
15035 S Camino Rancho Sueno
Sahuarita, AZ 85629
About
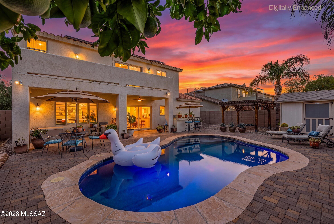
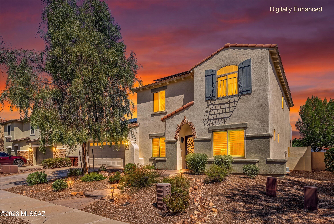
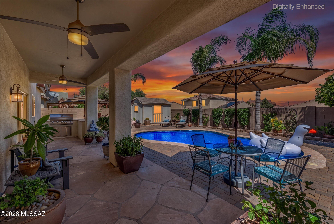
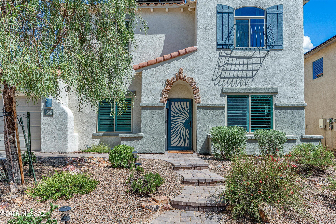
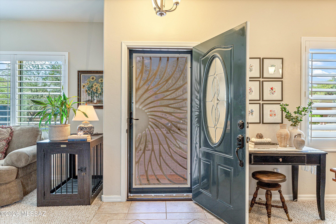
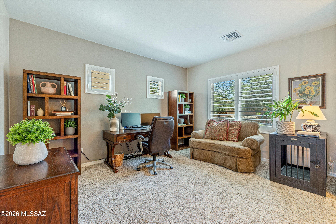
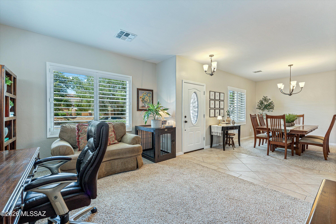
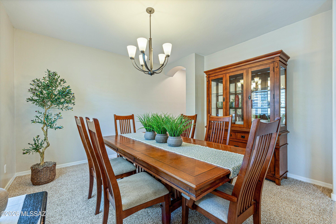
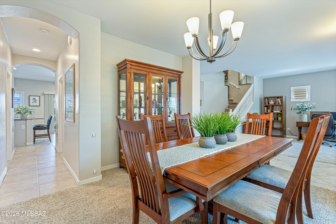
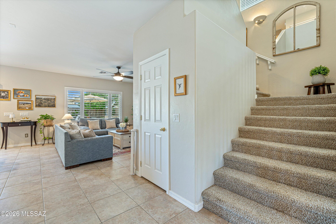
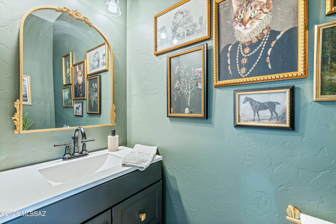
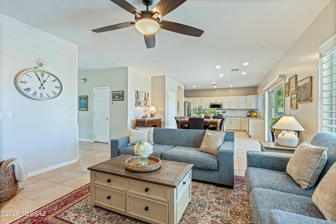
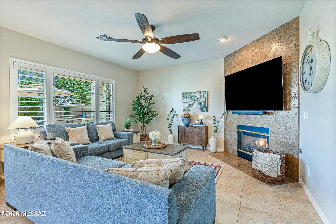
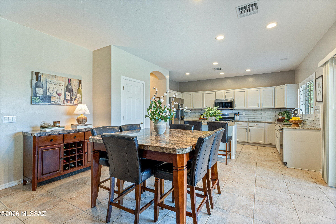
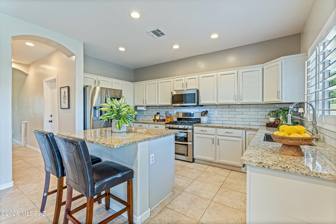
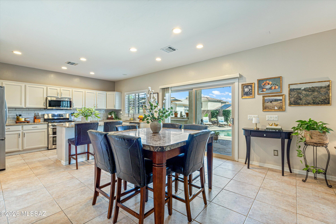
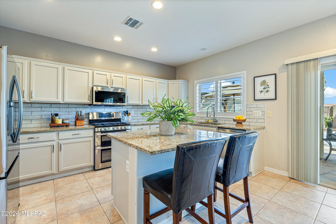
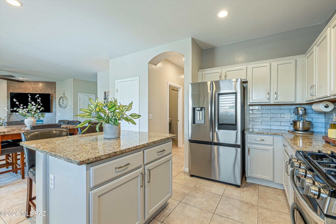
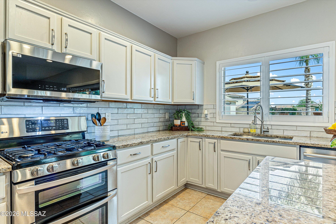
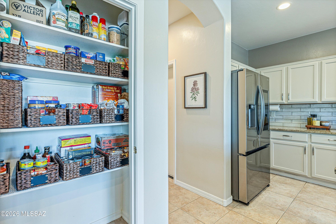
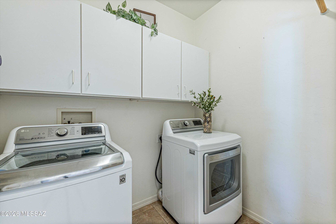
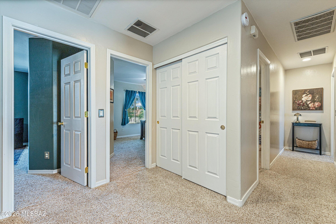
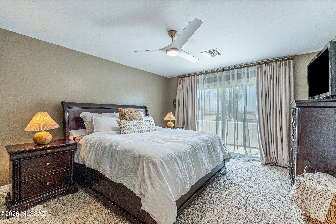
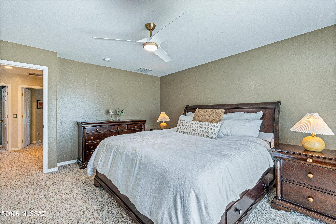
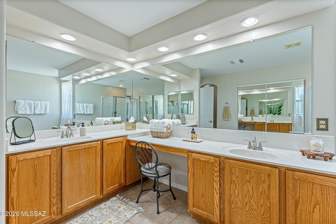
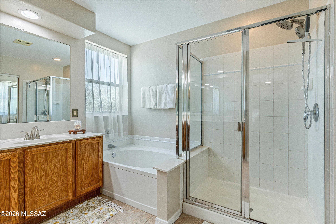
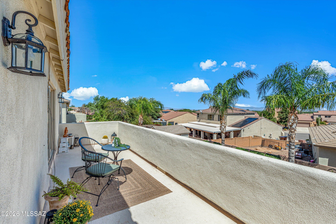
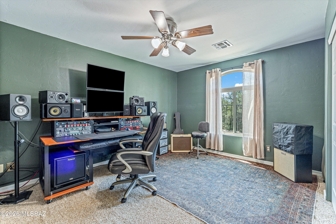
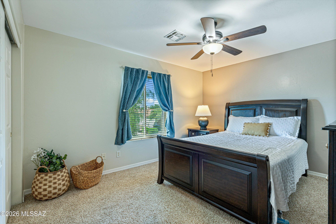
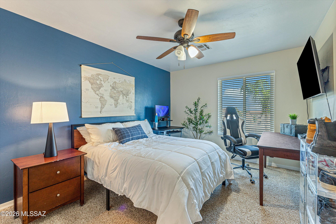
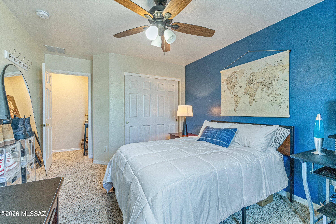
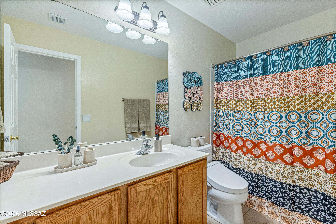
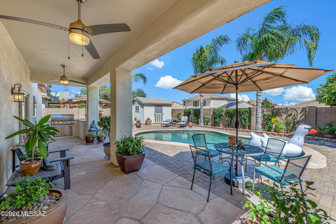
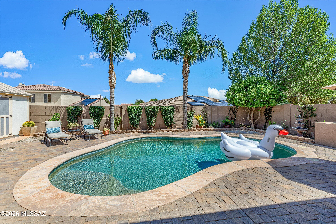
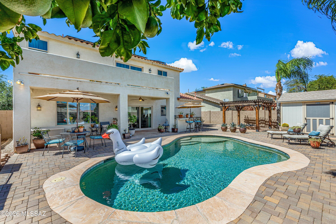
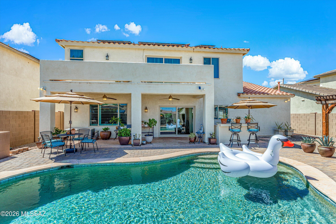
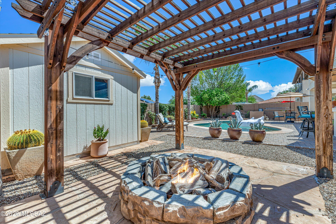
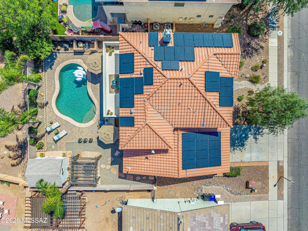
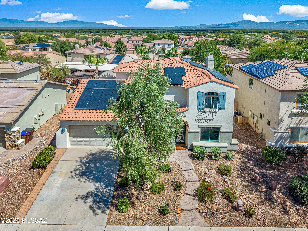
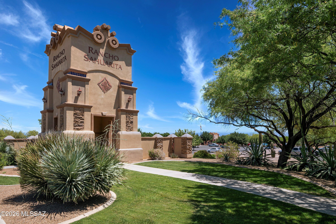
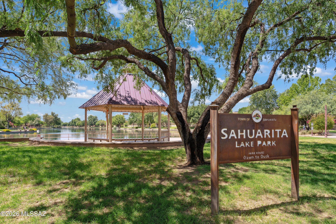
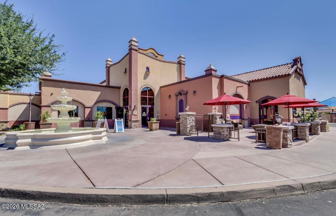
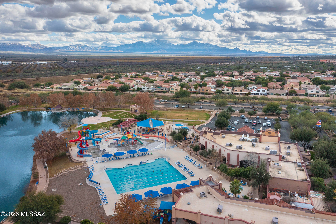
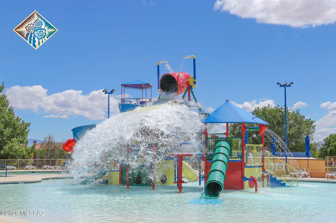
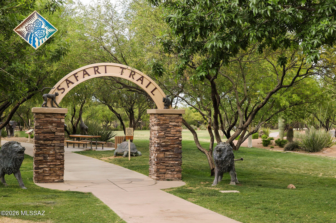
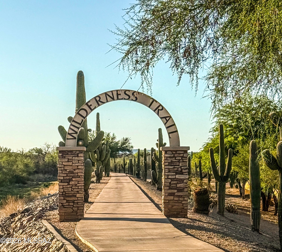
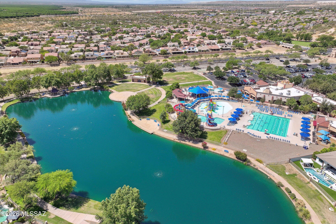
Owned solar, three-car tandem garage, and a backyard oasis with a sparkling pool! From the moment you arrive, you'll be impressed by the impeccable curb appeal and welcoming atmosphere of this beautiful Rancho Sahuarita home. Inside, two versatile flex spaces provide endless possibilities for a home office, study area, game room, fitness space, or additional living areas. The upgraded kitchen features creamy white cabinetry, granite countertops, generous storage, and an inviting layout perfect for gathering and entertaining. Upstairs, you'll find all four bedrooms, including a spacious primary suite with a private walkout balcony--an ideal place to enjoy your morning coffee or unwind at the end of the day. The primary bathroom offers two separate vanity areas and a large soaking tub for a relaxing retreat. Step outside and discover your own private backyard oasis! Beautiful palm trees surround the sparkling blue pool, while a gazebo with a fire pit, built-in barbecue and outdoor kitchen area, fully covered patio, and Tough Shed provide everything you need for year-round outdoor living, entertaining, and storage. Located in a highly desirable Rancho Sahuarita neighborhood, this home places you close to Sahuarita Lake, the fitness center, multiple parks, walking paths, and the community's many recreational amenities. Enjoy an active lifestyle close to everything--or simply escape to the privacy and comfort of your own resort-style backyard. This is more than a home; it's a place to gather, relax, entertain, and create lasting memories.
Property
Beds
4
Full Baths
2
1/2 Baths
1
Year Built
2003
Sq.Footage
2,486
Features
Features & Amenities
Interior
-
Other Interior Features
Kitchen Island, Walk-In Closet(s), Granite Counters, Pantry, High Speed Internet
-
Total Bedrooms
4
-
Bathrooms
2
-
1/2 Bathrooms
1
-
Basement YN
NO
-
Cooling YN
YES
-
Cooling
Central Air, Ceiling Fan(s)
-
Fireplace YN
YES
-
Heating YN
YES
-
Heating
Forced Air
-
Pet friendly
N/A
Exterior
-
Garage
Yes
-
Garage spaces
3
-
Construction Materials
Stucco, Frame
-
Other Exterior Features
Barbecue
-
Parking
Tandem, Electric Vehicle Charging Station(s)
-
Patio and Porch Features
Covered
-
Pool
No
-
View
Mountain(s)
Area & Lot
-
Lot Features
Subdivided, Few Trees
-
Lot Size(acres)
0.14
-
Lot Size(square feet)
6,300
-
Property Type
Residential
-
Property Sub Type
Single Family Residence
-
Architectural Style
Territorial
Price
-
Sales Price
$449,900
-
Tax Amount
$3,346
-
Financing Options
FHA, VA Loan, Conventional, Cash
-
Sq. Footage
2,486
-
Price/SqFt
$180
HOA
-
Association
YES
-
Association Fee
$136
-
Association Fee Frequency
Monthly
-
Association Fee Includes
N/A
Property Resources
-
Horse Property
NO
School District
-
Elementary School
Copper View
-
Middle School
Anza Trail
-
High School
Walden Grove
Property Features
-
Association Amenities
Clubhouse, Park, Pool, Spa/Hot Tub, Tennis Court(s), Sport Court, Trail(s)
-
Senior Community YN
NO
-
Water Source
Public
Schedule
Schedule a Showing
Showing scheduled successfully.
Mortgage calculator
Estimate your monthly mortgage payment, including the principal and interest, property taxes, and HOA. Adjust the values to generate a more accurate rate.
Your payment
Principal and Interest:
$
Property taxes:
$
HOA fees:
$
Total loan payment:
$
Total interest amount:
$
Location
-
County
Pima
-
Elementary School
Copper View
-
Middle School
Anza Trail
-
High School
Walden Grove

Listing Courtesy of Jenifer Miranda, Tierra Antigua Realty
RealHub Information is provided exclusively for consumers' personal, non-commercial use, and it may not be used for any purpose other than to identify prospective properties consumers may be interested in purchasing. All information deemed reliable but not guaranteed and should be independently verified. All properties are subject to prior sale, change or withdrawal. RealHub website owner shall not be responsible for any typographical errors, misinformation, misprints and shall be held totally harmless.

Will Smith
AGENT
Call Will today to schedule a private showing.

* Listings on this website come from the FMLS IDX Compilation and may be held by brokerage firms other than the owner of this website. The listing brokerage is identified in any listing details. Information is deemed reliable but is not guaranteed. If you believe any FMLS listing contains material that infringes your copyrighted work please click here to review our DMCA policy and learn how to submit a takedown request.© 2024 FMLS.
Properties
Related properties
Sahuarita
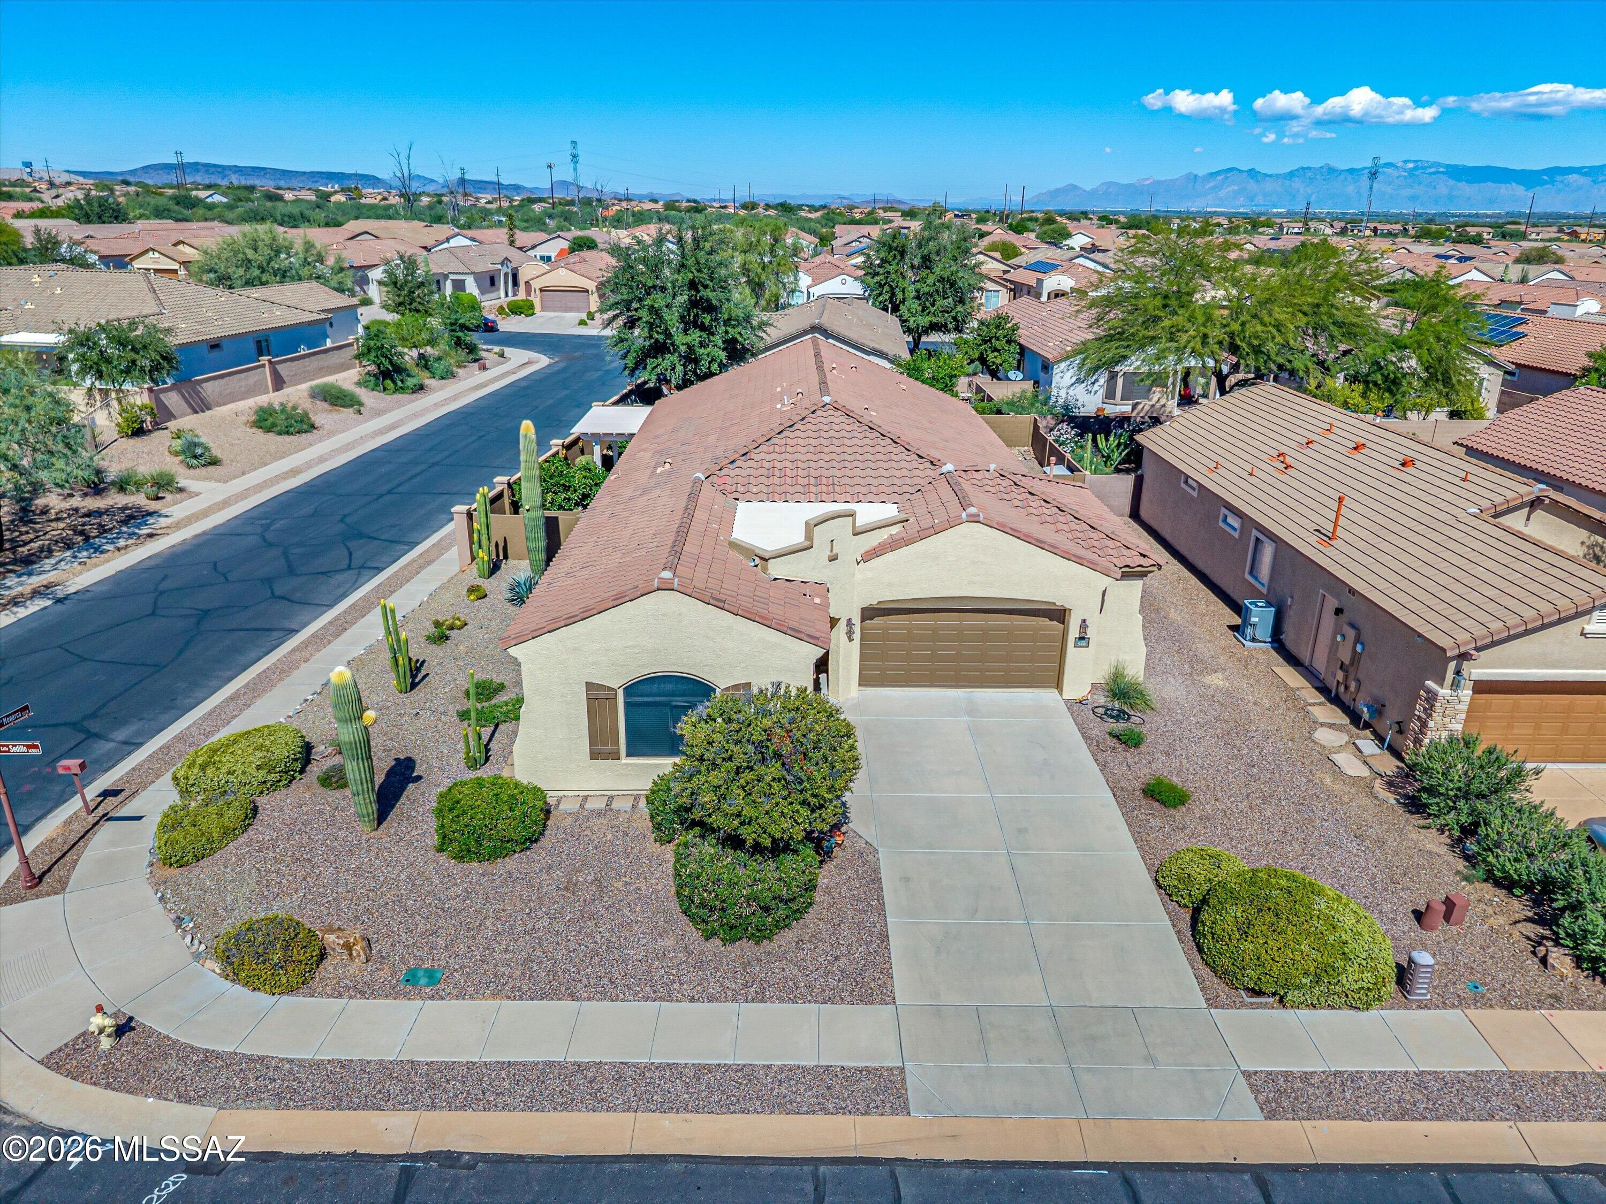
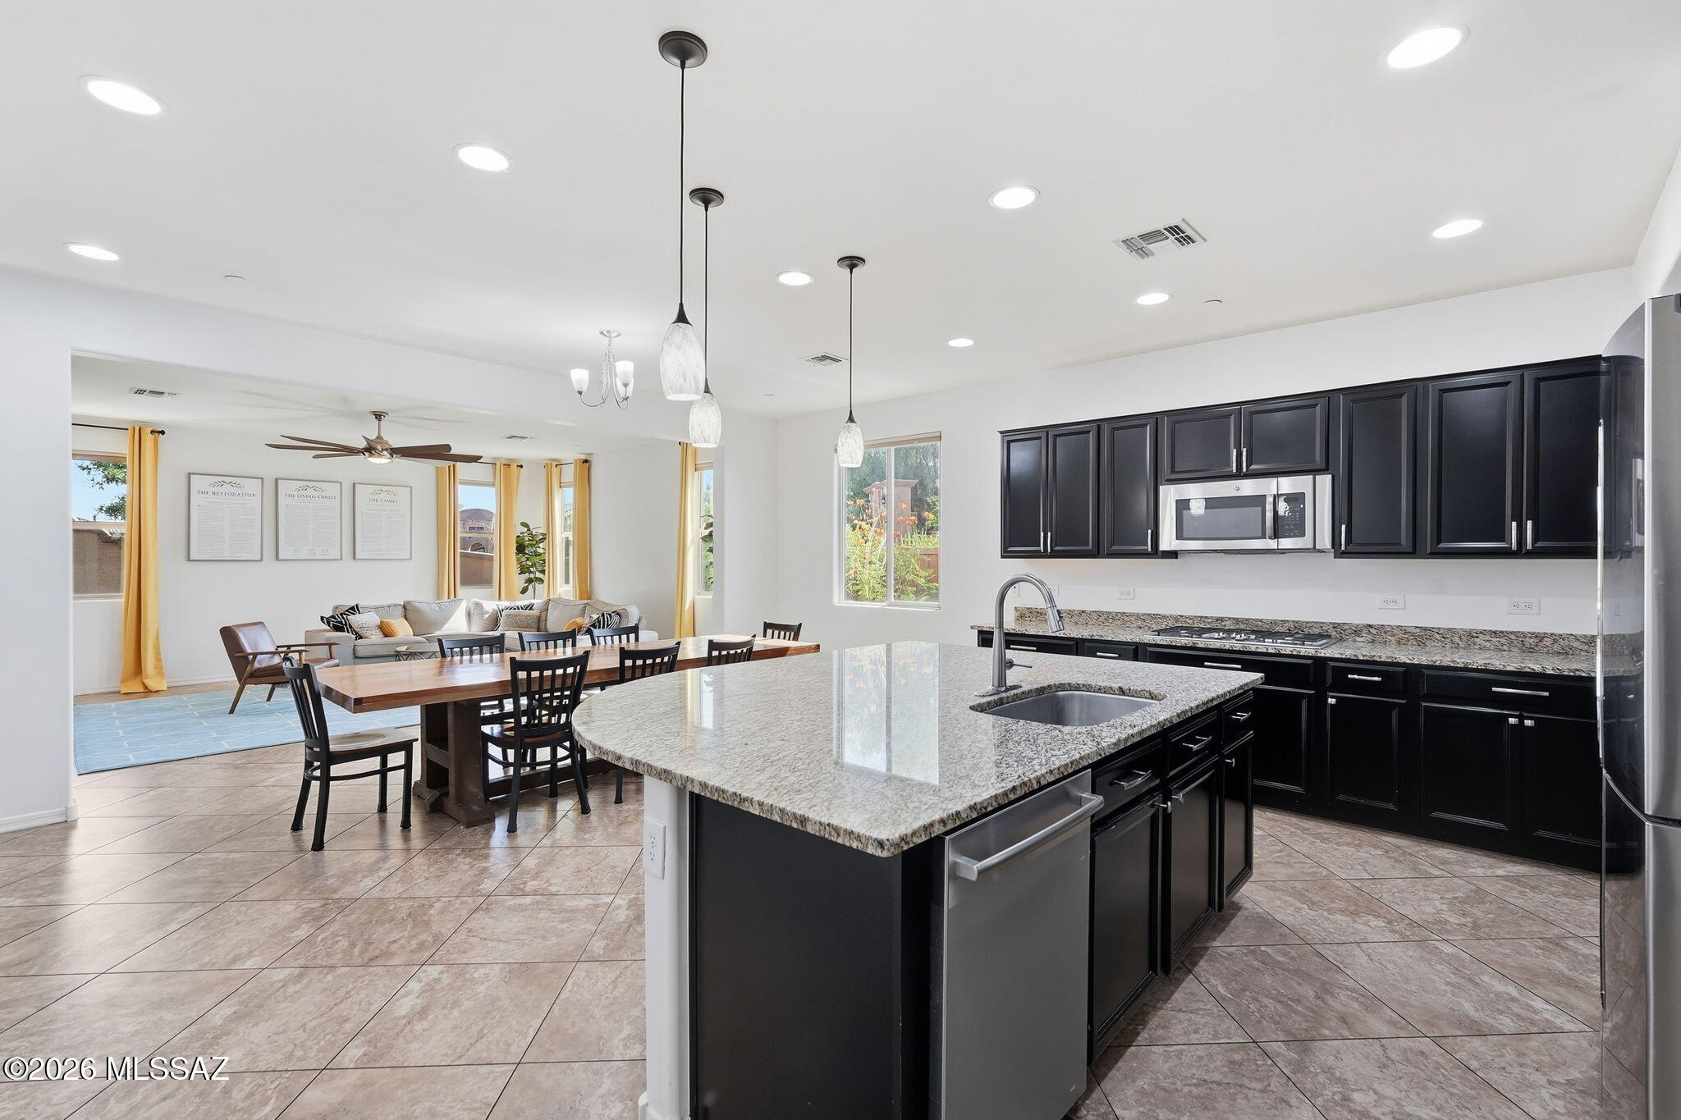
540 W Calle Sedillo
4 Beds
2 Baths
2,483 Sq.Ft.
$425,000
MLS#: 22625561
Sahuarita
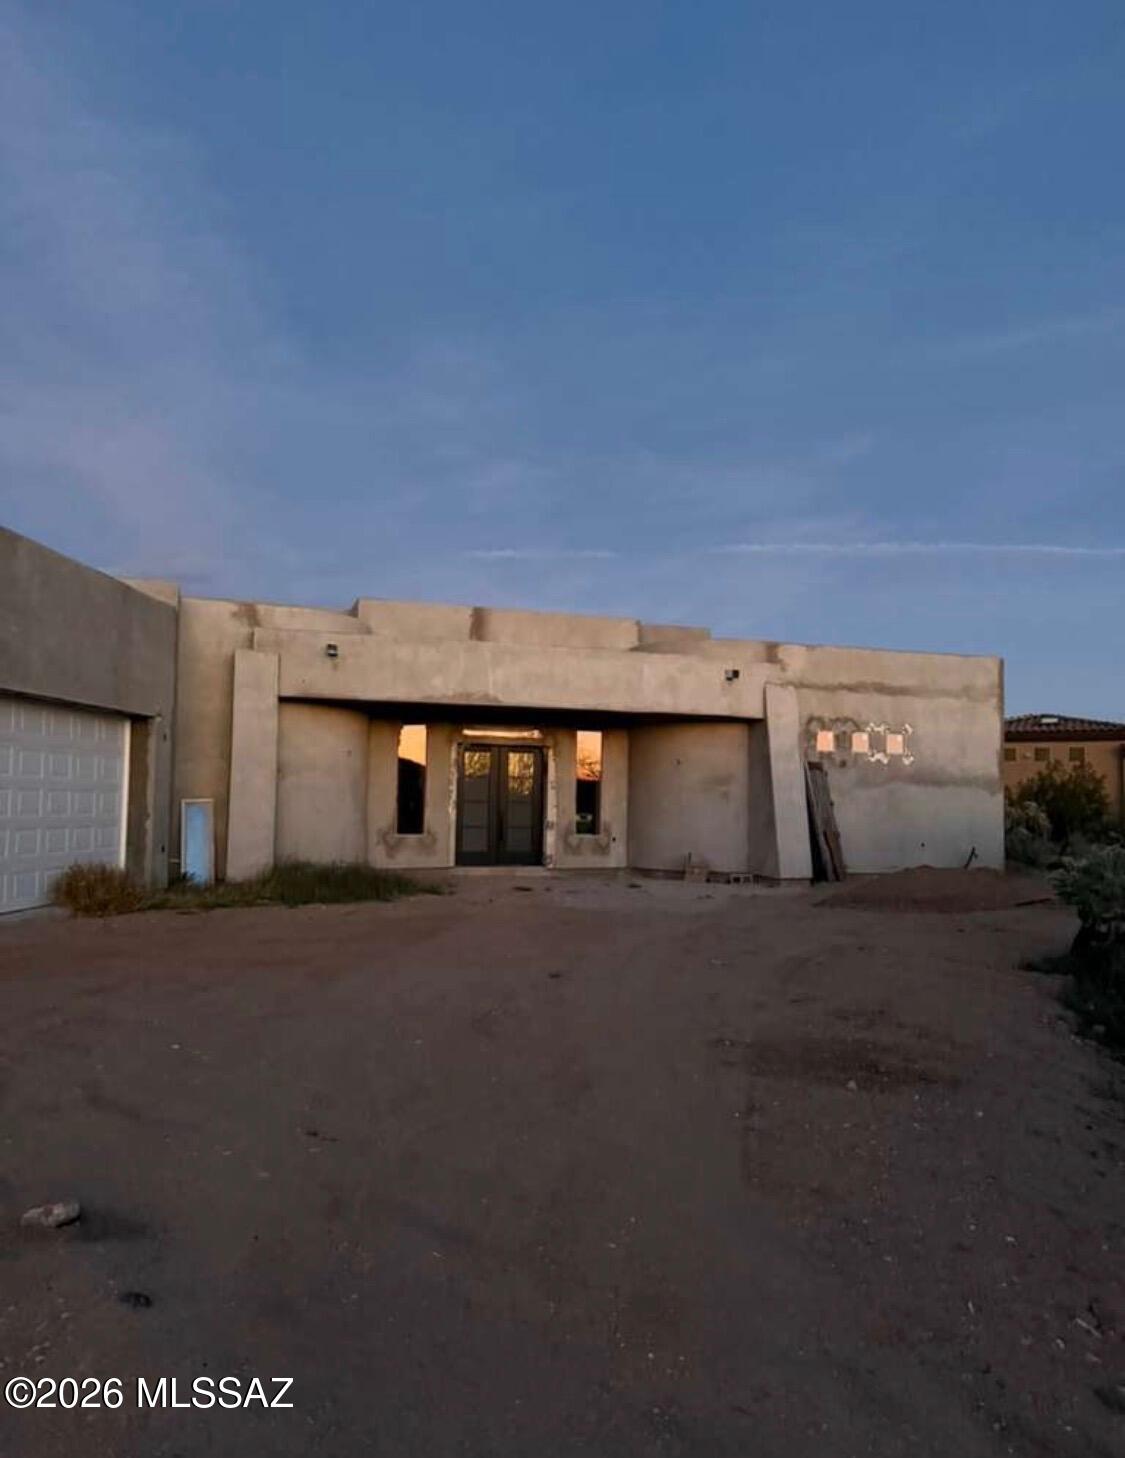
829 W Calle Ocarina
5 Beds
2 Baths
2,950 Sq.Ft.
$440,000
MLS#: 22622244
Sahuarita
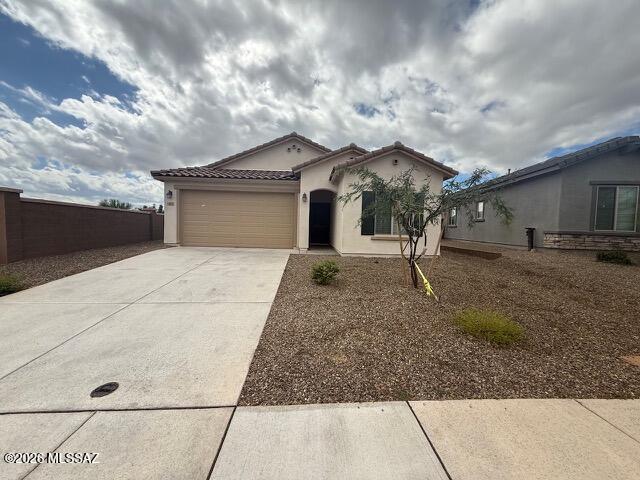
2529 E Old Stone House Trail
3 Beds
3 Baths
2,566 Sq.Ft.
$450,000
MLS#: 22625435
Sahuarita
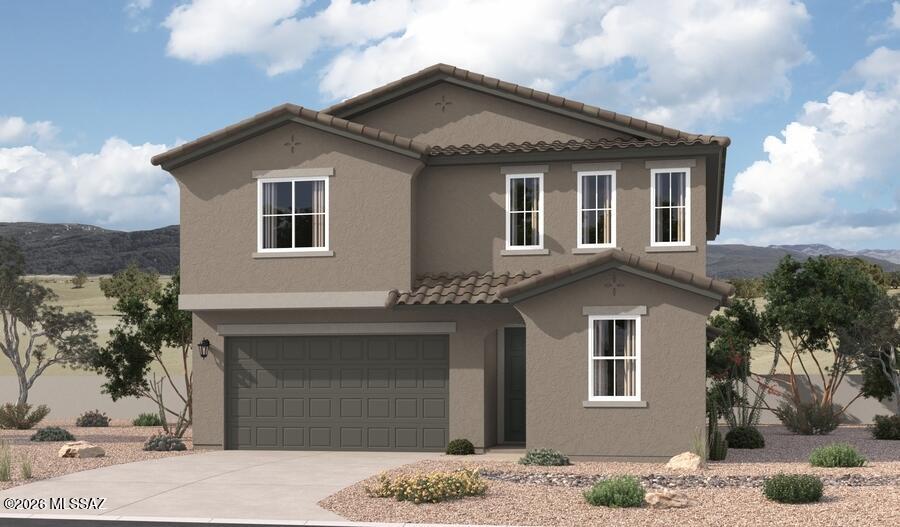
805 W Calle Falerno
4 Beds
2 Baths
1,915 Sq.Ft.
$374,900
MLS#: 22625122
Sahuarita
912 W Calle Los Clavos
5 Beds
3 Baths
2,630 Sq.Ft.
$480,990
MLS#: 22625043
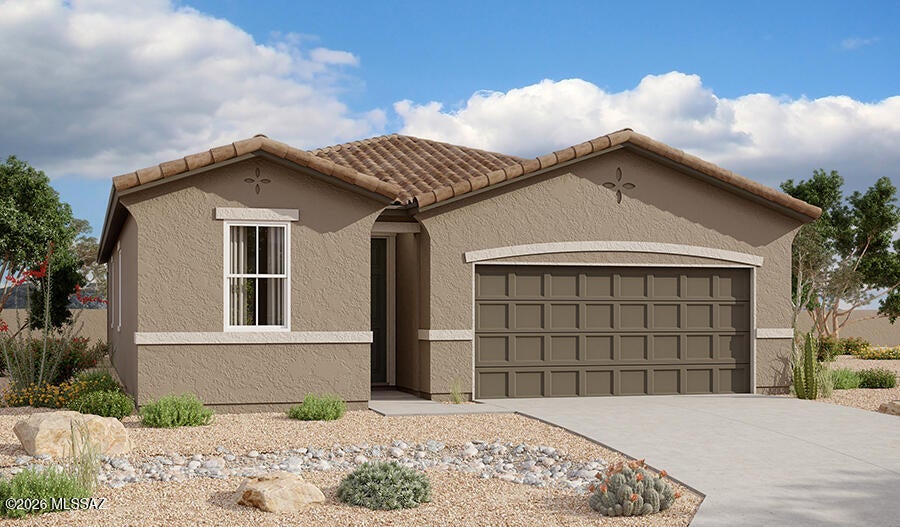
Sahuarita
888 W Calle Los Clavos
3 Beds
2 Baths
1,590 Sq.Ft.
$384,990
MLS#: 22625027
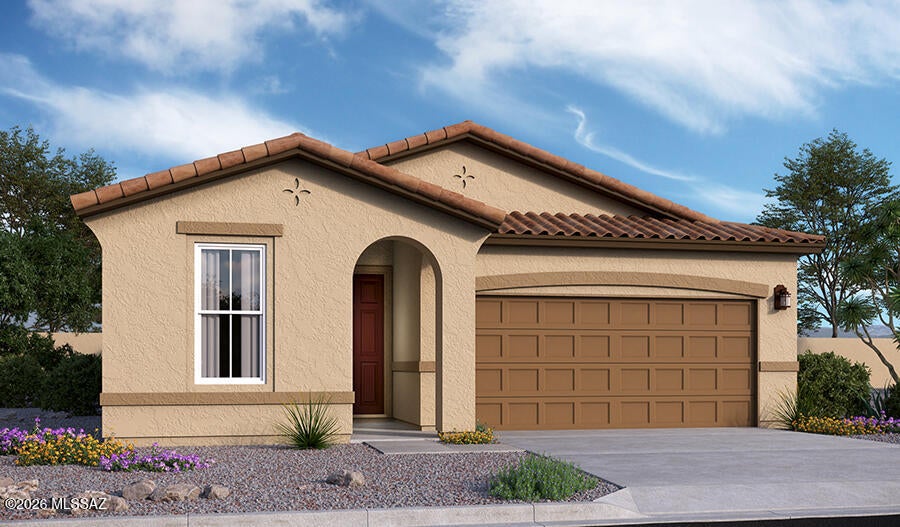
Sahuarita
882 W Calle Los Clavos
4 Beds
2 Baths
1,810 Sq.Ft.
$394,990
MLS#: 22625044
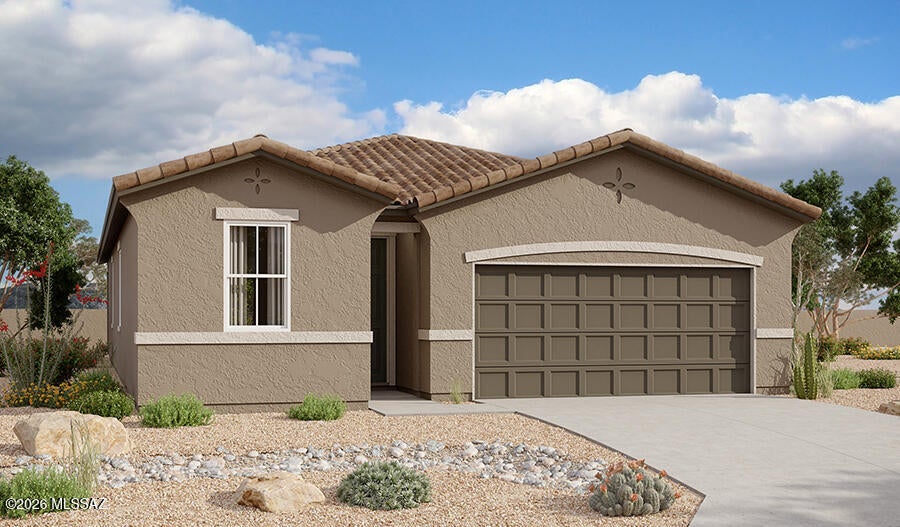
Sahuarita
935 W Calle Los Clavos
3 Beds
2 Baths
1,590 Sq.Ft.
$389,990
MLS#: 22625024
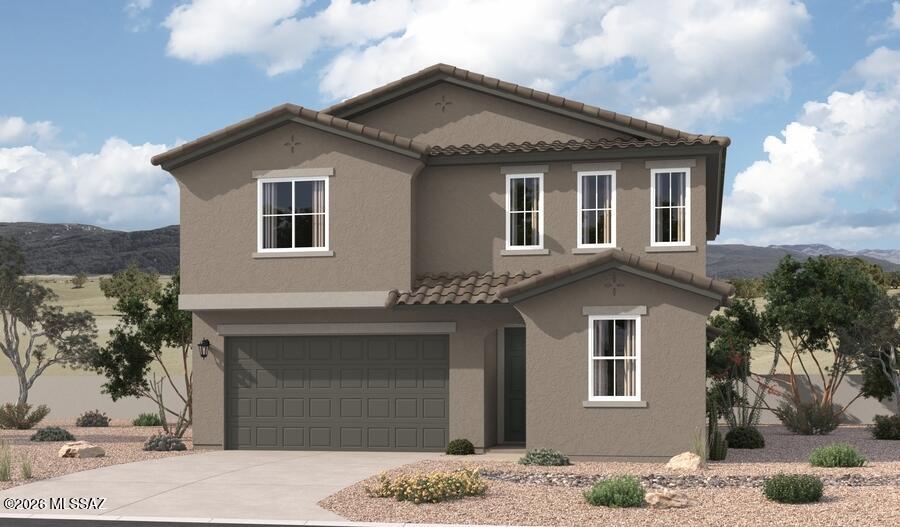
Sahuarita
894 W Calle Los Clavos
5 Beds
3 Baths
2,630 Sq.Ft.
$479,990
MLS#: 22625041
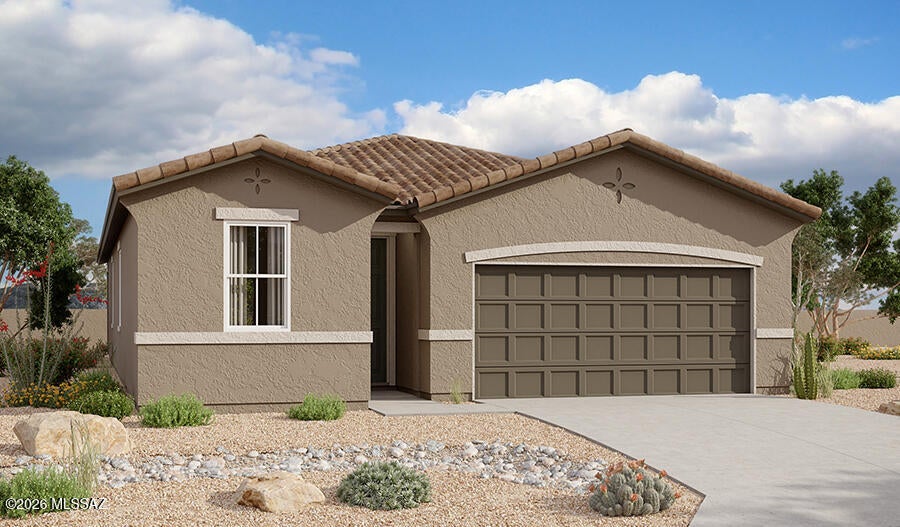
Sahuarita
900 W Calle Los Clavos
3 Beds
2 Baths
1,590 Sq.Ft.
$384,990
MLS#: 22625028
