
5976 N Golden Eagle Drive
Tucson, AZ 85750
About
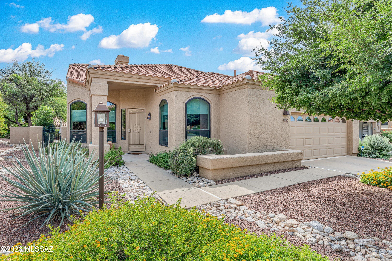
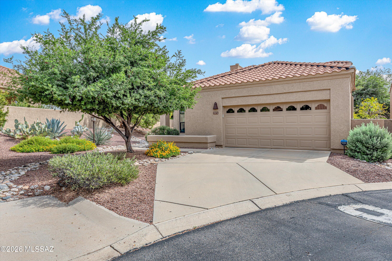
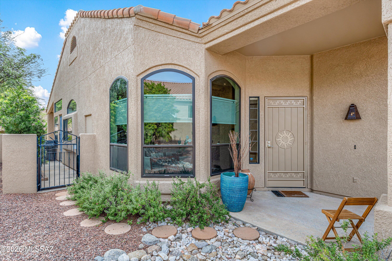
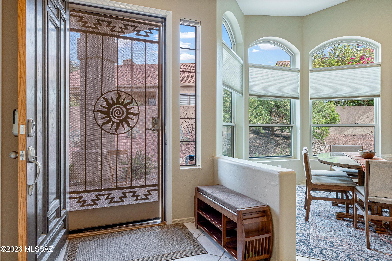
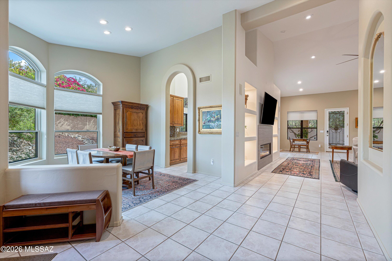
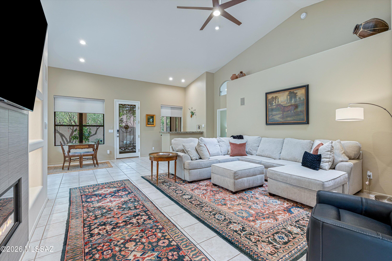
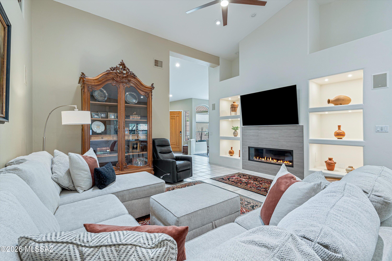
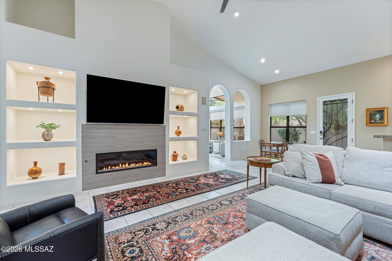
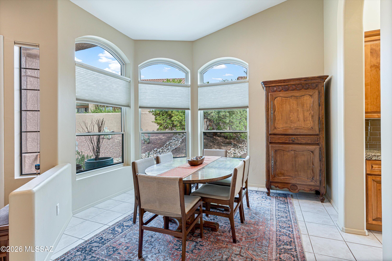
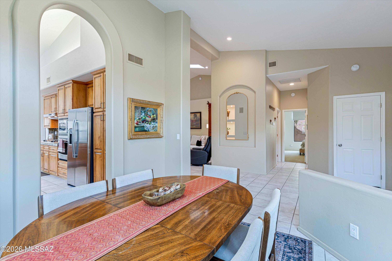
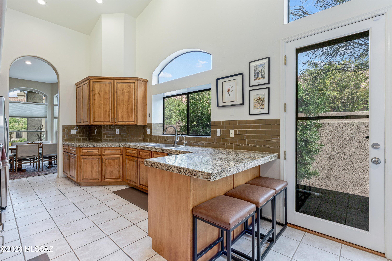
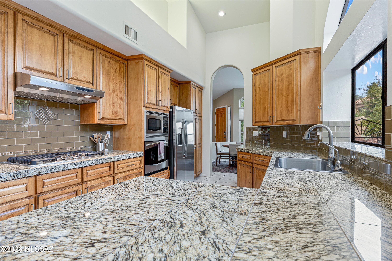
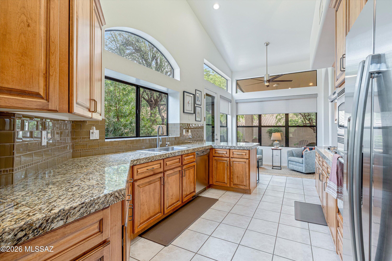
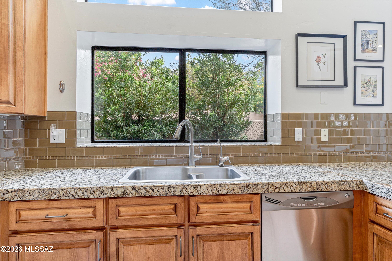
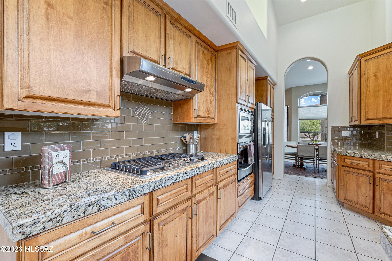
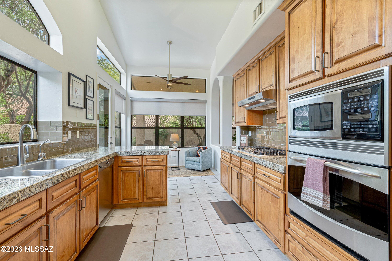
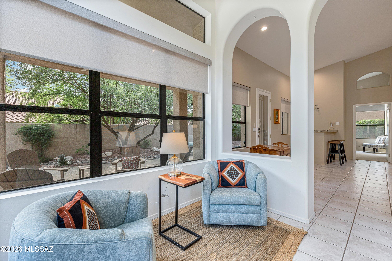
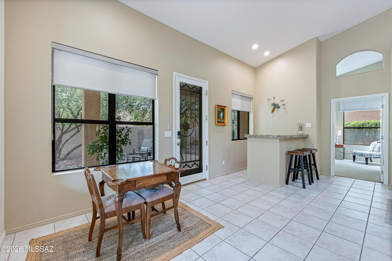
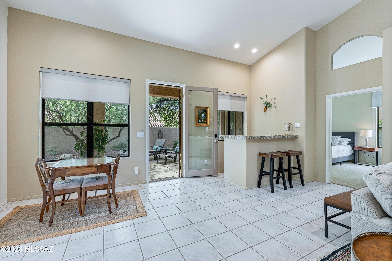
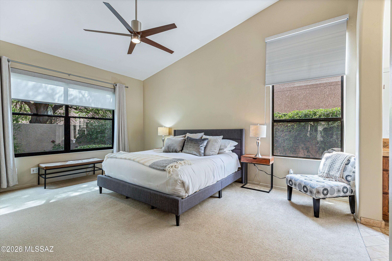
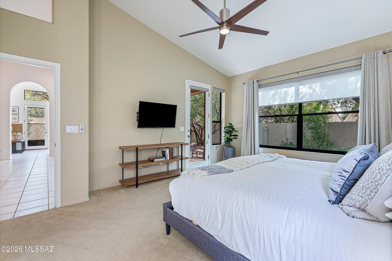
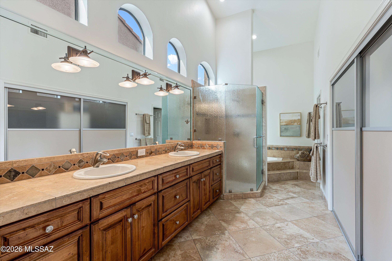
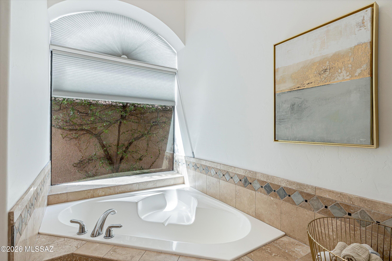
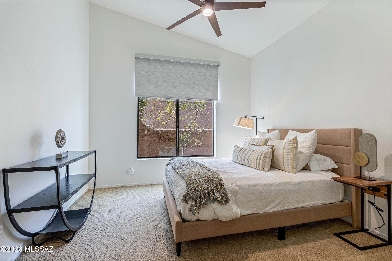
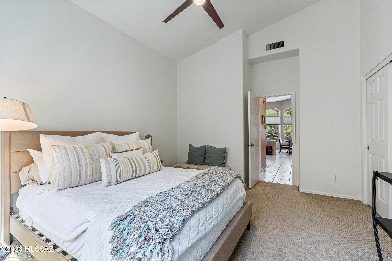
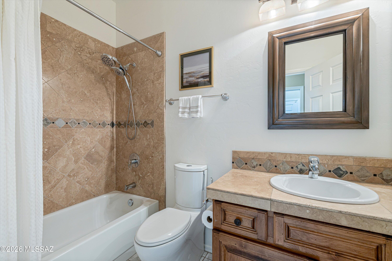
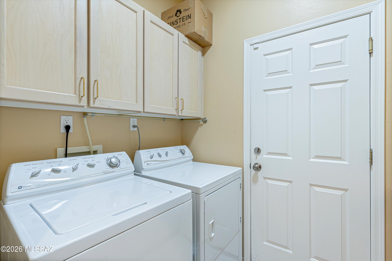
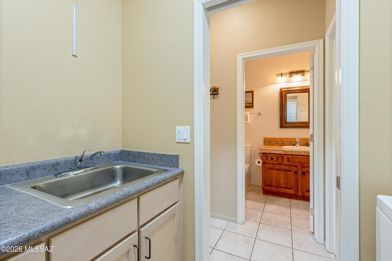
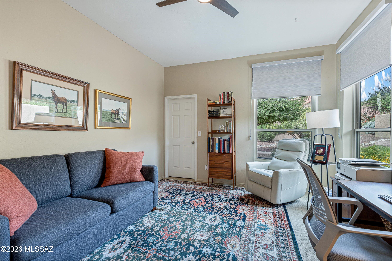
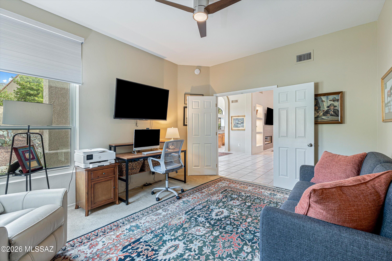
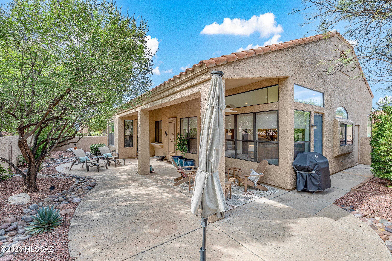
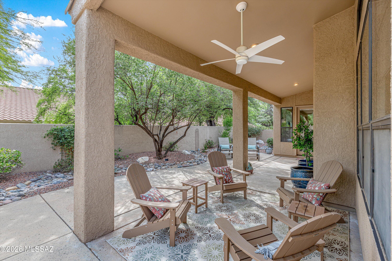
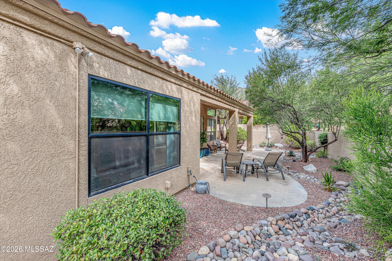
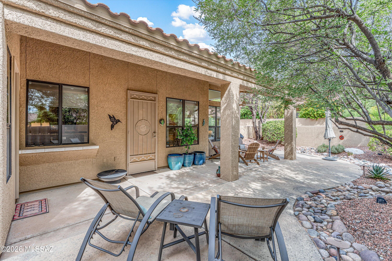
Light, bright, and wonderfully private, this coveted 3BR/2BA free-standing Golf Villa offers 2,204 SF on a peaceful cul-de-sac lot. Vaulted ceilings, a new UV-protected skylight, and generous windows fill the home with natural light. The kitchen features granite tile counters, custom cabinetry, glass tile backsplash, and stainless appliances. The primary suite includes a rain-glass shower and California Closet doors. Recent improvements include a new roof, west-side windows, new irrigation, and rattlesnake-proof gating. Two 16-SEER HVAC systems were replaced in 2019. A 220V garage circuit provides EV charging capability. Enjoy a peaceful private patio and convenient access to the Golf Villas pool and spa.
Property
Beds
3
Full Baths
2
1/2 Baths
None
Year Built
1994
Sq.Footage
2,231
Features
Features & Amenities
Interior
-
Other Interior Features
Cathedral Ceiling(s), Vaulted Ceiling(s), Walk-In Closet(s), Built-in Features, Master Downstairs, Granite Counters, Tile Counters, Pantry, High Speed Internet
-
Total Bedrooms
3
-
Bathrooms
2
-
Basement YN
NO
-
Cooling YN
YES
-
Cooling
Zoned, Central Air, Ceiling Fan(s)
-
Fireplace YN
YES
-
Heating YN
YES
-
Heating
Natural Gas, Exhaust Fan
-
Pet friendly
N/A
Exterior
-
Garage
Yes
-
Garage spaces
2
-
Construction Materials
Stucco, Frame
-
Parking
Garage Door Opener, Electric Vehicle Charging Station(s)
-
Patio and Porch Features
Covered, Patio
-
Pool
No
-
View
None
Area & Lot
-
Lot Features
Sprinklers In Front, Cul-De-Sac, Level, Native Plants, Few Trees
-
Lot Size(acres)
0.16
-
Lot Size(square feet)
6,926
-
Property Type
Residential
-
Property Sub Type
Single Family Residence
-
Architectural Style
Patio Home
Price
-
Sales Price
$824,999
-
Tax Amount
$5,067.37
-
Financing Options
Conventional, Cash
-
Sq. Footage
2,231
-
Price/SqFt
$369
HOA
-
Association
YES
-
Association Fee
$416
-
Association Fee Frequency
Quarterly
-
Association Fee Includes
N/A
Property Resources
-
Horse Property
NO
School District
-
Elementary School
Ventana Vista
-
Middle School
Esperero Canyon
-
High School
Catalina Fthls
Property Features
-
Accessibility Features
Accessible Doors
-
Association Amenities
Clubhouse, Pool, Spa/Hot Tub
-
Senior Community YN
NO
-
Water Source
Public
Schedule
Schedule a Showing
Showing scheduled successfully.
Mortgage calculator
Estimate your monthly mortgage payment, including the principal and interest, property taxes, and HOA. Adjust the values to generate a more accurate rate.
Your payment
Principal and Interest:
$
Property taxes:
$
HOA fees:
$
Total loan payment:
$
Total interest amount:
$
Location
-
County
Pima
-
Elementary School
Ventana Vista
-
Middle School
Esperero Canyon
-
High School
Catalina Fthls

Listing Courtesy of Paula Cottrell, 1912 Realty
RealHub Information is provided exclusively for consumers' personal, non-commercial use, and it may not be used for any purpose other than to identify prospective properties consumers may be interested in purchasing. All information deemed reliable but not guaranteed and should be independently verified. All properties are subject to prior sale, change or withdrawal. RealHub website owner shall not be responsible for any typographical errors, misinformation, misprints and shall be held totally harmless.

Tomislav Agent User
Principal Broker
Call Tomislav today to schedule a private showing.
Phone (281) 216-6971
Email franko.maric00@gmail.com

* Listings on this website come from the FMLS IDX Compilation and may be held by brokerage firms other than the owner of this website. The listing brokerage is identified in any listing details. Information is deemed reliable but is not guaranteed. If you believe any FMLS listing contains material that infringes your copyrighted work please click here to review our DMCA policy and learn how to submit a takedown request.© 2024 FMLS.
Properties
Related properties
Tucson
11342 E Holster Drive
4 Beds
2 Baths
2,435 Sq.Ft.
$749,000
MLS#: 22625659
Tucson
417 N Main Avenue
4 Beds
3 Baths
2,605 Sq.Ft.
$899,000
MLS#: 22610408
Tucson
35864 S Ocotillo Canyon Drive
2 Beds
2 Baths
2,684 Sq.Ft.
$865,000
MLS#: 22625661
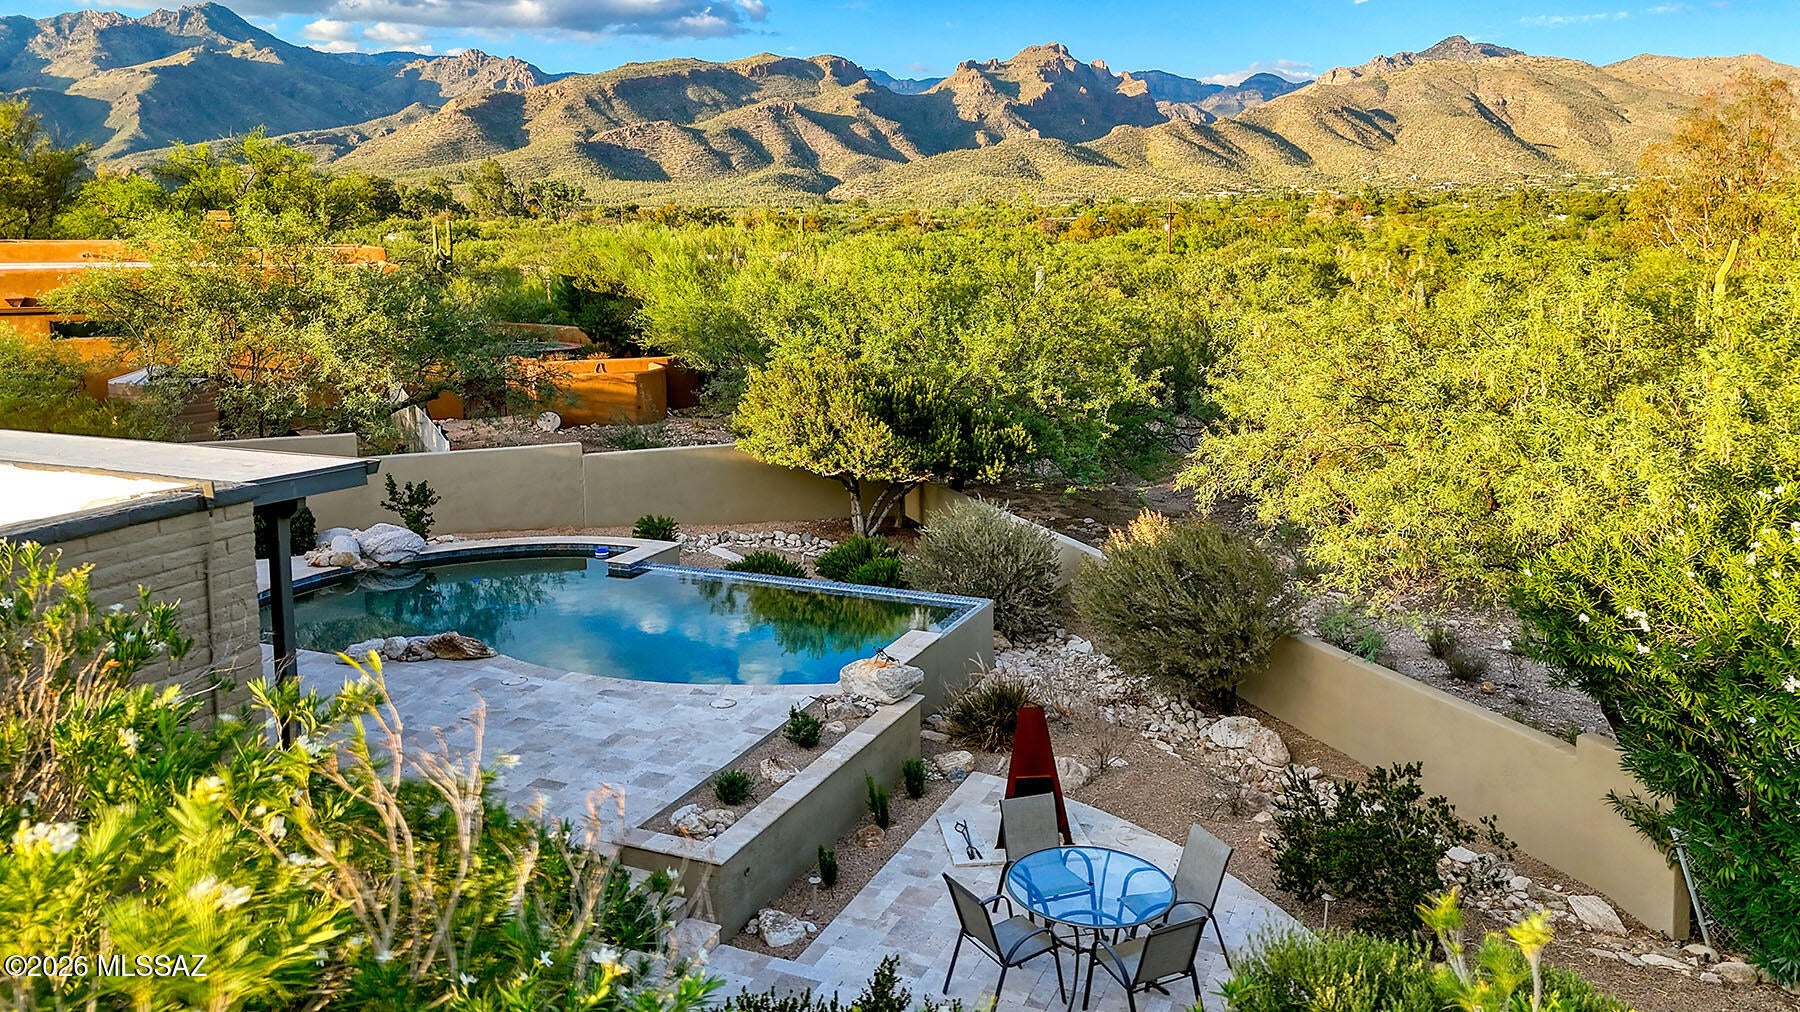
Tucson
4460 N TOURMALINE Place
3 Beds
2 Baths
1,802 Sq.Ft.
$685,000
MLS#: 22624650
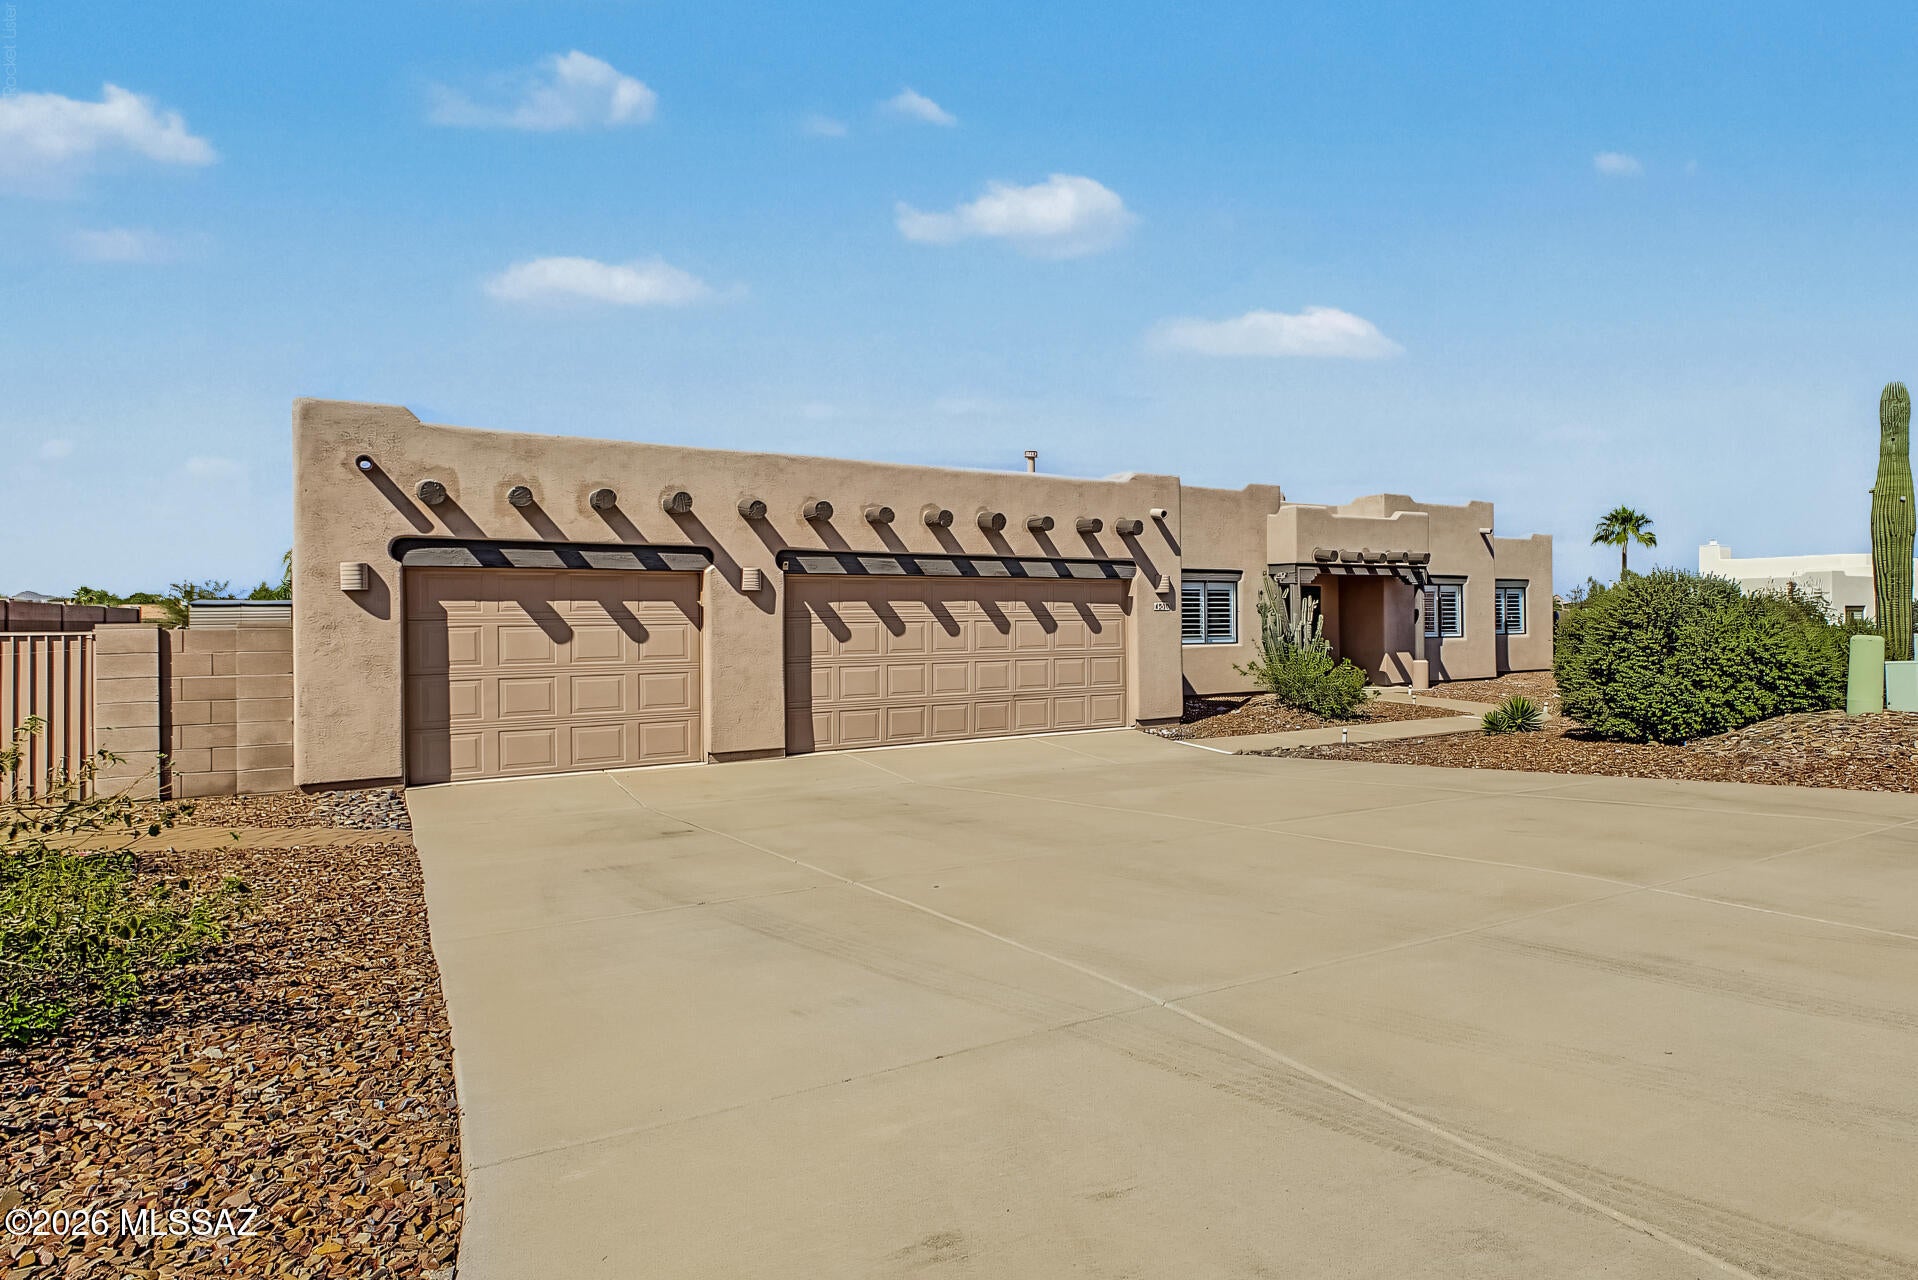
Tucson
4500 W Sunset Dunes Place
4 Beds
3 Baths
2,226 Sq.Ft.
$750,000
MLS#: 22625608
Tucson
11101 E Calle Vaqueros
4 Beds
3 Baths
3,094 Sq.Ft.
$825,000
MLS#: 22620372
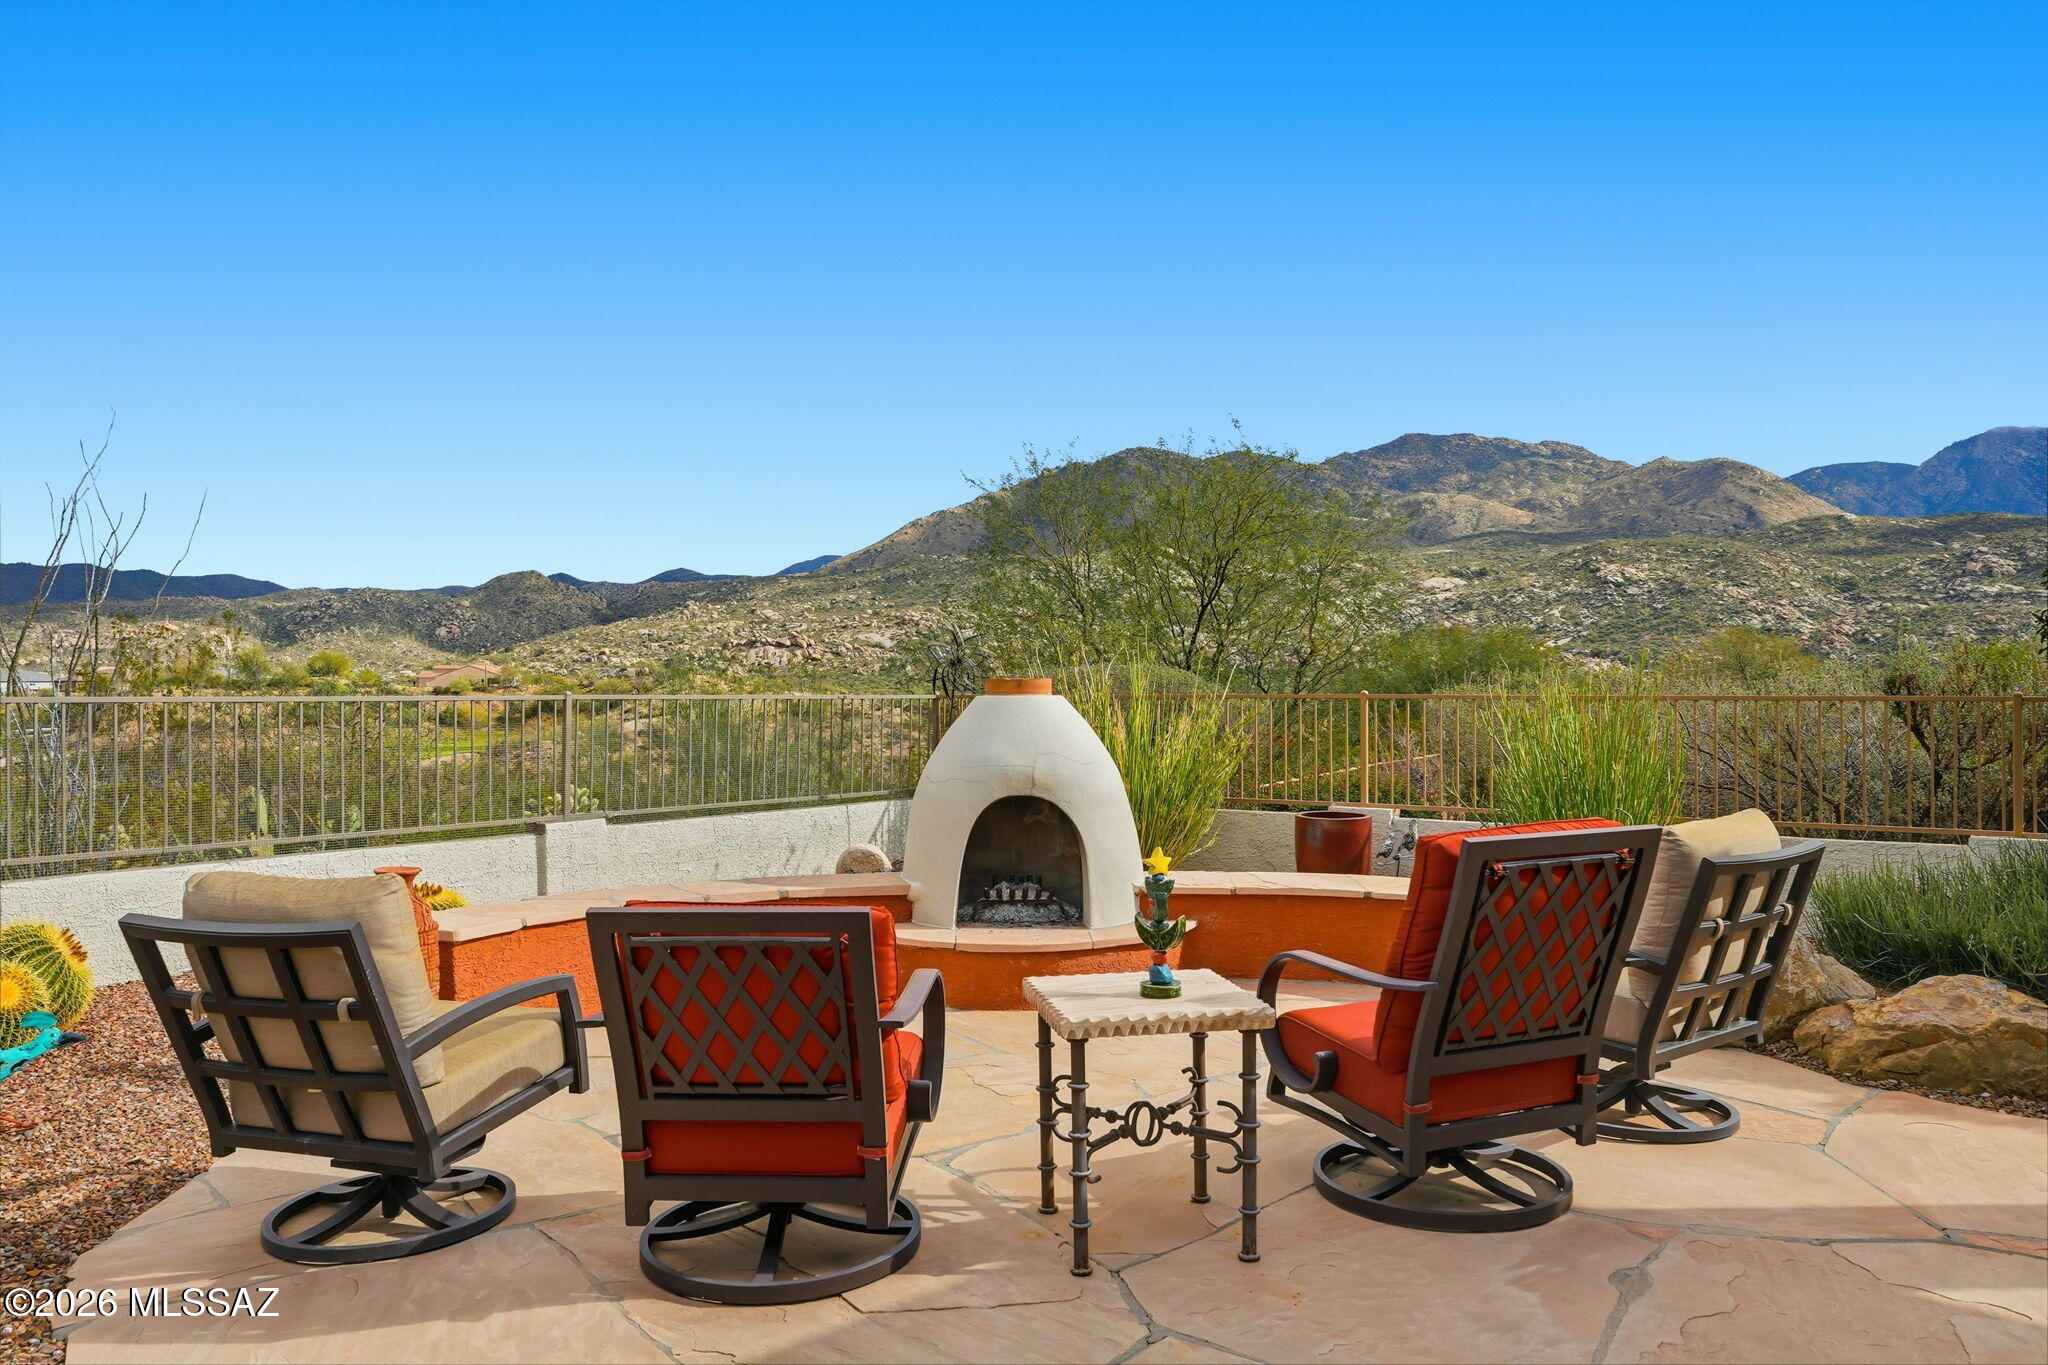
Tucson
37253 S Ocotillo Canyon Drive
3 Beds
2 Baths
3,223 Sq.Ft.
$779,000
MLS#: 22615469
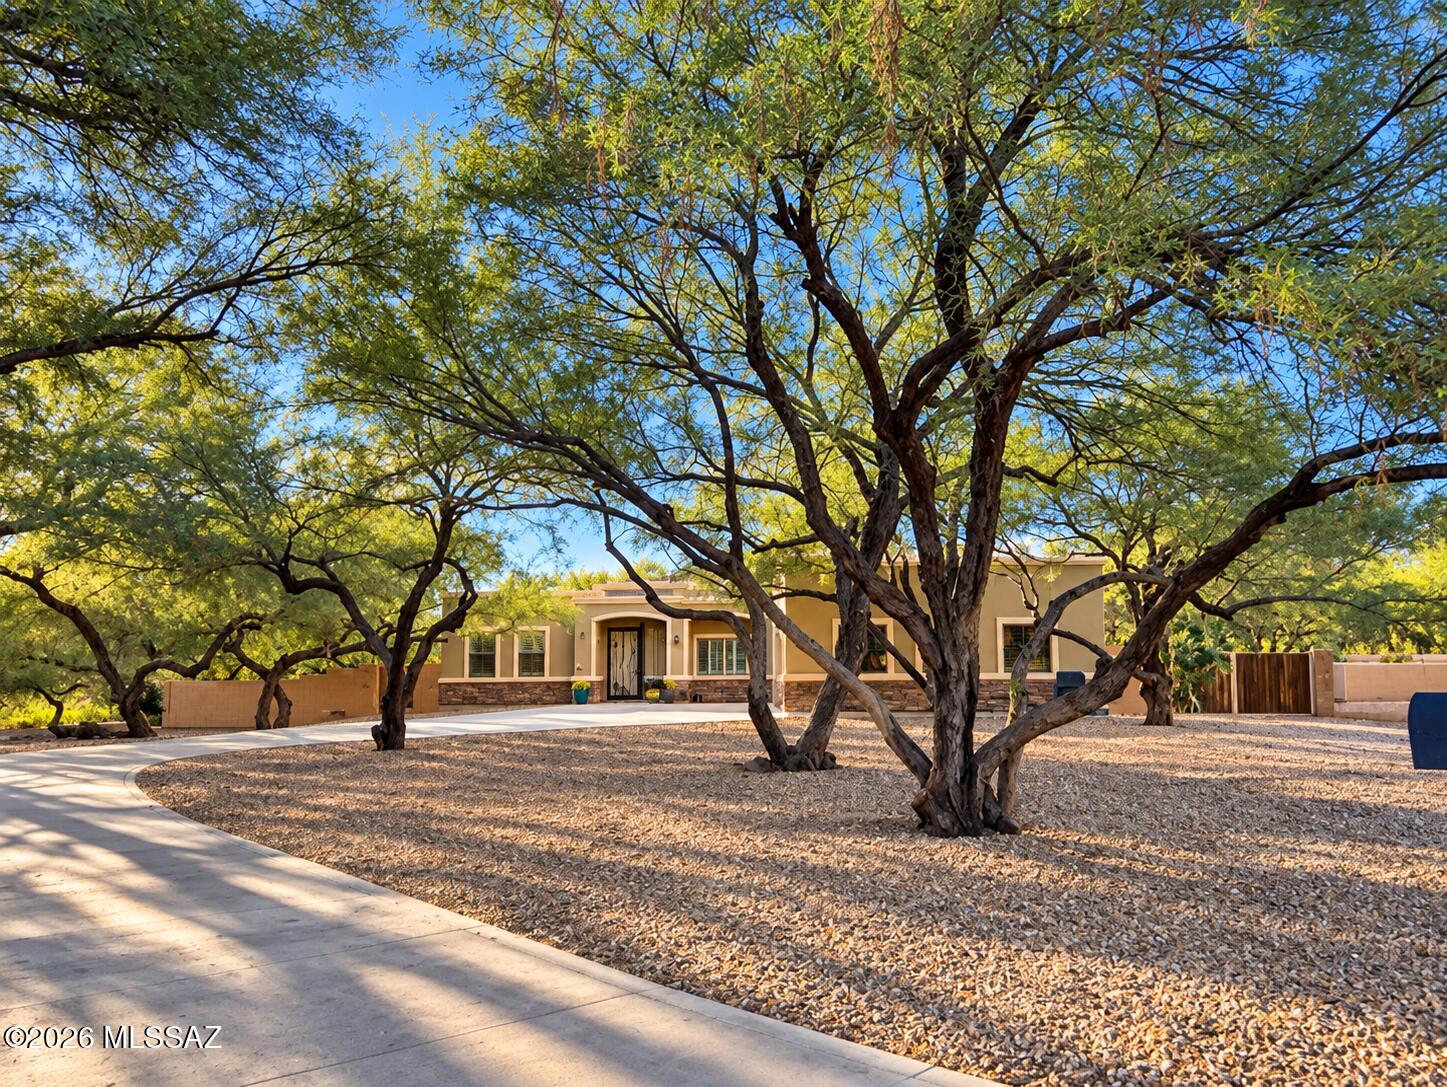
Tucson
12325 E Cape Horn Drive
4 Beds
3 Baths
3,215 Sq.Ft.
$925,000
MLS#: 22624348
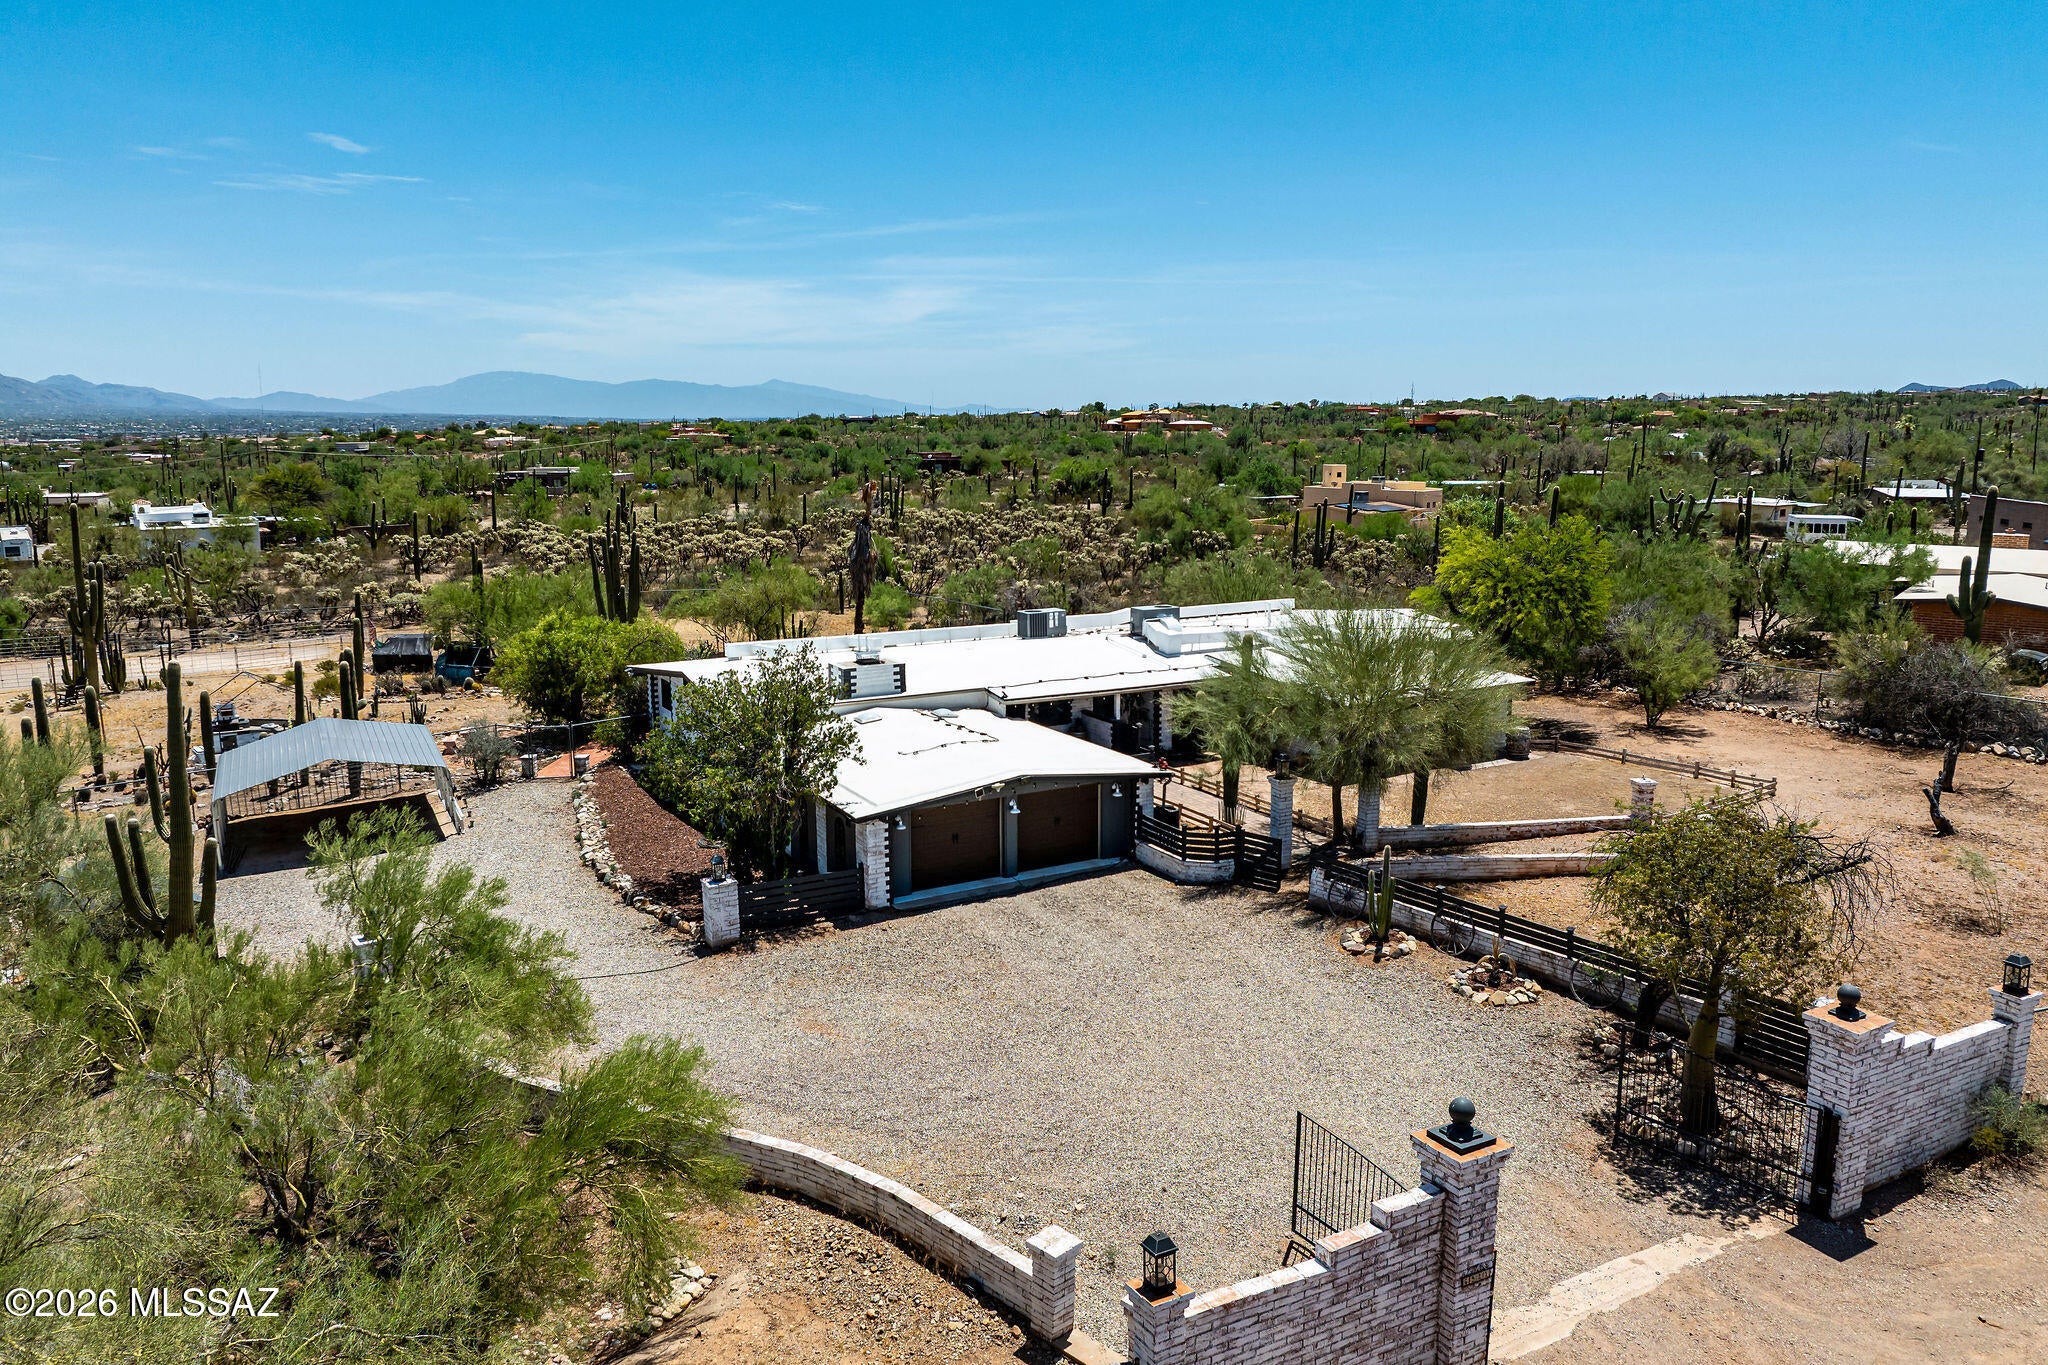
Tucson
6921 N Camino Verde
5 Beds
2 Baths
3,424 Sq.Ft.
$875,000
MLS#: 22625512
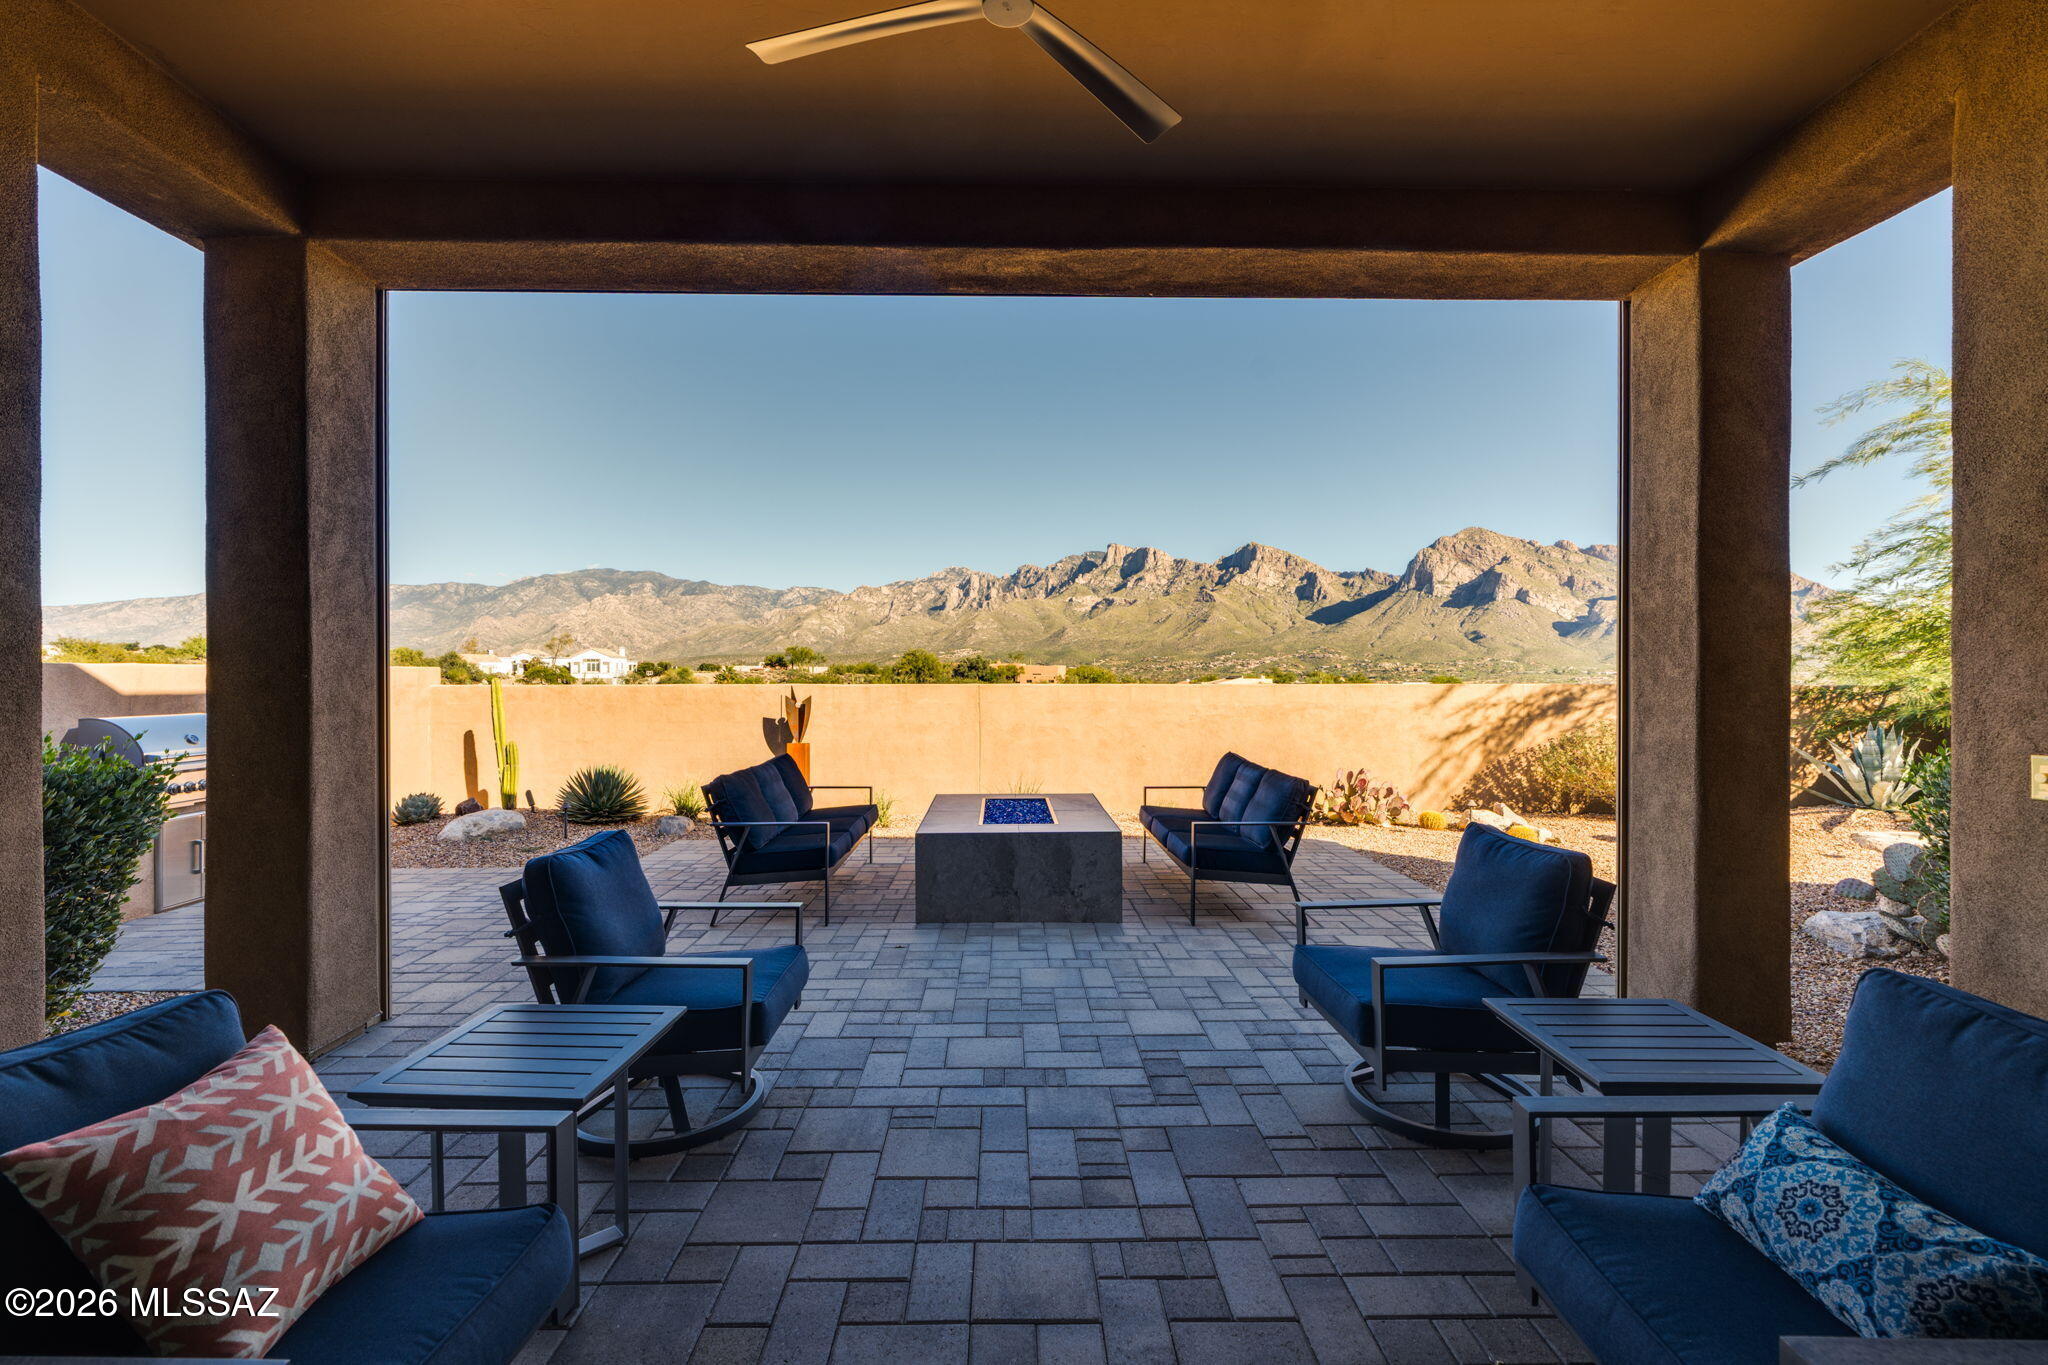
Tucson
10875 N Poinsettia Drive
2 Beds
3 Baths
2,350 Sq.Ft.
$850,000
MLS#: 22625483
