481 E Deers Rest Place

Tucson, AZ 85704
Contemporary

Tucson, AZ 85704
481 E Deers Rest Place

$745,000

MLS#: 22623659

Status: Active Under Contract

Listing provided by: Coldwell Banker Realty

Listing agent phone: None

Last update: 11 days ago

On site: 22 days ago

Shadow View Estates (1-85) - Residential

About

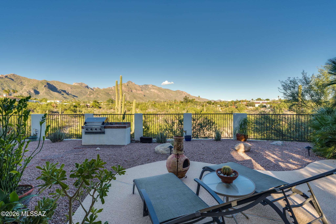
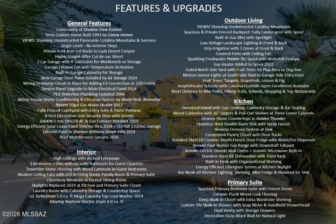
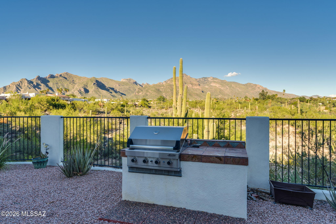
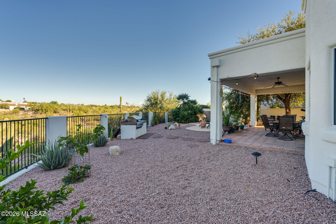
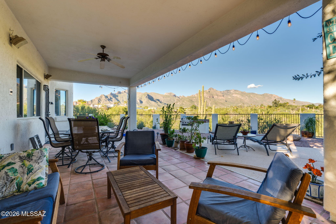
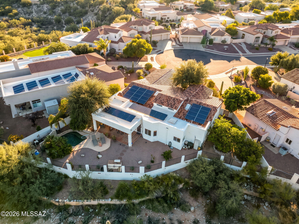
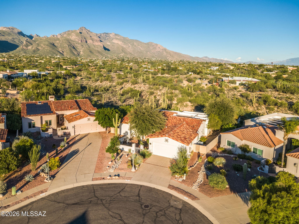
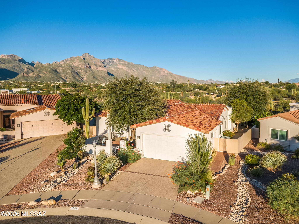
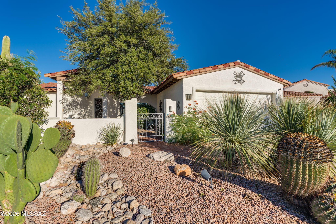
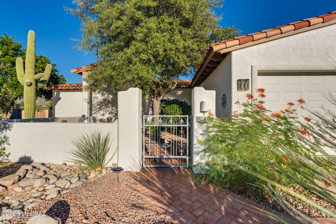
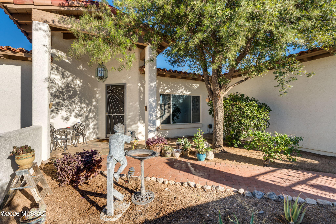
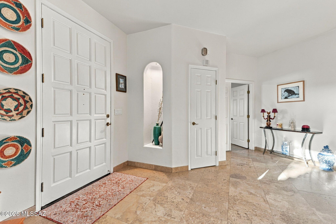
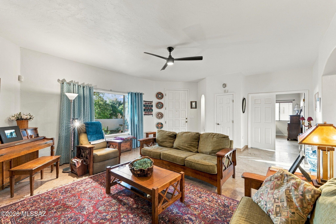
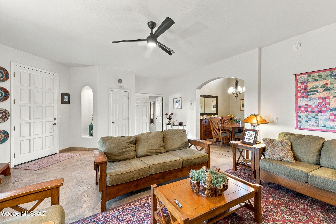
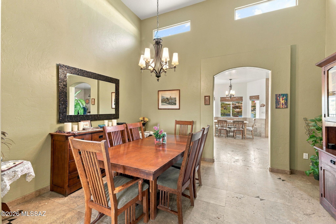
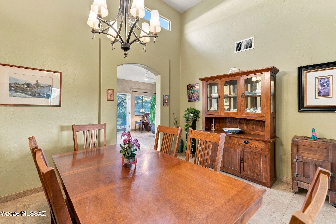
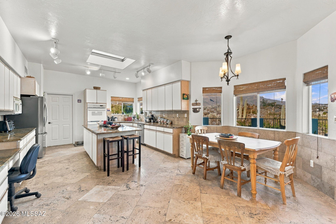
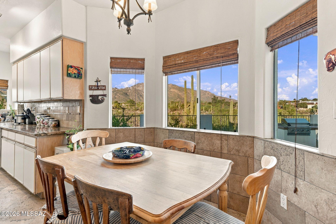
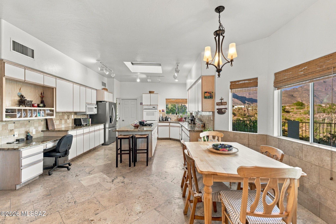
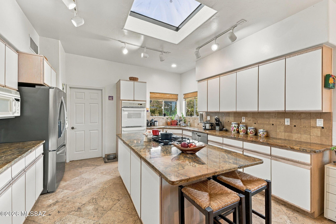
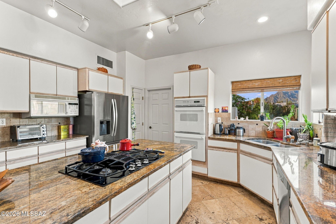
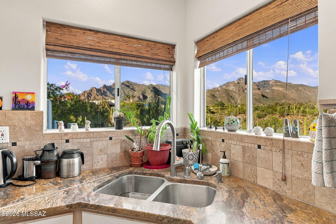
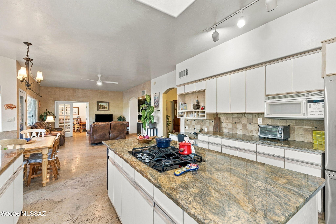
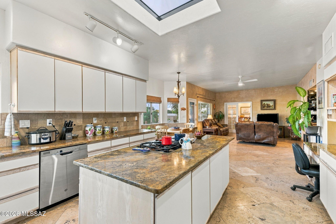
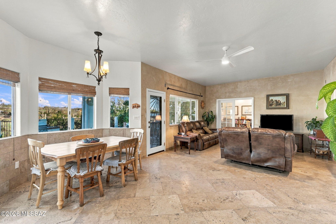
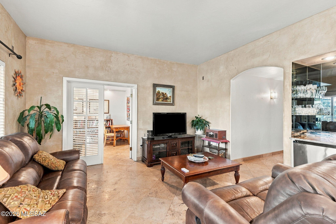
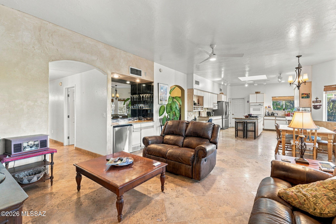
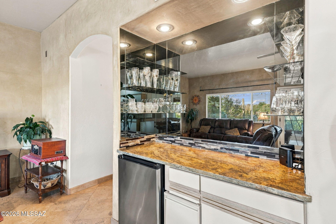
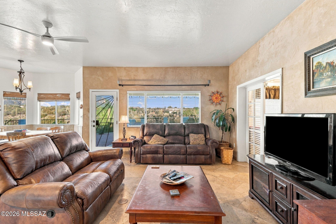
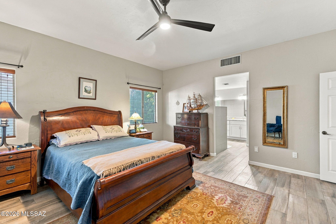
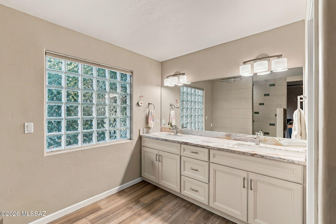
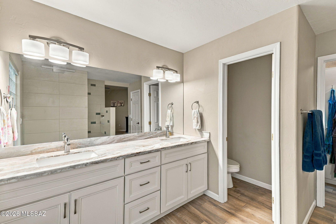
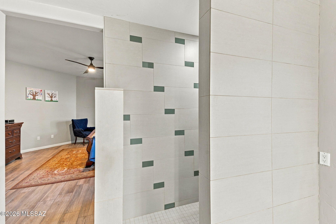
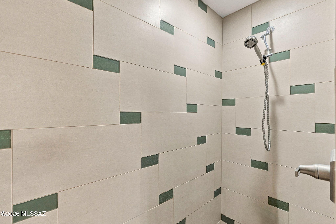
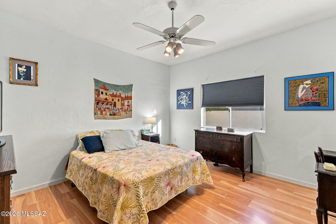
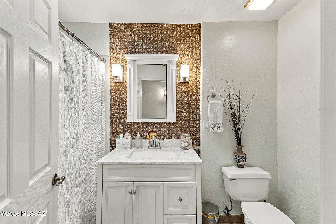
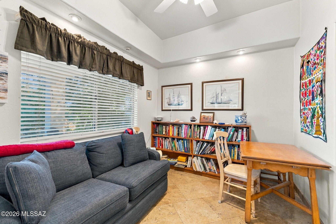
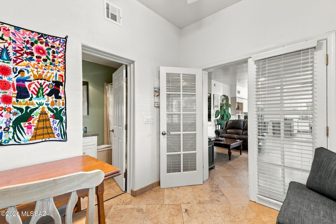
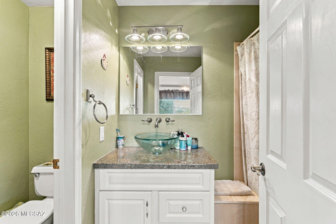
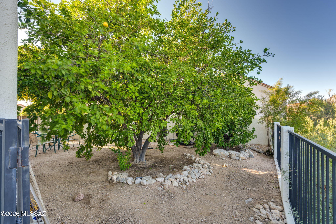
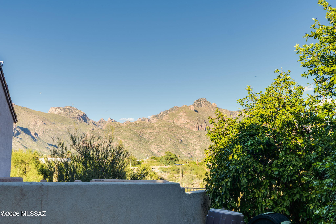
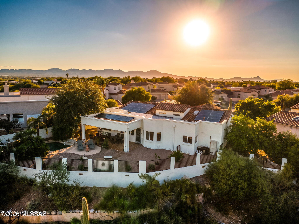
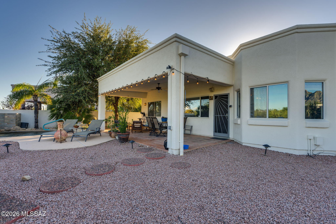
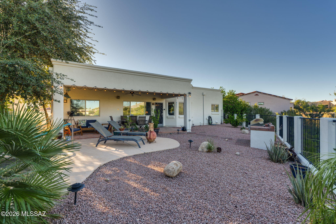
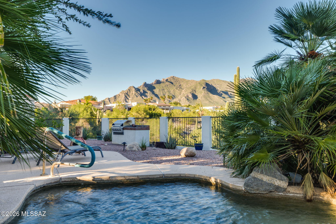
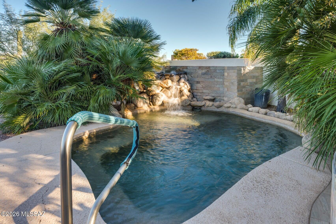
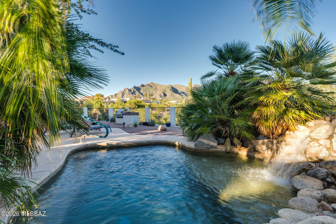
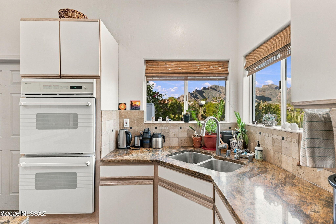
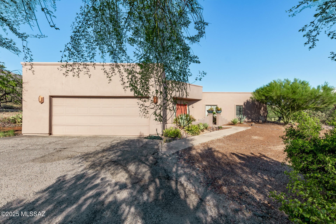
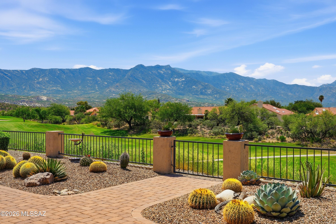
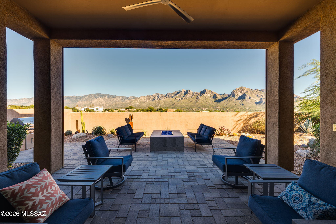
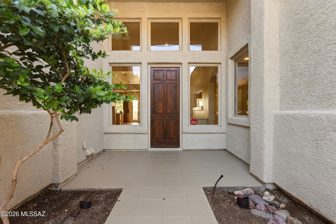
Unobstructed, panoramic views of the stunning Catalina Mountains on a premium lot that backs to a lush desert canyon. Prime location - situated on a cul-de-sac within sought-after Shadow View Estates. Open & bright floorplan with travertine floors, 3 bedrooms + Den with full bathroom en-suite as an ideal guest retreat. Primary Suite offers designer shower with extra organization at large walk-in closet. Spacious kitchen is an entertainers dream with gas range, double ovens, large island & even a bar area! Backyard oasis has heated spool with waterfall, covered patio, fruit trees, built-in BBQ & gated play area or dog run at side of home. Amphi School District with Open Enrollment available to Catalina Foothills District next door. Shopping, restaurants & hiking trails just minutes away.

Property

Beds

3

Full Baths

3

1/2 Baths

None

Year Built

1993

Sq.Footage

2,640

Features

Features & Amenities

Interior

  • Other Interior Features

    Kitchen Island, Walk-In Closet(s), High Ceilings, Granite Counters, Pantry, High Speed Internet

  • Total Bedrooms

    3

  • Bathrooms

    3

  • Basement YN

    NO

  • Cooling YN

    YES

  • Cooling

    Central Air

  • Fireplace YN

    NO

  • Heating YN

    YES

  • Heating

    Forced Air, Natural Gas

  • Pet friendly

    N/A

Exterior

  • Garage

    Yes

  • Garage spaces

    2

  • Construction Materials

    Stucco, Frame

  • Other Exterior Features

    Barbecue, Built-in Barbecue, Courtyard

  • Parking

    Garage Door Opener, Attached, Garage

  • Patio and Porch Features

    Covered

  • Pool

    Yes

  • Pool Features

    Heated, Pool/Spa Combo

  • View

    Mountain(s), Desert

Area & Lot

  • Lot Features

    Subdivided, Cul-De-Sac, Waterfall

  • Lot Size(acres)

    0.24
  • Lot Size(square feet)

    10,454

  • Property Type

    Residential

  • Property Sub Type

    Single Family Residence

  • Architectural Style

    Contemporary

Price

  • Sales Price

    $745,000

  • Tax Amount

    $5,570.17

  • Financing Options

    VA Loan, Conventional, Cash

  • Sq. Footage

    2,640

  • Price/SqFt

    $282

HOA

  • Association

    YES

  • Association Fee

    $17.5

  • Association Fee Frequency

    Annually

  • Association Fee Includes

    N/A

Property Resources

  • Horse Property

    NO

School District

  • Elementary School

    Harelson

  • Middle School

    Cross

  • High School

    Canyon Del Oro

Property Features

  • Accessibility Features

    Accessible Hallway(s)

  • Association Amenities

    None

  • Senior Community YN

    NO

  • Water Source

    Public

Schedule

Schedule a Showing

Showing scheduled successfully.

What is 3 + 4 ?


Change time

Mortgage calculator

Estimate your monthly mortgage payment, including the principal and interest, property taxes, and HOA. Adjust the values to generate a more accurate rate.

Your payment

Principal and Interest:

$

Property taxes:

$

HOA fees:

$

Total loan payment:

$

Total interest amount:

$

Location

  • County

    Pima

  • Elementary School

    Harelson

  • Middle School

    Cross

  • High School

    Canyon Del Oro

Listing Courtesy of Samantha Hei, Coldwell Banker Realty

RealHub Information is provided exclusively for consumers' personal, non-commercial use, and it may not be used for any purpose other than to identify prospective properties consumers may be interested in purchasing. All information deemed reliable but not guaranteed and should be independently verified. All properties are subject to prior sale, change or withdrawal. RealHub website owner shall not be responsible for any typographical errors, misinformation, misprints and shall be held totally harmless.

Agent Franko Agent

Franko Agent

Agent Owner

Call Franko today to schedule a private showing.


* Listings on this website come from the FMLS IDX Compilation and may be held by brokerage firms other than the owner of this website. The listing brokerage is identified in any listing details. Information is deemed reliable but is not guaranteed. If you believe any FMLS listing contains material that infringes your copyrighted work please click here to review our DMCA policy and learn how to submit a takedown request.© 2024 FMLS.

Properties

Related properties
New on site today
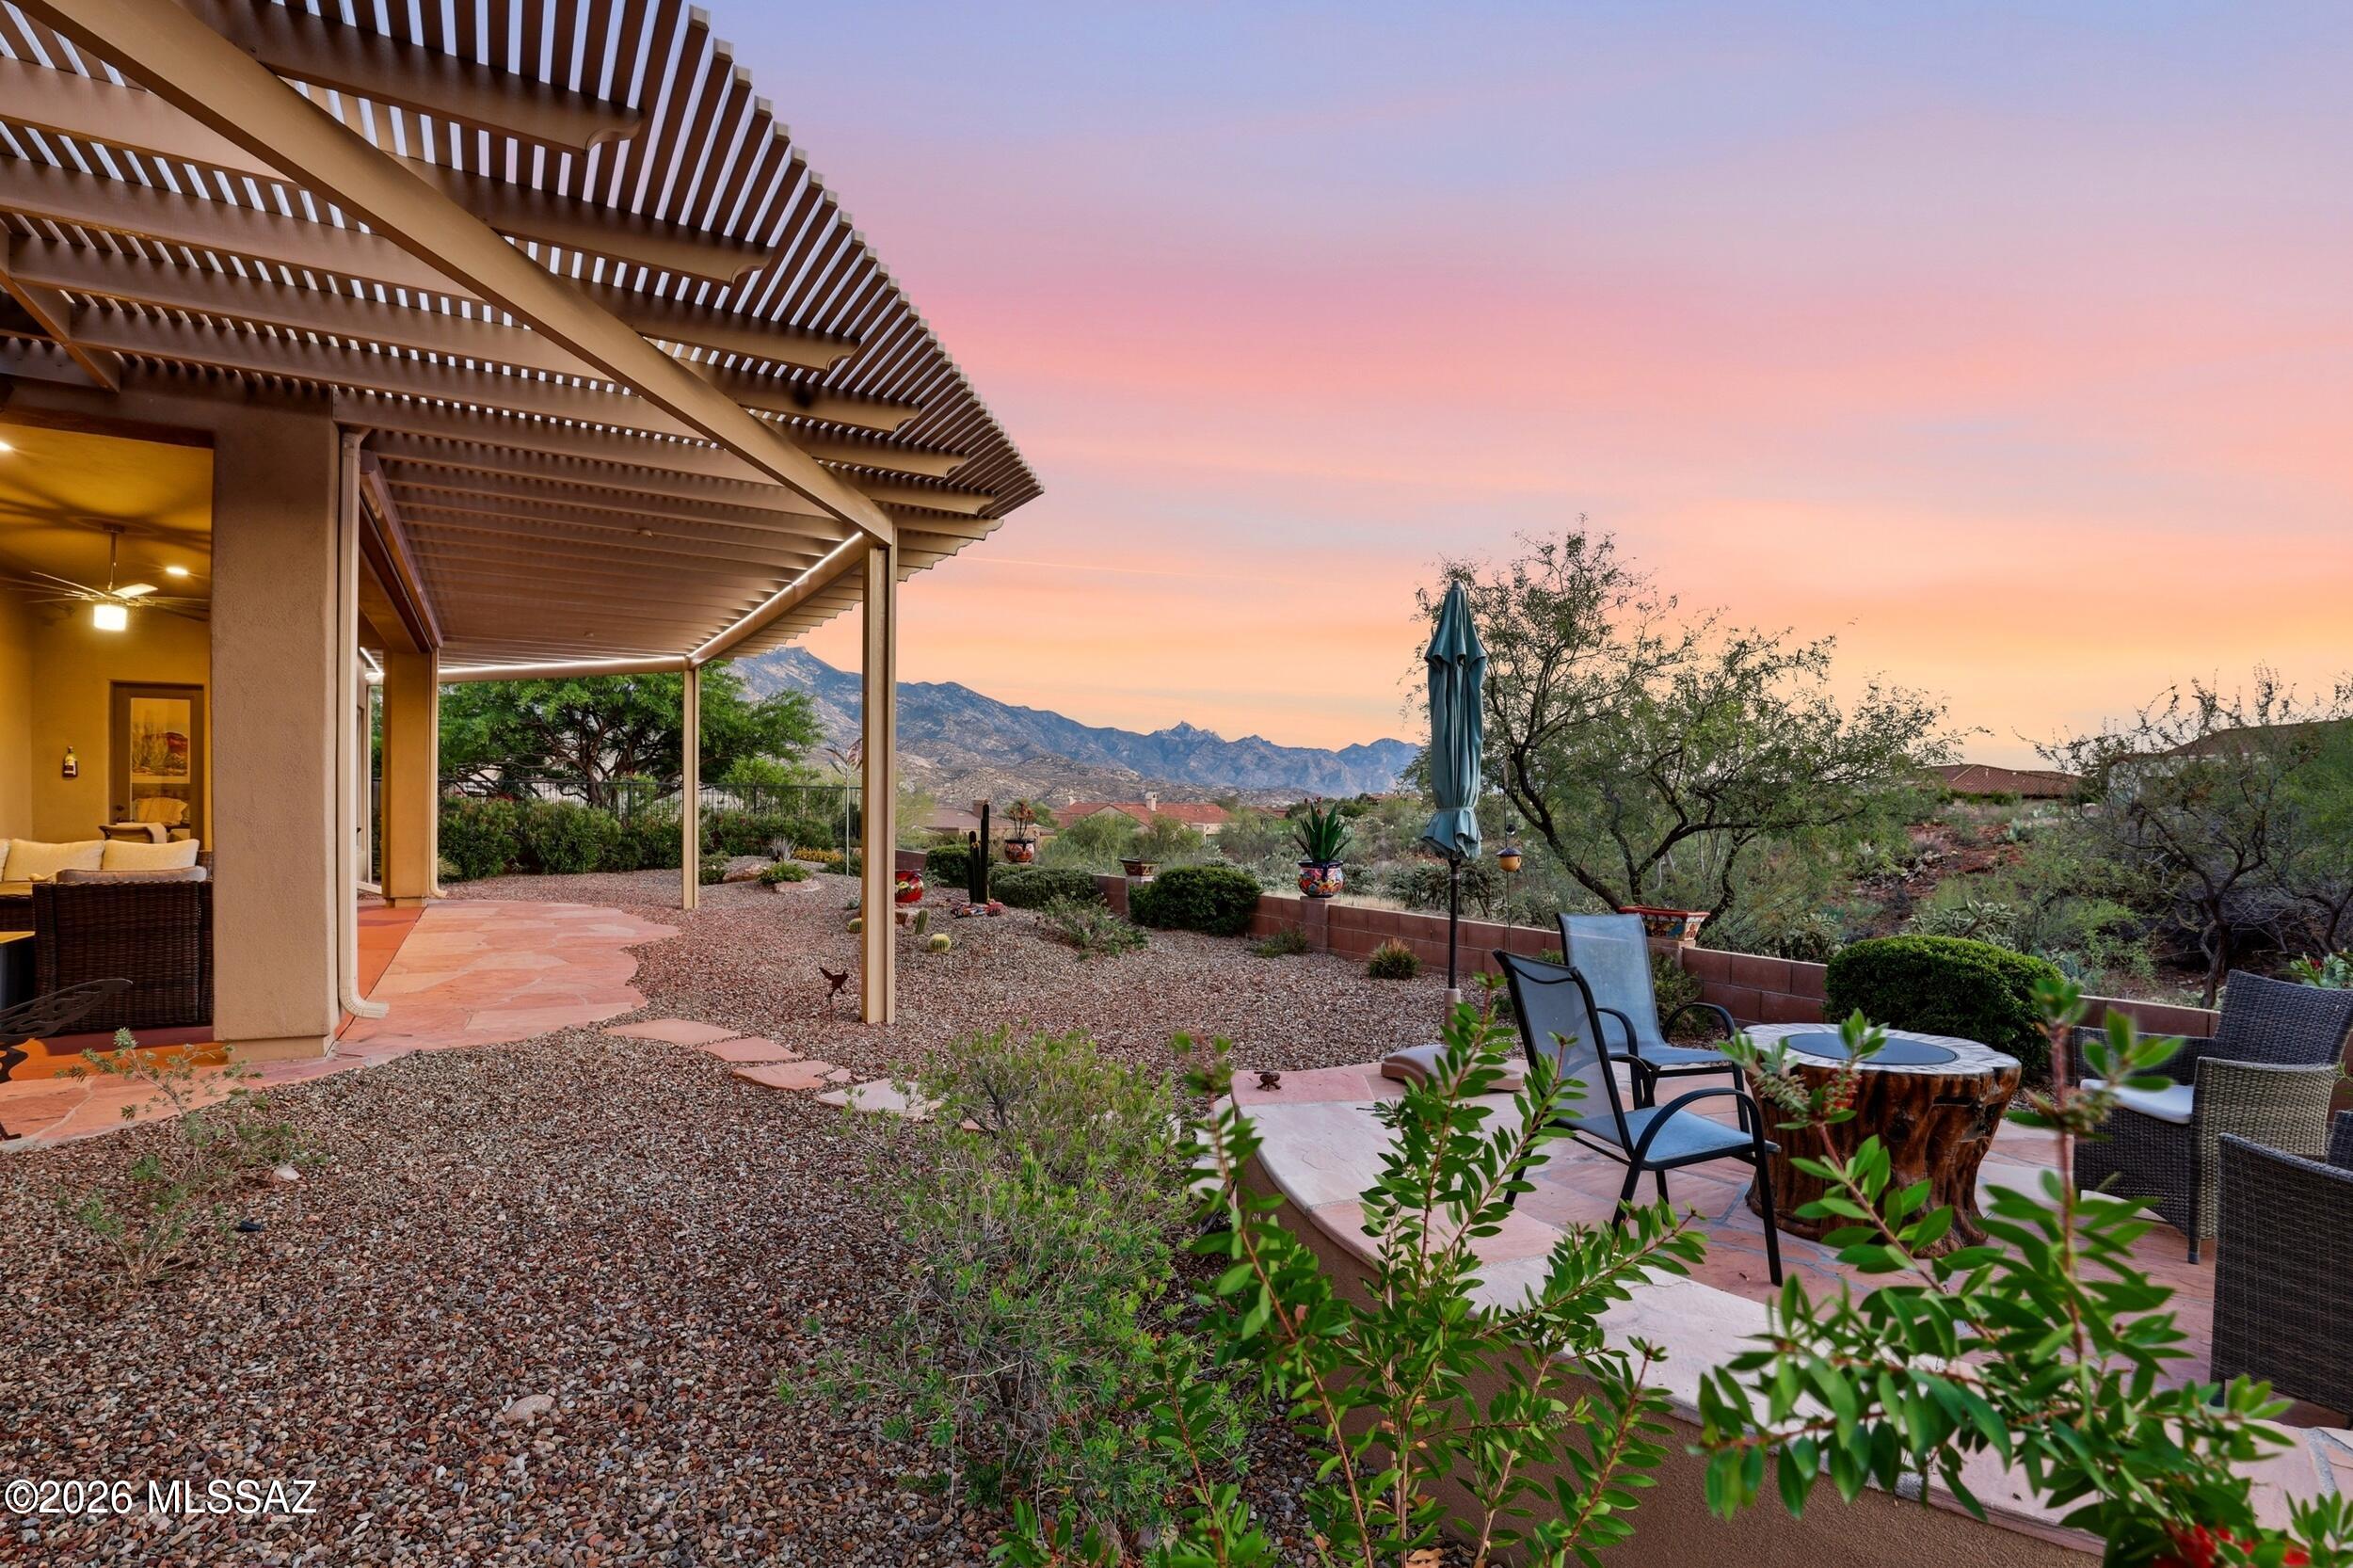
Located in SaddleBrooke Preserve, this updated Sabino model sits on a secluded lot with Catalina Mountain views and a split-bedroom floorplan, each bedroom with an ensuite for added privacy. The open-concept layout includes a spacious den, updated powder room, and a great room designed for comfortable everyday living and entertaining. Major updates include a new roof, gutters, and two Lennox HVAC units installed in 2024. The remodeled kitchen features refaced and rebuilt cabinetry, Cambria quartz countertops, stainless steel appliances, a large island, and generous dining space. A well-positioned laundry room offers extra storage just off the 3-car garage. Outdoor living includes a front courtyard, covered extended back patio. Low-maintenance landscaping and mature shade trees create a peaceful outdoor setting. The side yard offers additional potential for a pool or casita.

Saddlebrooke is a premier active adult community with resort-style amenities including golf courses, pools, fitness centers, tennis and pickleball courts, clubhouses, dining, and a wide range of social activities.
#22625661

Tucson

35864 S Ocotillo Canyon Drive

2 Beds

2 Baths

2,684 Sq.Ft.

$865,000

MLS#: 22625661
New on site today
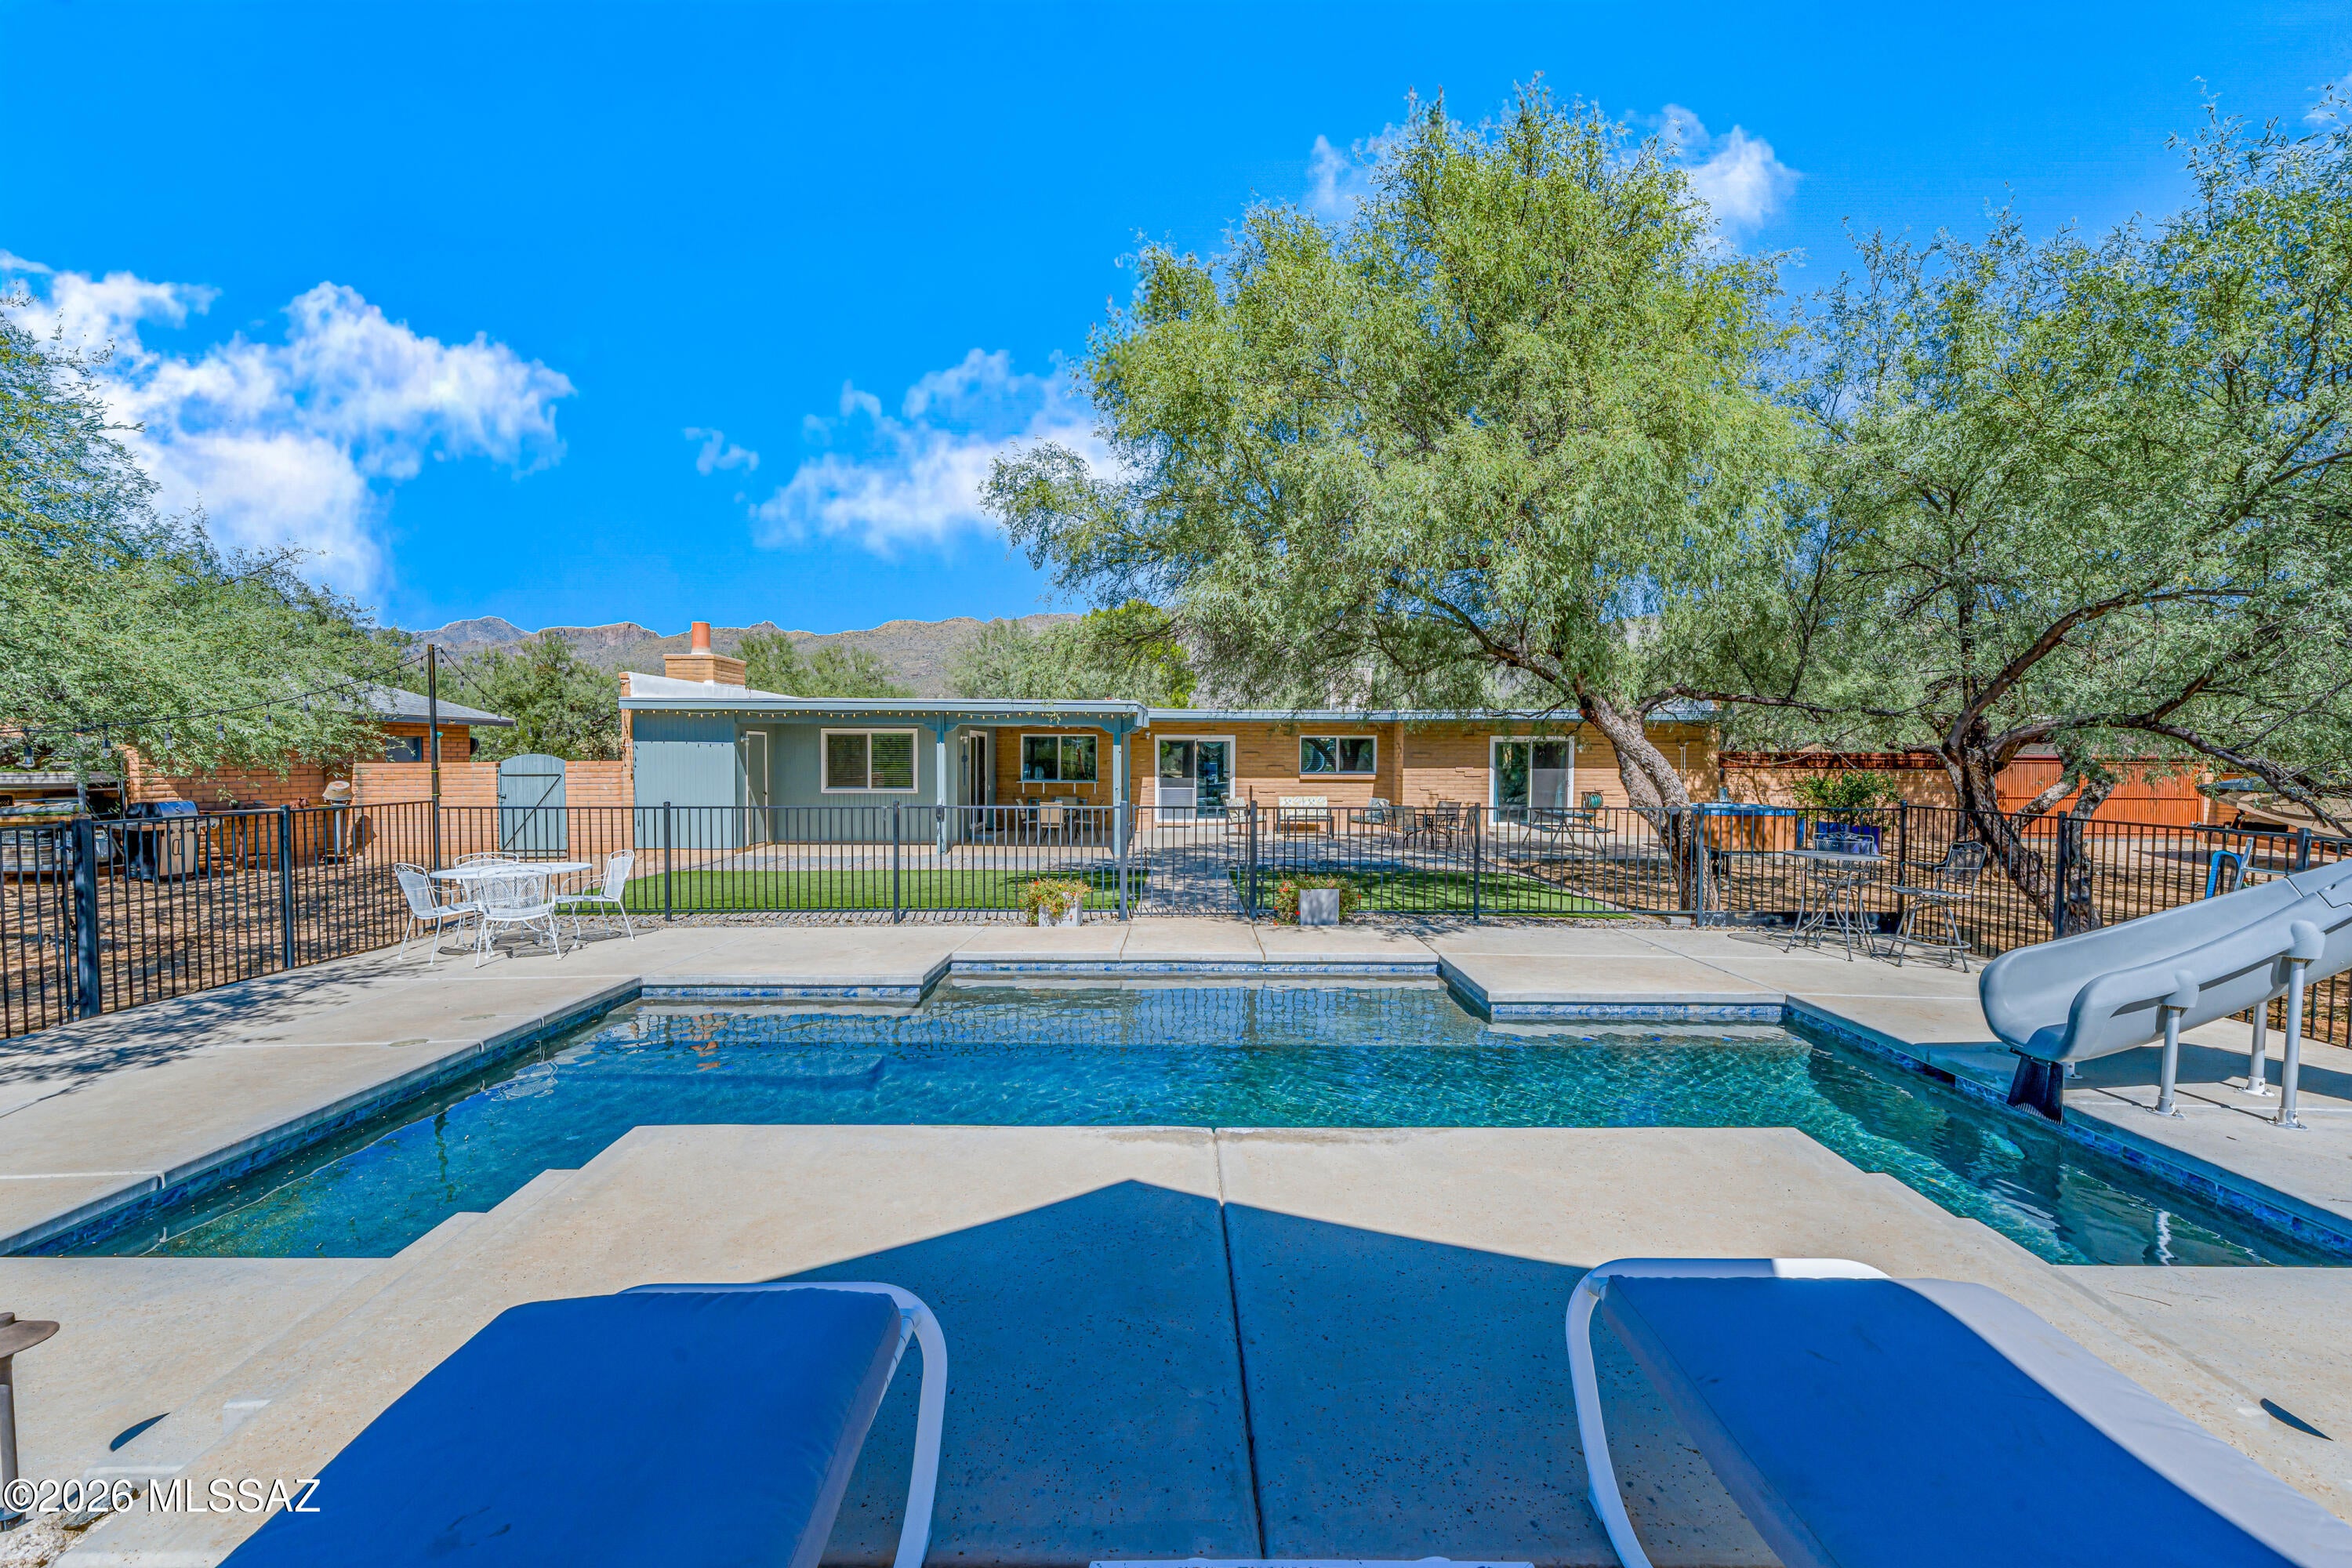
Welcome to a desert oasis in the heart of Tanque Verde Valley! This spacious 1.12-acre lot property offers an exceptional combination of comfort, functionality and Arizona lifestyle enjoyment. The home features 2435 sq ft, 4 bedrooms, 3 bathrooms, two living areas, an updated kitchen with quartz countertops & updated baths with marble countertops & shower surrounds. Additional features include 24'' x 24'' tile flooring throughout & vinyl framed, dual-pane windows. Enjoy the PebbleTec-finished pool, complete with a lagoon-style design, slide & surrounding patio decking. Mature trees & artificial turf create a private outdoor setting, complimented by corrugated metal fencing around the rear yard with a sliding gate. Room for RV/ boat. Voluntary HOA. Tanque Verde Schools! Owner/ Agent.
#22625659

Tucson

11342 E Holster Drive

4 Beds

2 Baths

2,435 Sq.Ft.

$749,000

MLS#: 22625659
New on site 1 day ago
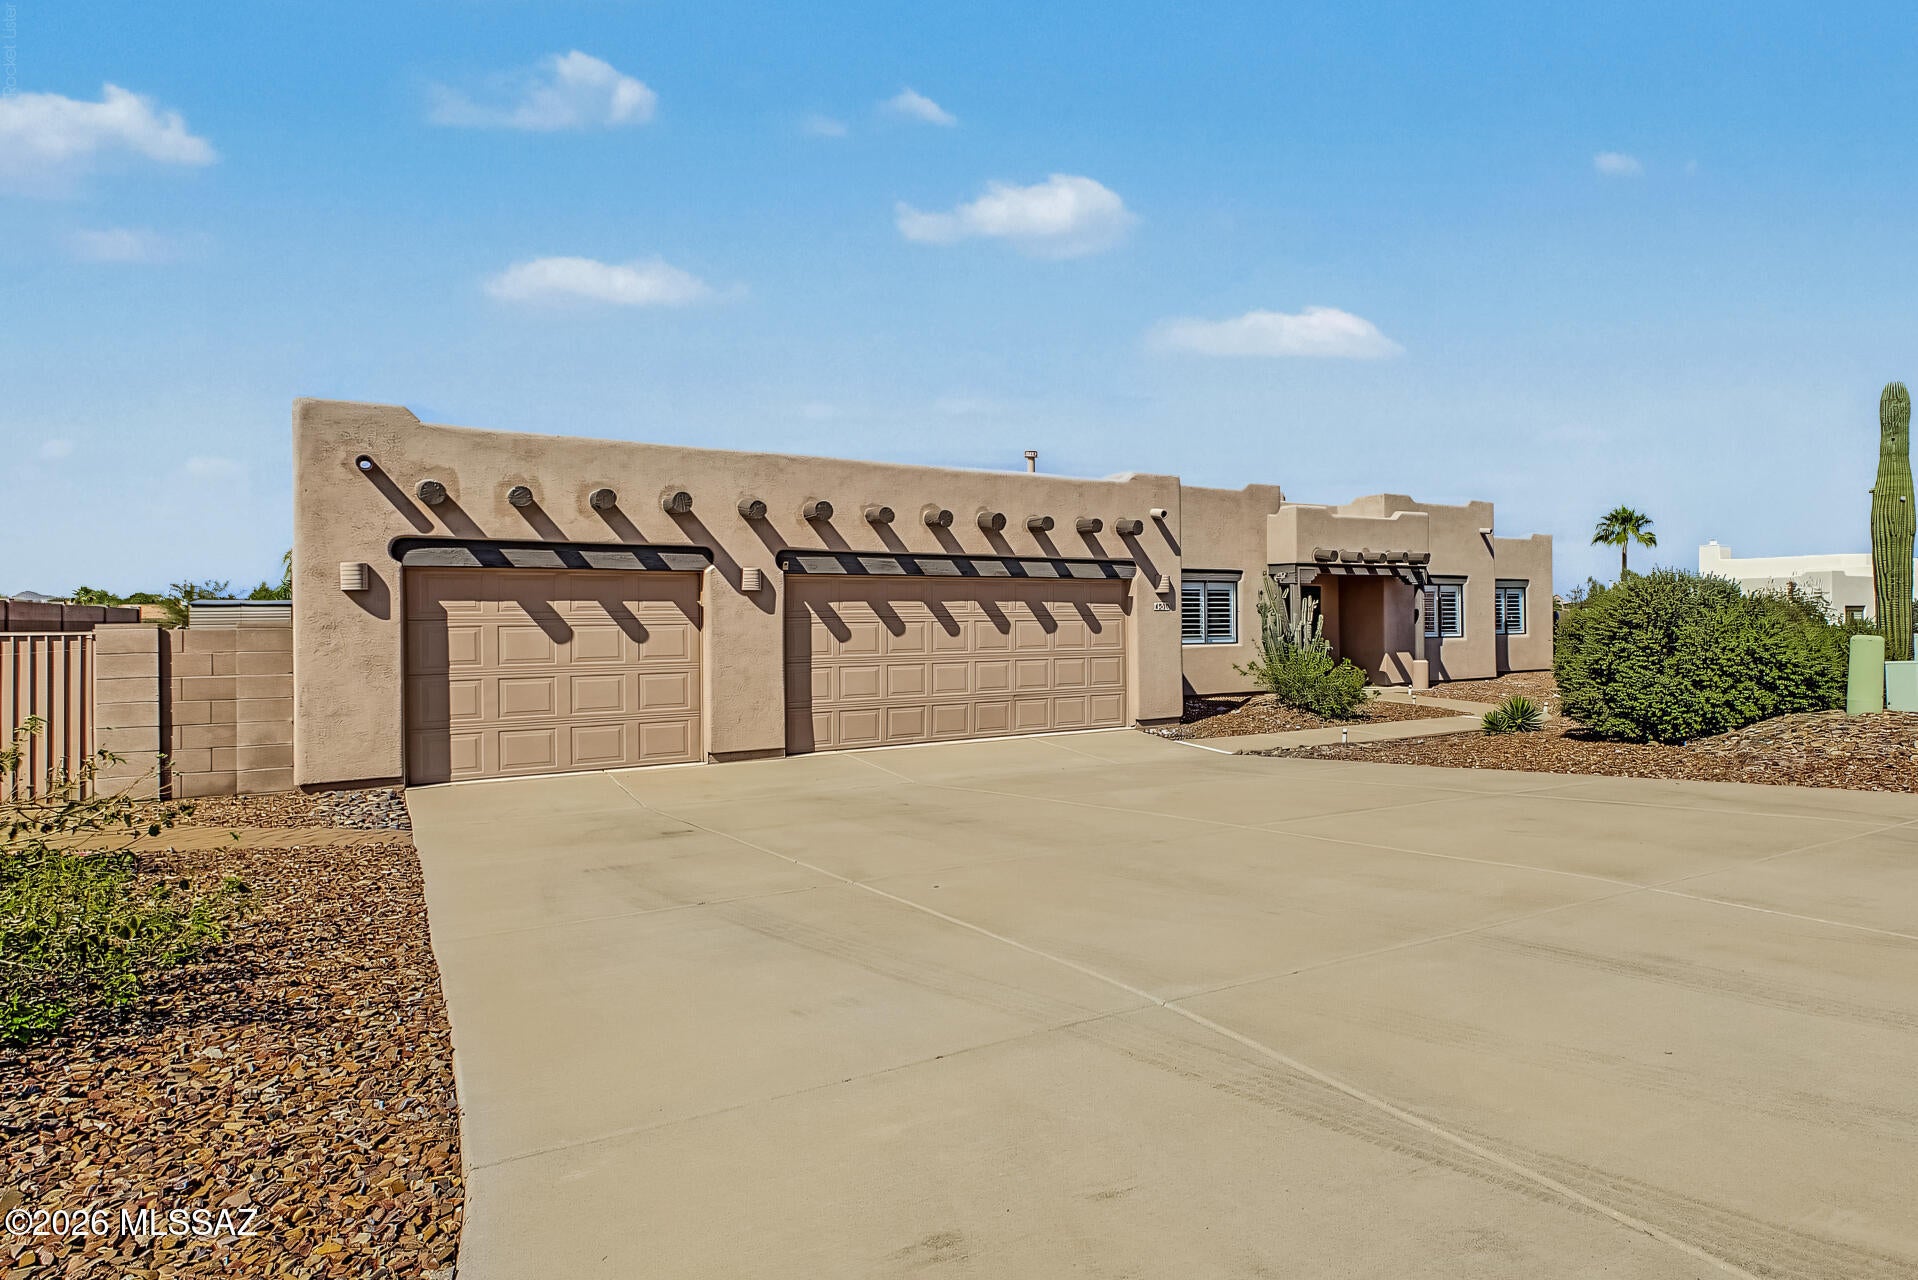
Desert character meets inviting outdoor living in this Sombra home on over an acre. High ceilings and a beehive fireplace highlight the great room, while the kitchen features cherry cabinetry, granite countertops, stainless steel appliances and double ovens. A split bedroom layout offers flexibility, and the primary suite includes a walk-in closet, separate tub and shower. Outside, enjoy a saltwater pool, outdoor kitchen, turf and an expansive covered patio. Mountain and city views and a 3-car garage complete the setting.
#22625608

Tucson

4500 W Sunset Dunes Place

4 Beds

3 Baths

2,226 Sq.Ft.

$750,000

MLS#: 22625608

New on site 1 day ago
A beautiful circular paver drive sets the stage for this remarkable eastside estate, where Catalina Mountain views and resort-style living converge. The expansive backyard is a true oasis--an entertainer's paradise with a sparkling pool and spa framed by mature trees and a magnificent masonry ramada. Inside, the gourmet eat-in kitchen gleams with granite countertops, maple cabinetry, and stainless steel appliances, flowing effortlessly into the family room with mountain vistas. Completing the picture, an extraordinary separate 3-car garage with its own office and full bath offers endless possibilities for the serious hobbyist or collector (approx 200 SF not incl in SF)
#22620372

Tucson

11101 E Calle Vaqueros

4 Beds

3 Baths

3,094 Sq.Ft.

$825,000

MLS#: 22620372
New on site 1 day ago
This stunning 3-bedroom, 2-bath, 1,837 sqft home in the highly sought-after Catalina Foothills offers breathtaking mountain and natural desert views from every angle. The inviting great room features high ceilings, plantation shutters, tile flooring, and a cozy fireplace. A gourmet kitchen boasts skylights, track lighting, ample cabinetry, built-in appliances, pantry, and a two-tier island with breakfast bar. The tranquil primary suite offers backyard access, double sinks, and a walk-in closet. Sitting on a spacious 0.89 acre lot, there's room to create a dream backyard, add an addition, or build a guest house. Enjoy serene evenings on the covered patio, surrounded by desert beauty and just minutes from top-rated schools, shopping, and dining. This gem won't last long!
#22625633

Tucson

6360 N Craycroft Road

3 Beds

2 Baths

1,837 Sq.Ft.

$650,000

MLS#: 22625633
New on site 1 day ago
Welcome to a residence of remarkable presence and beautiful mountain views. Perfectly situated in the highly acclaimed SaddleBrooke Active Adult 55+ community, this home offers 3BD/2.5BA (3,311 sqft) of thoughtfully planned living space. Complete new exterior painting. This property embraces classic Southwestern contemporary architecture. Generous windows ensure that Southern Arizona's signature sunshine plays a constant role in brightening the interior. The expansive layout is thoughtfully designed for entertainment and a low-maintenance lifestyle. The manageable backyard space lets you enjoy outdoor dining and morning coffees beneath the shade of the patio without requiring intensive, hands-on yard work or demanding landscape oversight. Living on Greenbelt Lane drops you right into the center of SaddleBrooke's elite community recreation network. Residents enjoy easy proximity to championship fairways, tennis and pickleball complexes, fitness centers, and resort-style pools, all resting beneath the gorgeous mountain ridges that make this North Tucson location world-famous.
#22618495

Tucson

64149 E Greenbelt Lane

3 Beds

2 Baths

3,311 Sq.Ft.

$649,000

MLS#: 22618495
New on site 2 days ago
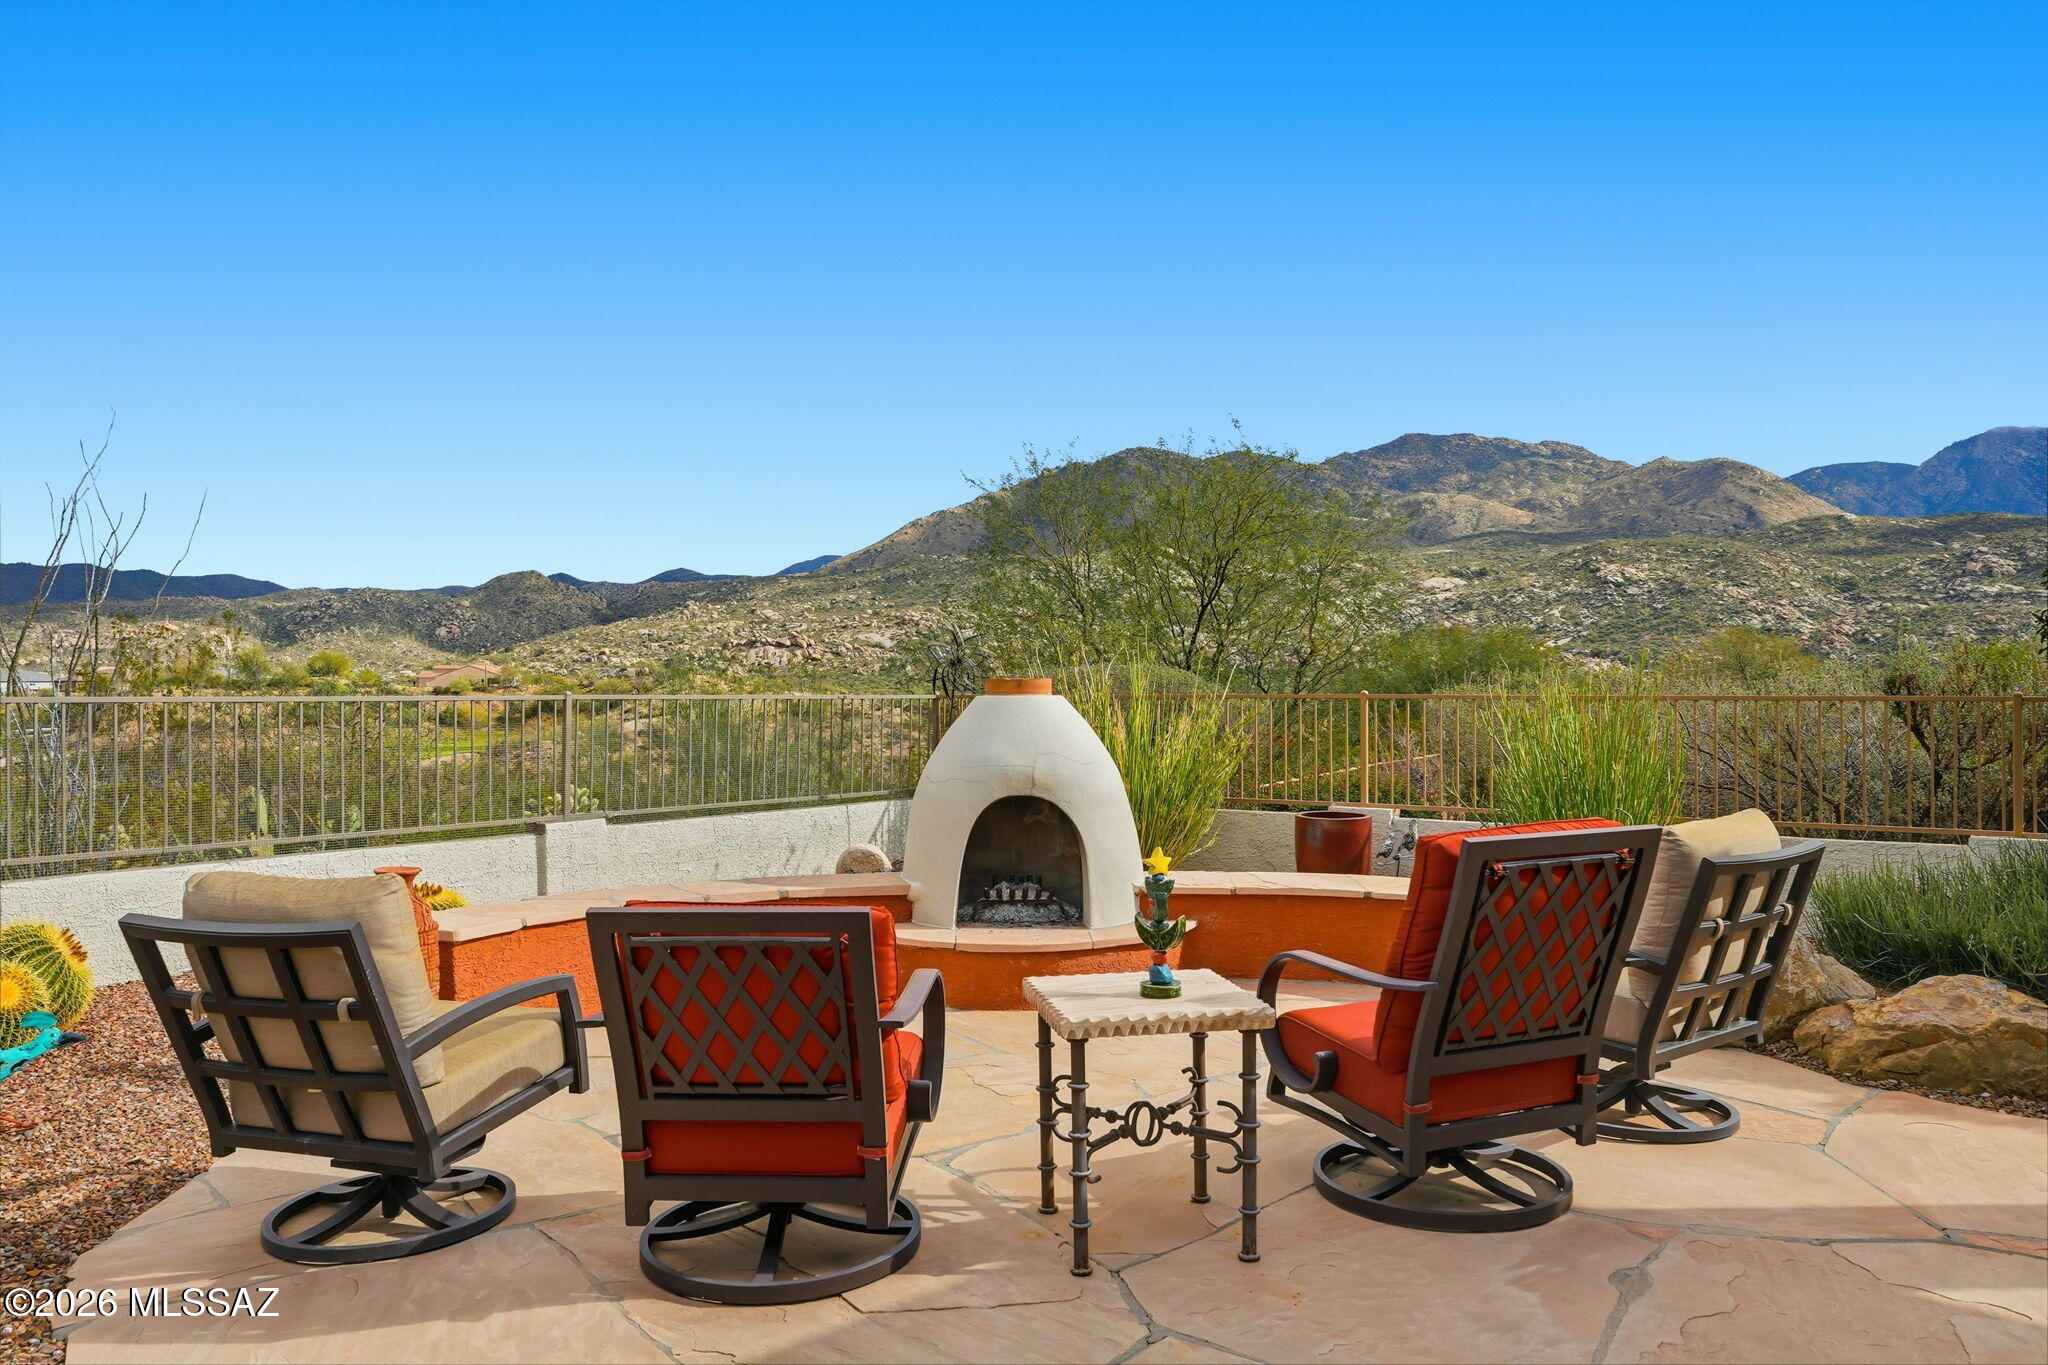
Spectacular mountain views from inside and back patio of this Durango home. Living room features a cozy gas fireplace while the family room and kitchen capture mountain views. Primary suite offers a sitting area, walk-in closet, soaking tub and shower. Upstairs casita w/two bedrooms and updated bath, perfect for guests. No carpet - tile and luxury vinyl flooring plus shutters throughout. Enjoy outdoor living with expansive flagstone patio, wrought iron and snake fencing, a kiva fireplace, and a gas line for grilling. Charming side patio boasts southern sun and citrus trees - tangelo and Meyer lemon. Additional features: updated irrigation, security door, alarm system w/owned hardware, and 3-car garage w/updated water heater, recirculation pump, and loop for a water softener.
#22615469

Tucson

37253 S Ocotillo Canyon Drive

3 Beds

2 Baths

3,223 Sq.Ft.

$779,000

MLS#: 22615469
New on site 2 days ago
The Best of Both Worlds--Luxury Interior Meets an Incredible Animal Ranch
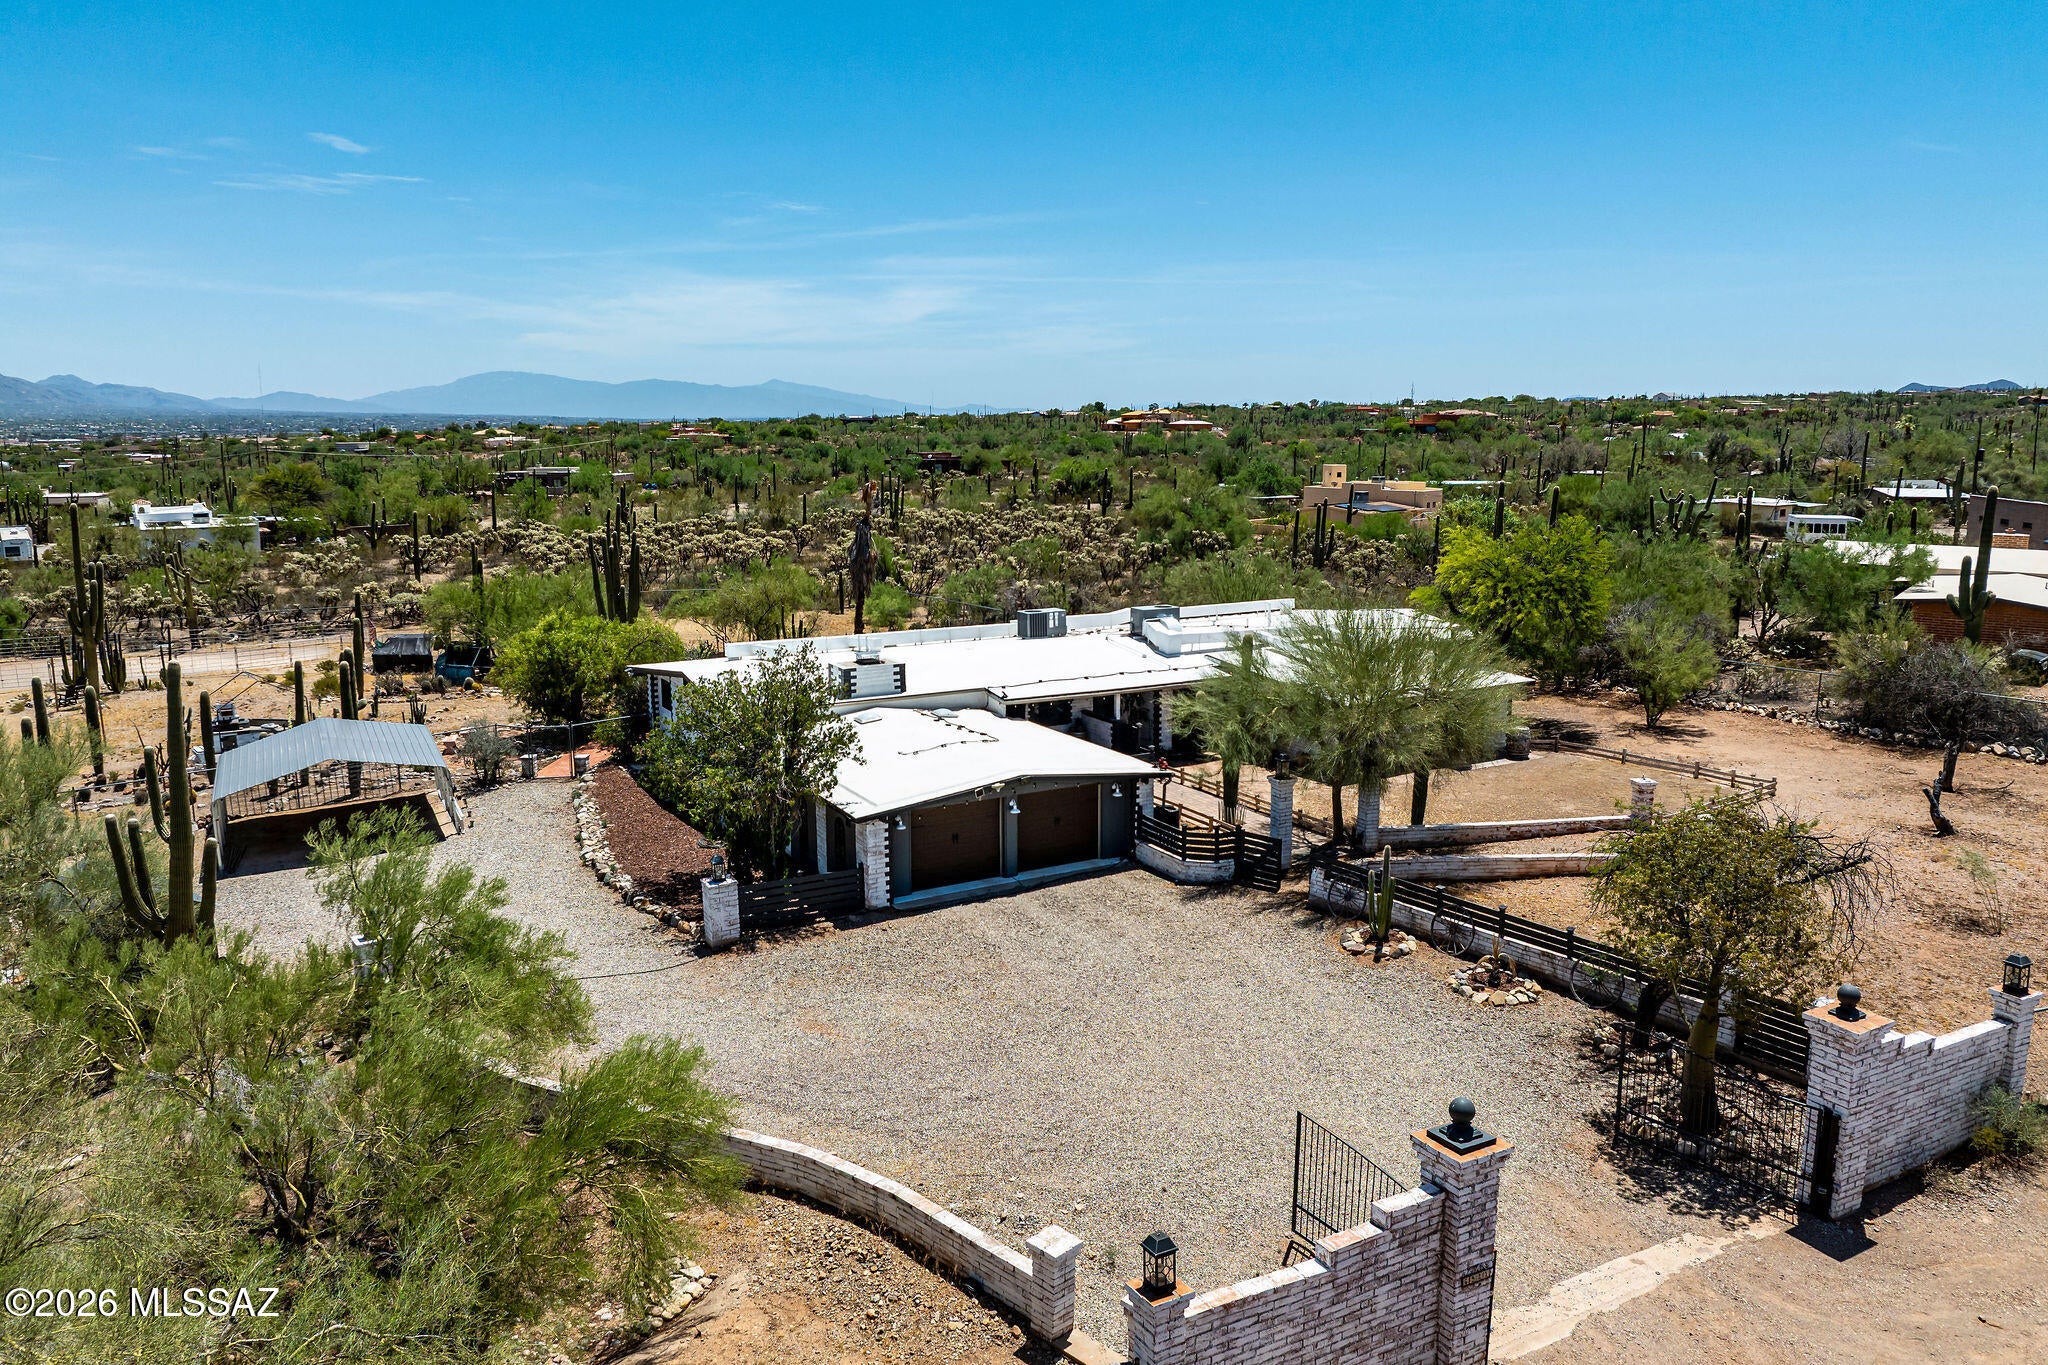
Experience. Just lowered to $875K , well under appraised value.  This Property is also available to lease or rent. The perfect blend of beautifully remodeled living spaces and an exceptional equestrian lifestyle on this stunning 3.3-acre property-offering breathtaking mountain and city views. With over 3,400 square feet, 5 bedrooms, multiple flexible living spaces, and more than $200,000 in recent upgrades, this one-of-a-kind property is move-in ready.
Step inside to a spacious, open great room featuring soaring vaulted ceilings, a beautiful fireplace, and an inviting dining area. The upgraded kitchen is designed for both everyday living and entertaining, offering custom cabinetry, granite countertops, a large breakfast bar with seating for five, stainless steel Samsung Bespoke appliances (2023),to include a French door refrigerator, range, a built-in microwave, dishwasher and an undermount sink with spray faucet. The impressive butler's pantry features custom authentic wood doors, plenty of storage and a workspace with electrical outlets, creating both beauty and functionality.
The versatile floor plan also includes a den, office, oversized walk-in pantry, and a large laundry room. The expansive primary suite offers two walk-in closets plus an additional flex room ideal as a sitting area, nursery, home office, or exercise room, complete with a French door leading outdoors. The remodeled primary bath features dual vanities, updated lighting and fixtures, framed mirror, and a stunning walk-in shower with floor-to-ceiling tile. Guest bathroom have also been tastefully updated, while luxury vinyl plank flooring has been installed throughout all bedrooms.
Outside, this property truly shines. Fully fenced and thoughtfully designed for horses and a variety of animals, the grounds include covered horse stalls, corrals, a tack room, barn, workshop/storage building, and additional enclosures with a pond for chickens, ducks, and other small animals. An electric ghost entry gate provides convenient access, while the front yard has been fully snake fenced for added peace of mind.
Entertain family and friends at the ramada BBQ area or relax on the extended brick paver patio beside the tranquil fountain. Mature trees, saguaros, native cacti, extensive landscaping, and abundant solar lighting throughout the grounds create a truly magical outdoor setting. An expansive driveway provides ample parking for guests, trailers, RVs, and recreational vehicles.
Major Recent Improvements Include:
" New roof (2024) with transferable 10-year warranty
" HVAC system replaced in 2021 and regularly maintained
" Commercial-sized septic system (2021)
" Water heater replaced approximately 2021
" Electrical service upgraded from 110 to 200 amps (fully permitted)
" Complete exterior whitewashing and trim painting (2024-2025)
" Rebuilt fireplace and chimney stack
" New garage doors
" Property clearing and extensive landscaping improvements
" Cellular window treatments throughout
" Brick paver front walkway
" Carport
" Barn/tack shed
" Covered horse stalls and corrals
This exceptional property offers the rare opportunity to enjoy modern, upgraded living while embracing the freedom of country life with outstanding equestrian and animal facilities--all just minutes from city conveniences. Close to 1-10, restaurants and shopping and downtown Tucson. This property is also available for Lease
#22625512

Tucson

6921 N Camino Verde

5 Beds

2 Baths

3,424 Sq.Ft.

$875,000

MLS#: 22625512
New on site 2 days ago
Unbelievable views set the stage for this stunning Oro Valley home! Featuring two spacious primary suites + flex room ( 2,350 sq ft), this exceptional property sits on just over an acre and blends comfort, style, and the beauty of the Sonoran Desert. Step inside to discover a light-filled, open-concept floor plan designed to capture the breathtaking views and welcome an abundance of natural light. The beautifully appointed kitchen showcases gorgeous cabinetry and elegant countertops, creating an inviting space for entertainment and everyday living. Both primary suites offer a private retreat with spa-inspired ensuite baths, generous walk-in closets, and spectacular views. A versatile flex room provides endless possibilities like a home office, fitness studio, hobby room, or creative space. Beautiful alder doors and engineered wood flooring add warmth and timeless appeal throughout. Extend your living outdoors to relax by the fire pit, entertain around the built-in BBQ, and enjoy beautiful sunrises over the Sonoran Desert. Energy-efficient features include solar and an EV charging station. Ideally located in the heart of Oro Valley, close to shopping, dining, schools, and endless outdoor recreation. Experience the space, views, and lifestyle that make this home truly special!
#22625483

Tucson

10875 N Poinsettia Drive

2 Beds

3 Baths

2,350 Sq.Ft.

$850,000

MLS#: 22625483
New on site 2 days ago
Open house
Elegant desert living awaits in the desirable gated Sabino Springs community, moments from Arizona National Golf Club. This beautifully appointed 2,888 sq ft home offers 3 spacious bedrooms, each with en-suite baths, plus a convenient downstairs powder room. Enter into a light-filled open concept layout with soaring two-story ceilings, formal dining and living spaces plus den/office. The gourmet kitchen features granite countertops, high end appliances, center island with cooktop and striking hood, all overlooking the backyard. Step outside to a sparkling pool, built-in BBQ and spectacular mountain, city and sunset views. Enjoy resort-style community amenities including a heated pool, fitness center, and sidewalks, with golf, dining, shopping and outdoor recreation minutes away. Fresh paint inside and out and updates to bathrooms, flooring, and new fixtures throughout.
#22625488

Tucson

9760 E Spring Ridge Place

3 Beds

3 Baths

2,888 Sq.Ft.

$654,900

MLS#: 22625488

Unobstructed, panoramic views of the stunning Catalina Mountains on a premium lot that backs to a lush desert canyon. Prime location - situated on a cul-de-sac within sought-after Shadow View Estates. Open & bright floorplan with travertine floors, 3 bedrooms + Den with full bathroom en-suite as an ideal guest retreat. Primary Suite offers designer shower with extra organization at large walk-in closet. Spacious kitchen is an entertainers dream with gas range, double ovens, large island & even a bar area! Backyard oasis has heated spool with waterfall, covered patio, fruit trees, built-in BBQ & gated play area or dog run at side of home. Amphi School District with Open Enrollment available to Catalina Foothills District next door. Shopping, restaurants & hiking trails just minutes away.

481 E Deers Rest Place

Message successfully sent.

I agree to receive email communication and understand I can unsubscribe at any time.

I agree to be contacted by Realhub DEV via call, email, and text for real estate services. To opt out, you can reply 'stop' at any time or reply 'help' for assistance. You can also click the unsubscribe link in the emails. Message and data rates may apply. Message frequency may vary. Privacy Policy

Send a message

Message successfully sent.

Preferred Agent

Reason for contacting?

I agree to receive email communication and understand I can unsubscribe at any time.

I agree to be contacted by Realhub DEV via call, email, and text for real estate services. To opt out, you can reply 'stop' at any time or reply 'help' for assistance. You can also click the unsubscribe link in the emails. Message and data rates may apply. Message frequency may vary. Privacy Policy

Sign In Sign Out

Virtual Assistant

Would you like to take the next step with this property? We can help you schedule a showing or virtual tour, or send you more details.

Yes, I would like more information.

Thank You for Your Reply, One of Our Agents will contact you as soon as possible

No, maybe later.

Thank you, you can always contact me via email, phone number or through the contact form.

Realhub AI

Lucy - Your AI-Powered Realtor

Update Your Temporary Password

Personalize your search

Enter your email and we'll notify you immediately when new listings match what you're looking for.

or enter email address

Already have an account ? Login here

Continue your home search

I agree to receive communications and understand I can unsubscribe at any time.

I agree to be contacted by Realhub DEV via call, email, and text for real estate services. To opt out, you can reply 'stop' at any time or reply 'help' for assistance. You can also click the unsubscribe link in the emails. Message and data rates may apply. Message frequency may vary. Privacy Policy

Already have an account ? Login here

We use cookies

We use cookies primarily for analytics to enhance your experience. By accepting, you agree to our use of these cookies. You can manage your preferences or learn more about our cookies policy.