14029 N Bright Angel Trail

Marana, AZ 85658
Contemporary

Marana, AZ 85658
14029 N Bright Angel Trail

$460,000

MLS#: 22624107

Status: Active

Listing provided by: Long Realty

Listing agent phone: None

Last update: 12 days ago

On site: 13 days ago

Del Webb At Dove Mountain SQ20131930189 - Residential

About

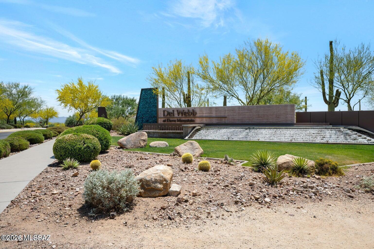
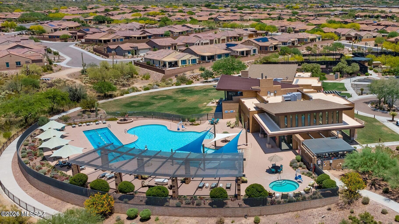
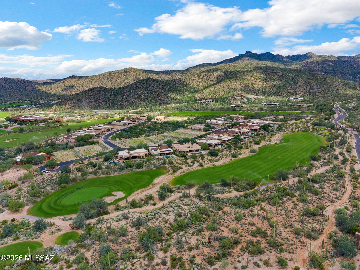
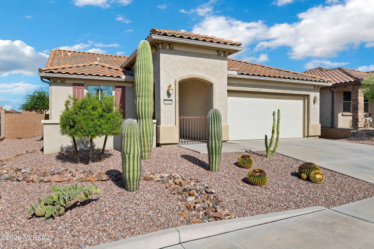
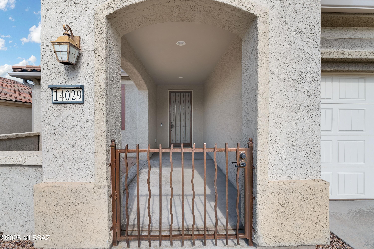
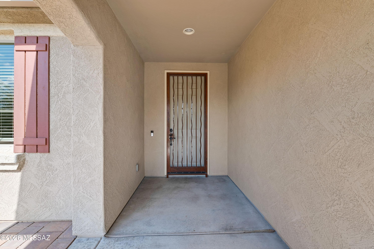
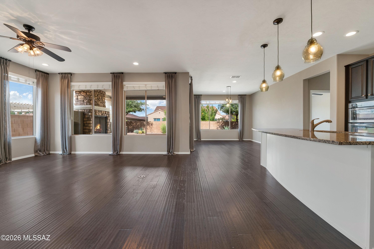
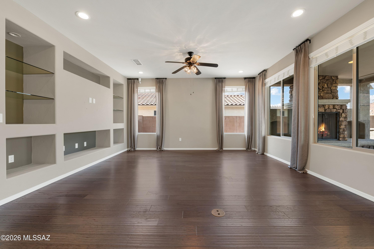
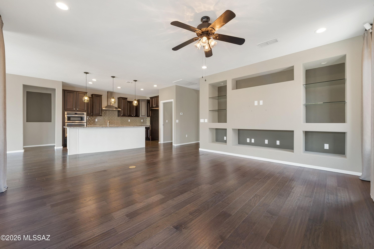
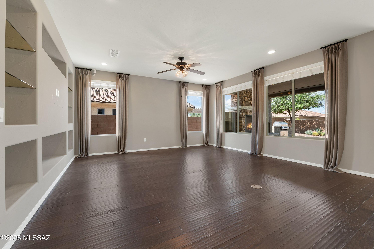
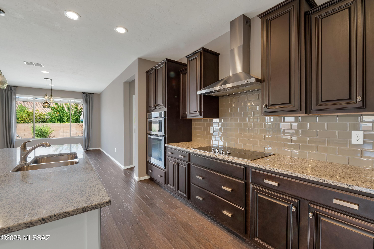
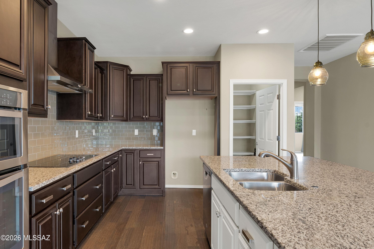
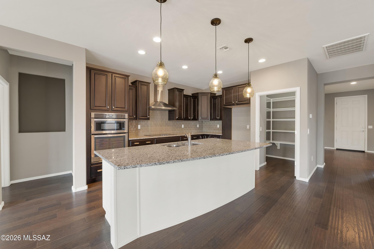
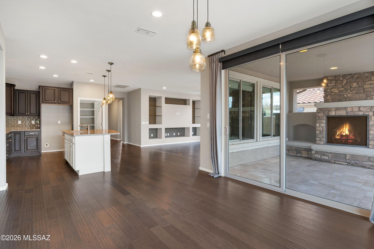
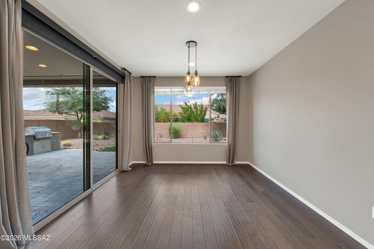
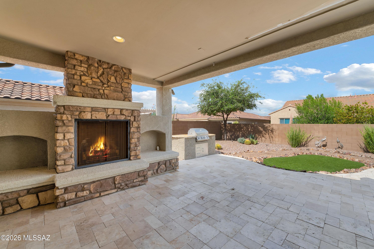
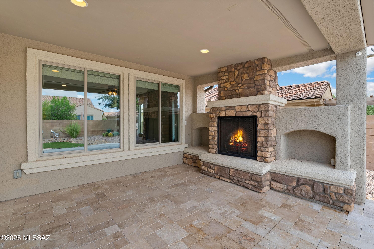
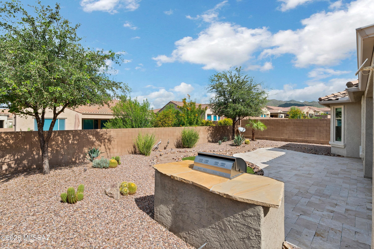
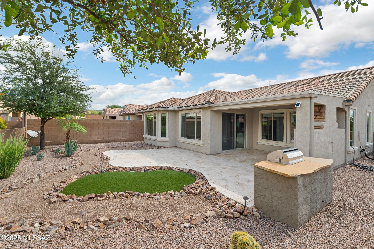
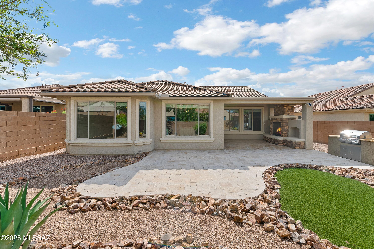
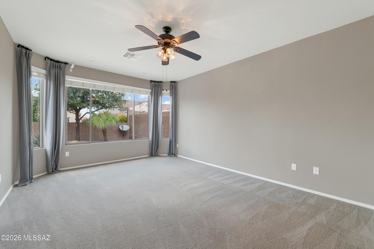
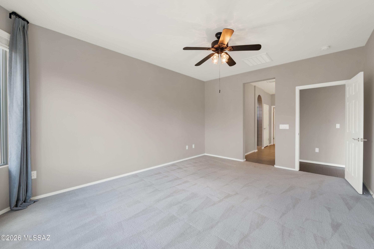
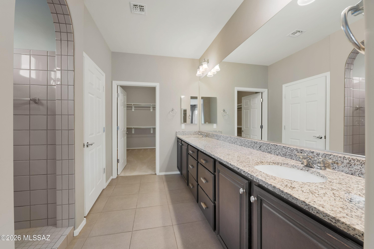
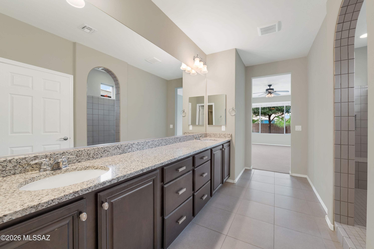
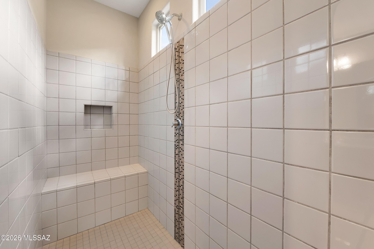
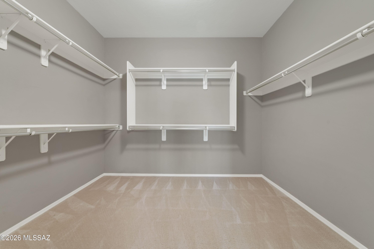
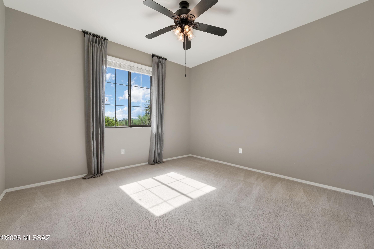
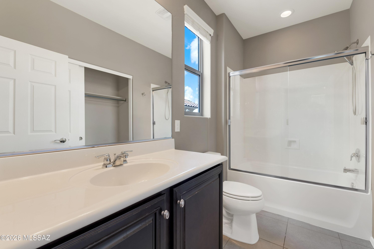
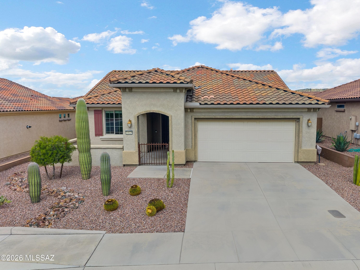
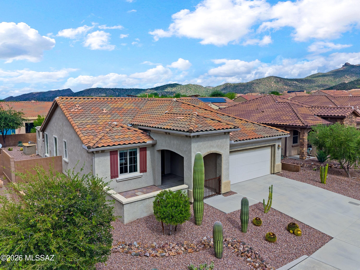
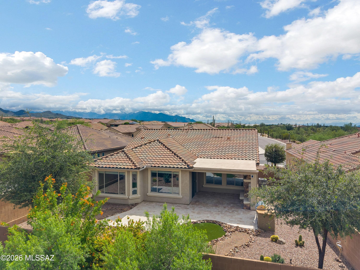
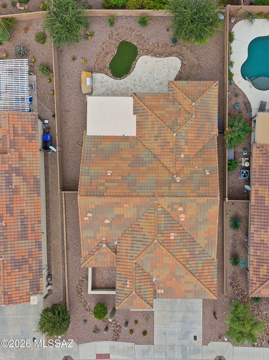
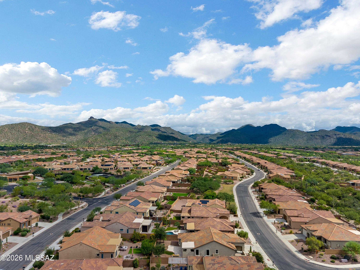
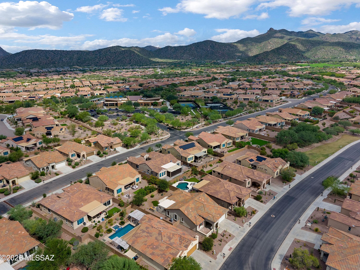
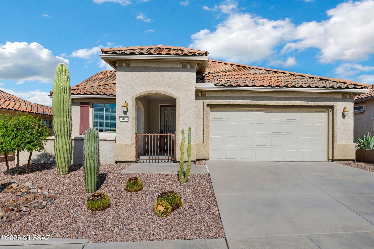
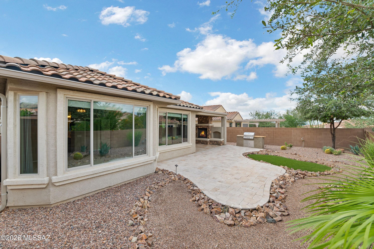
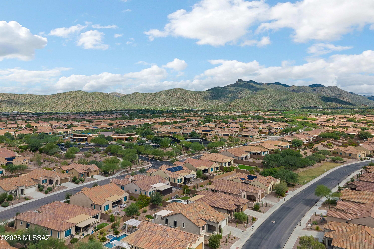
Experience the best of active-adult desert living in this beautifully appointed Sanctuary floor plan, ideally situated within the highly desirable Del Webb at Dove Mountain community. Thoughtfully designed with comfort, functionality, and effortless entertaining in mind, this inviting residence offers a spacious split-bedroom layout, impressive indoor and outdoor living areas, and beautiful Arizona mountain and sunset views. At the heart of the home is a well-designed kitchen featuring granite countertops, upgraded cabinetry, a generous walk-in pantry, and an expansive center island with breakfast bar seating. The kitchen is equipped with an electric cooktop, built-in oven, and microwave, while abundant counter and cabinet space provides plenty of room for both everyday living and entertaining. The large island creates a natural gathering place and flows seamlessly into the great room, allowing the chef to remain connected with family and guests. The spacious great room takes full advantage of the home's indoor-outdoor lifestyle, with a large sliding glass door opening to the beautifully landscaped backyard. Step outside and enjoy the spectacular Arizona sunsets and surrounding mountain views from the comfort of your own private outdoor retreat. The covered patio is enhanced with beautiful travertine pavers and a cozy outdoor fireplace, creating an inviting setting for morning coffee, evening cocktails, outdoor dining, or gathering with friends during Tucson's cooler fall and winter months. The thoughtfully landscaped backyard has been designed with ease of maintenance in mind, allowing you to spend less time on upkeep and more time enjoying everything the Dove Mountain lifestyle has to offer. The split-bedroom floor plan provides excellent privacy for both owners and guests. The spacious primary suite is a relaxing retreat featuring a charming bay-window bump-out that adds additional space and natural light. The primary bathroom is finished with granite countertops, a dual-sink vanity, a generously sized walk-in shower, and an impressive walk-in closet offering abundant storage. Guests will appreciate the comfort and privacy of an ensuite guest bedroom, making the home especially accommodating for visiting family and friends. The thoughtful separation between the primary and guest accommodations creates a layout that works beautifully for full-time living, seasonal ownership, or simply having additional private space when company arrives. Before even stepping inside, the gated front courtyard establishes a welcoming sense of arrival and provides another wonderful outdoor space to enjoy. Imagine starting your mornings here with a cup of coffee while taking in the peaceful desert surroundings before beginning your day. Beyond the home itself, residents can take advantage of the exceptional resort-style lifestyle available within Del Webb at Dove Mountain. The community's Saguaro Recreation Center serves as a hub for recreation, fitness, social activities, and relaxation, with amenities that include swimming, fitness facilities, tennis and pickleball opportunities, gathering spaces, and numerous areas designed to encourage an active and connected lifestyle. Set against the dramatic beauty of the Dove Mountain area, this home provides an opportunity to enjoy the relaxed pace and natural beauty of Southern Arizona without sacrificing access to outstanding community amenities. Whether you envision spending your days staying active, exploring the surrounding desert, entertaining friends on the patio, or simply relaxing beside the outdoor fireplace while watching another incredible Arizona sunset, this home is designed to complement the lifestyle. Beautifully maintained, thoughtfully designed, and effortless to enjoy, this Sanctuary floor plan offers the combination of privacy, comfort, low-maintenance living, and resort-style amenities that makes Del Webb at Dove Mountain so desirable. From the upgraded kitchen and spacious primary suite to the private courtyard, travertine-covered patio, outdoor fireplace, mountain views, and spectacular sunsets, there is something to appreciate around every corner. Come experience everything this exceptional home and the Del Webb at Dove Mountain lifestyle have to offer. This is more than a place to call home--it's an opportunity to enjoy the very best of Arizona living.

Property

Beds

2

Full Baths

2

1/2 Baths

1

Year Built

2016

Sq.Footage

1,805

Features

Features & Amenities

Interior

  • Other Interior Features

    Kitchen Island, Walk-In Closet(s), High Ceilings, Granite Counters, Pantry, High Speed Internet

  • Total Bedrooms

    2

  • Bathrooms

    2

  • 1/2 Bathrooms

    1

  • Basement YN

    NO

  • Cooling YN

    YES

  • Cooling

    Central Air, ENERGY STAR Qualified Equipment, Ceiling Fan(s)

  • Fireplace YN

    YES

  • Heating YN

    YES

  • Heating

    ENERGY STAR Qualified Equipment, Forced Air, Natural Gas, Exhaust Fan

  • Pet friendly

    N/A

Exterior

  • Garage

    Yes

  • Garage spaces

    2

  • Construction Materials

    Stucco, Frame

  • Other Exterior Features

    Built-in Barbecue, Courtyard

  • Parking

    Garage Door Opener, Attached, Garage

  • Patio and Porch Features

    Covered, Patio

  • Pool

    No

  • View

    Mountain(s), Panoramic

Area & Lot

  • Lot Features

    Sprinklers In Front, Level, Few Trees

  • Lot Size(acres)

    0.16

  • Lot Size(square feet)

    6,772

  • Property Type

    Residential

  • Property Sub Type

    Single Family Residence

  • Architectural Style

    Contemporary

Price

  • Sales Price

    $460,000

  • Tax Amount

    $4,615.63

  • Financing Options

    FHA, VA Loan, Conventional, Cash

  • Sq. Footage

    1,805

  • Price/SqFt

    $254

HOA

  • Association

    YES

  • Association Fee

    $227

  • Association Fee Frequency

    Monthly

  • Association Fee Includes

    N/A

Property Resources

  • Horse Property

    NO

School District

  • Elementary School

    Dove Mountain CSTEM K-8
  • Middle School

    Dove Mountain CSTEM K-8

  • High School

    Mountain View

Property Features

  • Association Amenities

    Clubhouse, Park, Pool, Recreation Room, Spa/Hot Tub, Tennis Court(s), Sport Court, Recreation Facilities

  • Senior Community YN

    YES

  • Water Source

    Public

Schedule

Schedule a Showing

Showing scheduled successfully.

What is 3 + 4 ?


Change time

Mortgage calculator

Estimate your monthly mortgage payment, including the principal and interest, property taxes, and HOA. Adjust the values to generate a more accurate rate.

Your payment

Principal and Interest:

$

Property taxes:

$

HOA fees:

$

Total loan payment:

$

Total interest amount:

$

Location

  • County

    Pima

  • Elementary School

    Dove Mountain CSTEM K-8

  • Middle School

    Dove Mountain CSTEM K-8

  • High School

    Mountain View

Listing Courtesy of Cody Lopez, Long Realty

RealHub Information is provided exclusively for consumers' personal, non-commercial use, and it may not be used for any purpose other than to identify prospective properties consumers may be interested in purchasing. All information deemed reliable but not guaranteed and should be independently verified. All properties are subject to prior sale, change or withdrawal. RealHub website owner shall not be responsible for any typographical errors, misinformation, misprints and shall be held totally harmless.

Agent Tomislav Agent User

Tomislav Agent User

Principal Broker

Call Tomislav today to schedule a private showing.


* Listings on this website come from the FMLS IDX Compilation and may be held by brokerage firms other than the owner of this website. The listing brokerage is identified in any listing details. Information is deemed reliable but is not guaranteed. If you believe any FMLS listing contains material that infringes your copyrighted work please click here to review our DMCA policy and learn how to submit a takedown request.© 2024 FMLS.

Properties

Related properties
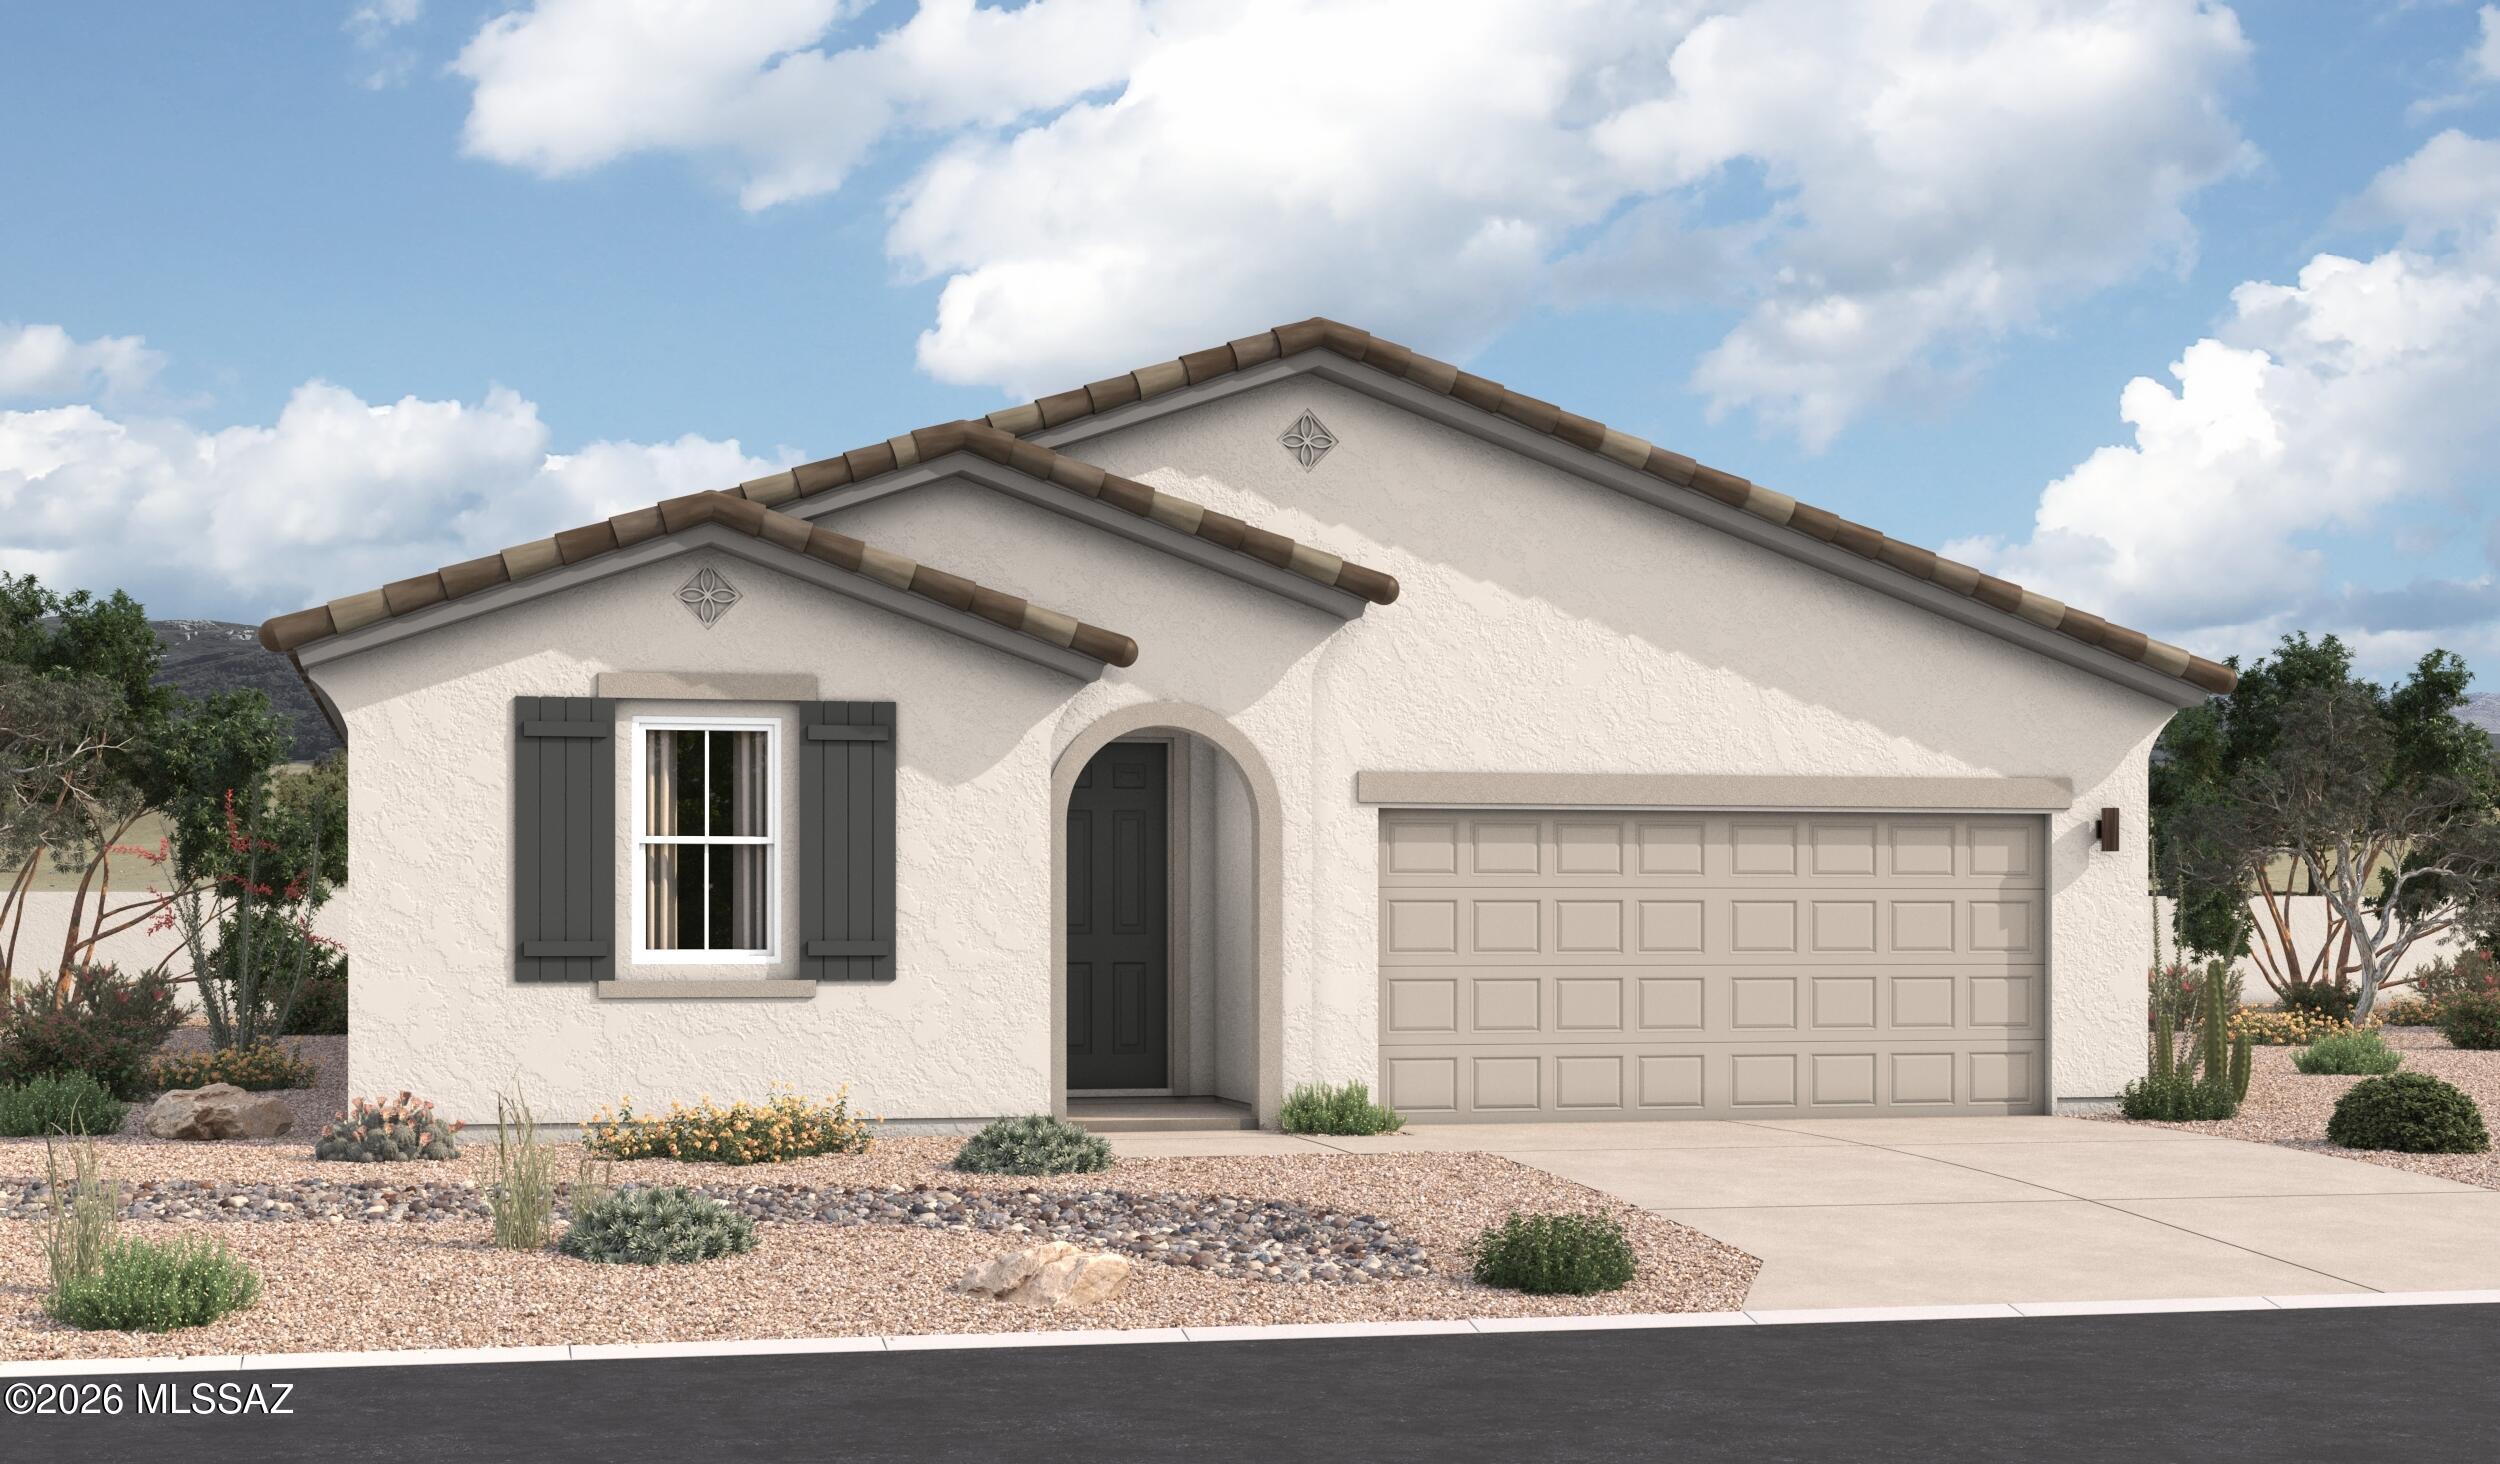
New on site 2 days ago
The exciting Agate plan optimizes single-story living. Pass two bedrooms and a powder room on your way to the spacious great room, an open dining area 
and a well-appointed kitchen with a center island and a roomy pantry. A beautiful primary suite is adjacent and boasts a large walk-in closet and an attached bath. You'll also appreciate a tranquil covered patio. This home is also built with a flex room for added relaxation space.
#22625047

Marana

11449 W Pasture Road

3 Beds

2 Baths

2,070 Sq.Ft.

$469,990

MLS#: 22625047
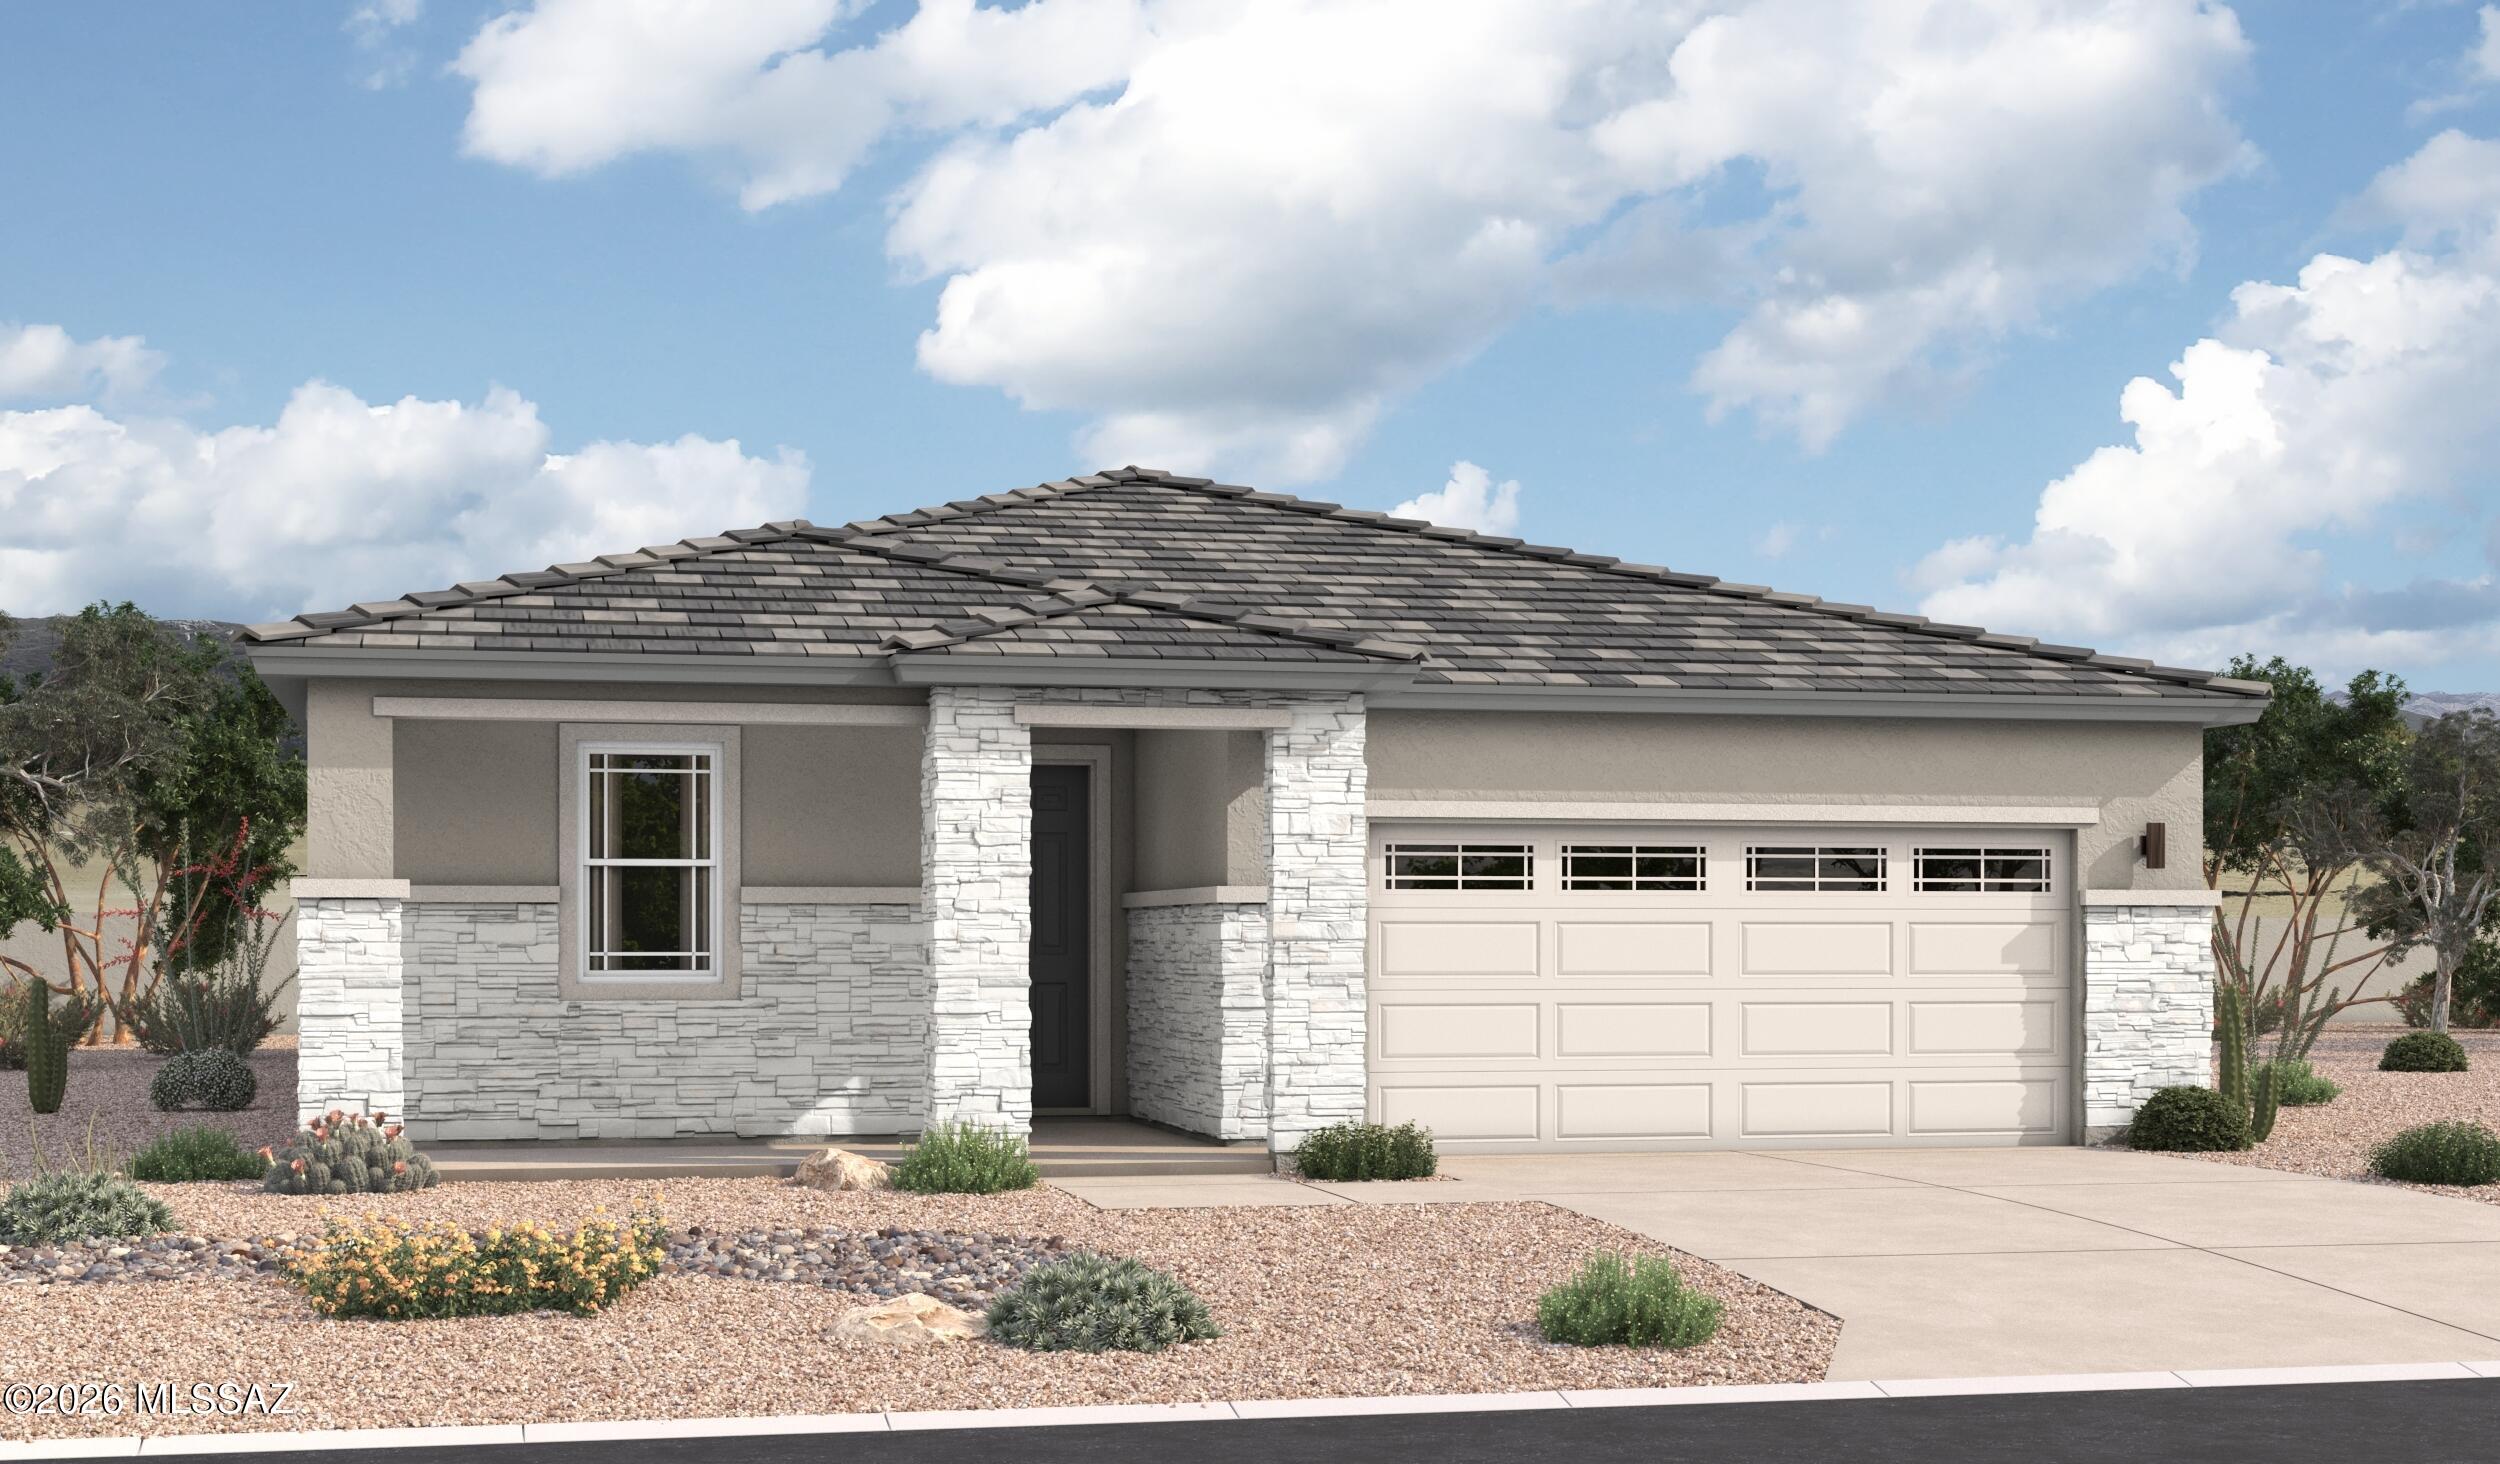
New on site 2 days ago
The stunning Slate floor plan opens with two bedrooms flanking a full hall bath. Beyond the entry, you'll find an inspired open layout with a dining nook, a 
great room with access to an inviting covered patio, and an impressive kitchen with a center island and walk-in pantry. The primary suite is nearby, offering 
a generous walk-in closet and a private deluxe bath with double sinks, a shower and a separate soaking tub. A laundry room and an additional bedroom with its own private bath complete this ranch-style home.
#22625050

Marana

11457 W Pasture Road

4 Beds

3 Baths

2,070 Sq.Ft.

$479,990

MLS#: 22625050
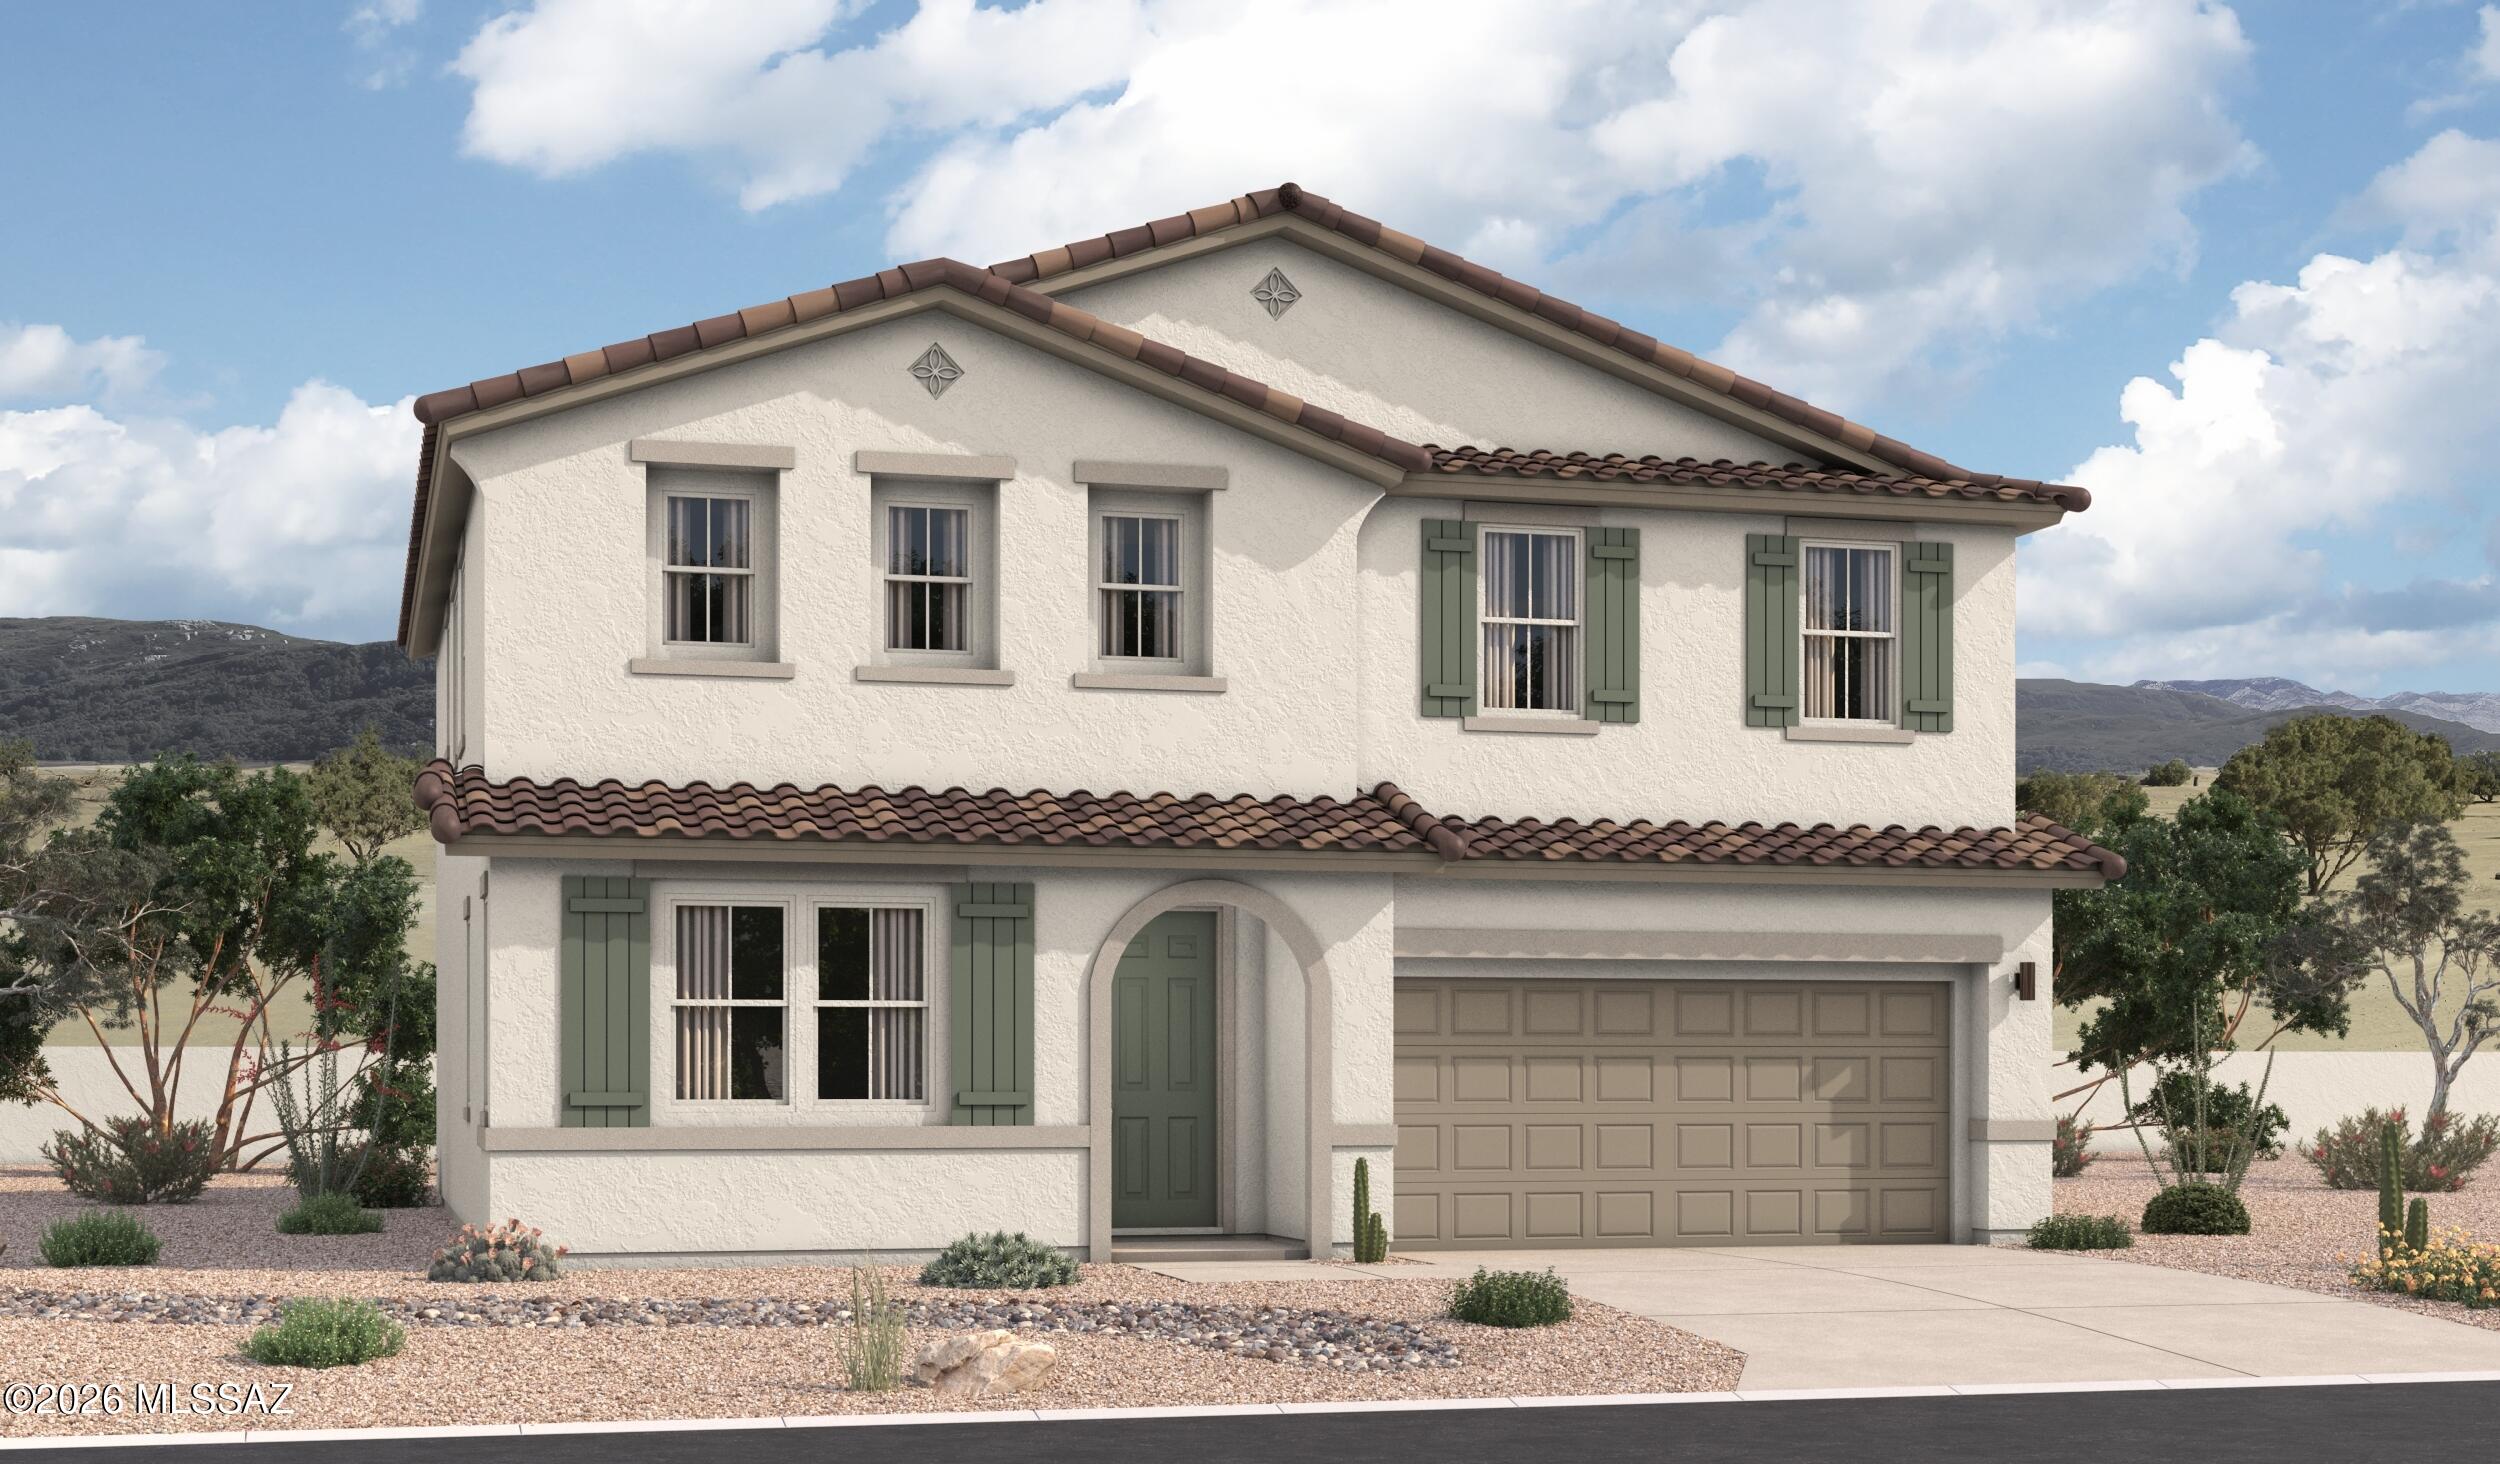
New on site 2 days ago
Boasting two stories of thoughtfully designed living space, there's a lot to love about the dynamic Tourmaline plan. The main floor showcases an open layout 
featuring a generous great room, a dining area and an inviting kitchen with a center island. This home is built with an extra bedroom and full bathroom downstairs. Upstairs, you'll find an airy loft, a convenient laundry, a shared bath, two secondary bedrooms and a stunning 
primary suite offering an oversized walk-in closet and a private bath with double sinks.
#22625048

Marana

11465 W Pasture Road

4 Beds

3 Baths

2,700 Sq.Ft.

$539,990

MLS#: 22625048
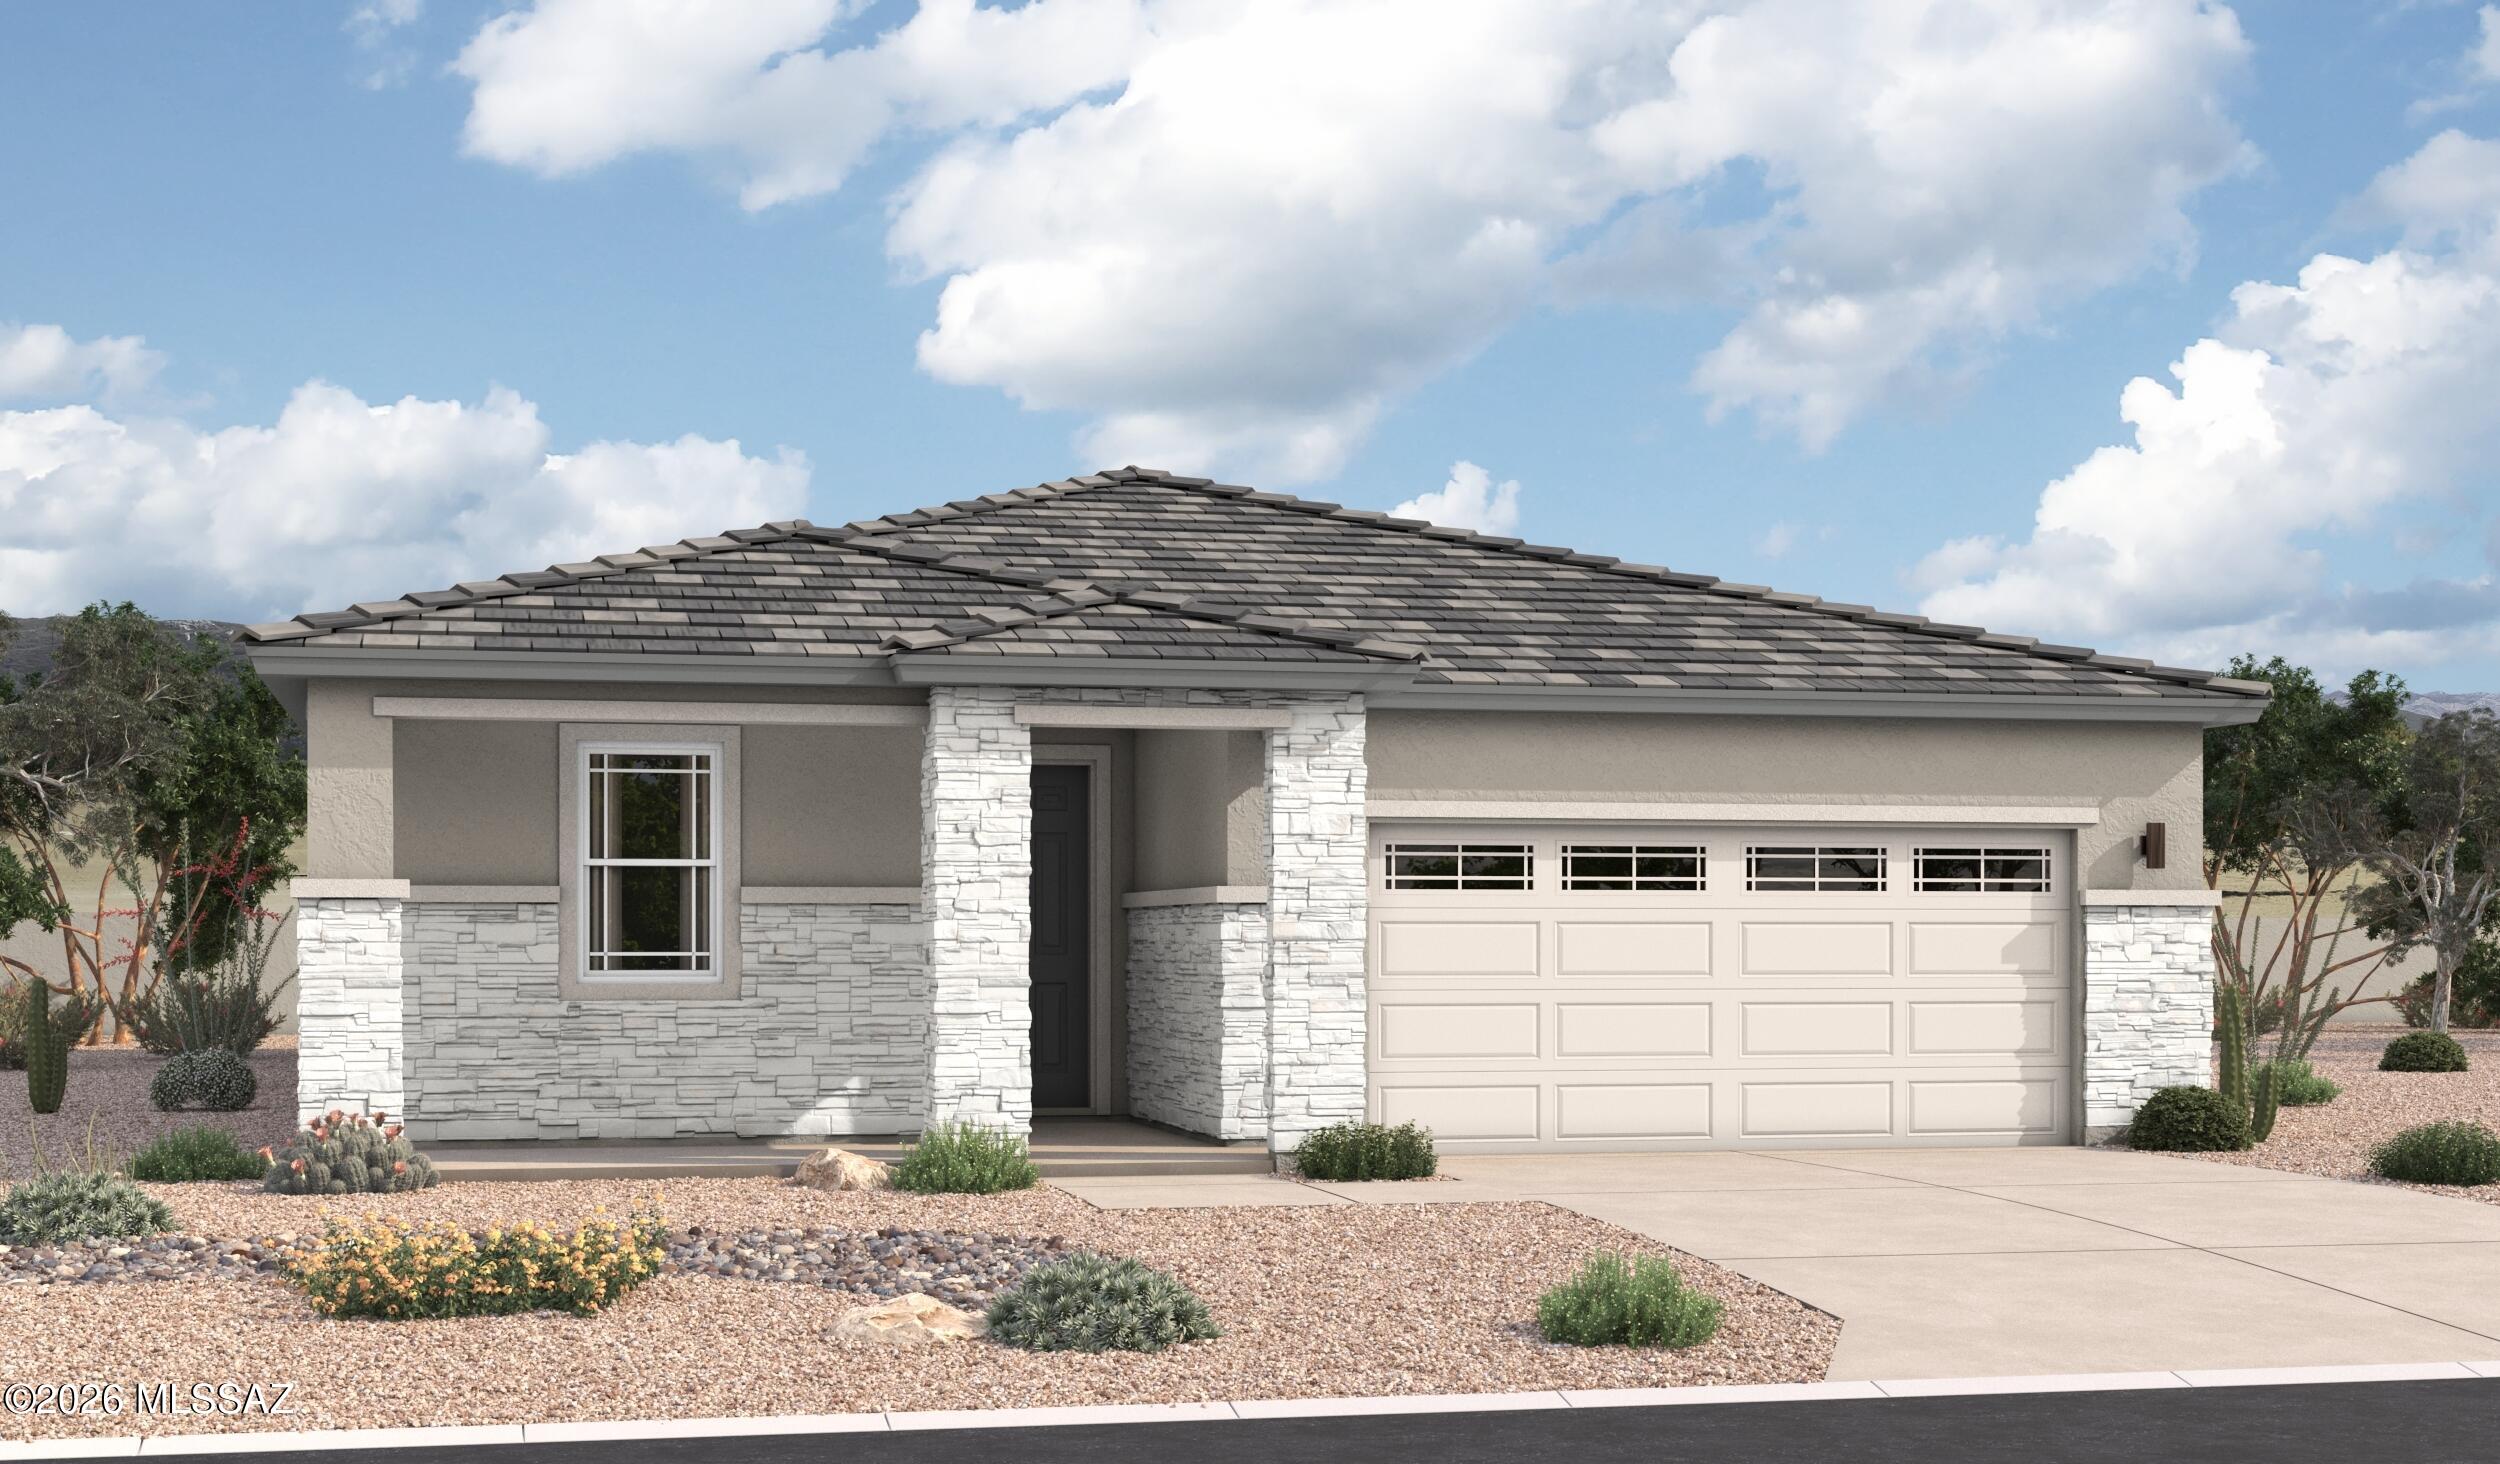
New on site 2 days ago
The stunning Slate floor plan opens with two bedrooms flanking a full hall bath. Beyond the entry, you'll find an inspired open layout with a dining nook, a 
great room with access to an inviting covered patio, and an impressive kitchen with a center island and walk-in pantry. The primary suite is nearby, offering 
a generous walk-in closet and a private deluxe bath with double sinks, a shower and a separate soaking tub. A laundry room and an additional bedroom with its own private bath complete this ranch-style home.
#22625057

Marana

11441 W Pasture Road

4 Beds

3 Baths

2,070 Sq.Ft.

$489,990

MLS#: 22625057
New on site 2 days ago
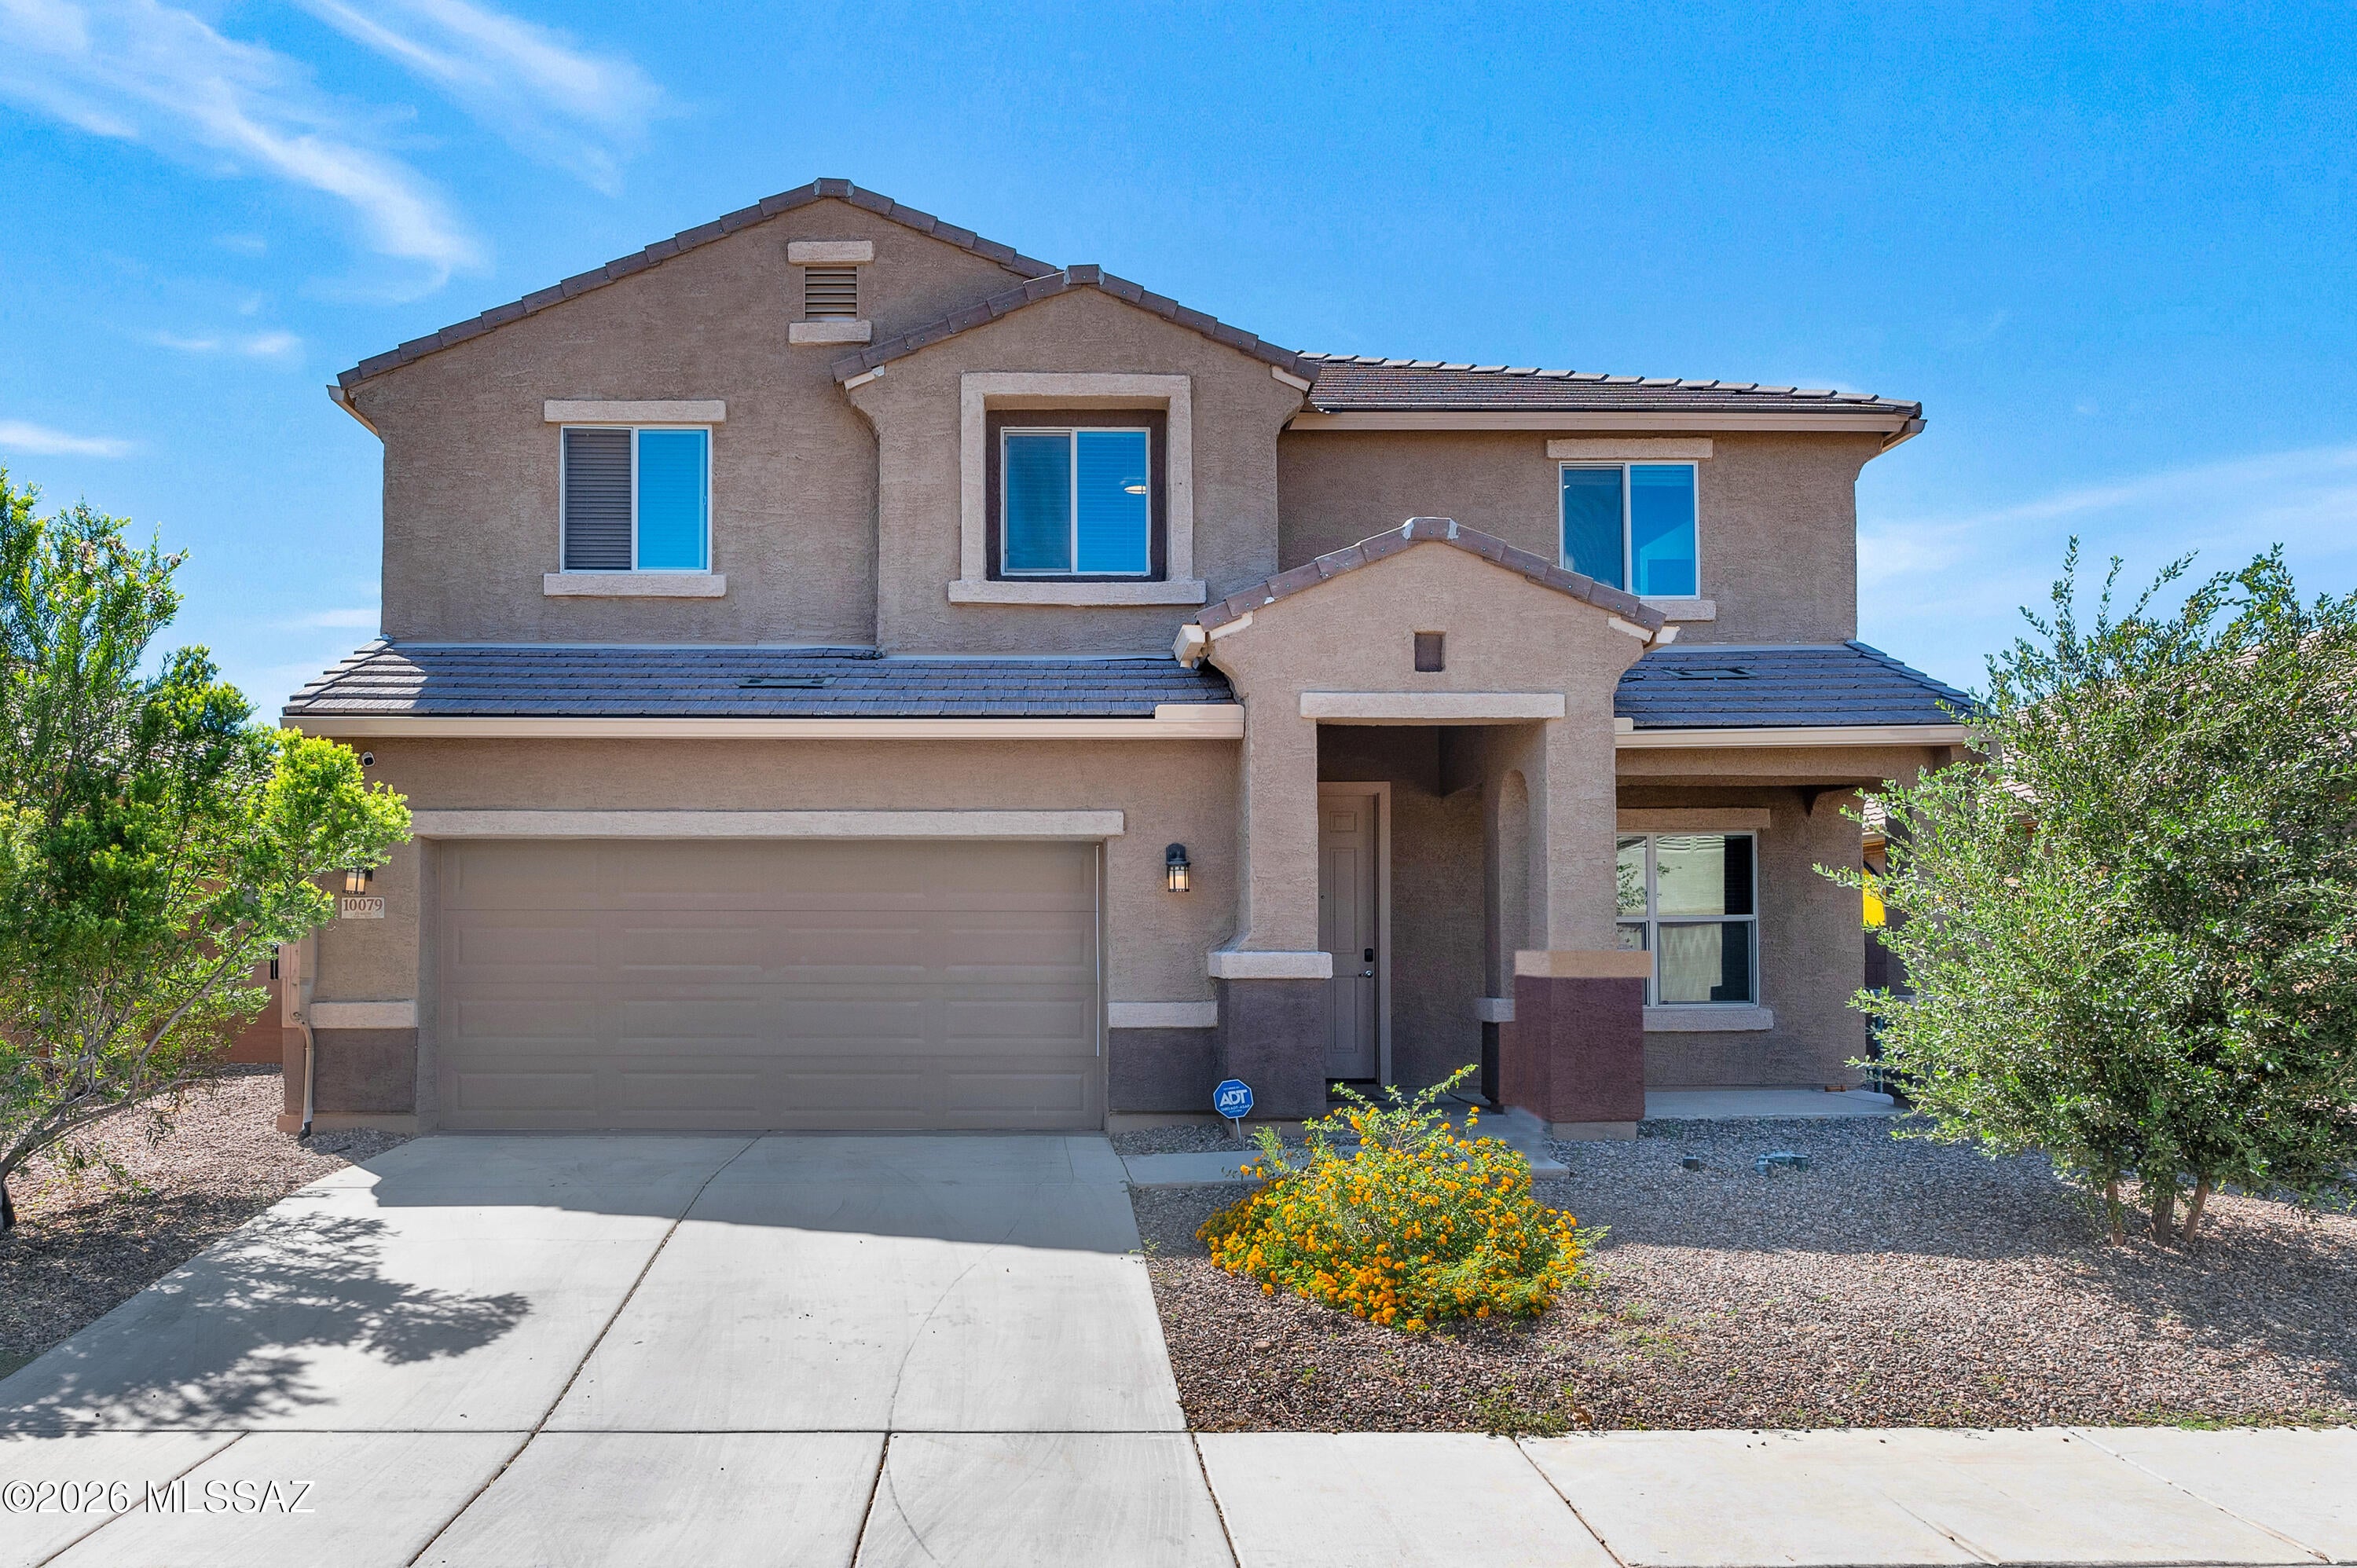
Welcome to an exceptional opportunity to own this expansive 3,449-square-foot residence, thoughtfully designed to offer an abundance  of space, comfort, and versatility! Featuring an impressive 7 bedrooms and 4 full bathrooms, this remarkable home provides a flexible floor plan that effortlessly accommodates a variety of lifestyles. Whether you're searching for generous living spaces, additional  guest accommodations, dedicated home offices, or rooms for hobbies and recreation, this property offers endless possibilities! Upon entering, you'll immediately appreciate the home's spacious interior and thoughtfully arranged living areas, creating an inviting  atmosphere for both everyday living and entertaining. The well-designed floor plan offers a wonderful balance of open gathering spaces and private retreats, allowing everyone to enjoy their own space while remaining connected throughout the home. With a formal dining room, spacious living area, and separate family room, there is no shortage of opportunities to host memorable gatherings, celebrate special occasions, or simply enjoy the comforts of home.

At the heart of the residence is the generously appointed kitchen, designed with both functionality and entertaining in mind. Featuring stainless steel appliances, an expansive center island, ample cabinetry, and a convenient pantry, this kitchen provides the space and organization needed for everyday meal preparation and larger gatherings alike. An additional butler's pantry offers valuable storage and preparation space, making entertaining even more convenient. The kitchen opens seamlessly to the spacious living area, creating an inviting environment where cooking, conversation, and entertaining naturally come together. Whether preparing a quiet morning breakfast or hosting a dinner celebration, this thoughtfully designed kitchen serves as a wonderful centerpiece of the home.

One of the property's most desirable features is its convenient first-floor bedroom accompanied by a full bathroom. This versatile arrangement offers exceptional flexibility for overnight guests, extended visits, or anyone seeking the convenience of a bedroom on the main level. It could also serve as a private home office, study, or creative workspace, allowing the home's layout to adapt to your individual needs.

Make your way upstairs, where you'll discover six additional generously accommodated bedrooms, providing an extraordinary amount of space and flexibility rarely found in a home of this size. The impressive bedroom count creates countless possibilities for customizing the residence to suit your lifestyle. Imagine dedicated spaces for remote work, fitness, hobbies, a media room, or comfortable guest accommodations, all without sacrificing the functionality of the home's primary living areas.

The spacious primary suite serves as a welcoming private retreat, offering an inviting setting to relax and unwind at the end of the day. Complementing the bedroom is a generously sized ensuite bathroom and a substantial walk-in closet, providing the convenience, storage, and personal space that today's homeowners appreciate. With its thoughtful separation from the main-level gathering areas, the upstairs primary suite offers a wonderful sense of privacy and comfort.

Beyond the primary suite, the additional upstairs bedrooms further enhance the home's remarkable versatility. With seven total bedrooms, this residence provides the freedom to create a living environment tailored to your needs, whether that includes multiple home offices, guest suites, hobby rooms, or additional recreational spaces. The four full bathrooms throughout the residence add another layer of convenience, especially when entertaining visitors or accommodating a busy household.

What truly distinguishes this property is its exceptional combination of generous square footage, an impressive number of bedrooms, multiple living and entertaining areas, and a highly adaptable floor plan. Rather than compromising on space, this home offers the opportunity to enjoy separate areas for dining, relaxation, productivity, and recreation, all under one roof. The thoughtful arrangement of the kitchen, living spaces, and bedrooms creates an ideal balance between comfortable everyday living and effortless entertaining.

With approximately 3,449 square feet of interior living space, this residence offers room to grow, room to entertain, and room to make it your own. From its expansive kitchen and convenient butler's pantry to its formal dining area, separate gathering spaces, first-floor guest accommodations, and spacious upstairs primary retreat, every aspect of this home contributes to its outstanding functionality and appeal.

If you've been searching for a home that delivers exceptional space without sacrificing comfort, convenience, or versatility, this is an opportunity you won't want to overlook! Discover the possibilities of seven bedrooms, four bathrooms, and a floor plan designed to accommodate your evolving needs. Schedule your private showing today and experience firsthand the remarkable amount of space and potential this impressive residence has to offer!
#22624981

Marana

10079 N Ruby Range Trail

7 Beds

4 Baths

3,449 Sq.Ft.

$500,000

MLS#: 22624981
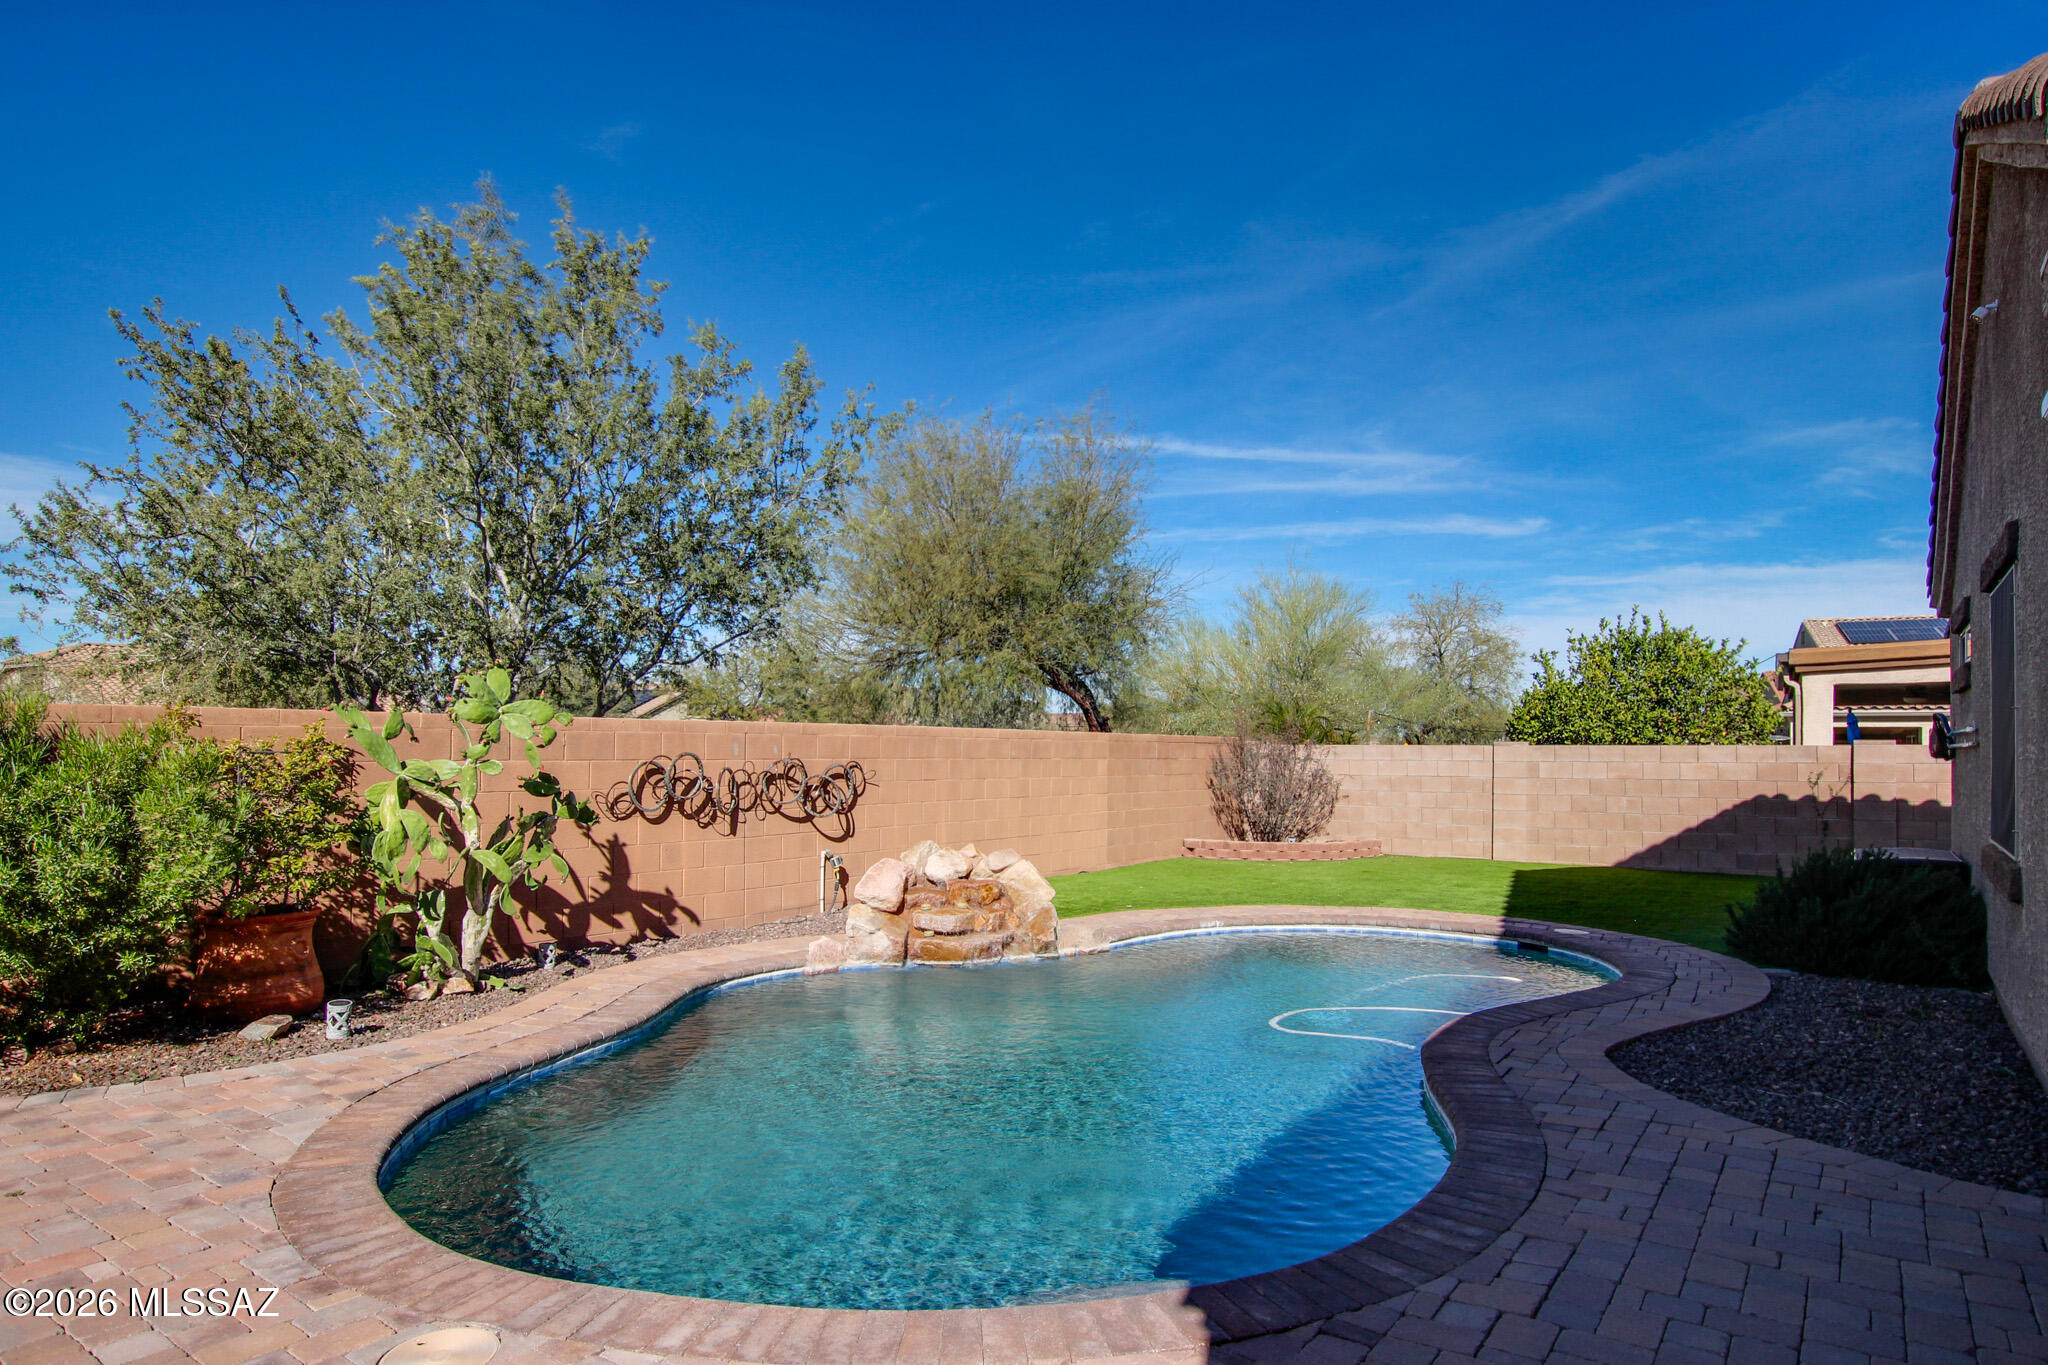
This well maintained 3-bedroom + den home features 11-foot ceilings and an open floor plan. The den offers ideal space for a home office or flex space. The kitchen includes granite countertops and stainless steel appliances. Backyard offers a sparkling pool, turf and natural rock water feature. The extended covered patio is complete with epoxy flooring and motorized sun shades.Short sale dependent on lender approval. Home is being sold as is.
#22605808

Marana

9709 N Hebden Way

3 Beds

2 Baths

1,844 Sq.Ft.

$400,000

MLS#: 22605808
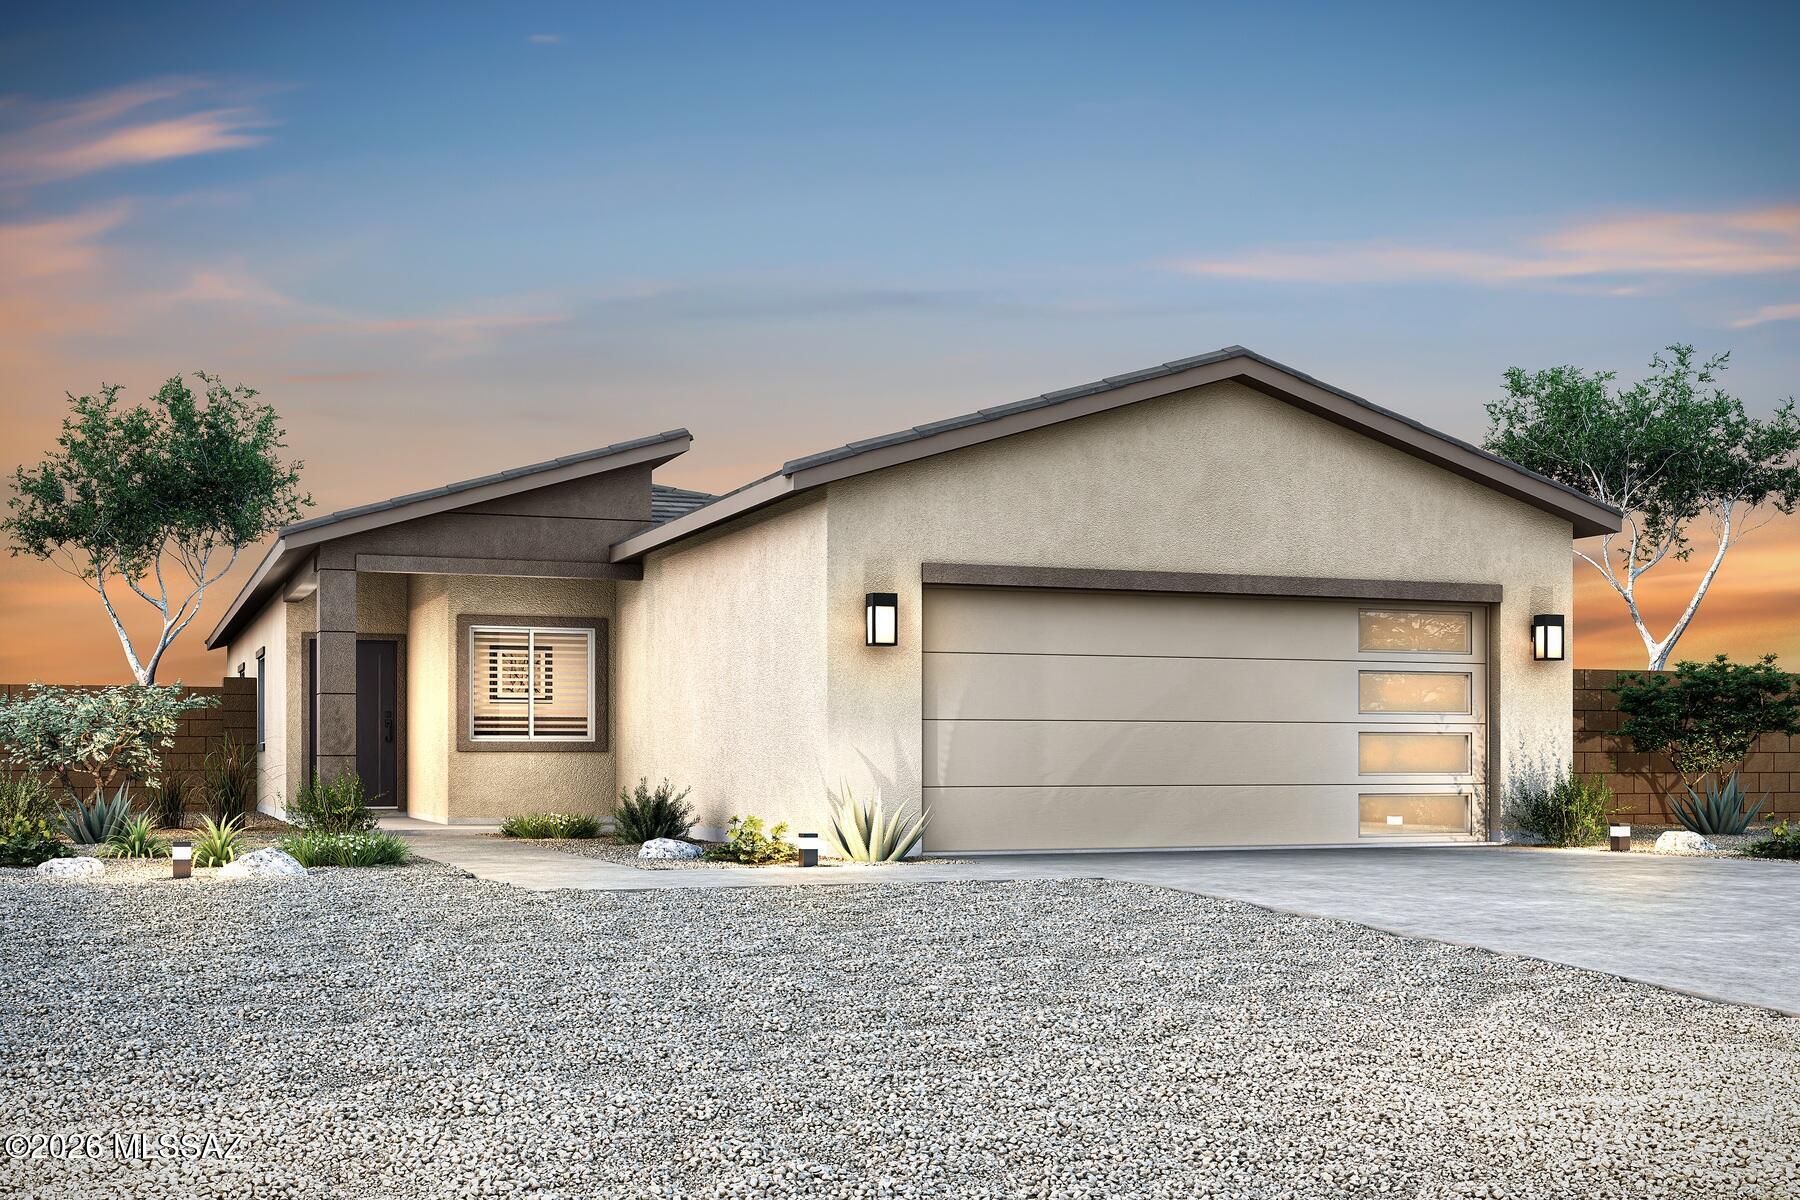
The Ironwood by LGI Homes at Cypress Gardens is the ideal place to call home. This thoughtfully designed residence boasts an open-concept layout, 3 beds, 2 baths, and a 2-car garage. With a spacious family room, welcoming curb appeal, and a private master suite, the Ironwood offers simplicity and efficiency, ensuring that you and your family can create lasting memories. The kitchen is a true highlight of this home, offering a spacious pantry and ample storage space to keep everything organized. It features a full suite of Whirlpool® appliances, an undermount sink with a Moen® faucet, and Power Clean™ spray technology, making cooking and cleanup a breeze. 
The Ironwood at Cypress Gardens is more than just a house; it's the place where cherished memories are made. With its family-friend
#22621029

Marana

13322 N Cypress Gardens Drive

3 Beds

2 Baths

1,505 Sq.Ft.

$389,900

MLS#: 22621029
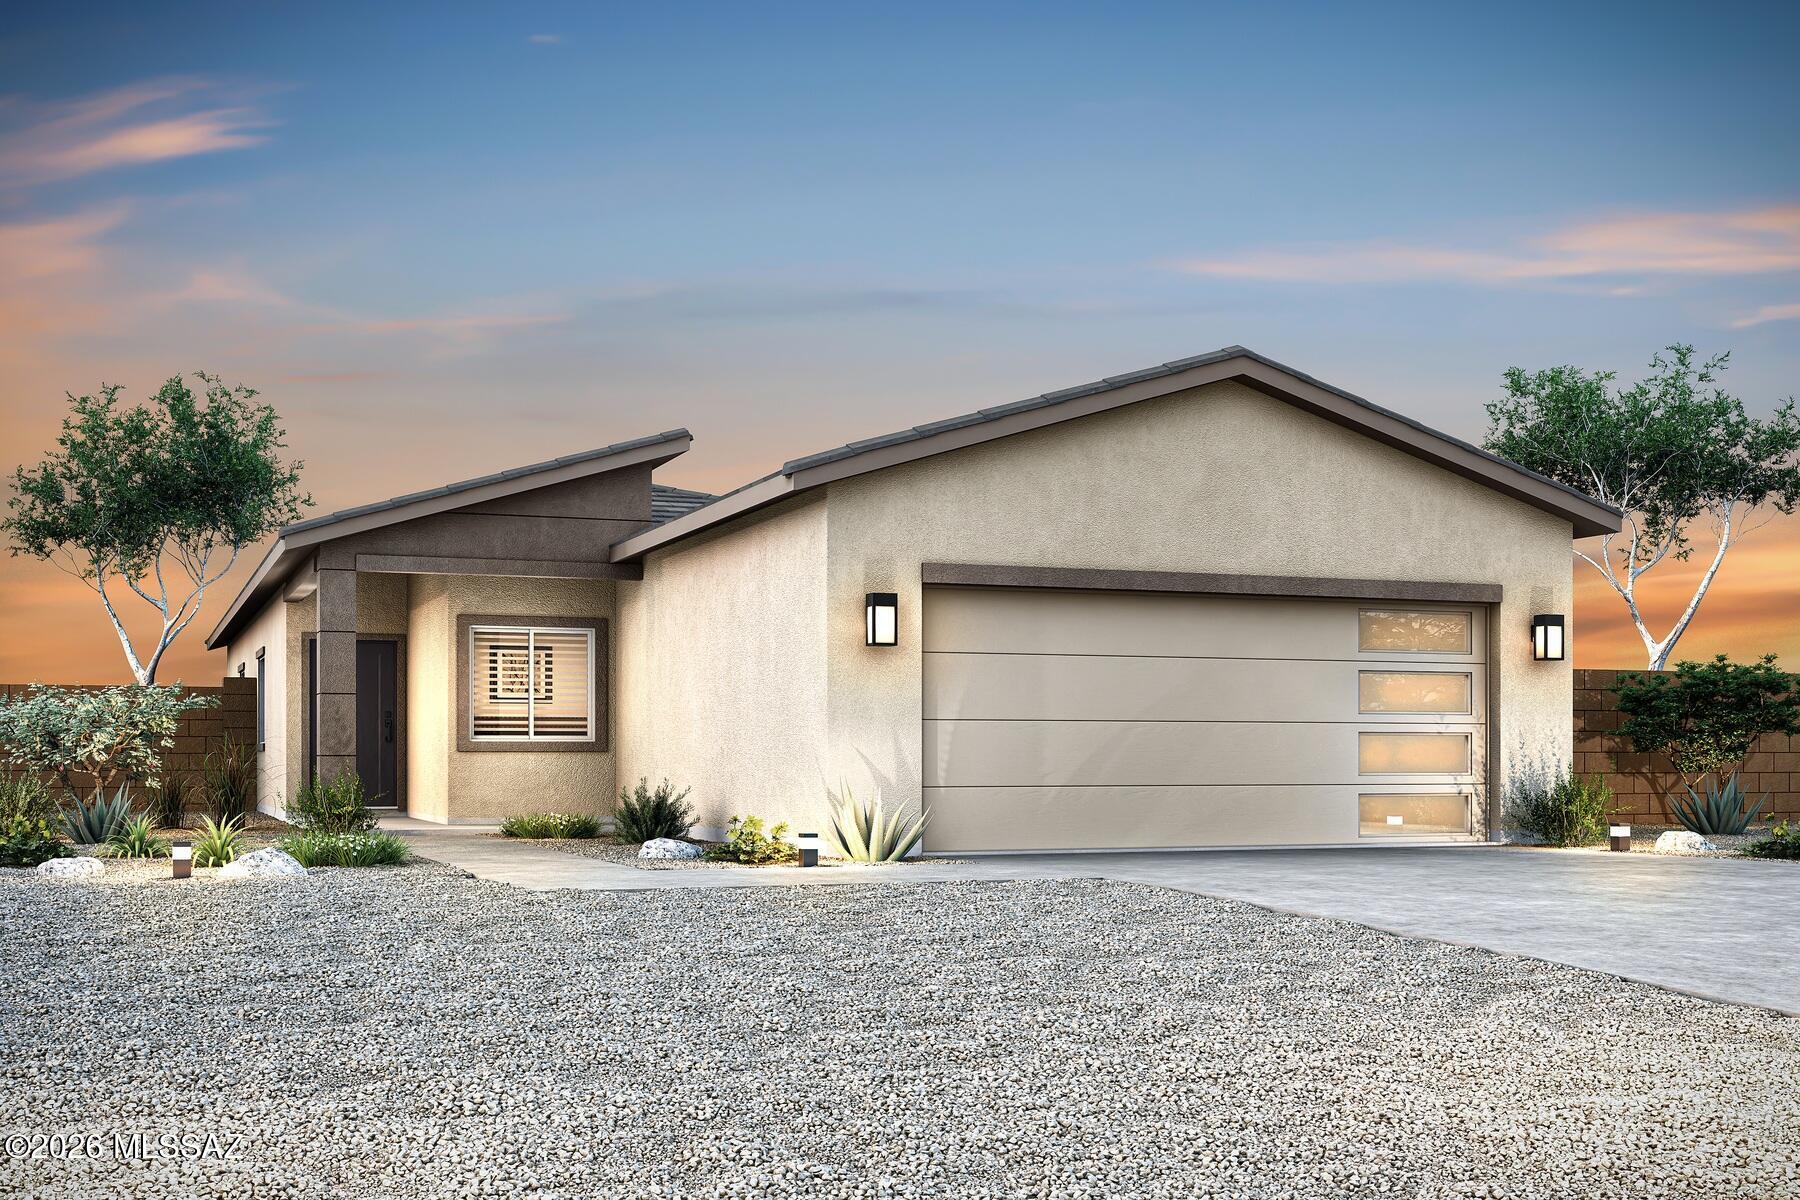
The Ironwood by LGI Homes at Cypress Gardens is the ideal place to call home. This thoughtfully designed residence boasts an open-concept layout, 3 beds, 2 baths, and a 2-car garage. With a spacious family room, welcoming curb appeal, and a private master suite, the Ironwood offers simplicity and efficiency, ensuring that you and your family can create lasting memories. The kitchen is a true highlight of this home, offering a spacious pantry and ample storage space to keep everything organized. It features a full suite of Whirlpool® appliances, an undermount sink with a Moen® faucet, and Power Clean™ spray technology, making cooking and cleanup a breeze. 
The Ironwood at Cypress Gardens is more than just a house; it's the place where cherished memories are made. With its family-friend
#22619050

Marana

11924 W Canton Street

3 Beds

2 Baths

1,505 Sq.Ft.

$384,900

MLS#: 22619050
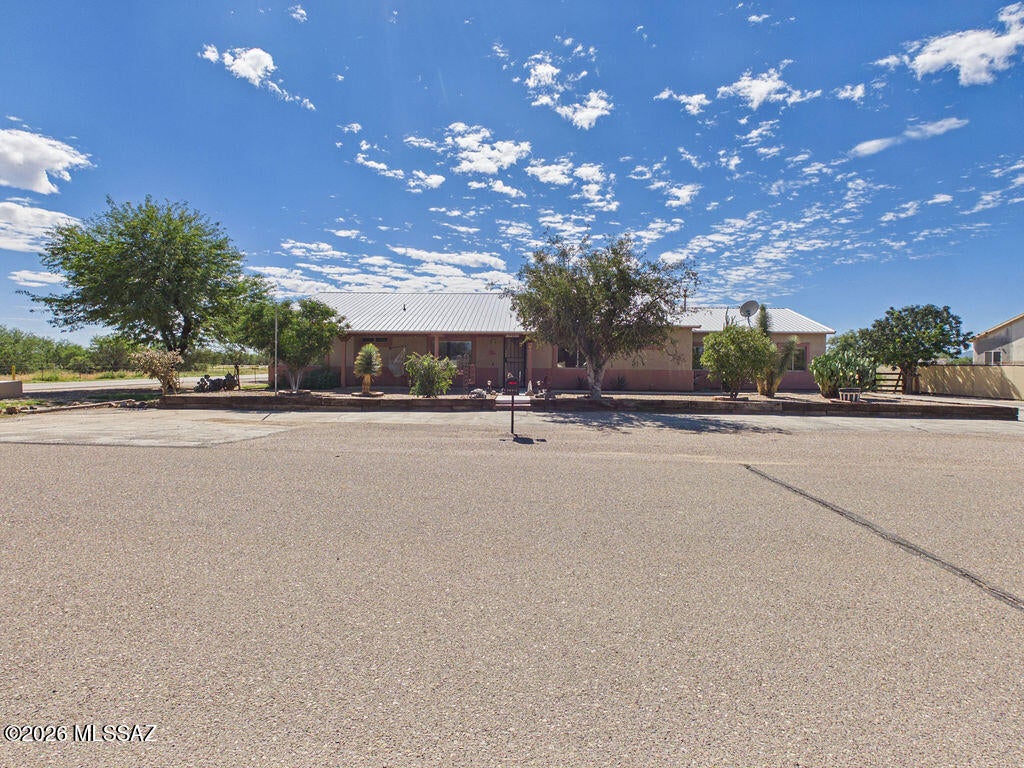
Spacious, comfortable, and ready to enjoy! This well-designed home sits on nearly an acre with a desirable corner-lot location in a small community of site-built homes. The open floor plan features a welcoming great room and a split-bedroom layout, offering privacy with the primary suite on one end of the home and three additional bedrooms and a full bath on the opposite end. Enjoy Arizona's beautiful scenery from the covered front and back porches, with mountain views of both the Tucson and Silverbell Mountains. The back porch spans the entire length of the home, creating an ideal space for relaxing, entertaining, or simply taking in the views. The fenced backyard provides plenty of room to enjoy the outdoors. A large three-car garage offers abundant space for vehicles, storage, hobbies, or a convenient workshop area. With a paved road, generous lot, mountain views, and plenty of indoor and outdoor living space, this property offers the space and privacy you've been looking for!
#22624730

Marana

16201 W Feral Road

4 Beds

2 Baths

1,870 Sq.Ft.

$400,000

MLS#: 22624730
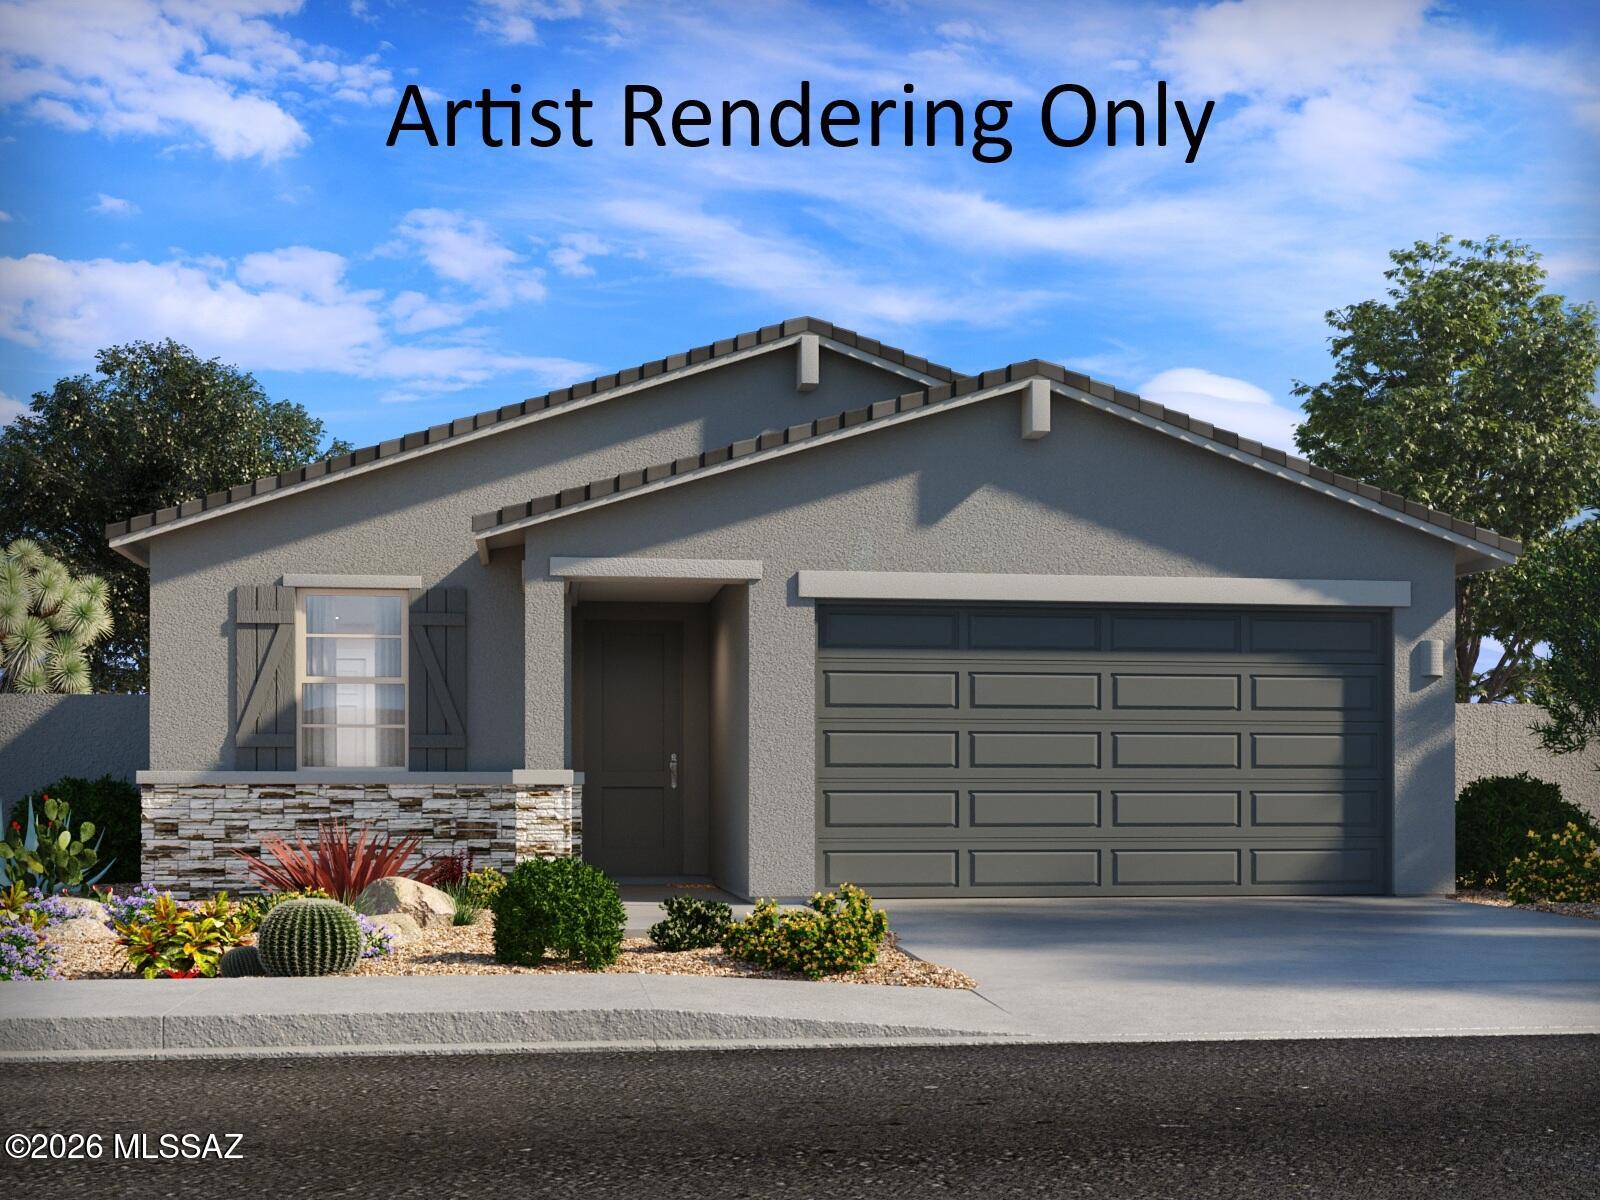
Brand new, energy-efficient home available by Oct 2026! The expansive great room of the Garnet is perfect for movie nights or watching the big game with friends. With four bedrooms, this home is great for entertaining guests, while the tucked away primary suite allows for privacy. Mandarina is now selling in Marana, AZ. This master-planned community will feature amenities such as a swimming pool, pickleball courts, playgrounds, dog park and more. Move-in ready with a washer, dryer, fridge, and whole-home blinds; closing in 60 days or less - guaranteed. We'll reimburse up to $5,000 for delays we cause.  Each of our homes is built with innovative, energy-efficient features designed to help you enjoy more savings, better health, real comfort and peace of mind.
#22624776

Marana

9748 W Hazelbrook Drive

4 Beds

2 Baths

1,832 Sq.Ft.

$409,000

MLS#: 22624776

Experience the best of active-adult desert living in this beautifully appointed Sanctuary floor plan, ideally situated within  the highly desirable Del Webb at Dove Mountain community. Thoughtfully designed with comfort, functionality, and effortless  entertaining in mind, this inviting residence offers a spacious split-bedroom layout, impressive indoor and outdoor living  areas, and beautiful Arizona mountain and sunset views.  At the heart of the home is a well-designed kitchen featuring granite countertops, upgraded cabinetry, a generous walk-in  pantry, and an expansive center island with breakfast bar seating. The kitchen is equipped with an electric cooktop, built-in  oven, and microwave, while abundant counter and cabinet space provides plenty of room for both everyday living and entertaining. The large island creates a natural gathering place and flows seamlessly into the great room, allowing the chef to remain connected with family and guests.

The spacious great room takes full advantage of the home's indoor-outdoor lifestyle, with a large sliding glass door opening to the beautifully landscaped backyard. Step outside and enjoy the spectacular Arizona sunsets and surrounding mountain views from the comfort of your own private outdoor retreat. The covered patio is enhanced with beautiful travertine pavers and a cozy outdoor fireplace, creating an inviting setting for morning coffee, evening cocktails, outdoor dining, or gathering with friends during Tucson's cooler fall and winter months. The thoughtfully landscaped backyard has been designed with ease of maintenance in mind, allowing you to spend less time on upkeep and more time enjoying everything the Dove Mountain lifestyle has to offer.

The split-bedroom floor plan provides excellent privacy for both owners and guests. The spacious primary suite is a relaxing retreat featuring a charming bay-window bump-out that adds additional space and natural light. The primary bathroom is finished with granite countertops, a dual-sink vanity, a generously sized walk-in shower, and an impressive walk-in closet offering abundant storage.

Guests will appreciate the comfort and privacy of an ensuite guest bedroom, making the home especially accommodating for visiting family and friends. The thoughtful separation between the primary and guest accommodations creates a layout that works beautifully for full-time living, seasonal ownership, or simply having additional private space when company arrives.

Before even stepping inside, the gated front courtyard establishes a welcoming sense of arrival and provides another wonderful outdoor space to enjoy. Imagine starting your mornings here with a cup of coffee while taking in the peaceful desert surroundings before beginning your day.

Beyond the home itself, residents can take advantage of the exceptional resort-style lifestyle available within Del Webb at Dove Mountain. The community's Saguaro Recreation Center serves as a hub for recreation, fitness, social activities, and relaxation, with amenities that include swimming, fitness facilities, tennis and pickleball opportunities, gathering spaces, and numerous areas designed to encourage an active and connected lifestyle.

Set against the dramatic beauty of the Dove Mountain area, this home provides an opportunity to enjoy the relaxed pace and natural beauty of Southern Arizona without sacrificing access to outstanding community amenities. Whether you envision spending your days staying active, exploring the surrounding desert, entertaining friends on the patio, or simply relaxing beside the outdoor fireplace while watching another incredible Arizona sunset, this home is designed to complement the lifestyle.

Beautifully maintained, thoughtfully designed, and effortless to enjoy, this Sanctuary floor plan offers the combination of privacy, comfort, low-maintenance living, and resort-style amenities that makes Del Webb at Dove Mountain so desirable. From the upgraded kitchen and spacious primary suite to the private courtyard, travertine-covered patio, outdoor fireplace, mountain views, and spectacular sunsets, there is something to appreciate around every corner.

Come experience everything this exceptional home and the Del Webb at Dove Mountain lifestyle have to offer. This is more than a place to call home--it's an opportunity to enjoy the very best of Arizona living.

14029 N Bright Angel Trail

Message successfully sent.

I agree to receive email communication and understand I can unsubscribe at any time.

I agree to be contacted by Realhub DEV via call, email, and text for real estate services. To opt out, you can reply 'stop' at any time or reply 'help' for assistance. You can also click the unsubscribe link in the emails. Message and data rates may apply. Message frequency may vary. Privacy Policy

Send a message

Message successfully sent.

Preferred Agent

Reason for contacting?

I agree to receive email communication and understand I can unsubscribe at any time.

I agree to be contacted by Realhub DEV via call, email, and text for real estate services. To opt out, you can reply 'stop' at any time or reply 'help' for assistance. You can also click the unsubscribe link in the emails. Message and data rates may apply. Message frequency may vary. Privacy Policy

Sign In Sign Out

Virtual Assistant

Would you like to take the next step with this property? We can help you schedule a showing or virtual tour, or send you more details.

Yes, I would like more information.

Thank You for Your Reply, One of Our Agents will contact you as soon as possible

No, maybe later.

Thank you, you can always contact me via email, phone number or through the contact form.

Realhub AI

Lucy - Your AI-Powered Realtor

Update Your Temporary Password

Personalize your search

Enter your email and we'll notify you immediately when new listings match what you're looking for.

or enter email address

Already have an account ? Login here

Continue your home search

I agree to receive communications and understand I can unsubscribe at any time.

I agree to be contacted by Realhub DEV via call, email, and text for real estate services. To opt out, you can reply 'stop' at any time or reply 'help' for assistance. You can also click the unsubscribe link in the emails. Message and data rates may apply. Message frequency may vary. Privacy Policy

Already have an account ? Login here

We use cookies

We use cookies primarily for analytics to enhance your experience. By accepting, you agree to our use of these cookies. You can manage your preferences or learn more about our cookies policy.