5281 N Via Velazquez

Tucson, AZ 85750
Territorial

Tucson, AZ 85750
5281 N Via Velazquez

$1,150,000

MLS#: 22624526

Status: Active Under Contract

Listing provided by: Long Realty

Listing agent phone: None

Last update: 7 days ago

On site: 12 days ago

Sunrise Mountain View Estates (104-239) - Residential

About

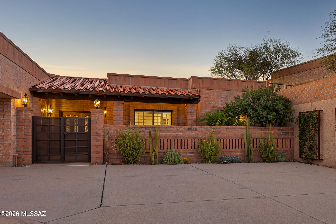
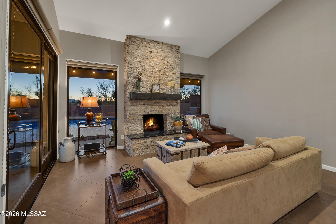
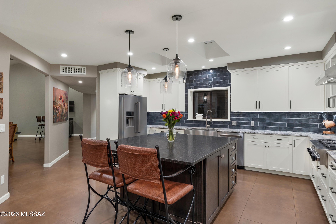
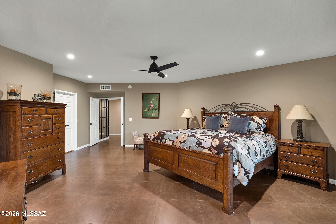
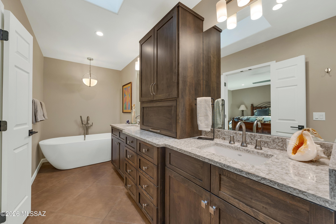
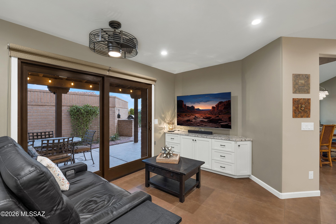
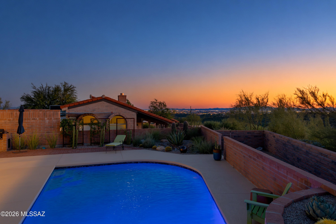
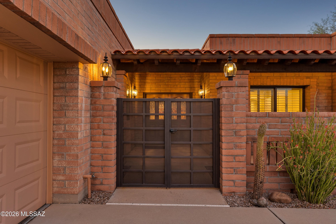
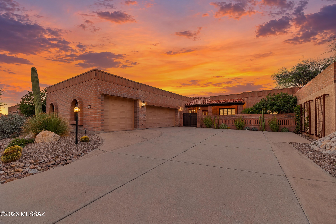
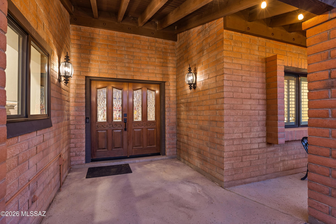
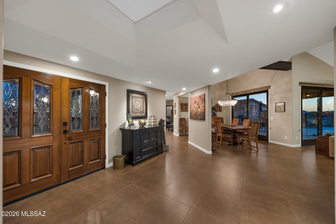
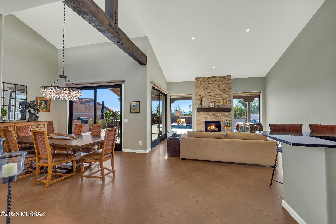
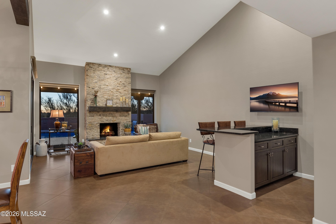
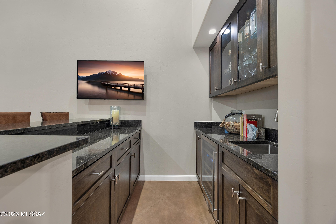
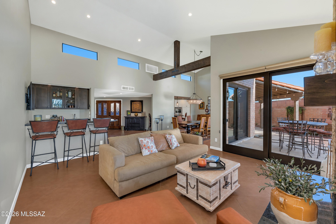
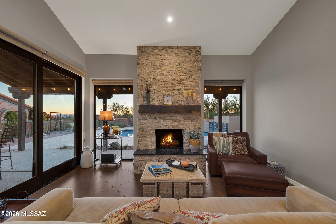
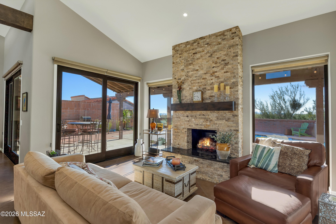
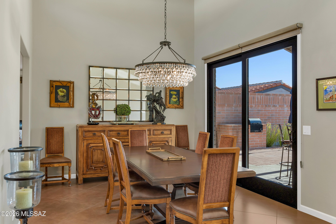
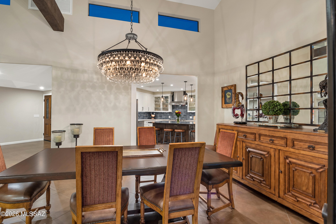
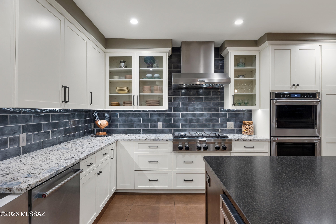
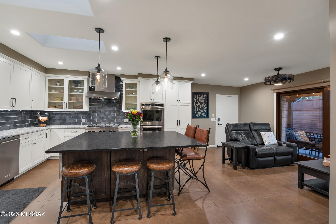
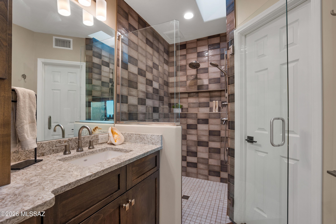
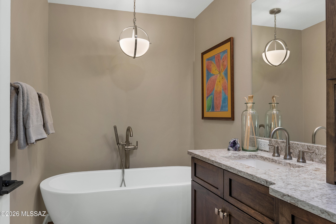
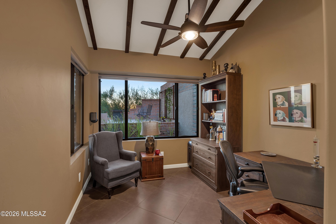
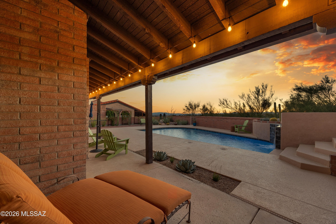
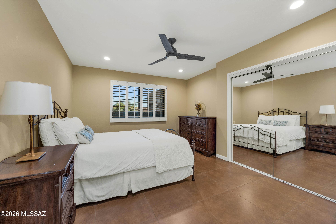
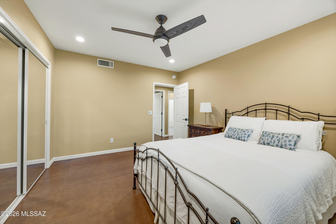
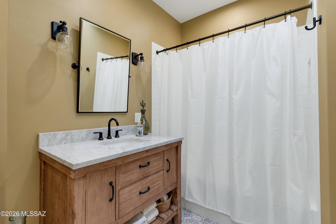
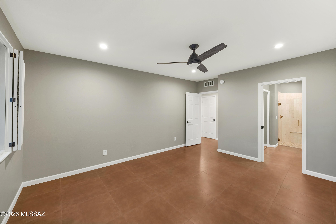
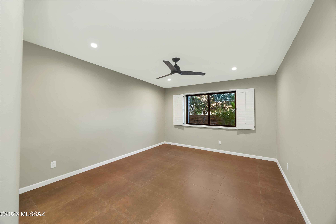
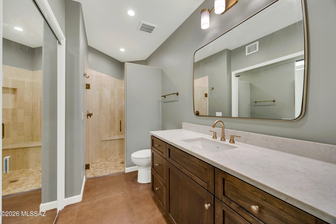
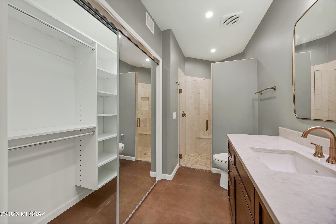
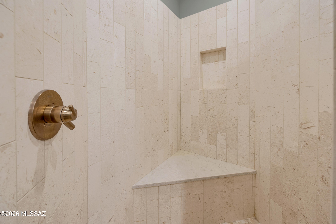
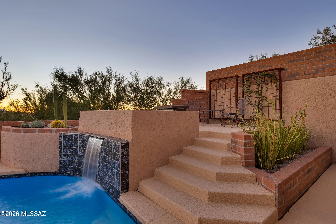
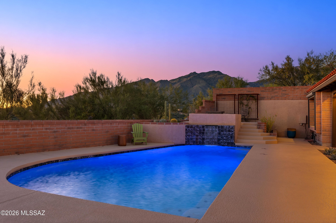
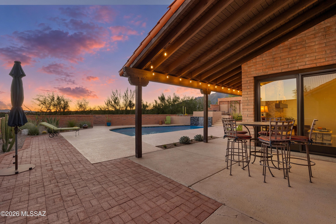
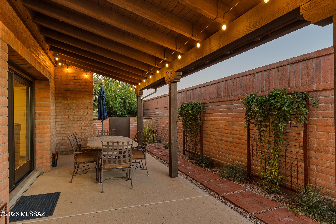
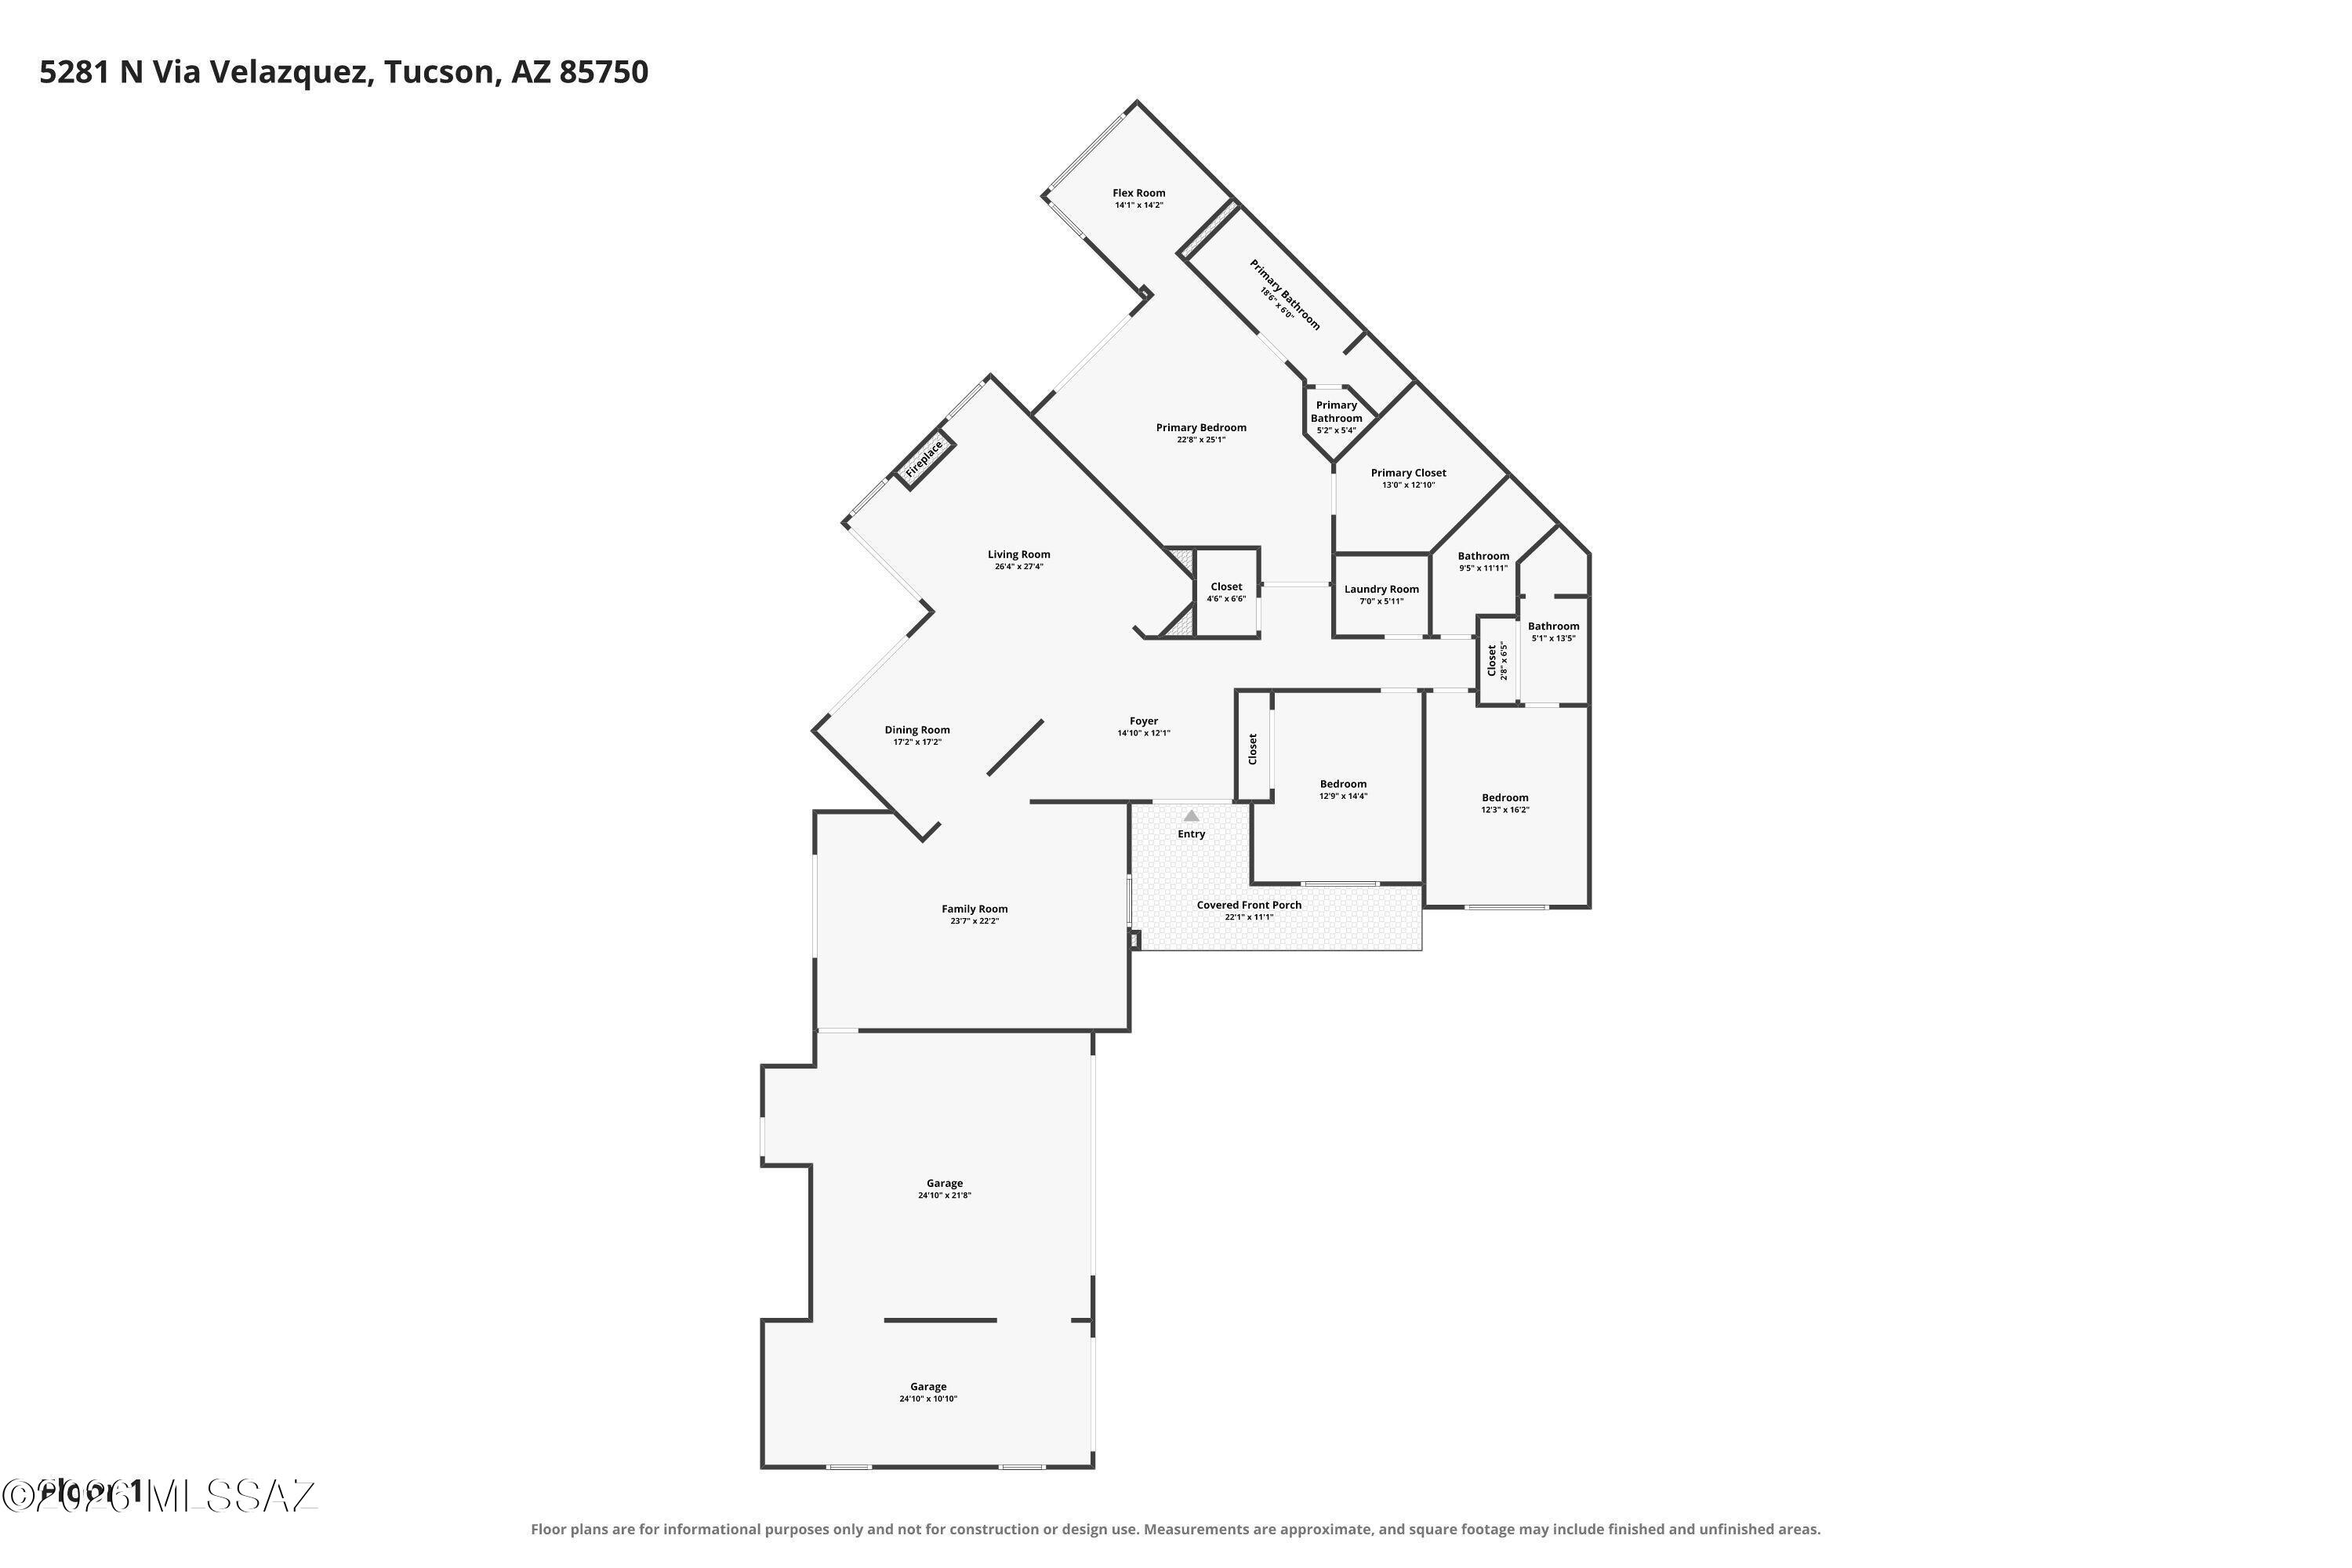
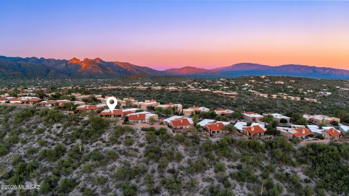
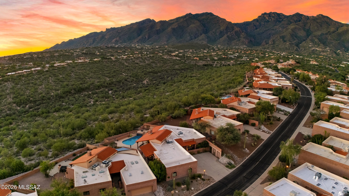
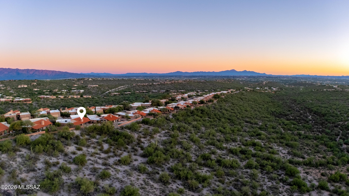
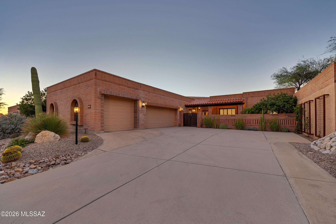
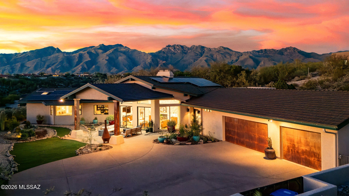
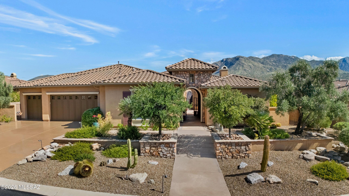
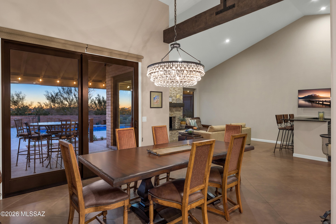
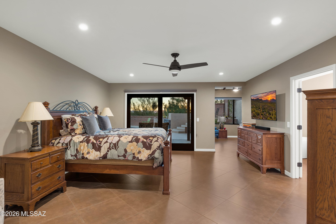
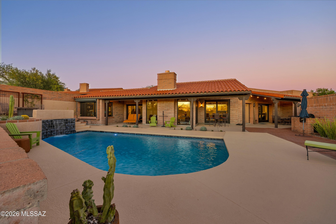
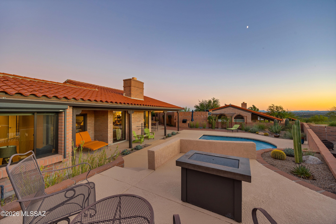
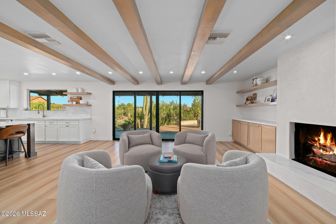
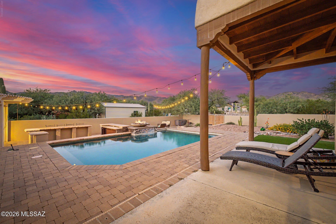
Fully renovated and expanded in 2019, this stunning Fairfield townhome in the Catalina Foothills delivers luxury living at every turn. The spacious chef's kitchen dazzles with KitchenAid appliances, custom cabinetry, and an expansive center island with seating for six, flowing seamlessly into a cozy TV space. The open living and dining room impresses with soaring ceilings accented by architecturally stunning wood-beams, a stacked stone, gas burning fireplace, and floor-to-ceiling windows framing the private updated pool with city, sunset and mountain views. The custom wet bar with wine cooler adds to the seamless flow of the entertainment spaces. The elegant primary suite is a true retreat, featuring a spa-like bath with soaking tub, custom-designed walk-in closet, and sliding doors to a private patio with pool access as well as a private office adding versatility to this intimate space. The guest suite offers a custom walk-in shower and custom closet storage; a third bedroom with custom closet and a hall bath with integrated tub and shower complete the private areas of this stunning home. The exterior of the home was fully updated in 2020, and offers privacy, multiple patios inviting al fresco dining, lounge areas and an upper deck with custom firepit and expansive views. The entry courtyard with custom gate and sitting area provides a private space to capture Tucson sunrises. No detail has been overlooked, including 24" tile throughout, custom shutters and blinds, replacement of windows and sliding doors in 2019, and a 3-car garage with expanded overhead clearance and separate storage room.

Property

Beds

3

Full Baths

3

1/2 Baths

None

Year Built

1991

Sq.Footage

2,700

Features

Features & Amenities

Interior

  • Other Interior Features

    Walk-In Closet(s), High Ceilings, Granite Counters, Pantry, High Speed Internet

  • Total Bedrooms

    3

  • Bathrooms

    3

  • Basement YN

    NO

  • Cooling YN

    YES

  • Cooling

    Central Air

  • Fireplace YN

    YES

  • Heating YN

    YES

  • Heating

    Forced Air, Natural Gas

  • Pet friendly

    N/A

Exterior

  • Garage

    Yes

  • Garage spaces

    3

  • Construction Materials

    Slump Block

  • Other Exterior Features

    Built-in Barbecue

  • Parking

    Garage Door Opener, Oversized, Storage

  • Patio and Porch Features

    Covered

  • Pool

    No

  • View

    Mountain(s), City, Desert

Area & Lot

  • Lot Features

    Native Plants

  • Lot Size(acres)

    0.25

  • Lot Size(square feet)

    10,847

  • Property Type

    Residential

  • Property Sub Type

    Townhouse

  • Architectural Style

    Territorial

Price

  • Sales Price

    $1,150,000

  • Tax Amount

    $6,252

  • Financing Options

    VA Loan, Conventional, Cash

  • Sq. Footage

    2,700

  • Price/SqFt

    $425

HOA

  • Association

    YES

  • Association Fee

    $177

  • Association Fee Frequency

    Semi-Annually

  • Association Fee Includes

    N/A

Property Resources

  • Horse Property

    NO

School District

  • Elementary School

    Ventana Vista

  • Middle School

    Esperero Canyon

  • High School

    Catalina Fthls

Property Features

  • Association Amenities

    Pool, Spa/Hot Tub, Tennis Court(s)

  • Senior Community YN

    NO

  • Water Source

    Public

Schedule

Schedule a Showing

Showing scheduled successfully.

What is 3 + 4 ?


Change time

Mortgage calculator

Estimate your monthly mortgage payment, including the principal and interest, property taxes, and HOA. Adjust the values to generate a more accurate rate.

Your payment

Principal and Interest:

$

Property taxes:

$

HOA fees:

$

Total loan payment:

$

Total interest amount:

$

Location

  • County

    Pima

  • Elementary School

    Ventana Vista

  • Middle School

    Esperero Canyon

  • High School

    Catalina Fthls

Listing Courtesy of Stephanie R Friend, Long Realty

RealHub Information is provided exclusively for consumers' personal, non-commercial use, and it may not be used for any purpose other than to identify prospective properties consumers may be interested in purchasing. All information deemed reliable but not guaranteed and should be independently verified. All properties are subject to prior sale, change or withdrawal. RealHub website owner shall not be responsible for any typographical errors, misinformation, misprints and shall be held totally harmless.

Agent Carmine Lupertazzi

Carmine Lupertazzi

AGENT

Call Carmine today to schedule a private showing.


* Listings on this website come from the FMLS IDX Compilation and may be held by brokerage firms other than the owner of this website. The listing brokerage is identified in any listing details. Information is deemed reliable but is not guaranteed. If you believe any FMLS listing contains material that infringes your copyrighted work please click here to review our DMCA policy and learn how to submit a takedown request.© 2024 FMLS.

Properties

Related properties

New on site 1 day ago
Exceptional property on one of 49ers Country Club's premier lots,
offering privacy among 25+ mature mesquite trees. Spacious 4BR
split floor plan features two oversized bedrooms with Jack-and-Jill
bath, separate guest suite with 3/4 bath, and expansive primary
suite with office/den,Jacuzzi tub, walk-in shower and dual vanities.
Plantation shutters, concrete flooring, ceiling fans and 3 custom
built-in desks. Oversized 3-car garage accommodates large trucks
and includes workshop with built-in storage. Long concrete
driveway and 12-ft RV gate provide ample parking for RVs, trailers
and toys. Private backyard features an expansive covered patio with
sunshades, fans and TV, 15x55 turf area, brick walkways, fire pit and
separately fenced poot/spa. Paid solar, new HVAC units (2022),
water heaters (2025), roof under warranty and approved guest house
plans. Not directly on the golf course, yet within walking distance of
holes 3 and 4. Enjoy community amenities including heated pool,
restaurant, fitness center, swim team and social events. A rare
combination of privacy, space and convenience in desirable 49ers
Country Club! Relocation forces sale
#22624348

Tucson

12325 E Cape Horn Drive

4 Beds

3 Baths

3,215 Sq.Ft.

$925,000

MLS#: 22624348

New on site 1 day ago
CONTEMPORARY STYLE WITH PANORAMIC VIEWS, REMODELED, AND READY TO MOVE IN! Enjoy fabulous, unobstructed city and mountain views from this beautifully updated 2,855 sq. ft. contemporary residence, where modern desert design meets comfort and functionality. Featuring 3 bedrooms, 3 bathrooms, a 3-car garage, and owned solar, this exceptional home showcases extensive updates and quality finishes throughout. The remodeled kitchen is a standout, featuring quartz countertops and backsplash, custom soft-close cabinetry, a stainless steel sink, reverse osmosis water filtration, and an impressive collection of premium appliances, including a Forno French-door refrigerator system and KitchenAid appliances. Recessed LED lighting enhances the clean, contemporary aesthetic. All bathrooms have been beautifully renovated with new tile, floating cabinetry, quartz countertops, sinks, and fixtures. The spacious primary suite offers two walk-in closets and a thoughtfully reconfigured bathroom with a large soaking tub, a custom shower system featuring dual shower heads and a hand shower, illuminated anti-fog mirrors, and elegant glass accents. Major system upgrades include a new HVAC system and solar inverter in 2026, plus a 250,000 BTU pool heater installed in 2025. The pool and spa have been replastered and feature new tile, creating an inviting setting for relaxation and outdoor enjoyment of sunset mountain views. The outdoor kitchen and rooftop deck are perfect for entertaining. With its extensive remodeling, contemporary style, premium finishes, and spectacular unobstructed city views, this move-in-ready residence offers an exceptional opportunity to enjoy modern Tucson living.
#22625531

Tucson

4300 N Camino Yermo

3 Beds

3 Baths

2,855 Sq.Ft.

$1,295,000

MLS#: 22625531

New on site 4 days ago
Desirable Sonoran with Guest House, Pool & Mountain Views! Gated Courtyard with Water Feature. Great Room has wall of patio sliders & built-in media wall with Gas Fireplace. Kitchen has Granite Counters, Stainless Appliances, Gas Cooktop,  Cabinetry, Walk-in Pantry & Wet Bar. Kitchen Nook with Patio Slider. Powder Room. Owner's Suite with Patio Slider & EnSuite Bath has Walk-in Shower, Tub & Custom Organized Walk-in Closet. Dining Area plus Den with French Doors & built-in Office System. Guest Bedroom with Closet & EnSuite Bath. Guest House has EnSuite Bath with Shower & Closet. Laundry Room with W/D, Sink & Cabinets. 3-Car Garage with Sink & Cabinets. Covered Patio has 3 Electric Rolling Shades, 3 Heaters & Built-in BBQ Station. Heated/Solar Pool, Water Feature, Hot Tub & Mountain Views!
#22624418

Tucson

36529 S Desert Sun Drive

3 Beds

3 Baths

3,650 Sq.Ft.
$1,249,000
MLS#: 22624418
New on site 4 days ago
Imagine starting your morning with views of the Catalina Foothills, enjoying a quiet cup of coffee on your extensive covered patio while watching the sunrise & local wildlife peacefully cross the natural wash beyond your backyard. In the afternoons, step into your newly re-plastered, sparkling pool. At night, enjoy panoramic vistas of the city lights as you host unforgettable dinners with family & friends, perfectly blending privacy, natural beauty, & refined luxury.
Inside, discover rich architectural details, striking beamed ceilings, graceful archways, & abundant natural light. A warm family room with a cozy gas fireplace flows effortlessly into a chef-inspired kitchen featuring a spacious island & an open connection to the main living spaces.
Click More to Keep Reading... The primary suite offers a grand bathroom with a soaking tub & a newer tadelakt plaster walk-in shower featuring two showerheads for a luxurious, spa-like experience. The additional bedrooms provide ample space & comfort for family or guests.

Beyond the main living areas, a separate office space provides a quiet & productive environment ideal for remote work, a small gym, or an art studio.

This modern hacienda, with its breathtaking views of the surrounding mountains & twinkling city lights, is just moments away from Tucson's finest outdoor recreation, hiking trails, golf courses, upscale shopping, & dining options. With a convenient drive to the University of Arizona & downtown, this property captures the true essence of refined desert living!
#22625360

Tucson

5450 N Estelle Drive

4 Beds

2 Baths

3,033 Sq.Ft.

$1,075,000

MLS#: 22625360
New on site 4 days ago
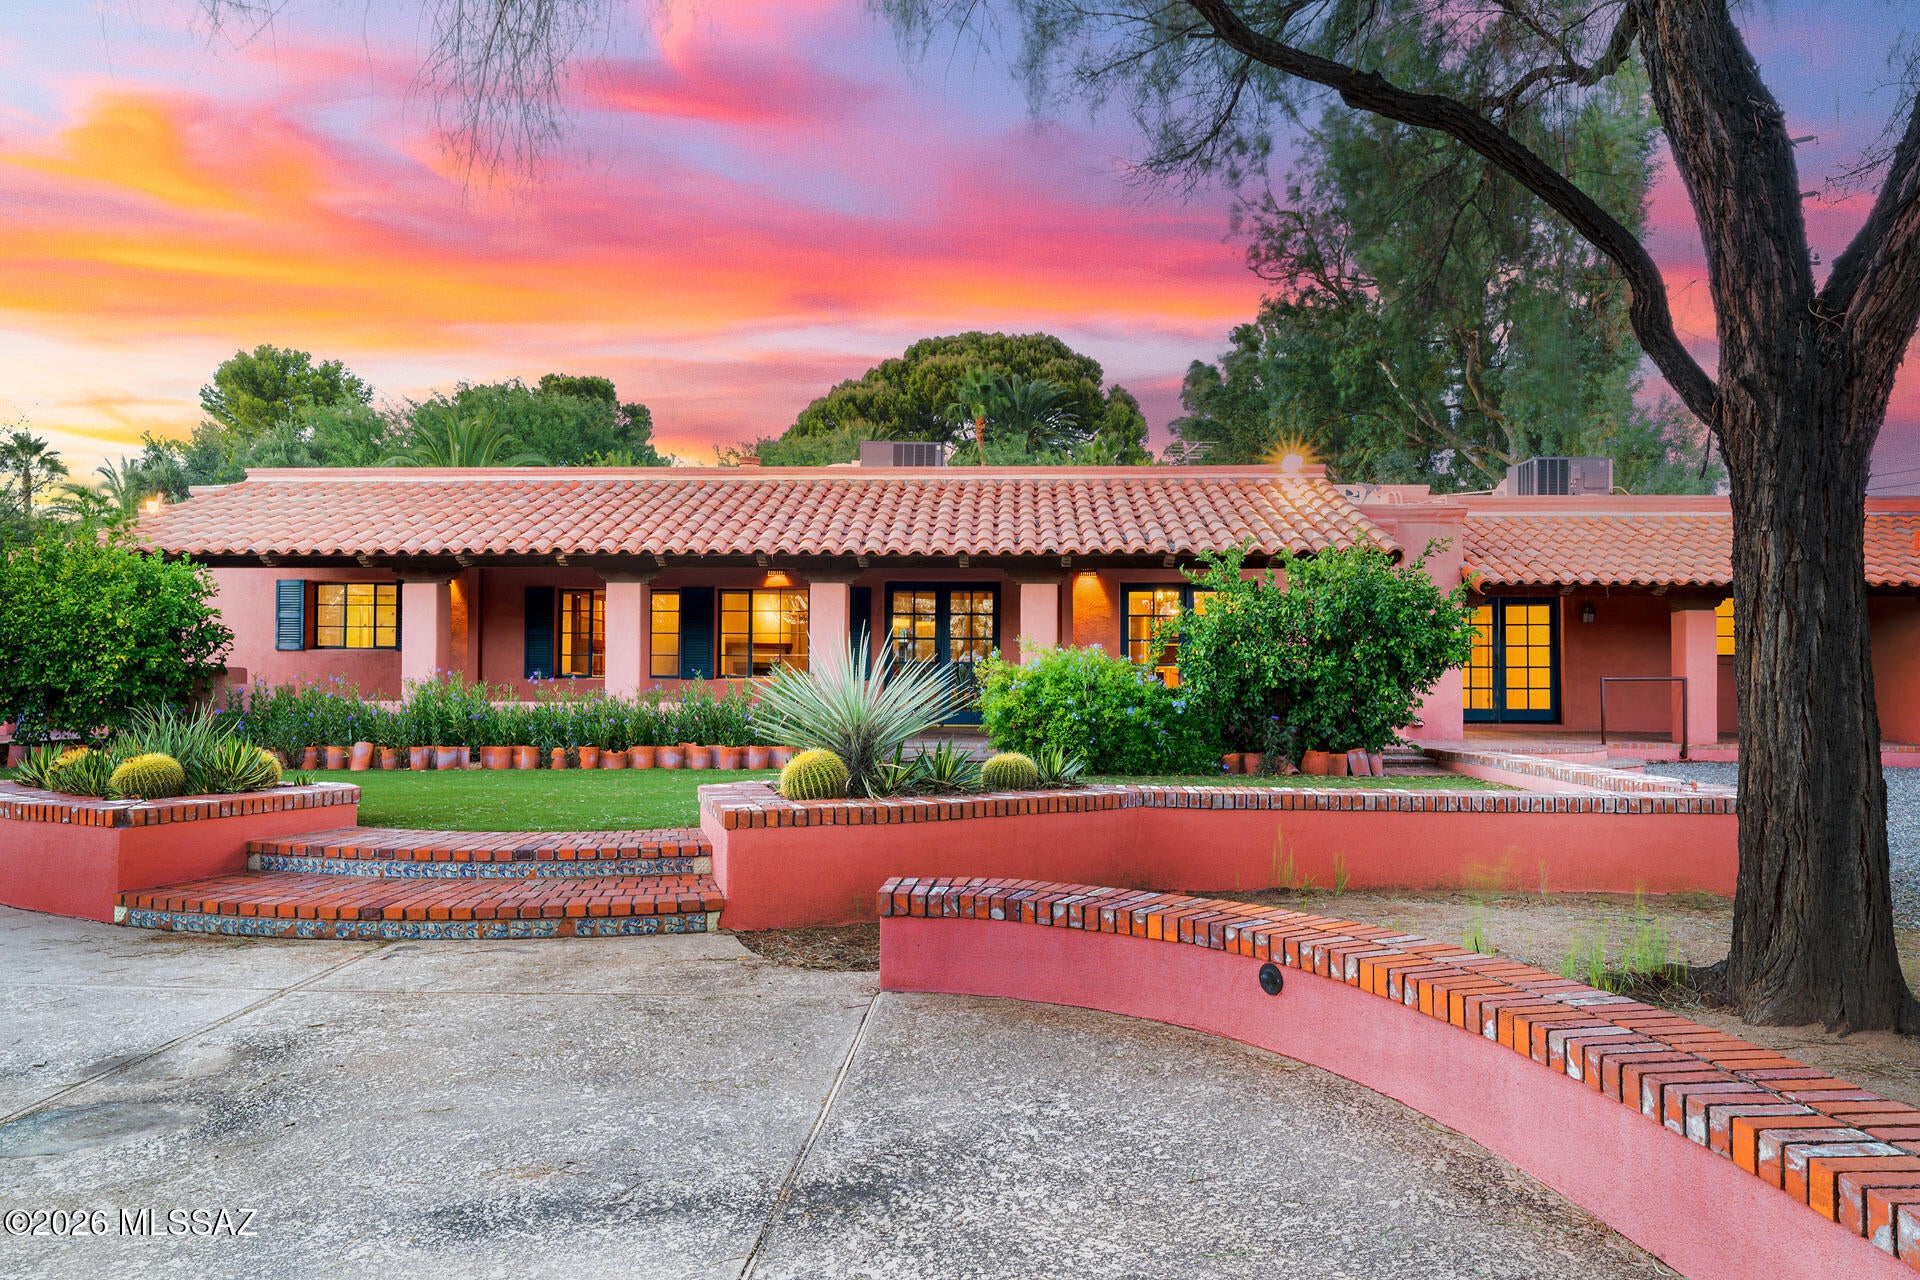
TIMELESS SOUTHWESTERN ELEGANCE IN HISTORIC EL ENCANTO ESTATES. Tucked away on a quiet cul-de-sac in Tucson's prestigious, historic El Encanto Estates, this distinctive 1962 masonry Territorial style residence offers 4,056 square feet of authentic Southwestern architecture, enduring craftsmanship, and gracious living on an expansive .66-acre homesite. Rich in character and thoughtfully remodeled, this special property awaits your vision, designer finishes, and personal touches. A circular driveway framed by lush desert vegetation and a charming fountain creates a welcoming introduction. Inside, inviting living and dining rooms, a fireplace, and a captivating family room with dramatic beamed and planked ceilings, decorative corbels, bookshelves, and custom built-ins showcase the home's timeless appeal. Hardwood floors, plantation shutters, and handcrafted Southwestern accents add warmth throughout. The well-appointed galley kitchen features an oversized island with gas range, abundant cabinetry, Corian countertops, and a comfortable breakfast area. The spacious primary suite offers hardwood floors and a walk-in closet with built-ins, while the bath features distinctive Talavera tile. An adjoining Arizona room, with brick flooring and a beamed, planked ceiling, provides a peaceful retreat. A separate den offers flexibility for an office, library, or sitting room. With three bedrooms, three full baths, and two half baths, the thoughtfully designed floor plan accommodates both comfortable everyday living and entertaining. Outdoors, a generous rear porch with a mission-style tile roof and brick flooring overlooks the expansive lawn and pool, creating an inviting setting for relaxing afternoons and memorable gatherings. The oversized 1,027 sq. ft., four-car garage offers exceptional space for vehicles, storage, hobbies, or a prized collection. And don't miss the whole house generator for use in the event of a power outage. Combining architectural authenticity, a generous homesite, and a desirable location near El Con Shopping Center, restaurants, and Reid Park, this is a rare opportunity to own a substantial historic Territorial home in one of Tucson's most treasured neighborhoods--and update it to reflect your own style and vision.
#22625362

Tucson

115 E Calle Resplendor

3 Beds

3 Baths

4,056 Sq.Ft.

$1,350,000

MLS#: 22625362
New on site 4 days ago
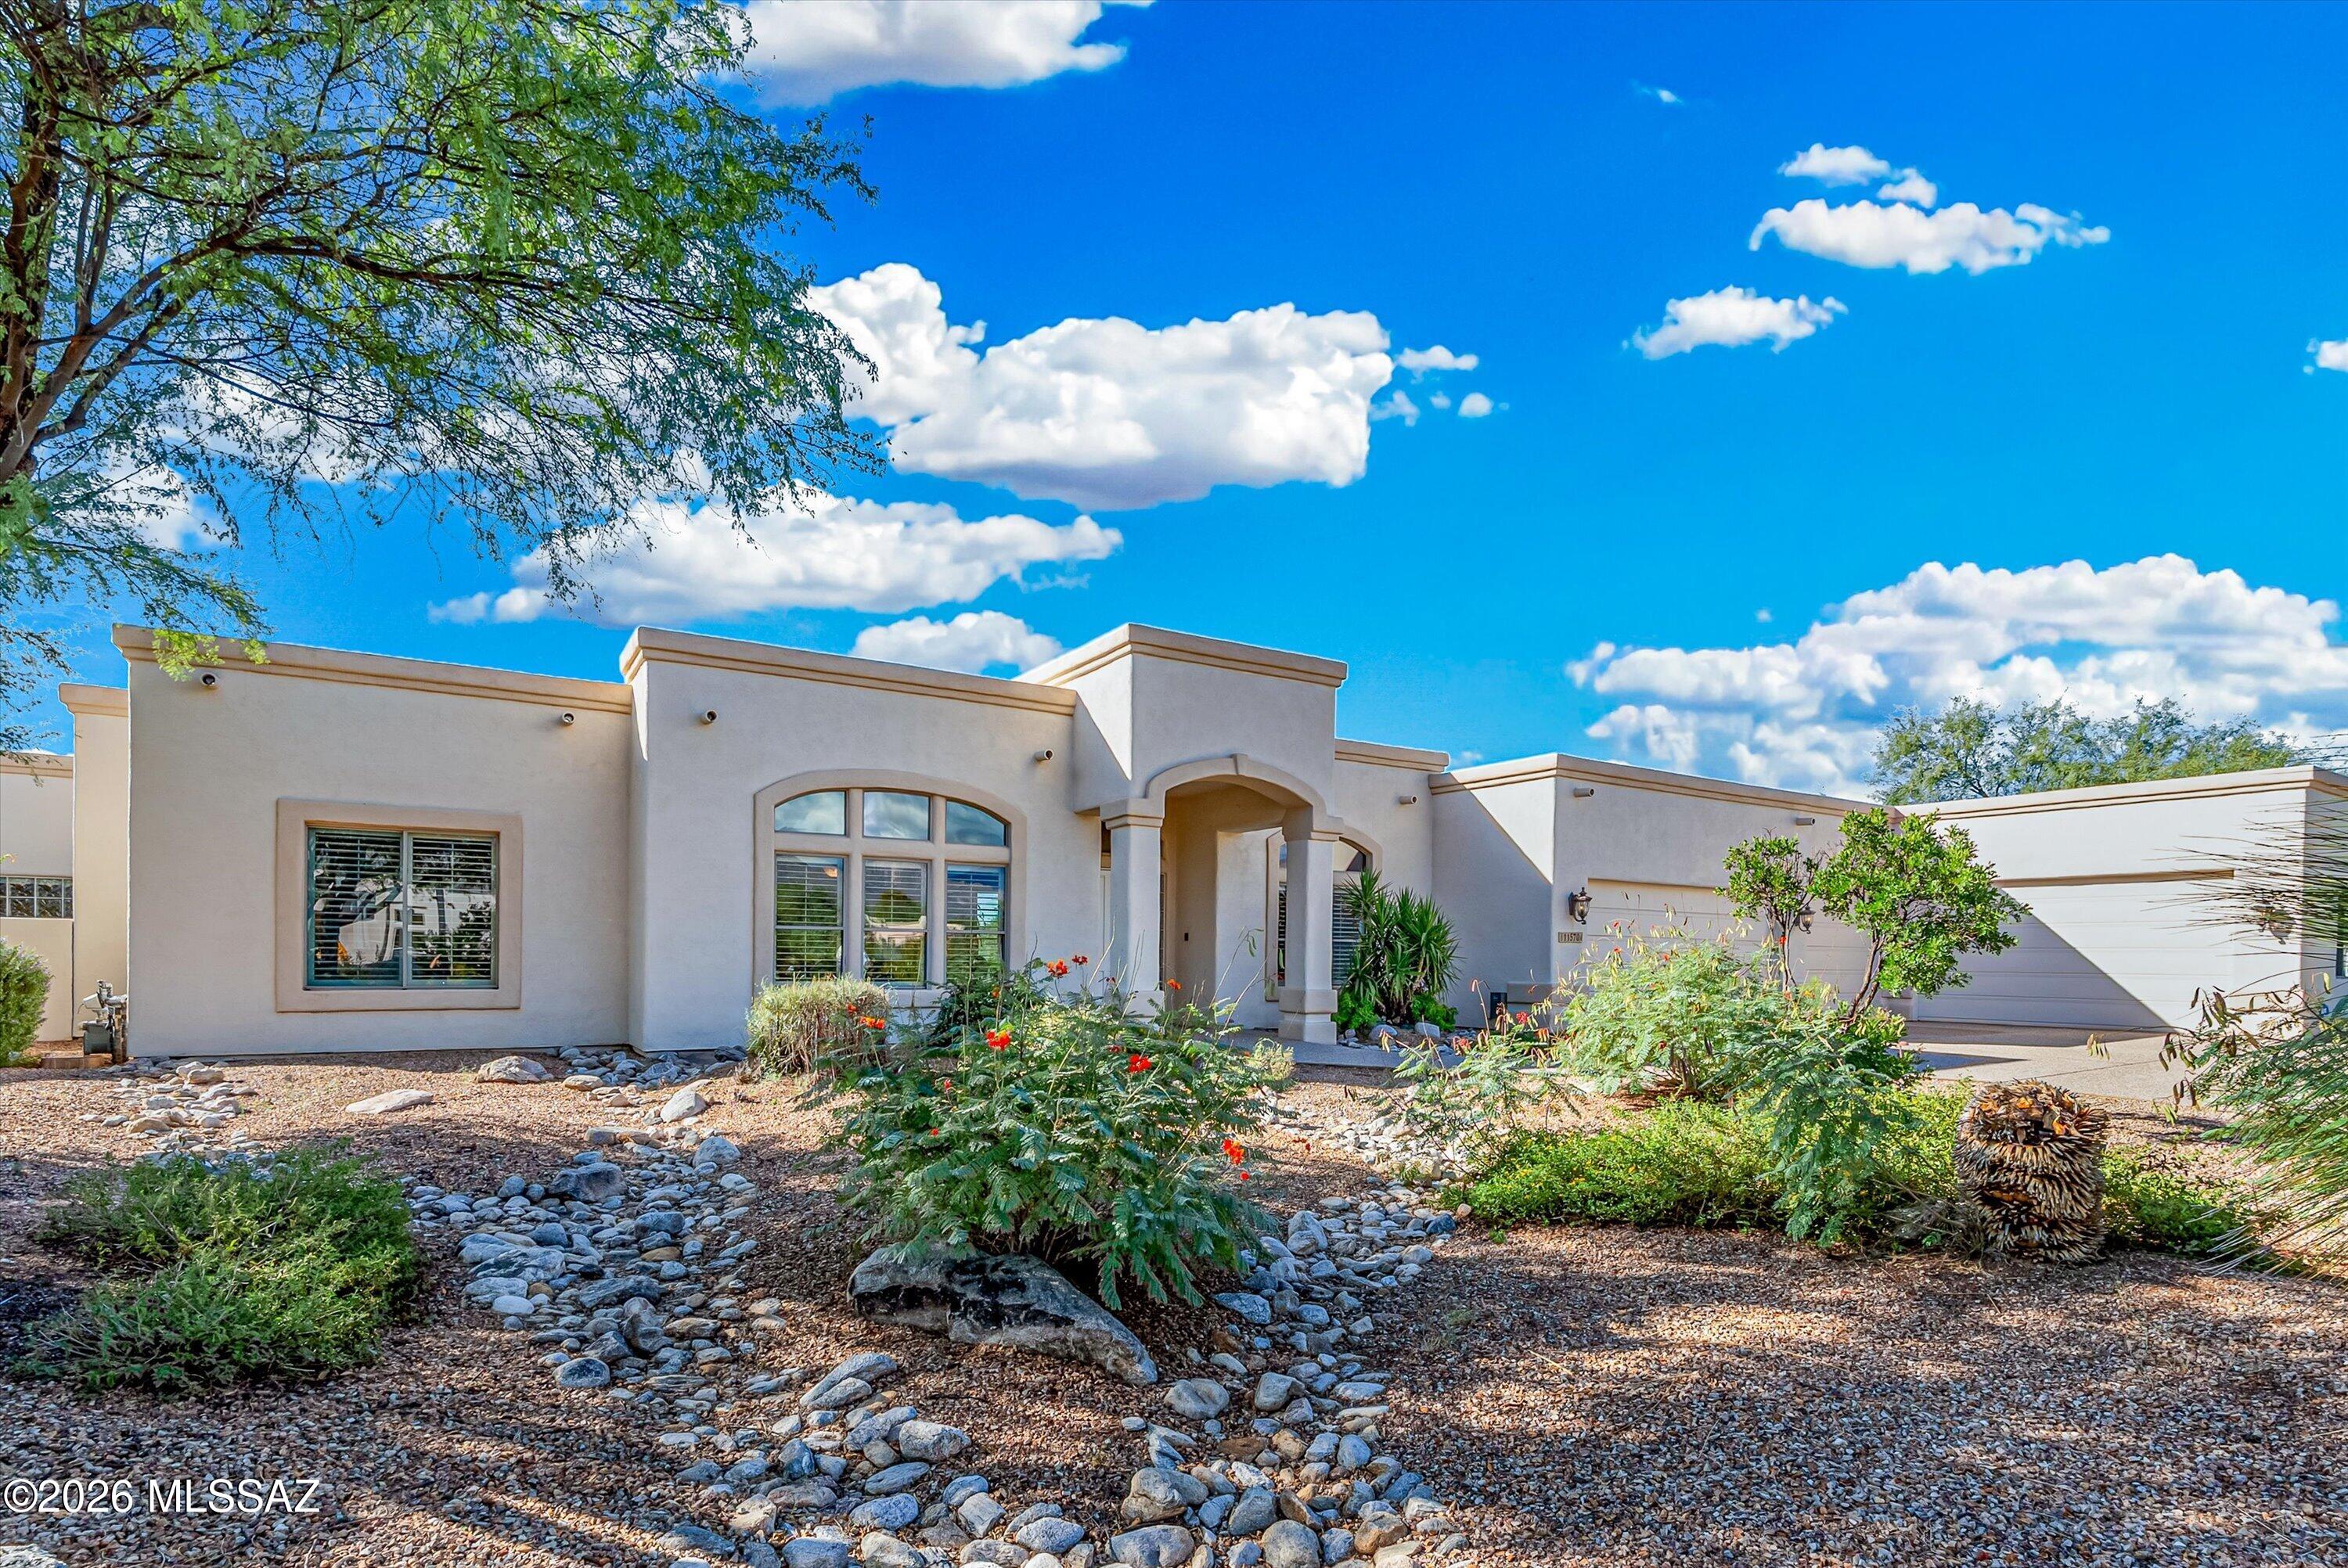
Located in the gated Valle Escondido community in Bel Air's Tanque Verde Valley, this 5-bedroom, 3-bathroom home was built in 2004 and sits on just under an acre. The home features a spacious recreation room and a backyard with synthetic grass for easy maintenance and outdoor enjoyment. A standout feature is the heated and cooled 5-car garage, which can be converted back to a 7-car garage, offering additional space for vehicles, storage, or hobbies. Main house 3,702 SQFT Rec room 589 SQFT
#22625270

Tucson

11570 E Quiet Valley Place

5 Beds

3 Baths

4,291 Sq.Ft.

$999,500

MLS#: 22625270
New on site 4 days ago
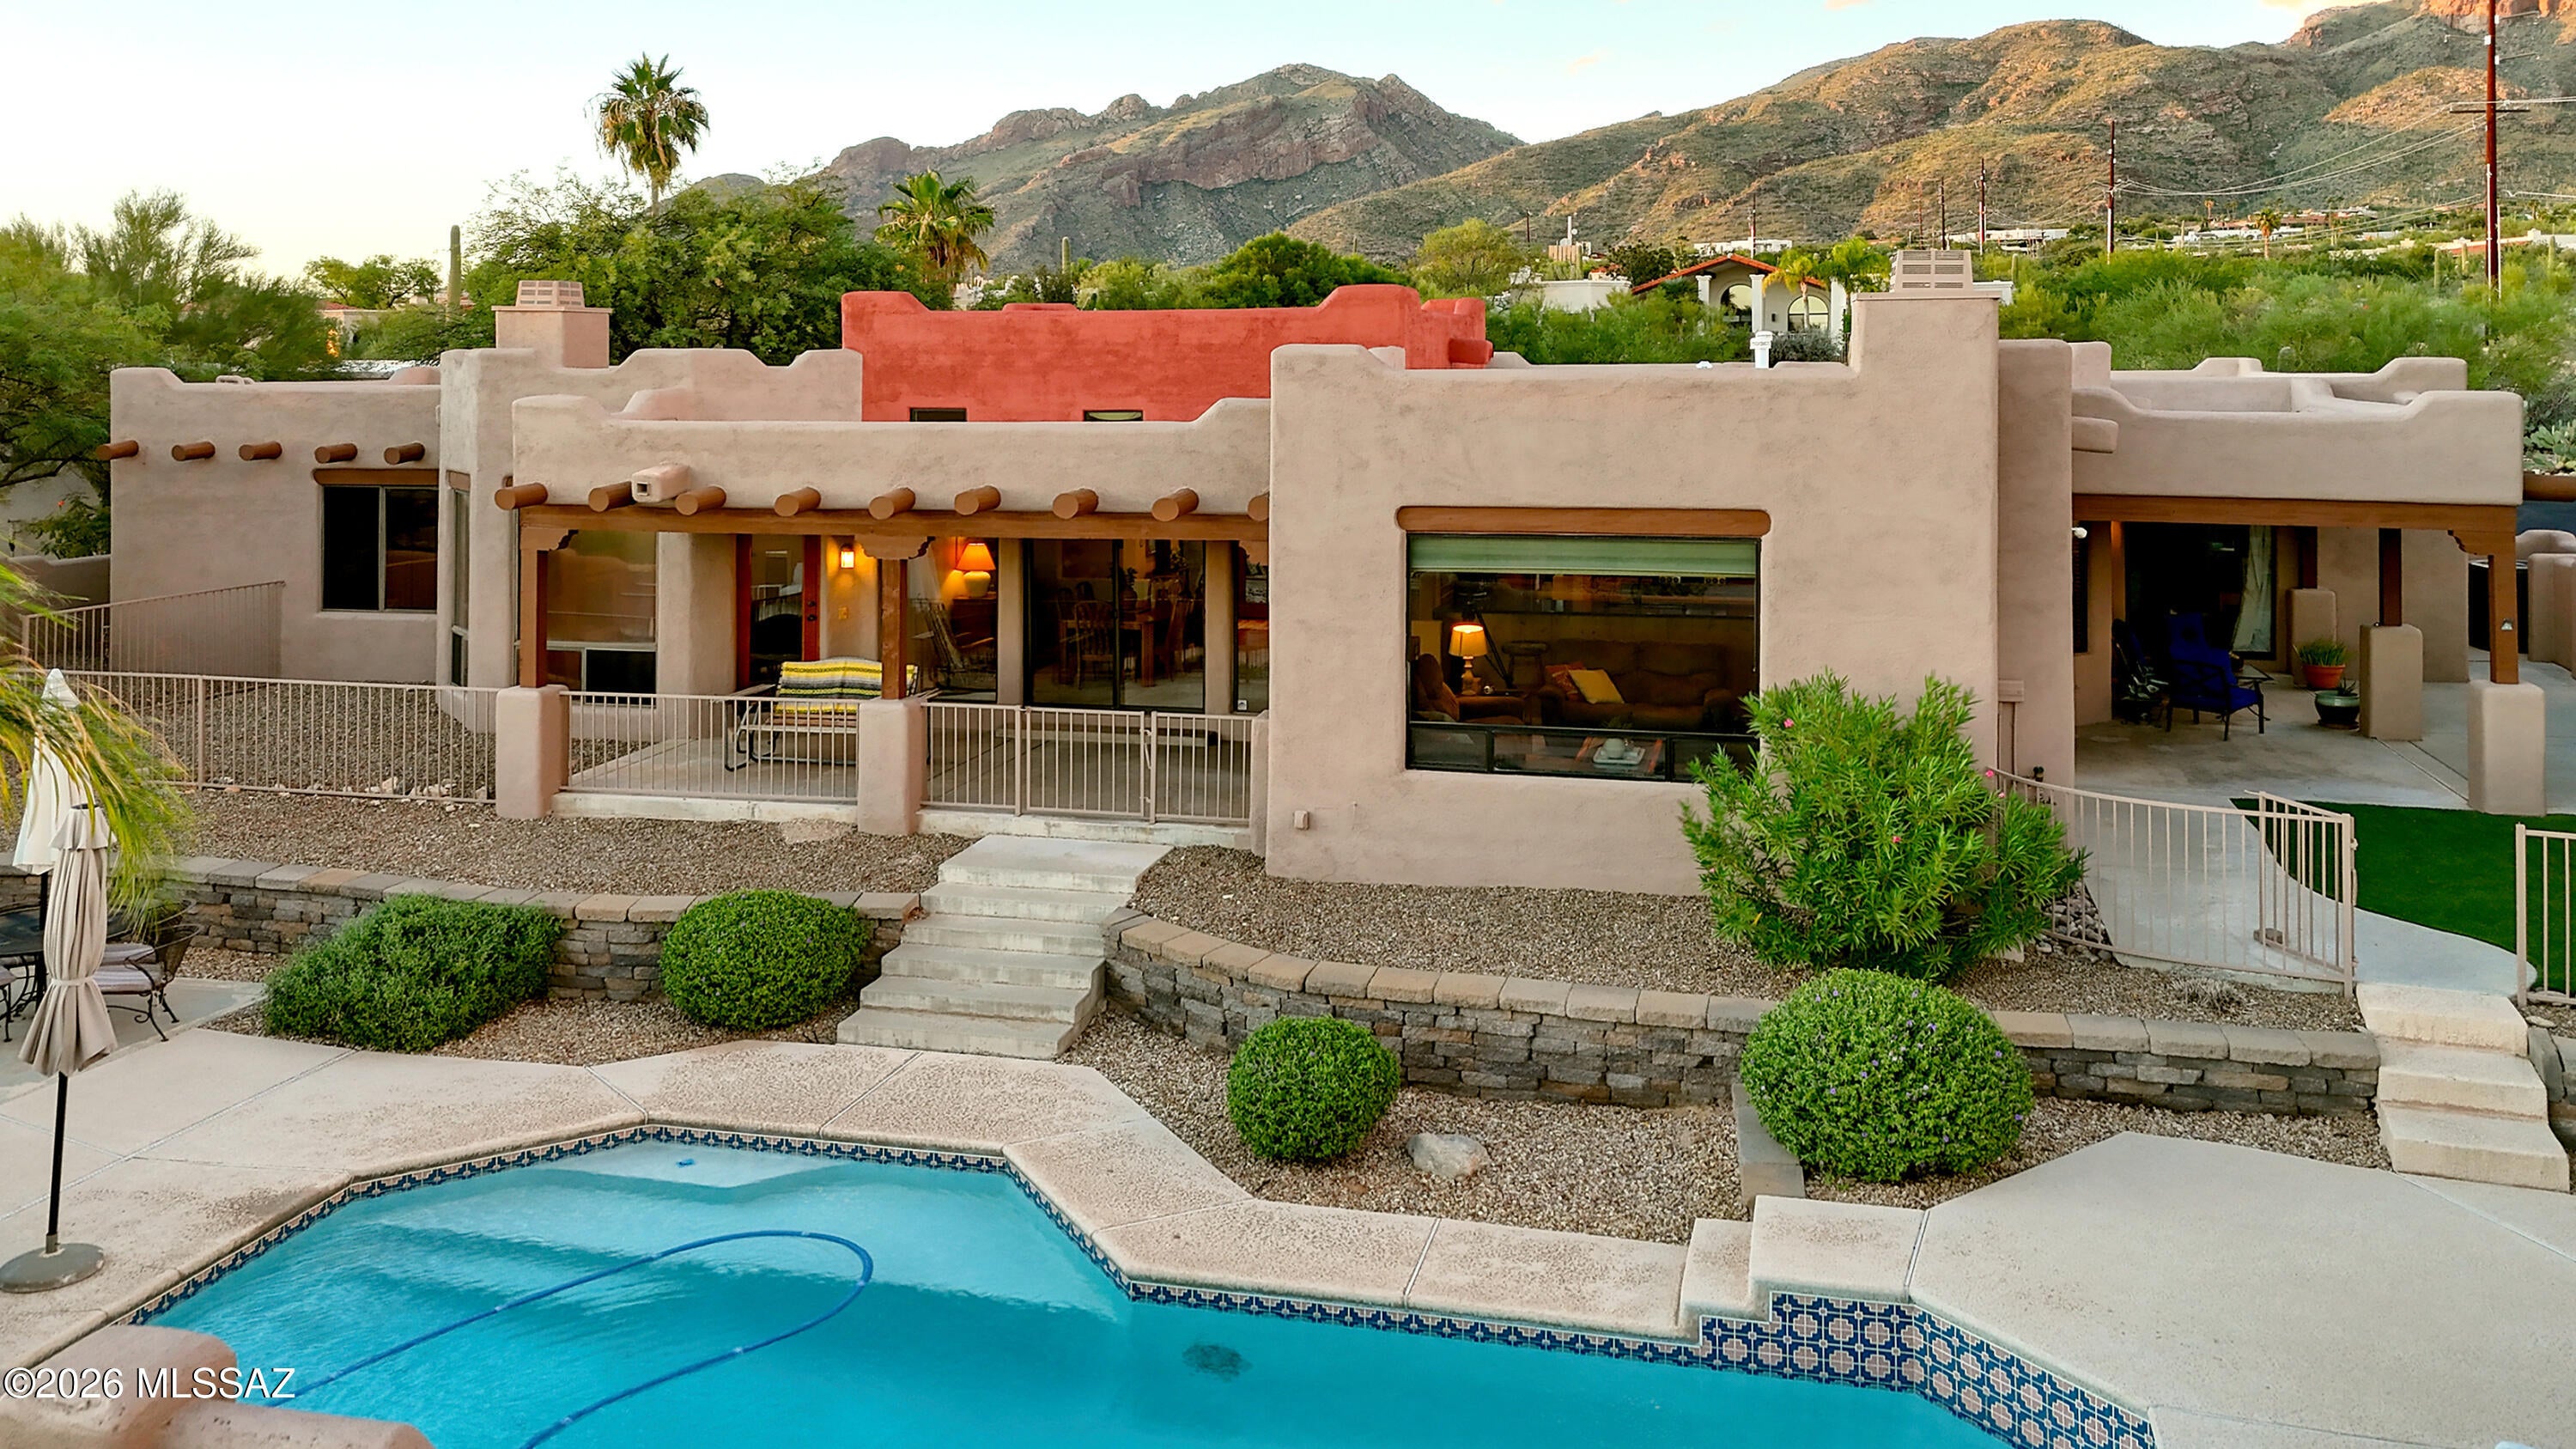
Santa Fe elegance, sweeping views & the best of Foothills living! This classic Almli-built residence captures the essence of Tucson w/city lights, mtn vistas & unforgettable sunsets. Gated courtyard welcomes you to dbl doors opening to a gracious foyer where high ceilings & Vega beams set the tone. Greatroom features wood ceilings & FP, flowing into a designer kitchen w/quartz counters, SS appl, island, great backsplash & bkfst nook. Separate living rm & formal dining rm (currently the office) for entertaining. Spacious primary boasts a 2-way FP, jetted tub, W/I shower & lrg W/I closet. 3 addl BRs & 2 full baths for family & guests. Outdoors enjoy a sparkling pool, mature landscape, turf & lrg covered patio all framed by spectacular views. An exceptional setting for relaxed desert living.
#22625344

Tucson

3033 E Manzanita Avenue

4 Beds

3 Baths

2,419 Sq.Ft.

$925,000

MLS#: 22625344
New on site 4 days ago
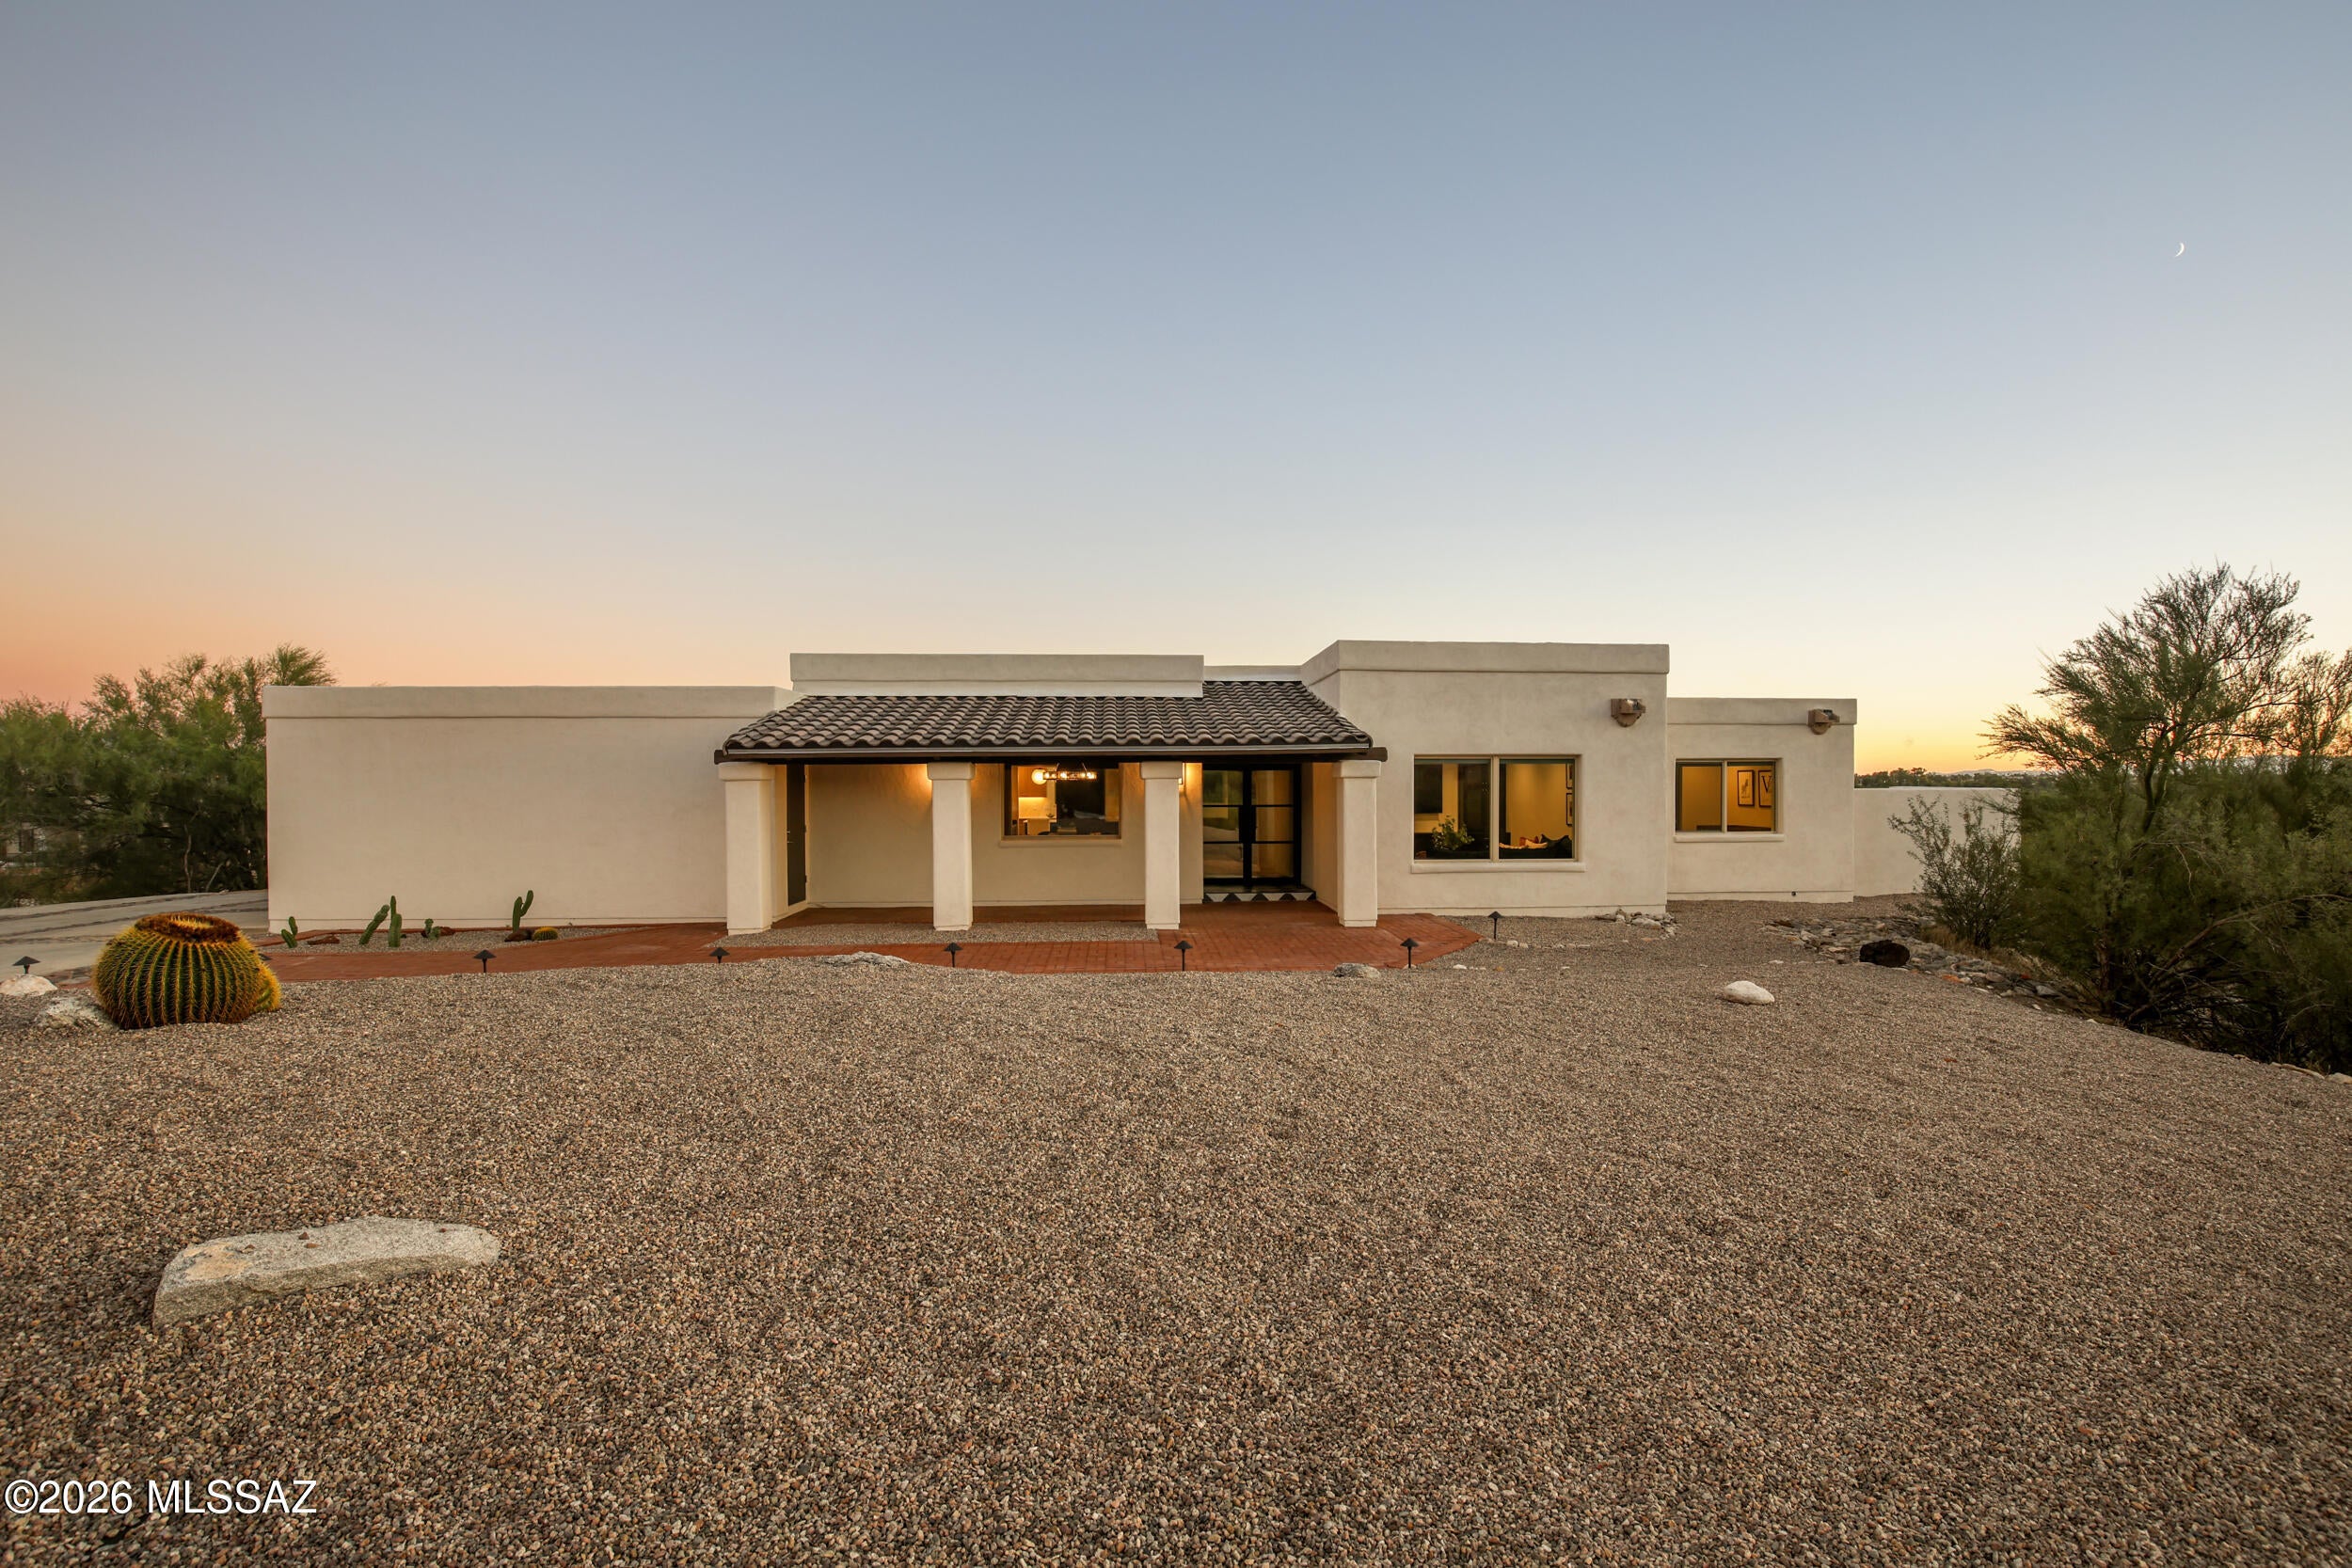
Experience refined desert living in this beautifully reimagined 4-bedroom, 3-bath residence showcasing exceptional craftsmanship and timeless design. Locally built custom cabinetry, waterproof engineered hardwood flooring, and designer finishes elevate every space. The stunning kitchen features luxury paneled appliances, an oversized island with integrated refrigerator and freezer drawers, and seamless flow into the living area with custom built-ins. A dramatic dining room and sophisticated wet bar with glass shelving create the perfect setting for entertaining. The spacious primary suite offers a peaceful retreat. Outside, a resort-inspired backyard awaits with a sparkling pool, lush turf, custom fire pit seating, covered patio, and captivating mountain and city views. Owner/Agent
#22625320

Tucson

5960 E Calle Agua Verde

4 Beds

3 Baths

2,722 Sq.Ft.

$1,150,000

MLS#: 22625320
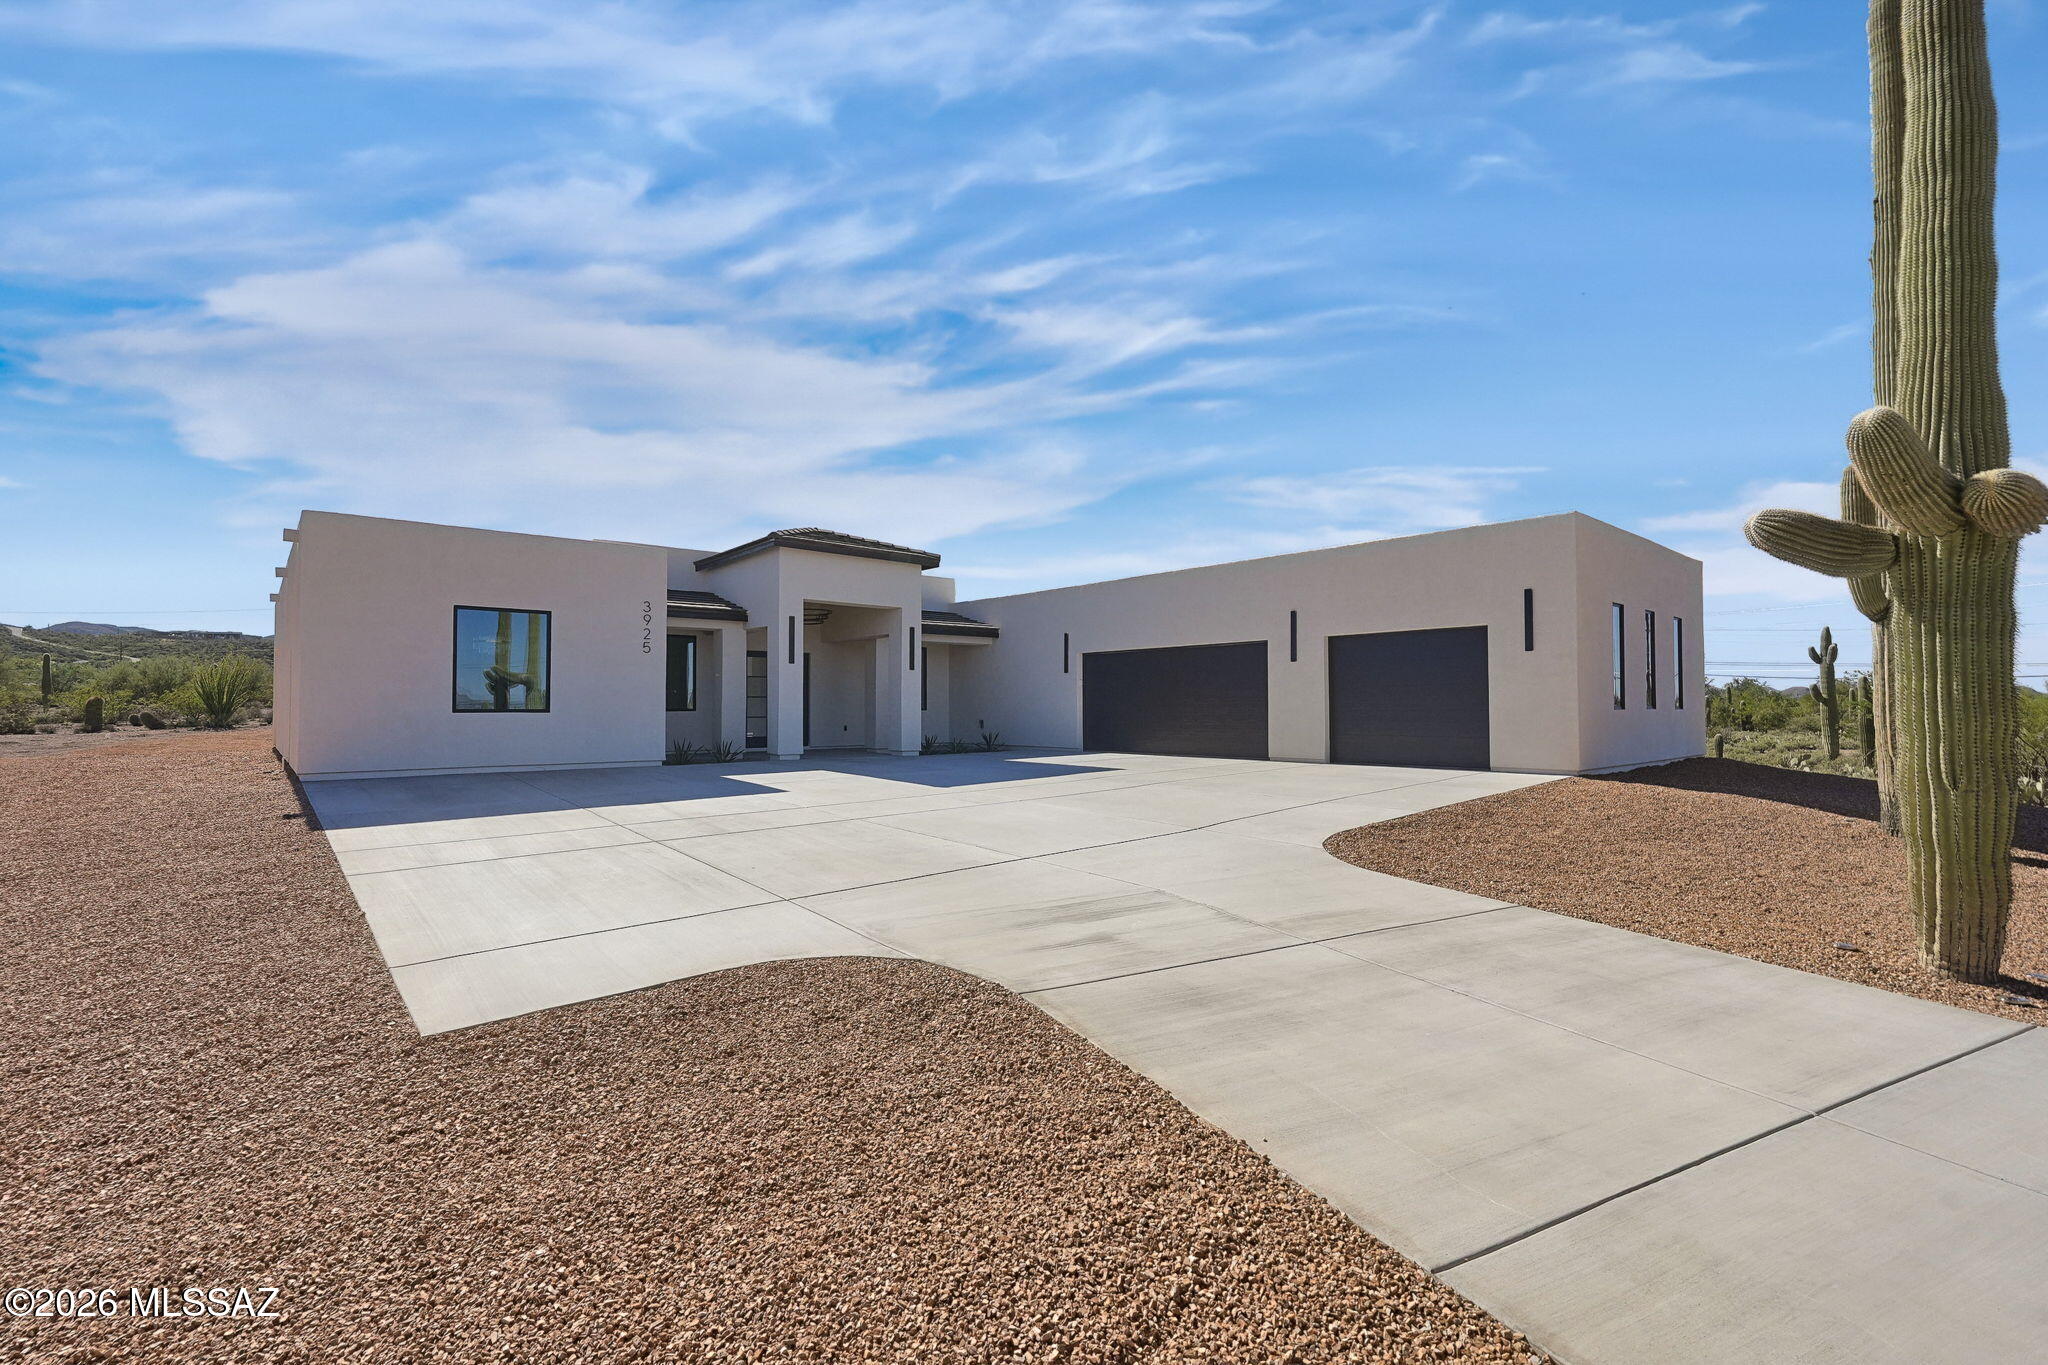
An exceptional offering in the West Tucson Mountain foothills - a newly completed modern estate offering 3,061 sqft of living space (4,823 total under roof), where every detail was chosen with intention. The chef's kitchen is appointed with premium Z-Line appliances, luminous white quartz countertops, a commanding 48-inch gas range. The primary suite is a private spa retreat, with a sculptural freestanding soaking tub and an expansive shower framed in glass. The home includes a guest living en-suite for family or friends. Set on 3.44 pristine acres, with sufficient space to create your own private retreat, all wrapped in unobstructed mountain views -- yet minutes from premier shopping and golf. Seller concessions offered with an acceptable offer. Agent/Owner
#22624683

Tucson

3925 W Ironwood Hill Drive

4 Beds

3 Baths

3,061 Sq.Ft.

$989,000

MLS#: 22624683
Phenomenal Santa Fe-style home offering near-panoramic views of the Catalina and Rincon Mountains! This stunning 5-bedroom, 3.5-bath residence features 3,002 sq. ft. of living space on 1.23 acres, with separate-entry guest quarters, no HOA, and ample room for RV parking. Custom brushed-wood double doors open to an inviting floor plan showcasing soaring exposed log-pole beam ceilings, a beehive-style gas fireplace, and spectacular mountain views. The fabulous kitchen features chiseled-edge black granite countertops, oak cabinetry, GE Profile stainless steel appliances, a JennAir gas cooktop, and a large walk-in pantry. The split-bedroom layout offers privacy, while the spacious primary suite boasts a luxurious bath with a jetted tub, separate shower, executive-height double vanity, Talavera tile accents, and an enormous walk-in closet. The separate guest quarters include an en suite bathroom and kitchenette, ideal for guests, multigenerational living, or live-in assistance, with two additional guest bedrooms providing added flexibility. Step outside to a private oasis featuring double verandas overlooking a PebbleTec saltwater pool with a swim-up bar, built-in stools, and LED lighting. Mature landscaping surrounds the exceptional outdoor living space, complete with an outdoor kitchen and gas BBQ, gas firepit, and misting system, perfect for entertaining or relaxing while enjoying breathtaking mountain views. Additional features include leased solar panels for energy efficiency and potential energy savings, along with no polybutylene plumbing. This one-of-a-kind property combines privacy, space, incredible views, and exceptional indoor-outdoor living.
#22625051

Tucson

11740 E Calle Del Valle

5 Beds

3 Baths

3,002 Sq.Ft.

$1,000,000

MLS#: 22625051

Fully renovated and expanded in 2019, this stunning Fairfield townhome in the Catalina Foothills delivers luxury living at every turn. The spacious chef's kitchen dazzles with KitchenAid appliances, custom cabinetry, and an expansive center island with seating for six, flowing seamlessly into a cozy TV space. The open living and dining room impresses with soaring ceilings accented by architecturally stunning wood-beams, a stacked stone, gas burning fireplace, and floor-to-ceiling windows framing the private updated pool with city, sunset and mountain views. The custom wet bar with wine cooler adds to the seamless flow of the entertainment spaces. The elegant primary suite is a true retreat, featuring a spa-like bath with soaking tub, custom-designed walk-in closet, and sliding doors to a private patio with pool access as well as a private office adding versatility to this intimate space. The guest suite offers a custom walk-in shower and custom closet storage; a third bedroom with custom closet and a hall bath with integrated tub and shower complete the private areas of this stunning home. The exterior of the home was fully updated in 2020, and offers privacy, multiple patios inviting al fresco dining, lounge areas and an upper deck with custom firepit and expansive views. The entry courtyard with custom gate and sitting area provides a private space to capture Tucson sunrises. No detail has been overlooked, including 24" tile throughout, custom shutters and blinds, replacement of windows and sliding doors in 2019, and a 3-car garage with expanded overhead clearance and separate storage room.

5281 N Via Velazquez

Message successfully sent.

I agree to receive email communication and understand I can unsubscribe at any time.

I agree to be contacted by Realhub DEV via call, email, and text for real estate services. To opt out, you can reply 'stop' at any time or reply 'help' for assistance. You can also click the unsubscribe link in the emails. Message and data rates may apply. Message frequency may vary. Privacy Policy

Send a message

Message successfully sent.

Preferred Agent

Reason for contacting?

I agree to receive email communication and understand I can unsubscribe at any time.

I agree to be contacted by Realhub DEV via call, email, and text for real estate services. To opt out, you can reply 'stop' at any time or reply 'help' for assistance. You can also click the unsubscribe link in the emails. Message and data rates may apply. Message frequency may vary. Privacy Policy

Sign In Sign Out

Virtual Assistant

Would you like to take the next step with this property? We can help you schedule a showing or virtual tour, or send you more details.

Yes, I would like more information.

Thank You for Your Reply, One of Our Agents will contact you as soon as possible

No, maybe later.

Thank you, you can always contact me via email, phone number or through the contact form.

Realhub AI

Lucy - Your AI-Powered Realtor

Update Your Temporary Password

Personalize your search

Enter your email and we'll notify you immediately when new listings match what you're looking for.

or enter email address

Already have an account ? Login here

Continue your home search

I agree to receive communications and understand I can unsubscribe at any time.

I agree to be contacted by Realhub DEV via call, email, and text for real estate services. To opt out, you can reply 'stop' at any time or reply 'help' for assistance. You can also click the unsubscribe link in the emails. Message and data rates may apply. Message frequency may vary. Privacy Policy

Already have an account ? Login here

We use cookies

We use cookies primarily for analytics to enhance your experience. By accepting, you agree to our use of these cookies. You can manage your preferences or learn more about our cookies policy.