1225 W Moodie Drive

Oro Valley, AZ 85755
Contemporary

Oro Valley, AZ 85755
1225 W Moodie Drive
$649,000

MLS#: 22624579

Status: Active

Listing provided by: Long Realty

Listing agent phone: None

Last update: 15 hours ago

New on site today

Somerset Canyon Neighborhood 10, Par. X,Y - Residential

About

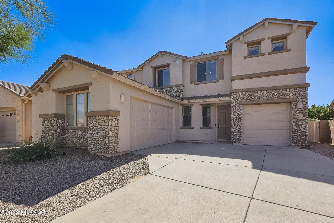
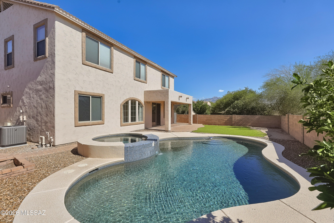
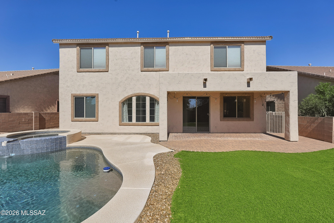
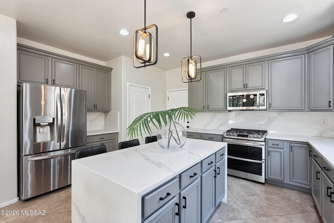
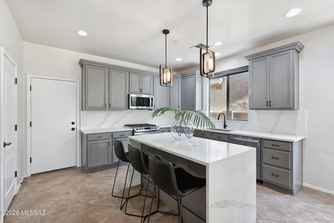
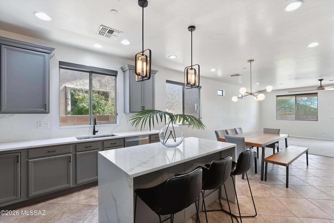
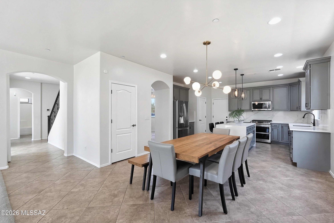
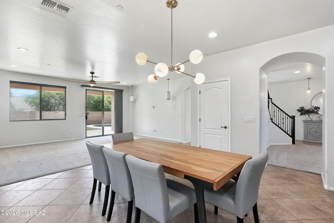
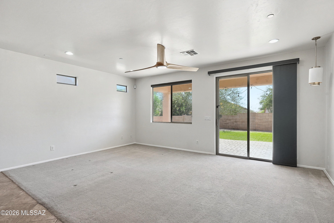
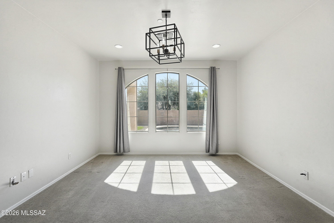
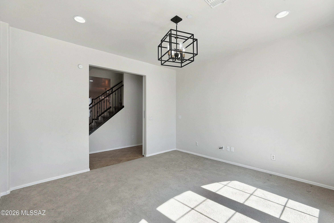
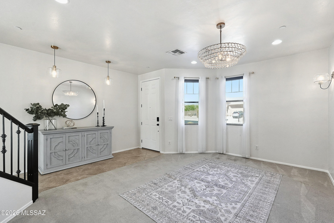
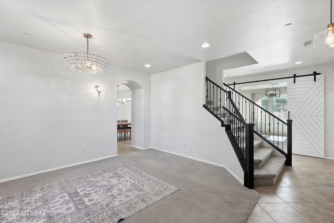
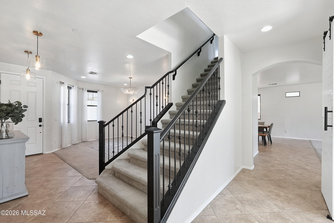
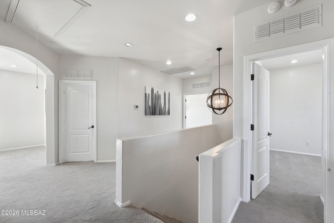
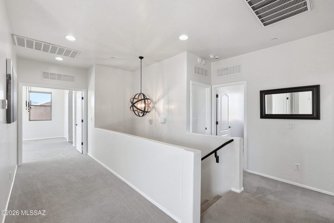
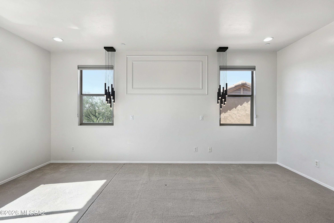
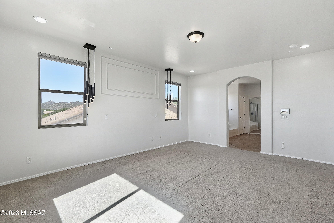
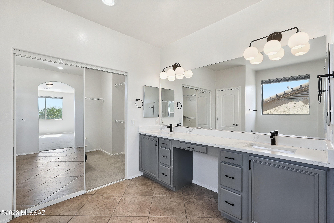
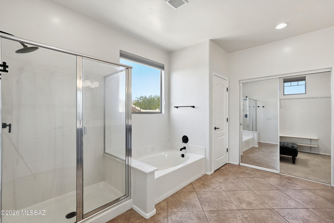
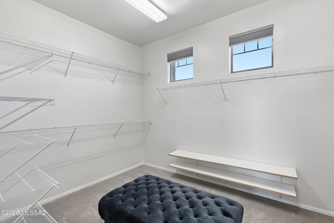
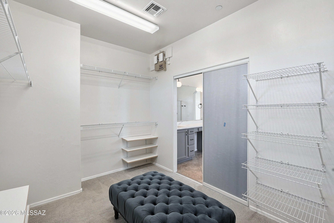
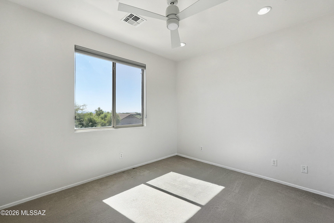
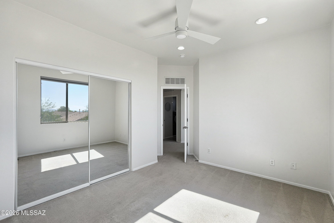
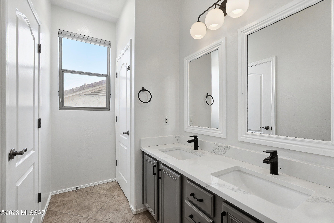
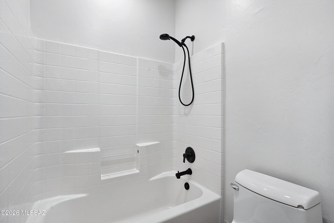
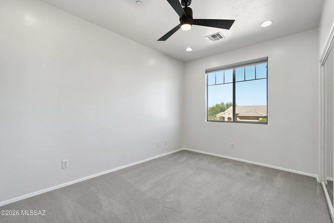
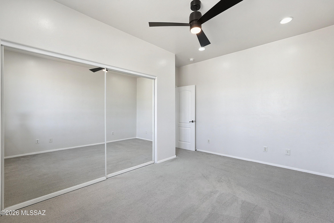
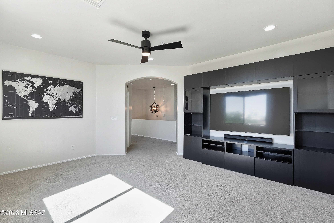
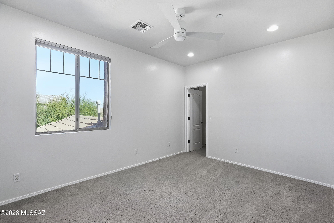
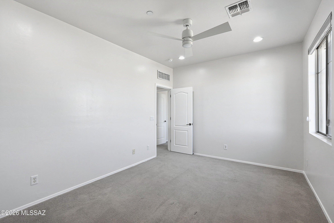
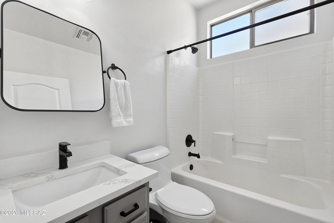
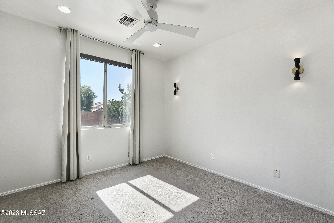
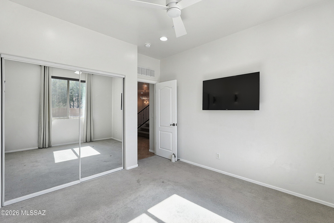
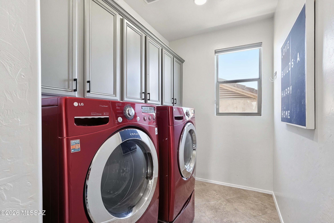
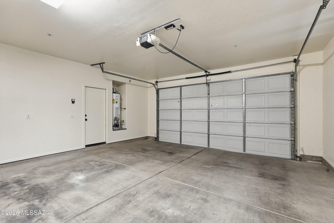
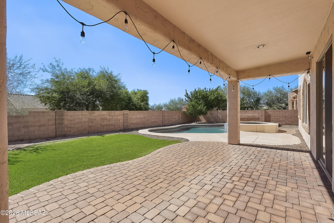
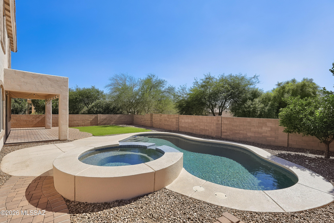
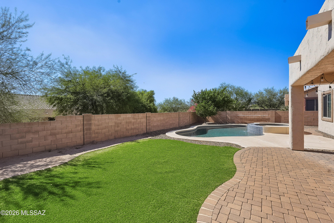
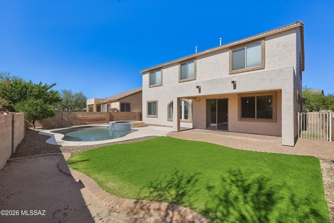
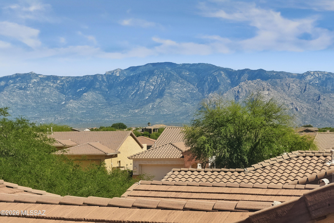
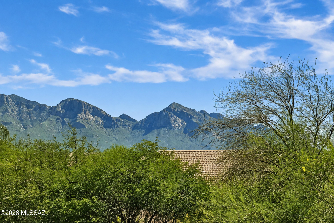
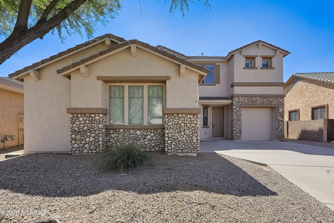
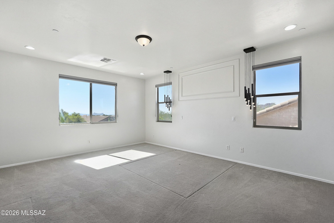
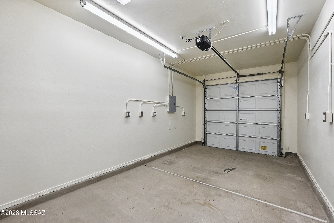
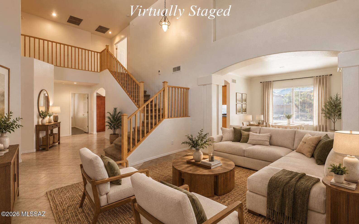
Meticulously maintained and showing like a model, this stunning 5BD/3BA+2Bonus Rooms+Pool and Spa+3 Car Garage+New Roof+New HVAC+New Windows (3,261sqft) two-story Oro Valley residence blends upscale comfort with exceptional day-to-day functionality. Arrive to a beautiful entry framed by elegant exterior stone accents, guiding you into a light-filled interior dressed in a fresh neutral palette. The open-concept main level offers a fluid layout connecting common gathering hubs with a premium culinary kitchen featuring solid quartz countertops, a massive preparation island, and a gas oven/stove. Designed masterfully for multi-generational living or overnight guests, the home features a highly sought-after first-floor bedroom and full bathroom downstairs. Ascend to the second story to find a massive bonus loft room, immense storage configurations, and an expansive primary suite retreat. The rear grounds are a true private desert oasis built for the ultimate resort-style outdoor living experience. Step out to an integrated covered patio layout to find a sparkling PebbleTec, saltwater pool with an in-floor cleaning system and an oversized spa. Surrounded by low-maintenance backyard, it serves as a spectacular venue for dining alfresco under the stars. Adventure enthusiasts and hobbyists will love the 3-car garage, complete with an upgraded, permitted electrical sub-panel in the separate single-car bay, making it the ultimate workspace or tool shop. Perfectly positioned in the heart of Oro Valley, you are just moments away from premier shopping, grocery stores, and local restaurants.

Property

Beds

5

Full Baths

3

1/2 Baths

None

Year Built

2006

Sq.Footage

3,261

Features

Features & Amenities

Interior

  • Other Interior Features

    Kitchen Island, Entrance Foyer, Walk-In Closet(s), High Ceilings, Pantry, Double Vanity, High Speed Internet

  • Total Bedrooms

    5

  • Bathrooms

    3

  • Basement YN

    NO

  • Cooling YN

    YES

  • Cooling

    Central Air

  • Fireplace YN

    NO

  • Heating YN

    YES

  • Heating

    Forced Air, Natural Gas

  • Pet friendly

    N/A

Exterior

  • Garage

    Yes

  • Garage spaces

    3

  • Construction Materials

    Stucco, Frame

  • Parking

    Garage Door Opener, Attached, Garage

  • Patio and Porch Features

    Covered, Patio

  • Pool

    Yes

  • Pool Features

    Heated, Salt Water

  • View

    Mountain(s)

Area & Lot

  • Lot Features

    Sprinklers In Front, Subdivided, Native Plants, Few Trees

  • Lot Size(acres)

    0.16

  • Lot Size(square feet)

    7,027

  • Property Type

    Residential

  • Property Sub Type

    Single Family Residence

  • Architectural Style

    Contemporary

Price

  • Sales Price

    $649,000

  • Tax Amount

    $5,169.36

  • Financing Options

    Conventional, Cash, Submit

  • Sq. Footage

    3,261

  • Price/SqFt

    $199

HOA

  • Association

    YES

  • Association Fee

    $36

  • Association Fee Frequency

    Quarterly

  • Association Fee Includes

    N/A

Property Resources

  • Horse Property

    NO

School District

  • Elementary School

    Painted Sky

  • Middle School

    Coronado K-8

  • High School

    Ironwood Ridge

Property Features

  • Association Amenities

    Park

  • Senior Community YN

    NO

  • Water Source

    Public

Schedule

Schedule a Showing

Showing scheduled successfully.

What is 3 + 4 ?


Change time

Mortgage calculator

Estimate your monthly mortgage payment, including the principal and interest, property taxes, and HOA. Adjust the values to generate a more accurate rate.

Your payment

Principal and Interest:

$

Property taxes:

$

HOA fees:

$

Total loan payment:

$

Total interest amount:

$

Location

  • County

    Pima

  • Elementary School

    Painted Sky

  • Middle School

    Coronado K-8

  • High School

    Ironwood Ridge

Listing Courtesy of Lisa M Bayless, Long Realty

RealHub Information is provided exclusively for consumers' personal, non-commercial use, and it may not be used for any purpose other than to identify prospective properties consumers may be interested in purchasing. All information deemed reliable but not guaranteed and should be independently verified. All properties are subject to prior sale, change or withdrawal. RealHub website owner shall not be responsible for any typographical errors, misinformation, misprints and shall be held totally harmless.

Agent Tomislav Agent User

Tomislav Agent User

Principal Broker

Call Tomislav today to schedule a private showing.


* Listings on this website come from the FMLS IDX Compilation and may be held by brokerage firms other than the owner of this website. The listing brokerage is identified in any listing details. Information is deemed reliable but is not guaranteed. If you believe any FMLS listing contains material that infringes your copyrighted work please click here to review our DMCA policy and learn how to submit a takedown request.© 2024 FMLS.

Properties

Related properties
New on site today
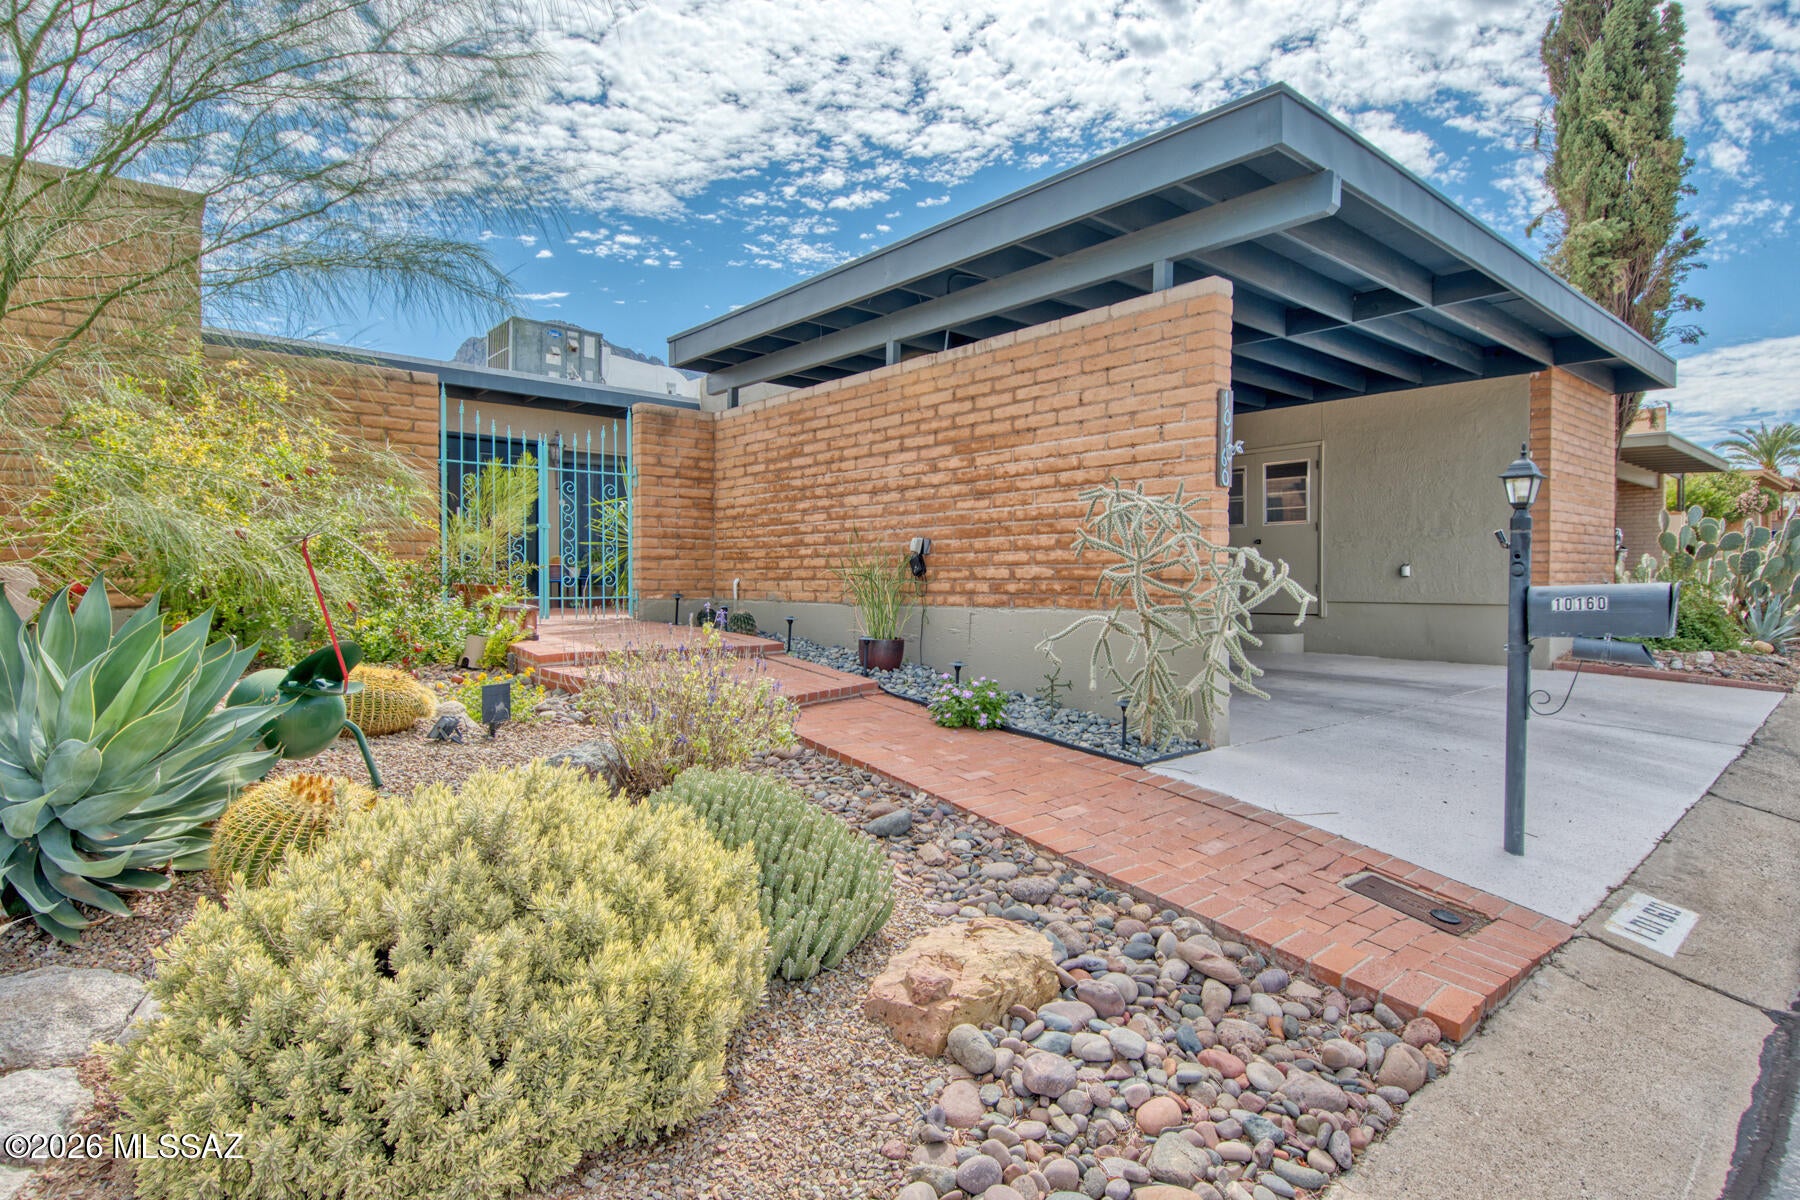
Seller will accept or counter offers received between $525,000 and $550,000.   If you are looking for an expansive townhome, perfect for entertaining and the arts, look no further!  At 2757 square feet, it is one of the largest single story townhomes in the NW Tucson area.  A huge 594 st ft great room, Saltillo tile throughout the home, this Southwest style residence has large picture windows for natural light, a low maintenance private backyard with private access to a nature walking trail, and is close to shopping and amenities.  The two space carport has a large locking storage area for all of those garage items!  Recently updated with a gas cooktop and brand new Anderson front doors and a 2024 date refrigerator.  HOA only $131 per month with two pools.  Two gas fireplaces, 2 bedrooms, 2 full baths, flex area, dining room, entry, great room, kitchen, small office, tons of storage.  Great room has 9' ceilings.  Huge bedrooms--both around 300 sg ft--and a 324 sg ft covered patio
#22625092

Oro Valley

10160 N Valle Del Oro Drive

2 Beds

2 Baths

2,757 Sq.Ft.

$525,000

MLS#: 22625092
New on site 1 day ago
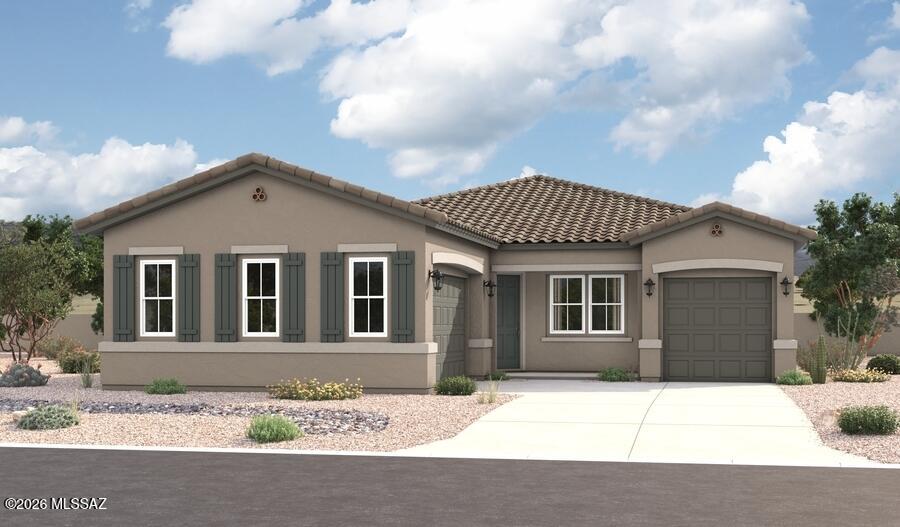
The heart of the Townsend is an open floor plan with a family room, a breakfast nook and a large gourmet kitchen. The 
adjacent primary suite offers a walk-in closet and an attached bath with a deluxe walk-in shower. You'll also find two additional bedrooms and a full bath, as well as a private study. This home also features a separate guest suite with a kitchenette. An inviting covered patio is also included. This home is a must see!
#22625061

Oro Valley

282 E Jasper Court E

4 Beds

3 Baths

2,260 Sq.Ft.

$739,990

MLS#: 22625061
New on site 3 days ago
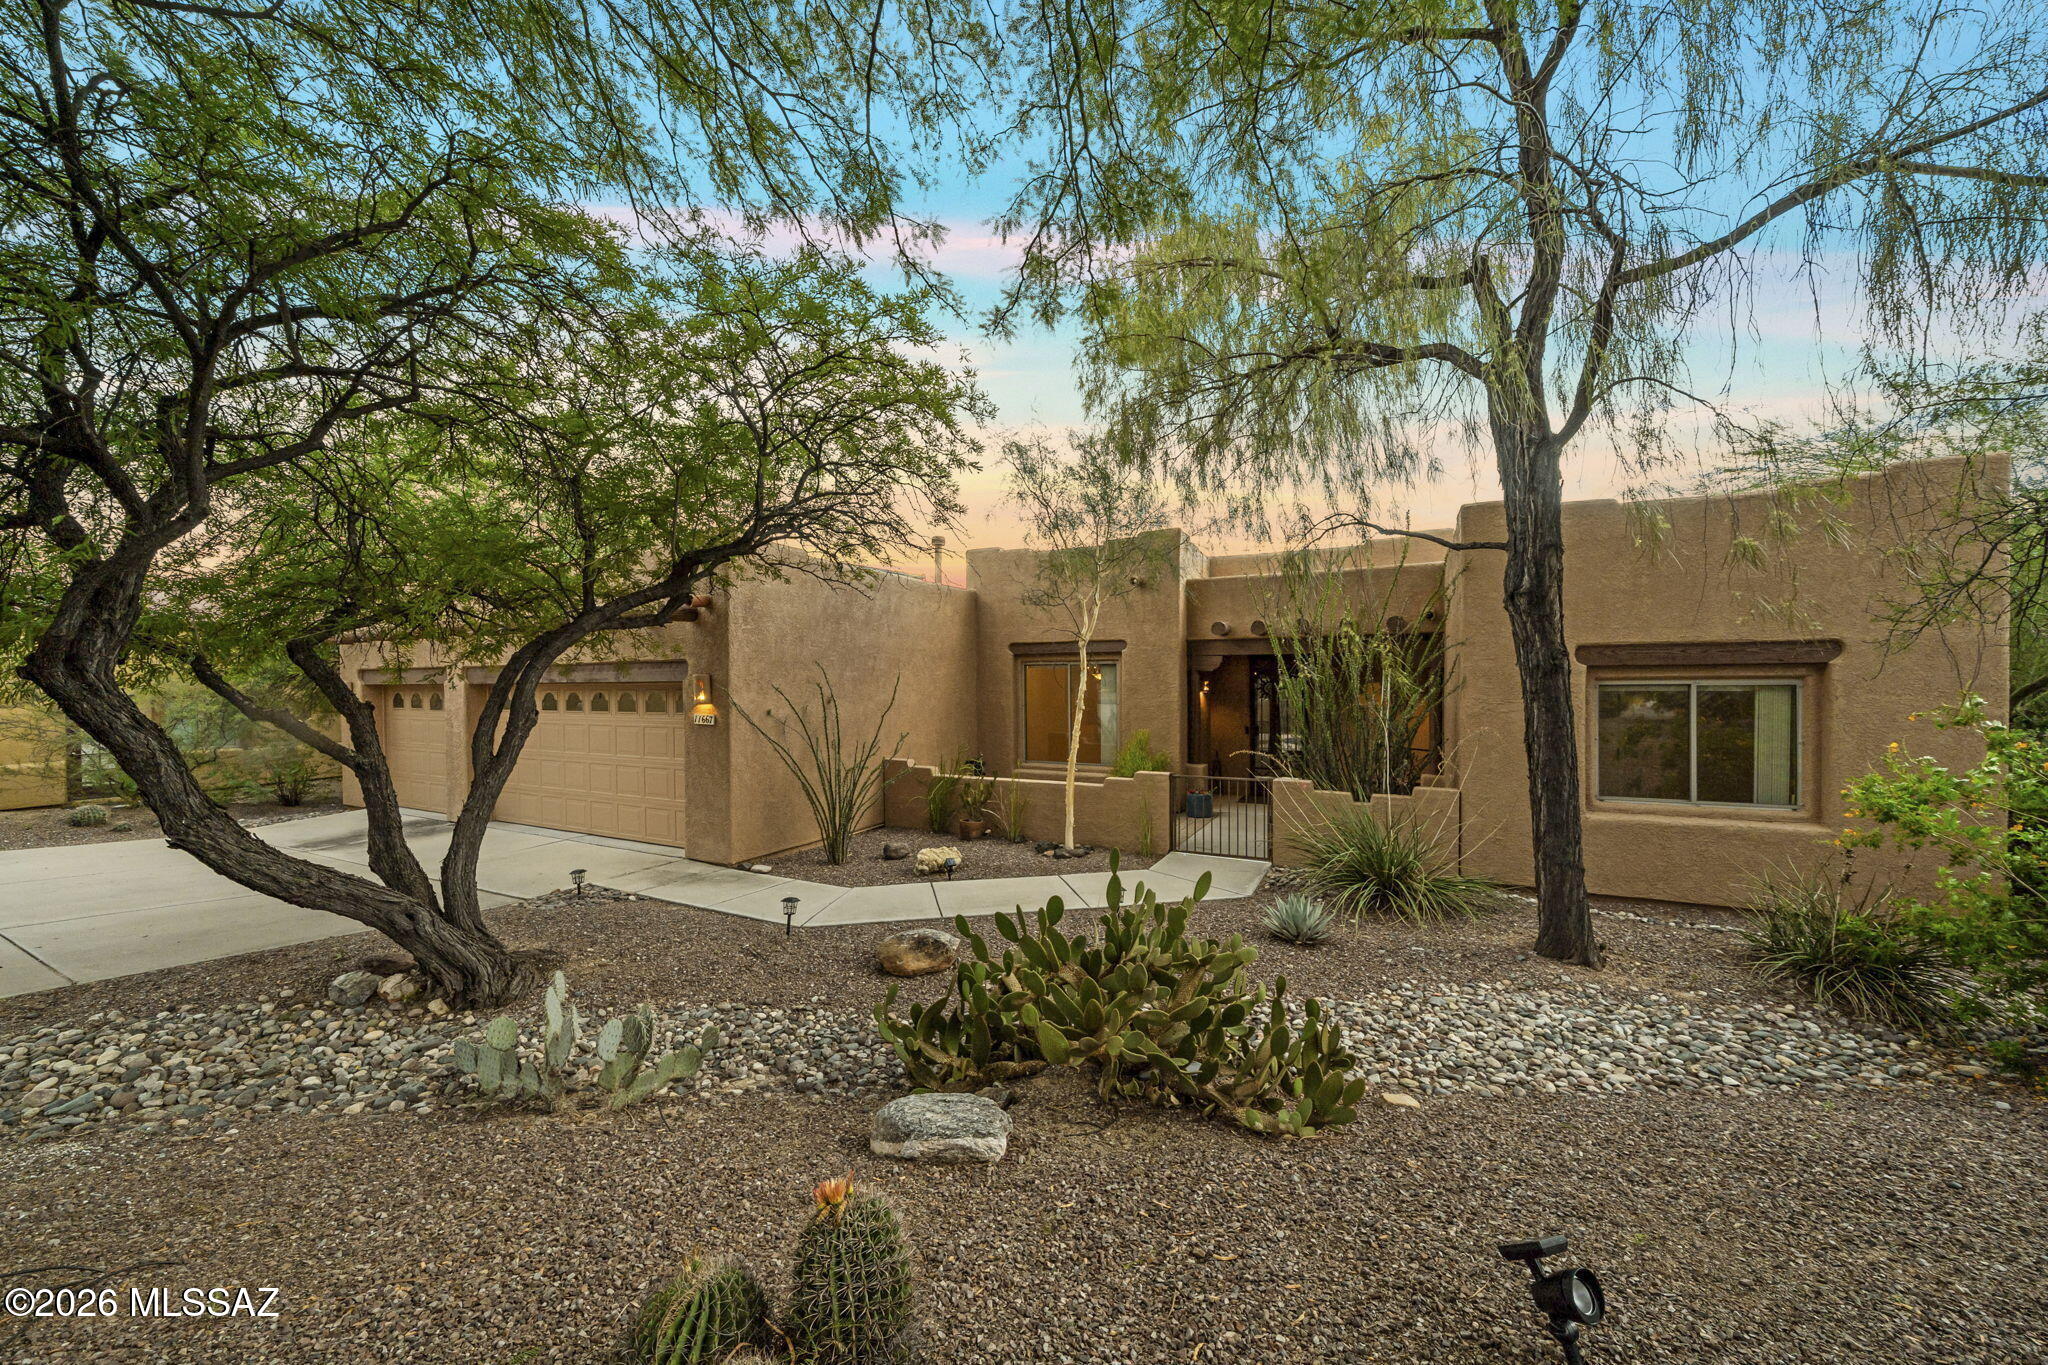
Nestled in the highly sought-after Naranja Ranch community, this beautifully maintained Santa Fe-style home offers the perfect blend of comfort, privacy, and Arizona living. Featuring 3 spacious bedrooms, 2 full bathrooms, and an additional half bath for guests, the desirable split-bedroom floor plan provides both functionality and privacy.
The well-appointed kitchen opens seamlessly to a spacious great room highlighted by a charming Kiva fireplace, creating an inviting space for everyday living and entertaining. A formal dining area adds elegance and flexibility for gatherings and special occasions.
Step outside to your private backyard retreat, complete with an extended natural desert area, a covered patio with a built-in BBQ, , and a separate screened patio accessed directly from the primary suite, offering a peaceful space to relax and unwind. The sparkling Pebble Tec pool and spa provide the perfect setting for year-round enjoyment and entertaining.
Mature, low-maintenance landscaping surrounds the property, showcasing years of meticulous care and pride of ownership. With no major landscape projects required, this home is truly move-in ready.
Ideally located in the heart of Oro Valley, residents enjoy convenient access to nearby parks, The Loop, scenic walking and biking trails, top-rated schools, restaurants, shopping, medical facilities, and the Oro Valley Community Center.
#22624895

Oro Valley

11667 N La Tanya Drive

3 Beds

2 Baths

2,050 Sq.Ft.

$690,000

MLS#: 22624895
Breathtaking Catalina Mountain views frame this beautifully expanded Windsor model. The entry opens to an extended living/dining space overlooking a park-like backyard. A chef's kitchen anchors the home, fully equipped with upgraded cabinets, quartz counters, & ample storage. The main suite boasts a custom travertine accent wall, walk-in closet, dual vanity, & new walk-in tub. A versatile addition provides incredible flexible space, including a dedicated office with a slider to the yard, bonus closet, & a flex room with private front courtyard access. Guests will love the large secondary bedroom next to the full guest bath. The private yard features a deep extended covered patio, mature citrus trees, & lush foliage. Your desert retreat awaits!
#22623631

Oro Valley

2196 E Sahuarita Wash Way

3 Beds

2 Baths

2,397 Sq.Ft.

$635,000

MLS#: 22623631
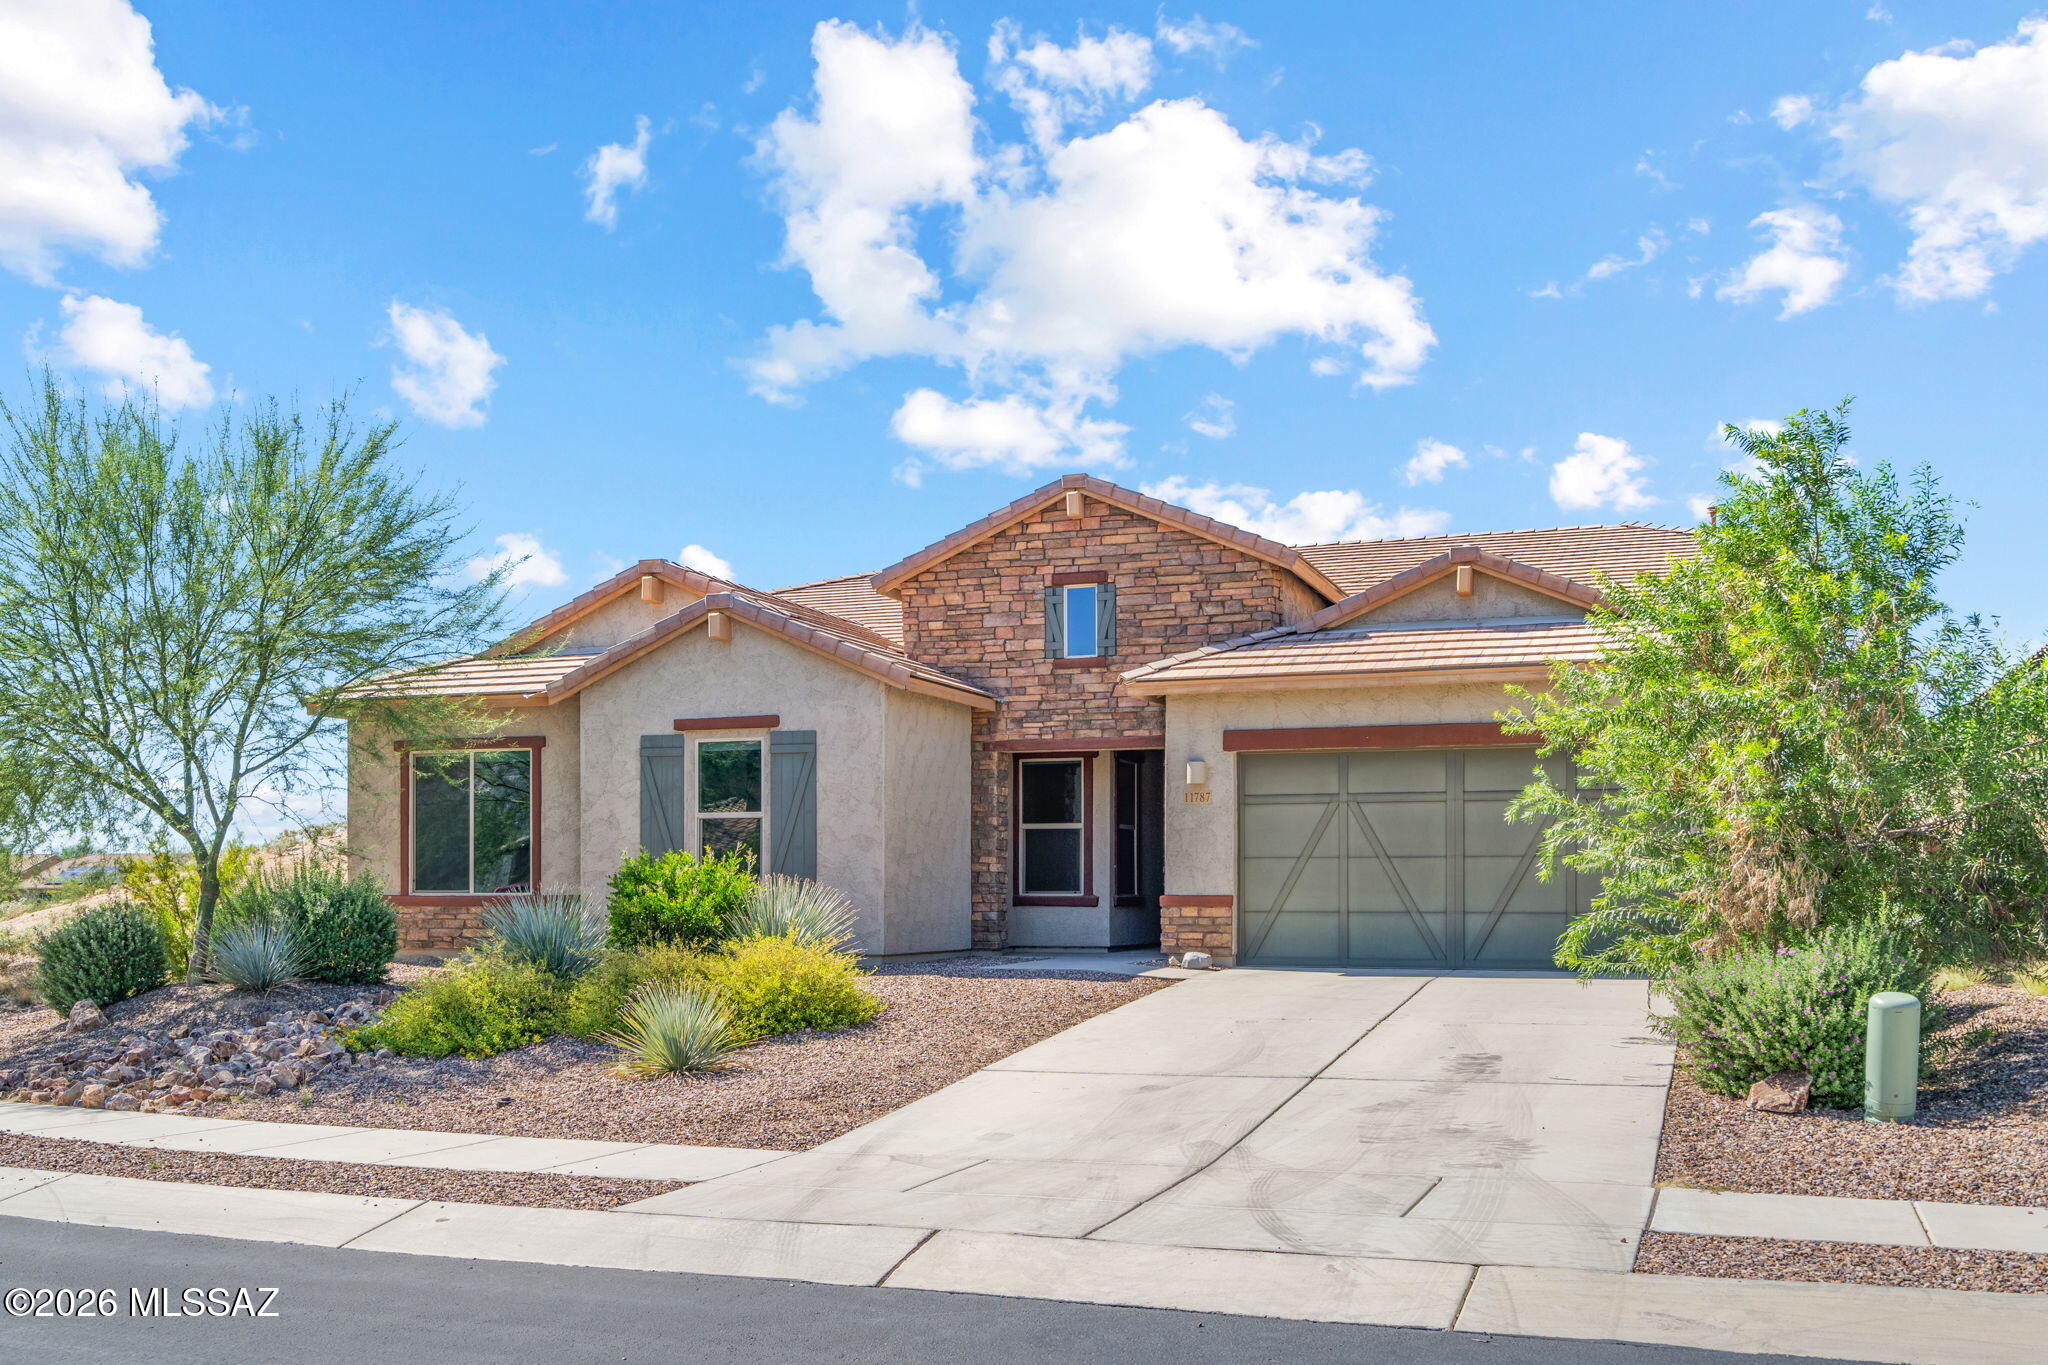
Gated Villages at Silverhawke living in the heart of Oro Valley! Built in 2021, this 4 bed, 3 full bath home delivers 3,045 sq ft of modern design and space. The open great room flows into a large kitchen with quartz counters & oversized island, made for hosting holidays and everyday gatherings alike. Retreat to the private primary suite with a soaking tub & walk-in closet. With three more bedrooms and a flex space for home office, or gym, you have plenty of room. Step outside to covered patio & Catalina Mountain views. Community perks include green spaces, playgrounds, a basketball court and covered picnic pavilions, all minutes from shopping, dining & trails. Nearly new, zero wait. Homes here don't last, so book your showing today!
#22624727

Oro Valley

11787 N Silver Desert Drive

4 Beds

3 Baths

3,045 Sq.Ft.

$740,000

MLS#: 22624727

PRICE IMPROVEMENT-Strong investment opportunity with immediate cash flow from day one! This stunning 4bd, 2.5ba, energy efficient home in the beautiful Rancho Vistoso community of Oro Valley, is tenant-occupied with an existing lease through August 2027 that transfers in full to the new owner at close of escrow. No vacancy, no waiting, just a seamless turnkey acquisition.

The home features vaulted ceilings, tile and carpet flooring, elegant archways, and abundant natural light throughout. The gourmet kitchen boasts granite countertops, stainless steel appliances, a center island with breakfast bar, and a pantry opening to a spacious great room. The first floor primary suite offers a private retreat, and the 3-car garage adds lasting tenant appeal. Home includes an as dding energy efficiency and long-term savings for the next owner. The entire home is equipped with a water filtration system, requiring only a simple annual filter replacement.

Rancho Vistoso offers top-rated schools, scenic mountain views, beautifully maintained common areas, and strong sustained rental demand. Making this an ideal addition to any investment portfolio. 

Tenant-occupied, please do not disturb Tenants. Serious inquiries only. Pre-qualification letter or proof of funds required prior to scheduling a showing. All showings are by appointment only through Listing Agent with a minimum of 48-hour notice required.
#22609699

Oro Valley

269 W Sacaton Canyon Drive

4 Beds

2 Baths

3,011 Sq.Ft.

$580,000

MLS#: 22609699
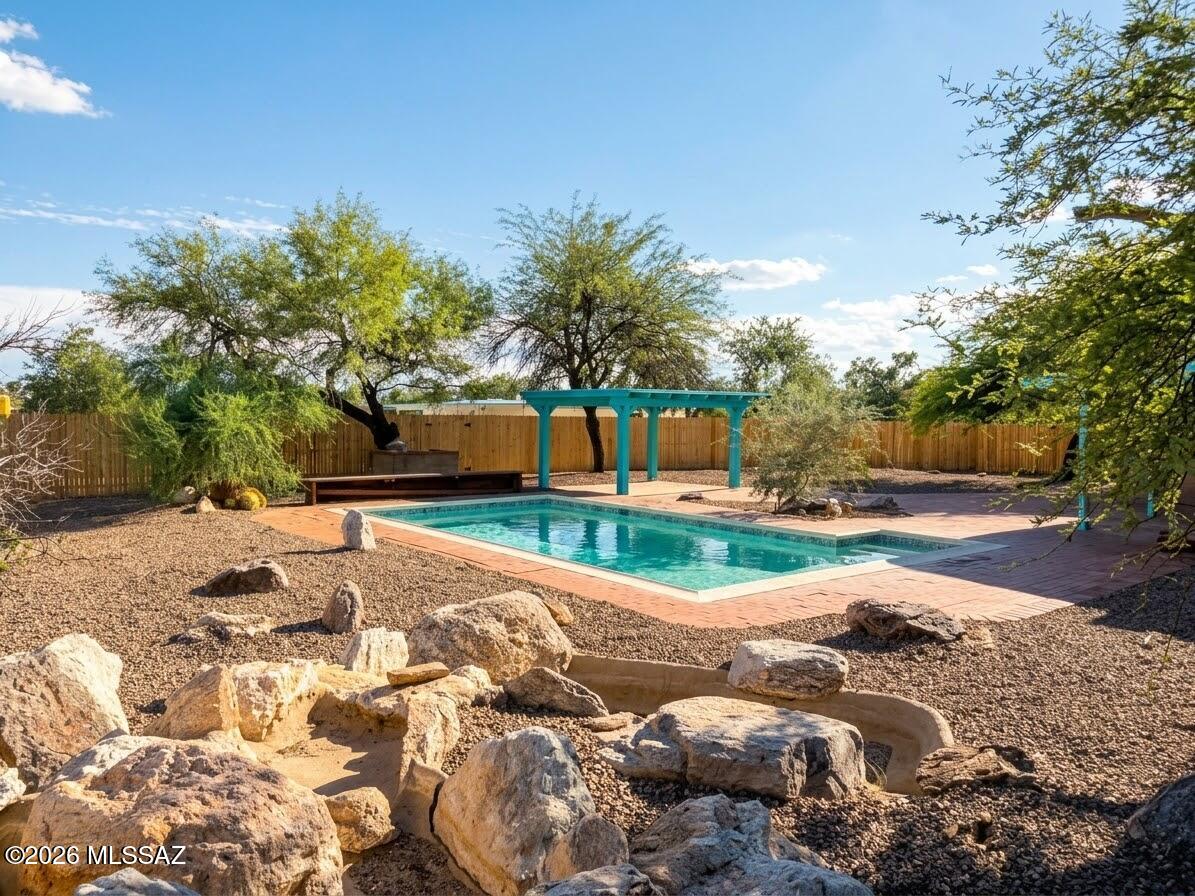
Just appraised for $725K! Horse property great for family compound, or live in one and rent the other. Back house completely updated 2b/2ba. Master bath with steam. Beautiful polished concrete floors, new kitchen, baths, zone AC units, WH, fresh paint in/out and dual pane windows. Beautiful covered back porch that spans the width of the home to enjoy the views. Re-finshed pool with new eqpt. Both homes have new roofs w/ warr.. Front house has brand new kitchen with granite, refinished saltillo tile, updated baths, new carpet and fresh paint. New metal privacy fencing with electric gate. Entire acre has been cleaned. Back yard of front house completely landscaped with Gazebo. Great views out of the back porches. East fence by pool to be new, custom shower door done by COE. Owner/Agent
#22624385

Oro Valley

1201 W Calle Concordia

6 Beds

4 Baths

3,013 Sq.Ft.

$725,000

MLS#: 22624385
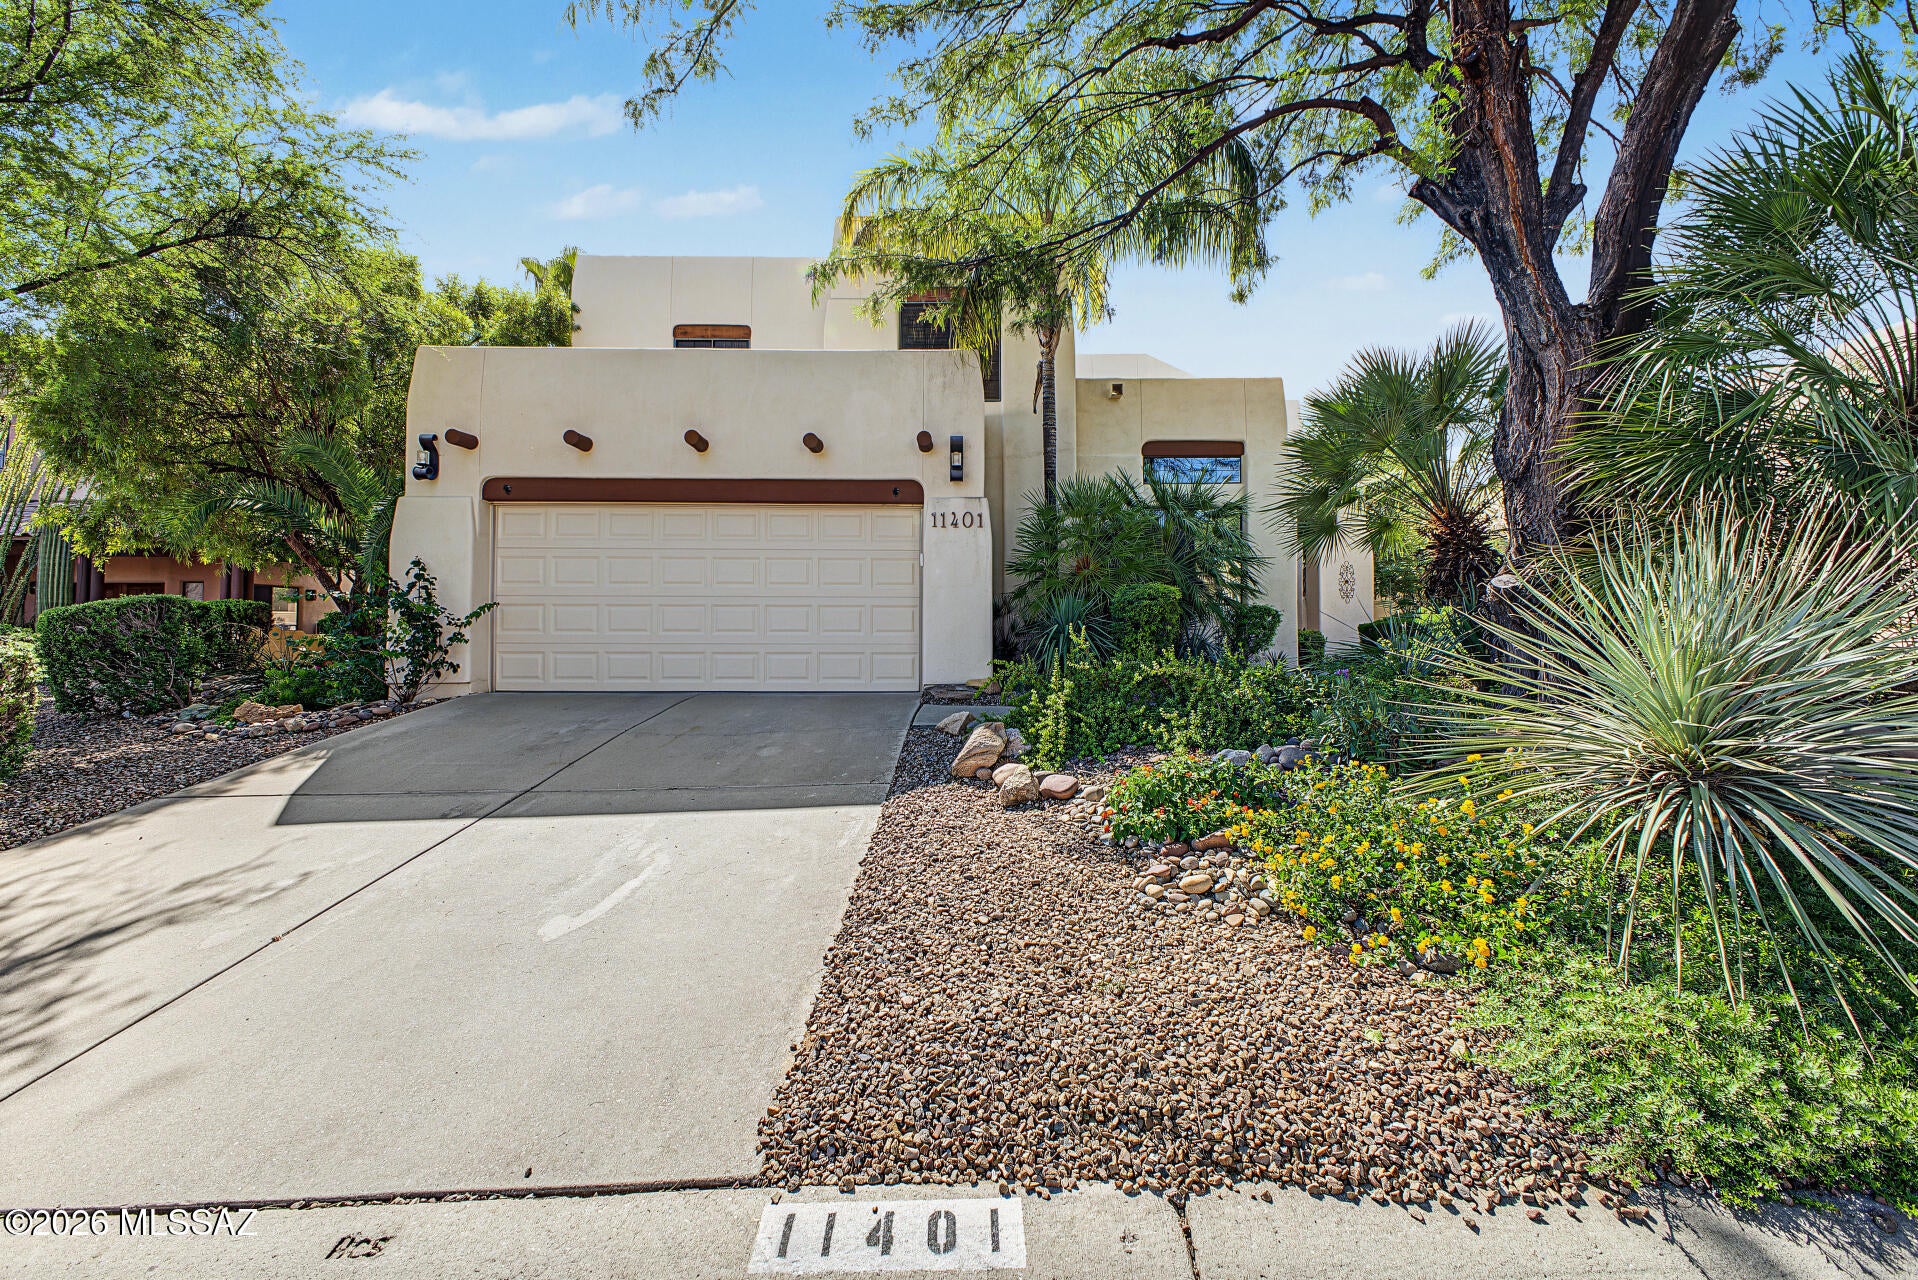
Southwestern charm meets modern resort-style living in this beautifully updated 3-bedroom, 3-bath, two-story home in Canada Village at Canada Hills. Warm Saltillo tile, stainless steel appliances, and upgraded baths blend timeless character with modern comfort. Enjoy stunning mountain views from the home and balcony. The private backyard is a true oasis, featuring lush vegetation, a brick patio, heated PebbleTech pool, and separate jacuzzi. All this and more, while backing up to golf course and adding supreme privacy. Designed for relaxing and entertaining, this exceptional home captures the beauty and lifestyle of Arizona desert living.
#22624369

Oro Valley

11401 N Palmetto Dunes Avenue

3 Beds

3 Baths

2,466 Sq.Ft.

$599,000

MLS#: 22624369
**Back on the Market! Interior Painting Complete. Come See the Change!** Beautiful 5BR/3BA home with 3-car garage and 2,891 sq ft on a premium, hand-selected lot offering privacy and superior views of Pusch Ridge and the Santa Catalina Mountains. Formal dining, great room with fireplace and custom media cabinet, plantation shutters, breakfast nook, and gourmet kitchen with gas stove and stainless steel appliances. The professionally landscaped backyard features a custom tiered pool with fountain, stamped concrete decking, exotic cacti, palms, low-voltage lighting, and a covered patio for entertaining. Upgrades include RO water purification, soft water system, energy-efficient appliances and windows, large laundry room, and tile roof.
#22611025

Oro Valley

2196 E Rio Vistoso Lane

5 Beds

3 Baths

2,891 Sq.Ft.

$585,000

MLS#: 22611025

Meticulously maintained and showing like a model, this stunning 5BD/3BA+2Bonus Rooms+Pool and Spa+3 Car Garage+New Roof+New HVAC+New Windows (3,261sqft) two-story Oro Valley residence blends upscale comfort with exceptional day-to-day functionality. Arrive to a beautiful entry framed by elegant exterior stone accents, guiding you into a light-filled interior dressed in a fresh neutral palette. The open-concept main level offers a fluid layout connecting common gathering hubs with a premium culinary kitchen featuring solid quartz countertops, a massive preparation island, and a gas oven/stove. Designed masterfully for multi-generational living or overnight guests, the home features a highly sought-after first-floor bedroom and full bathroom downstairs. Ascend to the second story to find a massive bonus loft room, immense storage configurations, and an expansive primary suite retreat. The rear grounds are a true private desert oasis built for the ultimate resort-style outdoor living experience. Step out to an integrated covered patio layout to find a sparkling PebbleTec, saltwater pool with an in-floor cleaning system and an oversized spa. Surrounded by low-maintenance backyard, it serves as a spectacular venue for dining alfresco under the stars. Adventure enthusiasts and hobbyists will love the 3-car garage, complete with an upgraded, permitted electrical sub-panel in the separate single-car bay, making it the ultimate workspace or tool shop. Perfectly positioned in the heart of Oro Valley, you are just moments away from premier shopping, grocery stores, and local restaurants.

1225 W Moodie Drive

Message successfully sent.

I agree to receive email communication and understand I can unsubscribe at any time.

I agree to be contacted by Realhub DEV via call, email, and text for real estate services. To opt out, you can reply 'stop' at any time or reply 'help' for assistance. You can also click the unsubscribe link in the emails. Message and data rates may apply. Message frequency may vary. Privacy Policy

Send a message

Message successfully sent.

Preferred Agent

Reason for contacting?

I agree to receive email communication and understand I can unsubscribe at any time.

I agree to be contacted by Realhub DEV via call, email, and text for real estate services. To opt out, you can reply 'stop' at any time or reply 'help' for assistance. You can also click the unsubscribe link in the emails. Message and data rates may apply. Message frequency may vary. Privacy Policy

Sign In Sign Out

Virtual Assistant

Would you like to take the next step with this property? We can help you schedule a showing or virtual tour, or send you more details.

Yes, I would like more information.

Thank You for Your Reply, One of Our Agents will contact you as soon as possible

No, maybe later.

Thank you, you can always contact me via email, phone number or through the contact form.

Realhub AI

Lucy - Your AI-Powered Realtor

Update Your Temporary Password

Personalize your search

Enter your email and we'll notify you immediately when new listings match what you're looking for.

or enter email address

Already have an account ? Login here

Continue your home search

I agree to receive communications and understand I can unsubscribe at any time.

I agree to be contacted by Realhub DEV via call, email, and text for real estate services. To opt out, you can reply 'stop' at any time or reply 'help' for assistance. You can also click the unsubscribe link in the emails. Message and data rates may apply. Message frequency may vary. Privacy Policy

Already have an account ? Login here

We use cookies

We use cookies primarily for analytics to enhance your experience. By accepting, you agree to our use of these cookies. You can manage your preferences or learn more about our cookies policy.