
1909 N Linden Circle
Tucson, AZ 85715
About
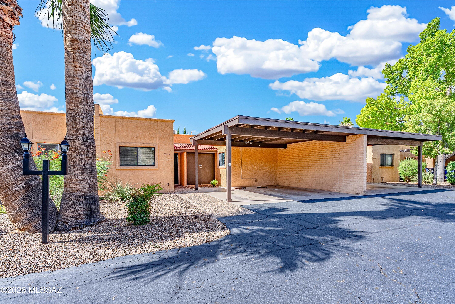
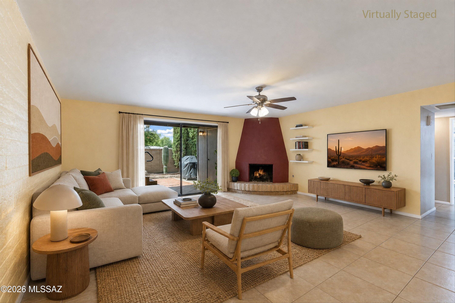
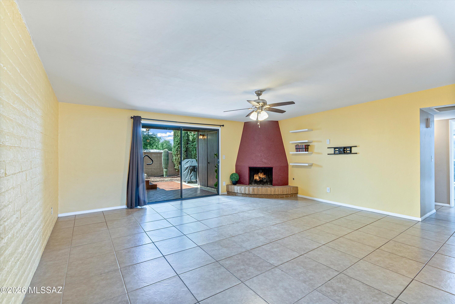
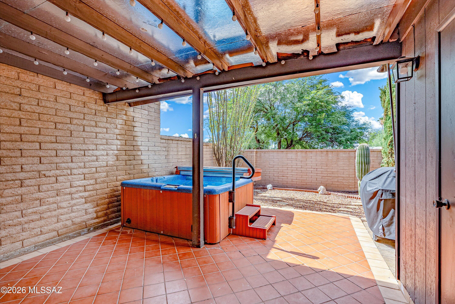
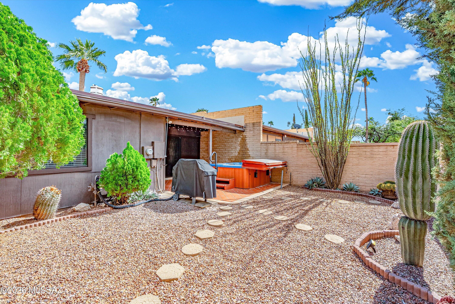
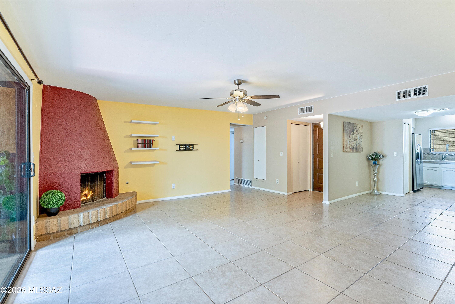
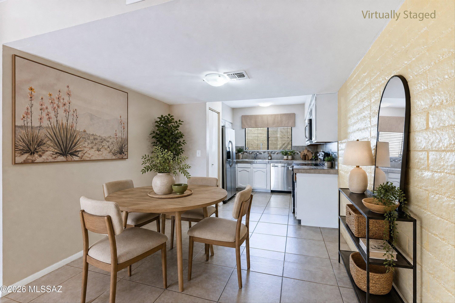
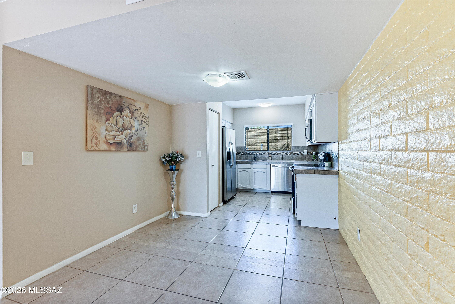
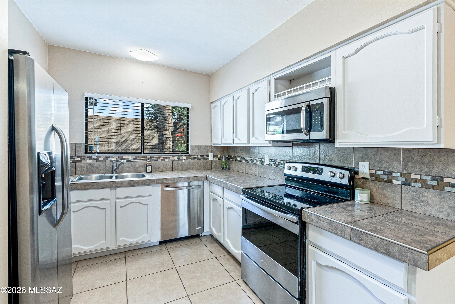
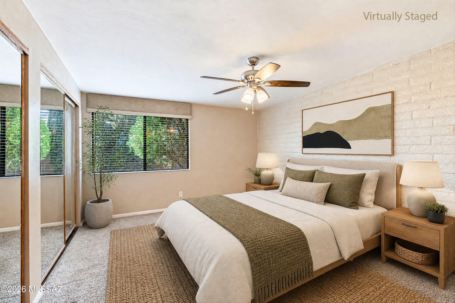
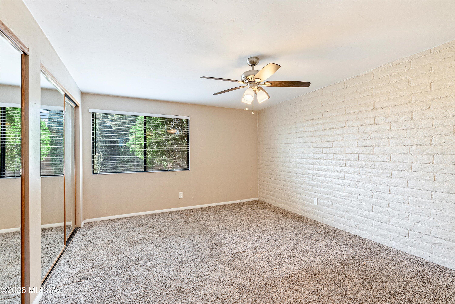
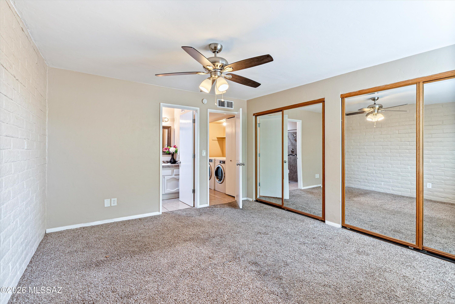
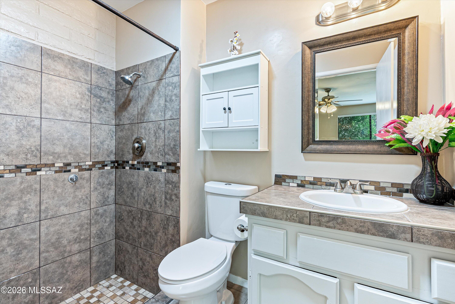
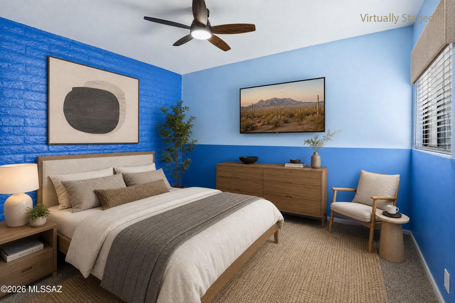
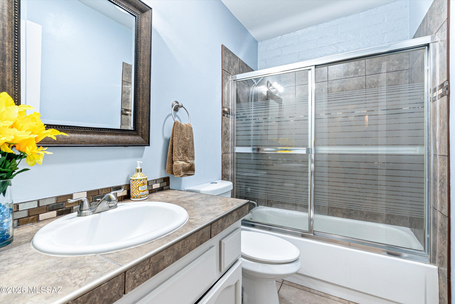
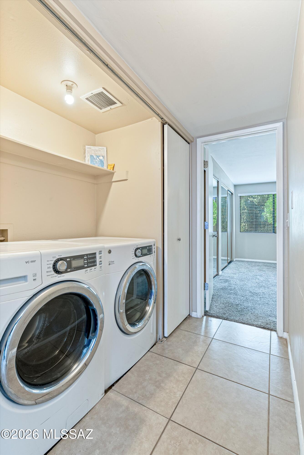
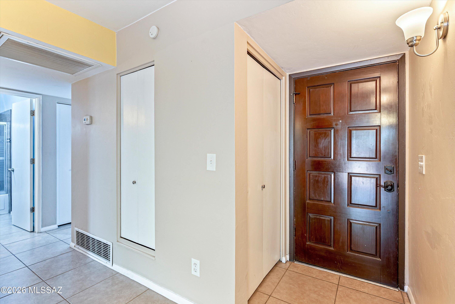
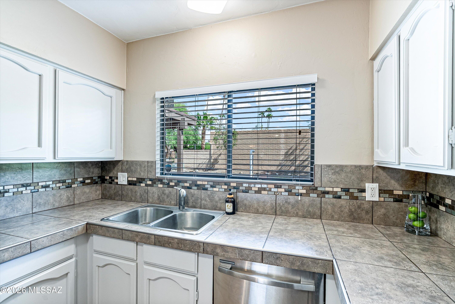
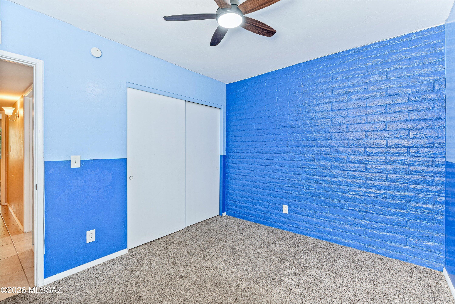
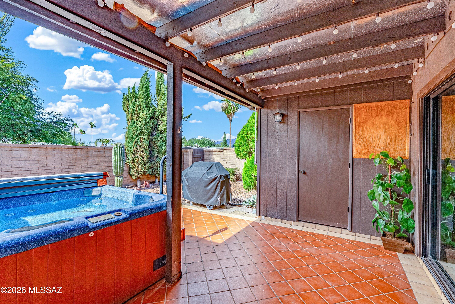
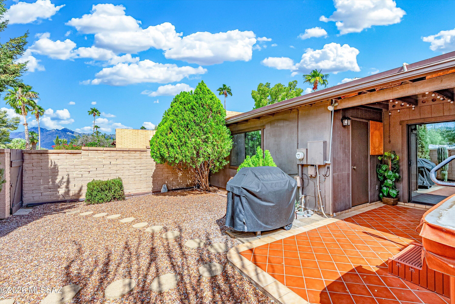
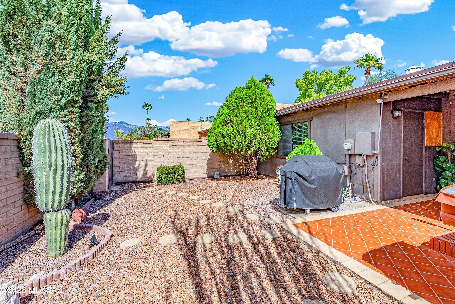
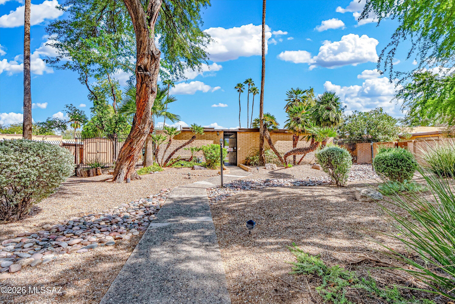
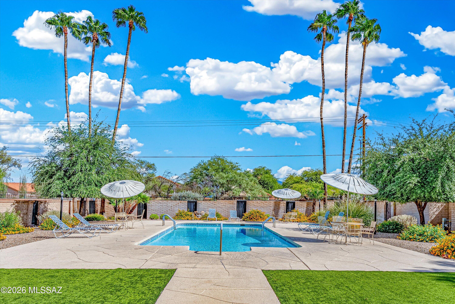
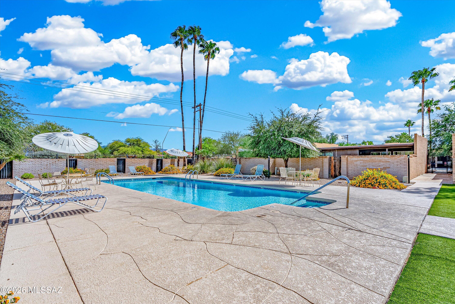
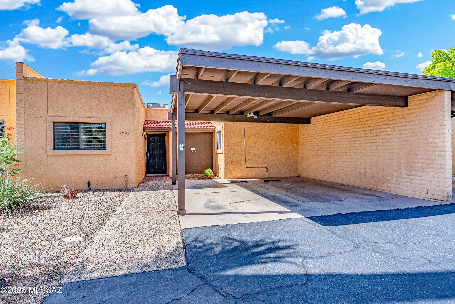
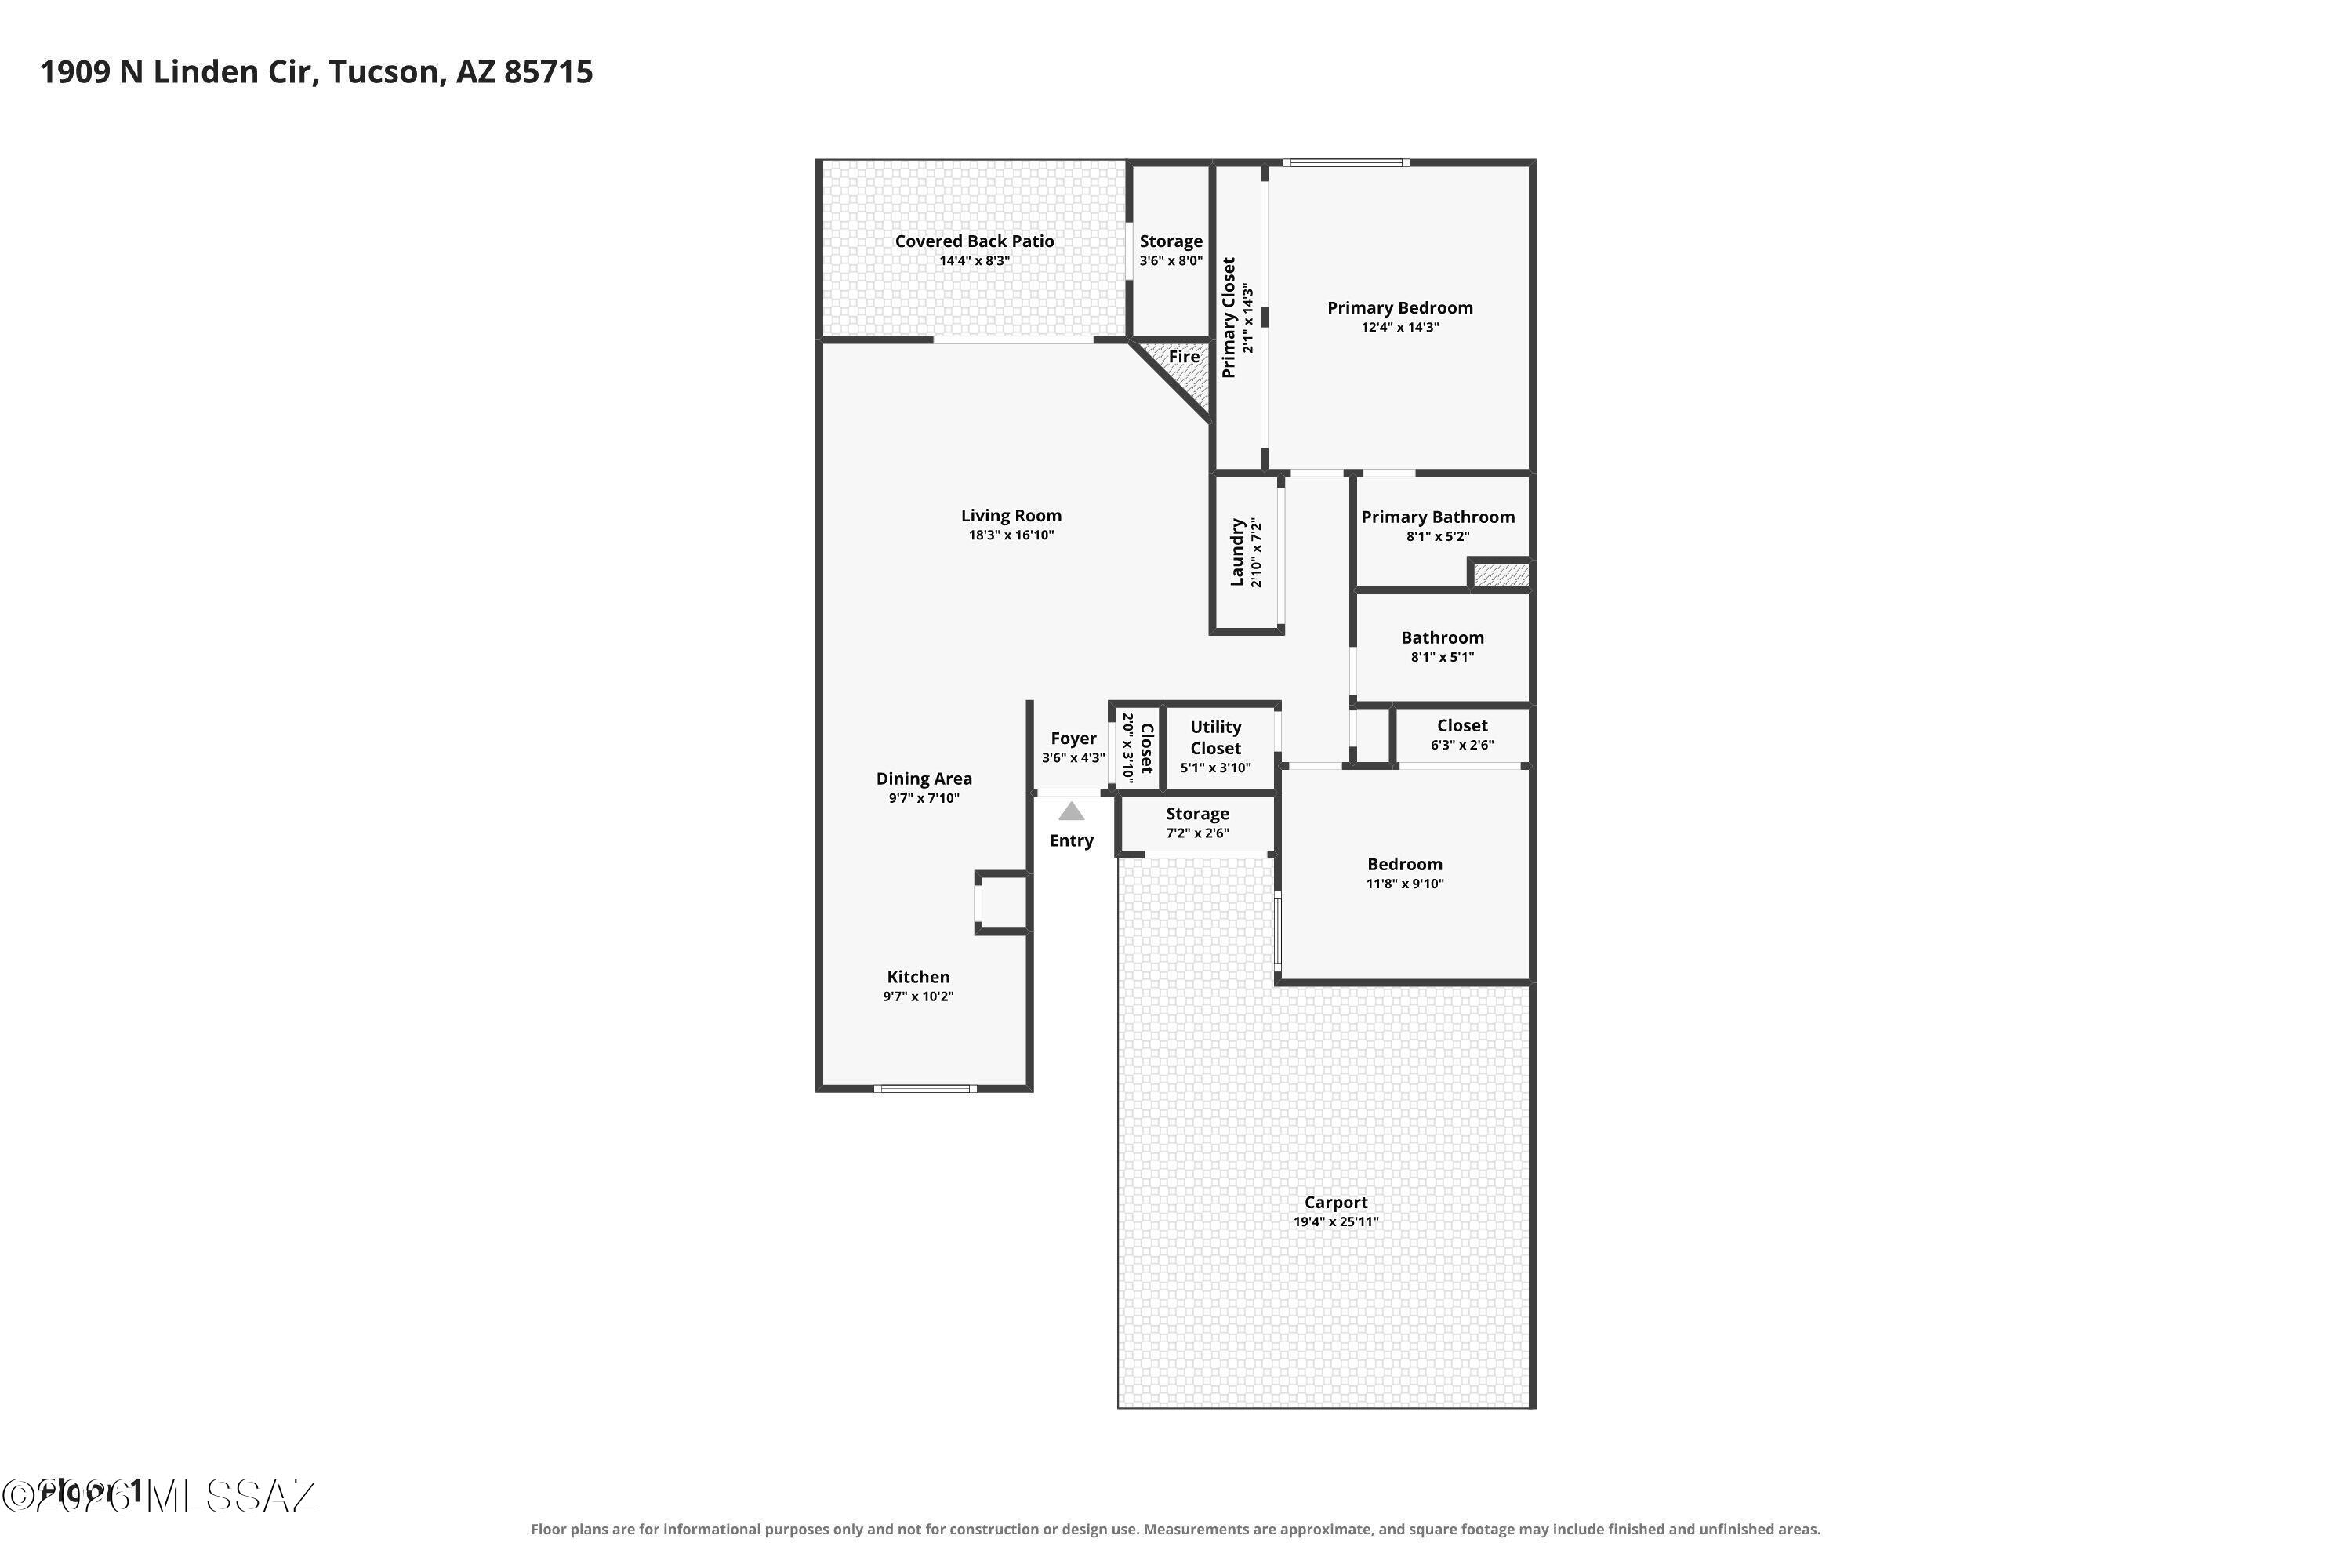
Tucked away in Verde Vista Villas, this single-level 2-bedroom, 2-bath townhouse has more personality than you might expect. Step inside to tile floors, a classic beehive fireplace, an eat-in kitchen with stainless appliances, and a primary suite with dual closets and a private bath. Out back, the covered Saltillo-tile patio, desert landscaping, spa, and natural gas BBQ create a private place to unwind. A newer foam roof (11/2024) with a transferable 10-year warranty, dual-pane Low-E windows, full irrigation, two covered parking spaces, and community pool access add practical value. Come see why this hidden-in-plain-sight Tucson home is worth a closer look. Some homes are easy to spot from the main road. Others are tucked away just enough that you may have passed them for years without ever knowing they were there. 1909 N Linden Circle is one of those homes. Set in Verde Vista Villas, this single-level 2-bedroom, 2-bath townhouse offers a comfortable mix of Tucson character, private outdoor space, and an easy-to-live-in layout. A classic beehive fireplace anchors the living area, giving the room a warm Southwestern feel you don't find in every home. Tile flooring runs through the main living spaces, while the eat-in kitchen offers stainless steel appliances, pantry storage, and room for everyday meals without feeling separated from the rest of the home.
Property
Beds
2
Full Baths
2
1/2 Baths
None
Year Built
1977
Sq.Footage
1,222
Features
Features & Amenities
Interior
-
Other Interior Features
Entrance Foyer, Storage, Pantry, High Speed Internet
-
Total Bedrooms
2
-
Bathrooms
2
-
Basement YN
NO
-
Cooling YN
YES
-
Cooling
Central Air
-
Fireplace YN
YES
-
Heating YN
YES
-
Heating
Forced Air, Natural Gas, Exhaust Fan
-
Pet friendly
N/A
Exterior
-
Garage
No
-
Construction Materials
Stucco, Frame
-
Other Exterior Features
Barbecue
-
Parking
Alley Access, Attached, Garage
-
Patio and Porch Features
Covered, Patio
-
Pool
No
Area & Lot
-
Lot Features
Native Plants
-
Lot Size(acres)
0.05
-
Lot Size(square feet)
2,265
-
Property Type
Residential
-
Property Sub Type
Townhouse
-
Architectural Style
Patio Home
Price
-
Sales Price
$275,900
-
Tax Amount
$1,903
-
Financing Options
FHA, VA Loan, Conventional, Cash, Submit
-
Sq. Footage
1,222
-
Price/SqFt
$225
HOA
-
Association
YES
-
Association Fee
$110
-
Association Fee Frequency
Monthly
-
Association Fee Includes
N/A
Property Resources
-
Horse Property
NO
School District
-
Elementary School
Bloom
-
Middle School
Magee
-
High School
Sabino
Property Features
-
Association Amenities
Pool, Recreation Room, Recreation Facilities
-
Senior Community YN
NO
-
Water Source
Public
Schedule
Schedule a Showing
Showing scheduled successfully.
Mortgage calculator
Estimate your monthly mortgage payment, including the principal and interest, property taxes, and HOA. Adjust the values to generate a more accurate rate.
Your payment
Principal and Interest:
$
Property taxes:
$
HOA fees:
$
Total loan payment:
$
Total interest amount:
$
Location
-
County
Pima
-
Elementary School
Bloom
-
Middle School
Magee
-
High School
Sabino

Listing Courtesy of Jesse M Lapham, Realty Executives Arizona Territory
RealHub Information is provided exclusively for consumers' personal, non-commercial use, and it may not be used for any purpose other than to identify prospective properties consumers may be interested in purchasing. All information deemed reliable but not guaranteed and should be independently verified. All properties are subject to prior sale, change or withdrawal. RealHub website owner shall not be responsible for any typographical errors, misinformation, misprints and shall be held totally harmless.

Marko Agent User
Agent
Call Marko today to schedule a private showing.
Phone (242) 532-3421
Email j@init.hr

* Listings on this website come from the FMLS IDX Compilation and may be held by brokerage firms other than the owner of this website. The listing brokerage is identified in any listing details. Information is deemed reliable but is not guaranteed. If you believe any FMLS listing contains material that infringes your copyrighted work please click here to review our DMCA policy and learn how to submit a takedown request.© 2024 FMLS.
Properties
Related properties
Tucson
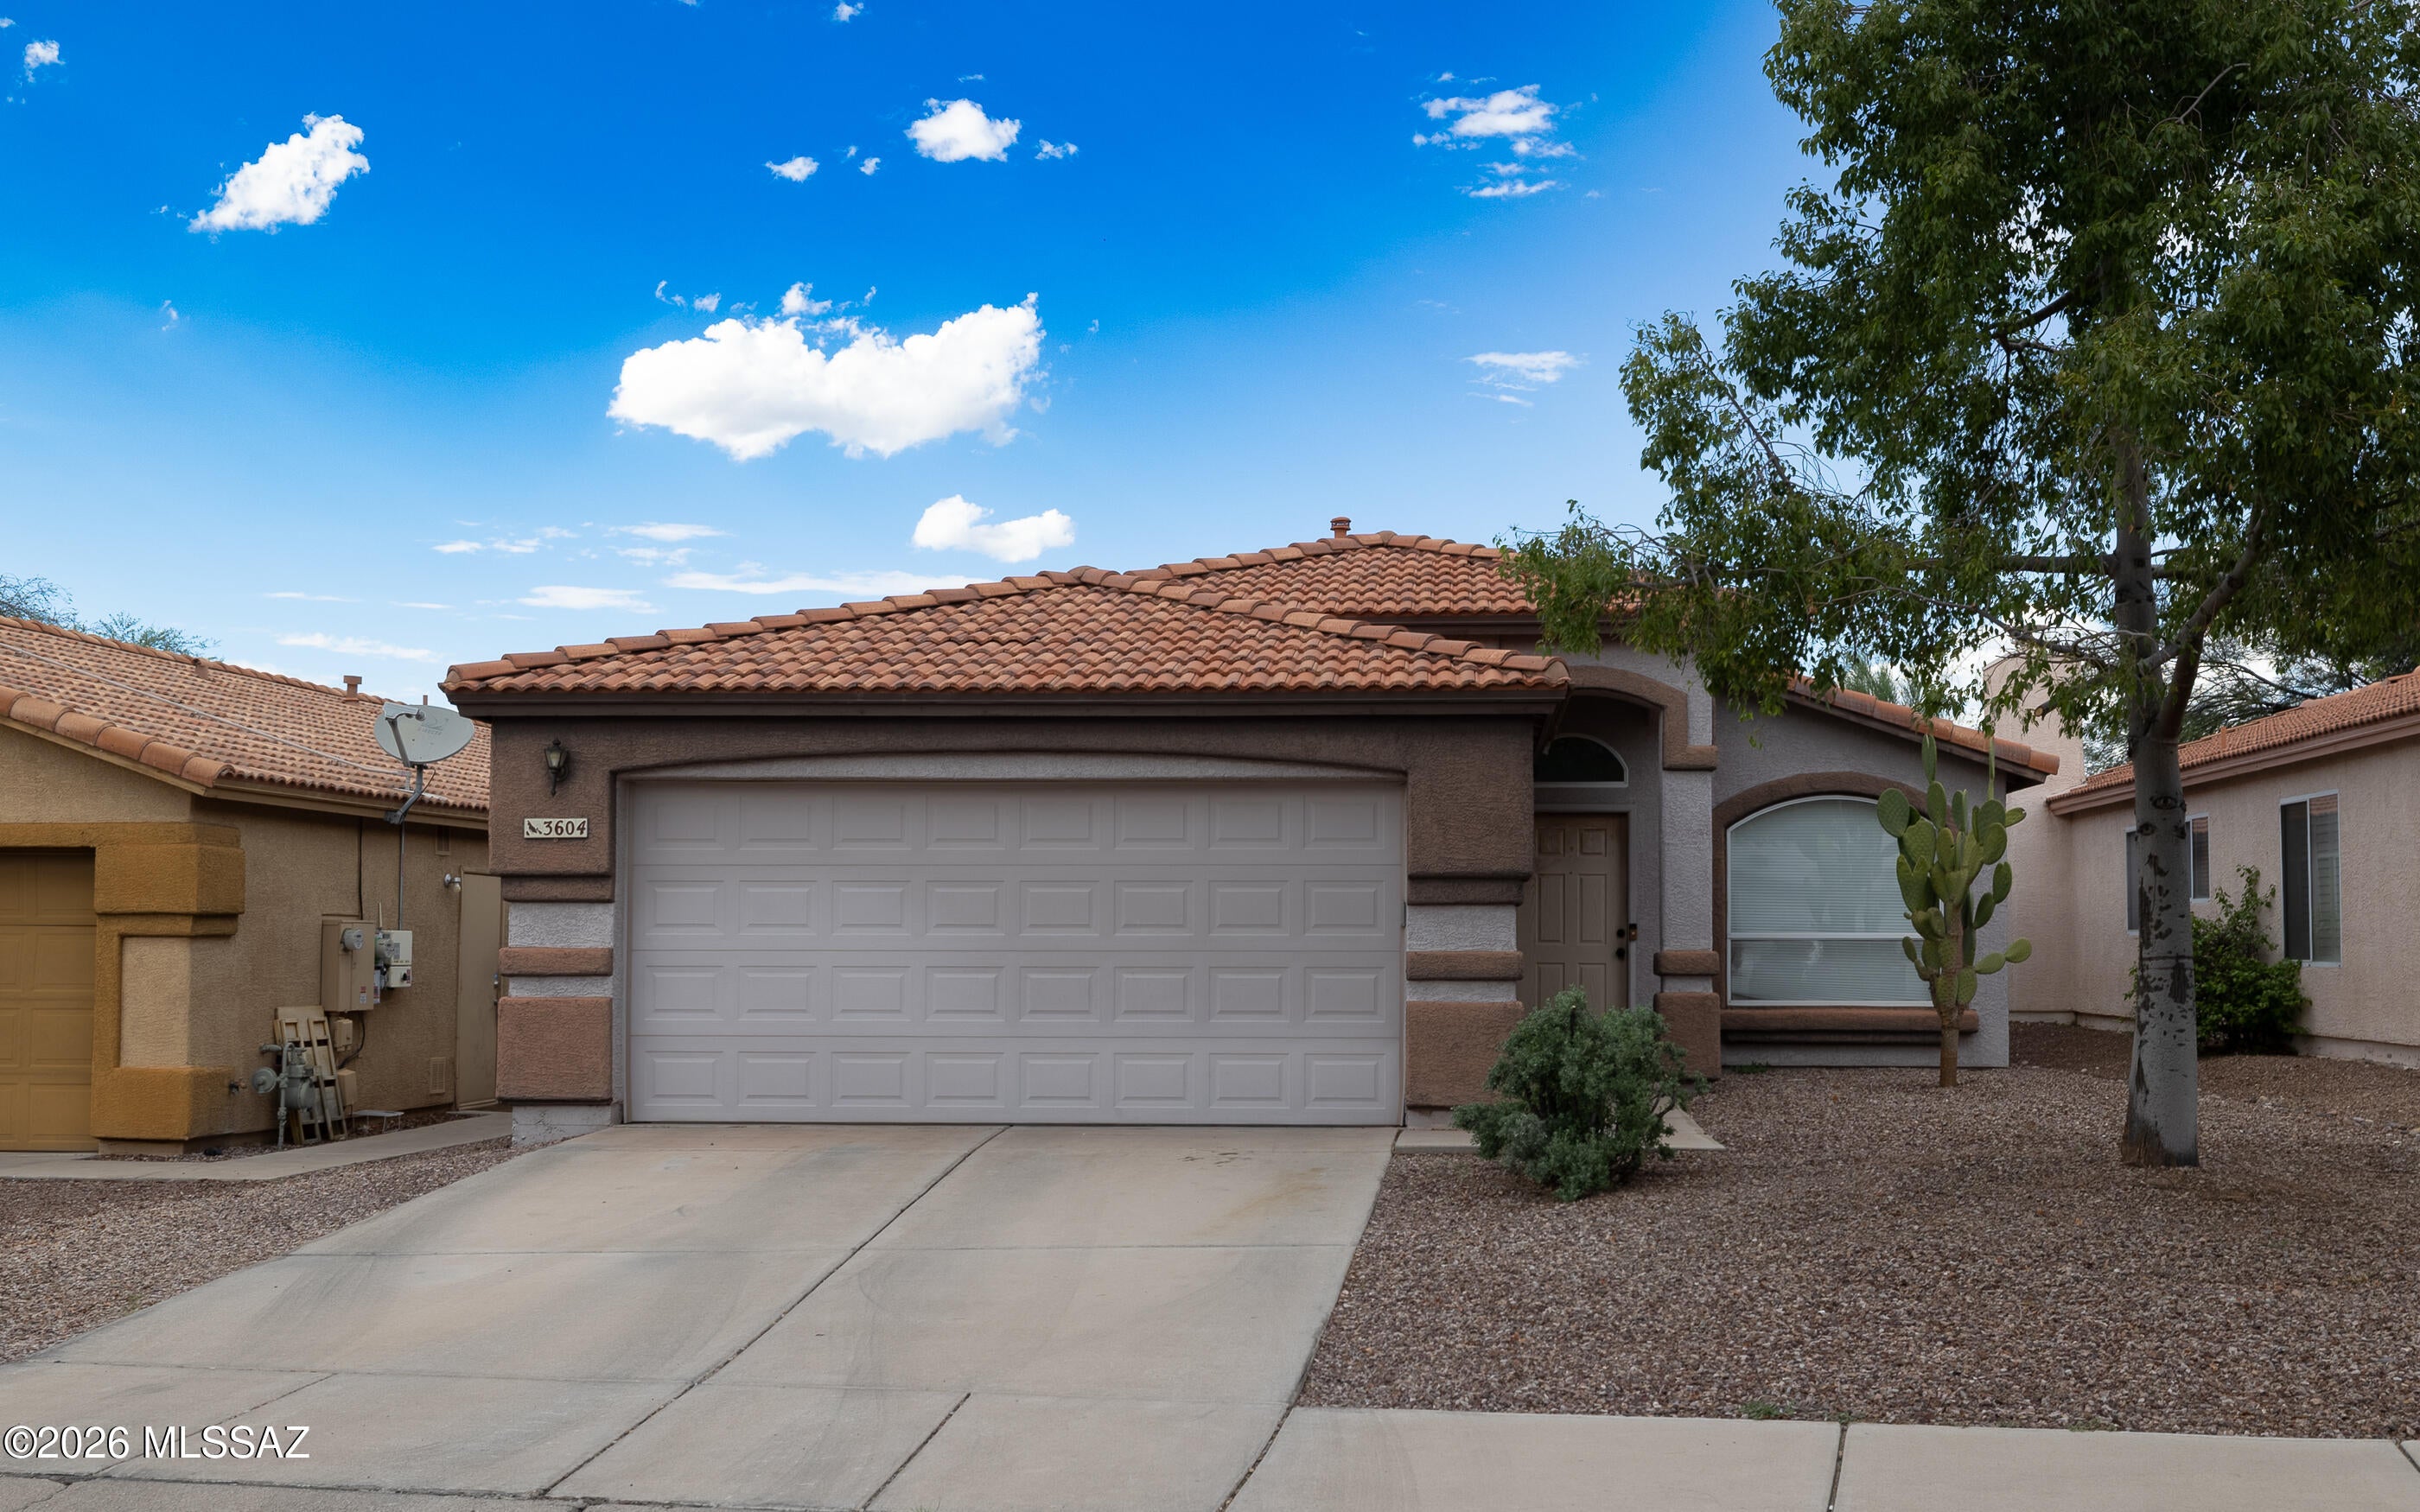
3604 W Camino De Urania
3 Beds
2 Baths
1,558 Sq.Ft.
$299,000
MLS#: 22625070
Tucson
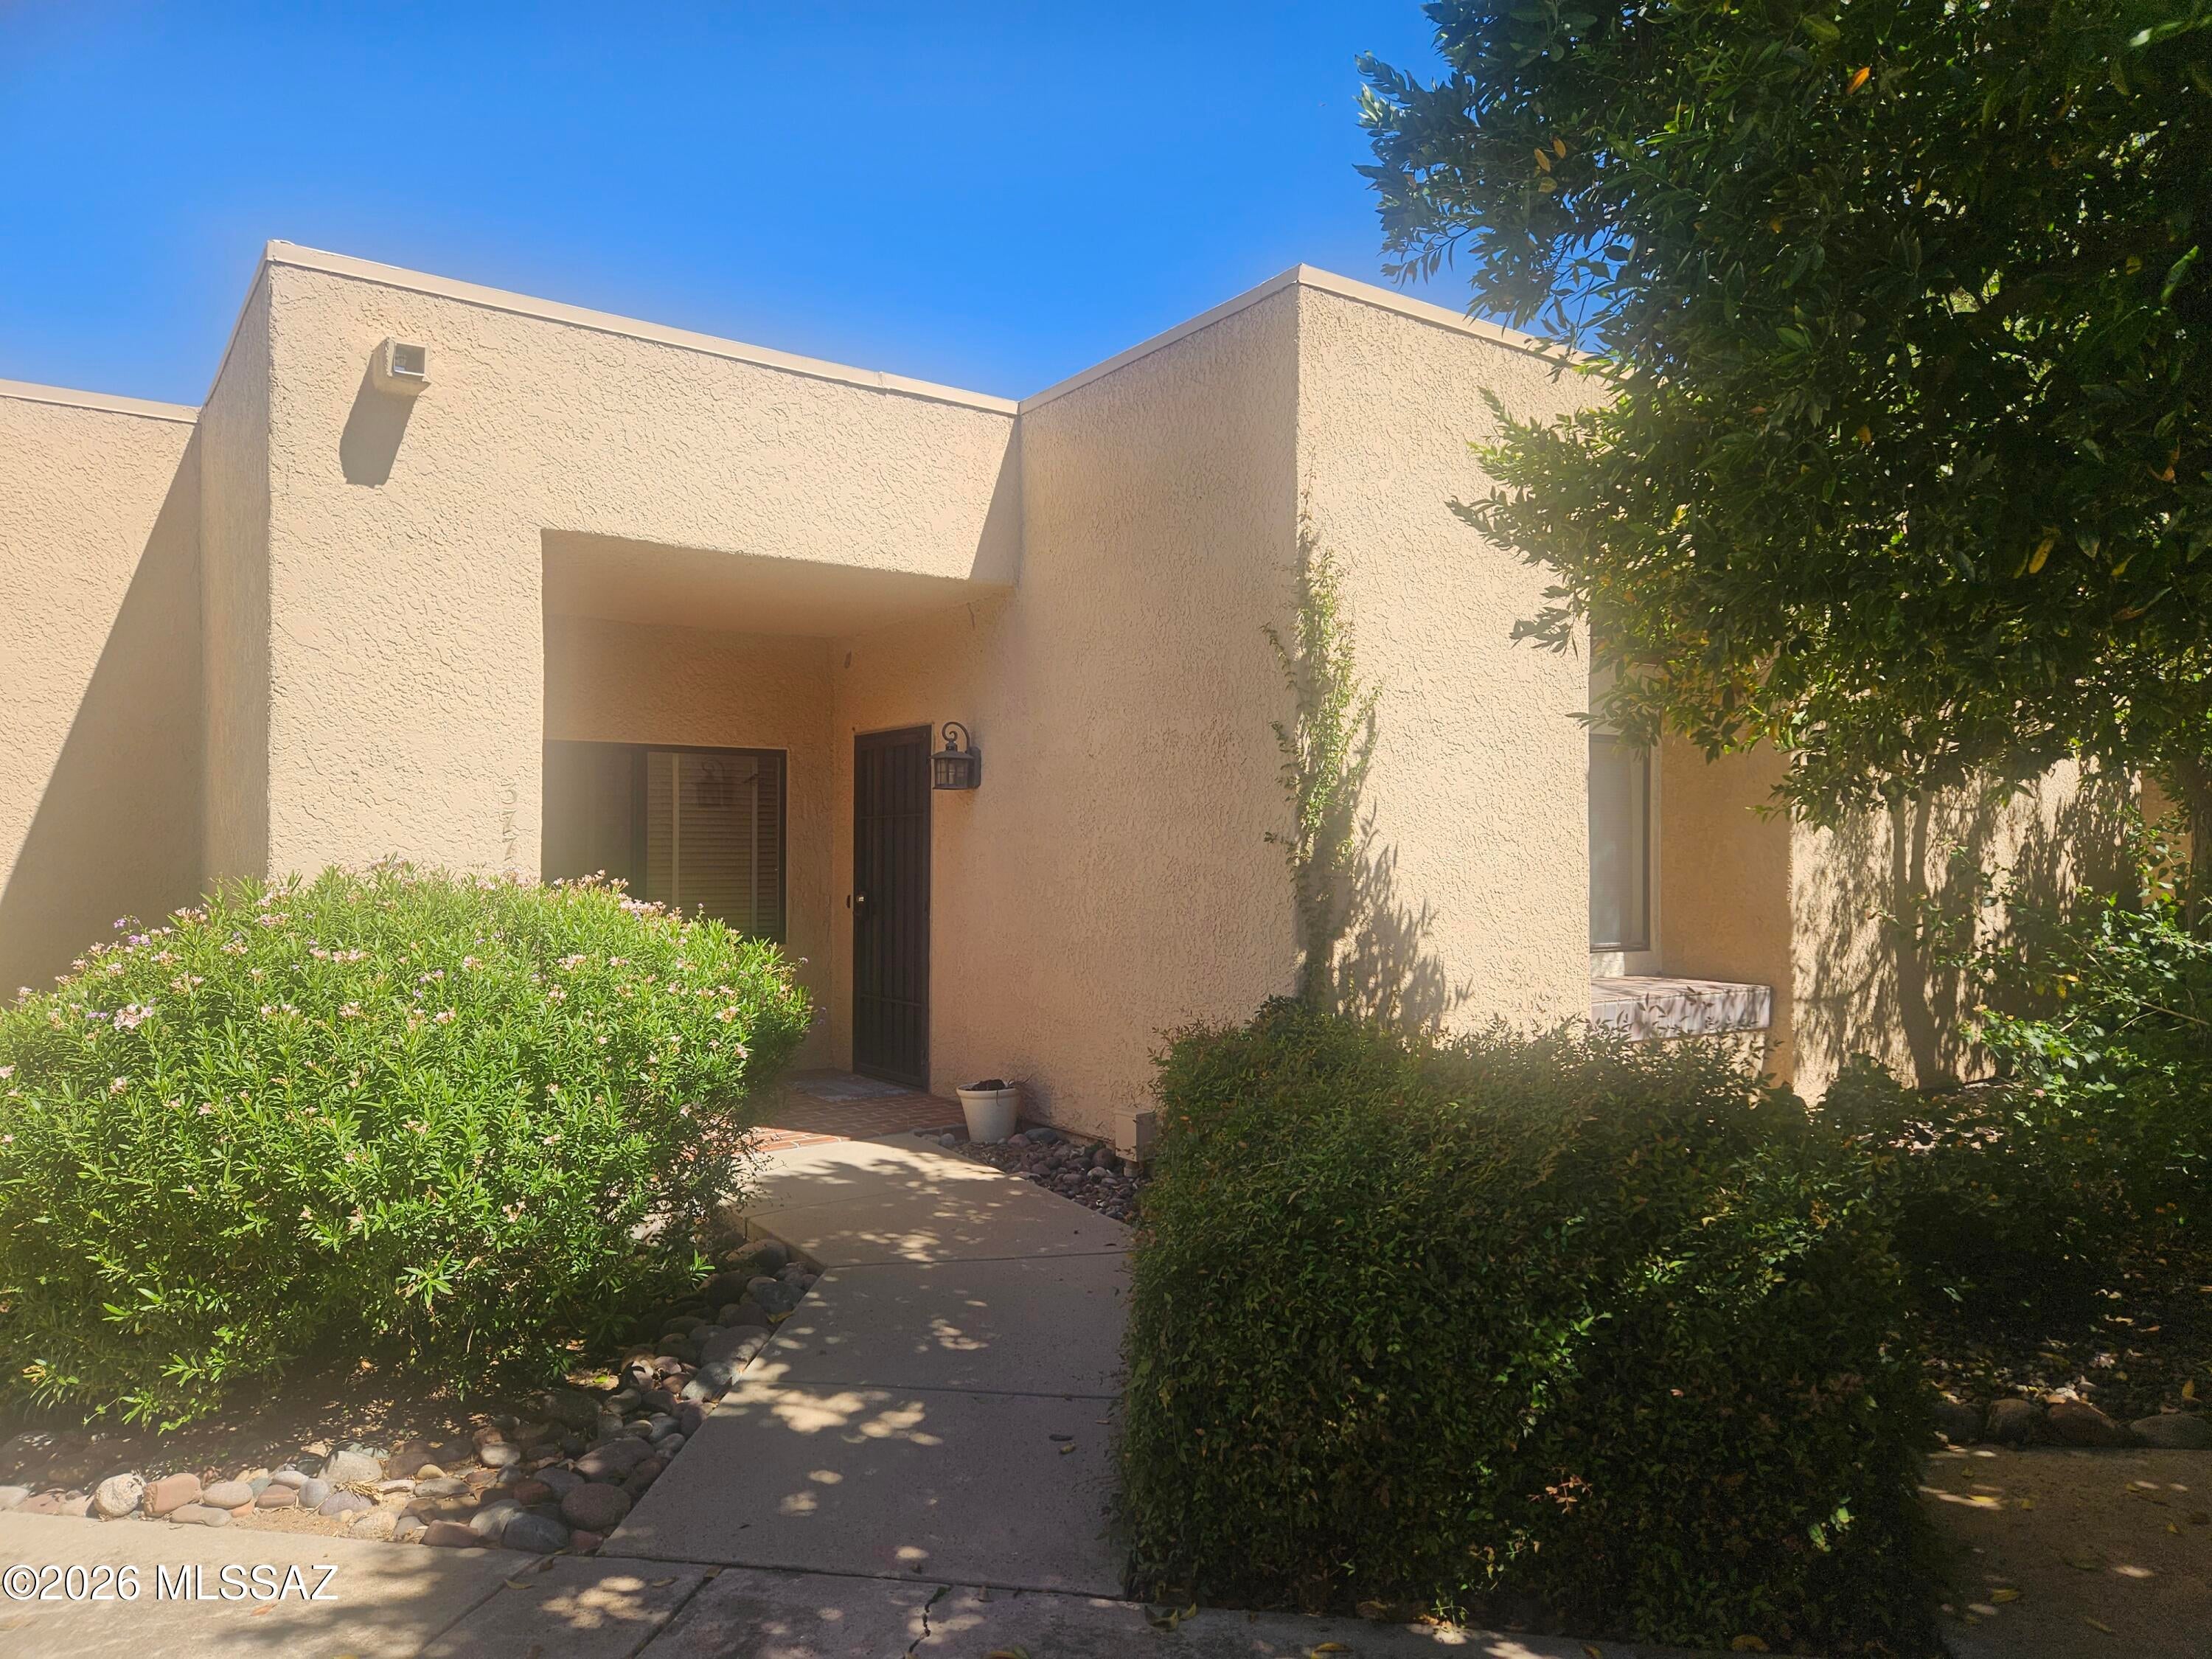
3775 E Edison Street
3 Beds
2 Baths
1,469 Sq.Ft.
$290,000
MLS#: 22625075
Tucson
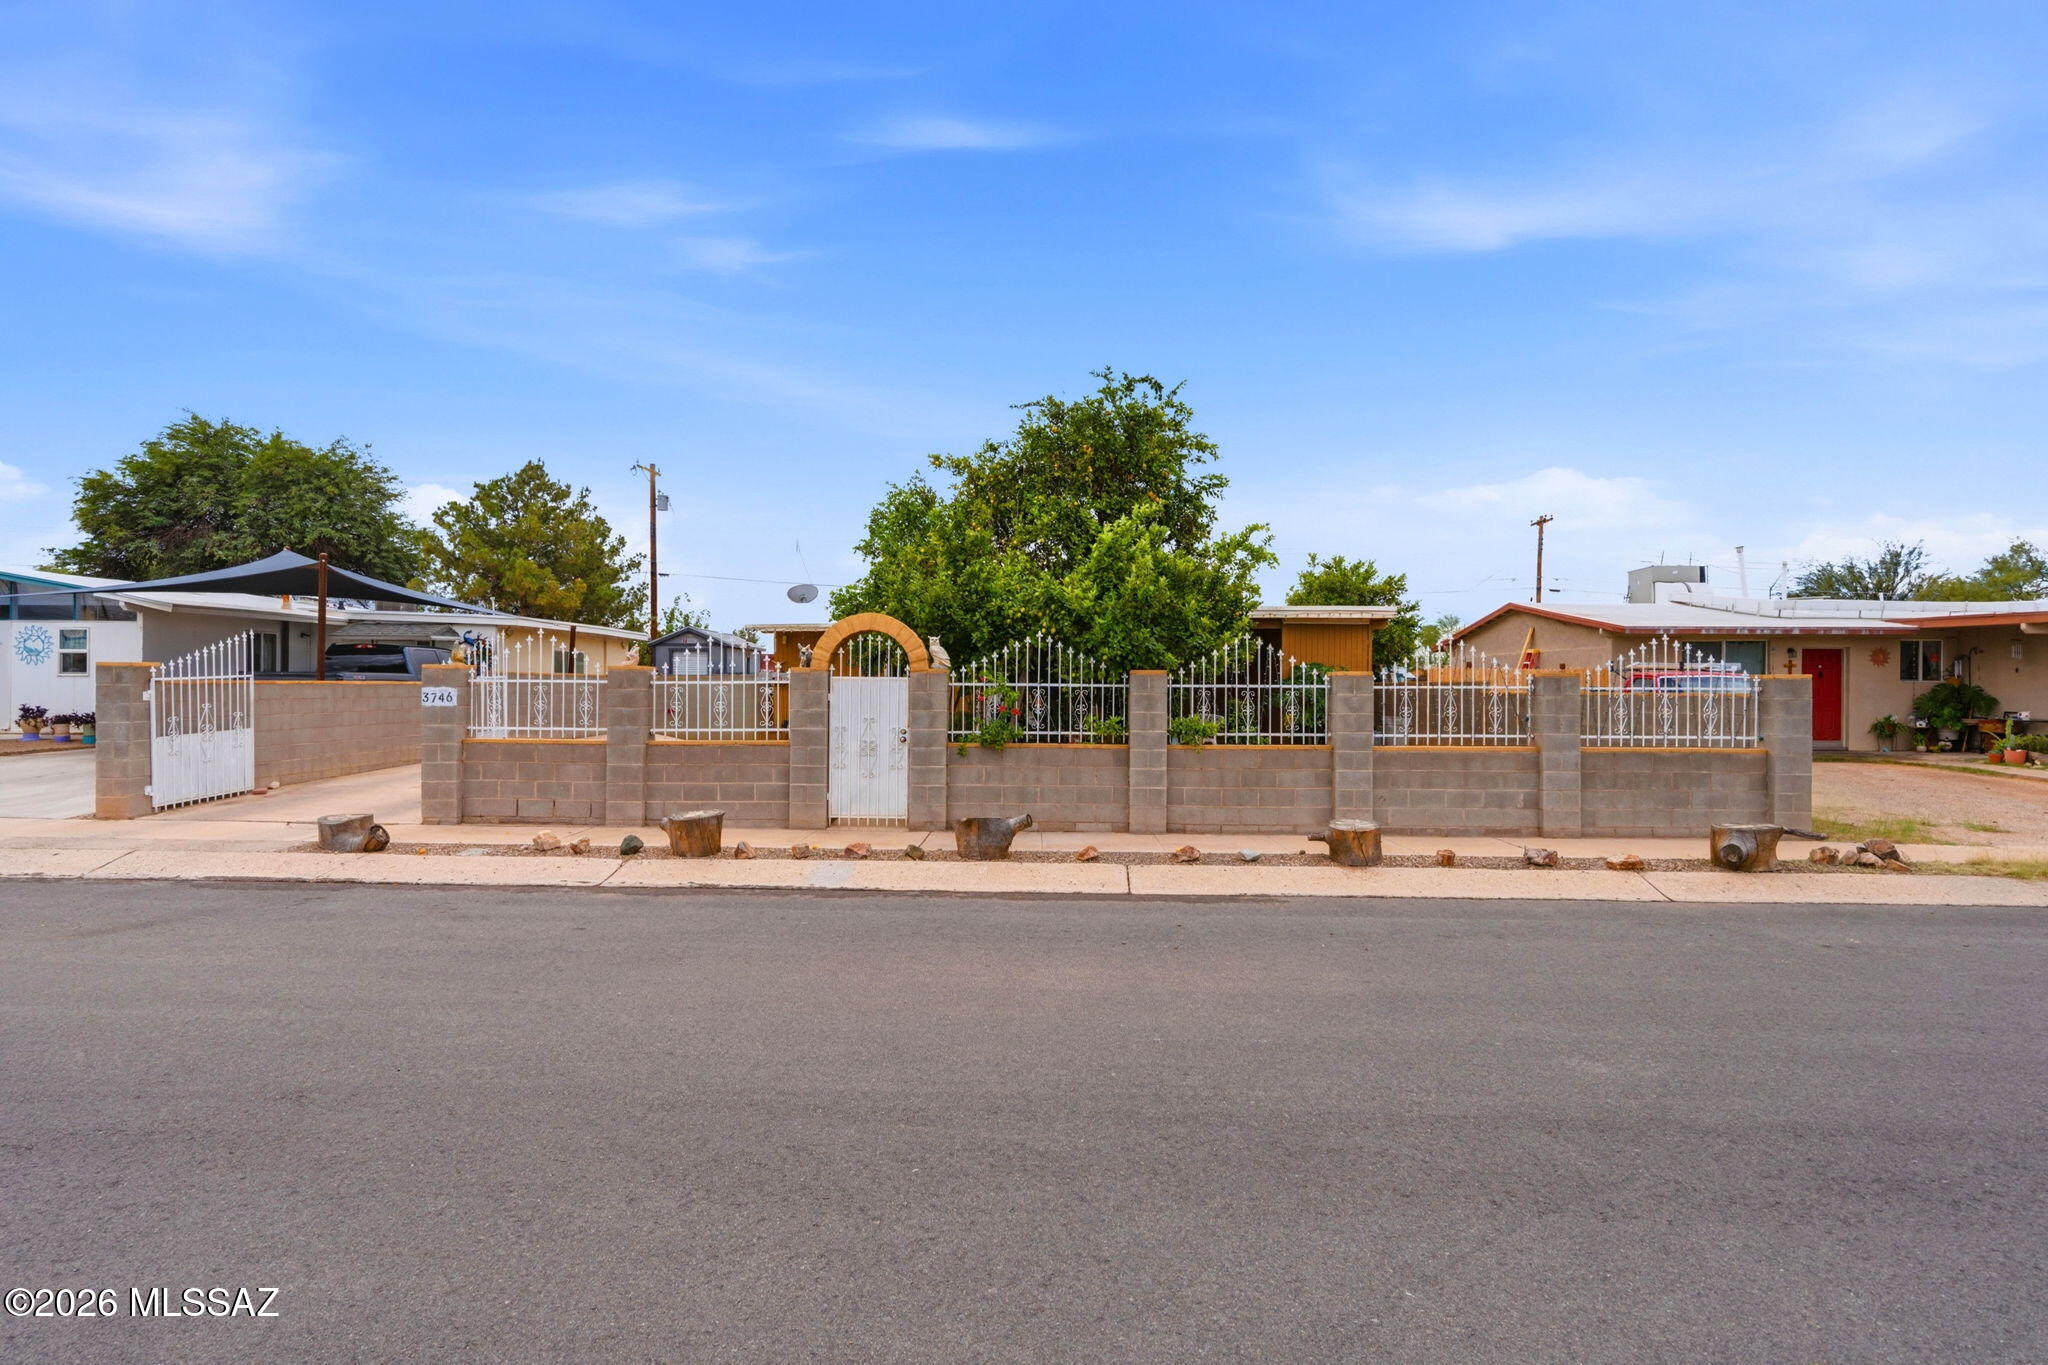
3746 E Garden Street
3 Beds
2 Baths
995 Sq.Ft.
$290,000
MLS#: 22625081
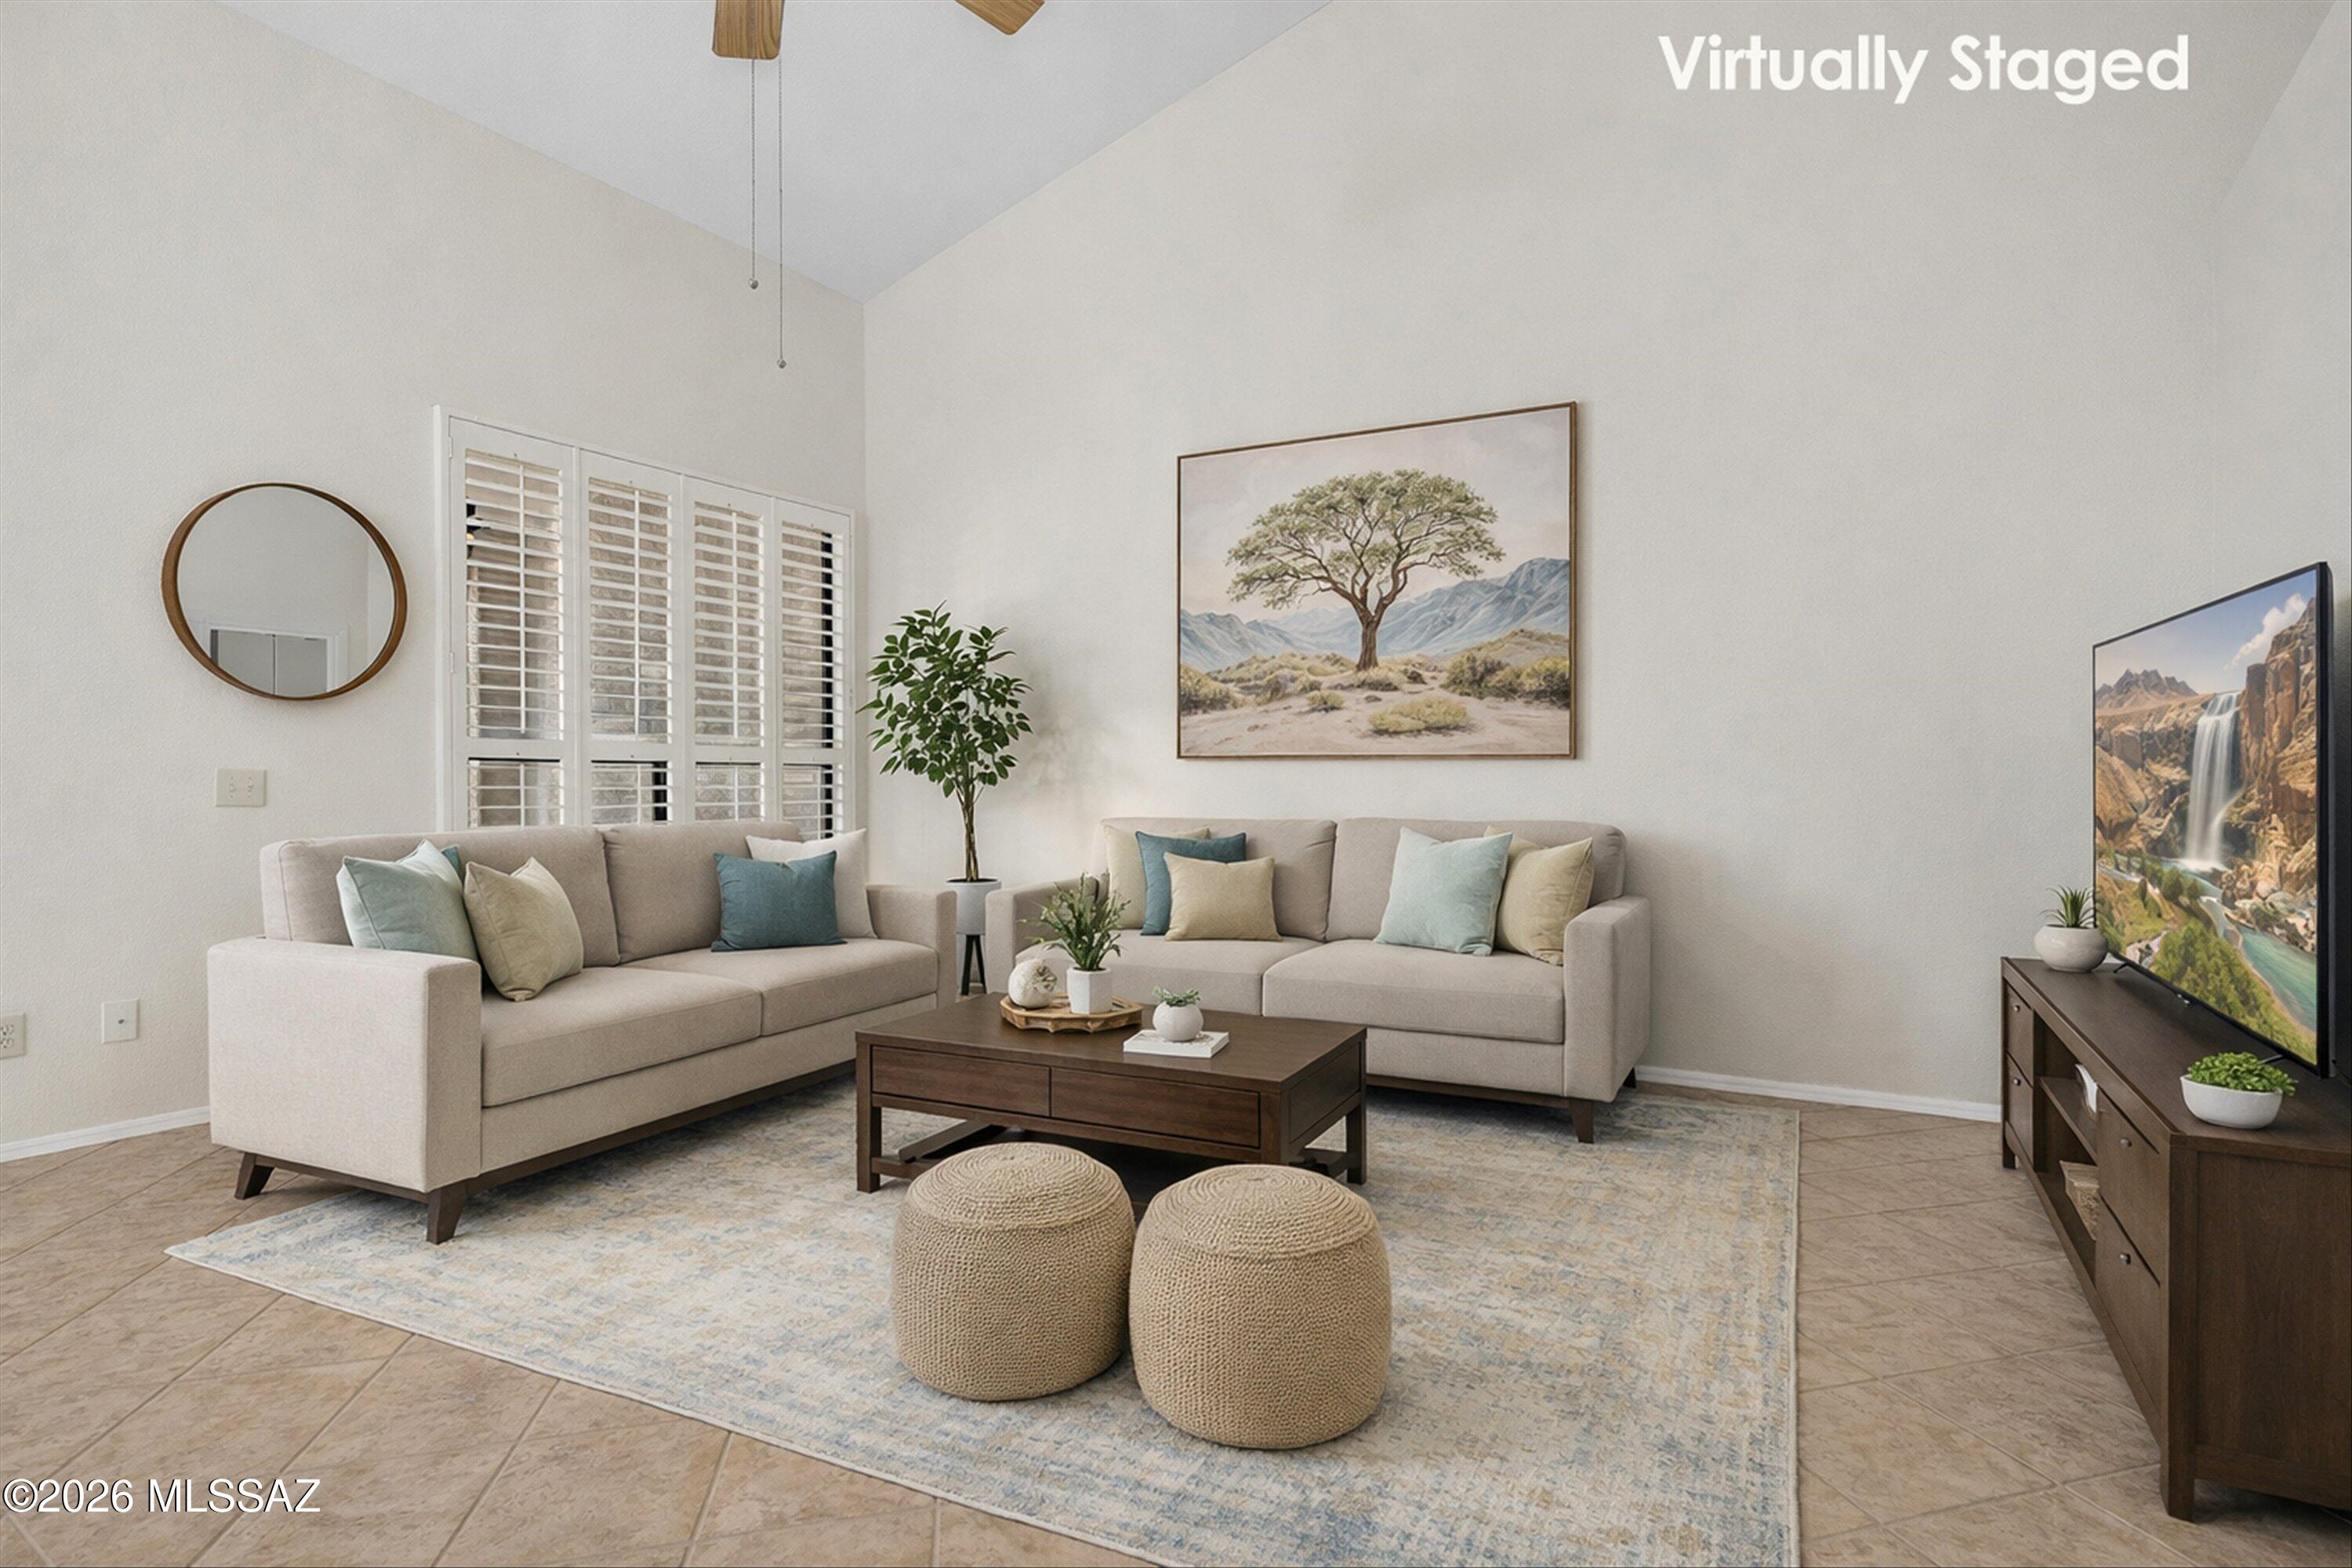
Tucson
38868 S Carefree Drive
2 Beds
2 Baths
1,518 Sq.Ft.
$299,000
MLS#: 22625026
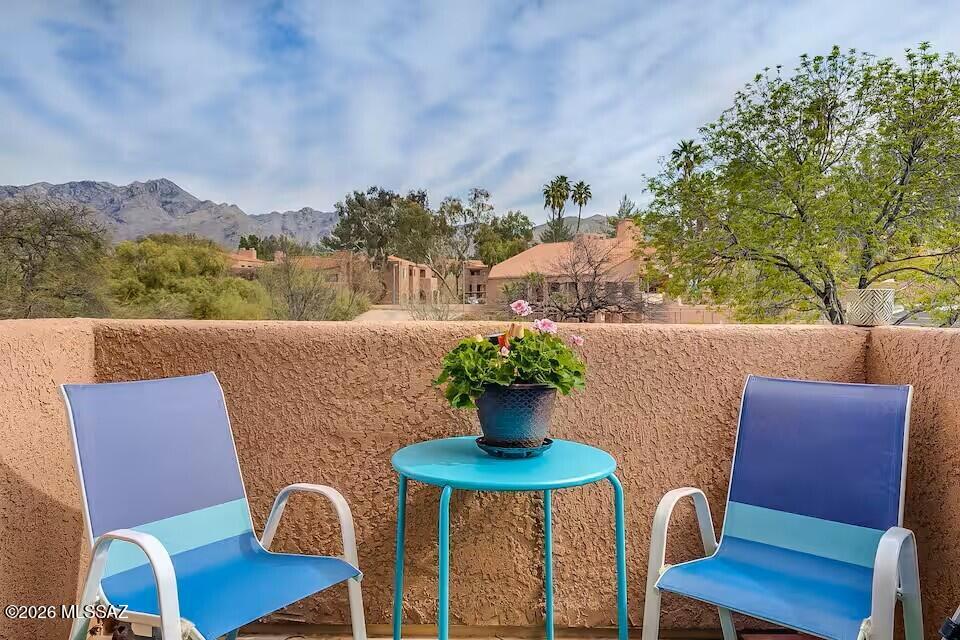
Tucson
5051 N Sabino Canyon Road 2252
1 Beds
1 Baths
753 Sq.Ft.
$234,900
MLS#: 22625058
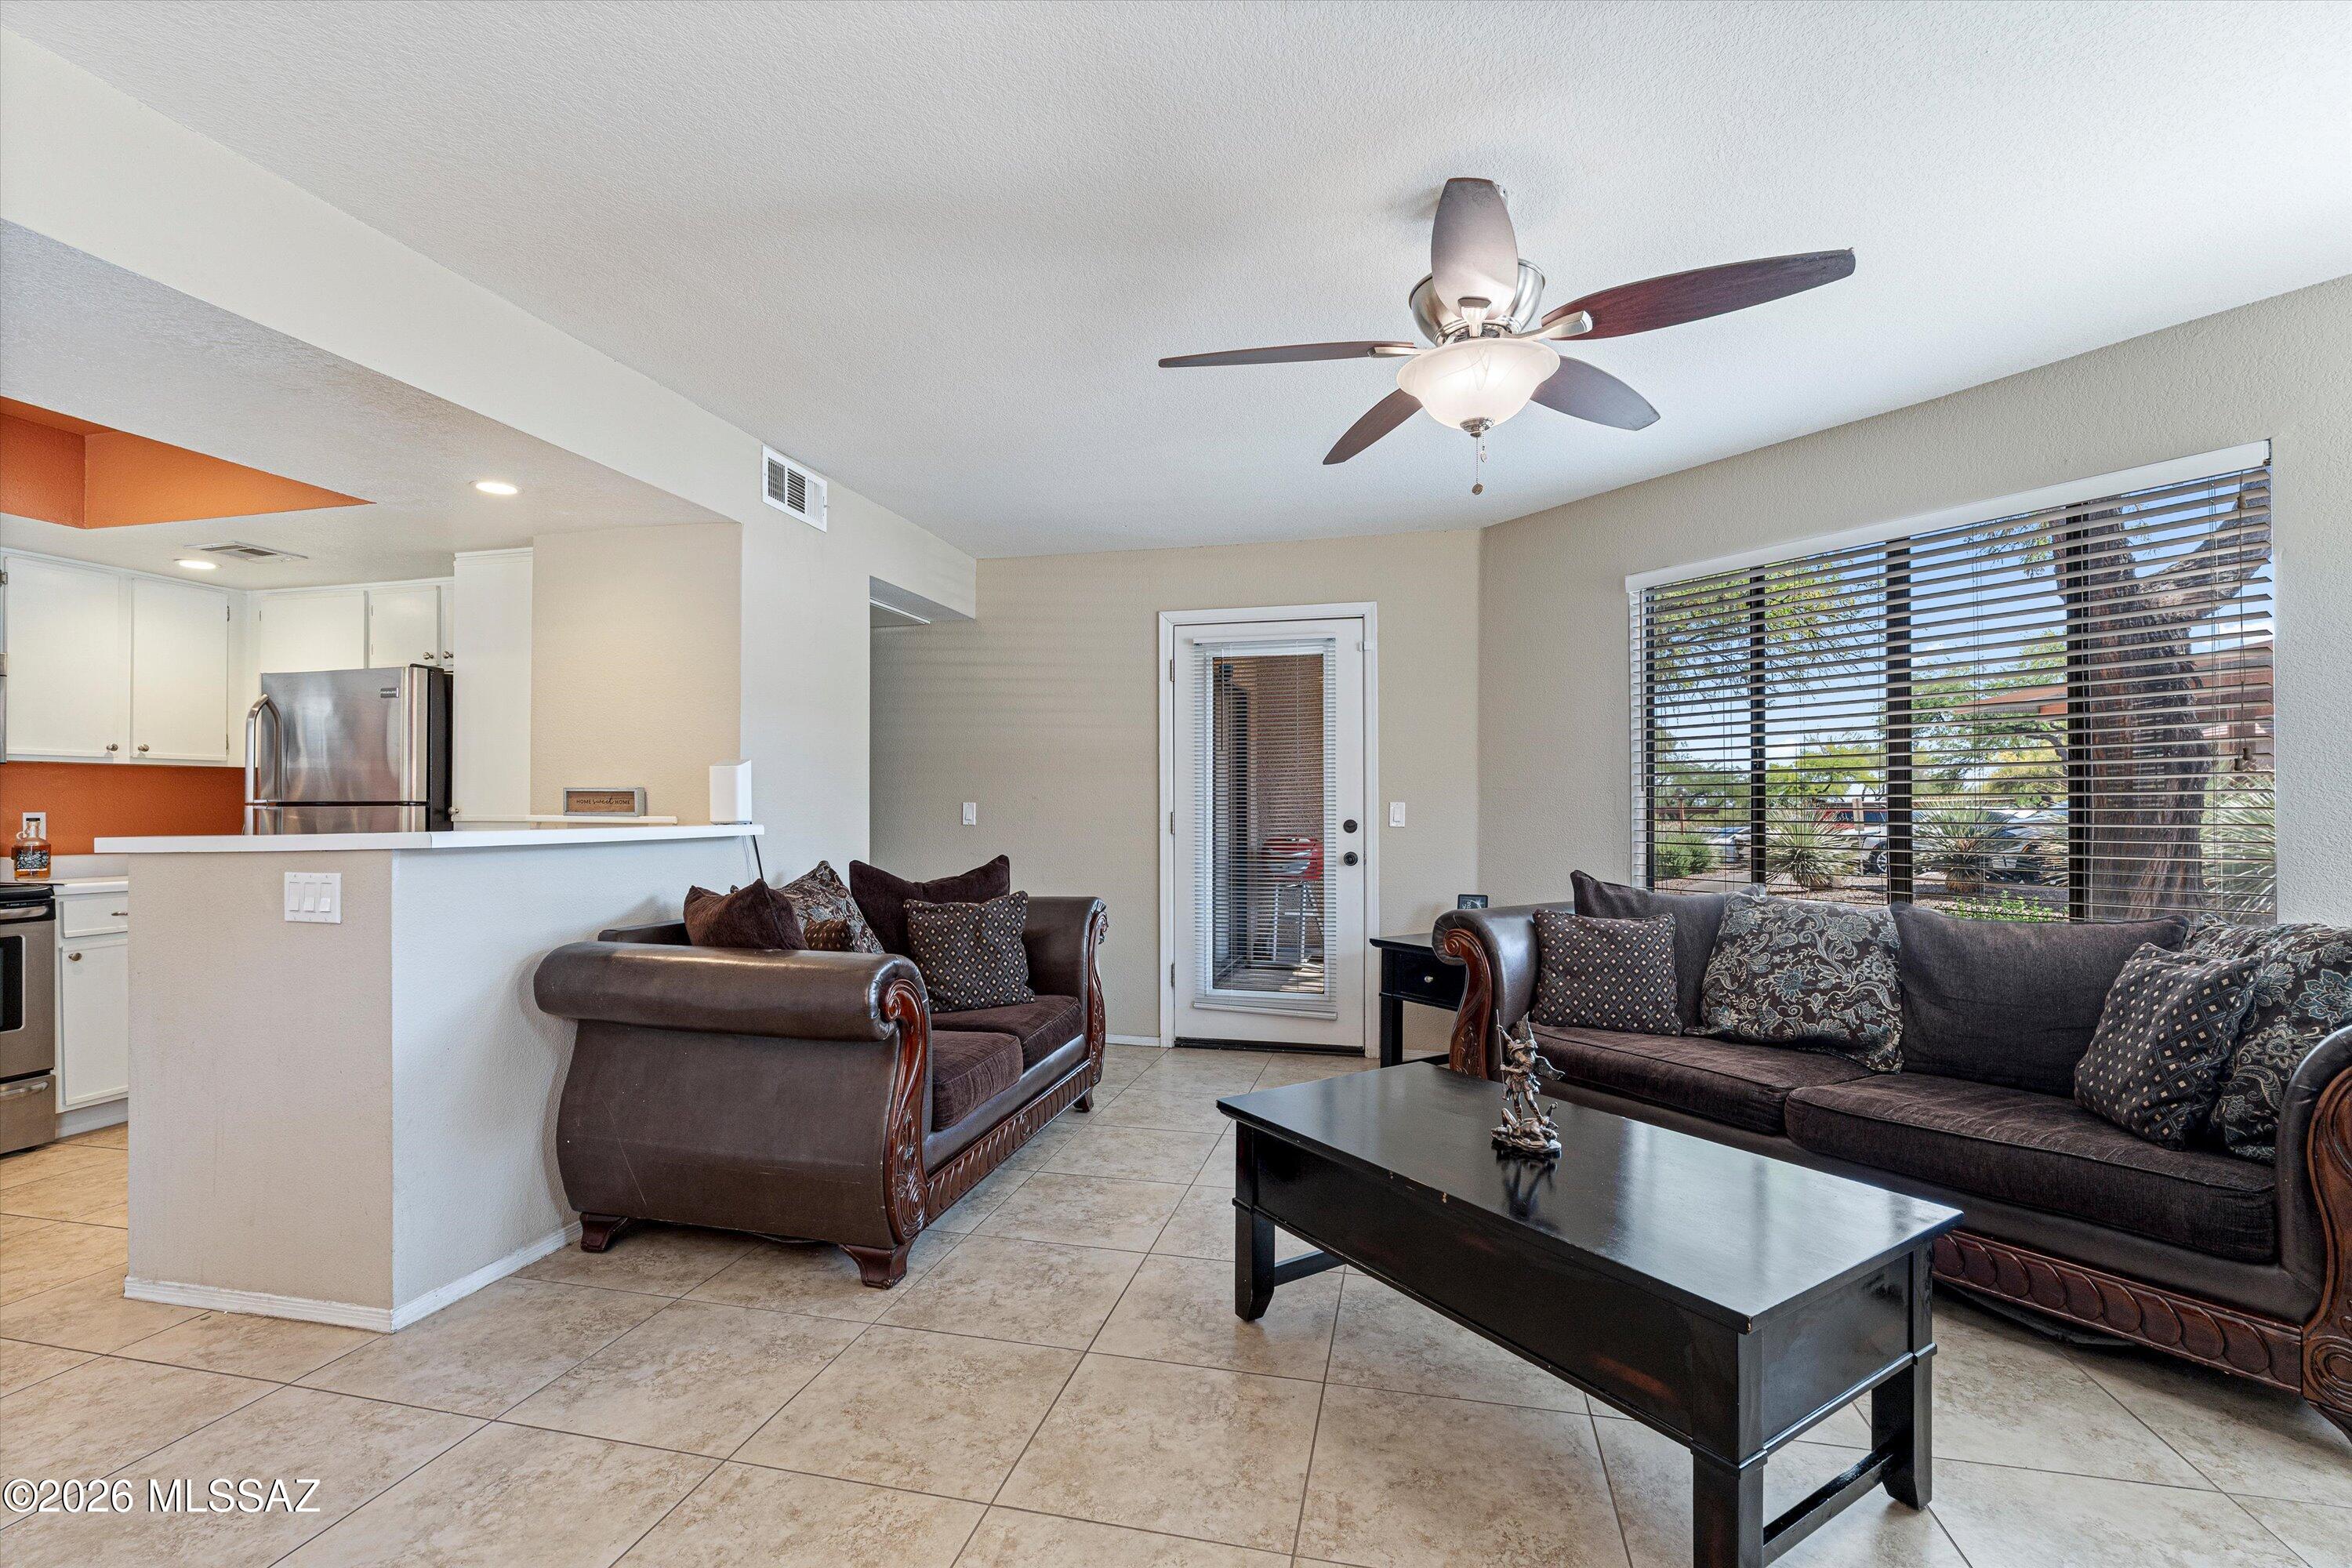
Tucson
7255 E Snyder Road 4105
2 Beds
2 Baths
1,017 Sq.Ft.
$274,900
MLS#: 22625064
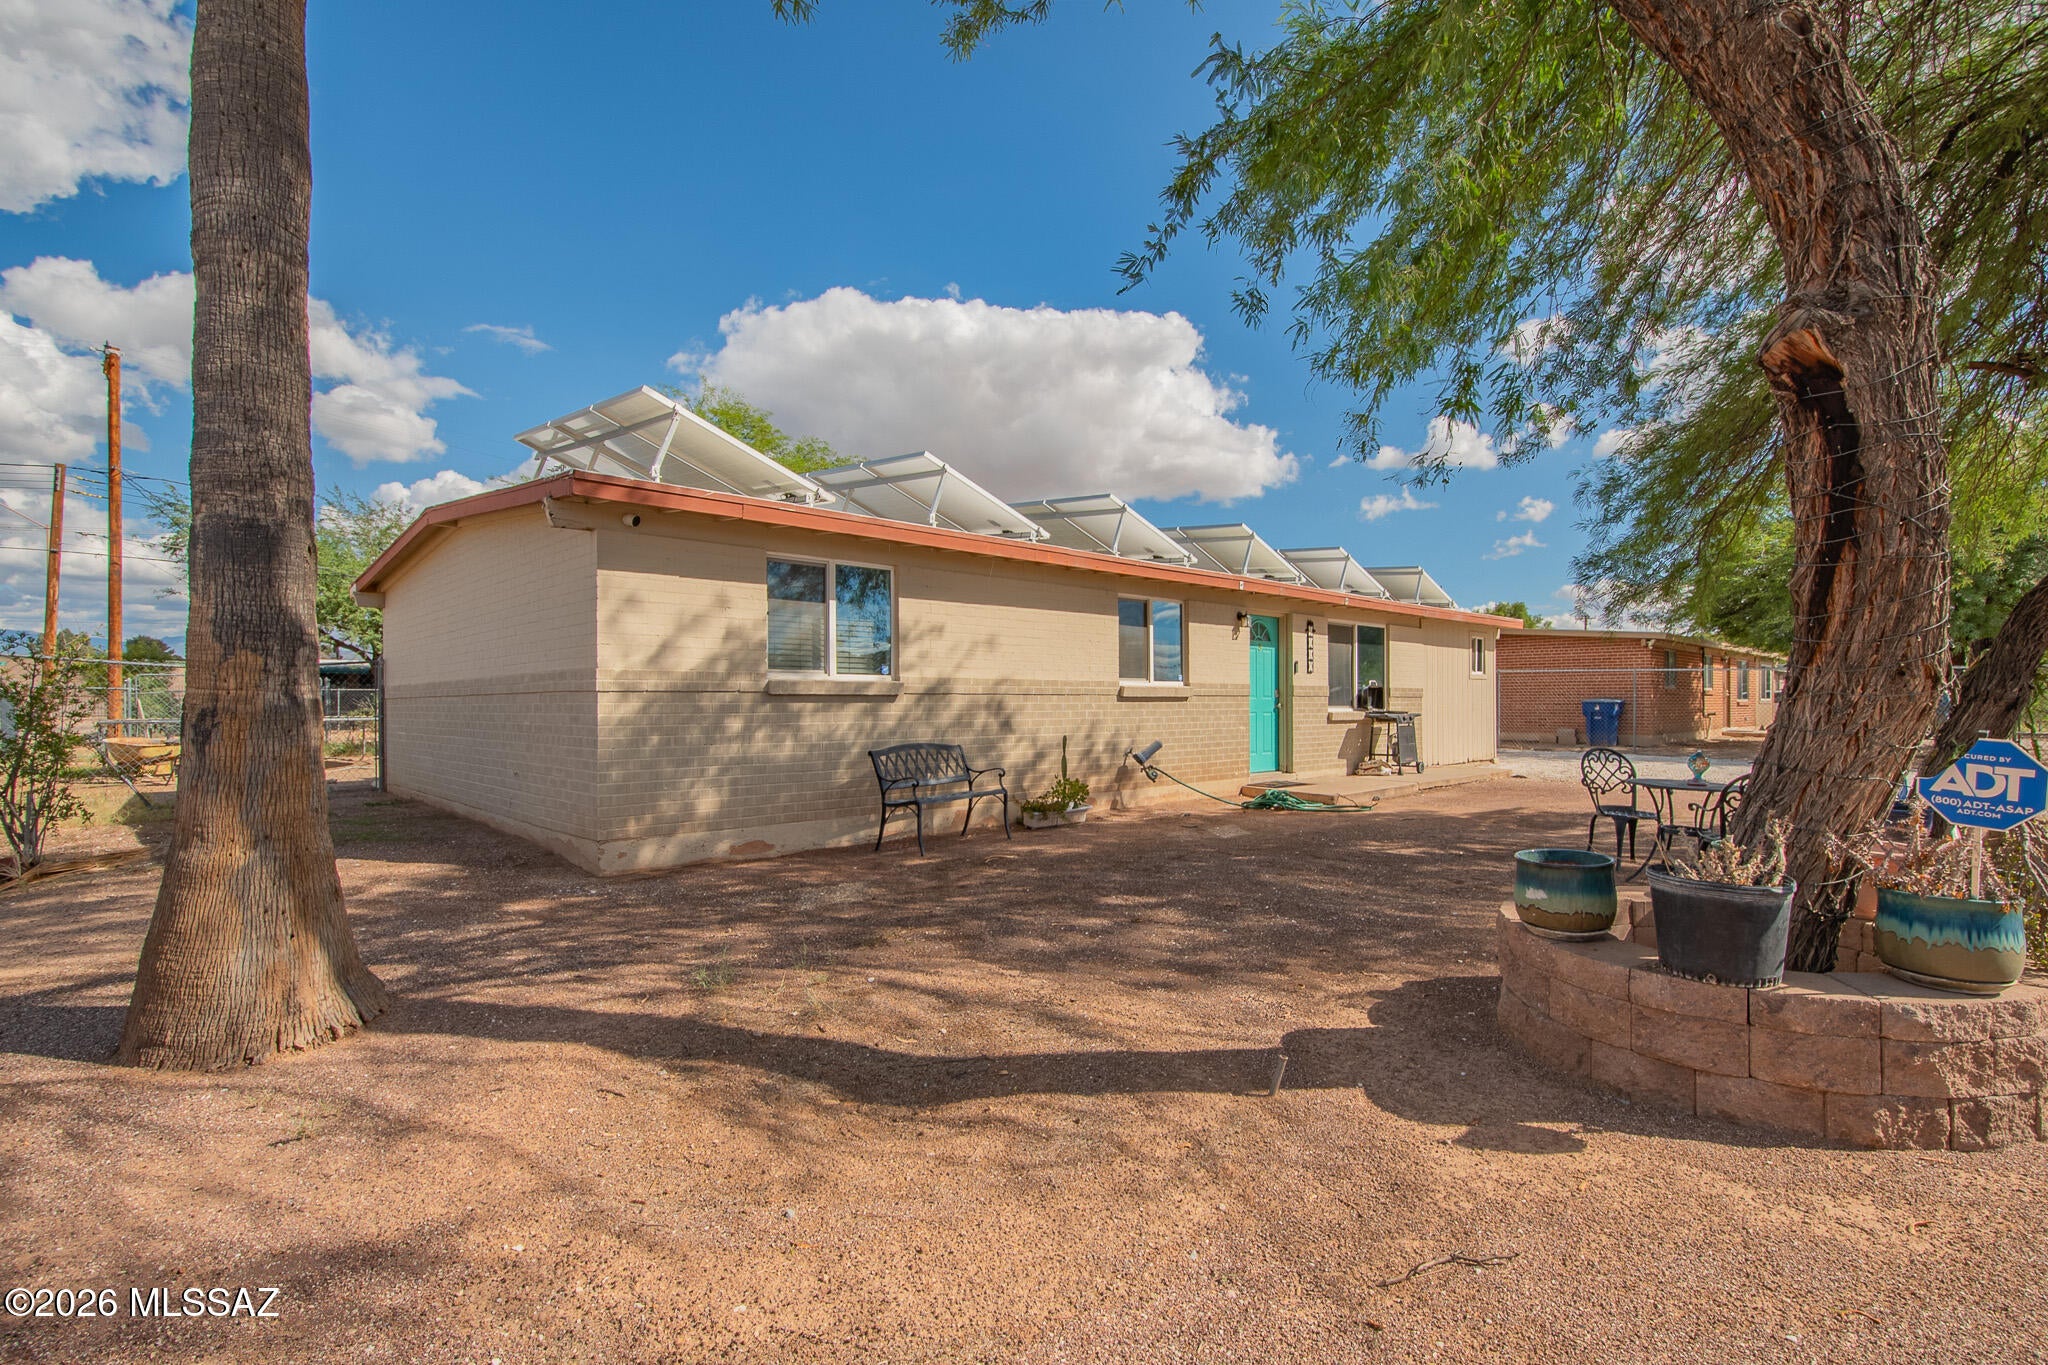
Tucson
1317 S Cloverland Avenue
4 Beds
2 Baths
1,412 Sq.Ft.
$260,000
MLS#: 22625015
Tucson
822 W Florence Street
3 Beds
2 Baths
1,380 Sq.Ft.
$330,000
MLS#: 22624998
Tucson
1960 W King Avenue
3 Beds
3 Baths
1,400 Sq.Ft.
$320,000
MLS#: 22624990
