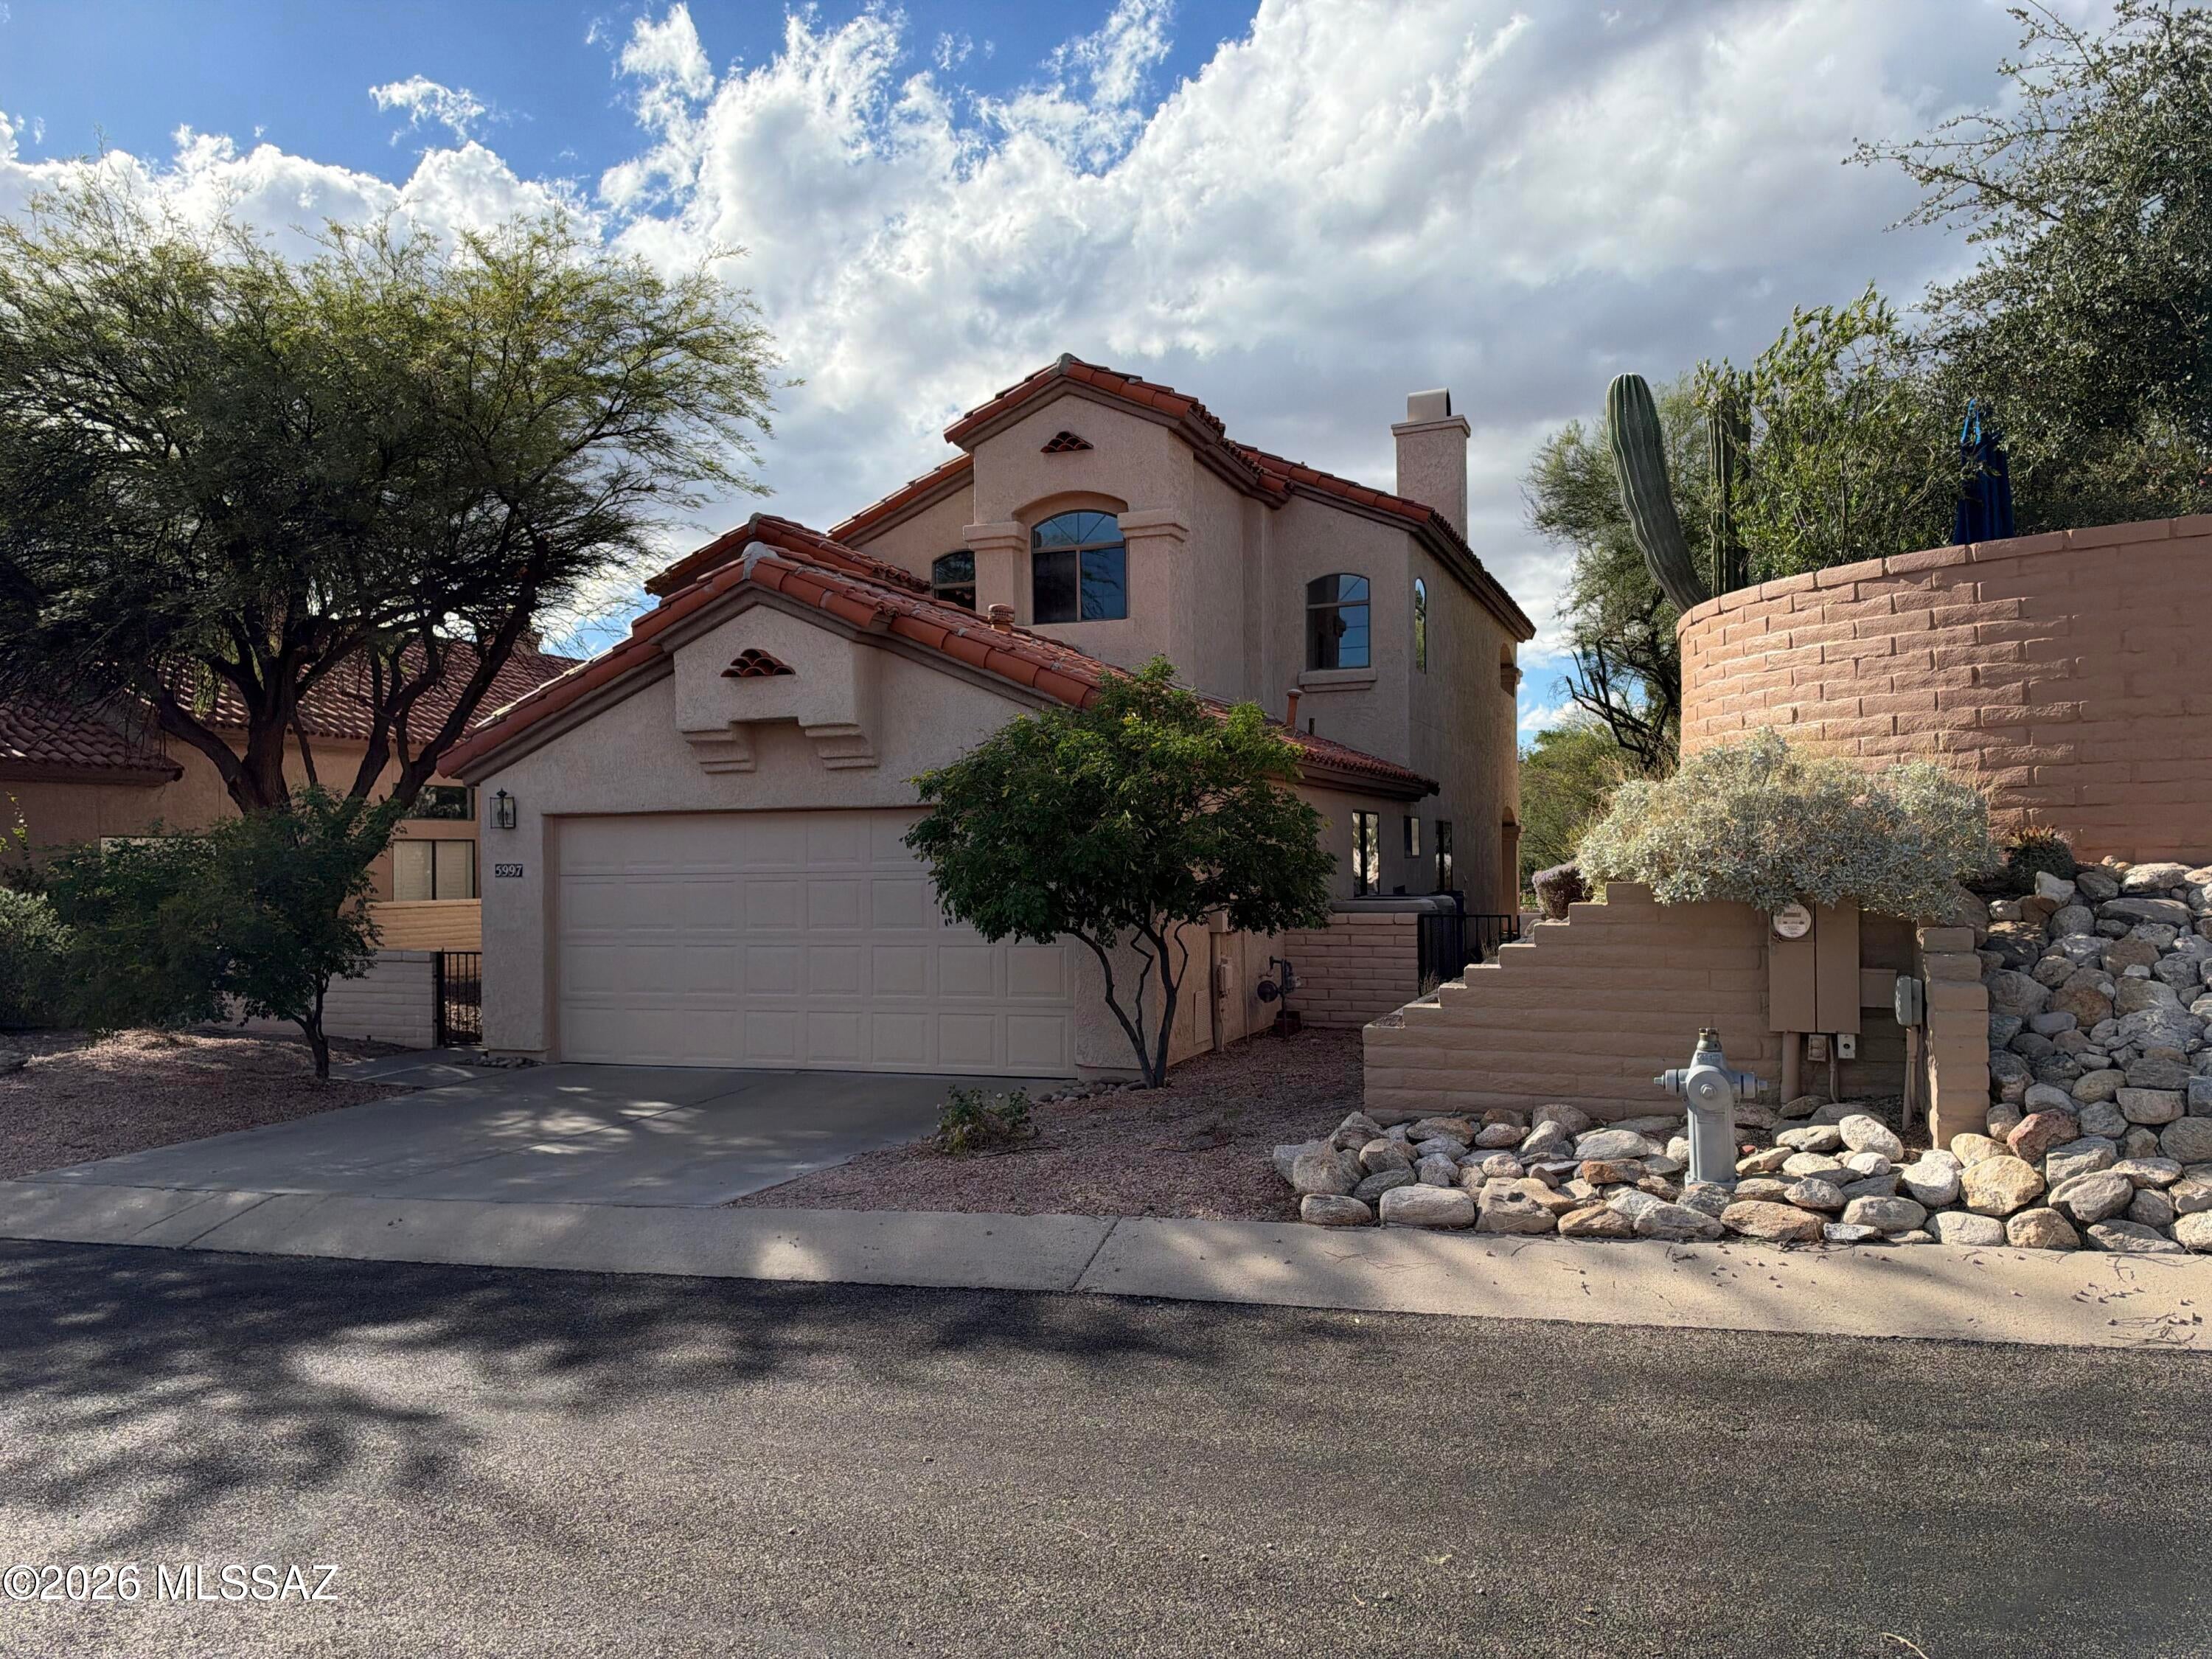
5997 N Moon Crest Drive

Tucson, AZ 85718
Modern

Tucson, AZ 85718
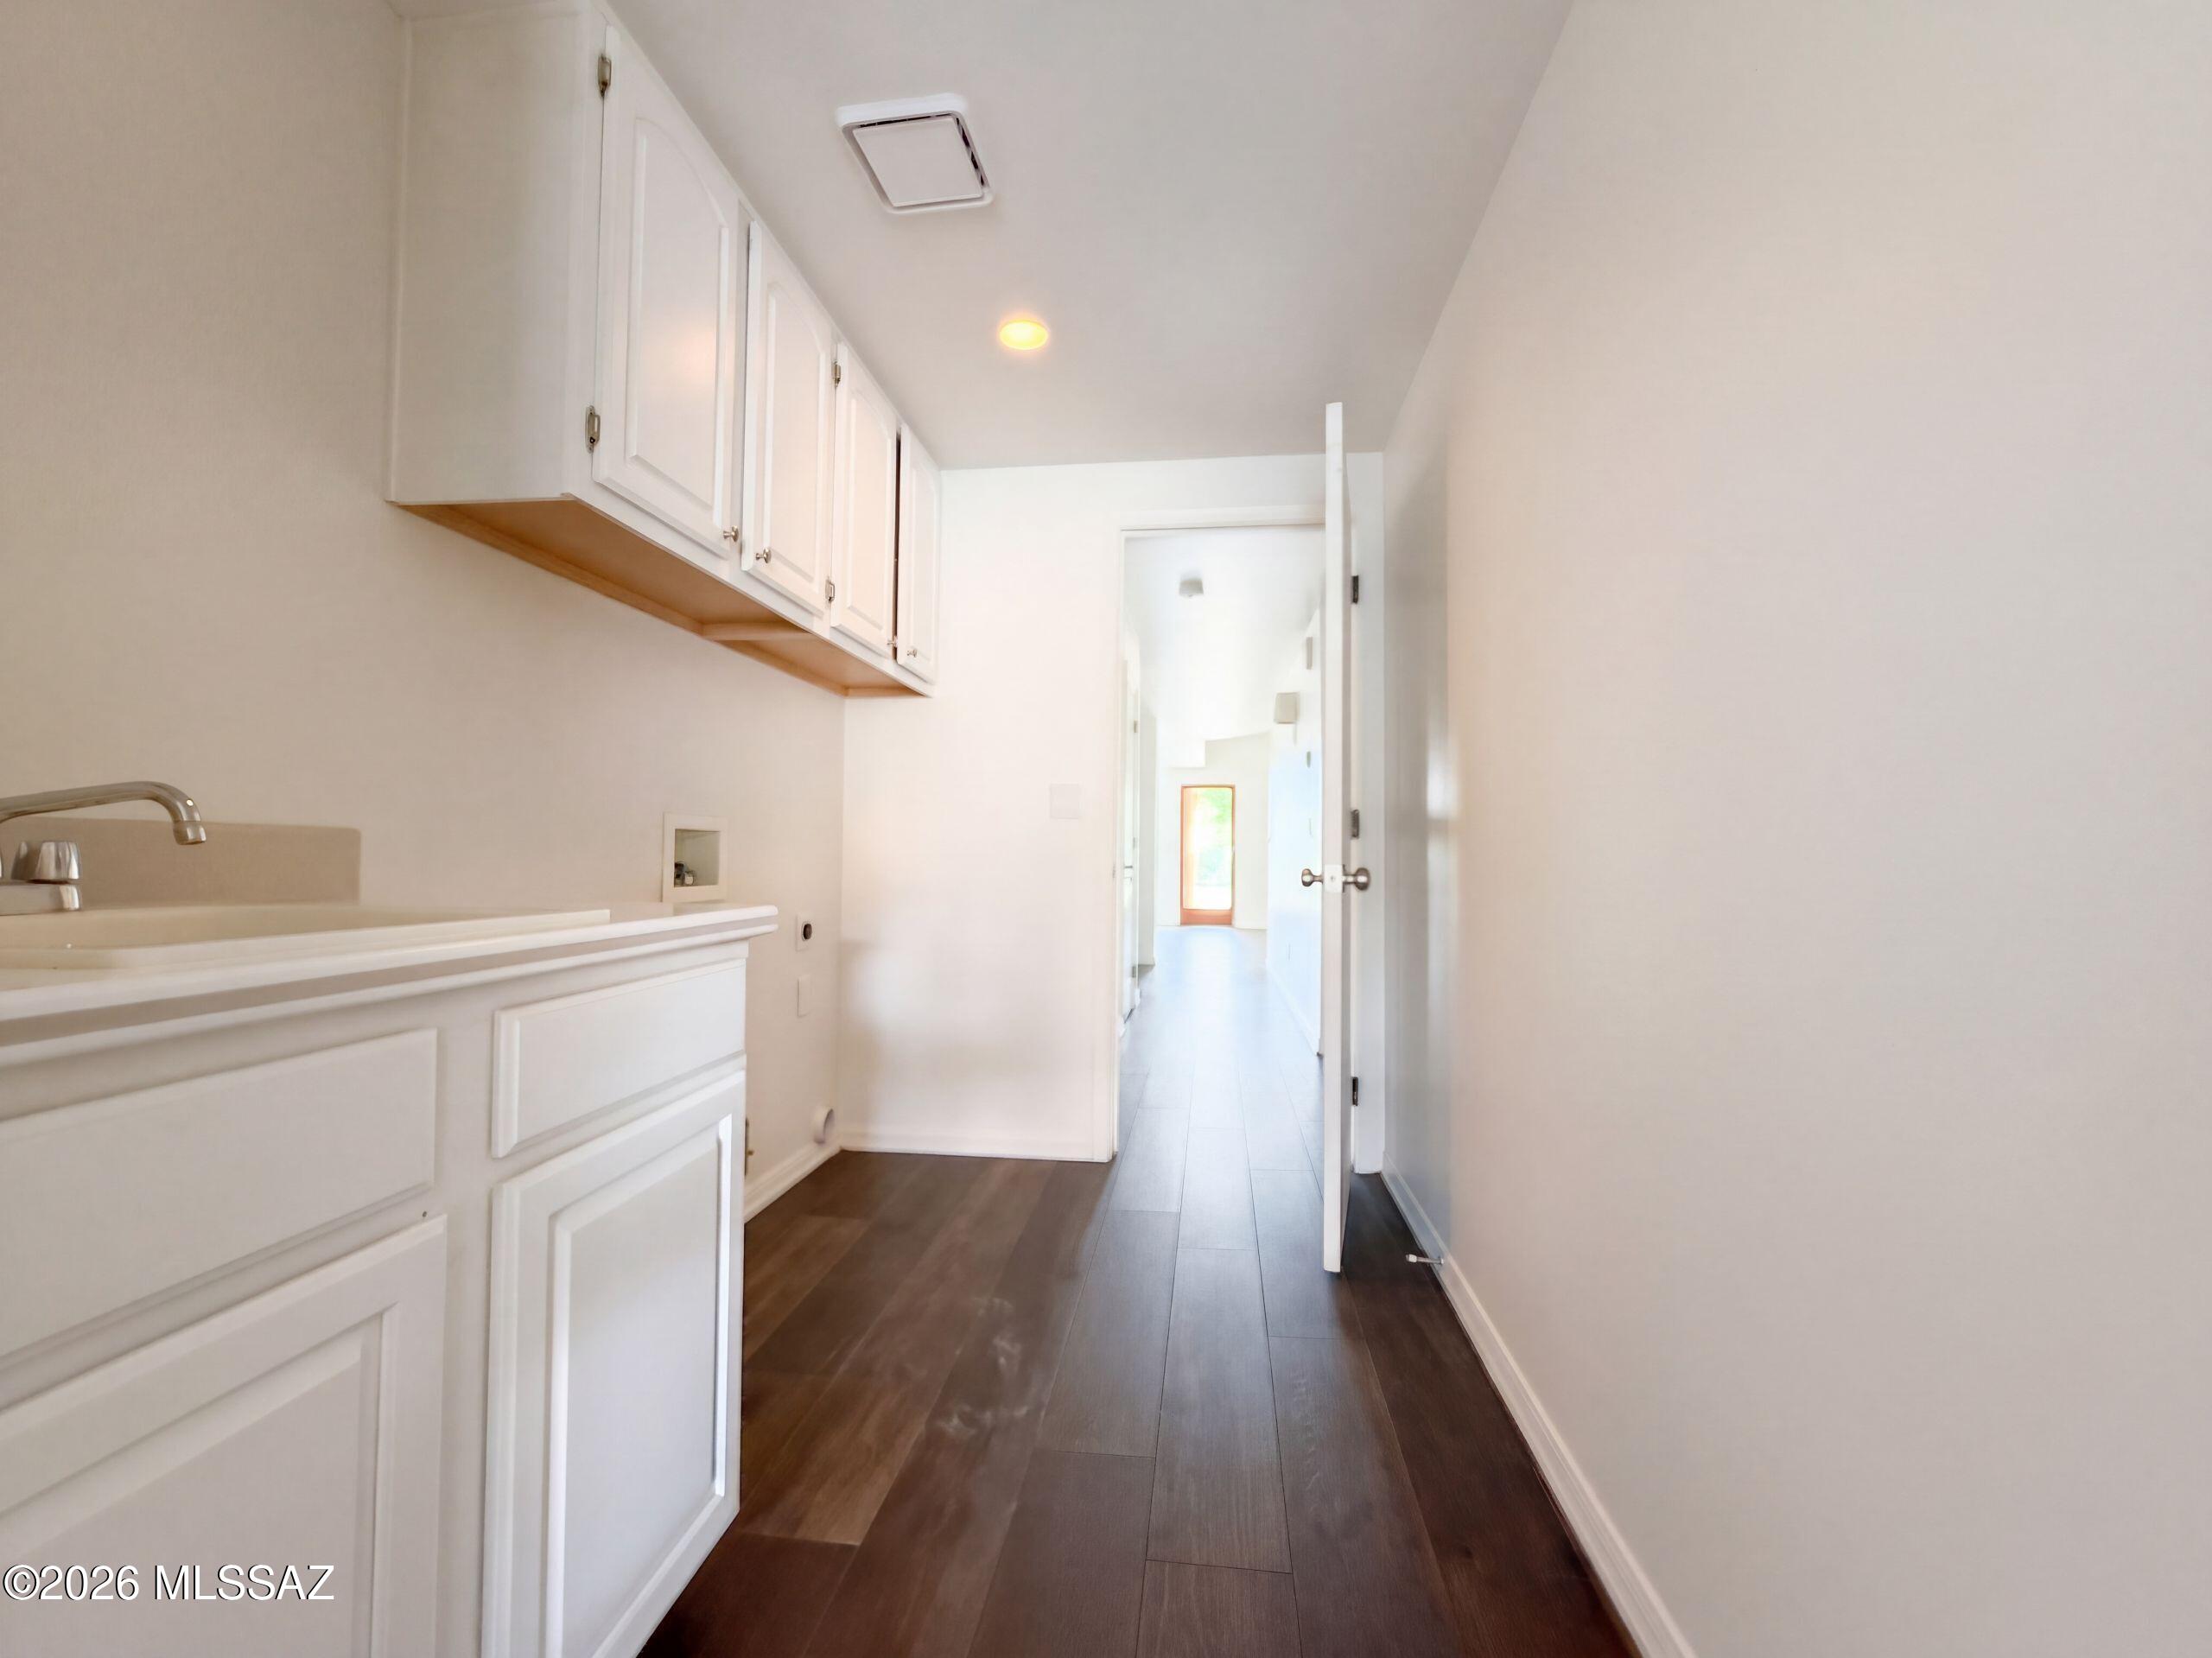
5997 N Moon Crest Drive

$720,000

MLS#: 22625224

Status: Active

Listing provided by: Opendoor Brokerage, LLC

Listing agent phone: None

Last update: an hour ago

New on site today

Ridge 4 (1-51) - Residential

About

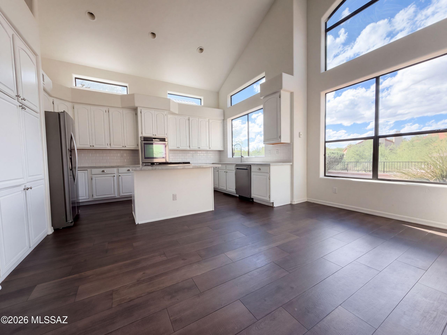
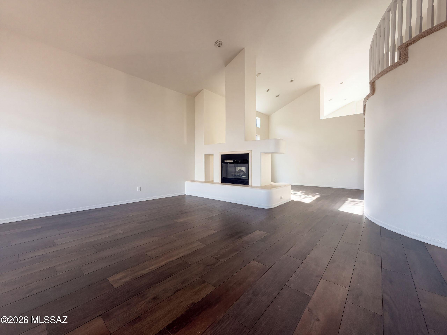
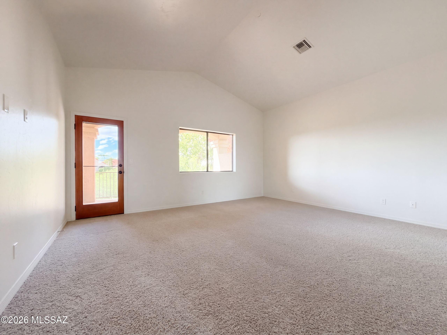
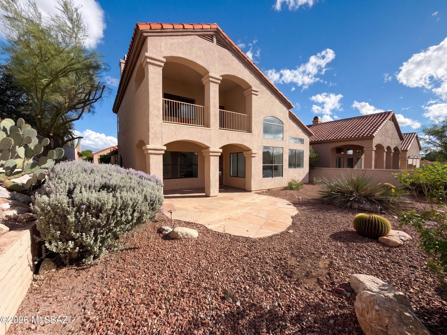
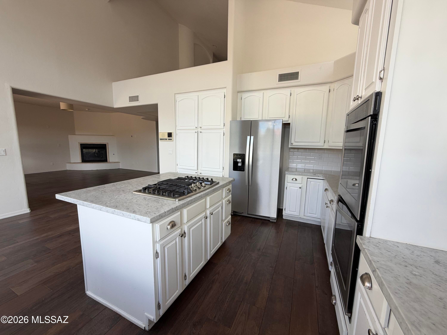
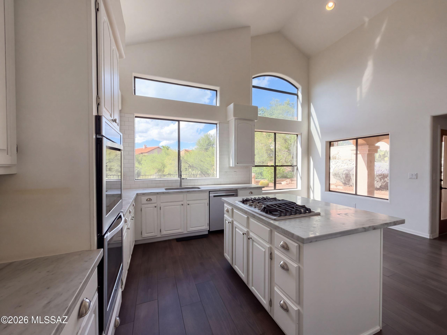
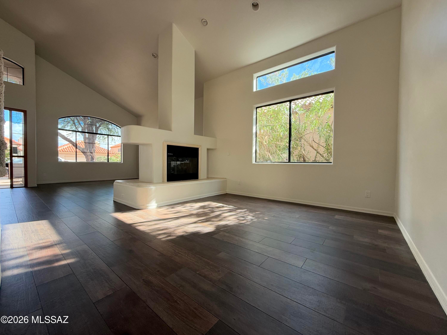
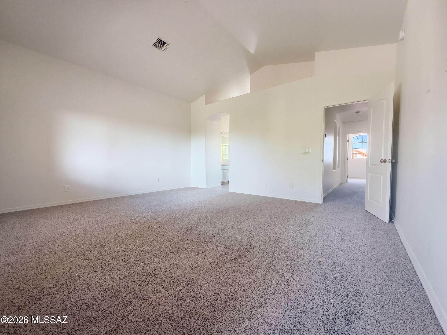
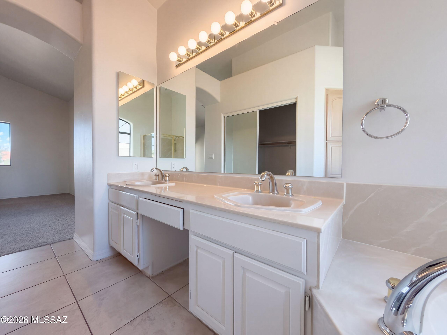
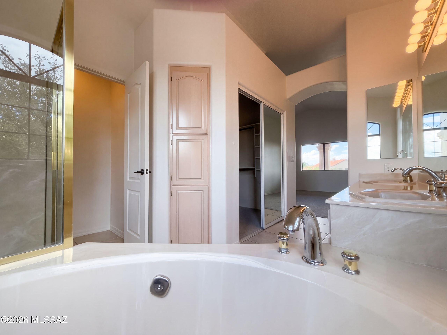
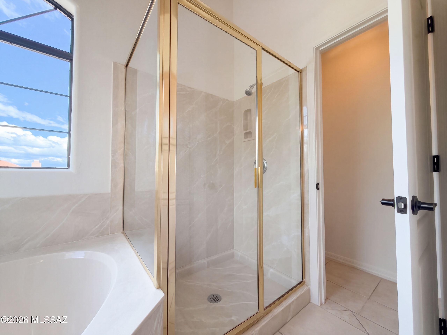
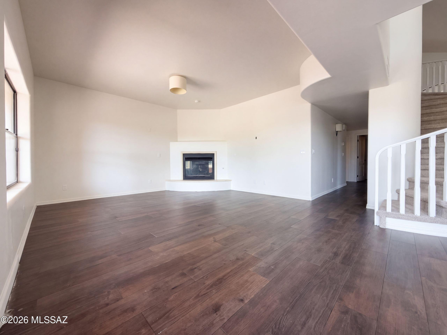
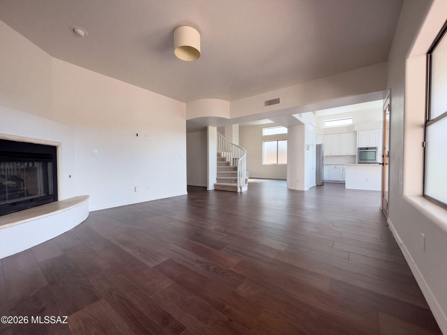
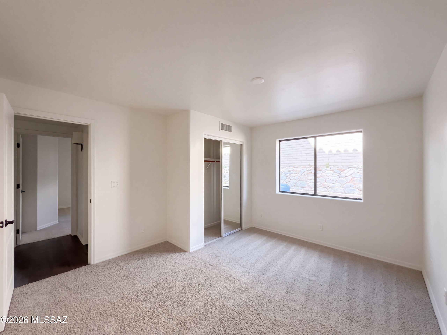
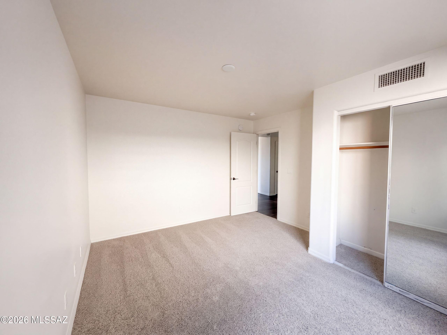
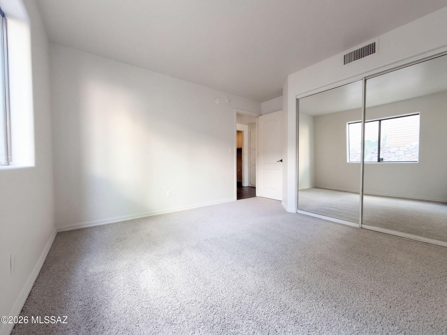
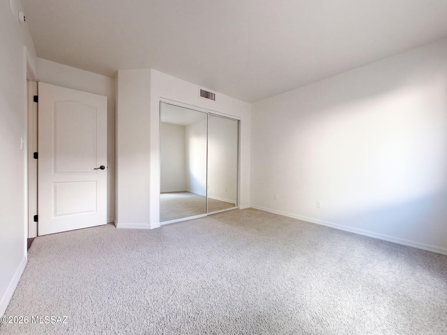
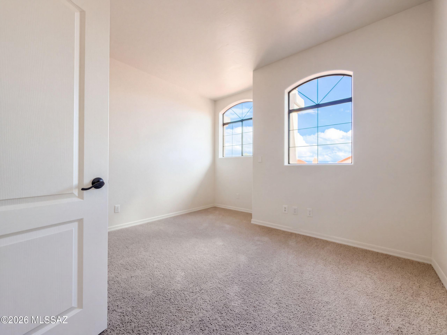
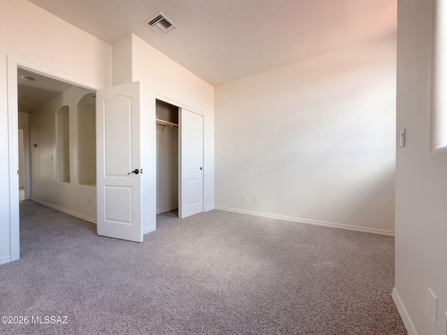
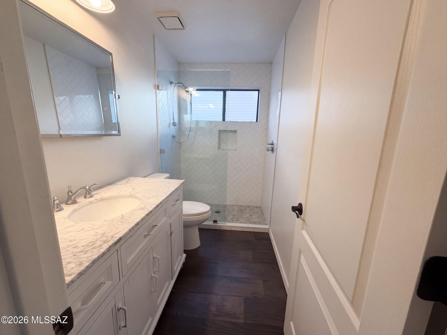
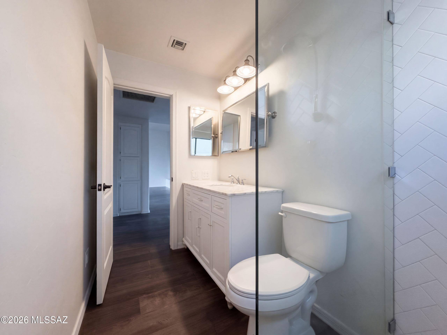
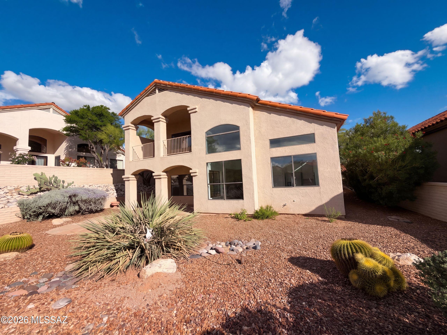
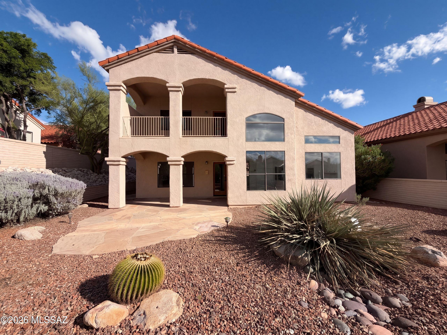
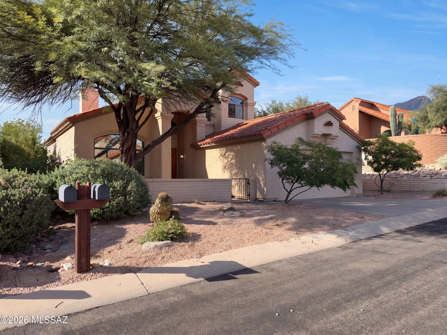
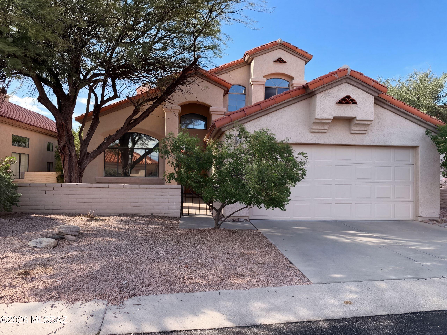
INCREDIBLE BUYER INCENTIVES: $11,000 MORTGAGE CONCESSION. Seller will pay up to $11,000 at closing towards your interest rate buydown if you finance with lender of sellers choice. 5997 N Moon Crest Dr is a two-story Tucson home with a central fireplace, tall windows, and a covered rear patio. The island kitchen places the cooktop within its preparation area, with stainless steel appliances and windows overlooking the desert landscaping. High ceilings and a curved staircase give the main living room a distinctive sense of scale, while the adjoining seating area connects directly outdoors. The primary bedroom opens to an upper balcony, and its bathroom includes double sinks and a jetted tub. Additional bedrooms provide built-in closet storage. A covered patio and cactus-lined yard extend

Property

Beds

4

Full Baths

2

1/2 Baths

None

Year Built

1993

Sq.Footage

2,430

Features

Features & Amenities

Interior

  • Total Bedrooms

    4

  • Bathrooms

    2

  • Basement YN

    NO

  • Cooling YN

    YES

  • Cooling

    Central Air

  • Fireplace YN

    YES

  • Heating YN

    YES

  • Heating

    Natural Gas

  • Pet friendly

    N/A

Exterior

  • Garage

    Yes

  • Garage spaces

    2

  • Construction Materials

    Stucco

  • Other Exterior Features

    None

  • Parking

    Detached

  • Patio and Porch Features

    Covered

  • Pool

    No

  • View

    None

Area & Lot

  • Lot Features

    Subdivided

  • Lot Size(acres)

    0.15

  • Lot Size(square feet)

    6,549

  • Property Type

    Residential

  • Property Sub Type

    Single Family Residence

  • Architectural Style

    Modern

Price

  • Sales Price

    $720,000

  • Tax Amount

    $4,669.75

  • Financing Options

    VA Loan, Conventional, Cash

  • Sq. Footage

    2,430

  • Price/SqFt

    $296

HOA

  • Association

    YES

  • Association Fee

    $295

  • Association Fee Frequency

    Quarterly

  • Association Fee Includes

    N/A

Property Resources

  • Horse Property

    NO

School District

  • Elementary School

    Sunrise Drive

  • Middle School

    Orange Grove

  • High School

    Catalina Fthls

Property Features

  • Senior Community YN

    NO

  • Water Source

    Public

Schedule

Schedule a Showing

Showing scheduled successfully.

What is 3 + 4 ?


Change time

Mortgage calculator

Estimate your monthly mortgage payment, including the principal and interest, property taxes, and HOA. Adjust the values to generate a more accurate rate.

Your payment

Principal and Interest:

$

Property taxes:

$

HOA fees:

$

Total loan payment:

$

Total interest amount:

$

Location

  • County

    Pima

  • Elementary School

    Sunrise Drive

  • Middle School

    Orange Grove

  • High School

    Catalina Fthls

Listing Courtesy of Tara Jones, Opendoor Brokerage, LLC

RealHub Information is provided exclusively for consumers' personal, non-commercial use, and it may not be used for any purpose other than to identify prospective properties consumers may be interested in purchasing. All information deemed reliable but not guaranteed and should be independently verified. All properties are subject to prior sale, change or withdrawal. RealHub website owner shall not be responsible for any typographical errors, misinformation, misprints and shall be held totally harmless.

Agent Tomislav Agent User

Tomislav Agent User

Principal Broker

Call Tomislav today to schedule a private showing.


* Listings on this website come from the FMLS IDX Compilation and may be held by brokerage firms other than the owner of this website. The listing brokerage is identified in any listing details. Information is deemed reliable but is not guaranteed. If you believe any FMLS listing contains material that infringes your copyrighted work please click here to review our DMCA policy and learn how to submit a takedown request.© 2024 FMLS.

Properties

Related properties
New on site today
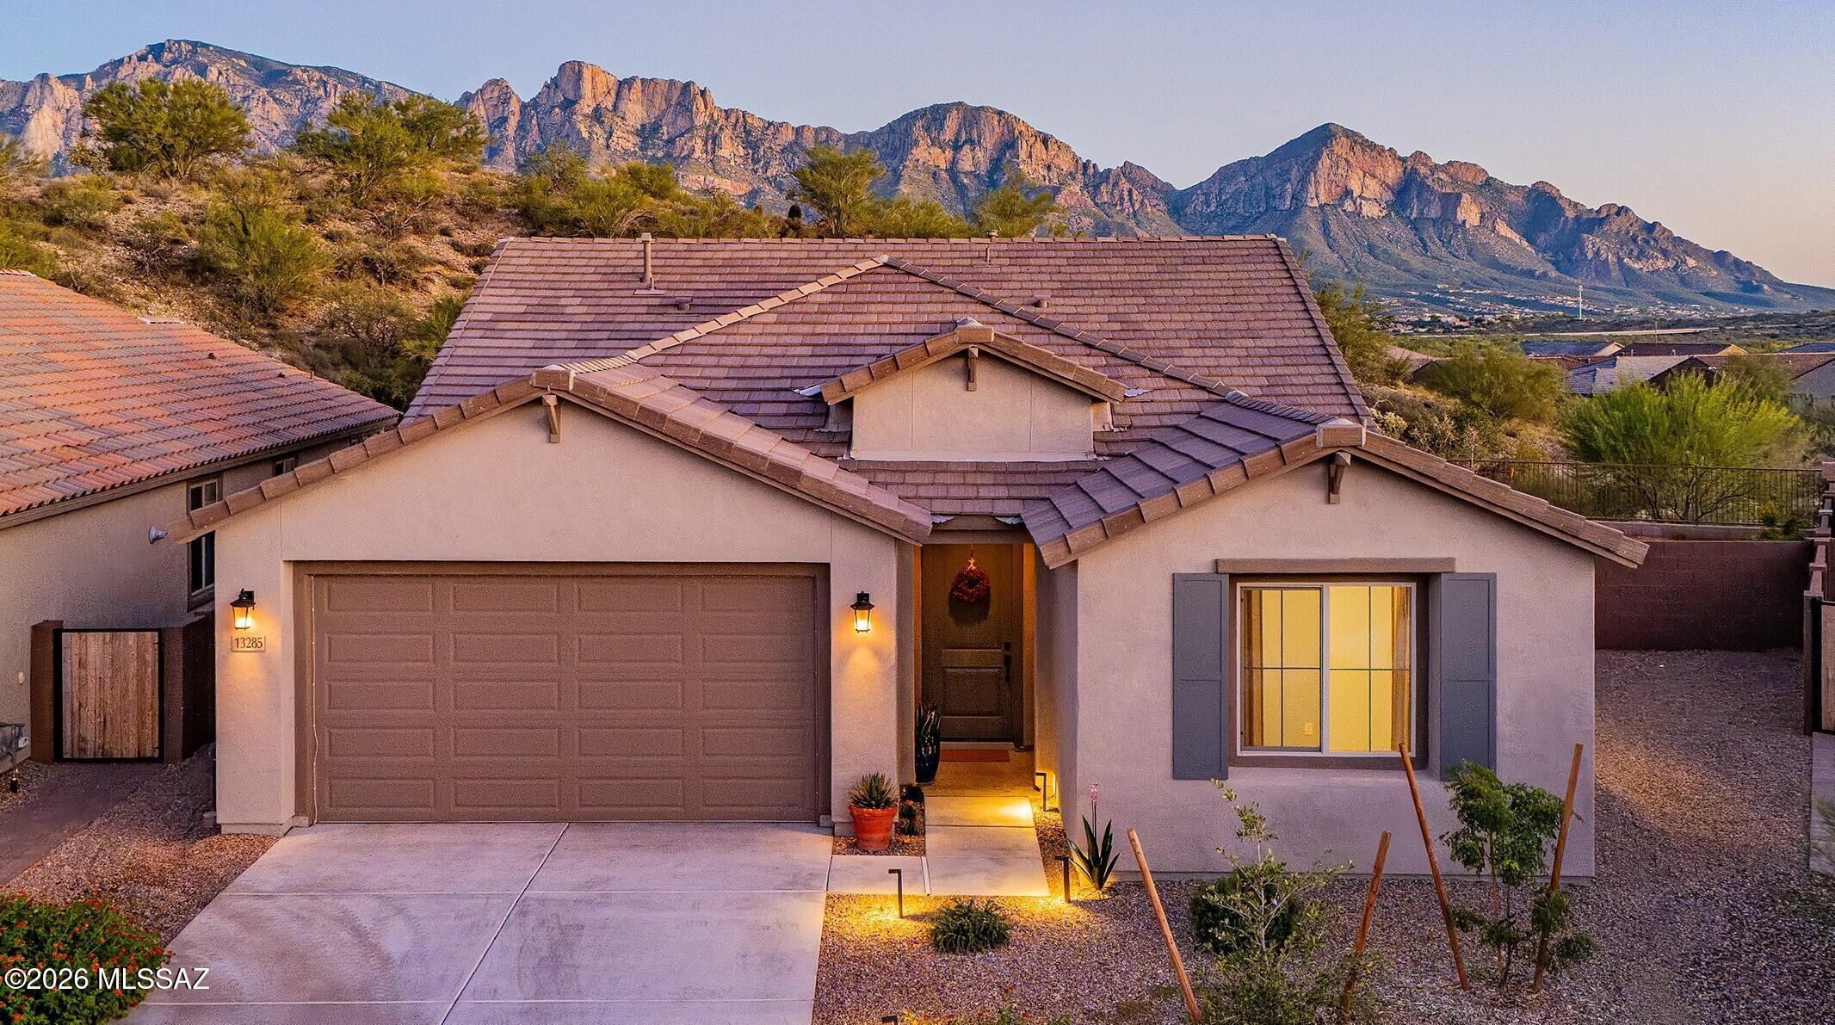
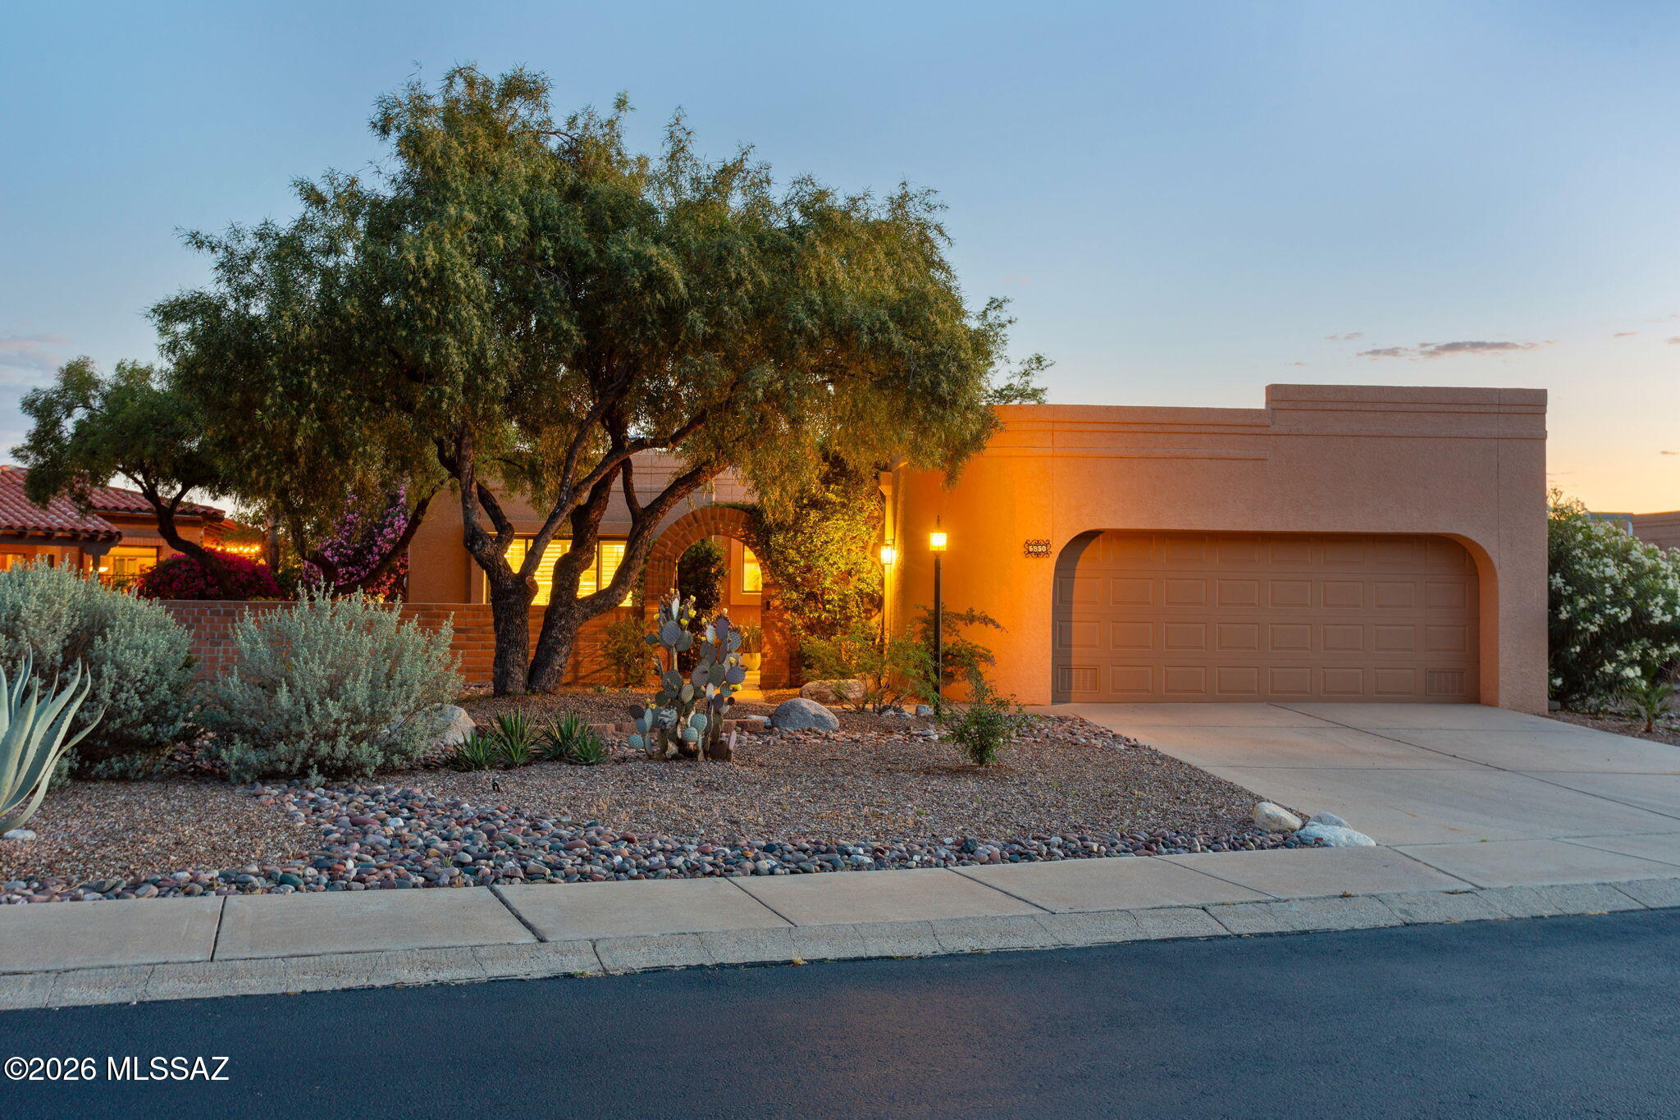
Built in 2025, this home sits on an oversized lot in gated Vistoso Canyon Estates. Backing to community-owned natural desert open space, this property offers added privacy, Catalina Mountain views, and a southeast-facing backyard with natural afternoon shade.

Inside, the single-story floor plan features four bedrooms in a split-bedroom layout, three full bathrooms, and a separate den with double doors. The kitchen features Taj Mahal quartzite countertops, upgraded Mocha maple Shaker cabinetry with 42-inch uppers, a generous island, and matte-black accents. Upgraded tile flooring, eight-foot interior doors, and an open gathering and dining area create a warm, cohesive interior. The entire interior has also been repainted in a more durable eggshell finish, an upgrade from the original builder paint.

The primary suite is positioned at the rear of the home, overlooking the natural desert hillside. The covered patio opens to an expansive backyard with newly installed decorative rock, a young Red Push Pistache shade tree, and low-maintenance flowering plants and grasses. A full-view rear fence creates a sense of openness to the surrounding desert. At approximately 0.19 acres, the generous lot offers room for a future pool, outdoor kitchen, and additional gathering areas, with the natural desert and views of the Catalina Mountains, including Pusch Ridge, as the backdrop.

Additional features include a radiant barrier, an insulated garage and garage door, three-zone heating and cooling, and Google Nest smart-home technology.

Within Vistoso Canyon Estates, neighborhood amenities include a large grass field, two play structures, and covered ramadas. The surrounding Rancho Vistoso area offers convenient access to A-rated schools, more than 12 private Vistoso Community parks, and nearby outdoor destinations including Honey Bee Canyon Park, Vistoso Trails Nature Preserve, Big Wash Trailhead, and Catalina State Park. From hiking, cycling, and golf nearby to a quiet evening at home with the Catalina Mountains as your backdrop, this property offers the privacy of its desert surroundings with much of what Oro Valley has to offer close by.
#22624945

Tucson

13285 N Nepheline Way

4 Beds

3 Baths

2,271 Sq.Ft.

$625,000

MLS#: 22624945
New on site today
Beautifully renovated single-family in the Foothills' coveted Fairfield community. This 3bed/3full bath (+small office) home offers high ceilings and a bright open floor plan designed for modern living. Wide city views from the back patio - perfect for relaxing and entertaining. Sits on a large corner lot bordering landscaped common areas. Upgrades include new HVAC, full-house water conditioning system, and new irrigation & refreshed landscaping for effortless outdoor living. Nestled in a quiet, friendly, well-maintained community, the home is just steps to resort-style amenities including two pools, two spas, & tennis/bocce ball courts. Move-in ready home in one of the area's most desirable communities - come relax and enjoy!
#22625096

Tucson

6850 E Loma Del Bribon

3 Beds

3 Baths

2,165 Sq.Ft.

$835,000

MLS#: 22625096
New on site today
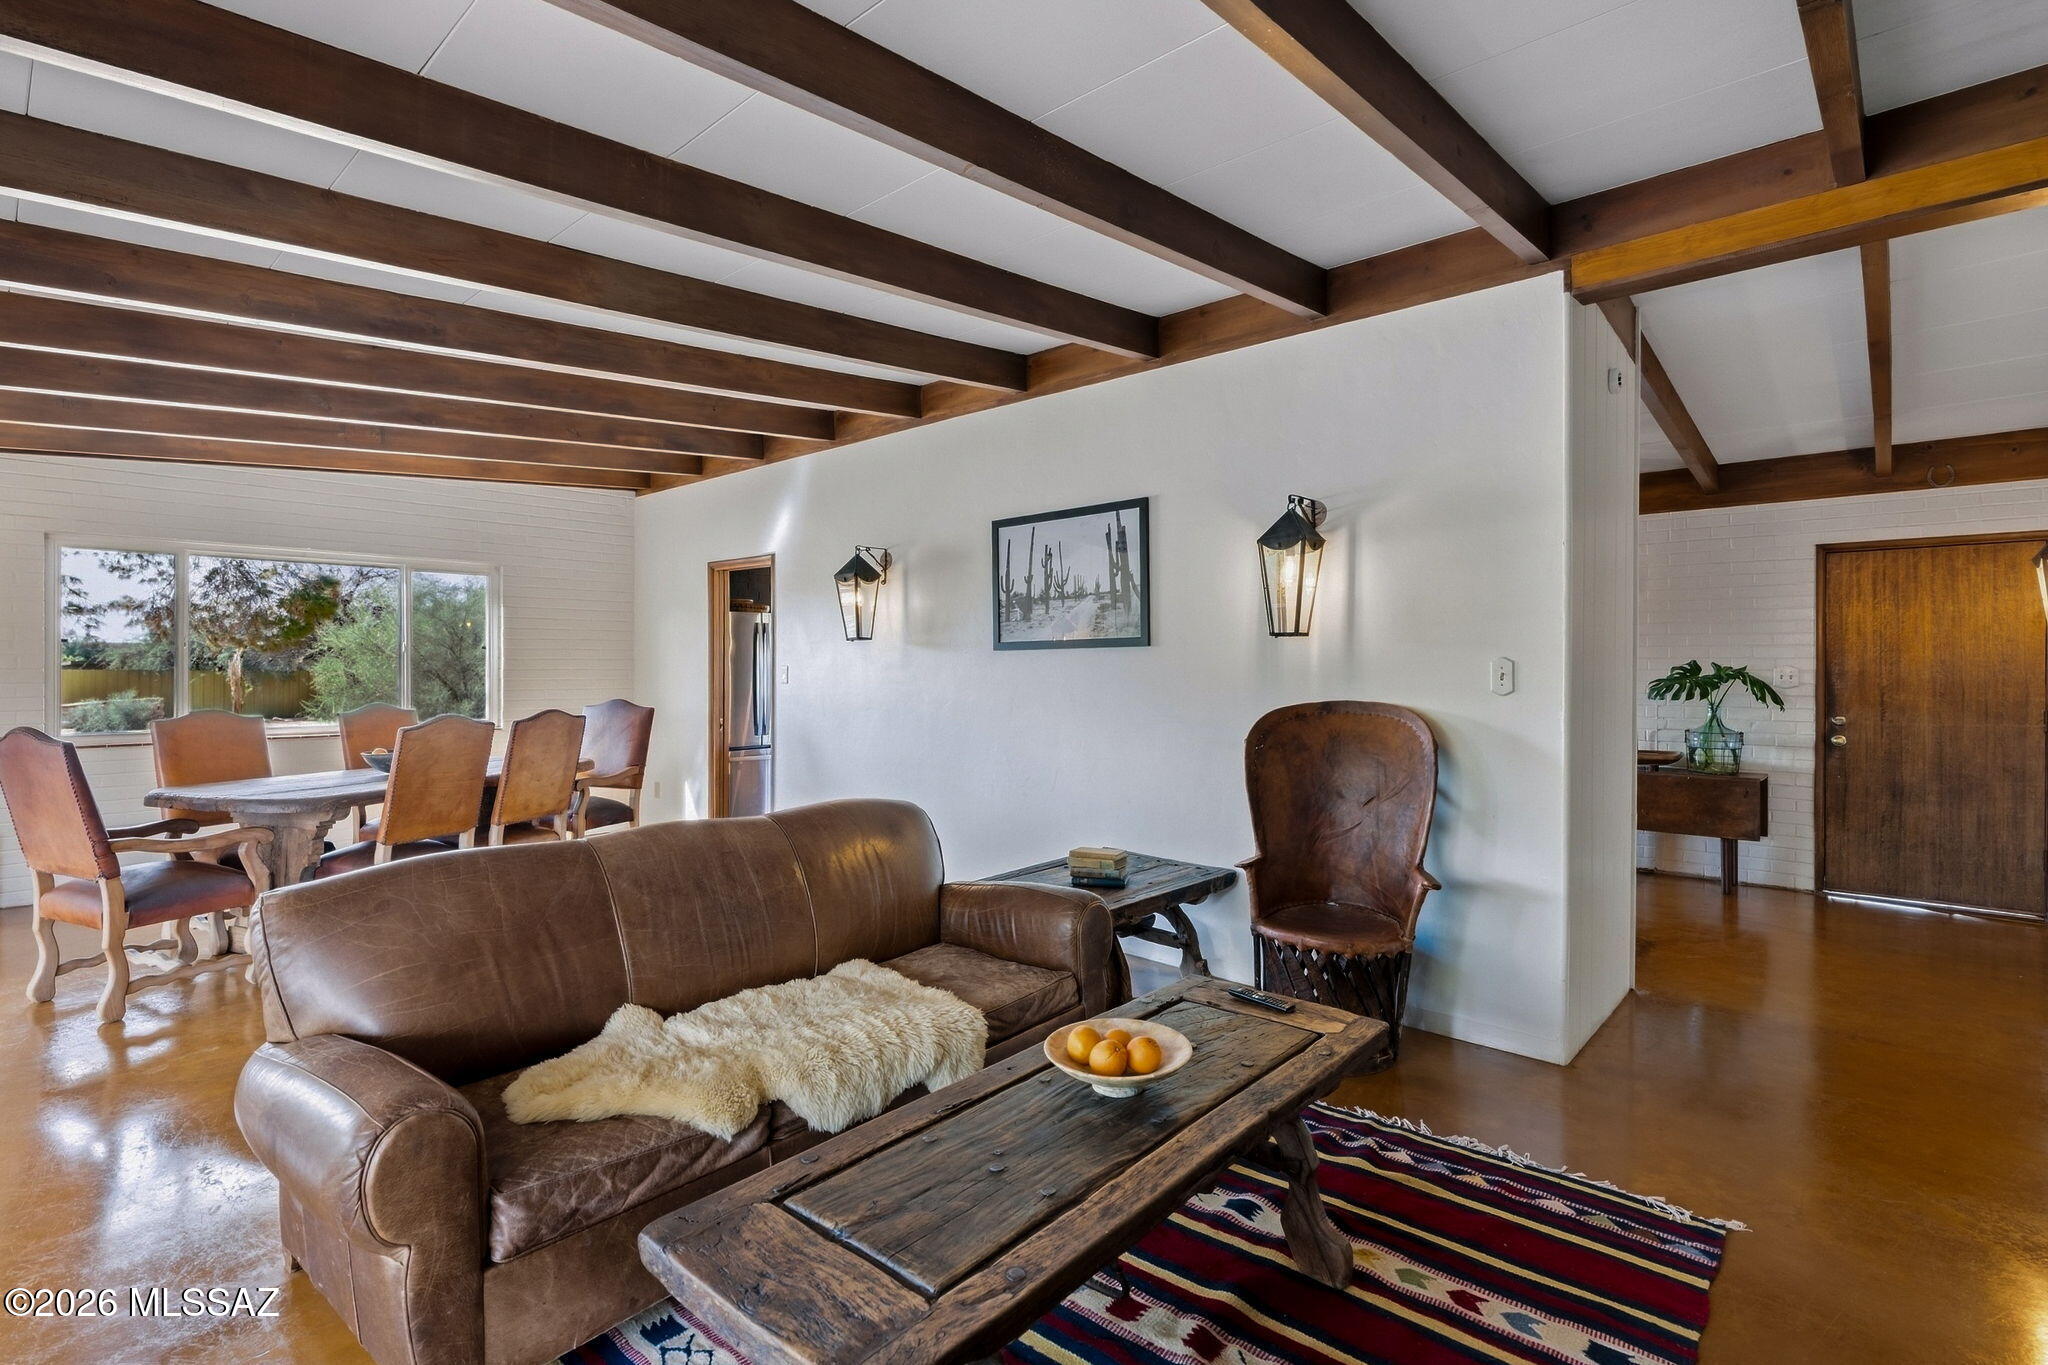
Tucked away on nearly two acres, this property   delivers a rare lifestyle where privacy meets premier convenience. This solid brick residence sits just minutes from Whole Foods and fine dining at Casas Adobes Plaza. Zoned for horses & NO HOA! Thoughtfully curated details, rich finishes, and chic, fully renovated bathrooms establish an elevated ambiance rooted in Tucson charm. Lush landscaping creates a private bird-watching oasis, while the expansive backyard invites endless entertaining. Unwind beside the fire pit as the desert air cools, or take a refreshing dip in the pool framed by magnificent mountain views. Turn-key & worry-free with a host of upgrades including electrical & plumbing infrastructure. Come experience a home that redefines classic Tucson living.
#22622779

Tucson

8440 N Romero Avenue

3 Beds

2 Baths

1,652 Sq.Ft.

$675,000

MLS#: 22622779
New on site today
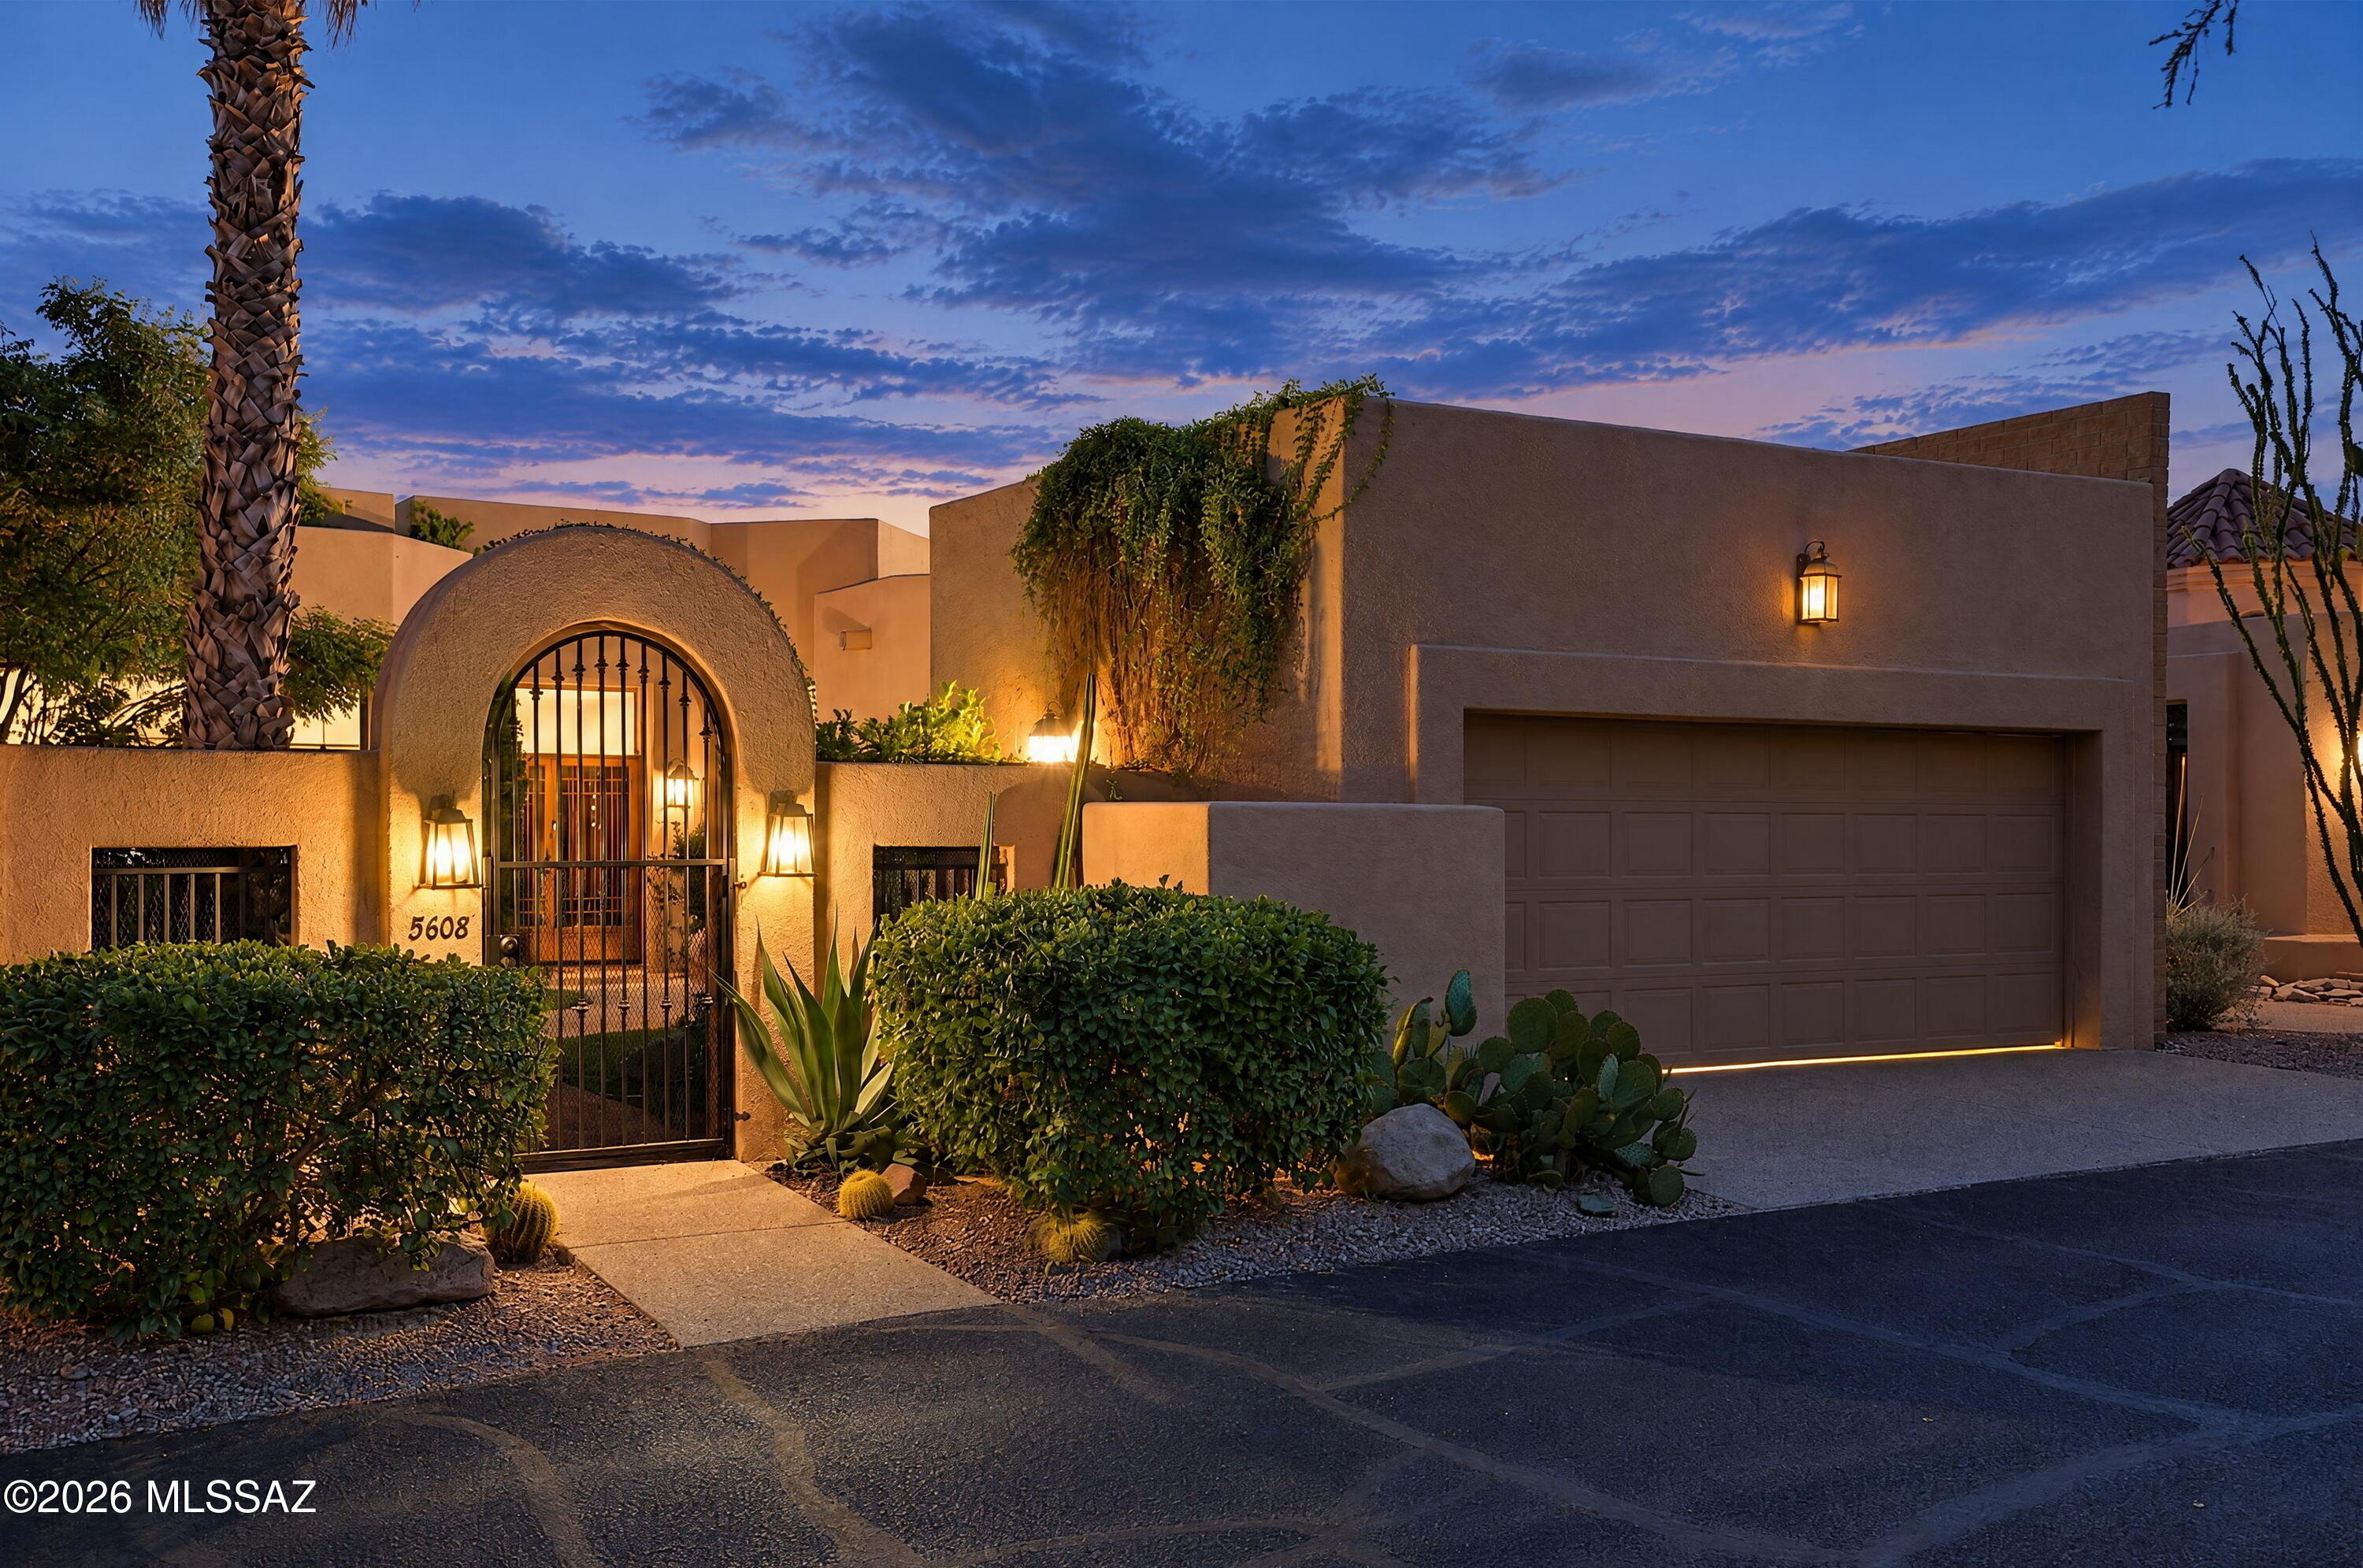
Set within the guard gated community of Finisterra, this inviting foothills residence combines light filled interiors, warm natural finishes, and thoughtfully arranged outdoor spaces with south facing city views. A gated courtyard introduces the home, where mature landscaping and a sheltered garden setting create a welcoming sense of arrival. Inside, high ceilings, clerestory windows, and skylights give the living spaces an airy, generous feel. Travertine flooring extends throughout, complemented by natural wood doors and window trim. Large picture windows bring the gardens and surrounding landscape into view, while a fireplace with a substantial stone surround anchors the living room. The adjoining dining area provides a comfortable setting for entertaining, with an easy connection to the kitchen and outdoor living spaces.

Pale wood cabinetry, Cambria countertops, and stainless steel appliances establish a bright, cohesive kitchen. A central island offers seating, storage, and preparation space, while a gas cooktop, double wall ovens, and pantry support everyday cooking and larger gatherings. The breakfast area features an integrated window bench overlooking the courtyard, providing a quiet spot for morning coffee or casual meals.

The generously sized primary bedroom features an angled window wall that welcomes natural light and garden views. Its adjoining bath pairs rich wood cabinetry with veined stone countertops, dual sinks, framed mirrors, and glass pendant lighting. A waterfall counter edge, floating shelves, and a glass enclosed shower with textured tile and mosaic accents add thoughtful detail. A separate guest bedroom offers comfortable accommodations, while the dedicated office includes an extended work surface, ample cabinetry, and open shelving.

Outdoor living is a defining feature of the property. A deep covered patio opens onto flagstone terraces bordered by mature greenery, brick capped walls, and desert plantings. An outdoor fireplace creates an inviting setting for dining and conversation, while the inset spa offers a place to unwind. Just beyond, a raised sitting terrace takes advantage of the south facing outlook, with city views, distant mountain silhouettes, and evening lights providing a beautiful backdrop.

Finisterra complements the home with an entrance staffed around the clock and amenities that encourage recreation and connection. Residents enjoy a heated community pool and spa, a lighted tennis court, and two pickleball courts. A Spanish Colonial Revival clubhouse offers space for community gatherings and private entertaining, with high beamed ceilings, a full kitchen, and a separate bar.

With two bedrooms, a dedicated office, and distinct spaces for gathering indoors and out, the home offers a comfortable balance of manageable scale and generous livability in an established Catalina Foothills setting.
#22625193

Tucson

5608 E Paseo De Manzanillo

2 Beds

2 Baths

2,178 Sq.Ft.

$750,000

MLS#: 22625193
New on site today
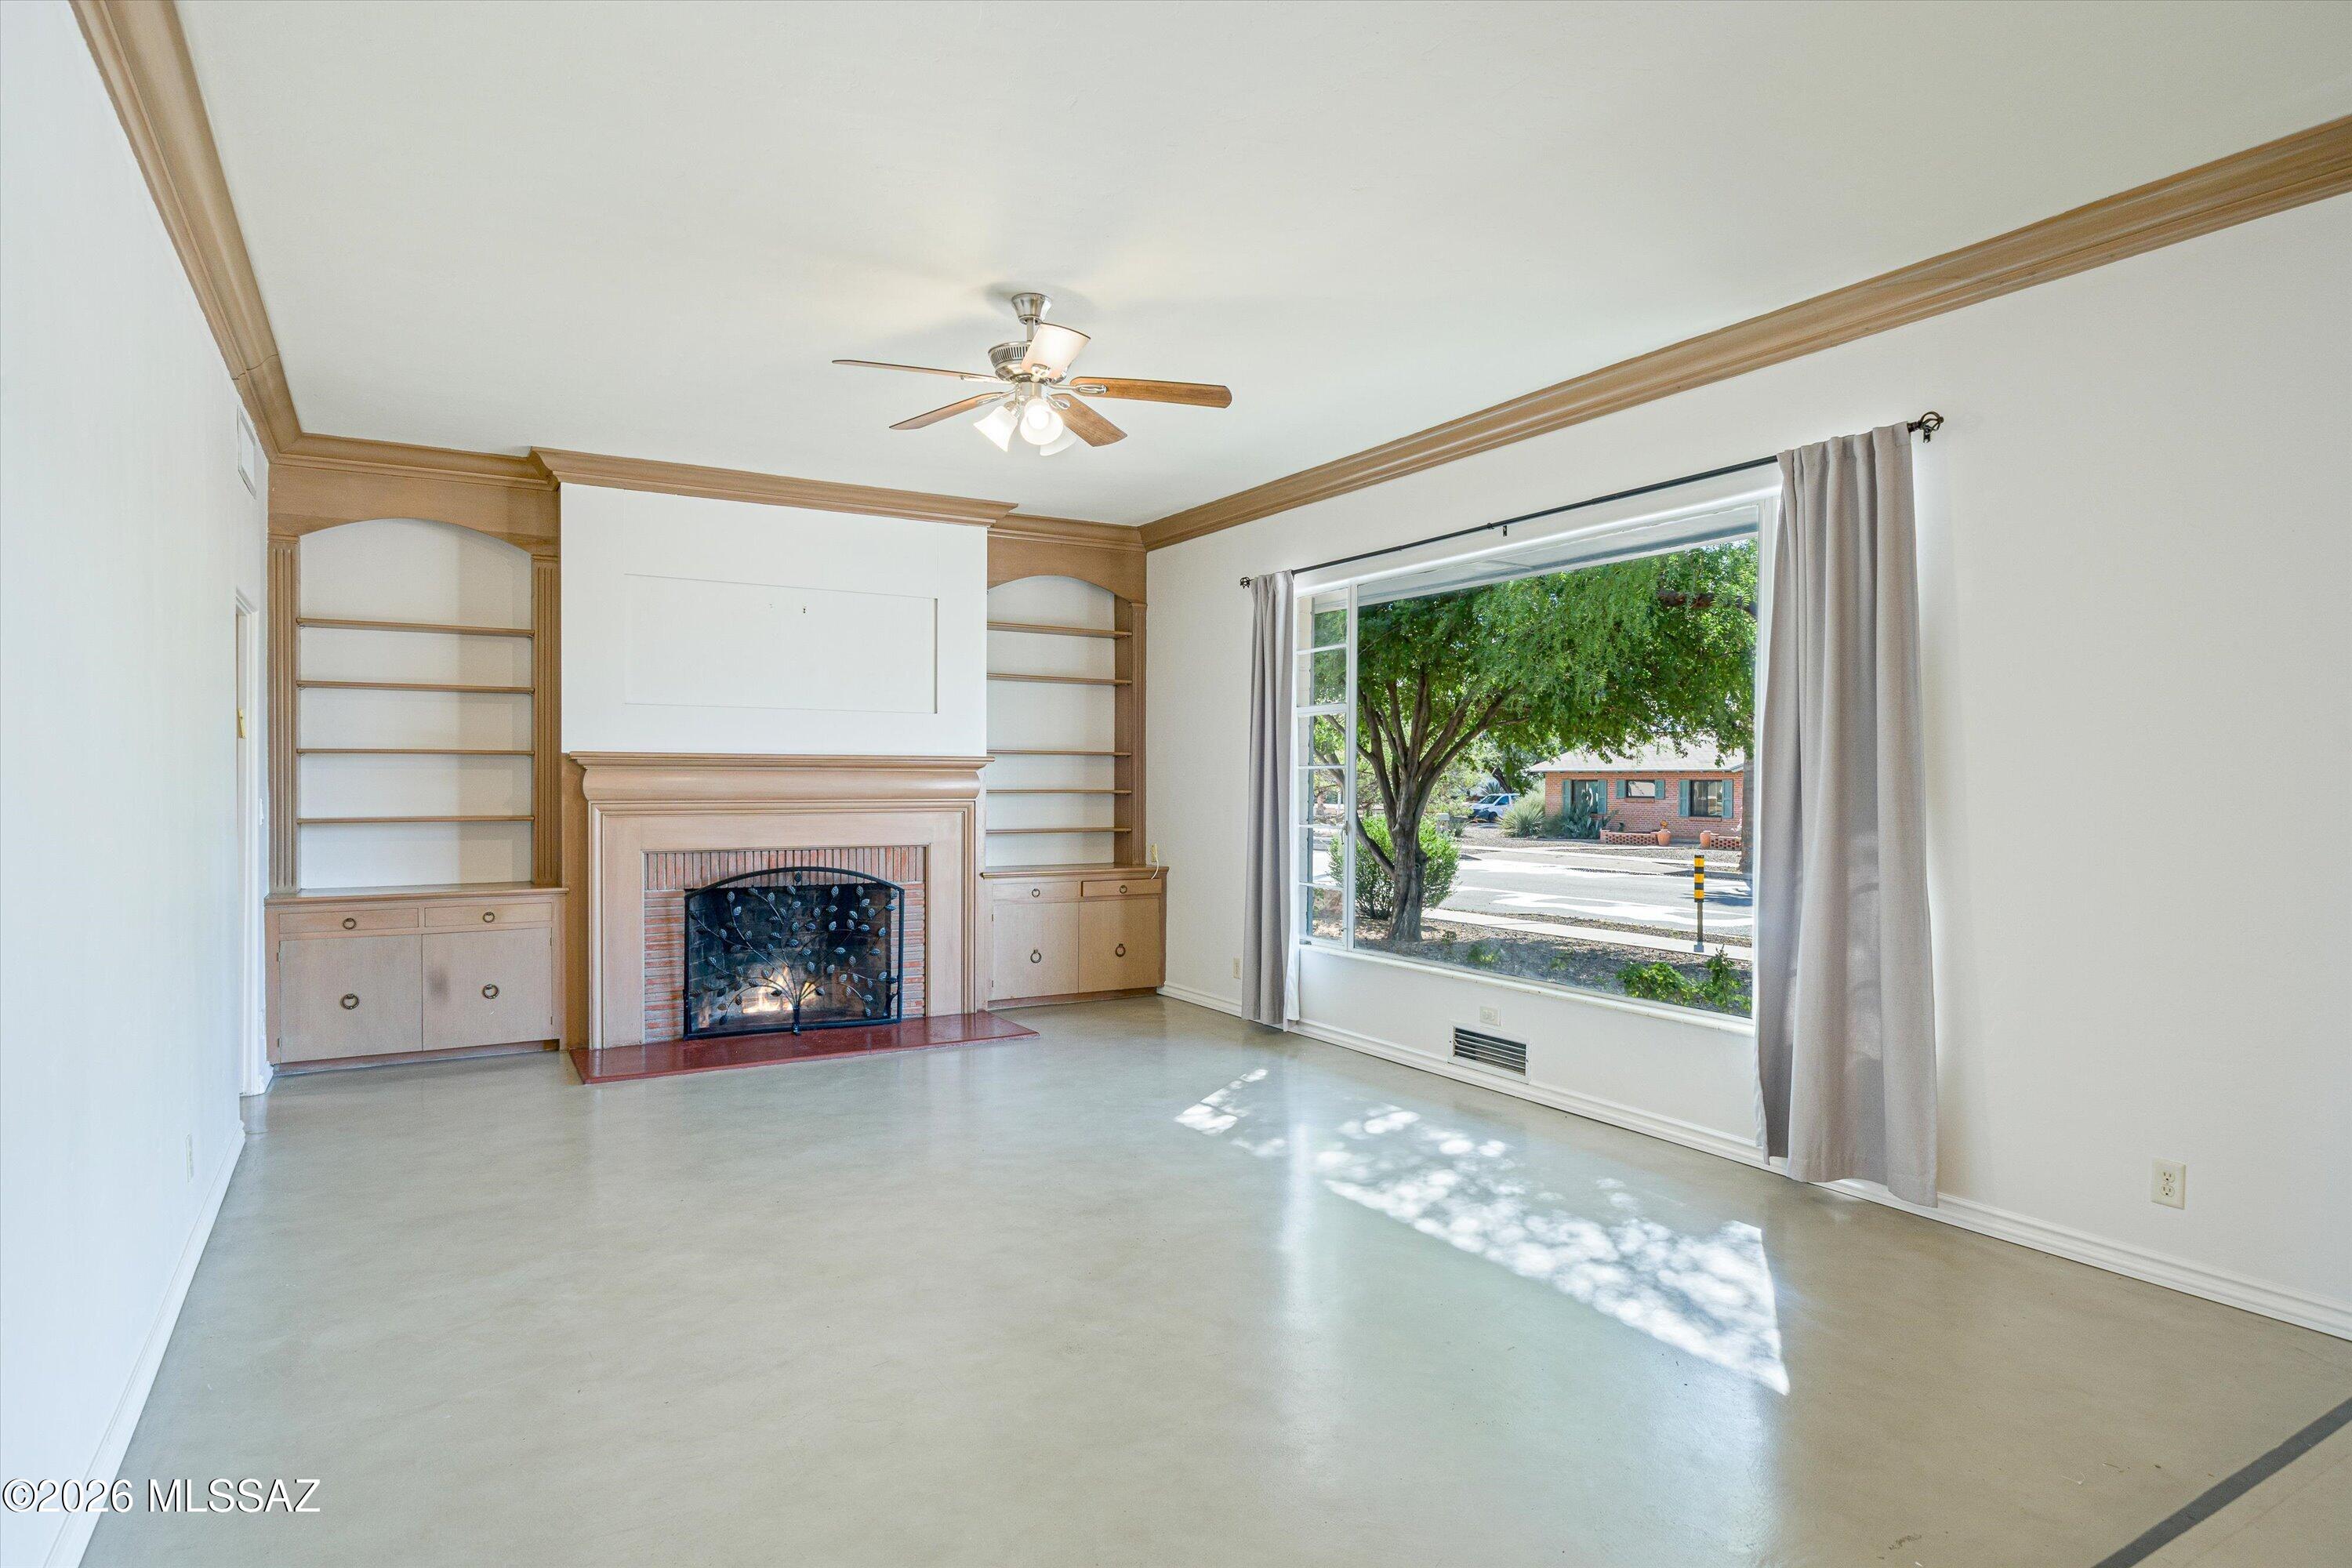
In the heart of Tucson's beloved historic Sam Hughes neighborhood, this beautifully updated 1950 brick ranch offers an increasingly sought-after combination: timeless architectural character, modern comforts, beautiful outdoor spaces, and a location that makes everyday life remarkably convenient.

Surrounded by mature trees and lush, thoughtfully maintained landscaping, the three-bedroom, two-bath home offers 1,854 square feet of inviting, light-filled living space. Inside, high ceilings, a striking picture window, built-in bookcases, and distinctive polished concrete floors celebrate the home's midcentury roots. A gracious dining area creates the perfect setting for gatherings, while the updated kitchen features granite countertops, generous maple cabinetry, gas cooking, and two ovens. Both bathrooms have been beautifully renovated, preserving the home's original charm while embracing modern living.

Step outside and discover another reason to fall in love. The spacious, private backyard is framed by mature landscaping, with an expansive covered patio ideal for morning coffee, outdoor dining, and evenings spent entertaining. An attached carport provides the added convenience of shaded, off-street parking, a particularly welcome feature in this established central Tucson neighborhood.

Recent improvements include a 2024 roof, sewer replumbing, and refreshed interior and exterior paint.

And then there's the lifestyle.

Just blocks away, enjoy morning coffee at Sonoran House, dinner at Redbird, or the acclaimed cuisine at Tumerico. Walk or bike to nearby Himmel Park for tennis, pickleball, and expansive green spaces. The new Trader Joe's on Broadway adds another everyday convenience, while Treat Avenue's bicycle boulevard connects you to the surrounding neighborhood and beyond.

The University of Arizona, historic Fourth Avenue, downtown Tucson, shopping, arts, entertainment, and some of Southern Arizona's most celebrated outdoor destinations are all within easy reach.

Beautifully updated yet rich in character, with exceptional outdoor living and the unmistakable charm of Historic Sam Hughes. This is Tucson living at its best.
#22625235

Tucson

420 N Treat Avenue

3 Beds

2 Baths

1,854 Sq.Ft.

$625,000

MLS#: 22625235

New on site 1 day ago
Stunning home in sought-after gated, Foothills Fairfield neighborhood of Bonita Ridge. Boasting gorgeous landscaping, impressive entrance with 8ft, oversized doors. Open & bright foyer & open home with stunning feature windows showcasing jaw dropping views. Open kitchen equipped with ample cabinetry, a well-maintained double oven & a pantry closet. The primary suite is a true retreat, soaring ceilings with skylights throughout & a luxurious ensuite with dual vanities, a walk-in shower & a walk-in closet with custom fittings. The spacious den features custom built-ins, perfect for a home office or library. Guests will feel right at home in the guest bedroom complete with a full bath featuring a shower-tub combo. Additional features include a convenient laundry room and [SEE MORE] an oversized garage with abundant storage. 2 year old HVAC, newer hot water heater & roof on amazing lot with spectacular views. Situated on a gorgeous lot, this home offers the perfect blend of architectural detail and modern convenience. Close to shopping, recreation, hiking and District 16 schools.
#22624176

Tucson

4906 N Bonita Ridge Avenue

2 Beds

2 Baths

1,985 Sq.Ft.

$650,000

MLS#: 22624176
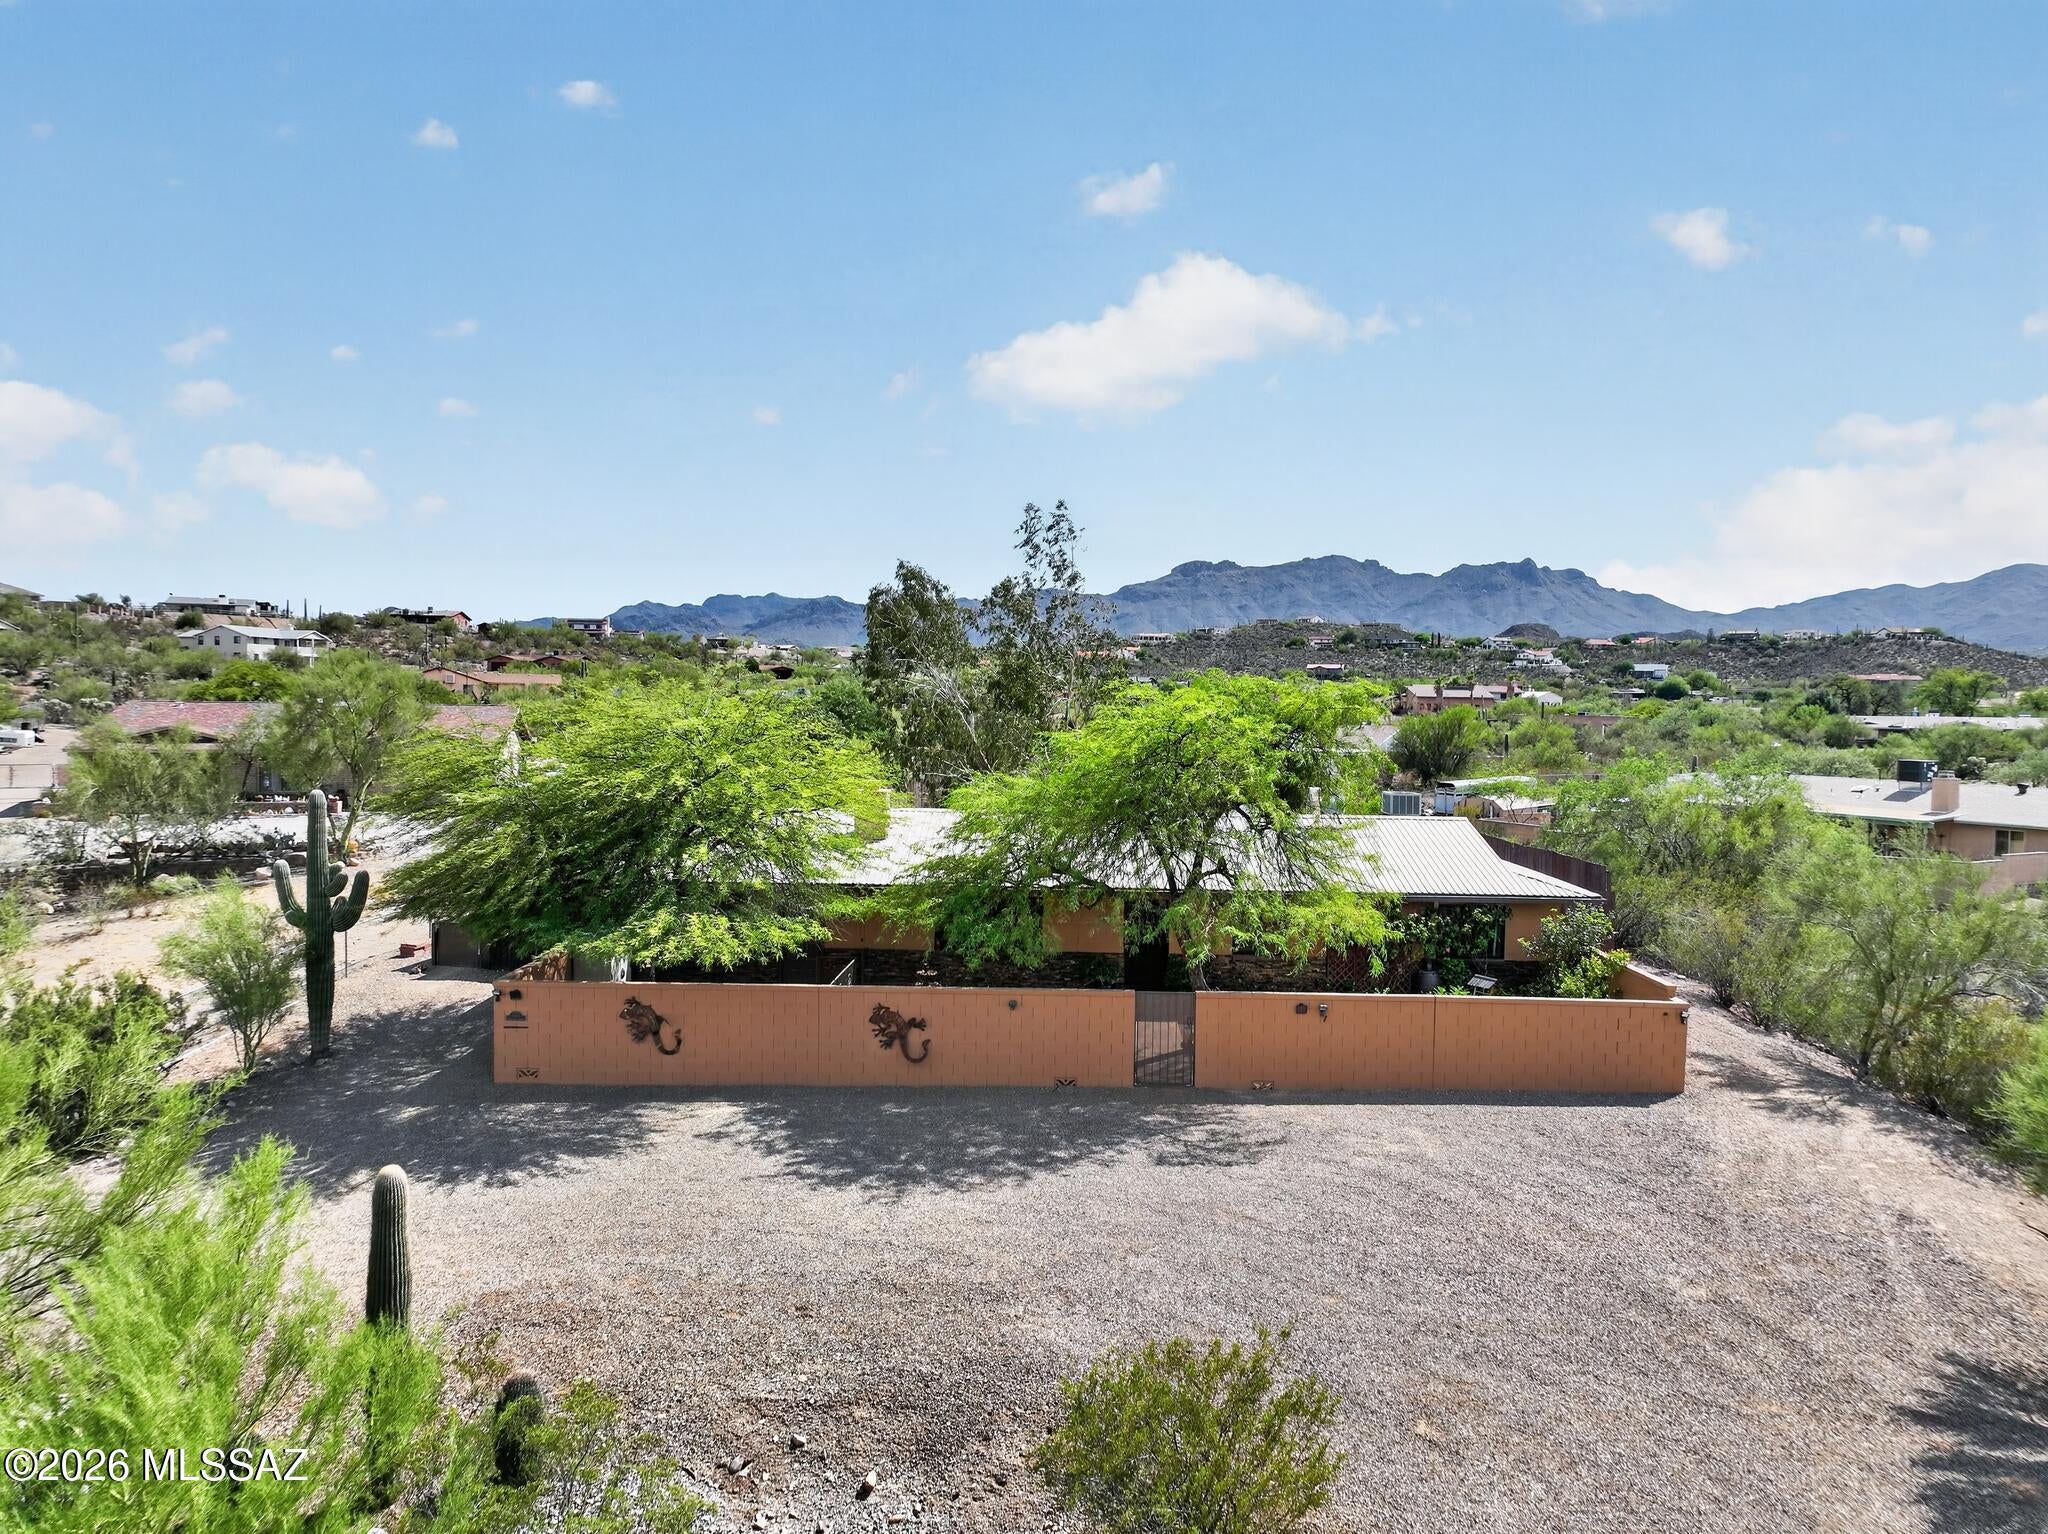
New on site 1 day ago
Beautiful 3 Bedroom, 3 Bath house with guest quarters and a custom pool and spa. This amazing property is nestled in a cul-de-sac on the West side of Tucson. Amazing views of the mountains and sunset. The property is situated on over an acre so plenty of room for all your vehicles and toys. The backyard is an oasis filled with a beautiful landscape of pavers, lime, lemon, and orange trees. Custom pool and spa includes a private shower and Ramada for all your entertainment needs. Granite counter tops and new cabinets in the kitchen. Stone veneer custom wall in the great room. The guest quarters are completely separated from the main house and have their own entrance. All appliances, patio furniture, and plants convey with the sale of the property.
#22619458

Tucson

5431 W Calle De La Busca

3 Beds

3 Baths

2,138 Sq.Ft.

$579,000

MLS#: 22619458

New on site 1 day ago
Beautifully updated SaddleBrooke home in the quiet Desert Sun cul-de-sac. This 2-bedroom, 2.5-bath home offers 2,599 sq ft with a versatile office/den, open living and dining areas, and a bright kitchen with breakfast nook and pantry. Primary suite with private bath and walk-in closet. Owned solar panels, gas fireplace, covered patio, and low-maintenance gravel landscaping front and back. Refrigerated air (split HVAC, 2018) and gas water heater. Attached 3-car garage with built-in storage. Located in the 55+ SaddleBrooke community with golf, clubhouse, pools, and fitness amenities. Seller prefers buyer uses Opendoor title and escrow.
#22625119

Tucson

36070 S Desert Sun Drive

2 Beds

2 Baths

2,599 Sq.Ft.

$730,000

MLS#: 22625119
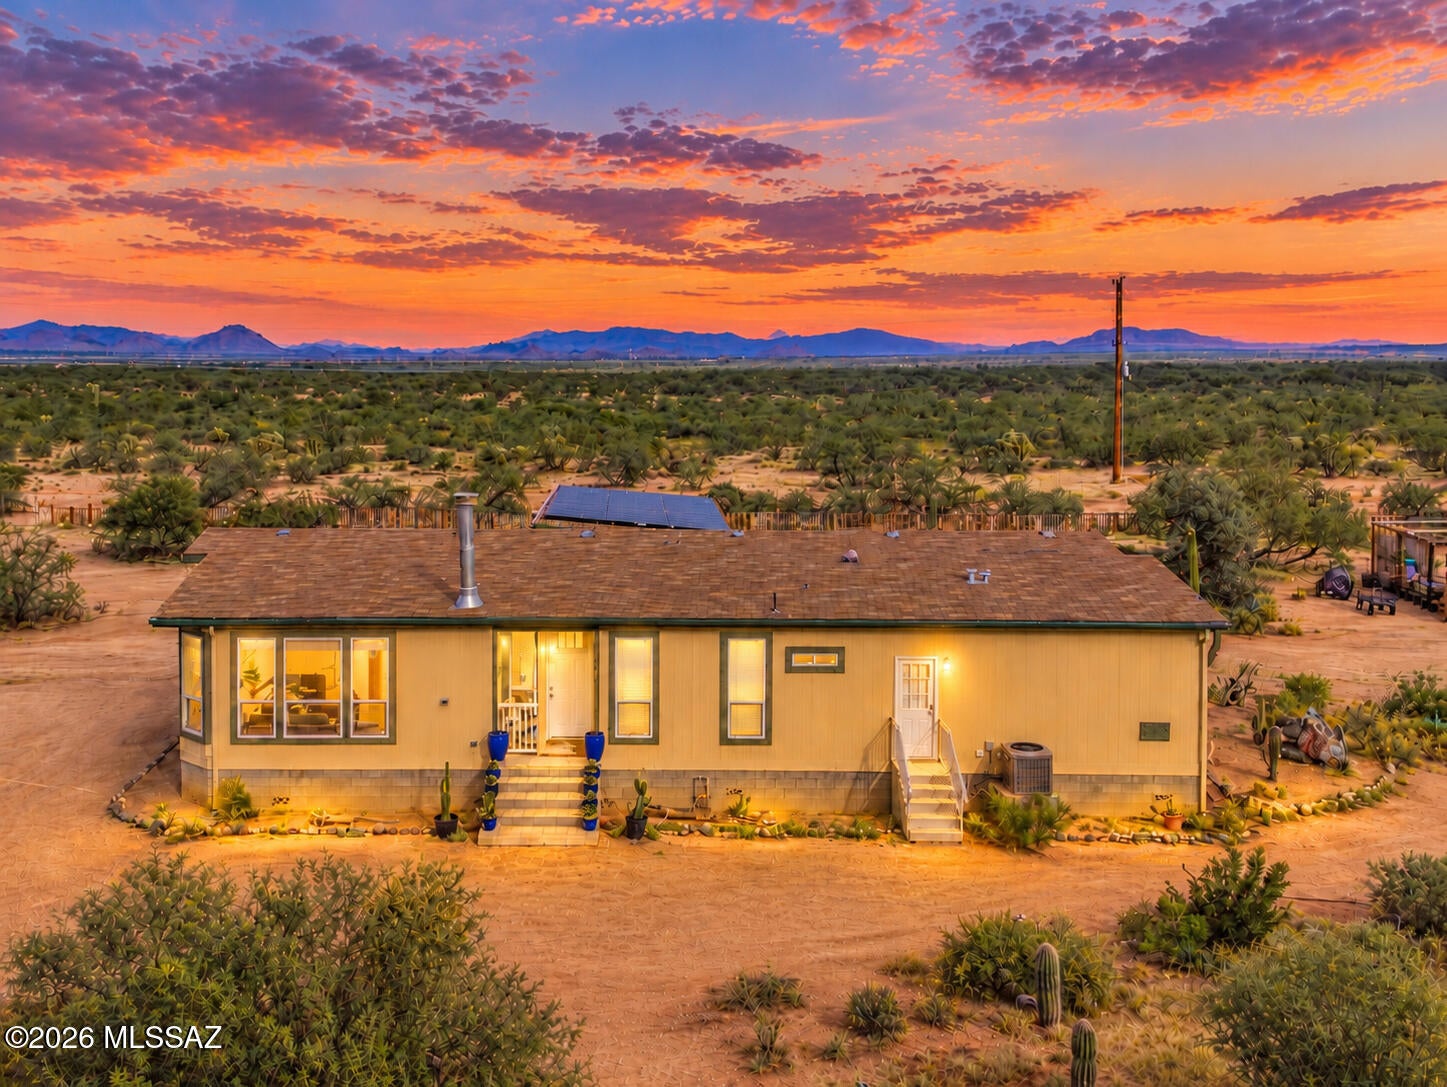
New on site 1 day ago
Discover peaceful desert living with this 2023 triple-wide home on an expansive acreage property featuring truly stunning mountain views, vibrant sunrises and unforgettable sunsets. Inside, the inviting great room boasts vaulted ceilings, abundant natural light, arched doorways and a wood burning fireplace. The spacious kitchen features white cabinetry, Corian countertops, stainless steel appliances, extra large pantry, a center island and a breakfast bar. The generous primary suite offers a private bathroom with a separate tub and shower, while an additional family room provides extra space to relax or entertain. Outside, enjoy the beautifully well thought out landscaping, unwind on the covered deck, or soak in the spa beneath the desert sky. Multiple detached studios with mini split A/C and additional storage offer versatility for hobbies, art studio, or workspace. The impressively spacious garage provides exceptional room for multiple vehicles, equipment, hobbies and storage. Enjoy the best of both worlds with expansive acreage and a sense of privacy while remaining just a short drive from Tucson's grocery stores, shopping, dining and everyday conveniences. More than just a place to call home, this is an opportunity to embrace a lifestyle where freedom, privacy and the beauty of the Sonoran Desert come together in one extraordinary setting.
#22625130

Tucson

13430 W Sacred Earth Place

4 Beds

3 Baths

2,856 Sq.Ft.

$585,000

MLS#: 22625130

INCREDIBLE BUYER INCENTIVES: $11,000 MORTGAGE CONCESSION. Seller will pay up to $11,000 at closing towards your interest rate buydown if you finance with lender of sellers choice.

5997 N Moon Crest Dr is a two-story Tucson home with a central fireplace, tall windows, and a covered rear patio. The island kitchen places the cooktop within its preparation area, with stainless steel appliances and windows overlooking the desert landscaping. High ceilings and a curved staircase give the main living room a distinctive sense of scale, while the adjoining seating area connects directly outdoors. The primary bedroom opens to an upper balcony, and its bathroom includes double sinks and a jetted tub. Additional bedrooms provide built-in closet storage. A covered patio and cactus-lined yard extend

5997 N Moon Crest Drive

Message successfully sent.

I agree to receive email communication and understand I can unsubscribe at any time.

I agree to be contacted by Realhub DEV via call, email, and text for real estate services. To opt out, you can reply 'stop' at any time or reply 'help' for assistance. You can also click the unsubscribe link in the emails. Message and data rates may apply. Message frequency may vary. Privacy Policy

Send a message

Message successfully sent.

Preferred Agent

Reason for contacting?

I agree to receive email communication and understand I can unsubscribe at any time.

I agree to be contacted by Realhub DEV via call, email, and text for real estate services. To opt out, you can reply 'stop' at any time or reply 'help' for assistance. You can also click the unsubscribe link in the emails. Message and data rates may apply. Message frequency may vary. Privacy Policy

Sign In Sign Out

Virtual Assistant

Would you like to take the next step with this property? We can help you schedule a showing or virtual tour, or send you more details.

Yes, I would like more information.

Thank You for Your Reply, One of Our Agents will contact you as soon as possible

No, maybe later.

Thank you, you can always contact me via email, phone number or through the contact form.

Realhub AI

Lucy - Your AI-Powered Realtor

Update Your Temporary Password

Personalize your search

Enter your email and we'll notify you immediately when new listings match what you're looking for.

or enter email address

Already have an account ? Login here

Continue your home search

I agree to receive communications and understand I can unsubscribe at any time.

I agree to be contacted by Realhub DEV via call, email, and text for real estate services. To opt out, you can reply 'stop' at any time or reply 'help' for assistance. You can also click the unsubscribe link in the emails. Message and data rates may apply. Message frequency may vary. Privacy Policy

Already have an account ? Login here

We use cookies

We use cookies primarily for analytics to enhance your experience. By accepting, you agree to our use of these cookies. You can manage your preferences or learn more about our cookies policy.