
10360 E Cele Peterson Lane
Tucson, AZ 85747
About
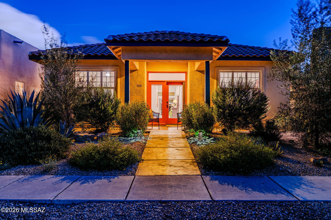
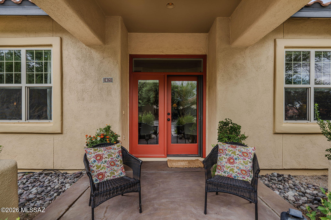
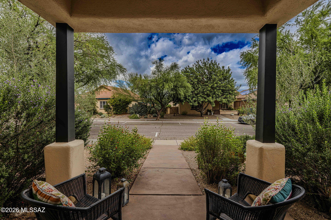
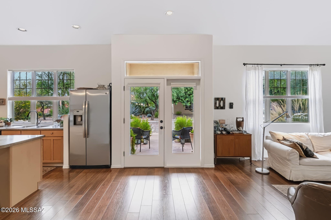
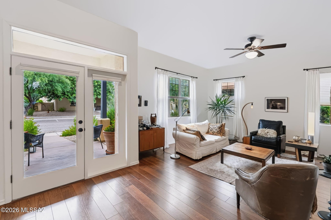
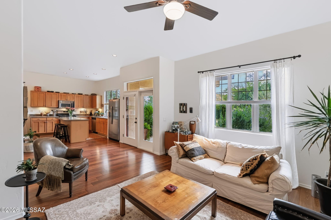
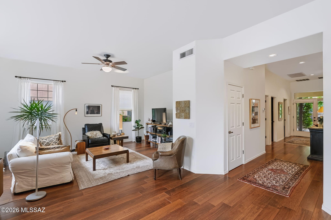
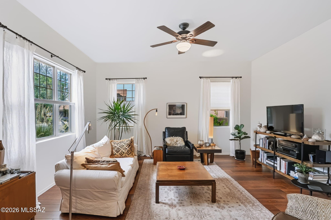
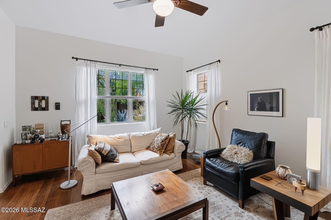
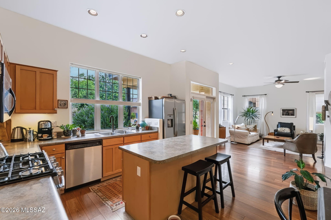
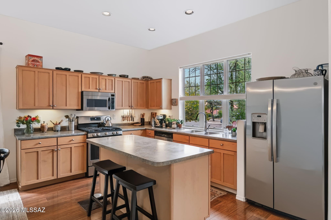
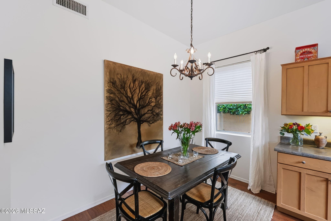
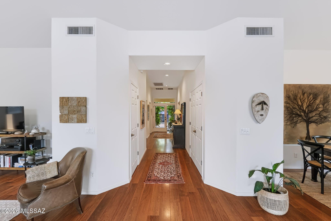
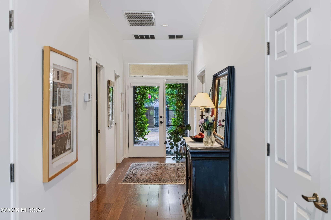
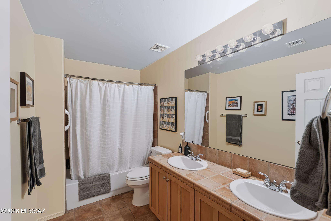
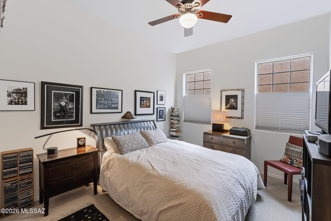
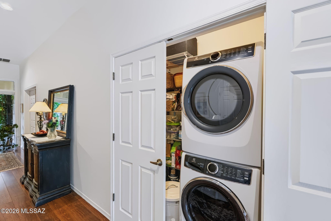
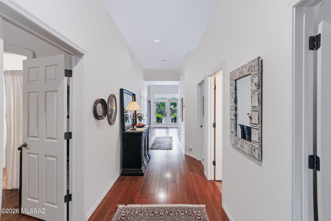
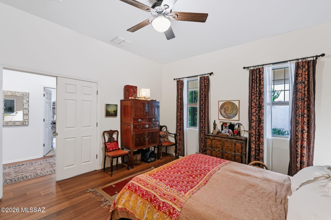
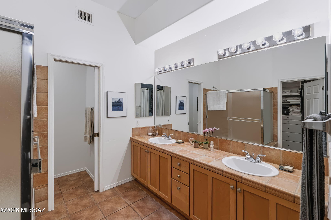
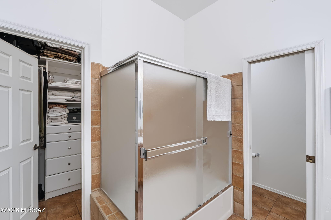
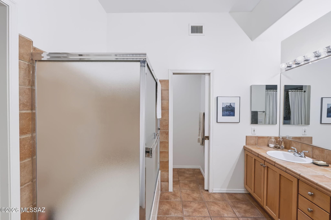
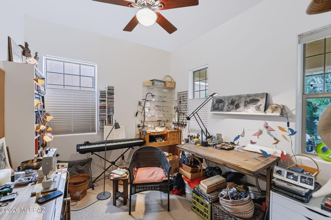
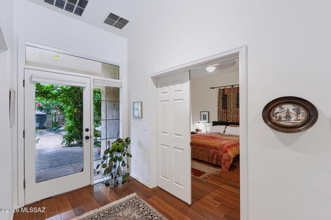
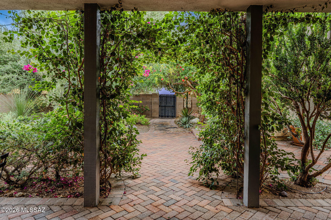
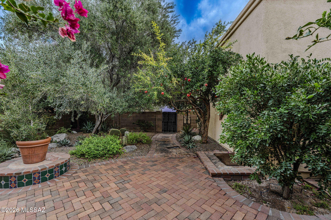
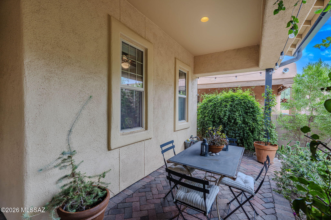
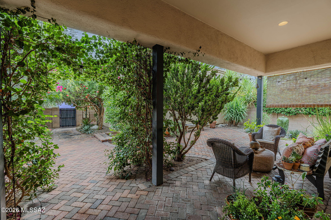
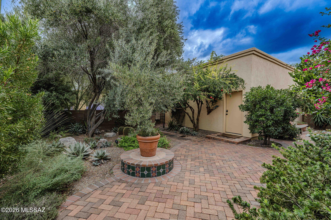
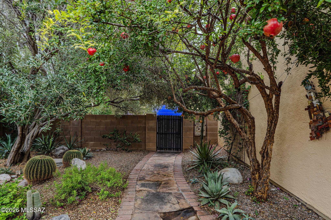
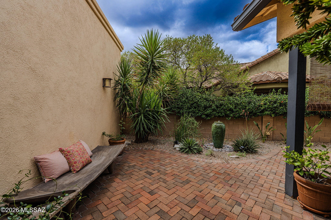
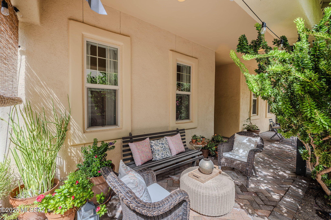
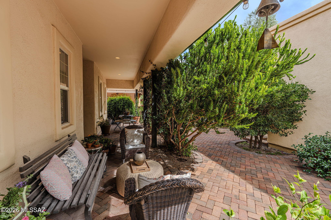
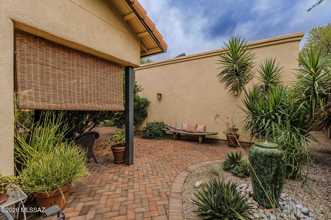
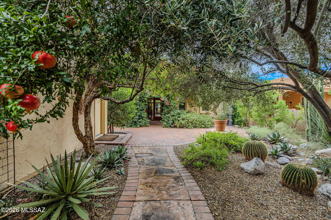
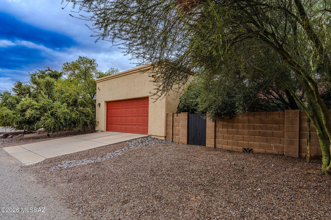
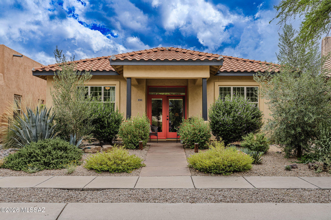
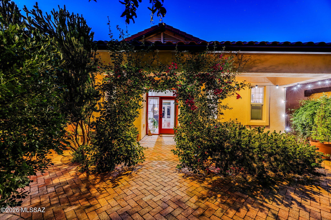
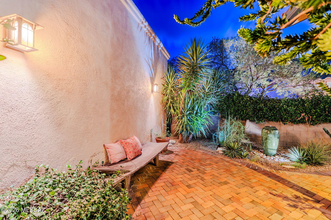
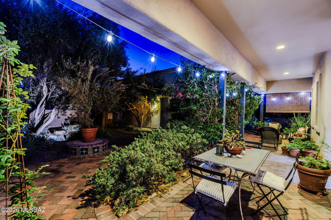
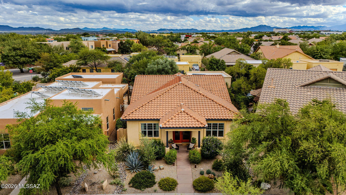
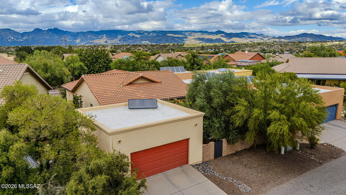
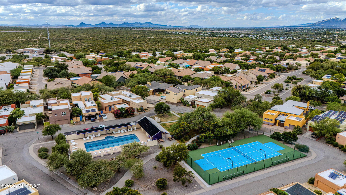
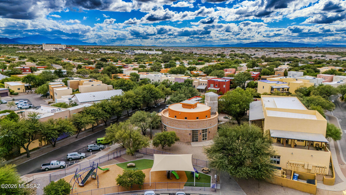
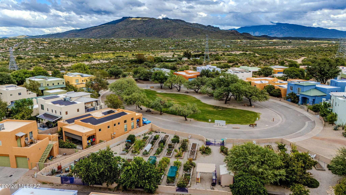
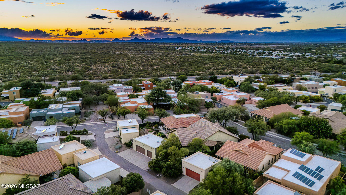
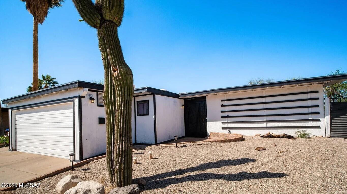
Beautiful single-level home in the heart of Civano offering 3 bedrooms, 2 baths and 1,556 sq ft, plus a detached 2-car alley-access garage. The light-filled interior features laminate flooring through much of the home with carpet in the secondary bedrooms, stainless-steel appliances, gas range, shaker-style cabinetry with roll-out shelving, dining area, breakfast bar and dual-sink vanities in both bathrooms. A whole-house UV air filtration system integrated into the HVAC adds an appealing indoor air-quality feature. Step outside to a deep covered rear porch and professionally designed desert landscaping featuring decorative gravel, brick, tile and flagstone hardscape, complemented by reclaimed-water irrigation. Set on an interior Civano lot away from heavier through-traffic, the home enjoys the neighborhood's distinctive sustainable design, community pools, parks, walking paths, tennis, pickleball and welcoming pedestrian-friendly atmosphere, all within the Vail School District.
Property
Beds
3
Full Baths
2
1/2 Baths
None
Year Built
2003
Sq.Footage
1,556
Features
Features & Amenities
Interior
-
Other Interior Features
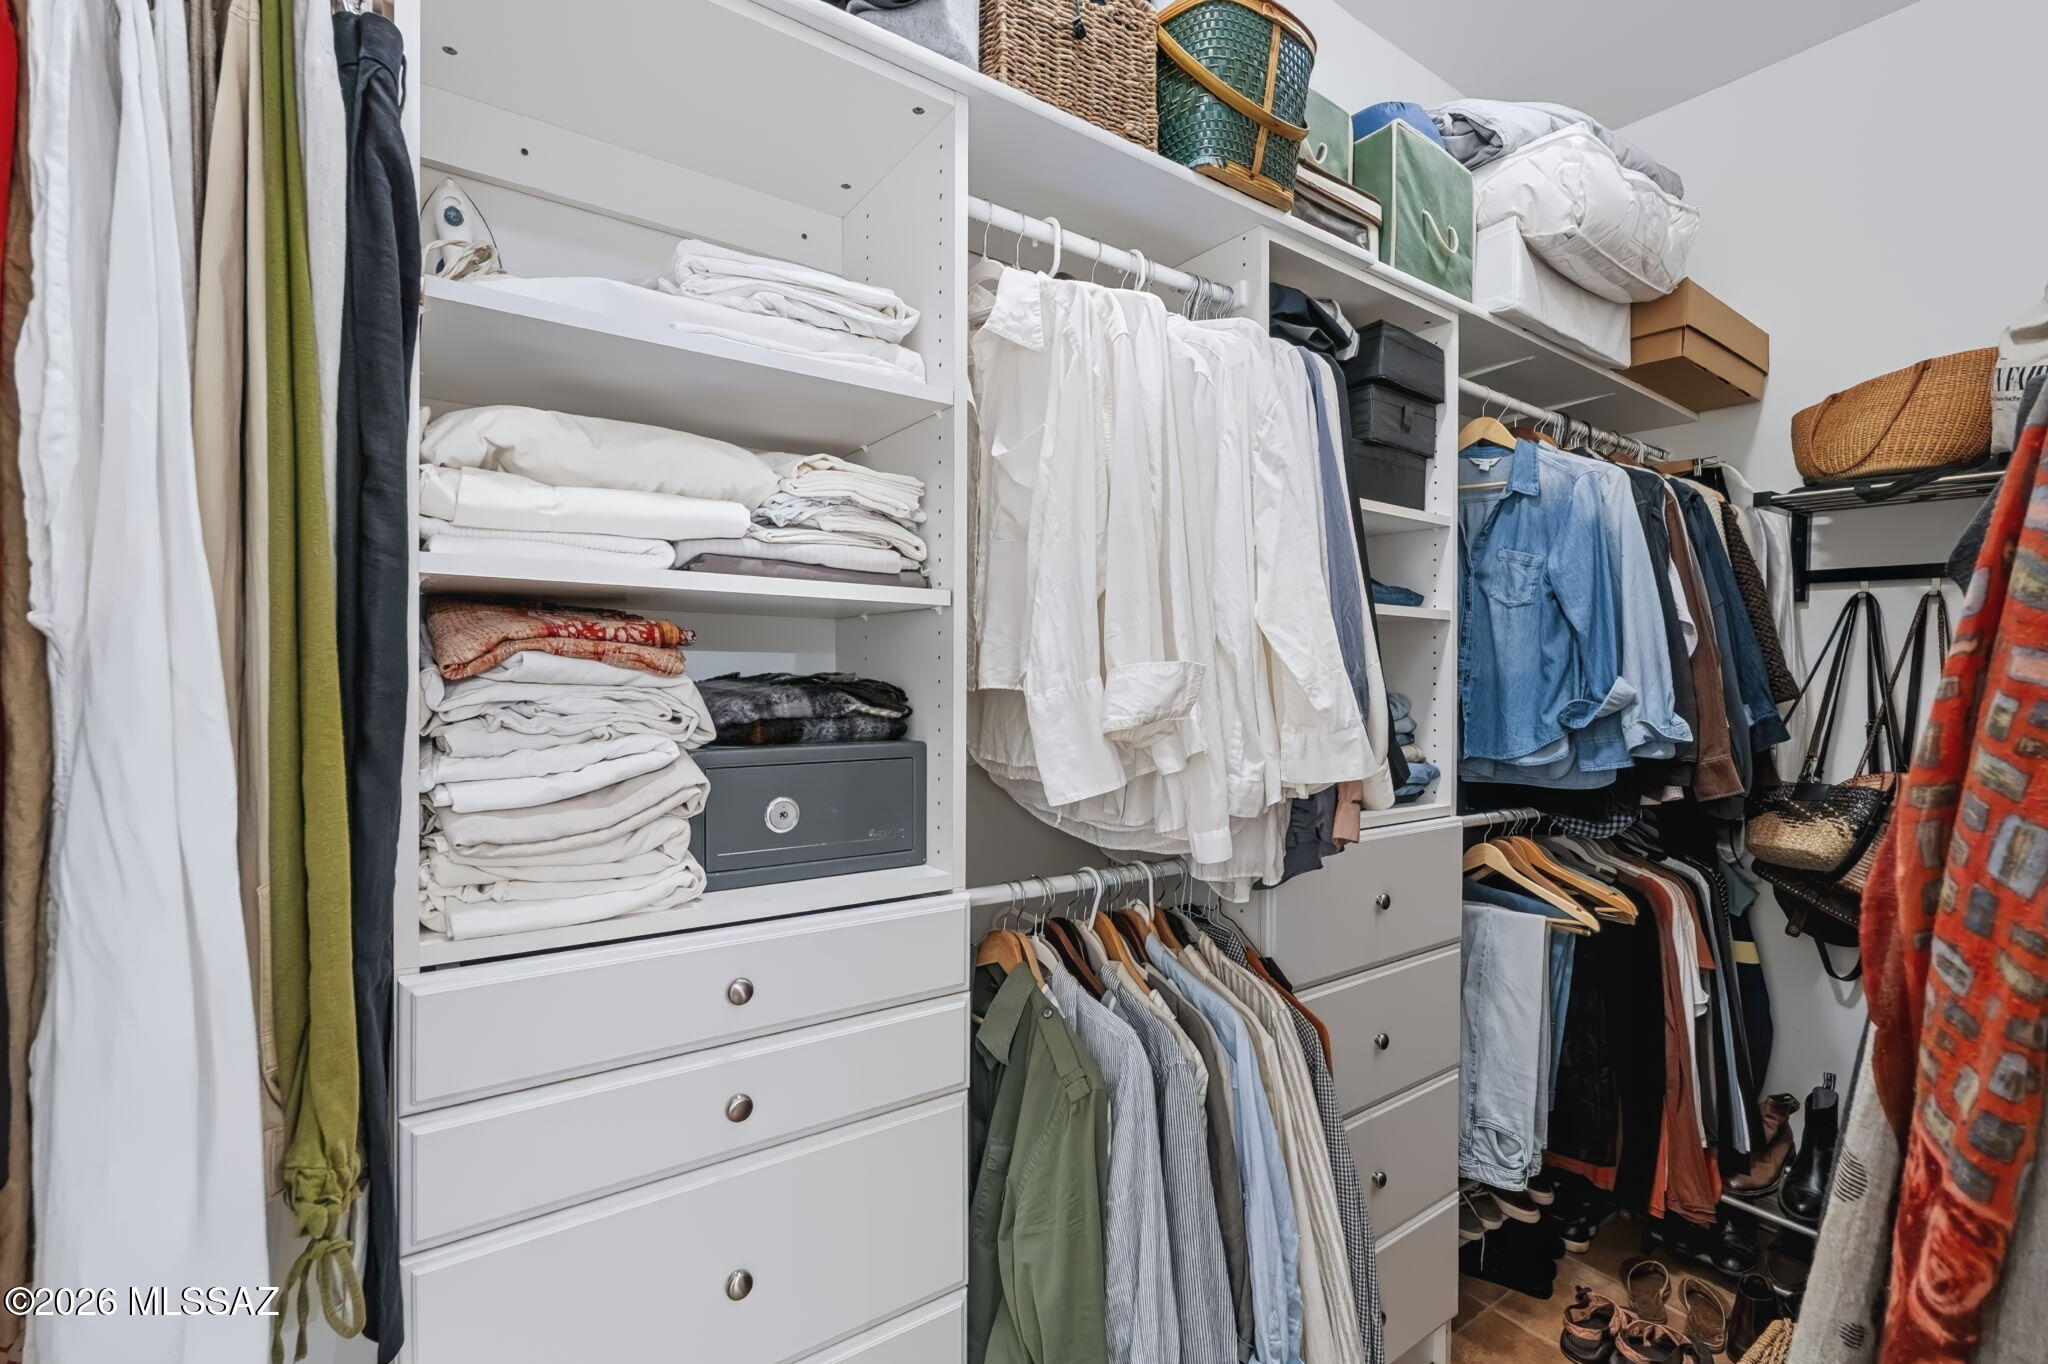
Walk-In Closet(s), High Ceilings, Pantry, Double Vanity, High Speed Internet
-
Total Bedrooms
3
-
Bathrooms
2
-
Basement YN
NO
-
Cooling YN
YES
-
Cooling
Central Air, Ceiling Fan(s)
-
Fireplace YN
NO
-
Heating YN
YES
-
Heating
Heat Pump, Forced Air, Electric
-
Pet friendly
N/A
Exterior
-
Garage
Yes
-
Garage spaces
2
-
Construction Materials
Stucco, Frame
-
Parking
Alley Access, Garage Door Opener, Detached
-
Patio and Porch Features
Covered, Patio
-
Pool
No
-
View
Mountain(s)
Area & Lot
-
Lot Features
Sprinklers In Front, Subdivided, Level, Native Plants, Few Trees
-
Lot Size(acres)
0.14
-
Lot Size(square feet)
6,149
-
Property Type
Residential
-
Property Sub Type
Single Family Residence
-
Architectural Style
Bungalow
Price
-
Sales Price
$430,000
-
Tax Amount
$3,216.78
-
Financing Options
FHA, VA Loan, Conventional, Cash, Submit
-
Sq. Footage
1,556
-
Price/SqFt
$276
HOA
-
Association
YES
-
Association Fee
$147
-
Association Fee Frequency
Monthly
-
Association Fee Includes
N/A
Property Resources
-
Horse Property
NO
School District
-
Elementary School
Senita Elementary
-
Middle School
Rincon Vista
-
High School
Vail Dist Opt
Property Features
-
Accessibility Features
Smart Technology, Accessible Hallway(s)
-
Association Amenities
Park, Pool, Recreation Room, Tennis Court(s), Sport Court, Recreation Facilities, Jogging Path, Trail(s)
-
Senior Community YN
NO
-
Water Source
Public
Schedule
Schedule a Showing
Showing scheduled successfully.
Mortgage calculator
Estimate your monthly mortgage payment, including the principal and interest, property taxes, and HOA. Adjust the values to generate a more accurate rate.
Your payment
Principal and Interest:
$
Property taxes:
$
HOA fees:
$
Total loan payment:
$
Total interest amount:
$
Location
-
County
Pima
-
Elementary School
Senita Elementary
-
Middle School
Rincon Vista
-
High School
Vail Dist Opt

Listing Courtesy of Aaron Lieberman, Tierra Antigua Realty
RealHub Information is provided exclusively for consumers' personal, non-commercial use, and it may not be used for any purpose other than to identify prospective properties consumers may be interested in purchasing. All information deemed reliable but not guaranteed and should be independently verified. All properties are subject to prior sale, change or withdrawal. RealHub website owner shall not be responsible for any typographical errors, misinformation, misprints and shall be held totally harmless.

Carmine Lupertazzi
AGENT
Call Carmine today to schedule a private showing.

* Listings on this website come from the FMLS IDX Compilation and may be held by brokerage firms other than the owner of this website. The listing brokerage is identified in any listing details. Information is deemed reliable but is not guaranteed. If you believe any FMLS listing contains material that infringes your copyrighted work please click here to review our DMCA policy and learn how to submit a takedown request.© 2024 FMLS.
Properties
Related properties
Tucson
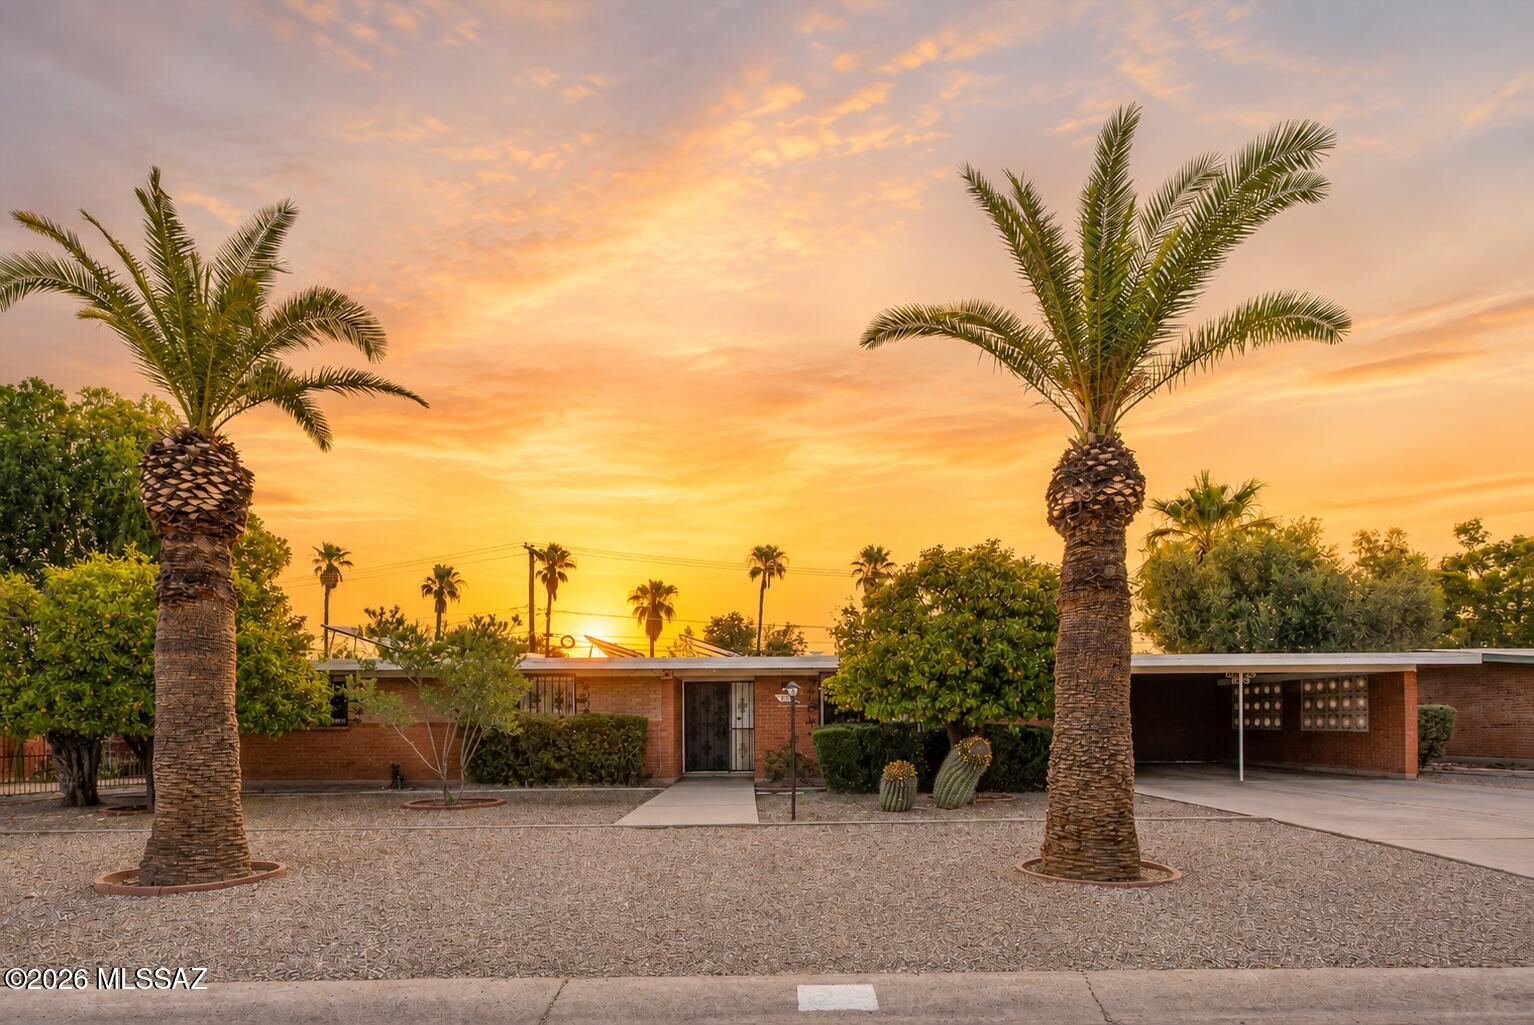
851 W Port Royal Place
4 Beds
2 Baths
2,713 Sq.Ft.
$500,000
MLS#: 22625268
Tucson
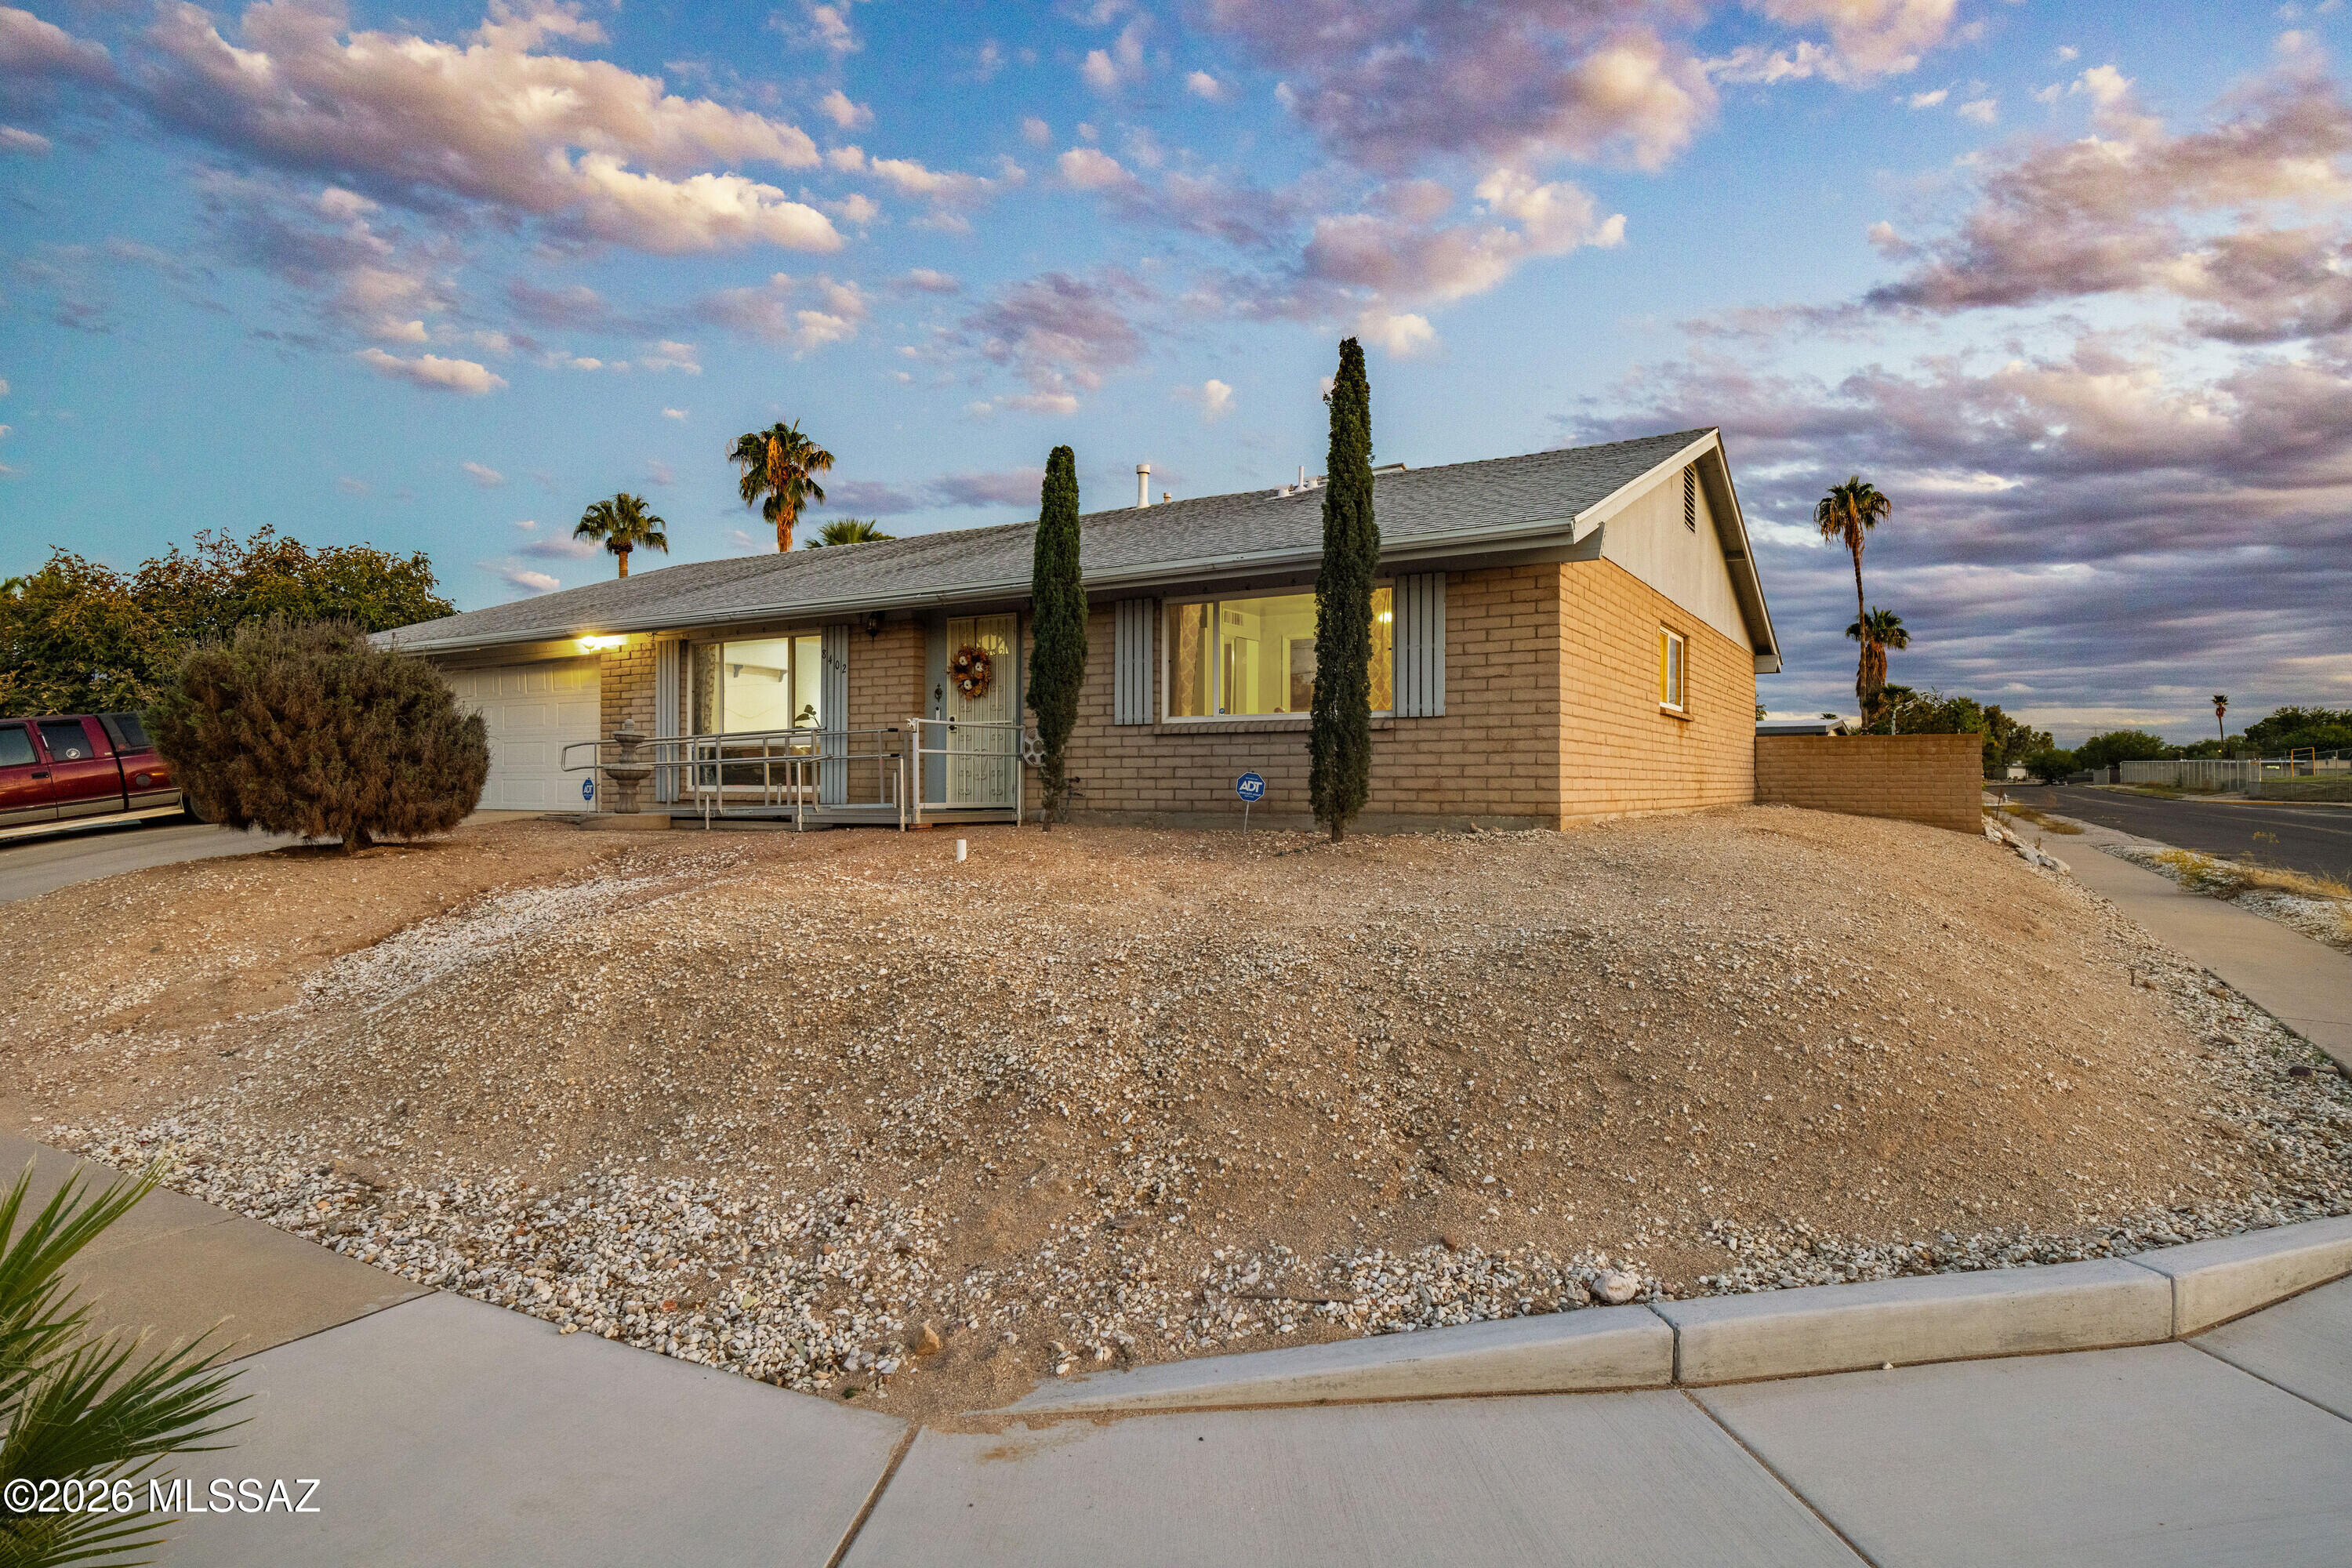
702 N Rook Avenue
3 Beds
2 Baths
1,725 Sq.Ft.
$349,900
MLS#: 22619773
Tucson
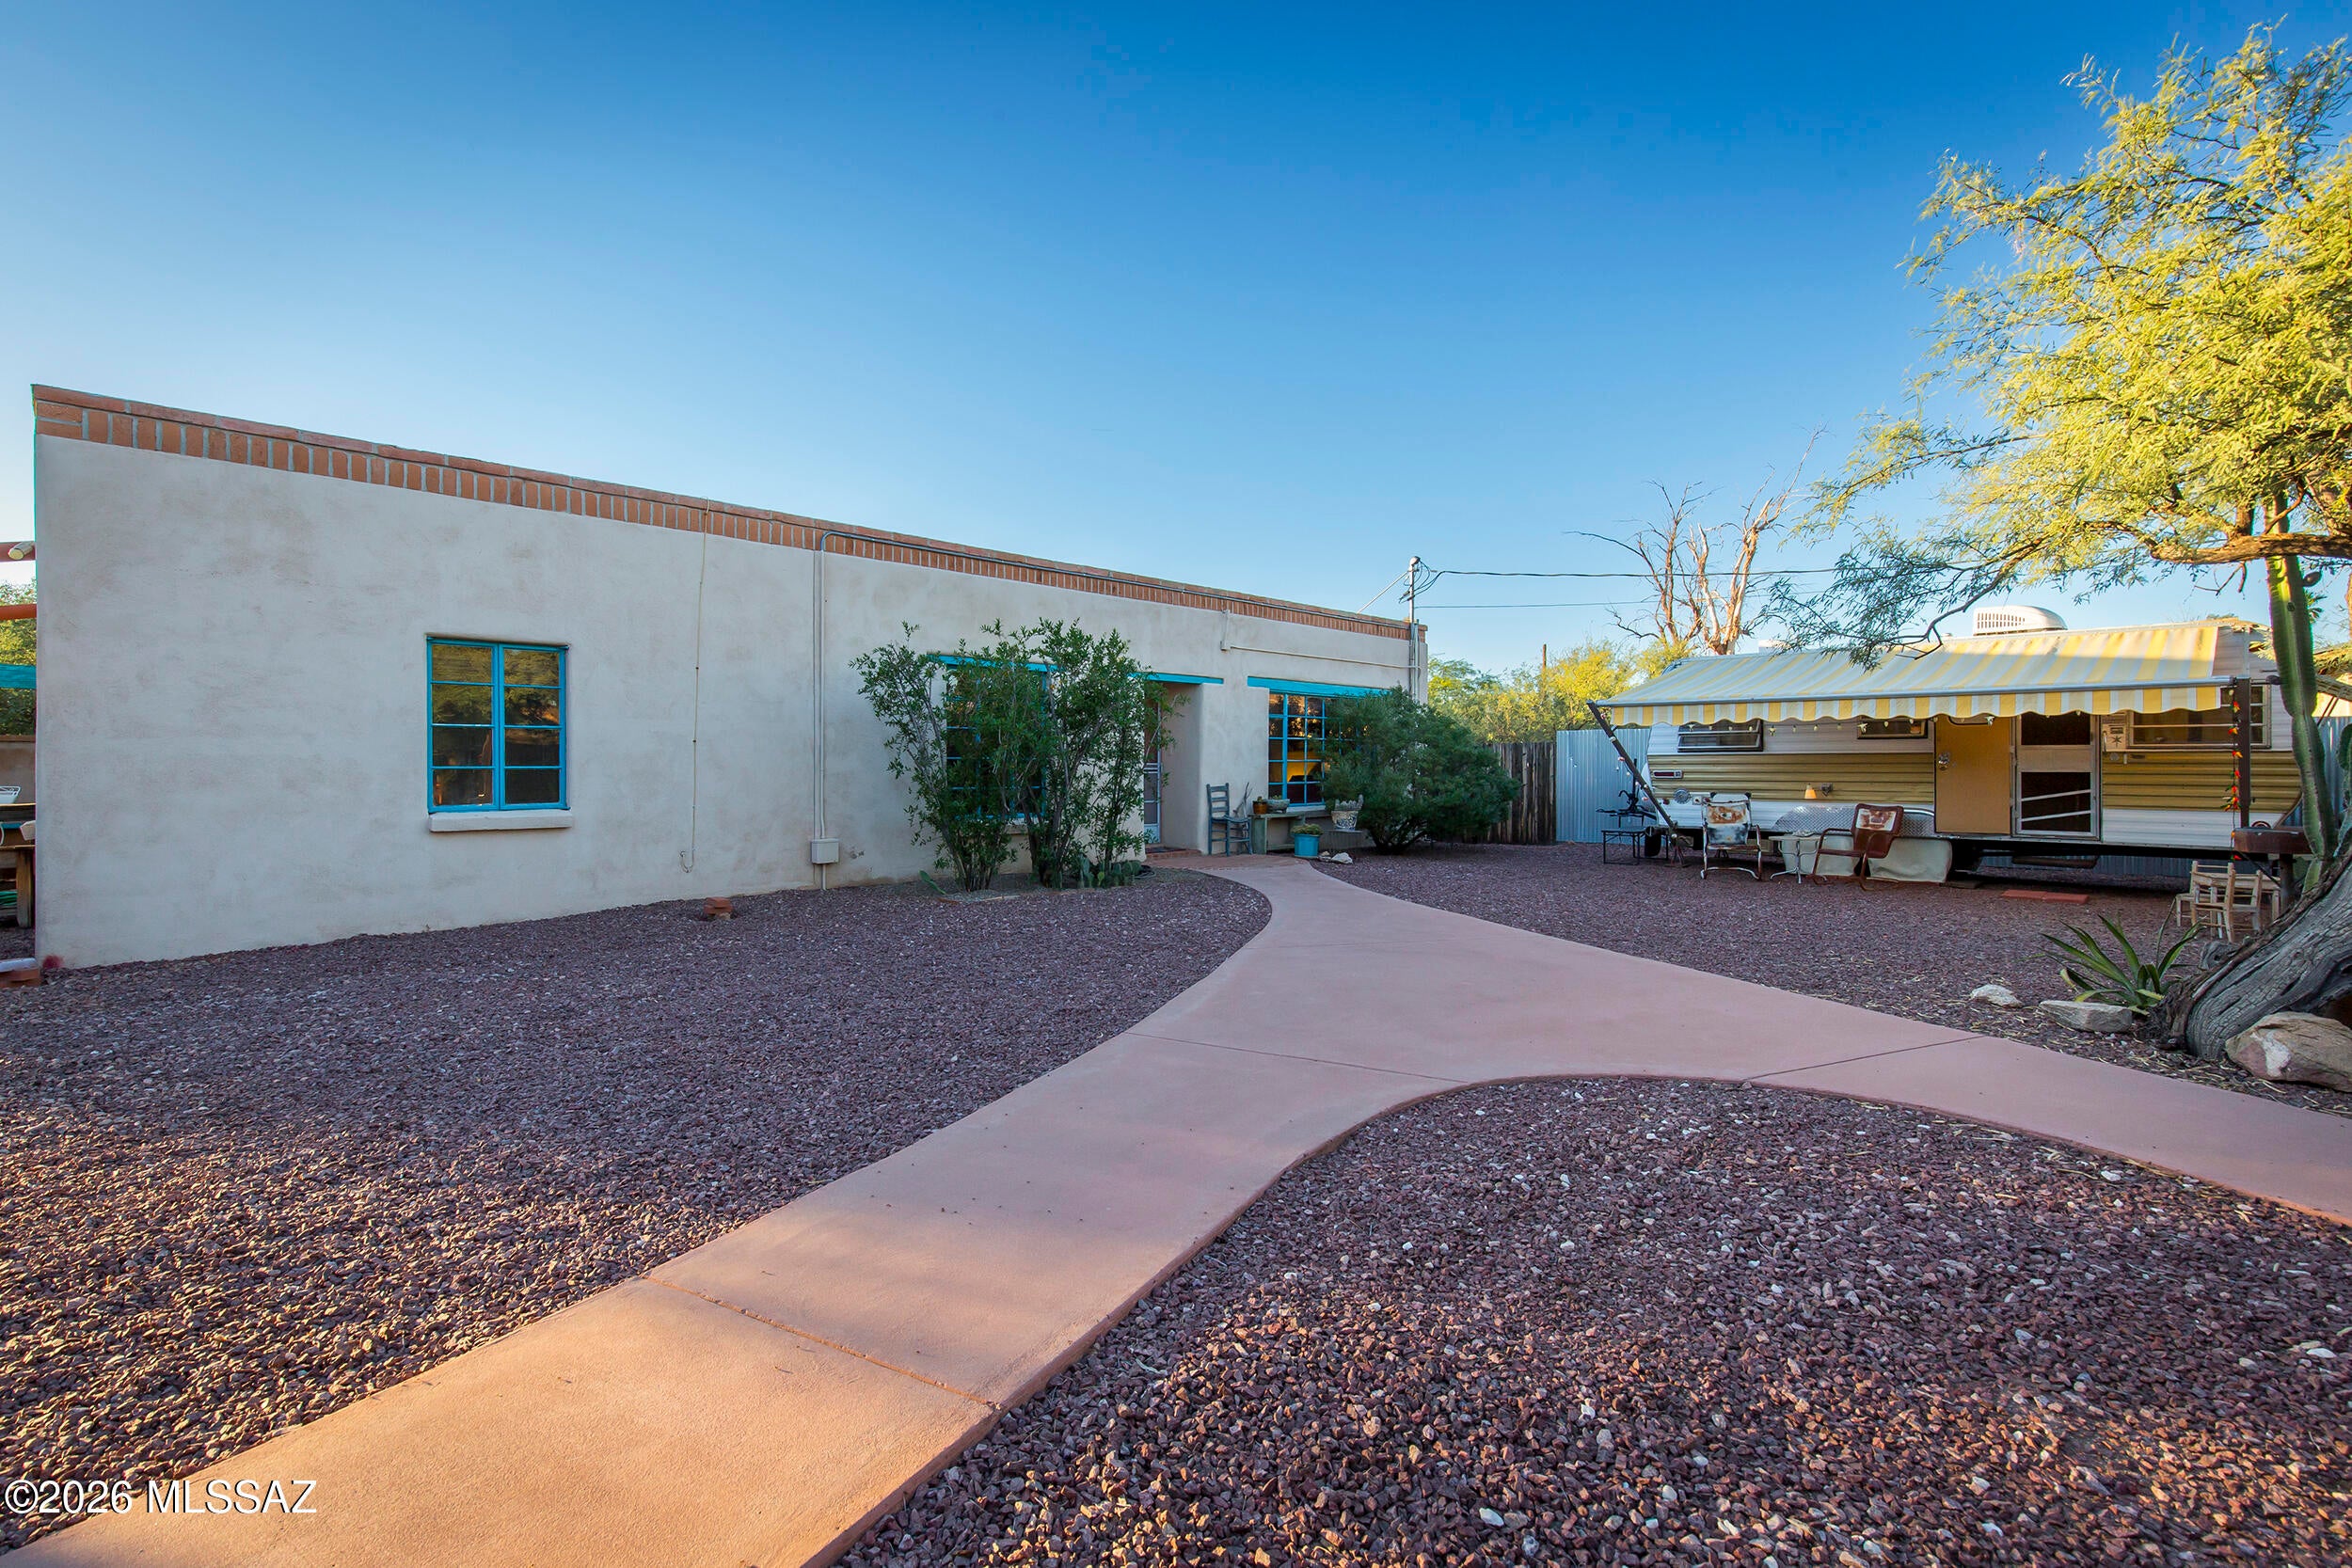
8402 E Pima Street
4 Beds
2 Baths
1,963 Sq.Ft.
$399,900
MLS#: 22624830
Tucson
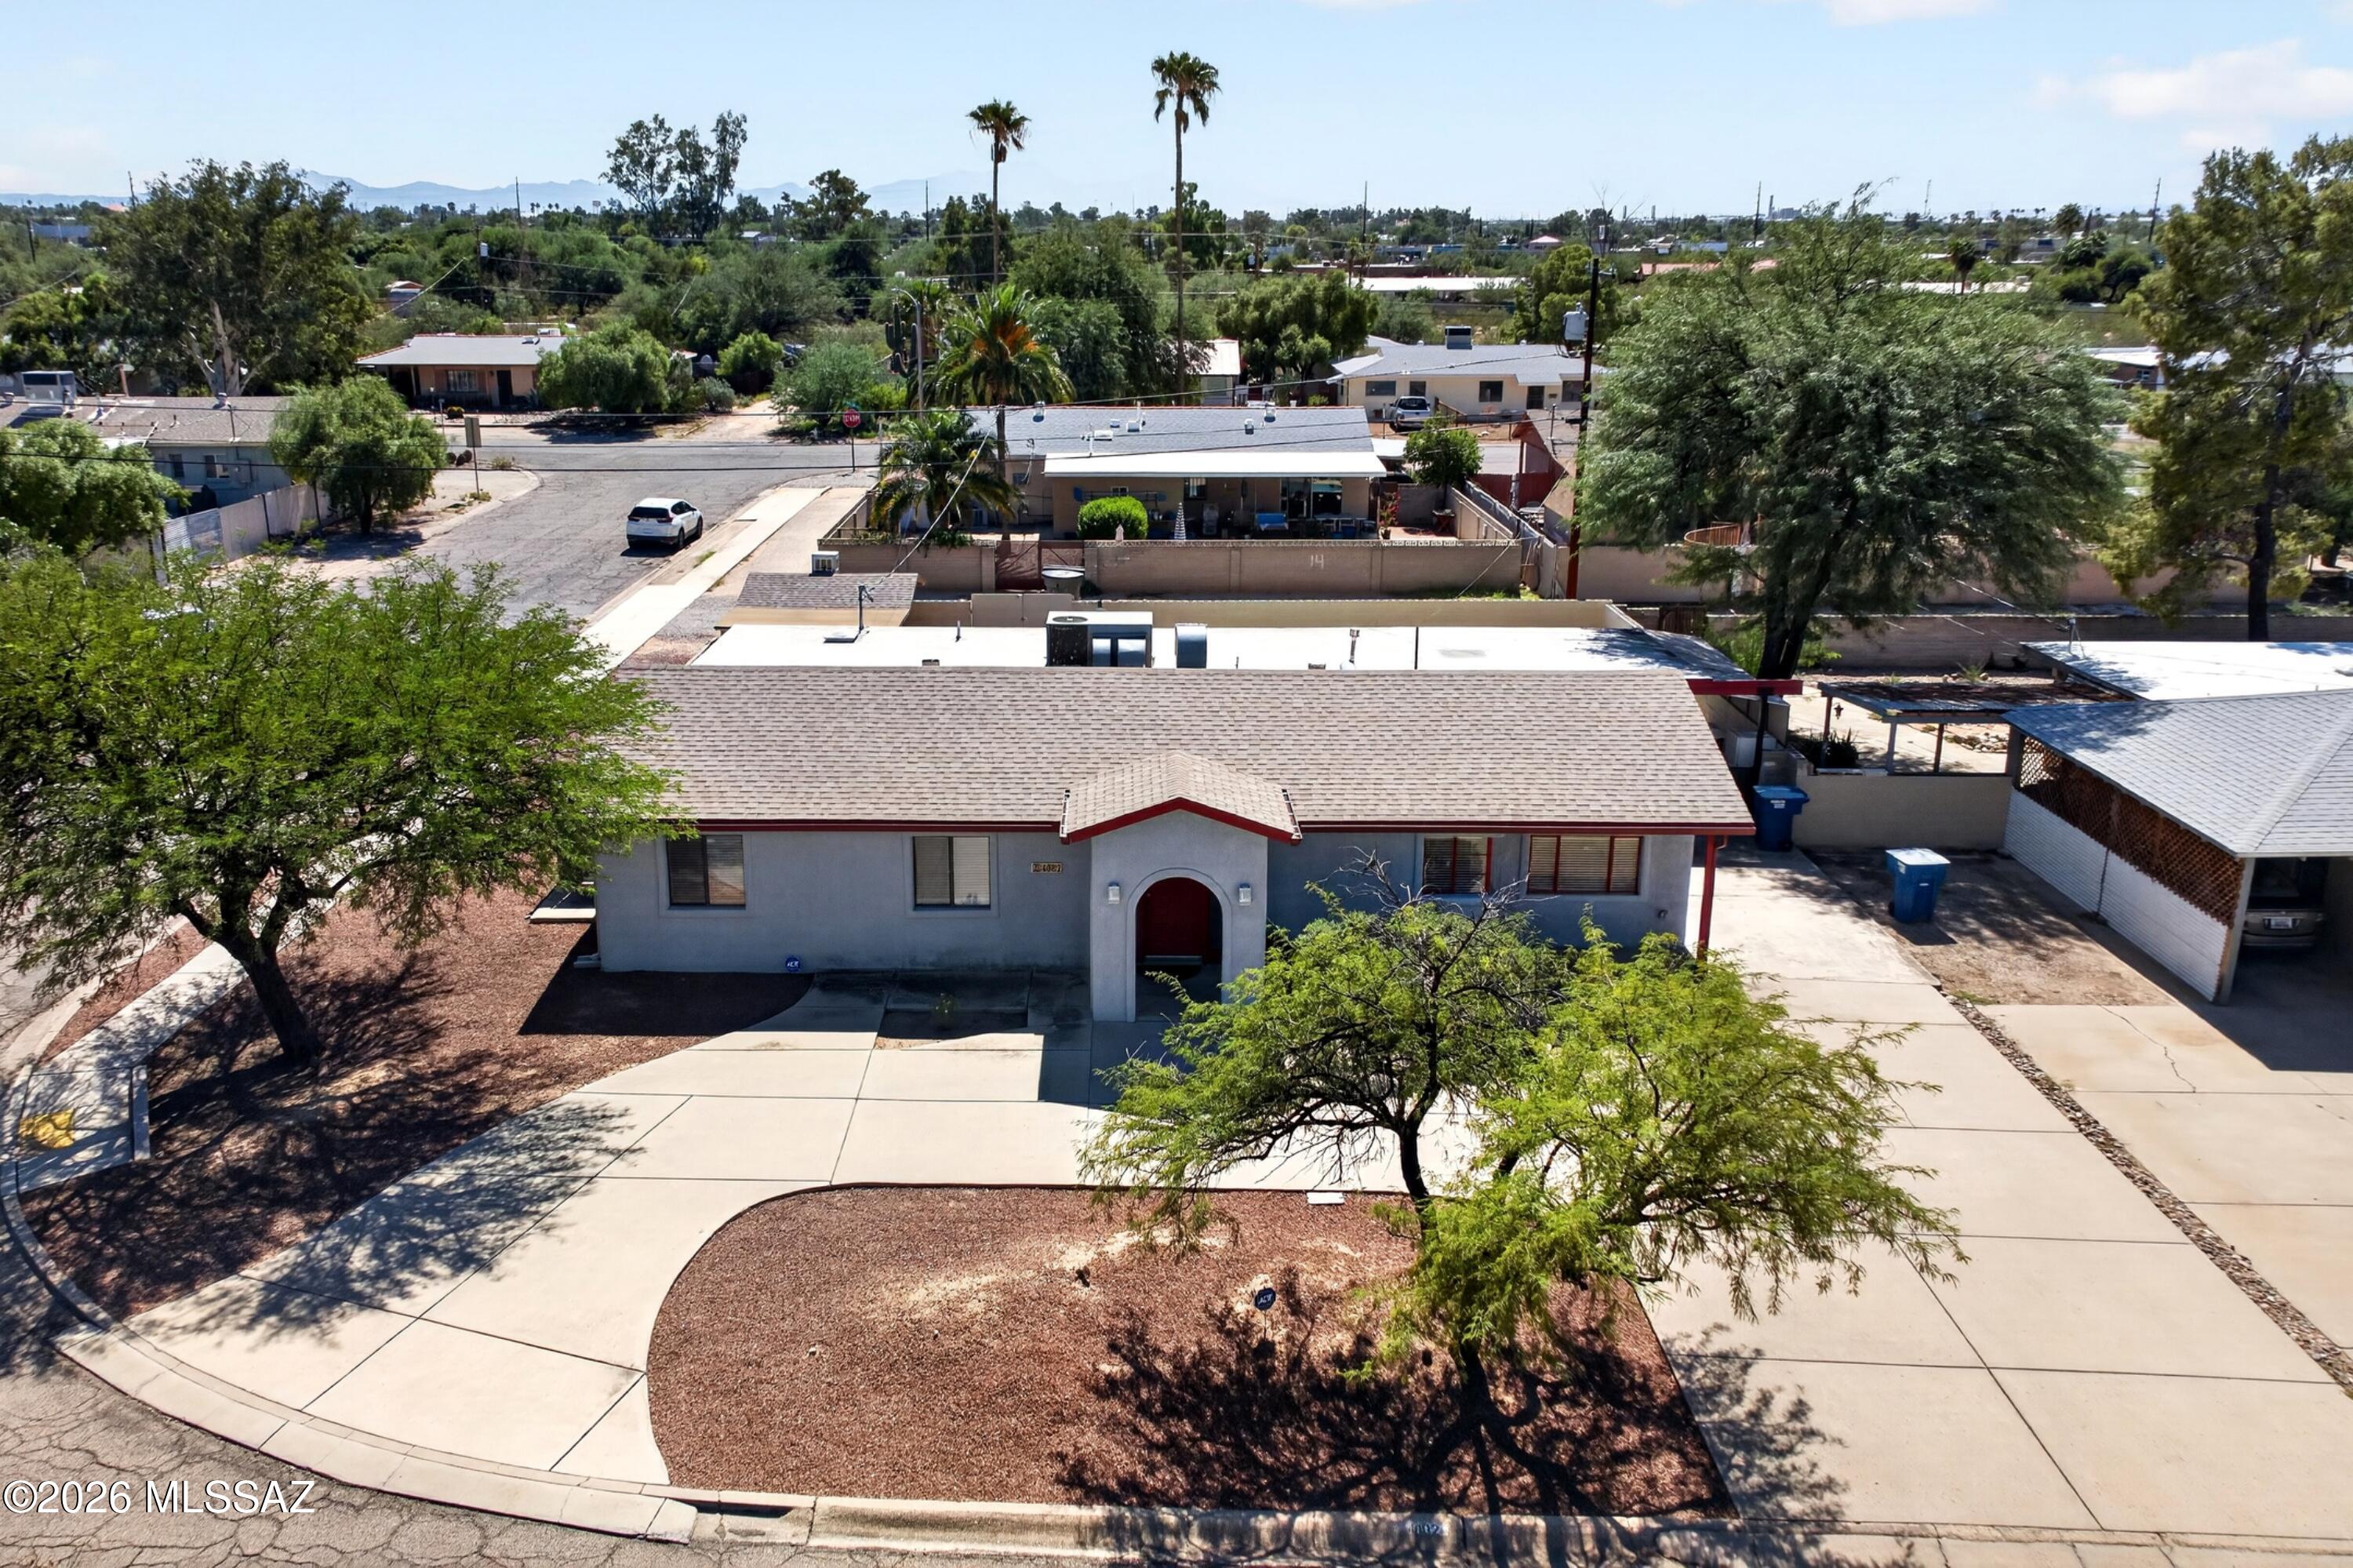
3825 N Tyndall Avenue
2 Beds
2 Baths
1,725 Sq.Ft.
$420,000
MLS#: 22625144
Tucson
4882 E 18th Street
3 Beds
2 Baths
2,100 Sq.Ft.
$355,000
MLS#: 22625162
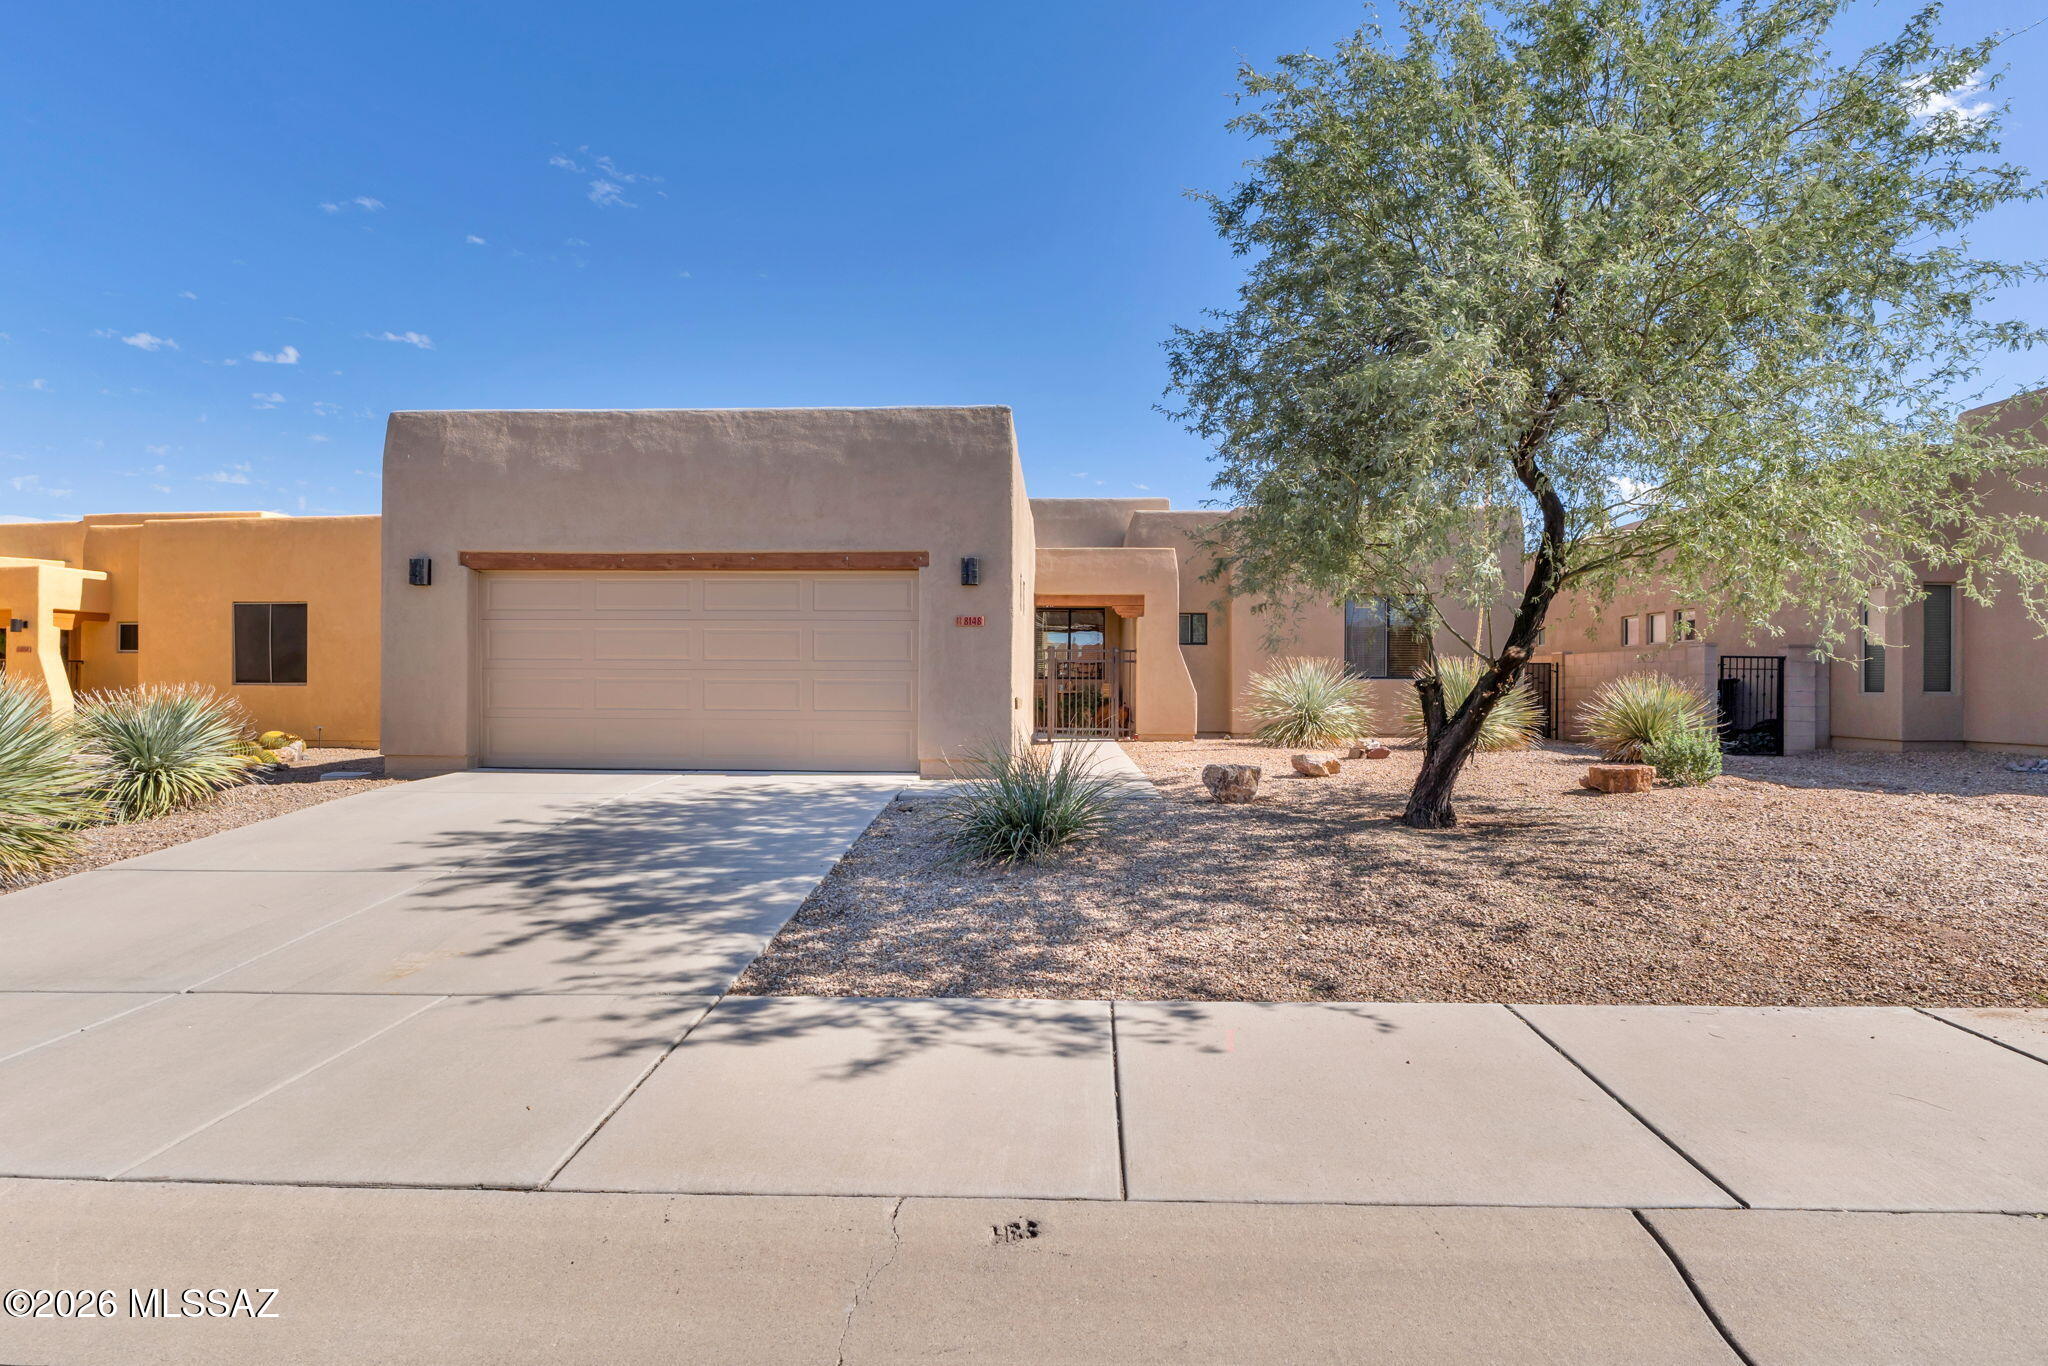
Tucson
8148 N Night Pony Drive
3 Beds
2 Baths
1,706 Sq.Ft.
$393,900
MLS#: 22625169
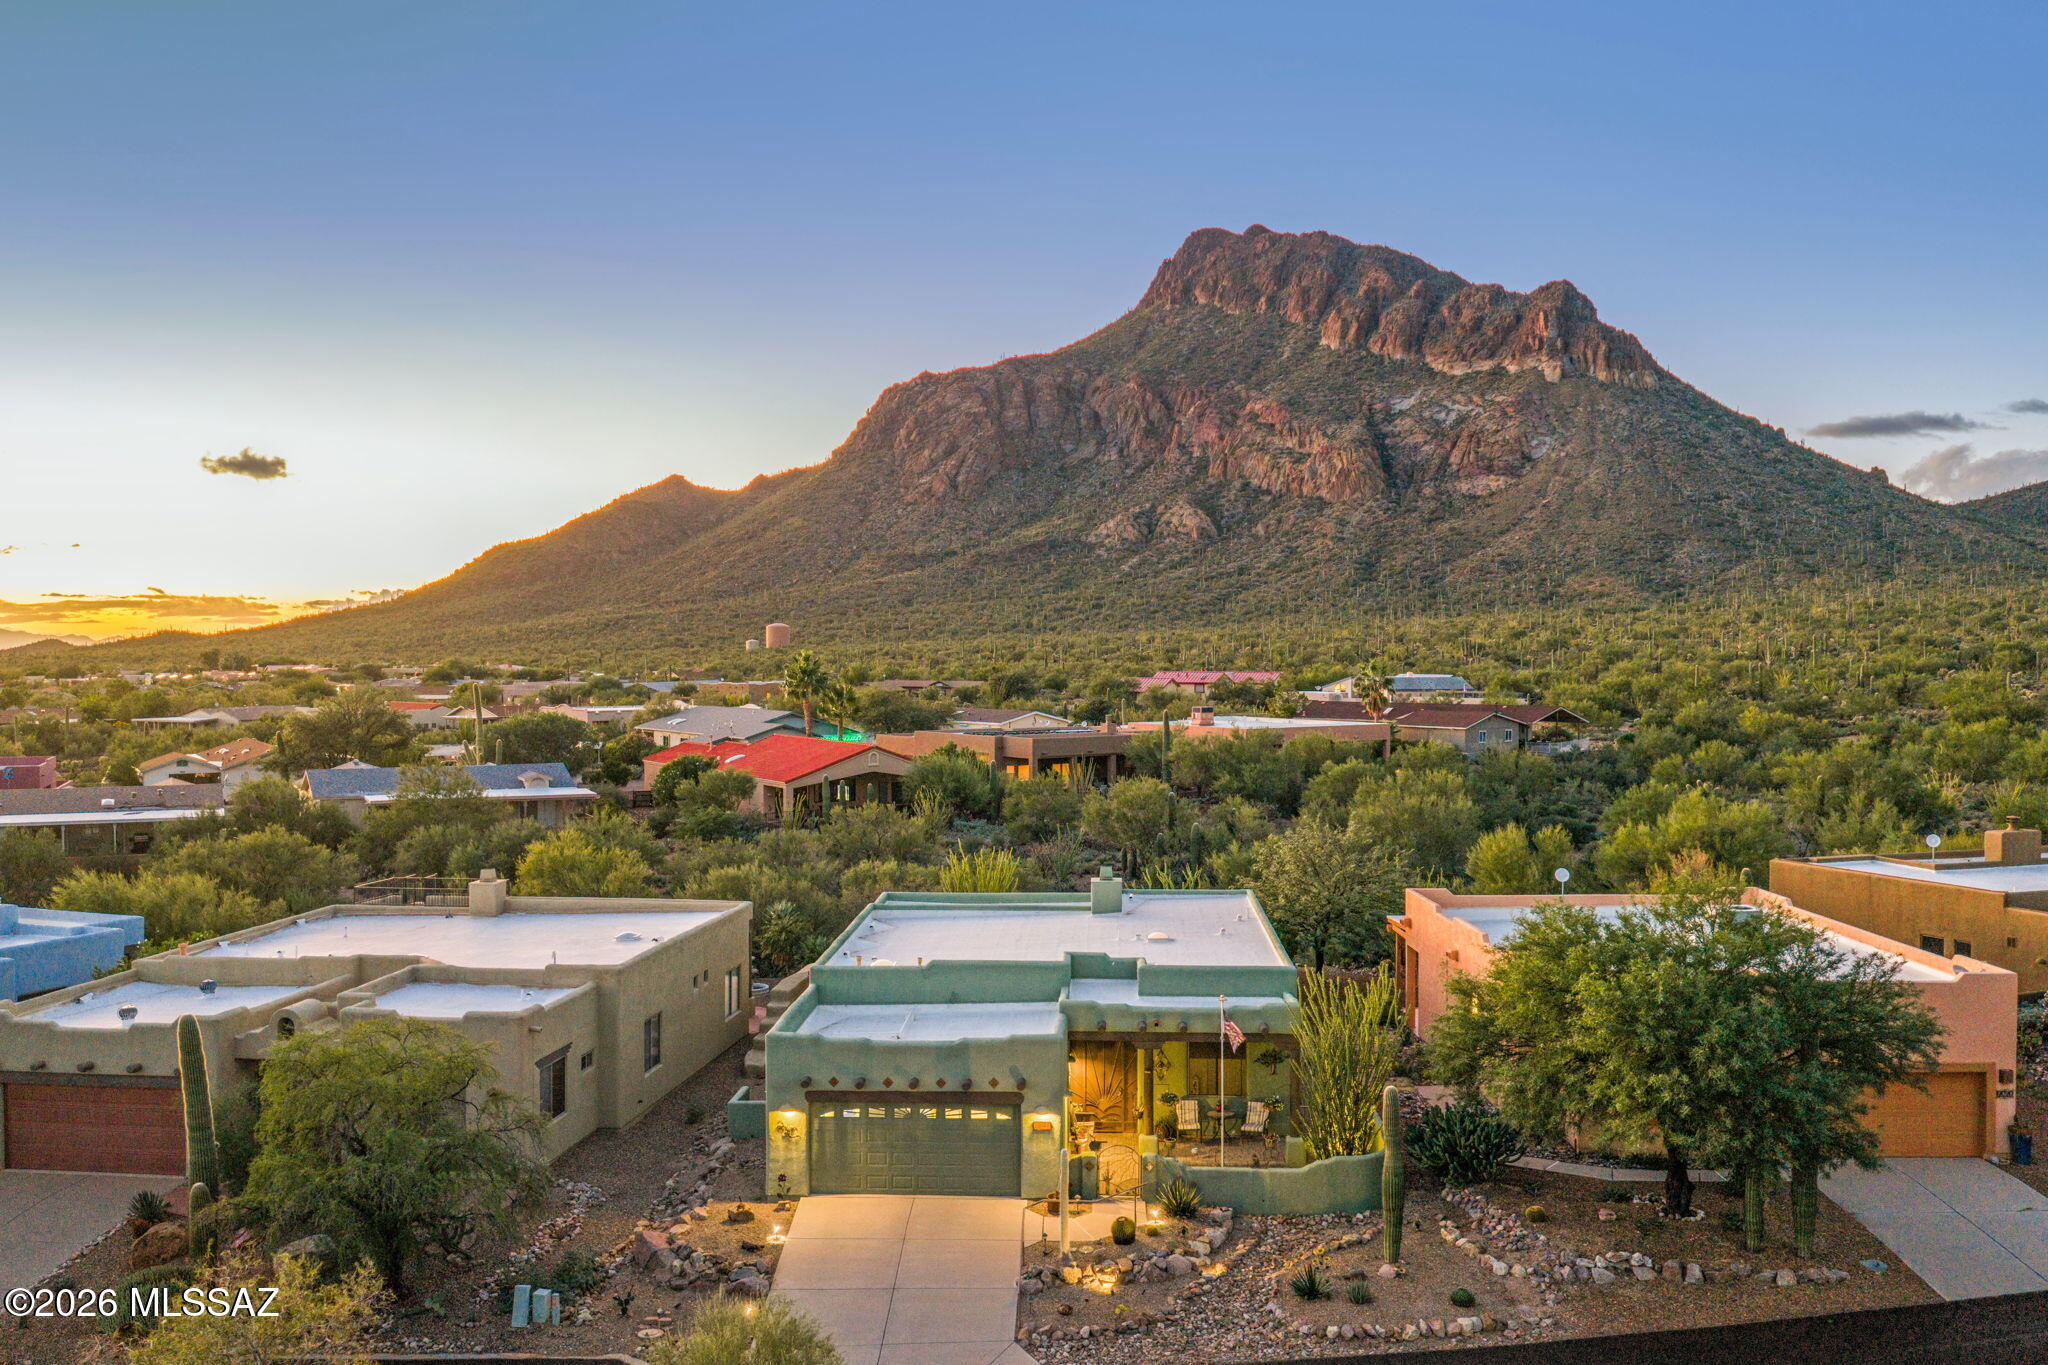
Tucson
2040 S Doubletree Lane
3 Beds
2 Baths
1,702 Sq.Ft.
$458,000
MLS#: 22625192
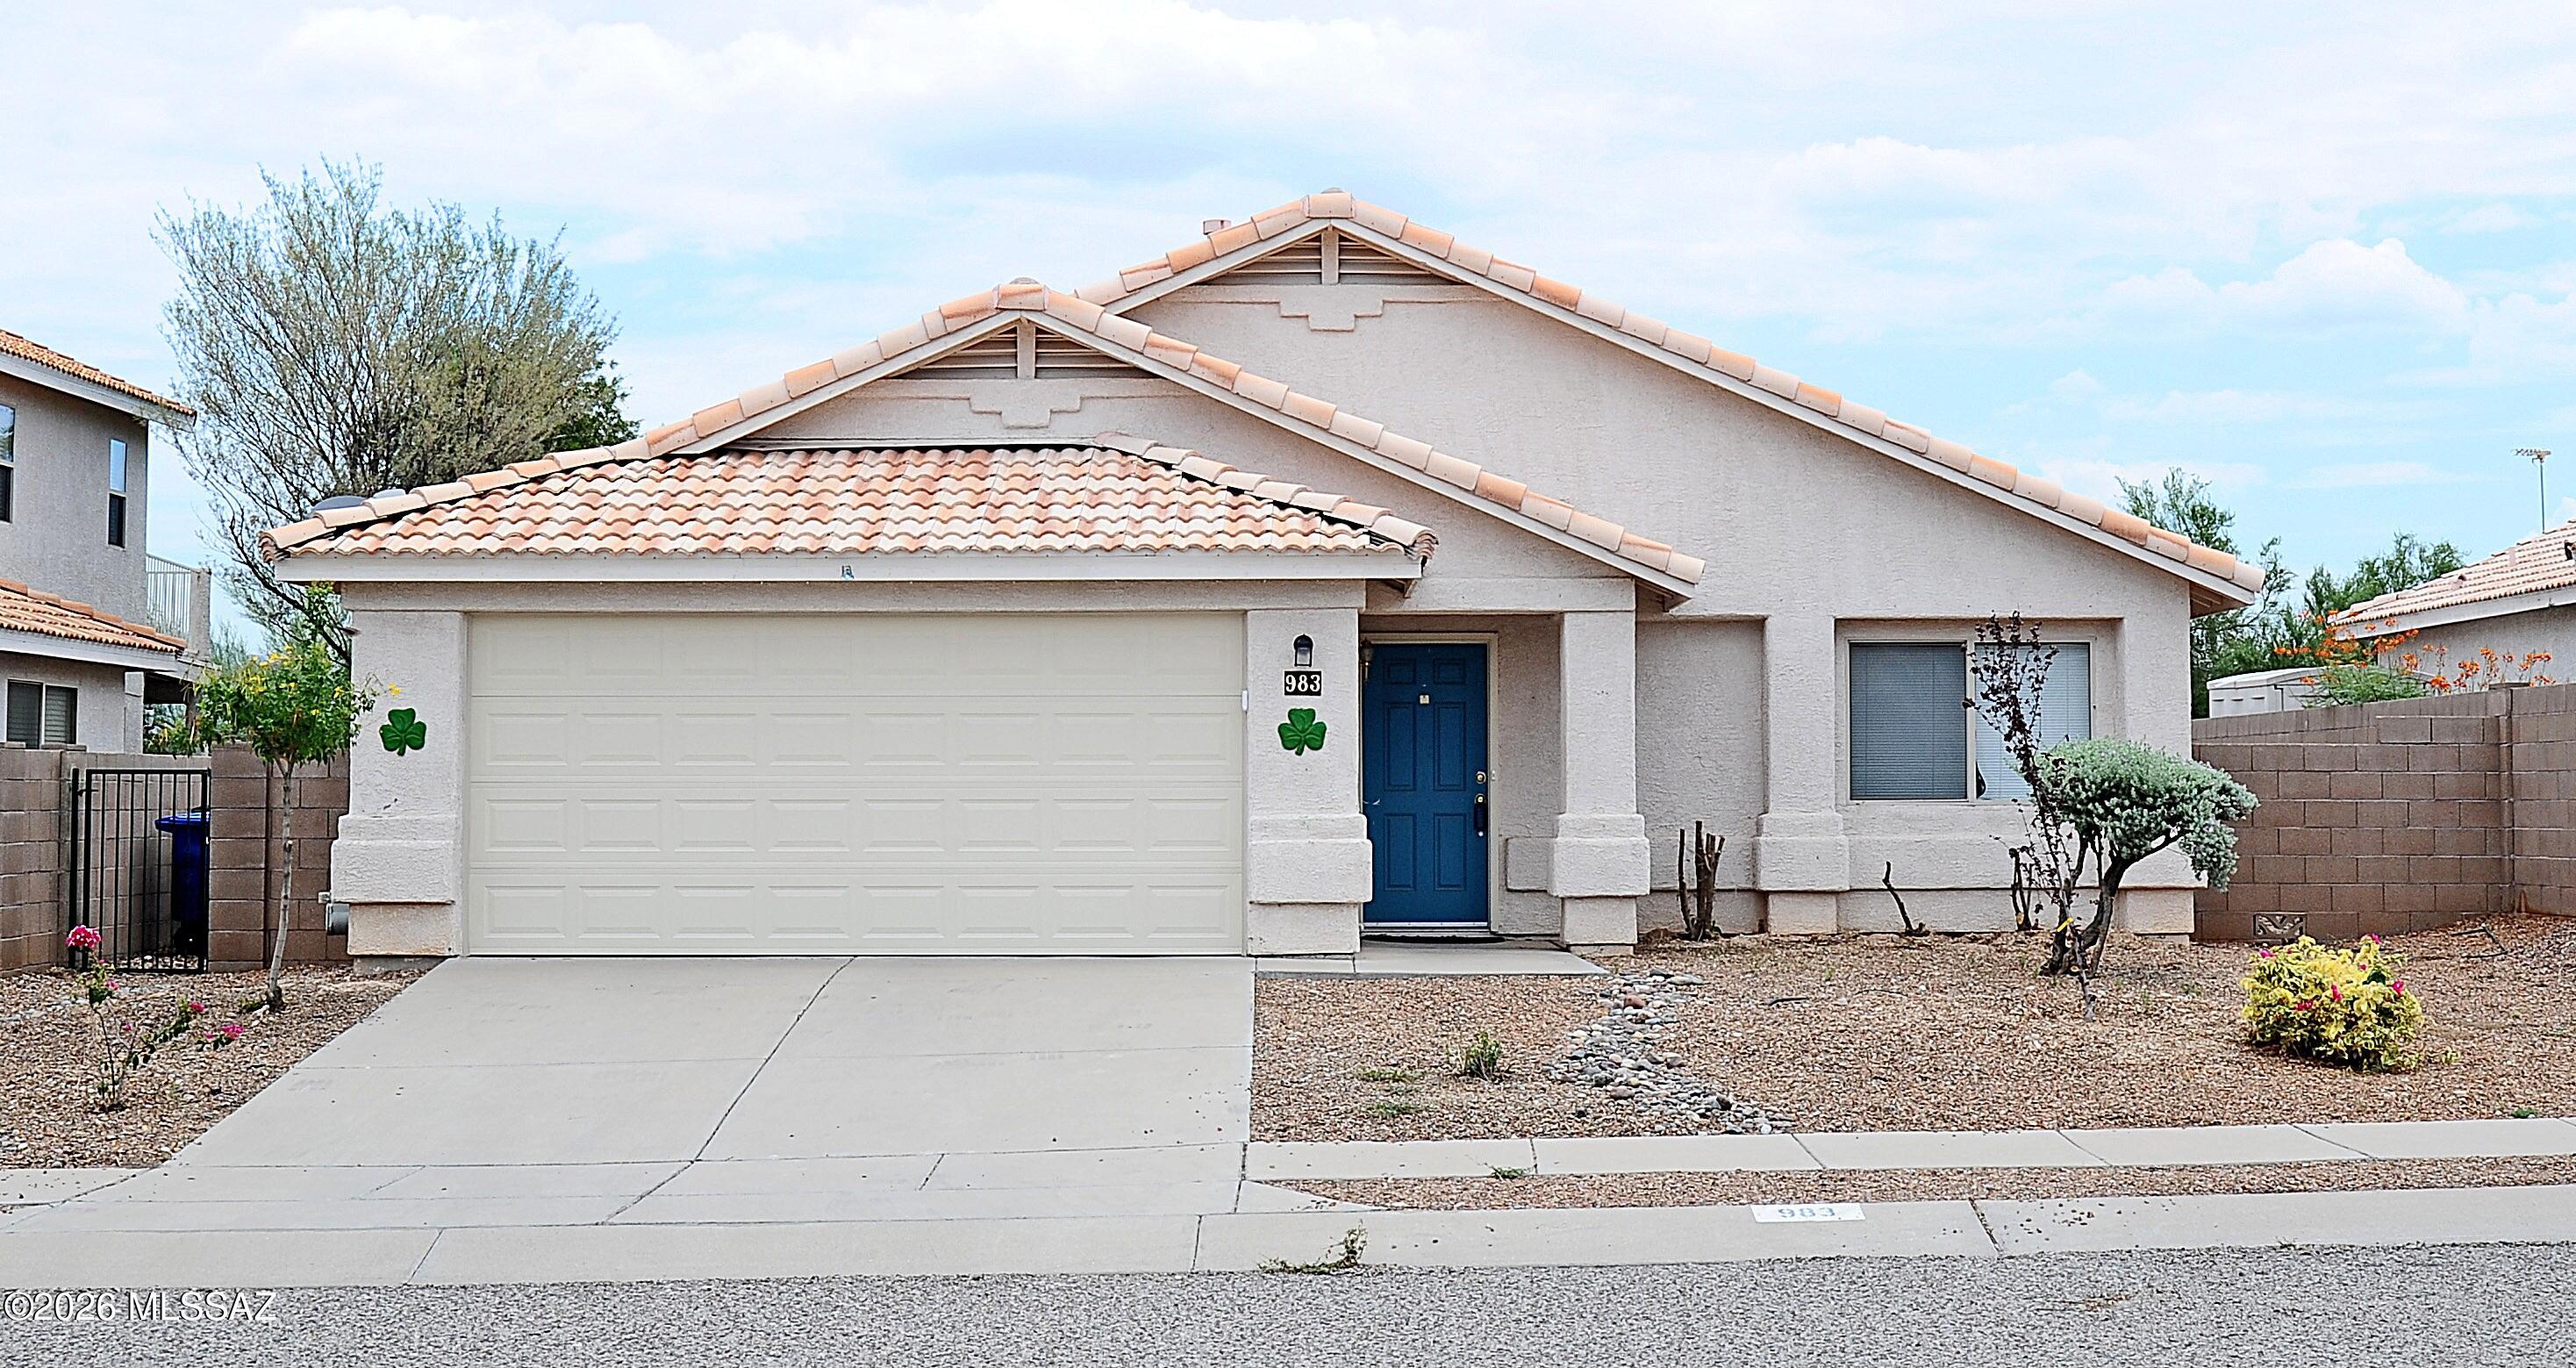
Tucson
983 S Goldenweed Way
3 Beds
2 Baths
1,752 Sq.Ft.
$365,000
MLS#: 22625171
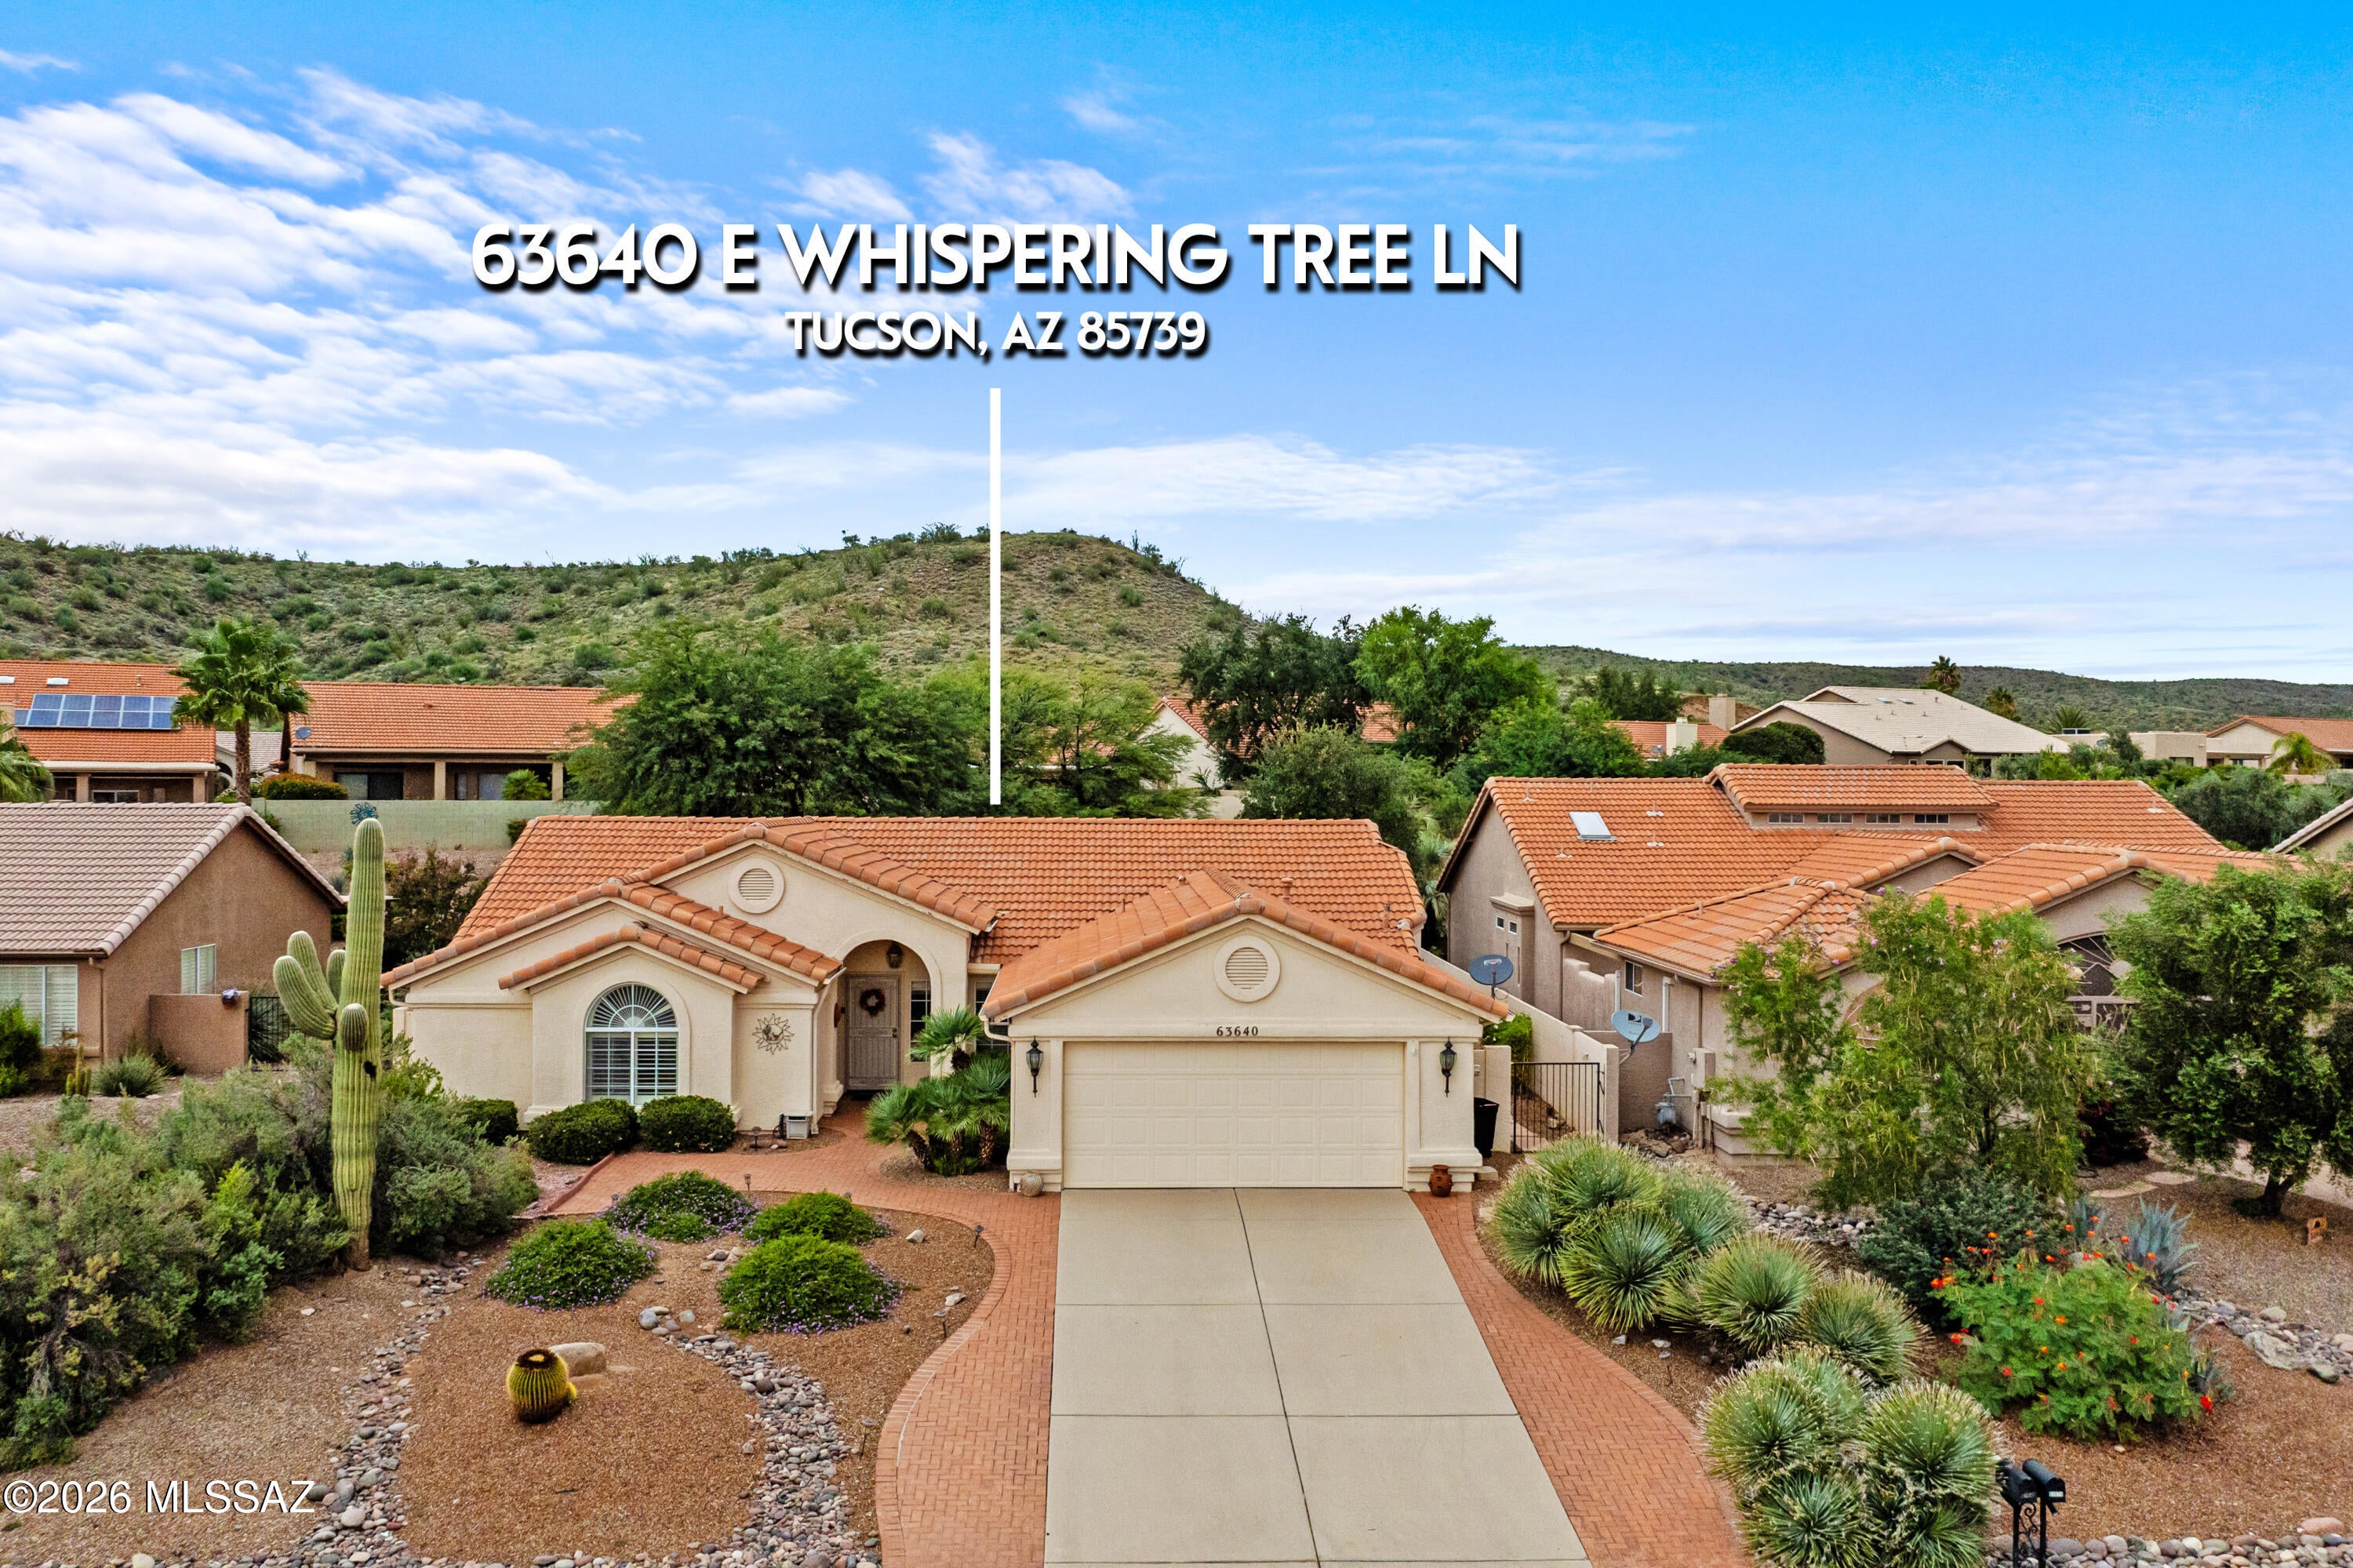
Tucson
63640 E Whispering Tree Lane
2 Beds
2 Baths
2,140 Sq.Ft.
$425,000
MLS#: 22625180
Tucson
6832 N Autumn Place
3 Beds
2 Baths
1,386 Sq.Ft.
$350,000
MLS#: 22625183
