
40 N Sierra Vista Drive
Tucson, AZ 85719
About
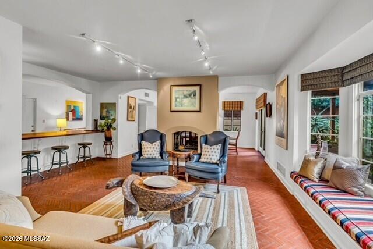
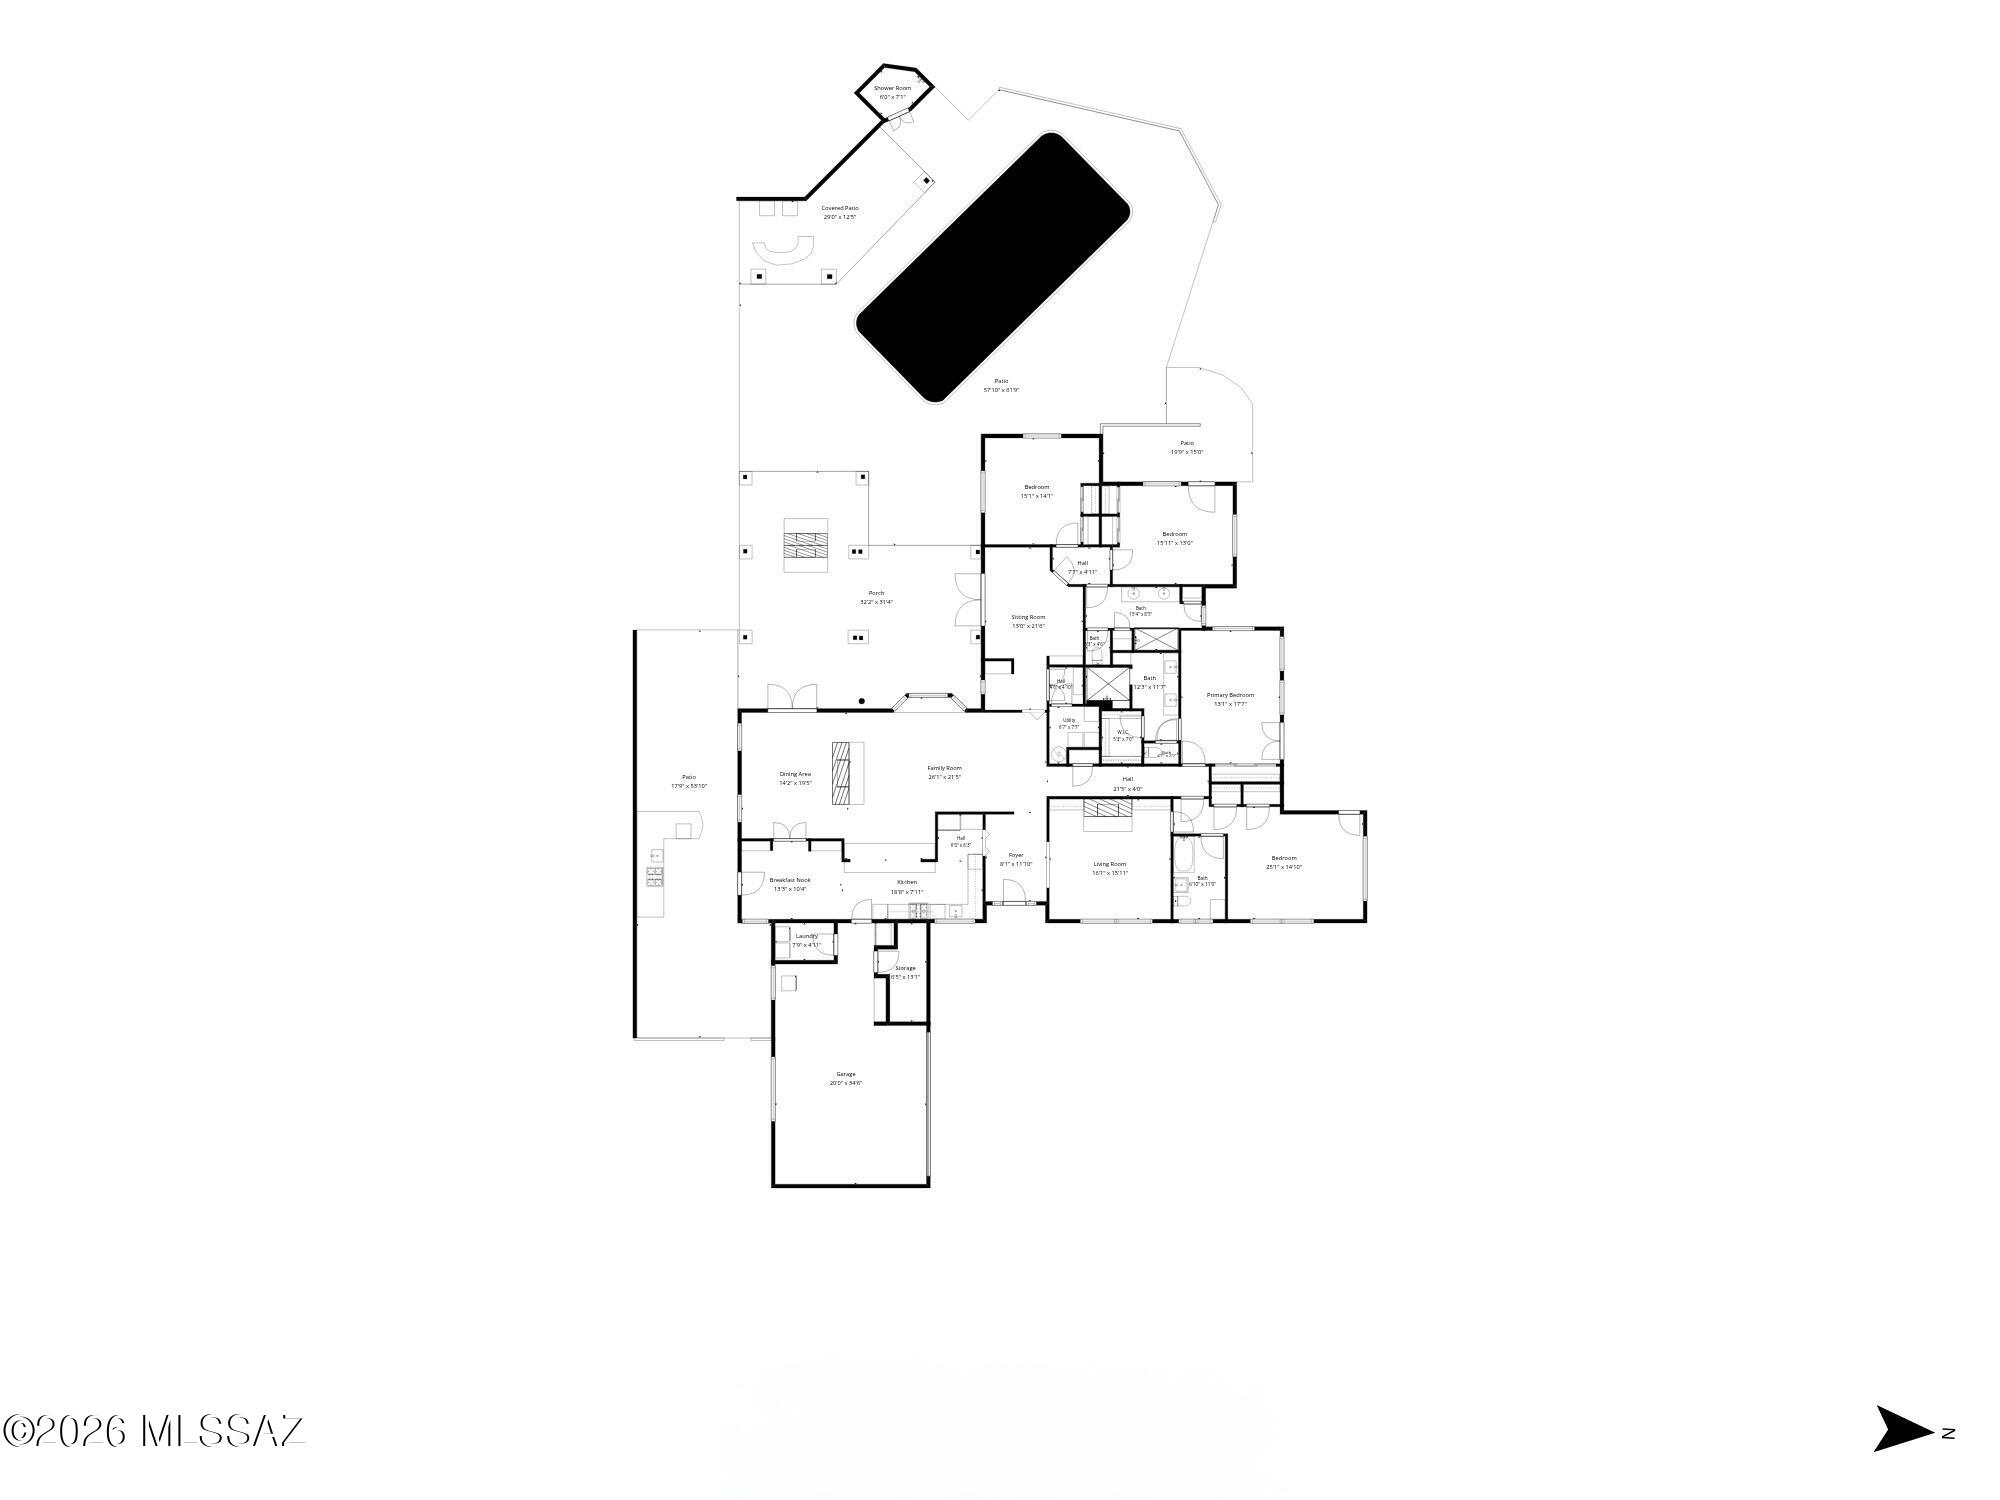
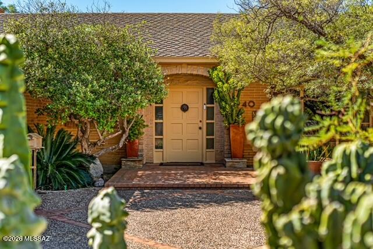
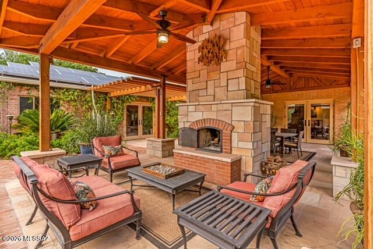
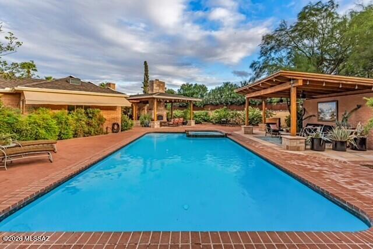
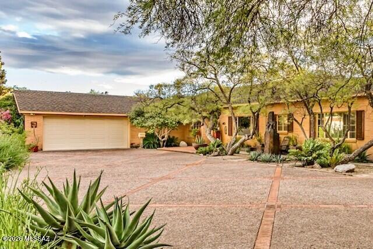
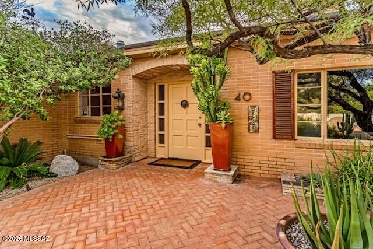
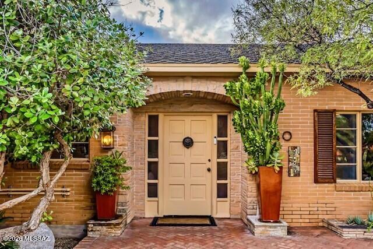
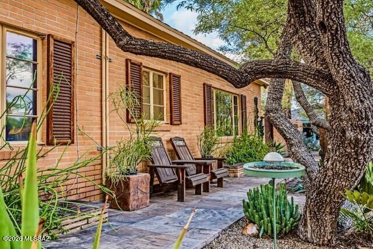
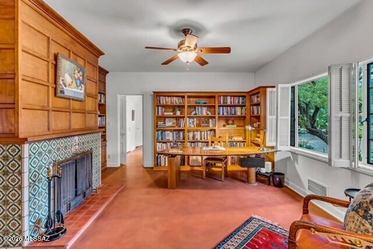
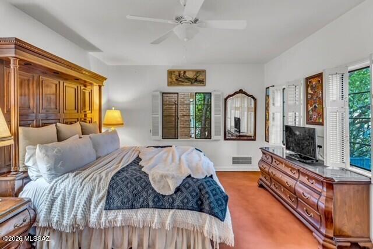
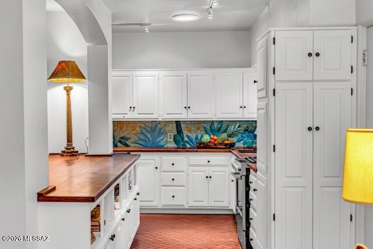
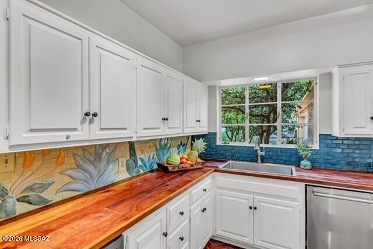
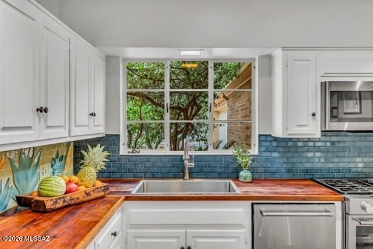
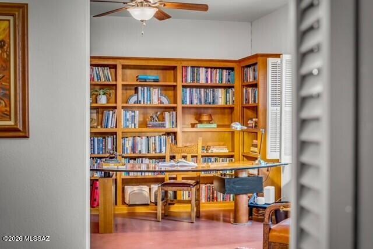
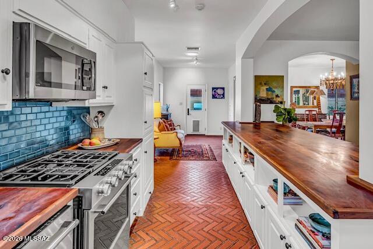
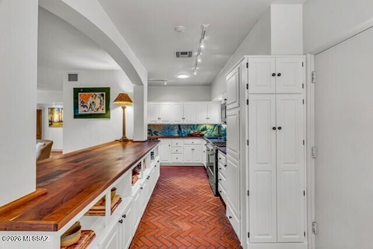
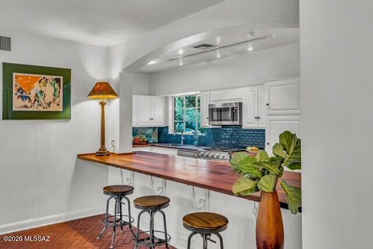
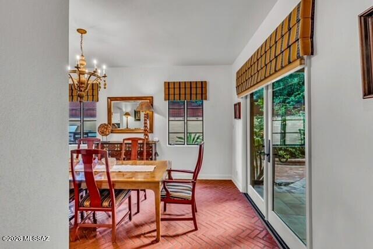
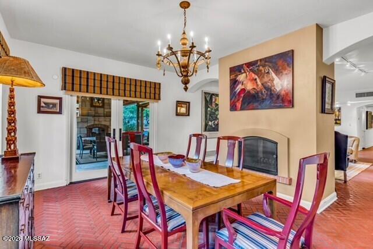
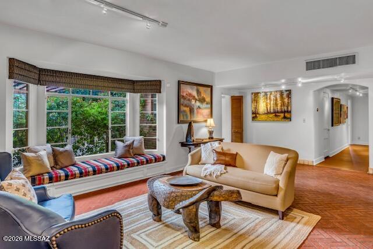
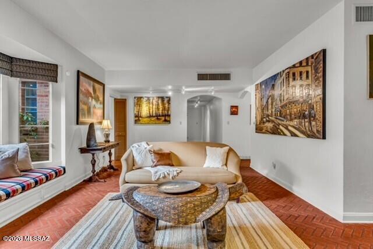
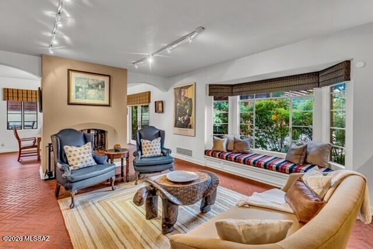
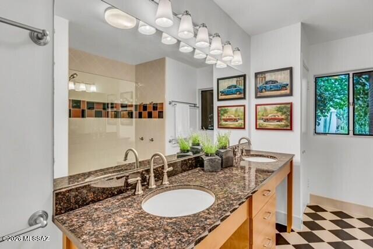
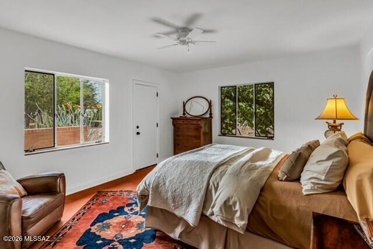
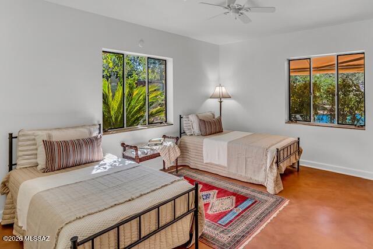
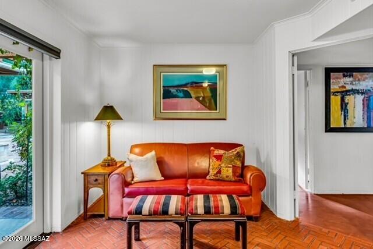
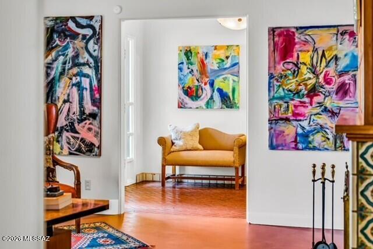
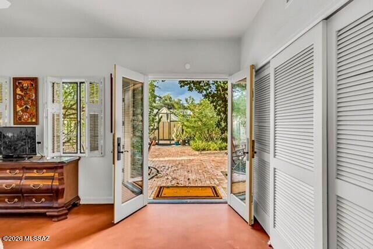
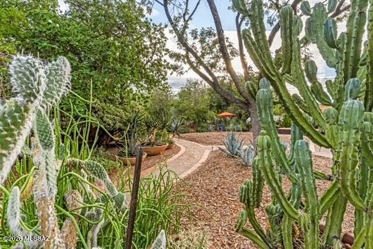
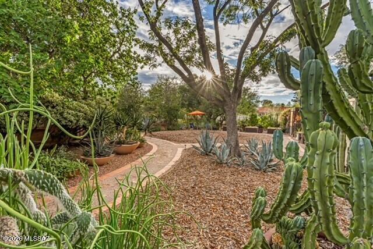
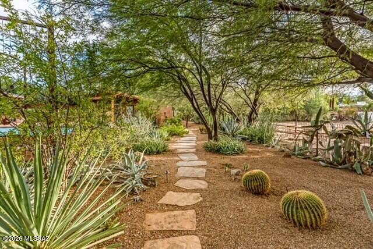
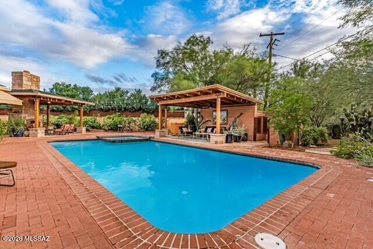
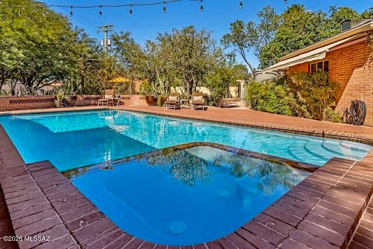
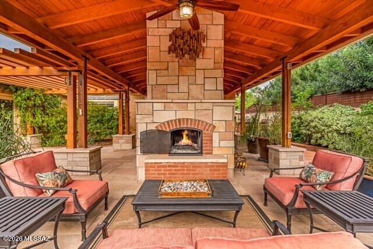
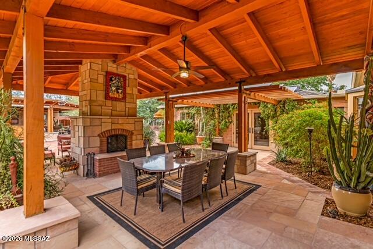
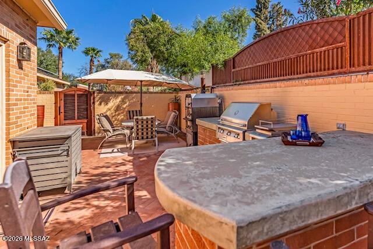
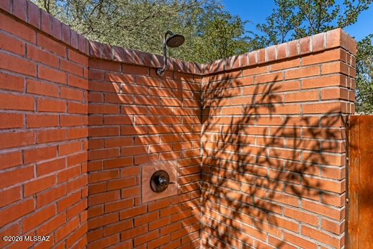
Beyond the copious cactus specimens and stunning entry motor court of this Catalina Vista home, lies one of Tucson's most treasured residences. Built at a time when quality and creativity infused every aspect of a home, this historic California Style Ranch pairs classic brick construction with thoughtful updates, mature gardens, and exceptional outdoor living. Decades of investment in the home's infrastructure has produced a rare opportunity to not only live on one of Central Tucson's most coveted streets, but to enjoy all the splendor of a historic home that has been painstakingly refined and reconditioned. The classic kitchen has been reimagined to create a more open connection with the living spaces, with custom Mesquite countertops, stainless steel appliances, & breakfast bar seatin A dual sided fireplace defines the living and dining room spaces and was strategically replicated outside to honor the home's original elegance. A second interior fireplace is adorned with Vintage handmade tiles in the den, along with Custom wainscoting and copious bookcases. Updated bathrooms, multiple living spaces, and a split floorplan bring a cohesive, functional feel to this home. Preservation has been paired with substantial stewardship over the last few decades as the property features improvements of the highest caliber including updated plumbing, electrical, and HVAC systems, along with a Presidential roof and fully owned solar system featuring upgraded microinverters. Outside, multiple gathering areas create an unparalleled setting for central Tucson living, from intimate gatherings to larger celebrations, this home was designed for hosting. The pool and spa, outdoor kitchen and bar, ramada, and cabana are complemented by mature botanical gardens that provide shade, privacy, and a richly layered landscape developed over many years. Beyond its established gardens, the property incorporates rainwater harvesting, irrigation infrastructure, and productive spaces including an urban vegetable garden, greenhouse, potting shed, and chicken coop. The result is a distinctive central Tucson property where historic character, meaningful modernization, and an exceptionally well developed outdoor environment come together. Just a short stroll or bike ride to Banner Hospital, The University of Arizona, and the Iconic Arizona Inn.
Property
Beds
4
Full Baths
3
1/2 Baths
None
Year Built
1952
Sq.Footage
3,443
Features
Features & Amenities
Interior
-
Other Interior Features
Kitchen Island, Entrance Foyer, Built-in Features, Storage, Solar Tube(s), Pantry, Double Vanity, High Speed Internet, Smart Thermostat
-
Total Bedrooms
4
-
Bathrooms
3
-
Basement YN
NO
-
Cooling YN
YES
-
Cooling
Central Air, Ceiling Fan(s)
-
Fireplace YN
YES
-
Heating YN
YES
-
Heating
Forced Air, Natural Gas, Exhaust Fan
-
Pet friendly
N/A
Exterior
-
Garage
Yes
-
Garage spaces
2
-
Construction Materials
Block, Brick
-
Other Exterior Features
Built-in Barbecue, Courtyard, Rain Barrel/Cistern(s)
-
Parking
Garage Door Opener, Golf Cart Garage, Storage, Workshop in Garage, Attached, Garage
-
Patio and Porch Features
Covered, Patio
-
Pool
Yes
-
Pool Features
Heated
-
View
Mountain(s)
Area & Lot
-
Lot Features
Sprinklers In Front, Subdivided, Native Plants, Few Trees
-
Lot Size(acres)
0.49
-
Lot Size(square feet)
21,170
-
Property Type
Residential
-
Property Sub Type
Single Family Residence
-
Architectural Style
Ranch
Price
-
Sales Price
$1,679,000
-
Tax Amount
$5,986.1
-
Financing Options
Conventional, Cash
-
Sq. Footage
3,443
-
Price/SqFt
$487
HOA
-
Association
No
Property Resources
-
Horse Property
NO
School District
-
Elementary School
Blenman
-
Middle School
Doolen
-
High School
Catalina
Property Features
-
Senior Community YN
NO
-
Water Source
Public
Schedule
Schedule a Showing
Showing scheduled successfully.
Mortgage calculator
Estimate your monthly mortgage payment, including the principal and interest, property taxes, and HOA. Adjust the values to generate a more accurate rate.
Your payment
Principal and Interest:
$
Property taxes:
$
HOA fees:
$
Total loan payment:
$
Total interest amount:
$
Location
-
County
Pima
-
Elementary School
Blenman
-
Middle School
Doolen
-
High School
Catalina

Listing Courtesy of Eliza Landon Dray, Long Realty
RealHub Information is provided exclusively for consumers' personal, non-commercial use, and it may not be used for any purpose other than to identify prospective properties consumers may be interested in purchasing. All information deemed reliable but not guaranteed and should be independently verified. All properties are subject to prior sale, change or withdrawal. RealHub website owner shall not be responsible for any typographical errors, misinformation, misprints and shall be held totally harmless.

Carmine Lupertazzi
AGENT
Call Carmine today to schedule a private showing.

* Listings on this website come from the FMLS IDX Compilation and may be held by brokerage firms other than the owner of this website. The listing brokerage is identified in any listing details. Information is deemed reliable but is not guaranteed. If you believe any FMLS listing contains material that infringes your copyrighted work please click here to review our DMCA policy and learn how to submit a takedown request.© 2024 FMLS.
Properties
Related properties
Tucson
115 E Calle Resplendor
3 Beds
3 Baths
4,056 Sq.Ft.
$1,350,000
MLS#: 22625362
Tucson
4154 N Boulder Canyon Place
3 Beds
3 Baths
3,370 Sq.Ft.
$1,475,000
MLS#: 22625308
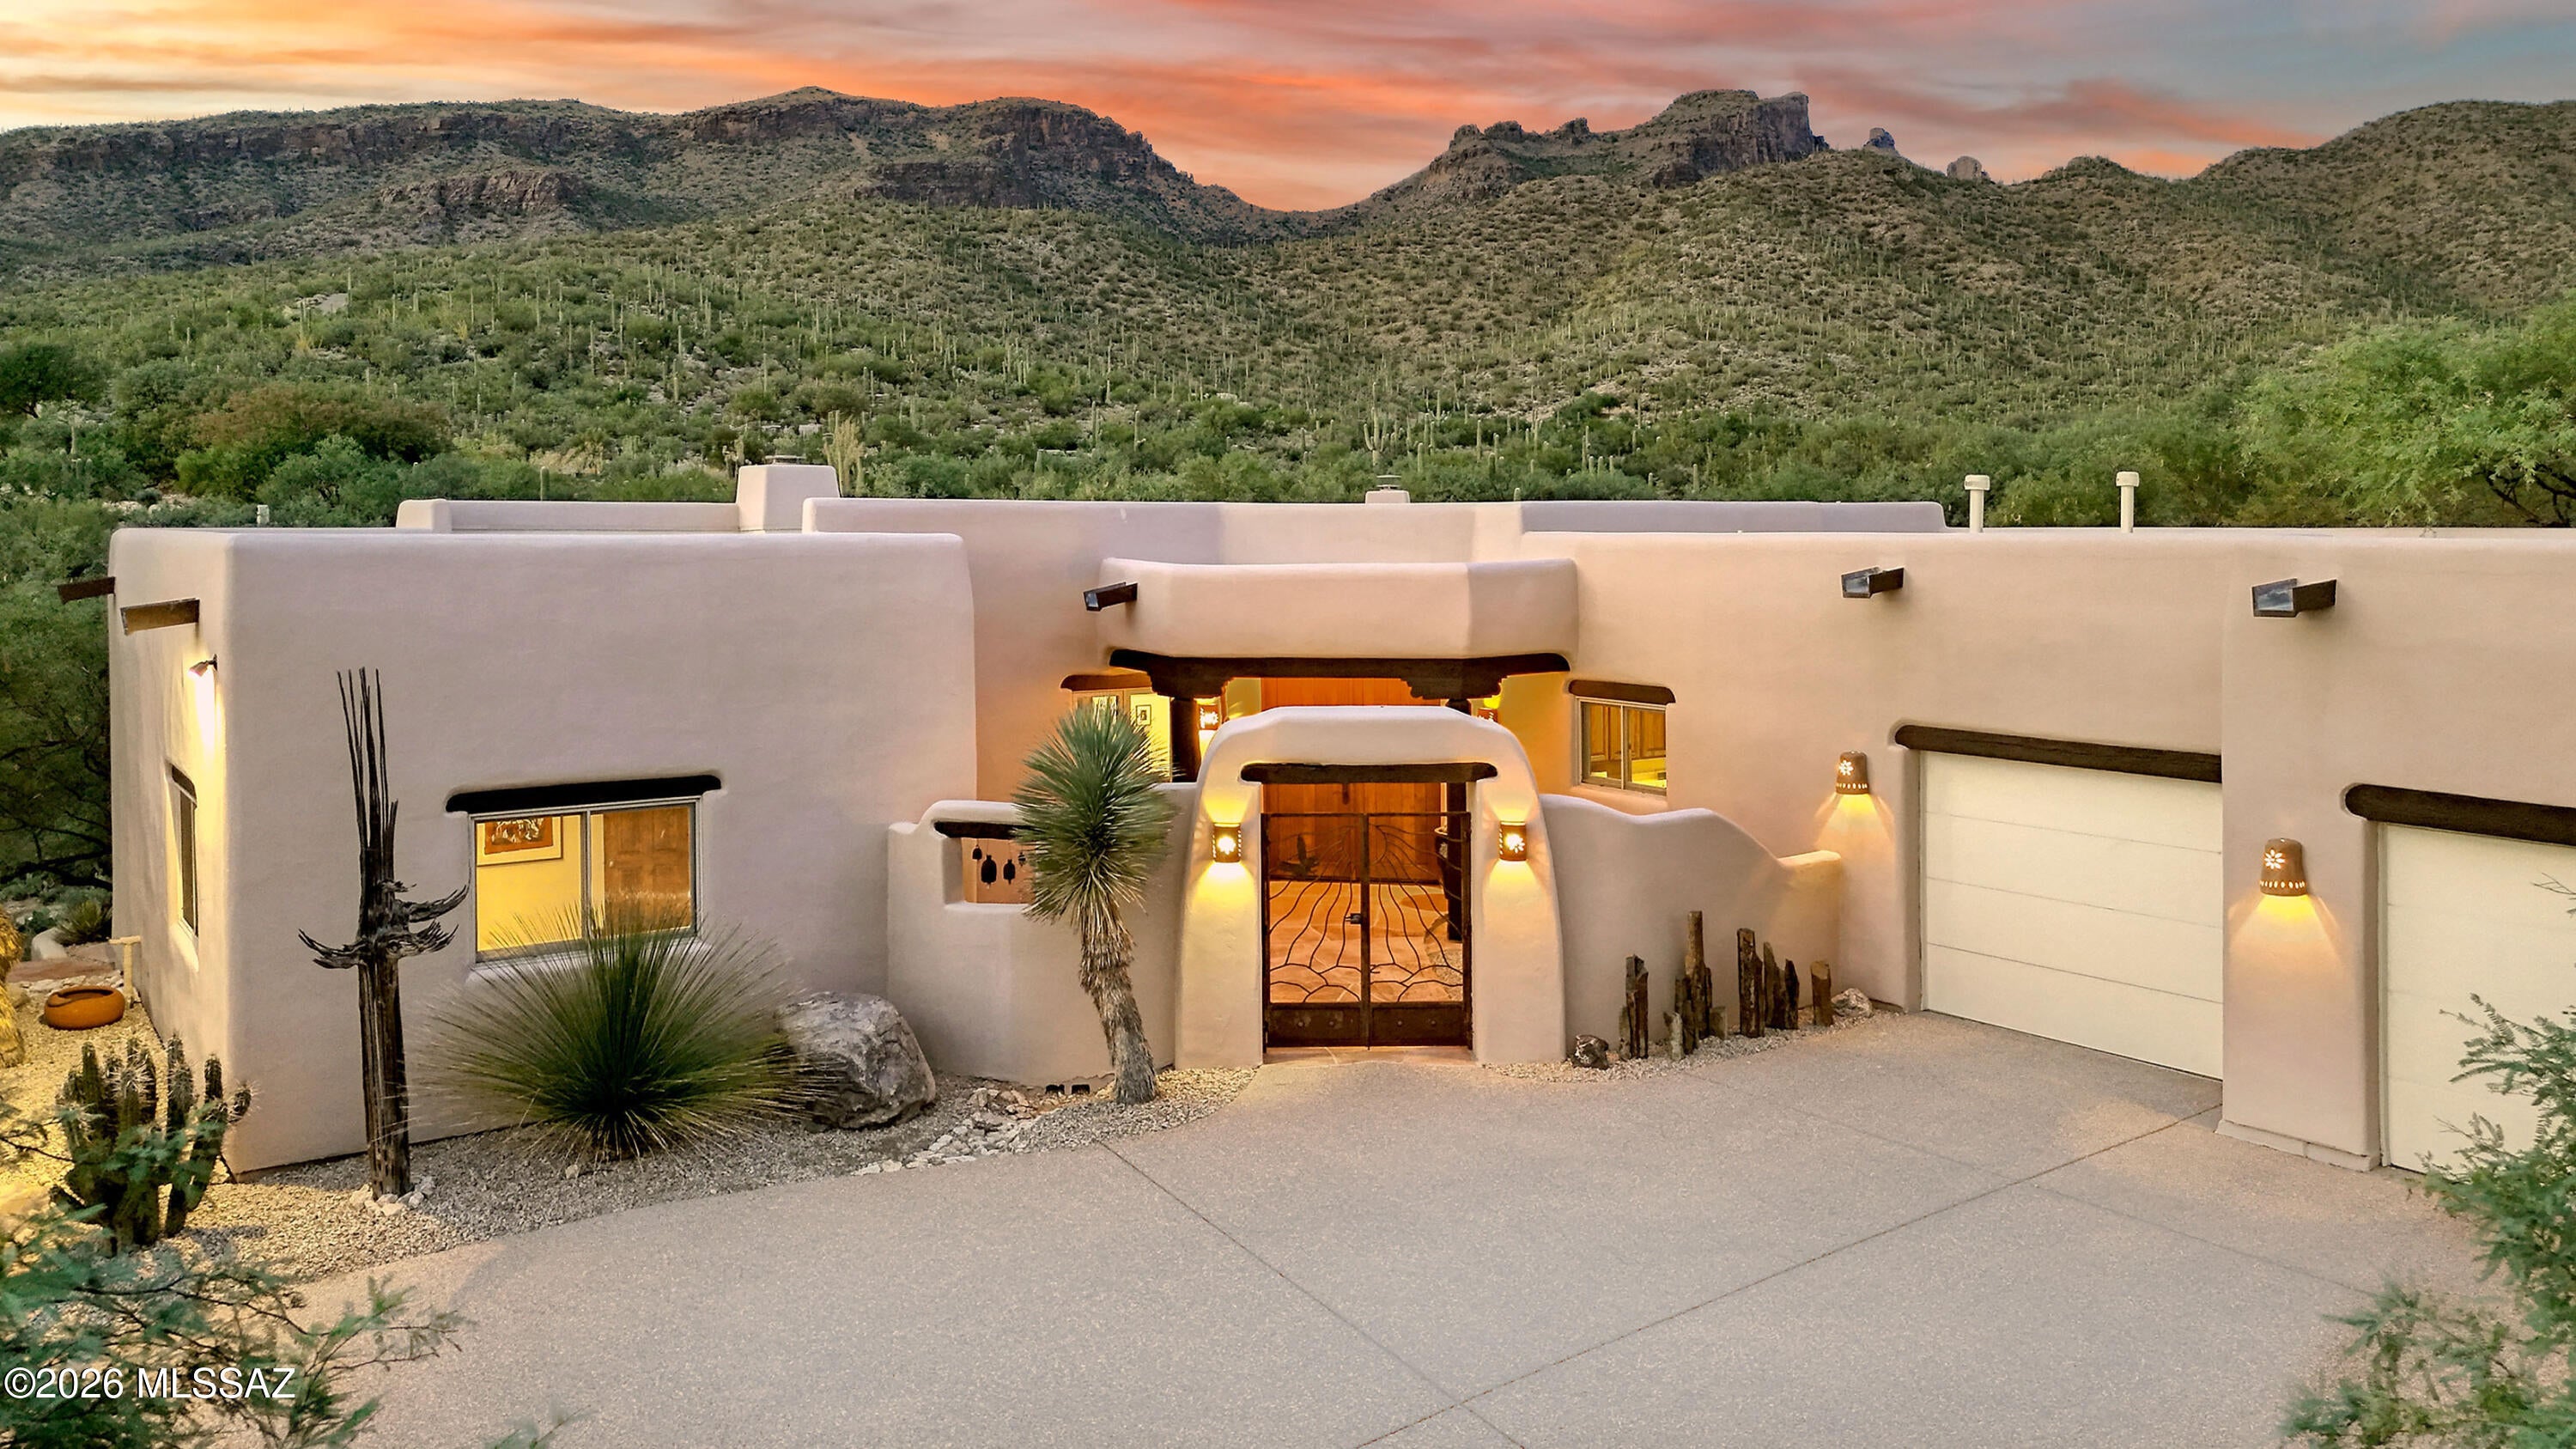
Tucson
9397 Sanctuary Place
4 Beds
2 Baths
2,916 Sq.Ft.
$1,350,000
MLS#: 22625178
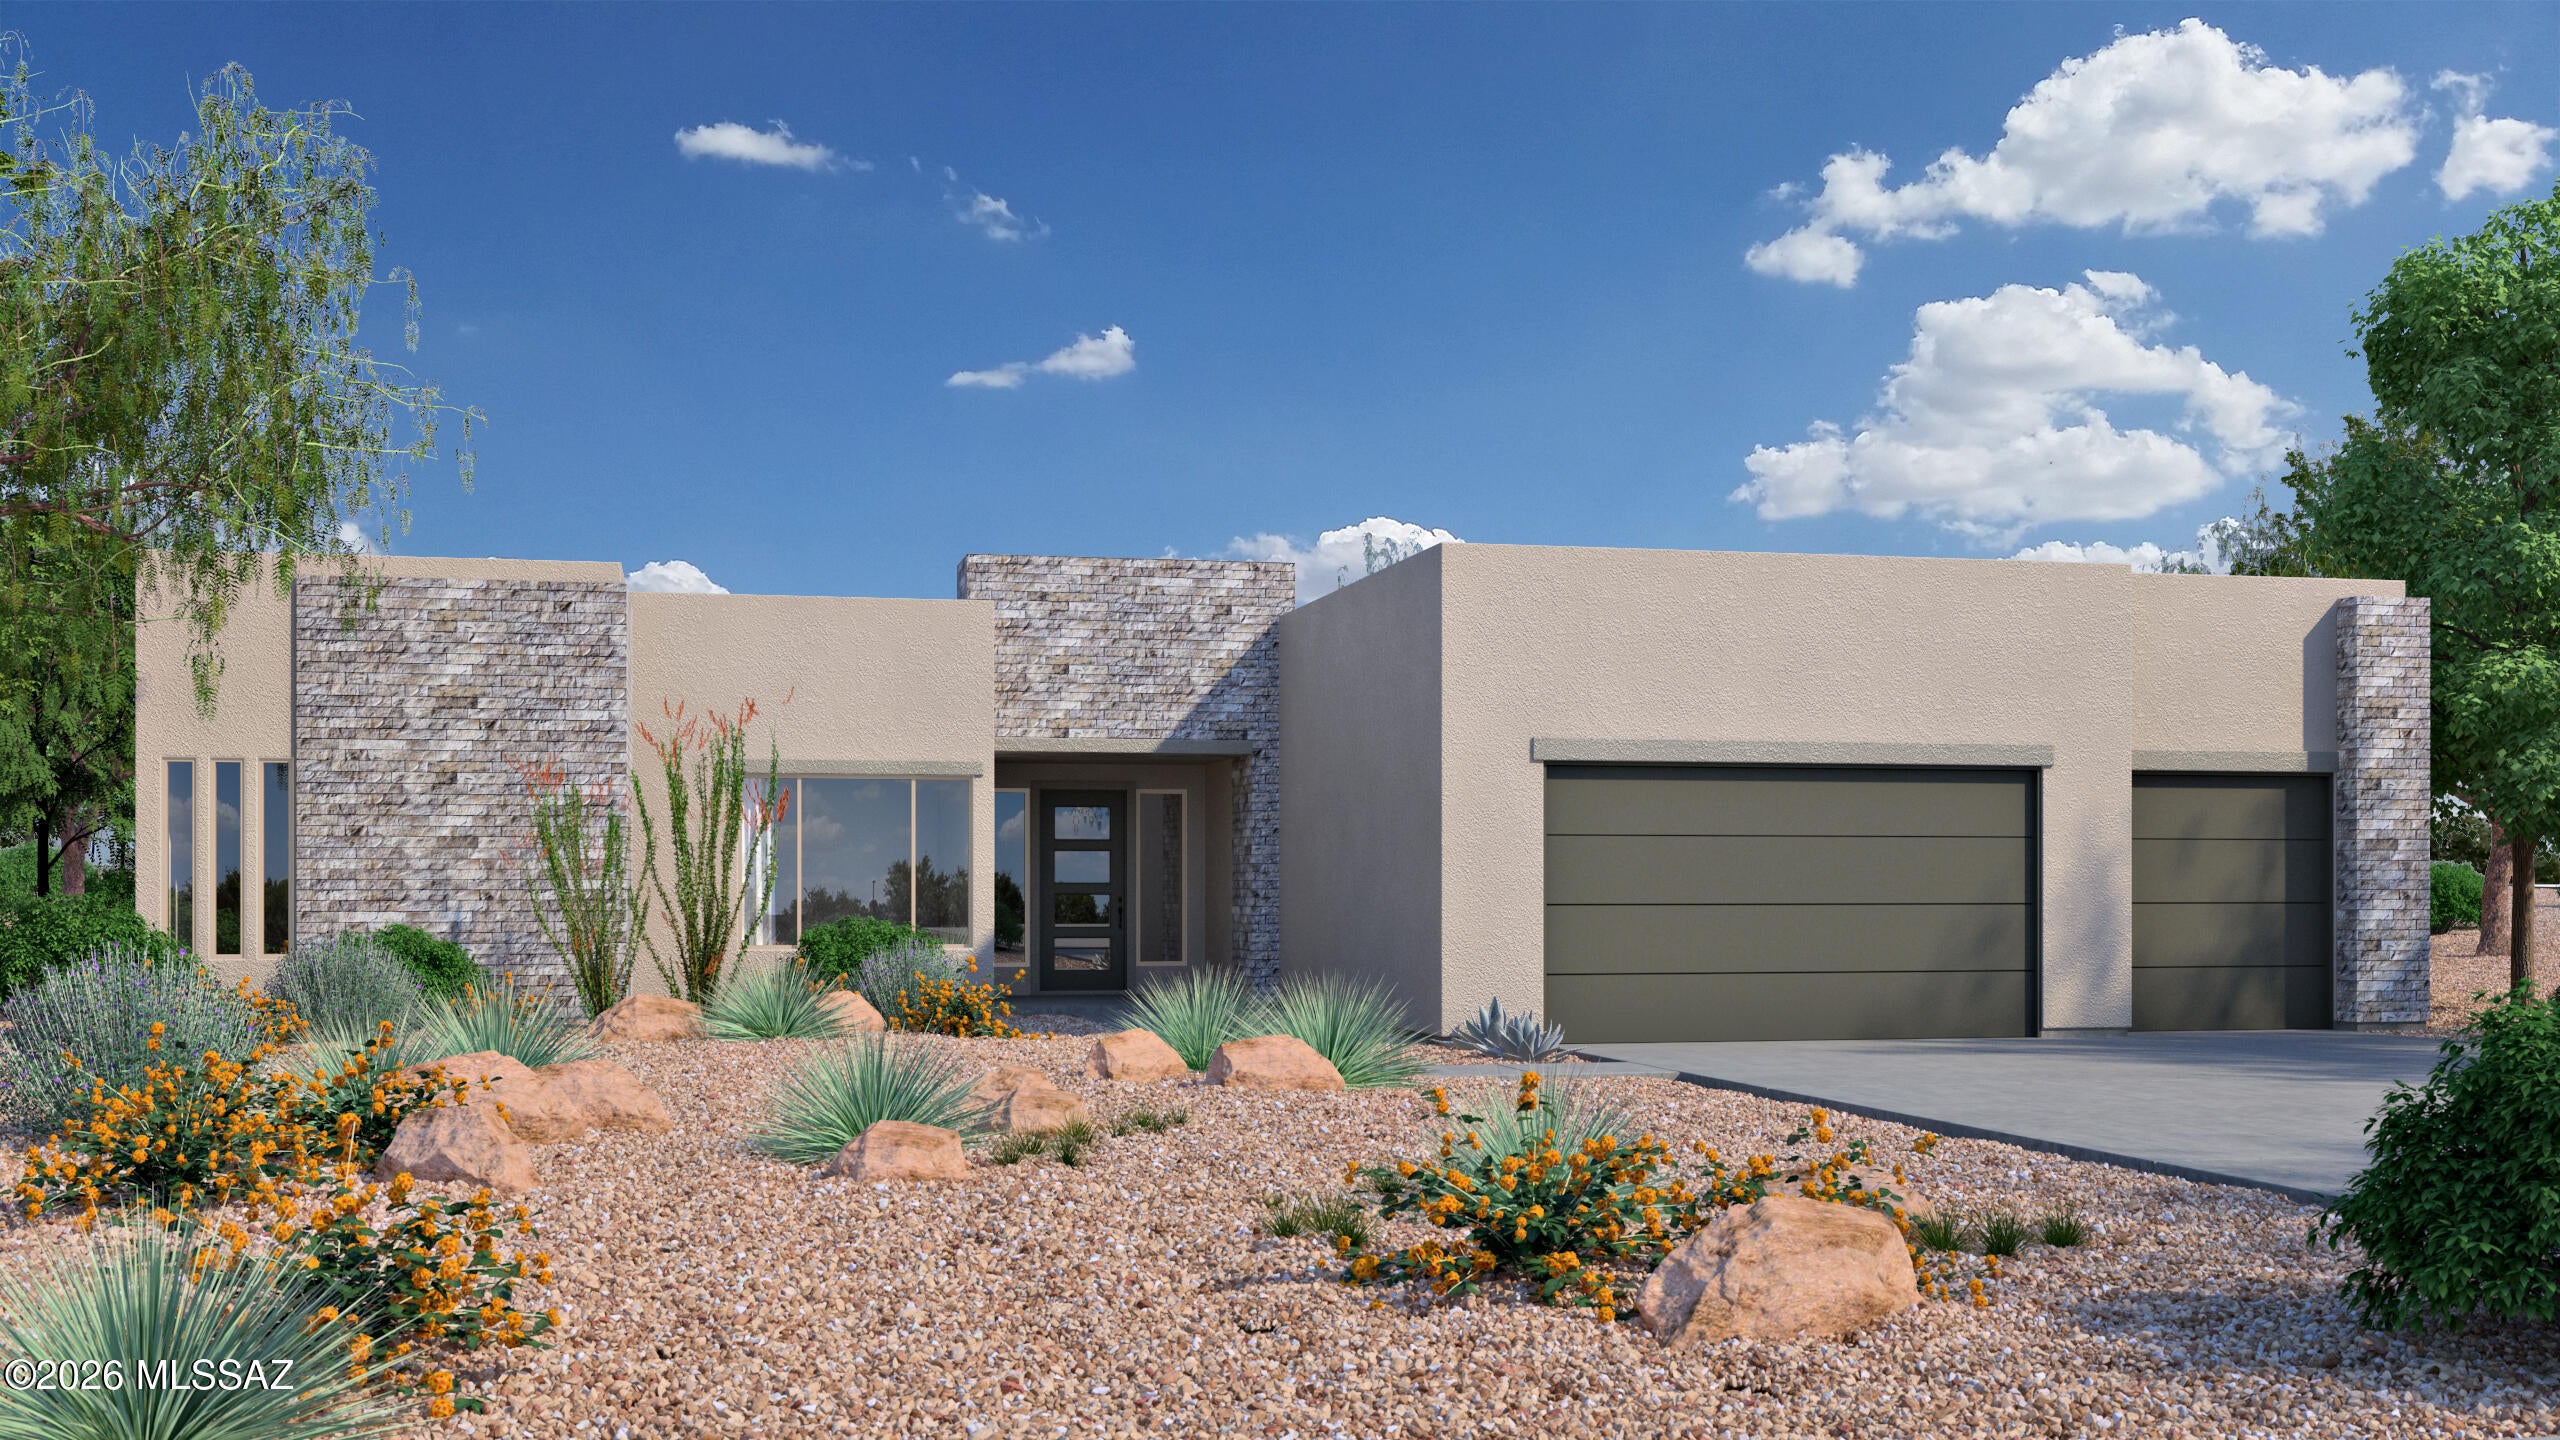
Tucson
12120 E Placita Rancho Soldados #66
4 Beds
3 Baths
3,390 Sq.Ft.
$1,430,923
MLS#: 22624694
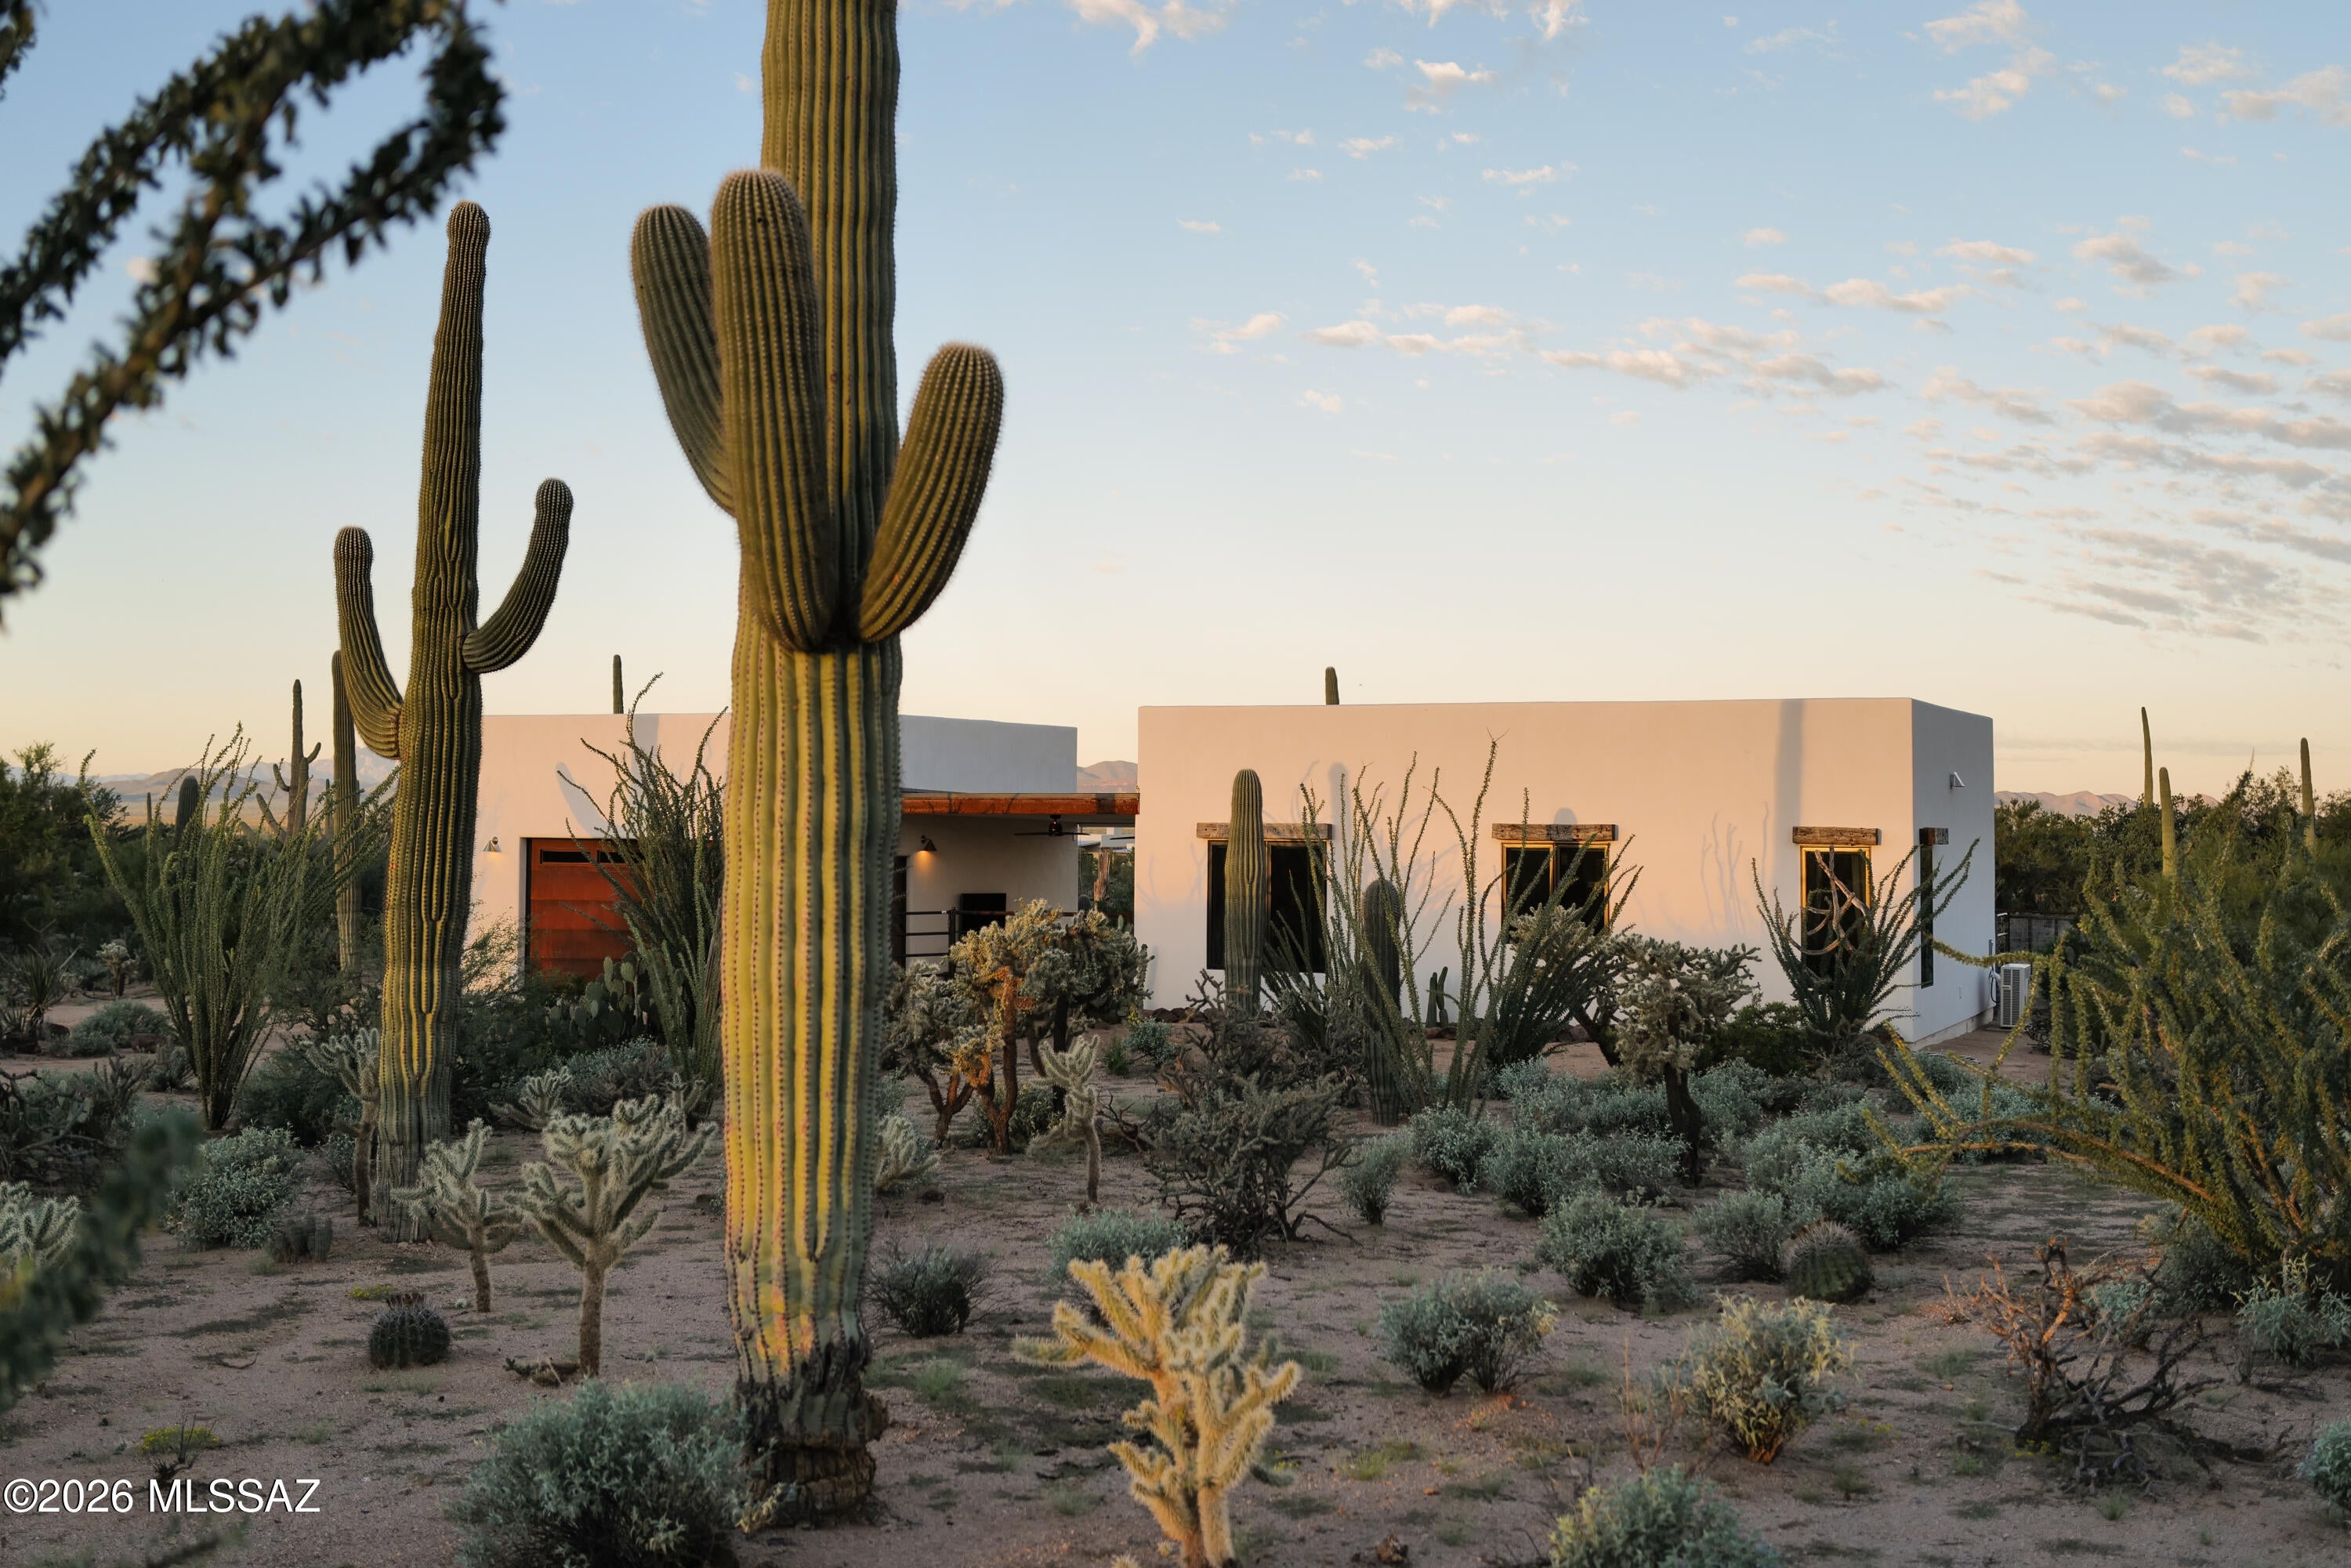
Tucson
12175 W Dancing Raven Road
4 Beds
3 Baths
3,198 Sq.Ft.
$1,395,000
MLS#: 22624566
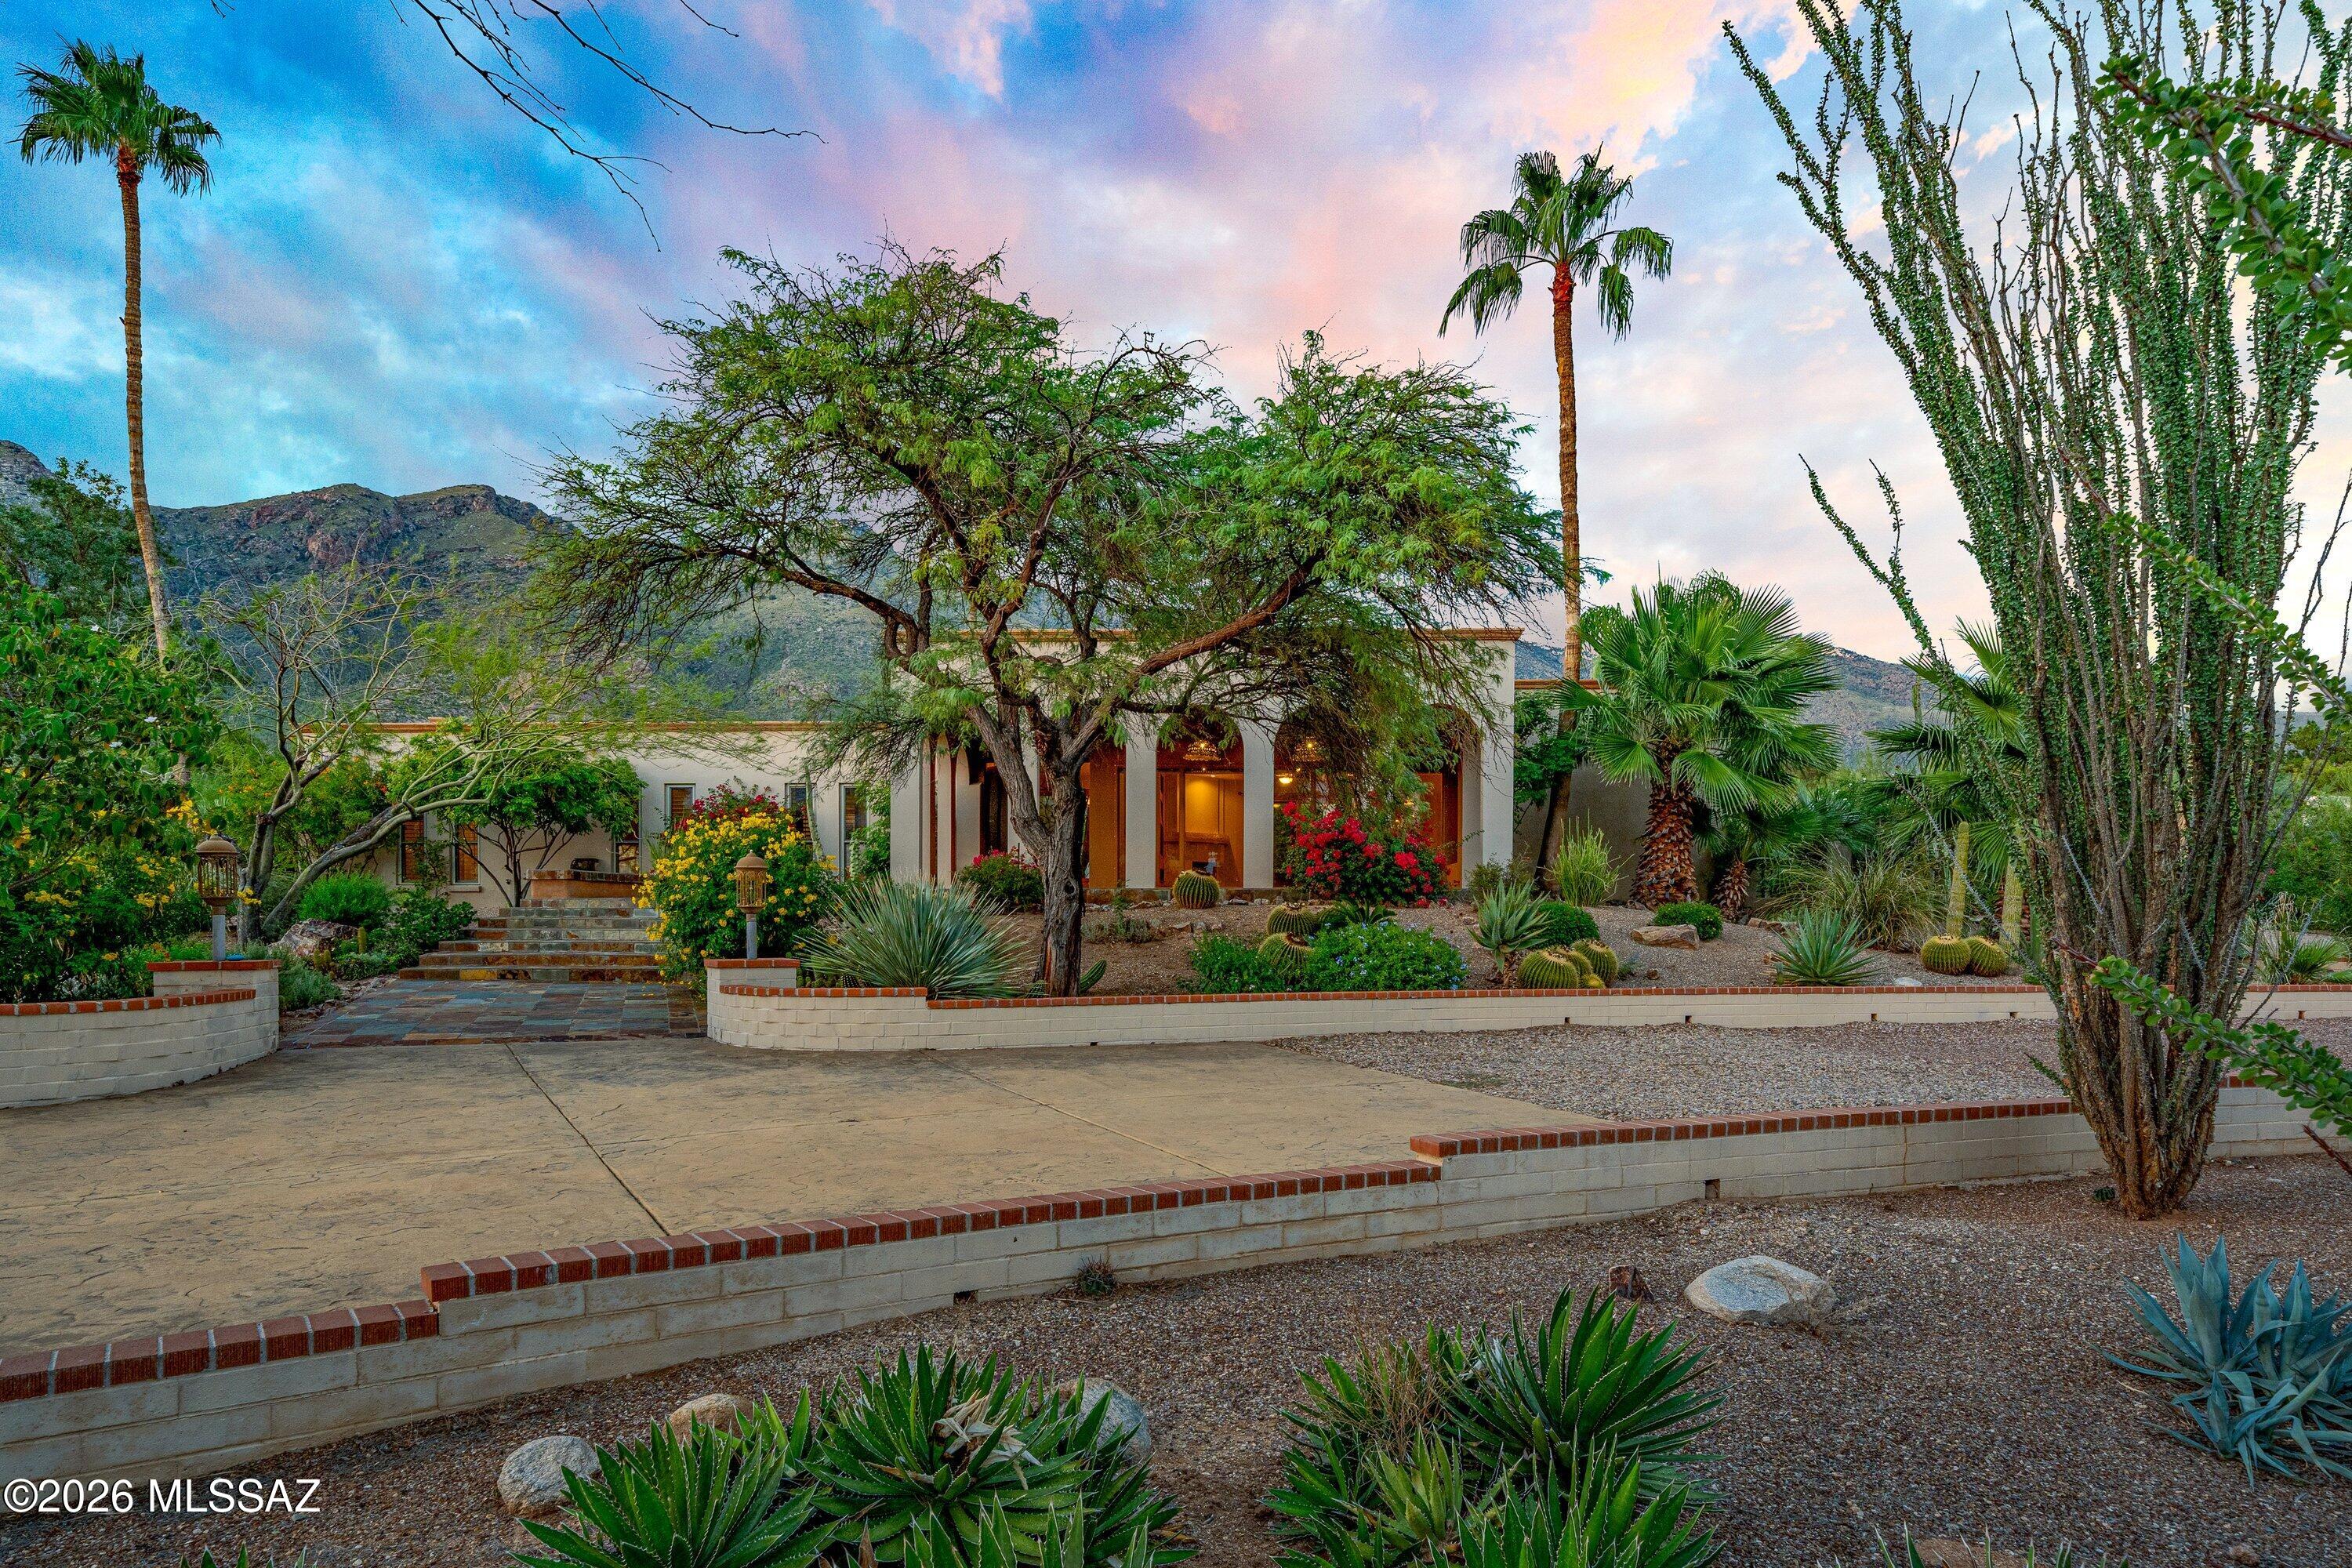
Tucson
5305 E Gleneagles Drive
3 Beds
2 Baths
3,495 Sq.Ft.
$1,350,000
MLS#: 22624467
Tucson
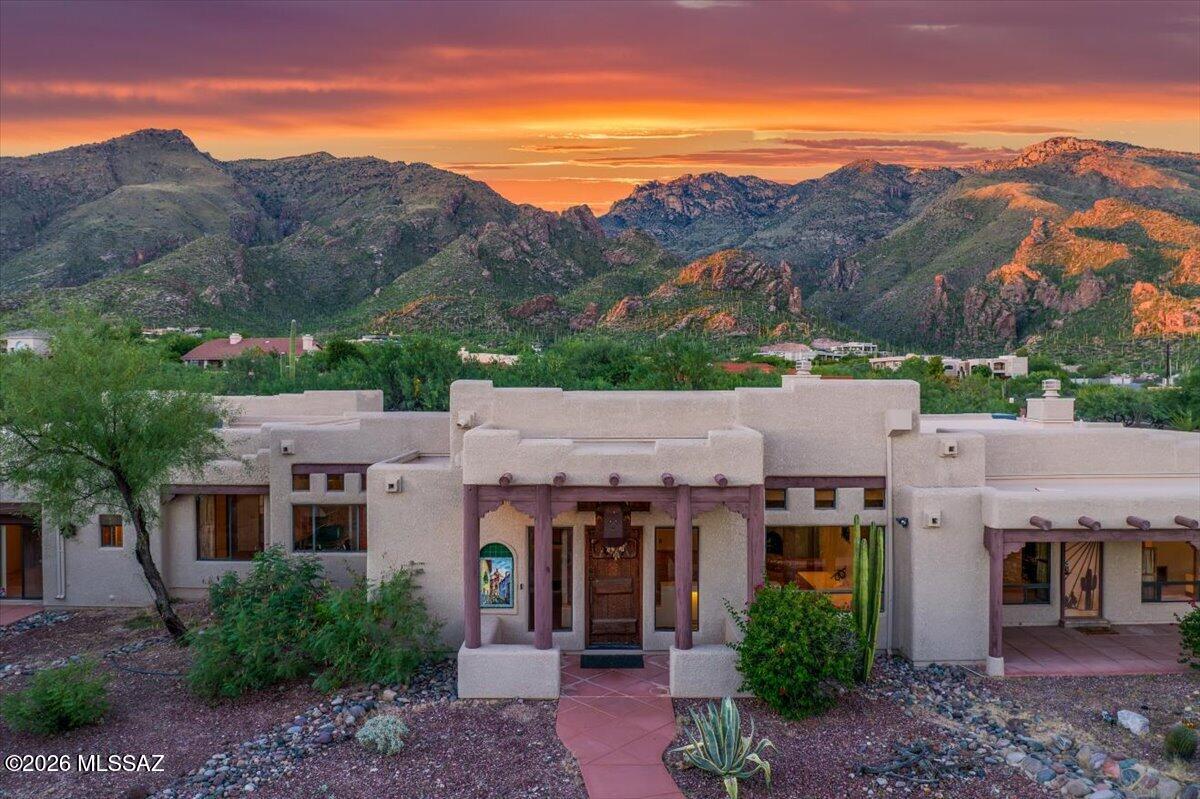
6290 E Placita El Vuelo
4 Beds
4 Baths
4,162 Sq.Ft.
$1,399,000
MLS#: 22624480
Tucson
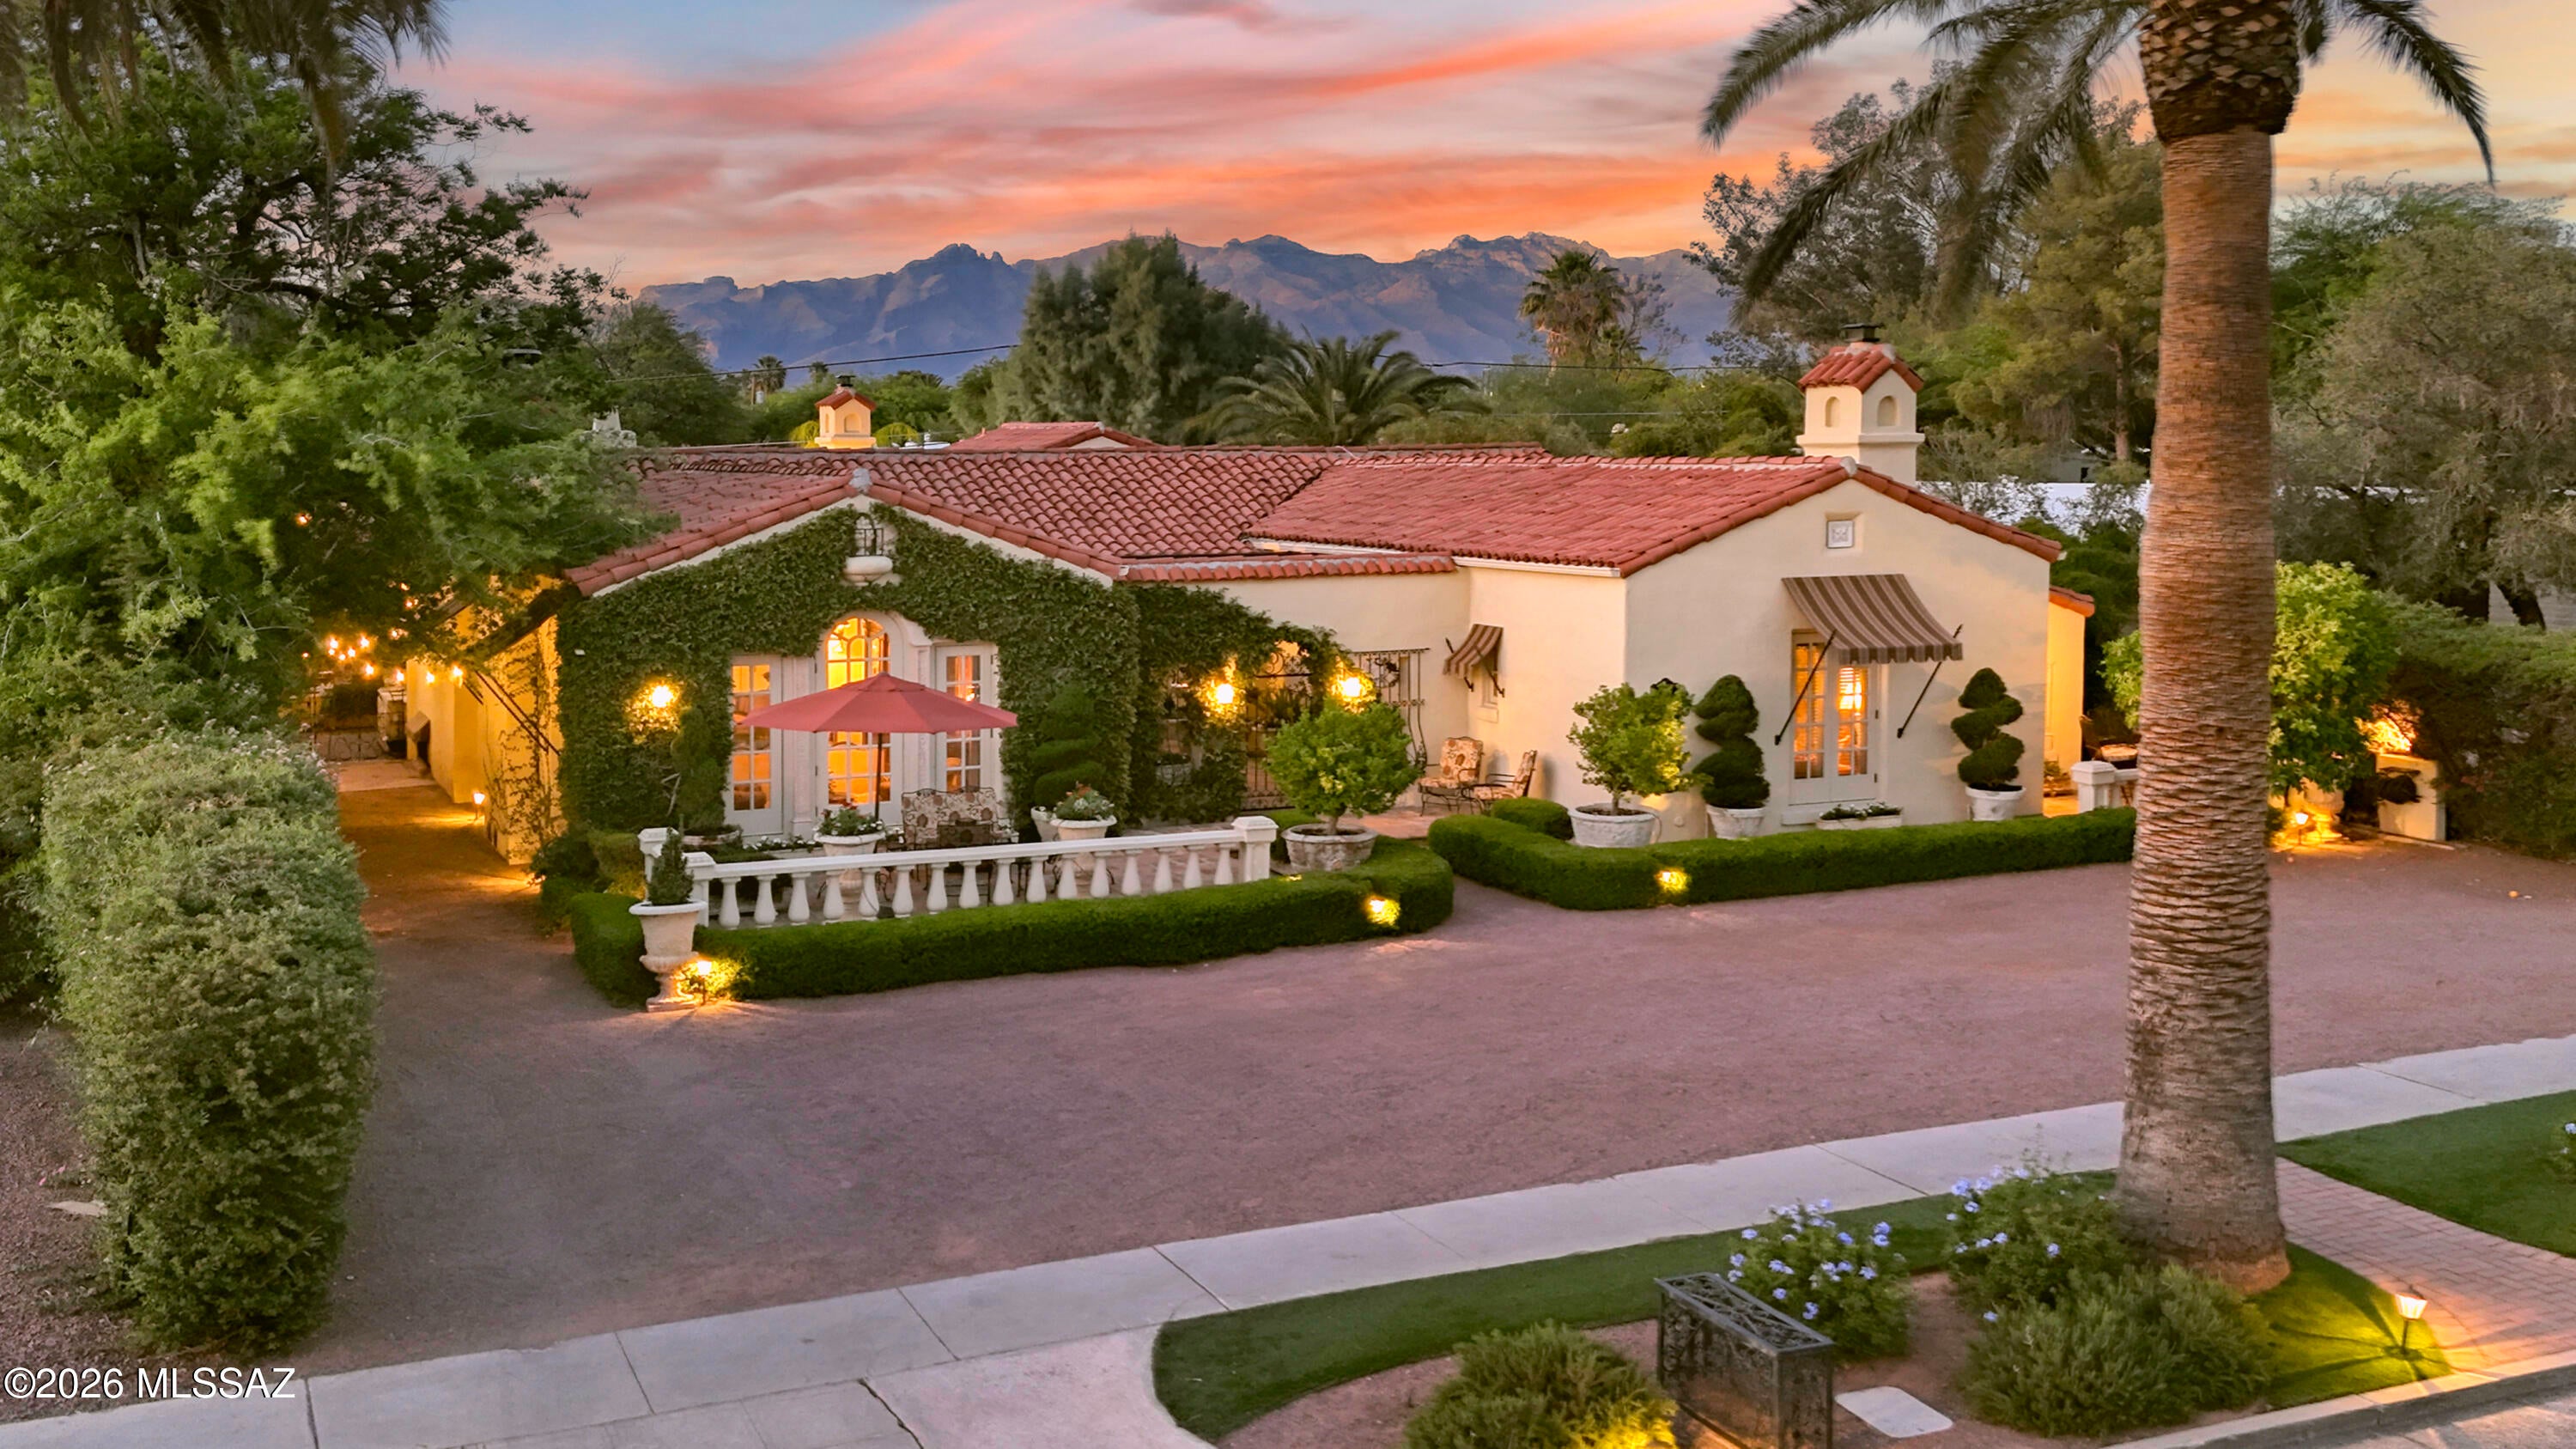
1919 E 3rd Street
5 Beds
5 Baths
4,676 Sq.Ft.
$1,775,000
MLS#: 22621760
Tucson
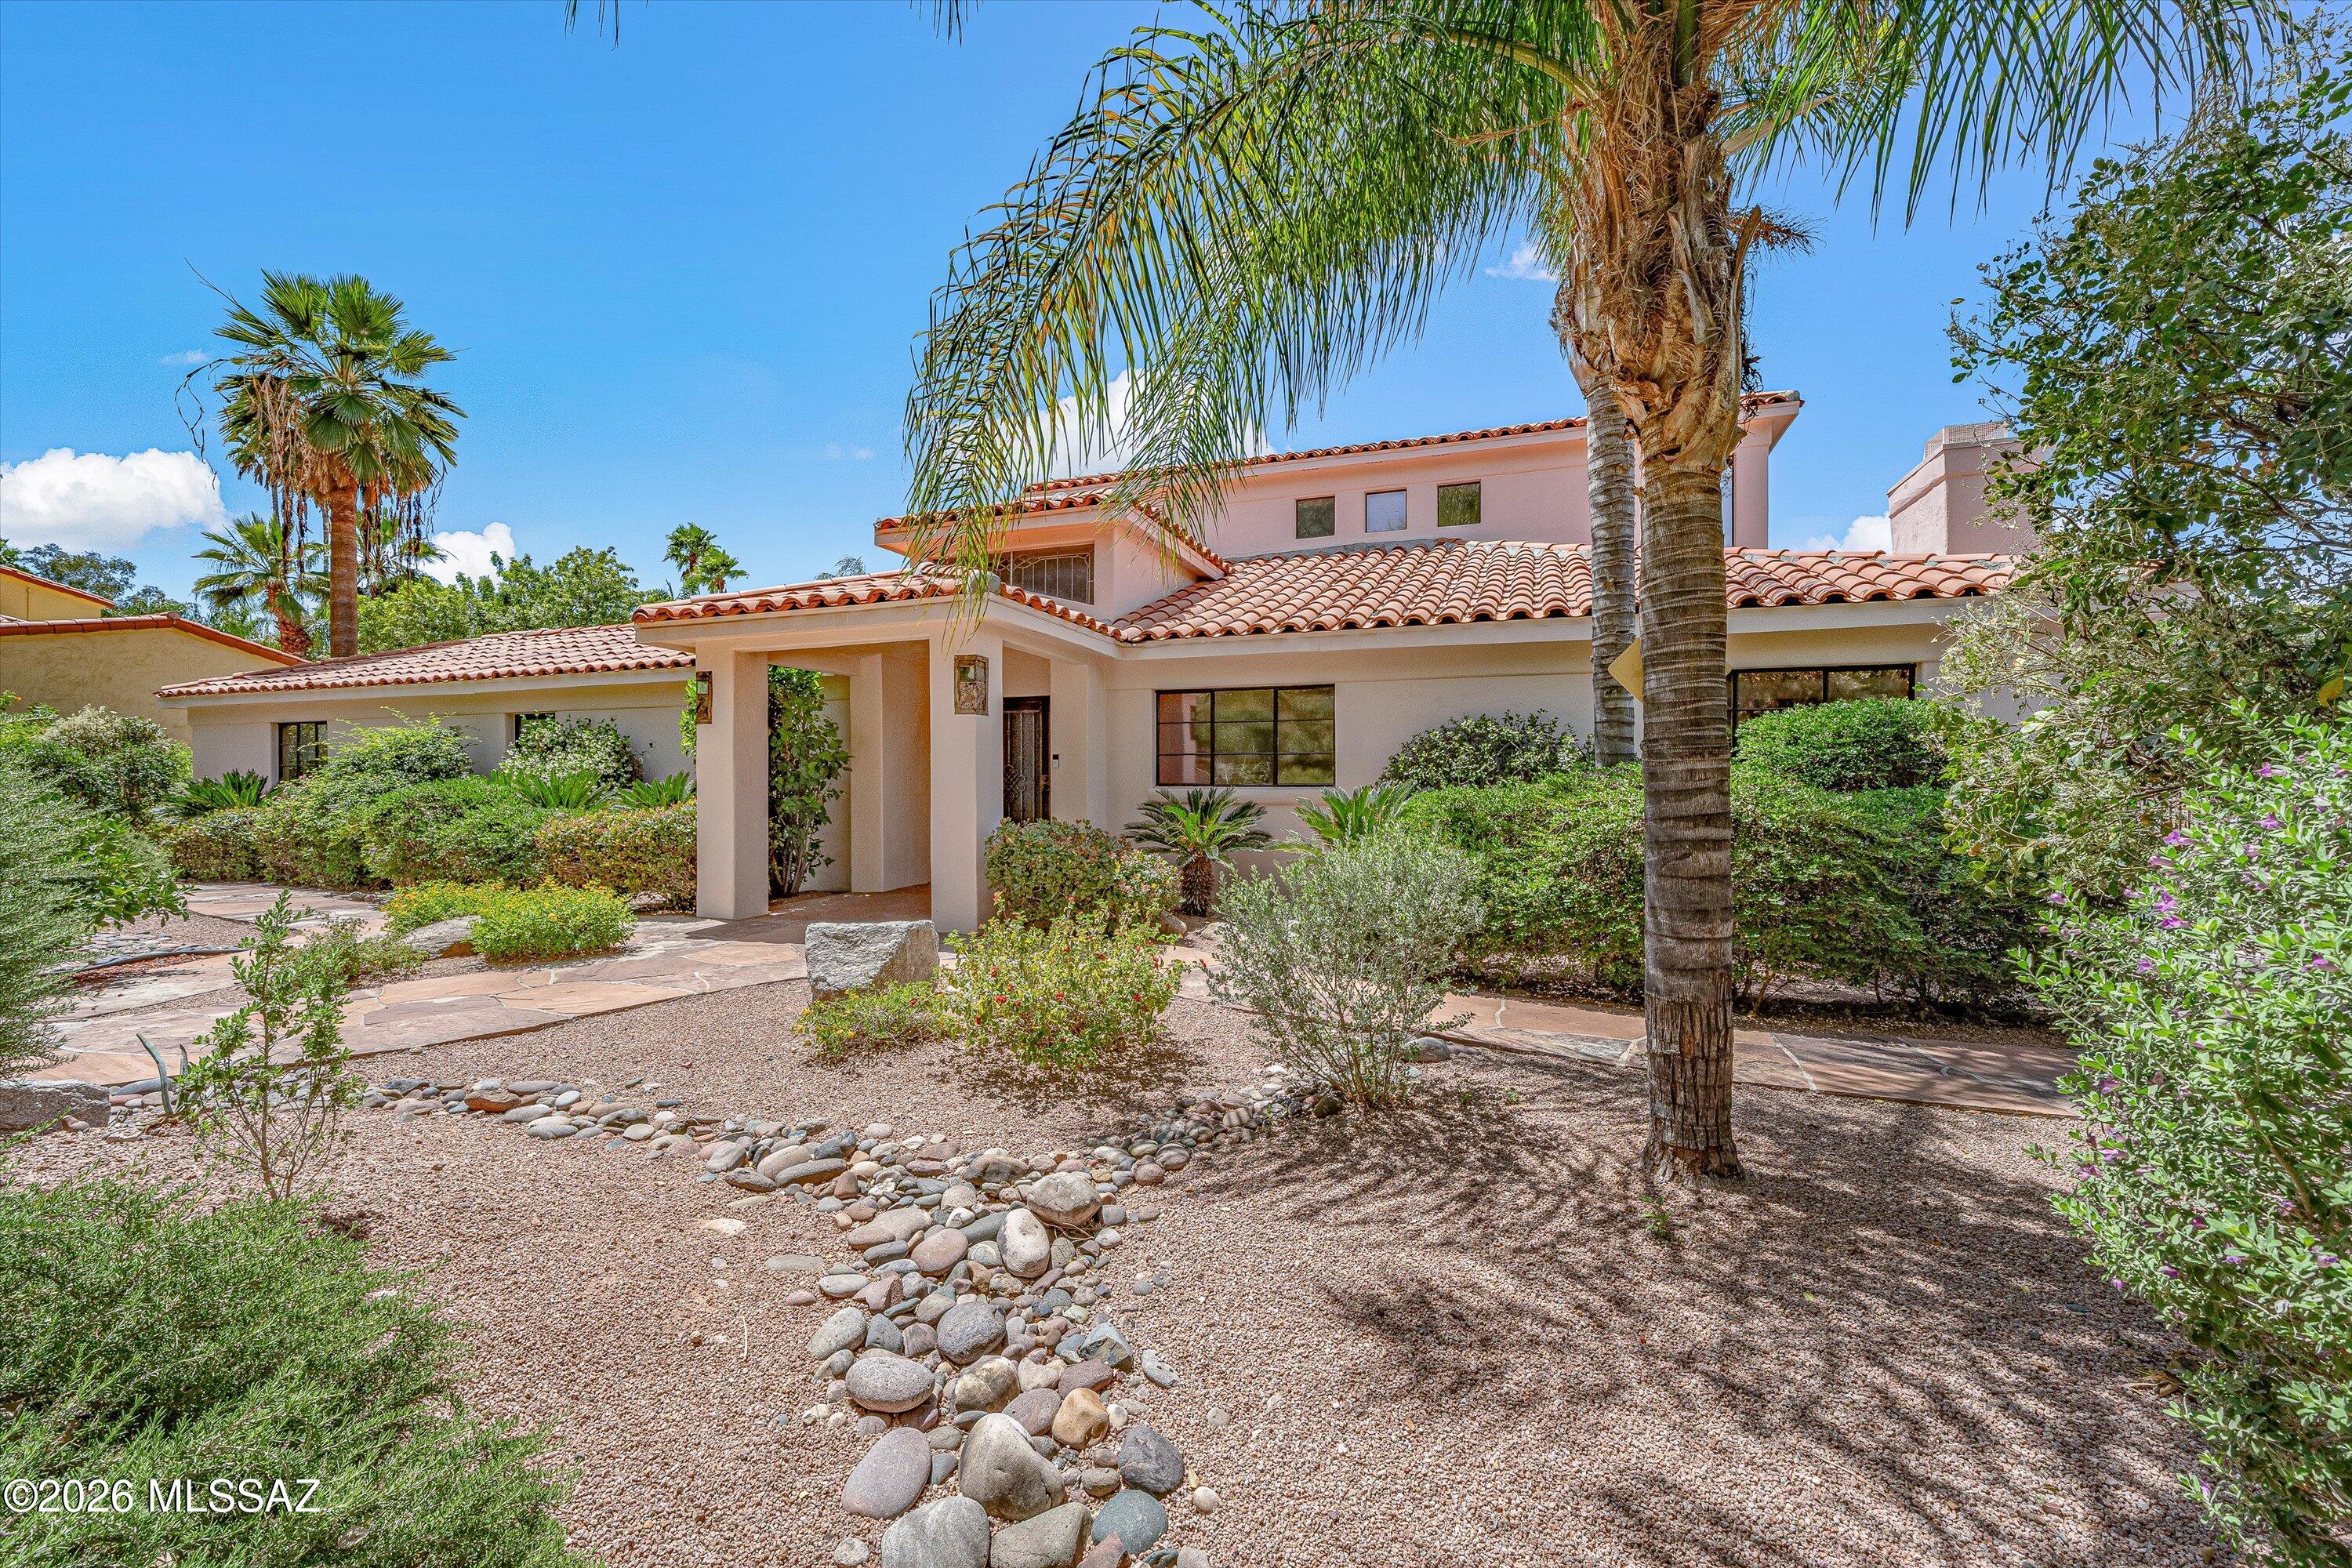
95 N Camino Espanol
4 Beds
3 Baths
4,212 Sq.Ft.
$1,849,000
MLS#: 22624233
