
61667 E Oakwood Drive
Tucson, AZ 85739
About
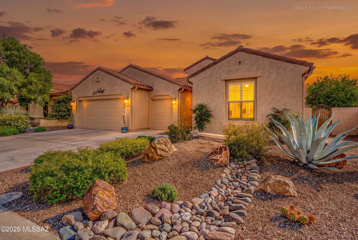
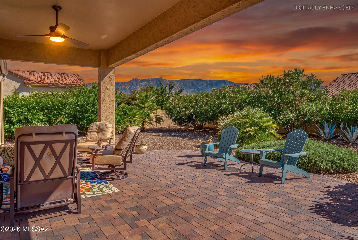
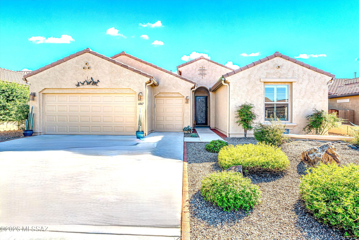
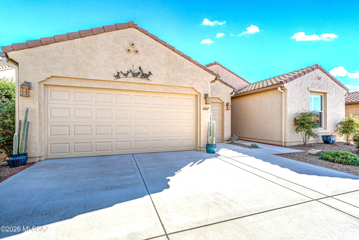
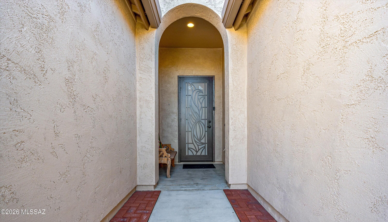
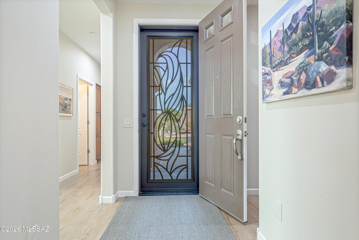
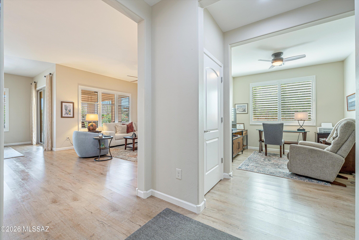
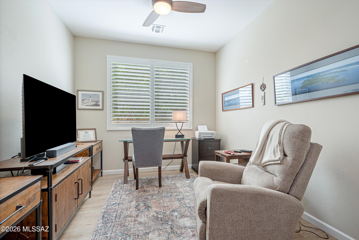
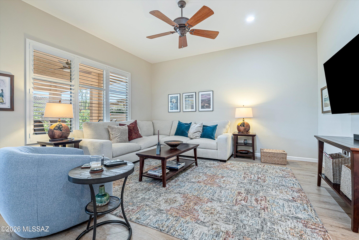
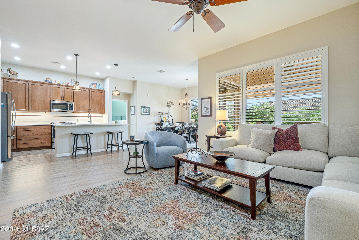
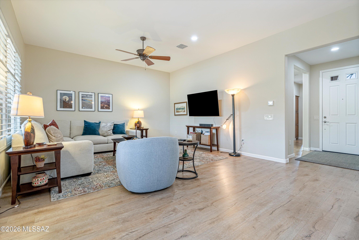
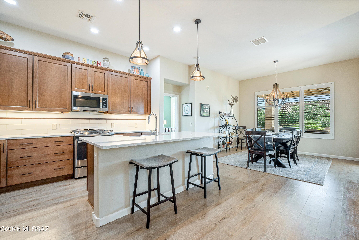
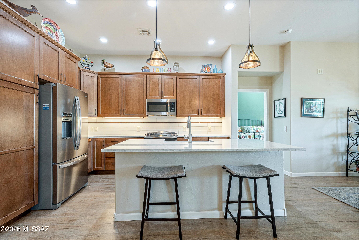
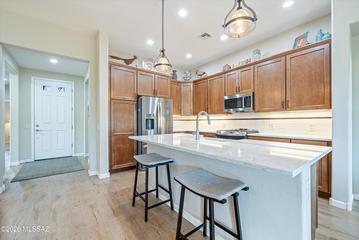
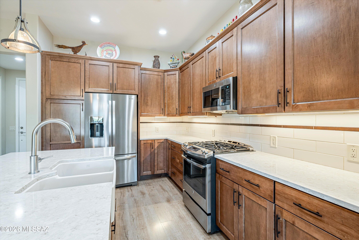
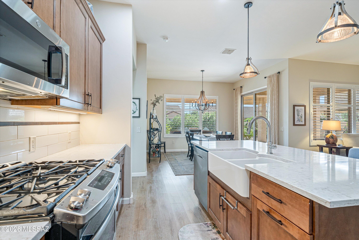
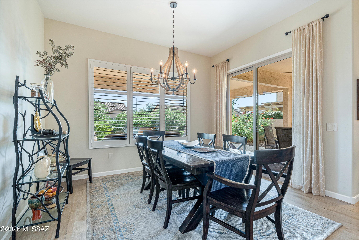
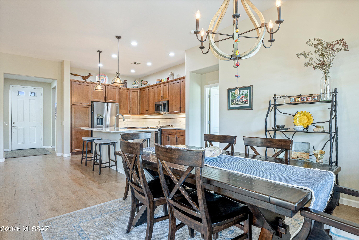
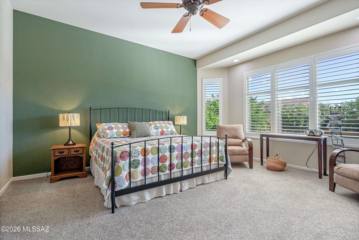
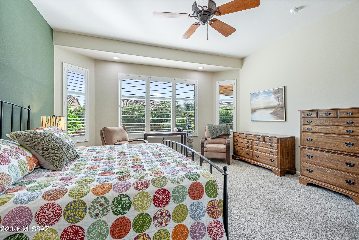
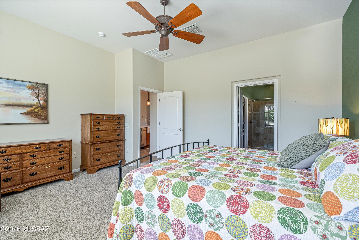
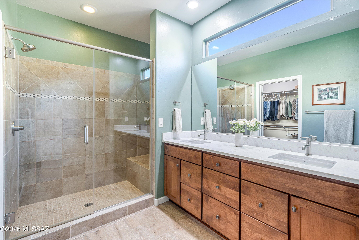
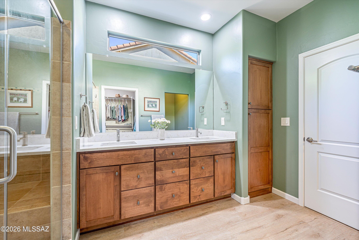
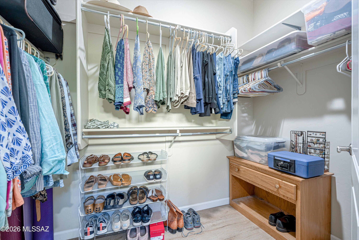
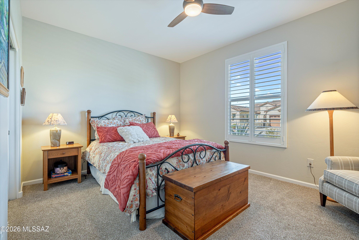
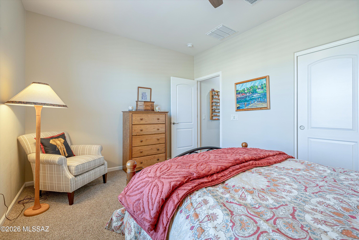
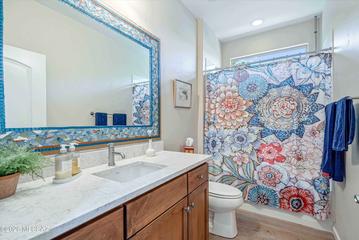
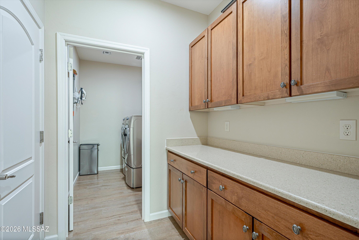
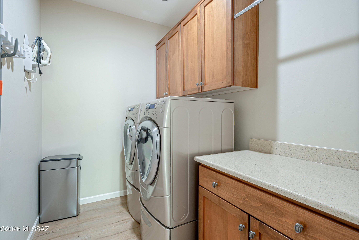
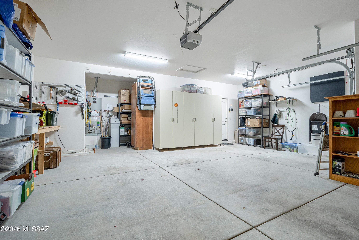
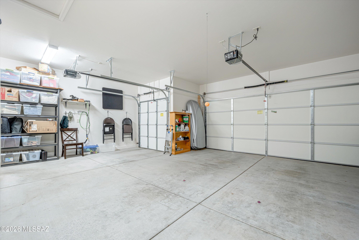
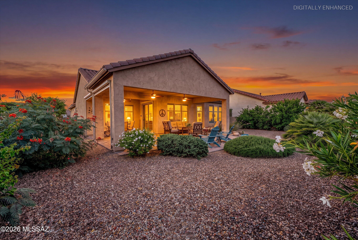
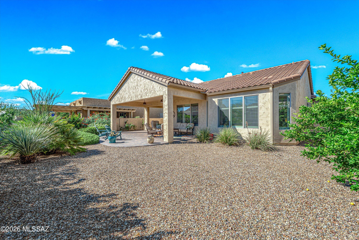
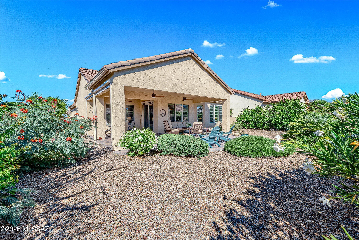
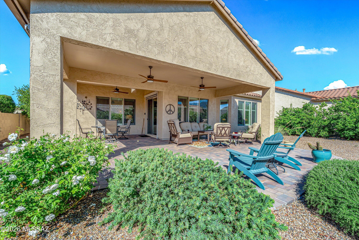
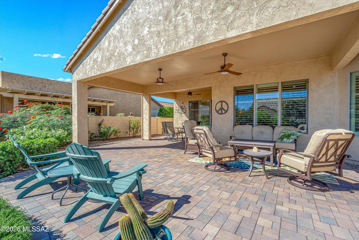
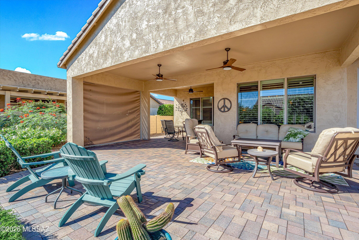
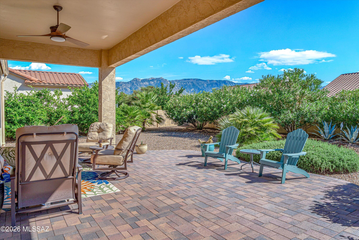
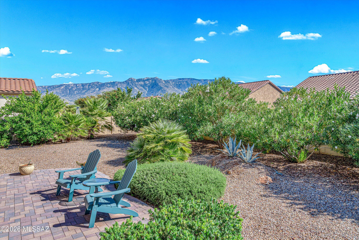
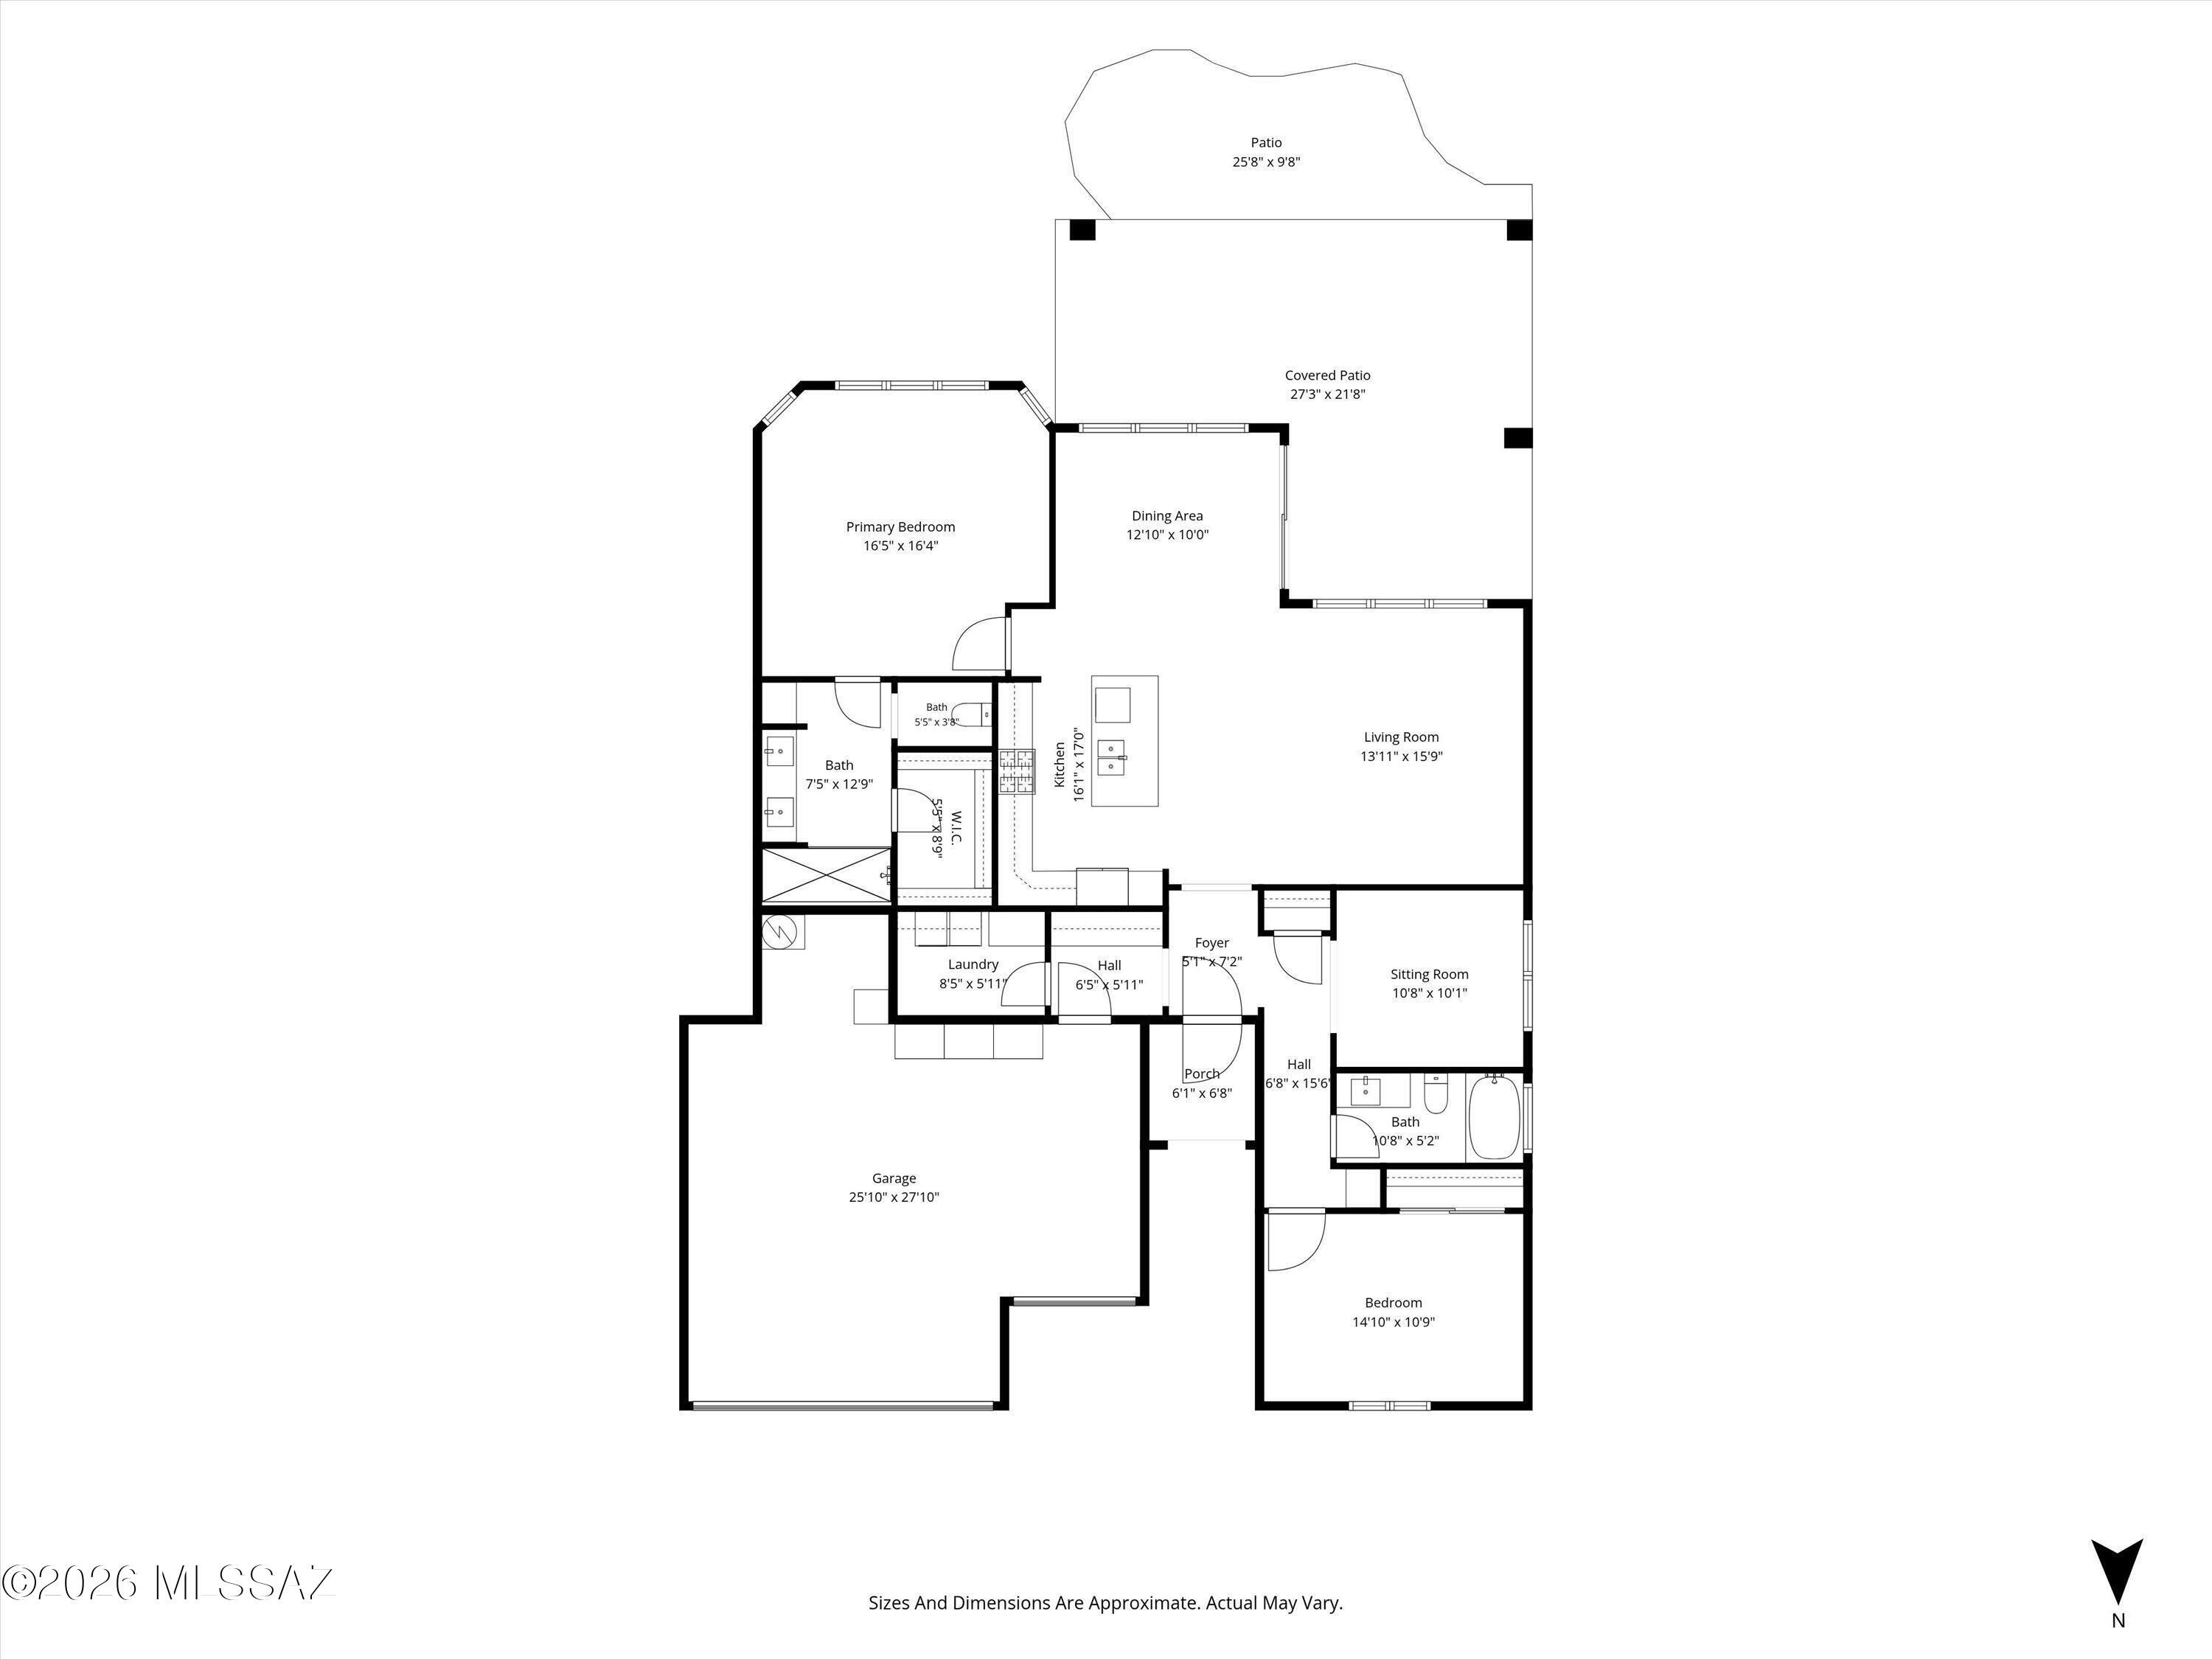
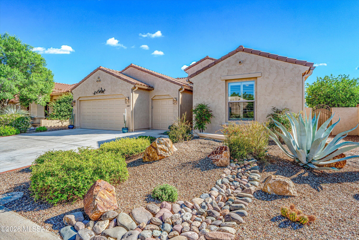
Fall in love with this beautifully updated Hermosa Model in SaddleBrooke, offering 2 bedrooms, 2 bathrooms, a versatile den, and a golf cart garage. Thoughtfully upgraded by the current owner, this move-in-ready home combines contemporary style, quality finishes, and exceptional value. The remodeled kitchen is a standout, featuring upgraded cabinetry with 42-inch upper cabinets and convenient pull-out drawers designed to maximize storage and functionality. Quartz countertops, a stylish backsplash, under-cabinet lighting, a spacious island, a double-sided farmhouse sink, stainless steel appliances, and a gas range complete this inviting space, perfect for everyday living and entertaining. The desirable split-bedroom floorplan provides privacy and comfort for overnight guests, while the conveniently located den just off the foyer offers the perfect space for a home office, hobbies, or a relaxing retreat. Luxury vinyl wood-plank flooring flows throughout the main living areas, complemented by plantation shutters for a polished, cohesive look. The spacious primary suite features an extended floorplan with bay windows, creating an ideal setting for a cozy seating area or reading nook. The well-appointed bathroom offers a beautifully tiled shower with a built-in seat and a generous walk-in closet. Enjoy seamless indoor-outdoor living in the backyard, where upgraded brick pavers and an extended covered patio by DS Builders create three distinct seating areas for relaxing, entertaining, and taking in the beautiful mountain views. Competitively priced and packed with high-end upgrades, this exceptional home offers outstanding value and the opportunity to start enjoying SaddleBrooke's premier active adult, resort-style lifestyle from day one. Schedule your private showing today!
Property
Beds
2
Full Baths
2
1/2 Baths
None
Year Built
2015
Sq.Footage
1,695
Features
Features & Amenities
Interior
-
Other Interior Features
Kitchen Island, Entrance Foyer, Walk-In Closet(s), High Ceilings, Pantry, High Speed Internet
-
Total Bedrooms
2
-
Bathrooms
2
-
Basement YN
NO
-
Cooling YN
YES
-
Cooling
Central Air
-
Fireplace YN
NO
-
Heating YN
YES
-
Heating
Natural Gas
-
Pet friendly
N/A
Exterior
-
Garage
Yes
-
Garage spaces
2.5
-
Construction Materials
Stucco, Frame
-
Parking
Garage Door Opener, Golf Cart Garage
-
Patio and Porch Features
Covered, Patio
-
Pool
No
-
View
Mountain(s)
Area & Lot
-
Lot Features
Sprinklers In Front, Level, Few Trees
-
Lot Size(acres)
0.19
-
Lot Size(square feet)
5,276
-
Property Type
Residential
-
Property Sub Type
Single Family Residence
-
Architectural Style
Contemporary
Price
-
Sales Price
$459,000
-
Tax Amount
$2,948
-
Financing Options
VA Loan, Conventional, Cash
-
Sq. Footage
1,695
-
Price/SqFt
$270
HOA
-
Association
YES
-
Association Fee
$306
-
Association Fee Frequency
Semi-Annually
-
Association Fee Includes
N/A
Property Resources
-
Horse Property
NO
School District
-
Elementary School
Other
-
Middle School
Other
-
High School
Other
Property Features
-
Accessibility Features
Grip-Accessible Features
-
Association Amenities
Clubhouse, Pool, Recreation Room, Security, Spa/Hot Tub, Tennis Court(s), Sport Court, Recreation Facilities, Trail(s)
-
Senior Community YN
YES
-
Water Source
Public
Schedule
Schedule a Showing
Showing scheduled successfully.
Mortgage calculator
Estimate your monthly mortgage payment, including the principal and interest, property taxes, and HOA. Adjust the values to generate a more accurate rate.
Your payment
Principal and Interest:
$
Property taxes:
$
HOA fees:
$
Total loan payment:
$
Total interest amount:
$
Location
-
County
Pinal
-
Elementary School
Other
-
Middle School
Other
-
High School
Other

Listing Courtesy of Ann Fraley, Long Realty
RealHub Information is provided exclusively for consumers' personal, non-commercial use, and it may not be used for any purpose other than to identify prospective properties consumers may be interested in purchasing. All information deemed reliable but not guaranteed and should be independently verified. All properties are subject to prior sale, change or withdrawal. RealHub website owner shall not be responsible for any typographical errors, misinformation, misprints and shall be held totally harmless.

Carmine Lupertazzi
AGENT
Call Carmine today to schedule a private showing.

* Listings on this website come from the FMLS IDX Compilation and may be held by brokerage firms other than the owner of this website. The listing brokerage is identified in any listing details. Information is deemed reliable but is not guaranteed. If you believe any FMLS listing contains material that infringes your copyrighted work please click here to review our DMCA policy and learn how to submit a takedown request.© 2024 FMLS.
Properties
Related properties
Tucson
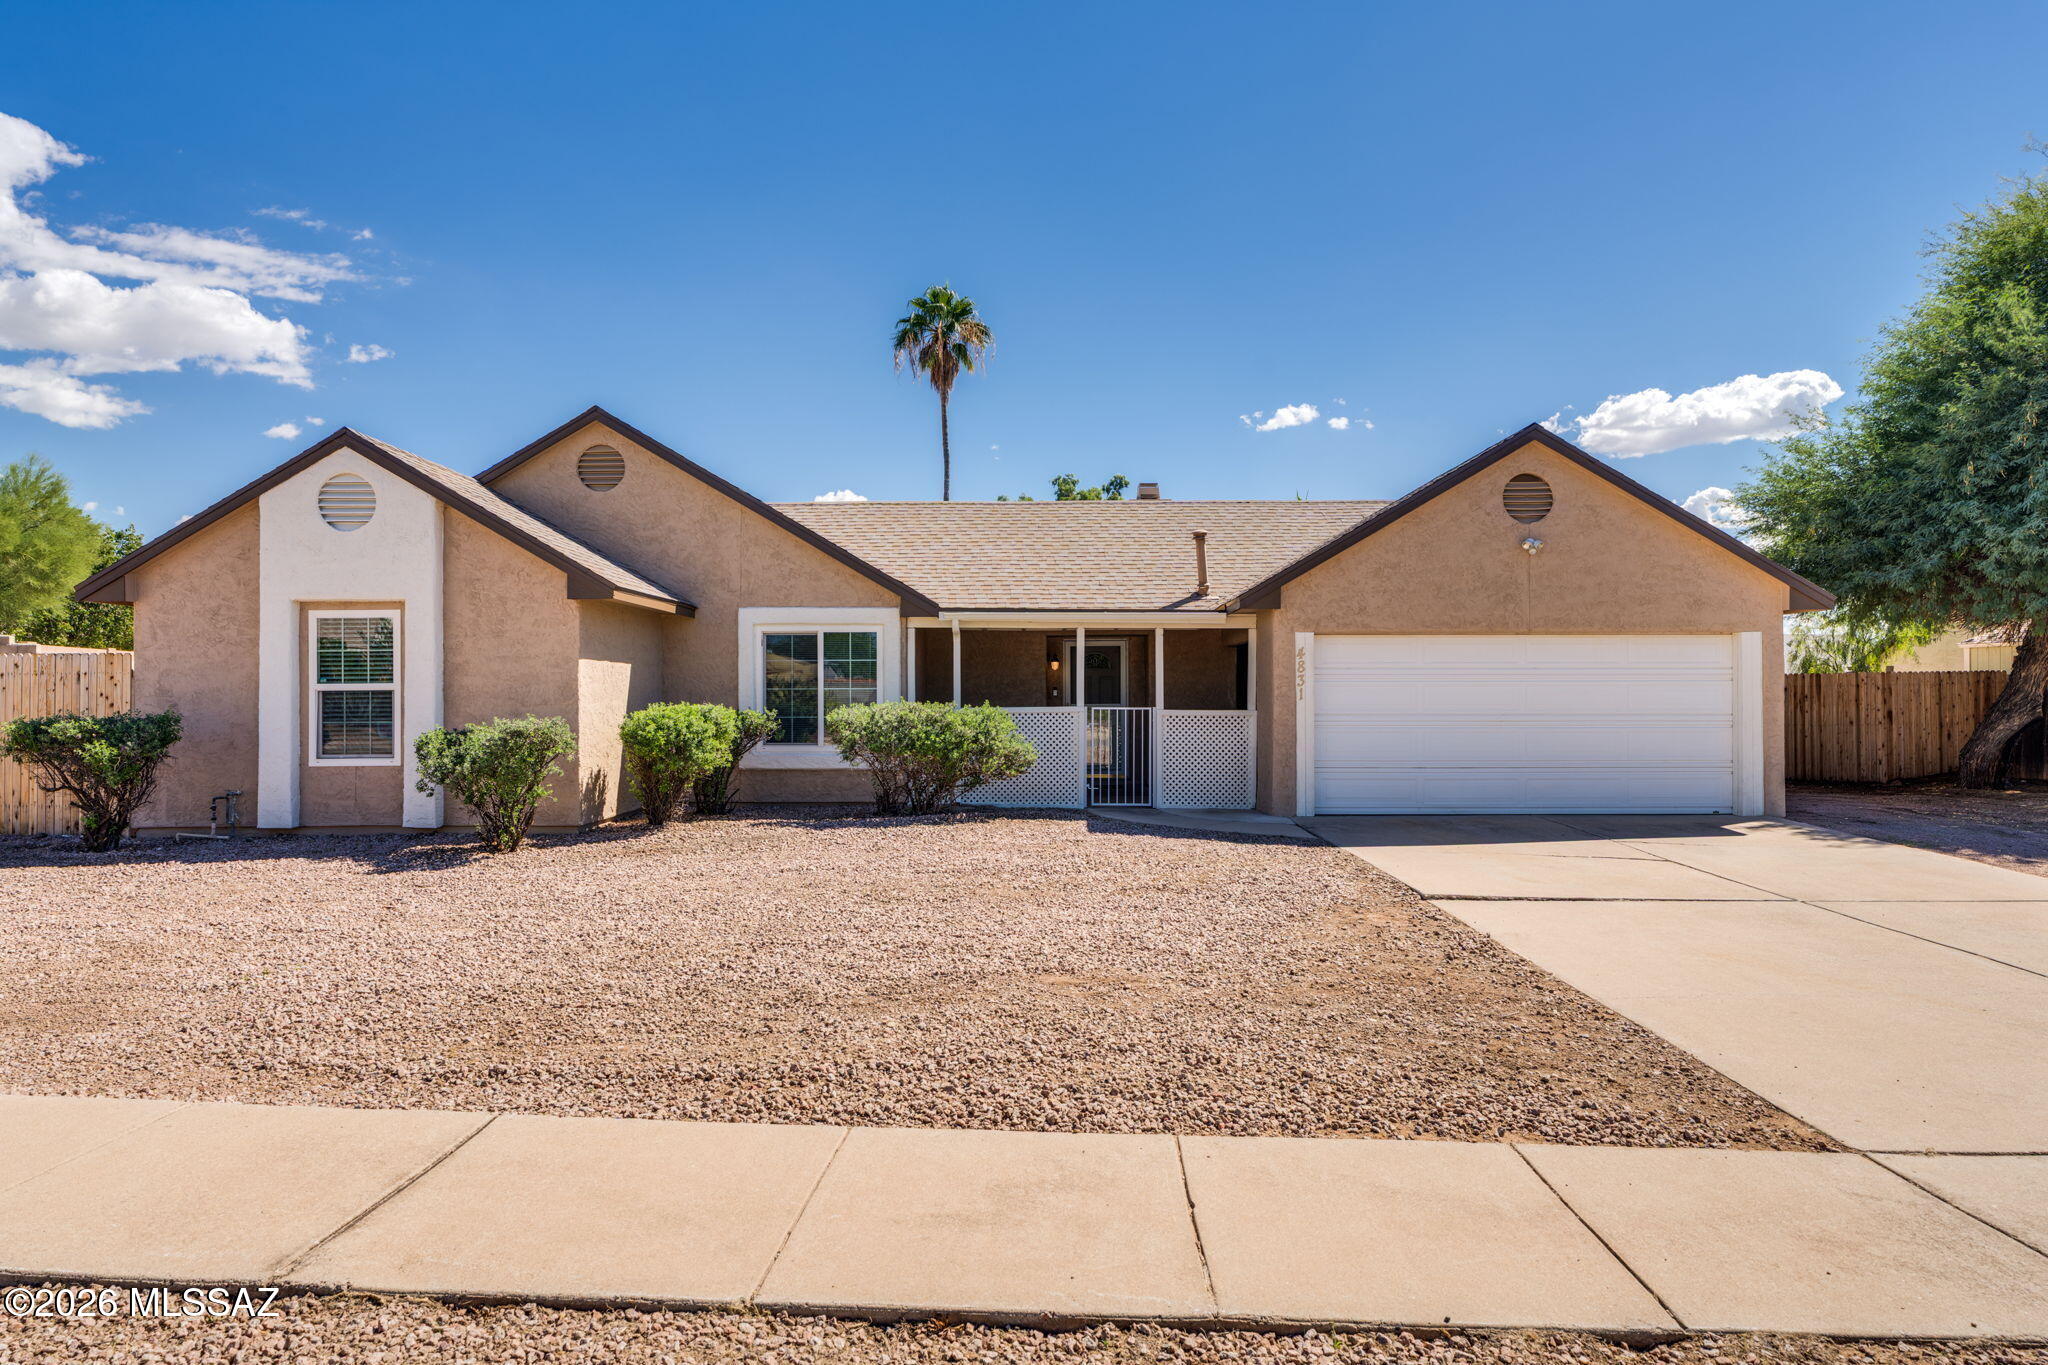
4831 W Vicuna Drive
4 Beds
2 Baths
1,611 Sq.Ft.
$368,000
MLS#: 22625300
Tucson
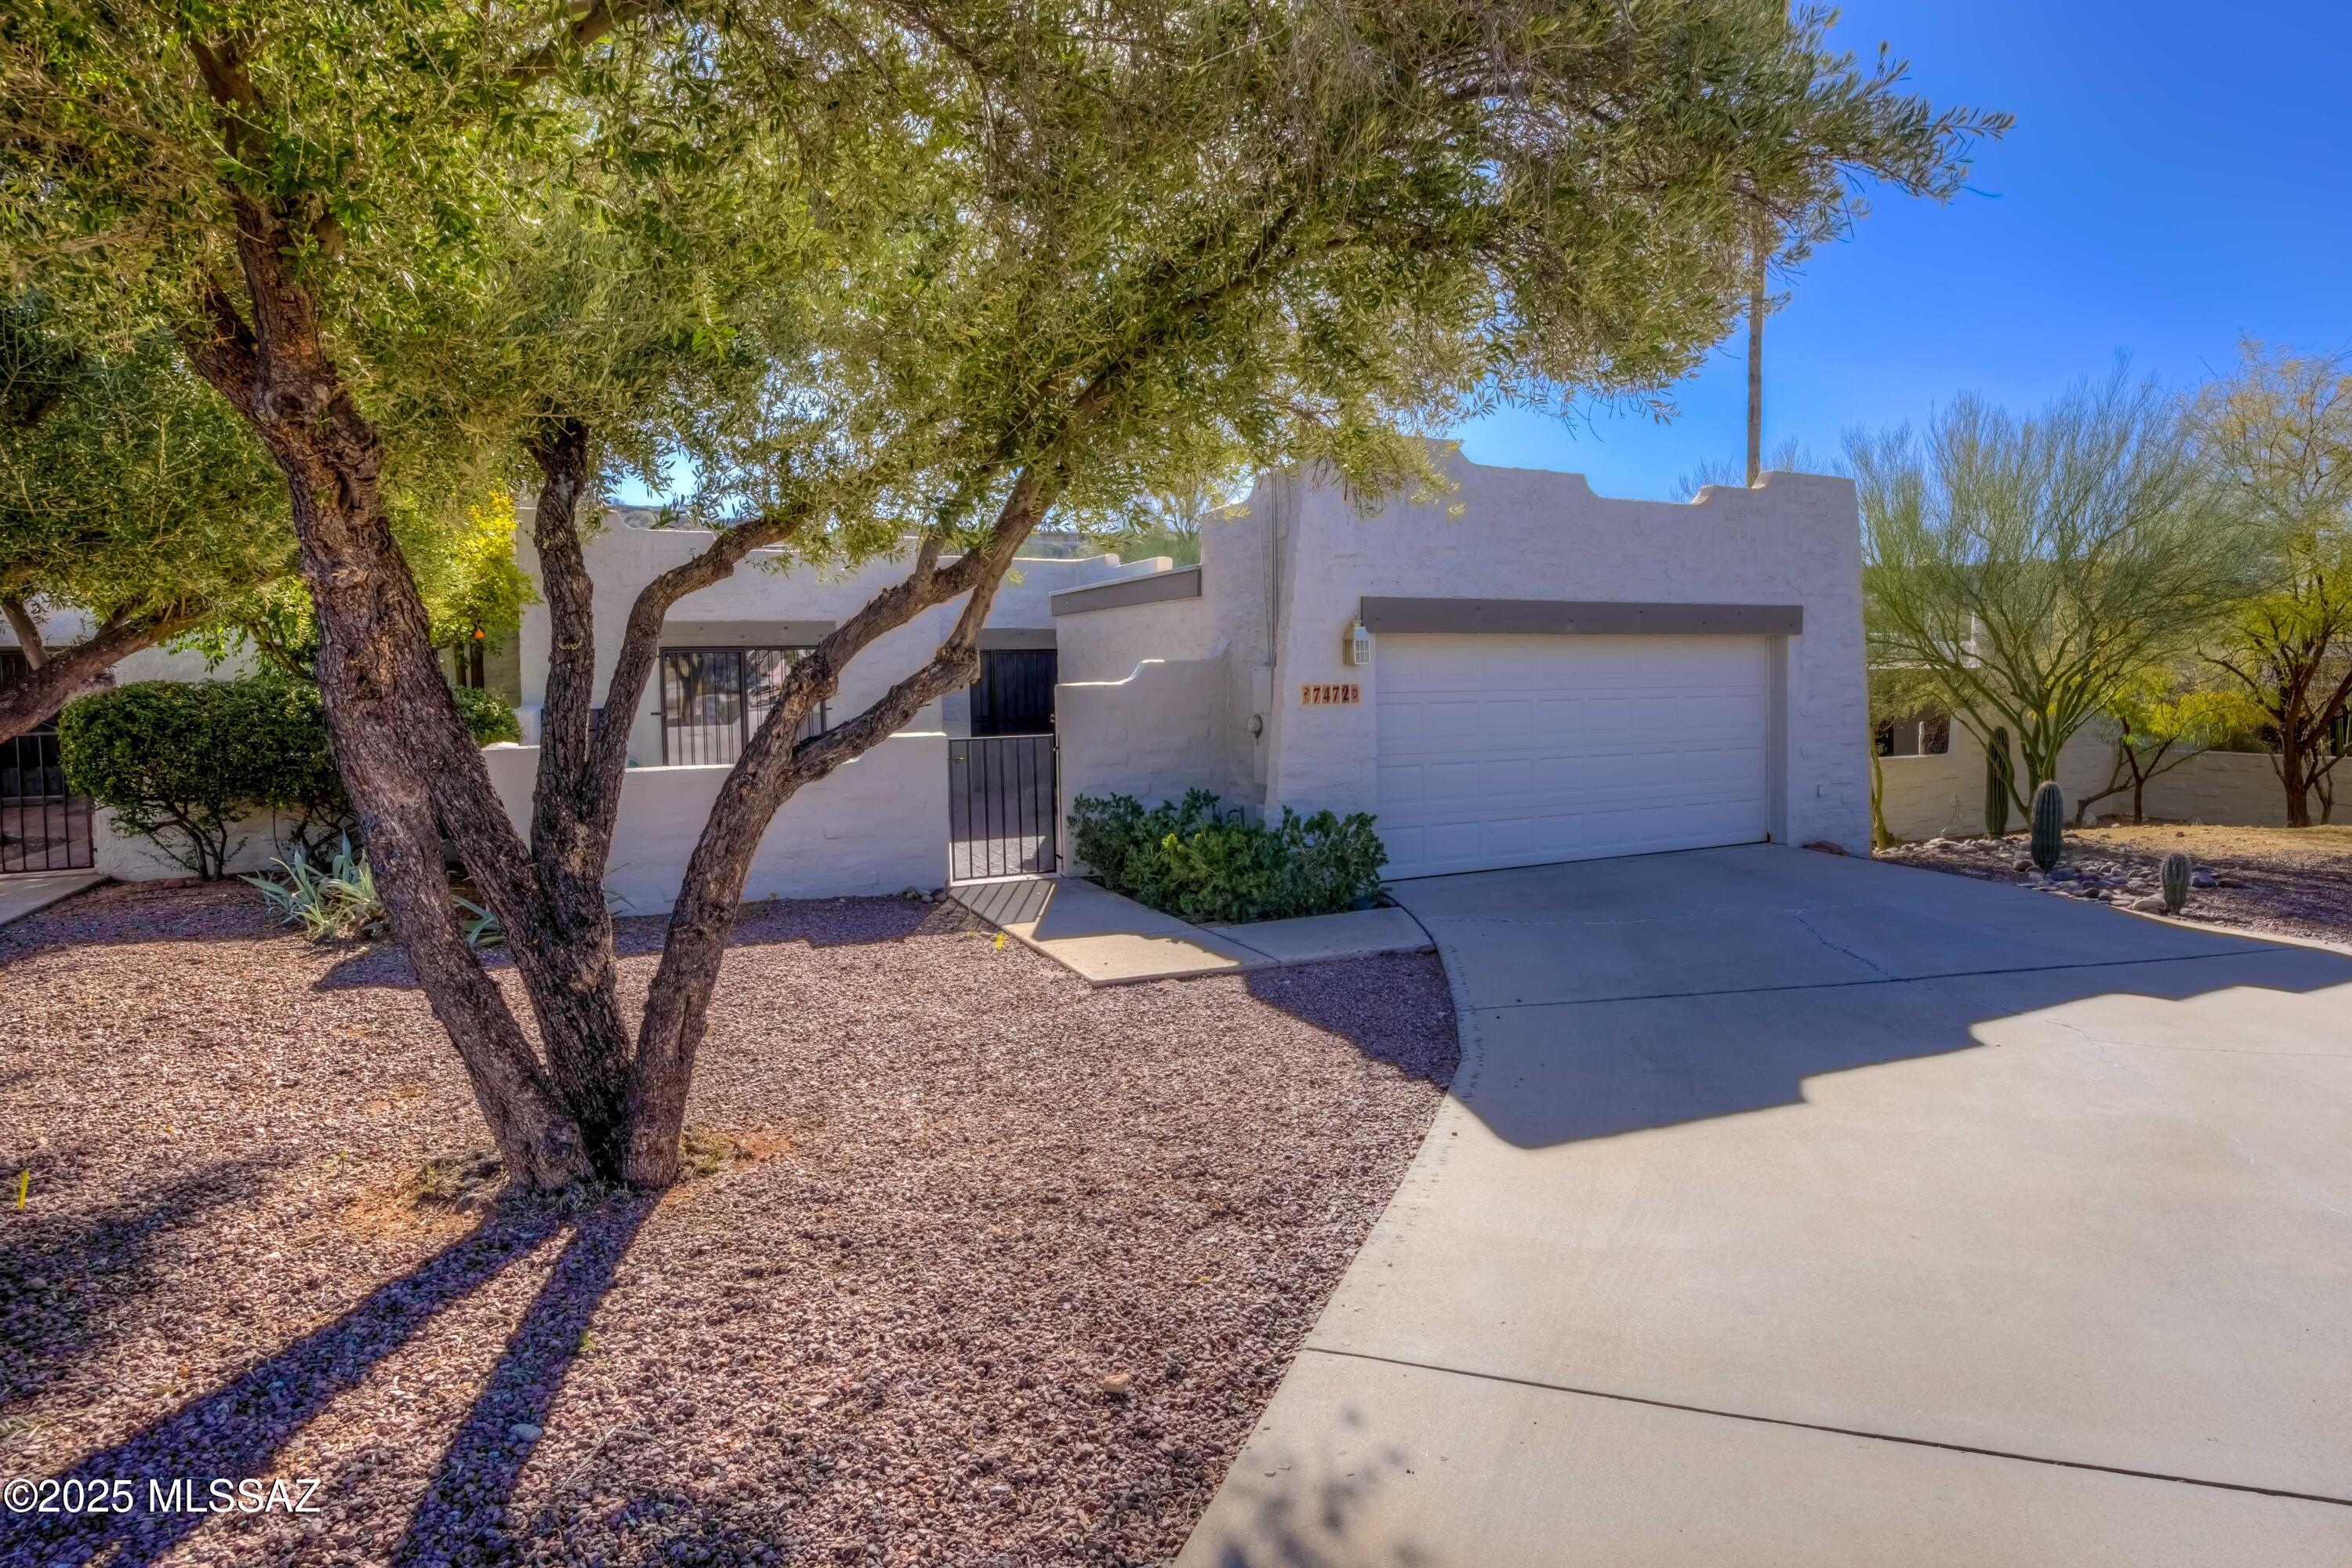
7472 E Serenity Lane
3 Beds
2 Baths
1,895 Sq.Ft.
$399,000
MLS#: 22503390
Tucson
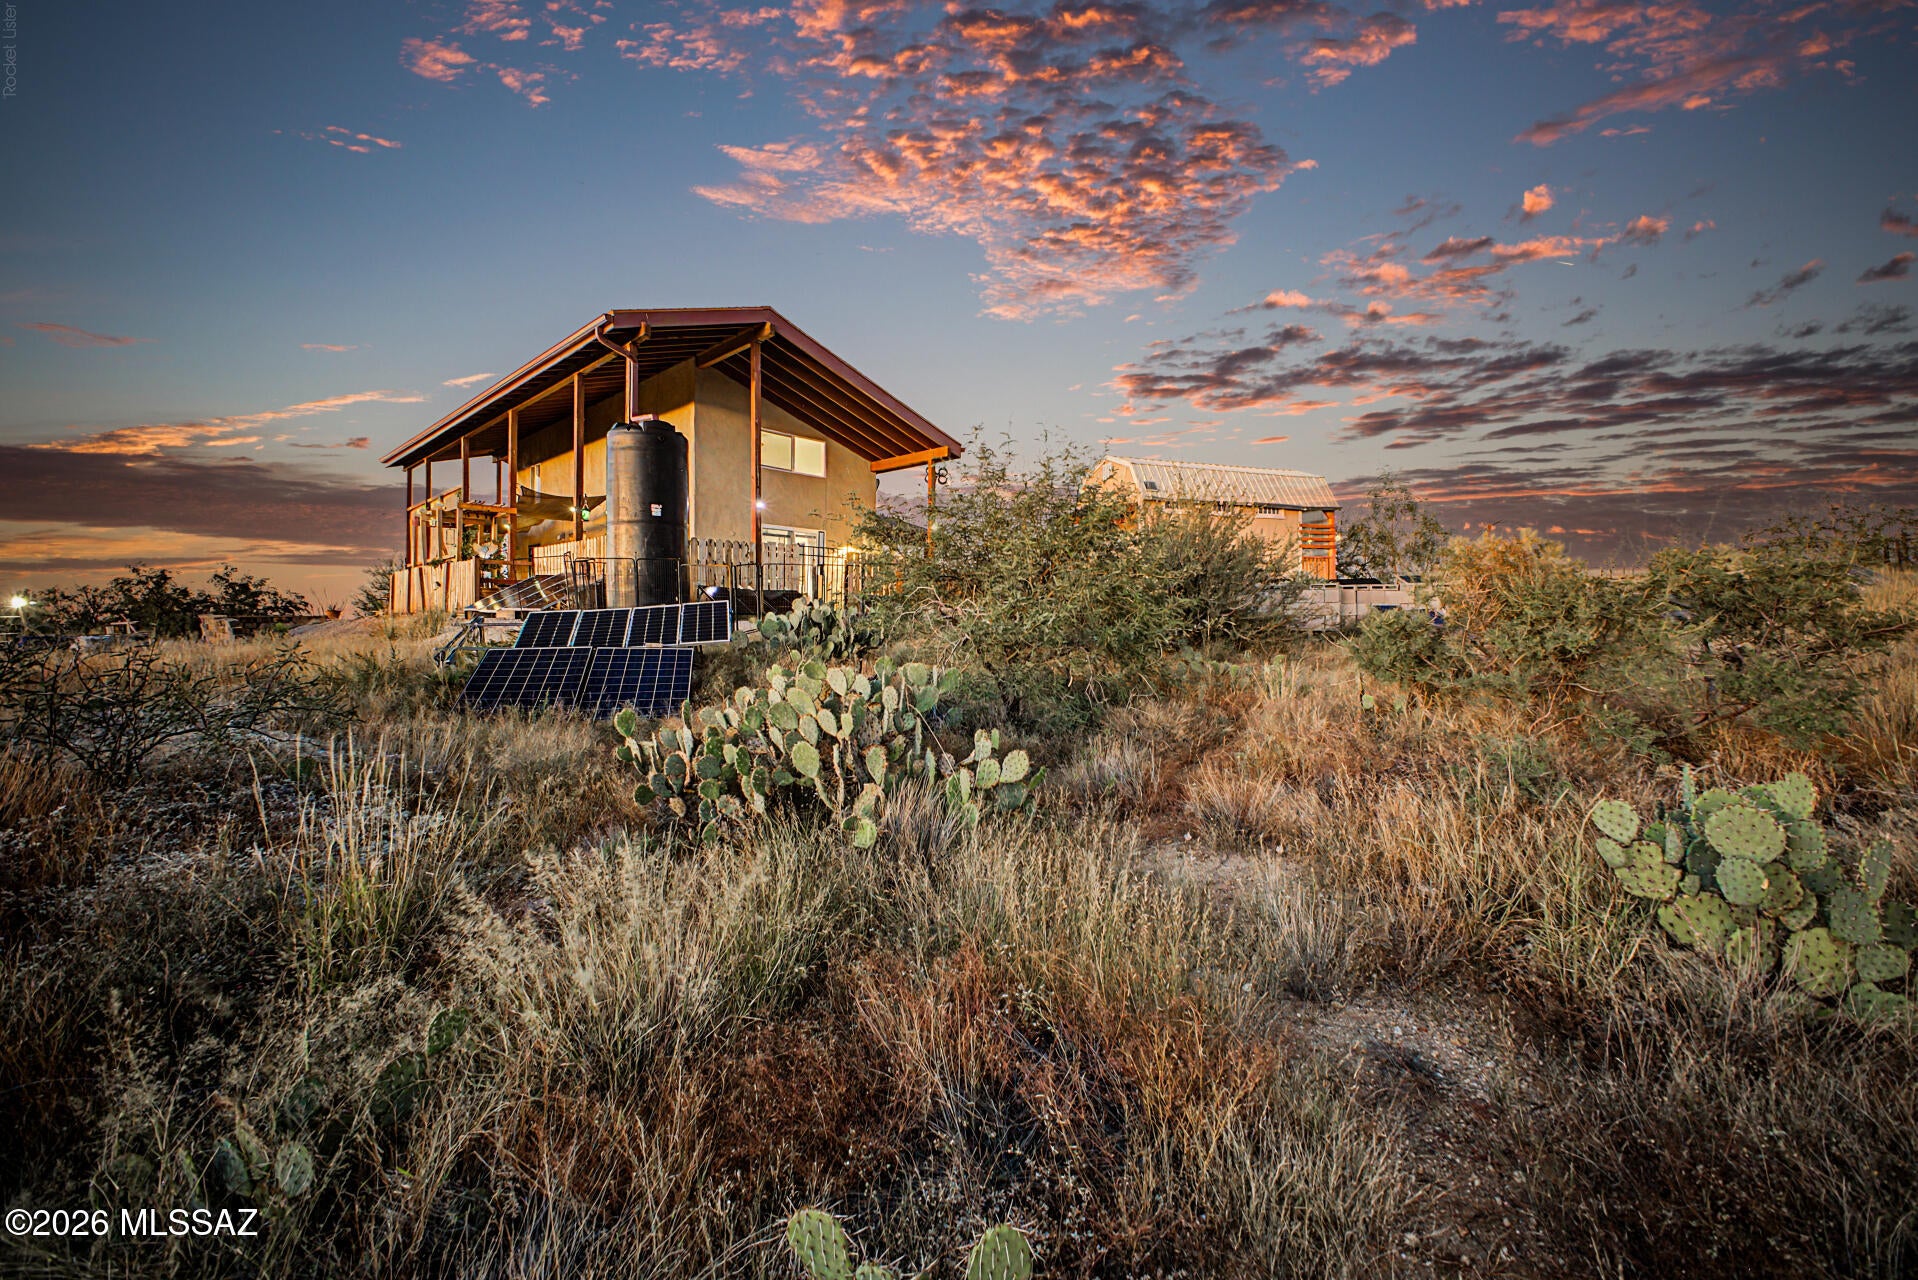
14081 S Sierrita Mountain Road
1 Beds
1 Baths
1,243 Sq.Ft.
$375,000
MLS#: 22624175
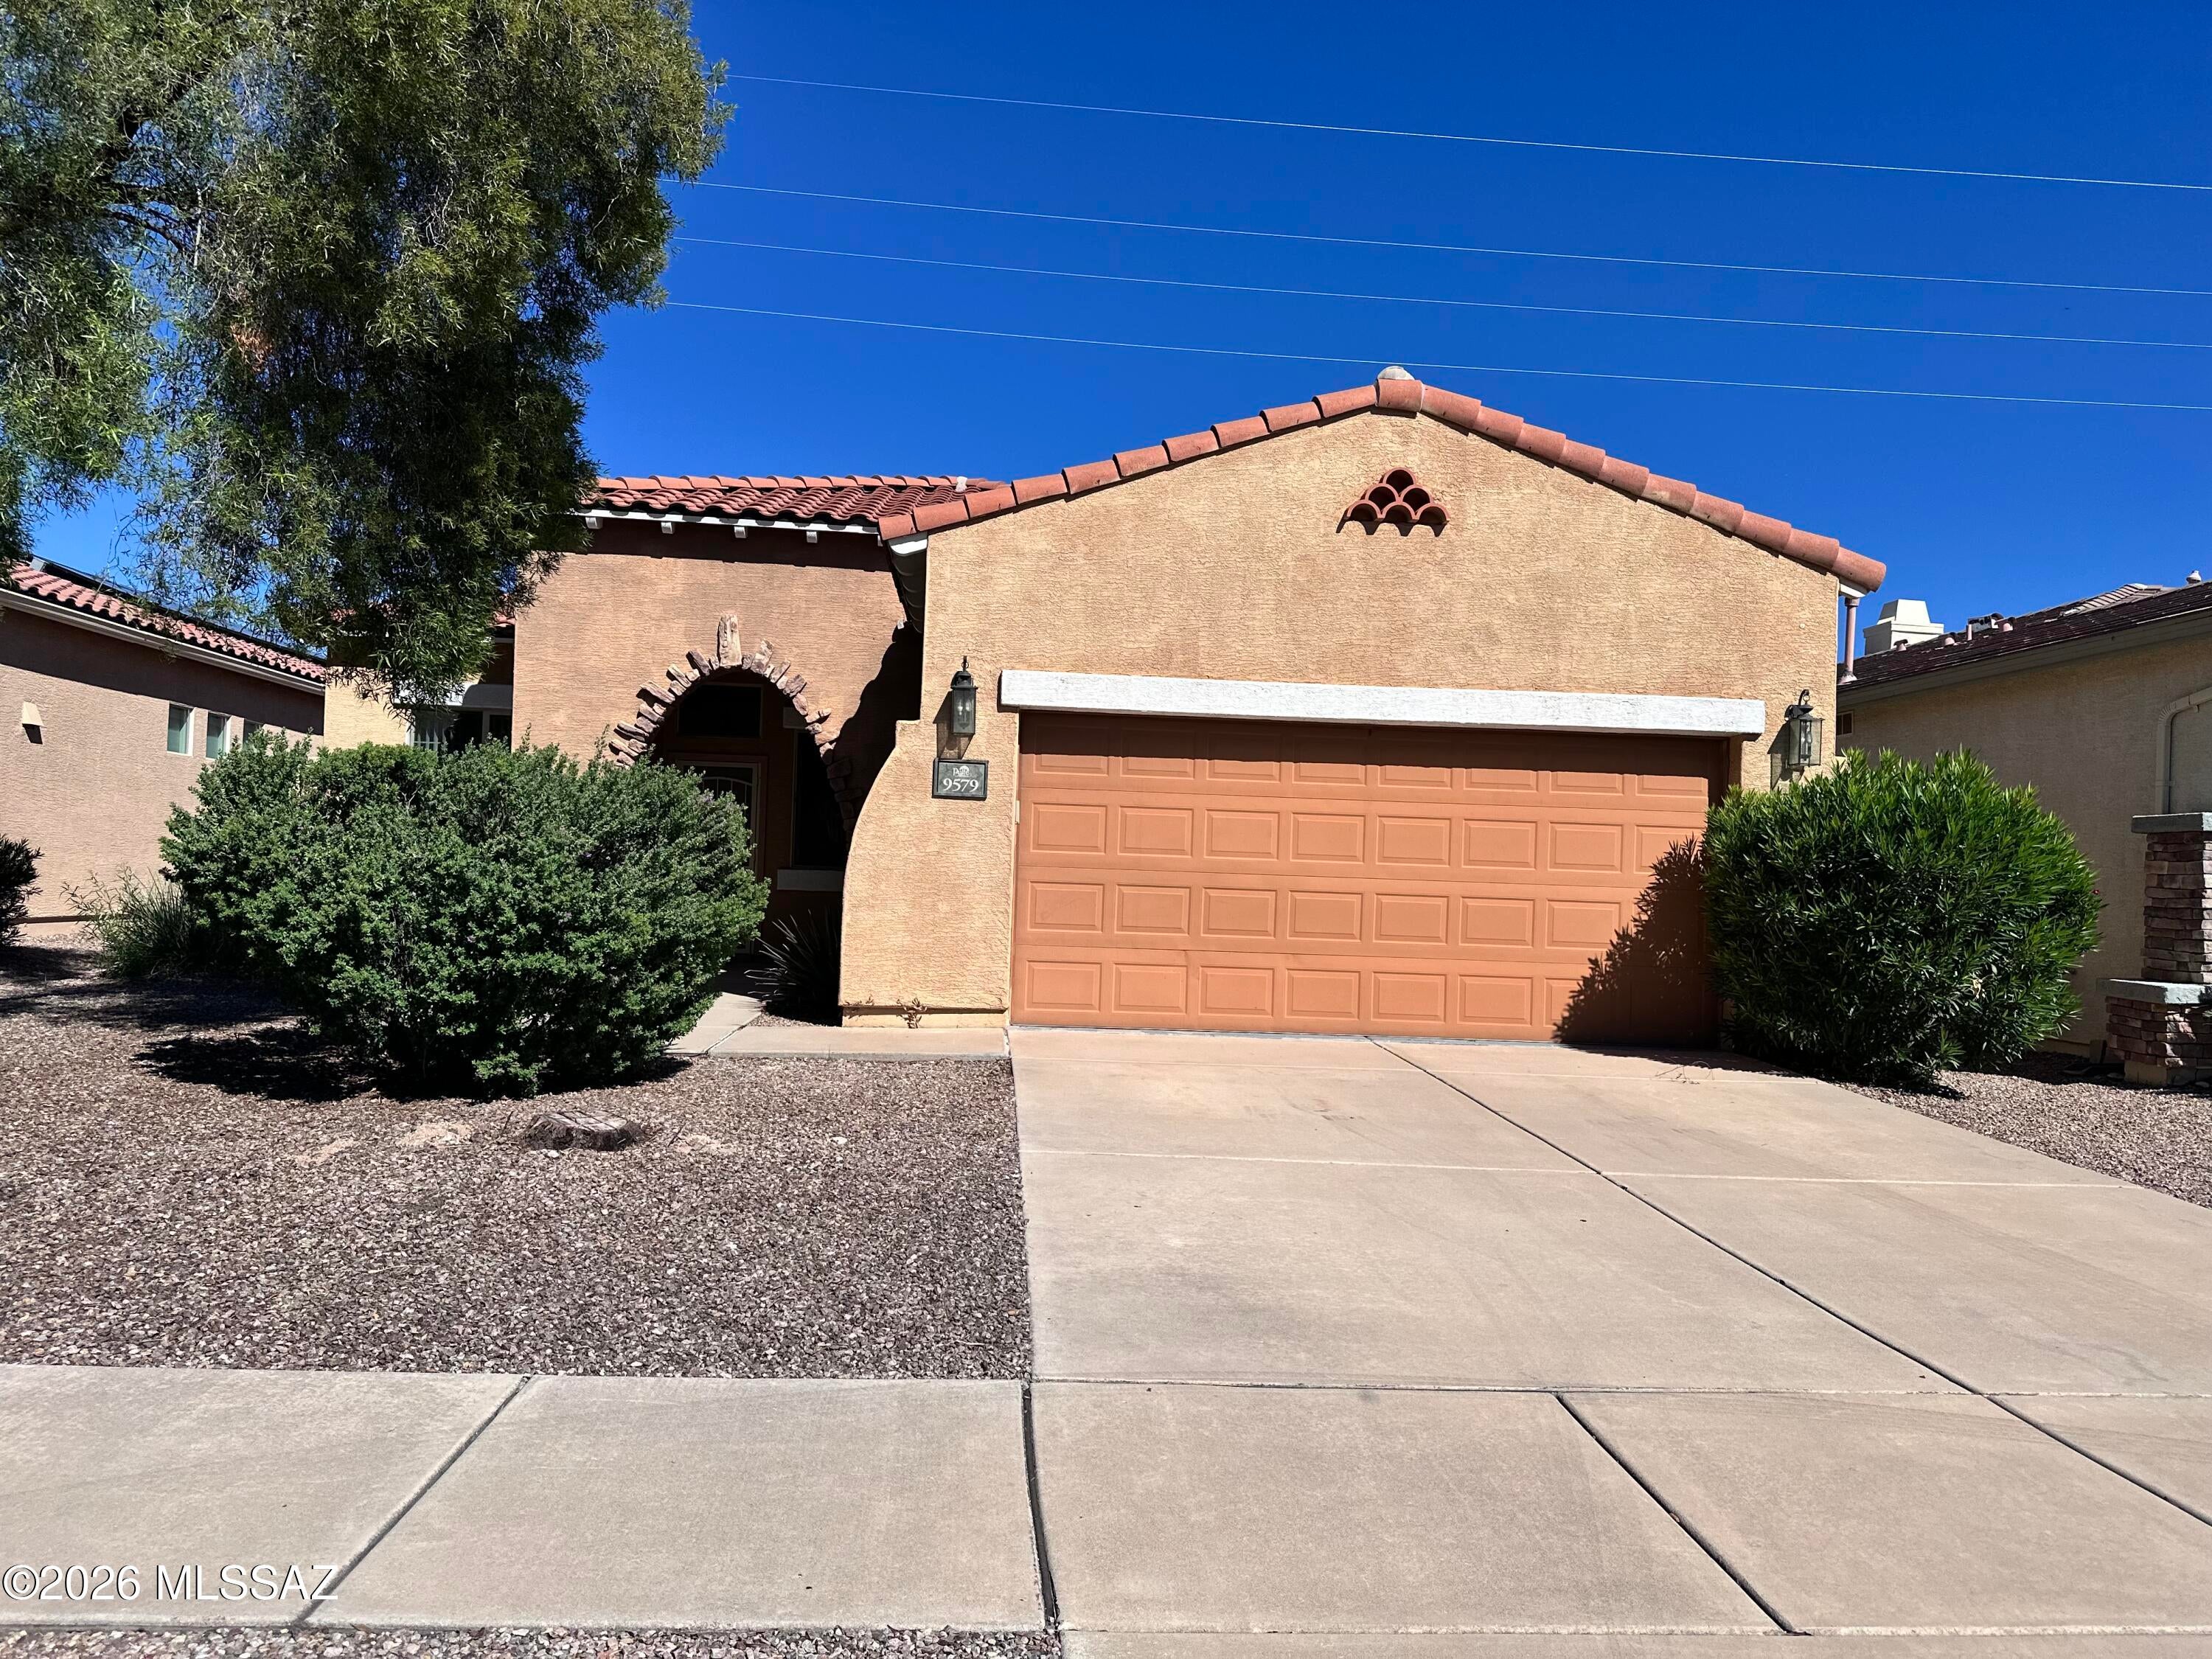
Tucson
9579 E Corte Del Sol Brillante
4 Beds
2 Baths
1,838 Sq.Ft.
$375,000
MLS#: 22625287
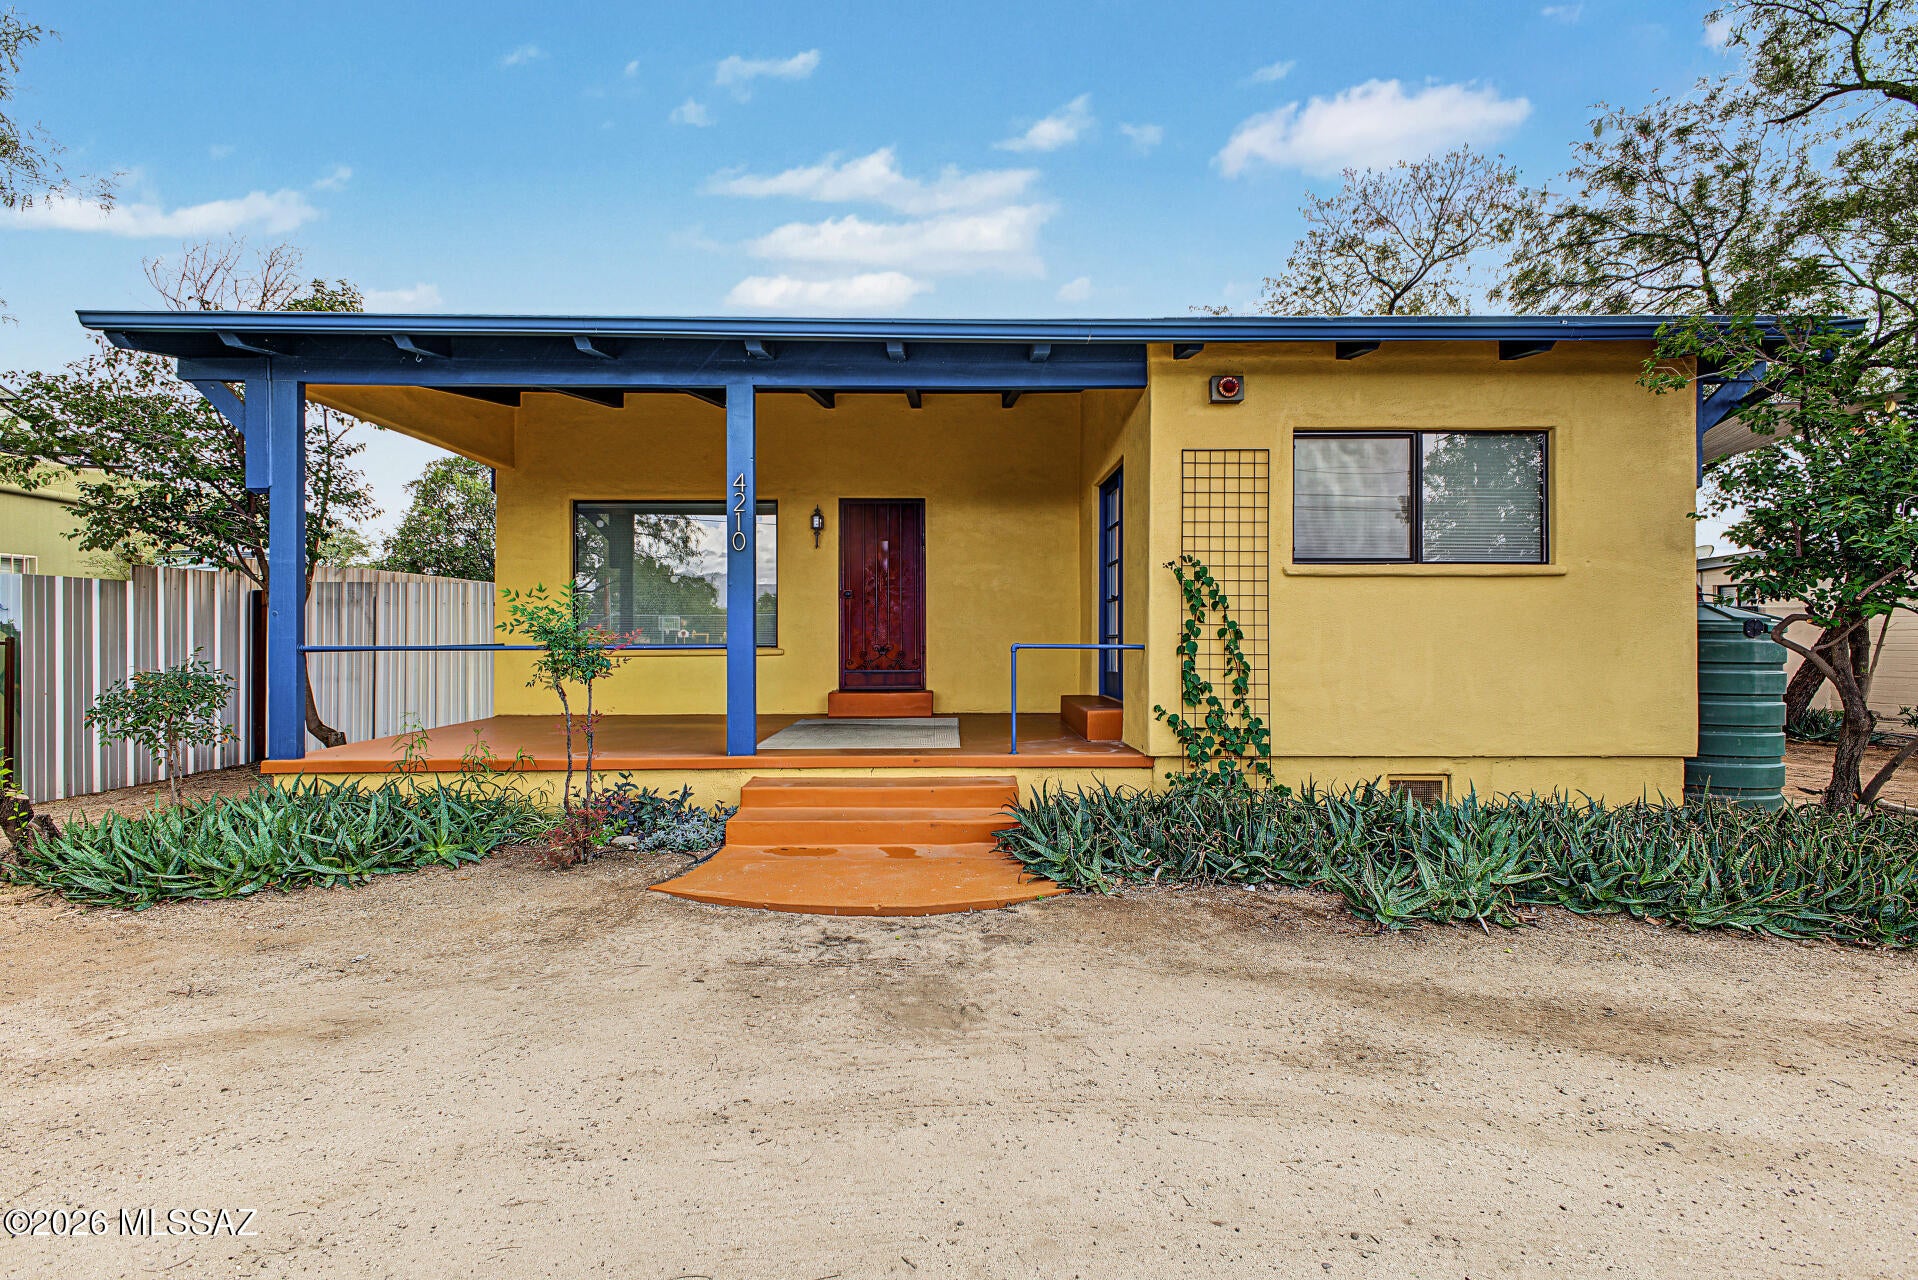
Tucson
4210 E Marion Trail
3 Beds
2 Baths
1,262 Sq.Ft.
$375,000
MLS#: 22625286
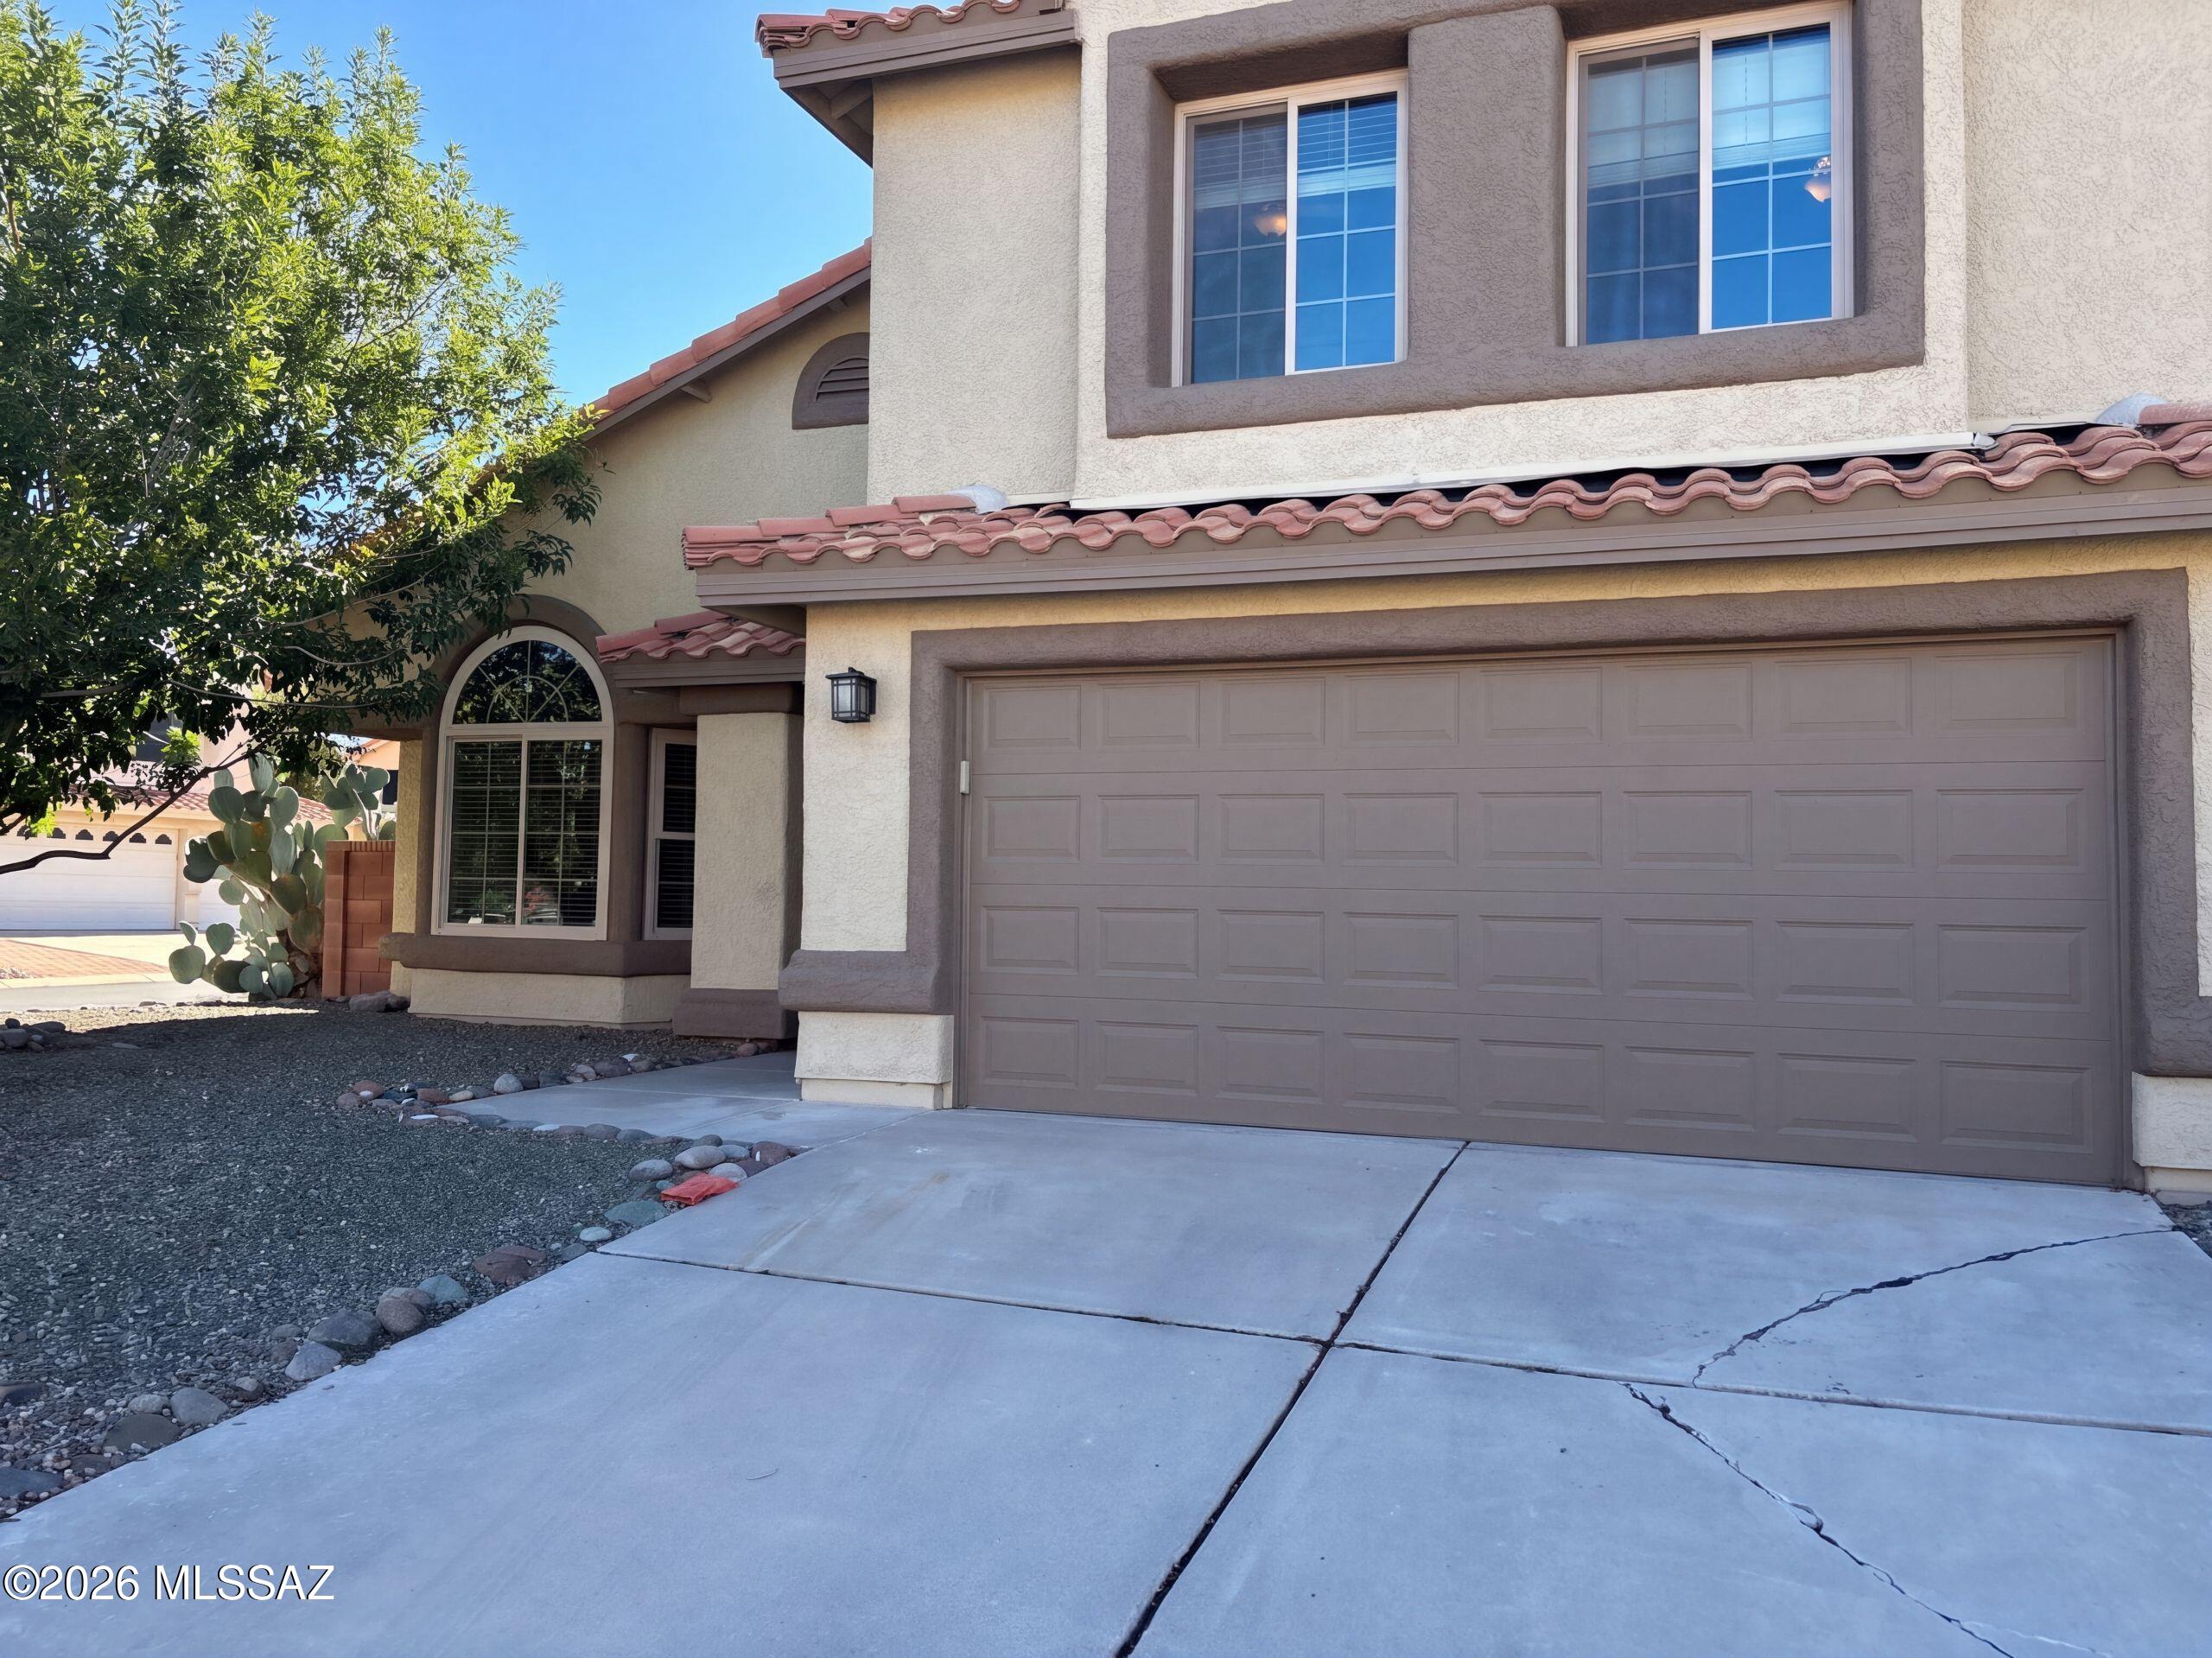
Tucson
851 W Port Royal Place
4 Beds
2 Baths
2,713 Sq.Ft.
$500,000
MLS#: 22625268
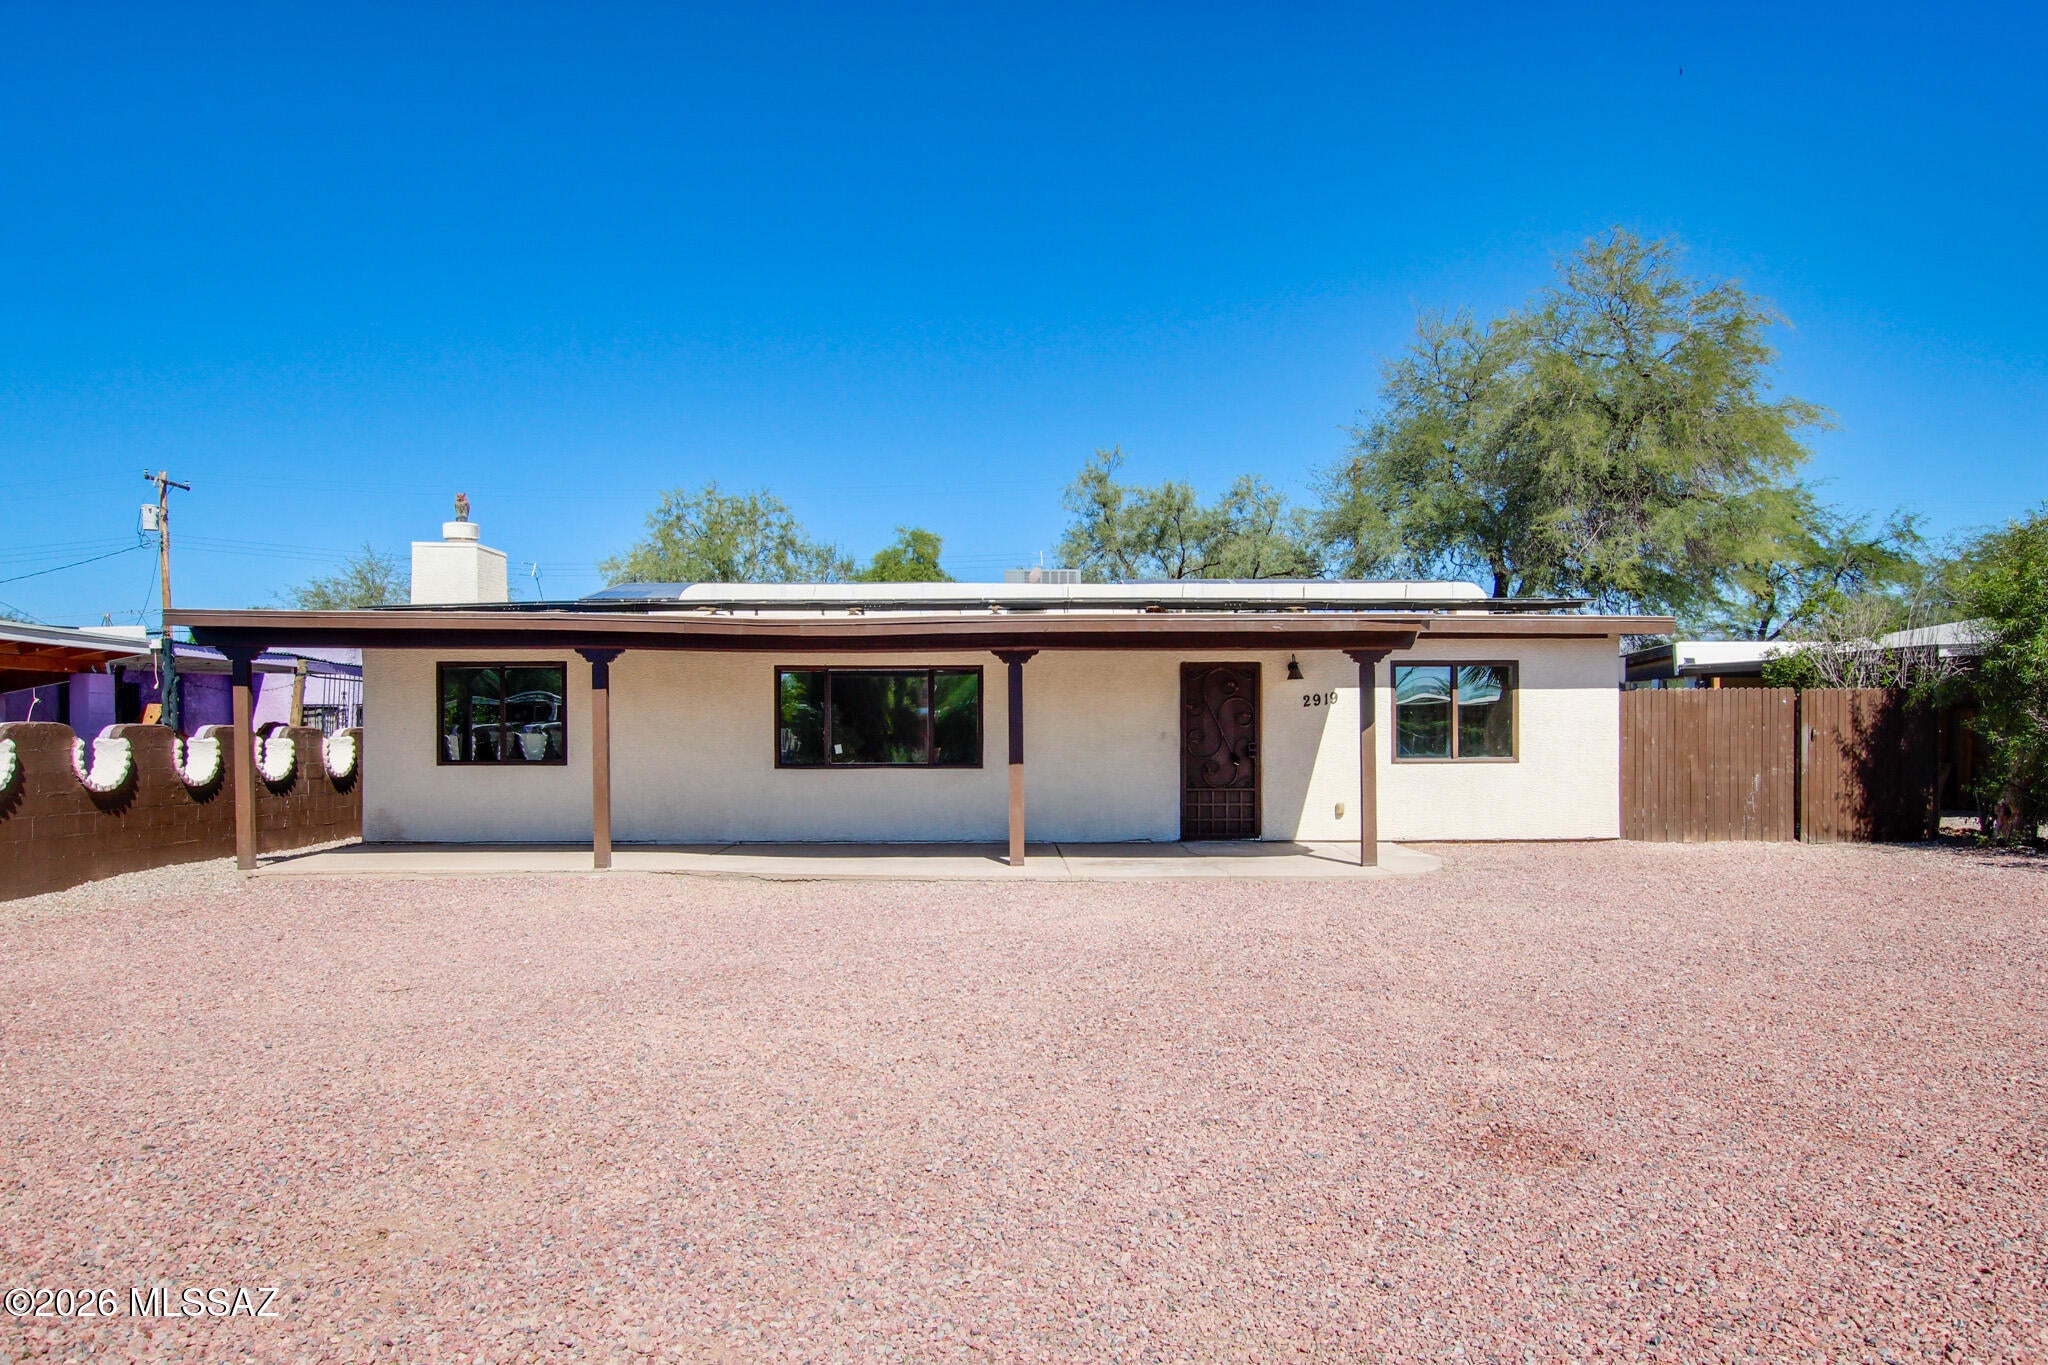
Tucson
2919 E Eastland Street
4 Beds
2 Baths
2,142 Sq.Ft.
$438,888
MLS#: 22625285
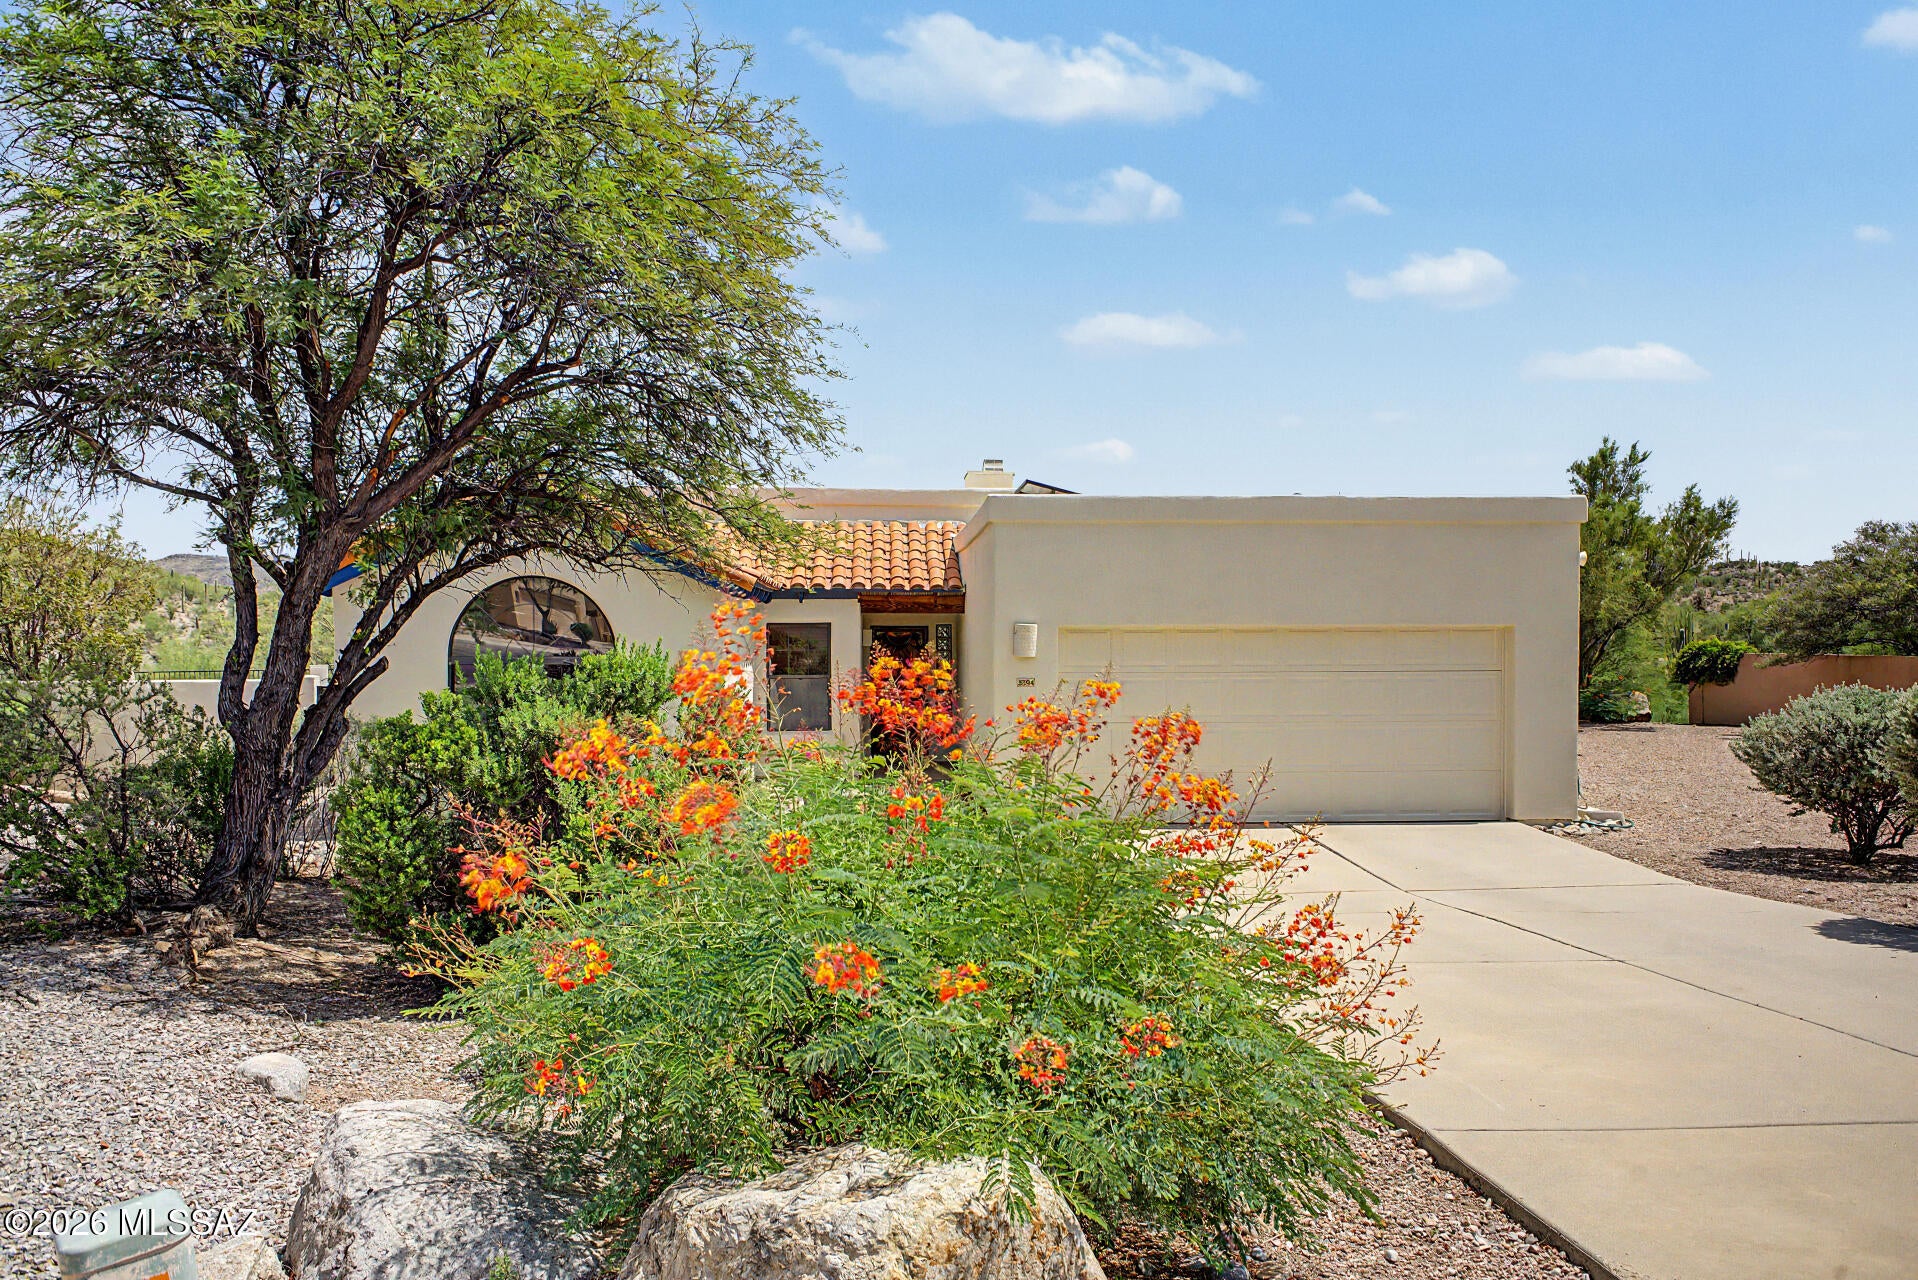
Tucson
3394 W Quail Haven Circle
3 Beds
2 Baths
1,664 Sq.Ft.
$515,000
MLS#: 22620063
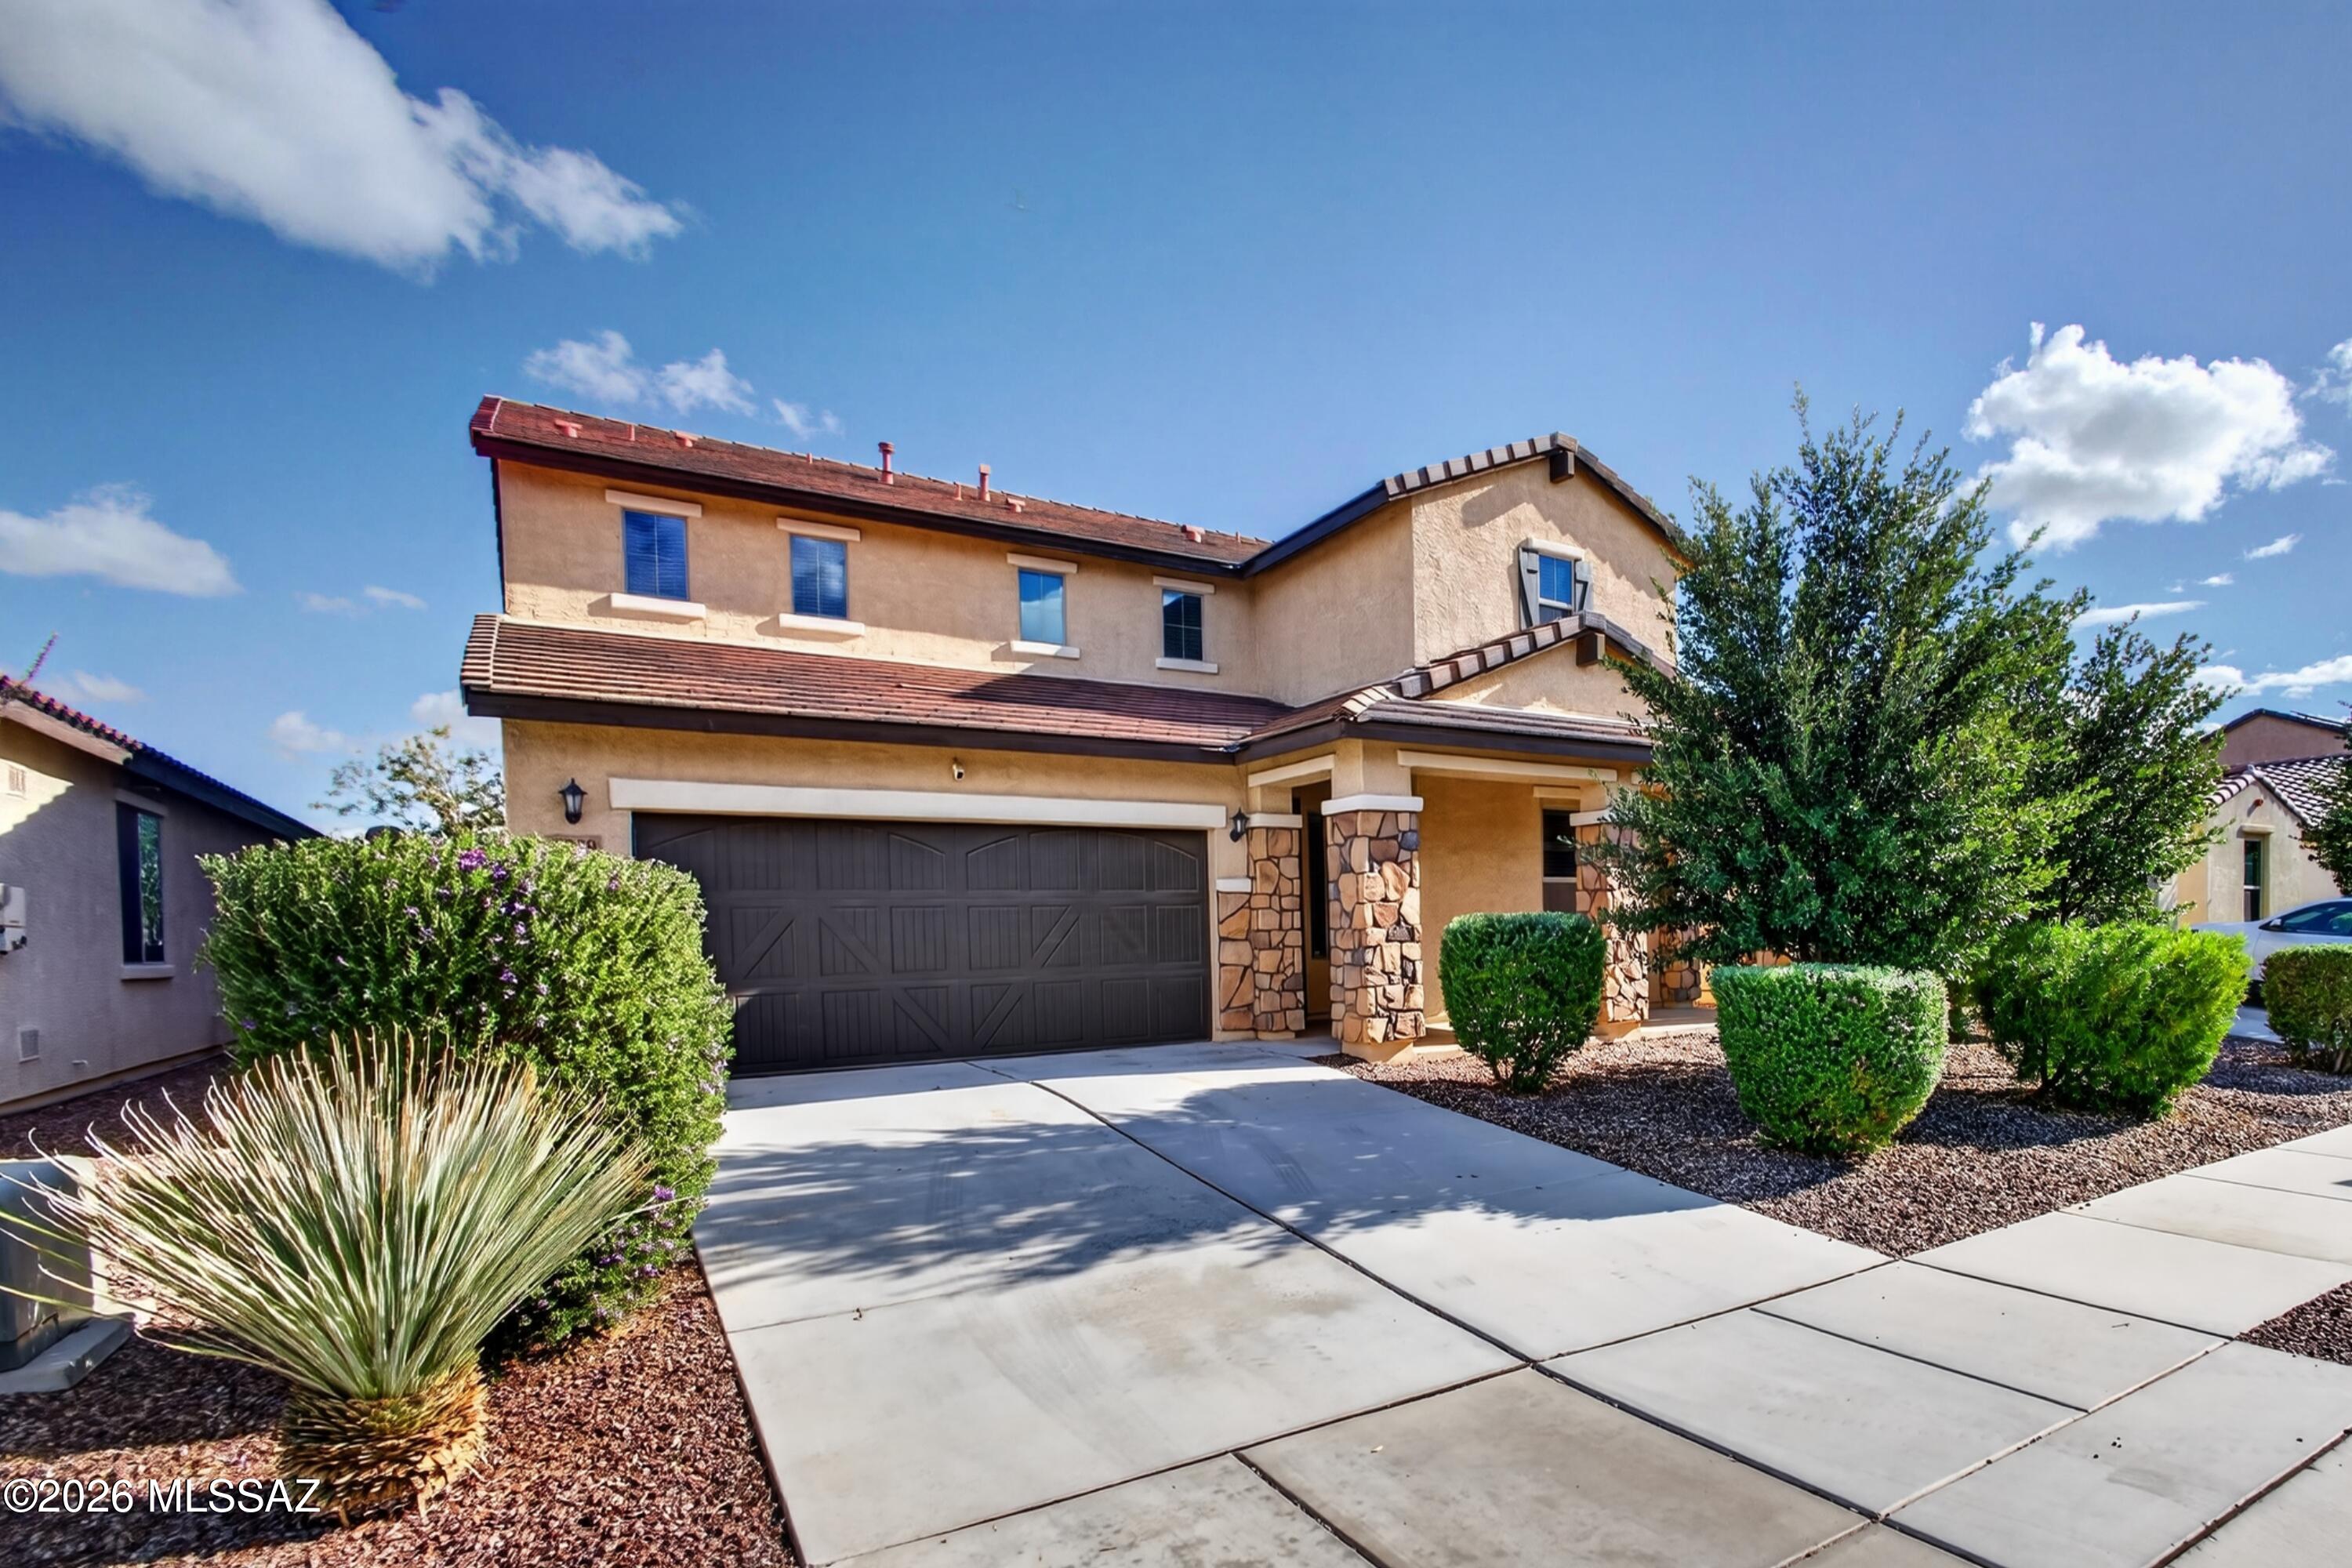
Tucson
7289 S Via Cabana
4 Beds
2 Baths
2,743 Sq.Ft.
$430,000
MLS#: 22625303
