
1121 N Abrego Drive
Green Valley, AZ 85614
About
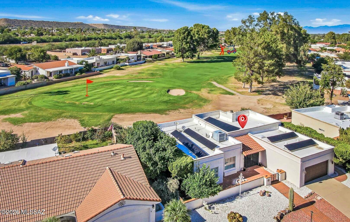
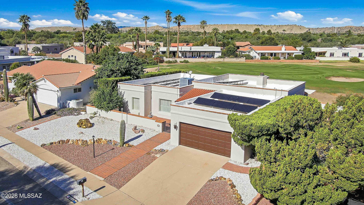
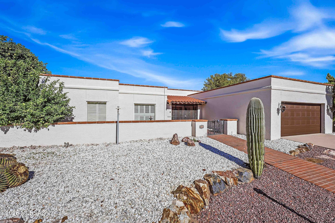
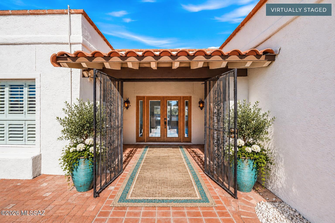
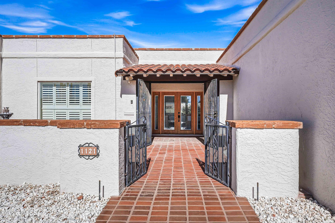
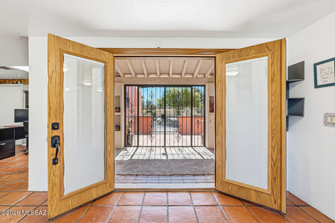
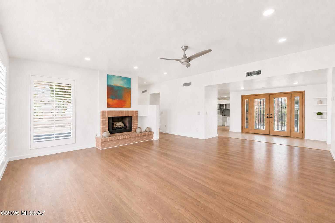
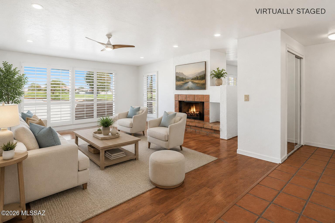
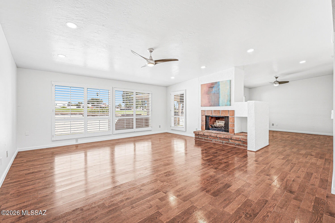
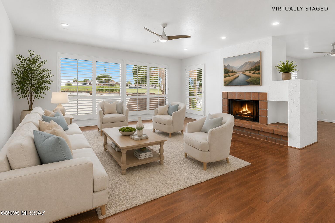
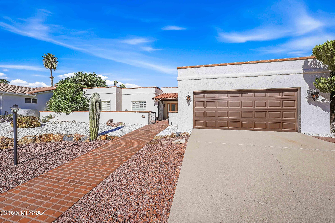
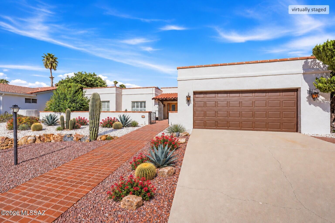
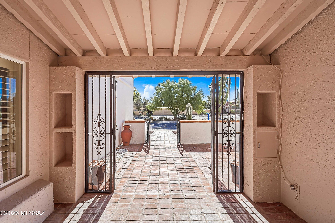
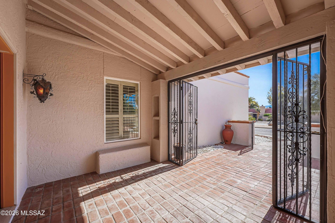
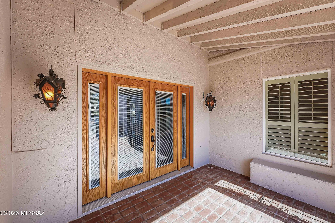
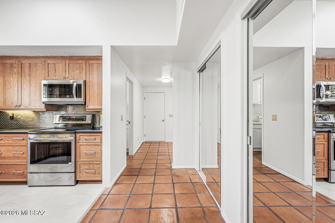
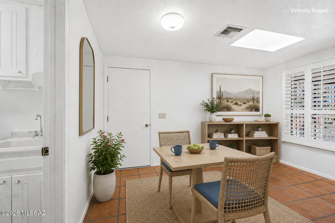
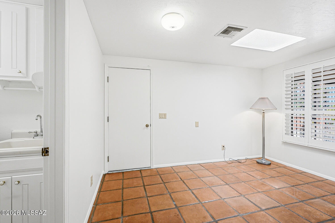
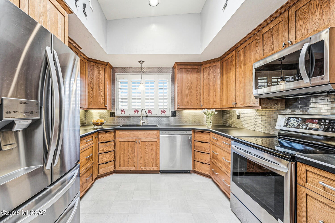
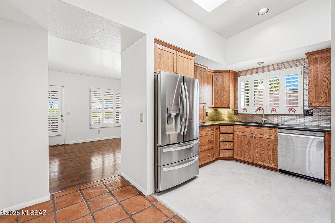
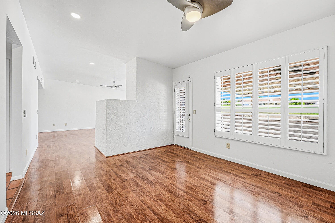
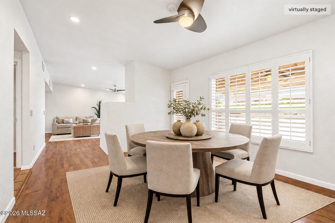
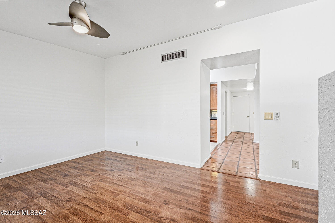
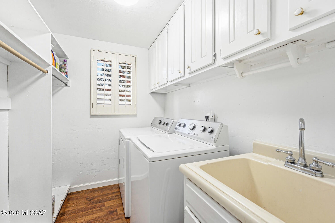
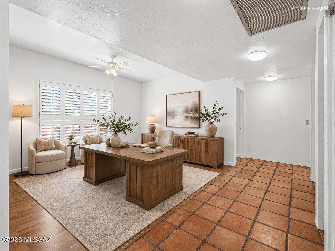
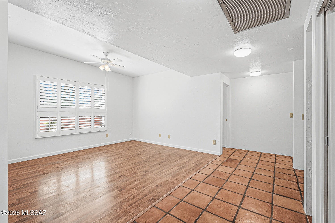
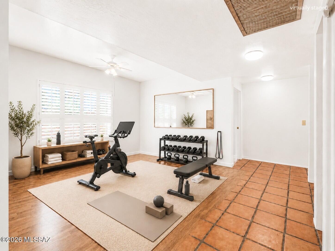
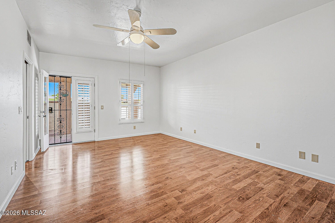
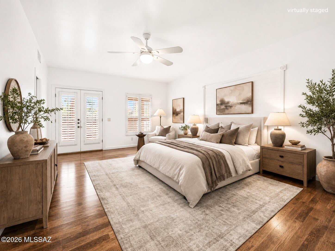
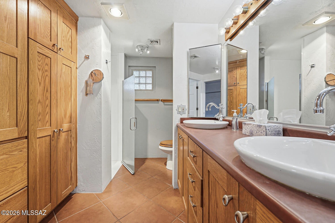
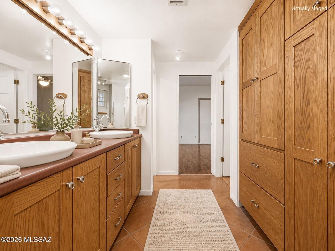
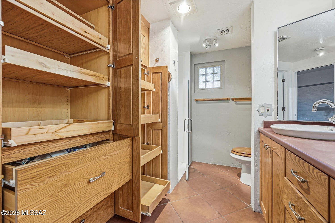
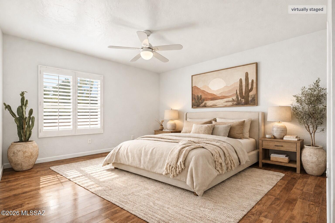
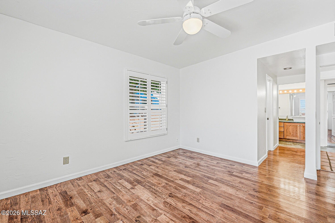
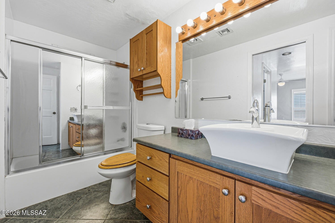
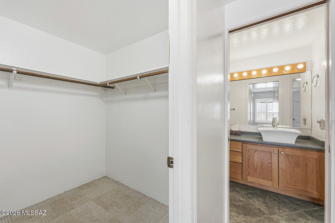
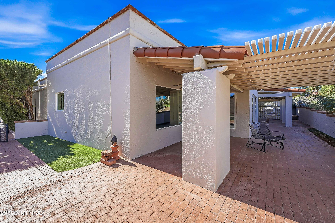
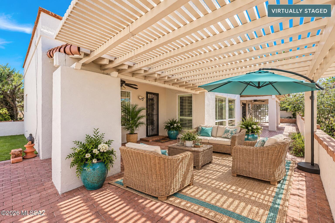
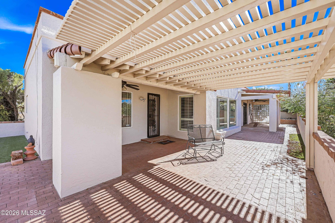
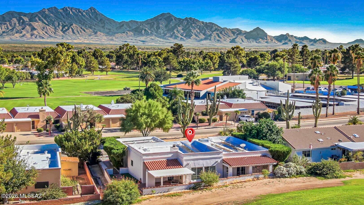
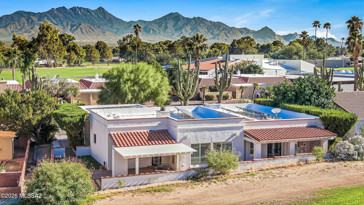
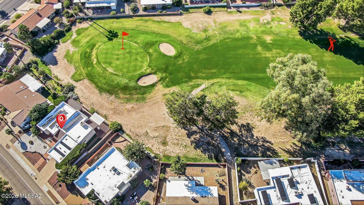
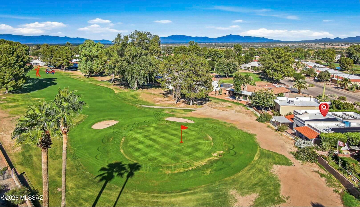
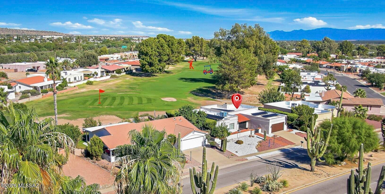
Step inside and discover solid assurance of a steel-frame construction & energy savings of an owned solar system; an exceptional home located on the Historic corridor at 1121 North Abrego Drive. The residence overlooks a Red Lawrence-designed golf course, just steps from your back door. Ideal living for full-time residents, a part-time getaway, or a savvy investment. Freshly painted interior & exterior create a bright, inviting atmosphere for this 2 bedroom, 2 bath, & bonus areas. Enjoy peace of mind with a recoated roof and serviced HVAC, completed in 2026. The spacious entry foyer leads into a gorgeous great room w/cozy fireplace. The primary suite has patio access, spacious closet & ensuite. A flexible bonus room for a home office, workout space, or media room. Spacious guest bedroom offers a dual-access bathroom. Cozy kitchen boasts plenty of storage and 2 pantry closets. The kitchen's adjacent nook is perfect for casual dining or a reading/coffee area. Plantation shutters and satillo tile add charm throughout. Entertain or unwind on your rear patio, offering serene golf course vistas and beautiful Santa Rita Mountain backdrops. The front patio features a soothing fountain and productive Meyer lemon tree, adding to the home's delightful curb appeal. The two-car garage includes ample built-in storage and an extra closet. With proximity to golf, pools, trails, Canoa Lake, and historic routes, this home is the perfect opportunity to enjoy Arizona living at its best. Don't miss your chance--schedule a private showing today!
Property
Beds
2
Full Baths
2
1/2 Baths
None
Year Built
1979
Sq.Footage
2,351
Features
Features & Amenities
Interior
-
Other Interior Features
Entrance Foyer, Walk-In Closet(s), Laminate Counters, Pantry, High Speed Internet
-
Total Bedrooms
2
-
Bathrooms
2
-
Basement YN
NO
-
Cooling YN
YES
-
Cooling
Central Air, Ceiling Fan(s), Heat Pump
-
Fireplace YN
YES
-
Heating YN
YES
-
Heating
Heat Pump, Electric, Exhaust Fan
-
Pet friendly
N/A
Exterior
-
Garage
Yes
-
Garage spaces
2
-
Construction Materials
Stucco, Frame
-
Other Exterior Features
Courtyard
-
Parking
Garage Door Opener
-
Patio and Porch Features
Covered, Patio
-
Pool
No
-
View
Golf Course
Area & Lot
-
Lot Features
On Golf Course, Native Plants, Few Trees
-
Lot Size(acres)
0.24
-
Lot Size(square feet)
10,454
-
Property Type
Residential
-
Property Sub Type
Single Family Residence
-
Architectural Style
Territorial, Southwestern
Price
-
Sales Price
$355,000
-
Tax Amount
$2,442.74
-
Financing Options
FHA, VA Loan, Conventional, Cash, Submit
-
Sq. Footage
2,351
-
Price/SqFt
$150
HOA
-
Association
YES
-
Association Fee
$3
-
Association Fee Frequency
Monthly
-
Association Fee Includes
N/A
Property Resources
-
Horse Property
NO
School District
-
Elementary School
Continental
-
Middle School
Continental
-
High School
Optional
Property Features
-
Accessibility Features
Accessible Entrance
-
Association Amenities
Sport Court, Recreation Facilities
-
Senior Community YN
YES
-
Water Source
Public
Schedule
Schedule a Showing
Showing scheduled successfully.
Mortgage calculator
Estimate your monthly mortgage payment, including the principal and interest, property taxes, and HOA. Adjust the values to generate a more accurate rate.
Your payment
Principal and Interest:
$
Property taxes:
$
HOA fees:
$
Total loan payment:
$
Total interest amount:
$
Location
-
County
Pima
-
Elementary School
Continental
-
Middle School
Continental
-
High School
Optional

Listing Courtesy of Kimberly A Anderson, Tierra Antigua Realty
RealHub Information is provided exclusively for consumers' personal, non-commercial use, and it may not be used for any purpose other than to identify prospective properties consumers may be interested in purchasing. All information deemed reliable but not guaranteed and should be independently verified. All properties are subject to prior sale, change or withdrawal. RealHub website owner shall not be responsible for any typographical errors, misinformation, misprints and shall be held totally harmless.

Carmine Lupertazzi
AGENT
Call Carmine today to schedule a private showing.

* Listings on this website come from the FMLS IDX Compilation and may be held by brokerage firms other than the owner of this website. The listing brokerage is identified in any listing details. Information is deemed reliable but is not guaranteed. If you believe any FMLS listing contains material that infringes your copyrighted work please click here to review our DMCA policy and learn how to submit a takedown request.© 2024 FMLS.
Properties
Related properties
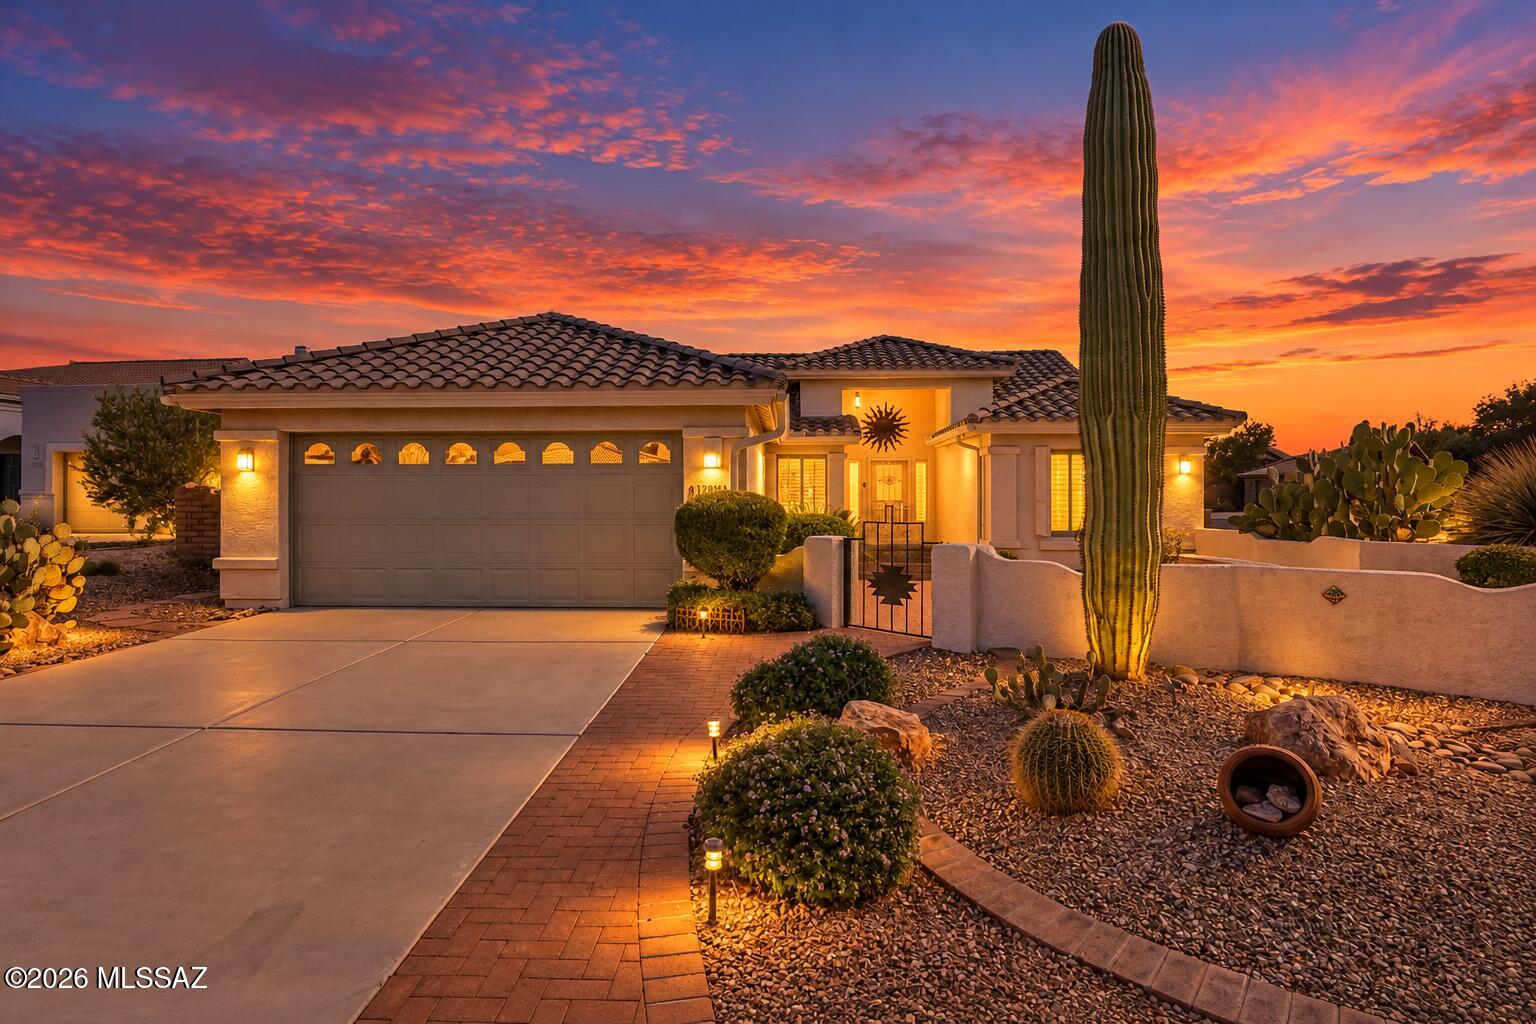
Green Valley
1288 N Mourning Dove Road
2 Beds
2 Baths
1,685 Sq.Ft.
$399,000
MLS#: 22625438
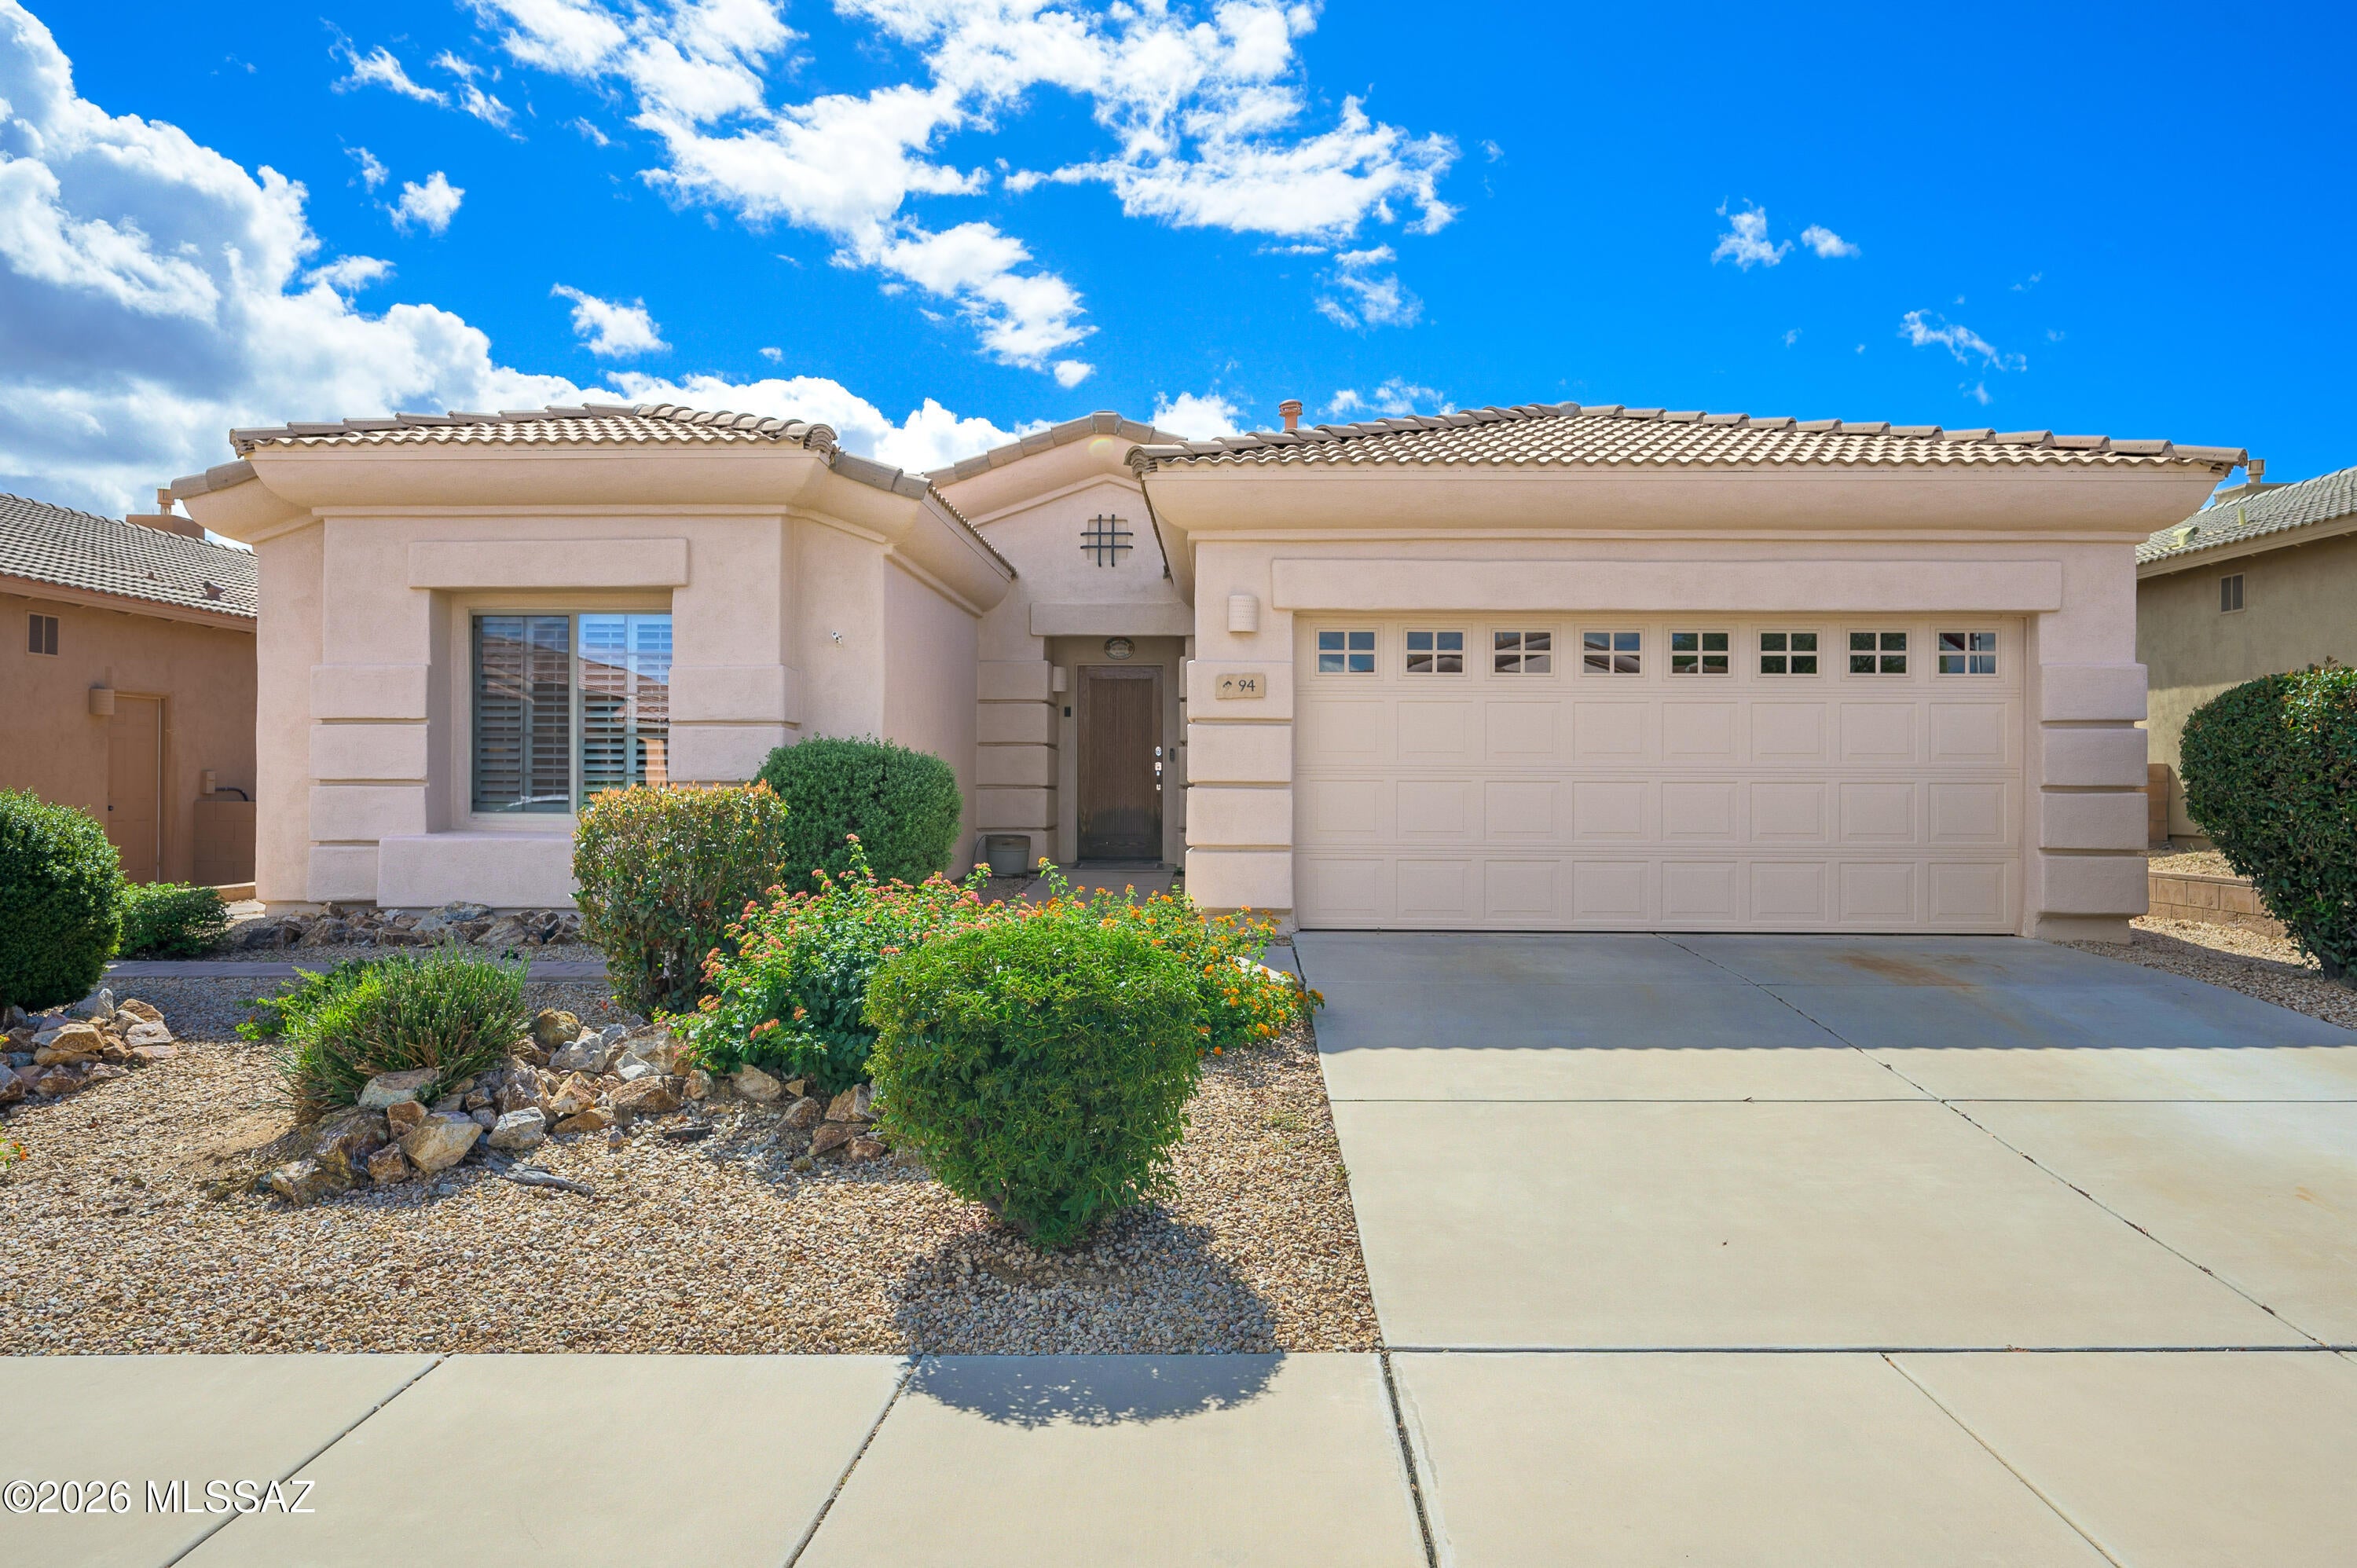
Green Valley
94 E Calle De La Semilla
3 Beds
2 Baths
1,731 Sq.Ft.
$325,000
MLS#: 22625299
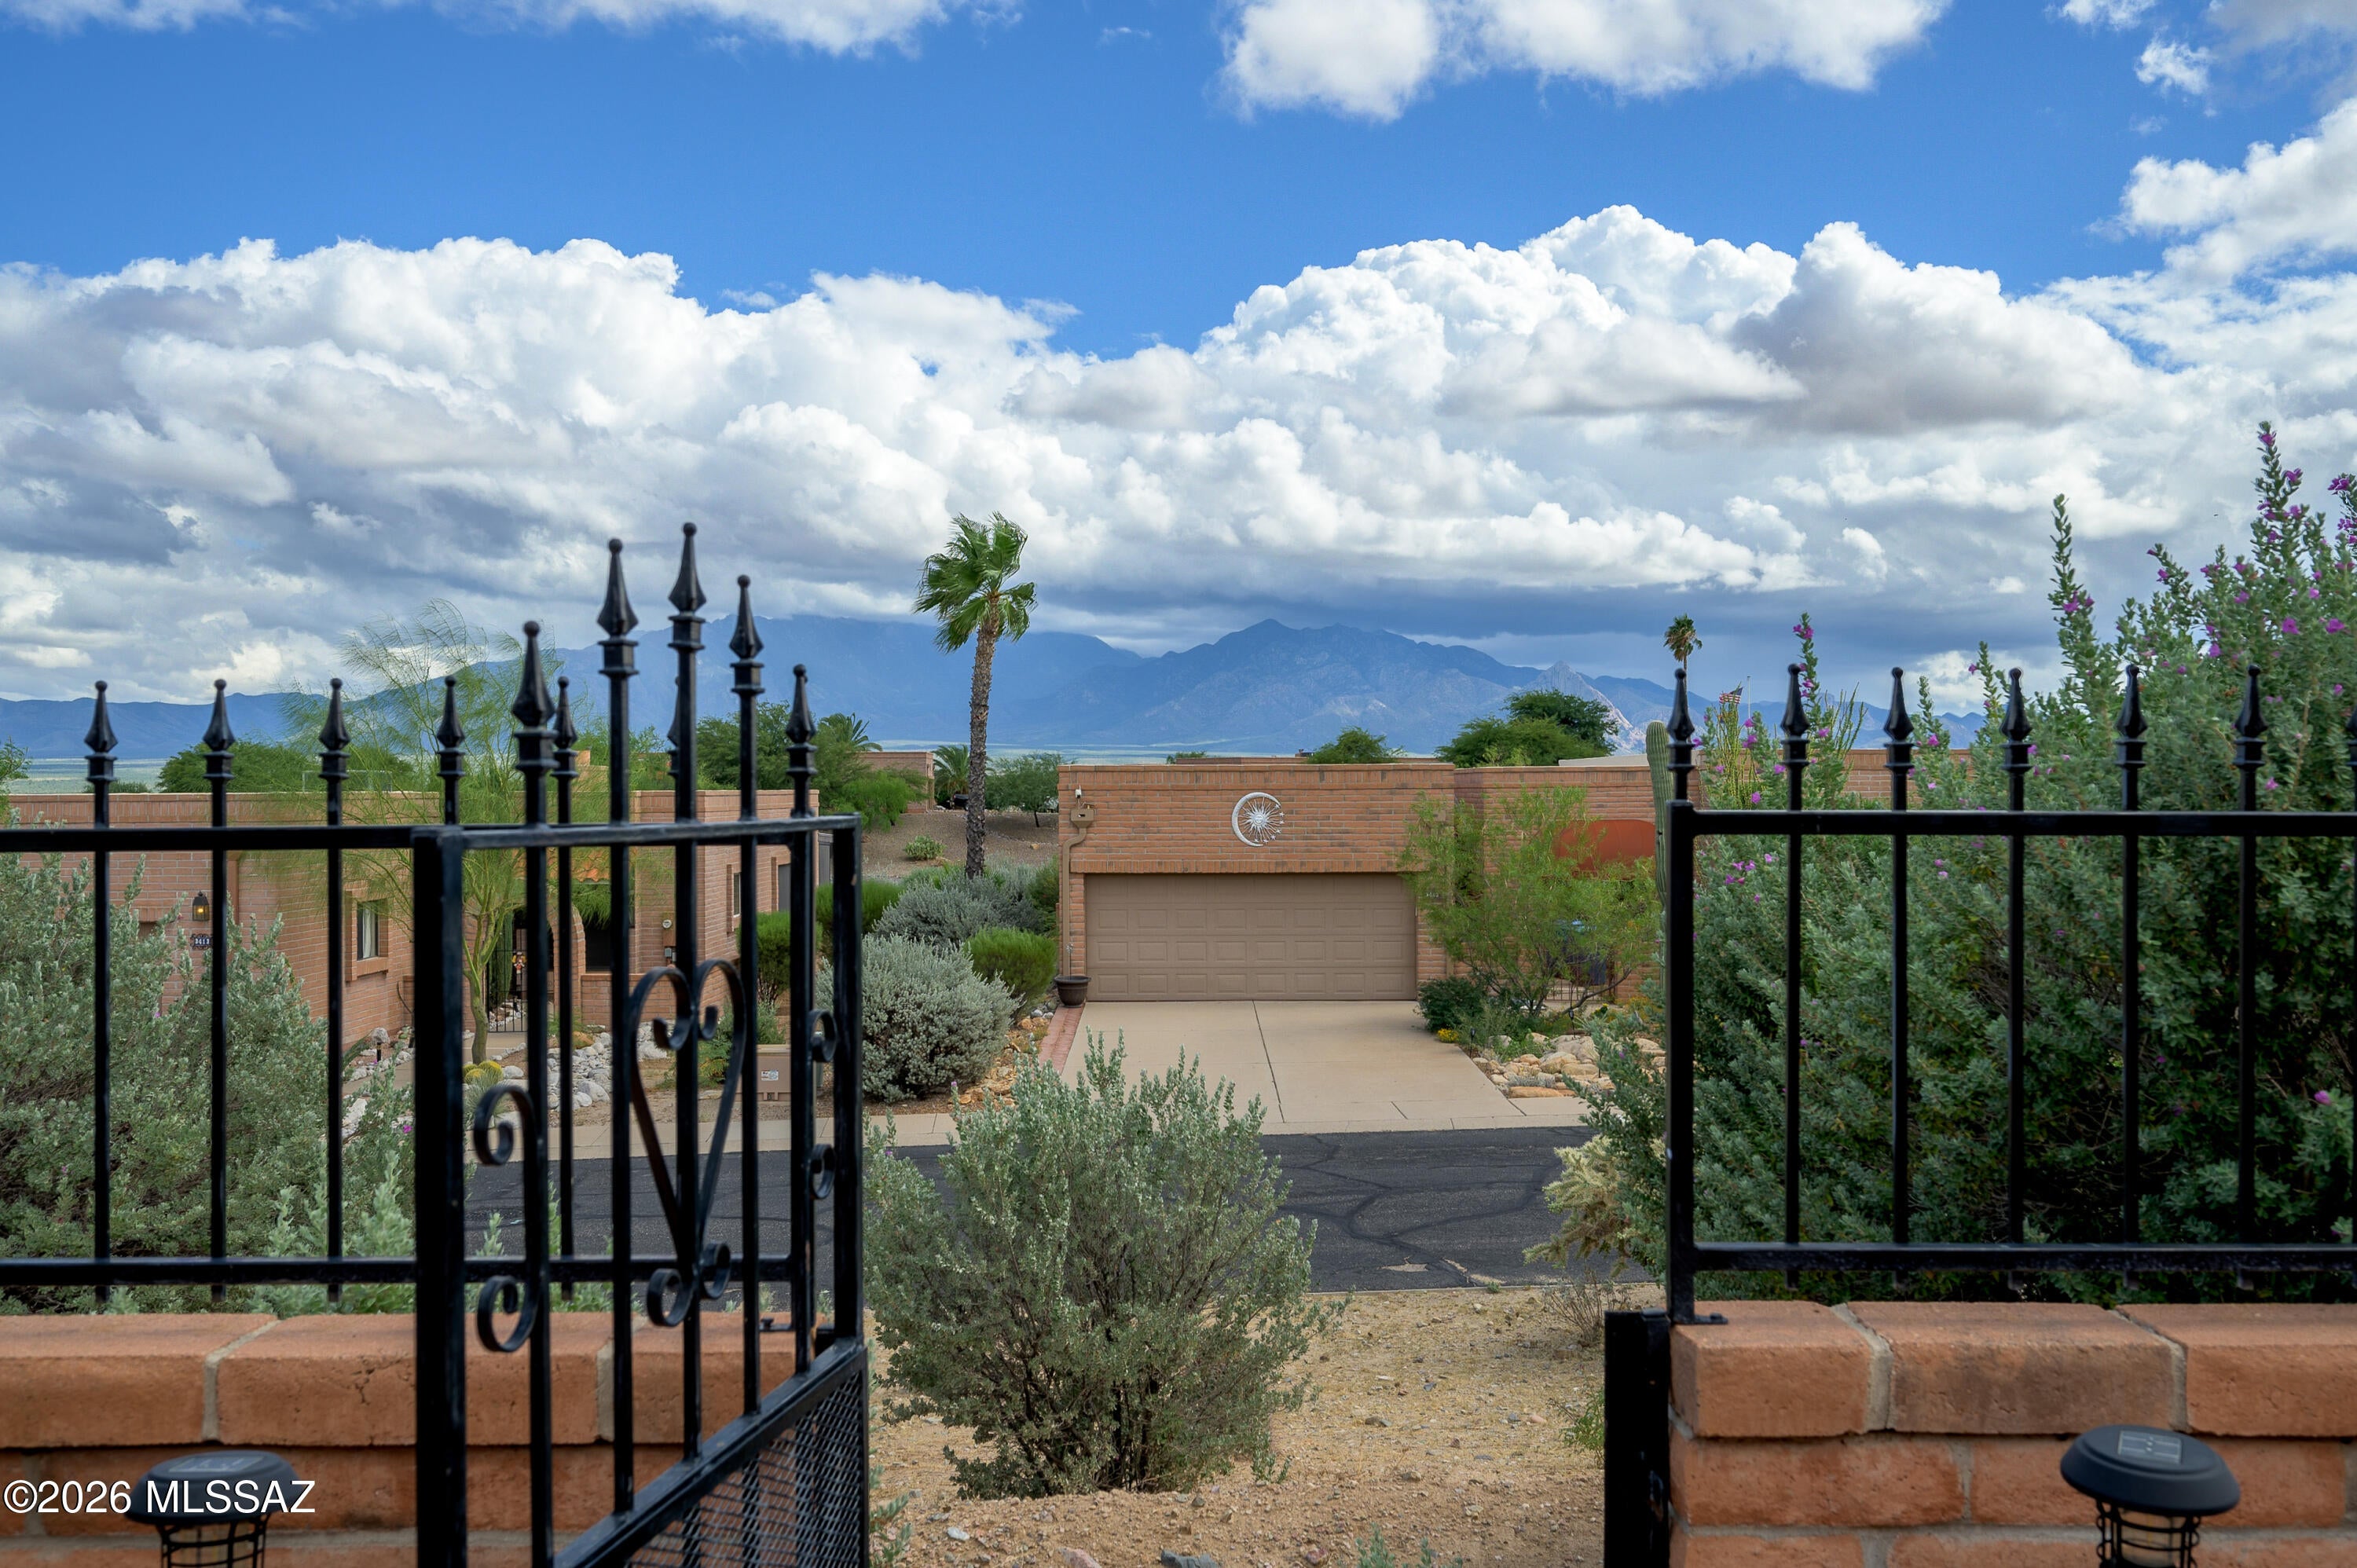
Green Valley
3389 S Placita Del Disfrute
3 Beds
2 Baths
1,750 Sq.Ft.
$398,000
MLS#: 22625205
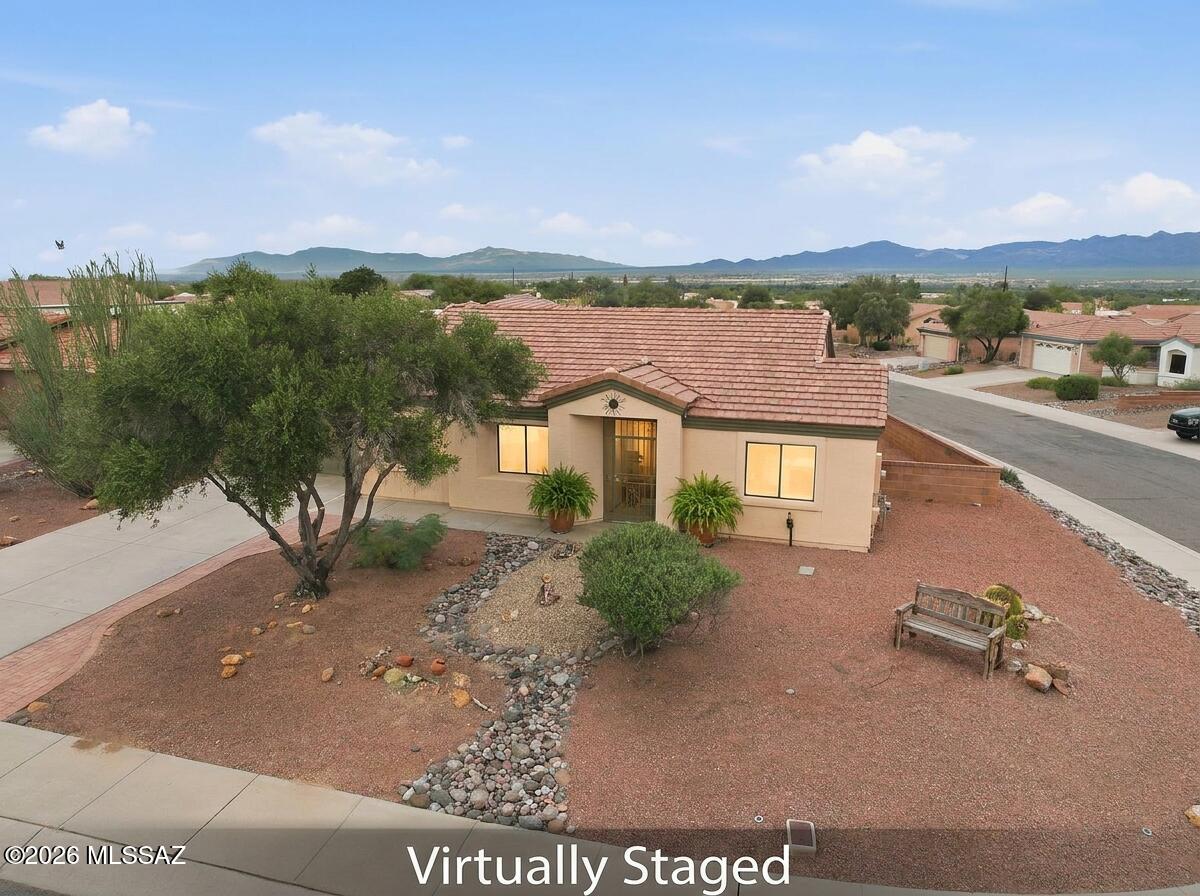
Green Valley
106 N Bellhaven Drive
2 Beds
2 Baths
1,521 Sq.Ft.
$349,999
MLS#: 22625274
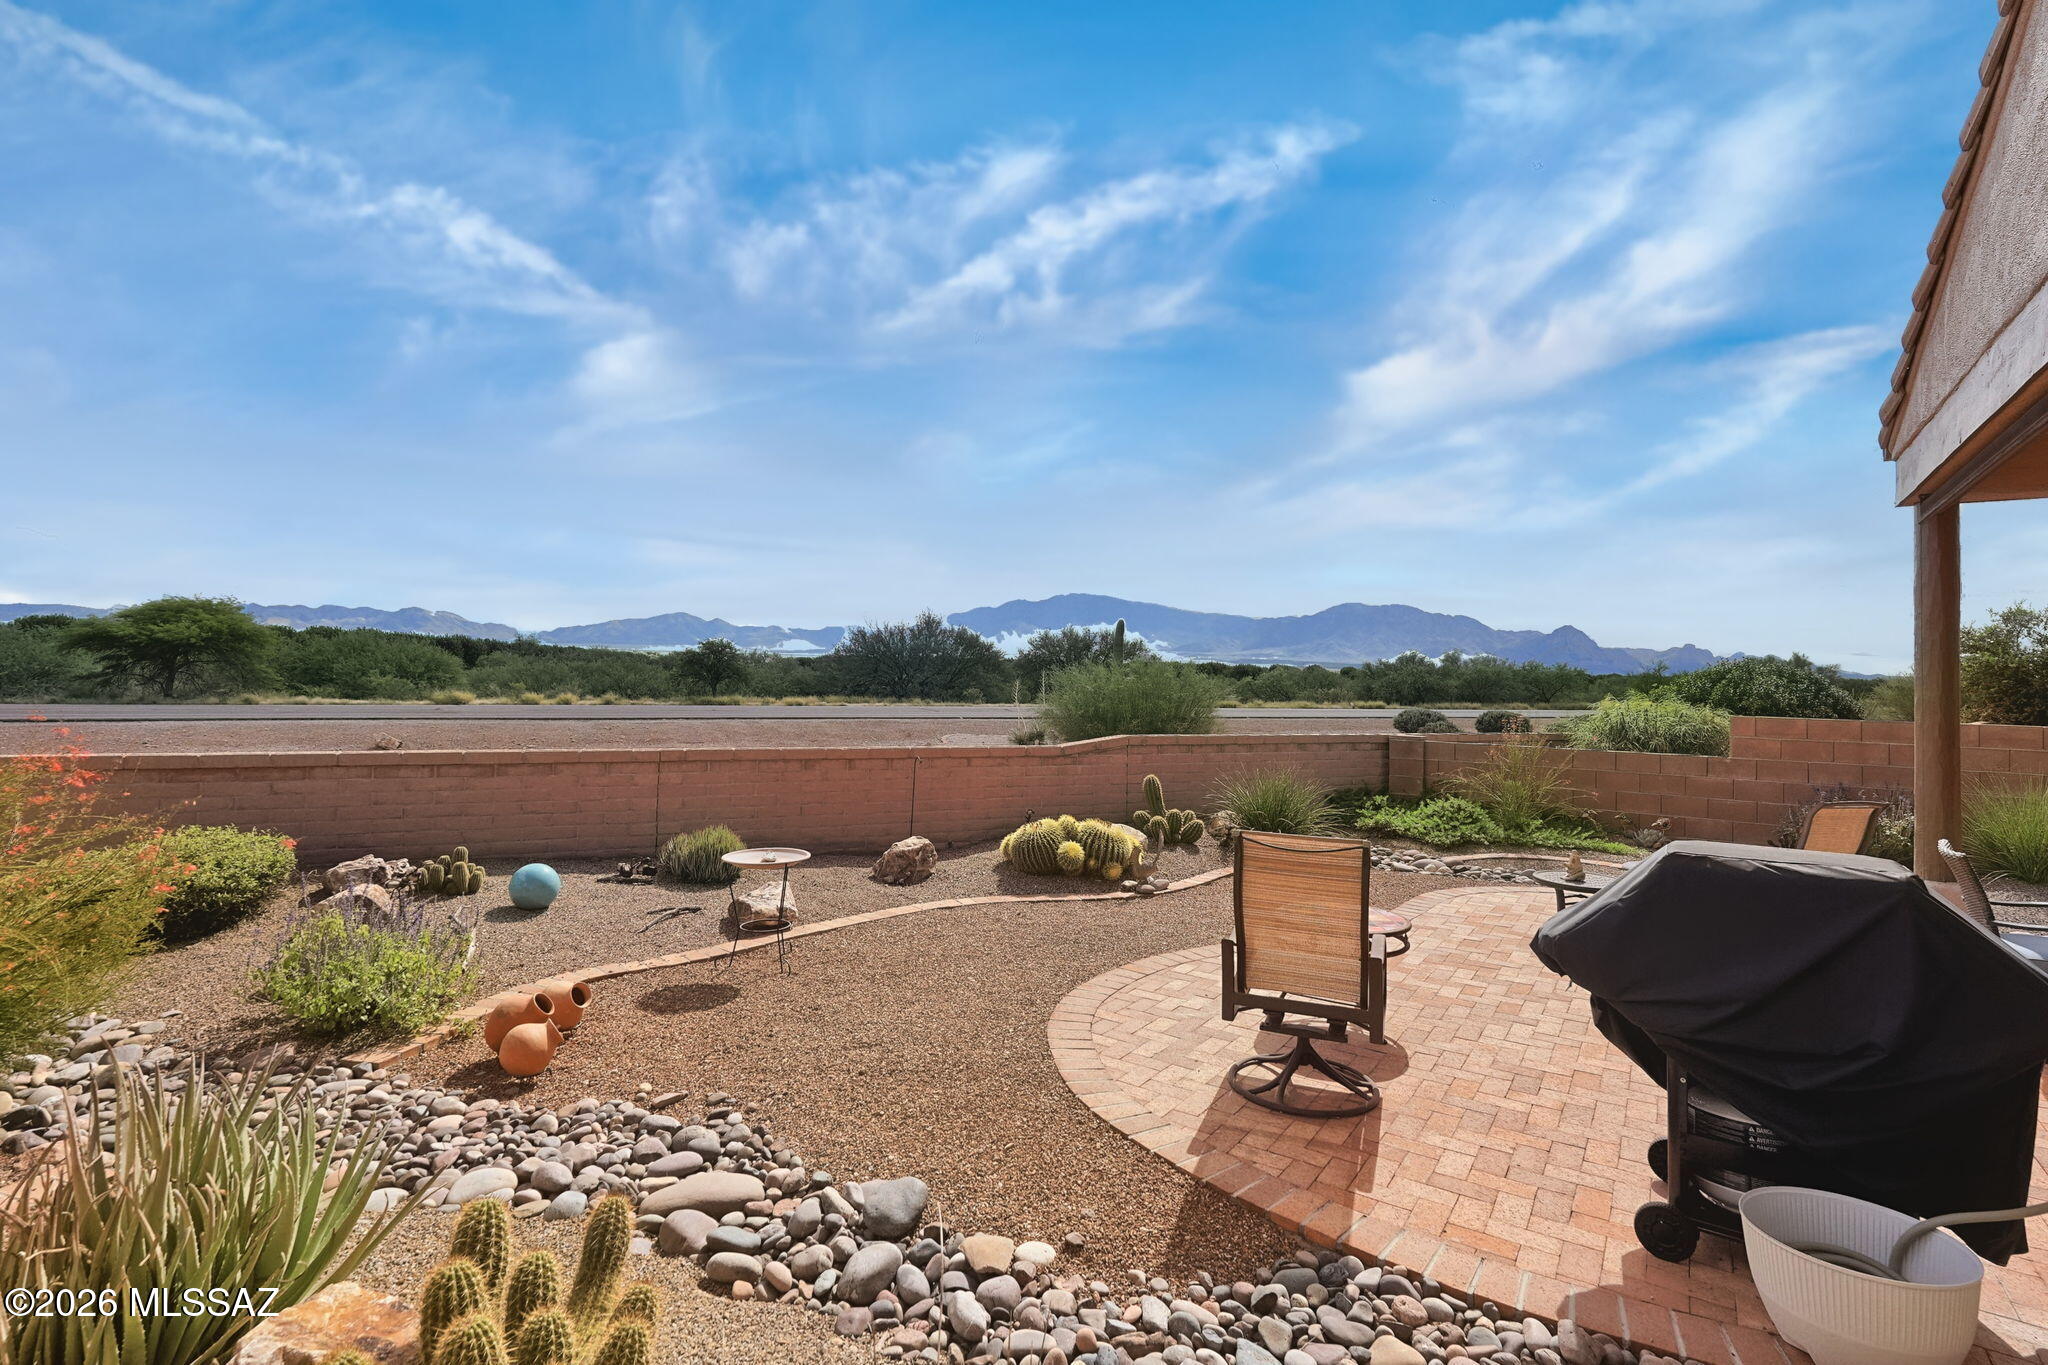
Green Valley
2341 S Vía Tulum
2 Beds
2 Baths
1,733 Sq.Ft.
$414,000
MLS#: 22625275
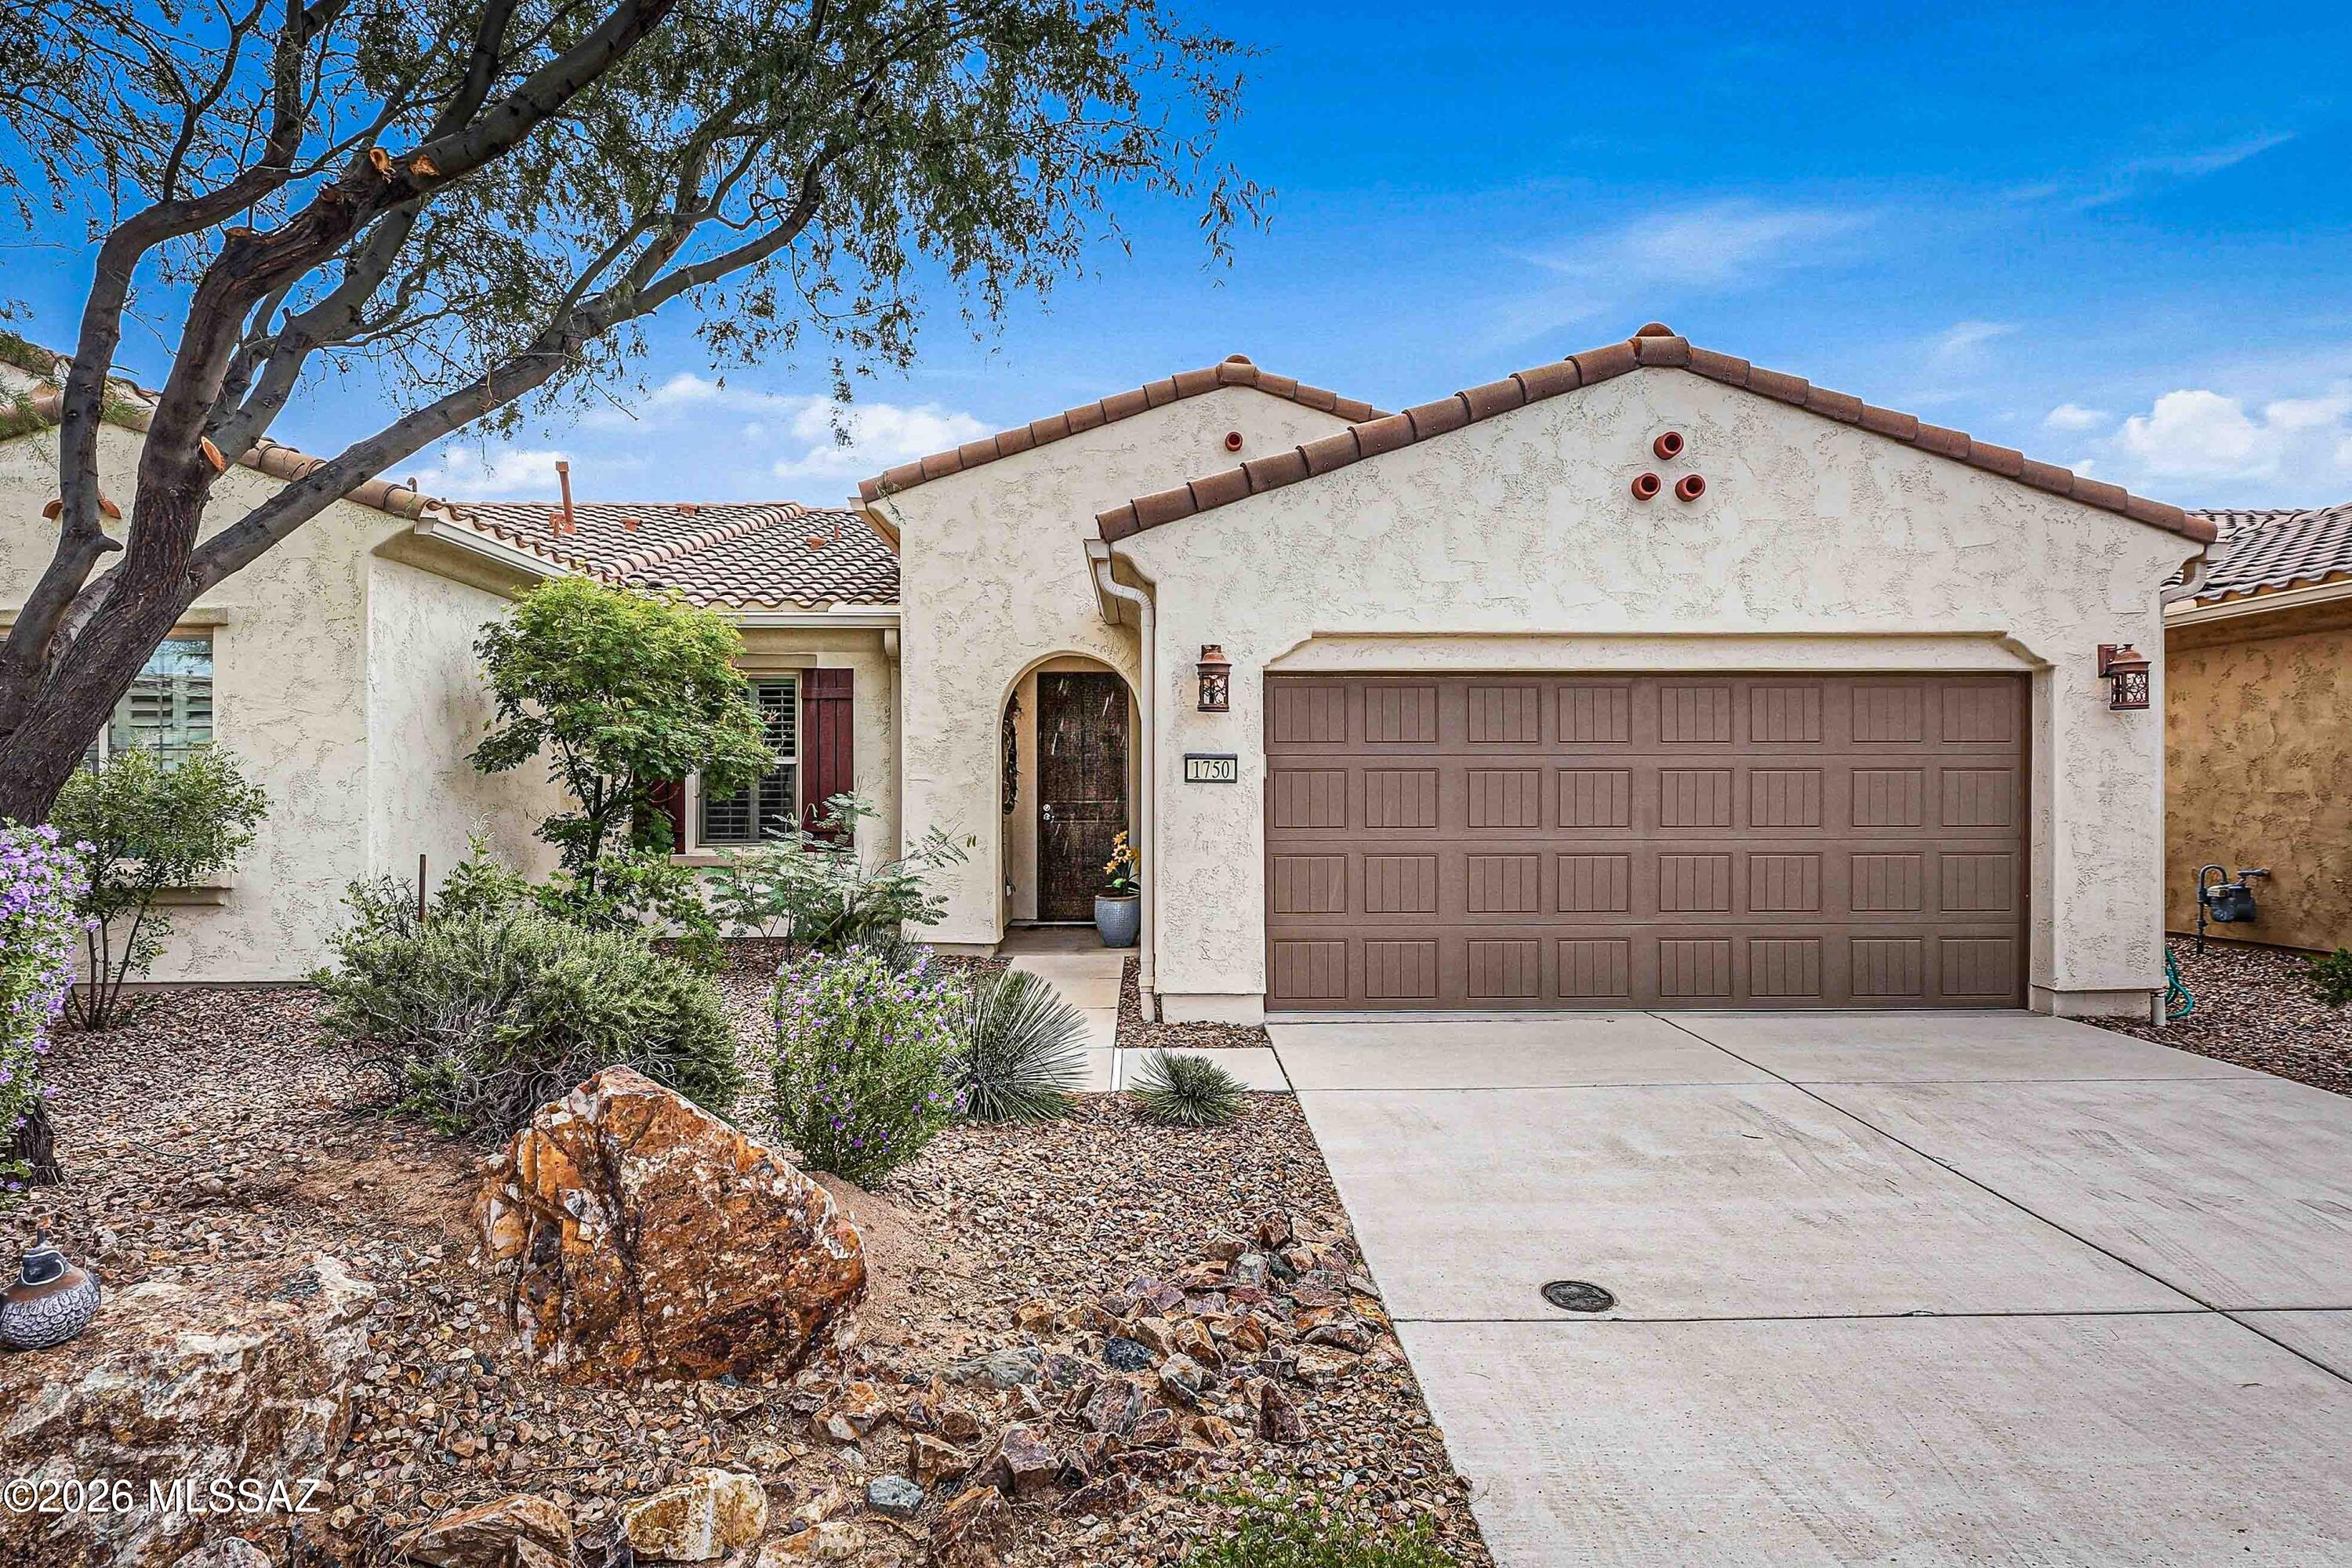
Green Valley
1750 E Sage Thrasher Drive
2 Beds
2 Baths
1,286 Sq.Ft.
$335,000
MLS#: 22625290
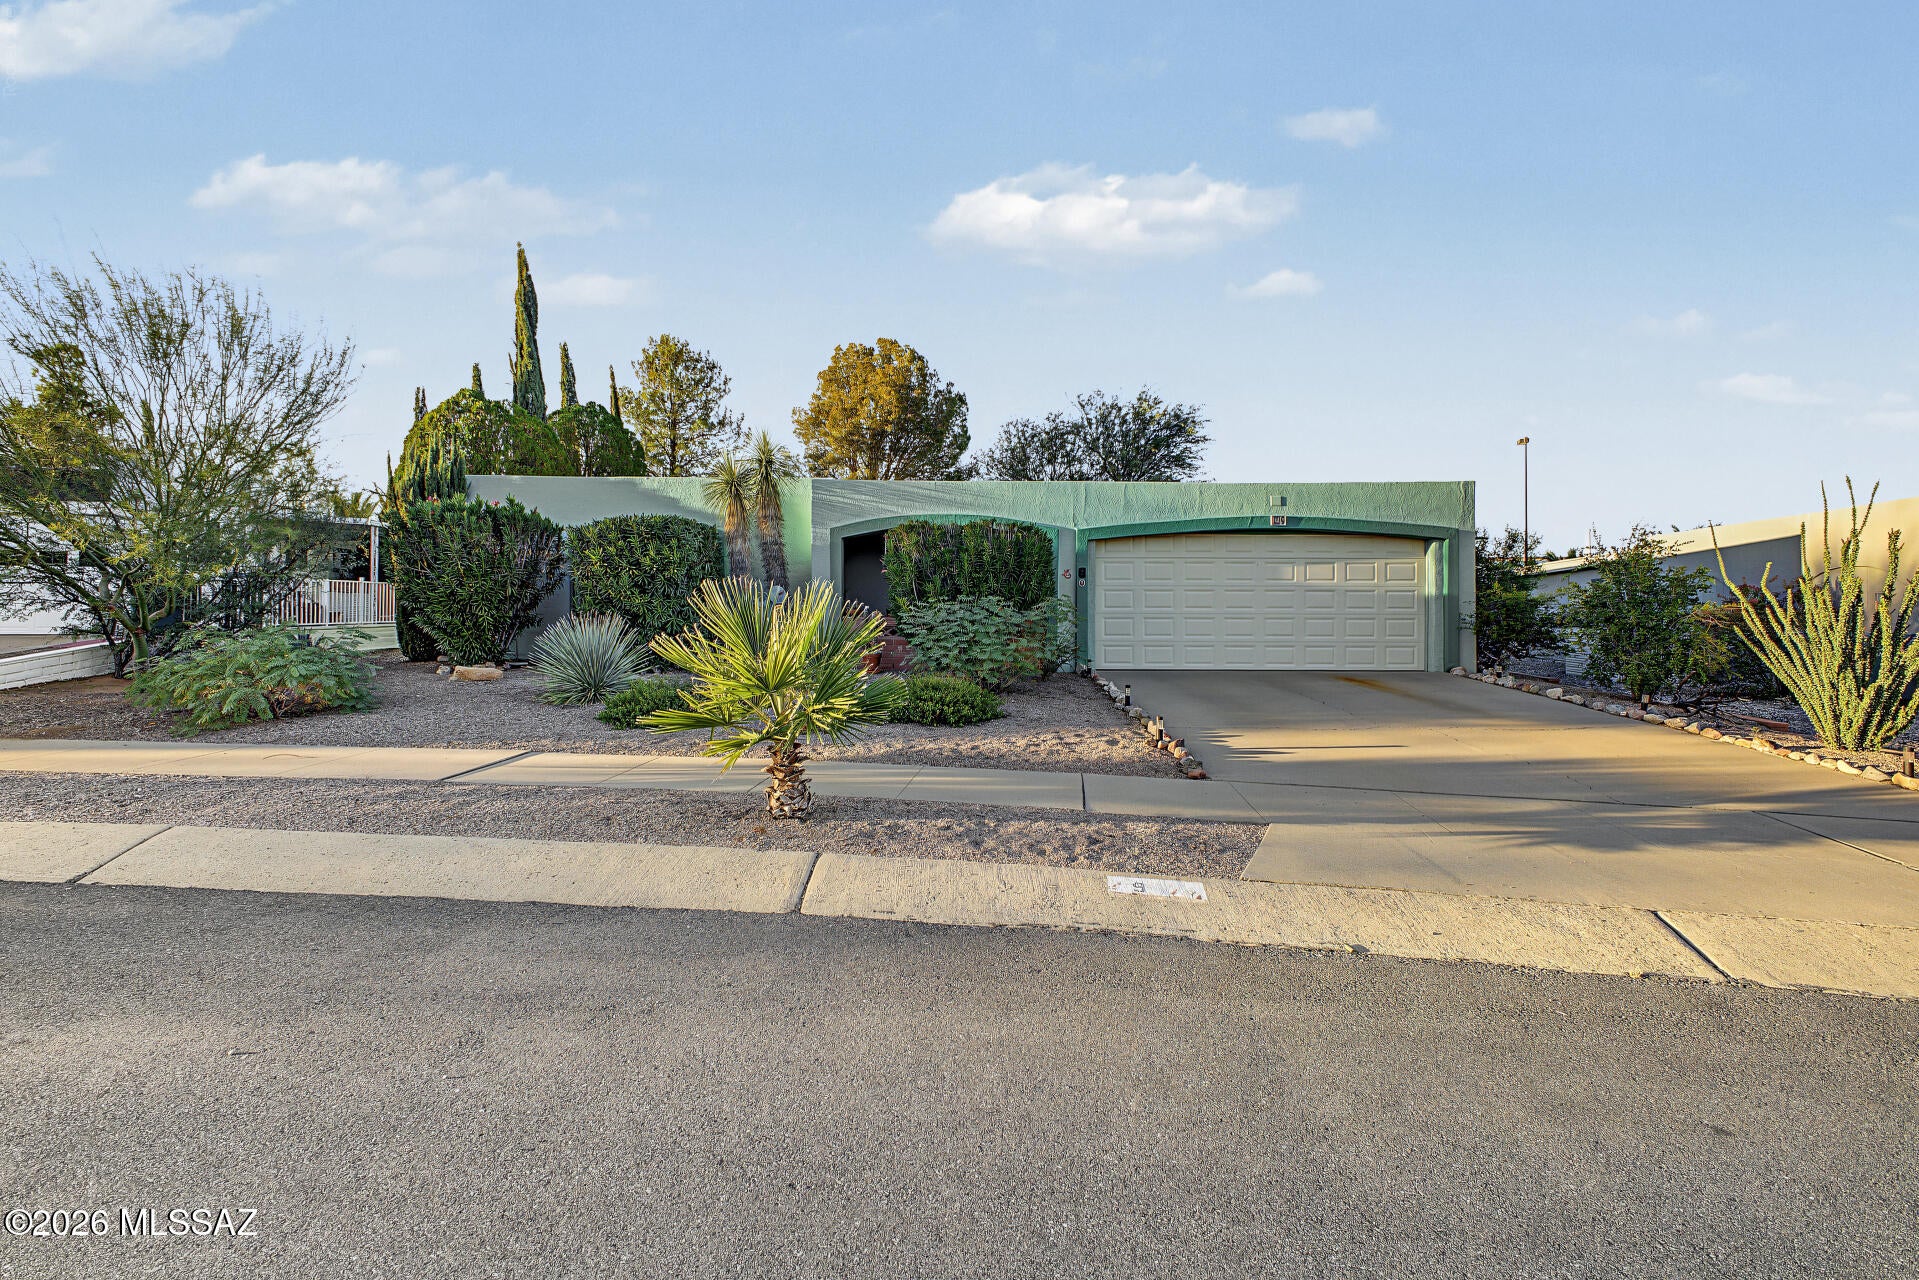
Green Valley
9 E Santa Belia
2 Beds
2 Baths
1,773 Sq.Ft.
$290,000
MLS#: 22625283
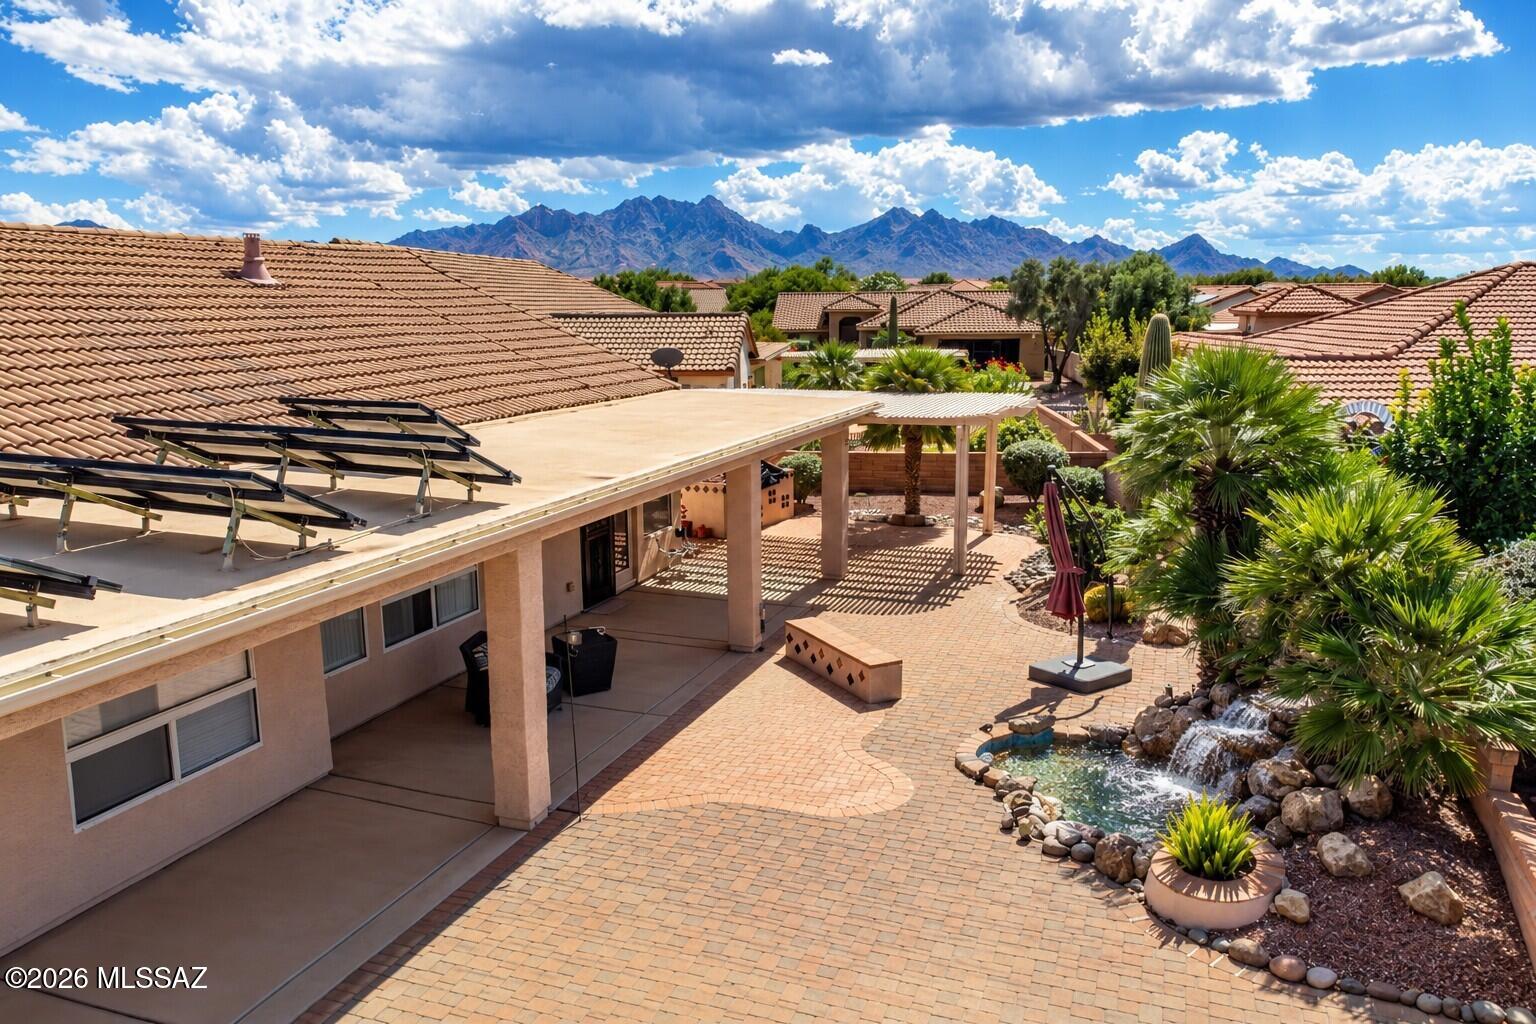
Green Valley
2315 E Bonita Canyon Drive
2 Beds
2 Baths
2,290 Sq.Ft.
$389,000
MLS#: 22625375
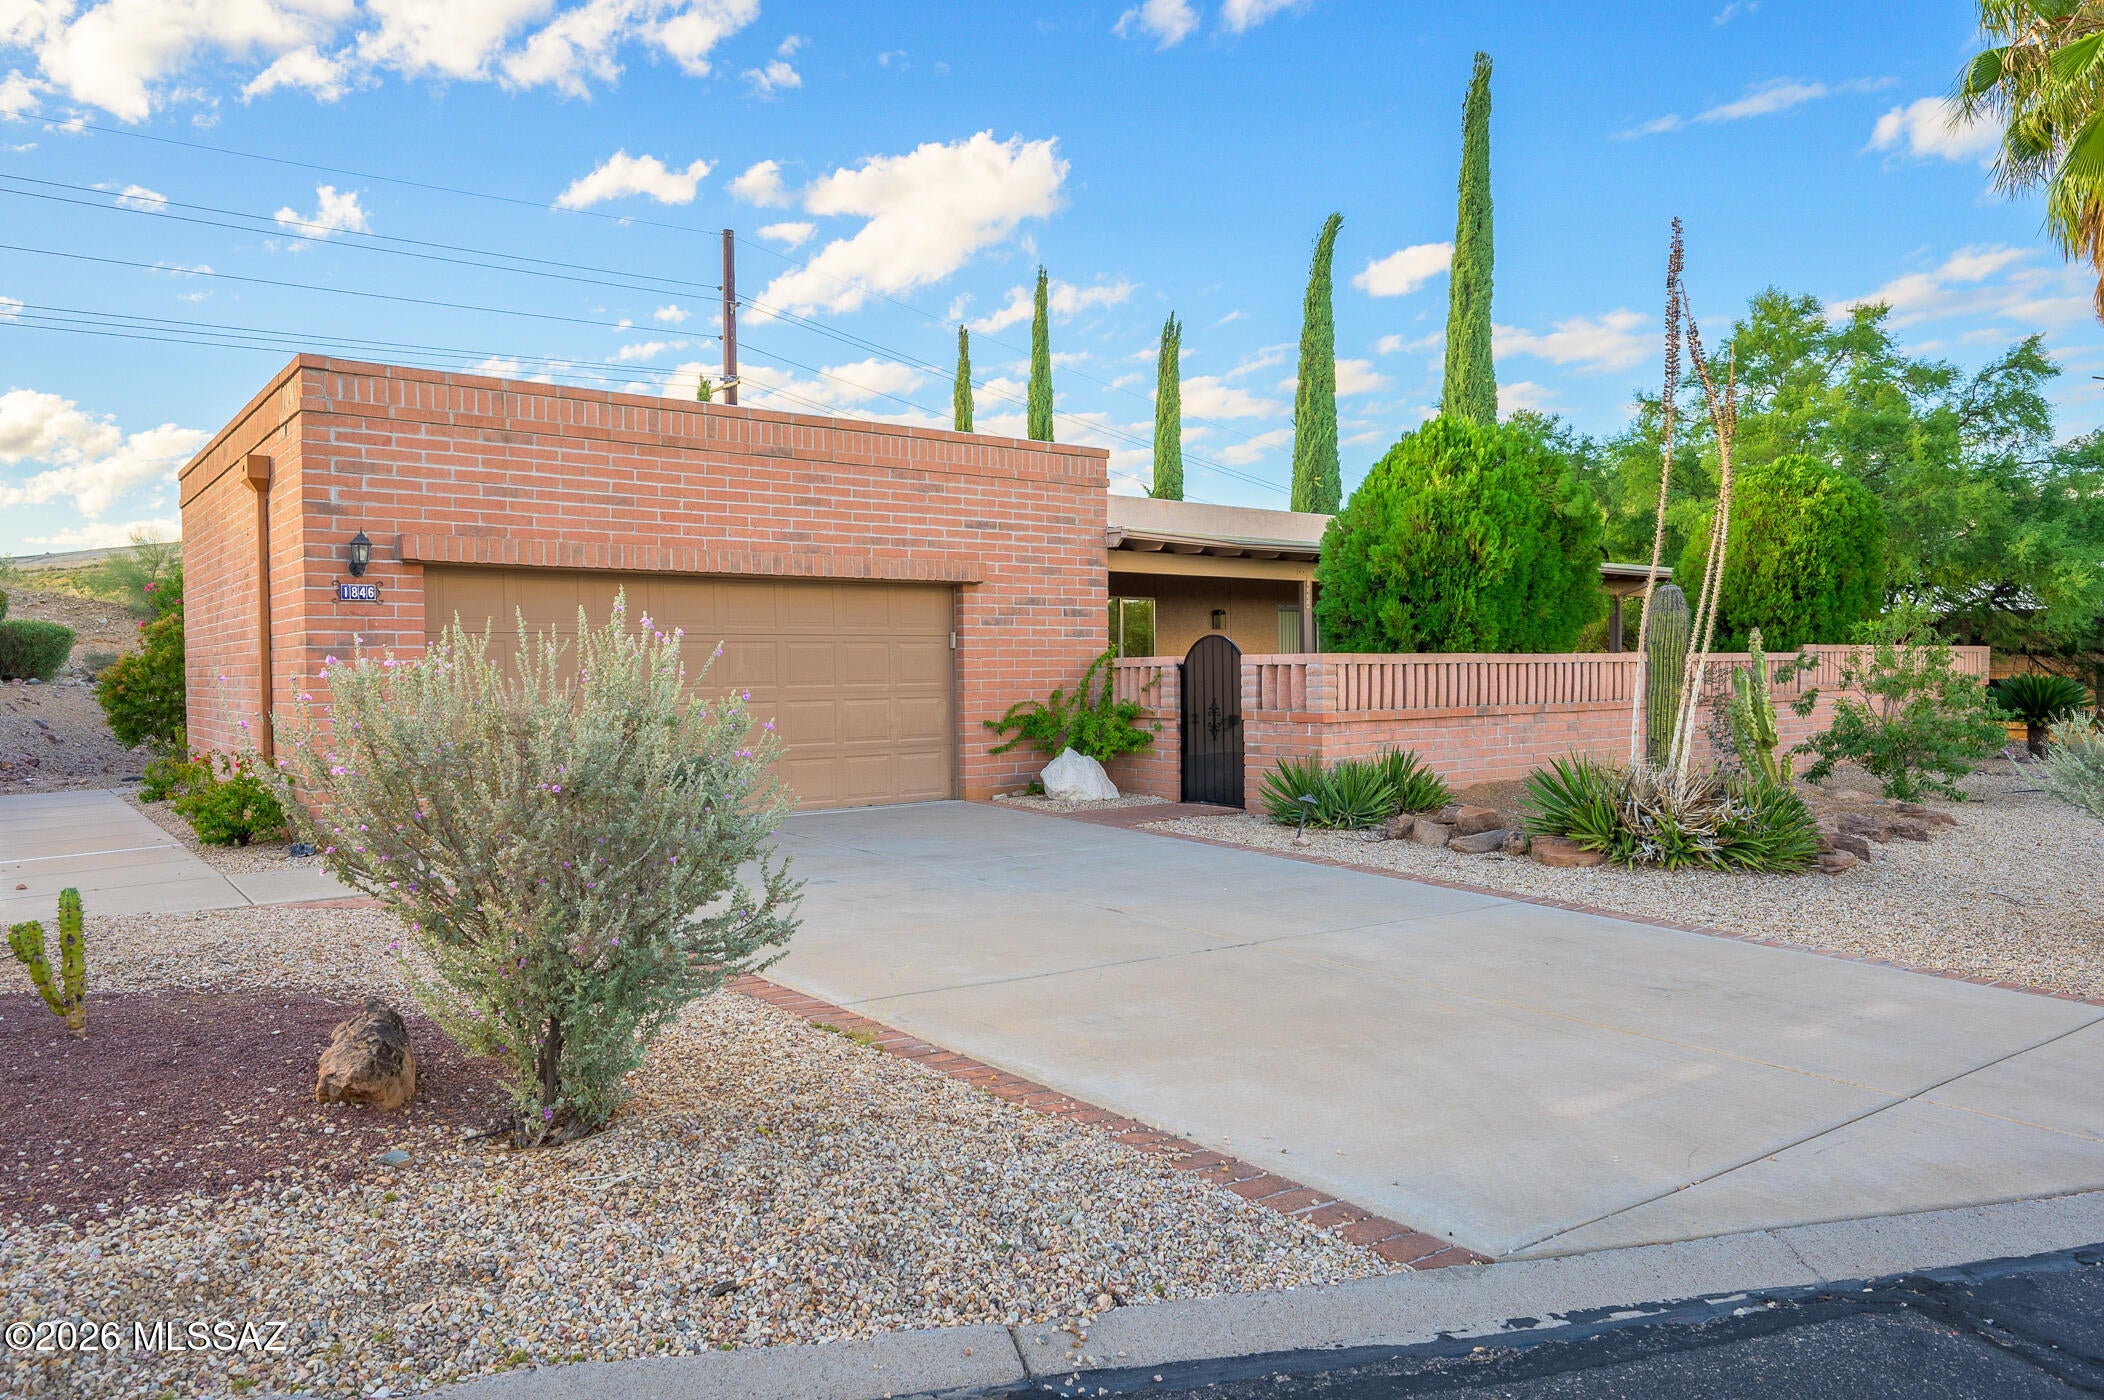
Green Valley
1846 W Camino Urbano
2 Beds
2 Baths
1,631 Sq.Ft.
$319,000
MLS#: 22625363
