1130 S Red Colt Road

Tucson, AZ 85748

Contemporary, Ranch, Southwestern

Tucson, AZ 85748

1130 S Red Colt Road

$338,220

MLS#: 22625860

Status: Active

Listing provided by: Keller Williams Southern Arizona

Listing agent phone: None

Last update: 34 minutes ago

New on site today

Red Colt Ranch - Residential

About

Move-in ready, 2017-built AF Sterling contemporary home in Red Colt Ranch pairs clean modern lines with the ease of desert living. The light-filled great room offers tall ceilings and contemporary porcelain wood-like tile flooring. The chef's kitchen features granite countertops, stainless-steel appliances, and an undermount sink. The split-bedroom floor plan delivers maximum privacy. The second bedroom has been optioned as an oversized room roughly double the footprint of a standard bedroom, making it a flexible space for guests, a home office, a hobby room, or a media retreat. The room can easily be converted back into two additional bedrooms. Enjoy a private, low-maintenance yard with peak-a-boo mountain views, desert plantings, a fountain, drip irrigation, and a covered patio with a power-controlled screen. This makes for an easy optional lock-and-leave or full-time home. Ideally located near shopping and just a walk from restaurants, Target, Fry's grocery, and Case Natural Resource Park, which offers paved and dirt walking paths, picnic tables, BBQ grills, a play area, and a butterfly garden. A true desert jewel.

Property

Beds

2

Full Baths

2

1/2 Baths

None

Year Built

2017

Sq.Footage

1,375

Features

Features & Amenities

Interior

  • Other Interior Features

    Walk-In Closet(s), Granite Counters, Pantry, High Speed Internet

  • Total Bedrooms

    2

  • Bathrooms

    2

  • Basement YN

    NO

  • Cooling YN

    YES

  • Cooling

    Ceiling Fan(s), Heat Pump

  • Fireplace YN

    NO

  • Heating YN

    YES

  • Heating

    Heat Pump

  • Pet friendly

    N/A

Exterior

  • Garage

    Yes

  • Garage spaces

    2

  • Construction Materials

    Stucco, Frame

  • Parking

    Garage Door Opener, Attached, Garage

  • Patio and Porch Features

    Patio

  • Pool

    No

  • View

    Mountain(s)

Area & Lot

  • Lot Features

    Sprinklers In Front, Level, Native Plants

  • Lot Size(acres)

    0.1

  • Lot Size(square feet)

    4,783

  • Property Type

    Residential

  • Property Sub Type

    Single Family Residence

  • Architectural Style

    Contemporary, Ranch, Southwestern

Price

  • Sales Price

    $338,220

  • Tax Amount

    $3,187

  • Financing Options

    FHA, Conventional, Cash

  • Sq. Footage

    1,375

  • Price/SqFt

    $245

HOA

  • Association

    YES

  • Association Fee

    $68

  • Association Fee Frequency

    Quarterly

  • Association Fee Includes

    N/A

Property Resources

  • Horse Property

    NO

School District

  • Elementary School

    Gale

  • Middle School

    Gridley

  • High School

    Sahuaro

Property Features

  • Accessibility Features

    Grip-Accessible Features

  • Association Amenities

    Park

  • Senior Community YN

    NO

  • Water Source

    Public

Schedule

Schedule a Showing

Showing scheduled successfully.

What is 3 + 4 ?


Change time

Mortgage calculator

Estimate your monthly mortgage payment, including the principal and interest, property taxes, and HOA. Adjust the values to generate a more accurate rate.

Your payment

Principal and Interest:

$

Property taxes:

$

HOA fees:

$

Total loan payment:

$

Total interest amount:

$

Location

  • County

    Pima

  • Elementary School

    Gale

  • Middle School

    Gridley

  • High School

    Sahuaro

Listing Courtesy of Megan E Pickering, Keller Williams Southern Arizona

RealHub Information is provided exclusively for consumers' personal, non-commercial use, and it may not be used for any purpose other than to identify prospective properties consumers may be interested in purchasing. All information deemed reliable but not guaranteed and should be independently verified. All properties are subject to prior sale, change or withdrawal. RealHub website owner shall not be responsible for any typographical errors, misinformation, misprints and shall be held totally harmless.

Agent Marko Agent User

Marko Agent User

Agent

Call Marko today to schedule a private showing.


* Listings on this website come from the FMLS IDX Compilation and may be held by brokerage firms other than the owner of this website. The listing brokerage is identified in any listing details. Information is deemed reliable but is not guaranteed. If you believe any FMLS listing contains material that infringes your copyrighted work please click here to review our DMCA policy and learn how to submit a takedown request.© 2024 FMLS.

Properties

Related properties
New on site today
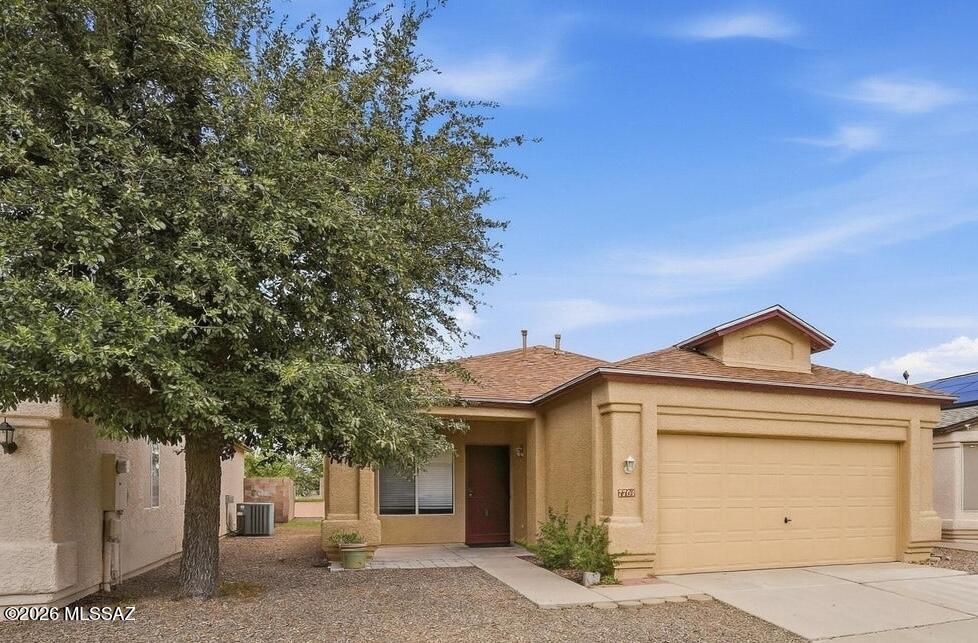
Beautiful move-in ready home in the desirable Rita Ranch neighborhood with the purple heart park with a skate park, playgrounds, strolling paths, and Vail school district. With 3 bedrooms, 2 bathrooms at 1,404 sqft of living space. The primary has its own access to the backyard, so you'll have that private time for morning coffee. No carpet throughout the home. New architectural shingle roof 10/2025. Nice Trane HVAC. New paint inside and out. No poly pipes. Easy access to I-10. Close by shopping, dining, and groceries as well. If you're looking in Rita Ranch or surrounding areas, you wouldn't want to skip out on this one. The pictures may not do it enough justice. A beauty inside and out. Take a moment to go and see it for yourself!  Also view 3D tour and floorplan in Virtual tab.
#22622277

Tucson

7704 S Trumpet Vine Avenue

3 Beds

2 Baths

1,404 Sq.Ft.

$285,000

MLS#: 22622277

New on site today
Welcome home to this beautifully maintained 3 bedroom, 2 bath retreat tucked inside a gated community. Step inside to an open, light filled layout highlighted by soaring vaulted ceilings that add volume and character throughout the main living spaces. Three well sized bedrooms and two full baths offer comfortable and flexible living, while the gated setting delivers added privacy and peace of mind. Enjoy easy access to the newly revitalized Foothills Mall  now known as ''Uptown''  with shopping, dining, and everyday conveniences just minutes away. A wonderful opportunity to settle into one of Tucson's most convenient locations.
#22625842

Tucson

2529 W Cezanne Circle

3 Beds

2 Baths

1,177 Sq.Ft.

$315,000

MLS#: 22625842

New on site today
Fully remodeled 4 bed, 2 bath in Star Valley Village with mountain views! All-new interior and exterior paint, new LVP flooring and baseboards throughout. The kitchen features brand-new soft-close cabinets with tall uppers, a large island, quartz slab counters with undermount sink, walk-in pantry and new stainless appliances. Both baths are updated with new vanities, quartz tops, tile shower surrounds and fixtures; the primary suite offers a dual-sink vanity and roomy walk-in closet. New light fixtures, ceiling fans and door hardware throughout. Brand-new 30-yr shingle roof with warranty and new gas water heater. Laundry room, 2-car garage with epoxy floor, and a large backyard with oversized covered patio.
#22625847

Tucson

7205 S Peaceful Valley Drive

4 Beds

2 Baths

1,761 Sq.Ft.

$369,900

MLS#: 22625847

New on site today
Welcome home to this charming residence in Tucson! NO HOA! Featuring a low-care landscape, an attached carport, storage unit, and a gated front porch. Inside, you'll find abundant natural light, vaulted ceilings, wood-look & tile floors t/out, and an excellent open layout with inviting living & dining areas. The updated kitchen boasts recessed lights, white shaker cabinetry, granite counters, and SS appliances. The sizable main suite includes a private bath w/designer fixtures and a glass-enclosed tile shower. A dedicated laundry room w/built-in cabinetry for added convenience. Your backyard retreat is complete with a covered patio and plenty of space for relaxing and entertaining. Conveniently located near major roads, the University of Arizona, and shopping & dining. Don't miss this gem!
#22625850

Tucson

2849 N Tolman Drive

2 Beds

2 Baths

1,242 Sq.Ft.

$279,900

MLS#: 22625850

New on site today
Charming 3 bed, 2 bath brick ranch at 4801 E 4th Street in central Tucson on a huge 0.27 acre lot. The oversized covered front porch was recently added, and the yard has seen many new plantings plus a usable shed. Inside, an open great room flows into an updated kitchen with a large island, butcher block top, pantry room, and stainless appliances. Both baths are nicely updated, new paint, dual pane windows, and upgraded electrical. RV parking available. The expansive backyard is a blank canvas with room for a casita: under Tucson's casita rules, this R1 lot can support an ADU up to 1,000 sq ft. Endless possibilities, close to everything.
#22625859

Tucson

4801 E 4th Street

3 Beds

2 Baths

1,328 Sq.Ft.

$309,000

MLS#: 22625859

New on site today
0% DOWN OPTIONS FOR QUALIFIED BUYERS OR TAKE ADVANTAGE OF A 4.6% ASSUMABLE VA LOAN! Tucked away in the heart of Central Tucson, Desert Glenn offers the convenience of being close to everything while still feeling like a neighborhood. This beautifully updated 3-bedroom, 2-bath townhome combines modern finishes with easy, low-maintenance living. Inside, you'll find seamless concrete flooring with NO carpet, a refreshed kitchen with granite countertops, and thoughtfully updated bathrooms. Enjoy your morning coffee in the private gated courtyard or unwind in the screened-in back patio. The HOA takes care of water, sewer, trash, exterior painting, front landscaping, and common areas, plus you'll have access to a community pool! Less time worrying about upkeep and more time enjoying your home. The HOA also permits garage conversions, adding even more possibilities! With attractive financing options, this is an opportunity you won't want to miss.
#22625858

Tucson

5211 E Alta Vista Street

3 Beds

2 Baths

1,480 Sq.Ft.

$330,000

MLS#: 22625858
New on site 1 day ago
Open house
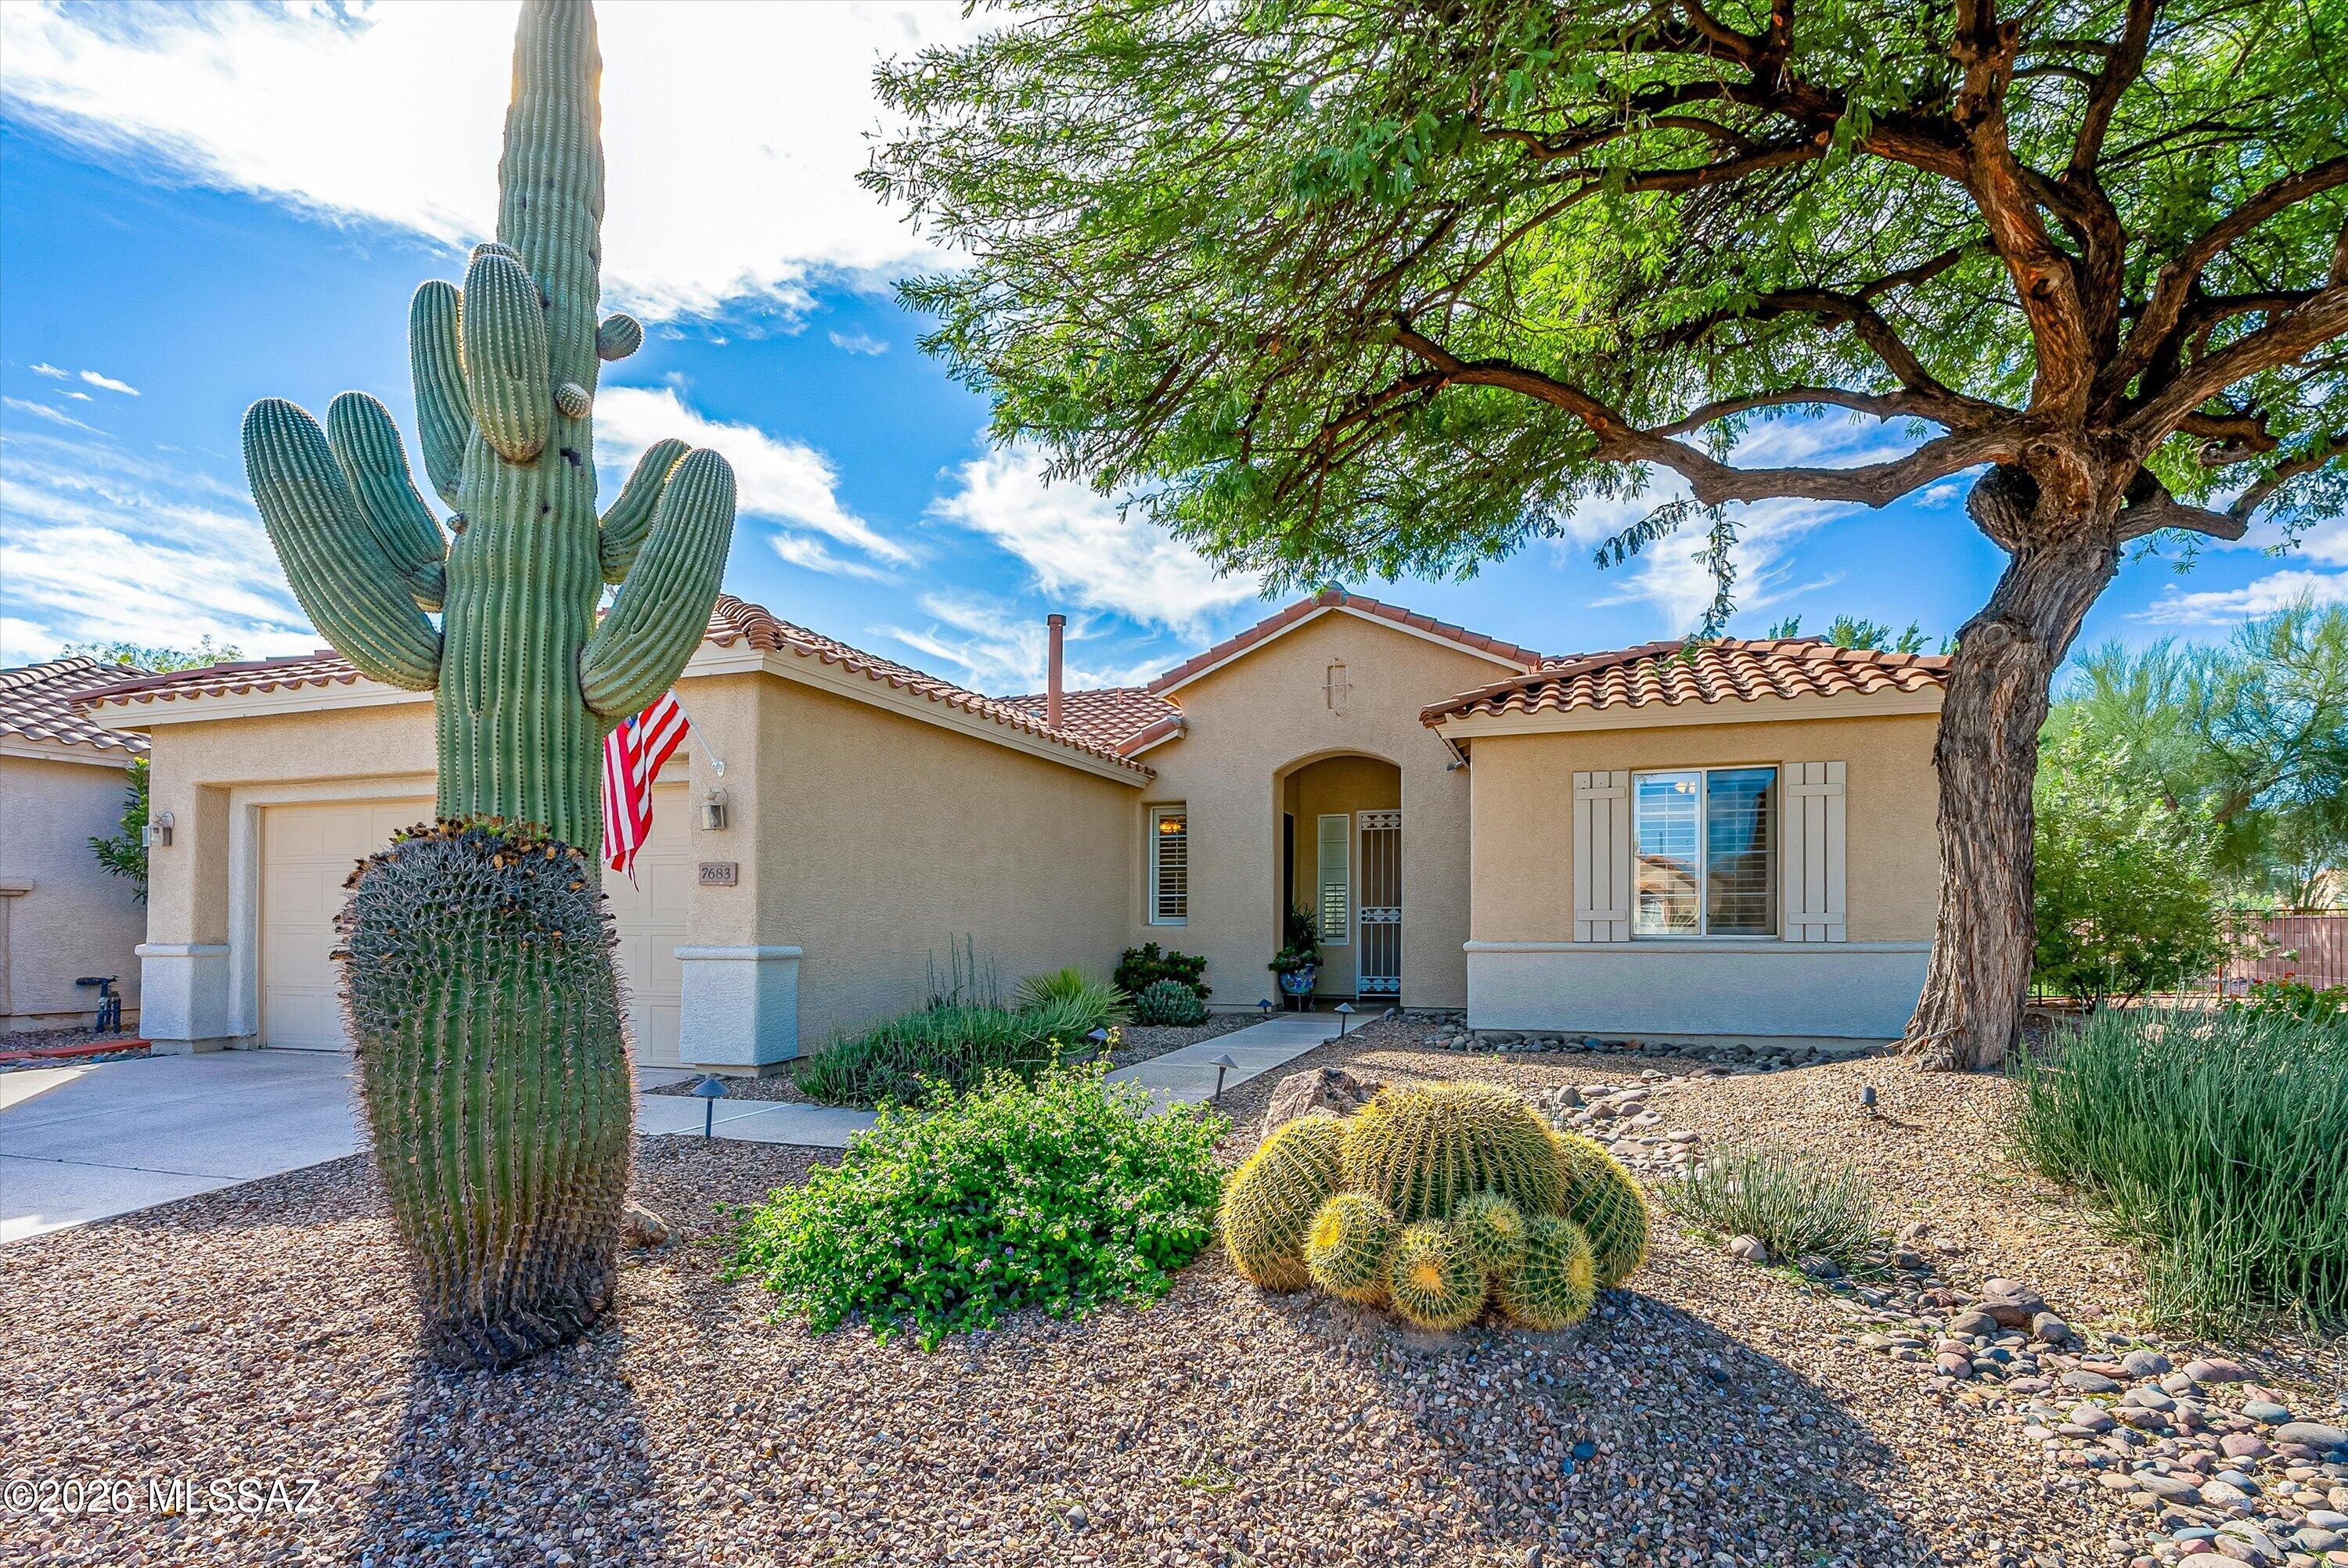
A manicured meticulous corner lot invites you home to your San Marcos model home. The orange, lemon and peach trees are placed well around the pet friendly back yard with artificial turf with an extended patio. Shade provided by patio cover and pergola. The floors have been recovered with beautiful wood grained luxury vinyl plank. Well maintained and bright throughout! Plantation shutters accent the decor giving flexibility from bright when you want, and cool when it's hot. Close the Del Webb community amenities, grocery stores and shopping. A mile from the Huckleberry loop and three miles from the El Rio preserve Los Morteros Conservation area to enjoy walking, running, biking, wildlife and birding.
#22625372

Tucson

7683 W Starry Night Lane

2 Beds

2 Baths

1,543 Sq.Ft.

$375,000

MLS#: 22625372

New on site 1 day ago
Very well maintained home with numerous upgrades. Enjoy this low care 4 bedroom 2 bath home in the Flowing Wells School district. Upgrades include Granite counters in the kitchen as well as stainless steel appliances. This spacious home has a living room, family room, 4 large bedrooms, a 2 car garage, and is light and bright with lots of windows. The front entry courtyard with the corner lot gives you ample privacy. Come check out this great home.
#22614487

Tucson

4684 N Woodside Drive

4 Beds

2 Baths

1,863 Sq.Ft.

$316,900

MLS#: 22614487

New on site 1 day ago
Historic Villa Catalina Condo located in the vibrant Sam Hughes neighborhood just a short distance to restaurants, parks, libraries, and university area amenties.  Abundant natural light, serene living room with large sliding doors to enjoy the community view. Well appointed kitchen, equipped with quartz counters, hallway pantry, white cabinetry with open shelves, stainless steel appliances, practical pass-through with a breakfast bar for casual dining. The large primary bedroom has a private bathroom, and huge lighted walk-in closet. Lots of storage Relax at the end of the day on the patio, perfect for enjoying a good book or refreshing drinks. Enjoy the two community pools,  one heated year around, mature citrus trees, side walks and a  Bar-B-que grill for all to enjoy, Gorgeous Hom
#22625770

Tucson

3016 E 6th Street F22

2 Beds

2 Baths

1,409 Sq.Ft.

$319,000

MLS#: 22625770

Move-in ready, 2017-built AF Sterling contemporary home in Red Colt Ranch pairs clean modern lines with the ease of desert living. The light-filled great room offers tall ceilings and contemporary porcelain wood-like tile flooring. The chef's kitchen features granite countertops, stainless-steel appliances, and an undermount sink. The split-bedroom floor plan delivers maximum privacy. The second bedroom has been optioned as an oversized room roughly double the footprint of a standard bedroom, making it a flexible space for guests, a home office, a hobby room, or a media retreat. The room can easily be converted back into two additional bedrooms. Enjoy a private, low-maintenance yard with peak-a-boo mountain views, desert plantings, a fountain, drip irrigation, and a covered patio with a power-controlled screen. This makes for an easy optional lock-and-leave or full-time home. Ideally located near shopping and just a walk from restaurants, Target, Fry's grocery, and Case Natural Resource Park, which offers paved and dirt walking paths, picnic tables, BBQ grills, a play area, and a butterfly garden. A true desert jewel.

1130 S Red Colt Road

Message successfully sent.

I agree to receive email communication and understand I can unsubscribe at any time.

I agree to be contacted by Realhub DEV via call, email, and text for real estate services. To opt out, you can reply 'stop' at any time or reply 'help' for assistance. You can also click the unsubscribe link in the emails. Message and data rates may apply. Message frequency may vary. Privacy Policy

Send a message

Message successfully sent.

Preferred Agent

Reason for contacting?

I agree to receive email communication and understand I can unsubscribe at any time.

I agree to be contacted by Realhub DEV via call, email, and text for real estate services. To opt out, you can reply 'stop' at any time or reply 'help' for assistance. You can also click the unsubscribe link in the emails. Message and data rates may apply. Message frequency may vary. Privacy Policy

Sign In Sign Out

Virtual Assistant

Would you like to take the next step with this property? We can help you schedule a showing or virtual tour, or send you more details.

Yes, I would like more information.

Thank You for Your Reply, One of Our Agents will contact you as soon as possible

No, maybe later.

Thank you, you can always contact me via email, phone number or through the contact form.

Realhub AI

Lucy - Your AI-Powered Realtor

Update Your Temporary Password

Personalize your search

Enter your email and we'll notify you immediately when new listings match what you're looking for.

or enter email address

Already have an account ? Login here

Continue your home search

I agree to receive communications and understand I can unsubscribe at any time.

I agree to be contacted by Realhub DEV via call, email, and text for real estate services. To opt out, you can reply 'stop' at any time or reply 'help' for assistance. You can also click the unsubscribe link in the emails. Message and data rates may apply. Message frequency may vary. Privacy Policy

Already have an account ? Login here

We use cookies

We use cookies primarily for analytics to enhance your experience. By accepting, you agree to our use of these cookies. You can manage your preferences or learn more about our cookies policy.

