232 Balmoral Gardens Court

Lake St Louis, MO 63367

Traditional, Ranch

Lake St Louis, MO 63367

232 Balmoral Gardens Court

$599,900

MLS#: 25071600

Status: Closed

Listing provided by: Berkshire Hathaway HomeServices Select Properties

Listing agent phone: None

Last update: 5 months ago

On site: 10 months ago
Windsor Park - Residential

About

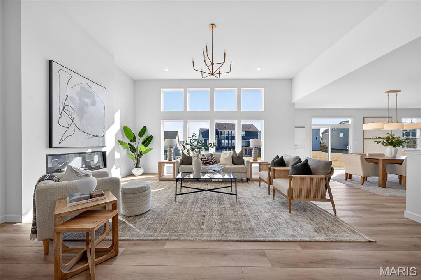
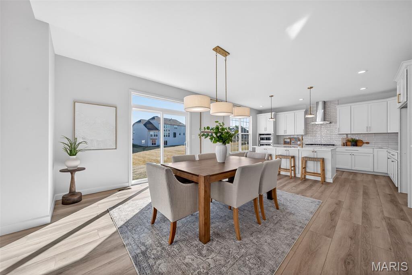
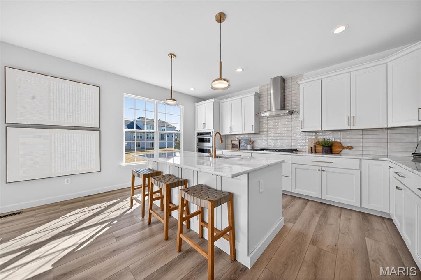
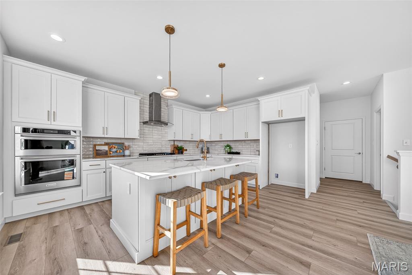
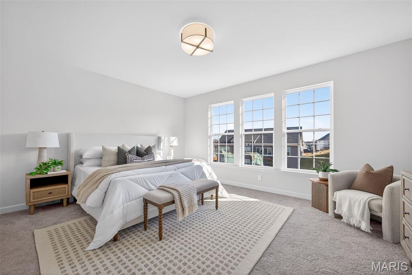
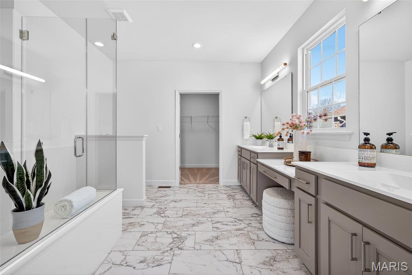
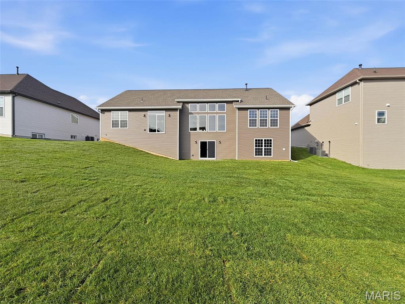
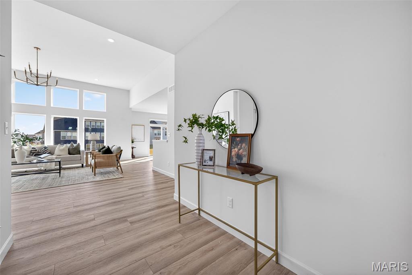
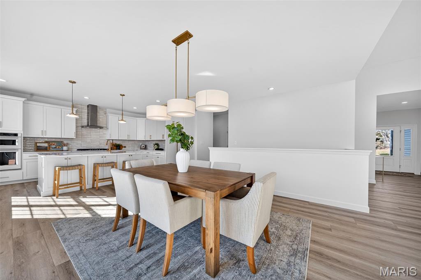
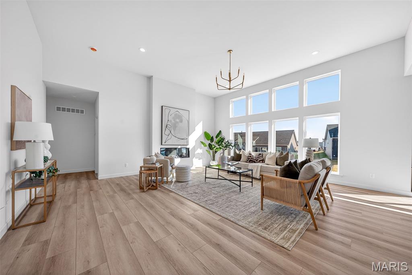
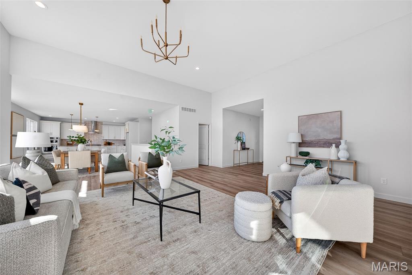
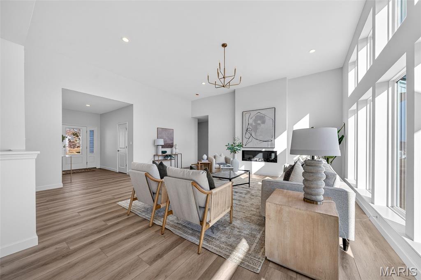
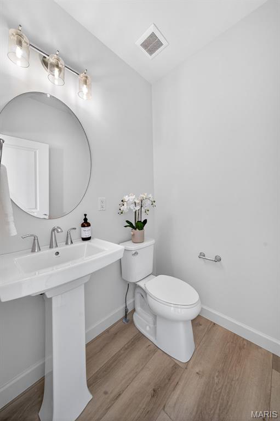
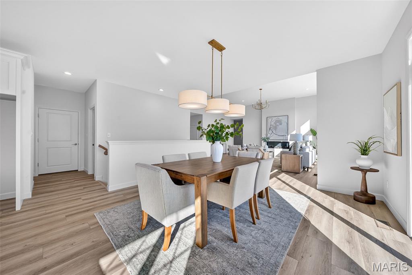
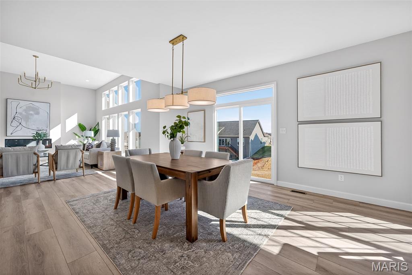
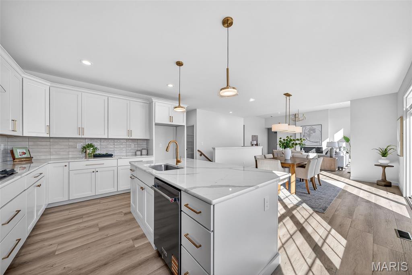
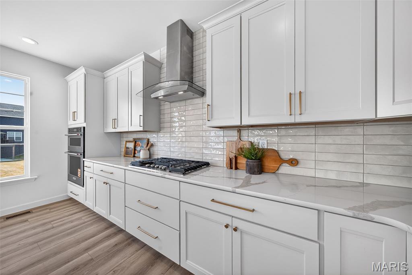
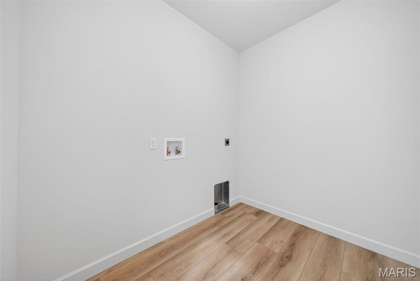
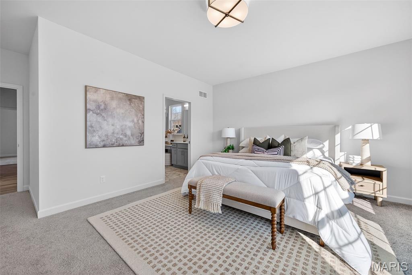
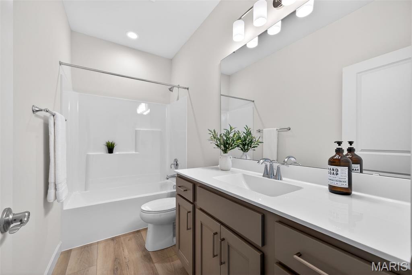
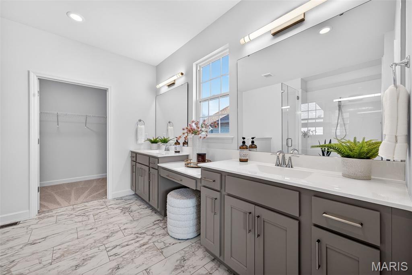
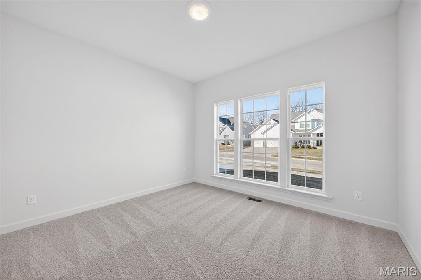
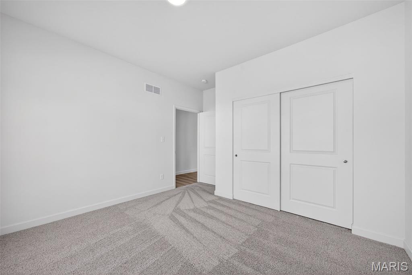
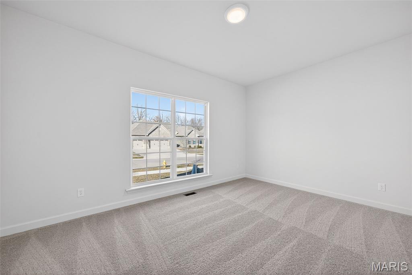
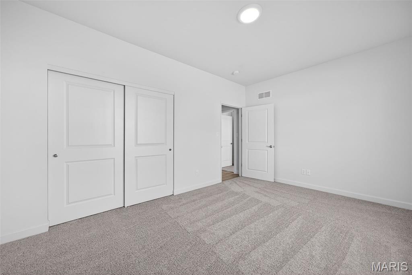
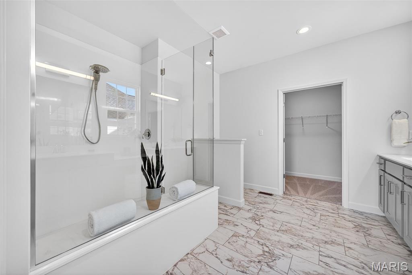
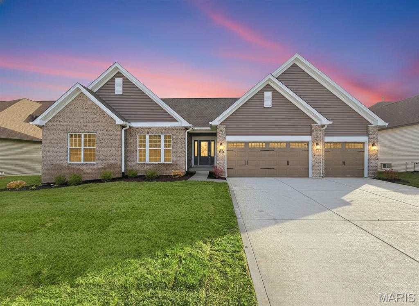
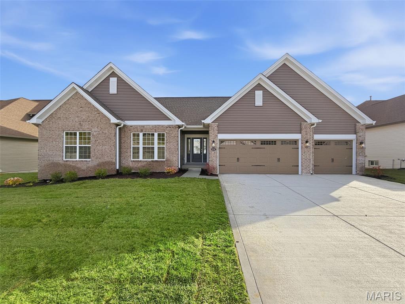
Move In Ready! New home construction in the picturesque Windsor Park neighborhood in Lake St. Louis by Fischer and Frichtel! This popular Durham ll ranch offers 3 bedrooms, 2.5 bathrooms, 2,211 square feet of open living space and a walkout lower level! The exterior is impressive with a partial brick facade, vinyl siding, 3 car garage, carriage style garage doors, coach lights, garage door opener, architectural shingles, landscaping, full yard sod and lawn irrigation. Luxury features include 9 foot ceilings with 12 foot in the Great Room, dynamic window wall in the Great Room, on-trend gourmet kitchen, 42 inch cabinets with crown and honey bronze hardware, custom cabinetry features, soft close doors and drawers, Kitchen island with seating bar, wall ovens, 5 burner gas cooktop, chimney range hood, quartz countertops, tile backsplash, stainless steel appliances, walk in pantry, Luxury Vinyl Plank flooring, electric fireplace, Low E windows, Spa Primary Bath, marble shower with seat, raised height double bowl vanities, walk in closet, patio, 50 gallon water heater, main floor laundry, main floor Powder Room, walkout basement, rough in bath and so much more. There is easy access to Highways 70,40 and 364. Students will attend desirable Wentzville schools. This lovely neighborhood has 2 scenic lakes, abundant common ground and a picnic area with pavilion. Make it yours!

Property

Beds

3

Full Baths

2

1/2 Baths

1

Year Built

None

Sq.Footage

2,211

Features

Features & Amenities

Interior

  • Other Interior Features

    Breakfast Bar, Cathedral Ceiling(s), Double Vanity, Entrance Foyer, High Ceilings, Kitchen Island, Open Floorplan, Recessed Lighting, Walk-In Closet(s), Pantry

  • Total Bedrooms

    3

  • Bathrooms

    2

  • 1/2 Bathrooms

    1

  • Above Grade Finished Area

    2211.0

  • Basement YN

    YES

  • Cooling YN

    YES

  • Cooling

    Central Air, Electric

  • Fireplace YN

    YES

  • Heating YN

    YES

  • Heating

    Forced Air

  • Main Level Bedrooms

    3

  • Pet friendly

    N/A

Exterior

  • Garage

    Yes

  • Garage spaces

    3

  • Construction Materials

    Brick, Frame, Vinyl Siding

  • Parking

    Attached, Garage, Garage Door Opener

  • Patio and Porch Features

    Front Porch, Patio

  • Pool

    No

  • Waterfront YN

    NO

Area & Lot

  • Lot Features

    Landscaped, Sprinklers In Front, Sprinklers In Rear

  • Lot Size(acres)

    0.27

  • Lot Size(square feet)

    11,761

  • Property Type

    Residential

  • Property Sub Type

    Single Family Residence

  • Architectural Style

    Traditional, Ranch

Price

  • Sales Price

    $599,900

  • Financing Options

    Conventional

  • Sq. Footage

    2,211

  • Price/SqFt

    $271

HOA

  • Association

    YES

  • Association Fee

    $600

  • Association Fee Frequency

    Annually

  • Association Fee Includes

    N/A

School District

  • Elementary School

    Duello Elem.

  • Middle School

    Wentzville South Middle

  • High School

    Timberland High

Property Features

  • Accessibility Features

    Grip-Accessible Features

  • Foundation Details

    Concrete Perimeter

  • Ownership

    Private

  • Senior Community YN

    NO

  • Sewer

    Public Sewer

  • Water Source

    Public

Schedule

Schedule a Showing

Showing scheduled successfully.

What is 3 + 4 ?


Change time

Mortgage calculator

Estimate your monthly mortgage payment, including the principal and interest, property taxes, and HOA. Adjust the values to generate a more accurate rate.

Your payment

Principal and Interest:

$

Property taxes:

$

HOA fees:

$

Total loan payment:

$

Total interest amount:

$

Location

  • County

    St. Charles

  • Elementary School

    Duello Elem.

  • Middle School

    Wentzville South Middle

  • High School

    Timberland High

Listing Courtesy of Kelly&Linda Boehmer, Berkshire Hathaway HomeServices Select Properties

RealHub Information is provided exclusively for consumers' personal, non-commercial use, and it may not be used for any purpose other than to identify prospective properties consumers may be interested in purchasing. All information deemed reliable but not guaranteed and should be independently verified. All properties are subject to prior sale, change or withdrawal. RealHub website owner shall not be responsible for any typographical errors, misinformation, misprints and shall be held totally harmless.

Agent Will Smith

Will Smith

AGENT

Call Will today to schedule a private showing.


* Listings on this website come from the FMLS IDX Compilation and may be held by brokerage firms other than the owner of this website. The listing brokerage is identified in any listing details. Information is deemed reliable but is not guaranteed. If you believe any FMLS listing contains material that infringes your copyrighted work please click here to review our DMCA policy and learn how to submit a takedown request.© 2024 FMLS.

Properties

Related properties
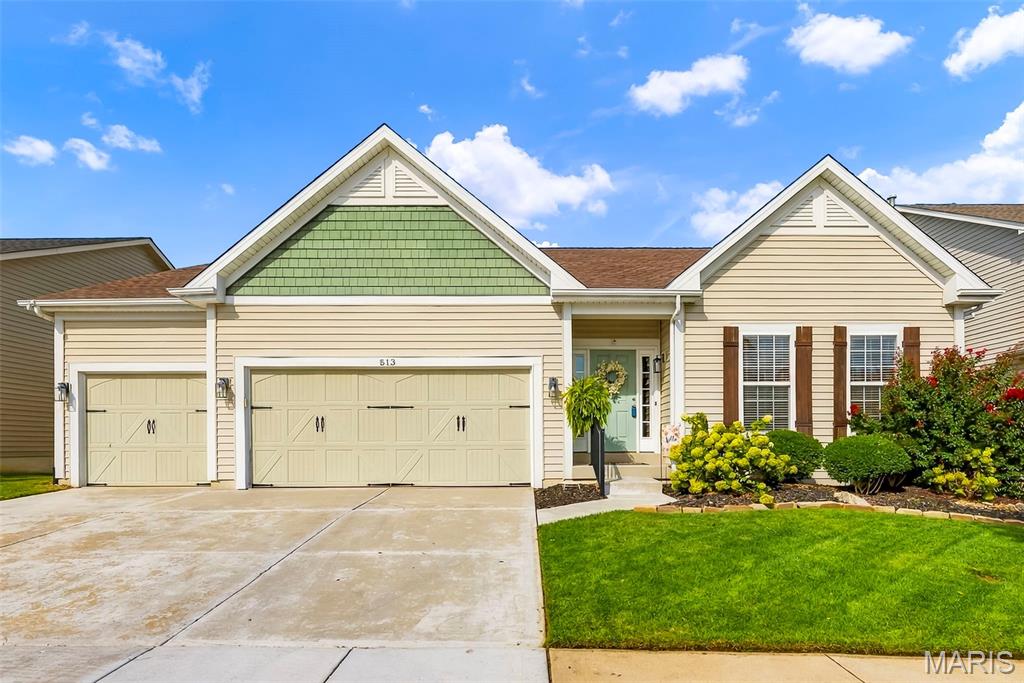
Welcome to a home that beautifully blends modern style with the comfort and ease of everyday living. Located in the desirable Countryshire neighborhood of Lake St. Louis, this updated 4-bedroom ranch offers an inviting open floor plan, thoughtful finishes, and plenty of space to gather, relax, and enjoy life at home. Luxury vinyl plank flooring flows throughout the main level, creating a clean, cohesive feel from room to room. At the heart of the home is the STUNNING kitchen, remodeled in 2021 with gorgeous quartz countertops, a large center island with seating along two sides, soft-close cabinetry, subway tile backsplash, and sleek stainless steel appliances, including a 5-burner gas cooktop and hood. The kitchen opens naturally to the living room, where a wood-burning fireplace adds warmth and character, while tinted windows span the the back of the home filling the space with natural light. A separate dining room provides an inviting space for entertaining. The spacious primary bedroom suite is a relaxing retreat with a private bath featuring dual sinks, separate tub and shower, and a large walk-in closet. Two additional main-level bedrooms share a full hall bath, creating a desirable split-bedroom layout, while the main-floor laundry adds everyday convenience. 
The finished lower level takes the living space to another level with a family room, recreation room with bar, fourth bedroom, full bath, and two flexible bonus spaces ready to become a home office, fitness area, creative space, or whatever your lifestyle calls for. Outside, the spacious wood deck creates the perfect spot for morning coffee or evening gatherings and steps down to a patio with a relaxing hot tub that stays with the home. The fully fenced yard features an irrigation system to keep the yard looking its best, while the 3-car garage provides plenty of room for vehicles, storage, and hobbies.
Residents of Countryshire enjoy exceptional amenities including walking trails, playgrounds, picnic areas, a community pool, and sports courts. Conveniently located within walking distance of local schools and just minutes from shopping, dining, and easy access to Highways 40/64 and 364. From morning coffee on the deck to unwinding in the backyard hot tub or enjoying the neighborhood amenities, this home is designed for enjoying life at home. Come see for yourself.
#26057878

Lake St Louis

513 Country Chase Drive

4 Beds

3 Baths

3,711 Sq.Ft.

$485,000

MLS#: 26057878
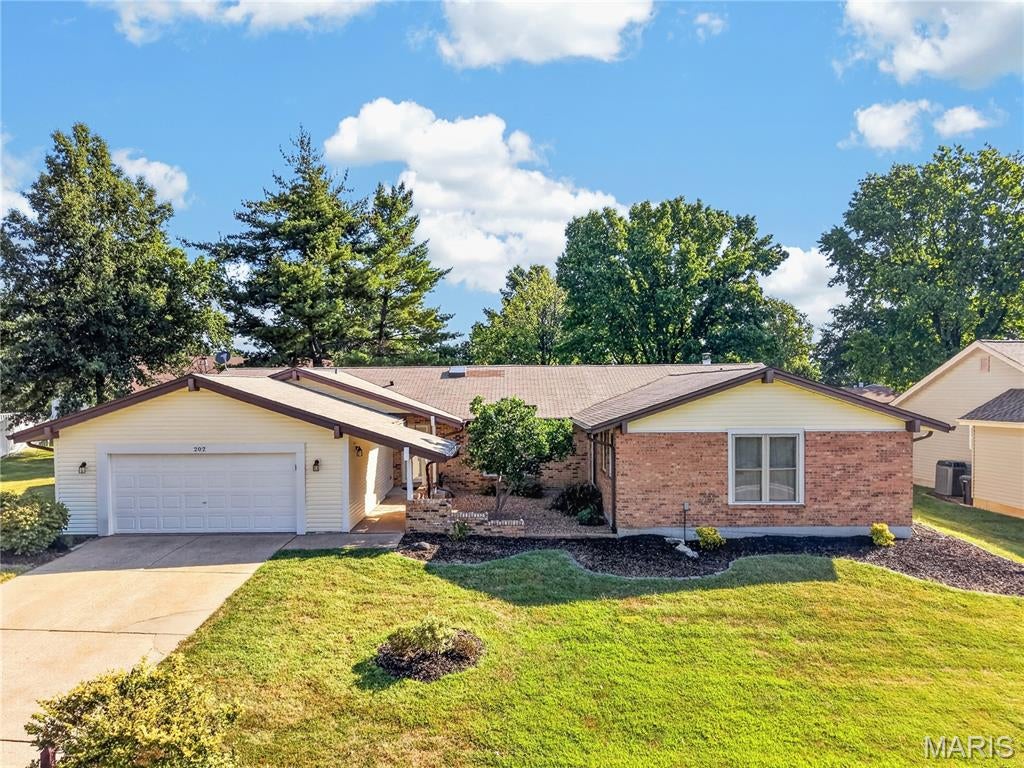
Welcome to this stunning, move-in-ready rambling ranch! From the moment you step inside, you’ll be wowed by the bright, fresh design and spacious vaulted great room, complete with beautiful beamed ceilings and skylights.
The gourmet kitchen is sure to become the heart of the home, featuring a huge center island with prep sink, granite countertops, stainless steel appliances, and a six-burner range with griddle and double ovens. The adjoining dining area offers plenty of space for a large table, plus room for a comfortable conversation area—perfect for entertaining.
The main level includes five bedrooms and three-and-a-half bathrooms, including two bedrooms connected by a convenient Jack-and-Jill bath. A laundry area is located just off the garage, with a second laundry area in the lower level for added flexibility.
Outside, enjoy a nice level lot and a two-car garage. Recent updates include newer HVAC systems and a newer hot water heater. With its spacious layout, thoughtful amenities, and inviting style, this exceptional ranch is ready to welcome you home!
#26057078

Lake St Louis

202 Rue Grand Drive

5 Beds

3 Baths

4,608 Sq.Ft.

$499,900

MLS#: 26057078
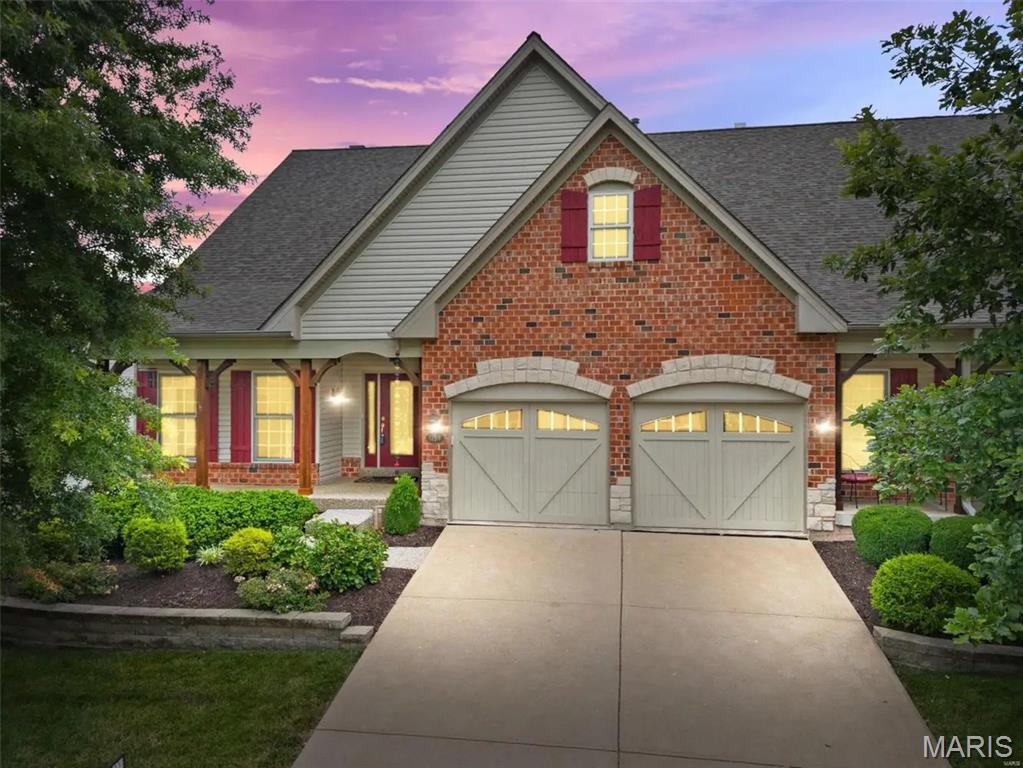
Stunning villa in private development . You will be impressed by the construction quality of this 3 bedroom, 3 full bath property. With approx 2500 sq ft of elegant living space w/partial LL finish w/full bath , bedroom and family. Large entry foyer w/wood flooring flanked by bedroom/office space and flows to large DR/LR w/gas fireplace and built-ins opening to kitchen w/custom cabinetry, higher-end appliances breakfast bar and large breakfast area. This looks out to screened-in porch large walk w/maintenance free decking overlooking wooded back area! Master Bedroom suite w/bay window,  large walk-in closet w/custom organizer and luxury bath.  Newer Fresh paint LL carpet and pad, can lights, roof 7 years old, newer sliding door, LL windows and main LR windows and plantation shutters in LL. New Hot Water Heater and New HVAC!
#26056059

Lake St Louis

1214 Silver Fern Drive

3 Beds

3 Baths

2,499 Sq.Ft.

$574,500

MLS#: 26056059
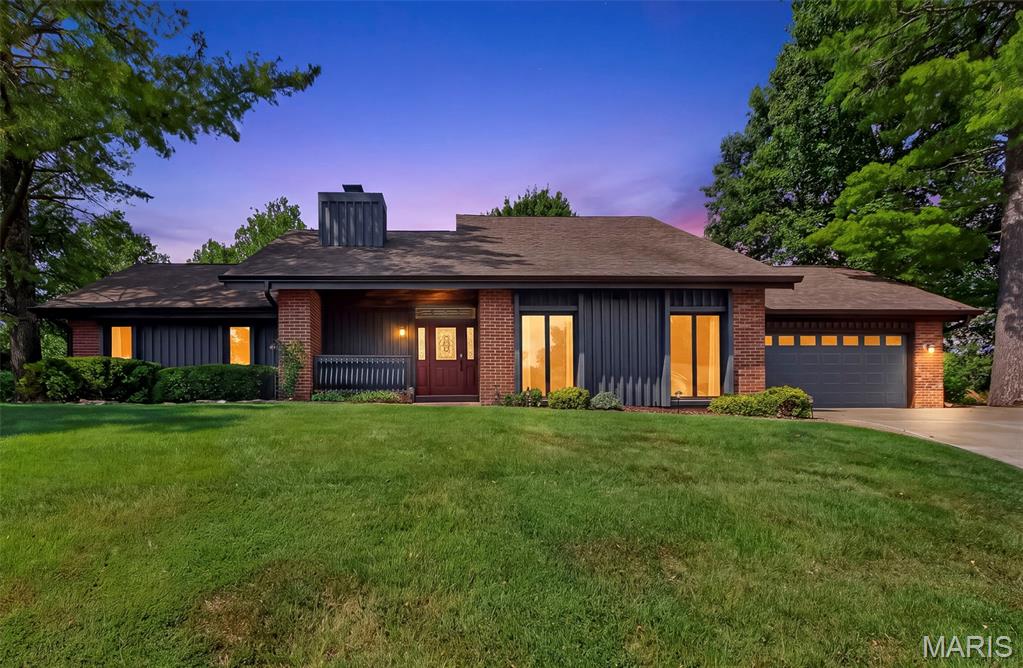
Price reduced
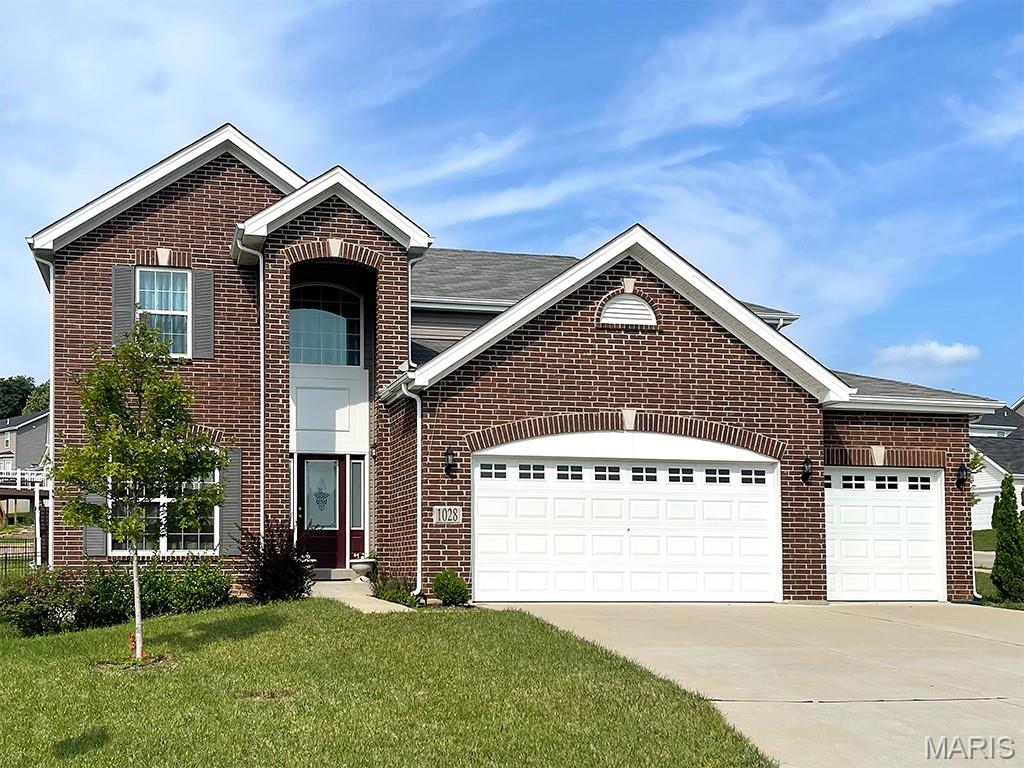
Welcome home to 1028 Monfort Ct, a beautiful single-family 1.5 story home tucked away on a quiet cul-de-sac in the highly desirable Lake Saint Louis community featuring hardwood floors, beautiful solid wood doors, custom cabinetry and millwork throughout. Primary suite boast built-ins, private deck, and brand new remodeled bathroom.  Enjoy stunning a park like backyard perfect for entertaining and enjoying peaceful views from your large deck and patio.  Partially finished basement offers more, including functional kitchen area with appliances, thoughtful storage, and space for media room, entertainment and more.  This property is an incredible opportunity for anyone looking to enjoy the all this exceptional home and community has to offer.
#26052900

Lake St Louis

1028 Monfort Court

3 Beds

2 Baths

1,992 Sq.Ft.

$499,000

MLS#: 26052900
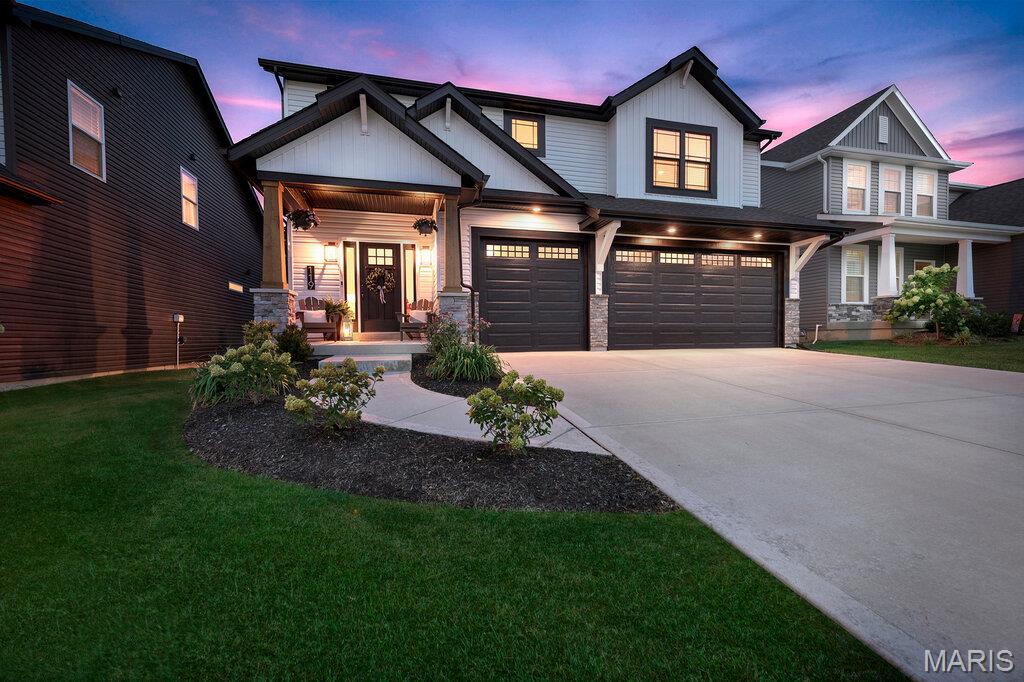
Why wait to build when this newer built home is ready to impress? Built just three short 
years ago, this stunning 1.5-story home is nestled on a single cul-de-sac street in the 
desirable Sommerset Estates blending modern design, thoughtful finishes and effortless 
everyday living. Step inside to an inviting, open-concept floor plan where a beautiful stone fireplace 
creates a striking focal point and sets the tone for the homes warm yet elevated style. The 
gorgeous kitchen is truly the heart of the home, featuring quartz countertops, a very 
generous center island, stainless steel appliances and plenty of space to gather and 
entertain. The main-floor primary suite offers the perfect retreat and everyday convenience. 
Upstairs, you'll find three additional bedrooms each with walk-in closets, a full bath and a 
spacious loft-ideal for a playroom, home office or a cozy spot to unwind. 
Step outside to enjoy the back patio and fully fenced backyard with a 6-foot vinyl privacy 
fence, while the sprinkler system adds convenience and ease. The unfinished lower level 
offers endless possibilities for future living space custom tailored to your needs. A 
spacious 3-car garage provides plenty of room for vehicles, storage and all of the extras. 
Beautifully designed, thoughtfully laid out and truly move-in ready, this home offers the 
modern style and functionality that today's buyers are searching for to call Home. 
This home is close to everything, K-12 schools, daycares, parks, shopping,
highways 364 and 40/61. 
Don't miss this opportunity to make this exceptional home yours
#26054828

Lake St Louis

119 Sommerset Court

4 Beds

2 Baths

2,526 Sq.Ft.

$680,000

MLS#: 26054828
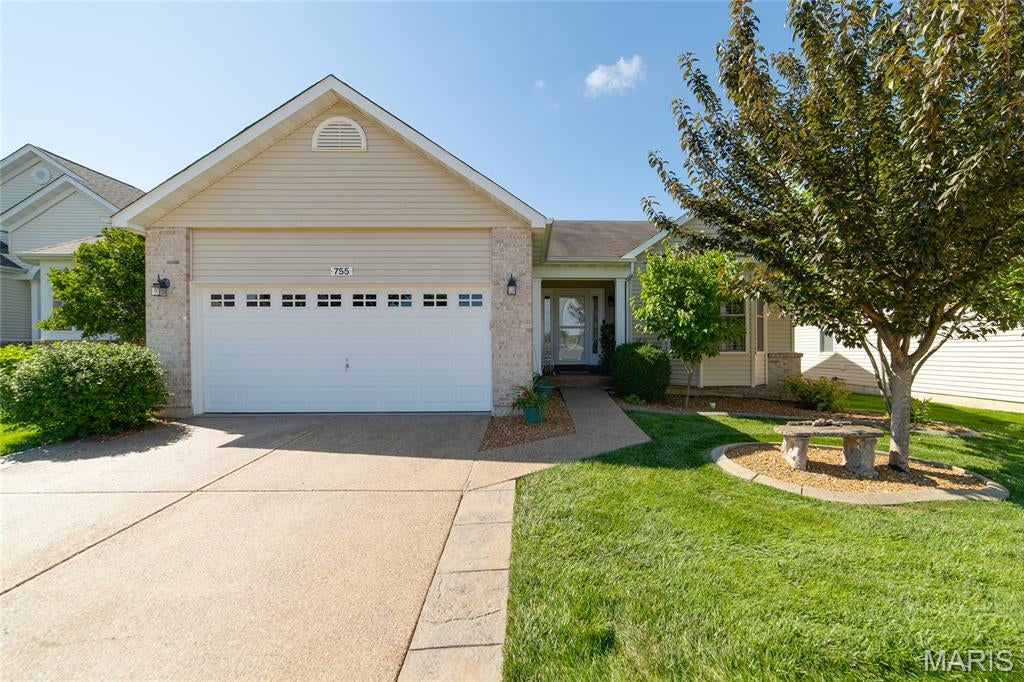
Welcome to easy, low-maintenance living in the highly sought-after 55+ community of Heritage of Hawk Ridge! This beautifully maintained 2 bed/3 bath home stands out with its energy-efficient solar panel system, helping to significantly reduce utility costs while providing long-term energy savings.
 
Inside, you’ll find an open-concept floor plan with a spacious combination living and dining area, perfect for everyday living and entertaining. Hardwood flooring extends throughout most of the main level, with carpet in the bedrooms and finished lower level. The kitchen and living spaces flow seamlessly to a large composite deck overlooking the backyard, while a lovely patio below provides additional outdoor living space.
 
The main level features two full baths, main floor laundry with both gas and electric dryer hookups, and plantation shutters that add timeless charm throughout. The finished lower level offers exceptional flexibility with a third full bath, dedicated office featuring built-in file cabinets, and a sleeping area perfect for overnight guests. Whether you’re hosting family and friends or simply looking for extra space, this versatile lower level offers endless possibilities.
 
Enjoy all the outstanding amenities Heritage of Hawk Ridge has to offer, including a clubhouse, fitness center, swimming pool, tennis courts, and golf course. Combining low-maintenance living, outstanding community amenities, and the added value of solar energy, this exceptional home is ready to welcome you home.
#26053313

Lake St Louis

755 Ostrich Drive

2 Beds

3 Baths

2,852 Sq.Ft.

$500,000

MLS#: 26053313
Price reduced
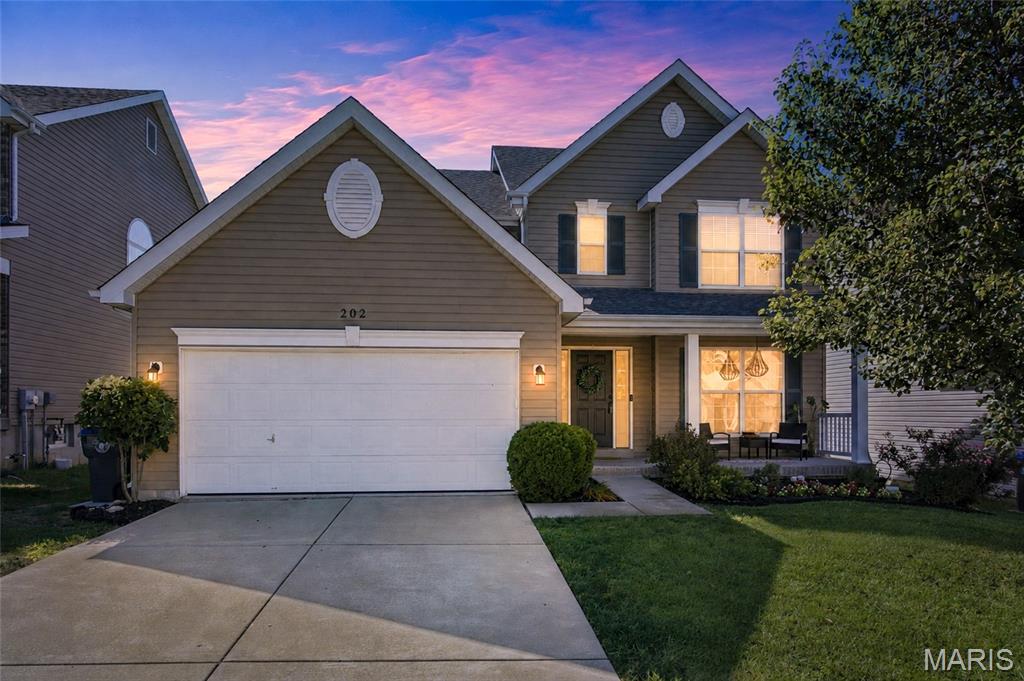
Welcome to Wyndgate! Now offered at $485,000.  This beautifully maintained 5-bedroom, 3.5-bath home offers over 3,300 sq. ft. of finished living space. The finished lower level sets this home apart with a true fifth bedroom, full bath, private office, recreation room, bar, and abundant storage—ideal for guests, hobbies, or multi-generational living.

The main level features a welcoming foyer, versatile office, formal dining room, and bright great room with custom shelving, decorative fireplace, and open-concept flow. The spacious kitchen offers abundant cabinetry, large butterfly island, pantry, and sunny breakfast area. Mudroom/laundry, updated powder room, and newer LVP flooring complete the main level.

Upstairs, the generous primary suite includes a walk-in closet and private bath with dual vanities and tub/shower. Three additional oversized bedrooms, updated hall bath, and newer carpeting provide plenty of space and comfort.

Enjoy the backyard patio, attached garage with EV charger, and all the amenities Wyndgate has to offer, including a pool, pickleball courts, playground, and trails. Conveniently located near shopping, dining, and major highways and within the Liberty High/Wentzville school district. Move-in ready and packed with value—don’t miss this exceptional opportunity!
#26043501

Lake St Louis

202 Wyndtrace Court

5 Beds

3 Baths

3,360 Sq.Ft.

$485,000

MLS#: 26043501
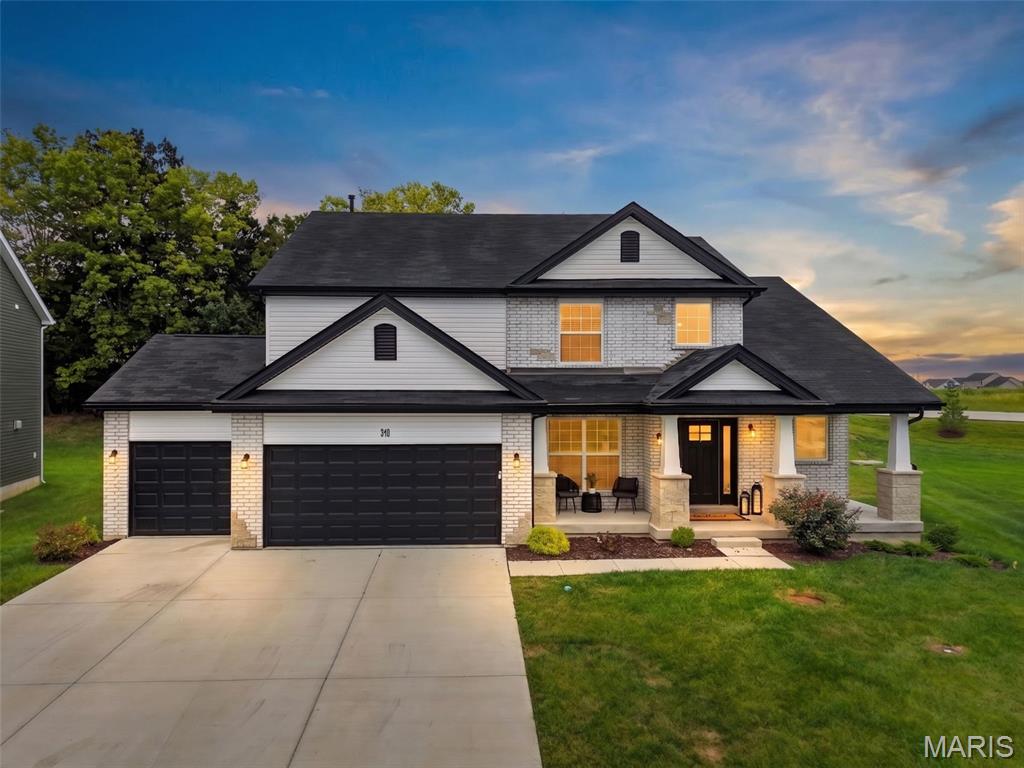
This exceptional 1.5-story home in Lake St. Louis offers an extraordinary opportunity to own a nearly new luxury home with beautiful designer finishes, thoughtful upgrades, and timeless appeal, without the wait or expense of building new. Just two years old and impeccably maintained, this shows like a model home from the moment you walk through the door.
The first thing you’ll notice is the incredible two-story great room, where a dramatic wall of multi-pane windows stretches all the way up, filling the space with natural light and bringing the tree-lined backyard into view. A gas fireplace adds warmth and a cozy focal point, while the open-concept layout makes it easy to move from the great room into the kitchen and breakfast room. The windows across the back of the home are tinted for added privacy and energy efficiency—a thoughtful upgrade you’ll appreciate every day.
At the heart of the home is a truly STUNNING kitchen that is clean, modern, and beautifully finished with white cabinetry, subtly veined countertops, and a large quartz island with a generous breakfast bar that provides the perfect gathering space. There’s plenty of room to cook, gather, and entertain, with 42-inch cabinets, soft-close doors and drawers, double wall ovens, a 5-burner gas cooktop, stainless appliances, and a large walk-in pantry. Recessed lighting and striking pendant fixtures add the finishing touch. The breakfast room is surrounded by natural light and opens directly to the back patio through a glass slider.
The main-level primary suite feels like its own private retreat, with a beautifully finished bath featuring dual sinks, a separate soaking tub and shower, and an impressive 10' x 8' walk-in closet. The main level also offers a formal dining room, powder room, and a convenient mud room/drop zone and laundry room with utility sink thoughtfully positioned just off the oversized 3-car garage.
Upstairs, the open hallway overlooks the great room and gives the second level a wonderful sense of connection to the main floor. Three additional bedrooms provide plenty of room for family and guests. Two bedrooms share a Jack-and-Jill bath, while the fourth has its own ensuite. All three bedrooms have walk-in closets, ceiling fans, and private access to a bathroom.
The unfinished lower level gives you even more room to grow, with an egress window and rough-in bath already in place. Whether you envision a recreation room, home gym, office, 5th bedroom, or additional living space, you can finish it to fit your lifestyle.
Outside, the tree-lined backyard creates a peaceful, private setting with plenty of shade, while the private not-through street adds to the home's tucked-away feel. The oversized 3-car garage provides plenty of room for vehicles, storage, and all the extras that come with everyday life.
And here’s another reason this home stands out: 8 years remain on the builder's structural warranty, plus a 5-year wet basement guarantee, all transferable to the new homeowners at closing. With its extensive upgrades and sophisticated finishes, it would be hard to build a comparable home today for the price.
All of this is conveniently located just minutes from Highways 40/64 and 364, as well as the Shoppes at Hawks Ridge, where you’ll find shopping, dining, fitness, entertainment, and everyday conveniences.
Beautifully designed, exceptionally well finished, and truly better than new—this is luxury living with nothing left to do but move in. This is the kind of home you’ll be excited to come home to.
#26049414

Lake St Louis

310 Osprey Court

4 Beds

3 Baths

3,430 Sq.Ft.

$675,000

MLS#: 26049414
Pre-Construction. To Be Built Home ready to personalize into your dream home! BASE PRICE and PHOTOS are for 4BR, 2.5BA Nottingham Two Story. THREE CAR GARAGE included! Pricing will vary depending on various interior/exterior selections. This beautiful home opens to a formal dining room and living room/office space. The back of the home features an open floorplan with a massive kitchen, breakfast room and large family room. Upstairs master suite features walk-in closet, optional sitting room, and gorgeous private bathroom. The Nottingham includes 3 car garage, soffits & fascia and much more! Added features can include gourmet kitchen, gas fireplace, bay windows, window wall, 2nd floor laundry or 2nd hall bath upstairs. Enjoy incredible customer service and McBride Homes' 10 year builders warranty! Bluestem Estates offers 28 beautiful luxury homesites with oversized homesites and 3 car garages! Display photos shown.
#26050630

Lake St Louis

2 Nottingham at Bluestem Estates

4 Beds

2 Baths

2,940 Sq.Ft.

$493,900

MLS#: 26050630
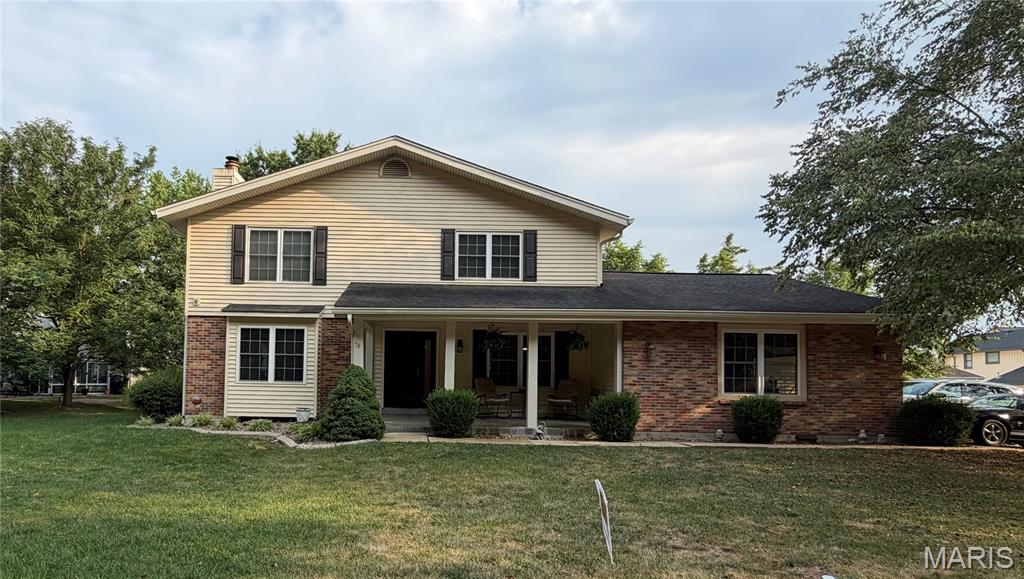
Fabulous updated lake view 2-story home with deep 4 car side entry garage in desirable Lake St Louis. Recently updated kitchen/dining room area with an open concept. Great room has brick floor to ceiling wood burning fireplace with firebox insert. Real hardwood floors throughout the main level. Kitchen has a large center island with seating for 4, plenty of cabinets, custom granite countertops, coffee bar, walk-in pantry and large dining room that is open to the kitchen with enough room for a harvest table. The second level has new laminate wood floors and fresh paint throughout. It also has a mini-split high efficiency HVAC system installed in 2019. New roof and 6” gutters installed in summer of 2019. Upstairs master has sitting room and a large luxury double sink bath. Master bath also has separate shower and whirlpool tub with ceramic surround. Upper level washer/dryer hookup. Finished lower level has additional living space with storage area and has been updated with Woods basement drainage system. Lot backs to common ground that has access to lake. Includes all Lake St Louis amenities, golf – tennis - swimming pool and lake access!
#26050441

Lake St Louis

78 Nicole Court

3 Beds

2 Baths

2,890 Sq.Ft.

$499,500

MLS#: 26050441

Move In Ready! New home construction in the picturesque Windsor Park neighborhood in Lake St. Louis by Fischer and Frichtel!  This popular Durham ll ranch offers 3 bedrooms, 2.5 bathrooms, 2,211 square feet of open living space and a walkout lower level!  The exterior is impressive with a partial brick facade, vinyl siding, 3 car garage, carriage style garage doors, coach lights, garage door opener, architectural shingles, landscaping, full yard sod and lawn irrigation. Luxury features include 9 foot ceilings with 12 foot in the Great Room, dynamic window wall in the Great Room, on-trend gourmet kitchen, 42 inch cabinets with crown and honey bronze hardware, custom cabinetry features, soft close doors and drawers, Kitchen island with seating bar, wall ovens, 5 burner gas cooktop, chimney range hood, quartz countertops, tile backsplash, stainless steel appliances, walk in pantry, Luxury Vinyl Plank flooring, electric fireplace, Low E windows, Spa Primary Bath, marble shower with seat, raised height double bowl vanities, walk in closet, patio, 50 gallon water heater, main floor laundry, main floor Powder Room, walkout basement, rough in bath and so much more.  There is easy access to Highways 70,40 and 364.  Students will attend desirable Wentzville schools.  This lovely neighborhood has 2 scenic lakes, abundant common ground and a picnic area with pavilion. Make it yours!

232 Balmoral Gardens Court

Message successfully sent.

I agree to receive email communication and understand I can unsubscribe at any time.

I agree to be contacted by Realhub DEV via call, email, and text for real estate services. To opt out, you can reply 'stop' at any time or reply 'help' for assistance. You can also click the unsubscribe link in the emails. Message and data rates may apply. Message frequency may vary. Privacy Policy

 - property

Send a message

Message successfully sent.

Preferred Agent

Reason for contacting?

I agree to receive email communication and understand I can unsubscribe at any time.

I agree to be contacted by Realhub DEV via call, email, and text for real estate services. To opt out, you can reply 'stop' at any time or reply 'help' for assistance. You can also click the unsubscribe link in the emails. Message and data rates may apply. Message frequency may vary. Privacy Policy

Sign In Sign Out

Virtual Assistant

Would you like to take the next step with this property? We can help you schedule a showing or virtual tour, or send you more details.

Yes, I would like more information.

Thank You for Your Reply, One of Our Agents will contact you as soon as possible

No, maybe later.

Thank you, you can always contact me via email, phone number or through the contact form.

Realhub AI

Lucy - Your AI-Powered Realtor

Update Your Temporary Password

Personalize your search

Enter your email and we'll notify you immediately when new listings match what you're looking for.

or enter email address

Already have an account ? Login here

Continue your home search

I agree to receive communications and understand I can unsubscribe at any time.

I agree to be contacted by Realhub DEV via call, email, and text for real estate services. To opt out, you can reply 'stop' at any time or reply 'help' for assistance. You can also click the unsubscribe link in the emails. Message and data rates may apply. Message frequency may vary. Privacy Policy

Already have an account ? Login here

We use cookies

We use cookies primarily for analytics to enhance your experience. By accepting, you agree to our use of these cookies. You can manage your preferences or learn more about our cookies policy.