
241 S Nashville Avenue
Vail, AZ 85641
About
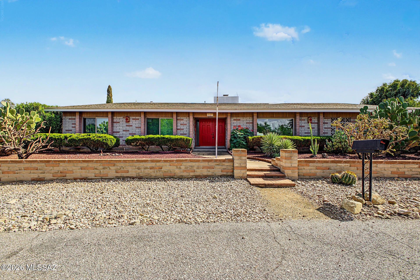
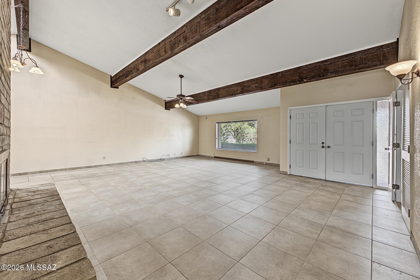
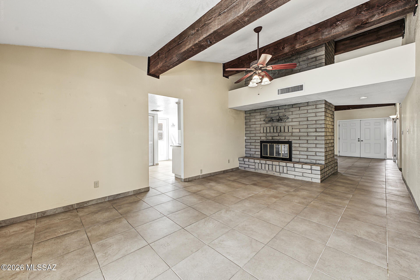
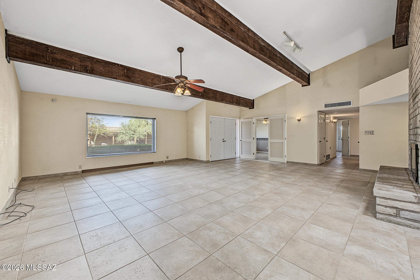
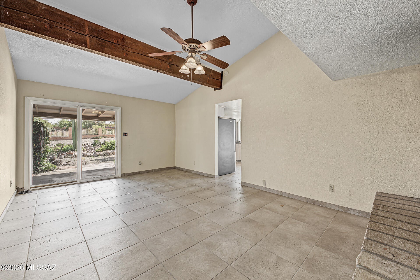
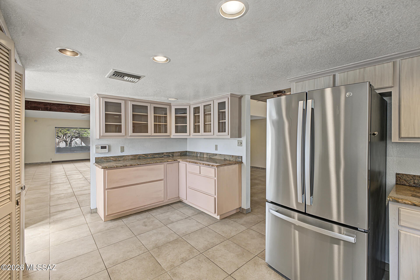
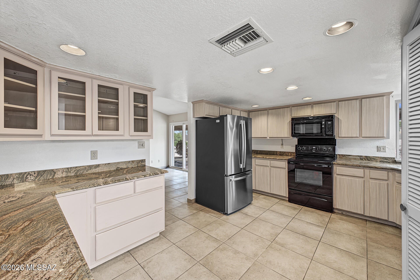
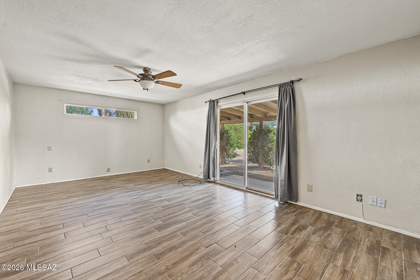
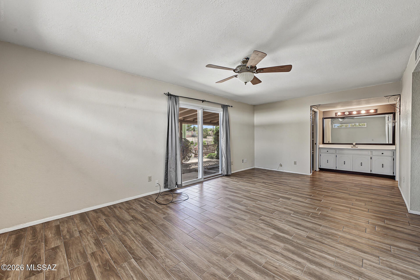
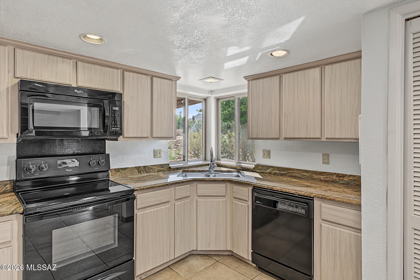
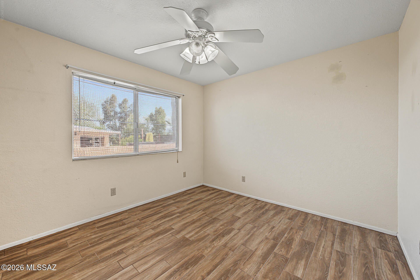
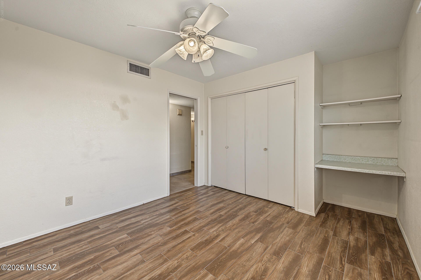
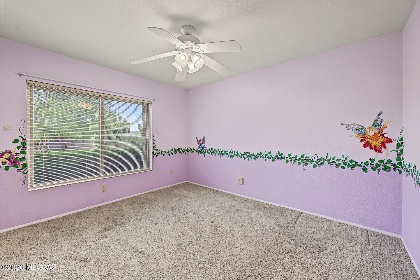
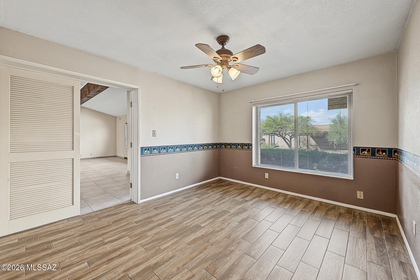
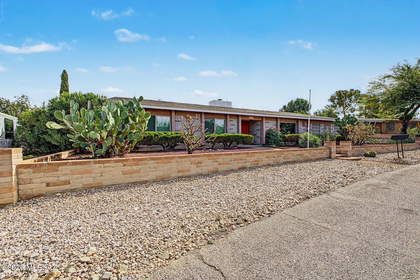
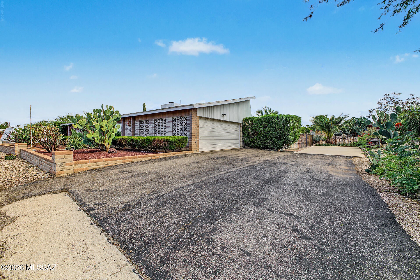
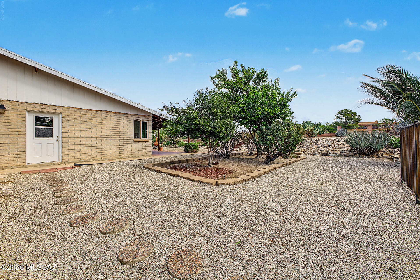
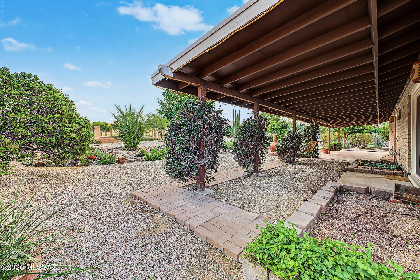
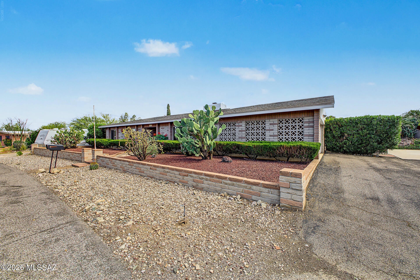
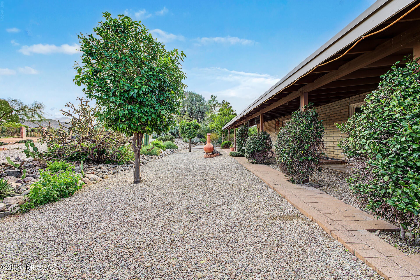
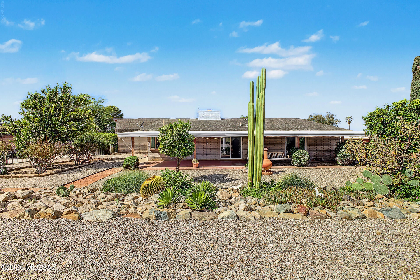
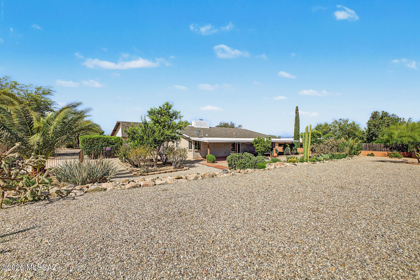
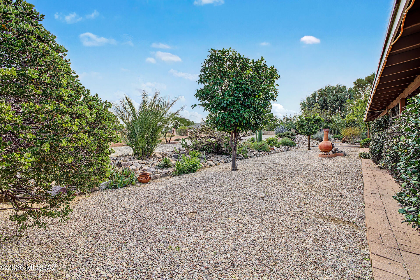
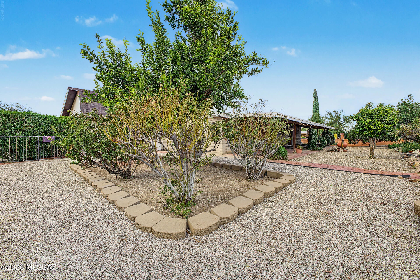
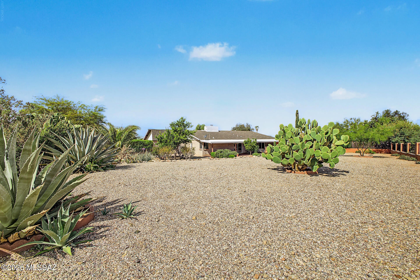
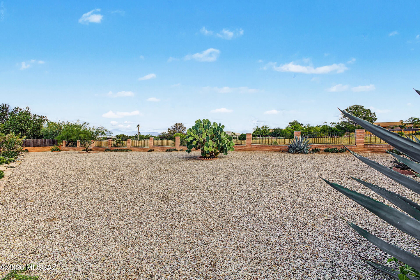
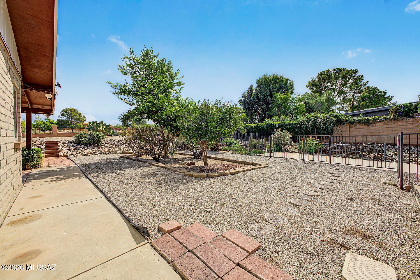
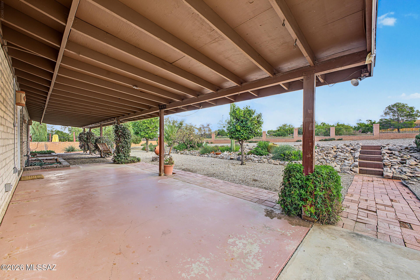
Discover the charm, character, and possibilities of this spacious single-story residence, situated on a beautifully landscaped 0.39-acre lot in Vail. Offering 2,533 square feet, this 4-bedroom, 2.5-bath home combines distinctive architectural features with generous indoor and outdoor living spaces. At the heart of the home is an impressive living room featuring soaring vaulted ceilings, dramatic exposed wood beams, and a striking floor-to-ceiling brick fireplace. The expansive living areas and versatile floor plan provide wonderful opportunities for comfortable everyday living and entertaining. The spacious kitchen offers abundant cabinetry, generous counter space, and the opportunity to make it your own. Step outside to an expansive covered patio overlooking established desert landscaping, mature citrus trees, and thoughtfully arranged garden areas. The generous grounds offer ample space for outdoor entertaining, gardening, or simply relaxing and enjoying the natural beauty of the surrounding desert landscape. With its distinctive Southwestern character, spacious layout, and exceptional potential, this property offers a wonderful opportunity to bring your personal vision to life and create a home that is uniquely yours.
Property
Beds
4
Full Baths
2
1/2 Baths
1
Year Built
1980
Sq.Footage
2,533
Features
Features & Amenities
Interior
-
Other Interior Features
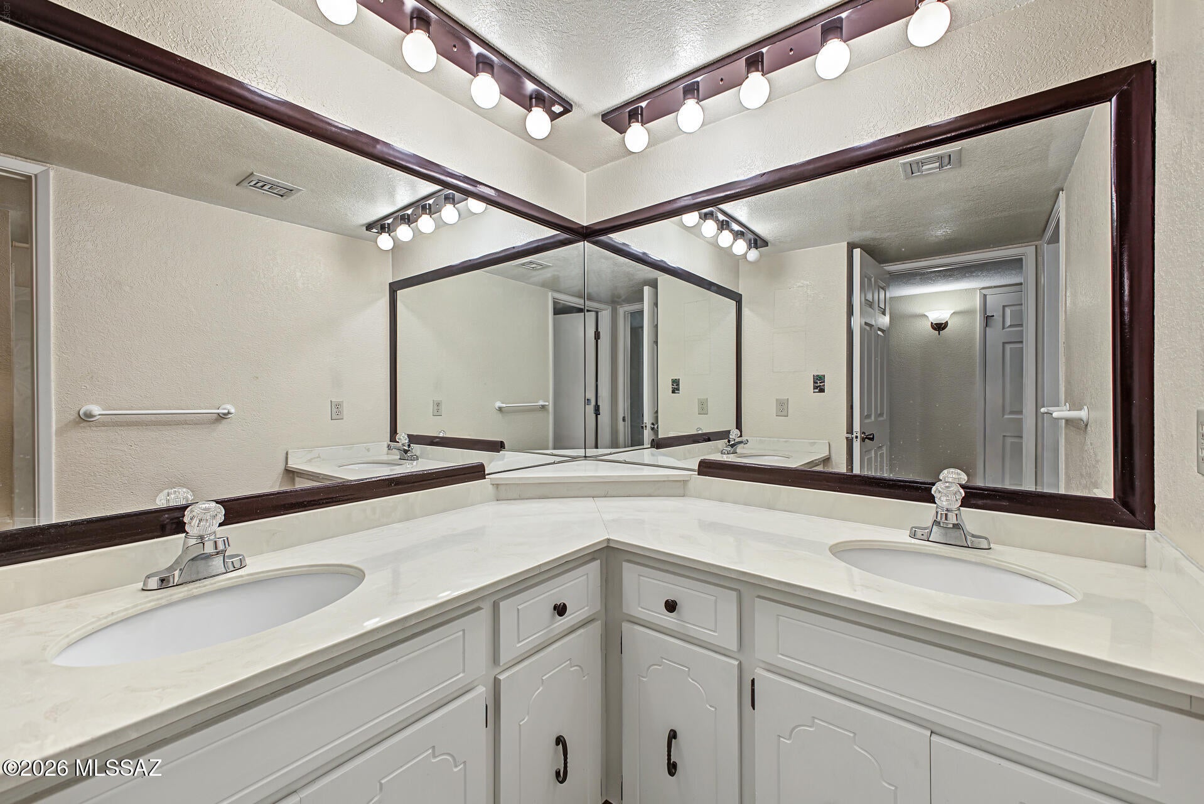
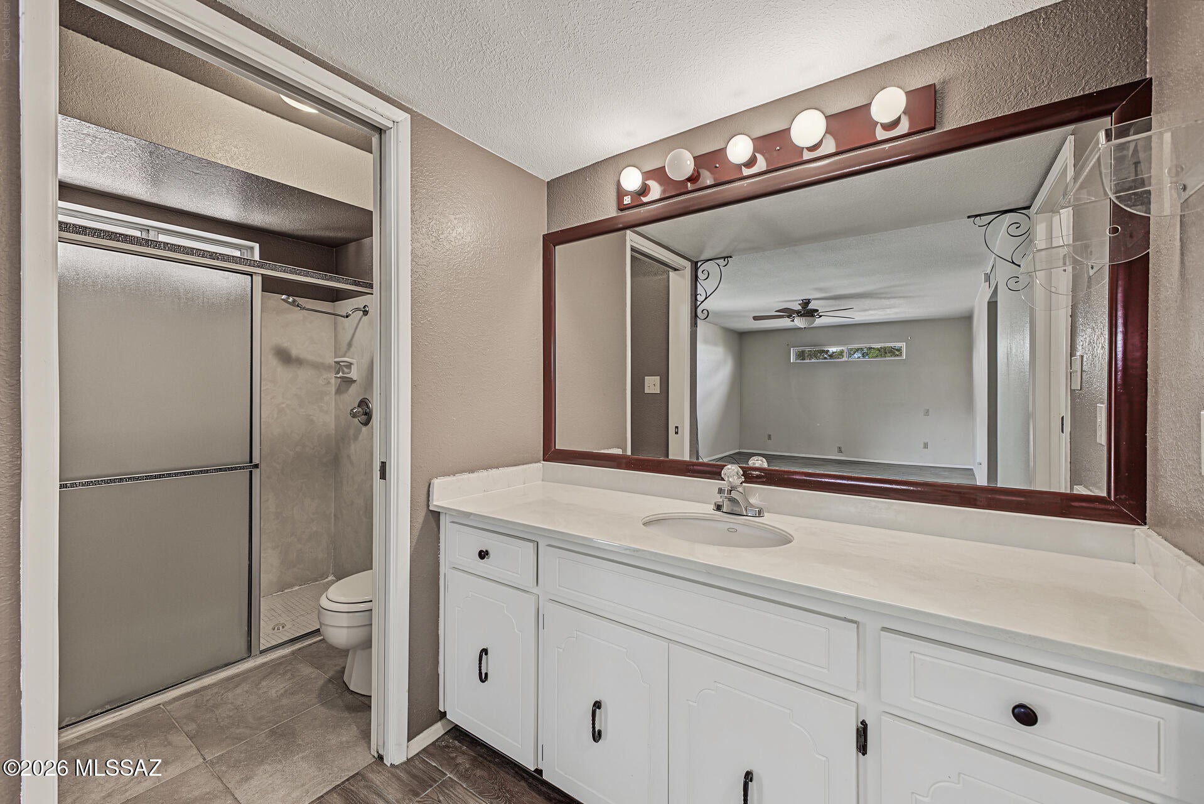
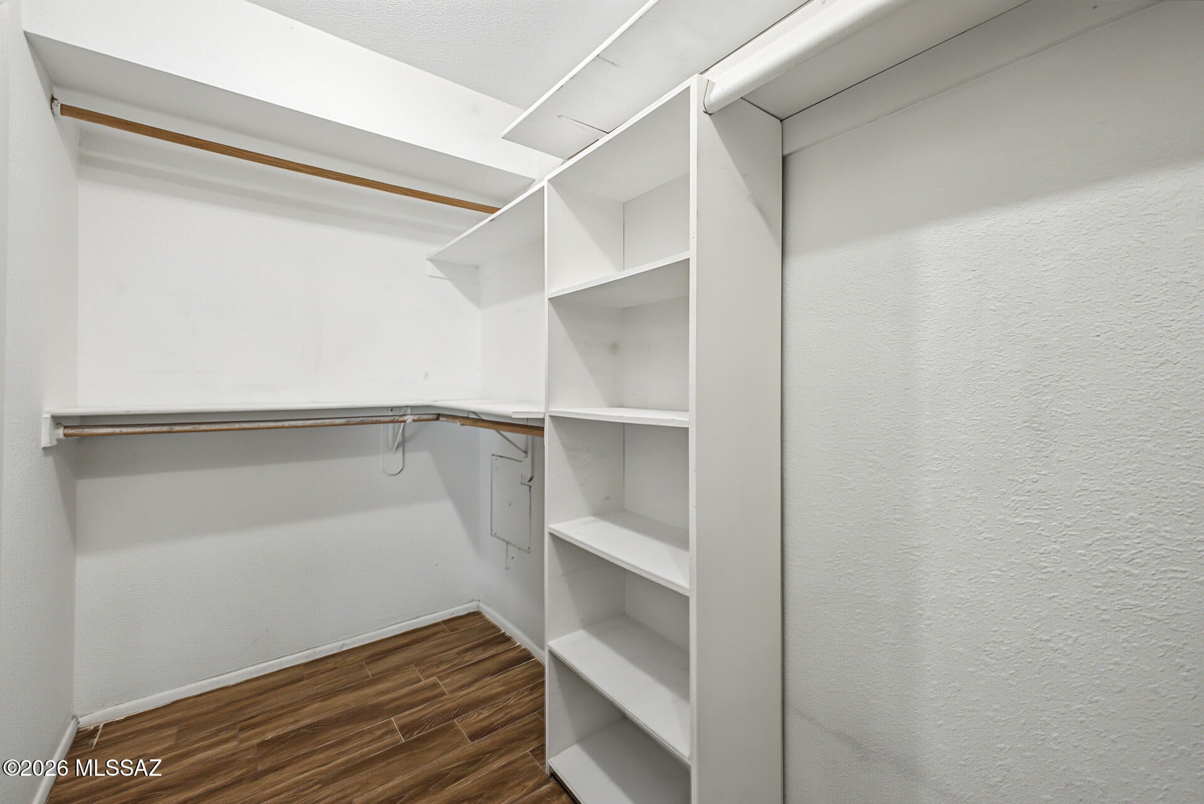
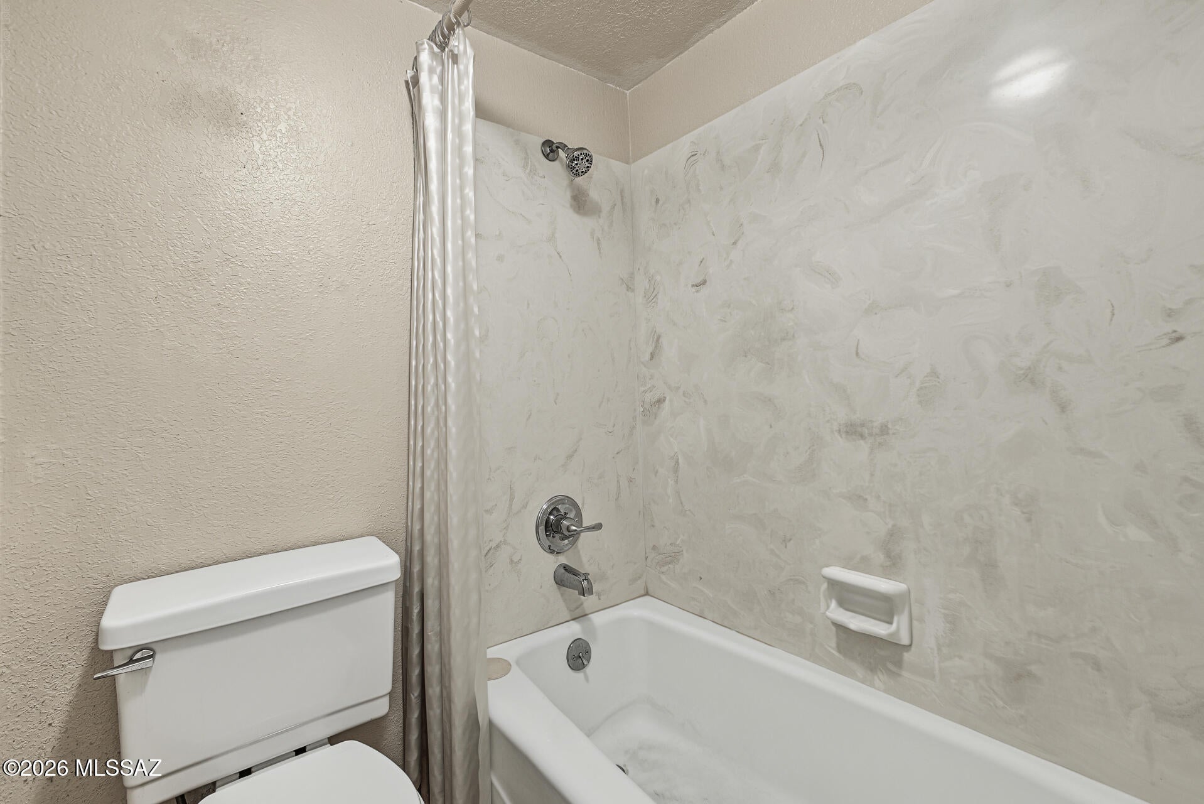
Beamed Ceilings, Vaulted Ceiling(s), Walk-In Closet(s), High Ceilings, Granite Counters, Pantry, Double Vanity, High Speed Internet
-
Total Bedrooms
4
-
Bathrooms
2
-
1/2 Bathrooms
1
-
Basement YN
NO
-
Cooling YN
YES
-
Cooling
Central Air, Ceiling Fan(s)
-
Fireplace YN
YES
-
Heating YN
YES
-
Heating
Heat Pump
-
Pet friendly
N/A
Exterior
-
Garage
Yes
-
Garage spaces
2
-
Construction Materials
Slump Block
-
Parking
Garage Door Opener, Attached, Garage
-
Patio and Porch Features
Patio
-
Pool
No
-
View
Mountain(s)
Area & Lot
-
Lot Features
Subdivided, Level, Few Trees
-
Lot Size(acres)
0.4
-
Lot Size(square feet)
17,206
-
Property Type
Residential
-
Property Sub Type
Single Family Residence
-
Architectural Style
Ranch
Price
-
Sales Price
$395,000
-
Tax Amount
$3,803.27
-
Financing Options
FHA, VA Loan, Conventional, Cash
-
Sq. Footage
2,533
-
Price/SqFt
$155
HOA
-
Association
No
Property Resources
-
Horse Property
NO
School District
-
Elementary School
Acacia
-
Middle School
Old Vail
-
High School
Cienega
Property Features
-
Association Amenities
None
-
Senior Community YN
NO
-
Water Source
Public
Schedule
Schedule a Showing
Showing scheduled successfully.
Mortgage calculator
Estimate your monthly mortgage payment, including the principal and interest, property taxes, and HOA. Adjust the values to generate a more accurate rate.
Your payment
Principal and Interest:
$
Property taxes:
$
HOA fees:
$
Total loan payment:
$
Total interest amount:
$
Location
-
County
Pima
-
Elementary School
Acacia
-
Middle School
Old Vail
-
High School
Cienega

Listing Courtesy of Angela Marie Kuzma, Keller Williams Integrity First
RealHub Information is provided exclusively for consumers' personal, non-commercial use, and it may not be used for any purpose other than to identify prospective properties consumers may be interested in purchasing. All information deemed reliable but not guaranteed and should be independently verified. All properties are subject to prior sale, change or withdrawal. RealHub website owner shall not be responsible for any typographical errors, misinformation, misprints and shall be held totally harmless.

Franko Agent
Agent Owner
Call Franko today to schedule a private showing.
Phone (815) 780-9623
Email franko+agent10@init.hr

* Listings on this website come from the FMLS IDX Compilation and may be held by brokerage firms other than the owner of this website. The listing brokerage is identified in any listing details. Information is deemed reliable but is not guaranteed. If you believe any FMLS listing contains material that infringes your copyrighted work please click here to review our DMCA policy and learn how to submit a takedown request.© 2024 FMLS.
Properties
Related properties
Vail
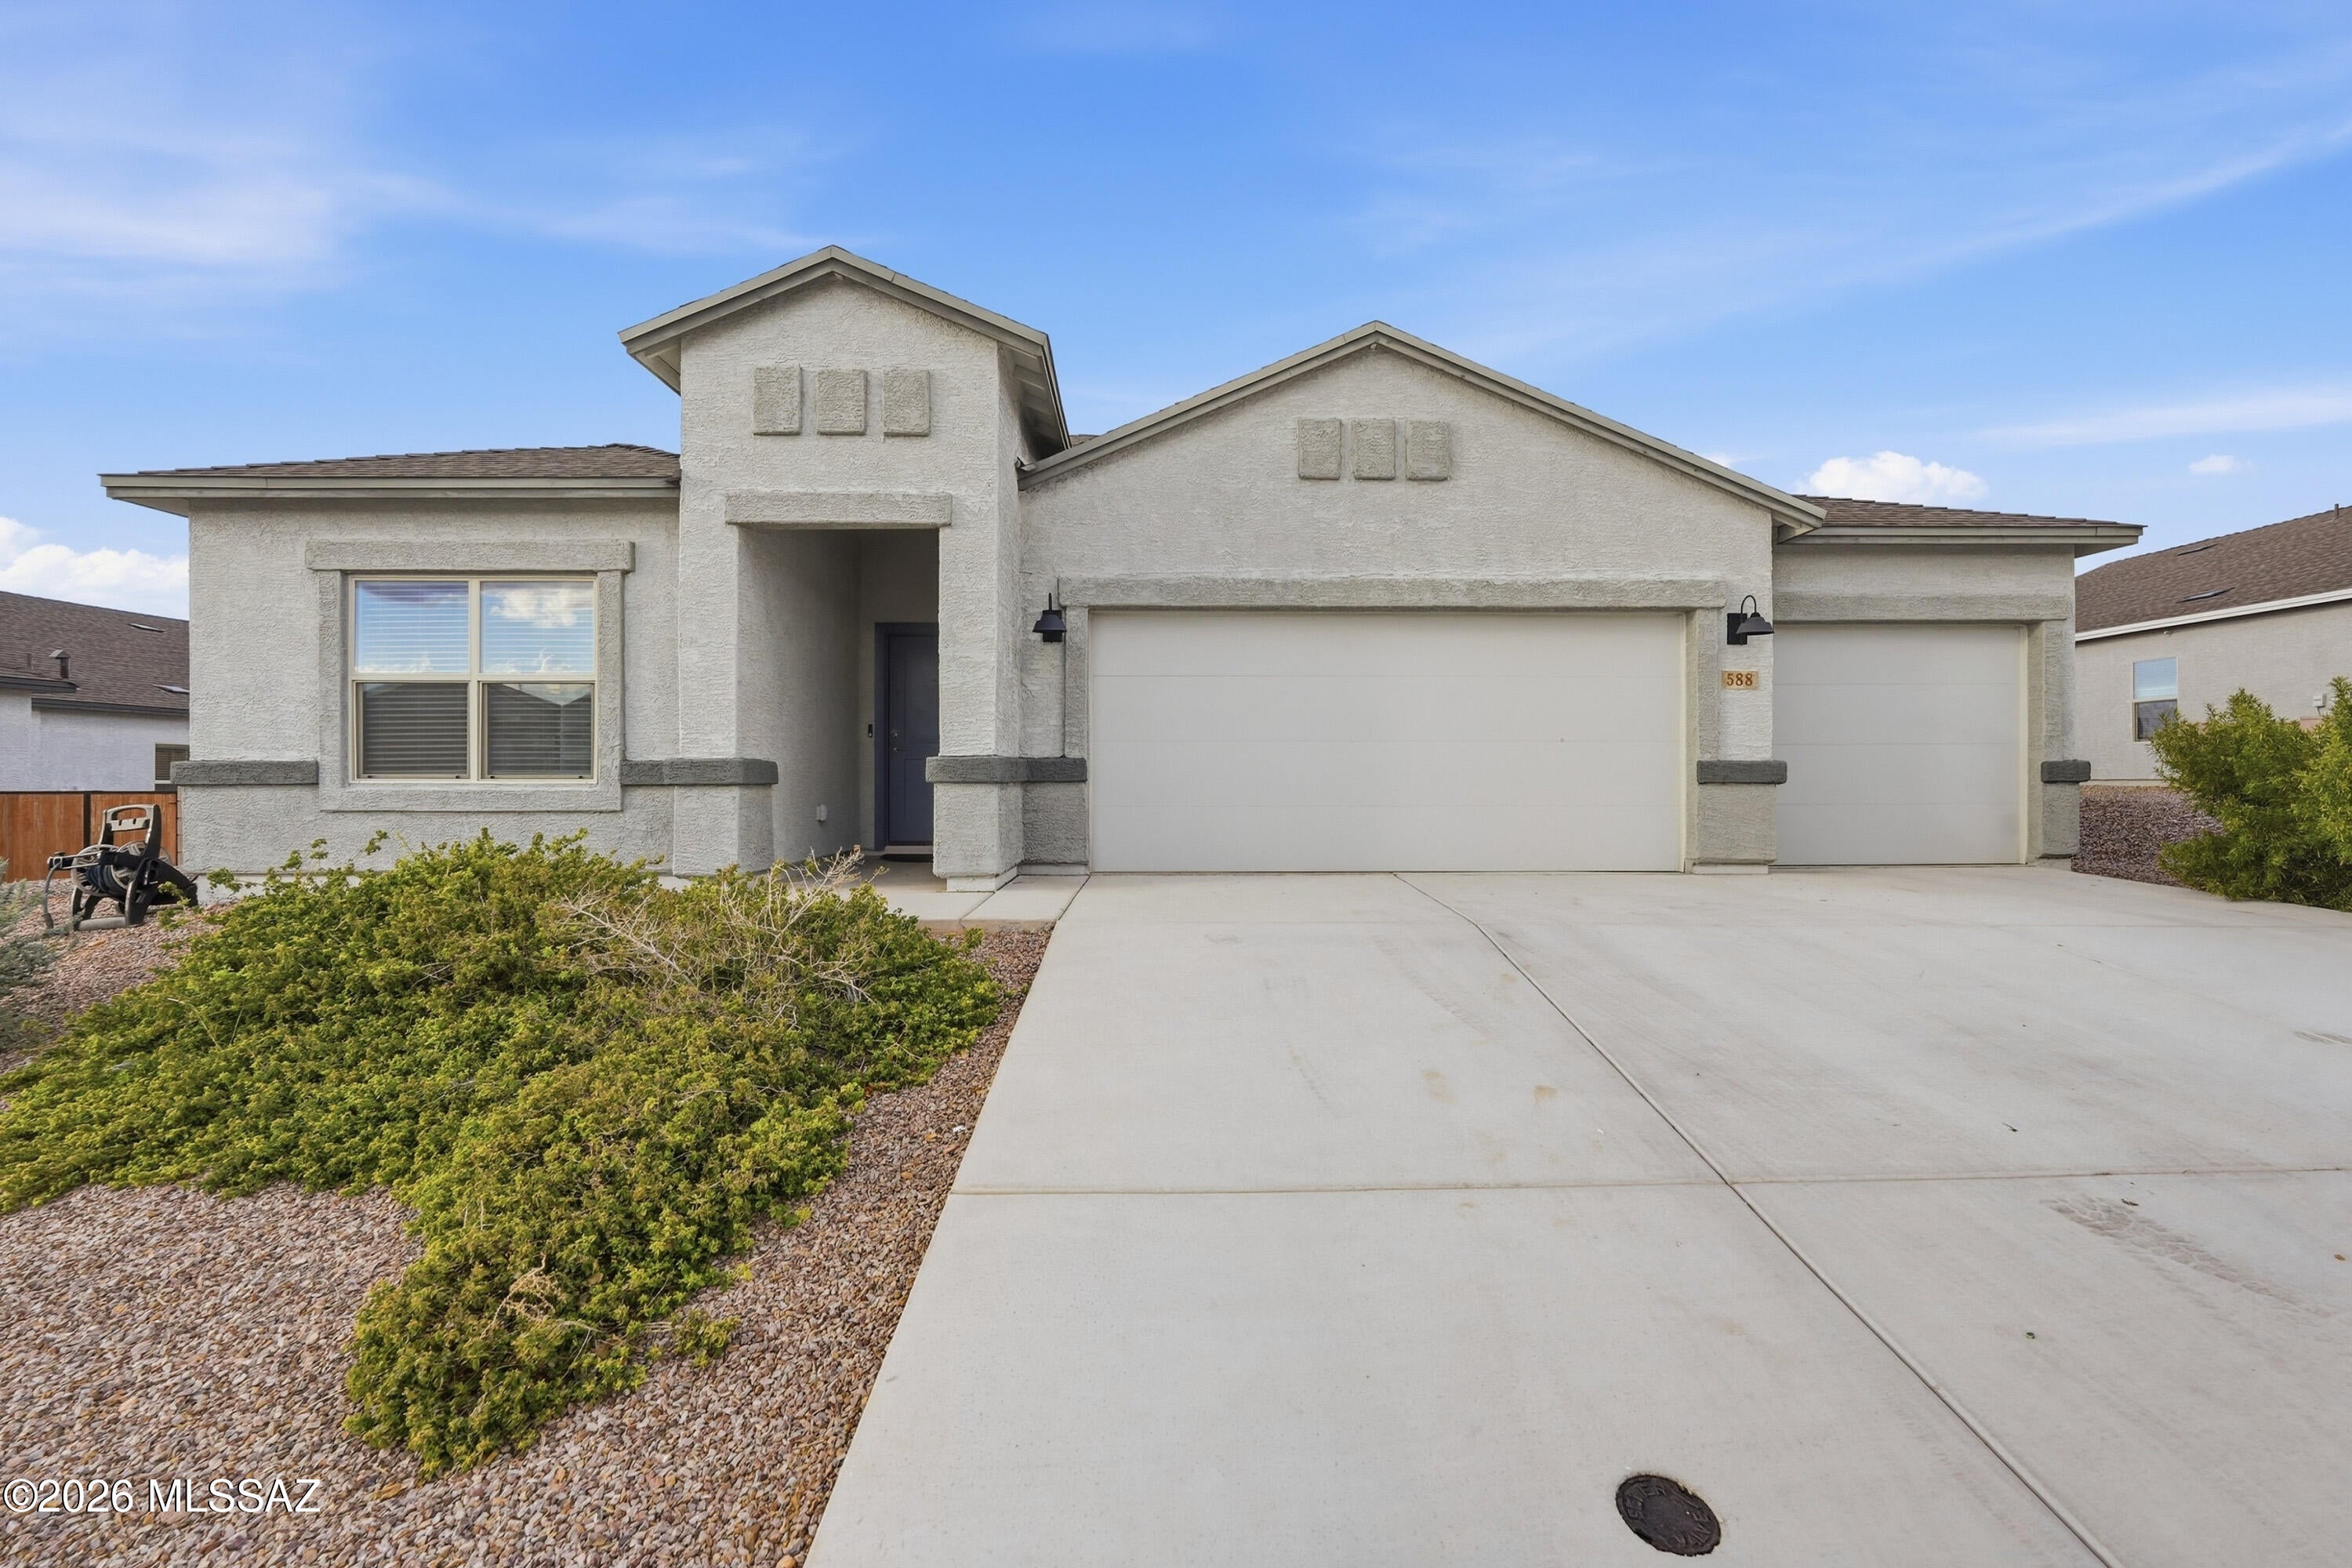
588 W Woodward Street
5 Beds
3 Baths
2,034 Sq.Ft.
$409,000
MLS#: 22625645
Vail
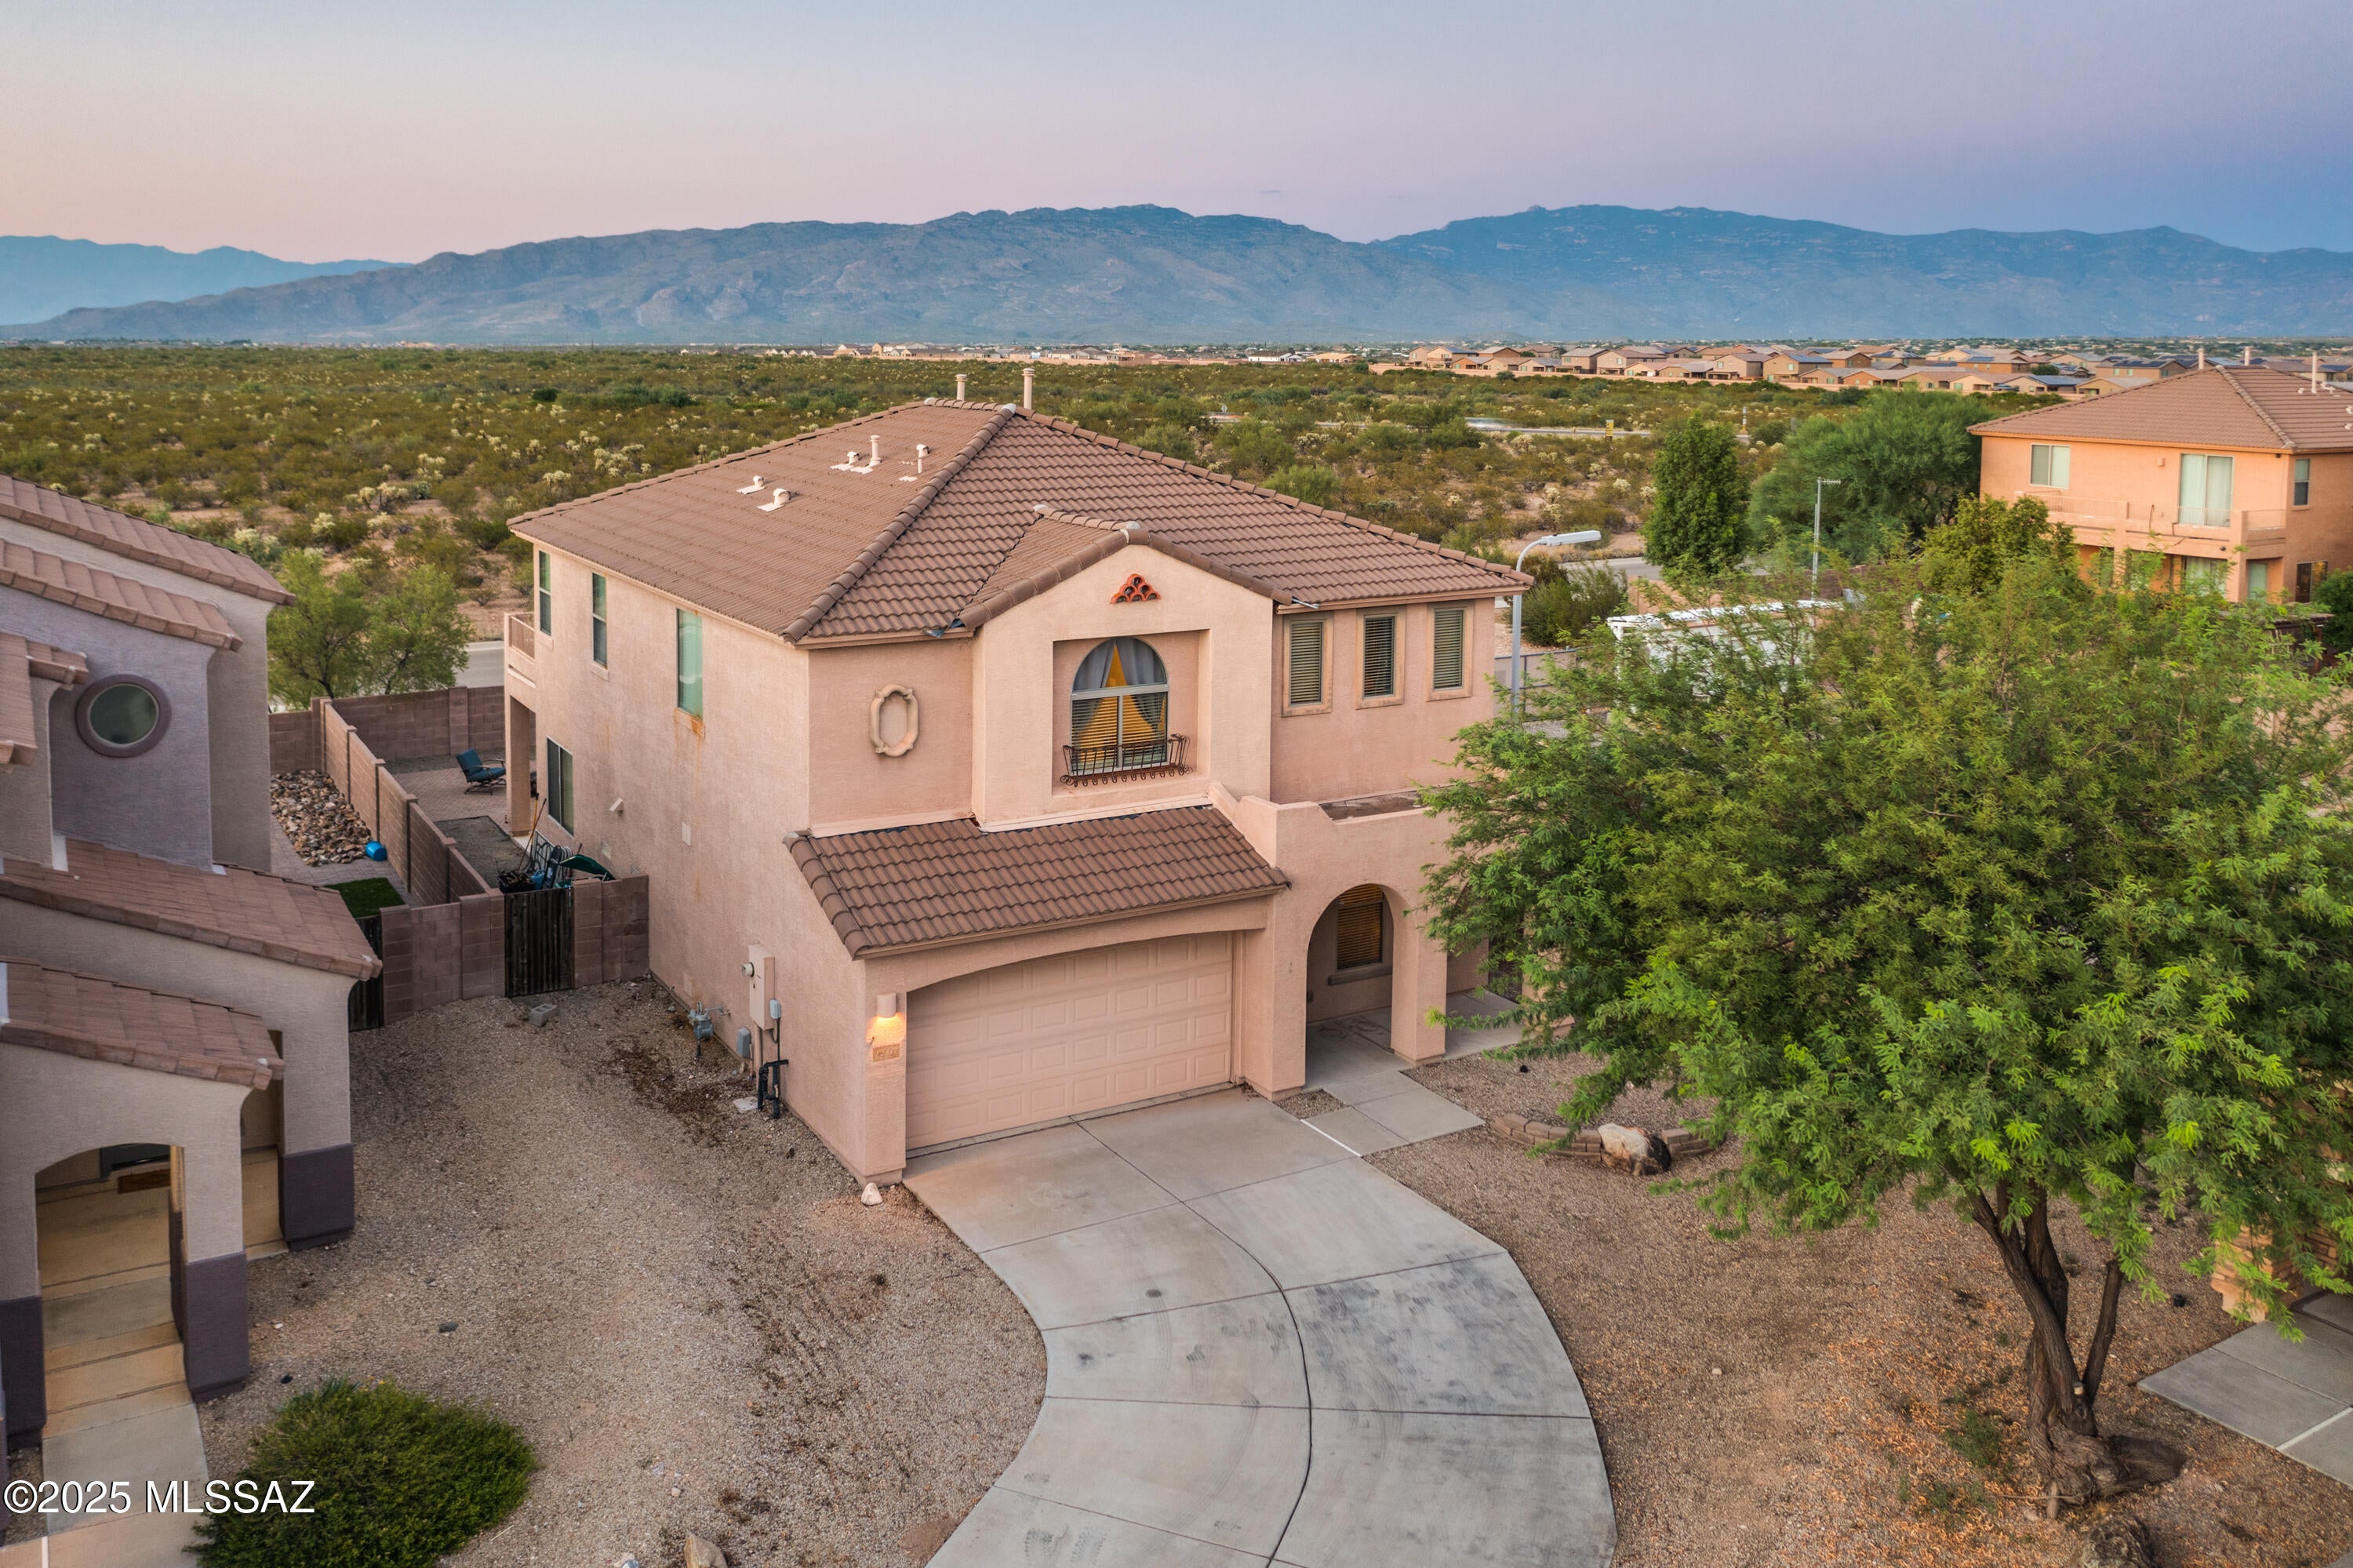
12517 E Red Iron Trail
5 Beds
3 Baths
2,601 Sq.Ft.
$455,000
MLS#: 22625601
Vail
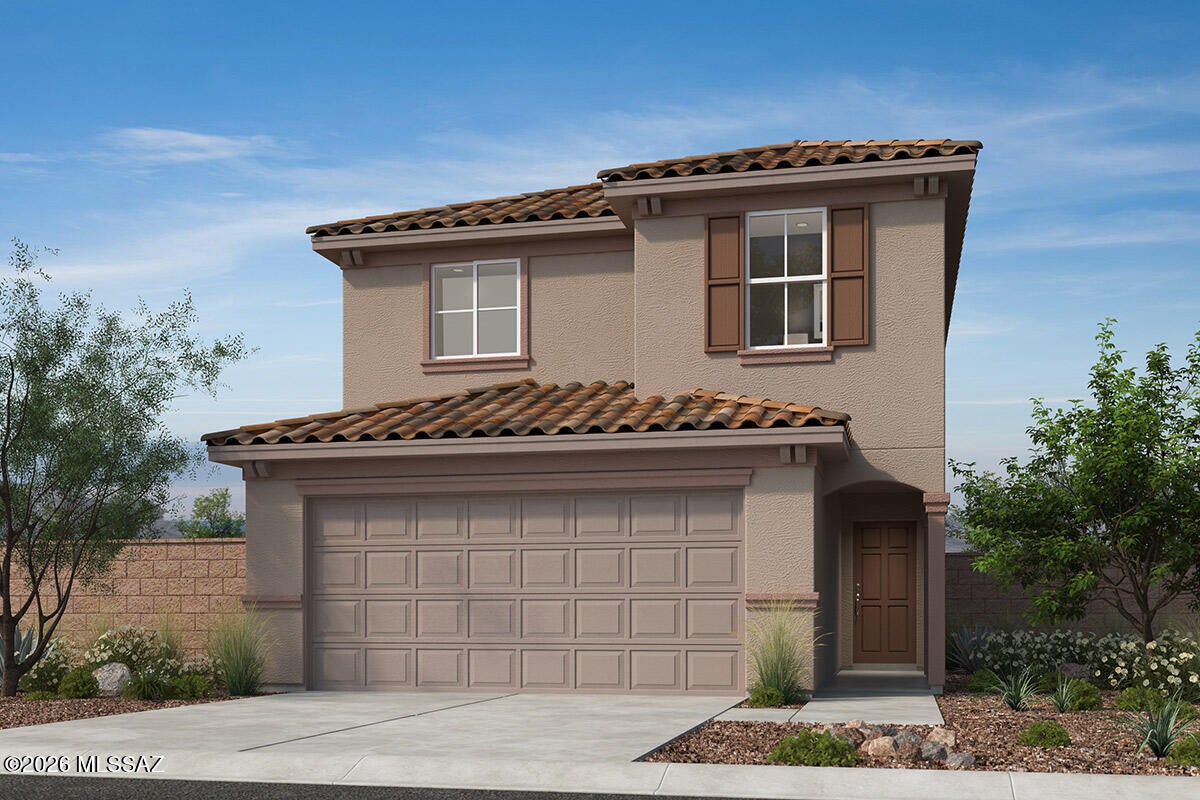
11009 S Guillermo Haro Drive
3 Beds
2 Baths
1,590 Sq.Ft.
$343,225
MLS#: 22625621
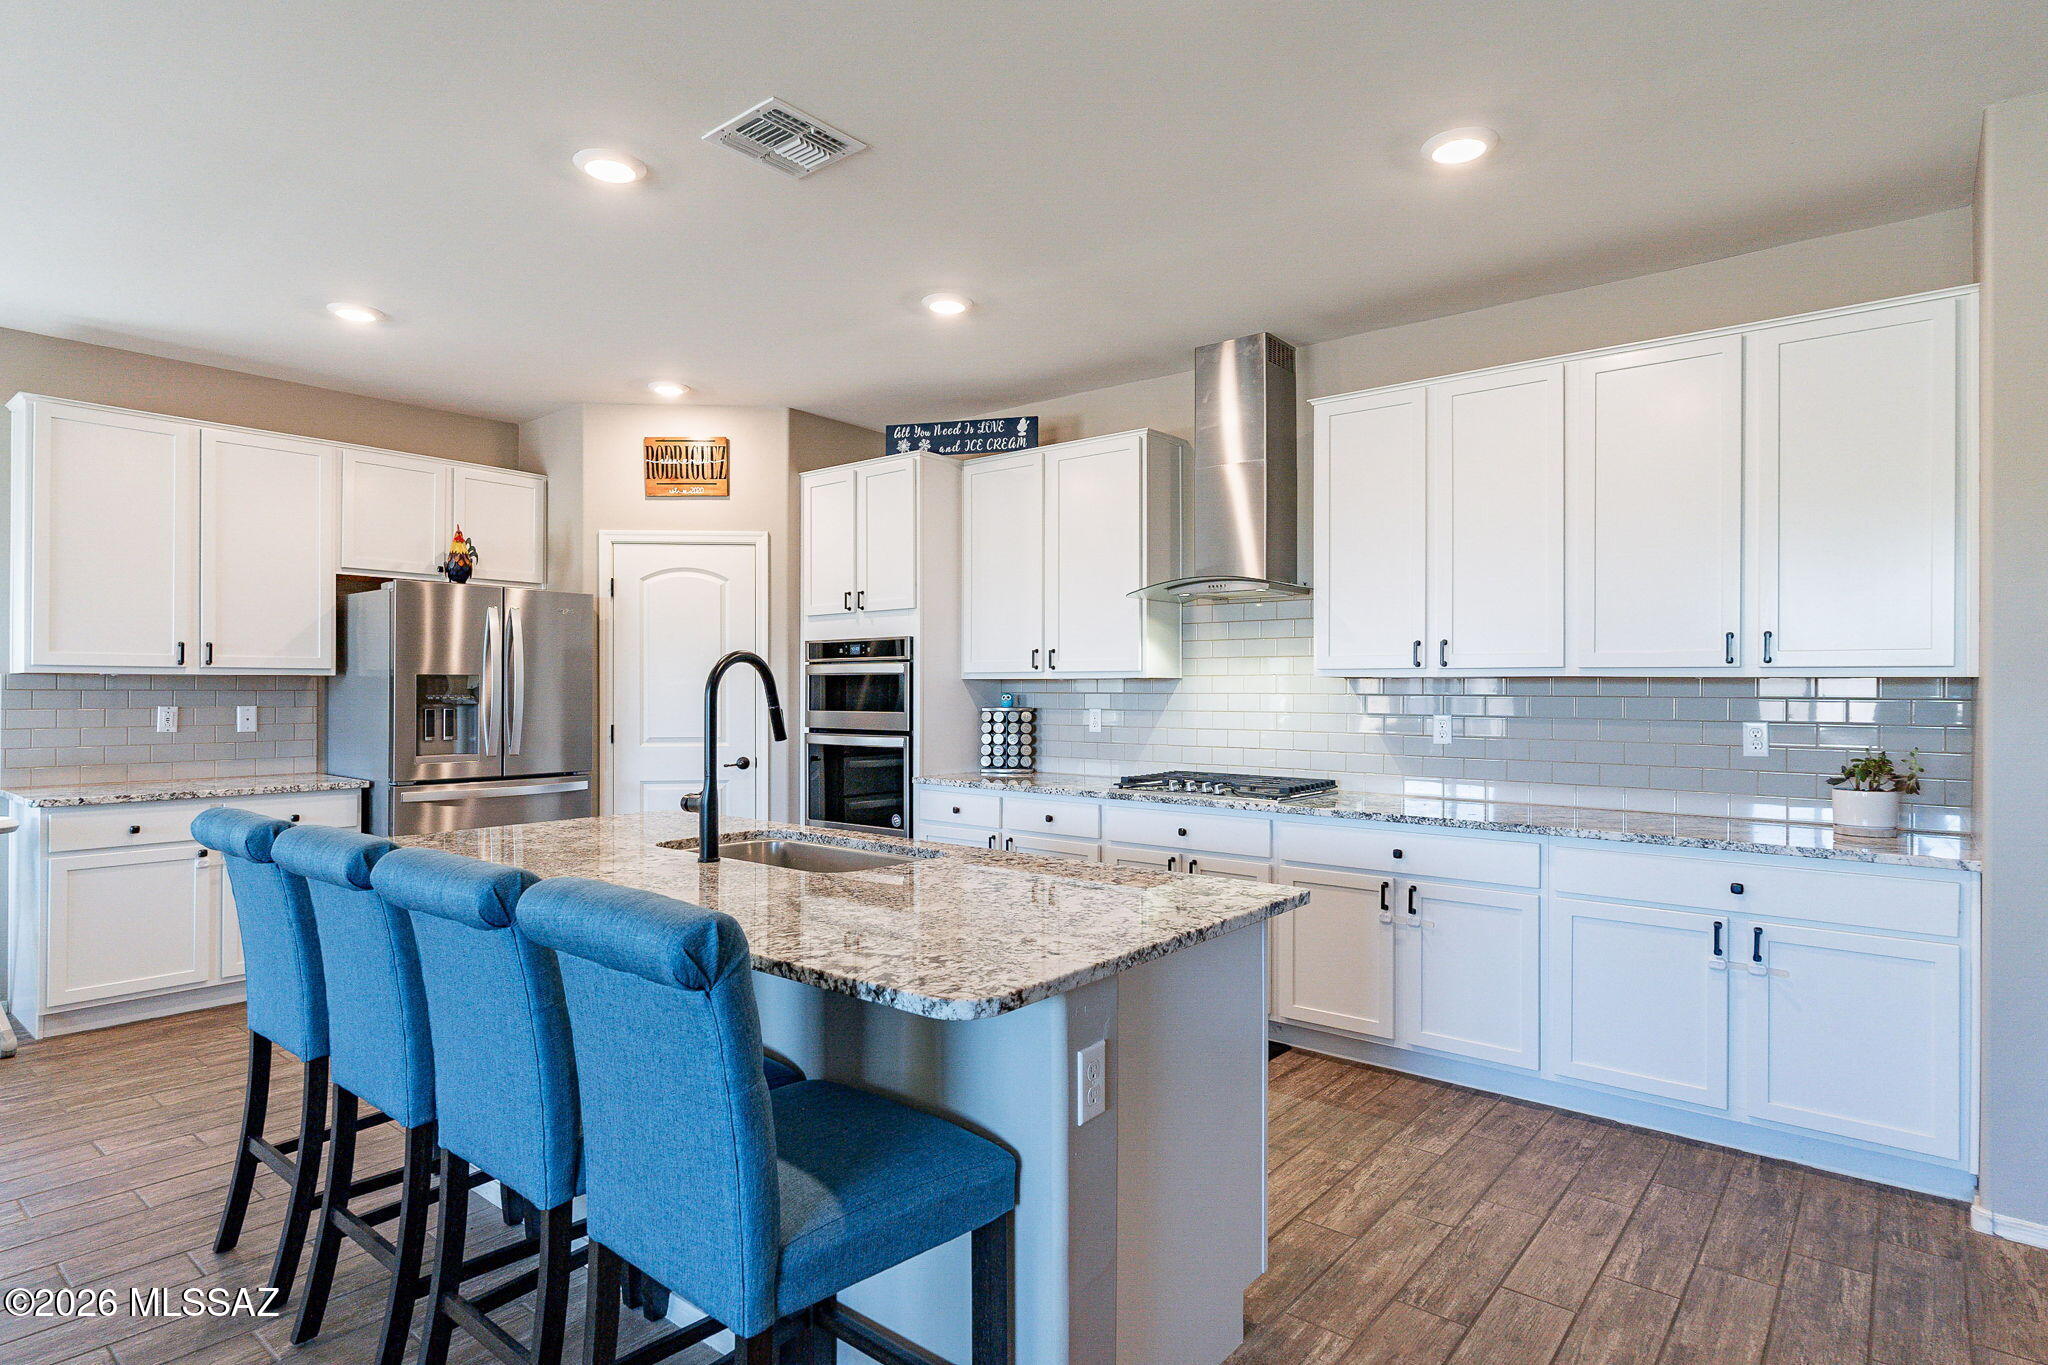
Vail
14199 E Vardo Drive
3 Beds
2 Baths
2,583 Sq.Ft.
$418,000
MLS#: 22625589
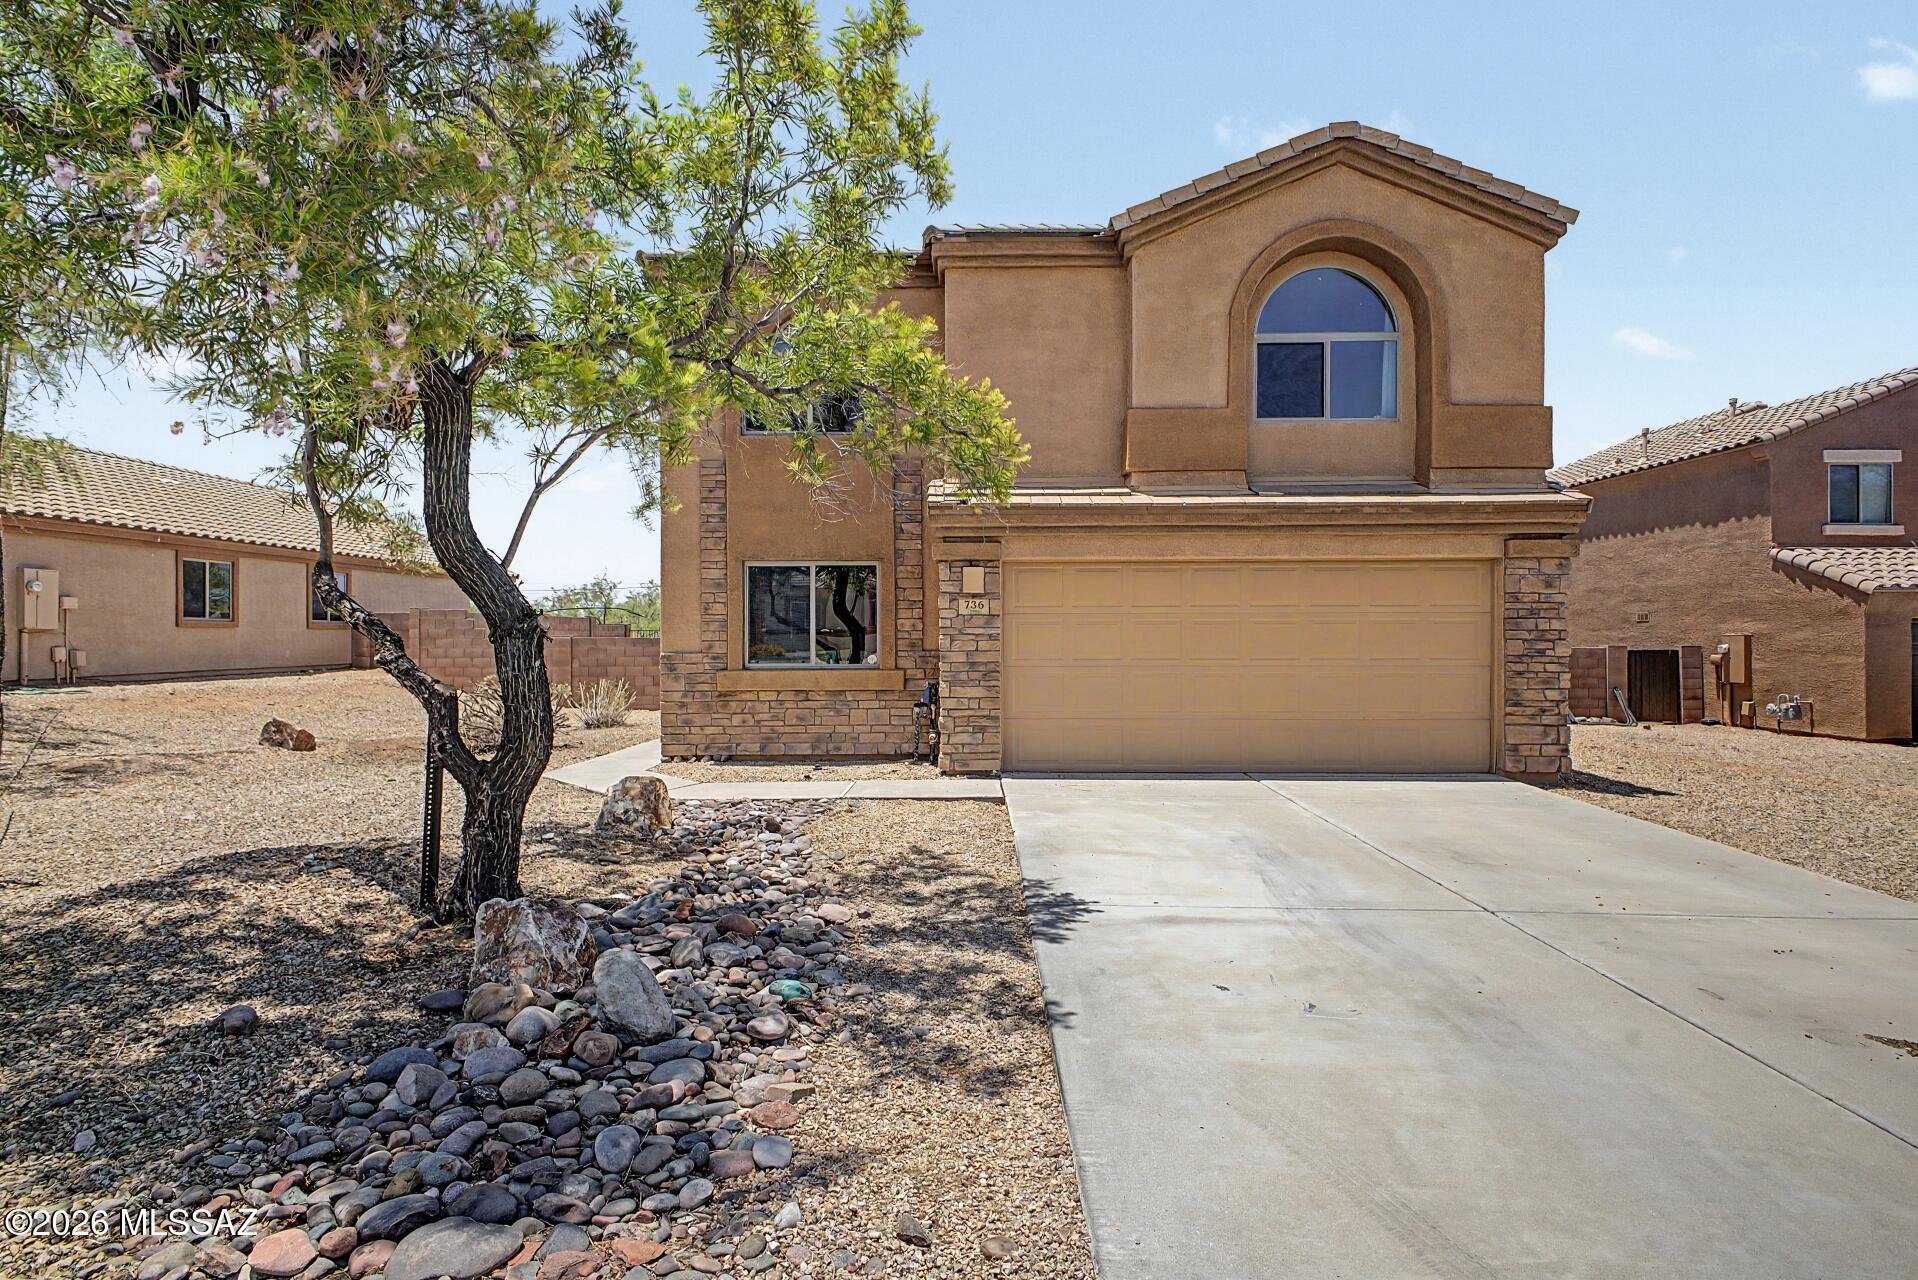
Vail
736 S Porter Routh Place
3 Beds
2 Baths
2,183 Sq.Ft.
$338,000
MLS#: 22625464
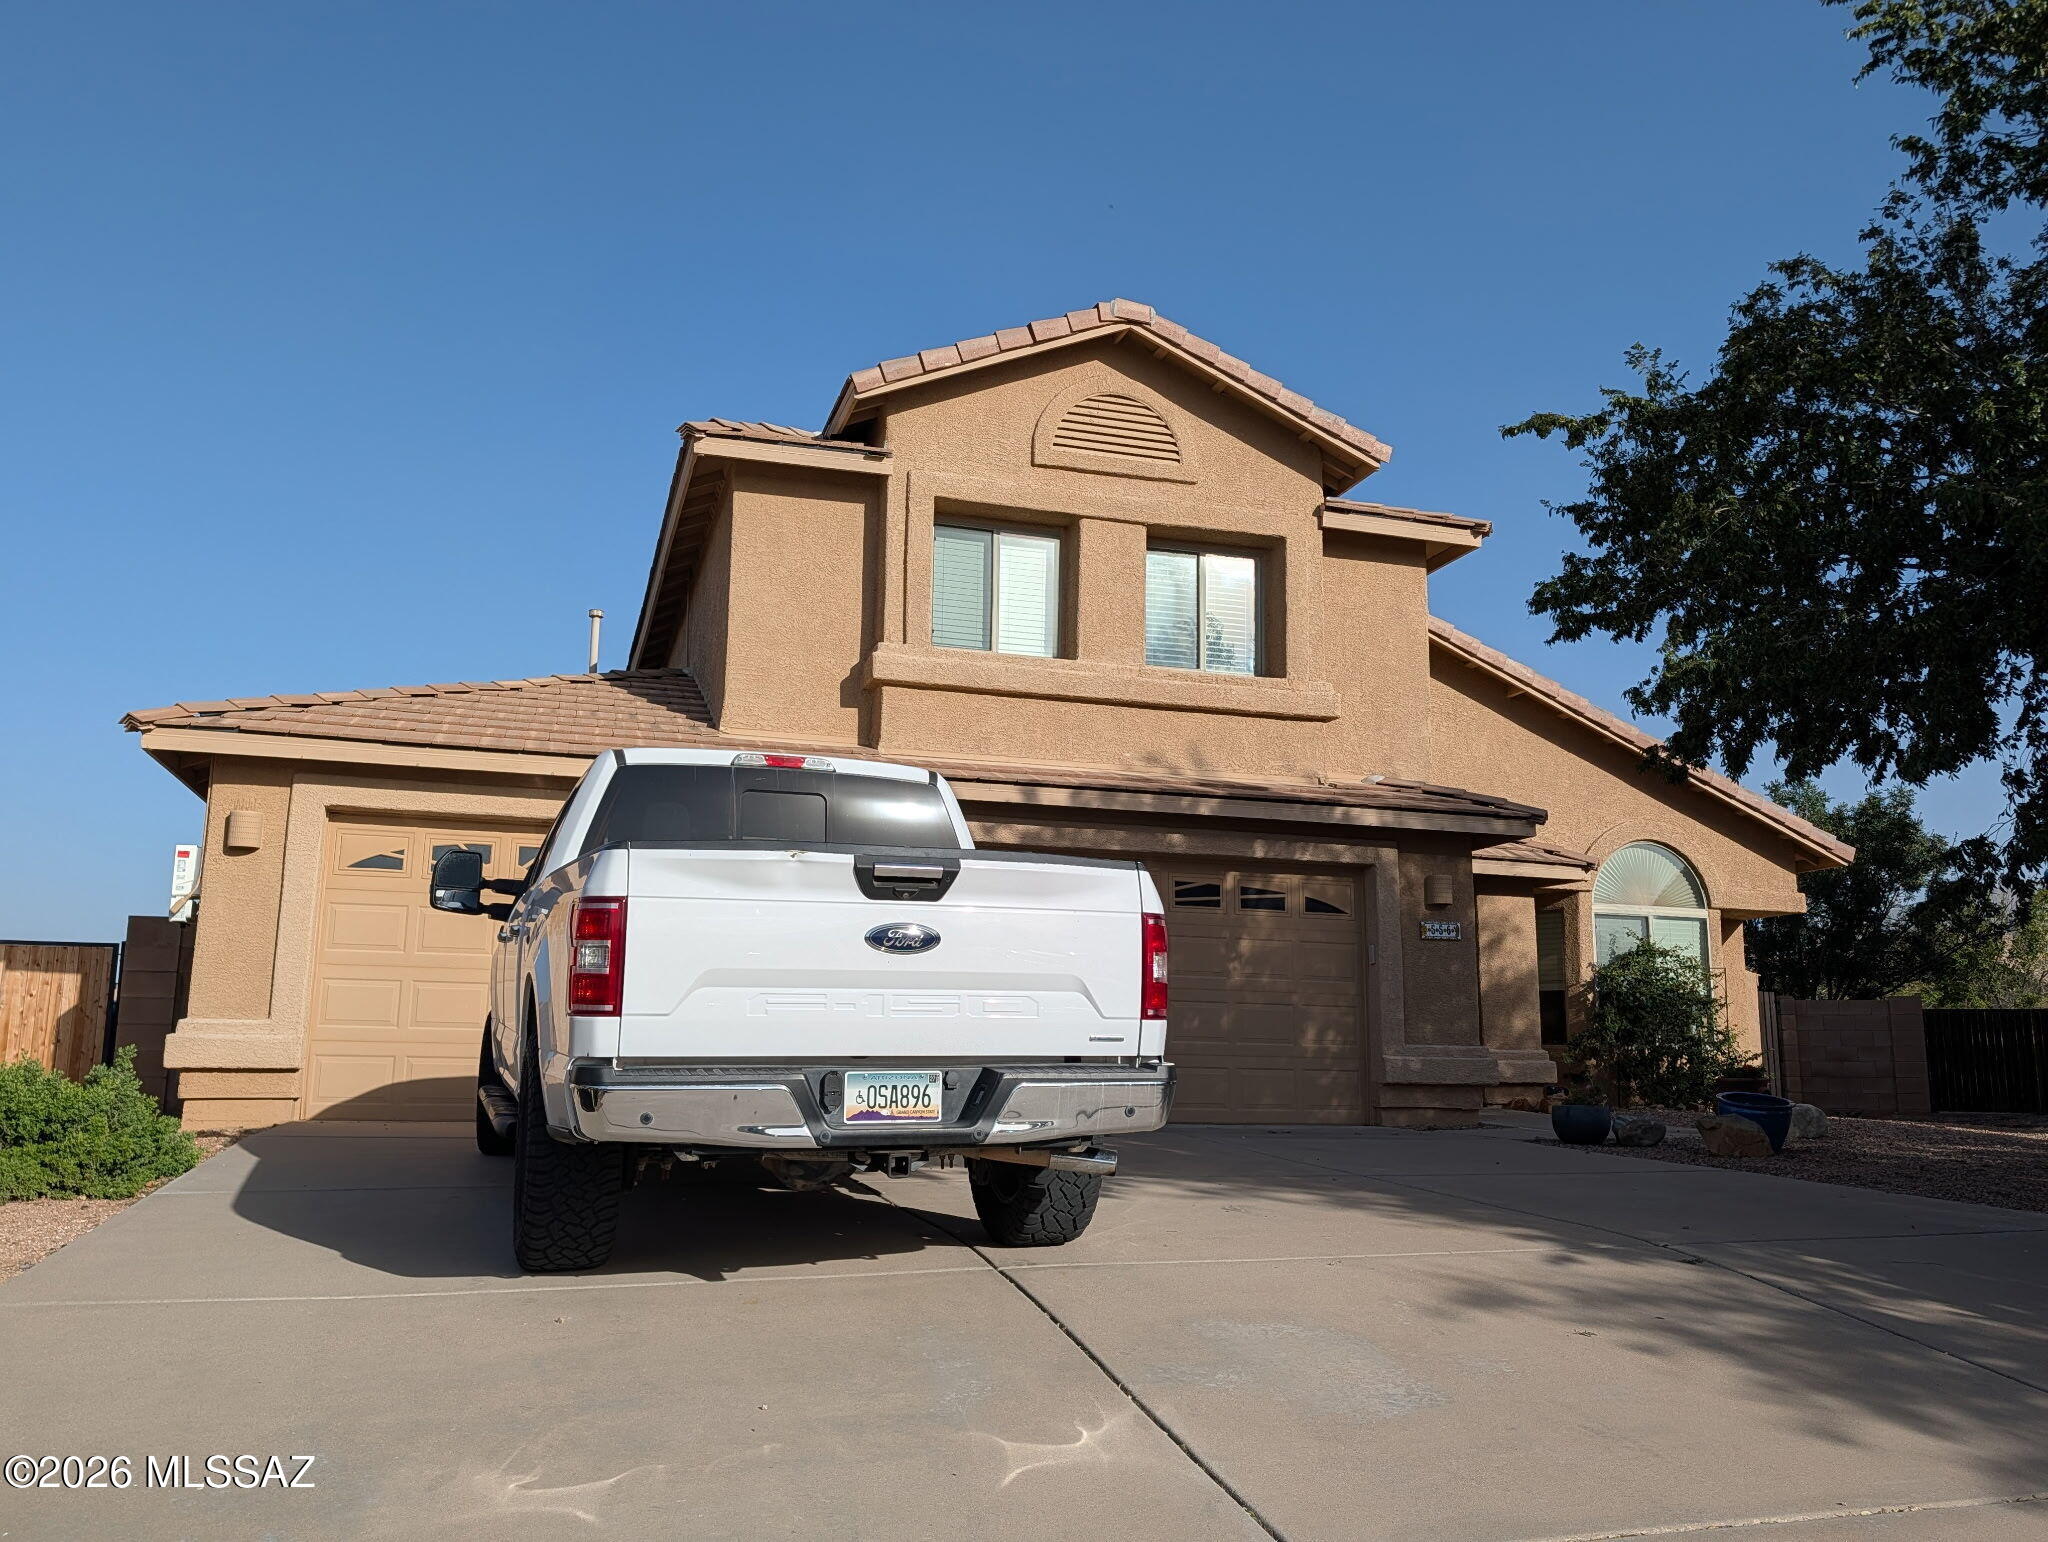
Vail
556 W Willis Place
4 Beds
3 Baths
2,909 Sq.Ft.
$450,000
MLS#: 22625441
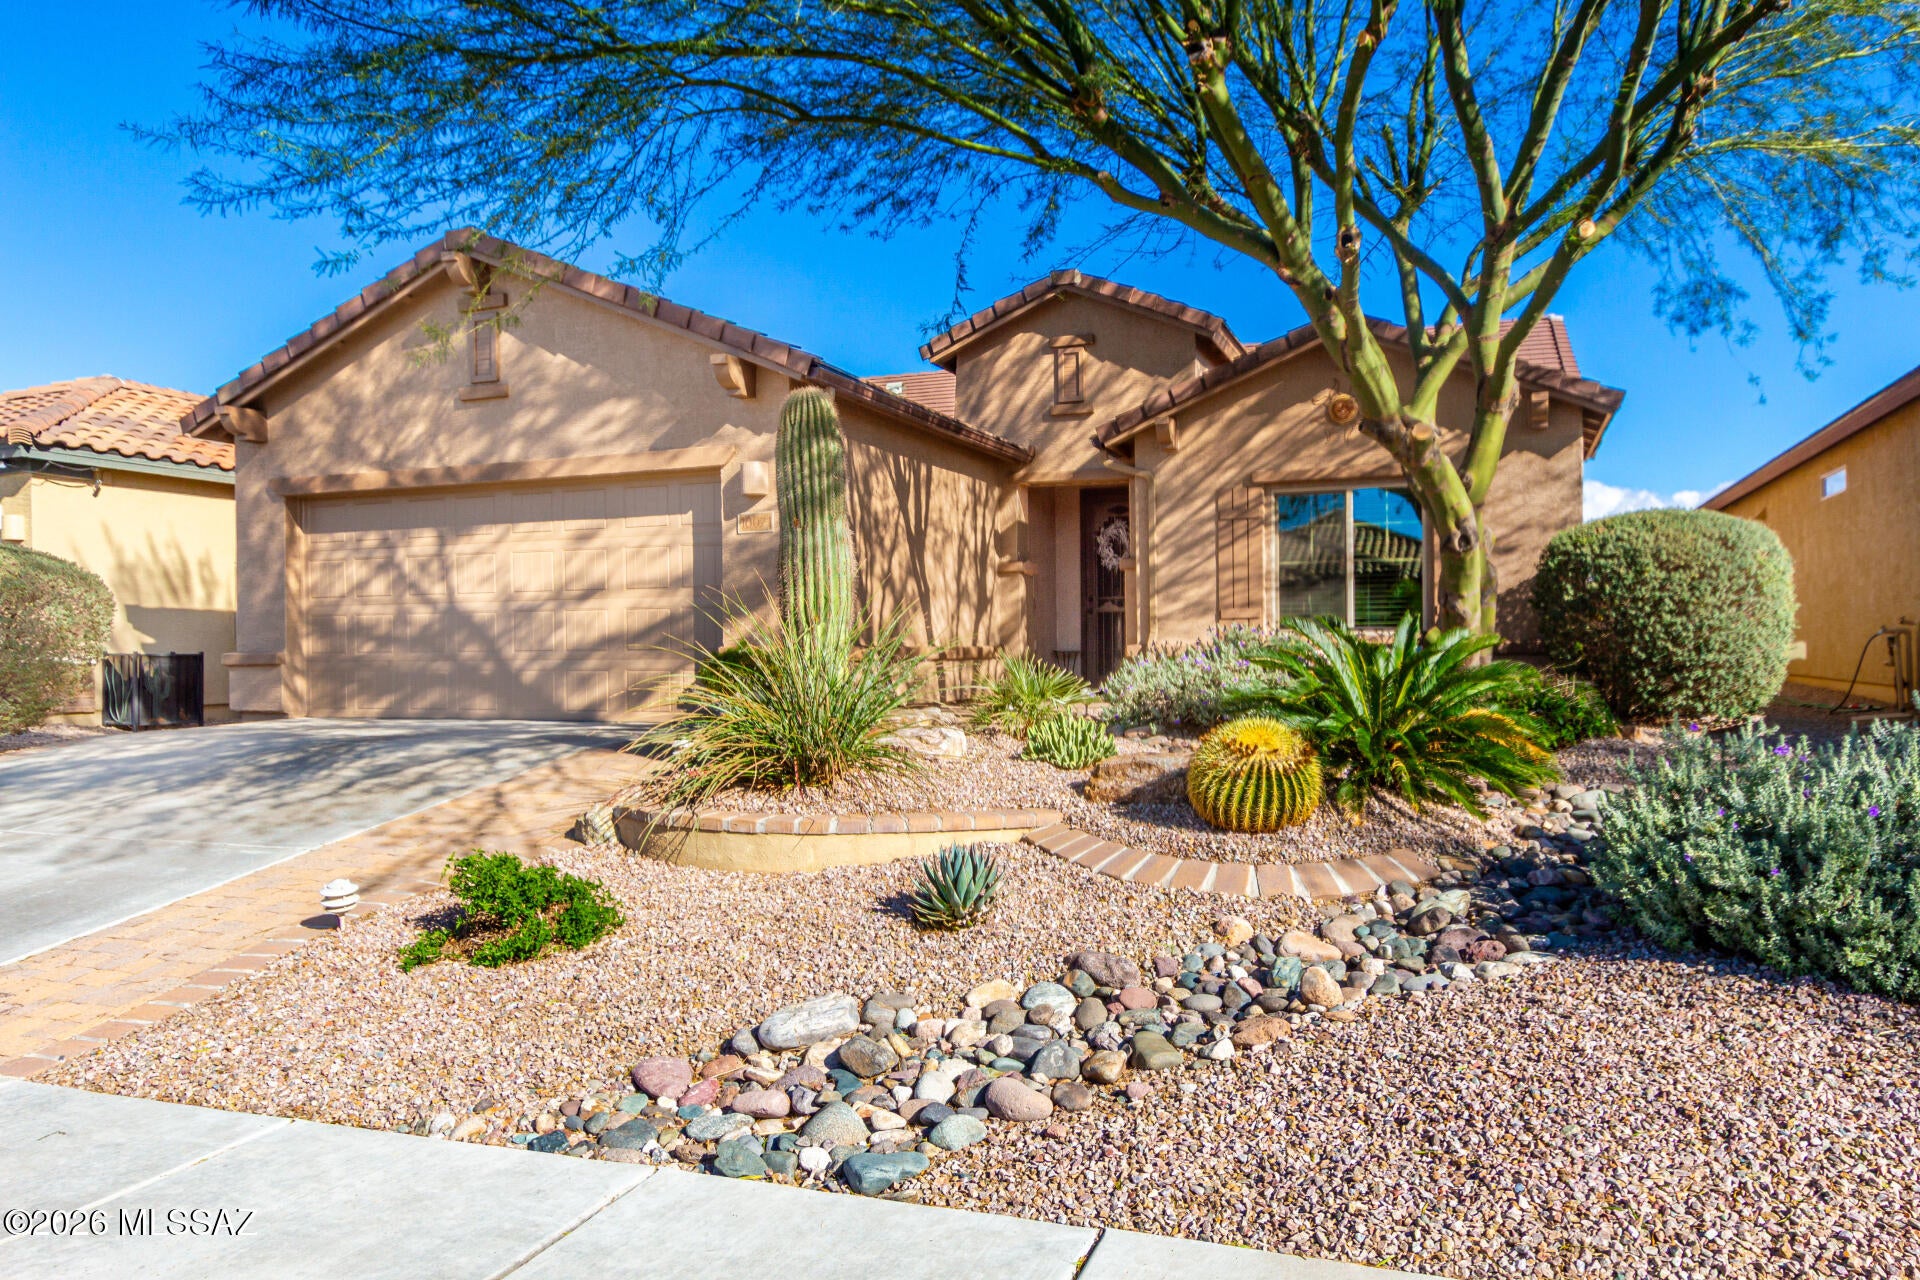
Vail
10071 S Black Surrey Drive
2 Beds
2 Baths
1,766 Sq.Ft.
$375,000
MLS#: 22625297
Vail
13520 S Sonoita Ranch Circle
4 Beds
2 Baths
2,100 Sq.Ft.
$470,000
MLS#: 22622094
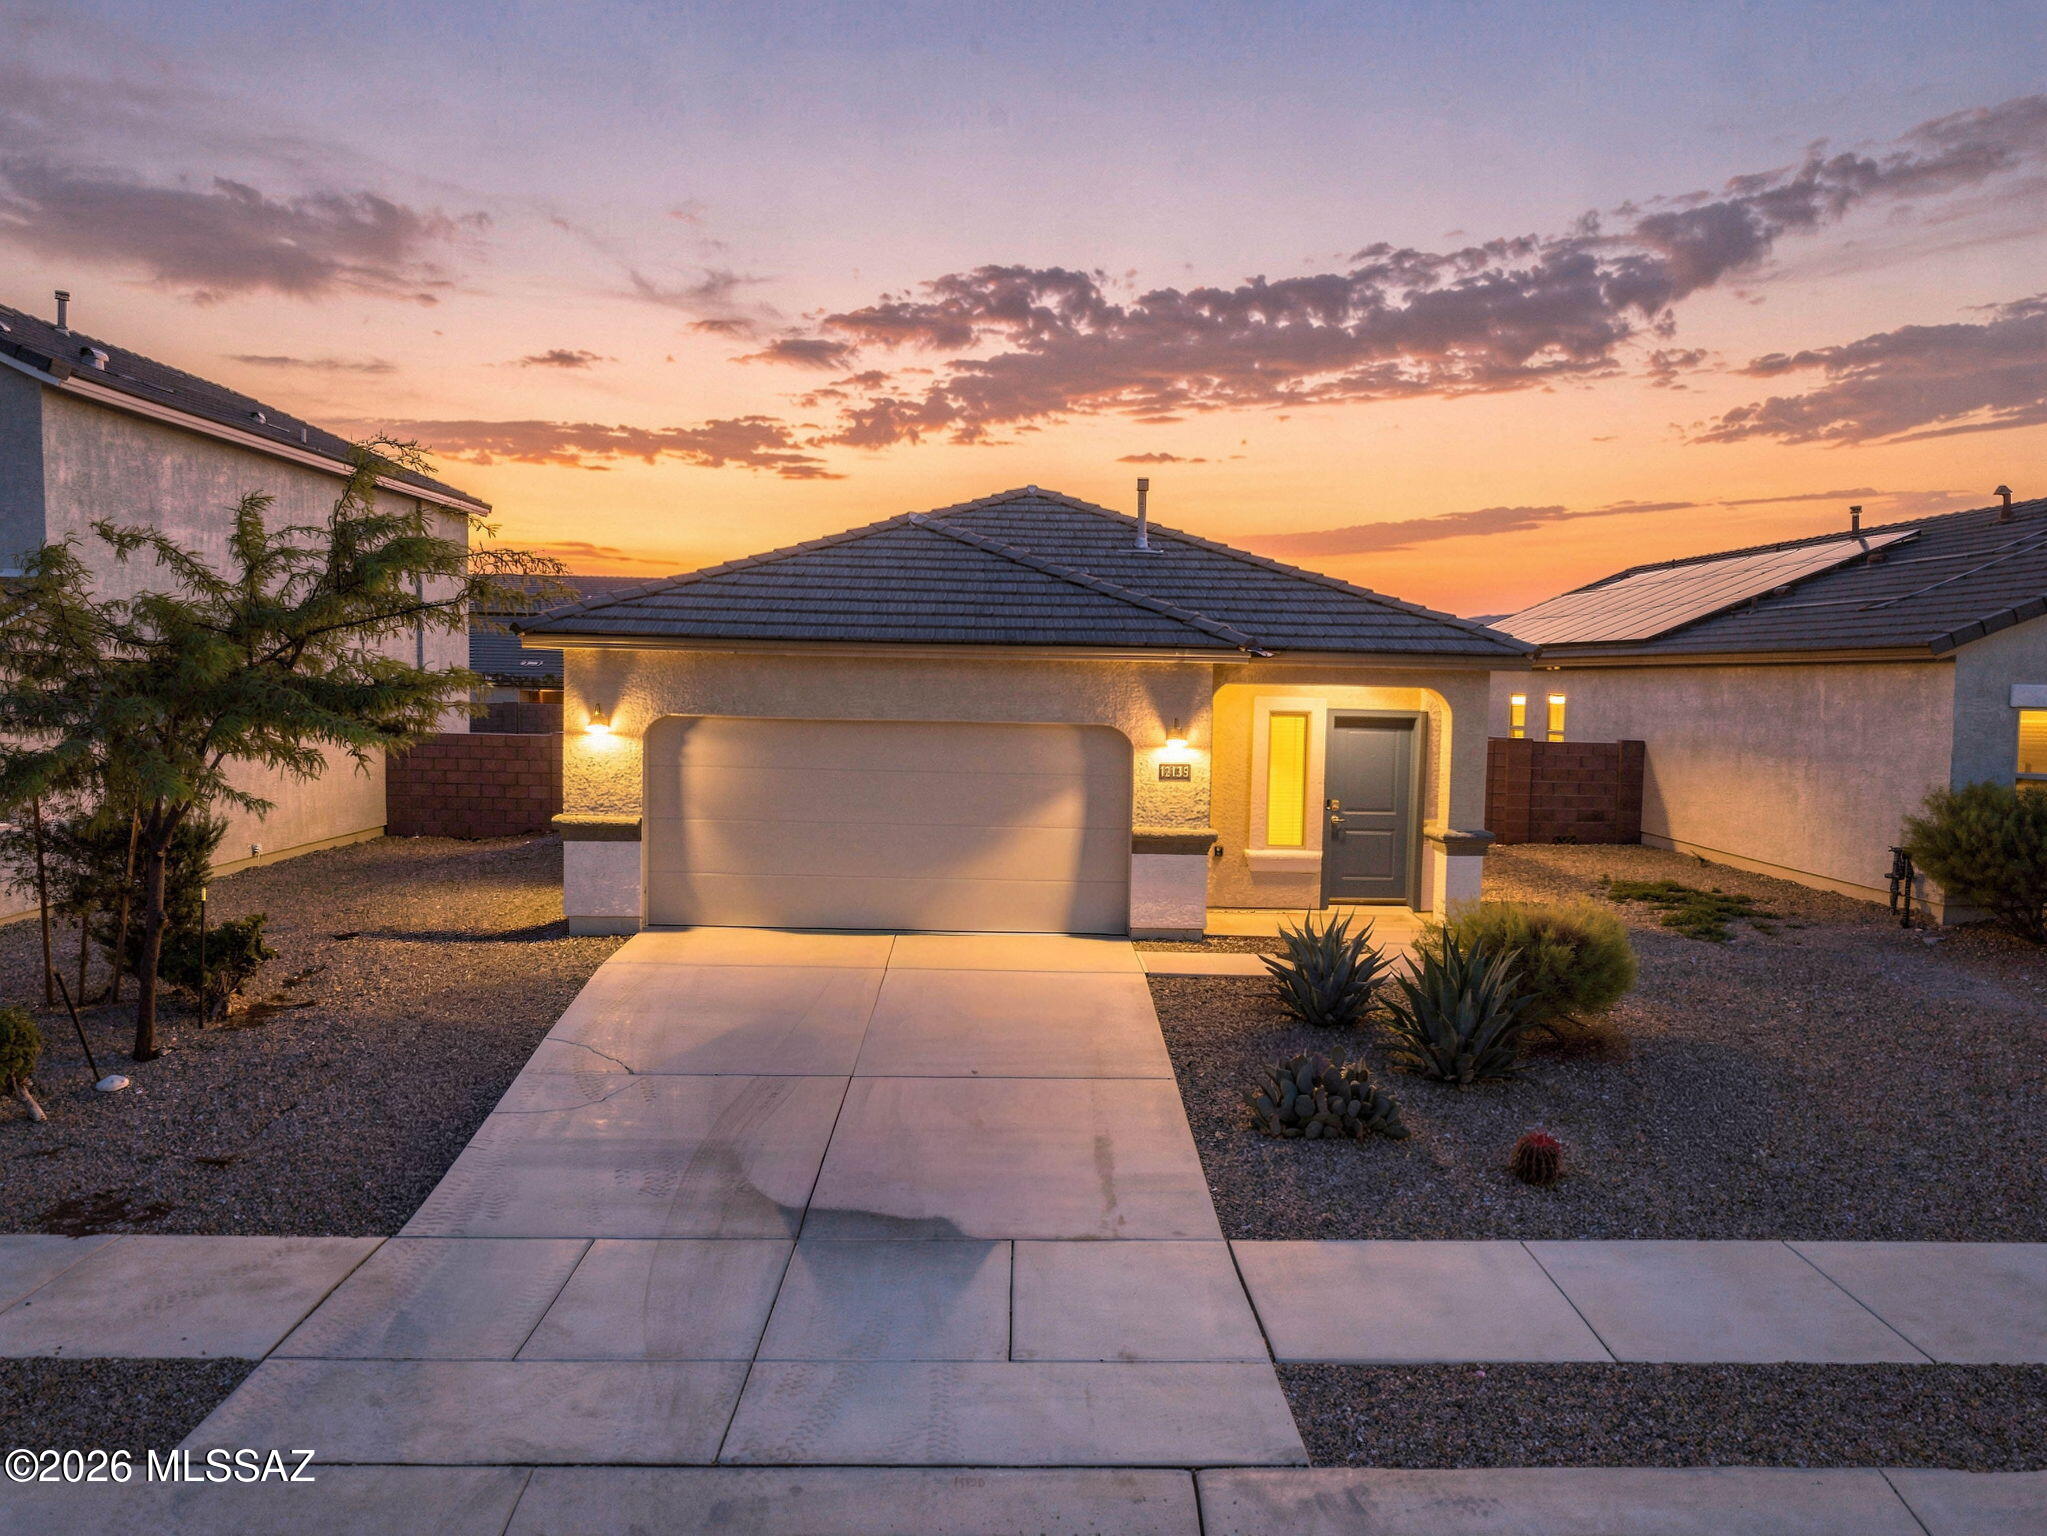
Vail
12135 E Rose Frances Drive
3 Beds
2 Baths
1,558 Sq.Ft.
$359,900
MLS#: 22625098
