2433 CHERRY HILLS Drive

Sierra Vista, AZ 85635
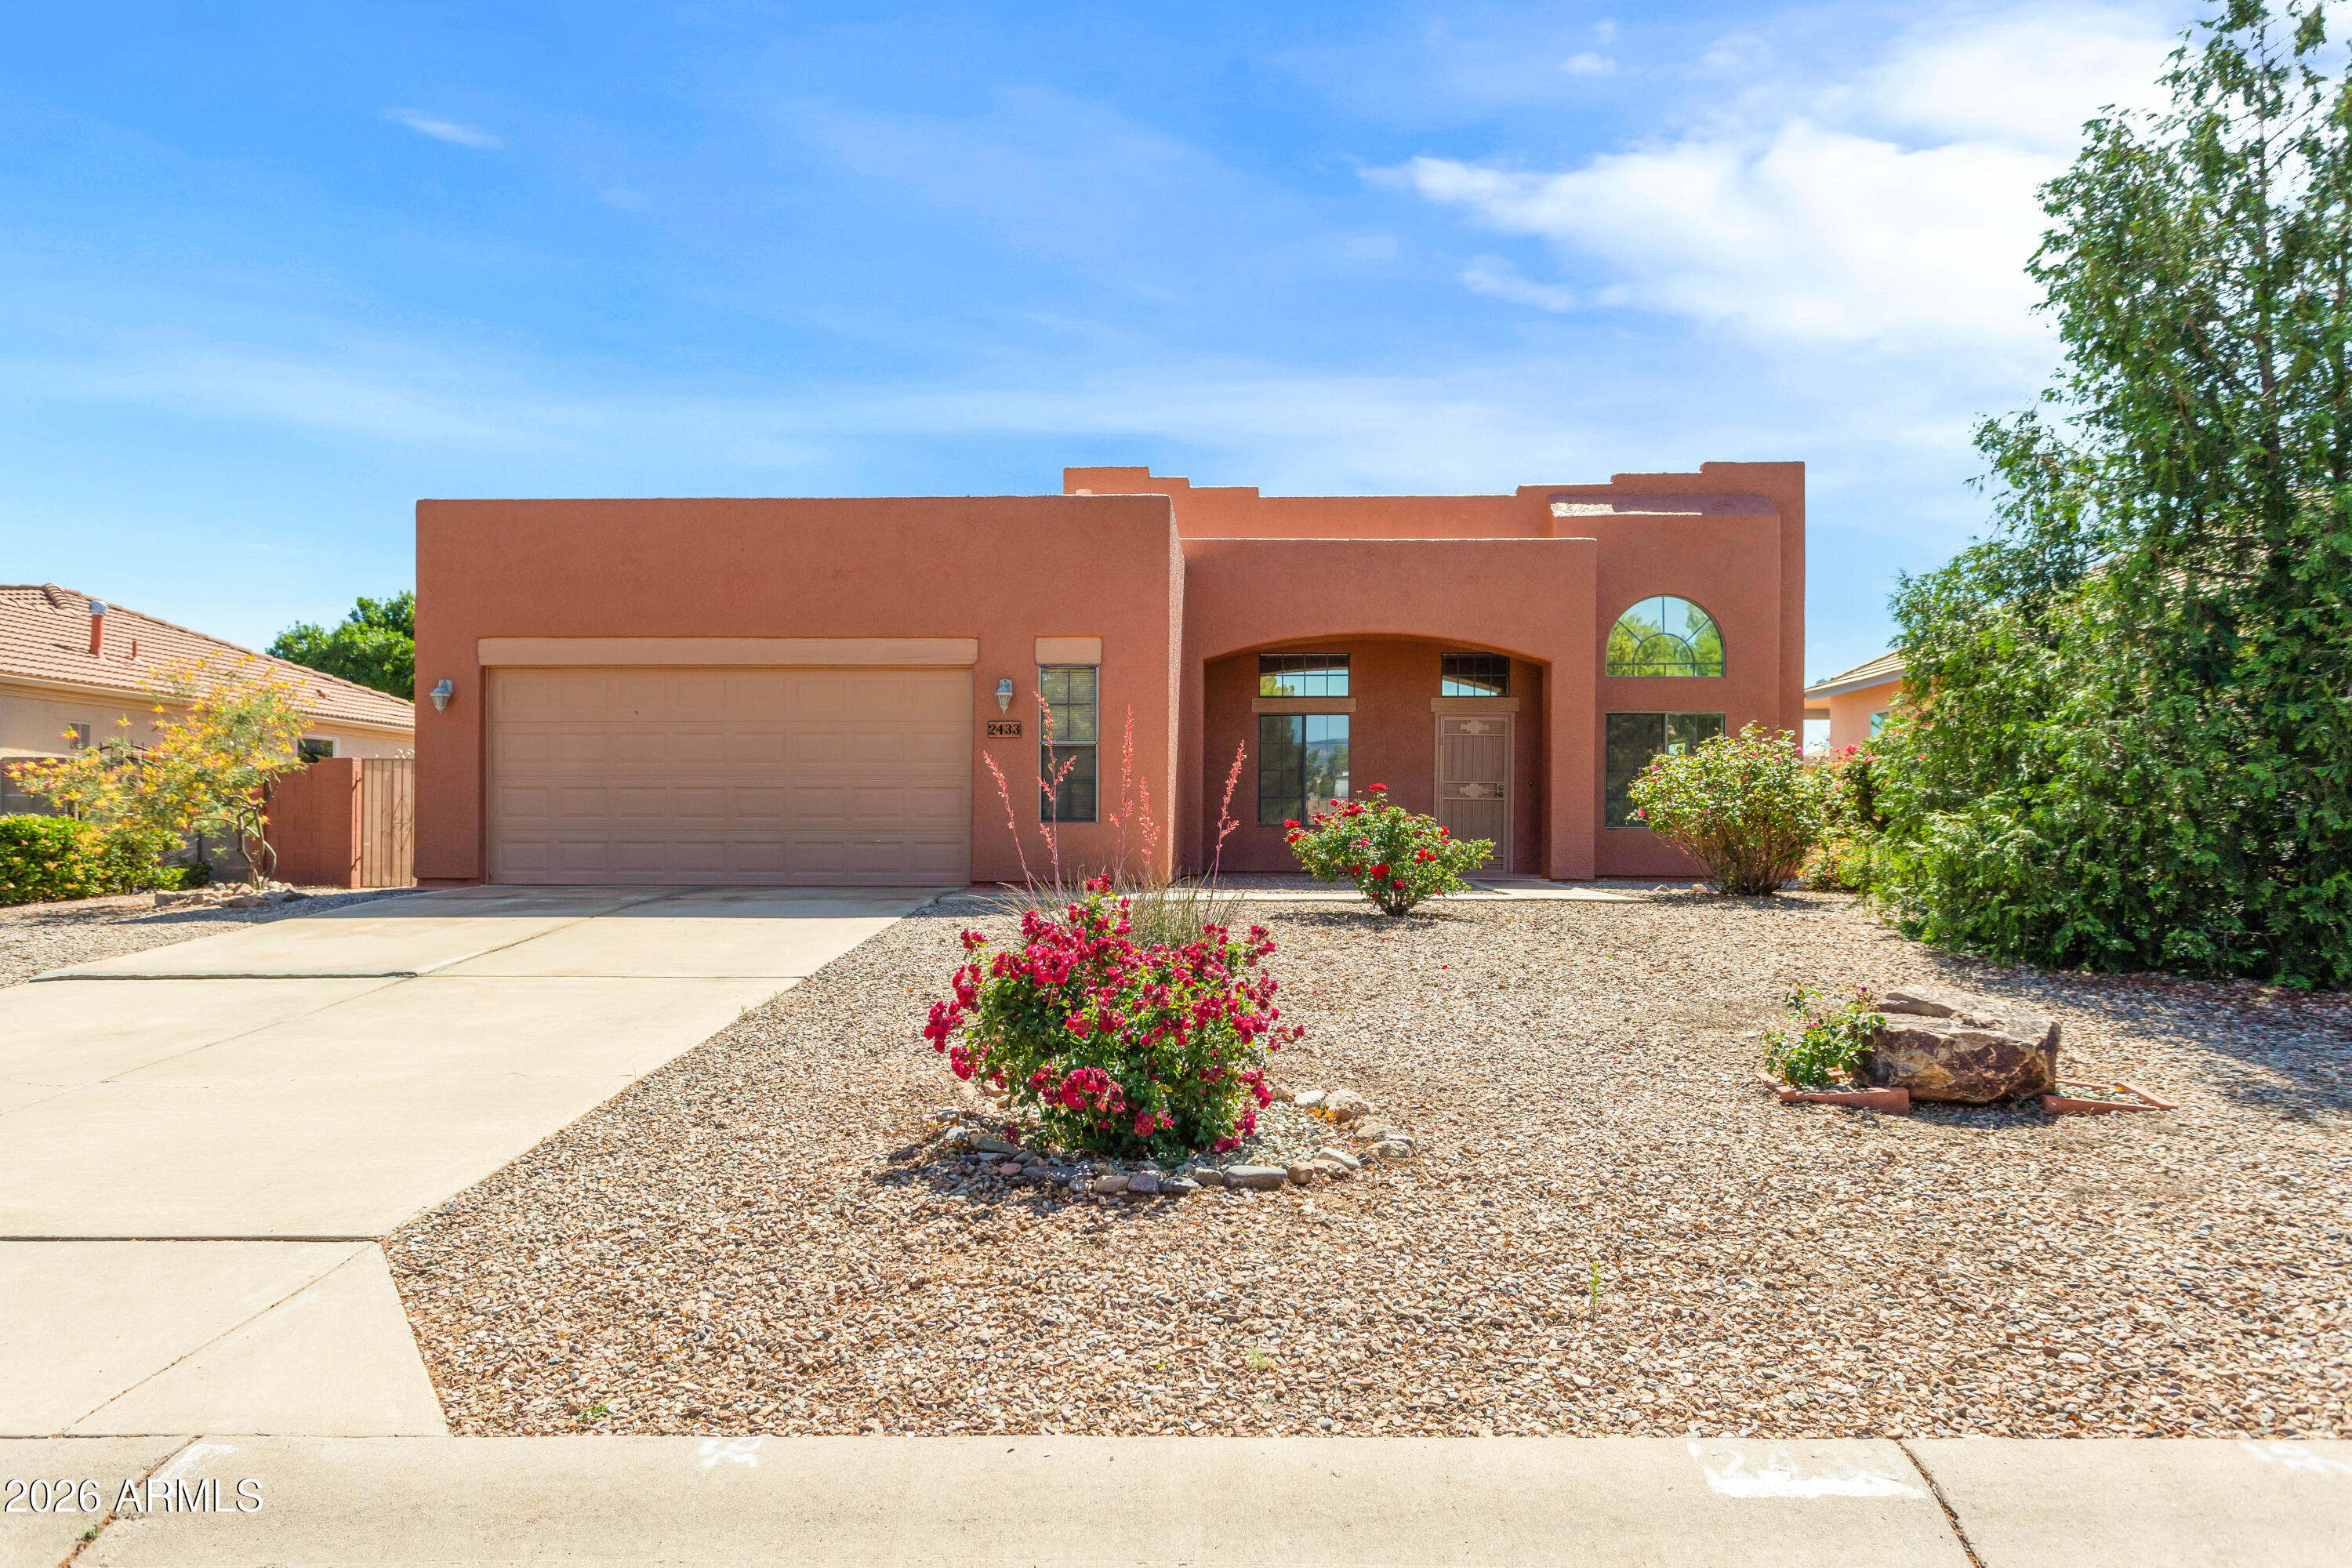
Territorial/Santa Fe

Sierra Vista, AZ 85635
2433 CHERRY HILLS Drive

$384,500

MLS#: 7022606

Status: Active

Listing provided by: Tierra Antigua Realty, LLC

Listing agent phone: None

Last update: 5 months ago
On site: 5 months ago

GREENBRIER ESTATES PHASE 1 - Residential

About

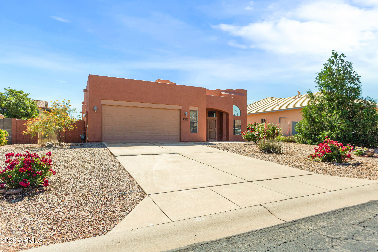
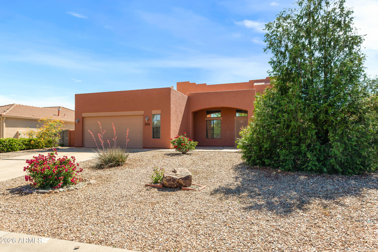
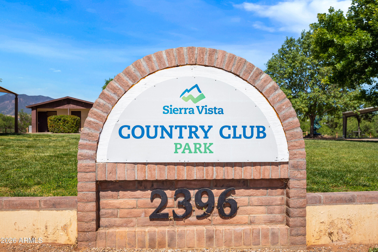
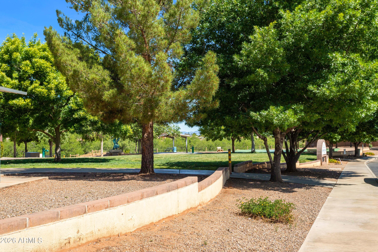
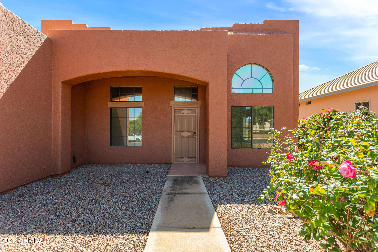
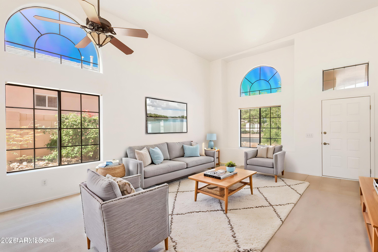
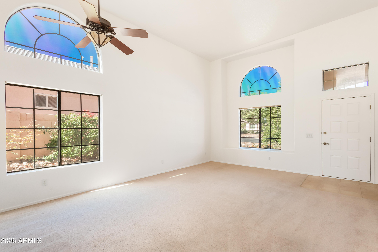
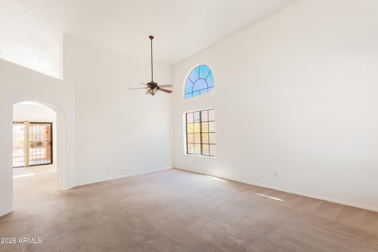
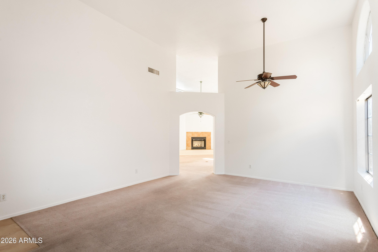
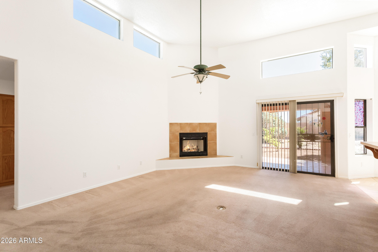
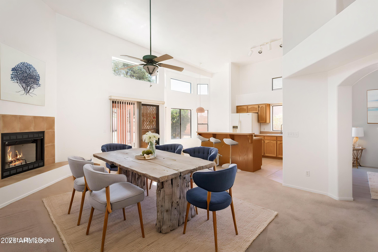
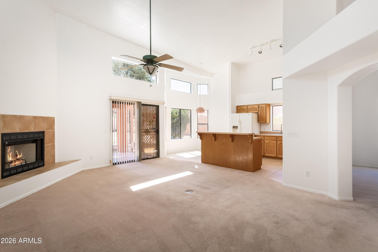
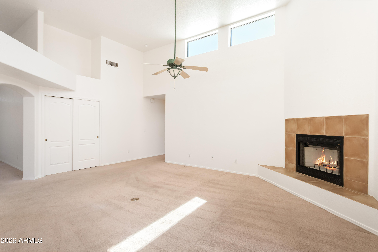
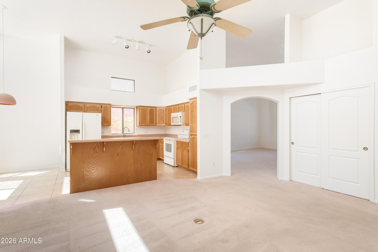
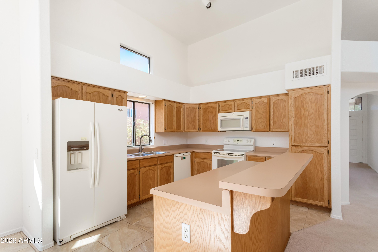
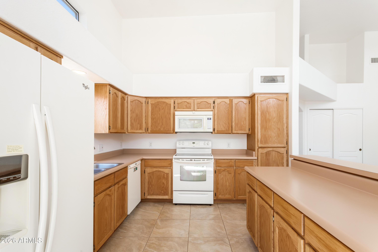
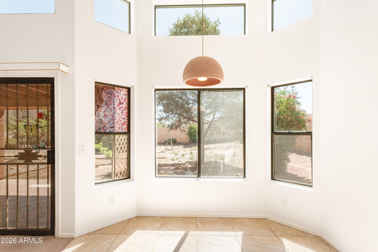
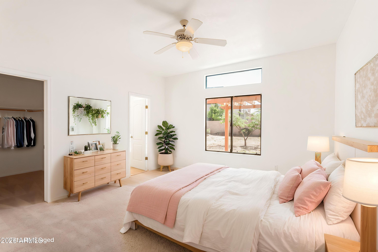
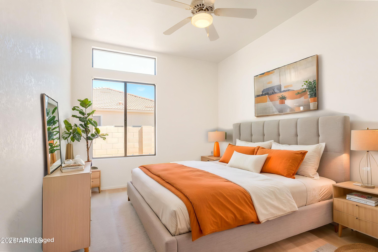
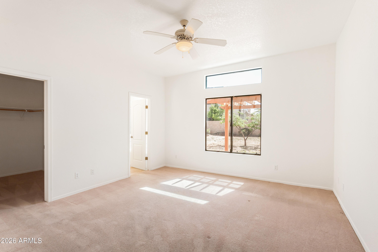
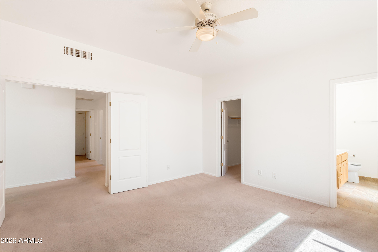
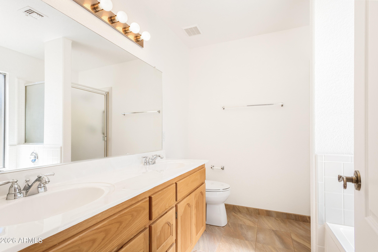
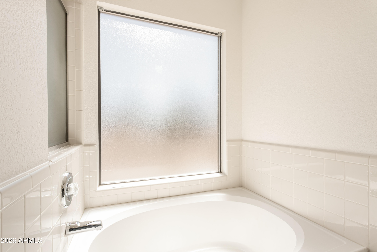
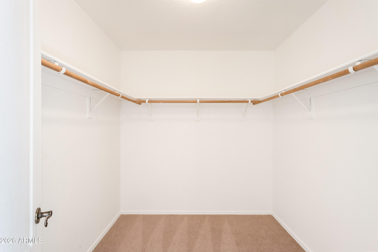
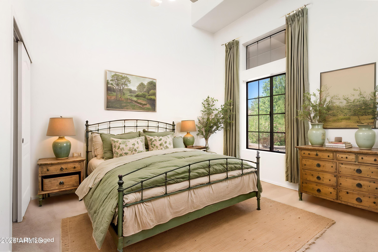
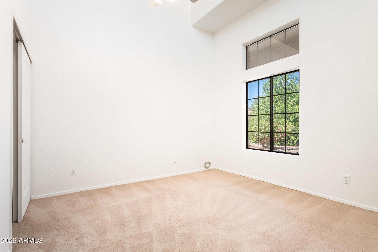
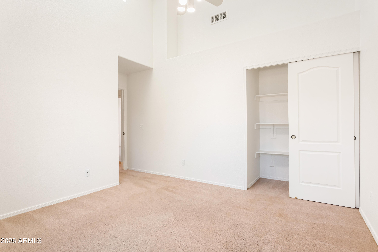
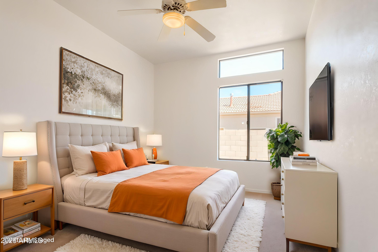
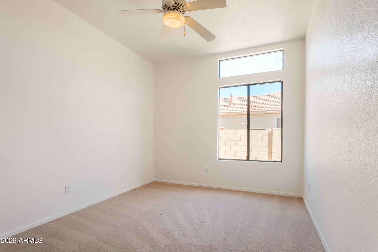
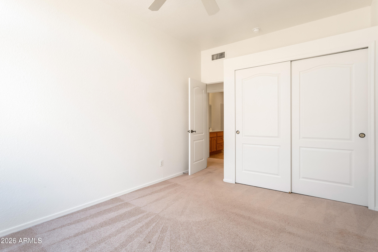
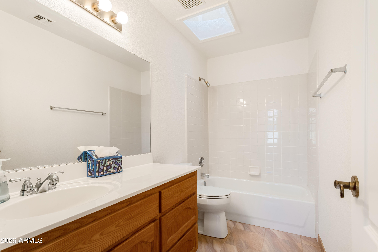
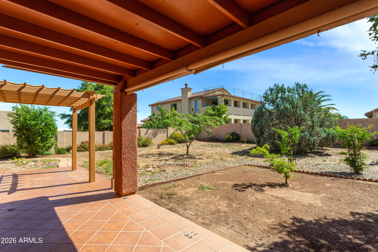
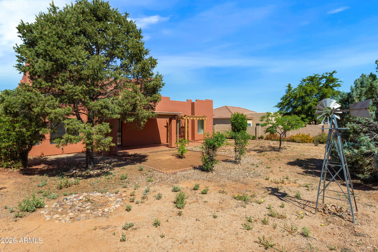
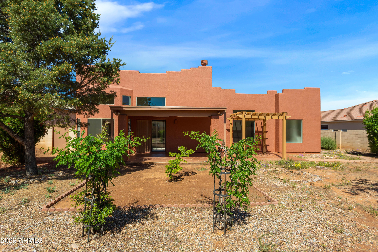
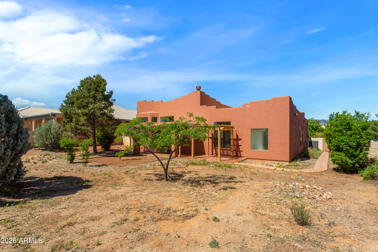
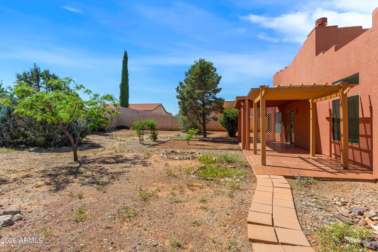
Charming Santa Fe-style home with 4 bedrooms and 2 bathrooms in a beautiful neighborhood across from a park. Clean as a whistle and lovingly maintained by the original owners, this home shows true pride of ownership. Enjoy mountain views and a comfortable, functional layout. Recent upgrades include fresh interior paint, recently painted exterior, new roof, and new A/C and heating system for peace of mind. Conveniently located just minutes from shopping, schools, and Fort Huachuca, offering both tranquility and easy access to everything you need.

Property

Beds

4

Full Baths

2

1/2 Baths

None

Year Built

1999

Sq.Footage

1,938

Features

Features & Amenities

Interior

  • Other Interior Features

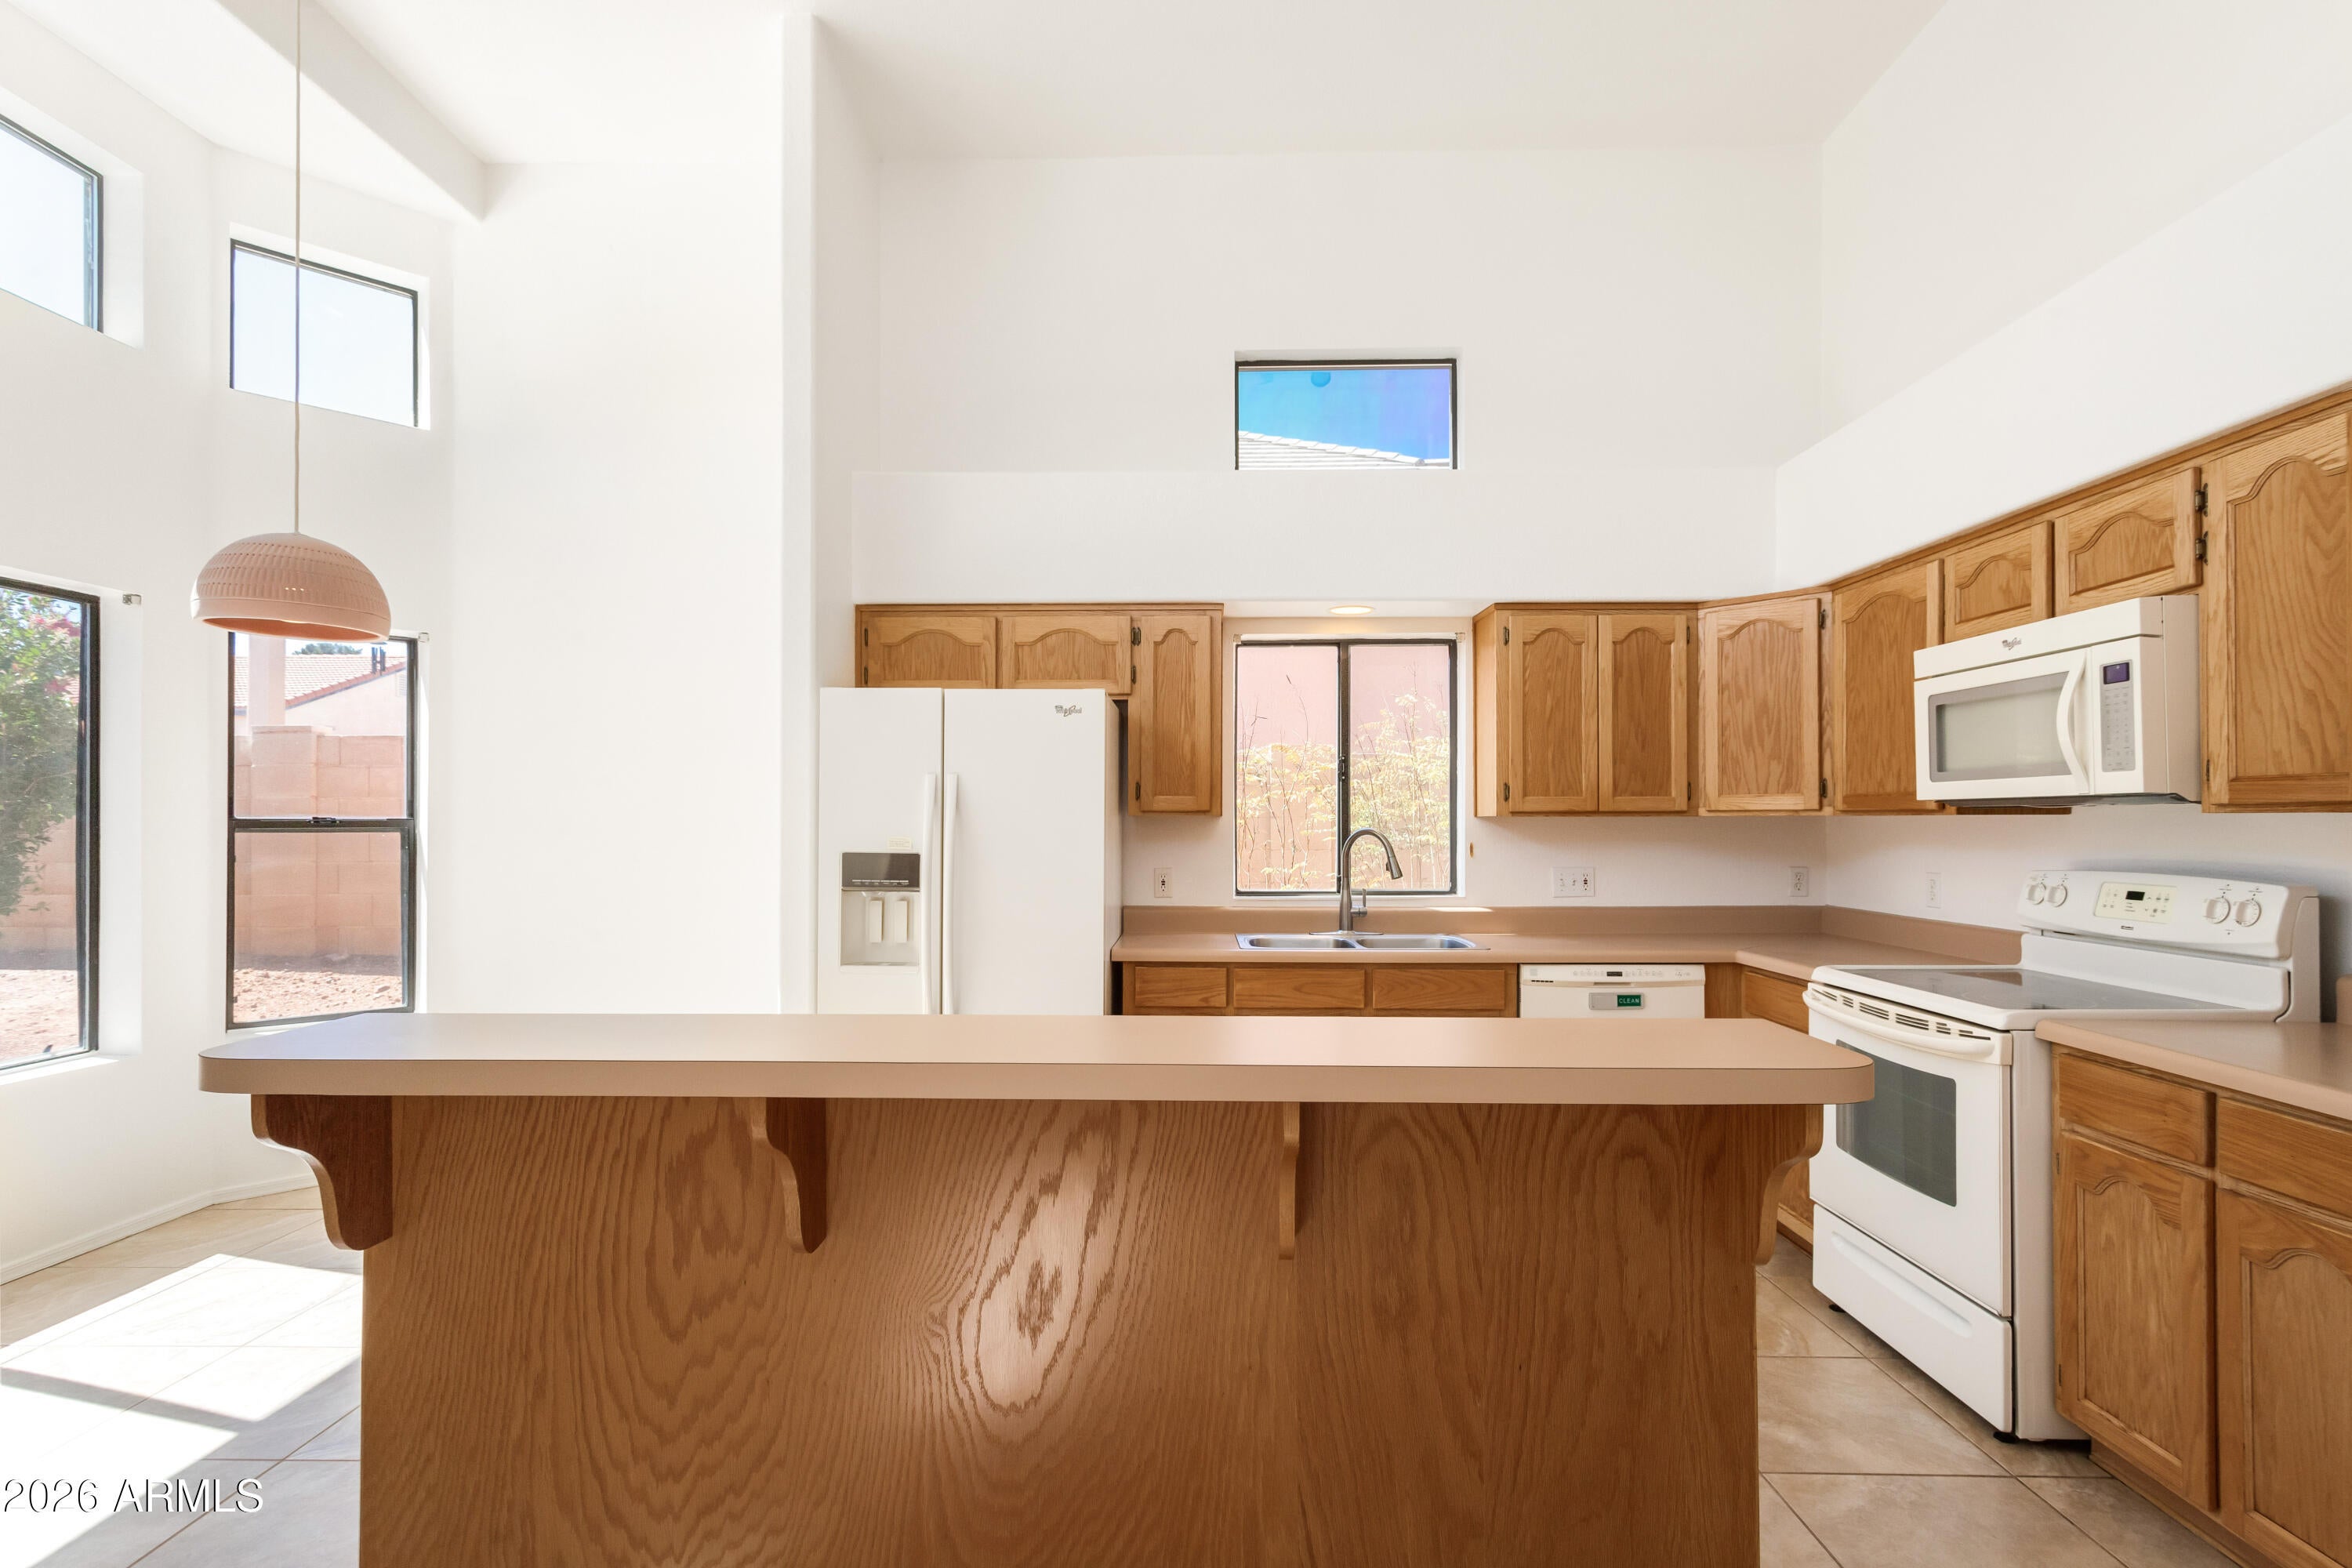
    High Speed Internet, Double Vanity, Eat-in Kitchen, Breakfast Bar, Vaulted Ceiling(s), Kitchen Island, Laminate Counters

  • Total Bedrooms

    4

  • Bathrooms

    2

  • Basement YN

    NO

  • Cooling YN

    YES

  • Cooling

    Central Air, Ceiling Fan(s)

  • Fireplace YN

    YES

  • Heating YN

    YES

  • Heating

    Natural Gas

  • Pet friendly

    N/A

Exterior

  • Garage

    Yes

  • Garage spaces

    2

  • Construction Materials

    Stucco, Frame

  • Parking

    Garage Door Opener, Direct Access

  • Pool

    No

  • View

    Mountain(s)

Area & Lot

  • Lot Size(acres)

    0.23

  • Lot Size(square feet)

    10,082

  • Property Type

    Residential

  • Property Sub Type

    Single Family Residence

  • Architectural Style

    Territorial/Santa Fe

Price

  • Sales Price

    $384,500

  • Tax Amount

    $1,708

  • Financing Options

    Cash, VA Loan, FHA, Conventional

  • Sq. Footage

    1,938

  • Price/SqFt

    $198

HOA

  • Association

    No

Property Resources

  • Horse Property

    NO

School District

  • Elementary School

    Sierra Vista Unified District

  • Middle School

    Joyce Clark Middle School

  • High School

    Buena High School

Property Features

  • Stories

    1

  • Foundation Details

    Block

  • Ownership

    Fee Simple

  • Sewer

    Public Sewer

  • Tax Lot

    14

Schedule

Schedule a Showing

Showing scheduled successfully.

What is 3 + 4 ?


Change time

Mortgage calculator

Estimate your monthly mortgage payment, including the principal and interest, property taxes, and HOA. Adjust the values to generate a more accurate rate.

Your payment

Principal and Interest:

$

Property taxes:

$

HOA fees:

$

Total loan payment:

$

Total interest amount:

$

Location

  • County

    Cochise

  • Elementary School

    Sierra Vista Unified District

  • Middle School

    Joyce Clark Middle School

  • High School

    Buena High School

Listing Courtesy of Stephanie Nickell, Tierra Antigua Realty, LLC

RealHub Information is provided exclusively for consumers' personal, non-commercial use, and it may not be used for any purpose other than to identify prospective properties consumers may be interested in purchasing. All information deemed reliable but not guaranteed and should be independently verified. All properties are subject to prior sale, change or withdrawal. RealHub website owner shall not be responsible for any typographical errors, misinformation, misprints and shall be held totally harmless.

Agent Will Smith

Will Smith

AGENT

Call Will today to schedule a private showing.


* Listings on this website come from the FMLS IDX Compilation and may be held by brokerage firms other than the owner of this website. The listing brokerage is identified in any listing details. Information is deemed reliable but is not guaranteed. If you believe any FMLS listing contains material that infringes your copyrighted work please click here to review our DMCA policy and learn how to submit a takedown request.© 2024 FMLS.

Properties

Related properties
New on site 1 day ago
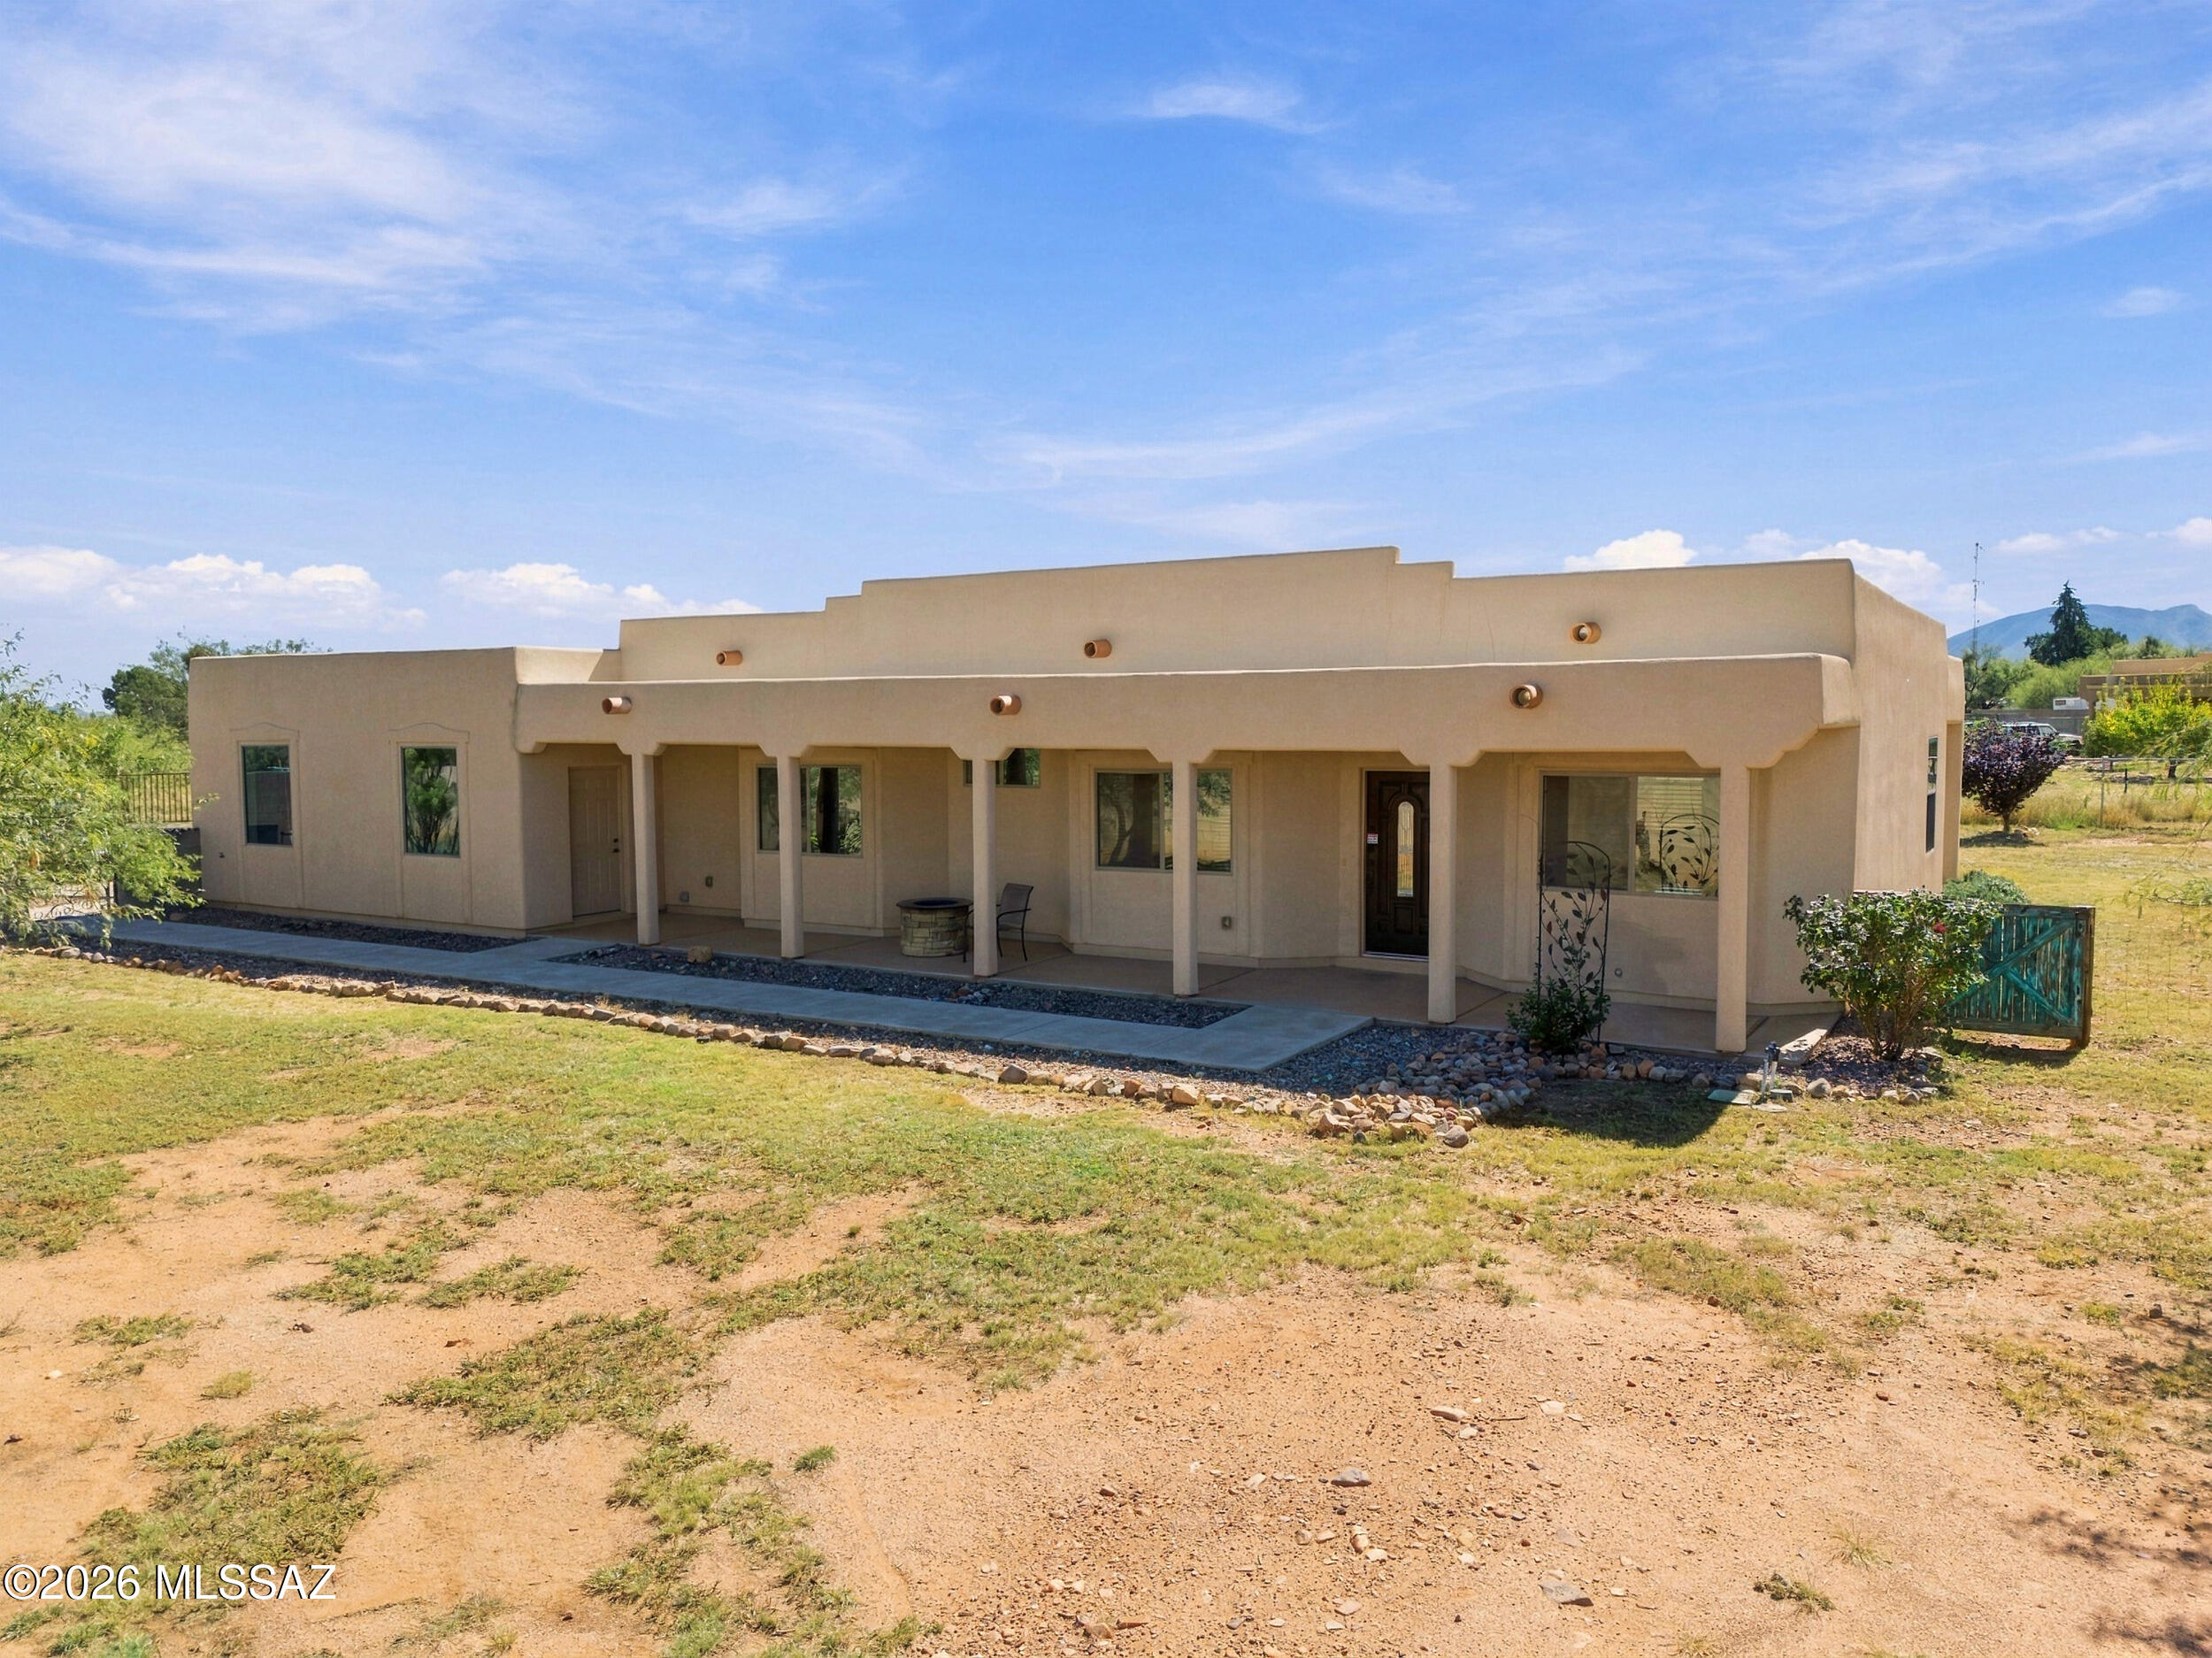
Competitively priced with a motivated seller welcoming serious offers and willing to help you buy down your interest rate! Don't miss out on this unique property set on nearly an acre with a true country feel and city amenities close by. This custom built home is an RV owners dream. Oversized pull-through gates on each end of the property welcome even the largest 50 class A motorhome with a trailer. Plus $50,000 in new 7 foot block wall and wrought iron fencing wrap the property with maximum privacy and a sense of security. Public water, no covenants or a private well to worry about and NO HOA's. The extended bay 3 car garage is a true shop for a mechanic or hobbyist at 700 sqft, with 8 foot tall doors and 220V/60 amp outlets, ready for tools, welders, RV hookups and EV charging..... A spacious patio wired for a Hot Tub where you can enjoy views of the breathtaking Huachuca Mountains. A separately fenced garden, fruit trees, fire pit, and a gravel landscaped entry complement the grounds. Inside this home you will find 10 foot ceilings and easy to maintain tile floors throughout, which give every room a bright and open feel. The kitchen is a real standout, with a 5 burner chef's gas range, granite countertops, soft close drawers, large cabinets and stainless appliances. The spacious primary suite features executive height double sink vanity with granite countertops and tiled shower. Completing this beautiful one of a kind Arizona home is insulated stucco, central air, ceiling fans in every room and large front and back covered patios. This property has a combined collection of incomparable features you won't find anywhere else. Make it your dream HOME!
#22625452

Sierra Vista

4200 E Glenn Road

3 Beds

2 Baths

1,725 Sq.Ft.

$420,000

MLS#: 22625452
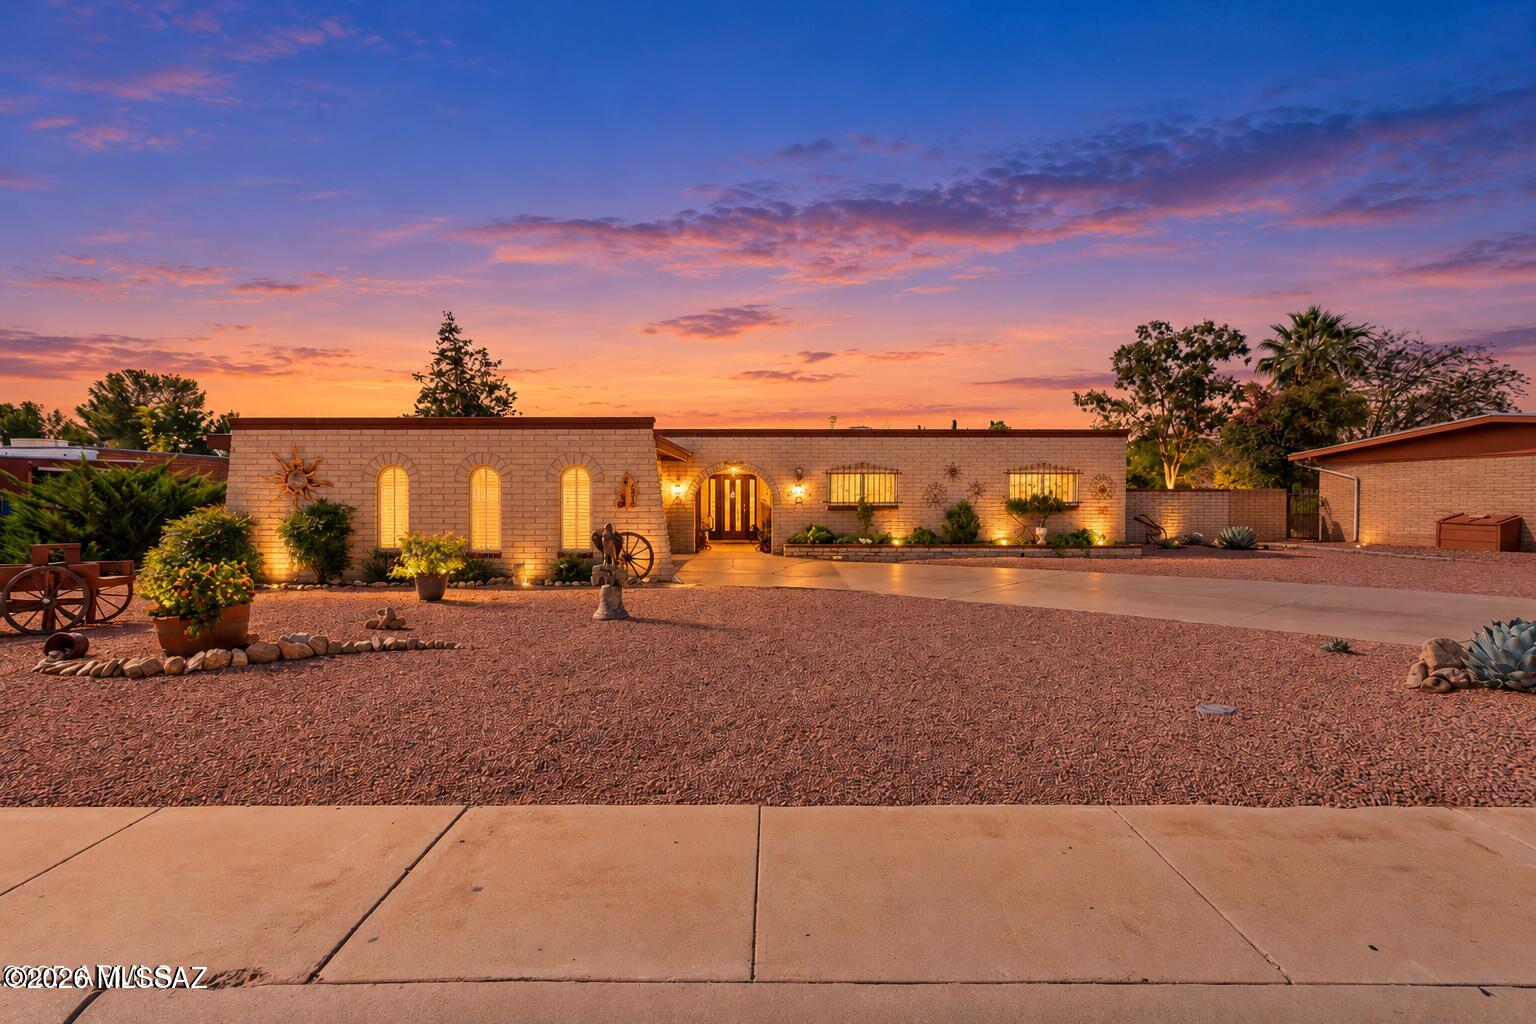
Every inch of this move-in ready charmer radiates warmth, creativity & perfection. Thoughtfully reimagined & beautifully updated w/ new
dual-pane windows, flooring, floorplan redesign & designer finishes, it's the perfect blend of classic charm & modern comfort. The rare 400 sq. ft. detached
guest house offers endless possibilities. Ideal for guests, a studio, or private retreat (no water to GH).  690 SQFT Arizona room, extending the living space the full length of
the home. Crafted for year-round enjoyment & effortless indoor-outdoor living. The manicured landscape & gated courtyard create a lush welcome, complete w/ a ready-to-plant garden area to nurture your inner green thumb & grow your dream harvest, timed irrigation front & back, motion activated security lighting. SEE SUPPLIMENT Inside is irresistible w/ warm, open & inviting spaces. The kitchen delivers true "wow" factor with spacious cabinetry, generous counters, & plenty of room for gatherings or culinary adventures.   Extended length main bathroom vanity & dual sinks at guest bathroom.  All this on a beautiful, stroll worthy, mature street w/ sidewalks & streetlights, w/ no HOA, space for RV, toy, or trailer parking behind the home, & of course, panoramic Huachuca Mountain Views. "Stop the car" curb appeal. Absolutely beautifully maintained. You asked, & this home delivers. Perfection meets charm.

Guest house or studio is detached can & be used as a studio, office or multipurpose room with wall AC/heater. No water or sewer.
#22624224

Sierra Vista

1916 Carmelita Drive

3 Beds

2 Baths

2,149 Sq.Ft.

$350,000

MLS#: 22624224
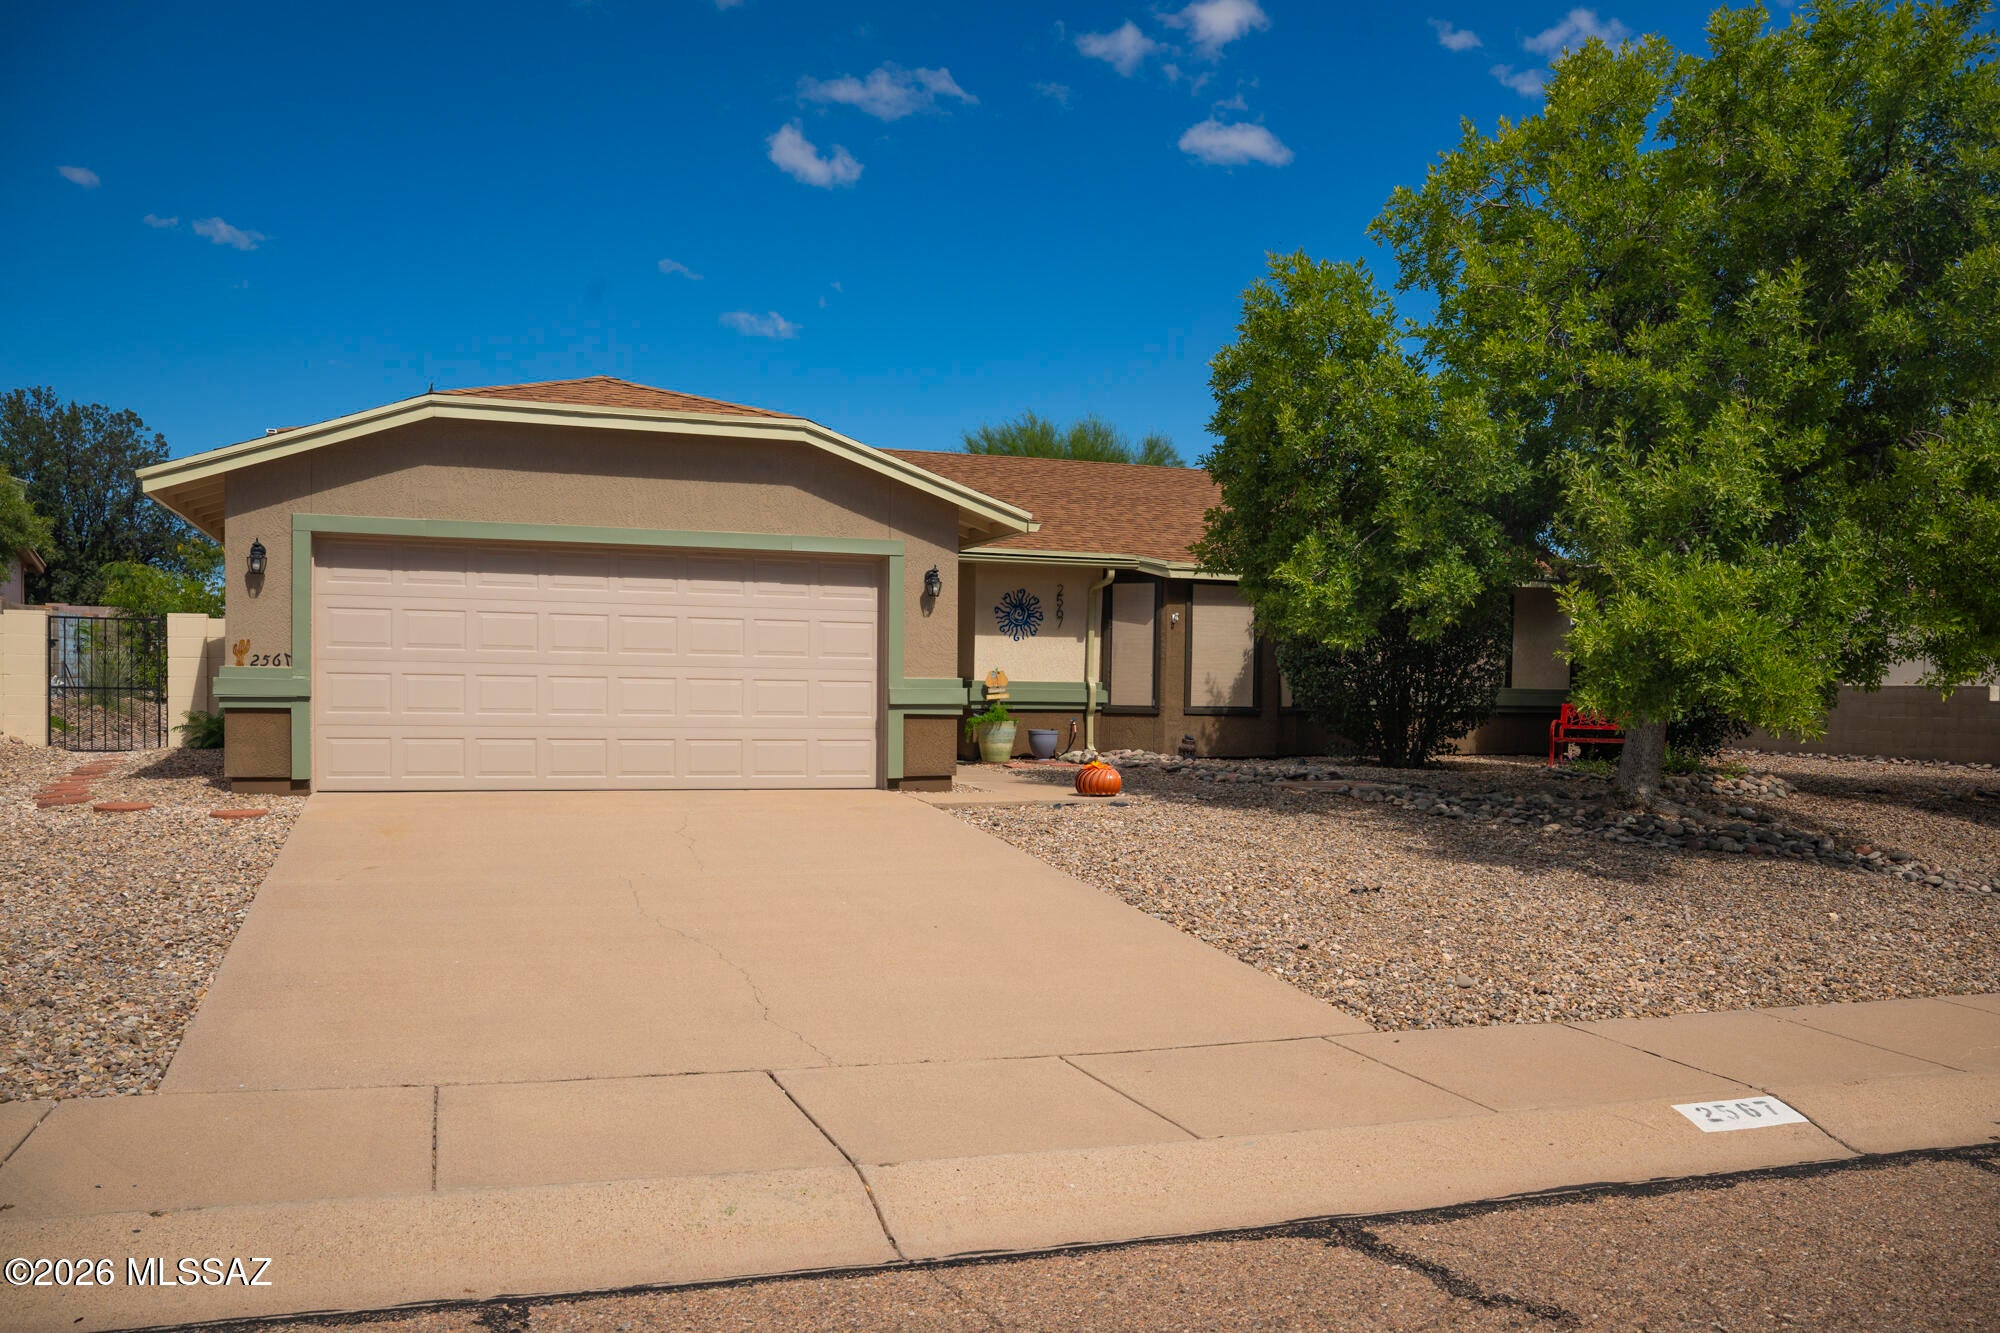
Welcome to this well-maintained 1989 site-built home offering 3 bedrooms, 2 bathrooms, a 2-car garage & an impressive list of updates! Freshly painted inside & out, the home feels clean, bright & move-in ready. Recent improvements include newer security doors, ceiling fans in every room, newer ceramic tile in both bathrooms, a mini-split system in the living room & a newer sink & faucet in the main bathroom. Window blinds are already in place & the washer & dryer are included for added convenience. Step outside to enjoy the beautifully landscaped grounds, creating an inviting setting for relaxing or entertaining. With thoughtful updates, practical amenities, & attractive curb appeal, this home is ready to welcome its next owner!
#22624139

Sierra Vista

2567 Southridge Street

3 Beds

2 Baths

1,650 Sq.Ft.

$315,000

MLS#: 22624139
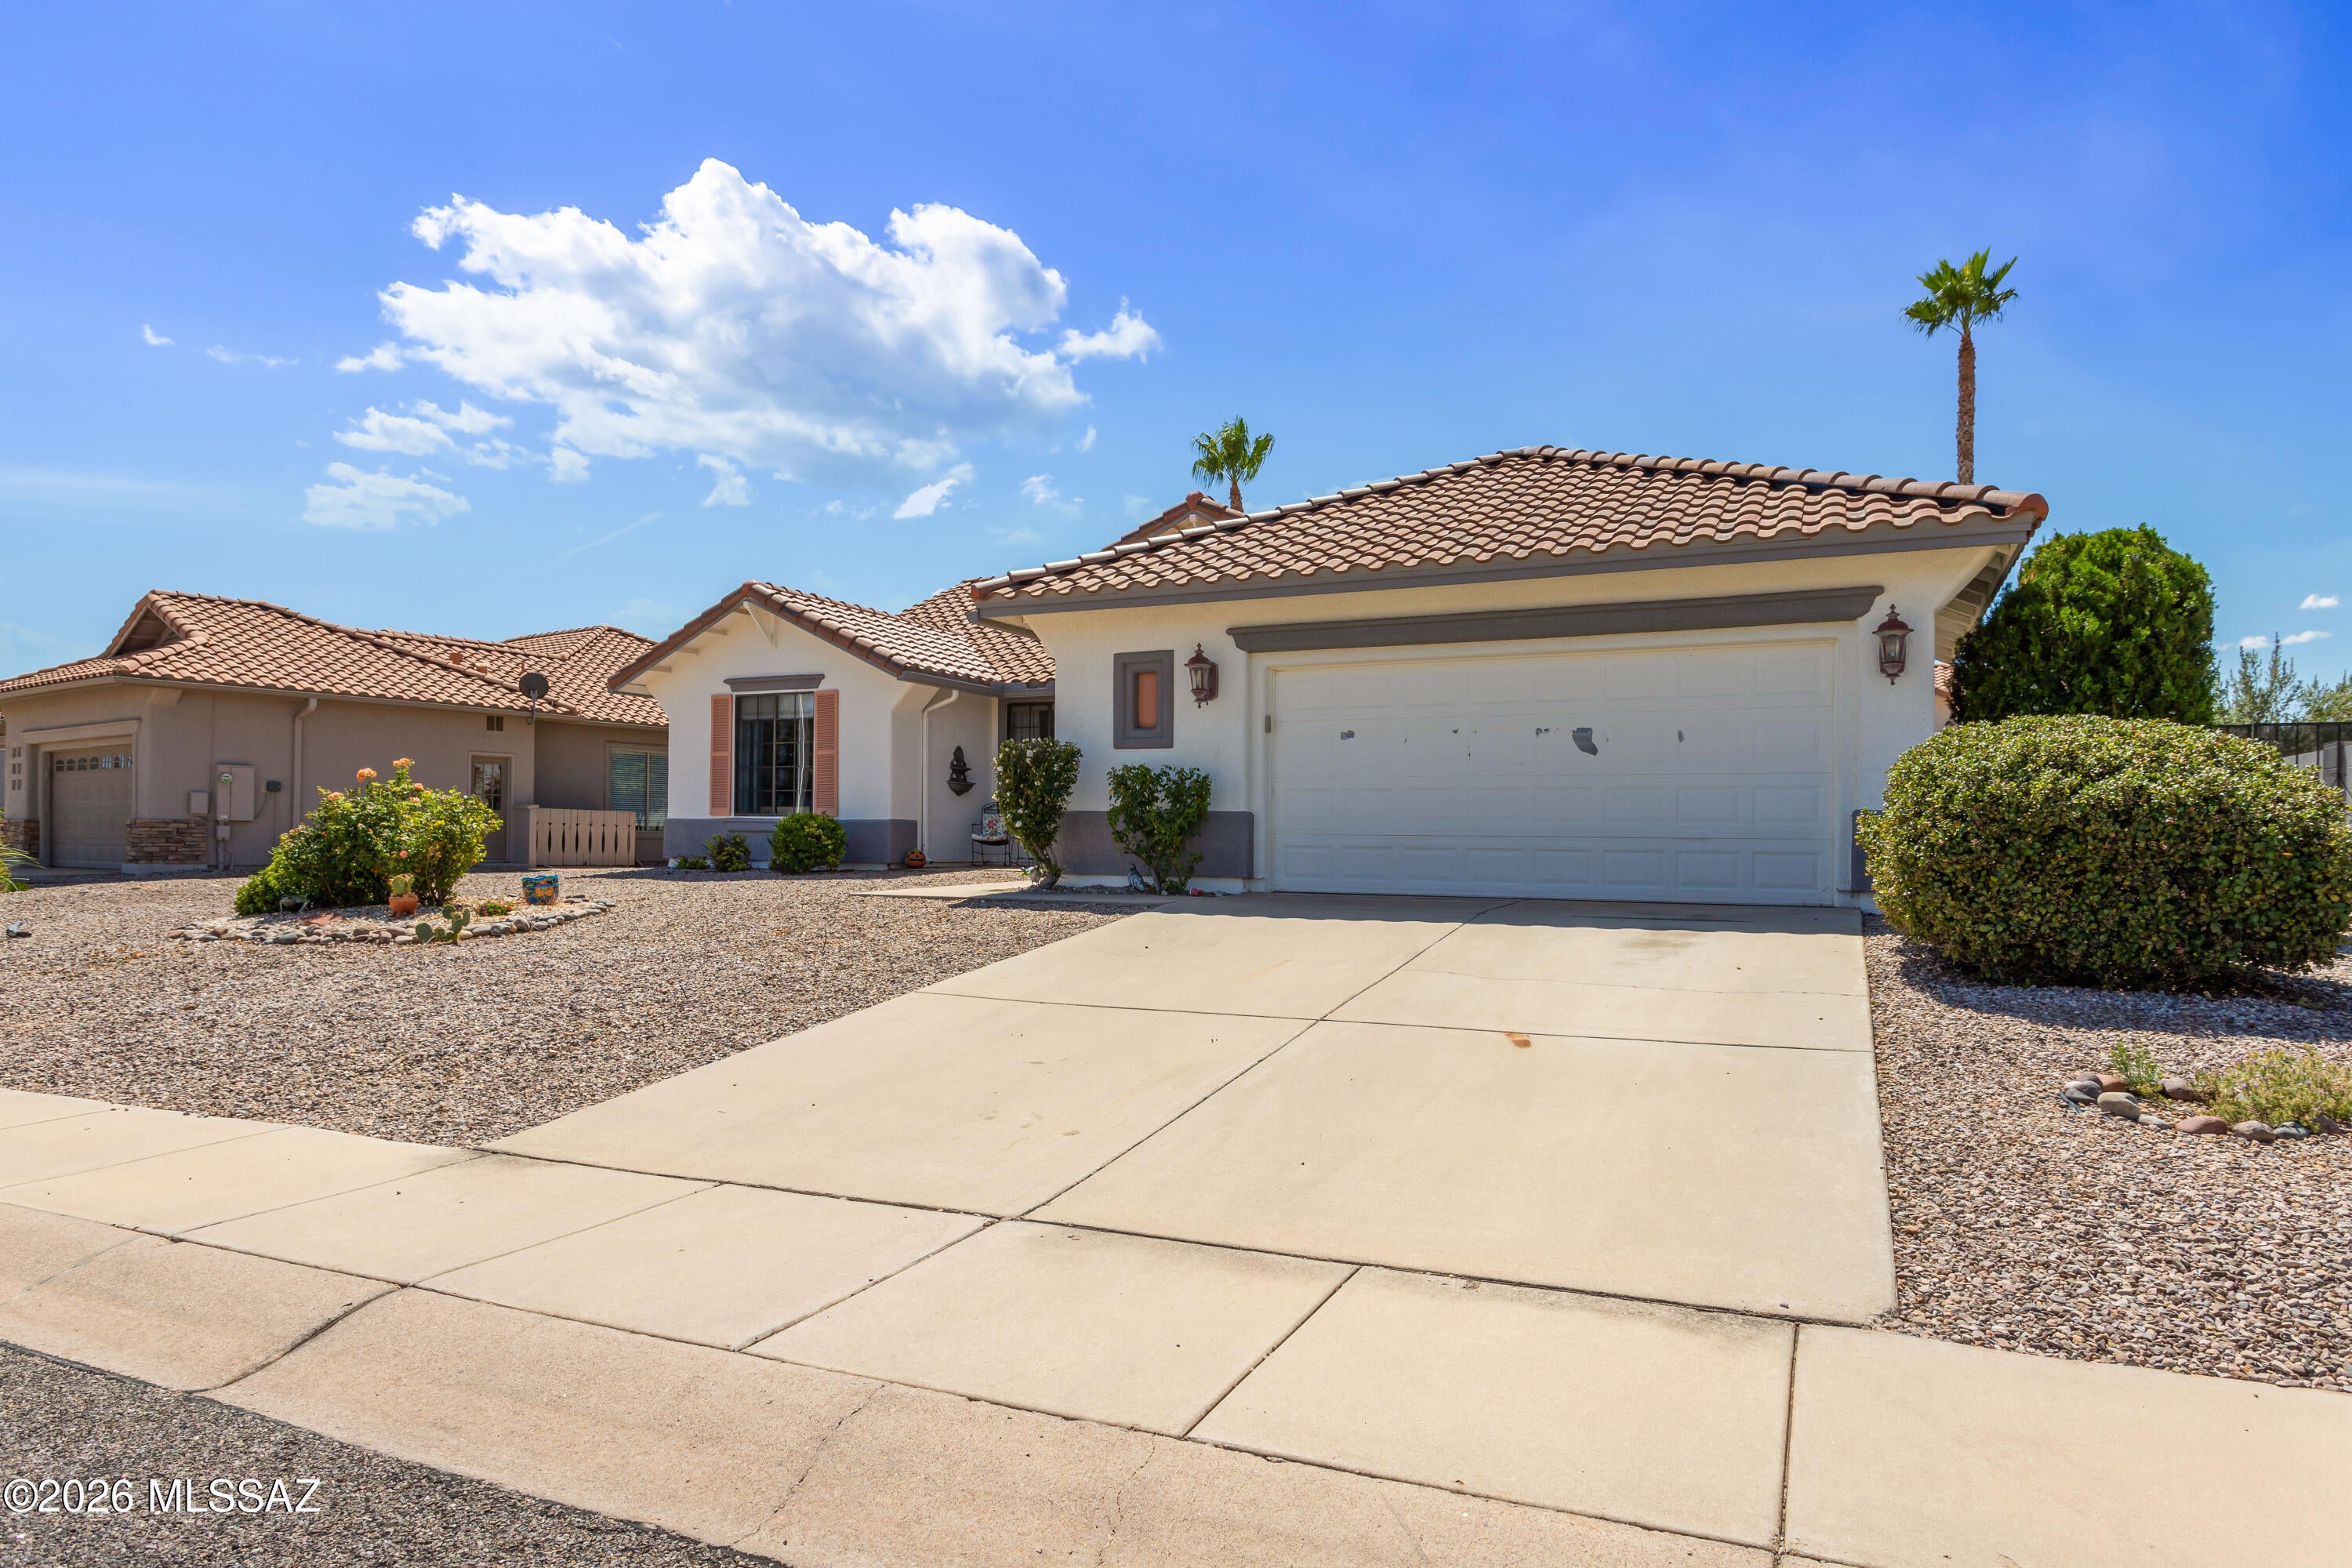
One-owner custom-built home filled with natural light and thoughtful details throughout. The inviting living room features a custom fireplace and TV area accented with stack stone, while distressed acacia hardwood adds warmth to the living room and den. The kitchen offers solid maple cabinetry, abundant counter space, Corian countertops and a stone backsplash, flowing seamlessly into a spacious dining area. A new sliding door off the living room opens to the screened-in patio, which also features new screens and a new patio door. The generous primary suite offers a private door to the patio, two walk-in closets, dual vanities and a beautifully tiled roll-in shower. Out back, enjoy a fountain, weeping mulberry tree and double gates. A welcoming home ready to be yours.
#22622875

Sierra Vista

2974 Softwind Drive

2 Beds

2 Baths

2,071 Sq.Ft.

$415,000

MLS#: 22622875
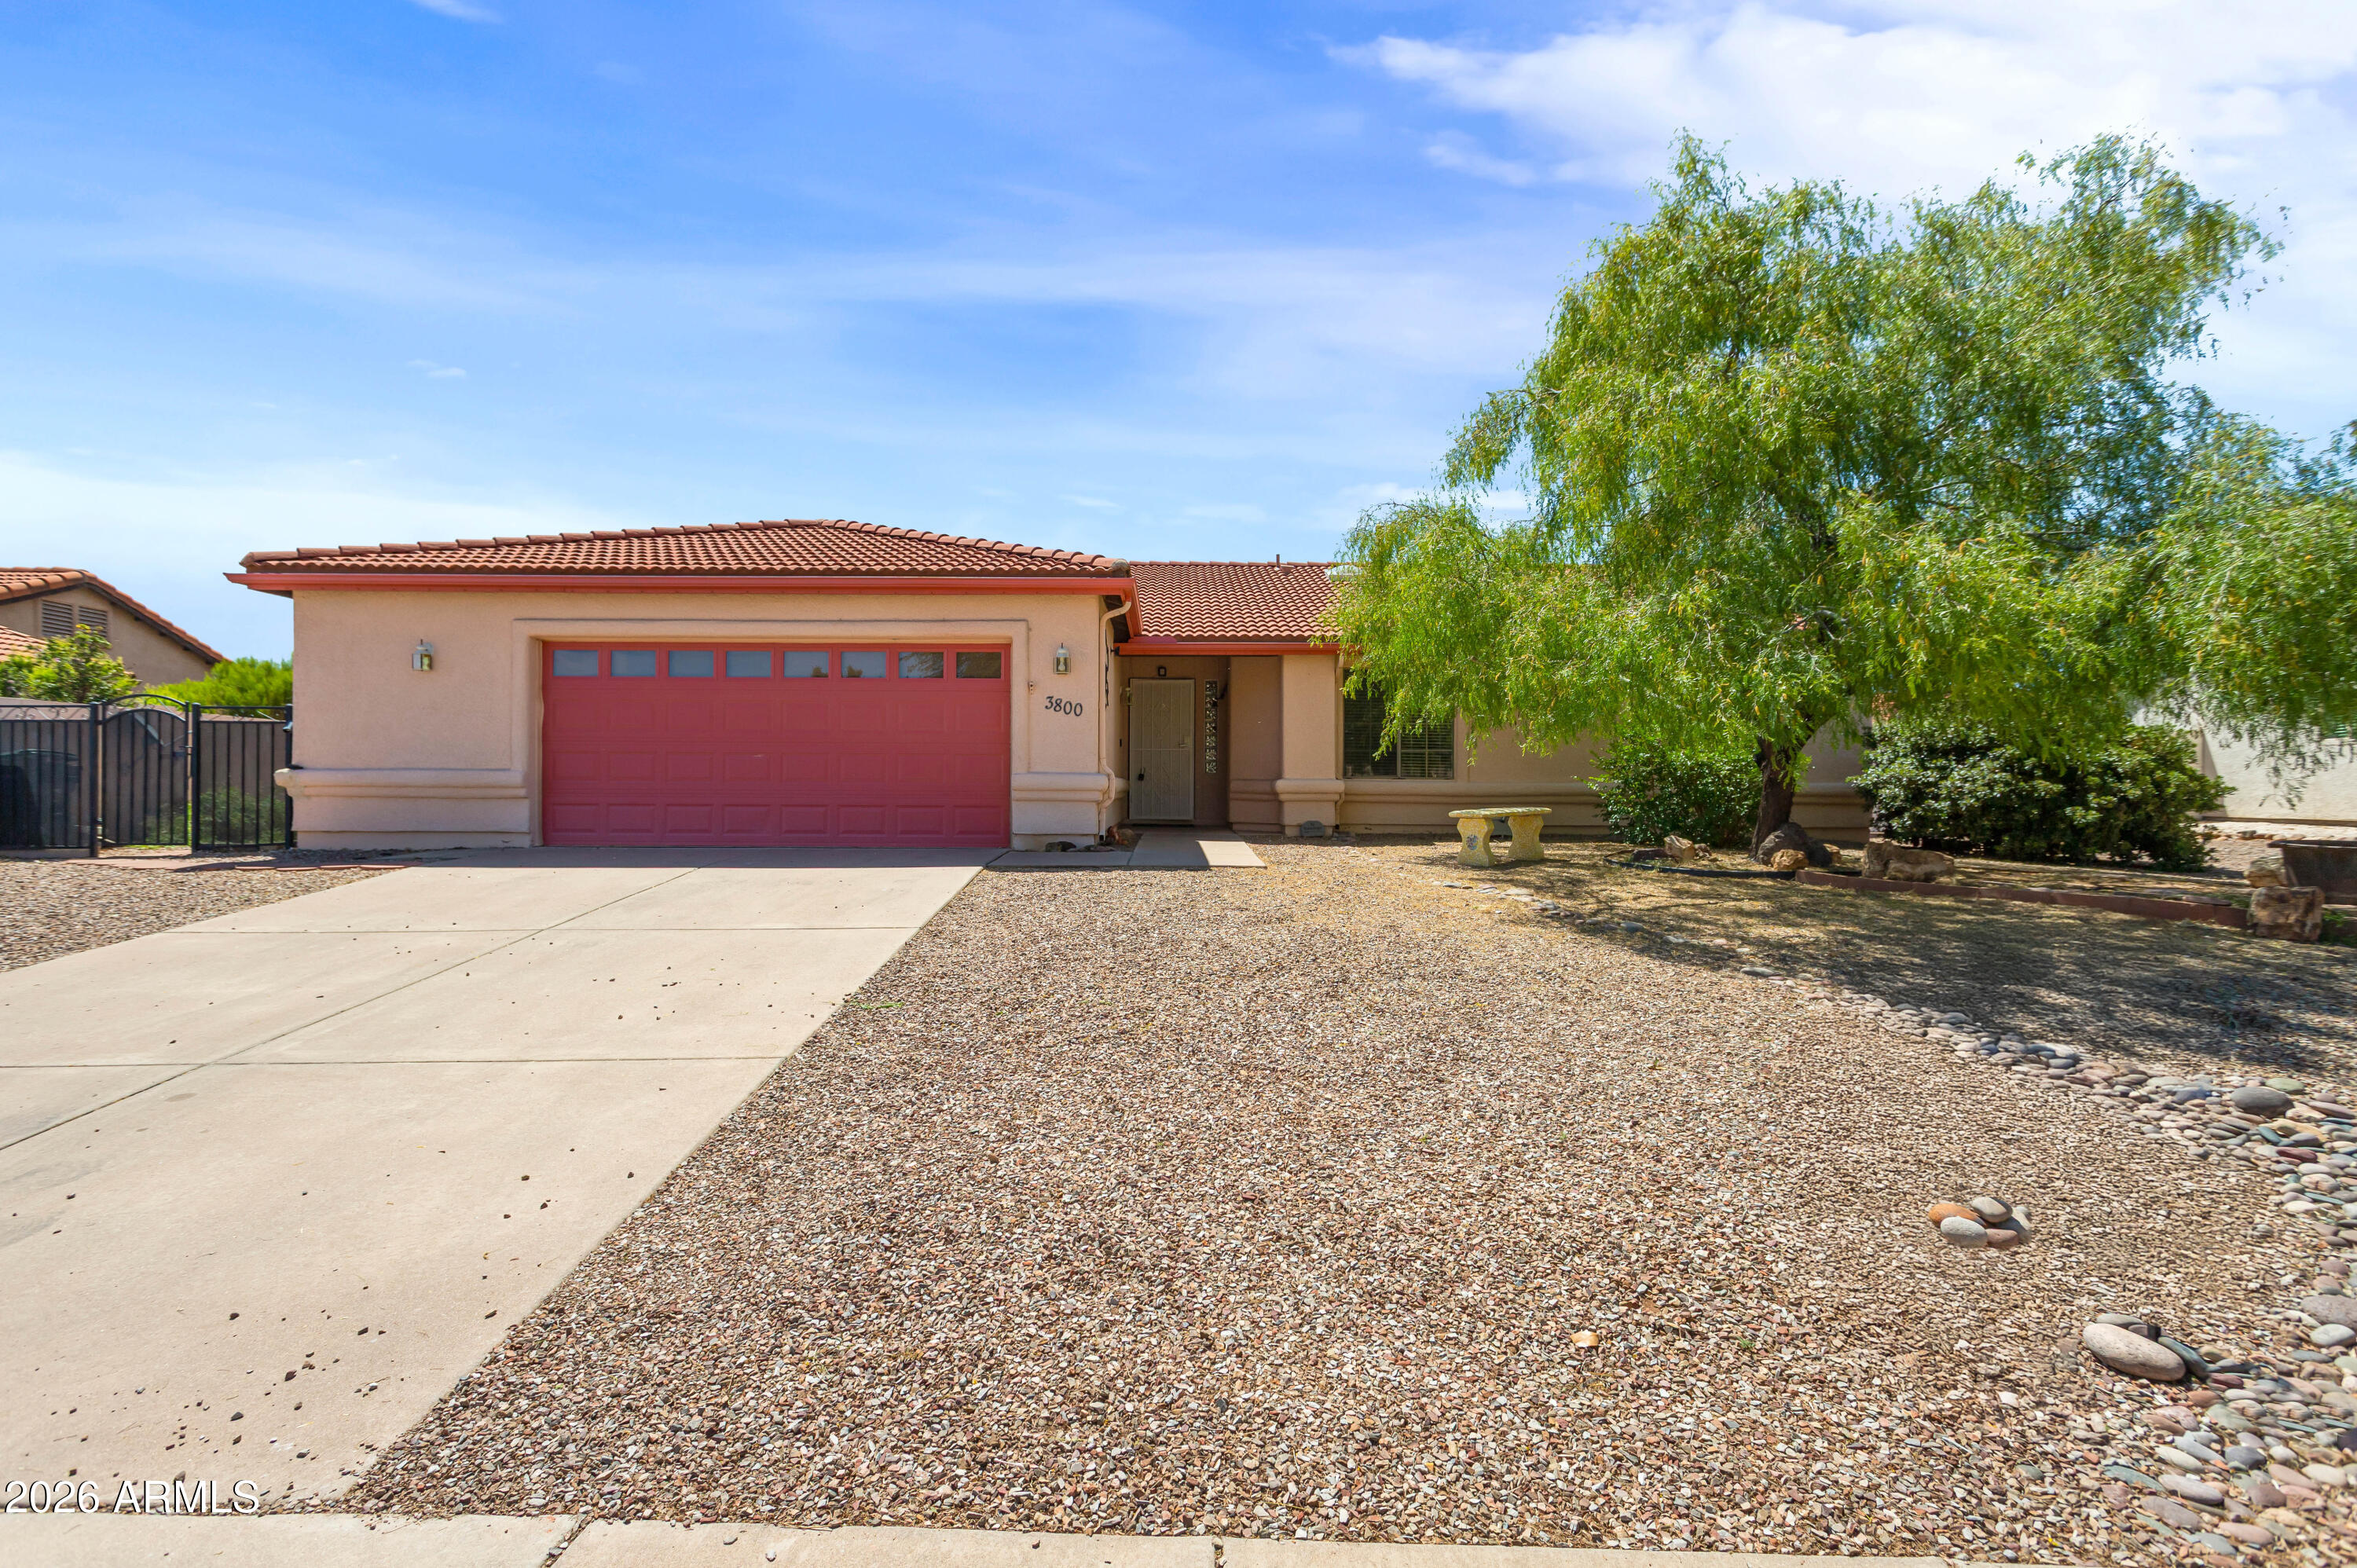
Spacious and well equipped, this 4 bedroom home offers functionality, comfort and plenty of extras! Enjoy a carpet free interior, beautiful kitchen with a moveable island, gas stove, dishwasher and plenty of beautiful granite counter space. This well maintained home features a bay window in the primary suite with dual sinks, bathtub and shower. Step outside to an extremely large covered back patio, with exceptional mountain views, beautifully landscaped with trees. The backyard has FOUR spacious wood sheds, with one of them including a cellar below, ideal for a wine cellar or additional storage. Additional highlights include a water softener, and a bonus storage room in the garage, equipped with shelving to make storage easy and convenient. OWNED SOLAR! A MUST see home!
#7016893

Sierra Vista

3800 Camino Arroyo --

4 Beds

2 Baths

1,876 Sq.Ft.

$405,000

MLS#: 7016893
Rare opportunity in Country Club Estates! This well-maintained tri-level home offers 5 bedrooms, 3 bathrooms, and a versatile layout ideal for multi-generational living. The main level features a bright living area, formal dining, and an upgraded kitchen with granite countertops, stainless steel appliances, and a breakfast nook. Upstairs includes 3 bedrooms and 2 baths, while the lower level offers 2 bedrooms, a full bath, and a spacious family room. Situated on a large lot, the backyard is enhanced with mature trees and shrubs, creating a private space perfect for families and pets. Enjoy a covered patio with mountain views. Two sheds wired for electric (connection needed) offer great potential for storage or a workshop.
#7013360

Sierra Vista

3432 ROSBURG Street

5 Beds

3 Baths

2,475 Sq.Ft.

$460,000

MLS#: 7013360
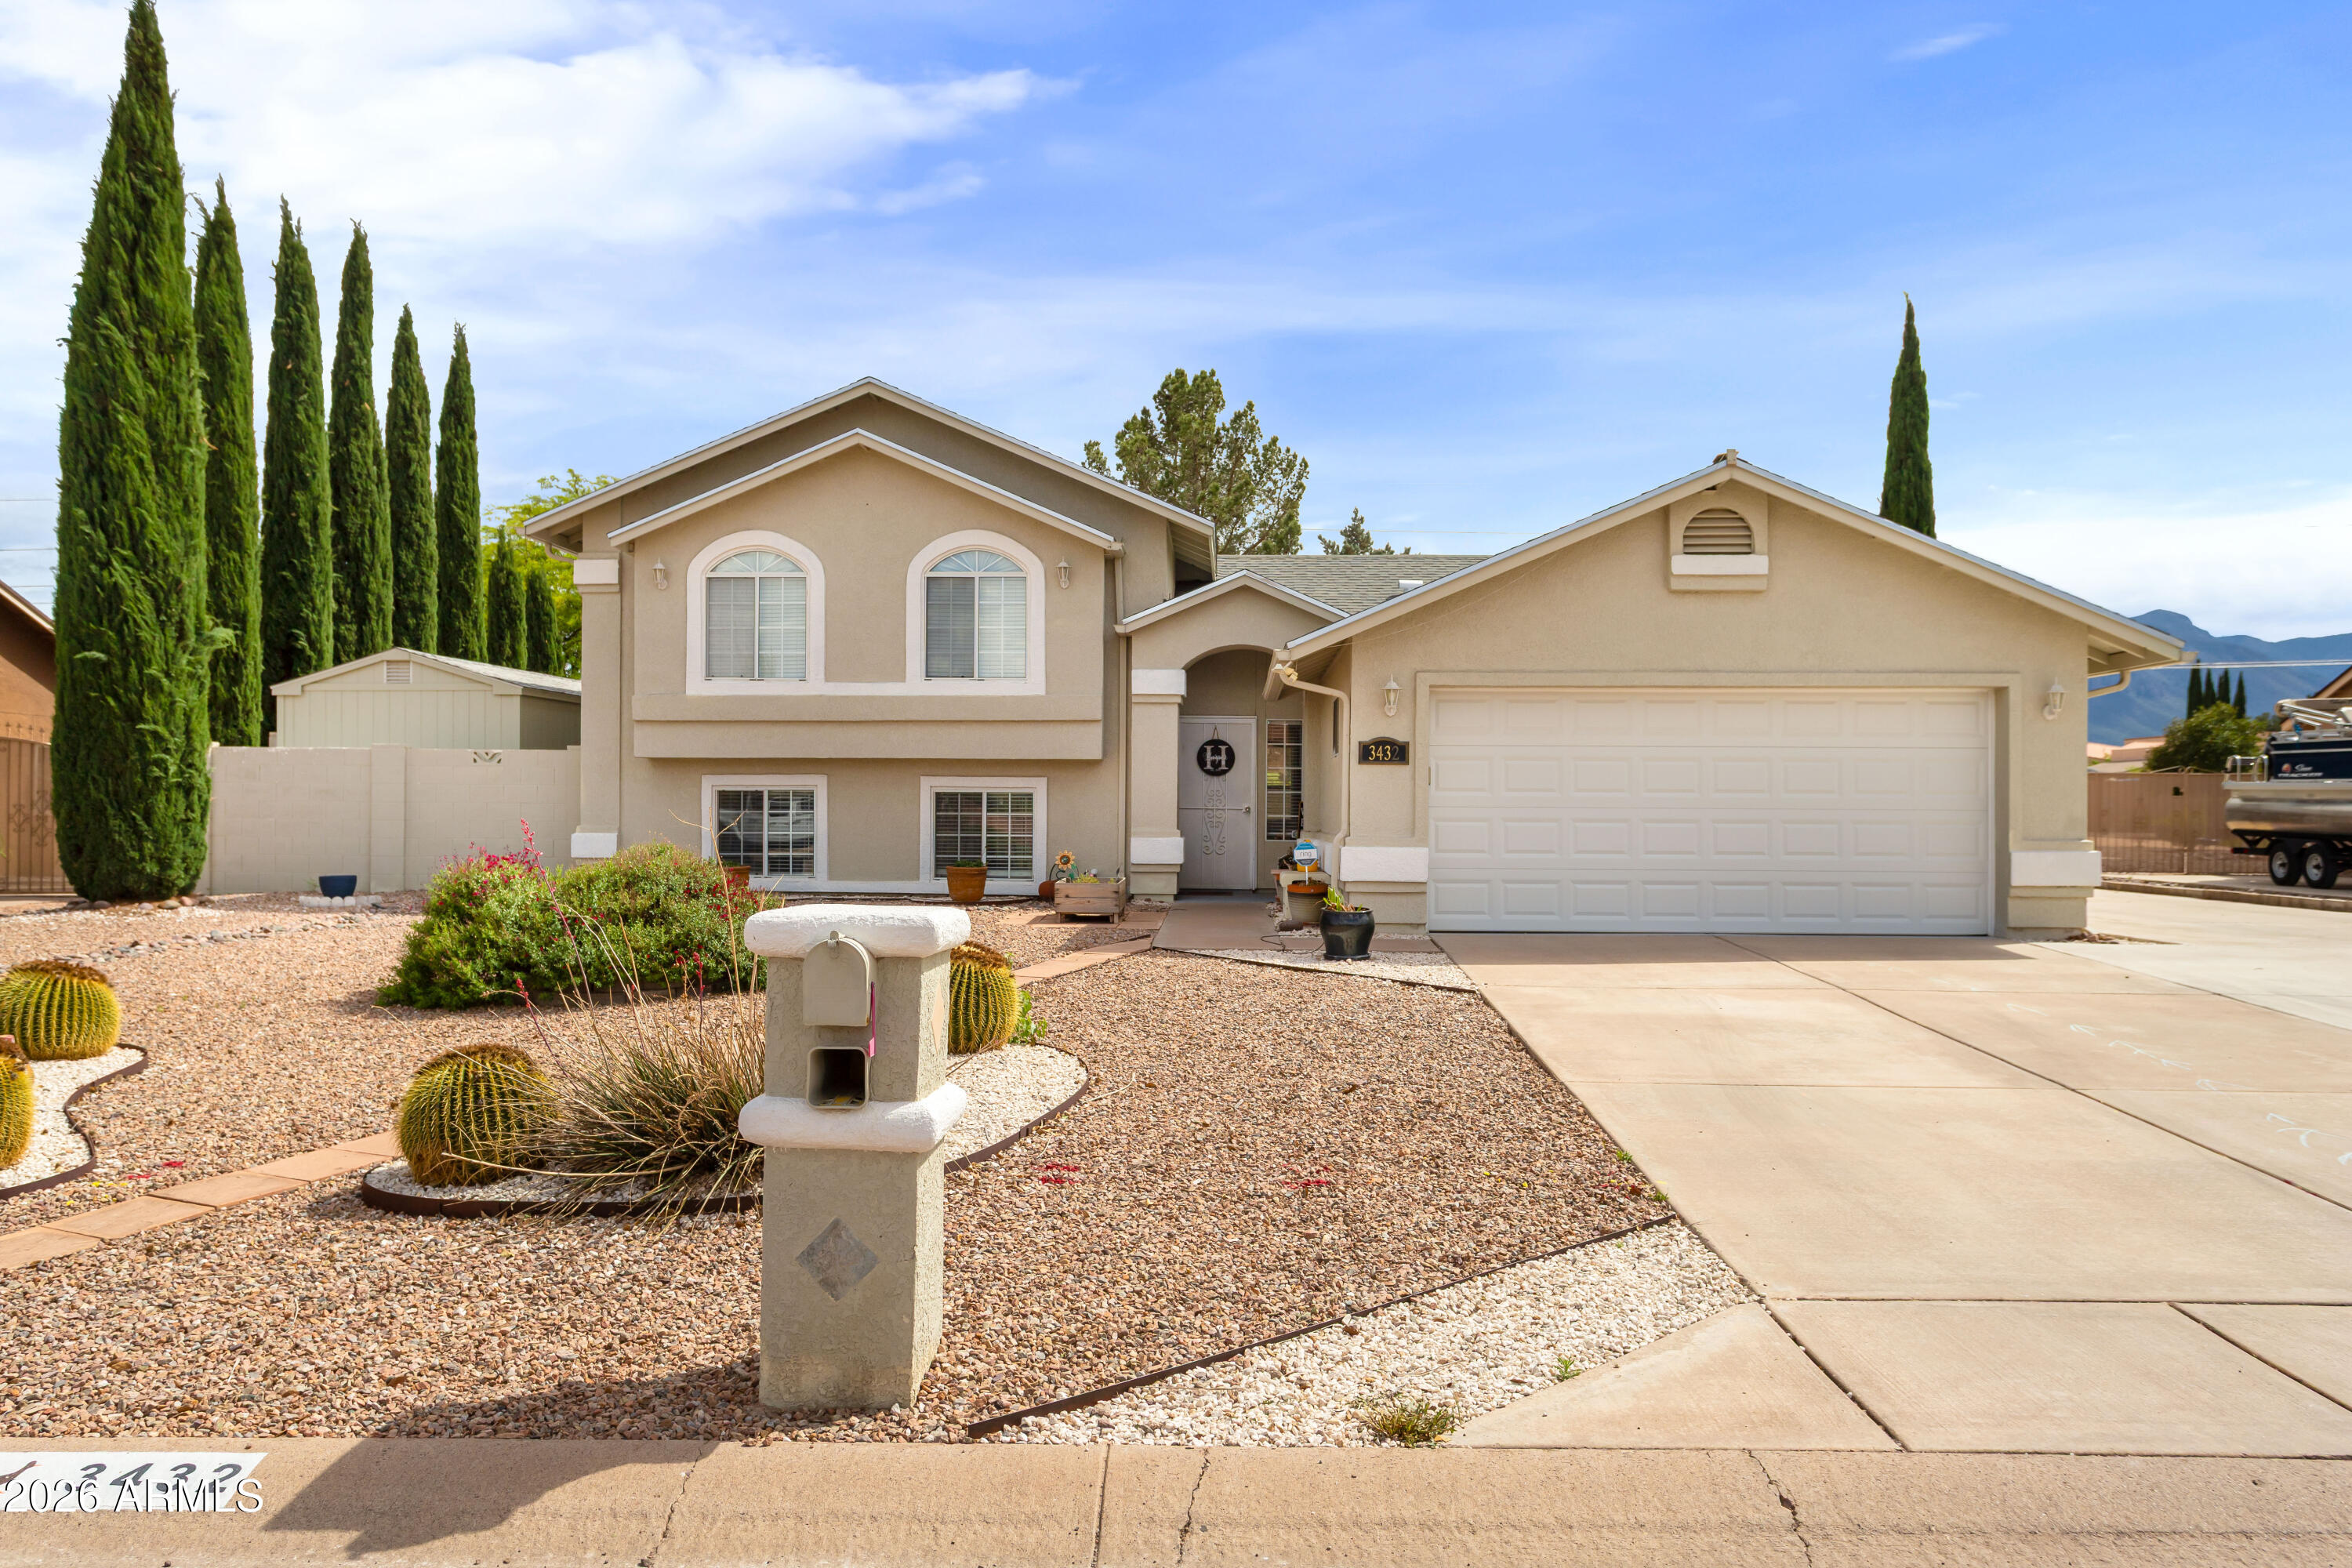
Welcome to this beautifully updated 3-bedroom, 2-bath home offering comfort, flexibility, and exceptional outdoor living. Thoughtfully designed, the home features a spacious bonus room that can easily serve as a den, home office, or even a fourth bedroom--perfect for adapting to your lifestyle needs.
Inside, you'll find tasteful updates throughout, along with a huge built-in pantry that provides abundant storage and organization for everyday living. An enclosed Arizona room/mudroom adds even more functional space, ideal for keeping things tidy while offering a comfortable transition from outdoors to in.
Car enthusiasts, hobbyists, or those needing extra workspace will appreciate the oversized two-car garage complete with electricity. The property also includes a separate workshop/studio- or "she shed"--with power, offering endless possibilities for creative projects, a home business, or private retreat. A dedicated storage shed adds even more convenience.
Step outside and experience a true backyard oasis. Enjoy mature trees, a touch of green grass, and thoughtfully designed areas for raised garden beds--perfect for growing your own produce or flowers. Relax or entertain under the charming gazebo, or unwind on the open patio, creating the ideal setting for gatherings or peaceful evenings at home.
This property blends indoor comfort with outdoor charm, offering versatile spaces, modern updates, and a serene backyard environment that's hard to find. A must-see for anyone looking for a home that truly has it all.
#7005908

Sierra Vista

2855 PLAYER Avenue

3 Beds

2 Baths

1,764 Sq.Ft.

$410,000

MLS#: 7005908
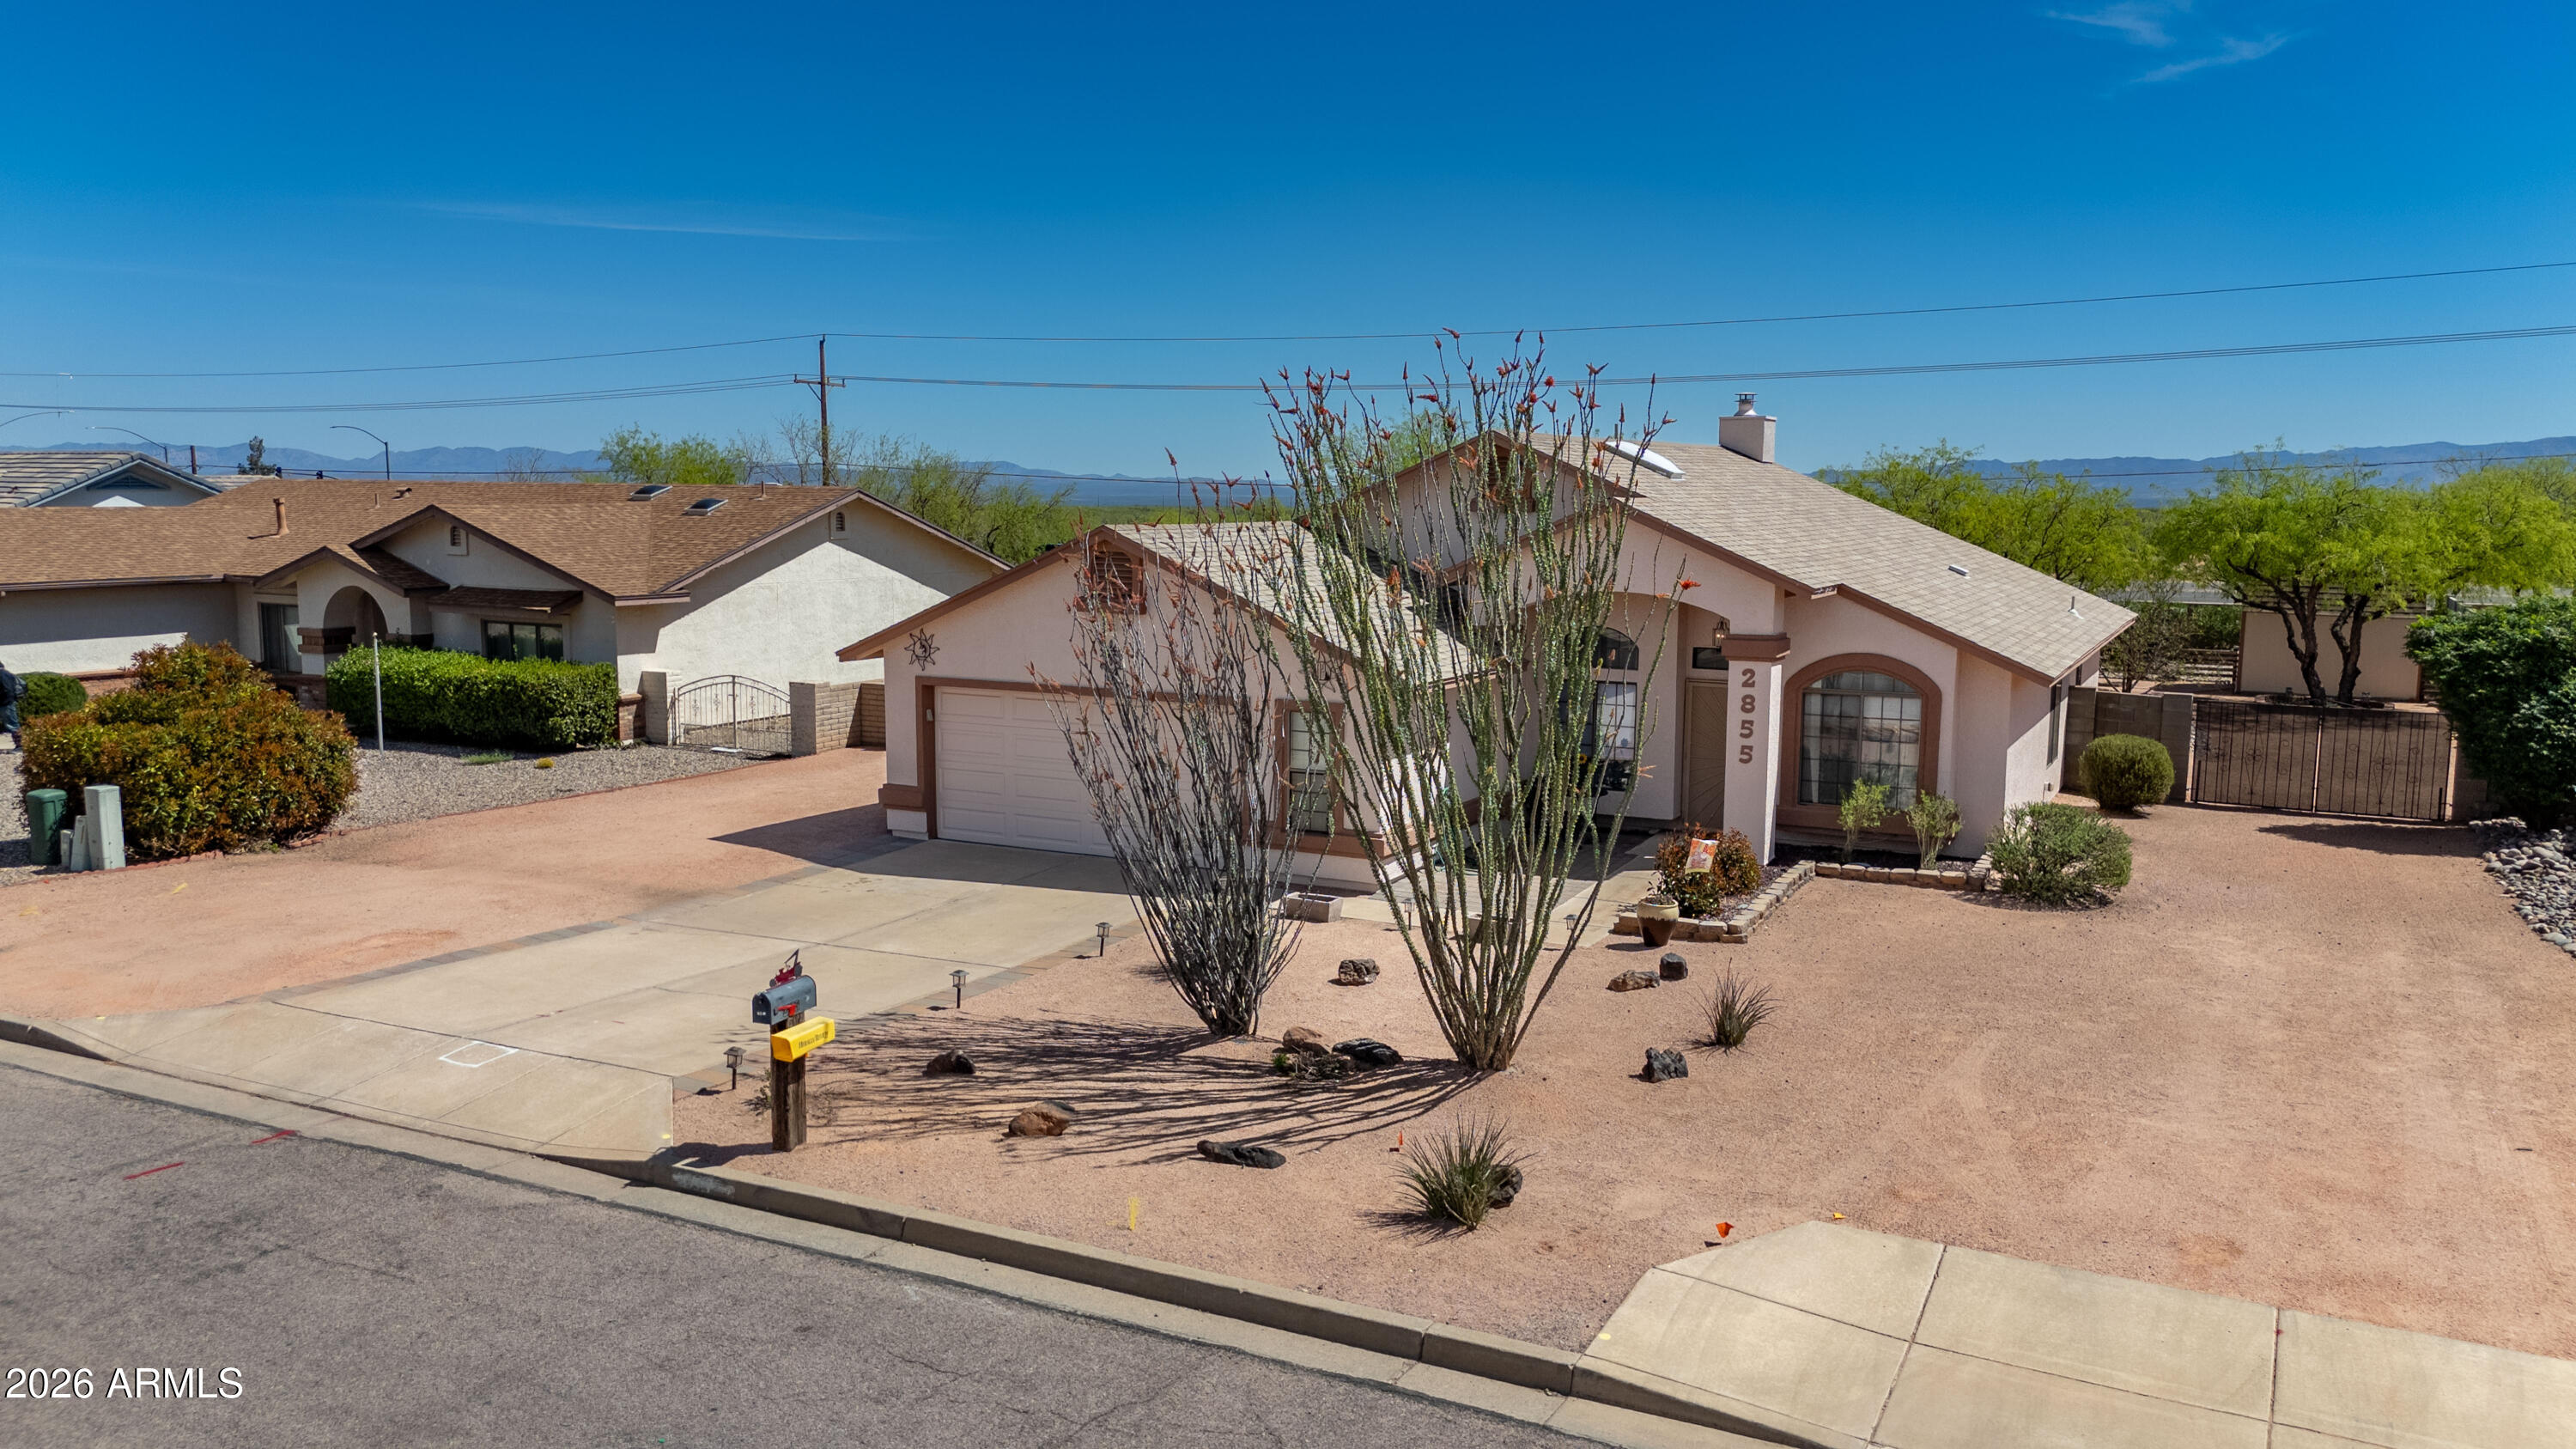
Step into this beautifully maintained, single-owner split floor plan home offering 3 bedrooms, 2 bathrooms, and a 2-car garage. The spacious primary suite features a private en-suite bathroom complete with a separate shower and soaking tub.

The bright, well-appointed kitchen is filled with natural light and includes a charming breakfast nook--perfect for casual dining. Two additional bedrooms and a full guest bathroom provide ample space for family and visitors.

Enjoy both a formal living room and dining room, ideal for entertaining or hosting gatherings. Outdoors, the property features a well-maintained, low-maintenance yard and a fully fenced backyard, offering privacy and a relaxing setting for family and friends. A generously sized storage shed adds extra functionality, perfect for hobbies or additional storage.
#22607624

Sierra Vista

3714 Vía El Soreno

3 Beds

2 Baths

1,876 Sq.Ft.

$320,000

MLS#: 22607624
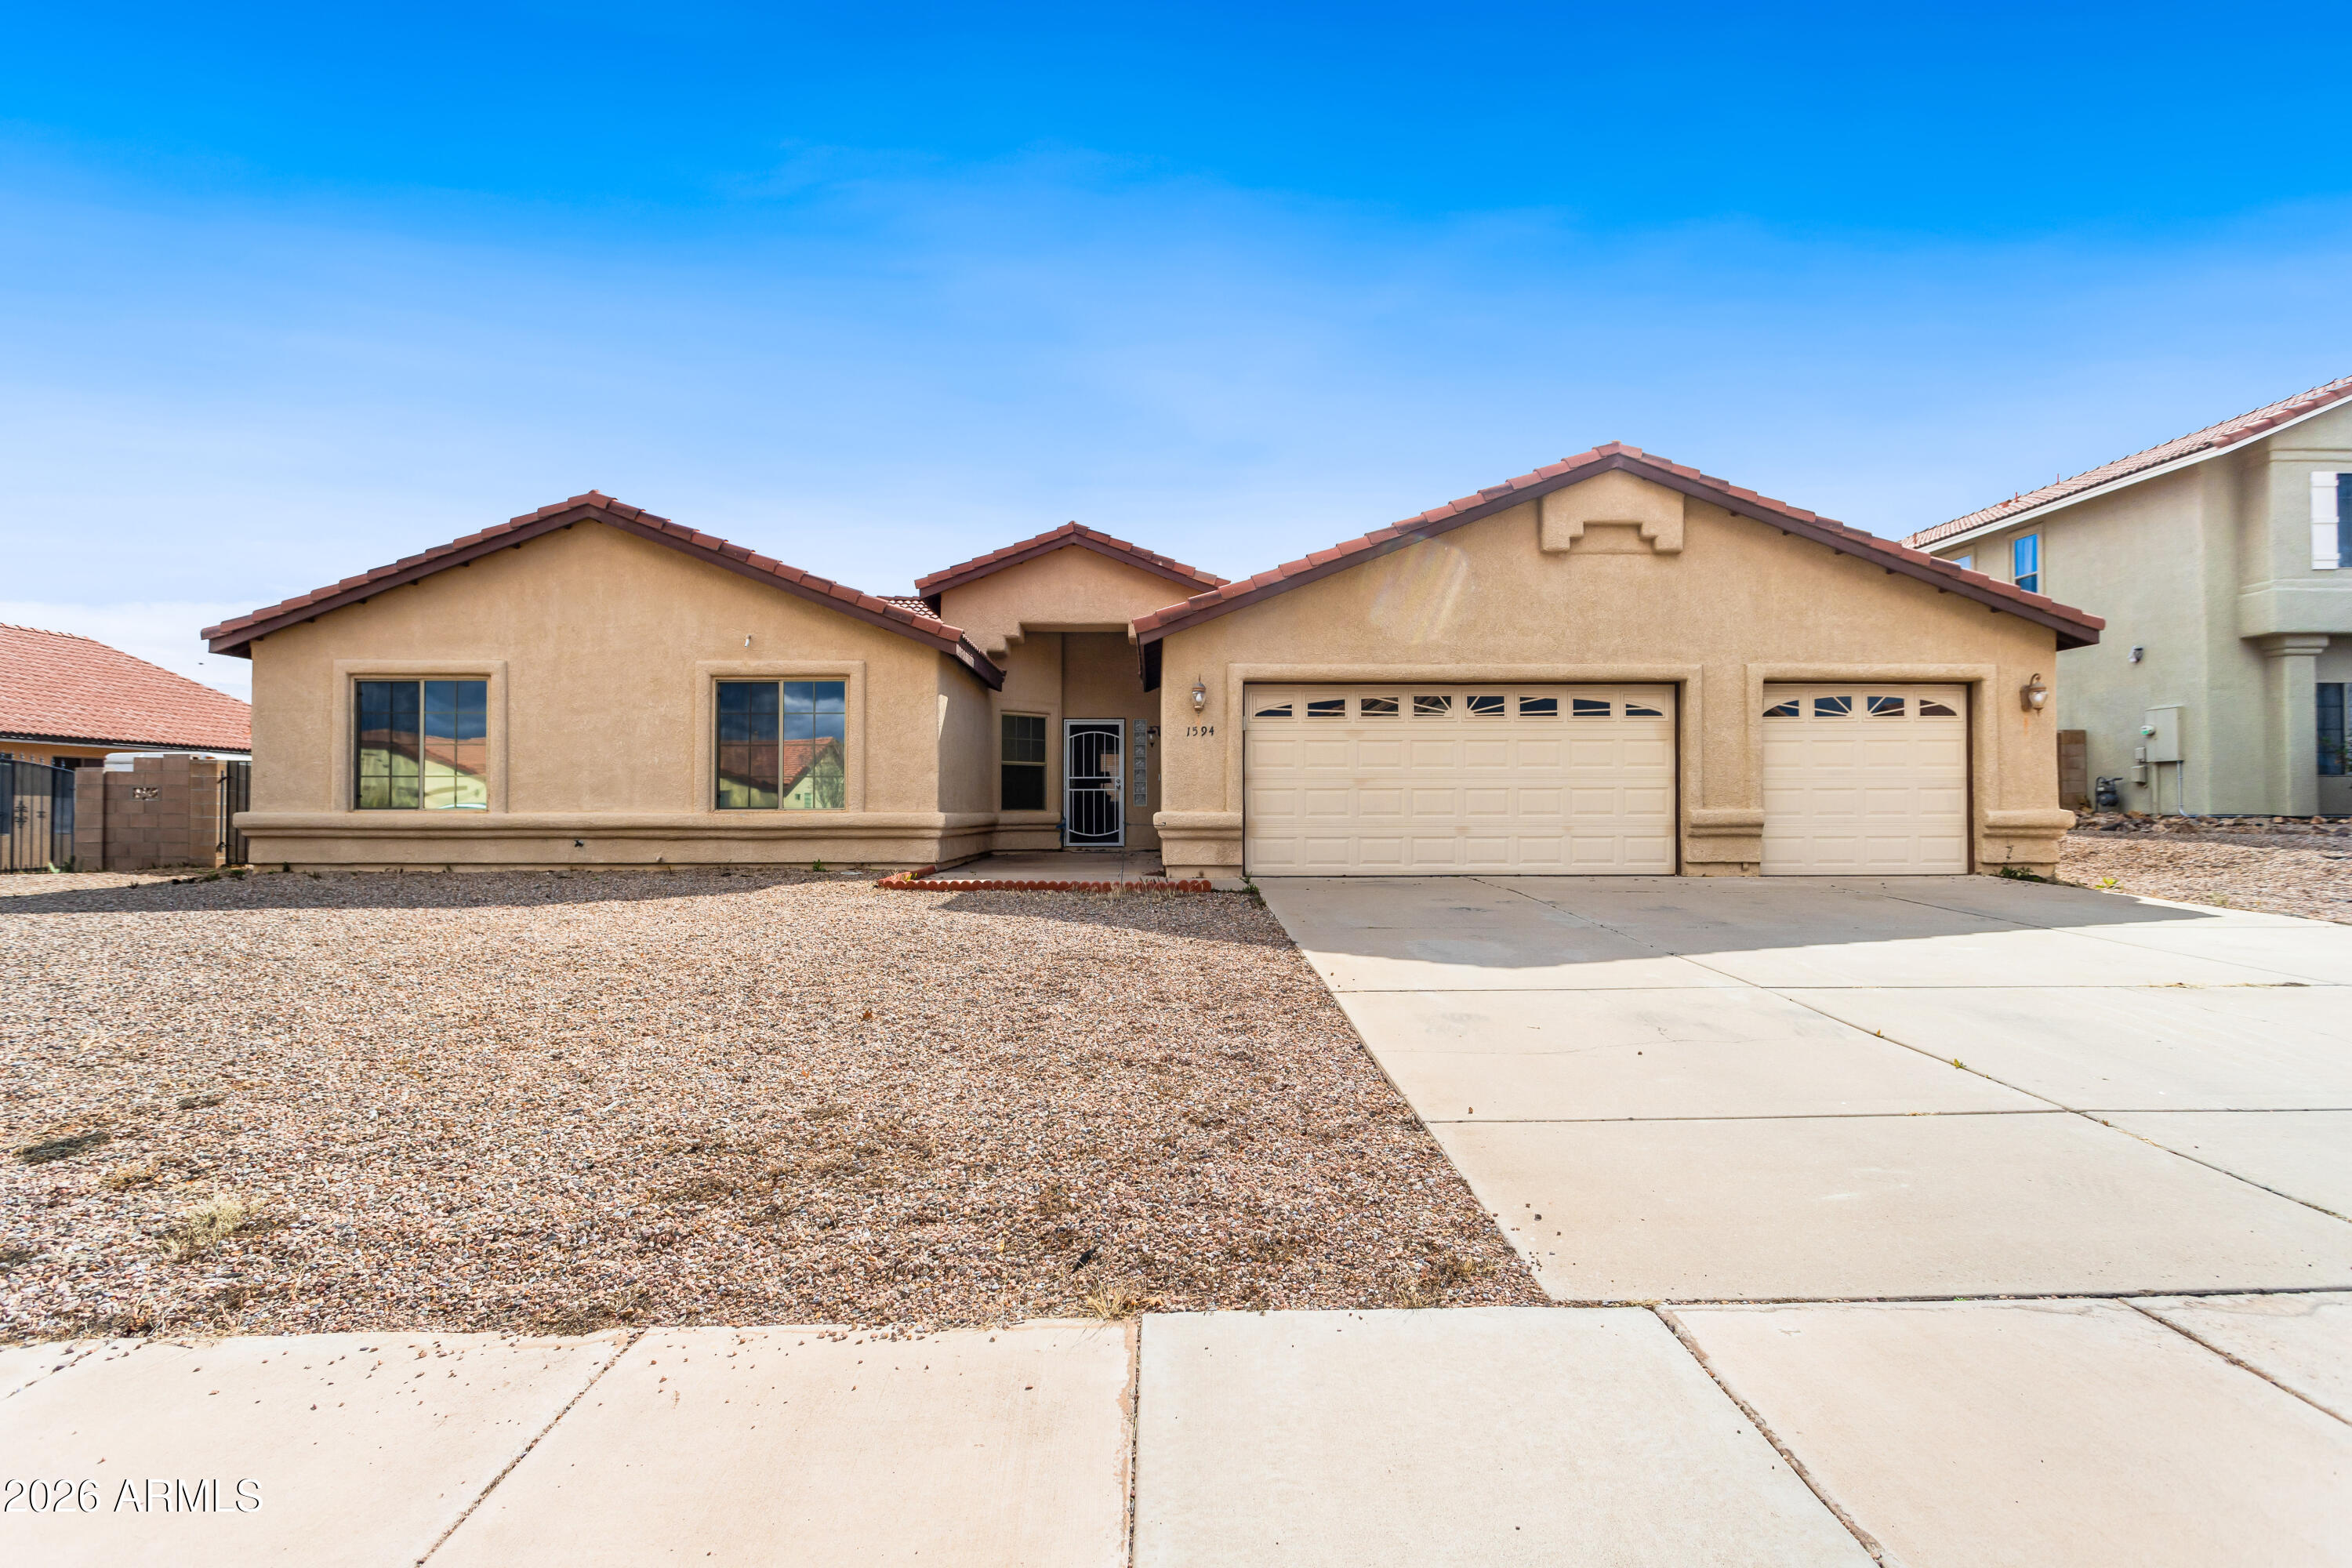
Beautiful 4-bedroom, 2-bath home with a 3-car garage, located on a spacious lot with an RV gate in the desirable Coronado Crossings community. This wonderful family home offers an inviting open layout with a generous living and dining area, a private primary suite with a walk-in closet, and an updated kitchen with a cozy breakfast nook that opens to the family room. Perfect for gatherings and everyday living. Step outside to a covered patio and an easy-to-maintain backyard ideal for relaxing or play. Conveniently located near Fort Huachuca, schools, and shopping, this home is a must-see!
#6984716

Sierra Vista

1594 Mission Viejo Drive

4 Beds

2 Baths

2,018 Sq.Ft.

$380,000

MLS#: 6984716

Charming Santa Fe-style home with 4 bedrooms and 2 bathrooms in a beautiful neighborhood across from a park. Clean as a whistle and lovingly maintained by the original owners, this home shows true pride of ownership. Enjoy mountain views and a comfortable, functional layout. Recent upgrades include fresh interior paint, recently painted exterior, new roof, and new A/C and heating system for peace of mind. Conveniently located just minutes from shopping, schools, and Fort Huachuca, offering both tranquility and easy access to everything you need.

2433 CHERRY HILLS Drive

Message successfully sent.

I agree to receive email communication and understand I can unsubscribe at any time.

I agree to be contacted by Realhub DEV via call, email, and text for real estate services. To opt out, you can reply 'stop' at any time or reply 'help' for assistance. You can also click the unsubscribe link in the emails. Message and data rates may apply. Message frequency may vary. Privacy Policy

Send a message

Message successfully sent.

Preferred Agent

Reason for contacting?

I agree to receive email communication and understand I can unsubscribe at any time.

I agree to be contacted by Realhub DEV via call, email, and text for real estate services. To opt out, you can reply 'stop' at any time or reply 'help' for assistance. You can also click the unsubscribe link in the emails. Message and data rates may apply. Message frequency may vary. Privacy Policy

Sign In Sign Out

Virtual Assistant

Would you like to take the next step with this property? We can help you schedule a showing or virtual tour, or send you more details.

Yes, I would like more information.

Thank You for Your Reply, One of Our Agents will contact you as soon as possible

No, maybe later.

Thank you, you can always contact me via email, phone number or through the contact form.

Realhub AI

Lucy - Your AI-Powered Realtor

Update Your Temporary Password

Personalize your search

Enter your email and we'll notify you immediately when new listings match what you're looking for.

or enter email address

Already have an account ? Login here

Continue your home search

I agree to receive communications and understand I can unsubscribe at any time.

I agree to be contacted by Realhub DEV via call, email, and text for real estate services. To opt out, you can reply 'stop' at any time or reply 'help' for assistance. You can also click the unsubscribe link in the emails. Message and data rates may apply. Message frequency may vary. Privacy Policy

Already have an account ? Login here

We use cookies

We use cookies primarily for analytics to enhance your experience. By accepting, you agree to our use of these cookies. You can manage your preferences or learn more about our cookies policy.