
4316 Bear Ridge Drive
House Springs, MO 63051
About
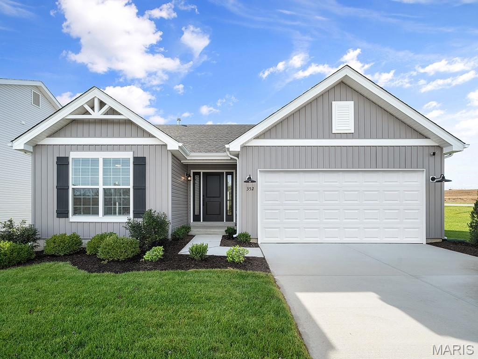
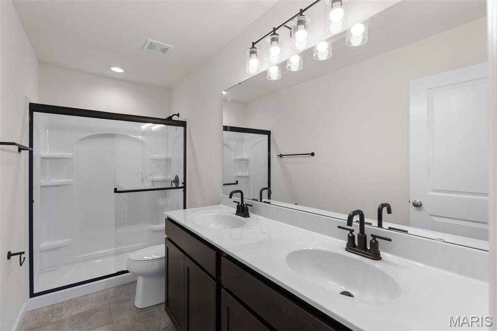
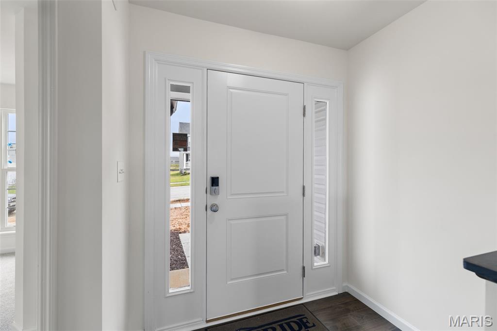
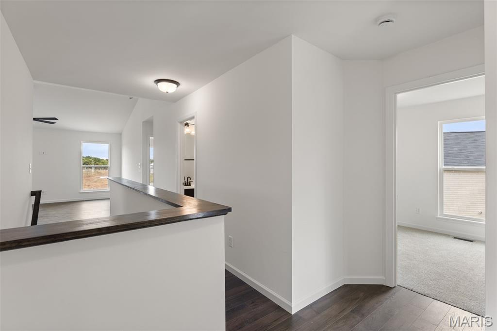
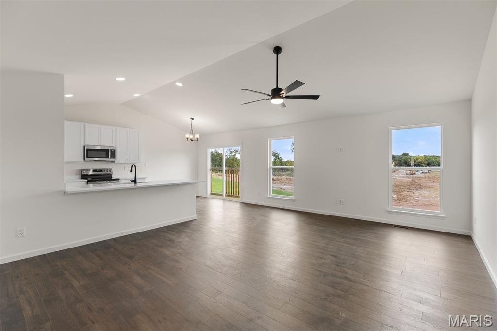
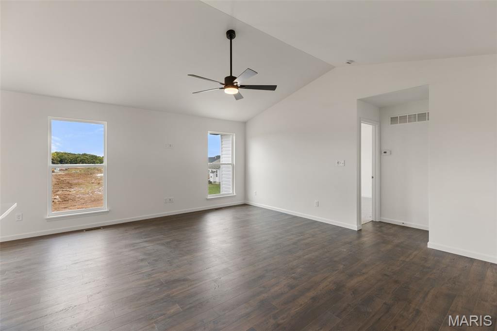
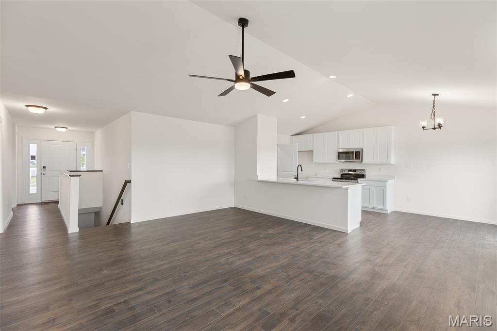
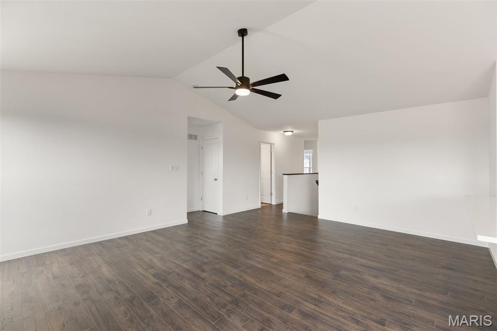
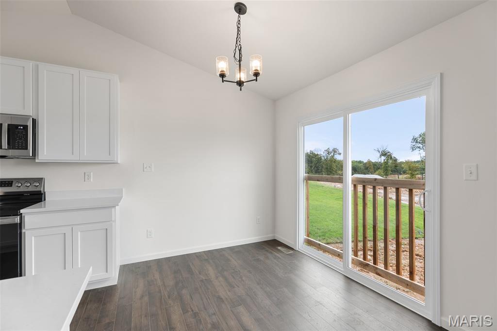
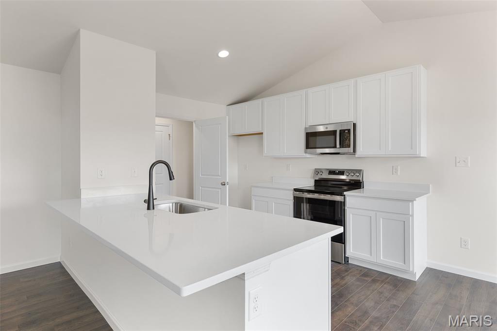
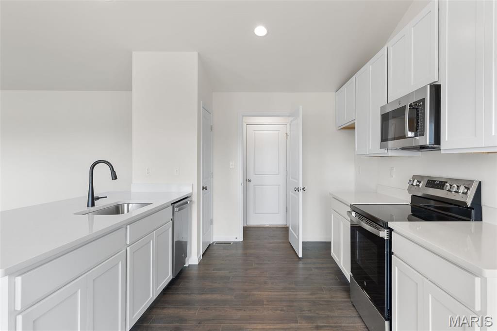
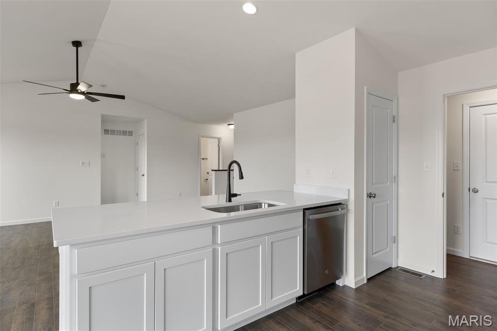
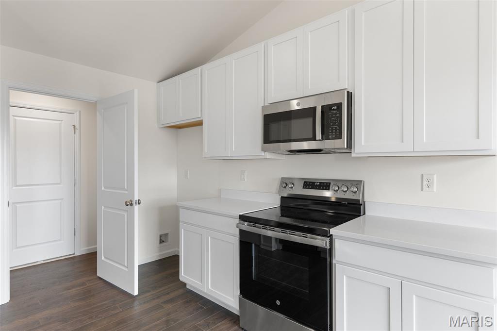
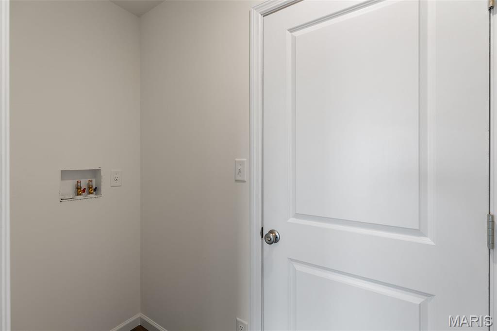
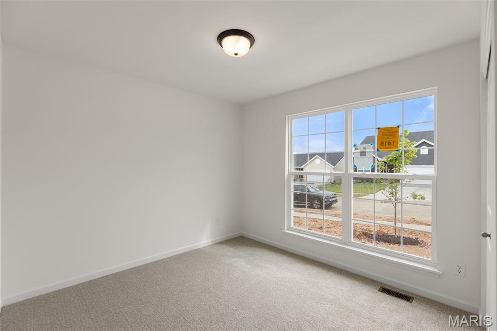
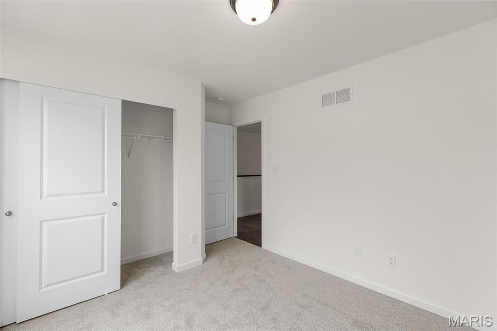
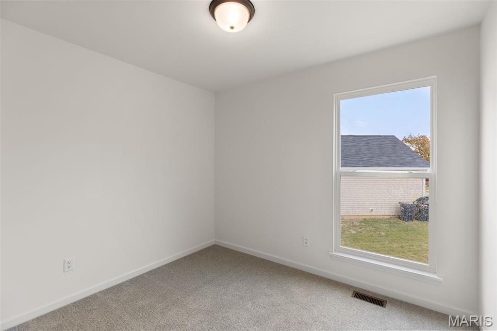
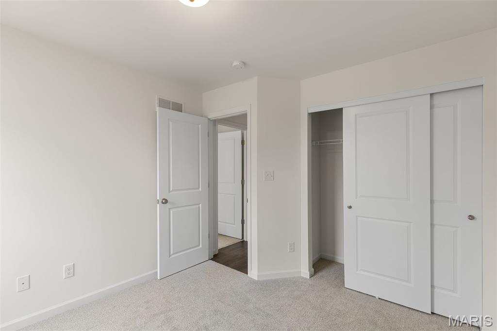
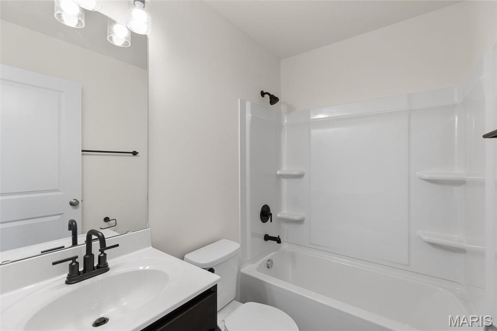
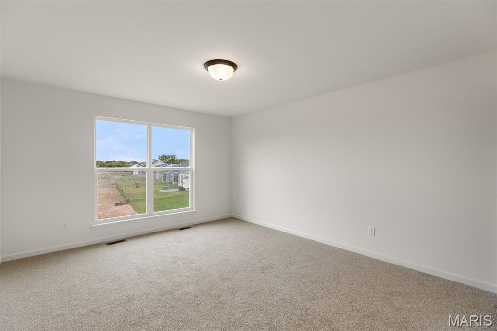
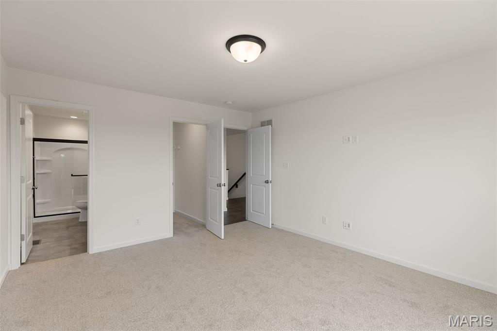
New McBride Homes Aspen ranch 3 BR & 2 BA, available this winter! Farmhouse exterior! Experience an open floor plan with vaulted ceilings, great room with a ceiling fan & wood laminate flooring in the main living area. The kitchen has level 4 Benton Painted White 42” tall kitchen cabinetry, quartz countertops, peninsula w/flush breakfast bar for additional seating, & stainless GE appliances. The primary suite has a walk-in closet, & private bath with a double sink vanity & 5’ walk-in shower. 2 extra bedrooms & full bath add convenience. Other extras include 6’ windows, ceiling fan prewires, main floor laundry, garage coach lights, & white 2 panel interior doors throughout. Plus a ¾ bath rough in at lower level. Located in House Springs, this community features 263 homesites off Bear Creek Road, just east of Gravois Road and Carol Park Road. Enjoy peace of mind with McBride Homes’ 10 year builders warranty & incredible customer service! Similar photos shown.
Property
Beds
3
Full Baths
2
1/2 Baths
None
Year Built
None
Sq.Footage
1,279
Features
Features & Amenities
Interior
-
Other Interior Features
Ceiling Fan(s), Entrance Foyer, Open Floorplan, Pantry, Walk-In Closet(s)
-
Total Bedrooms
3
-
Bathrooms
2
-
Above Grade Finished Area
1279.0
-
Basement YN
YES
-
Cooling YN
YES
-
Cooling
Central Air
-
Fireplace YN
NO
-
Heating YN
YES
-
Heating
Forced Air, Natural Gas
-
Main Level Bedrooms
3
-
Pet friendly
N/A
Exterior
-
Garage
Yes
-
Garage spaces
2
-
Construction Materials
Frame, Vinyl Siding
-
Pool
No
Area & Lot
-
Lot Features
Other
-
Property Type
Residential
-
Property Sub Type
Single Family Residence
-
Architectural Style
Ranch
Price
-
Sales Price
$334,900
-
Financing Options
Other
-
Sq. Footage
1,279
-
Price/SqFt
$261
HOA
-
Association
No
School District
-
Elementary School
House Springs Elem.
-
Middle School
Northwest Valley School
-
High School
Northwest High
Property Features
-
Sewer
Public Sewer
-
Water Source
Public
Schedule
Schedule a Showing
Showing scheduled successfully.
Mortgage calculator
Estimate your monthly mortgage payment, including the principal and interest, property taxes, and HOA. Adjust the values to generate a more accurate rate.
Your payment
Principal and Interest:
$
Property taxes:
$
HOA fees:
$
Total loan payment:
$
Total interest amount:
$
Location
-
County
Jefferson
-
Elementary School
House Springs Elem.
-
Middle School
Northwest Valley School
-
High School
Northwest High

Listing Courtesy of Pamela Chyba, ListWithFreedom.com Inc
RealHub Information is provided exclusively for consumers' personal, non-commercial use, and it may not be used for any purpose other than to identify prospective properties consumers may be interested in purchasing. All information deemed reliable but not guaranteed and should be independently verified. All properties are subject to prior sale, change or withdrawal. RealHub website owner shall not be responsible for any typographical errors, misinformation, misprints and shall be held totally harmless.

Franko Agent
Agent Owner
Call Franko today to schedule a private showing.
Phone (815) 780-9623
Email franko+agent10@init.hr

* Listings on this website come from the FMLS IDX Compilation and may be held by brokerage firms other than the owner of this website. The listing brokerage is identified in any listing details. Information is deemed reliable but is not guaranteed. If you believe any FMLS listing contains material that infringes your copyrighted work please click here to review our DMCA policy and learn how to submit a takedown request.© 2024 FMLS.
Properties
Related properties
House Springs
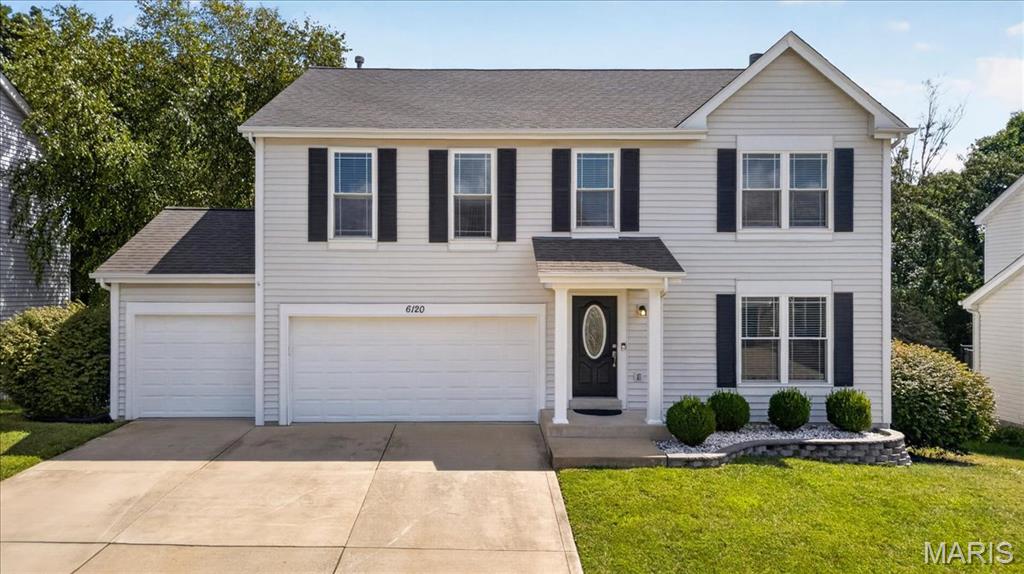
6120 Misty Meadow Drive
3 Beds
2 Baths
3,038 Sq.Ft.
$399,900
MLS#: 26055912
House Springs
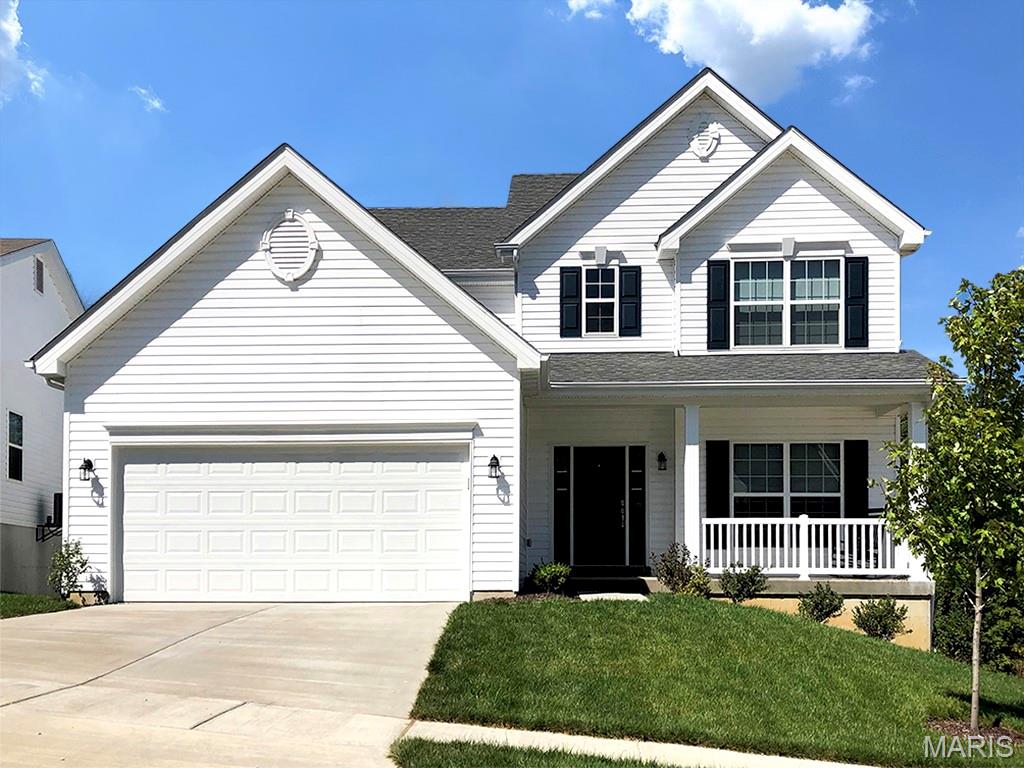
2 Ashford at Bear Ridge
4 Beds
2 Baths
2,548 Sq.Ft.
$336,900
MLS#: 26050782
House Springs
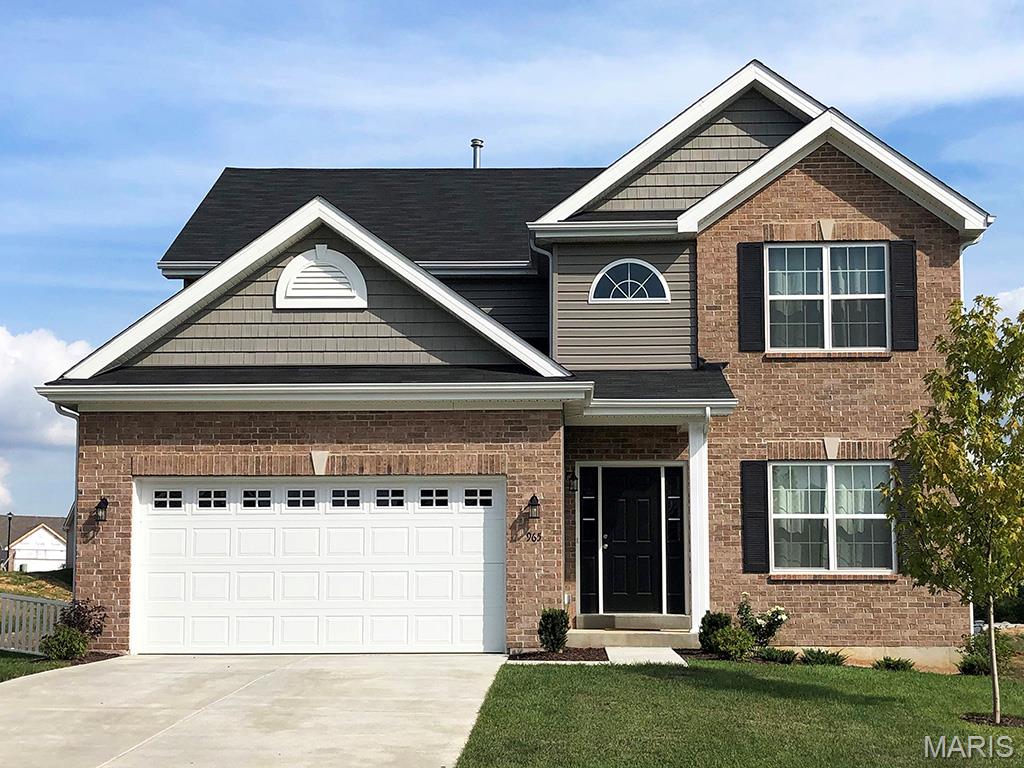
2 Royal II at Bear Ridge
4 Beds
2 Baths
1,981 Sq.Ft.
$320,900
MLS#: 26050779
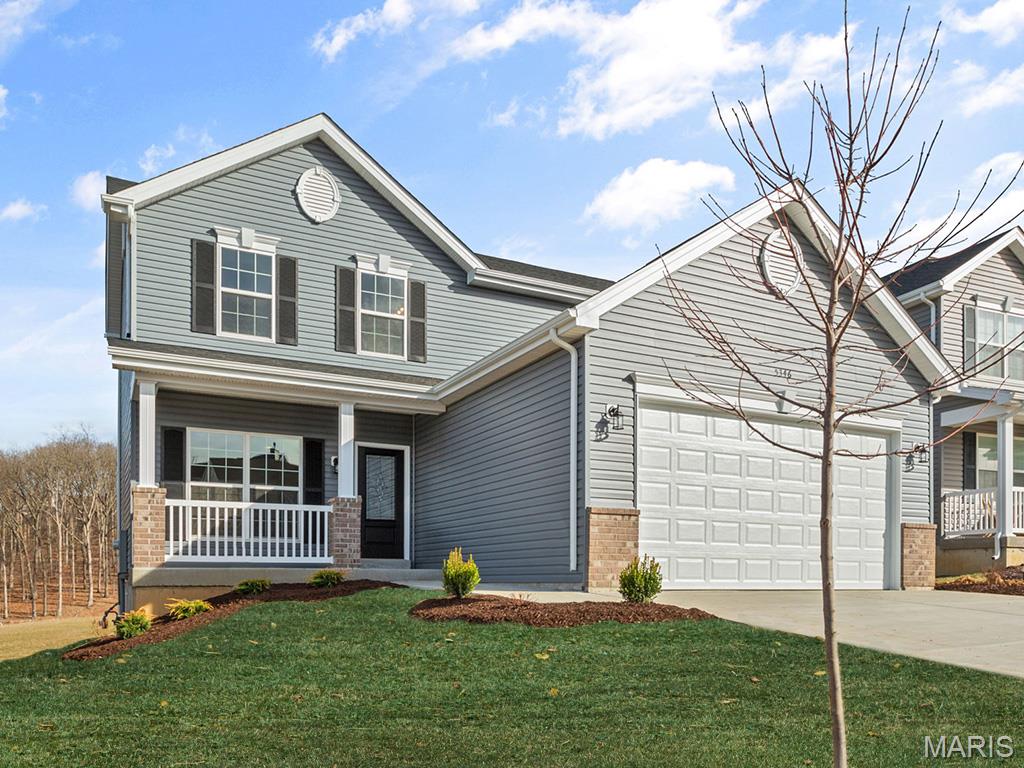
House Springs
2 Berwick at Bear Ridge
3 Beds
2 Baths
1,728 Sq.Ft.
$297,900
MLS#: 26050686
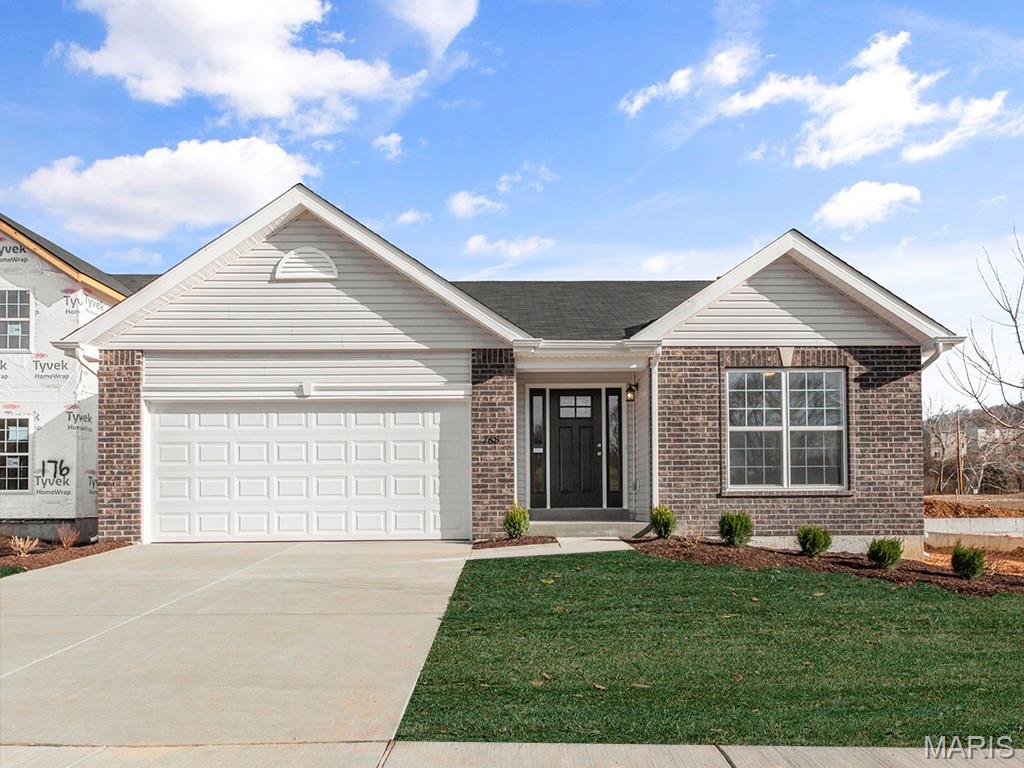
House Springs
2 Aspen II at Bear Ridge
3 Beds
2 Baths
1,539 Sq.Ft.
$300,900
MLS#: 26050682
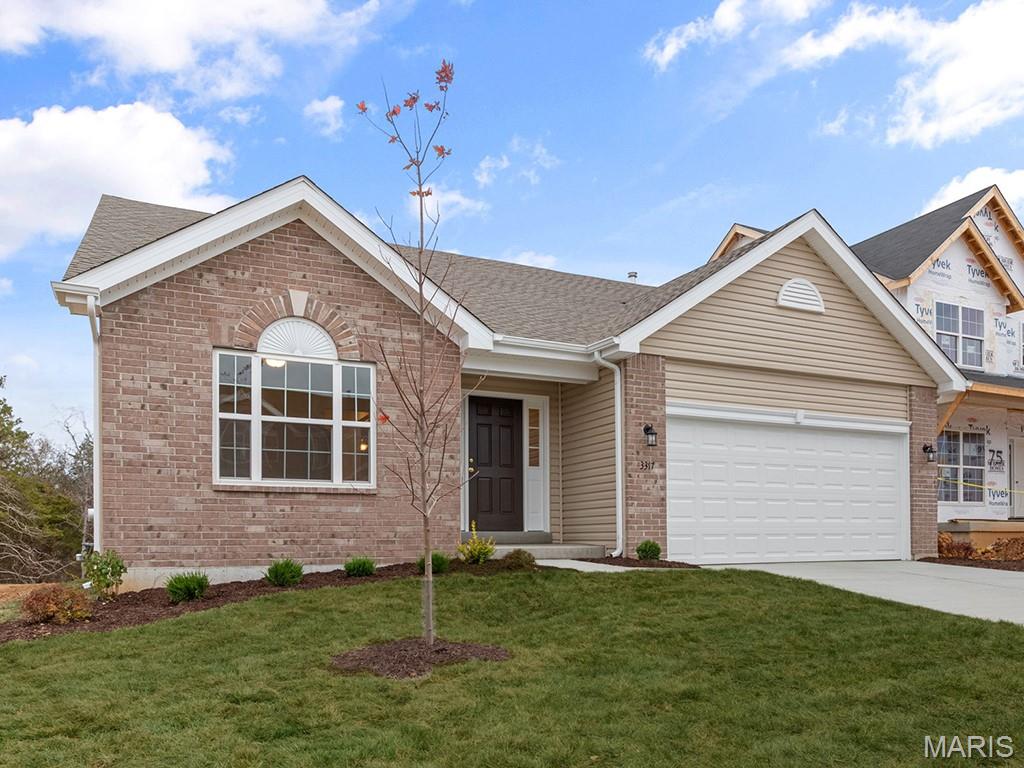
House Springs
2 Maple at Bear Ridge
3 Beds
2 Baths
1,745 Sq.Ft.
$297,900
MLS#: 26050685
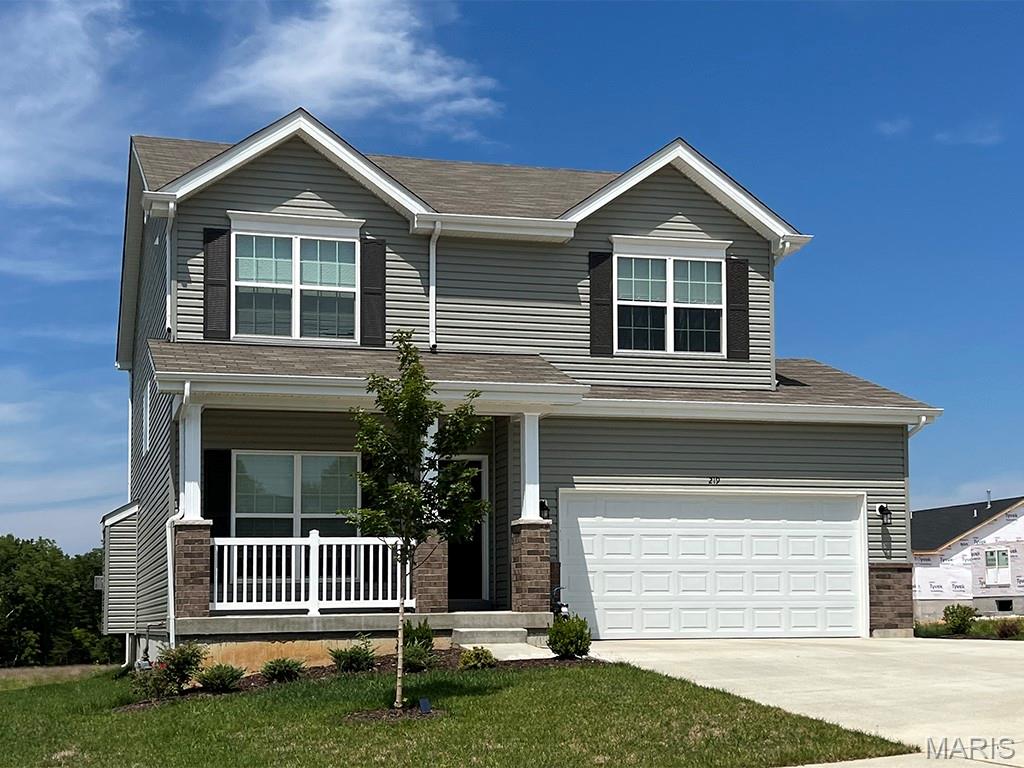
House Springs
2 Sterling at Bear Ridge
4 Beds
2 Baths
1,728 Sq.Ft.
$303,900
MLS#: 26050688
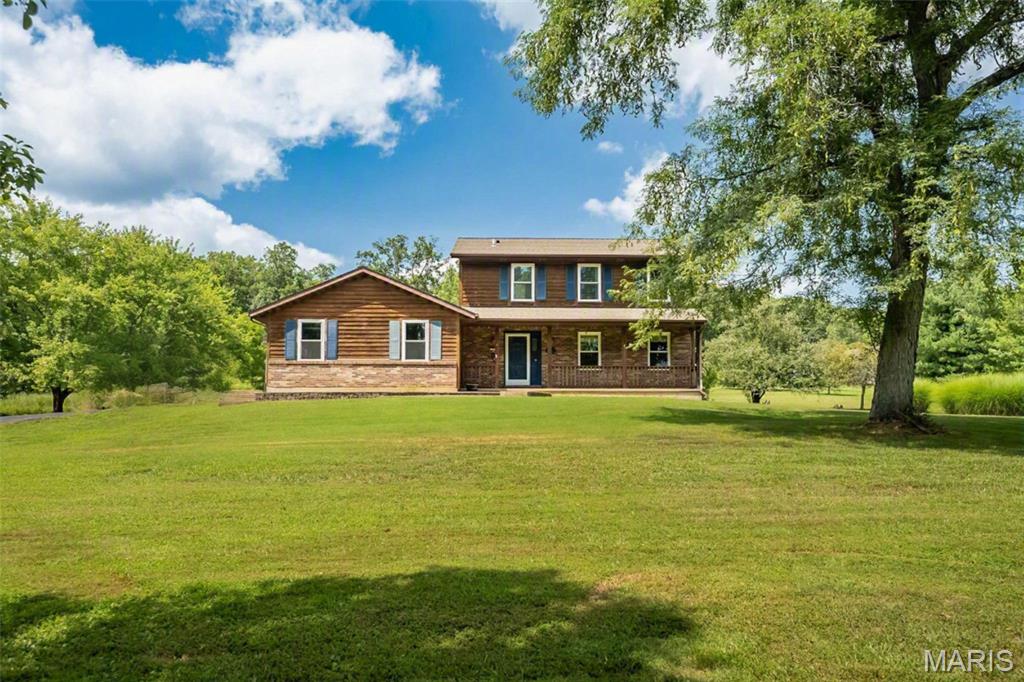
House Springs
8417 Saint Andrews Lane
3 Beds
2 Baths
2,200 Sq.Ft.
$360,000
MLS#: 26047273
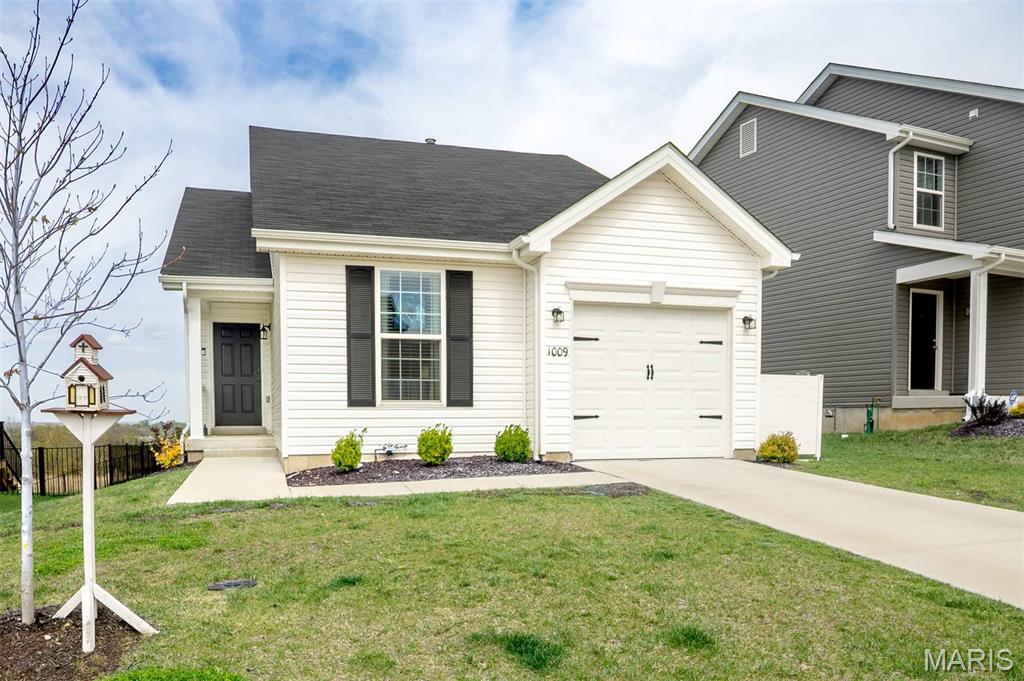
House Springs
1009 Black Bear Drive
2 Beds
1 Baths
1,007 Sq.Ft.
$272,000
MLS#: 26046043
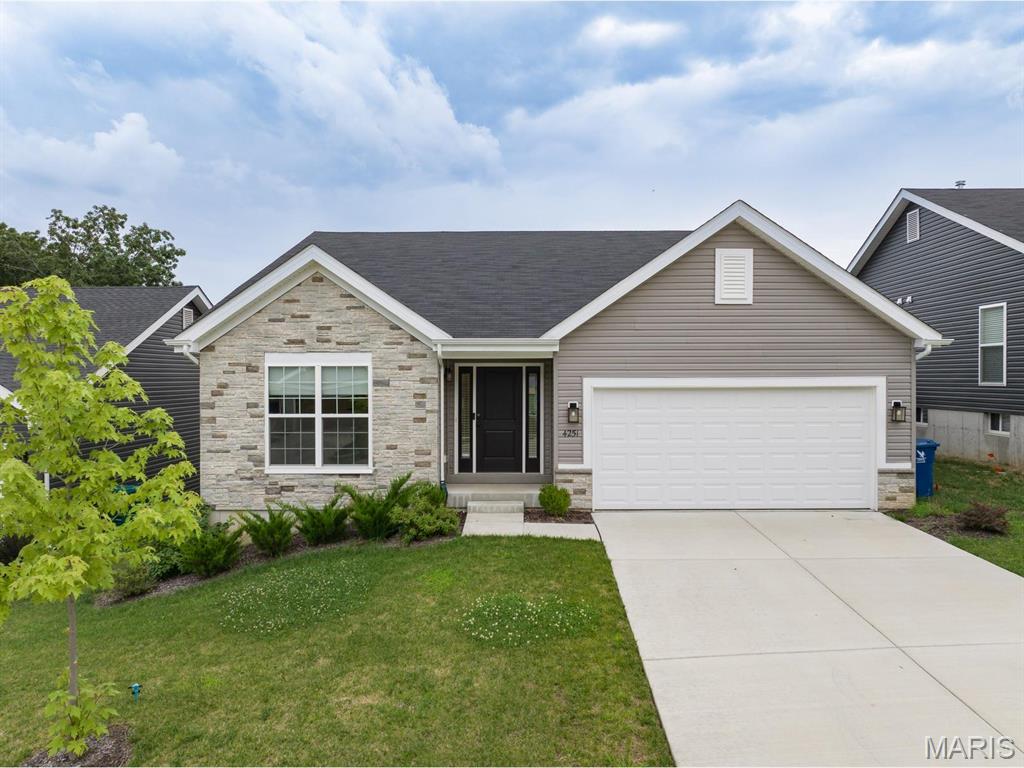
House Springs
4251 Bear Ridge Drive
3 Beds
2 Baths
1,539 Sq.Ft.
$339,900
MLS#: 26045750
