50 Swan Lane

Farmington, MO 63640
Ranch

Farmington, MO 63640
50 Swan Lane

$359,900

MLS#: 25082697

Status: Closed

Listing provided by: Coldwell Banker Hulsey

Listing agent phone: None

Last update: 5 months ago

On site: 8 months ago

Hunters Rdg Ph 2 - Residential

About

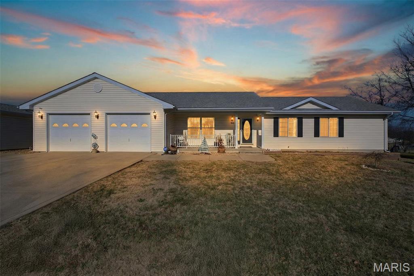
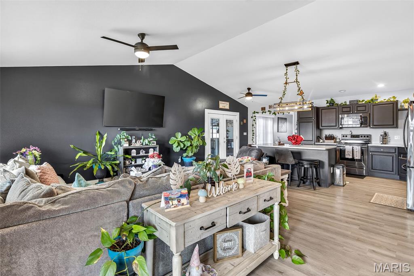
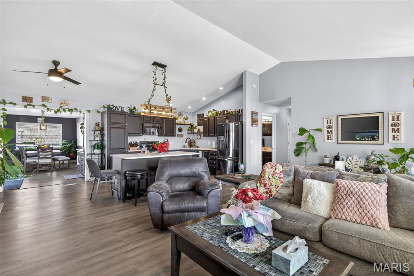
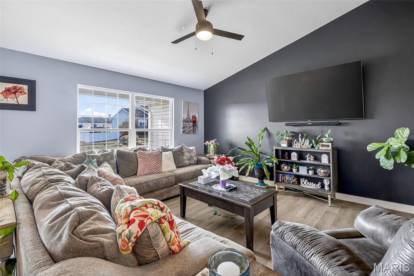
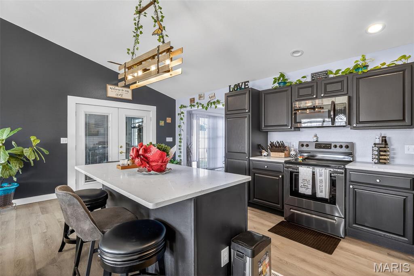
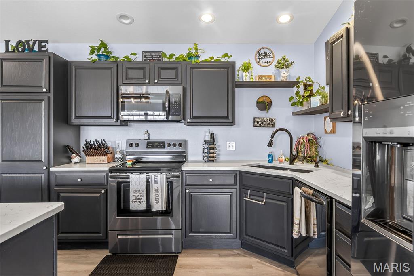
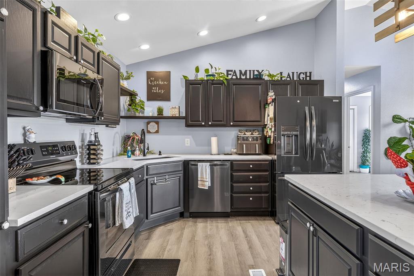
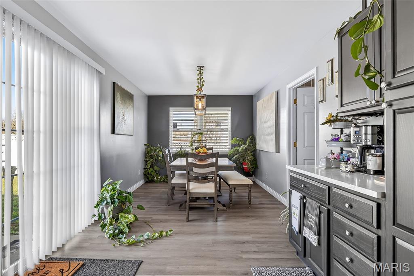
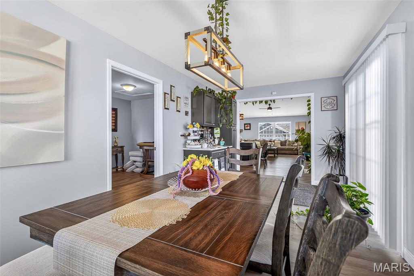
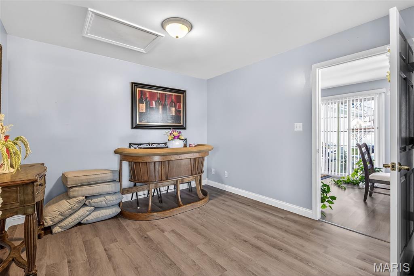
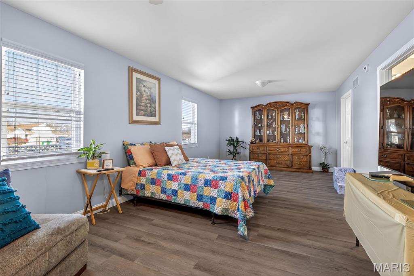
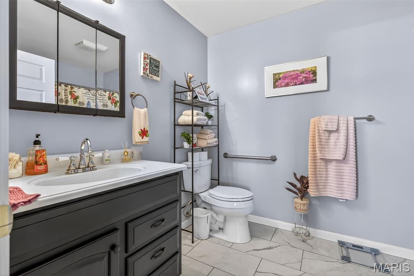
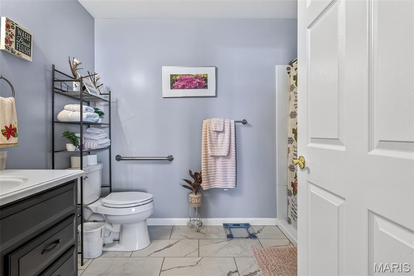
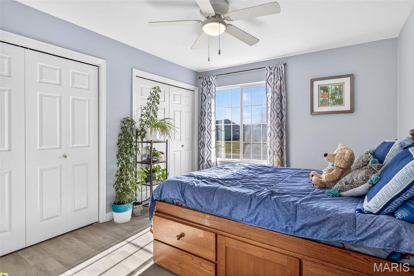
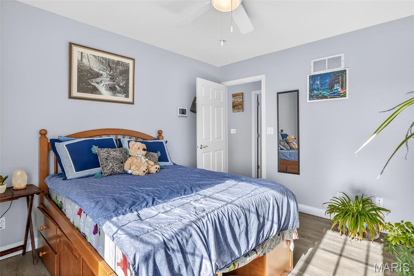
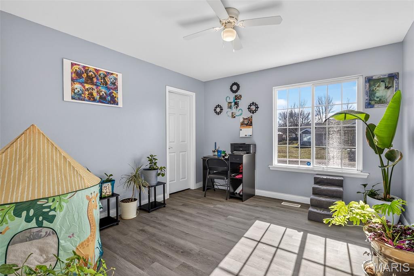
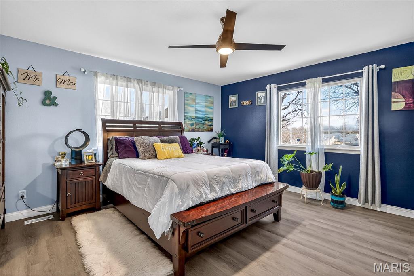
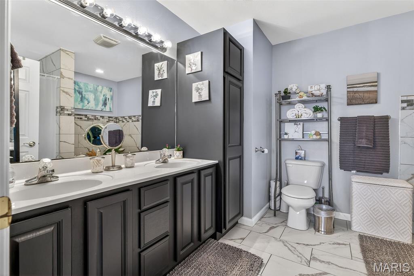
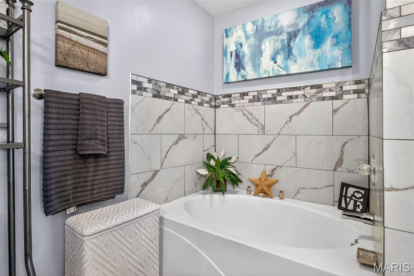
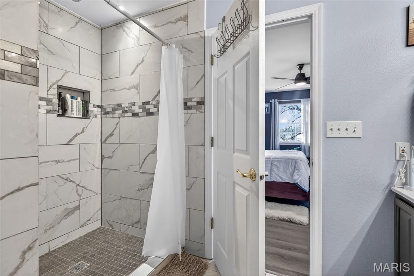
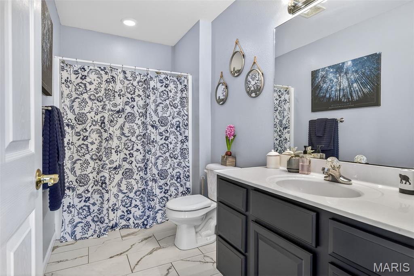
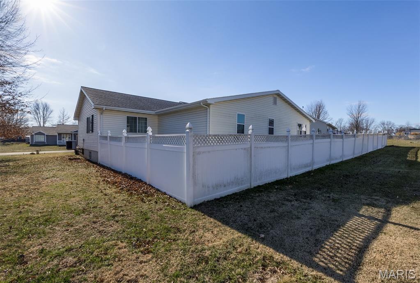
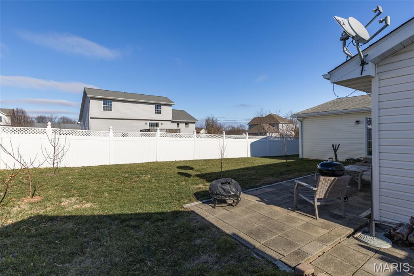
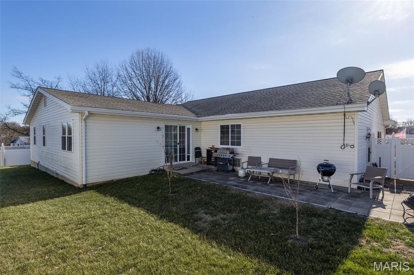
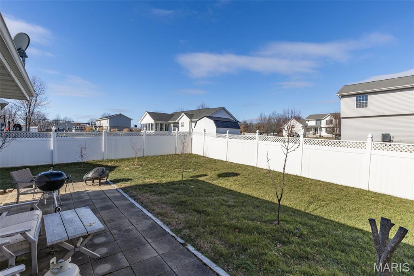
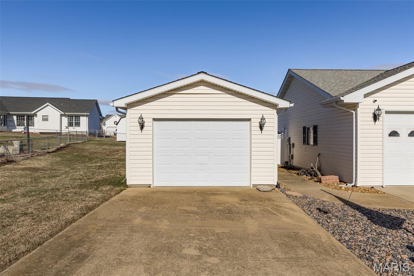
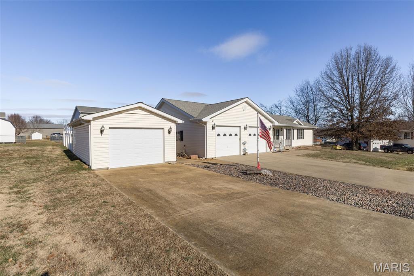
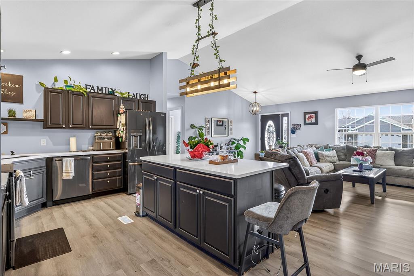
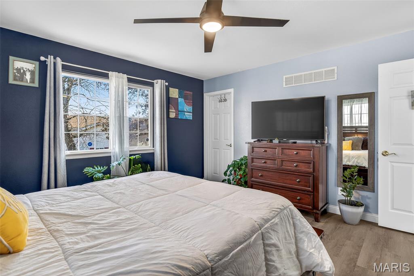
Spacious, flexible, and move in ready! —this 4-bedroom, 3-full-bath home checks all the boxes. Two bedrooms are private primary suites, making it ideal for multi-generational living, guests, or anyone who values extra comfort and privacy. The open floor plan flows effortlessly from the living area to the dining space and kitchen, where a large island anchors the heart of the home—perfect for everyday living and entertaining. A versatile bonus room is currently used as an exercise space but easily adapts to a home office, playroom, hobby room, or media space. Enjoy ample parking and storage with a 2-car attached garage plus an oversized detached 3rd-car garage—great for a workshop, toys, or extra vehicles. Outside, the fully fenced yard with a privacy fence offers a secure space for kids, pets, or relaxing evenings outdoors. This home offers the space you need, the flexibility you want, and the features you are searching for—all in one exceptional package- call to take your tour today!

Property

Beds

4

Full Baths

3

1/2 Baths

None

Year Built

2003

Sq.Footage

2,599

Features

Features & Amenities

Interior

  • Total Bedrooms

    4

  • Bathrooms

    3

  • Above Grade Finished Area

    2599.0

  • Basement YN

    NO

  • Cooling YN

    YES

  • Cooling

    Central Air

  • Fireplace YN

    NO

  • Heating YN

    YES

  • Heating

    Electric

  • Main Level Bedrooms

    4

  • Pet friendly

    N/A

Exterior

  • Garage

    Yes

  • Garage spaces

    3

  • Construction Materials

    Vinyl Siding

  • Pool

    No

Area & Lot

  • Lot Features

    Back Yard

  • Lot Size(acres)

    0.387

  • Lot Size(square feet)

    16,857

  • Property Type

    Residential

  • Property Sub Type

    Single Family Residence

  • Architectural Style

    Ranch

Price

  • Sales Price

    $359,900

  • Tax Amount

    $2,187

  • Financing Options

    Conventional

  • Sq. Footage

    2,599

  • Price/SqFt

    $138

HOA

  • Association

    YES

  • Association Fee

    $90

  • Association Fee Frequency

    Monthly

  • Association Fee Includes

    N/A

School District

  • Elementary School

    Central Elem.

  • Middle School

    Central Middle

  • High School

    Central High

Property Features

  • Association Amenities

    None

  • Ownership

    Private

Schedule

Schedule a Showing

Showing scheduled successfully.

What is 3 + 4 ?


Change time

Mortgage calculator

Estimate your monthly mortgage payment, including the principal and interest, property taxes, and HOA. Adjust the values to generate a more accurate rate.

Your payment

Principal and Interest:

$

Property taxes:

$

HOA fees:

$

Total loan payment:

$

Total interest amount:

$

Location

  • County

    St. Francois

  • Elementary School

    Central Elem.

  • Middle School

    Central Middle

  • High School

    Central High

Listing Courtesy of Kim Hutson, Coldwell Banker Hulsey

RealHub Information is provided exclusively for consumers' personal, non-commercial use, and it may not be used for any purpose other than to identify prospective properties consumers may be interested in purchasing. All information deemed reliable but not guaranteed and should be independently verified. All properties are subject to prior sale, change or withdrawal. RealHub website owner shall not be responsible for any typographical errors, misinformation, misprints and shall be held totally harmless.

Agent Tomislav Agent User

Tomislav Agent User

Principal Broker

Call Tomislav today to schedule a private showing.


* Listings on this website come from the FMLS IDX Compilation and may be held by brokerage firms other than the owner of this website. The listing brokerage is identified in any listing details. Information is deemed reliable but is not guaranteed. If you believe any FMLS listing contains material that infringes your copyrighted work please click here to review our DMCA policy and learn how to submit a takedown request.© 2024 FMLS.

Properties

Related properties
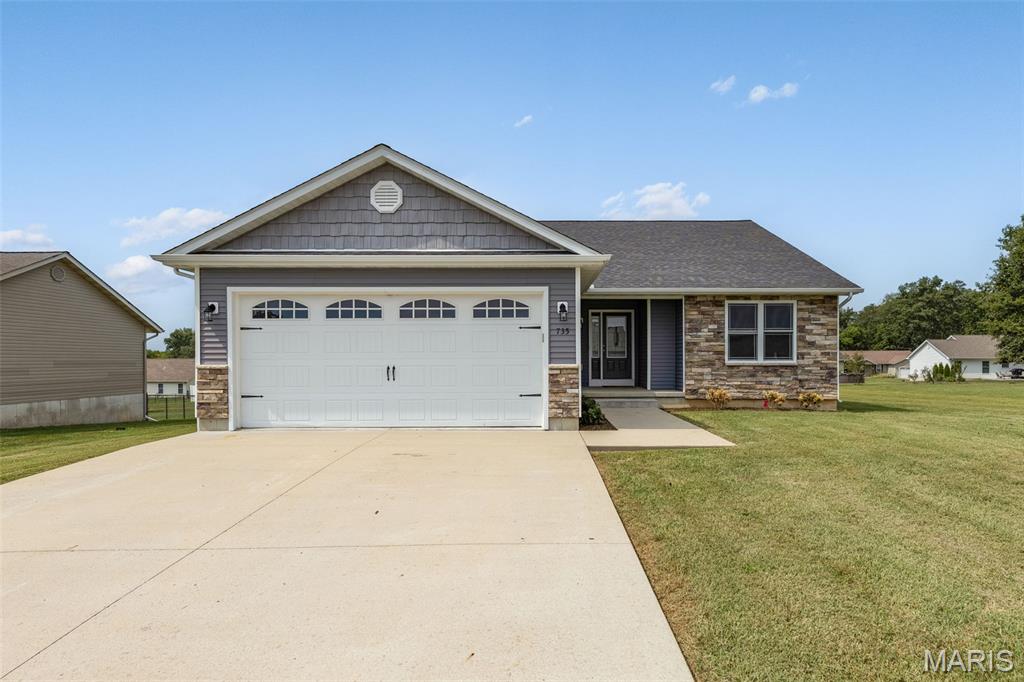
Welcome to this beautifully updated 3-bedroom, 2-bathroom home in a great location and desirable neighborhood! Thoughtfully updated throughout, this move-in-ready property offers modern finishes, comfortable living spaces, and plenty of potential for the future.

The inviting main level features three spacious bedrooms and two full bathrooms. The primary suite offers a relaxing retreat with a private bathroom complete with a double-sink vanity, stand-up shower, and luxurious soaking tub. The updated kitchen is sure to impress with beautiful quartz countertops and a fresh, modern feel, making it both stylish and functional for everyday living and entertaining.

The fully unfinished basement provides an excellent opportunity for future expansion, recreation space, a home gym, workshop, additional storage, or whatever best suits your needs. With a blank canvas and plenty of potential, the basement offers an exciting opportunity to customize and add value over time.

Located in a fantastic neighborhood, this home provides convenient access to shopping, dining, schools, parks, and major roadways. Whether you're a first-time buyer, growing household, or simply looking for a beautifully updated home with room to make it your own, this property is ready to impress. Schedule your showing today!
#26054095

Farmington

735 Skye View Court

3 Beds

2 Baths

1,737 Sq.Ft.

$329,999

MLS#: 26054095
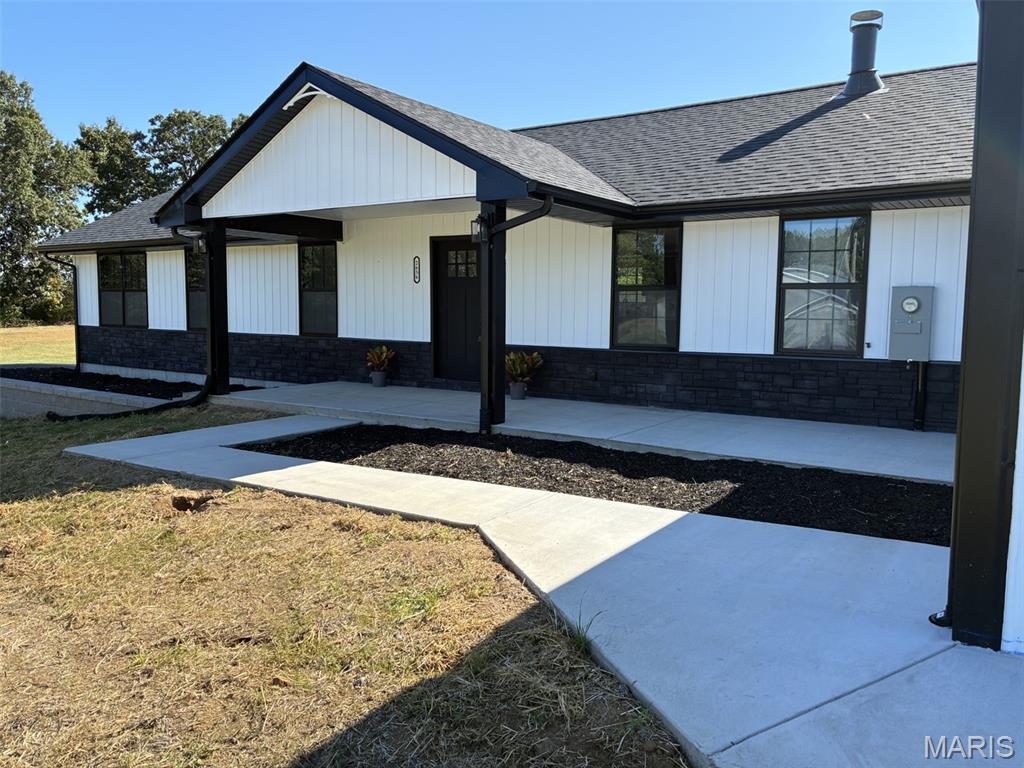
New Build: 3-bedroom 2-bath, 1500 SF ranch with pre-existing 1500 SF attached shop. Kitchen has wood cabinets, under cabinet lighting, Quartz counter tops, Black stainless appliances, and island with microwave. A walk-in pantry next to the kitchen for all of your storage needs! Easy one level living, with laundry/utility room with entry into the garage. A bonus room off living room for possible office, playroom for the kids or just extra storage. Ceiling fans in all bedrooms and Living room.  This builder added plenty of extras with, overhead ceiling fan with adjustable lighting in the secondary bedrooms, recessed lighting throughout the rest of the home.  Bathrooms come equipped with exhaust fans with lights, heat and blue-tooth speaker. Bath mirrors are equipped with adjustable lighting and defrost capabilities. The 1500 sf shop although, pre-existing, was tastefully attached to the house for convenience. With 16' wide and 8' tall, garage door with opener, it's sure to please the car enthusiast or mechanic in the family...or just plenty of storage.  There is an office inside that even has air conditioning.... Come check out this new home in a well maintained, family friendly subdivision!!!
#26057841

Farmington

2656 Cynthia Court

3 Beds

2 Baths

1,500 Sq.Ft.

$410,000

MLS#: 26057841
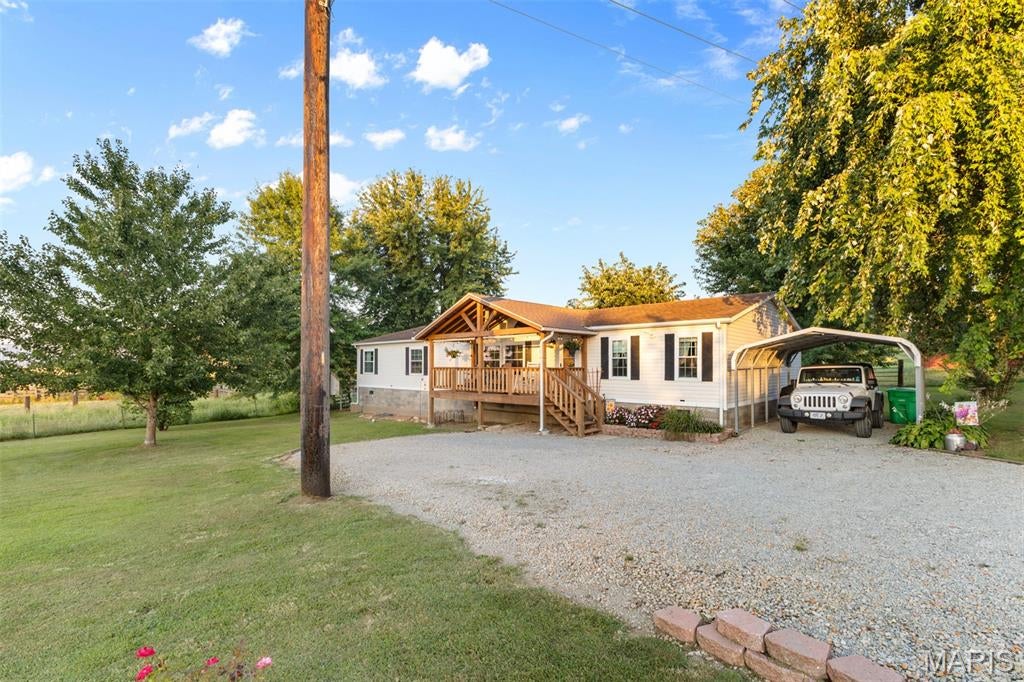
Private 20 acre m/l retreat minutes from town! This 3 bedroom 2 bath home offers the perfect blend of privacy, space, and convenience. Nestled on approx 20 acres, the property features mostly open pasture with scattered trees and  several barns providing plenty of room to enjoy the outdoors, animals, recreation or simply the peace and quiet of country living. Relax on the covered porch and take in the serene surroundings. Inside , you'll find a large living room and a spacious kitchen with lots of cabinets and storage and main floor laundry. Enjoy the best of both worlds-peaceful, private acreage while still being just minutes from town!
#26056687

Farmington

1974 Old Fredericktown Road

4 Beds

2 Baths

2,046 Sq.Ft.

$430,000

MLS#: 26056687
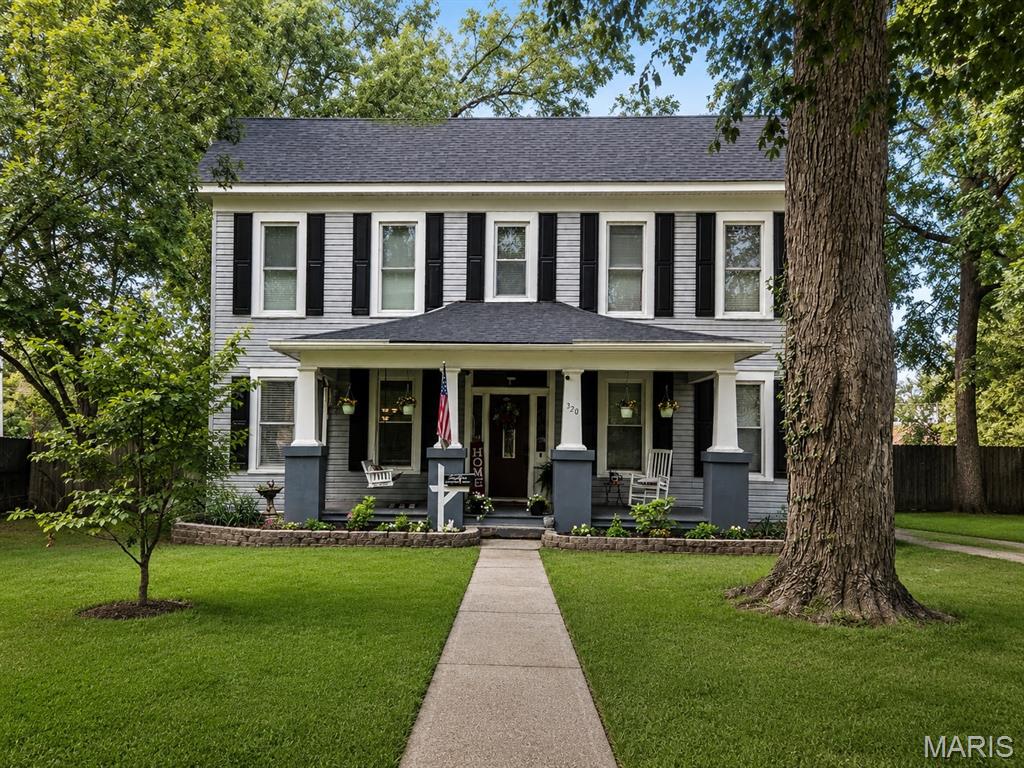
Welcome to this charming 3-bedroom, 2-bathroom home ideally situated on desirable N A Street in the heart of Farmington! Located within walking distance to local schools, the library, and downtown amenities, this home perfectly blends classic character with thoughtful updates.

Inside, you will fall in love with timeless architectural details, including original trim, an elegant transom window above the doorway, and a beautiful staircase. The spacious layout features a large kitchen with great potential, a light-filled sunroom perfect for morning coffee or a home office, and a mix of updated features alongside opportunities to add your personal touch.

Step outside to enjoy the newly added side concrete patio—an ideal space for outdoor dining, entertaining, and relaxation. Plus, rest easy knowing the home comes complete with a brand-new roof (just 1 year old). Don't miss your chance to own a piece of Farmington charm in an unbeatable location!
#26055944

Farmington

320 N A Street

3 Beds

1 Baths

2,656 Sq.Ft.

$299,900

MLS#: 26055944
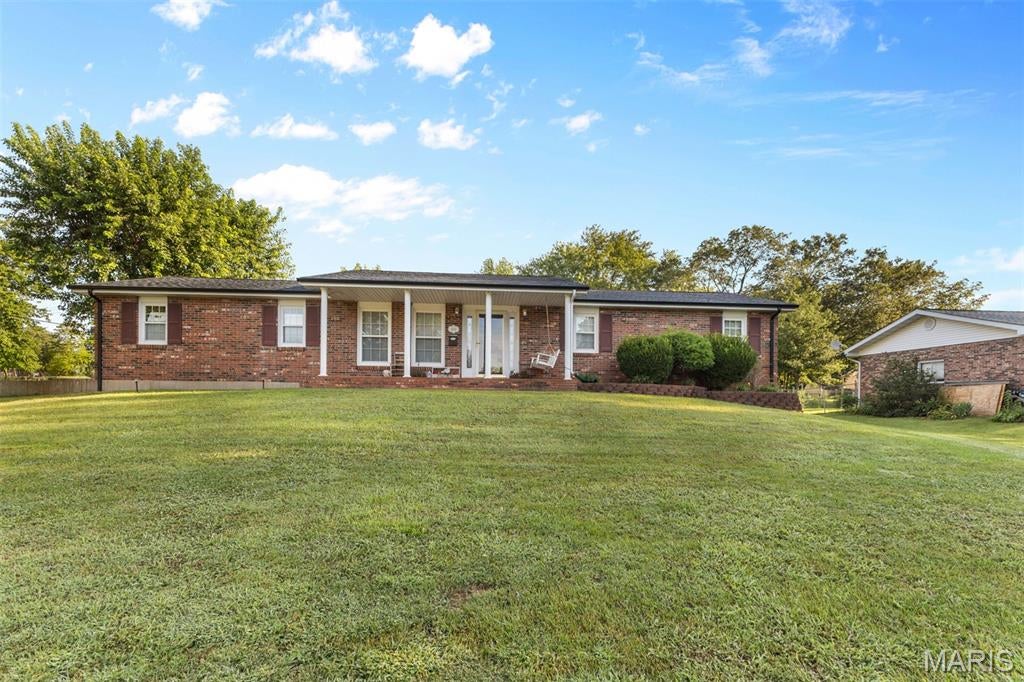
Welcome home to this super cute all-brick 3 bedroom 2 full bath home in one of Farmington's most desirable neighborhoods! Conveniently located near schools and just minutes from downtown, this charming home offers a great combination of character, updates, and everyday convenience. Recent improvements include an updated electrical panel, new insulated garage doors, new architectural shingle roof and gutters, new lighting, updated kitchen and bath flooring, new base trim with crown molding, and fresh interior paint. A new mini-split unit adds additional comfort and efficiency. You'll love the beautiful sunroom, perfect for morning coffee, relaxing or entertaining. Outside, the spacious yard features a new 12 X 16 storage shed, providing plenty of room for lawn equipment, hobbies and extra storage. With its classic brick exterior, thoughtful updates, desirable location, and undeniable charm, this home is truly move-in ready and ready for its next owner!
#26054125

Farmington

601 Park Street

3 Beds

2 Baths

1,600 Sq.Ft.

$329,000

MLS#: 26054125
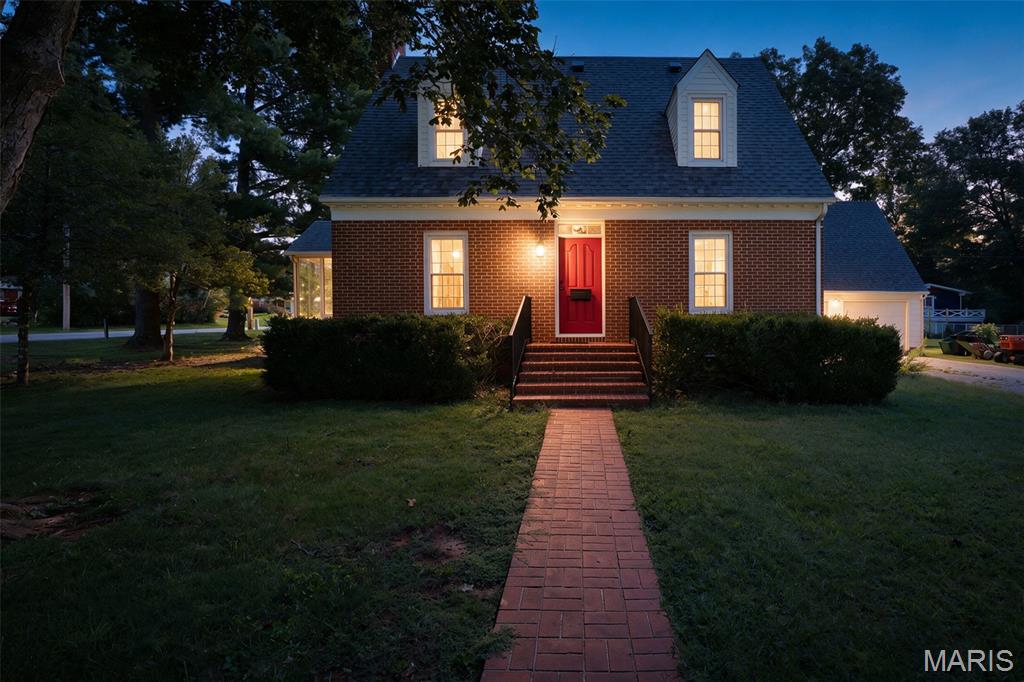
Welcome to a rare opportunity in the heart of Farmington — where charm, land, and future potential come together on 1.65 beautifully maintained acres.

Situated in a highly desirable location, just a hop, skip and a jump away from Farmington High, this property features a well-kept and uniquely designed 2-story home offering 3 bedrooms, 2 bathrooms, and timeless character throughout. The property also includes a detached 2-car garage, mature surroundings, and a peaceful setting that feels tucked away while remaining close to major conveniences.

But the true value here extends far beyond the home itself.

The mostly cleared, square-shaped parcel presents exceptional potential for investors, builders, or developers looking toward future growth opportunities. With a proposed survey outline on hand, you can explore the possibility of subdividing the property into four separate parcels — one including the existing residence and garage, plus three additional build-ready lots. 

Whether you’re searching for a primary residence with room to expand, a long-term investment opportunity, or a potential development project in a prime Farmington location, this property offers flexibility that is increasingly difficult to find.

Opportunities like this don’t come around often — especially in a location this prime.
#26026976

Farmington

1005 Westgate Drive

3 Beds

2 Baths

2,021 Sq.Ft.

$345,000

MLS#: 26026976
Price reduced
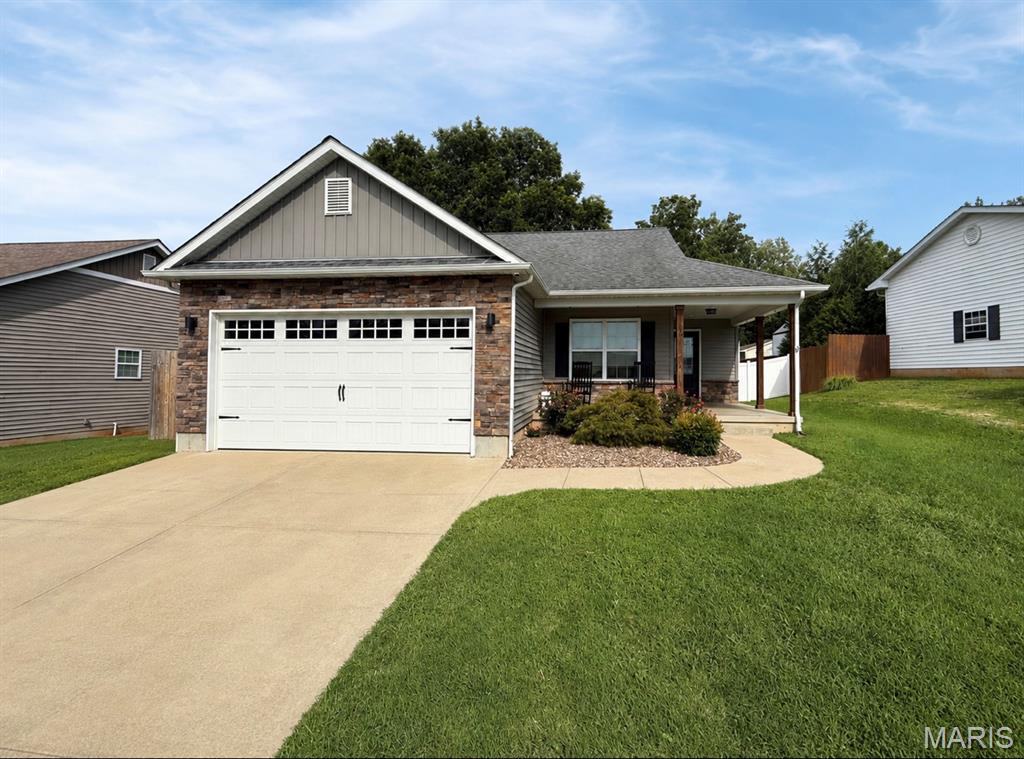
Motivated seller!! This spacious 3-bedroom, 3-bath home also features four additional finished bonus rooms, giving buyers the flexibility to create up to seven sleeping areas, home offices, guest rooms, hobby spaces, or whatever best fits their needs. Located in a convenient Farmington location near Farmington High School and the Farmington Water Park, this home offers an impressive amount of space both upstairs and down.
The main level includes a dedicated dining room, comfortable family room, kitchen, newer flooring throughout, and carpet that is less than two years old. The completely finished basement adds even more versatility with the four bonus rooms, a wet bar/kitchenette area, generous storage, and its own independent heating and cooling system separate from the main level.
An attached one-car garage offers additional storage as well. With over 3,300 square feet of livable space, multiple flexible living areas, updated flooring, and a location close to schools, recreation, shopping, and more, this home truly has too many features to list.
#26054426

Farmington

304 Kinley Drive

3 Beds

3 Baths

3,356 Sq.Ft.

$389,999

MLS#: 26054426
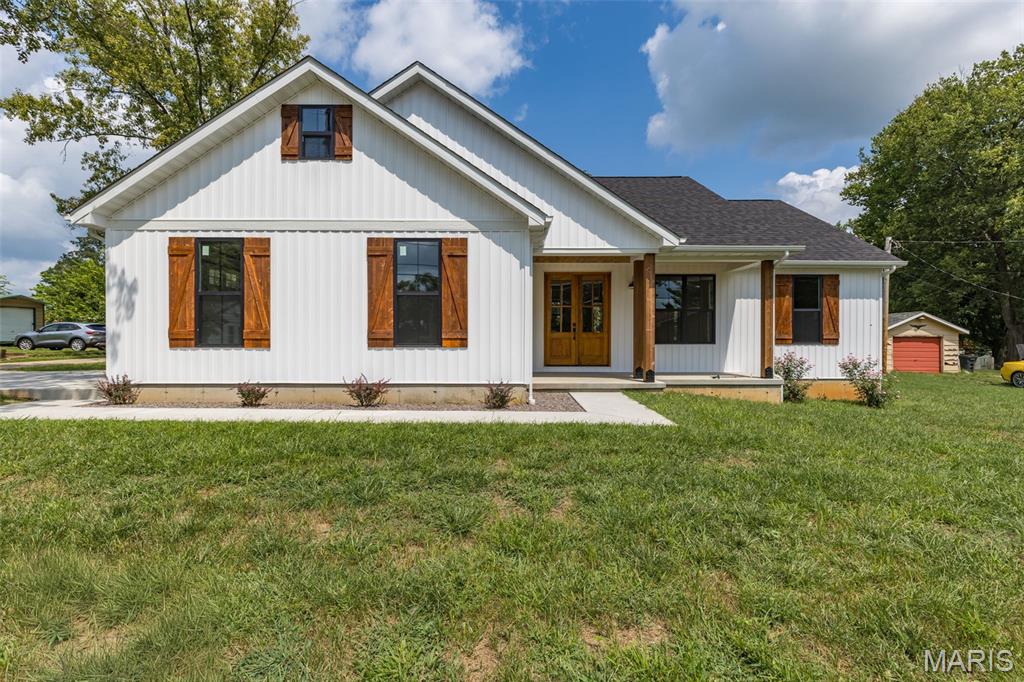
Brand-New Construction Near Downtown Farmington! Thoughtfully designed and conveniently located near downtown Farmington, this beautiful new-construction home offers modern style and an easy-to-maintain lifestyle. With approximately 1,450 square feet, this 3-bedroom, 2-bath home features an inviting open floor plan filled with natural light and impressive tall ceilings. The French doors welcome you into the spacious main living area and create a striking first impression while showcasing the open-concept kitchen, dining, and living spaces. The kitchen is designed for both everyday living and entertaining, featuring granite countertops, a large center island, and plenty of workspace and storage. The primary suite provides a private retreat with a walk-in closet and en-suite bathroom. Two additional bedrooms and a second full bathroom provide plenty of room for family, guests, or a home office. Additional highlights include a side-entry garage, tall ceilings, abundant natural light, and a convenient crawl-space foundation. The low-maintenance lot means less time spent on yard work and more time enjoying your new home and everything Farmington has to offer. This home is ready for its very first owners! If you're looking for the benefits of brand-new construction in a convenient location close to downtown, this is an opportunity you won't want to miss.
#26053867

Farmington

203 Patterson Street

3 Beds

2 Baths

1,452 Sq.Ft.

$304,900

MLS#: 26053867
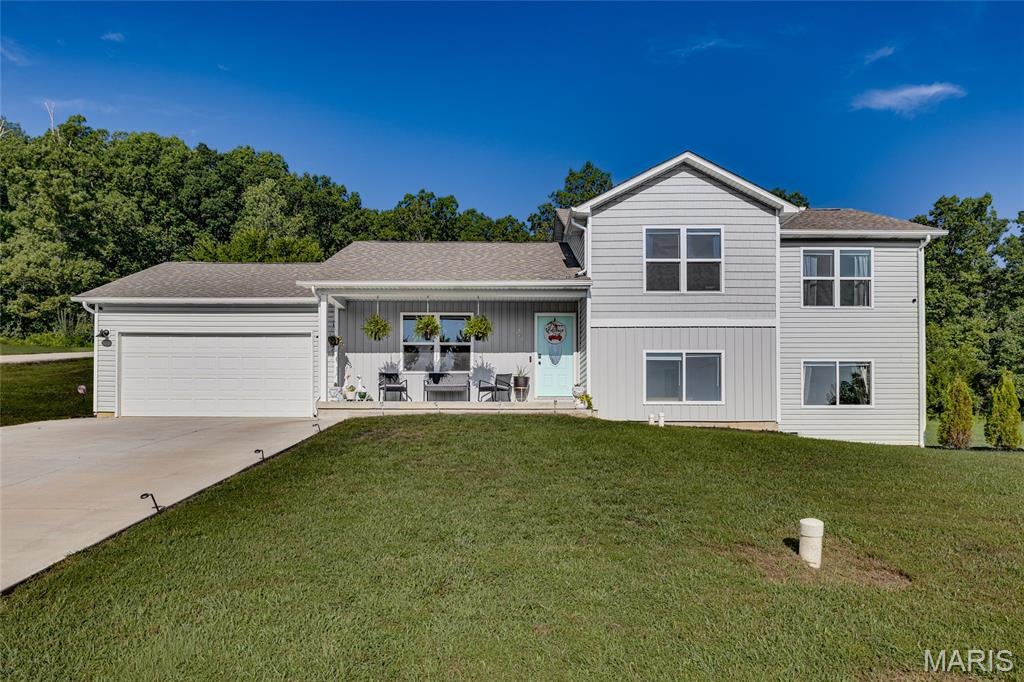
Space, privacy, and the best of both worlds! Welcome to 363 Moss Lane, a newer 4-bedroom, 3-bath home tucked away on the outskirts of Farmington, where you can enjoy a little more breathing room without giving up convenient access to everything town has to offer. Situated on a nearly half-acre corner lot and backing to a wooded area, this home offers a setting that feels pleasantly removed from the hustle and bustle of being right in the middle of town.

Inside, the open and inviting layout provides nearly 1,960 square feet of finished living space with plenty of room to spread out. The main level features a vaulted living room and a bright kitchen and dining area designed for easy everyday living and entertaining. The primary suite offers a private bath and walk-in closet, while additional bedrooms provide flexibility for family, guests, an office, or hobbies.

The finished lower level adds even more versatility with a spacious family room, fourth bedroom, full bath, and walk-out access to the backyard. Whether you need a comfortable space for movie nights, a guest suite, or room for everyone to have their own space, this level delivers.

Outside is where this property really shines. The covered porch is perfect for morning coffee or relaxing in the evening, while the generous lot gives you room to enjoy the outdoors. With the wooded backdrop, corner-lot location, and peaceful surroundings, you'll appreciate coming home to a setting that doesn't feel like you're living in the middle of town.

Built in 2022, the home also offers an attached 2-car garage, built-in storm shelter, central air, public utilities, and the convenience of a newer home without the wait of new construction.

If you've been looking for a home that gives you the convenience of Farmington while letting you enjoy the peace and breathing room of being on the edge of town, this one checks the boxes. Come see why 363 Moss Lane might be the place you've been waiting to call home!
#26053864

Farmington

363 Moss Lane

4 Beds

3 Baths

1,890 Sq.Ft.

$309,900

MLS#: 26053864
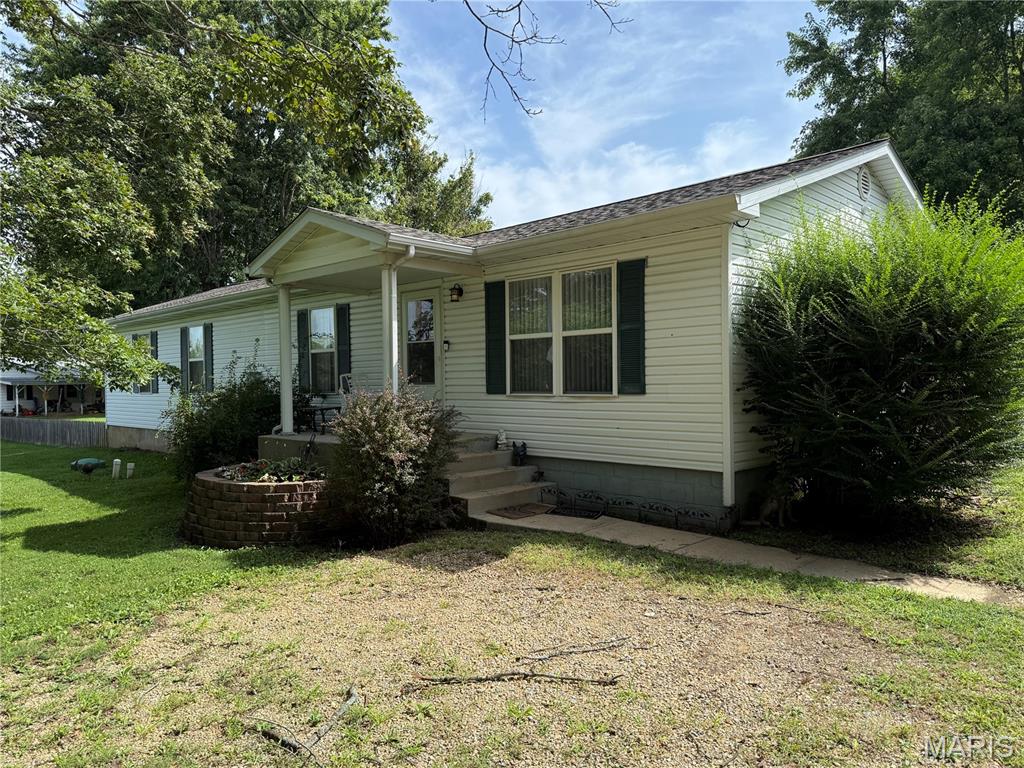
Discover an inviting lifestyle at 5134 Hurryville RD, FRMNGTN MO 63640, a single-family residence built in 1955 that is ready for you to move in. This property offers a unique opportunity to embrace comfortable living in a home designed for both relaxation and entertaining. 

The heart of this home is its kitchen, featuring stainless steel appliances that complement a G-shaped layout. A convenient peninsula adds extra counter space, perfect for meal prep or casual dining. With five bedrooms and two bathrooms, this residence offers ample space and flexibility. 

Whether you envision a home office, a guest suite, or simply room to grow, this property accommodates diverse living arrangements. 

Beyond the interiors, a private yard awaits, offering a secluded retreat. Enjoy outdoor living on the patio, or find shade and comfort under the covered patio. The private pool provides an ideal setting for leisure and recreation, while a dedicated laundry room adds practical convenience to daily routines. This home offers a compelling opportunity to enjoy a balanced, fulfilling lifestyle.

Please note, due to the seller's moving, some photos were edited using AI.
#26052721

Farmington

5134 Hurryville Road

5 Beds

2 Baths

2,552 Sq.Ft.

$350,000

MLS#: 26052721

Spacious, flexible, and move in ready! —this 4-bedroom, 3-full-bath home checks all the boxes. Two bedrooms are private primary suites, making it ideal for multi-generational living, guests, or anyone who values extra comfort and privacy.
The open floor plan flows effortlessly from the living area to the dining space and kitchen, where a large island anchors the heart of the home—perfect for everyday living and entertaining. A versatile bonus room is currently used as an exercise space but easily adapts to a home office, playroom, hobby room, or media space.
Enjoy ample parking and storage with a 2-car attached garage plus an oversized detached 3rd-car garage—great for a workshop, toys, or extra vehicles. Outside, the fully fenced yard with a privacy fence offers a secure space for kids, pets, or relaxing evenings outdoors.
This home offers the space you need, the flexibility you want, and the features you are searching for—all in one exceptional package- call to take your tour today!

50 Swan Lane

Message successfully sent.

I agree to receive email communication and understand I can unsubscribe at any time.

I agree to be contacted by Realhub DEV via call, email, and text for real estate services. To opt out, you can reply 'stop' at any time or reply 'help' for assistance. You can also click the unsubscribe link in the emails. Message and data rates may apply. Message frequency may vary. Privacy Policy

 - property

Send a message

Message successfully sent.

Preferred Agent

Reason for contacting?

I agree to receive email communication and understand I can unsubscribe at any time.

I agree to be contacted by Realhub DEV via call, email, and text for real estate services. To opt out, you can reply 'stop' at any time or reply 'help' for assistance. You can also click the unsubscribe link in the emails. Message and data rates may apply. Message frequency may vary. Privacy Policy

Sign In Sign Out

Virtual Assistant

Would you like to take the next step with this property? We can help you schedule a showing or virtual tour, or send you more details.

Yes, I would like more information.

Thank You for Your Reply, One of Our Agents will contact you as soon as possible

No, maybe later.

Thank you, you can always contact me via email, phone number or through the contact form.

Realhub AI

Lucy - Your AI-Powered Realtor

Update Your Temporary Password

Personalize your search

Enter your email and we'll notify you immediately when new listings match what you're looking for.

or enter email address

Already have an account ? Login here

Continue your home search

I agree to receive communications and understand I can unsubscribe at any time.

I agree to be contacted by Realhub DEV via call, email, and text for real estate services. To opt out, you can reply 'stop' at any time or reply 'help' for assistance. You can also click the unsubscribe link in the emails. Message and data rates may apply. Message frequency may vary. Privacy Policy

Already have an account ? Login here

We use cookies

We use cookies primarily for analytics to enhance your experience. By accepting, you agree to our use of these cookies. You can manage your preferences or learn more about our cookies policy.