25803 N BOREAS Road

Florence, AZ 85132
Spanish

Florence, AZ 85132
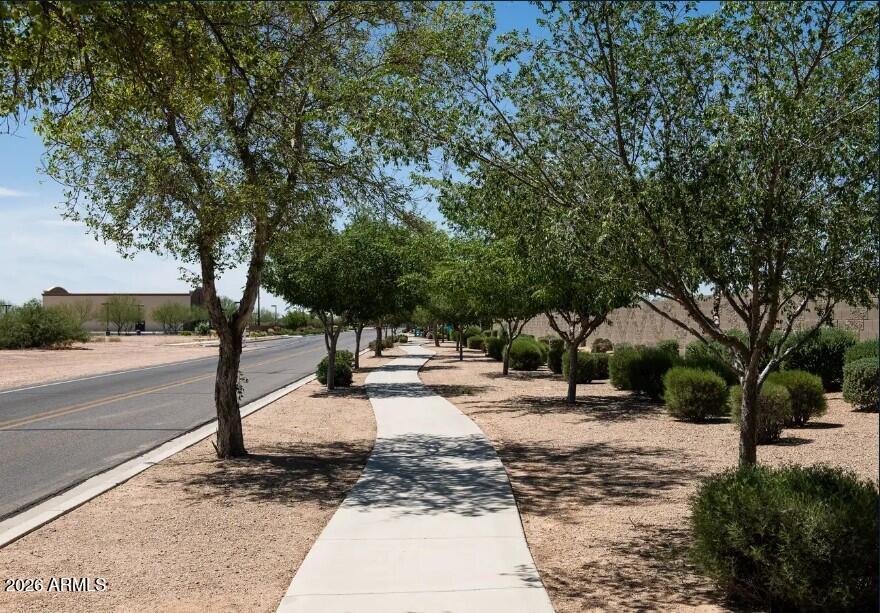
25803 N BOREAS Road

$328,990

MLS#: 7005424

Status: Active

Listing provided by: Compass

Listing agent phone: None

Last update: 5 months ago

On site: 6 months ago

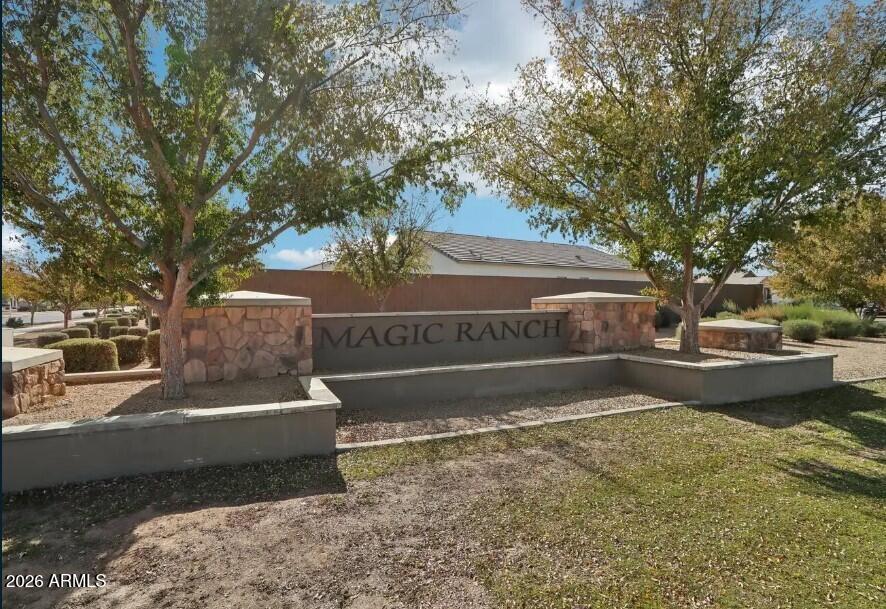
MAGIC RANCH - Residential

About

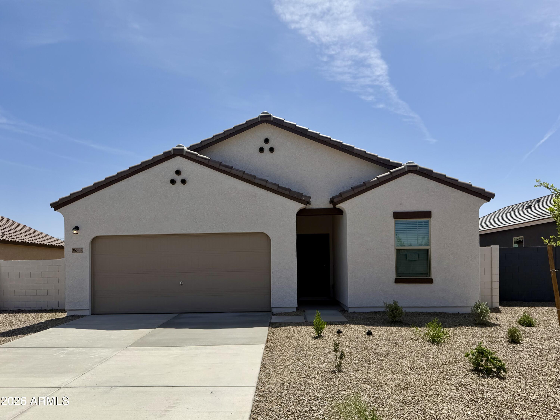
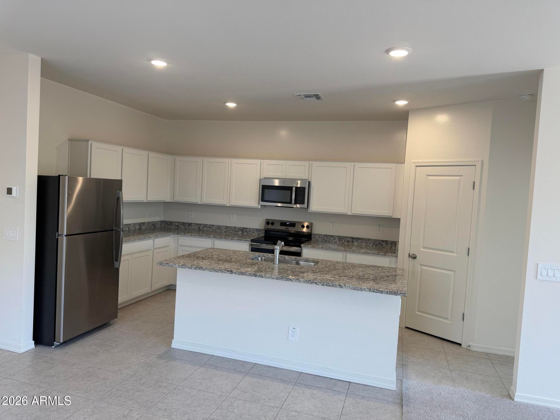
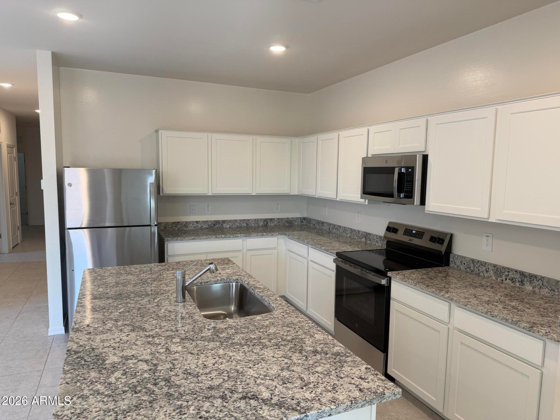
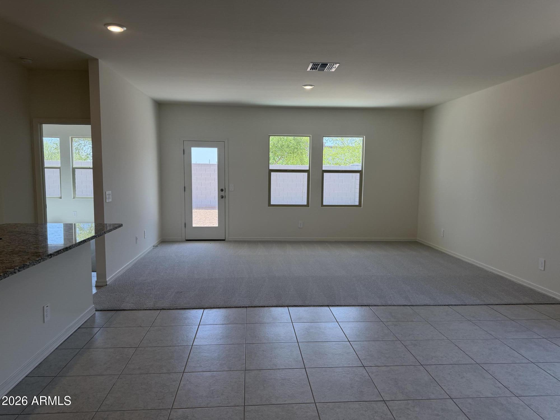
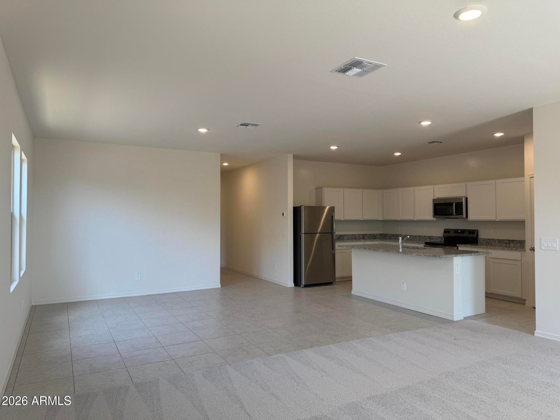
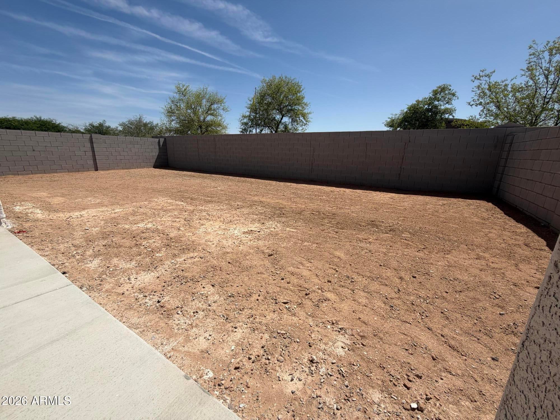
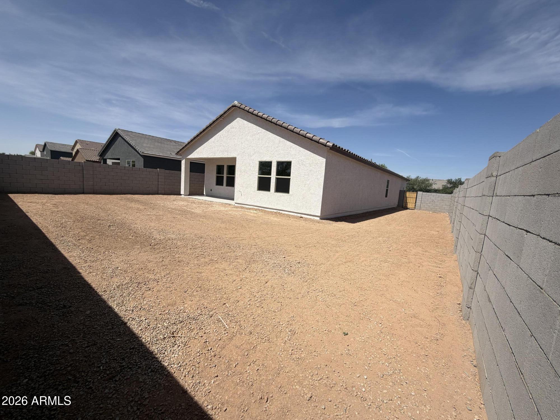
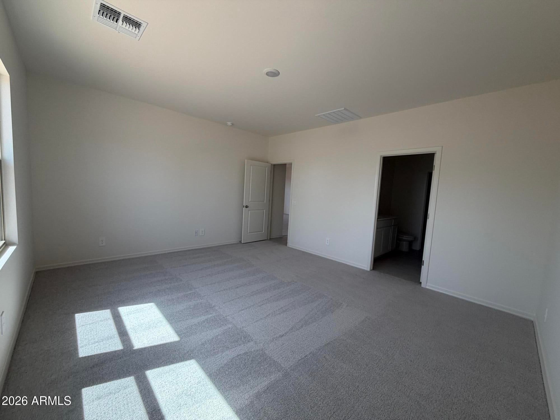
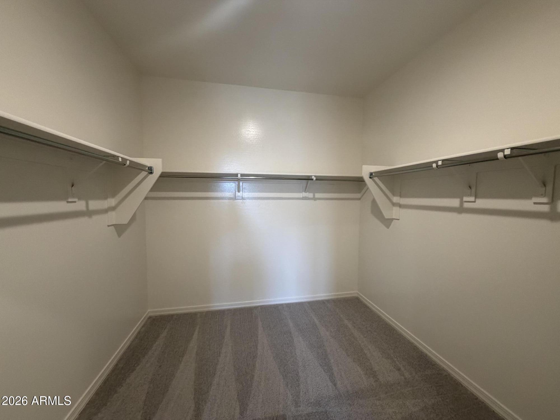
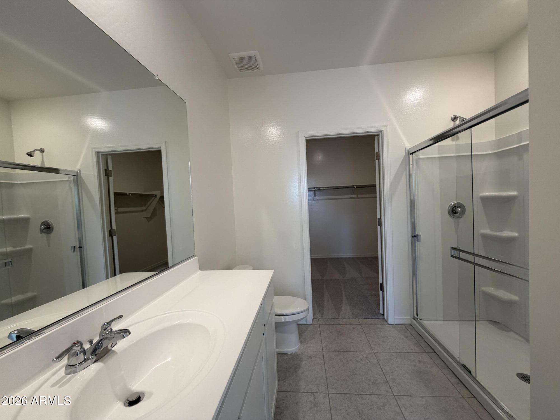
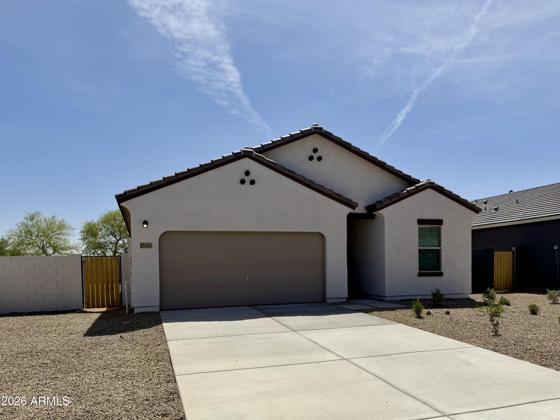
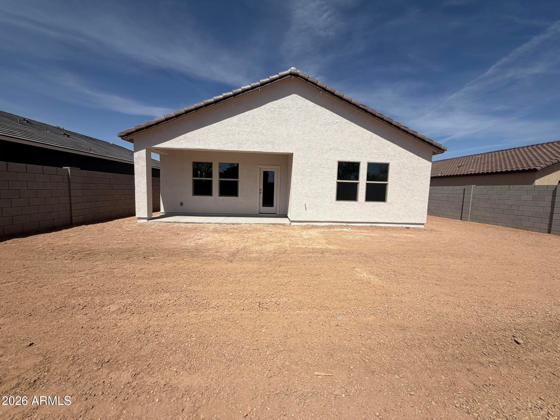
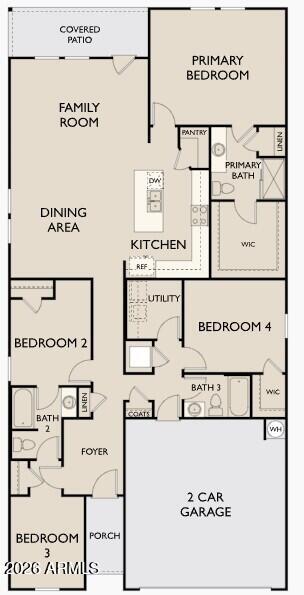
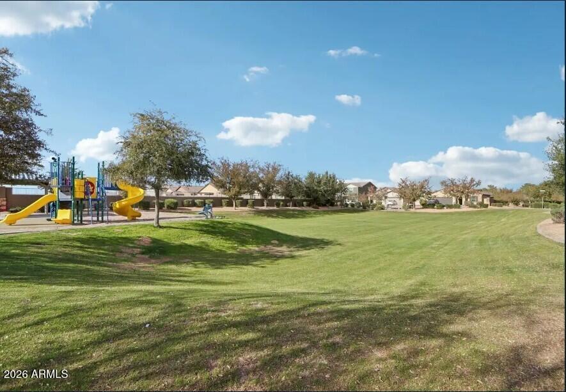
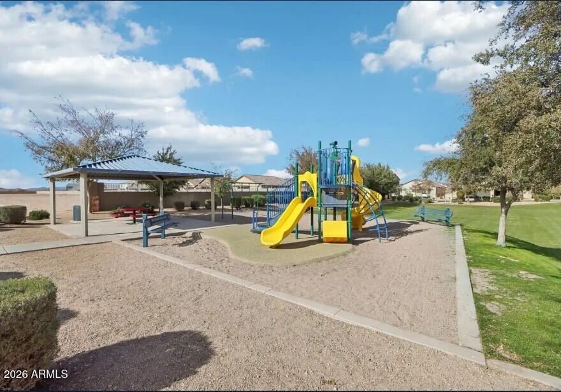
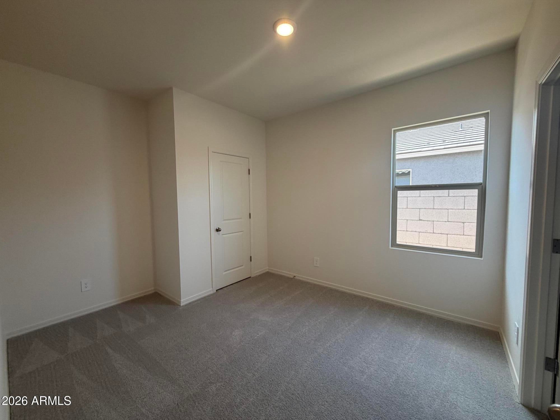
Move-in ready new home on a larger lot with a 15-ft side yard and no rear neighbors, offering scenic desert views! Prime East Valley location near San Tan Valley, Queen Creek, and community amenities. Features include white shaker cabinets, granite countertops, stainless steel appliances, 9' ceilings, and a spacious owner's suite with walk-in closet. Energy-efficient with dual-pane windows and smart thermostats. Includes covered patio, front yard landscaping, and access to parks, trails, shopping, dining, and top-rated schools. Surrounded by the beauty of the Sonoran Desert--Florence is a true hidden gem!

Property

Beds

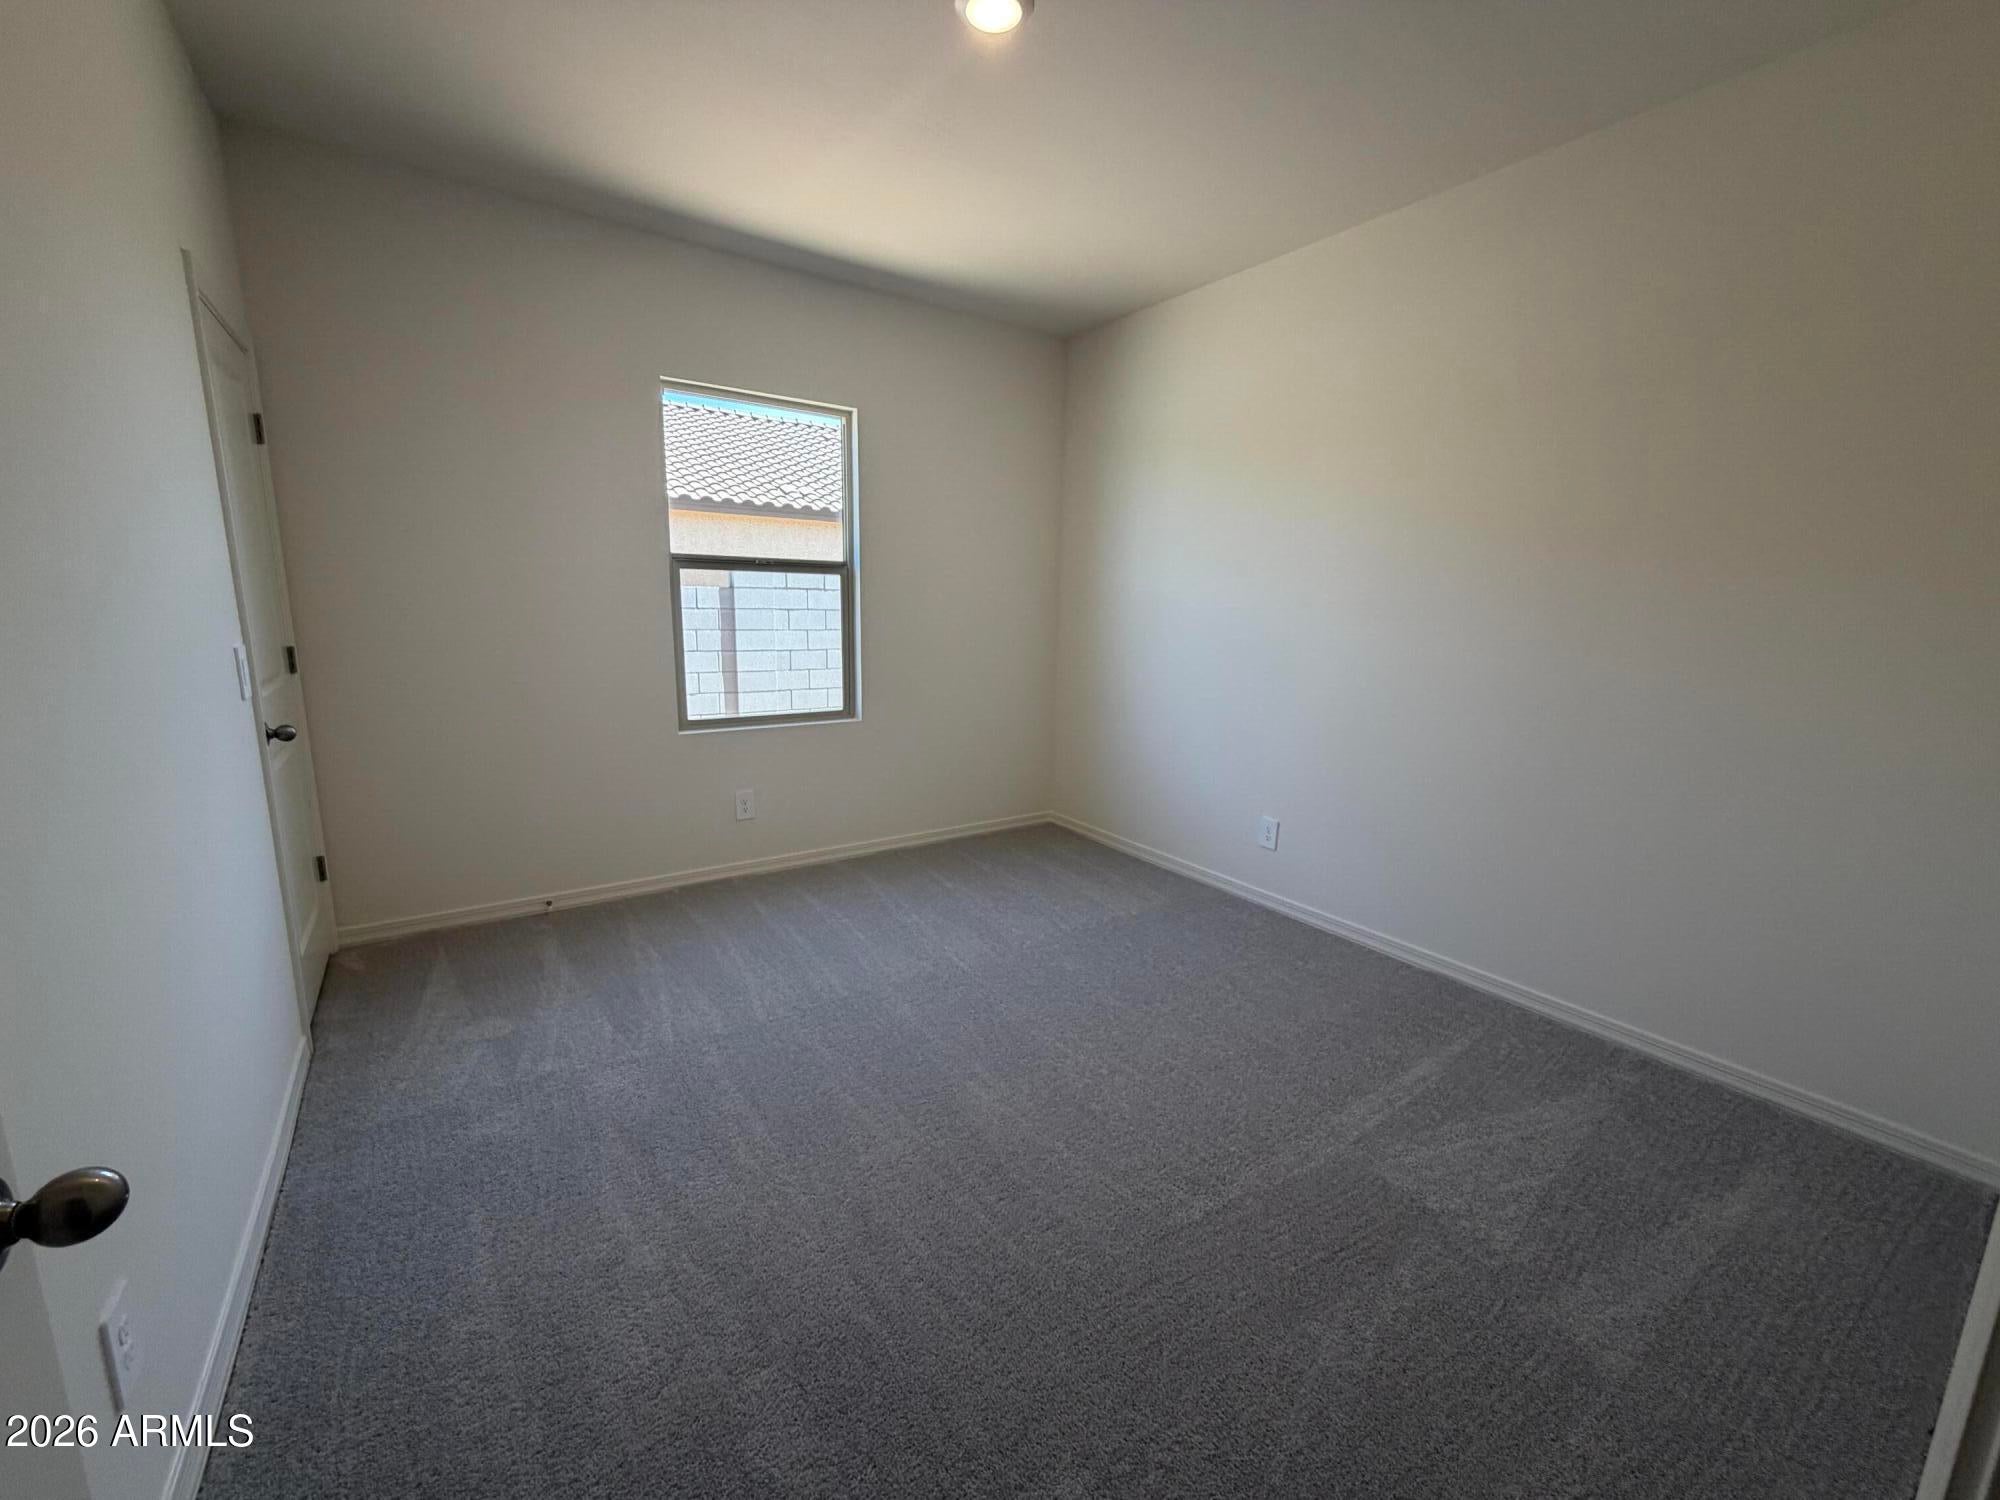
4

Full Baths

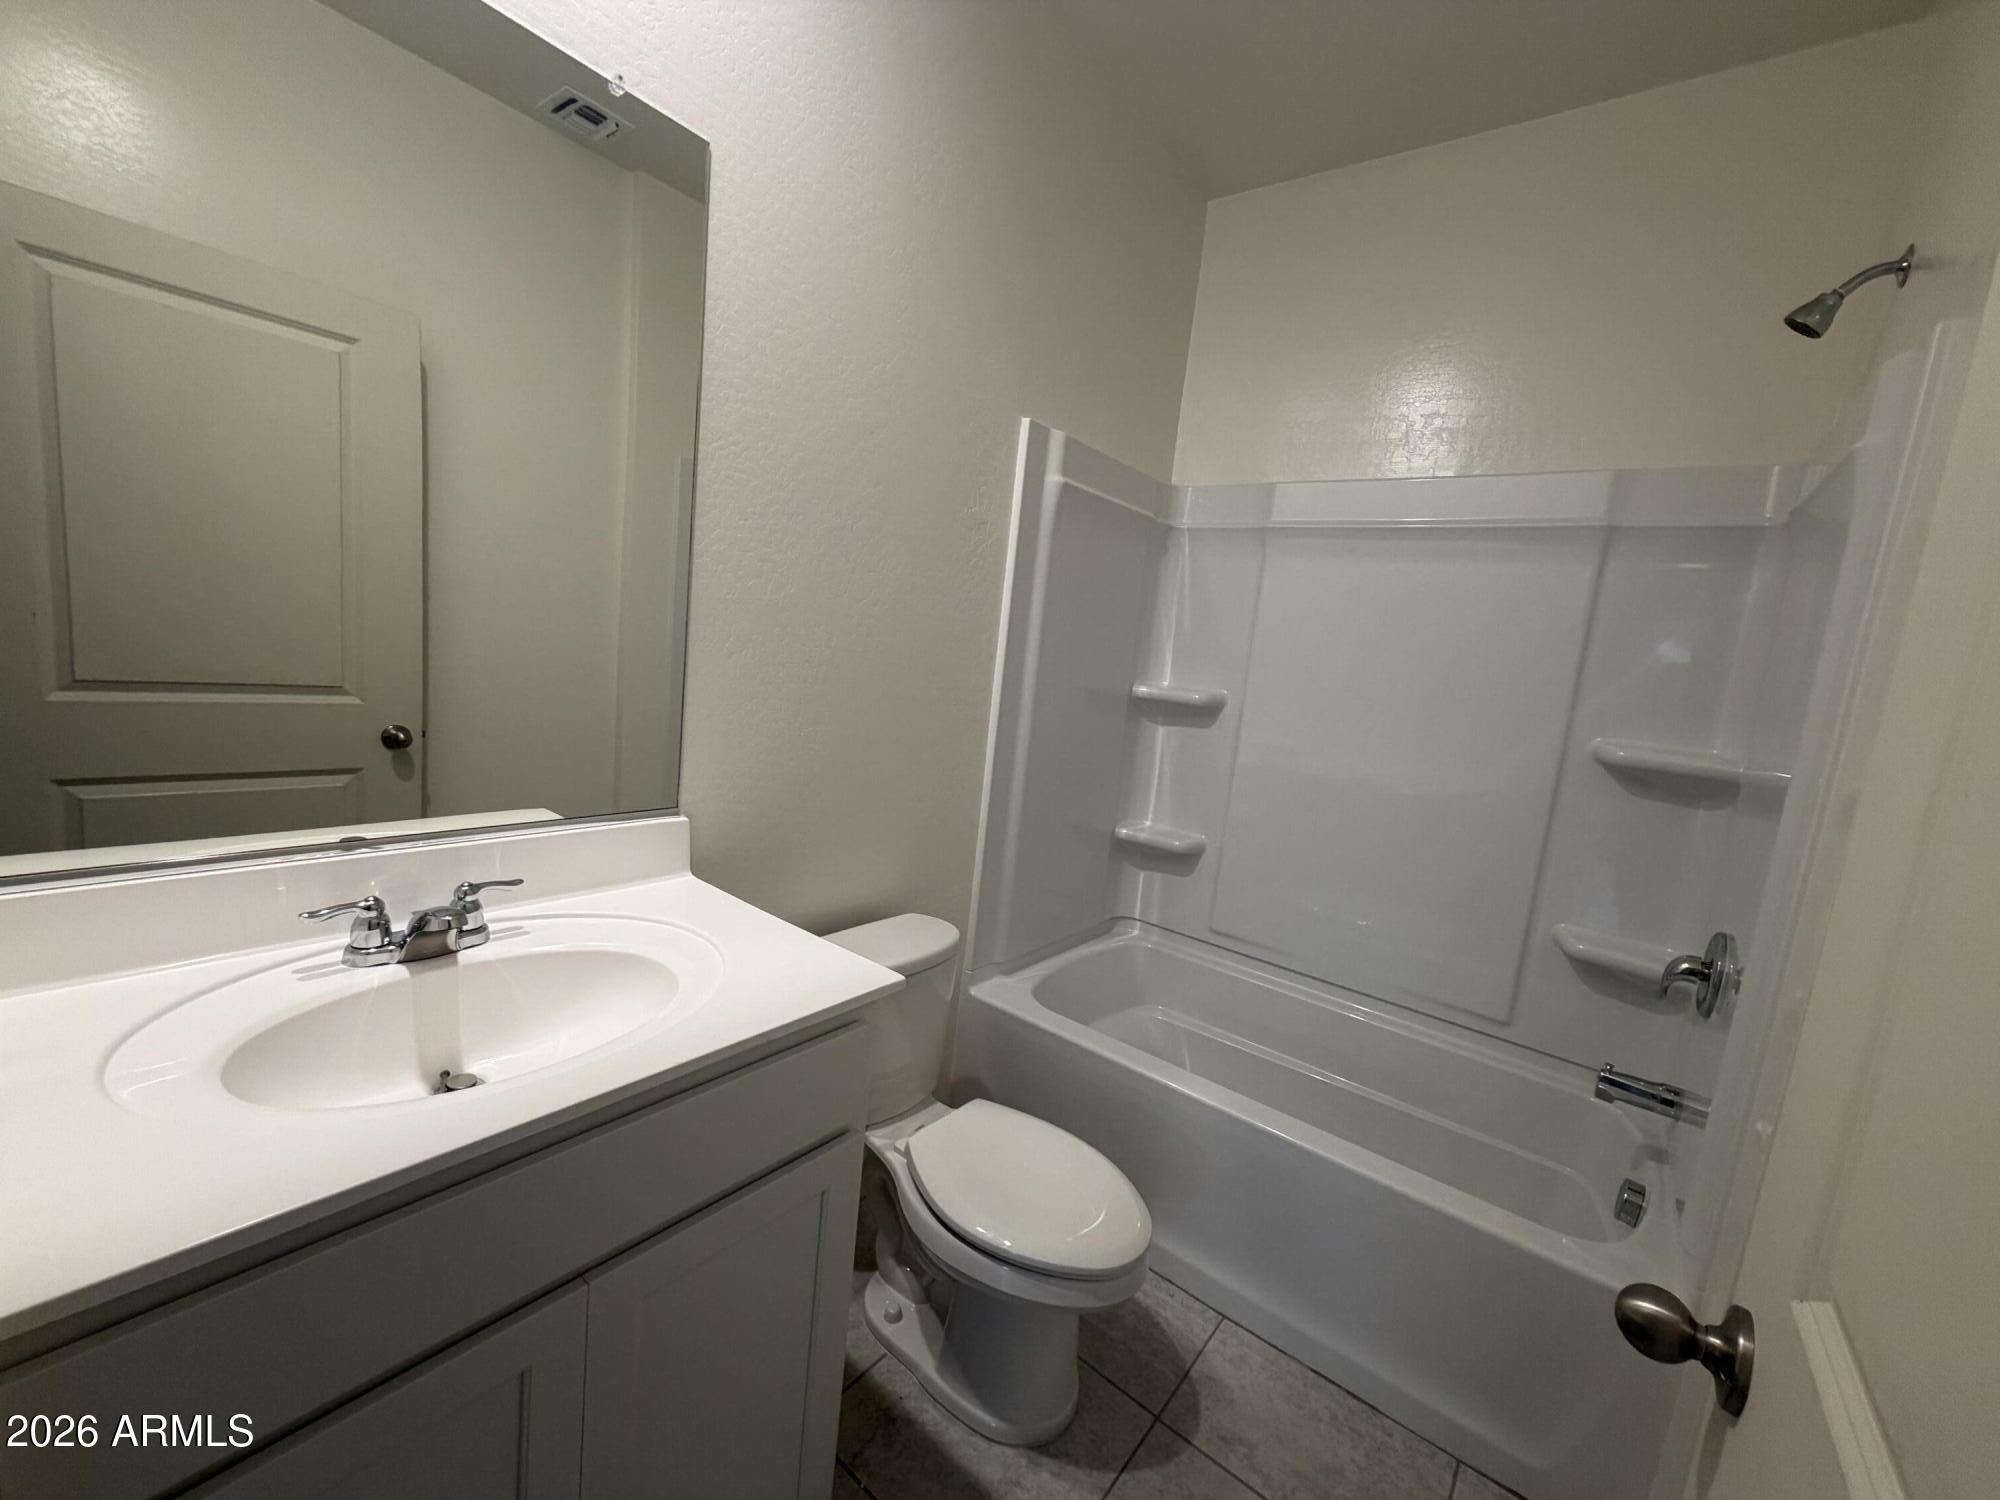
3

1/2 Baths

None

Year Built

2026

Sq.Footage

1,912

Features

Features & Amenities

Interior

  • Other Interior Features

    High Speed Internet, Breakfast Bar, Kitchen Island, Pantry, High Ceilings

  • Total Bedrooms

    4

  • Bathrooms

    3

  • Basement YN

    NO

  • Cooling YN

    YES

  • Cooling

    Central Air

  • Fireplace YN

    NO

  • Heating YN

    YES

  • Heating

    Electric

  • Pet friendly

    N/A

Exterior

  • Garage

    Yes

  • Garage spaces

    2

  • Construction Materials

    Stucco, Frame

  • Other Exterior Features

    Private Yard

  • Patio and Porch Features

    Patio

  • Pool

    No

Area & Lot

  • Lot Features

    Sprinklers In Front, Desert Front

  • Lot Size(acres)

    0.15

  • Lot Size(square feet)

    6,493

  • Property Type

    Residential

  • Property Sub Type

    Single Family Residence

  • Architectural Style

    Spanish

Price

  • Sales Price

    $328,990

  • Tax Amount

    $199

  • Financing Options

    Cash, VA Loan, FHA, Conventional

  • Sq. Footage

    1,912

  • Price/SqFt

    $172

HOA

  • Association

    YES

  • Association Fee

    $55

  • Association Fee Frequency

    Monthly

  • Association Fee Includes

    N/A

Property Resources

  • Horse Property

    NO

School District

  • Elementary School

    Florence Unified School District

  • Middle School

    Anthem Elementary School

  • High School

    Florence High School

Property Features

  • Stories

    1

  • New Construction

    NO

  • Ownership

    Fee Simple

  • Sewer

    Private Sewer

  • Tax Lot

    153

Schedule

Schedule a Showing

Showing scheduled successfully.

What is 3 + 4 ?


Change time

Mortgage calculator

Estimate your monthly mortgage payment, including the principal and interest, property taxes, and HOA. Adjust the values to generate a more accurate rate.

Your payment

Principal and Interest:

$

Property taxes:

$

HOA fees:

$

Total loan payment:

$

Total interest amount:

$

Location

  • County

    Pinal

  • Elementary School

    Florence Unified School District

  • Middle School

    Anthem Elementary School

  • High School

    Florence High School

Listing Courtesy of Danny Kallay, Compass

RealHub Information is provided exclusively for consumers' personal, non-commercial use, and it may not be used for any purpose other than to identify prospective properties consumers may be interested in purchasing. All information deemed reliable but not guaranteed and should be independently verified. All properties are subject to prior sale, change or withdrawal. RealHub website owner shall not be responsible for any typographical errors, misinformation, misprints and shall be held totally harmless.

Agent Will Smith

Will Smith

AGENT

Call Will today to schedule a private showing.


* Listings on this website come from the FMLS IDX Compilation and may be held by brokerage firms other than the owner of this website. The listing brokerage is identified in any listing details. Information is deemed reliable but is not guaranteed. If you believe any FMLS listing contains material that infringes your copyrighted work please click here to review our DMCA policy and learn how to submit a takedown request.© 2024 FMLS.

Properties

Related properties
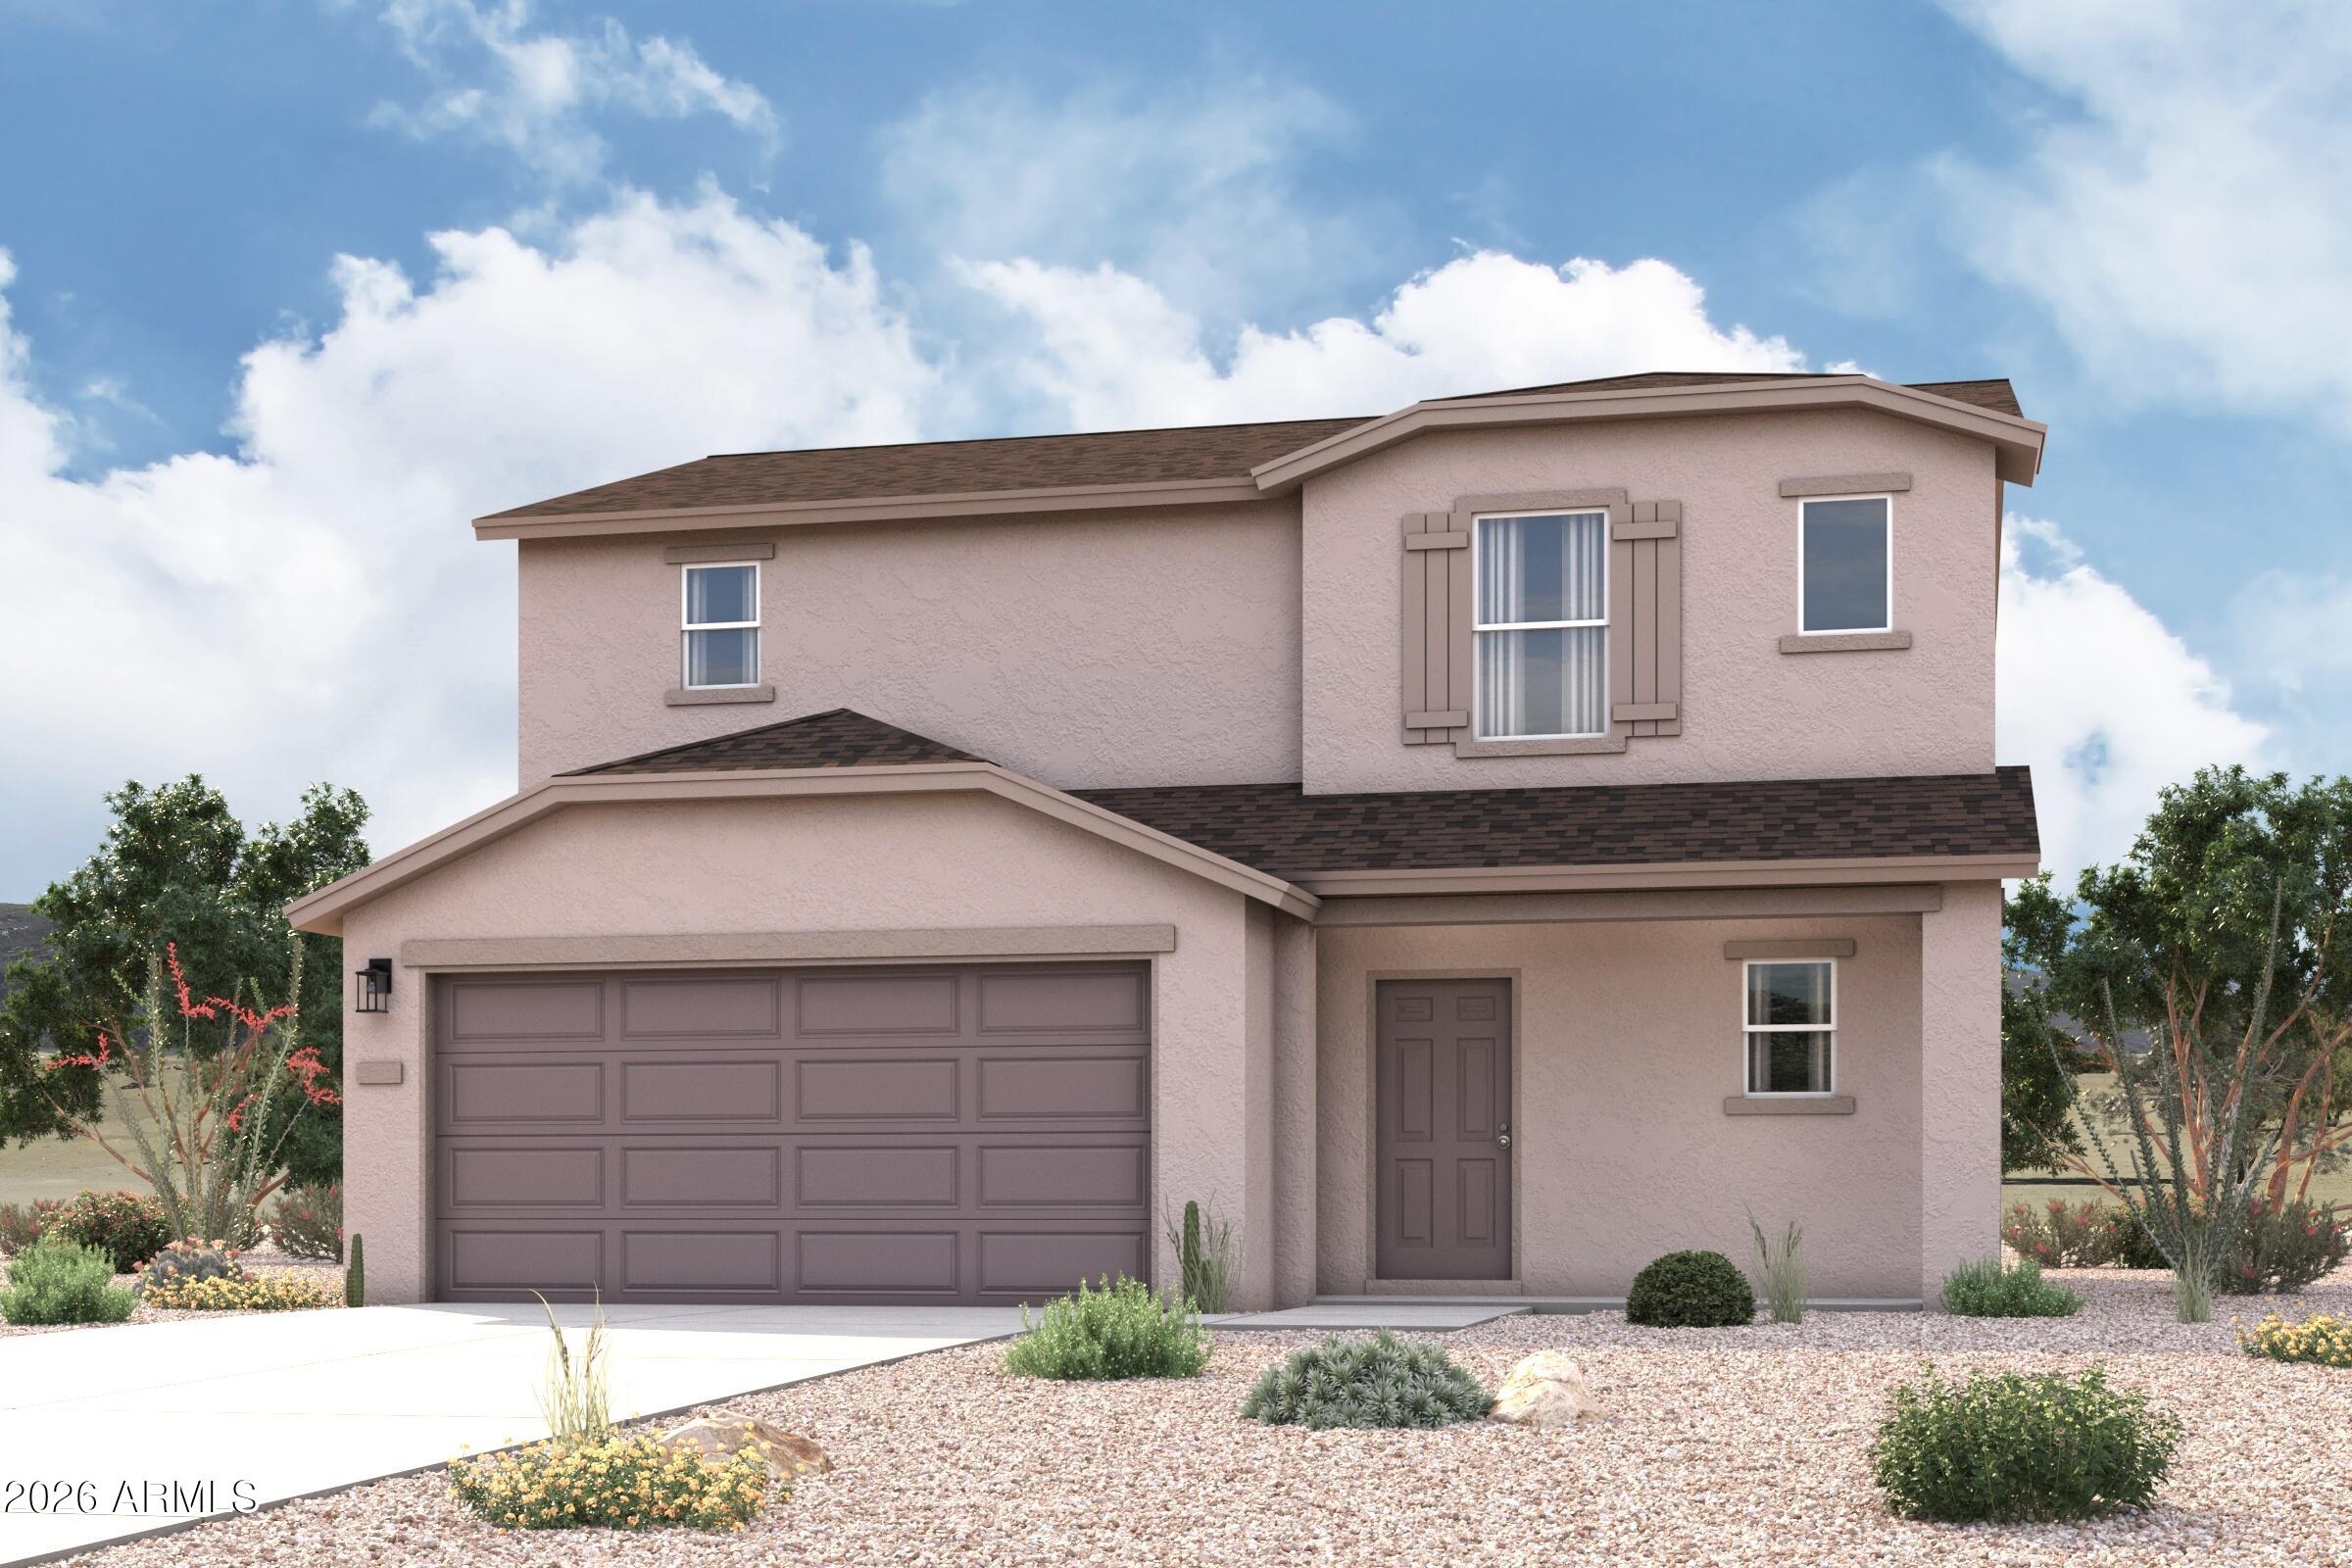
Discover new homes in Florence, AZ, at Western Crossings! Here, small-town charm meets modern design, with a thoughtfully curated lineup of single-family floor plans showcasing open-concept layouts and premium features. Homes offer spacious, stylish design with sunlit rooms and high-end finishes, making it easy to find your perfect fit.
#7023006

Florence

526 W Van Haren Street

3 Beds

3 Baths

1,612 Sq.Ft.

$264,990

MLS#: 7023006
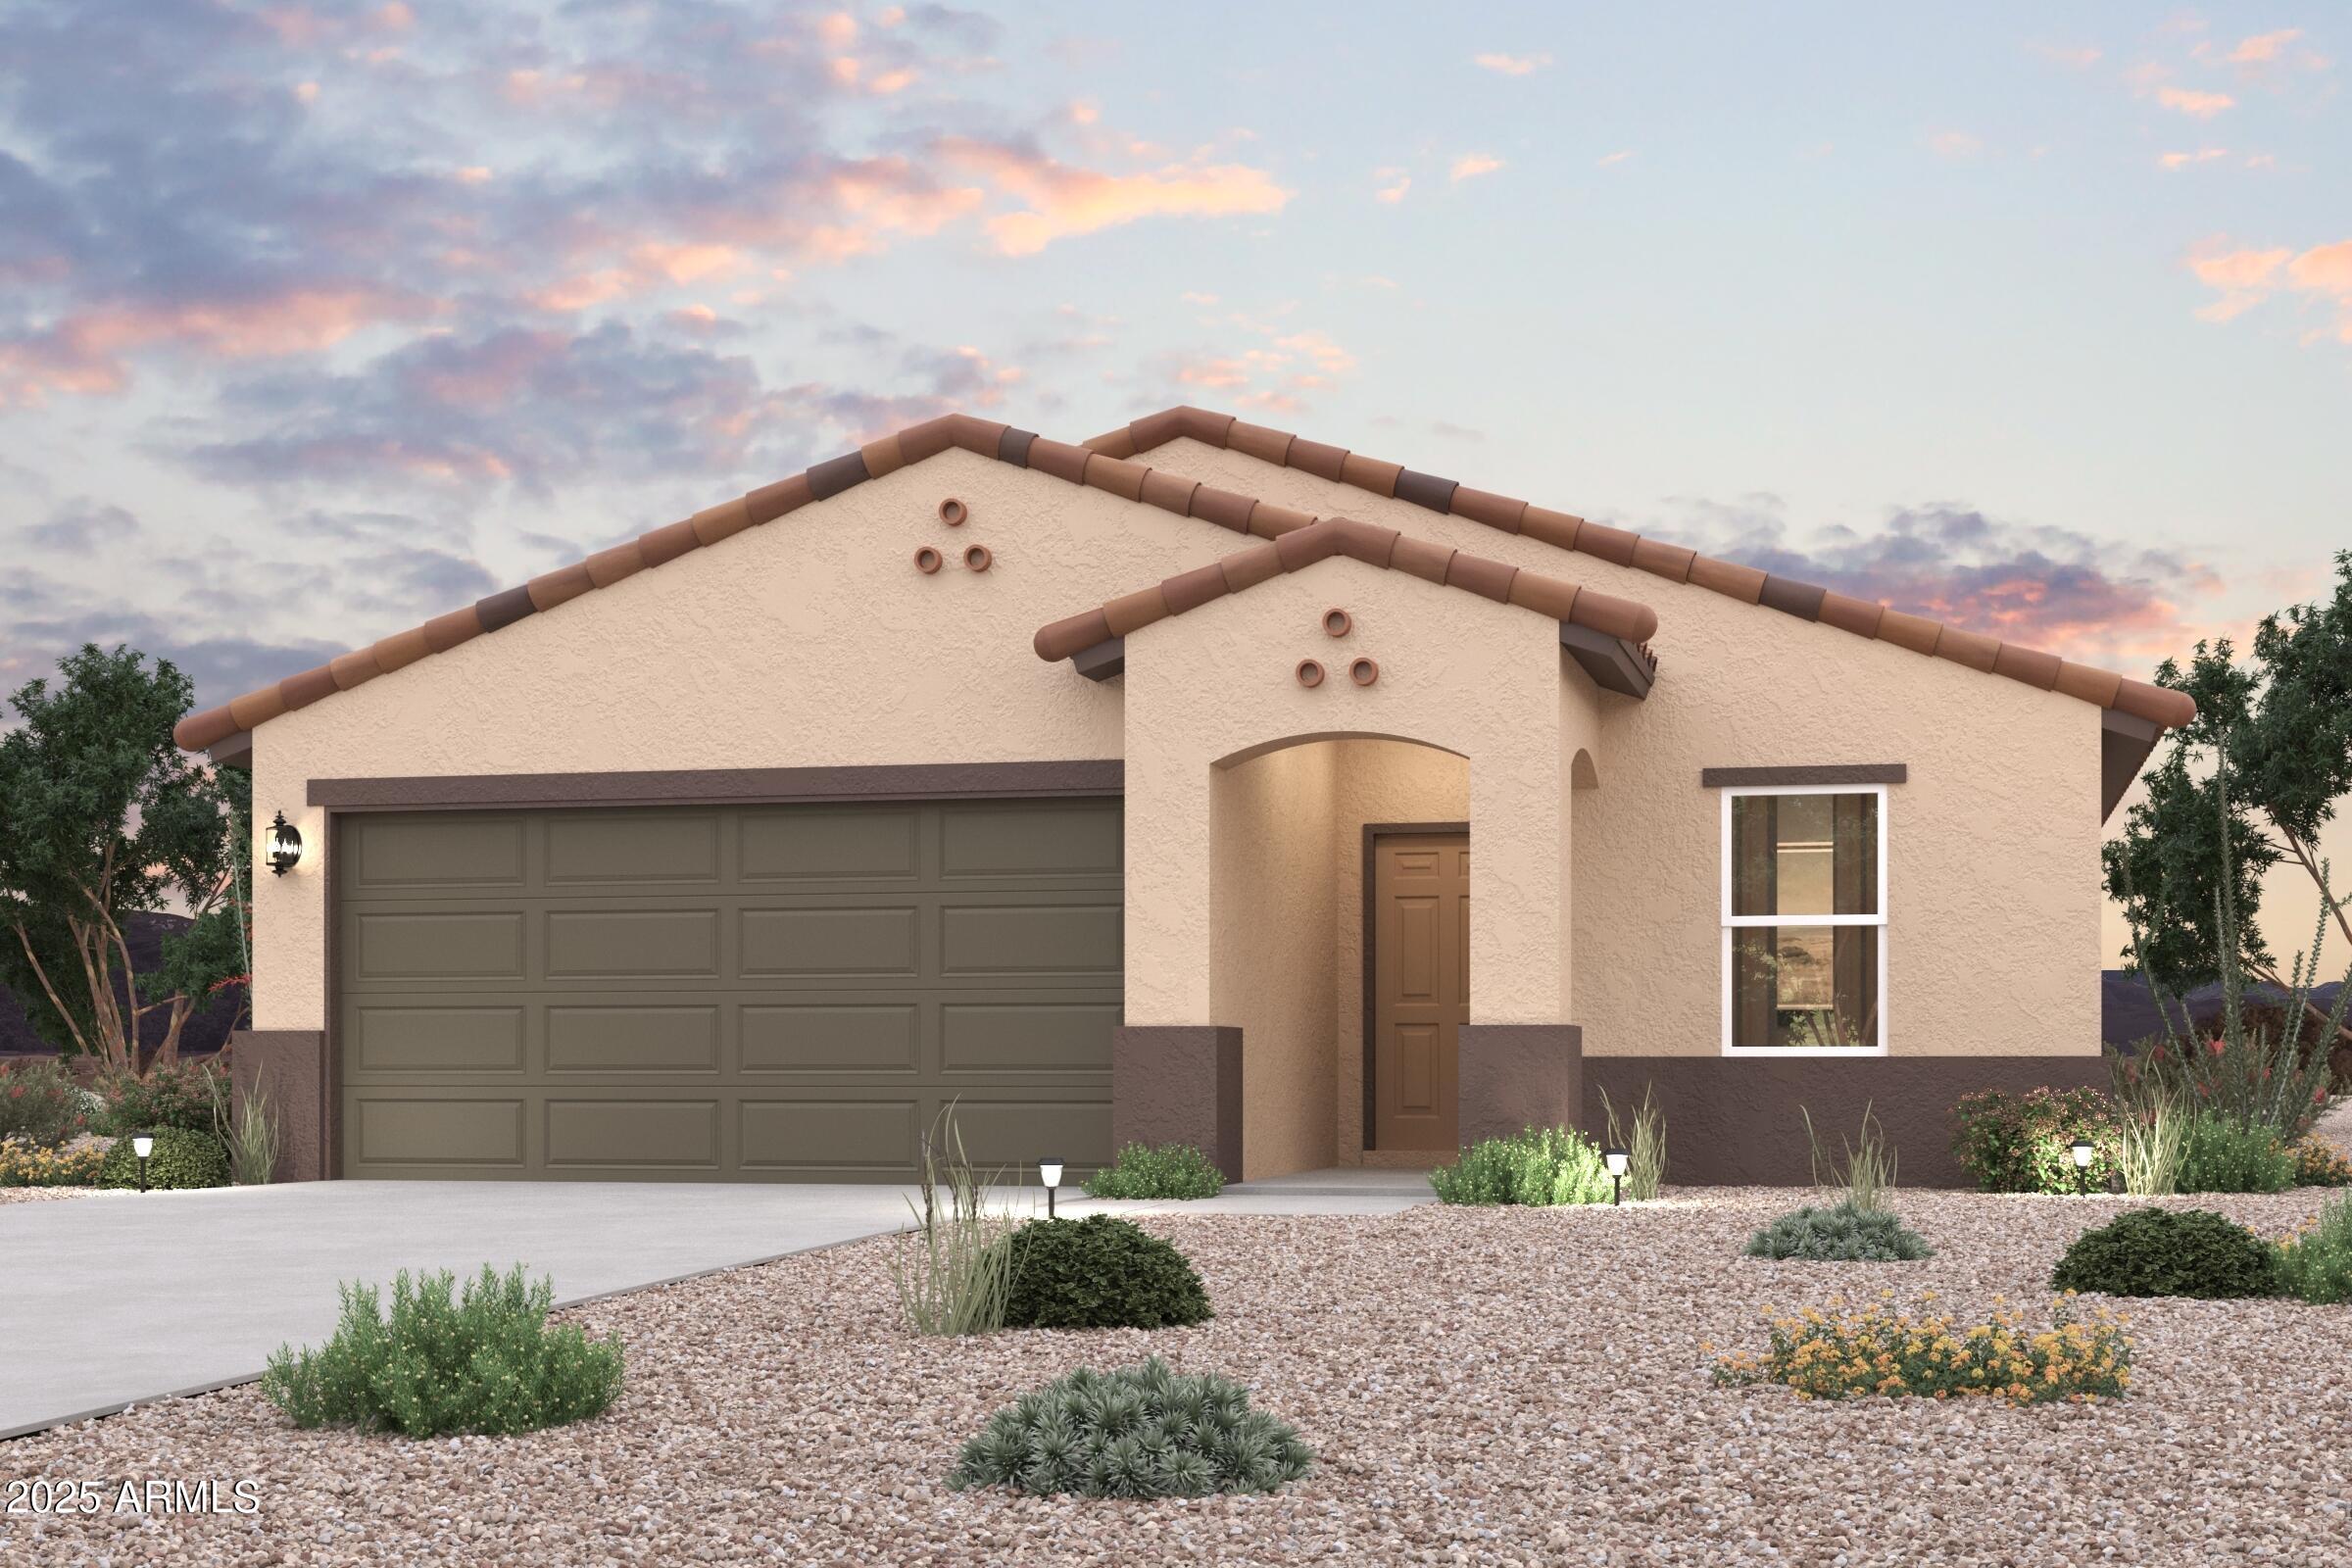
Discover Your Dream Home in the Bisbee Ranch! Introducing the Sterling Plan! This meticulously crafted single-story home offers a harmonious blend of style and practicality. The open-concept great room flows effortlessly into the dining area and a modern kitchen, complete with quartz counters and LG appliances. The primary suite provides a walk-in closet and an en-suite bathroom featuring a double vanity. Two additional bedrooms complement the layout, along with a spacious laundry room. The covered patio is perfect for outdoor relaxation, while the 2-bay garage ensures secure parking and storage.
#7016580

Florence

1024 W ELLIOT Street

3 Beds

2 Baths

1,650 Sq.Ft.

$279,990

MLS#: 7016580
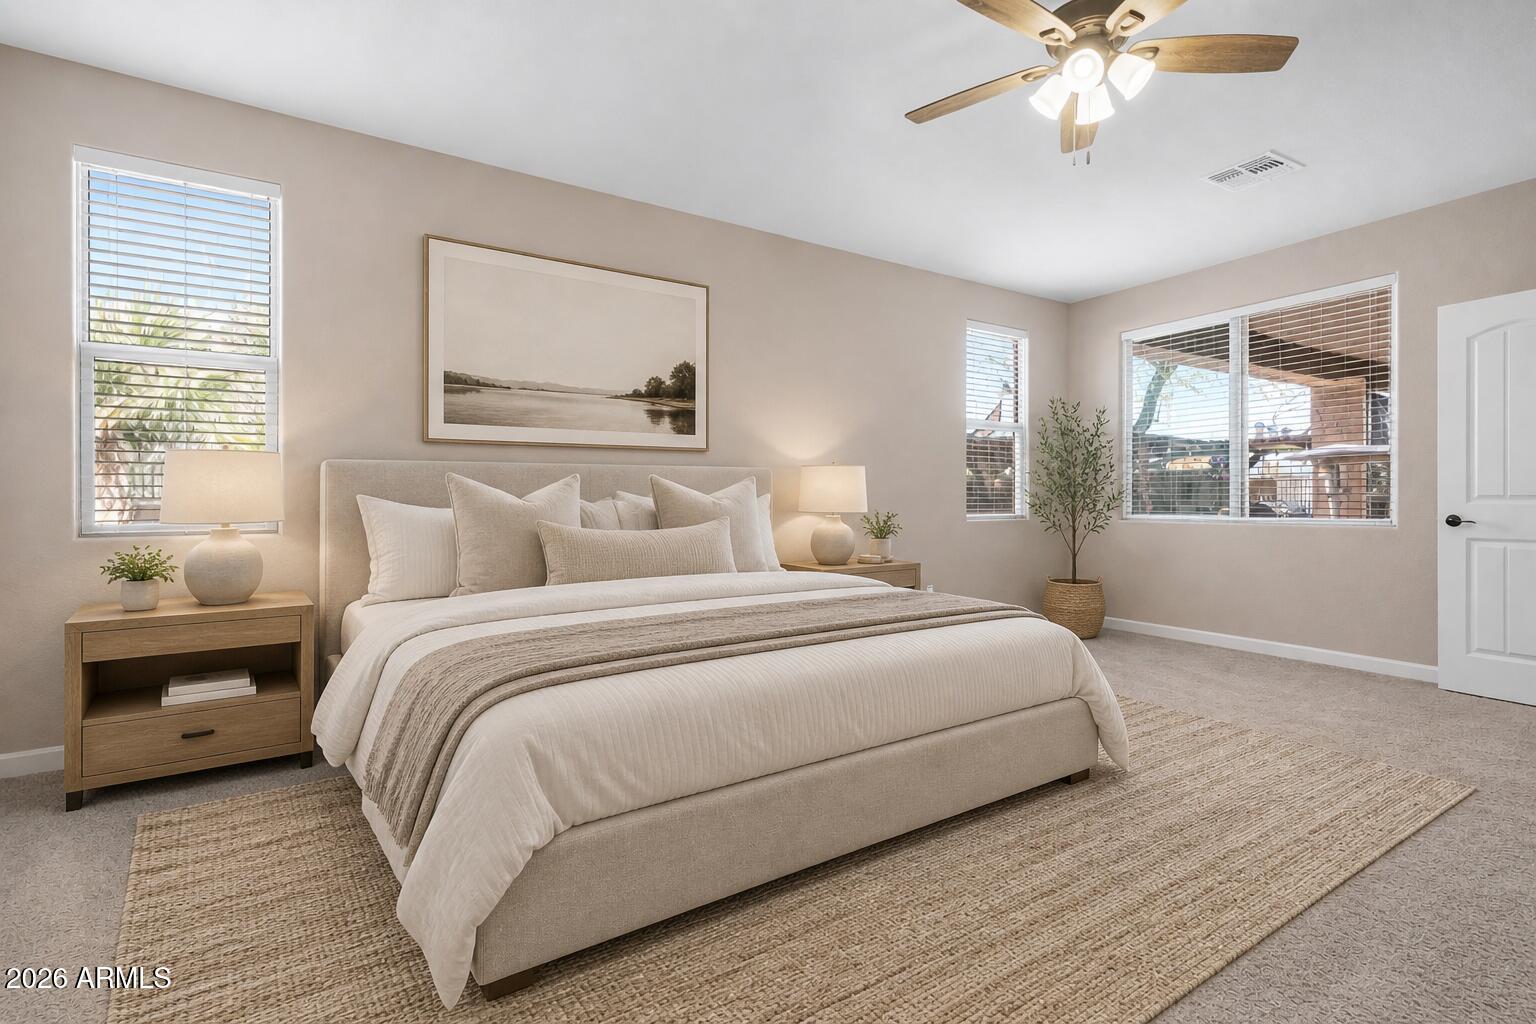
Tucked back on a premium corner lot, this home stands out with no neighbors directly behind -backing to a natural wash, and green space to the East, AND no home directly across, creating a peaceful and private setting that's hard to find.
Inside, you'll find a functional layout featuring 3 bedrooms + office + den, giving you the flexibility that fits your lifestyle. The office has with new flooring and French doors, making it the perfect work-from-home space or quiet retreat. The kitchen has been beautifully updated with new cabinetry, countertops, backsplash, and matching KitchenAid appliances. Thoughtfully designed backyard featuring flagstone paths, stone patio areas, and a pergola-creating multiple spaces to relax and entertain!  Additional updates in doc tab!
#6999998

Florence

5806 E ARTEMIS Drive

4 Beds

2 Baths

2,223 Sq.Ft.

$389,000

MLS#: 6999998
Freshly painted interior...One of Anthem's favorite floor plans, and for a good reason this Senita Model is open and inviting, ready for your comfort and entertainment needs.  With tile in all the right places, the original owners have taken fantastic care of this split floorplan with 3 bedrooms & 2 full bathrooms.  The primary suite is a private retreat with a walk-in shower, spacious soaking tub, a large walk-in closet, & double sink.  Backyard has a covered patio that has been extended with pavers allowing plenty of space to bring the gathering outside.  Anthem Merrill Ranch offers many amenities like the Anthem Grill, Poston Butte Golf Course, Rec Center, community pool and water park to name a few.  This is a lifestyle. Come take a look and see if it's right for yo
#6960467

Florence

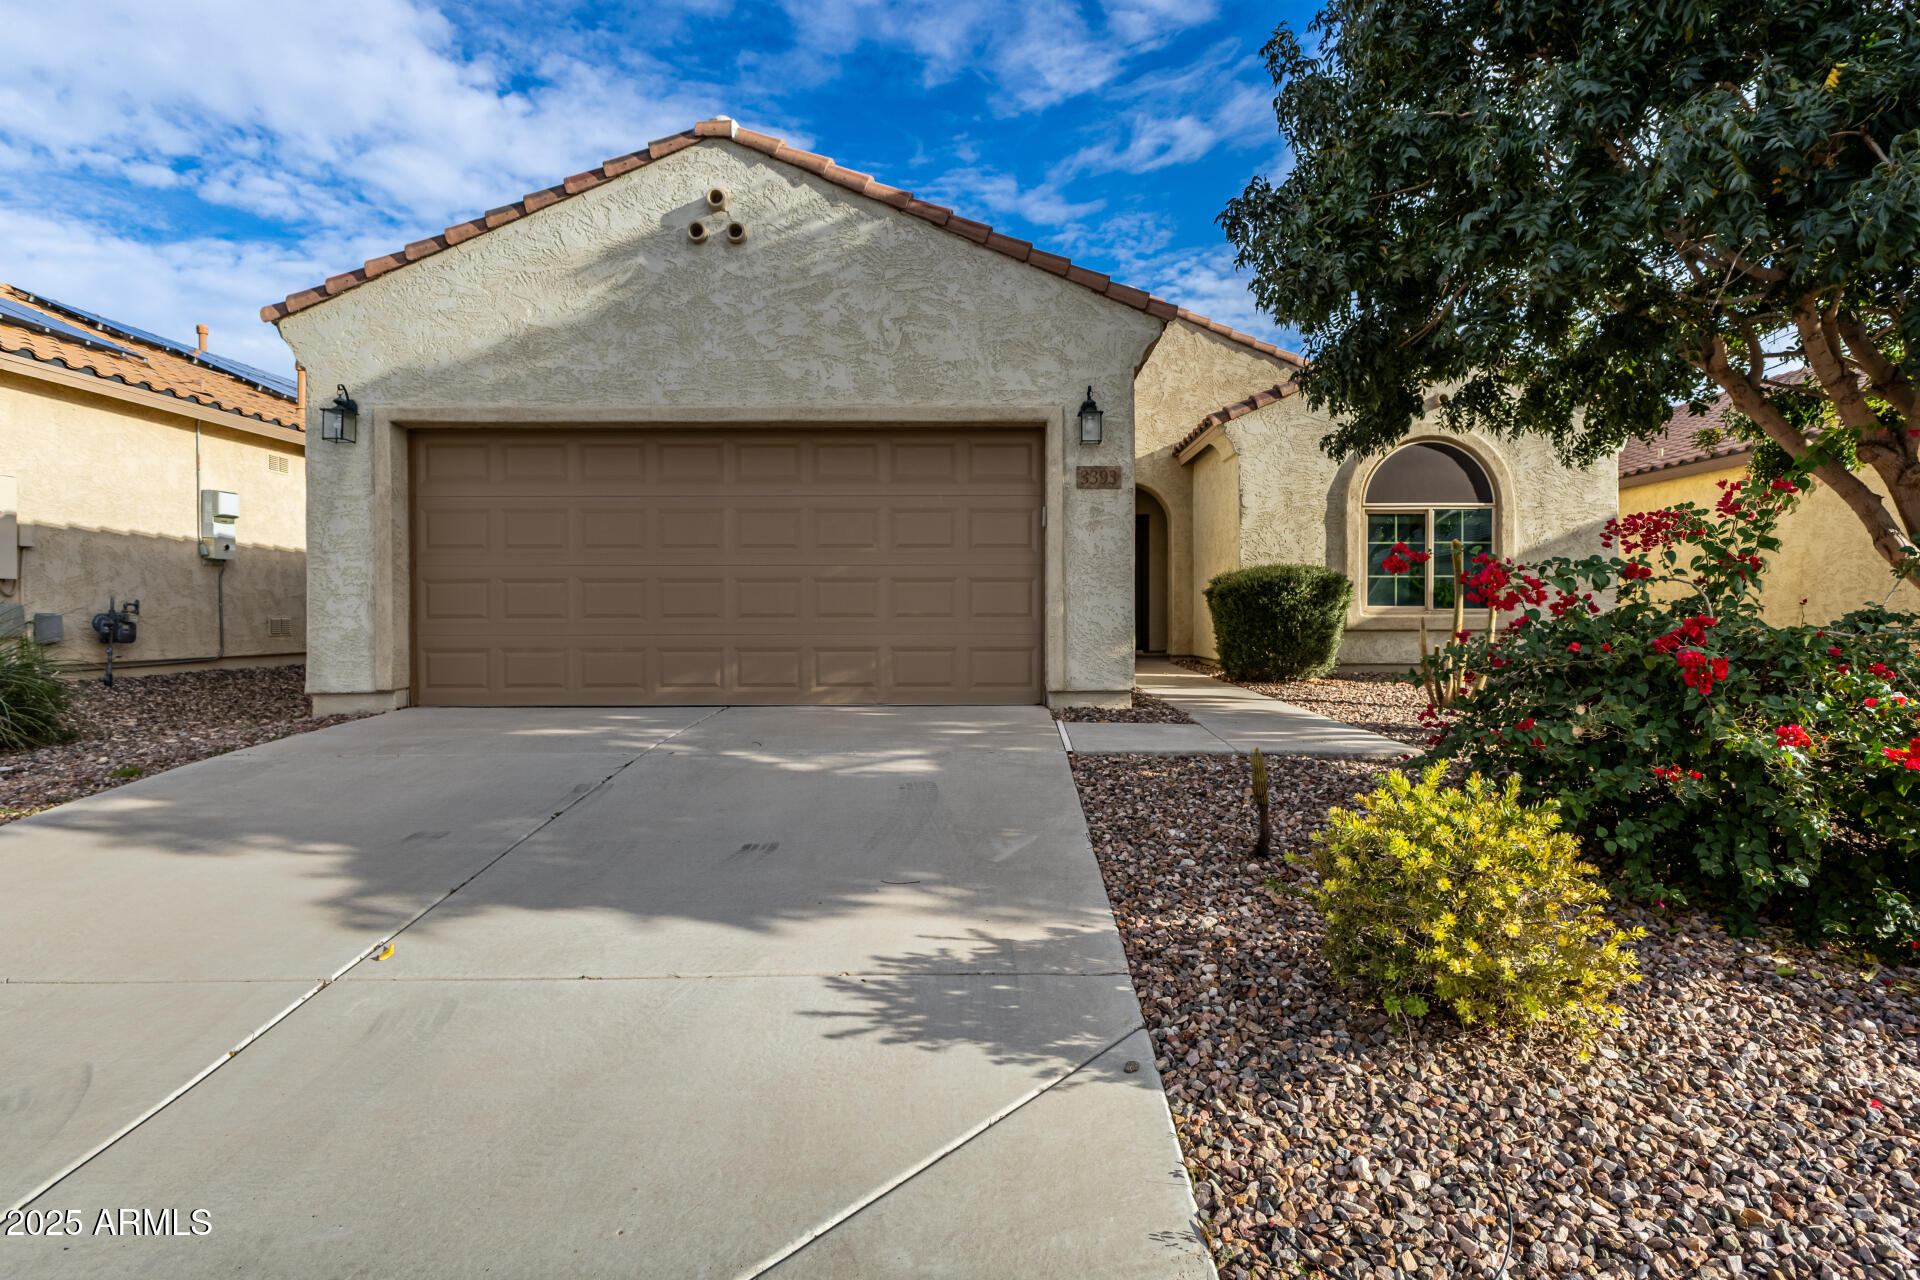
3393 N SAN MARIN Drive

3 Beds

2 Baths

1,777 Sq.Ft.

$319,900

MLS#: 6960467
Welcome to this sought-after Creosote model in Anthem at Merrill Ranch! This 3 bed, 2 bath + den home offers an open layout with neutral tones, 9+ flat ceilings, and select coffered details. The kitchen features granite countertops and flows seamlessly into the main living space. Enjoy a front courtyard and covered back patio with pergola--perfect for relaxing or entertaining. Plantation shutters throughout and leased solar (fixed at $92/mo.) help keep energy costs low. Brand new AC unit (2025) with transferable warranty, plus a transferable home warranty already in place. The 3-car tandem garage includes a mini split. The primary suite features a walk-in closet with built-in shelving and drawers. Enjoy resort-style amenities including pools, fitness center, parks, golf, and more!
#7008963

Florence

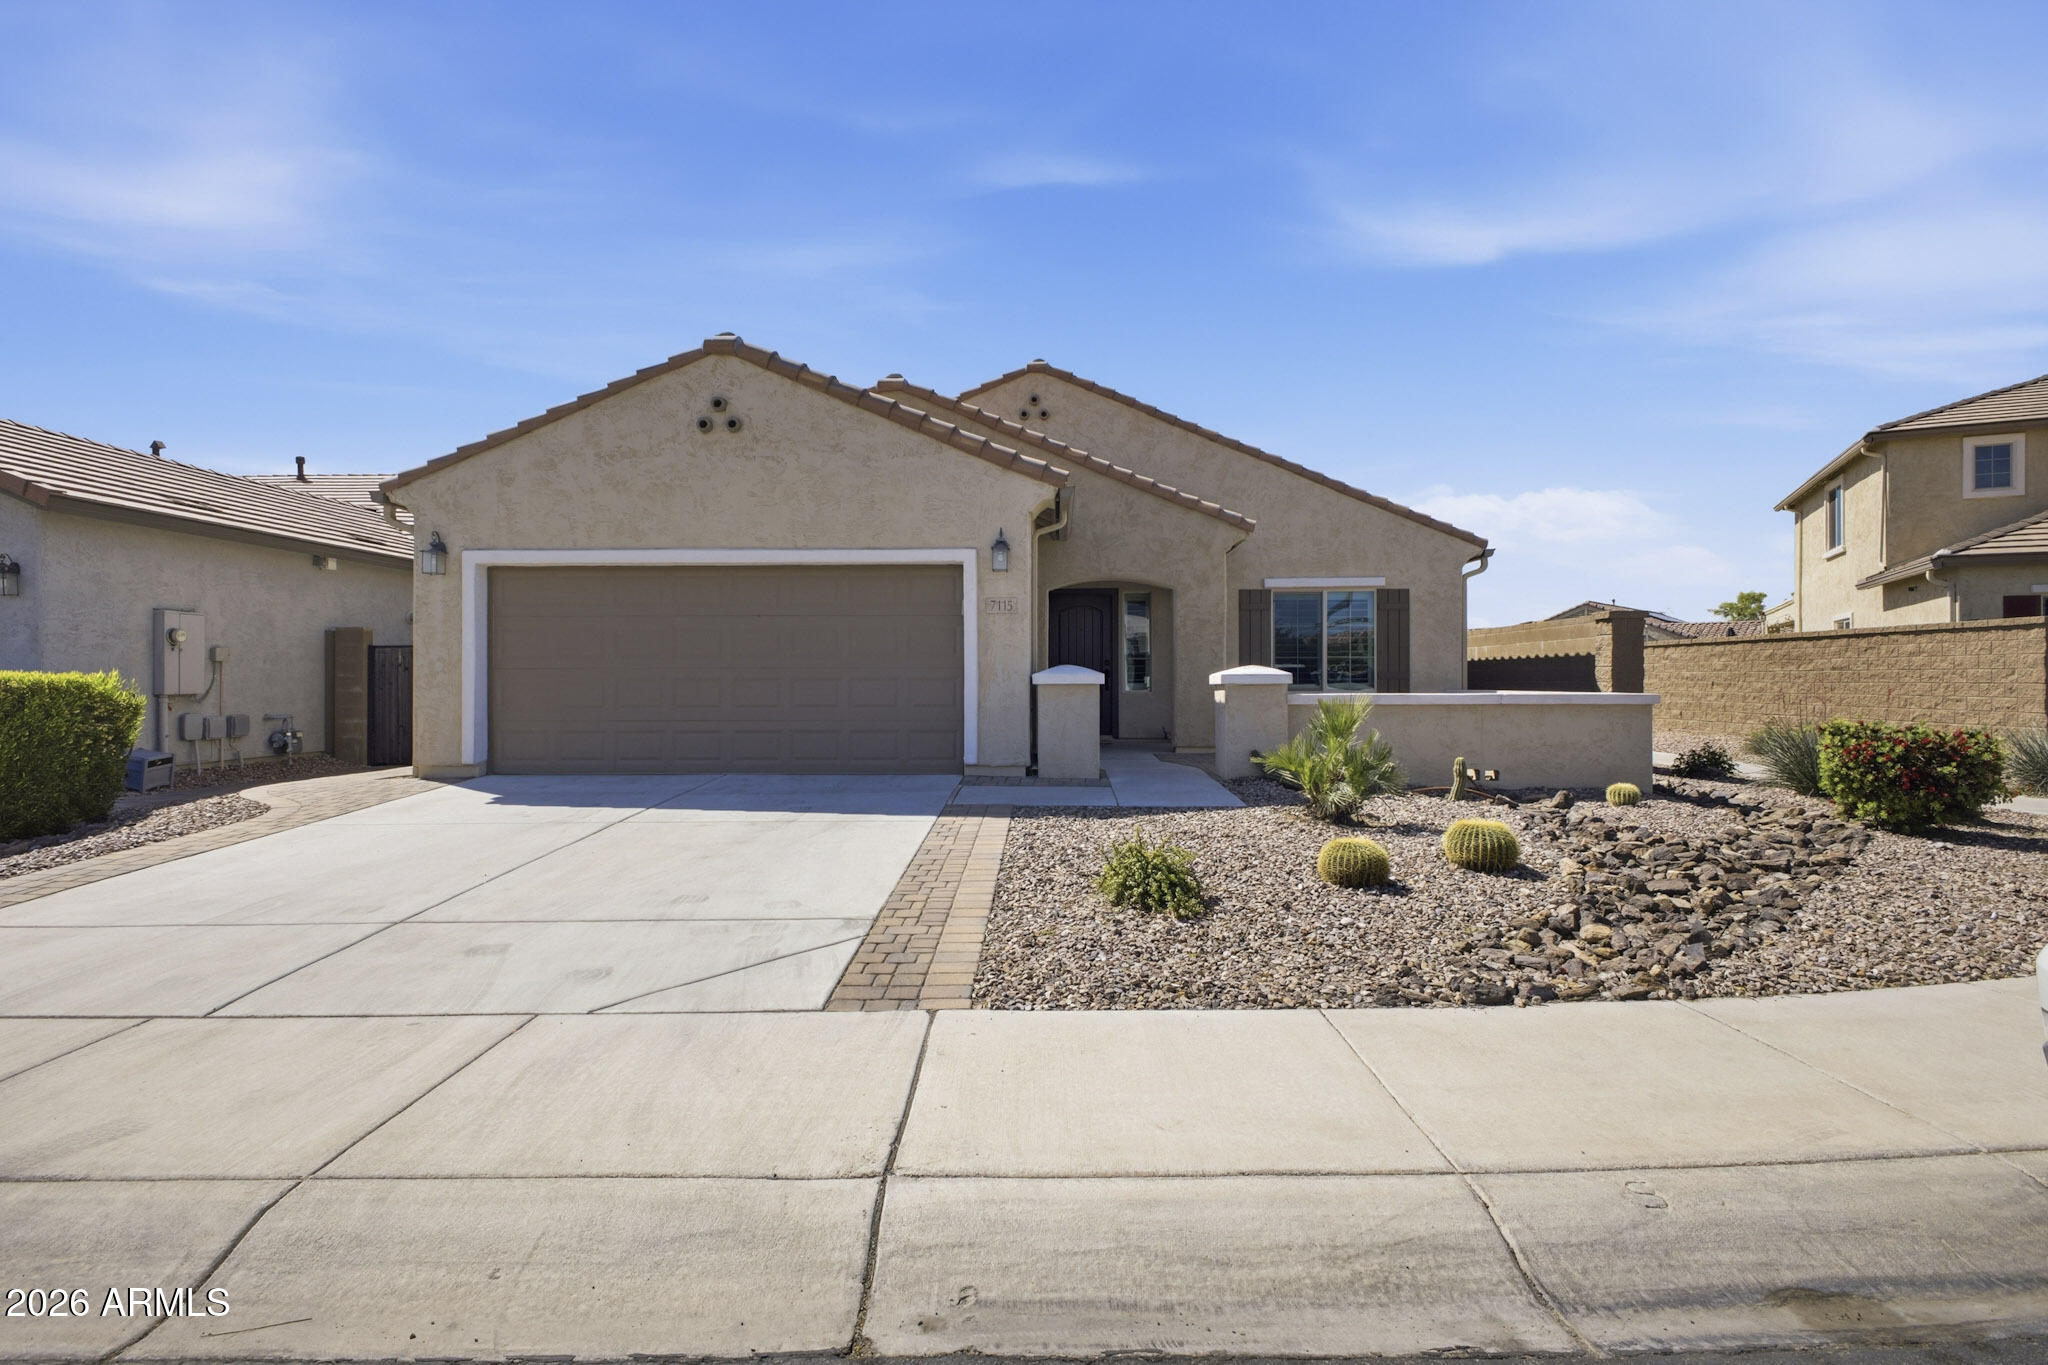
7115 W CANDLEWOOD Way

3 Beds

2 Baths

1,916 Sq.Ft.

$364,000

MLS#: 7008963
This 2012 Senita model by Pulte in Parkside Anthem at Merrill Ranch offers 3 bedrooms, 2 baths, and a split floor plan with den and built-in Murphy bed. The upgraded kitchen features professionally painted cabinets with new hardware, quartz countertops, stainless steel appliances, newer refrigerator and microwave, gas stove, R/O system, and new gas hot water heater. Open living area includes 9+ flat ceilings, 6 inch baseboards, surround sound, and upgraded electric fireplace in the entertainment center. Primary suite has walk-in closet/dressing room, soaking tub, shower, and double sinks. South facing backyard with covered patio, pavers, gas firepit, built-in outdoor kitchen, spa, and desert landscaping on 6,098 sqft lot bordering preserved land. Live in a resort in Anthem at Merrill Ranch and enjoy the waterpark, lap pool with diving well, workout facility, tennis, golf, pickleball, soccer fields, sand volleyball, softball fields, walking trails, dog park, catch and release fishing, playgrounds, the Anthem Grille Restaurant and much more! HOA fees include common area maintenance, amenities and resident golf rates.
#6983143

Florence

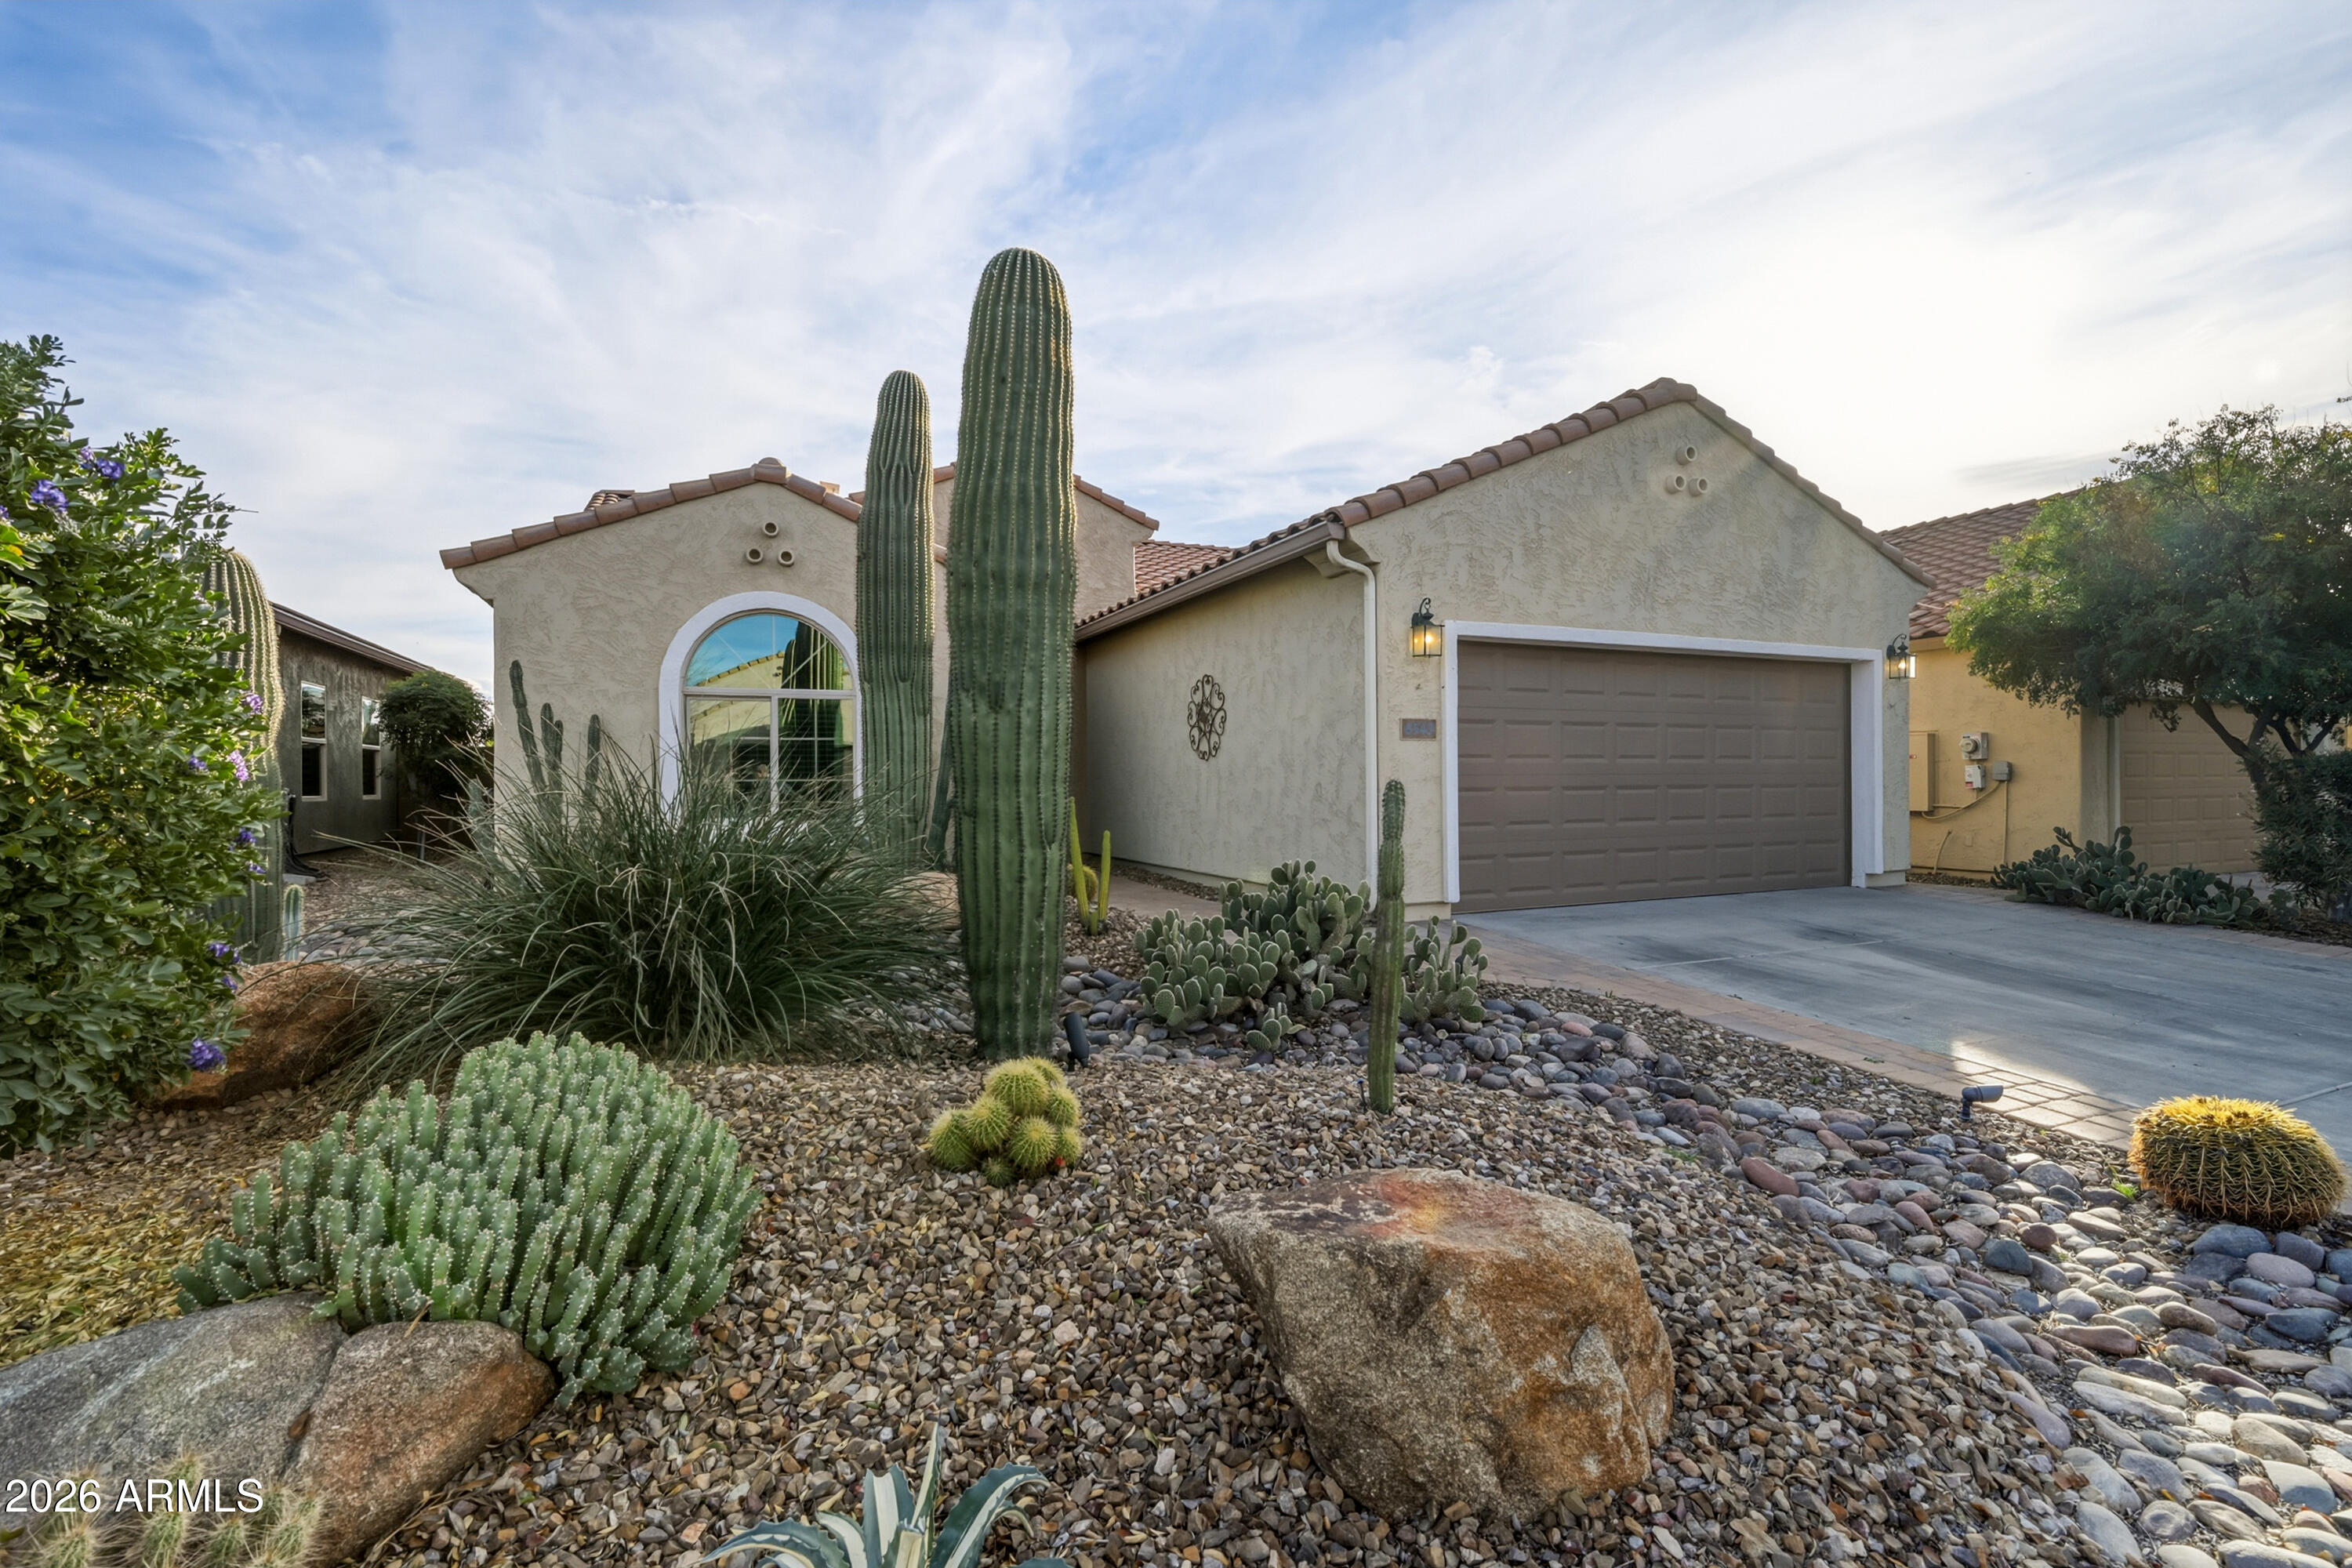
6543 W RUSHMORE Way

3 Beds

2 Baths

1,757 Sq.Ft.

$364,900

MLS#: 6983143
OWNED  SOLAR with no lease and major system updates make this move-in ready home a standout. Recent improvements include a 16 SEER Trane A/C, gas furnace, water heater, and water conditioner. Additional features include granite counters, stainless steel appliances, an RO water system, built-ins, accent walls, surround sound, and a landscaped yard. The garage offers cabinets, a workbench, and room for a golf cart. Conveniently located near community amenities.
#7008983

Florence

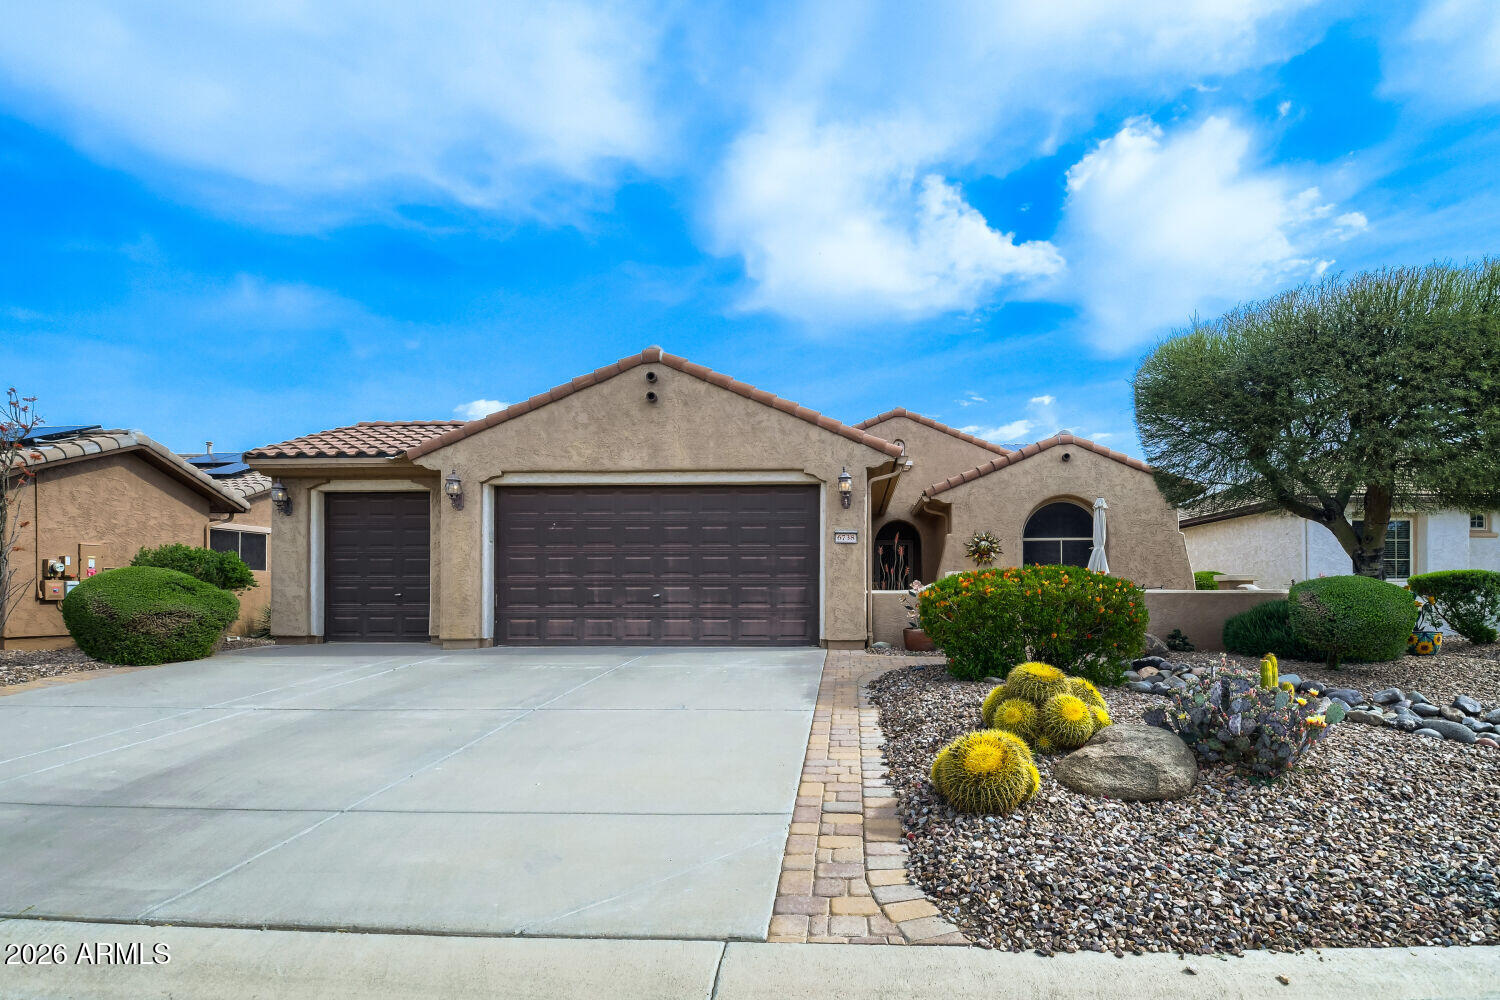
6738 W WILLOW Way

2 Beds

2 Baths

1,613 Sq.Ft.

$379,900

MLS#: 7008983
Welcome home to this stylish 3-bedroom, 2-bath gem in family-friendly Magma Ranch! Bright, open, and move-in ready, it features wood-look flooring, natural light, and a modern layout perfect for everyday living. The kitchen offers stainless steel appliances, ample storage, and flows into a spacious living area for entertaining. The split floor plan provides privacy, with a large owner's suite featuring a walk-in closet tucked away from guest bedrooms. Enjoy walking distance to schools and amazing community amenities including parks, playgrounds, and pools. With great curb appeal and comfort, this home has it all!
#6946448

Florence

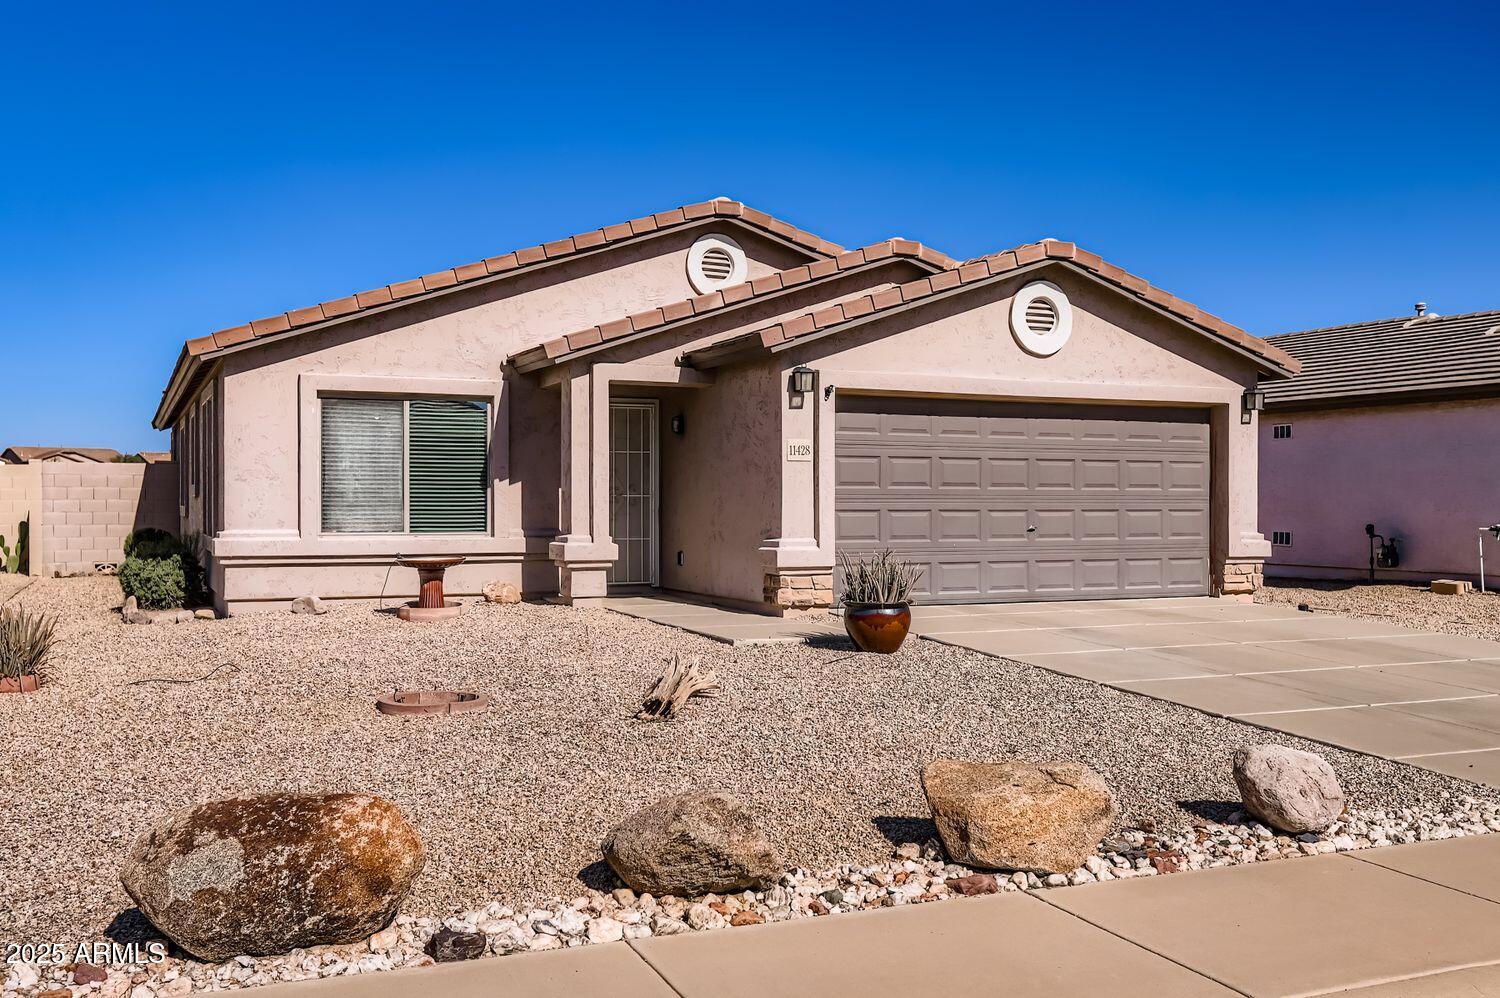
11428 E PRIMROSE Lane

3 Beds

2 Baths

1,538 Sq.Ft.

$296,999

MLS#: 6946448
BRAND NEW | Home Ready Now! | No Back Neighbor Pool Sized Lot w/ a Double Gate | This fabulous, open concept home will leave your mind BLOWN! This sheer masterpiece features a split 4-bedroom layout, with unreal functionality. It just works! Interior finishes include granite kitchen & bathroom counter tops, espresso cabinets, and tile flooring throughout, except the bedrooms. Smart home technology is included along with a 14 seer HVAC and energy saving features like spray foam insulation. Also, this home includes stainless steel appliances, 220v pre-wire in the garage, 2'' window blinds, garage door opener, rain gutters, plus front yard desert landscape. Come see this home in the desert's most sought after hidden gem, Magma Ranch Vistas!
#6990368

Florence

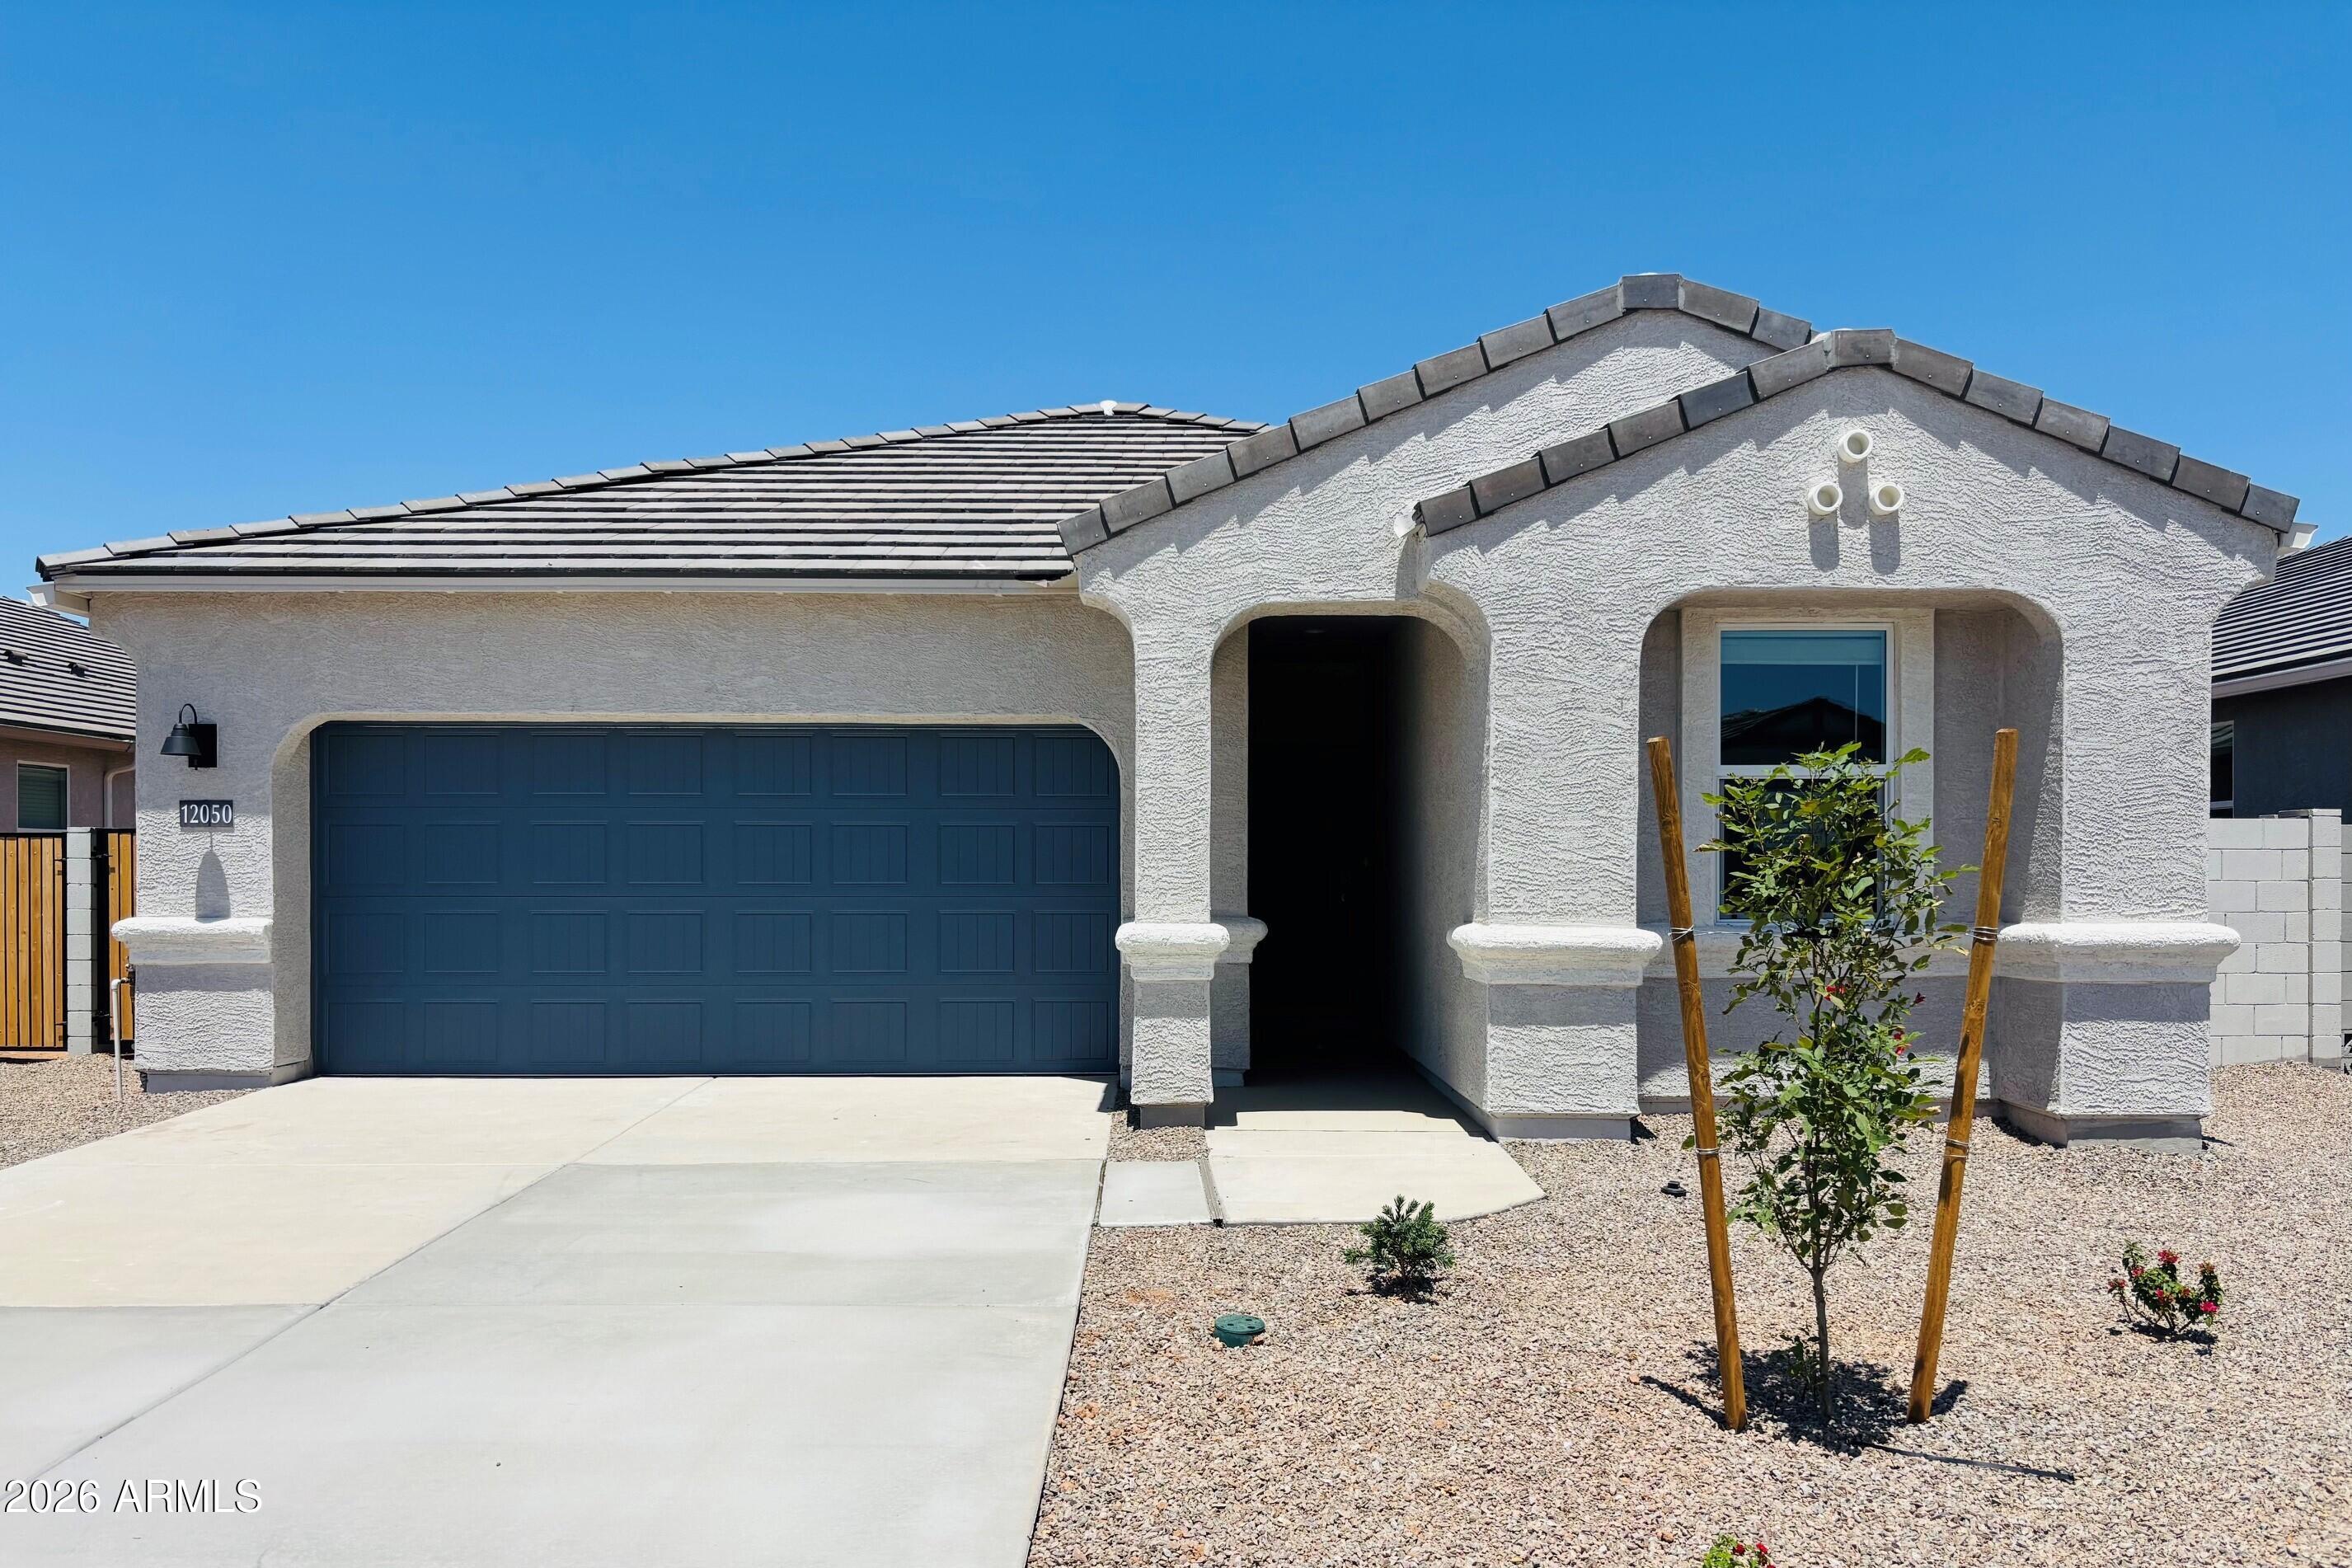
12050 E LUPINE Lane

4 Beds

2 Baths

1,697 Sq.Ft.

$349,990

MLS#: 6990368
Beautiful Crestfield Manor residence offering 3 bedrooms, 2 bathrooms & a 2 car garage with great curb appeal & a fully landscaped beautiful backyard. Upgraded extended tile flooring in the main living areas & soft carpet in the bedrooms. The open concept layout is perfect for everyday living & entertaining. The kitchen shines with stainless steel appliances, granite countertops, tile backsplash, espresso cabinets with crown molding, recessed lighting, pantry & large island with breakfast bar. The spacious primary suite includes dual sinks, a fully remodeled shower with glass enclosure, custom barn door & an oversized walk in closet. Blinds & ceiling fans are installed throughout, along with a new kitchen faucet & toilets. The garage features epoxy floors & a water softener. Step outside to an amazing low maintenance backyard with a covered patio, custom pergola, over $13,000 in pavers, fire pit, & plenty of space to relax or host guests. Added highlights include solar panels for energy savings, a beautiful front security door, & Everlights exterior lighting. This home truly offers comfort, style, & pride of ownership inside & out.
#6974029

Florence

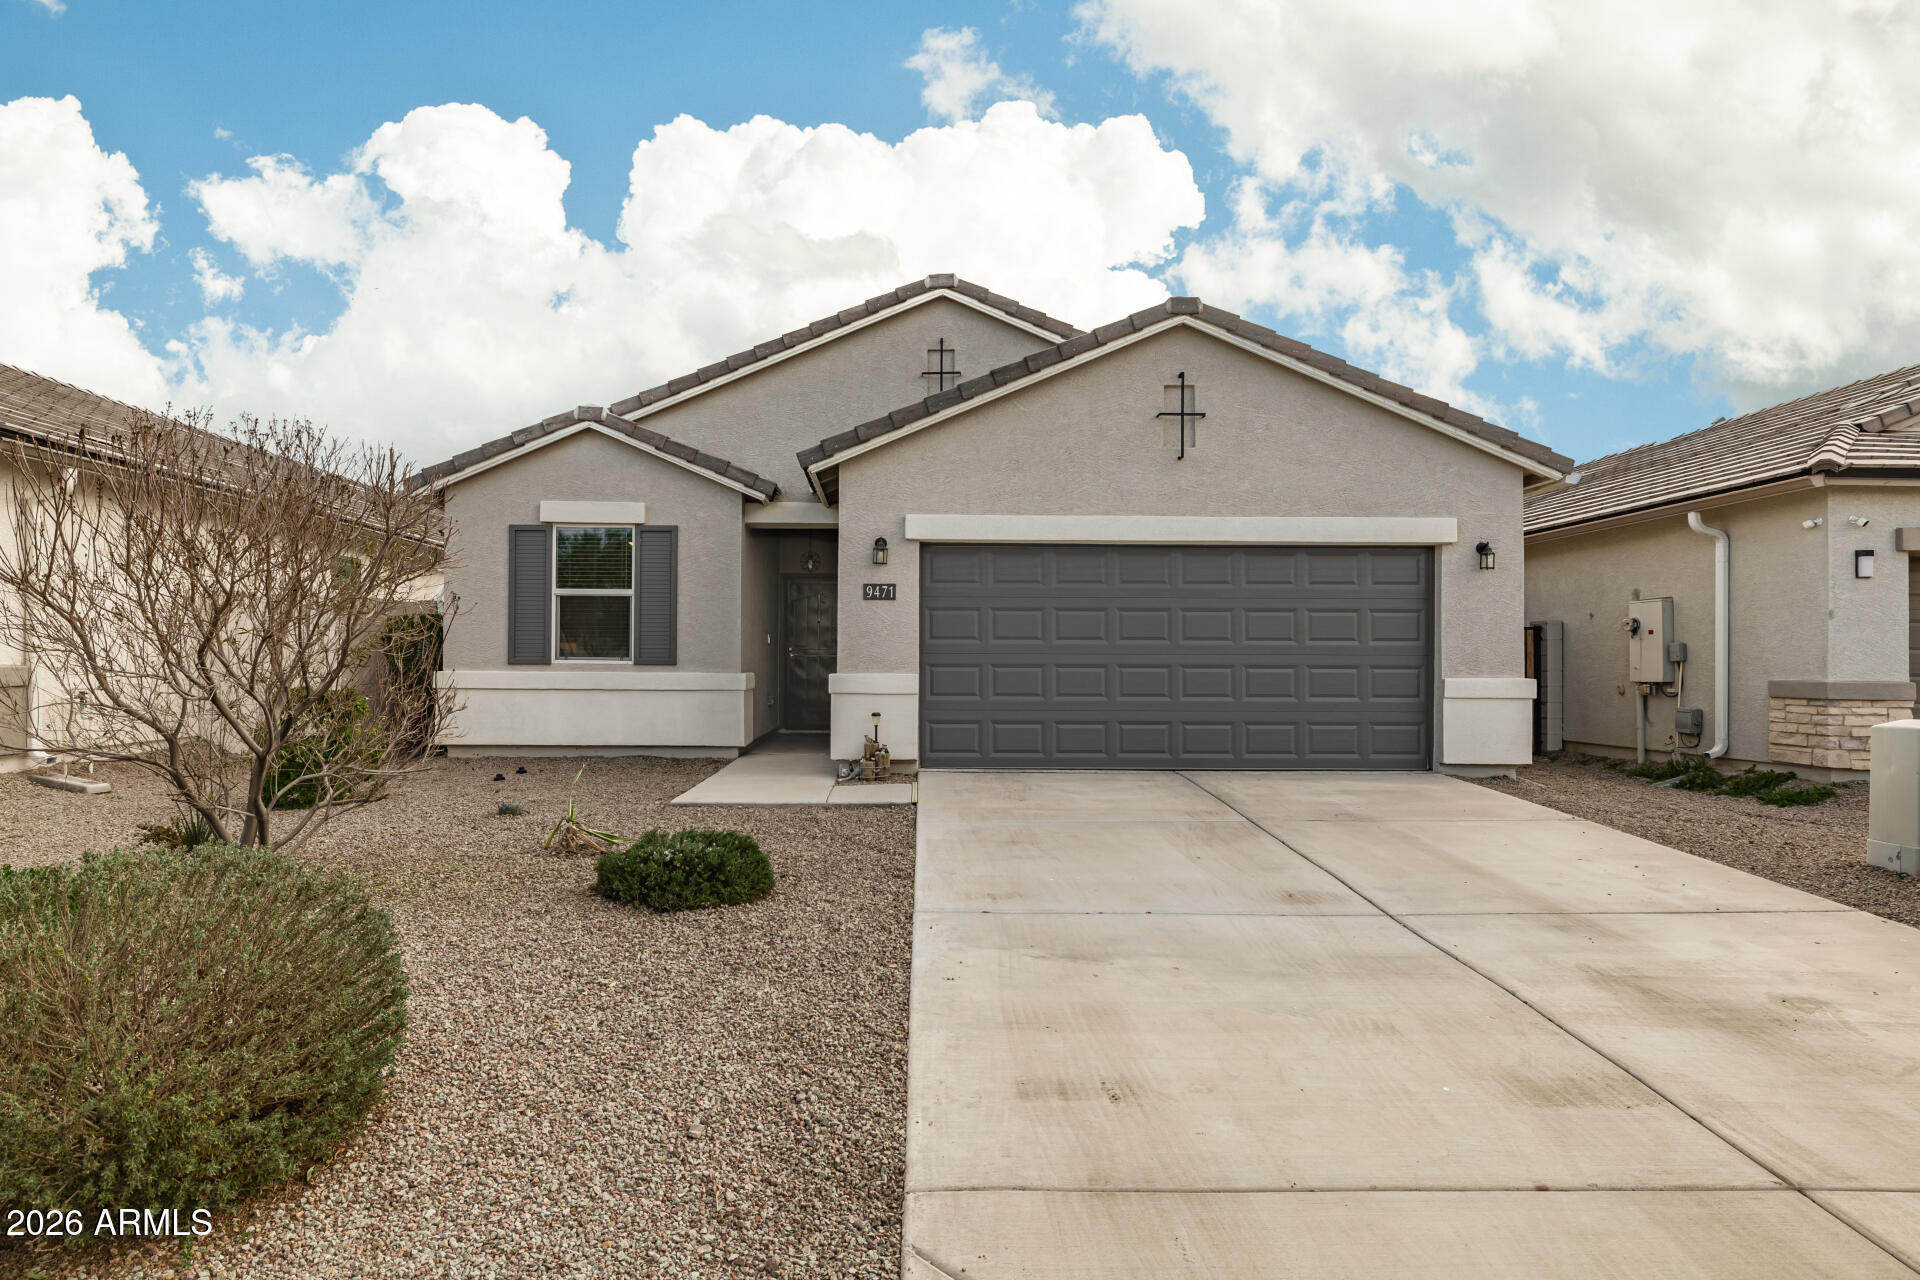
9471 E GREENHOUSE Road

3 Beds

2 Baths

1,689 Sq.Ft.

$319,990

MLS#: 6974029

Move-in ready new home on a larger lot with a 15-ft side yard and no rear neighbors, offering scenic desert views! Prime East Valley location near San Tan Valley, Queen Creek, and community amenities. Features include white shaker cabinets, granite countertops, stainless steel appliances, 9' ceilings, and a spacious owner's suite with walk-in closet. Energy-efficient with dual-pane windows and smart thermostats. Includes covered patio, front yard landscaping, and access to parks, trails, shopping, dining, and top-rated schools. Surrounded by the beauty of the Sonoran Desert--Florence is a true hidden gem!

25803 N BOREAS Road

Message successfully sent.

I agree to receive email communication and understand I can unsubscribe at any time.

I agree to be contacted by Realhub DEV via call, email, and text for real estate services. To opt out, you can reply 'stop' at any time or reply 'help' for assistance. You can also click the unsubscribe link in the emails. Message and data rates may apply. Message frequency may vary. Privacy Policy

Send a message

Message successfully sent.

Preferred Agent

Reason for contacting?

I agree to receive email communication and understand I can unsubscribe at any time.

I agree to be contacted by Realhub DEV via call, email, and text for real estate services. To opt out, you can reply 'stop' at any time or reply 'help' for assistance. You can also click the unsubscribe link in the emails. Message and data rates may apply. Message frequency may vary. Privacy Policy

Sign In Sign Out

Virtual Assistant

Would you like to take the next step with this property? We can help you schedule a showing or virtual tour, or send you more details.

Yes, I would like more information.

Thank You for Your Reply, One of Our Agents will contact you as soon as possible

No, maybe later.

Thank you, you can always contact me via email, phone number or through the contact form.

Realhub AI

Lucy - Your AI-Powered Realtor

Update Your Temporary Password

Personalize your search

Enter your email and we'll notify you immediately when new listings match what you're looking for.

or enter email address

Already have an account ? Login here

Continue your home search

I agree to receive communications and understand I can unsubscribe at any time.

I agree to be contacted by Realhub DEV via call, email, and text for real estate services. To opt out, you can reply 'stop' at any time or reply 'help' for assistance. You can also click the unsubscribe link in the emails. Message and data rates may apply. Message frequency may vary. Privacy Policy

Already have an account ? Login here

We use cookies

We use cookies primarily for analytics to enhance your experience. By accepting, you agree to our use of these cookies. You can manage your preferences or learn more about our cookies policy.