205 Adams Court

New Haven, MO 63068
Ranch, Traditional

New Haven, MO 63068
205 Adams Court

$249,900

MLS#: 26006670

Status: Closed

Listing provided by: RE/MAX Today

Listing agent phone: None

Last update: 5 months ago

On site: 7 months ago

Adams Court - Residential

About

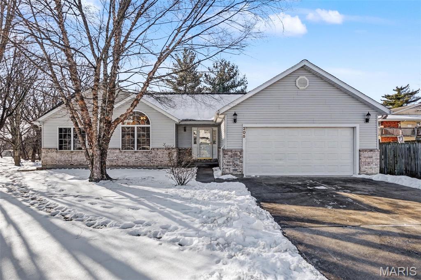
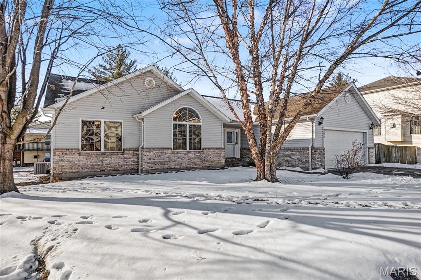
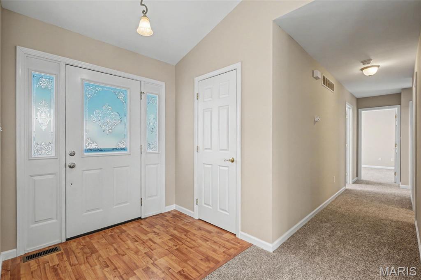
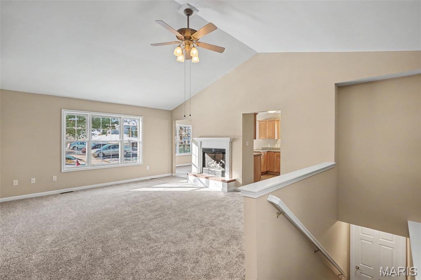
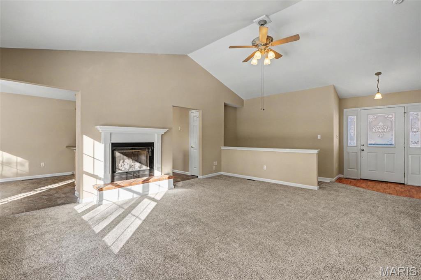
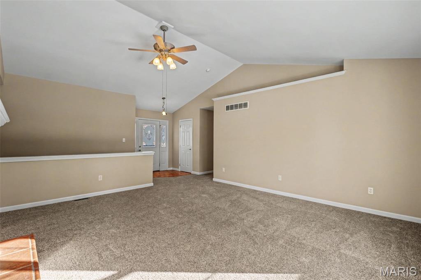
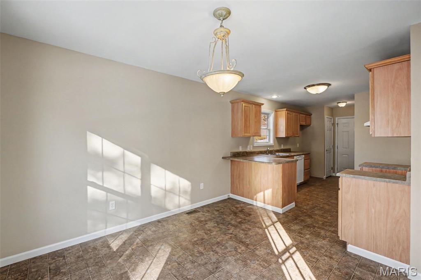
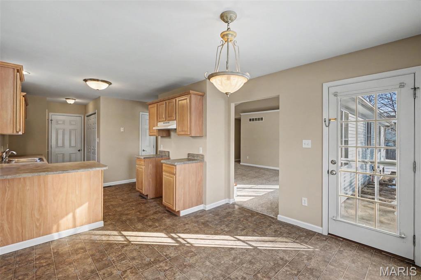
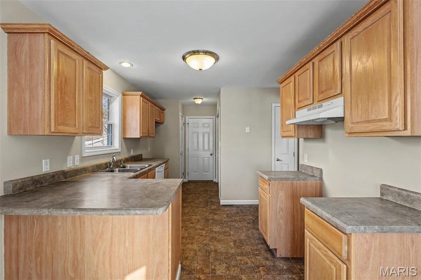
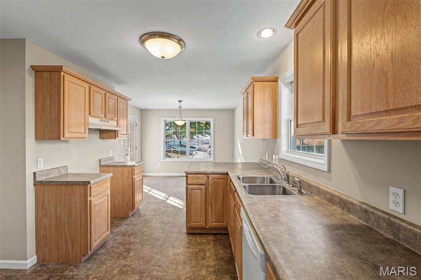
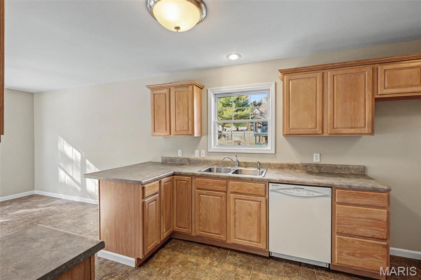
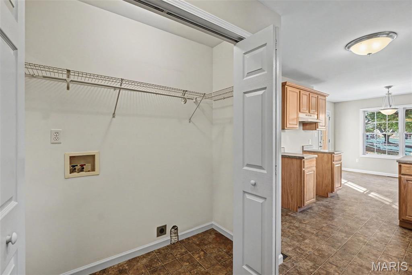
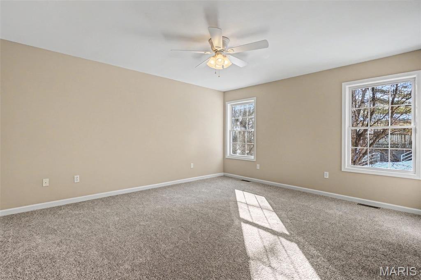
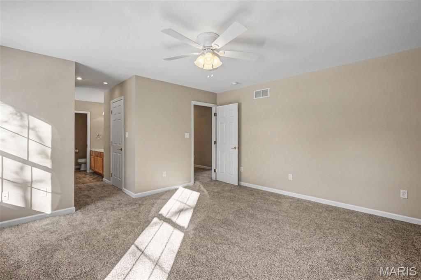
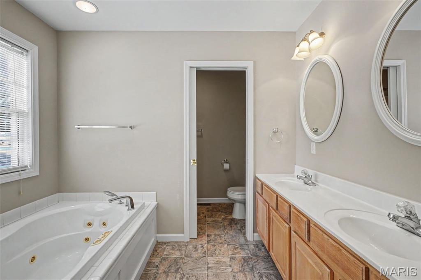
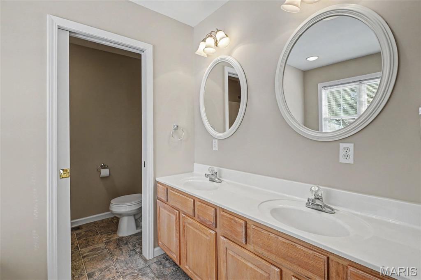
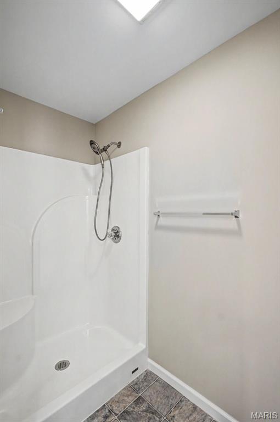
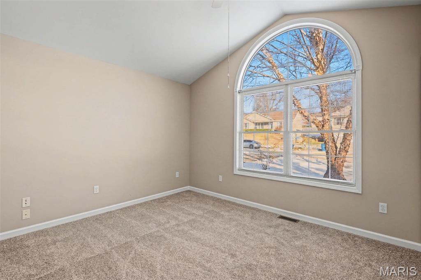
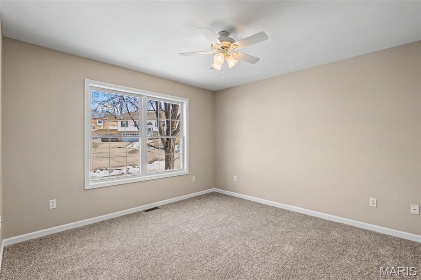
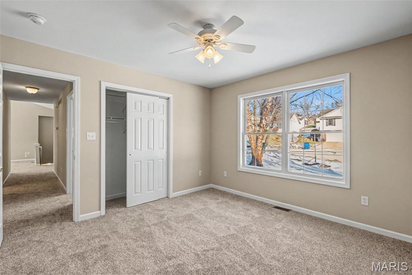
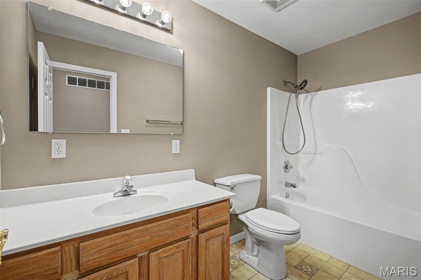
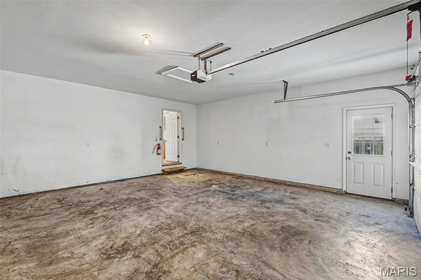
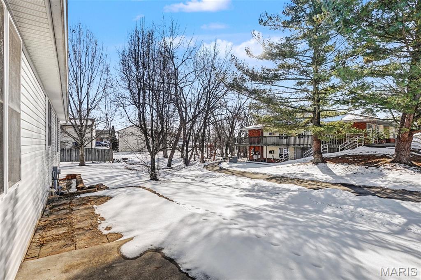
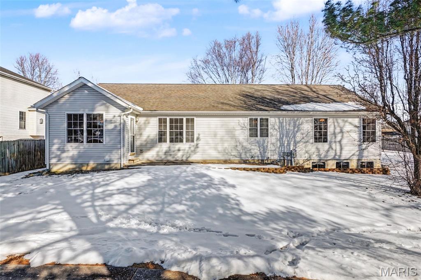
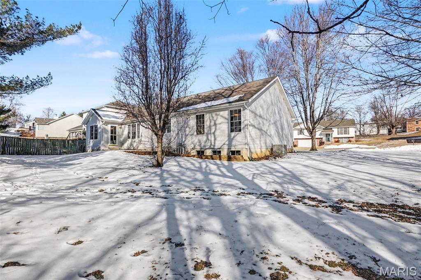
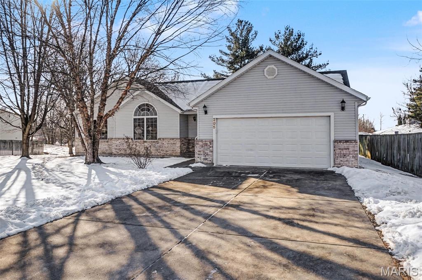
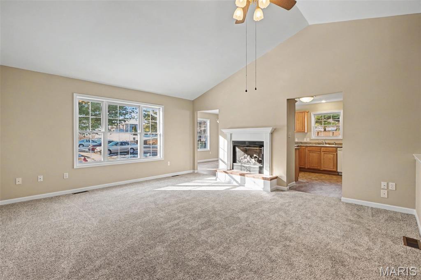
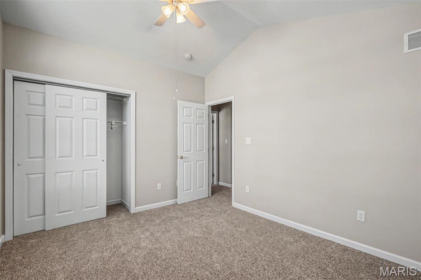
Welcome home to 205 Adams Court! Tucked away at the end of a quiet cul-de-sac, this charming one-owner ranch is the definition of move-in ready. From the moment you step inside, you’ll notice the crisp, fresh feel of brand-new paint throughout the entire home and plush new carpeting in each room, offering a perfect blank canvas for your personal style. The heart of the home is the impressive great room, where soaring vaulted ceilings create an airy, open feel and a cozy fireplace serves as the perfect centerpiece for relaxing evenings. Just off the great room, the functional galley kitchen features oak panel cabinetry and a pantry for plenty of storage. The layout flows right into a sunny breakfast nook, which offers easy access to the back patio. For ultimate convenience, the main floor laundry closet is situated between the kitchen & garage, making chores a breeze. Even your guests will feel the serenity of the home in the spacious spared bedrooms, one of which boasts its own beautiful vaulted ceiling. The primary bedroom suite features "his-and-hers" walk-in closets and a private ensuite bathroom complete with a double vanity, separate shower, private water closet, and jet tub. Beyond the front door, the location is unbeatable! This home is just a block from the public library and only minutes from the city pool, local park, shopping, and schools. Built in 2003 but with just one owner, this home is ready to welcome its next chapter with you. Come see why this quiet corner of the neighborhood is the perfect place to plant your roots!

Property

Beds

3

Full Baths

2

1/2 Baths

None

Year Built

2003

Sq.Footage

1,567

Features

Features & Amenities

Interior

  • Other Interior Features

    Ceiling Fan(s), Double Vanity, Entrance Foyer, High Speed Internet, Laminate Counters, Open Floorplan, Pantry, Vaulted Ceiling(s), Walk-In Closet(s)

  • Total Bedrooms

    3

  • Bathrooms

    2

  • Above Grade Finished Area

    1567.0

  • Basement YN

    YES

  • Cooling YN

    YES

  • Cooling

    Ceiling Fan(s), Central Air, Electric

  • Fireplace YN

    YES

  • Heating YN

    YES

  • Heating

    Forced Air

  • Main Level Bedrooms

    3

  • Pet friendly

    N/A

Exterior

  • Garage

    Yes

  • Garage spaces

    2

  • Construction Materials

    Brick Veneer, Vinyl Siding

  • Patio and Porch Features

    Front Porch, Patio

  • Pool

    No

Area & Lot

  • Lot Features

    Cul-De-Sac

  • Lot Size(acres)

    0.294

  • Lot Size(square feet)

    12,806

  • Property Type

    Residential

  • Property Sub Type

    Single Family Residence

  • Architectural Style

    Ranch, Traditional

Price

  • Sales Price

    $249,900

  • Tax Amount

    $2,524

  • Financing Options

    FHA

  • Sq. Footage

    1,567

  • Price/SqFt

    $159

HOA

  • Association

    No

School District

  • Elementary School

    New Haven Elem.

  • Middle School

    New Haven Middle

  • High School

    New Haven High

Property Features

  • Accessibility Features

    Therapeutic Whirlpool

  • Ownership

    Private

  • Sewer

    Public Sewer

  • Water Source

    Public

Schedule

Schedule a Showing

Showing scheduled successfully.

What is 3 + 4 ?


Change time

Mortgage calculator

Estimate your monthly mortgage payment, including the principal and interest, property taxes, and HOA. Adjust the values to generate a more accurate rate.

Your payment

Principal and Interest:

$

Property taxes:

$

HOA fees:

$

Total loan payment:

$

Total interest amount:

$

Location

  • County

    Franklin

  • Elementary School

    New Haven Elem.

  • Middle School

    New Haven Middle

  • High School

    New Haven High

Listing Courtesy of Rachele Maczuk, RE/MAX Today

RealHub Information is provided exclusively for consumers' personal, non-commercial use, and it may not be used for any purpose other than to identify prospective properties consumers may be interested in purchasing. All information deemed reliable but not guaranteed and should be independently verified. All properties are subject to prior sale, change or withdrawal. RealHub website owner shall not be responsible for any typographical errors, misinformation, misprints and shall be held totally harmless.

Agent Carmine Lupertazzi

Carmine Lupertazzi

AGENT

Call Carmine today to schedule a private showing.


* Listings on this website come from the FMLS IDX Compilation and may be held by brokerage firms other than the owner of this website. The listing brokerage is identified in any listing details. Information is deemed reliable but is not guaranteed. If you believe any FMLS listing contains material that infringes your copyrighted work please click here to review our DMCA policy and learn how to submit a takedown request.© 2024 FMLS.

Properties

Related properties
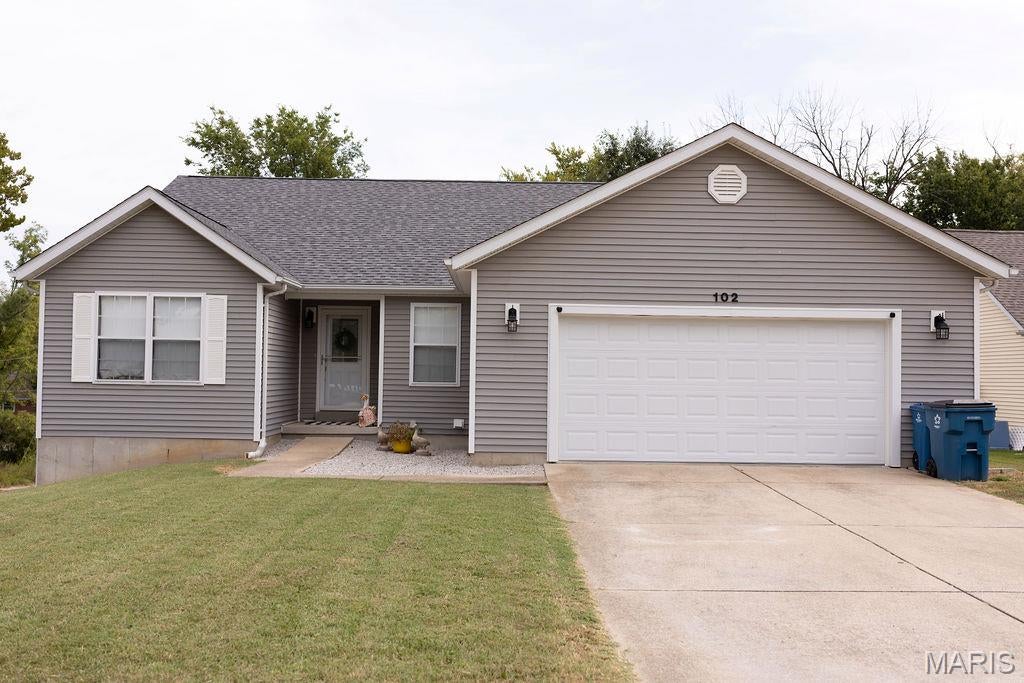
Welcome home to 102 Colter Ct., an inviting 3-bedroom, 2-full-bath main-level living property situated on a quiet cul-de-sac in New Haven! Step inside to an open and spacious living space featuring a nice-sized great room with gas fireplace, perfect for daily relaxation and easy entertaining. The functional kitchen layout offers seamless access to the main-level laundry room for ultimate convenience. All three bedrooms are generously sized, including a primary suite and full hall bath. Expand your living space into the bonus four-season sunroom located off the attached 2-car garage—ideal for a home office, hobby studio, or year-round relaxation. The full, unfinished walk-out basement provides endless opportunity for custom future finishes, additional living area, or ample storage. Enjoy the comfort of quiet street living while remaining just minutes from local schools, historic downtown New Haven, and scenic Missouri River attractions. Schedule your showing today!
#26057732

New Haven

102 Colter Court

3 Beds

2 Baths

1,422 Sq.Ft.

$289,900

MLS#: 26057732
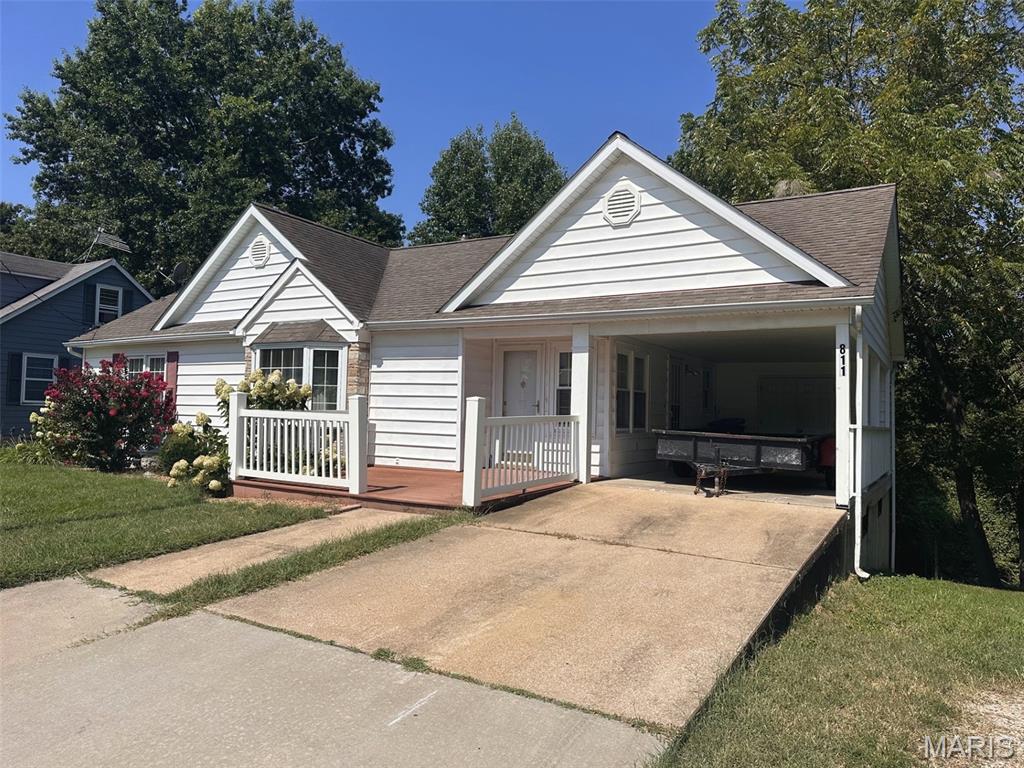
In-town living with room to roam! This unique property offers a 2-bedroom, 1-bath home on the main level PLUS a full finished basement with a second bathroom—and an incredible 1.69 additional acres behind the home! The extra acreage provides privacy, mature shade trees, plenty of room for recreation, gardening, hobbies, or simply enjoying your own outdoor space. A clubhouse on the additional acreage adds even more possibilities.

Inside, the main level offers a unique bonus room with direct access to the spacious composite rear deck. While it does not technically qualify as a bedroom, this versatile space could make an excellent home office, guest sleeping area, hobby room, or additional living space. The finished basement includes a second bathroom and wet bar, creating a great space for entertaining or relaxing.

Outdoor living is a highlight, with a large composite rear deck, covered patio underneath with ceiling fans, abundant shade trees, and a one-car carport with a suspended floor area underneath—ideal for a workshop, storage, mancave, or hobby space.

Additional features include ceiling fans throughout, full accessible attic for storage or potential future finishing, natural gas HVAC, central air, and 200-amp electrical service. A welcoming front yard and small front porch complete the package.

The home is move-in ready and ready for your updates and personal touch, offering an opportunity to build equity while enjoying an unusually large amount of land and outdoor space for an in-town property.

Being sold AS-IS. Seller to make no repairs. If you're looking for a home with character, flexibility, acreage, mature trees, and plenty of possibilities, this one deserves a closer look!

This listing includes the home and also 1.69 acres located directly behind the property with Tax ID # 04-7-36.0-2-014-213.000
#26056492

New Haven

811 Miller Street

2 Beds

2 Baths

2,188 Sq.Ft.

$299,000

MLS#: 26056492
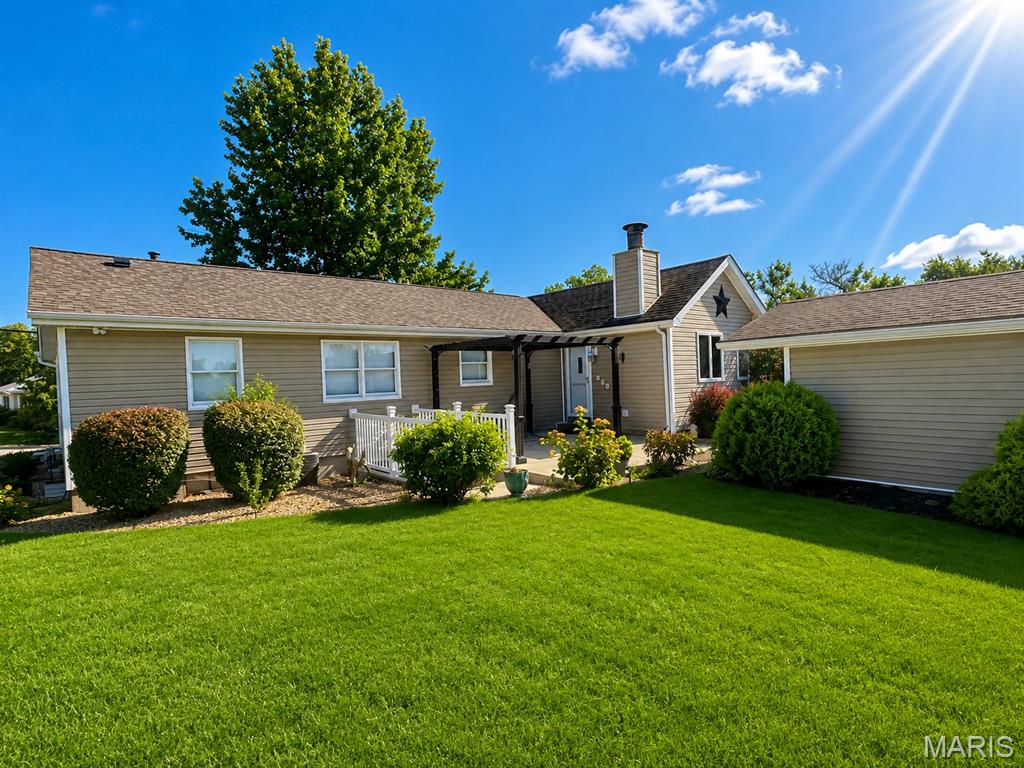
Beautifully maintained and thoughtfully updated ranch offering exceptional space, comfort and versatility in a great New Haven location! This 3-bedroom, 1.5-bath home offers approximately 1,624 sq ft of main level living space with a spacious open floor plan featuring a combination of ceramic tile and hardwood flooring. The inviting main level includes a bright sunroom with an electric fireplace—perfect for relaxing year-round—and a well-appointed kitchen with all appliances included.

The finished walk-up basement adds tremendous flexibility and features a bar with dishwasher, built-in entertainment center, half bath, and additional laundry hookups, making it an ideal space for entertaining, recreation, hobbies or additional living space.  The basement also includes a bonus room that is not classified as a bedroom but provides plenty of potential for a guest room, home office, or additional sleeping area.  Laundry hookups are also conveniently located on the main level and in the basement creating even more flexibility for multi-zone living.   

A natural gas water heater, central air, natural gas heat and ceiling fans throughout add to the home's comfort and efficiency.

Outside, you'll immediately appreciate the beautifully landscaped and meticulously cared-for grounds, with a lush lawn, patio and pergola creating an inviting setting for outdoor dining and entertaining. The newer vinyl siding and newer roof provide added peace of mind, while the newer detached one-car garage features an electric opener and offers excellent parking and storage.

The primary bath features a Jacuzzi tub/shower, and the home's thoughtful layout provides plenty of room for both everyday living and entertaining. With its combination of indoor living space, finished basement, sunroom, garage, attractive landscaping and numerous updates, 106 Arizona Street offers the kind of move-in-ready versatility that is increasingly hard to find.

This home is in fantastic shape and move in ready.   Out of convenience the sellers have decided to sell it AS-IS.
#26055760

New Haven

106 Arizona Street

3 Beds

1 Baths

1,624 Sq.Ft.

$235,000

MLS#: 26055760
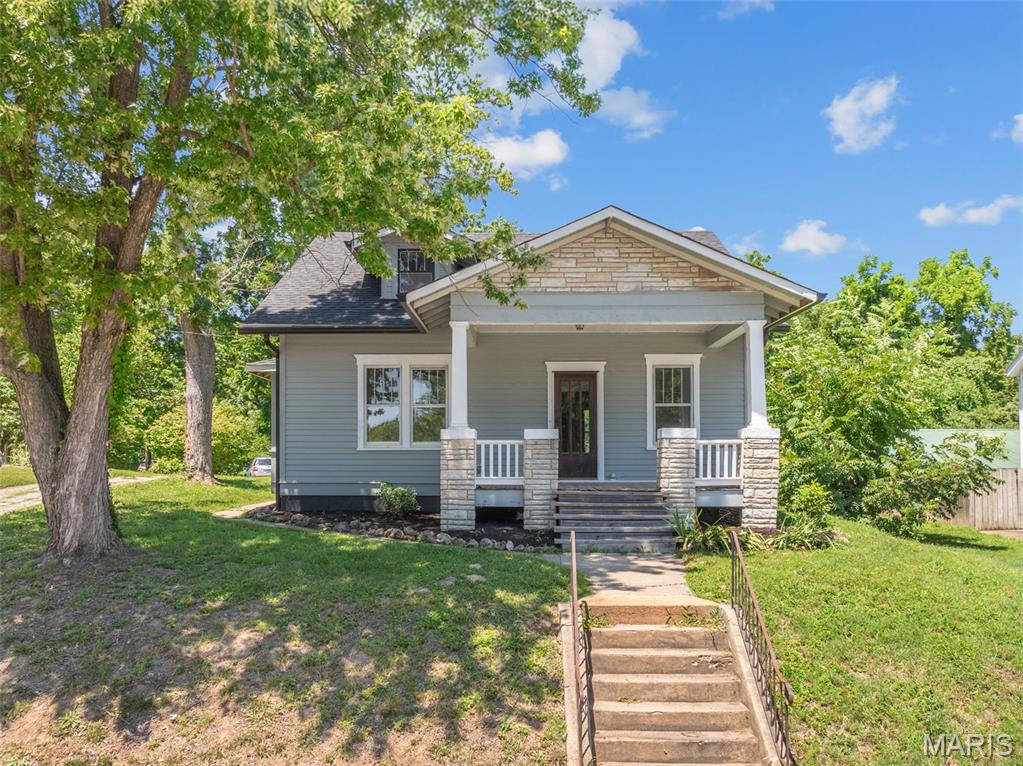
Built with 1940's quality, this Craftsman style with lots of original character will be making its debut soon!  Inside the living room you'll notice the glassed French doors leading to nice big dining room with boxed bay window.  Period millwork throughout.  The eat-in kitchen comes with walk-in pantry.  Bedrooms are housed on the upper level for privacy.  Full, walk-up basement, detached, 2-car garage with concrete floor.  Located close to shopping and Hwy 100 for easy commuting.
#25022569

New Haven

913 Maupin Avenue

3 Beds

1 Baths

1,527 Sq.Ft.

$214,900

MLS#: 25022569

Welcome home to 205 Adams Court! Tucked away at the end of a quiet cul-de-sac, this charming one-owner ranch is the definition of move-in ready. From the moment you step inside, you’ll notice the crisp, fresh feel of brand-new paint throughout the entire home and plush new carpeting in each room, offering a perfect blank canvas for your personal style. The heart of the home is the impressive great room, where soaring vaulted ceilings create an airy, open feel and a cozy fireplace serves as the perfect centerpiece for relaxing evenings.

Just off the great room, the functional galley kitchen features oak panel cabinetry and a pantry for plenty of storage. The layout flows right into a sunny breakfast nook, which offers easy access to the back patio. For ultimate convenience, the main floor laundry closet is situated between the kitchen & garage, making chores a breeze. Even your guests will feel the serenity of the home in the spacious spared bedrooms, one of which boasts its own beautiful vaulted ceiling.

The primary bedroom suite features "his-and-hers" walk-in closets and a private ensuite bathroom complete with a double vanity, separate shower, private water closet, and jet tub. Beyond the front door, the location is unbeatable! This home is just a block from the public library and only minutes from the city pool, local park, shopping, and schools. Built in 2003 but with just one owner, this home is ready to welcome its next chapter with you. Come see why this quiet corner of the neighborhood is the perfect place to plant your roots!

205 Adams Court

Message successfully sent.

I agree to receive email communication and understand I can unsubscribe at any time.

I agree to be contacted by Realhub DEV via call, email, and text for real estate services. To opt out, you can reply 'stop' at any time or reply 'help' for assistance. You can also click the unsubscribe link in the emails. Message and data rates may apply. Message frequency may vary. Privacy Policy

 - property

Send a message

Message successfully sent.

Preferred Agent

Reason for contacting?

I agree to receive email communication and understand I can unsubscribe at any time.

I agree to be contacted by Realhub DEV via call, email, and text for real estate services. To opt out, you can reply 'stop' at any time or reply 'help' for assistance. You can also click the unsubscribe link in the emails. Message and data rates may apply. Message frequency may vary. Privacy Policy

Sign In Sign Out

Virtual Assistant

Would you like to take the next step with this property? We can help you schedule a showing or virtual tour, or send you more details.

Yes, I would like more information.

Thank You for Your Reply, One of Our Agents will contact you as soon as possible

No, maybe later.

Thank you, you can always contact me via email, phone number or through the contact form.

Realhub AI

Lucy - Your AI-Powered Realtor

Update Your Temporary Password

Personalize your search

Enter your email and we'll notify you immediately when new listings match what you're looking for.

or enter email address

Already have an account ? Login here

Continue your home search

I agree to receive communications and understand I can unsubscribe at any time.

I agree to be contacted by Realhub DEV via call, email, and text for real estate services. To opt out, you can reply 'stop' at any time or reply 'help' for assistance. You can also click the unsubscribe link in the emails. Message and data rates may apply. Message frequency may vary. Privacy Policy

Already have an account ? Login here

We use cookies

We use cookies primarily for analytics to enhance your experience. By accepting, you agree to our use of these cookies. You can manage your preferences or learn more about our cookies policy.