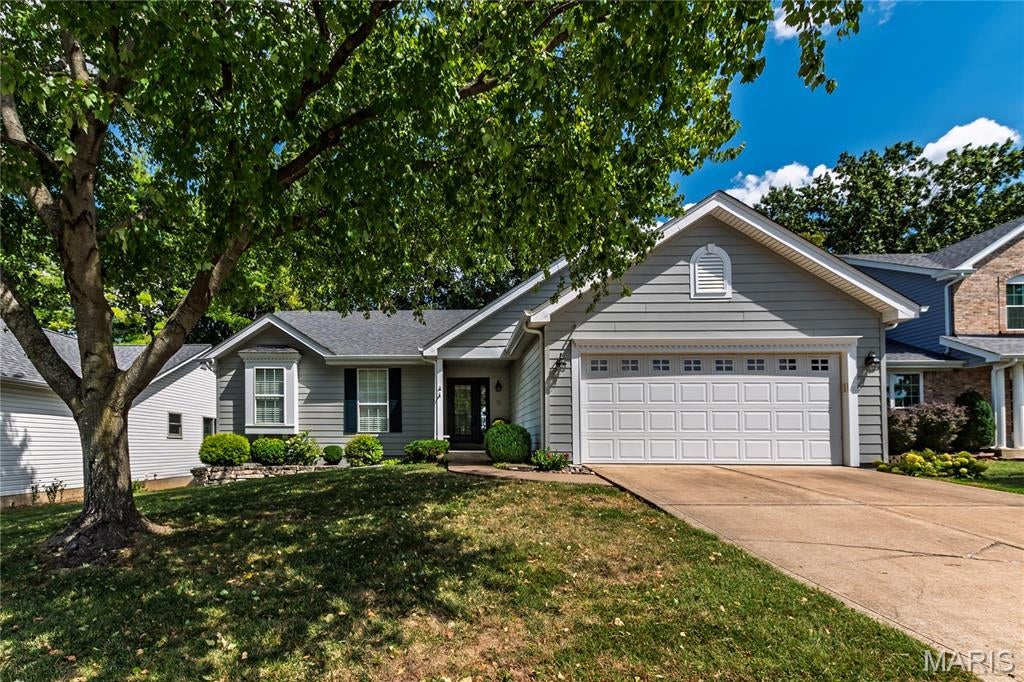
12055 Charwick Drive

Unincorporated, MO 63128
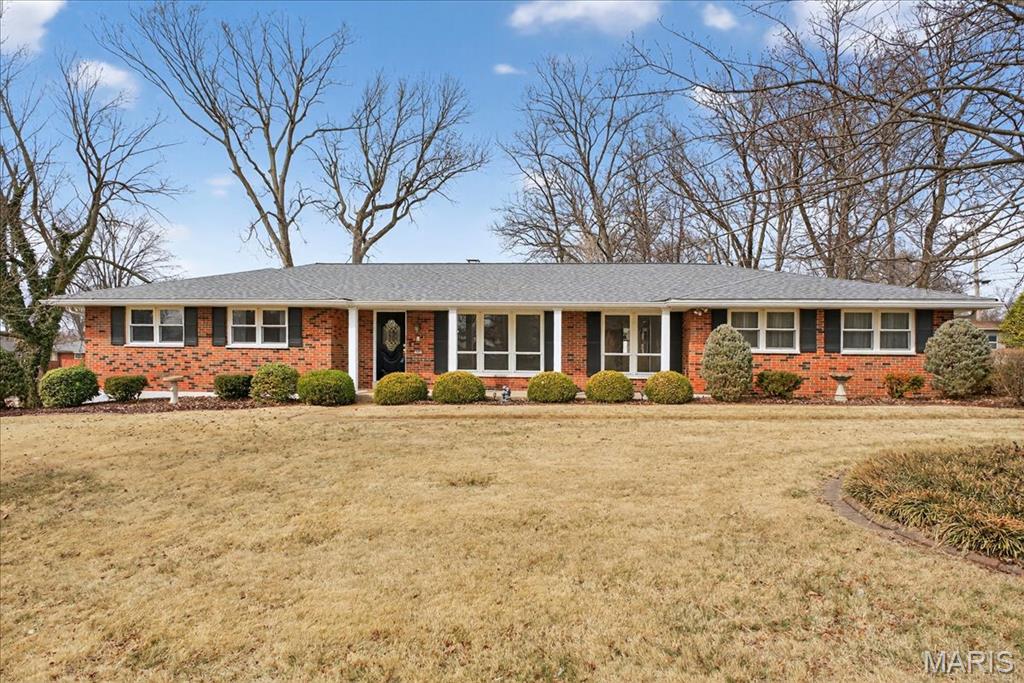
Ranch

Unincorporated, MO 63128
12055 Charwick Drive

$470,000

MLS#: 26009765

Status: Closed

Listing provided by: Janet McAfee Inc.

Listing agent phone: None

Last update: 5 months ago

On site: 6 months ago

Southwick 4 - Residential

About

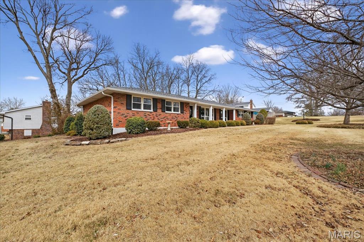
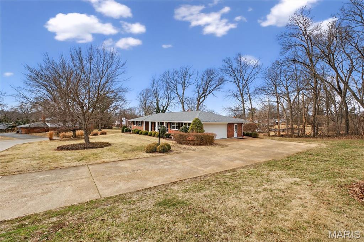
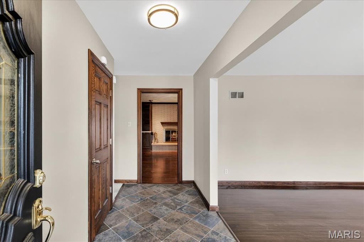
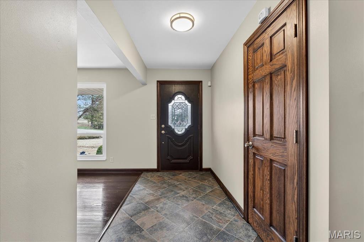
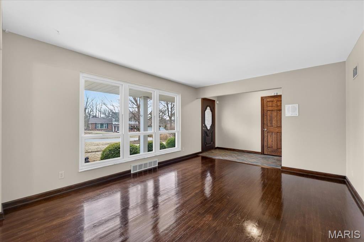
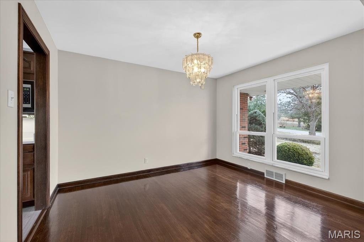
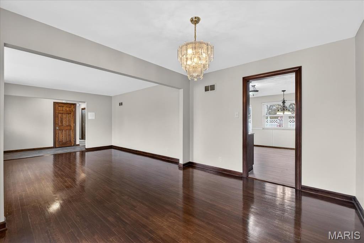
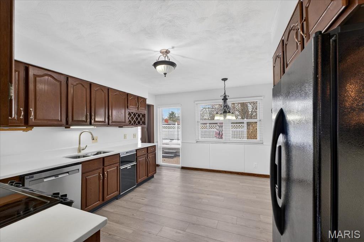
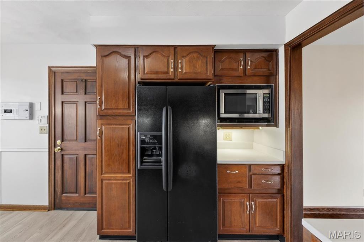
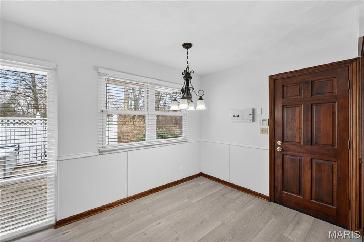
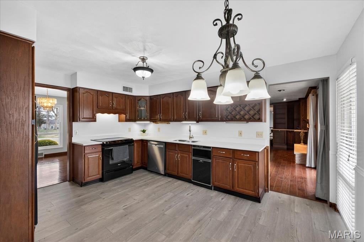
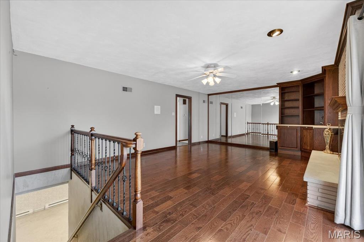
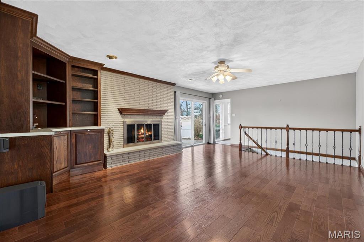
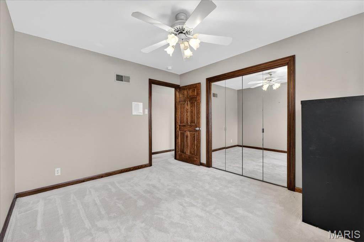
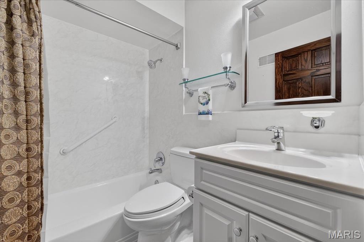
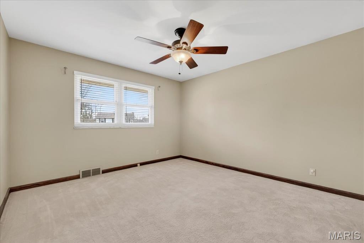
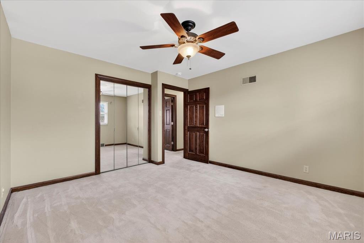
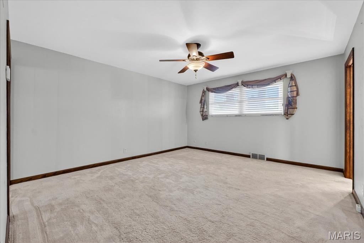
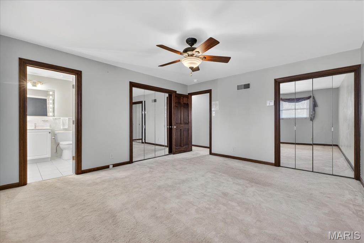
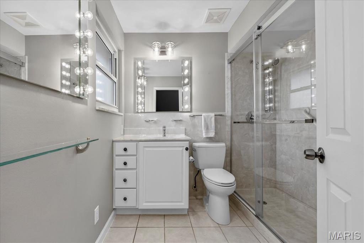
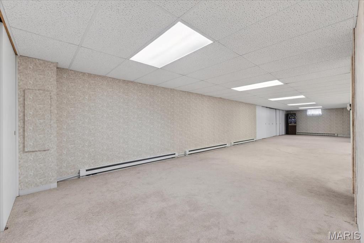
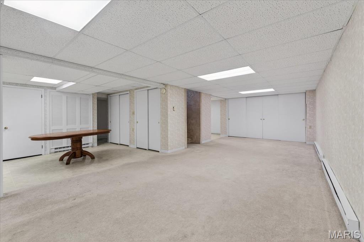
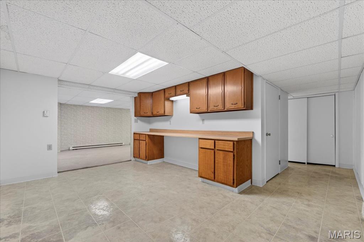
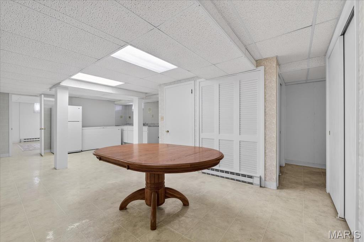
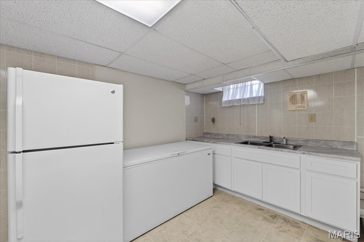
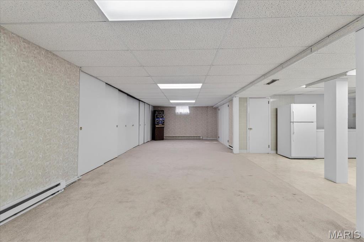
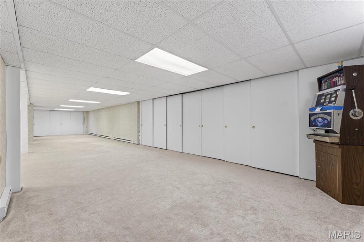
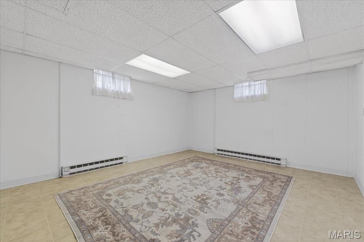
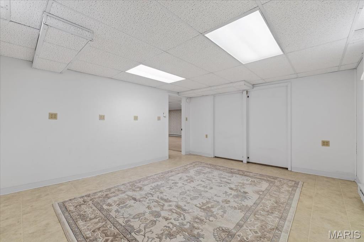
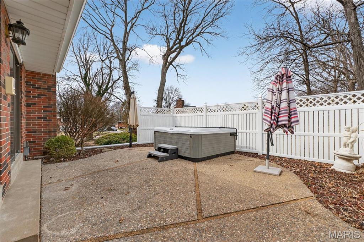
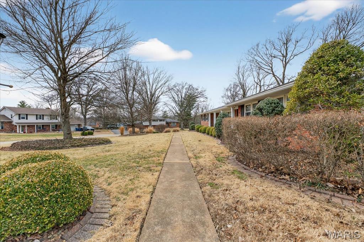
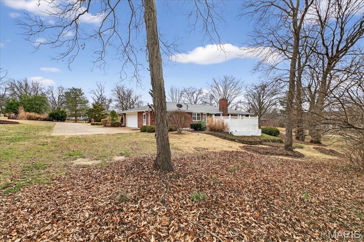
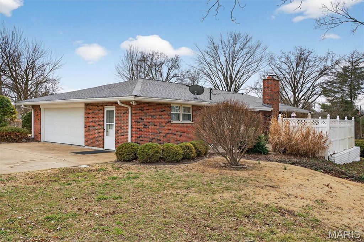
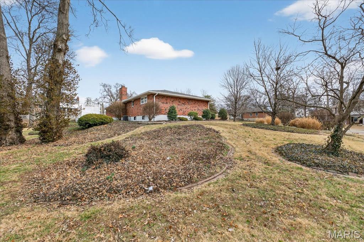
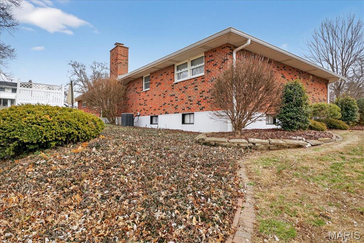
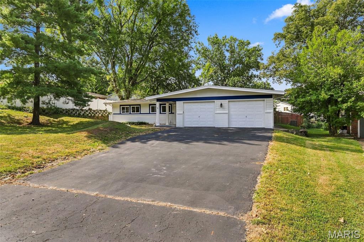
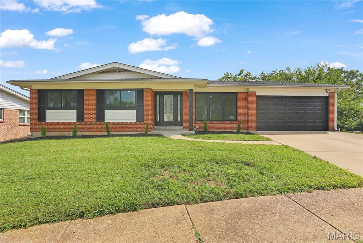
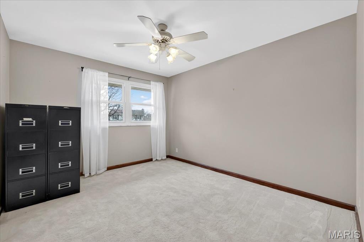
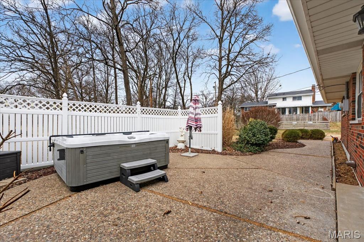
Showings start Thursday, February 26th at 9am. Beautiful 3 Bed 2 Full bath with over 3,000 total living space in the Lindbergh School district. An additional office and crafts room in the basement. Freshly remodeled kitchen, living room, basement, and bathrooms. New roof and gutters in 2023. There is Hardwood floor under the carpet on the first floor and a Hot tub on the back patio. Along with great storage space in the basement, attic, garage, and shed. Fenced in chicken coop and garden area. This house is being sold AS IS. Professional photos will be taken 2-24-26.

Property

Beds

3

Full Baths

2

1/2 Baths

None

Year Built

1963

Sq.Footage

3,392

Features

Features & Amenities

Interior

  • Other Interior Features

    Bar, Built-in Features, Ceiling Fan(s), Eat-in Kitchen, Natural Woodwork, Pantry, Storage

  • Total Bedrooms

    3

  • Bathrooms

    2

  • Above Grade Finished Area

    1696.0

  • Basement YN

    YES

  • Cooling YN

    YES

  • Cooling

    Central Air

  • Fireplace YN

    YES

  • Heating YN

    YES

  • Heating

    Forced Air

  • Main Level Bedrooms

    3

  • Pet friendly

    N/A

Exterior

  • Garage

    Yes

  • Garage spaces

    2

  • Construction Materials

    Brick

  • Other Exterior Features

    Storage

  • Parking

    Additional Parking, Concrete, Driveway, Garage, Off Street

  • Patio and Porch Features

    Front Porch, Patio

  • Pool

    No

  • Waterfront YN

    NO

Area & Lot

  • Lot Features

    Garden, Landscaped

  • Lot Size(acres)

    0.573

  • Lot Size(square feet)

    24,959

  • Property Type

    Residential

  • Property Sub Type

    Single Family Residence

  • Architectural Style

    Ranch

Price

  • Sales Price

    $470,000

  • Tax Amount

    $4,106

  • Financing Options

    Conventional

  • Sq. Footage

    3,392

  • Price/SqFt

    $138

HOA

  • Association

    No

School District

  • Elementary School

    Kennerly Elem.

  • Middle School

    Robert H. Sperreng Middle

  • High School

    Lindbergh Sr. High

Property Features

  • Foundation Details

    Concrete Perimeter

  • Senior Community YN

    NO

  • Sewer

    Public Sewer

  • Water Source

    Public

Schedule

Schedule a Showing

Showing scheduled successfully.

What is 3 + 4 ?


Change time

Mortgage calculator

Estimate your monthly mortgage payment, including the principal and interest, property taxes, and HOA. Adjust the values to generate a more accurate rate.

Your payment

Principal and Interest:

$

Property taxes:

$

HOA fees:

$

Total loan payment:

$

Total interest amount:

$

Location

  • County

    St. Louis

  • Elementary School

    Kennerly Elem.

  • Middle School

    Robert H. Sperreng Middle

  • High School

    Lindbergh Sr. High

Listing Courtesy of Alex Meiners, Janet McAfee Inc.

RealHub Information is provided exclusively for consumers' personal, non-commercial use, and it may not be used for any purpose other than to identify prospective properties consumers may be interested in purchasing. All information deemed reliable but not guaranteed and should be independently verified. All properties are subject to prior sale, change or withdrawal. RealHub website owner shall not be responsible for any typographical errors, misinformation, misprints and shall be held totally harmless.

Agent Marko Agent User

Marko Agent User

Agent

Call Marko today to schedule a private showing.


* Listings on this website come from the FMLS IDX Compilation and may be held by brokerage firms other than the owner of this website. The listing brokerage is identified in any listing details. Information is deemed reliable but is not guaranteed. If you believe any FMLS listing contains material that infringes your copyrighted work please click here to review our DMCA policy and learn how to submit a takedown request.© 2024 FMLS.

Properties

Related properties

New on site 2 days ago
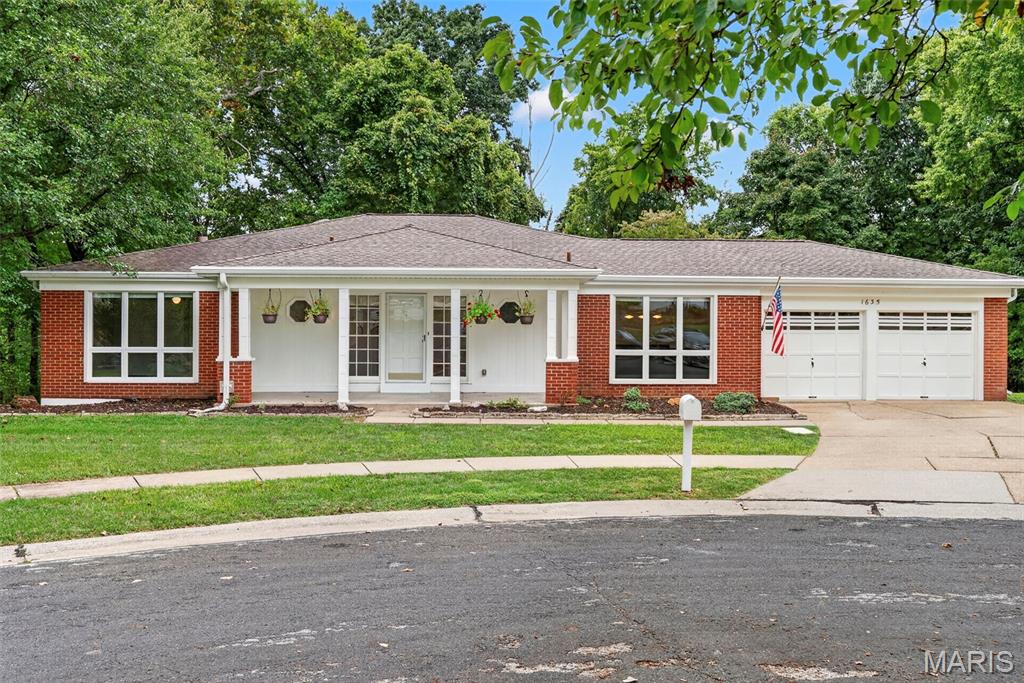
Welcome to 1635 Hobnail Ct, a spacious 3-bedroom, 3.5-bath home nestled in the desirable Old Farm Estates community! Step inside to a large foyer leading to a sunken living room with beautiful hardwood floors, skylights, and abundant natural light throughout. Fresh paint, newer carpeting, and newer light fixtures give the home a bright, refreshed feel. The updated eat-in kitchen features granite countertops, professionally painted cabinetry, newer hardware and new flooring. The tucked away primary suite offers size, privacy and a stylish new vanity in the full bathroom. The partially finished walk-out basement expands the living space with a large recreation area, wet bar, two finished bonus rooms, and a full bath. Storage space is plentiful despite so much finish in the lower level. Outside, enjoy an oversized lot with private backyard featuring peaceful wooded views and a refreshed exterior. Additional updates include siding approximately 3 years old, A/C approximately 5 years old, a roof approximately 7 years old with ridge vent, plus new gutters and gutter guards. Located in sought-after Old Farm Estates, residents can enjoy neighborhood amenities including a community pool, playground, and walking trails that leads to Creve Coeur Lake! Close proximity to major highways, hospitals, and dining make this location all the more appealing. With generous living space, thoughtful updates, and a fantastic setting, this home is ready for its next owner!
#26050298

Unincorporated

1635 Hobnail Court

3 Beds

3 Baths

3,810 Sq.Ft.

$485,000

MLS#: 26050298

New on site 1 day ago
10 Montauk Dr, St. Louis, MO 63146

Welcome home to this spacious ranch offering nearly 1,900 square feet of comfortable one-level living! This 5-bedroom, 2.5-bathroom home is perfect for buyers who need room to spread out, work from home, or host family and friends.

Step inside to a versatile layout featuring a dedicated office space — ideal for remote work or a quiet study. With five generously sized bedrooms, there's flexibility for a growing family, guest rooms, or additional home offices.

Head outside to enjoy the large backyard, perfect for entertaining, gardening, or simply relaxing, plus a deck that's ready for summer barbecues and morning coffee. A 2-car garage provides plenty of storage and convenient parking.

This move-in ready ranch combines space, function, and comfort in a great St. Louis location. Don't miss your chance to make 10 Montauk Dr your new home — schedule your showing today!
#26059581

Unincorporated

10 Montauk Drive

5 Beds

2 Baths

1,978 Sq.Ft.

$399,900

MLS#: 26059581

New on site 2 days ago
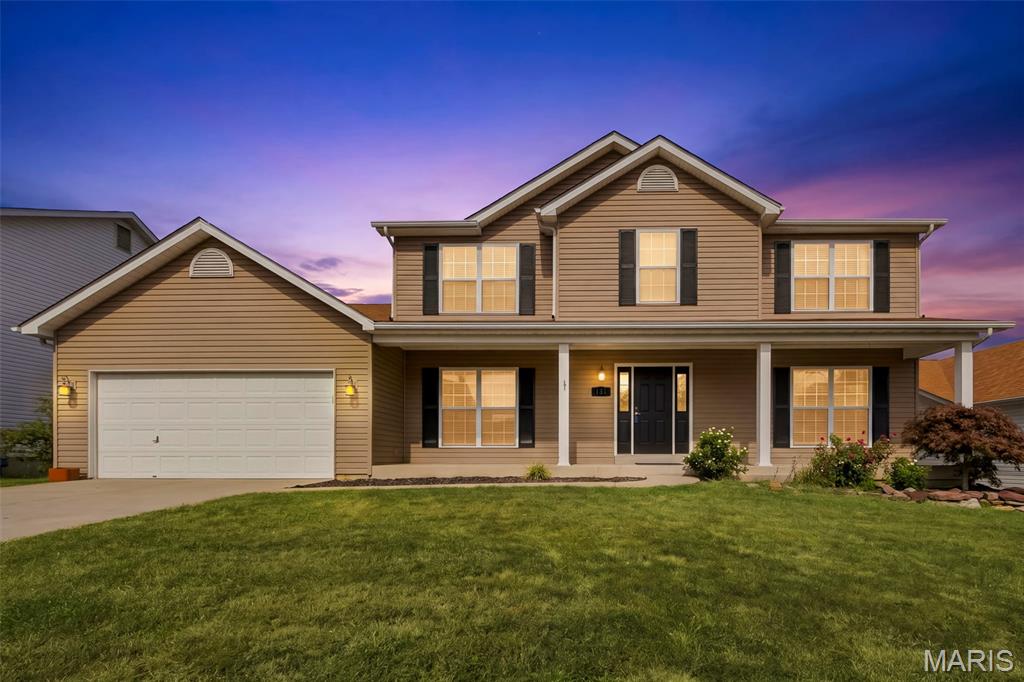
Welcome to 131 Majestic Lakes Blvd! This spacious 4-bedroom, 2.5-bath home offers a functional layout with plenty of room to spread out. The main level features a cozy wood-burning fireplace, convenient main-floor laundry, and easy access to the covered back deck—perfect for relaxing or entertaining. All four bedrooms are located upstairs, keeping the living and sleeping spaces nicely separated. The walkout basement provides additional space and plenty of potential for future finishing, storage, or recreation. A great combination of space, comfort, and functionality! 
*photos have been virtually staged to show home's potential*
#26059243

Unincorporated

131 Majestic Lakes Boulevard

4 Beds

2 Baths

2,788 Sq.Ft.

$399,999

MLS#: 26059243

Welcome to 10612 Ashburn Ct! This beautifully renovated home is move-in ready and filled with fresh, modern updates throughout. Step inside to find brand-new flooring, a completely updated kitchen, new lighting, fresh finishes, and a clean, contemporary feel throughout the home. The renovated kitchen offers a stylish and functional space perfect for everyday living and entertaining. Conveniently located in the 63123 area near shopping, dining, schools, parks, and major highways. Don’t miss your opportunity to own a freshly updated home in a great location—schedule your showing today!
#26057992

Unincorporated

10612 Ashburn Court

4 Beds

2 Baths

2,676 Sq.Ft.

$389,990

MLS#: 26057992

New on site 4 days ago
Welcome to 12834 Branchmont Court, a spacious ranch tucked away on a quiet cul-de-sac in the desirable Seven Pines community. From the moment you arrive, the brick exterior, low-maintenance siding, and beautiful stamped-concrete driveway and walkway create an inviting first impression. Inside, the generous living room flows naturally into the family room, where a cozy fireplace and atrium doors create a warm gathering space with easy access to the expansive patio and backyard. The bright kitchen offers abundant cabinetry, a center island, and an adjoining breakfast room, providing a functional layout for everyday living and entertaining. Three comfortable bedrooms include a primary suite with a spacious organized closet and private bath with dual sinks. The finished lower level expands the living space even further with a large recreation area and additional bath, making it ideal for entertaining, a home office, fitness space, hobbies, or guests. Car enthusiasts and hobbyists will appreciate the finished garage with rear-entry access and additional amenities, while the stamped-concrete patio provides a wonderful setting for outdoor dining, relaxing, and entertaining. Residents of Seven Pines can enjoy neighborhood amenities including a subdivision pool and park, while nearby Creve Coeur Park and Lake offer miles of walking and biking trails and plenty of opportunities to enjoy the outdoors. Convenient access to shopping, dining, major roadways, and everyday necessities completes the package. With generous living spaces, flexible l
#26058917

Unincorporated

12834 Branchmont Court

3 Beds

2 Baths

1,649 Sq.Ft.

$389,900

MLS#: 26058917

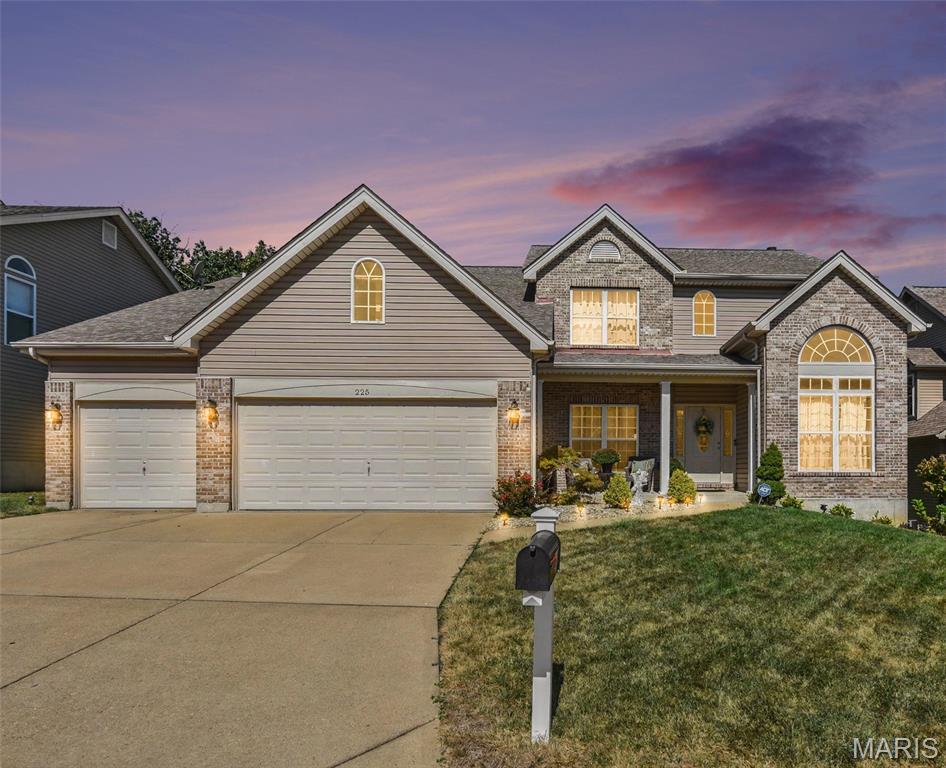
Welcome home to this stunning 1.5-story home filled with natural light from a striking wall of windows! Designed with an open, flowing floor plan, 9 ft main-level ceilings, some arch openings and 4 bedrooms with 4 bathrooms. The chef-inspired kitchen boasts 42" maple cabinets, a large island bar, crown molding, tile backsplash, SS appliances and ceramic tile flooring, opening seamlessly to a large breakfast room with a bay window. Host dinner parties in the formal dining room complete with wainscoting and crown molding, or work in peace in the private main-level den featuring an elegant Palladian window. A soaring two-story great room centers around a cozy brick wood-burning fireplace. Retreat to the main-floor primary suite, featuring vaulted ceilings, a bay window, ceiling fan, and a luxurious ensuite bath with tile floors, maple vanities with a makeup station, a deep soaking tub, separate updated shower, and a spacious walk-in closet. Upstairs, you’ll find three generous bedrooms, each equipped with ceiling fans and walk-in closets. The partially finished walk-out basement adds flexible living space complete with drywall, electric, and a convenient half bath. Step outside to the large deck or lower level patio overlooking a private partially fenced backyard—perfect for outdoor entertaining! Includes an oversized 3-car garage and main-level laundry.
#26057960

Unincorporated

225 Romaine Spring View

4 Beds

2 Baths

3,367 Sq.Ft.

$480,000

MLS#: 26057960

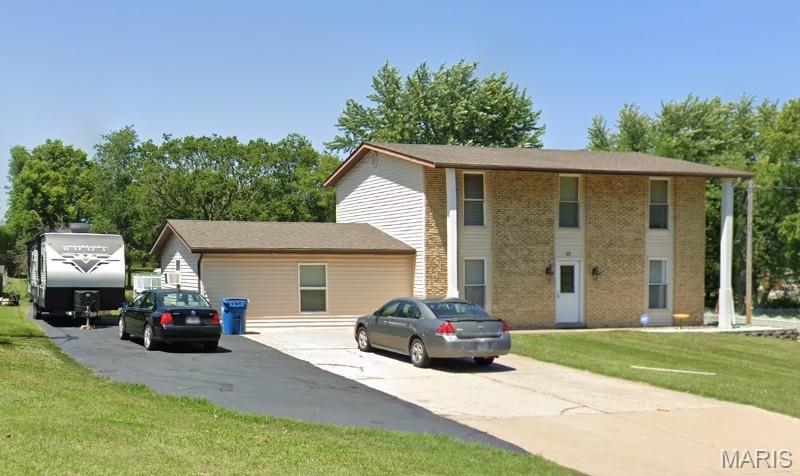
Anyone looking for a unicorn? This property is in the middle of St. Peters, almost an acre, unincorporated and has NO HOA! Freedom alongside convenience is finally available! As you walk around outside, a sizeable front yard sets the home back from street traffic - there's room to park a 5th-wheel camper AND the truck in the driveway! When not in use, don't worry about storing that camper or boat somewhere else - the driveway extends down the property line and hosts a carport sized for big-kid toys! Behind the house - a massive, park-like backyard beckons you to frolic, then cool off in the 27' pool or lounge on the large deck with privacy screen! There is even a VERY clean, solidly-built shed to easily store equipment, yard tools and anything else for the off-season. Inside are more joyful surprises! A brand-new front door and LVP flooring on the main level, gorgeous hardwood on the second floor, dual closets in the primary bedroom, an incredible rec room just off the sizeable kitchen with TONS of cabinet/counter space, a breakfast bar and newer appliances, a separate dining room, another bonus space with French doors (home office, music room, play room or library?), fresh paint throughout and a blank slate in the basement for you to personalize! This one is an absolute dream of a wish list with every item checked - come imagine your life in this oasis without an hour-long commute!
#26050937

Unincorporated

10 Laura Hill Road

4 Beds

2 Baths

2,162 Sq.Ft.

$490,000

MLS#: 26050937

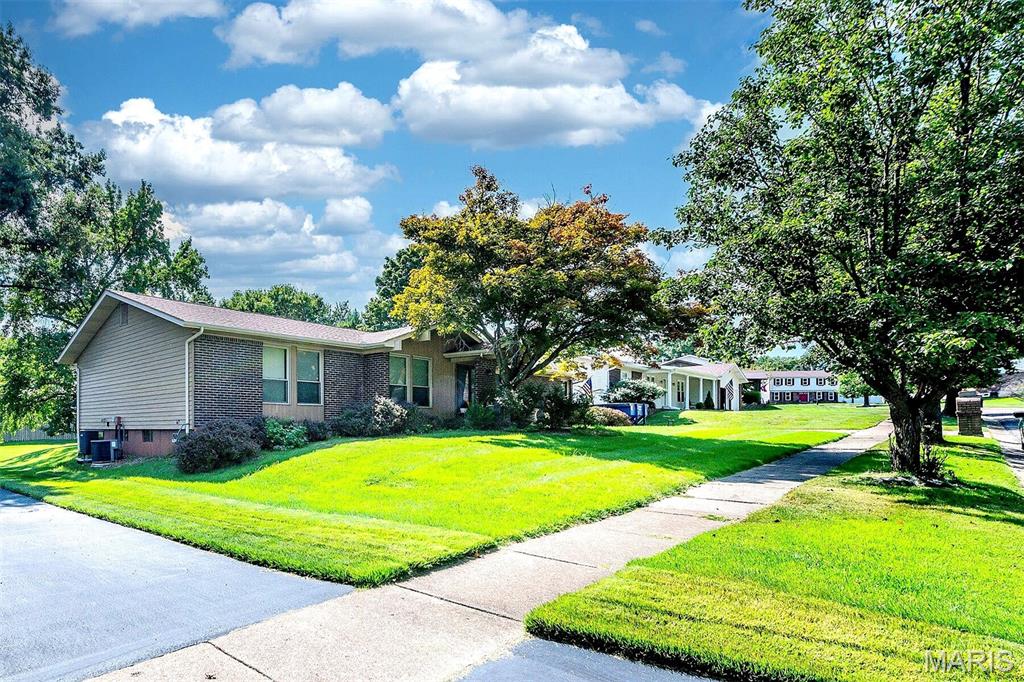
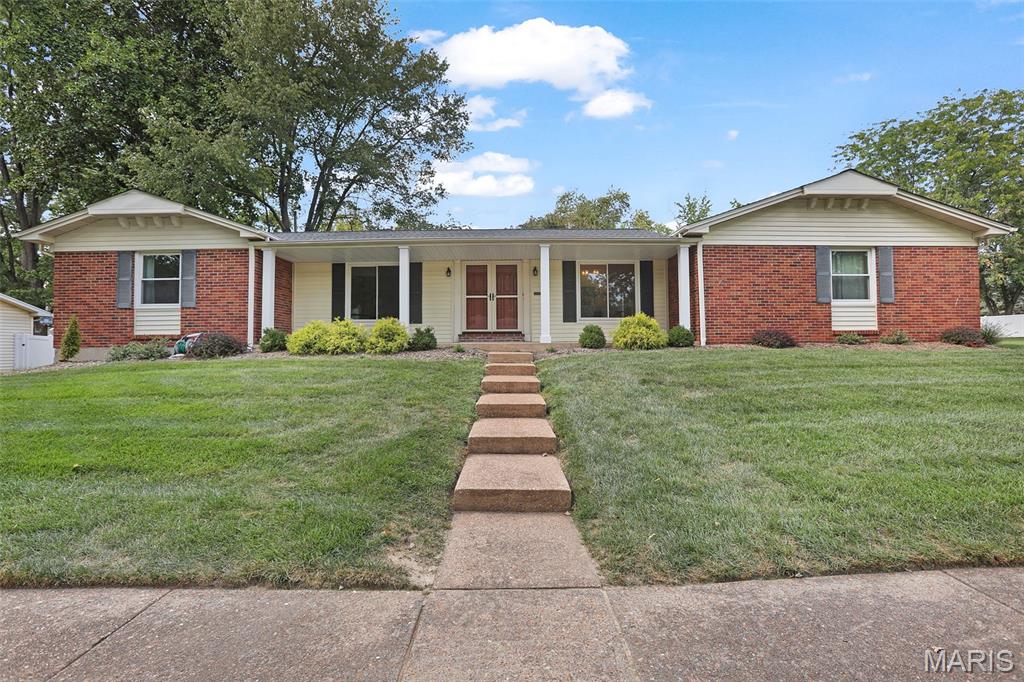
GREAT ROOM RANCH in Popular Seven Pines! Nice Street Appeal! Mostly Brick. Comfortable Living on One Level! MAIN FLOOR LAUNDRY. OPEN FLOOR PLAN-GREAT ROOM with Fireplace.  7 Rooms, 3 Bedrooms including Primary Bedroom with Large Walk-in Closet & Private Bath.   2 Full Updated Baths.  Nice Wood Flooring from Entry throughout Most of Home.  Updated Thermal Windows.  New Roof-7/26.  Panel doors.  Bright and Light Eat-in Kitchen with White Cabinets, Contrasting Black Counter, Recessed Lighting and Tile Flooring.  Atrium Door from Kitchen Opens to Patio and Nice Backyard.  2 Car Side Entry Attached Garage.  Basement with So Much Extra Space for Storage or Play. Walk to Seven Pines Pool and Park. Join the Seven Pines Book Club, Garden Club or Swim Team.   Minutes to Creve Coeur Lake and Park! Parkway Schools. Alternative to Villa Living.
#26050148

Unincorporated

12925 Weatherfield Drive

3 Beds

2 Baths

1,764 Sq.Ft.

$424,900

MLS#: 26050148

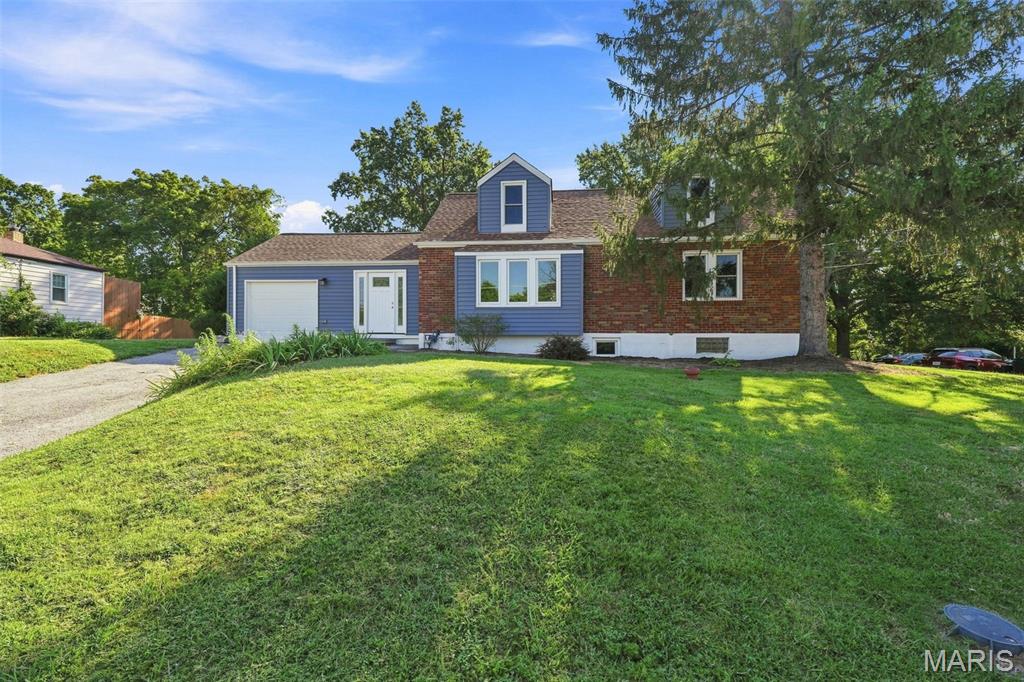
Situated on a 1+ acre lot in the Lindbergh School District, this beautifully renovated, move-in-ready 3-bedroom, 2-bath home blends modern updates, functional living space, and a desirable location. An inviting entry with new luxury vinyl plank flooring opens to light-filled living area and dining area featuring beautifully refinished hardwood floors, a thoughtfully updated kitchen offers hard-surface countertops and backsplash, stainless steel appliances, and a stylish, functional layout. A charming multi-use room off the kitchen creates a versatile transition between the home and outdoors and is ideal for a home office, mudroom, playroom, or additional flex space. Newer thermal windows throughout make the home more comfortable and energy efficient! Elegant 6-inch baseboards and six-panel doors on the main level are very appealing to the eye! Also, the main level includes two bedrooms, both equipped with custom closet systems, along with a tastefully remodeled full bath. Upstairs, the loft adds a spacious area that is very flexible and can be used as a home office, rec room, a space for relaxation and reading or any number of uses! The third bedroom completes the upstairs level! The lower level includes an additional full bath, laundry area with washer and dryer included, and a convenient utility sink. Major system updates include PEX plumbing and a 200-amp electrical panel. Water heater and HVAC new in 2022! Exterior improvements include updated siding, gutters, and gutter screens for added durability and lower-maintenance living. New roof installed August 2026! Also, during the renovation, the seller configured the plumbing in a way to accommodate a third bathroom be easily added to the second floor. With meticulous renovations, updated systems, generous outdoor space, and a sought-after Lindbergh location, this home offers an exceptional opportunity. Schedule your showing today!
#26056141

Unincorporated

9316 Sappington Road

3 Beds

2 Baths

1,717 Sq.Ft.

$420,000

MLS#: 26056141

Price reduced
OPEN SUNDAY 9/20 1-3 P.M.  Super sharp Ranch home.  Freshly painted exterior.  Vaulted ceiling.  Main floor laundry.  Great location on a cul de sac street.  Level lot with privacy.  Updated kitchen w/ granite counter tops and stainless steel appliances, recess lighting & pull out drawers.  Hardwood floors in kitchen & breakfast room.  Separate tub & shower in master bath. Partially finished lower level with a 26x15 rec/family room and bar.  Plantation shutters.  Very nice deck.  James Hardy siding.    AC & High efficiency furnace are approximately 7 yrs old.
#26053330

Unincorporated

4528 Southridge Pines Drive
3 Beds

2 Baths

2,566 Sq.Ft.

$394,500

MLS#: 26053330

Showings start Thursday, February 26th at 9am. Beautiful 3 Bed 2 Full bath with over 3,000 total living space in the Lindbergh School district. An additional office and crafts room in the basement. Freshly remodeled kitchen, living room, basement, and bathrooms. New roof and gutters in 2023. There is Hardwood floor under the carpet on the first floor and a Hot tub on the back patio. Along with great storage space in the basement, attic, garage, and shed. Fenced in chicken coop and garden area. This house is being sold AS IS. Professional photos will be taken 2-24-26.

12055 Charwick Drive

Message successfully sent.

I agree to receive email communication and understand I can unsubscribe at any time.

I agree to be contacted by Realhub DEV via call, email, and text for real estate services. To opt out, you can reply 'stop' at any time or reply 'help' for assistance. You can also click the unsubscribe link in the emails. Message and data rates may apply. Message frequency may vary. Privacy Policy

 - property

Send a message

Message successfully sent.

Preferred Agent

Reason for contacting?

I agree to receive email communication and understand I can unsubscribe at any time.

I agree to be contacted by Realhub DEV via call, email, and text for real estate services. To opt out, you can reply 'stop' at any time or reply 'help' for assistance. You can also click the unsubscribe link in the emails. Message and data rates may apply. Message frequency may vary. Privacy Policy

Sign In Sign Out

Virtual Assistant

Would you like to take the next step with this property? We can help you schedule a showing or virtual tour, or send you more details.

Yes, I would like more information.

Thank You for Your Reply, One of Our Agents will contact you as soon as possible

No, maybe later.

Thank you, you can always contact me via email, phone number or through the contact form.

Realhub AI

Lucy - Your AI-Powered Realtor

Update Your Temporary Password

Personalize your search

Enter your email and we'll notify you immediately when new listings match what you're looking for.

or enter email address

Already have an account ? Login here

Continue your home search

I agree to receive communications and understand I can unsubscribe at any time.

I agree to be contacted by Realhub DEV via call, email, and text for real estate services. To opt out, you can reply 'stop' at any time or reply 'help' for assistance. You can also click the unsubscribe link in the emails. Message and data rates may apply. Message frequency may vary. Privacy Policy

Already have an account ? Login here

We use cookies

We use cookies primarily for analytics to enhance your experience. By accepting, you agree to our use of these cookies. You can manage your preferences or learn more about our cookies policy.