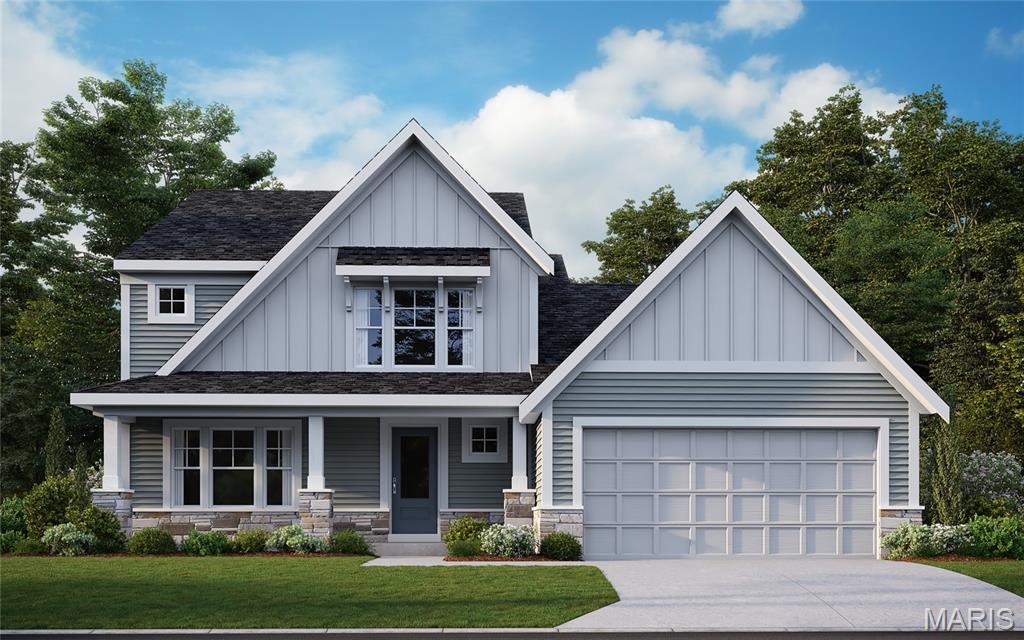
1219 Godt Road

Wright City, MO 63390
Other

Wright City, MO 63390
1219 Godt Road

$564,900

MLS#: 26013205

Status: Closed

Listing provided by: Berkshire Hathaway HomeServices Select Properties

Listing agent phone: None

Last update: 3 months ago

On site: 6 months ago

NA - Residential

About

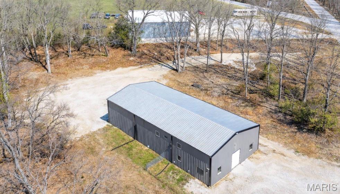
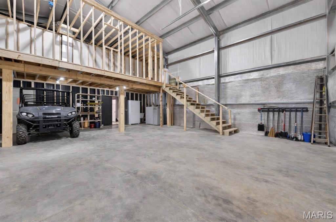
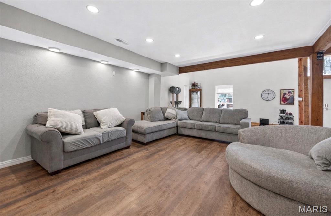
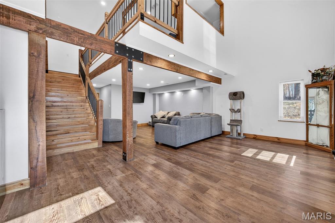
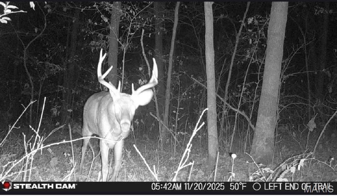
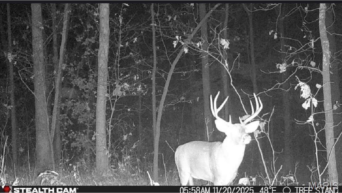
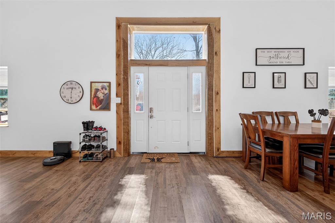
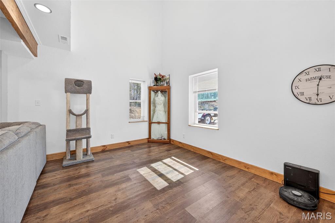
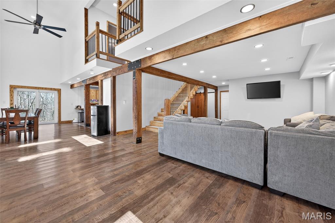
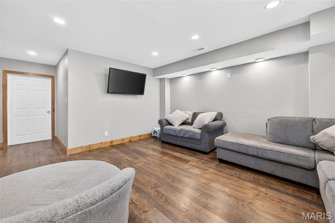
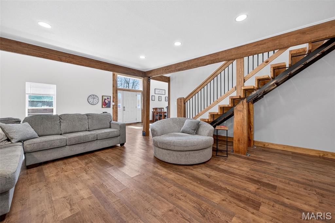
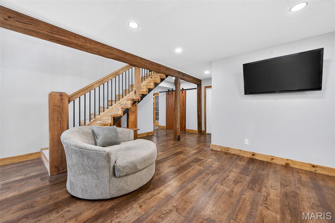
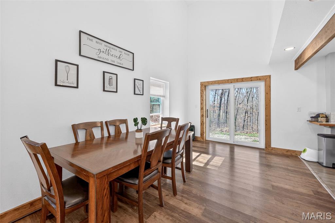
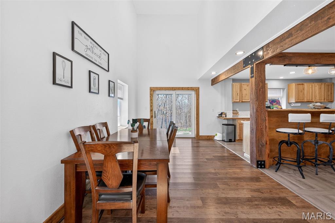
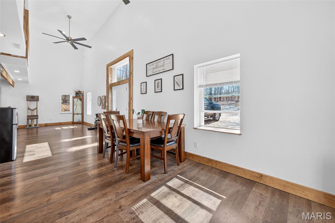
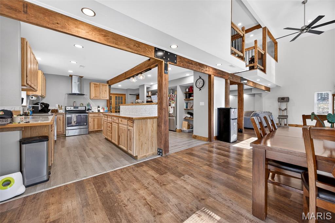
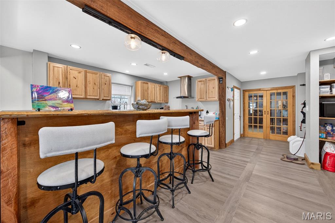
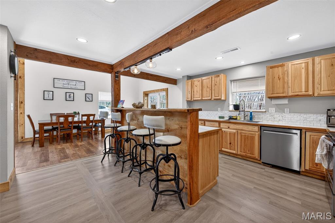
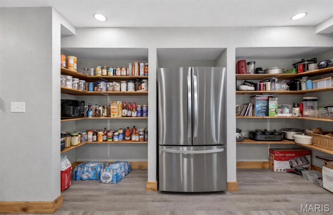
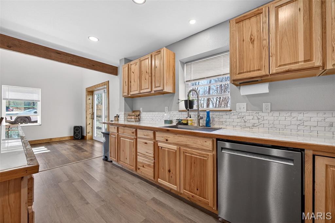
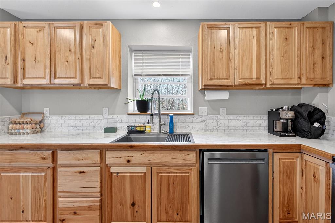
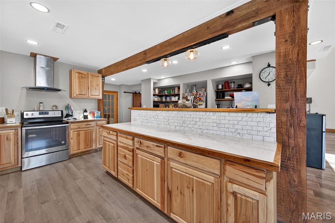
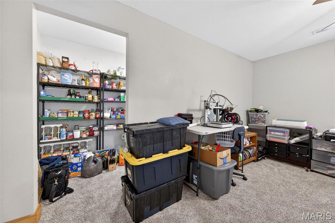
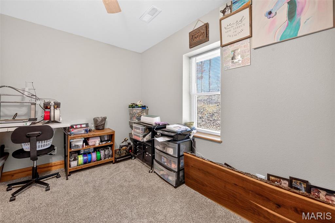
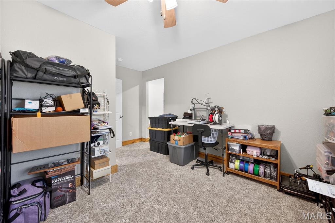
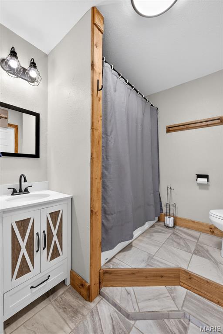
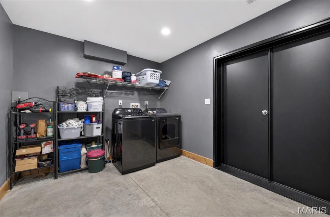
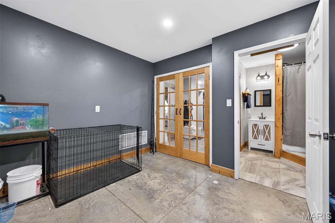
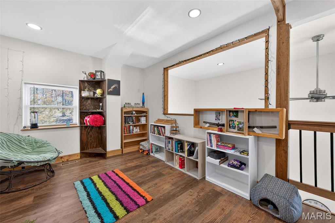
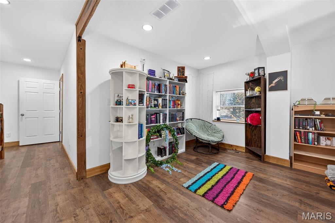
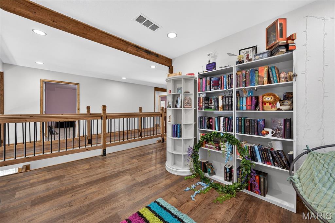
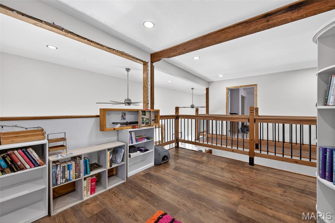
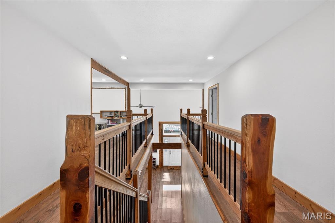
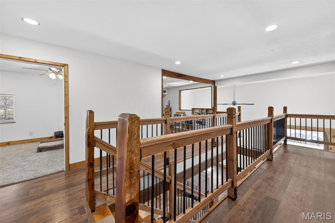
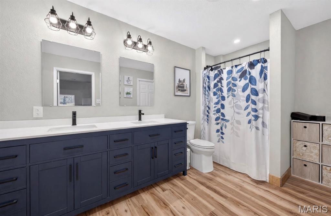
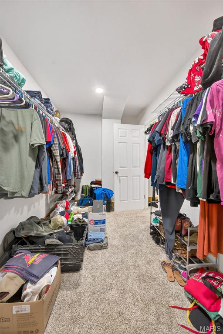
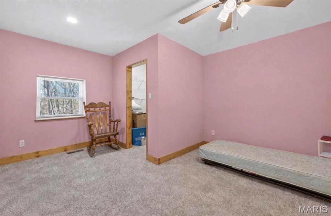
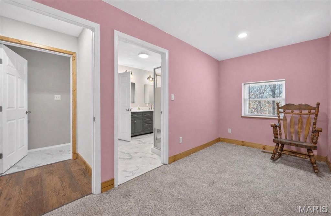
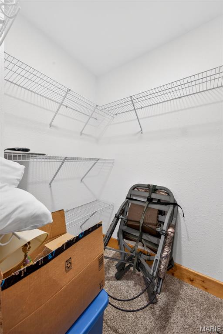
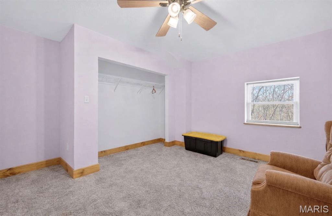
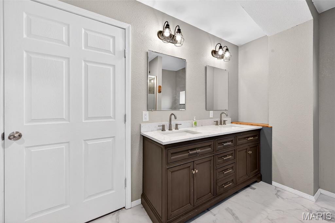
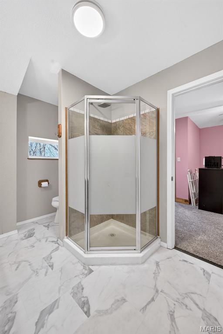
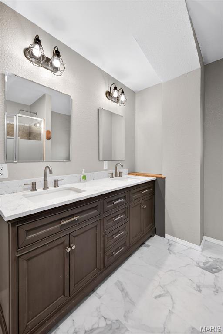
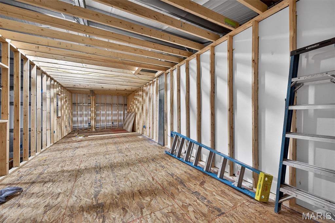
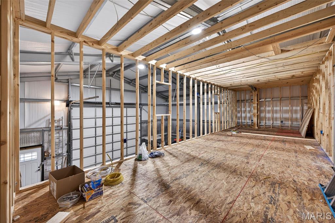
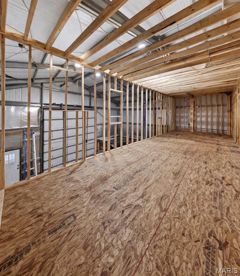
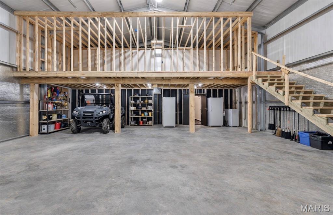
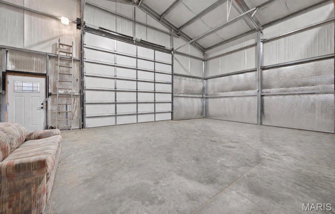
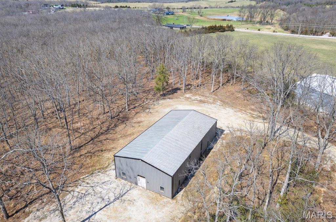
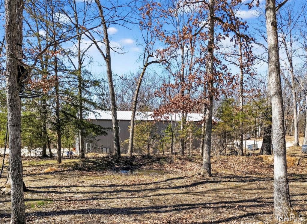
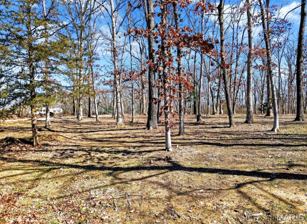
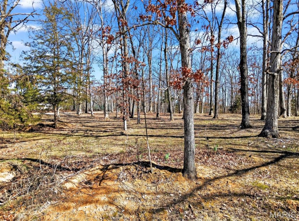
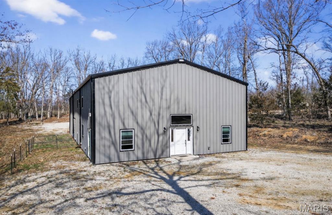
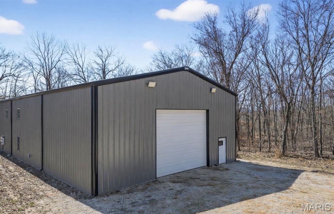
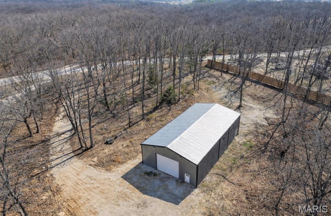
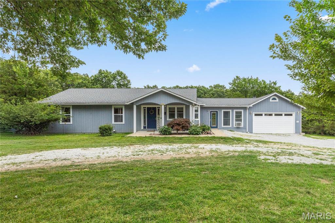
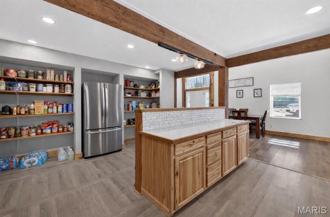
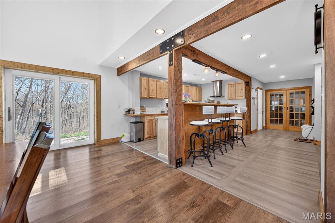
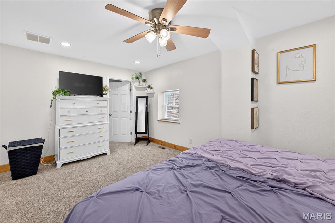
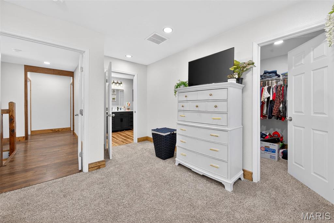
10 Unrestricted Acres living in Wright City – A Rare Opportunity You Don’t Want to Miss! If you’ve been searching for space, freedom, and functionality, this is it. Situated on 10 usable, unrestricted acres, this unique house-style home offers the perfect blend of comfortable living and practical 40x35 attached workspace—ideal for small business owners, hobby farmers, contractors, or anyone needing room for equipment, animals, or toys. Set back to provide a sense of privacy and wide-open space, this property is designed for those who value independence and flexibility over subdivision living. With no HOA and no restrictions, you have the freedom to truly make this property your own. The home itself offers a versatile layout with the convenience of attached shop space, making it easy to live and work in one place. Whether you’re running a business, storing equipment, or just want room to spread out, this setup is hard to find at this price point. Opportunities like this don’t come along often in Warren County—especially with acreage, usability, and location combined. Conveniently located near Wright City with quick access to major routes, you get the best of both worlds: rural living with accessibility. Perfect for buyers looking for a home-based business setup, Land for animals or recreation, Space for RVs, boats, or equipment A private, flexible lifestyle without restrictions. Properties offering this much freedom and functionality are in high demand and don’t last long.

Property

Beds

4

Full Baths

3

1/2 Baths

None

Year Built

2022

Sq.Footage

2,900

Features

Features & Amenities

Interior

  • Total Bedrooms

    4

  • Bathrooms

    3

  • Above Grade Finished Area

    2900.0

  • Basement YN

    NO

  • Cooling YN

    YES

  • Cooling

    Central Air

  • Fireplace YN

    NO

  • Heating YN

    YES

  • Heating

    Forced Air

  • Main Level Bedrooms

    1

  • Pet friendly

    N/A

Exterior

  • Garage

    No

  • Construction Materials

    Metal Siding

  • Pool

    No

Area & Lot

  • Lot Features

    Wooded

  • Lot Size(acres)

    10.0

  • Lot Size(square feet)

    435,600

  • Property Type

    Residential

  • Property Sub Type

    Single Family Residence

  • Architectural Style

    Other

Price

  • Sales Price

    $564,900

  • Tax Amount

    $1,547

  • Financing Options

    Conventional

  • Sq. Footage

    2,900

  • Price/SqFt

    $194

HOA

  • Association

    No

School District

  • Elementary School

    Wright City East/West

  • Middle School

    Wright City Middle

  • High School

    Wright City High

Property Features

  • New Construction

    NO

  • Sewer

    Septic Tank

  • Water Source

    Private, Well

Schedule

Schedule a Showing

Showing scheduled successfully.

What is 3 + 4 ?


Change time

Mortgage calculator

Estimate your monthly mortgage payment, including the principal and interest, property taxes, and HOA. Adjust the values to generate a more accurate rate.

Your payment

Principal and Interest:

$

Property taxes:

$

HOA fees:

$

Total loan payment:

$

Total interest amount:

$

Location

  • County

    Lincoln

  • Elementary School

    Wright City East/West

  • Middle School

    Wright City Middle

  • High School

    Wright City High

Listing Courtesy of Samantha Walch, Berkshire Hathaway HomeServices Select Properties

RealHub Information is provided exclusively for consumers' personal, non-commercial use, and it may not be used for any purpose other than to identify prospective properties consumers may be interested in purchasing. All information deemed reliable but not guaranteed and should be independently verified. All properties are subject to prior sale, change or withdrawal. RealHub website owner shall not be responsible for any typographical errors, misinformation, misprints and shall be held totally harmless.

Agent Marko Agent User

Marko Agent User

Agent

Call Marko today to schedule a private showing.


* Listings on this website come from the FMLS IDX Compilation and may be held by brokerage firms other than the owner of this website. The listing brokerage is identified in any listing details. Information is deemed reliable but is not guaranteed. If you believe any FMLS listing contains material that infringes your copyrighted work please click here to review our DMCA policy and learn how to submit a takedown request.© 2024 FMLS.

Properties

Related properties

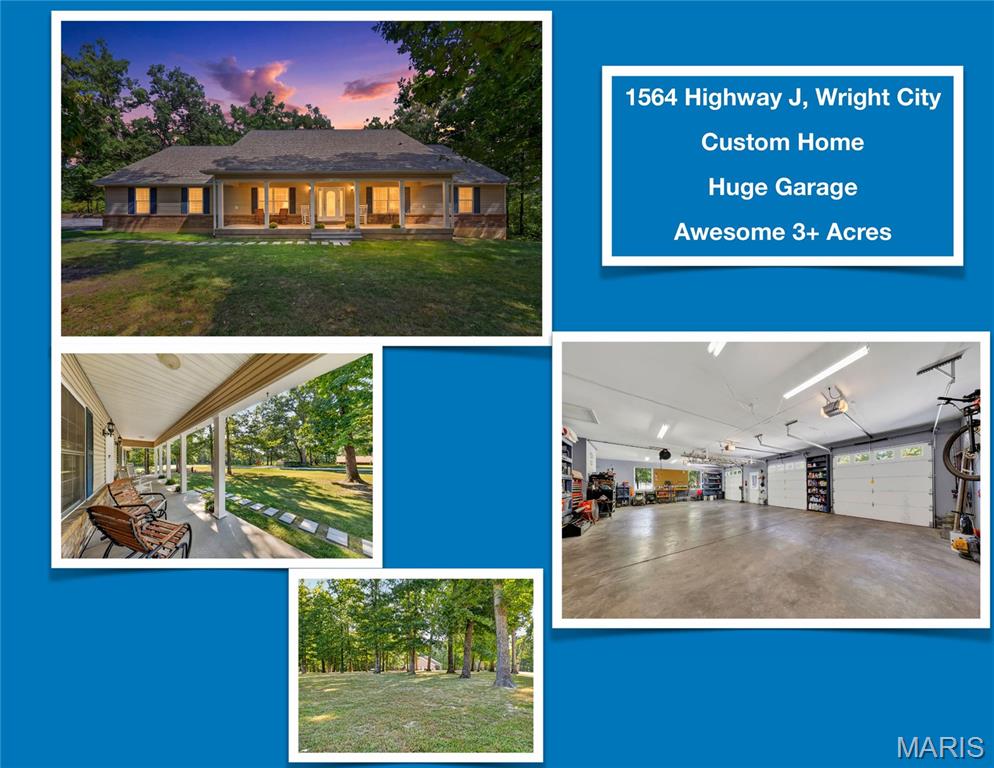
OPEN HOUSE SUNDAY, SEPT 13th, 2026 FROM 2 - 4 PM. CUSTOM Multi-Generational Home with MASSIVE GARAGE on 3 Gorgeous Acres. Plus Room for Collectible  Cars, Boat, RV, Horses and Chickens!  4 Bed, 3.5 Baths, HUGE 3+ CAR w/ 10 ft ceilings and 8 ft Garage Doors. RV PARKING Allowed, Handicap Accessible. @2,989 sq ft total living space including 4th Bedroom and Bath with Private Entrance in Lower Level.  Huge Kitchen Perfect for A Large Farmhouse Table for Large Family and Friend Gatherings.  New Main Floor Guest Bath with Tub/Shower, Vanity, Lighting, Flooring, Toilet, Faucets and Lighting.  Newly installed Half Bath on Main Level.  Checkout the Huge Main Floor Laundry and Separate Private Office Space. Basement has a 9 foot pour with Finished 4th Bedroom, Brand New Full Bath plus additional @2,000 to create the perfect Man Cave with Private Workshop and Tons of Storage.    LOW UTILITY BILLS @$181 per month in May/June.  6” Exterior Walls. Massive Garage includes  70 gal Compressor and 3.5++ Garage Spaces with Room for Lifts and Tools!  New 80 Gallon Hot water heater 2025.  Carrier HVAC, Roof, Electric Stove All Upgraded in 2019.  Handicap Accessible 36" Wide Doors to All Bedrooms, Primary Bath, Office and Laundry Room.   Central Vacumn,   3 - 200 Amp Electric panels, plus 100 amp panel in garage.  Private 700 FT Deep Well.   Enjoy tree-lined lot with Room to possibly Add Tiny House for Guests or Grown Adult Children!  The Lot has room to expand and also add a fenced pasture . Enjoy Saving with Low cost utilities, sustainable living, chickens allowed, plus Space for your RV and Horses right at home!  Comparable Homes Analysis Available with Sales Ranging $600k - $625k.
#26057286

Wright City

1564 Highway J

4 Beds

3 Baths

2,989 Sq.Ft.

$575,000

MLS#: 26057286

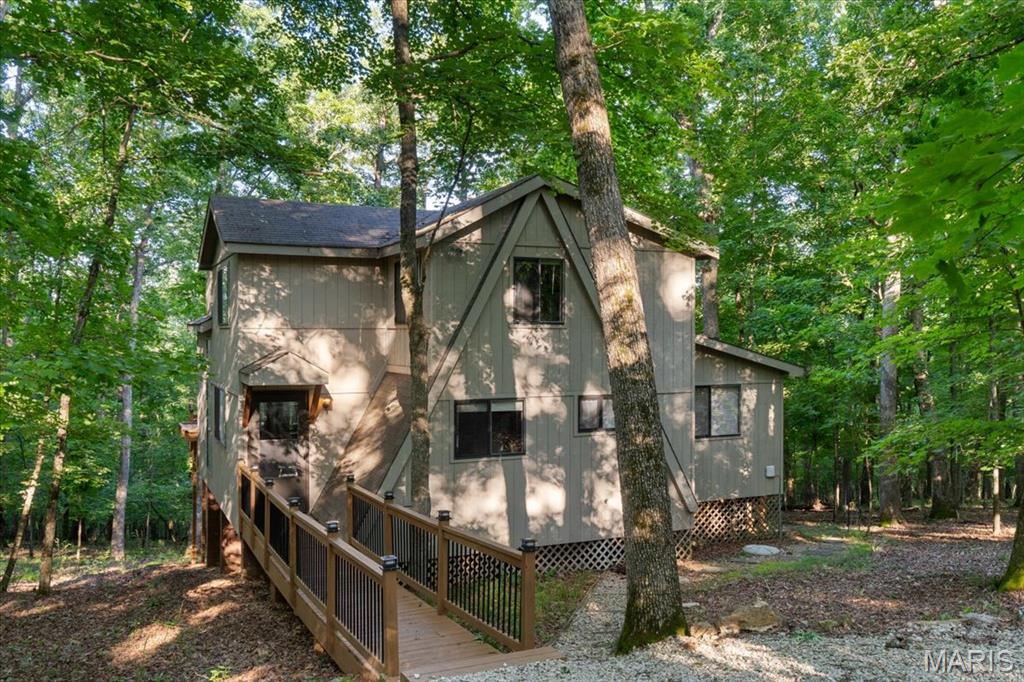
Whether you’re expanding your short term rental portfolio, searching for a peaceful vacation home, or dreaming of full time resort-style living, this turnkey chalet checks every box. Tucked inside the gates of Innsbrook Resort just an hour from St. Louis 2506 Alpine Woods Dr offers rustic charm, modern comforts, and unbeatable access to nature, recreation, and relaxation. Inside, you’ll find 18 ft vaulted ceilings, rich wood floors, and a dramatic floor to ceiling bay window that fills the living space with natural light. A cozy woodburning fireplace anchors the room, while direct access to the 4 seasons room and private deck makes this an ideal gathering spot year round. The kitchen exudes warmth with its natural wood tones and thoughtful layout. The expansive eat in peninsula offers the perfect spot for everything from breakfast with the family to evening wine with friends. The main floor primary suite features hardwood floors, vaulted ceilings, dual closets, and private access to the 4 seasons room. The en suite bath includes a walkin shower and comfort height vanity. 2 additional bedrooms, loft and full bath offer flexible sleeping arrangements for guests or family. Step outside to soak in the hot tub, take in the wooded views, or explore Innsbrook’s lakes, golf course, trails, pools and more. Located just steps from the resort’s largest 236 acre Alpine Lake this chalet offers easy access to swimming, fishing, and paddling. With a strong rental history and resort style amenities, it’s a rare opportunity for any buyer.
#26055049

Wright City

2506 Alpine Woods Drive

3 Beds

2 Baths

1,600 Sq.Ft.

$675,000

MLS#: 26055049

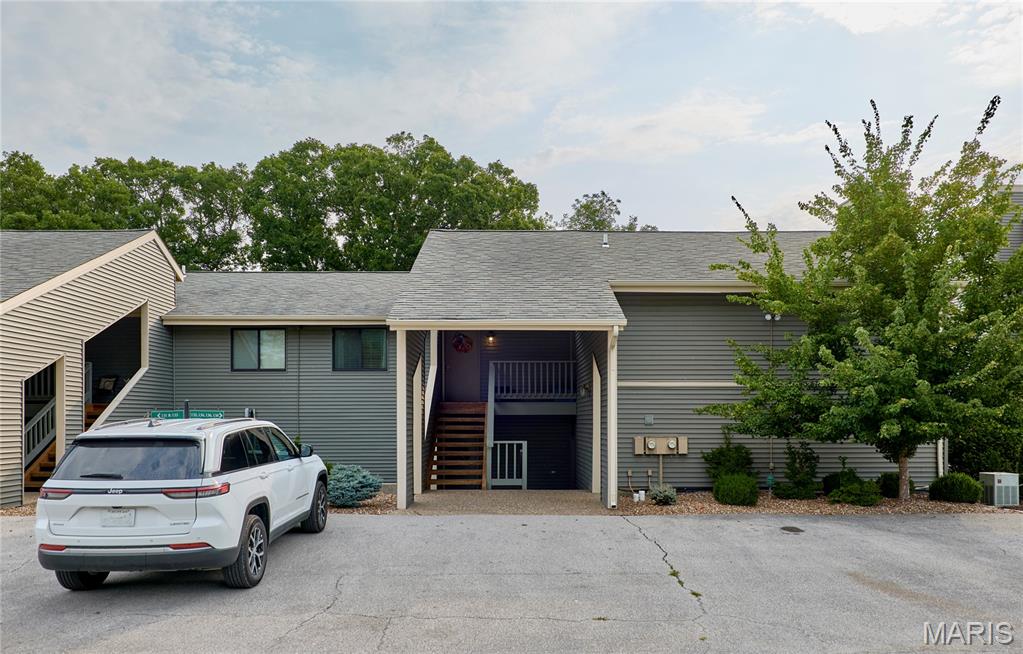
Wake up to breathtaking views and enjoy effortless lake living in this beautifully appointed 3-bedroom, 2-bath condo on Aspen Lake, Innsbrook's premier and most sought-after lake. Sold fully furnished, this turnkey retreat is ready for immediate enjoyment—just bring your suitcase and start making memories. Inside, you'll find an inviting open-concept living space centered around a cozy wood-burning fireplace, creating the perfect place to gather after a day on the water. The beautifully updated kitchen features modern finishes, stylish cabinetry, and ample prep space, making it as functional as it is attractive. Whether you're preparing a quick breakfast before heading to the lake or hosting friends for the weekend, this space is designed for easy entertaining. The spacious layout offers plenty of room for family and friends, while three comfortable bedrooms provide the ideal accommodations for weekend getaways or extended stays. Step outside and embrace the resort lifestyle with direct access to Aspen Lake, where you can spend your days boating, fishing, kayaking, paddleboarding, or simply taking in the peaceful waterfront scenery. Whether you're sipping your morning coffee or unwinding at sunset, the lake provides a spectacular backdrop to everyday life. Beyond the condo, enjoy all that Innsbrook has to offer, including an 18-hole championship golf course, clubhouse dining, swimming pool, fitness center, pickleball courts, hiking trails, beaches, and year-round community events and live entertainment. This rare opportunity combines a prime Aspen Lake location, turnkey convenience, and the unmatched Innsbrook lifestyle into one exceptional property.
#26047918

Wright City

132 Geneva Cove Drive

3 Beds

2 Baths

1,840 Sq.Ft.

$549,900

MLS#: 26047918

Welcome to your own private retreat on 3.6 scenic acres! Nestled among mature trees in the desirable Forest Haven subdivision, this beautifully maintained 4-bedroom, 3-bath ranch offers the perfect blend of privacy, comfort, and space to entertain. Inside, you’ll find an inviting open floor plan with vaulted ceilings, abundant natural light, updated finishes, and spacious living areas. The kitchen flows seamlessly into the dining room, highlighted by a warm wood-plank ceiling, and provides easy access to the home’s exceptional outdoor living spaces. The main level features three bedrooms and two full baths, including the primary suite. The finished walk-out lower level expands your living space with a large family room, dry bar, full bath, and additional sleeping areas—ideal for guests, a home office, or multi-generational living. Step outside and discover where this home truly shines. The deck surrounding the above-ground pool, covered patio with a built-in entertaining bar, and screened porch overlooking the wooded backyard create the perfect setting for summer pool parties, weekend cookouts, game days, or simply relaxing with family and friends. The level yard offers plenty of room to garden, play, or simply enjoy the peaceful surroundings. Car enthusiasts, hobbyists, and those needing extra storage will appreciate the oversized 26’ x 22’ attached garage and the 20’ x 14’ detached garage, offering endless possibilities for vehicles, equipment, or a workshop. As a resident of Forest Haven, you’ll also enjoy access to stocked lakes, a community beach, pavilions, and trash service, providing opportunities for fishing, swimming, picnics, and neighborhood gatherings. Whether you’re looking for peaceful country living, room to entertain, or space to spread out, 23388 Forest Haven Drive offers a lifestyle that’s hard to find. Come experience the privacy, versatility, and charm this exceptional property has to offer.
#26044794

Wright City

23388 Forest Haven Drive

4 Beds

3 Baths

1,296 Sq.Ft.

$475,000

MLS#: 26044794

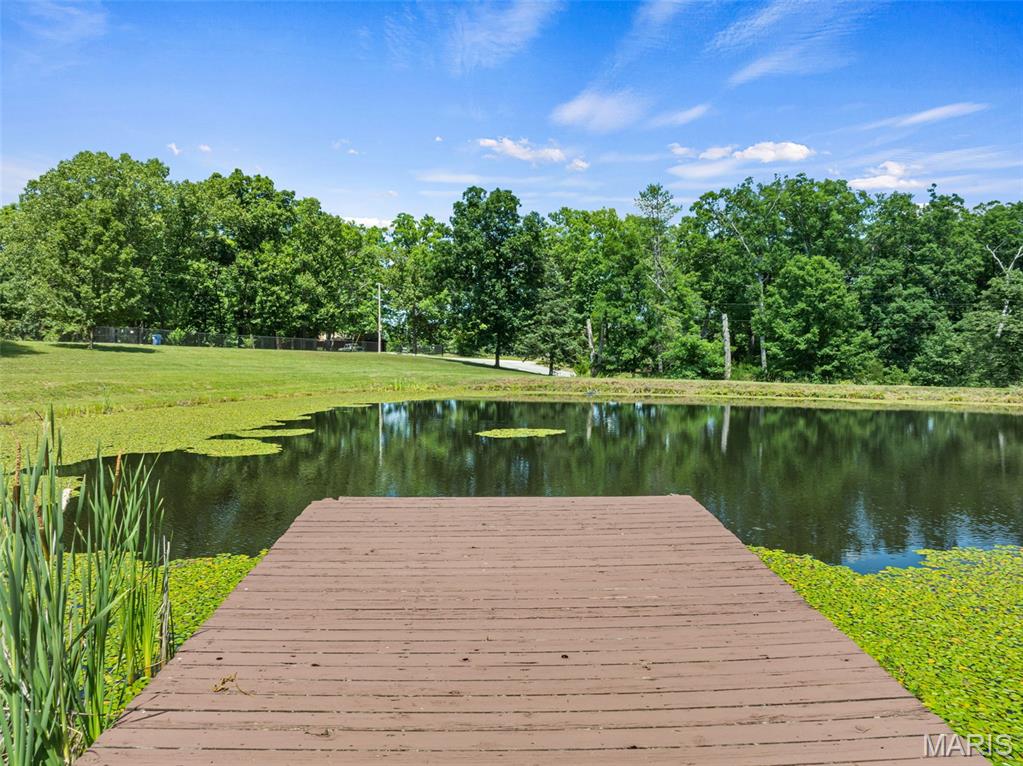
If paradise had a picture in the dictionary, this would be it!  Welcome home to your secluded piece of the country pie.  Spacious move in ready home nestled on 4.84 stunning acres, features private lake with dock and secluded lake views from neighboring property on the back side! Large expansive covered porch welcomes you in to your impressive vaulted great room. The star of the room is the floor to ceiling stone fireplace centered between dramatic sunburst windows  with lake views, or step out onto your deck and take in the stars and sounds of nature! Your updated kitchen features granite counters and beautiful mocha cabinets with stainless appliances that stay! With open concept giving you space for dedicated dining or expansive breakfast island seating!  Primary bedroom with lakefront views features new carpet, and large en-suite with separate shower or jetted soaking tub.  Two additional great size bedrooms also have new carpet and views of your front yard lake.  Main floor laundry just off garage for ease.  Full bath and an additional half bath complete this main level.  Retreat down to the fully finished LL complete with massive living room, two additional sleeping or flex rooms and a full bathroom make this extra space fully functional.  French door walk out to covered patio. Home features attached side entry 3-car, 840sf garage, plus detached outbuilding with electric and water and huge lean-to off back. Geothermal system updated 3 years ago. NEW ROOF JUST INSTALLED + SELLER IS INCLUDED A 1-YEAR UPKEEP HOME WARRANTY/MAINTENANCE PROGRAM!  MOTIVATED SELLER-!!! MUST HAVE APPOINTMENT TO WALK PROPERTY.
#26038390
Wright City

15774 Cox Road

3 Beds

3 Baths

3,986 Sq.Ft.

$619,000

MLS#: 26038390
Price reduced
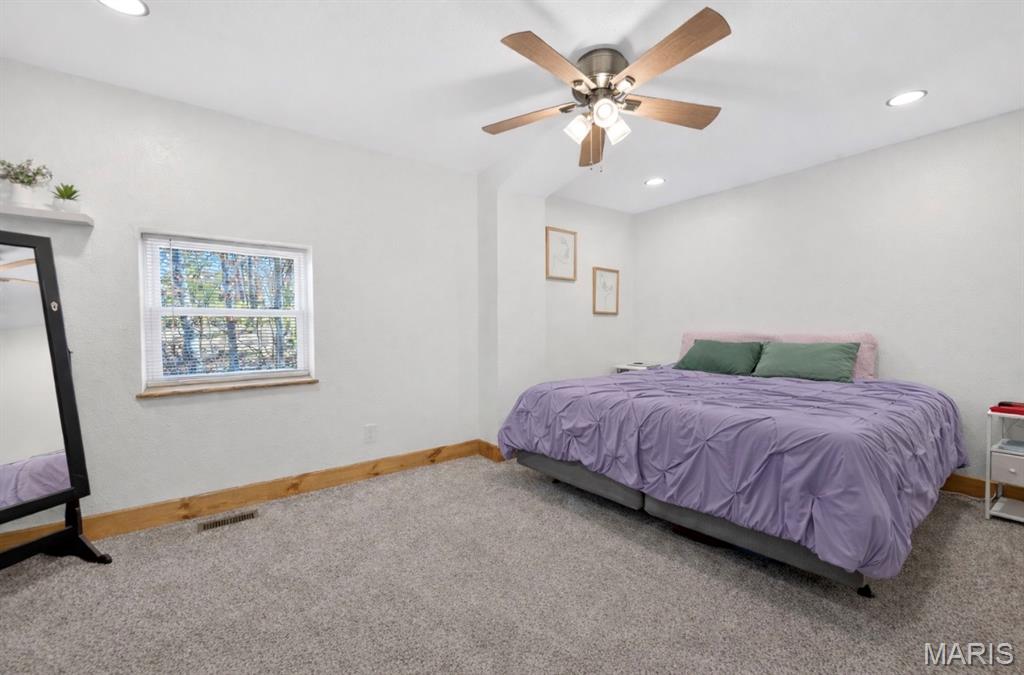
New construction by Fischer Homes in the beautiful Serenity Woods community, featuring the stunning Charles design. This unique plan offers 4 bedrooms 2 full baths, and 1 half baths. The expansive family room is the perfect gathering space. Spacious open kitchen with a large island and walk-in pantry connects to the morning room, that walks out to the patio. The owner's suite features a spacious private bath and oversized walk-in closet. Upper level features 3 additional bedrooms and full hall bathroom. The spacious 2-bay garage completes this exceptional home.
#26017667

Wright City

1019 Serenity Woods Drive

4 Beds

2 Baths

2,475 Sq.Ft.

$516,900
MLS#: 26017667

10 Unrestricted Acres living in Wright City – A Rare Opportunity You Don’t Want to Miss! If you’ve been searching for space, freedom, and functionality, this is it. Situated on 10 usable, unrestricted acres, this unique house-style home offers the perfect blend of comfortable living and practical 40x35 attached workspace—ideal for small business owners, hobby farmers, contractors, or anyone needing room for equipment, animals, or toys. Set back to provide a sense of privacy and wide-open space, this property is designed for those who value independence and flexibility over subdivision living. With no HOA and no restrictions, you have the freedom to truly make this property your own. The home itself offers a versatile layout with the convenience of attached shop space, making it easy to live and work in one place. Whether you’re running a business, storing equipment, or just want room to spread out, this setup is hard to find at this price point. Opportunities like this don’t come along often in Warren County—especially with acreage, usability, and location combined. Conveniently located near Wright City with quick access to major routes, you get the best of both worlds: rural living with accessibility. Perfect for buyers looking for a home-based business setup, Land for animals or recreation, Space for RVs, boats, or equipment A private, flexible lifestyle without restrictions. Properties offering this much freedom and functionality are in high demand and don’t last long.

1219 Godt Road

Message successfully sent.

I agree to receive email communication and understand I can unsubscribe at any time.

I agree to be contacted by Realhub DEV via call, email, and text for real estate services. To opt out, you can reply 'stop' at any time or reply 'help' for assistance. You can also click the unsubscribe link in the emails. Message and data rates may apply. Message frequency may vary. Privacy Policy

 - property

Send a message

Message successfully sent.

Preferred Agent

Reason for contacting?

I agree to receive email communication and understand I can unsubscribe at any time.

I agree to be contacted by Realhub DEV via call, email, and text for real estate services. To opt out, you can reply 'stop' at any time or reply 'help' for assistance. You can also click the unsubscribe link in the emails. Message and data rates may apply. Message frequency may vary. Privacy Policy

Sign In Sign Out

Virtual Assistant

Would you like to take the next step with this property? We can help you schedule a showing or virtual tour, or send you more details.

Yes, I would like more information.

Thank You for Your Reply, One of Our Agents will contact you as soon as possible

No, maybe later.

Thank you, you can always contact me via email, phone number or through the contact form.

Realhub AI

Lucy - Your AI-Powered Realtor

Update Your Temporary Password

Personalize your search

Enter your email and we'll notify you immediately when new listings match what you're looking for.

or enter email address

Already have an account ? Login here

Continue your home search

I agree to receive communications and understand I can unsubscribe at any time.

I agree to be contacted by Realhub DEV via call, email, and text for real estate services. To opt out, you can reply 'stop' at any time or reply 'help' for assistance. You can also click the unsubscribe link in the emails. Message and data rates may apply. Message frequency may vary. Privacy Policy

Already have an account ? Login here

We use cookies

We use cookies primarily for analytics to enhance your experience. By accepting, you agree to our use of these cookies. You can manage your preferences or learn more about our cookies policy.