9784 Ridgecrest Drive

Hillsboro, MO 63050
Modern, Ranch

Hillsboro, MO 63050
9784 Ridgecrest Drive

$629,900

MLS#: 26015263

Status: Active

Listing provided by: Realty Executives of St. Louis

Listing agent phone: None

Last update: 17 days ago

On site: 5 months ago

Raintree Plantation - Residential

About

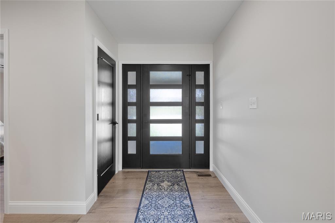
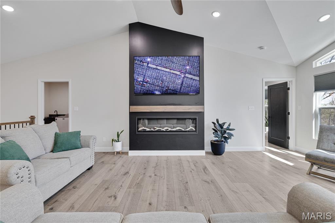
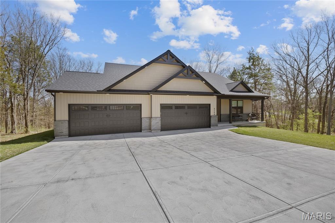
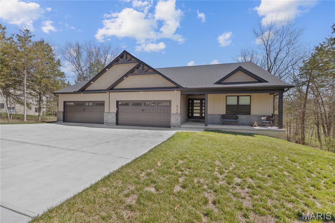
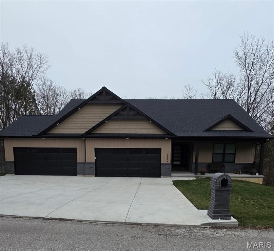
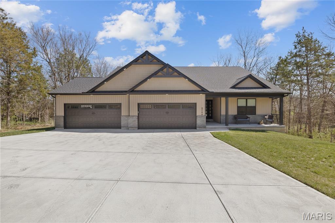
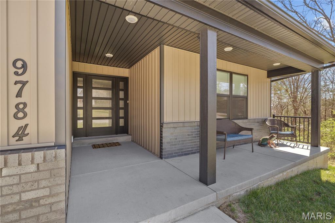
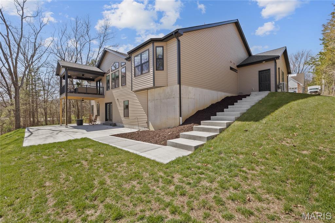
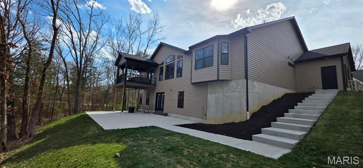
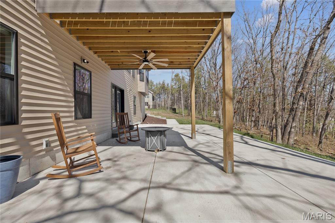
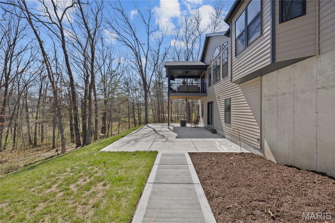
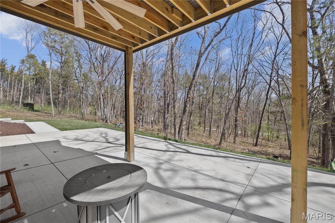
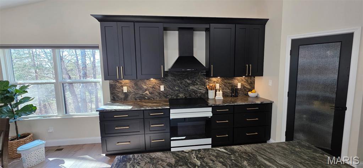
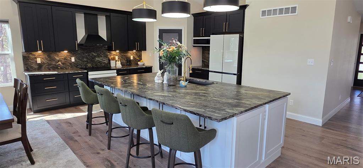
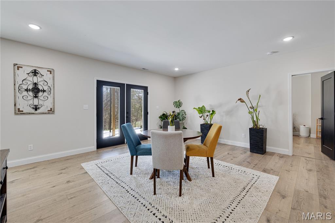
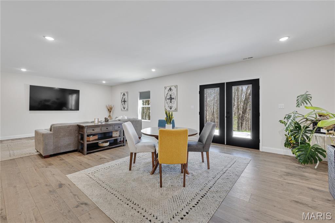
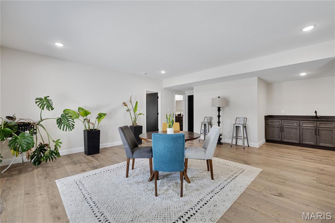
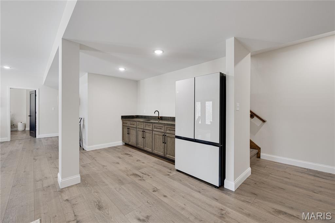
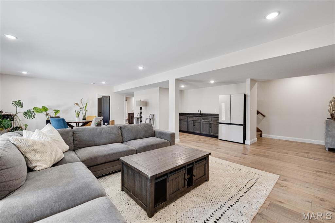
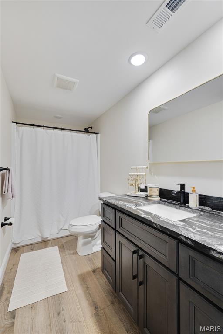
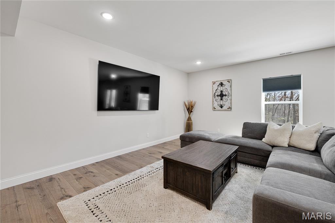
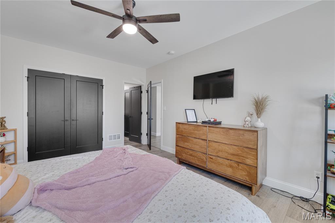
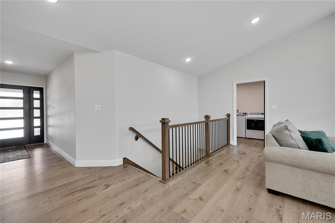
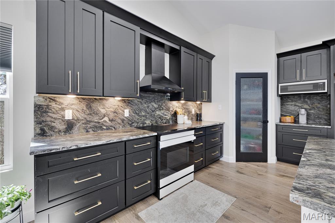
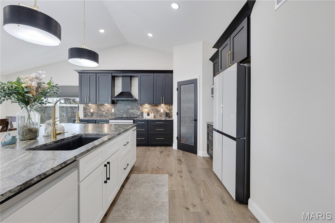
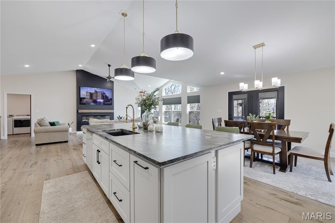
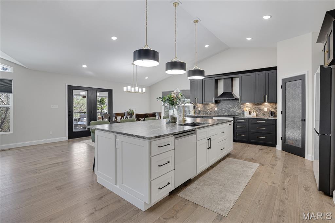
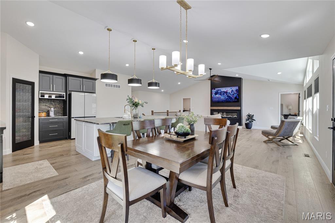
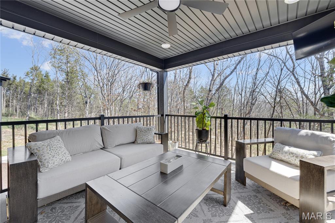
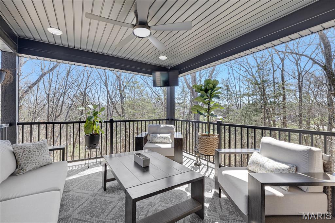
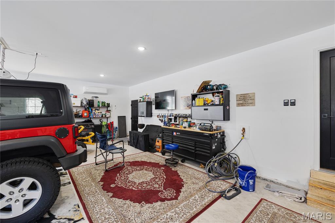
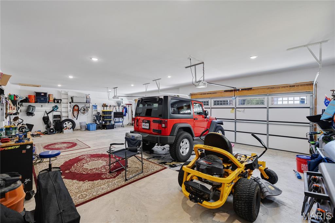
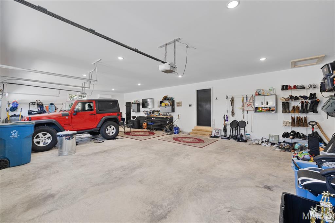
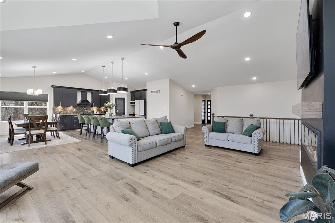
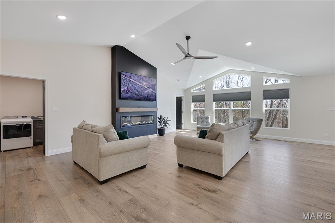
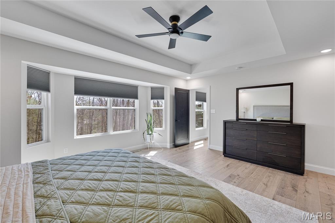
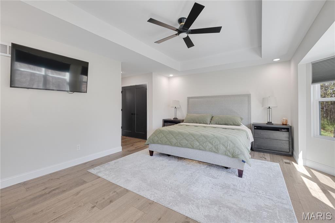
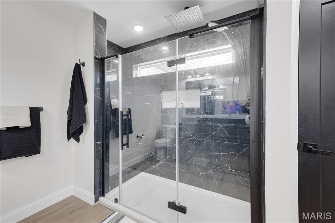
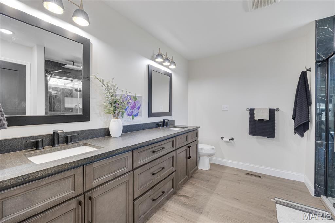
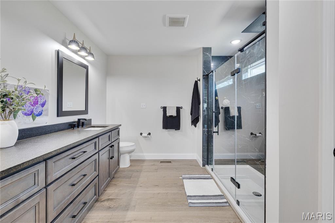
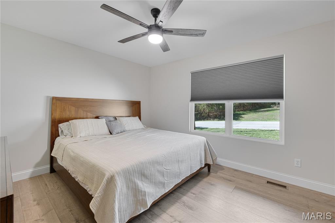
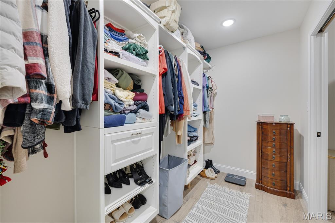
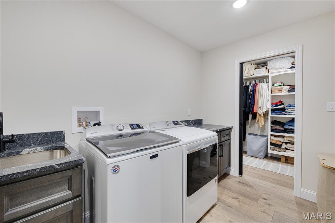
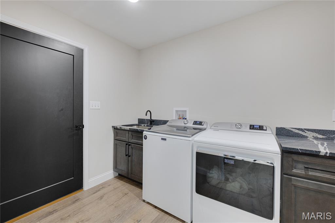
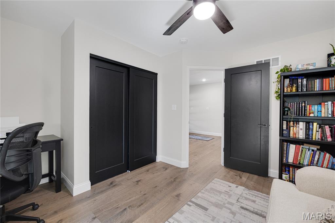
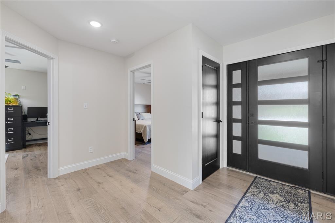
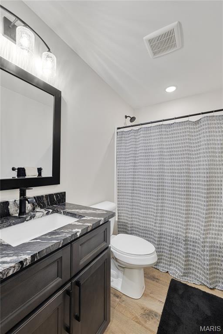
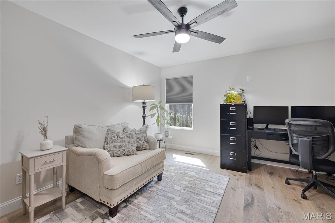
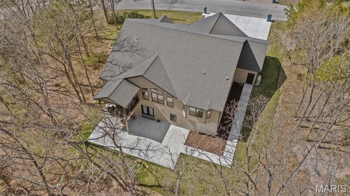
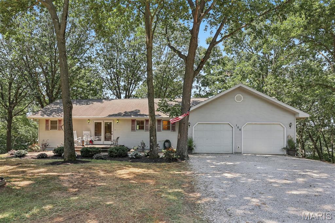
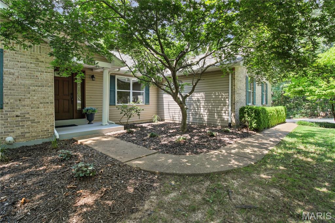
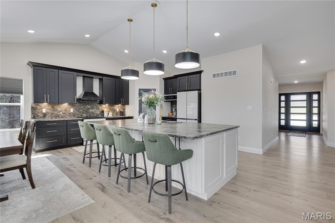
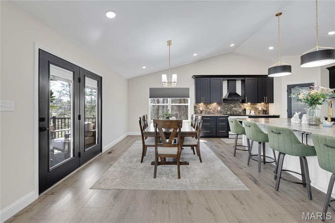
THIS IS A MUST-SEE PROPERTY! this 3100 sq. ft. 4-bedroom, 3-bath ranch is situated on 1.39 fully wooded acres, offering exceptional privacy and a driveway large enough to accommodate 8 vehicles. Key features include: -Primary Bedroom: 17.10 x 14.8 and includes a bay window, His and Her closets, culvert ceiling, corner ceiling lighting, and ceiling fan with light. The Primary Bathroom features an 8 ft shower with bench and rain head. -Garage: An oversized 25x42 four-car heated and cooled garage with a man door, windows, fully insulated doors, and hot/cold water bibs that go through the water softener -Interior & Finishes: hard flooring throughout, vaulted ceilings with a reverse vault, a beautiful fireplace, and granite countertops in every wet area. The kitchen features a massive 5'5"x 10'3" island, 42" cabinets with crown, built in appliances, including Induction cook- top, built in microwave and dishwasher and a range hood, and all bathrooms include 36" tall cabinets -Mechanics & Utilities: 400-amp electrical service, two 50-gallon water heaters, a water softener, and a heat pump equipped with a UV light and media air cleaner. All bedrooms are pre-wired for wall mounted entertainment. -Outdoor Living: A 21'x42' concrete patio, a 12'x12' covered deck with ceiling lights, a fan, and a 9' foundation pour. -Additional Amenities: A pre-wired 240V 60-amp GFCI protected sub-panel for a future hot-tub and switched GFCI outlets in the outside eaves for holiday lighting. This home leaves no stone unturned. please schedule a viewing today! .

Property

Beds

4

Full Baths

3

1/2 Baths

None

Year Built

2025

Sq.Footage

3,169

Features

Features & Amenities

Interior

  • Other Interior Features

    Bar, Breakfast Bar, Ceiling Fan(s), Coffered Ceiling(s), Entrance Foyer, High Ceilings, High Speed Internet, Kitchen Island, Open Floorplan, Pantry, Recessed Lighting, Vaulted Ceiling(s), Wet Bar

  • Total Bedrooms

    4

  • Bathrooms

    3

  • Above Grade Finished Area

    2099.0

  • Basement YN

    YES

  • Cooling YN

    YES

  • Cooling

    Ceiling Fan(s), Heat Pump

  • Fireplace YN

    YES

  • Heating YN

    YES

  • Heating

    Heat Pump, Exhaust Fan

  • Main Level Bedrooms

    3

  • Pet friendly

    N/A

Exterior

  • Garage

    Yes

  • Garage spaces

    4

  • Construction Materials

    Concrete, Frame, Vinyl Siding

  • Parking

    Attached, Concrete, Direct Access, Driveway, Garage, Garage Door Opener, Garage Faces Front, Heated Garage, Lighted, Off Street, Oversized

  • Patio and Porch Features

    Covered, Deck, Patio, Rear Porch, See Remarks

  • Pool

    No

  • Waterfront YN

    NO

  • View

    Trees/Woods

Area & Lot

  • Lot Features

    Back Yard, Close to Clubhouse, Corner Lot

  • Lot Size(acres)

    1.39

  • Lot Size(square feet)

    60,548

  • Property Type

    Residential

  • Property Sub Type

    Single Family Residence

  • Architectural Style

    Modern, Ranch

Price

  • Sales Price

    $629,900

  • Tax Amount

    $3,715

  • Sq. Footage

    3,169

  • Price/SqFt

    $198

HOA

  • Association

    YES

  • Association Fee

    $698

  • Association Fee Frequency

    Annually

  • Association Fee Includes

    N/A

School District

  • Elementary School

    Hillsboro Elem.

  • Middle School

    Hillsboro Jr. High

  • High School

    Hillsboro High

Property Features

  • New Construction

    NO

  • Association Amenities

    Beach Access, Gated, Golf Course, Picnic Area, Pool, Security, Tennis Court(s), Management

  • Foundation Details

    Permanent, See Remarks

  • Sewer

    Public Sewer

  • Water Source

    Public

Schedule

Schedule a Showing

Showing scheduled successfully.

What is 3 + 4 ?


Change time

Mortgage calculator

Estimate your monthly mortgage payment, including the principal and interest, property taxes, and HOA. Adjust the values to generate a more accurate rate.

Your payment

Principal and Interest:

$

Property taxes:

$

HOA fees:

$

Total loan payment:

$

Total interest amount:

$

Location

  • County

    Jefferson

  • Elementary School

    Hillsboro Elem.

  • Middle School

    Hillsboro Jr. High

  • High School

    Hillsboro High

Listing Courtesy of Crystal Bizelli, Realty Executives of St. Louis

RealHub Information is provided exclusively for consumers' personal, non-commercial use, and it may not be used for any purpose other than to identify prospective properties consumers may be interested in purchasing. All information deemed reliable but not guaranteed and should be independently verified. All properties are subject to prior sale, change or withdrawal. RealHub website owner shall not be responsible for any typographical errors, misinformation, misprints and shall be held totally harmless.

Agent Franko Agent

Franko Agent

Agent Owner

Call Franko today to schedule a private showing.


* Listings on this website come from the FMLS IDX Compilation and may be held by brokerage firms other than the owner of this website. The listing brokerage is identified in any listing details. Information is deemed reliable but is not guaranteed. If you believe any FMLS listing contains material that infringes your copyrighted work please click here to review our DMCA policy and learn how to submit a takedown request.© 2024 FMLS.

Properties

Related properties

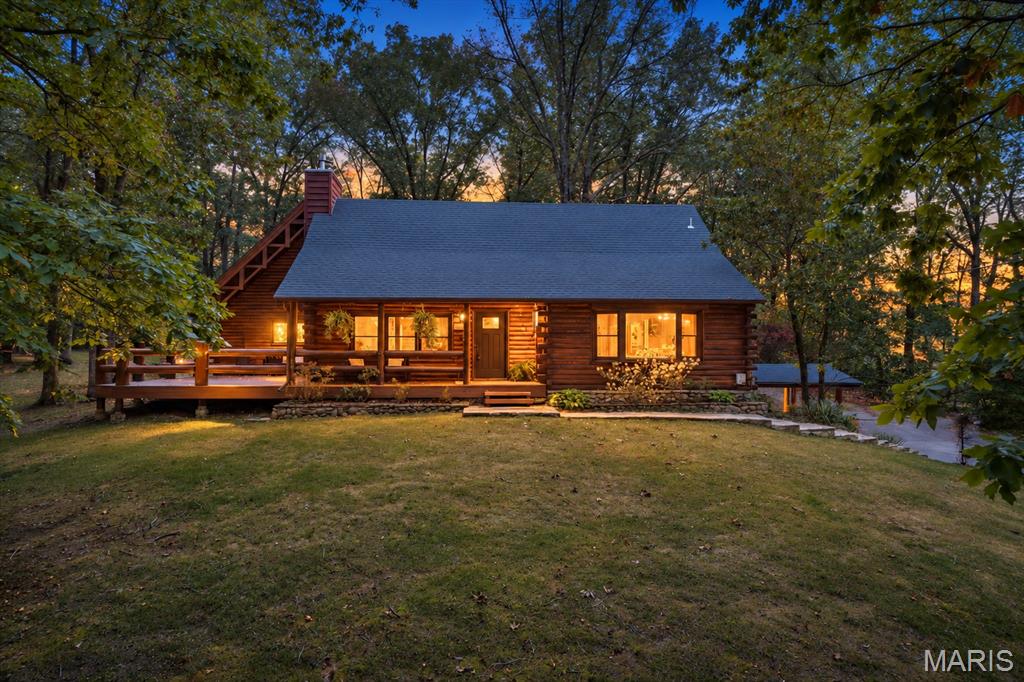
Welcome to the log home that makes everyone who visits want to stay—the kind of place where lifelong memories are made! Nestled on approximately 2.5 acres within a private, gated lake community, this one-of-a-kind retreat offers exceptional indoor and outdoor living. The community is centered around an approximately 200-acre lake, Jefferson County’s largest private recreational lakes. The property includes five lots surrounding the home, four additional lots behind it and a bonus lot across the street providing lake access. A storage shed is ready for your fishing gear, lake toys and outdoor equipment.
From the moment you arrive, the home’s rustic character is unforgettable. A welcoming 22' x 8' covered front porch leads to an impressive 17' x 32' wraparound deck featuring beautiful log railings and plenty of room to relax, entertain and enjoy the peaceful surroundings. Step inside to soaring ceilings, striking log construction and a magnificent stone wood-burning fireplace that creates a warm and inviting gathering space. The bright, open kitchen features a charming bay window, while the main-level primary suite offers a relaxing, spa-like bath. A beautiful wood staircase leads to the upper-level bedroom with its own private full bath, all overlooking the main living area. A convenient main-floor laundry completes the original living space. An approximately 1,000-square-foot addition provides outstanding flexibility for multigenerational living, extended-stay guests or a private suite. Complete with its own entrance, the addition features a spacious family room with a fireplace, kitchenette, guest bedroom with a walk-in closet and a full bath. The staircase was designed and handcrafted by local artist Ryan Meyer of The Wood Den, adding another distinctive touch to this remarkable home. Upstairs, you will find an additional gathering space that could also serve as an office or extra sleeping area when needed. The lower level offers a spacious recreation area with another fireplace, sure to become a family favorite. The garage features a newly added epoxy floor, workshop area and plenty of storage. The community offers pickleball, basketball, fishing and hiking, along with something even more valuable—the opportunity to slow down and enjoy everything you have worked so hard for. You are not simply buying a house; you are choosing a home where friends and family will gather and where children and grandchildren will create stories they will talk about for years. Come experience it for yourself—you may never want to leave!
#26058266

Hillsboro

6482 S Lakeshore Drive

3 Beds

3 Baths

3,383 Sq.Ft.

$525,000

MLS#: 26058266

Price reduced
POND-SIDE PARADISE!  This peaceful 12.88 acre retreat is located just seconds from town and features a private pond, woods, a gazebo with swing, and a lovely 3 to 4 bedroom home with gorgeous bamboo flooring throughout the main level.  There is a fireplace in the great room, a wood burning stove in the large living room, stainless steel kitchen appliances included, a detached 2 car garage with a carport, a loft that can be used as the 4th bedroom, and a walkout lower level.  There's also another outdoor storage building, back patio, plenty of basement storage, and a wonderful deck that you can enjoy as you gaze out over the water.  Finding a parcel with this much land close to city amenities is rare, so call soon to tour and make it yours!
#26056570

Hillsboro

11706 Walshville Trail

3 Beds

3 Baths

3,113 Sq.Ft.

$639,000

MLS#: 26056570

None
#26055005

Hillsboro

1402 Circle Hill Drive

4 Beds

2 Baths

2,765 Sq.Ft.

$589,900

MLS#: 26055005

Beautiful Lake House with Boat and Jet /Ski docks for sale in Hillsboro, Illinois. Ultra private and offered for sale for the first time in 30 years, this home sits on 2.1 acres located at the end of a private street and adjacent to a peninsula with an additional 5 acres of undeveloped land. Hillsboro Illinois is approximately one hour from downtown Saint Louis and three hours and forty five minutes from Chicago Illinois. The home has approx. 2,000 square feet of living space, 3 - bedrooms and 3 - full bathrooms, bunk area that sleeps an additional 4-6 kids, 2 car attached garage and a separate 3 car detached garage for storage. The lake itself is approximately 10 miles long with many fingers to explore.  There is a Marina with a small restaurant and fueling dock.  Summer activities include water skiing, jet skiing, tubing, wakeboarding, fishing and sunset cruising.  There is no boat size restriction but a speed limit of 36 MPH is enforced. On a typical weekend there might be 9 to 10 boats on the water with you, very quiet and private! If duck hunting is your thing you are allowed to float a duck blind in front of your property during season. Can be sold turnkey with boat, jet ski's and furniture if desired. A spectacular property ready for you and your family to start making memories!
#26048591

Hillsboro

106 Greggs Lane

3 Beds

3 Baths

2,425 Sq.Ft.

$665,000

MLS#: 26048591

Price reduced
Private Ranch Home with Equestrian Amenities Close to Town. 
If you’ve been looking for a well-maintained ranch home with room for horses, hobbies, and additional outdoor use, this property offers a unique combination of comfort, space, privacy, and convenience.
This single-level home features three bedrooms on the main level, two bathrooms, and a main-floor laundry room for easy living. Recent improvements include new flooring, new entry doors, fresh interior paint, and additional updates throughout. The living room features a beautiful wood-burning fireplace with blower and views of the backyard and stable area.
The finished basement provides additional living space, a bedroom, roughed-in bathroom, workshop, and multiple storage areas—providing plenty of flexibility for hobbies, projects, guests, or additional living space.
A large attached side-entry two-car garage, approximately 24' x 24', provides convenient covered parking and storage.
The property also includes an impressive 36' x 40' BBL horse barn with a concrete aisle, insulated roof, hay storage, electricity, and water. The barn includes two 12' x 14' matted stalls and one 12' x 12' matted stall. A large round pen and adjoining pasture with attractive white vinyl fencing provide additional space for horses and outdoor activities.
Beyond the barn, the property extends across a wet-weather creek to a leveled area offering possibilities for a larger riding arena or additional pasture. There is also ample covered parking and outdoor space for trailers, campers, vehicles, or equipment.
Situated on a double lot along a private, established street, this property offers a rare combination of a comfortable home, privacy, and versatile outdoor amenities. Despite the peaceful setting, South County is approximately 20 minutes away, with Downtown St. Louis approximately 50 minutes away, making it possible to enjoy the space and privacy of the property while remaining within a reasonable drive of the city.
This is a well-maintained property with plenty of possibilities for its next owner. Sellers are offering a one-year home warranty.
#26046786

Hillsboro

279 Fawn Ridge Lane

4 Beds

2 Baths

1,947 Sq.Ft.

$585,000
MLS#: 26046786
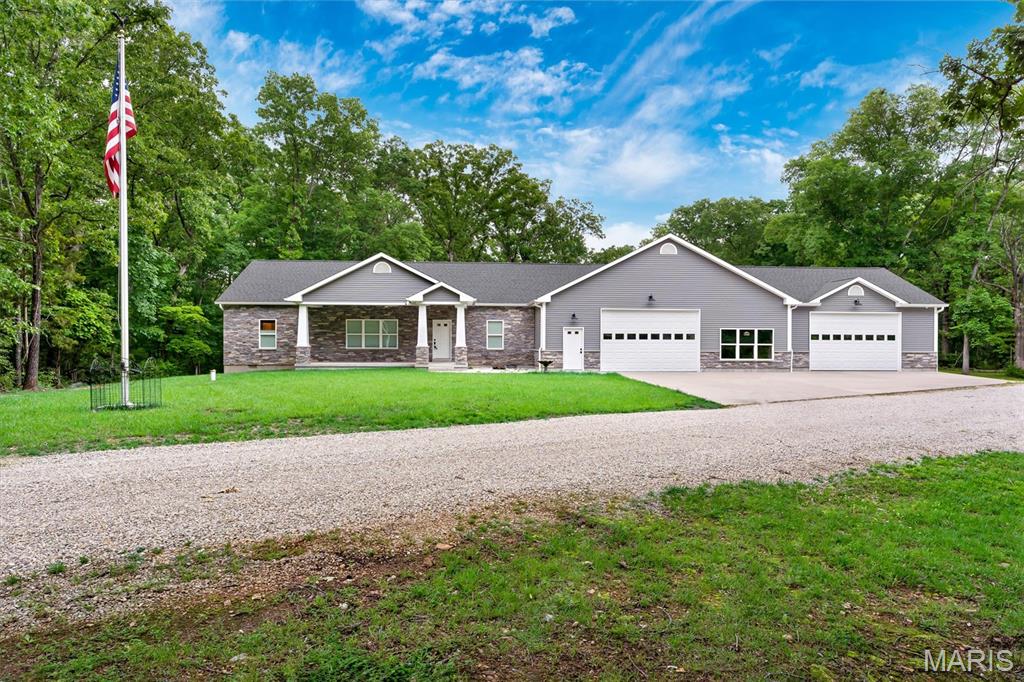
Hard to find, custom-built, top-of-the-line SHOUSE with room to expand! This thoughtfully designed home blends the comfort of a traditional residence with the functionality of an attached 60x40 shop and 30x28 garage, all wrapped in upgraded siding and stone veneer for a beautifully finished exterior.

Step inside to a spacious open-concept great room with 10-ft vaulted ceilings and LED lighting. The kitchen features custom soft-close cabinetry, a 4×9 cultured-marble island, cast-iron farm sink, tile backsplash, stainless appliances—including a 36” propane range, four-door fridge, under-cabinet microwave, and full-size ice maker—and under-cabinet lighting throughout.

Down the hall, the primary suite offers a double-bowl vanity, marble-tile flooring, a large walk-in shower with glass door, and a custom walk-in closet with maple built-ins. Additional bedrooms include carpeted floors, ceiling fans, and convenient access to the full bath. Laundry is nearby with front-load machines included.

This home was built with a true foundation and insulated crawlspace, not a slab. It features concrete footings and foundation walls, a 2x12 framed sub-base, and ¾” tongue-and-groove flooring. The crawlspace is fully insulated—including spray-foamed band boards—with a vapor barrier, gravel base, and a safety-vented duct to prevent freezing of water lines. Drain tile runs the full length of the home and exits to daylight, and most downspouts are piped underground to keep water away from the foundation and prevent ice buildup on walking surfaces.

The attached shop and garage offer exceptional versatility with tall ceilings, insulated overhead doors, LED lighting, metal wall panels, and space for vehicles, equipment, ATVs, and more. There’s also a 50-amp RV hookup with septic connection, a 16x10 insulated outbuilding with electric on its own concrete pad, extensive parking, a gravel RV pad with retaining wall, and a 30’ commercial flagpole.

Additional upgrades include spray-foam insulation, 400-amp service with buried electric, tankless water heater, water softener, and dual heat-pump systems. Only three steps connect the shop to the home for easy access.

A rare opportunity to own a high-quality, custom shouse with unmatched workspace, thoughtful construction, and modern comfort.
#26029747

Hillsboro

6713 Klondike Road

2 Beds

2 Baths

1,908 Sq.Ft.

$735,000

MLS#: 26029747
Price reduced
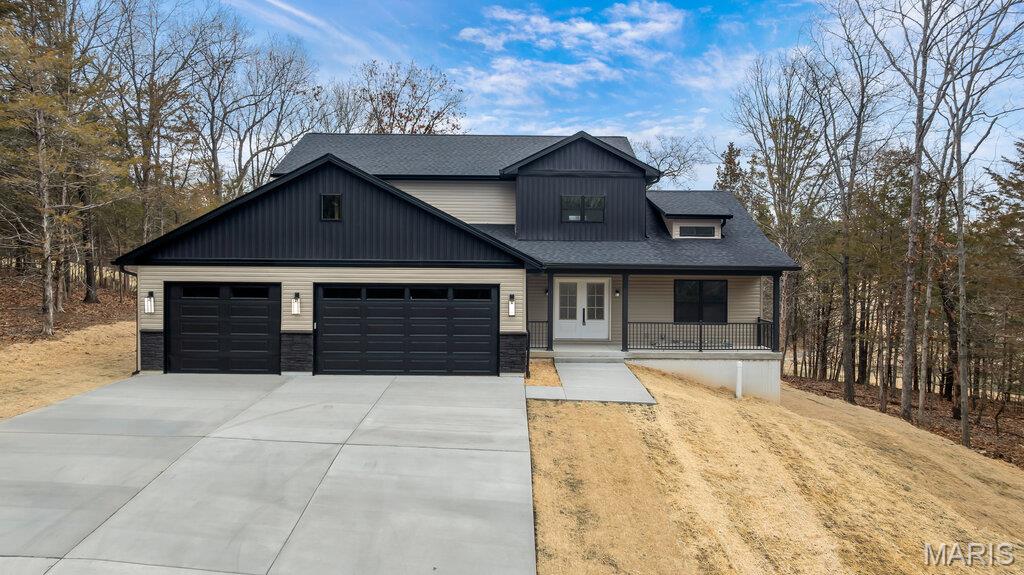
Back on Market No fault to sellers, relocation contingency fell through. Luxury New Construction on the Golf Course - Welcome to refined living in Raintree Plantation — a private, gated golf course community offering lakes, beaches, and a true golf-cart lifestyle.
This stunning 4 bedroom | 3-bathroom, custom-built home delivers the perfect blend of modern design and functional elegance.
Exterior Highlights -Oversized 3-car garage (room for your golf cart), Expansive concrete driveway, Covered front porch, Composite deck overlooking mature trees & golf course views, 9-ft basement pour with rough-in plumbing for future finish.
Interior Features - Soaring two-story great room with dramatic windows, 71” linear electric fireplace, Open concept layout designed for entertaining, Designer lighting package throughout, Luxury flooring on the main level, Main Floor Laundry. Lots of natural lighting throughout.
Dream Kitchen - Oversized statement island with seating, Quartz countertops, Custom cabinetry, Stainless steel appliances, Built-in microwave & wall oven, Sleek black accent island for modern contrast, Full height backsplash. 
Owner’s Suite - Spacious layout with large walk-in closet, Double vanity, Premium finishes & modern fixtures, Large Tiled Moder Shower. Split bedroom plan with Master on the Main level.
Basement Features - Sub pit, lots of windows, Egress window for future bedrooms, or offices, build a bar, rough in plumbing is already there. a large safe room offering additional space & storage. 
Raintree Plantation Amenities - 18-hole golf course, (3) private lakes, White sand beach area, Boating & fishing, Clubhouse & Restaurant, Gated security, Golf cart friendly community, BBQ area, Fitness Center, Community Pool, Meeting Room, and much, much, more. Raintree is truly Community Living.
This home offers the privacy of a wooded lot with the beauty of golf course living — all just minutes from everyday conveniences.
Built with quality craftsmanship and modern finishes, this is not just a home… it’s a lifestyle upgrade.
#26009700

Hillsboro

9635 Duffer Drive

4 Beds

2 Baths

2,258 Sq.Ft.

$599,900

MLS#: 26009700

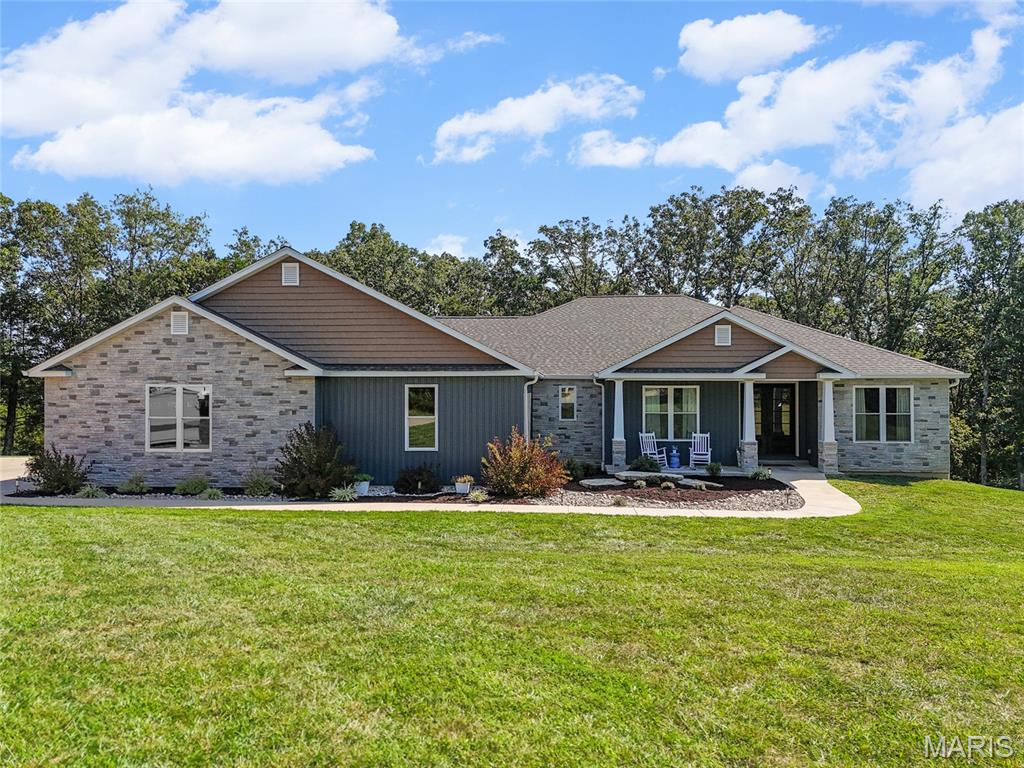
THIS IS A MUST-SEE PROPERTY!  this 3100 sq. ft. 4-bedroom, 3-bath ranch is situated on 1.39 fully wooded acres, offering exceptional privacy and a driveway large enough to accommodate 8 vehicles.
Key features include:
-Primary Bedroom:  17.10 x 14.8 and includes a bay window, His and Her closets, culvert ceiling, corner ceiling lighting, and ceiling fan with light.
The Primary Bathroom features an 8 ft shower with bench and rain head. 
-Garage: An oversized 25x42 four-car heated and cooled garage with a man door, windows, fully insulated doors, and hot/cold water bibs that go through the water softener
-Interior & Finishes: hard flooring throughout, vaulted ceilings with a reverse vault, a beautiful fireplace, and granite countertops in every wet area. The kitchen features a massive 5'5"x 10'3" island, 42" cabinets with crown, built in appliances, including Induction cook- top, built in microwave and dishwasher and a range hood, and all bathrooms include 36" tall cabinets
-Mechanics & Utilities:  400-amp electrical service, two 50-gallon water heaters, a water softener, and a heat pump equipped with a UV light and media air cleaner. All bedrooms are pre-wired for wall mounted entertainment.
 -Outdoor Living: A 21'x42' concrete patio, a 12'x12' covered deck with ceiling lights, a fan, and a 9' foundation pour. 
-Additional Amenities: A pre-wired 240V 60-amp GFCI protected sub-panel for a future hot-tub and switched GFCI outlets in the outside eaves for holiday lighting.
This home leaves no stone unturned. please schedule a viewing today! 
.

9784 Ridgecrest Drive

Message successfully sent.

I agree to receive email communication and understand I can unsubscribe at any time.

I agree to be contacted by Realhub DEV via call, email, and text for real estate services. To opt out, you can reply 'stop' at any time or reply 'help' for assistance. You can also click the unsubscribe link in the emails. Message and data rates may apply. Message frequency may vary. Privacy Policy

 - property

Send a message

Message successfully sent.

Preferred Agent

Reason for contacting?

I agree to receive email communication and understand I can unsubscribe at any time.

I agree to be contacted by Realhub DEV via call, email, and text for real estate services. To opt out, you can reply 'stop' at any time or reply 'help' for assistance. You can also click the unsubscribe link in the emails. Message and data rates may apply. Message frequency may vary. Privacy Policy

Sign In Sign Out

Virtual Assistant

Would you like to take the next step with this property? We can help you schedule a showing or virtual tour, or send you more details.

Yes, I would like more information.

Thank You for Your Reply, One of Our Agents will contact you as soon as possible

No, maybe later.

Thank you, you can always contact me via email, phone number or through the contact form.

Realhub AI

Lucy - Your AI-Powered Realtor

Update Your Temporary Password

Personalize your search

Enter your email and we'll notify you immediately when new listings match what you're looking for.

or enter email address

Already have an account ? Login here

Continue your home search

I agree to receive communications and understand I can unsubscribe at any time.

I agree to be contacted by Realhub DEV via call, email, and text for real estate services. To opt out, you can reply 'stop' at any time or reply 'help' for assistance. You can also click the unsubscribe link in the emails. Message and data rates may apply. Message frequency may vary. Privacy Policy

Already have an account ? Login here

We use cookies

We use cookies primarily for analytics to enhance your experience. By accepting, you agree to our use of these cookies. You can manage your preferences or learn more about our cookies policy.