531 Pickles Ford Road

St Clair, MO 63077
Ranch

St Clair, MO 63077
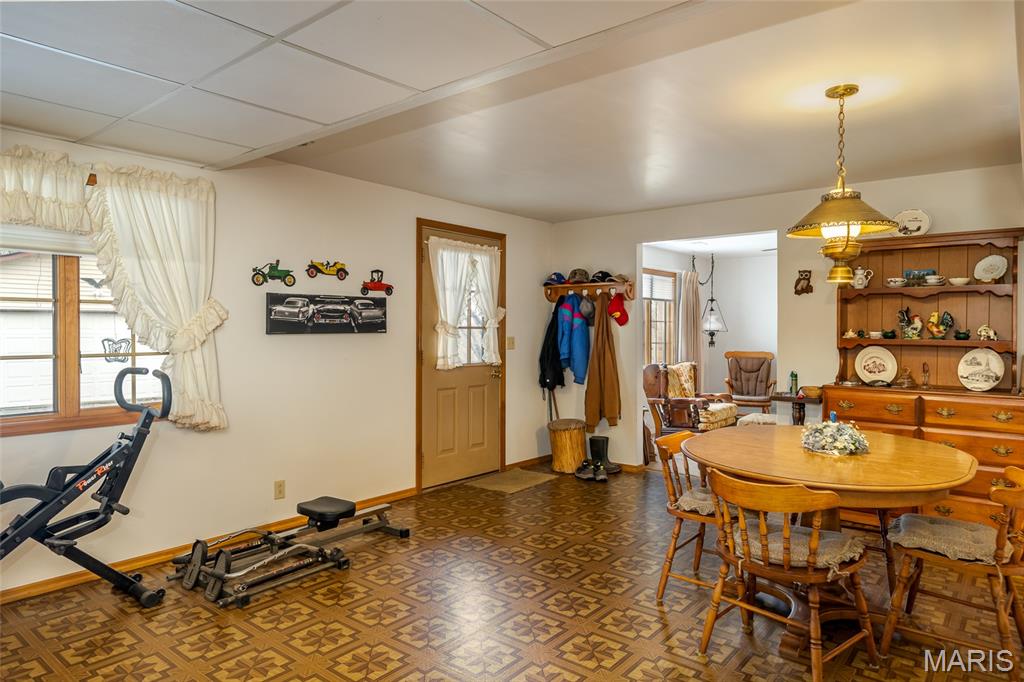
531 Pickles Ford Road

$475,000

MLS#: 26018330

Status: Closed

Listing provided by: Coldwell Banker Premier Group

Listing agent phone: None

Last update: 3 months ago

On site: 5 months ago

None - Residential

About

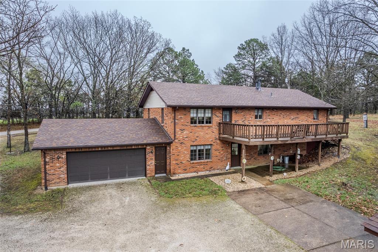
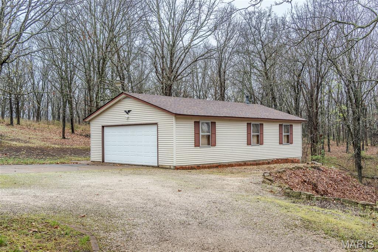
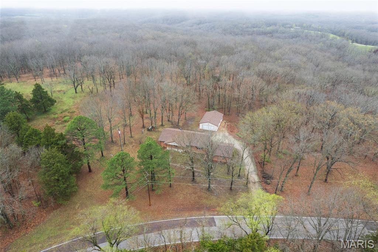
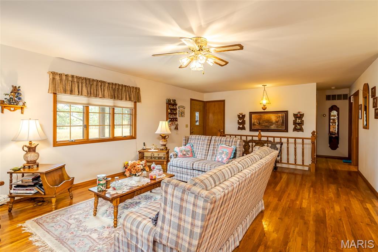
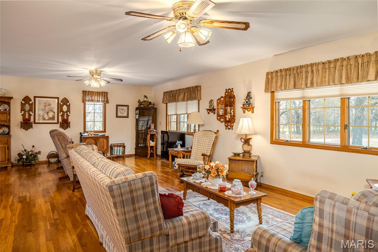
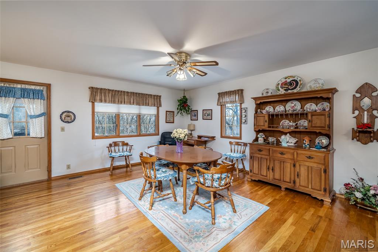
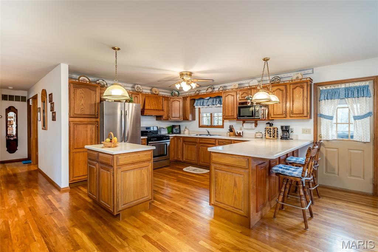
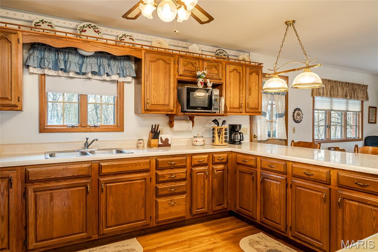
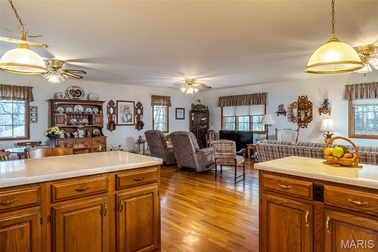
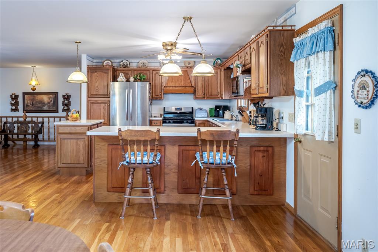
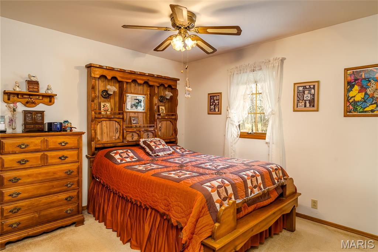
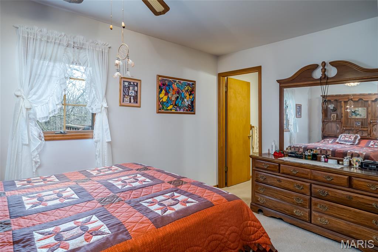
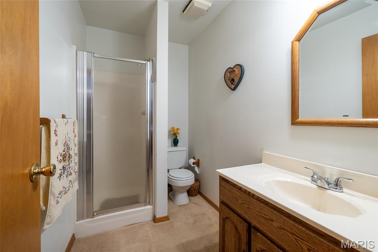
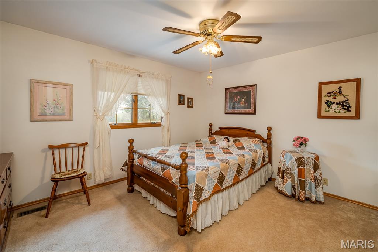
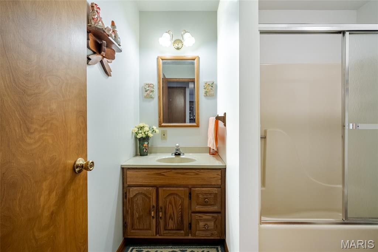
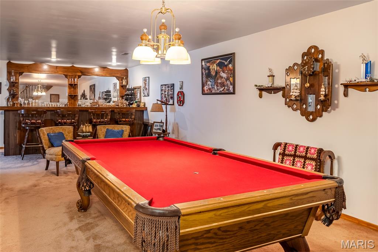
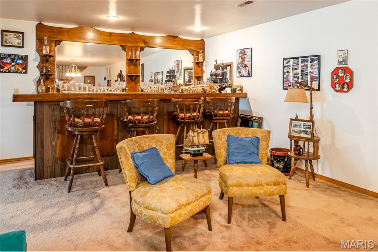
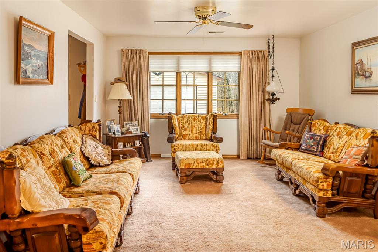
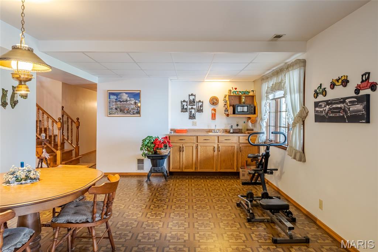
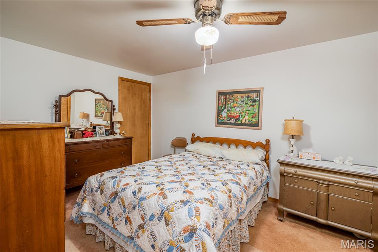
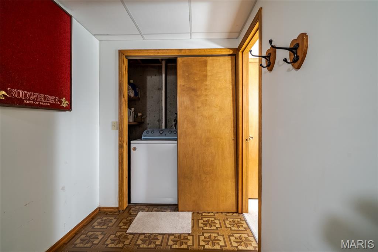
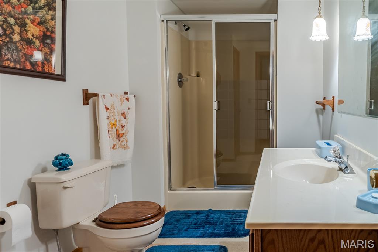
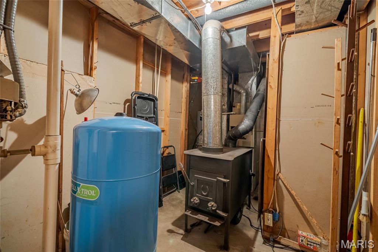
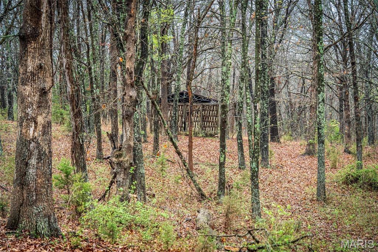
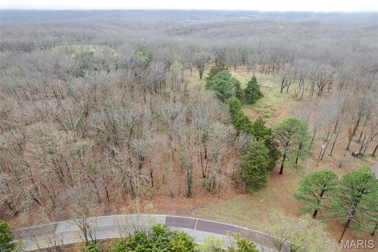
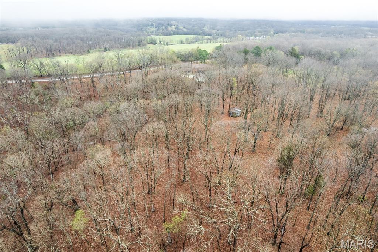
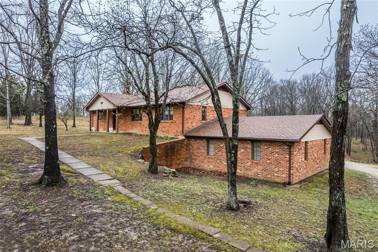
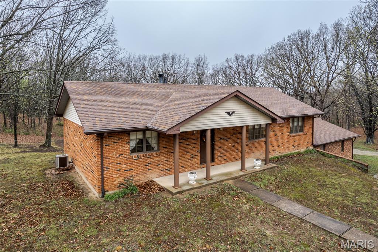
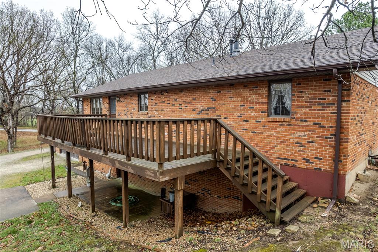
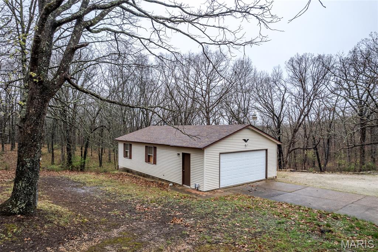
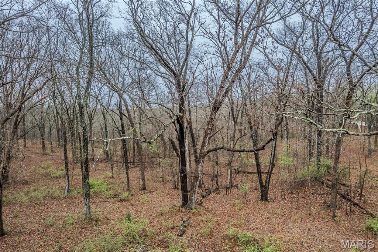
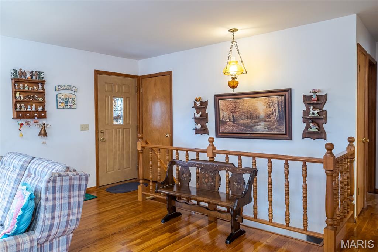
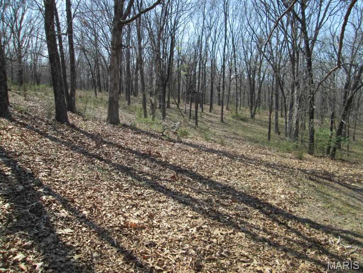
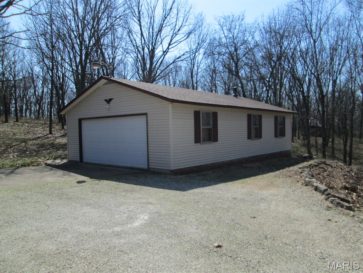
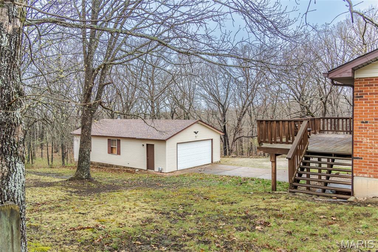
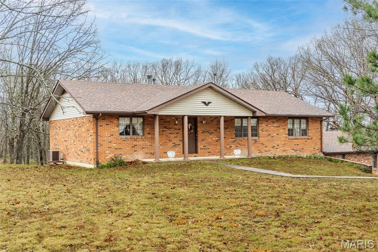
PPROFESSIONAL PHOTOS ComingThursday! Discover peaceful country living on 14.5 beautiful acres with this full-brick home offering a comfortable space and just minutes from I44. Inviting open floor plan, with hardwood floors, seamlessly connects the living room, kitchen, and dining areas. Large deck for relaxing or grilling. Custom kitchen cabinetry, breakfast bar, gas range & refrigerator stay, and lots of countertops for meal prep for the chef in your household. Main level features two generous sized bedrooms and two full baths, which includes the comfortable primary suite. Large Anderson windows throughout afford the new owners the opportunity to take in the sights of nature. Lower level is mostly finished and expands your living space with a large rec room (pool table stays) complete with a bar, kitchenette, possible third bedroom, and third full bath. A walkout patio adds even more room to relax or entertain. Car enthusiasts, hobbyists, or anyone needing extra storage will appreciate the oversized 2-car attached garage plus a 24x40 detached garage/outbuilding. Roof replaced Dec 2024; furnace is propane, &/or inside wood furnace. Detached garage woodstove stays. Additional adjoining12.1 +/- acres available to purchase for $120,000. If you’re looking for a quiet, private setting without sacrificing convenience, this property delivers the best of both worlds. Showings start April 3, 2026.

Property

Beds

2

Full Baths

3

1/2 Baths

None

Year Built

1989

Sq.Footage

2,600

Features

Features & Amenities

Interior

  • Other Interior Features

    Ceiling Fan(s), Open Floorplan

  • Total Bedrooms

    2

  • Bathrooms

    3

  • Above Grade Finished Area

    1537.0

  • Basement YN

    YES

  • Cooling YN

    YES

  • Cooling

    Central Air, Ceiling Fan(s)

  • Fireplace YN

    NO

  • Heating YN

    YES

  • Heating

    Propane, Wood

  • Main Level Bedrooms

    2

  • Pet friendly

    N/A

Exterior

  • Garage

    Yes

  • Garage spaces

    2

  • Construction Materials

    Brick

  • Parking

    Circular Driveway, Garage Door Opener, Gravel

  • Patio and Porch Features

    Deck

  • Pool

    No

  • Waterfront YN

    NO

  • View

    Rural

Area & Lot

  • Lot Features

    Gentle Sloping, Wooded

  • Lot Size(acres)

    14.5

  • Lot Size(square feet)

    631,620

  • Property Type

    Residential

  • Property Sub Type

    Single Family Residence

  • Architectural Style

    Ranch

Price

  • Sales Price

    $475,000

  • Tax Amount

    $2,845

  • Financing Options

    Conventional

  • Sq. Footage

    2,600

  • Price/SqFt

    $182

HOA

  • Association

    No

School District

  • Elementary School

    St. Clair Elem.

  • Middle School

    St. Clair Jr. High

  • High School

    St. Clair High

Property Features

  • New Construction

    NO

  • Ownership

    Private

  • Senior Community YN

    NO

  • Sewer

    Septic Tank

  • Water Source

    Private, Well

Schedule

Schedule a Showing

Showing scheduled successfully.

What is 3 + 4 ?


Change time

Mortgage calculator

Estimate your monthly mortgage payment, including the principal and interest, property taxes, and HOA. Adjust the values to generate a more accurate rate.

Your payment

Principal and Interest:

$

Property taxes:

$

HOA fees:

$

Total loan payment:

$

Total interest amount:

$

Location

  • County

    Franklin

  • Elementary School

    St. Clair Elem.

  • Middle School

    St. Clair Jr. High

  • High School

    St. Clair High

Listing Courtesy of Chris Dulworth, Coldwell Banker Premier Group

RealHub Information is provided exclusively for consumers' personal, non-commercial use, and it may not be used for any purpose other than to identify prospective properties consumers may be interested in purchasing. All information deemed reliable but not guaranteed and should be independently verified. All properties are subject to prior sale, change or withdrawal. RealHub website owner shall not be responsible for any typographical errors, misinformation, misprints and shall be held totally harmless.

Agent Carmine Lupertazzi

Carmine Lupertazzi

AGENT

Call Carmine today to schedule a private showing.


* Listings on this website come from the FMLS IDX Compilation and may be held by brokerage firms other than the owner of this website. The listing brokerage is identified in any listing details. Information is deemed reliable but is not guaranteed. If you believe any FMLS listing contains material that infringes your copyrighted work please click here to review our DMCA policy and learn how to submit a takedown request.© 2024 FMLS.

Properties

Related properties
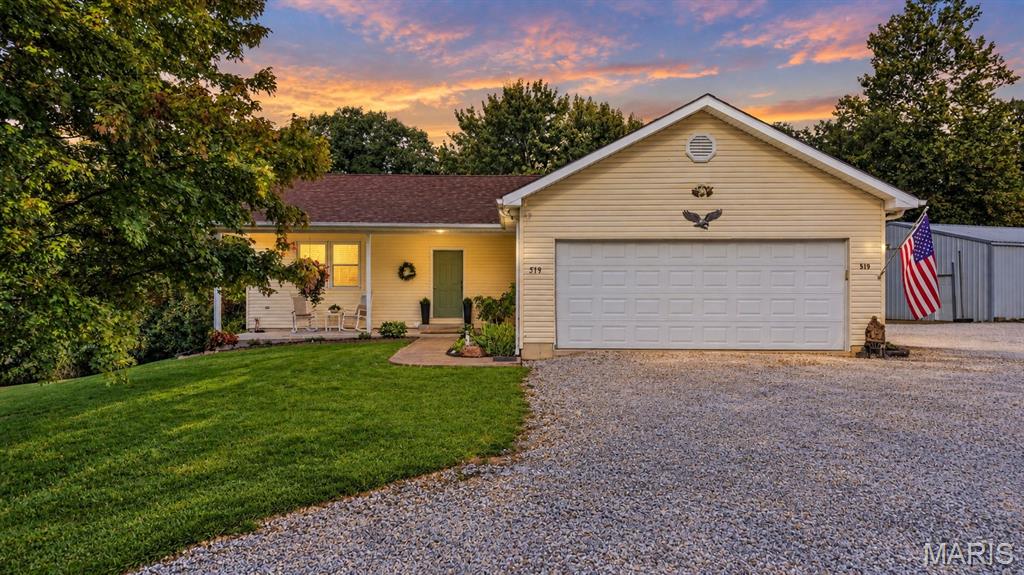
Welcome to 519 Grand View Road—10 beautiful acres offering privacy, space & country living, all just ONE MILE from town! This meticulously maintained 5-bedroom, 3-bath home sits among gorgeous mature oak trees and offers the perfect combination of approximately 5 cleared acres & 5 wooded acres, giving you room for recreation, wildlife, trails, hobbies, or simply enjoying your own private retreat. Inside, vaulted ceilings create an open, airy feel, while new windows, new carpet & a newer roof approximately one year old add peace of mind. The primary bedroom features a private ensuite, and the finished basement provides even more living space for family, guests, a home office, recreation room & more. A convenient mudroom creates the perfect drop zone when coming in from outside. Step onto the back deck with built-in seating and an awning—the perfect place to relax, entertain & take in the peaceful acreage views. Need space for vehicles, equipment, toys or hobbies? You'll have an oversized 2-car attached garage PLUS an impressive 30x40 outbuilding featuring partial concrete flooring, four overhead doors, two additional entry doors & a conveniently located water hydrant nearby. Enjoy the rare combination of beautiful usable acreage, mature woods, privacy, incredible storage & a meticulously cared-for home—without giving up the convenience of being just one mile from town. Room to spread out, room to explore & room to make this property your own!
#26055069

St Clair

519 Grandview Road

5 Beds

3 Baths

2,880 Sq.Ft.

$470,000

MLS#: 26055069
Price reduced
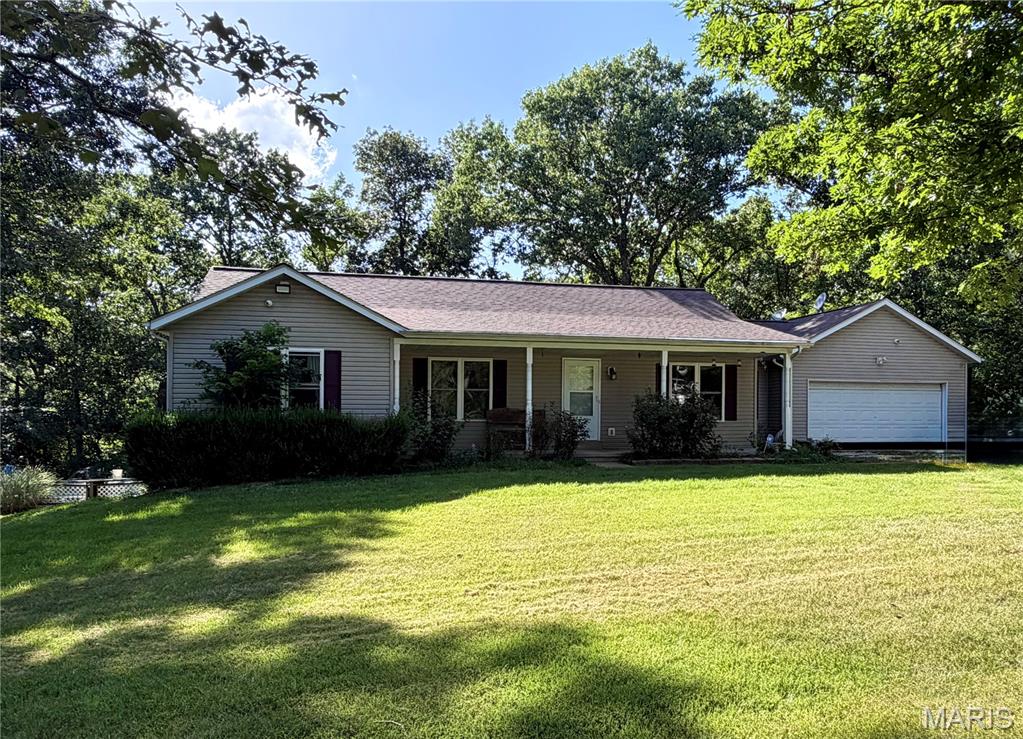
MOTIVATED SELLER!! Discover this stunning 4-bed, 3-bath home nestled on 5.5 private acres. It features an above-ground pool, a spacious shop, and a large yard. Inside, you'll find custom oak cabinets coupled with granite countertops & a breakfast bar, along with a dining room that boasts French doors opening to the deck. The family room is generously sized for comfort. The main floor hosts 3 sizable bedrooms, including a master suite with a large closet, double sinks, a jetted tub, & separate shower. Off the kitchen, there's a convenient laundry room equipped with an eco-friendly Pure Wash system. The finished walkout basement is designed for entertaining, featuring a bar area, storm room, and another large bedroom with a full bath. Step outside, and you'll be just steps away from the pool. Outdoor amenities include 2 sheds, an XL carport, & 24x40 metal building with a workshop area with concrete, 220V and LED lighting. Modern comforts are abundant, with the home hardwired for surround sound, a security system, & radiant floor heating throughout. It offers versatile heating options: electric, propane, or wood. Kitchen appliances are included. Recent upgrades include a new well pump & wiring alongside a newer roof. The two-car garage offers accessible attic space via a drop-down ladder. Many flowers, shrubs and shade trees.
#26046052

St Clair

719 White Dogwood Court

4 Beds

3 Baths

2,862 Sq.Ft.

$399,999

MLS#: 26046052

PPROFESSIONAL PHOTOS ComingThursday! Discover peaceful country living on 14.5 beautiful acres with this full-brick home offering a comfortable space and just minutes from I44. Inviting open floor plan, with hardwood floors, seamlessly connects the living room, kitchen, and dining areas.  Large deck for relaxing or grilling. Custom kitchen cabinetry, breakfast bar, gas range & refrigerator stay, and lots of countertops for meal prep for the chef in your household. Main level features two generous sized bedrooms and two full baths, which includes the comfortable primary suite. Large Anderson windows throughout afford the new owners the opportunity to take in the sights of nature.  Lower level is mostly finished and expands your living space with a large rec room (pool table stays) complete with a bar, kitchenette, possible third bedroom, and third full bath. A walkout patio adds even more room to relax or entertain.  Car enthusiasts, hobbyists, or anyone needing extra storage will appreciate the oversized 2-car attached garage plus a 24x40 detached garage/outbuilding.  Roof replaced Dec 2024; furnace is propane, &/or inside wood furnace.  Detached garage woodstove stays.   Additional adjoining12.1 +/- acres available to purchase for $120,000.  If you’re looking for a quiet, private setting without sacrificing convenience, this property delivers the best of both worlds.  Showings start April 3, 2026.

531 Pickles Ford Road

Message successfully sent.

I agree to receive email communication and understand I can unsubscribe at any time.

I agree to be contacted by Realhub DEV via call, email, and text for real estate services. To opt out, you can reply 'stop' at any time or reply 'help' for assistance. You can also click the unsubscribe link in the emails. Message and data rates may apply. Message frequency may vary. Privacy Policy

 - property

Send a message

Message successfully sent.

Preferred Agent

Reason for contacting?

I agree to receive email communication and understand I can unsubscribe at any time.

I agree to be contacted by Realhub DEV via call, email, and text for real estate services. To opt out, you can reply 'stop' at any time or reply 'help' for assistance. You can also click the unsubscribe link in the emails. Message and data rates may apply. Message frequency may vary. Privacy Policy

Sign In Sign Out

Virtual Assistant

Would you like to take the next step with this property? We can help you schedule a showing or virtual tour, or send you more details.

Yes, I would like more information.

Thank You for Your Reply, One of Our Agents will contact you as soon as possible

No, maybe later.

Thank you, you can always contact me via email, phone number or through the contact form.

Realhub AI

Lucy - Your AI-Powered Realtor

Update Your Temporary Password

Personalize your search

Enter your email and we'll notify you immediately when new listings match what you're looking for.

or enter email address

Already have an account ? Login here

Continue your home search

I agree to receive communications and understand I can unsubscribe at any time.

I agree to be contacted by Realhub DEV via call, email, and text for real estate services. To opt out, you can reply 'stop' at any time or reply 'help' for assistance. You can also click the unsubscribe link in the emails. Message and data rates may apply. Message frequency may vary. Privacy Policy

Already have an account ? Login here

We use cookies

We use cookies primarily for analytics to enhance your experience. By accepting, you agree to our use of these cookies. You can manage your preferences or learn more about our cookies policy.