1482 Guilford Place

Troy, IL 62294
Traditional

Troy, IL 62294
1482 Guilford Place

$3,900

MLS#: 26020560

Status: Closed

Listing provided by: JJK Home Network Property Mgmt / Elevate Illinois Realty

Listing agent phone: None

Last update: 3 months ago

On site: 5 months ago

Hampton Glen Ph 4 - Residential Lease
About

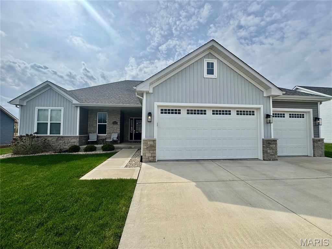
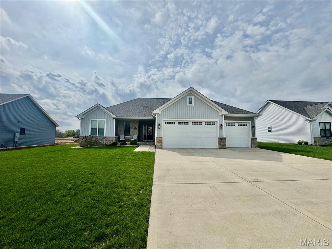
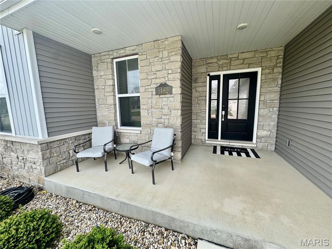
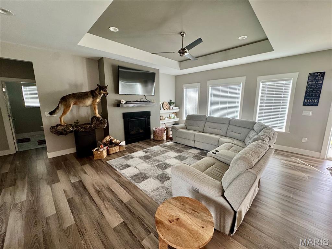
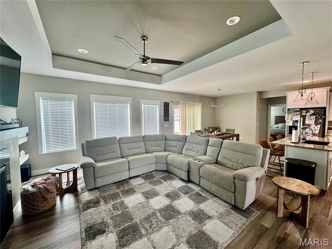
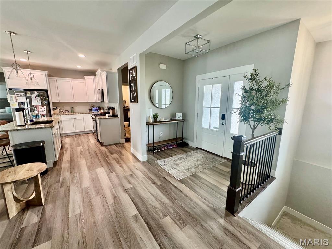
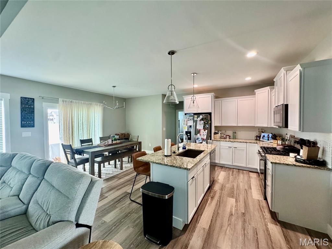
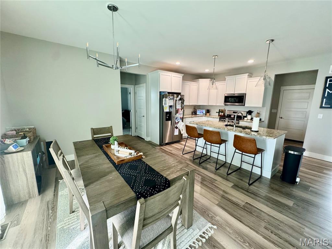
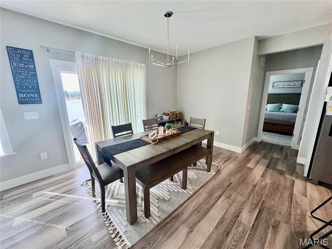
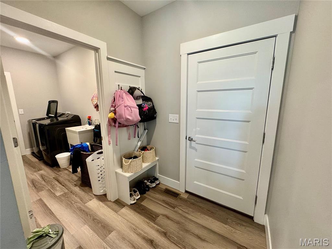
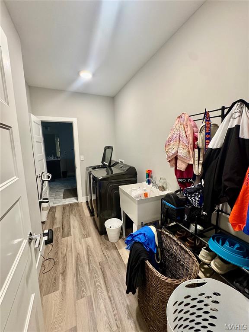
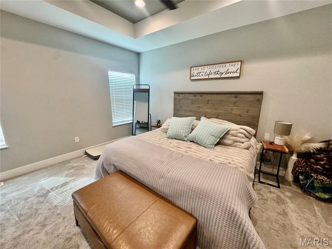
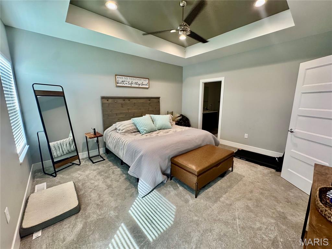
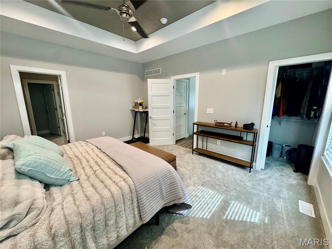
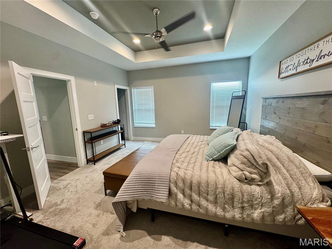
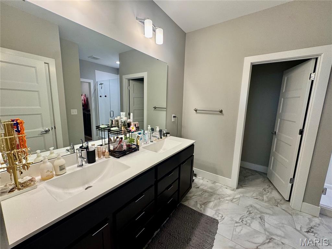
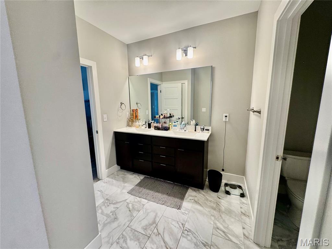
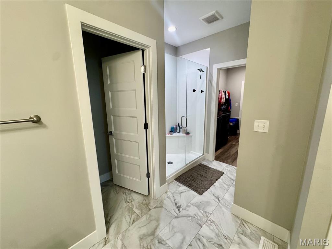
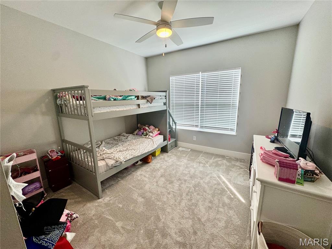
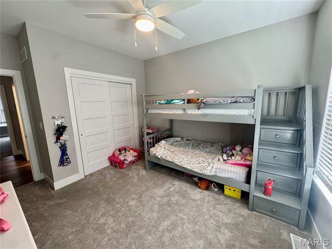
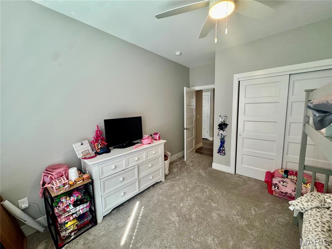
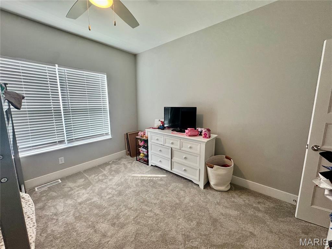
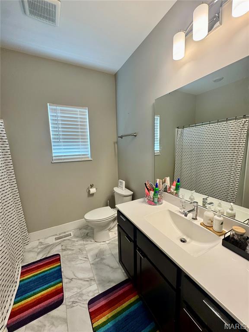
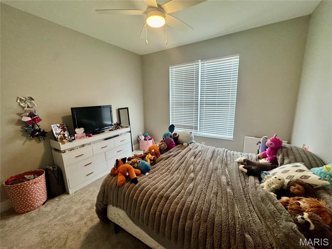
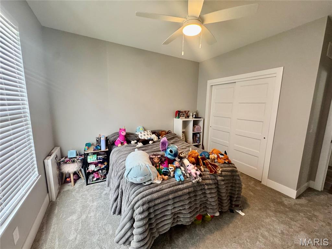
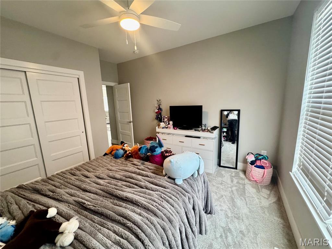
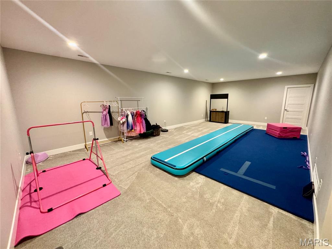
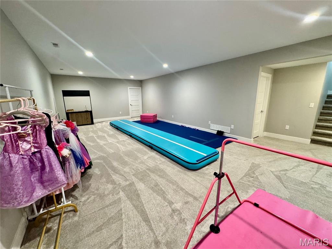
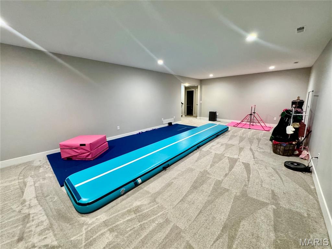
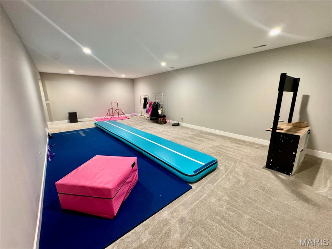
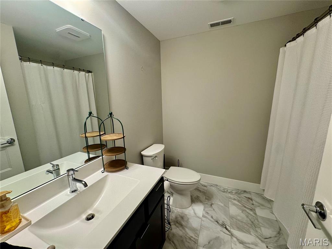
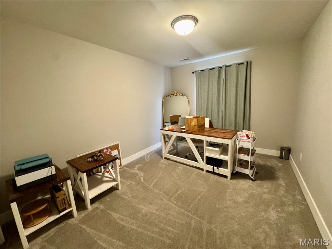
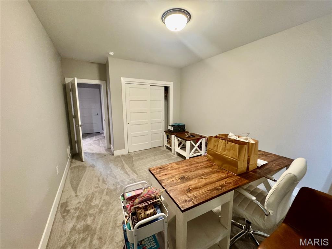
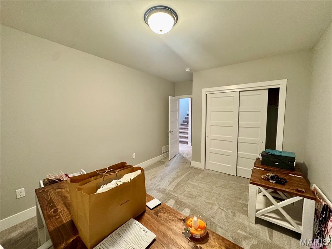
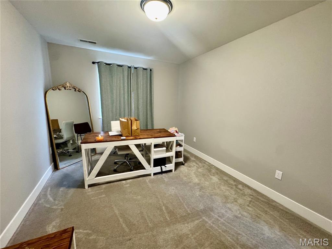
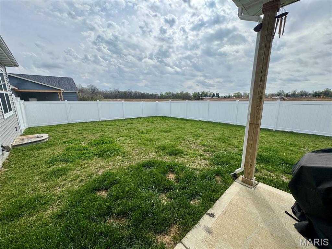
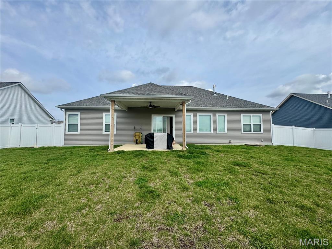
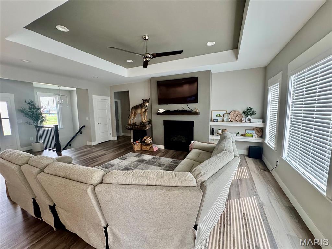
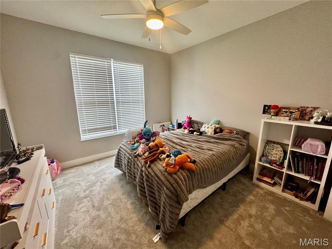
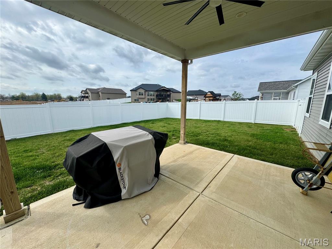
Welcome home to this stunning and meticulously maintained residence offering a perfect blend of modern farmhouse charm and minimalist sophistication. Located in the highly sought-after Hampton Glen subdivision, this property provides the quiet, community-focused lifestyle of Troy while maintaining quick access to I-55/70 and being just minutes from Scott Air Force Base. Step inside to an expansive open-concept layout defined by 9-foot ceilings and high-end luxury vinyl plank (LVP) flooring that flows seamlessly throughout. The heart of the home is a light-filled great room featuring a gas fireplace with custom built-ins, serving as a beautiful focal point for evening relaxation. The gourmet kitchen is a masterpiece of design, boasting custom cabinetry, premium stone countertops, a subway tile backsplash, and a massive center island perfect for casual breakfast seating. Equipped with high-efficiency stainless steel appliances, this kitchen is as functional as it is aesthetic. The split-bedroom design ensures maximum privacy for the primary suite, which features a raised box ceiling, a generous walk-in closet, and a spa-like ensuite bathroom. The finished lower level is a true standout, offering nearly 900 square feet of additional living space that functions perfectly as an in-law suite or the ultimate entertainment hub. Curb appeal is at the forefront with a professional mix of brick and vinyl siding, complemented by a covered front porch and a private rear patio for outdoor dining. The three-car attached garage is fully insulated and finished, providing ample storage for vehicles and hobbies alike. Situated within the Triad School District, this home offers the perfect environment for growth and comfort. Whether you’re commuting to St. Louis or Scott AFB, 1482 Guilford Place is the rare rental opportunity that feels—and looks—like a custom-built home. Schedule your private tour today to experience this modern masterpiece in person. This is a NO SMOKING home. Pets allowed upon approval. NONREFUNDABLE pet fee of $400 for 1, $550 for 2. Application fee is $50 per adult age 18 & older. Credit, criminal, landlord and employment history to be verified. Military discount on application fee, please ask. ***Home is tenant occupied and requires at least 24 hours notice.

Property

Beds

4

Full Baths

3

1/2 Baths

None

Year Built

2022

Sq.Footage

2,700

Features

Features & Amenities

Interior

  • Total Bedrooms

    4

  • Bathrooms

    3

  • Above Grade Finished Area

    1801.0

  • Basement YN

    YES

  • Cooling YN

    YES

  • Cooling

    Ceiling Fan(s), Central Air

  • Fireplace YN

    YES

  • Main Level Bedrooms

    3

  • Pet friendly

    Cats OK, Dogs OK

Exterior

  • Garage

    Yes

  • Garage spaces

    3

  • Construction Materials

    Brick, Vinyl Siding

  • Pool

    No

Area & Lot

  • Lot Size(acres)

    0.27

  • Lot Size(square feet)

    11,761

  • Property Type

    Residential Lease

  • Property Sub Type

    Single Family Residence

  • Architectural Style

    Traditional

Price

  • Sales Price

    $3,900

  • Sq. Footage

    2,700

  • Price/SqFt

    $1

HOA

  • Association

    No

School District

  • Elementary School

    TRIAD DIST 2

  • Middle School

    TRIAD DIST 2

  • High School

    Triad

Property Features

  • New Construction

    NO

Schedule

Schedule a Showing

Showing scheduled successfully.

What is 3 + 4 ?


Change time

Mortgage calculator

Estimate your monthly mortgage payment, including the principal and interest, property taxes, and HOA. Adjust the values to generate a more accurate rate.

Your payment

Principal and Interest:

$

Property taxes:

$

HOA fees:

$

Total loan payment:

$

Total interest amount:

$

Location

  • County

    Madison

  • Elementary School

    TRIAD DIST 2

  • Middle School

    TRIAD DIST 2

  • High School

    Triad

Listing Courtesy of Courtney Clendenin, JJK Home Network Property Mgmt / Elevate Illinois Realty

RealHub Information is provided exclusively for consumers' personal, non-commercial use, and it may not be used for any purpose other than to identify prospective properties consumers may be interested in purchasing. All information deemed reliable but not guaranteed and should be independently verified. All properties are subject to prior sale, change or withdrawal. RealHub website owner shall not be responsible for any typographical errors, misinformation, misprints and shall be held totally harmless.

Agent Marko Agent User

Marko Agent User

Agent

Call Marko today to schedule a private showing.


* Listings on this website come from the FMLS IDX Compilation and may be held by brokerage firms other than the owner of this website. The listing brokerage is identified in any listing details. Information is deemed reliable but is not guaranteed. If you believe any FMLS listing contains material that infringes your copyrighted work please click here to review our DMCA policy and learn how to submit a takedown request.© 2024 FMLS.

Welcome home to this stunning and meticulously maintained residence offering a perfect blend of modern farmhouse charm and minimalist sophistication. Located in the highly sought-after Hampton Glen subdivision, this property provides the quiet, community-focused lifestyle of Troy while maintaining quick access to I-55/70 and being just minutes from Scott Air Force Base. Step inside to an expansive open-concept layout defined by 9-foot ceilings and high-end luxury vinyl plank (LVP) flooring that flows seamlessly throughout. The heart of the home is a light-filled great room featuring a gas fireplace with custom built-ins, serving as a beautiful focal point for evening relaxation. The gourmet kitchen is a masterpiece of design, boasting custom cabinetry, premium stone countertops, a subway tile backsplash, and a massive center island perfect for casual breakfast seating. Equipped with high-efficiency stainless steel appliances, this kitchen is as functional as it is aesthetic. The split-bedroom design ensures maximum privacy for the primary suite, which features a raised box ceiling, a generous walk-in closet, and a spa-like ensuite bathroom. The finished lower level is a true standout, offering nearly 900 square feet of additional living space that functions perfectly as an in-law suite or the ultimate entertainment hub. Curb appeal is at the forefront with a professional mix of brick and vinyl siding, complemented by a covered front porch and a private rear patio for outdoor dining. The three-car attached garage is fully insulated and finished, providing ample storage for vehicles and hobbies alike. Situated within the Triad School District, this home offers the perfect environment for growth and comfort. Whether you’re commuting to St. Louis or Scott AFB, 1482 Guilford Place is the rare rental opportunity that feels—and looks—like a custom-built home.

Schedule your private tour today to experience this modern masterpiece in person.

This is a NO SMOKING home. Pets allowed upon approval. NONREFUNDABLE pet fee of $400 for 1, $550 for 2. Application fee is $50 per adult age 18 & older. Credit, criminal, landlord and employment history to be verified. Military discount on application fee, please ask. ***Home is tenant occupied and requires at least 24 hours notice.

1482 Guilford Place

Message successfully sent.

I agree to receive email communication and understand I can unsubscribe at any time.

I agree to be contacted by Realhub DEV via call, email, and text for real estate services. To opt out, you can reply 'stop' at any time or reply 'help' for assistance. You can also click the unsubscribe link in the emails. Message and data rates may apply. Message frequency may vary. Privacy Policy

Rental Inquiry

Rental Inquiry

Send a message

Message successfully sent.

I agree to receive email communication and understand I can unsubscribe at any time.

I agree to be contacted by Realhub DEV via call, email, and text for real estate services. To opt out, you can reply 'stop' at any time or reply 'help' for assistance. You can also click the unsubscribe link in the emails. Message and data rates may apply. Message frequency may vary. Privacy Policy

 - property

Send a message

Message successfully sent.

Preferred Agent

Reason for contacting?

I agree to receive email communication and understand I can unsubscribe at any time.

I agree to be contacted by Realhub DEV via call, email, and text for real estate services. To opt out, you can reply 'stop' at any time or reply 'help' for assistance. You can also click the unsubscribe link in the emails. Message and data rates may apply. Message frequency may vary. Privacy Policy

Sign In Sign Out

Virtual Assistant

Would you like to take the next step with this property? We can help you schedule a showing or virtual tour, or send you more details.

Yes, I would like more information.

Thank You for Your Reply, One of Our Agents will contact you as soon as possible

No, maybe later.

Thank you, you can always contact me via email, phone number or through the contact form.

Realhub AI

Lucy - Your AI-Powered Realtor

Update Your Temporary Password

Personalize your search

Enter your email and we'll notify you immediately when new listings match what you're looking for.

or enter email address

Already have an account ? Login here

Continue your home search

I agree to receive communications and understand I can unsubscribe at any time.

I agree to be contacted by Realhub DEV via call, email, and text for real estate services. To opt out, you can reply 'stop' at any time or reply 'help' for assistance. You can also click the unsubscribe link in the emails. Message and data rates may apply. Message frequency may vary. Privacy Policy

Already have an account ? Login here

We use cookies

We use cookies primarily for analytics to enhance your experience. By accepting, you agree to our use of these cookies. You can manage your preferences or learn more about our cookies policy.