
1412 Apple Ridge Court
Arnold, MO 63010
About
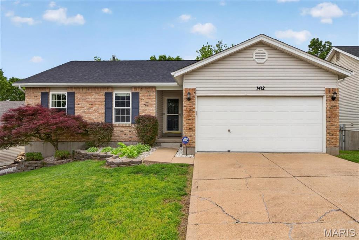
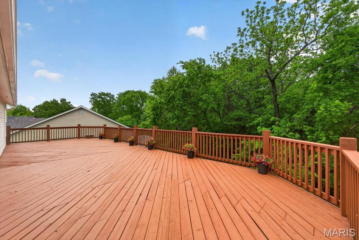
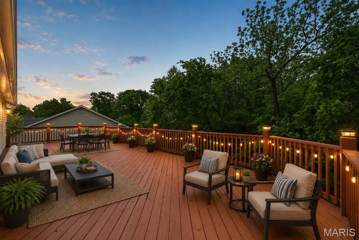
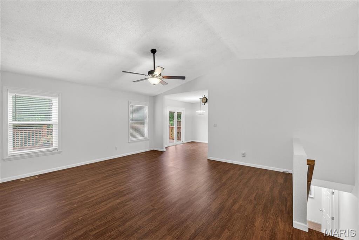
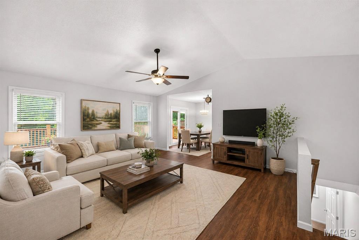
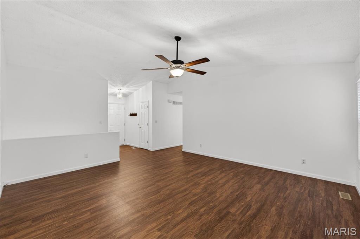
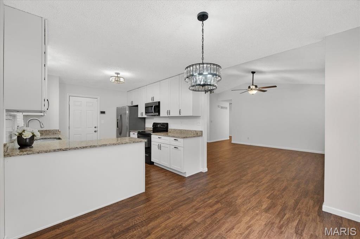
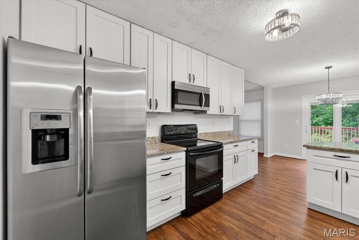
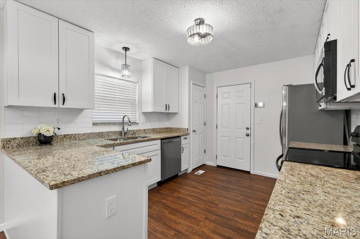
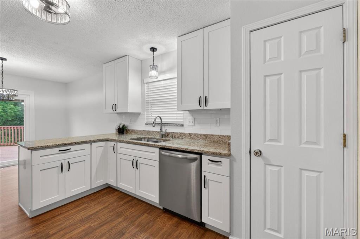
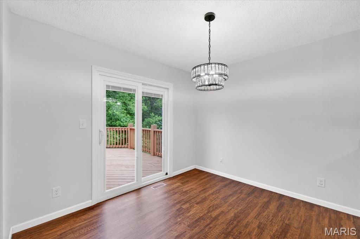
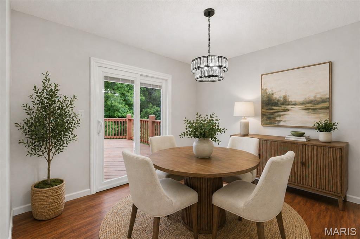
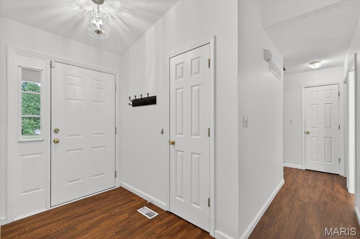
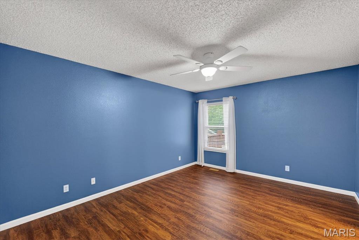
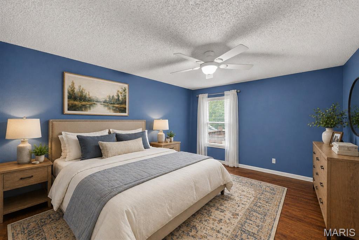
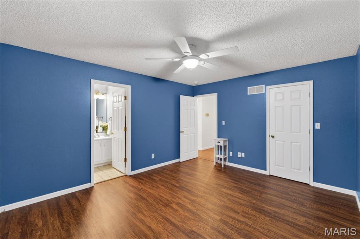
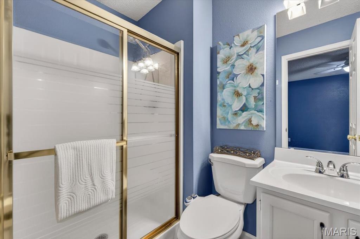
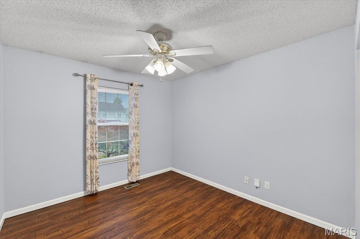
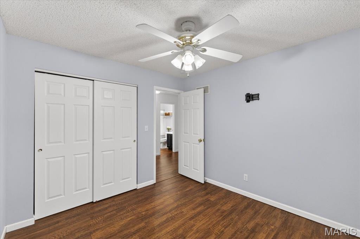
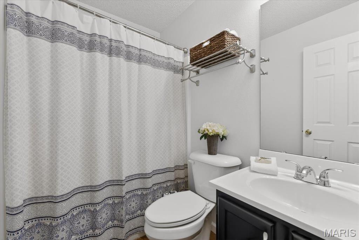
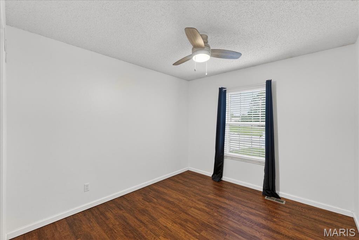
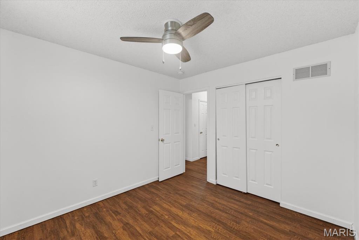
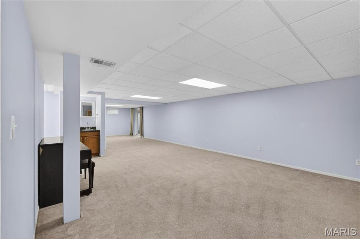
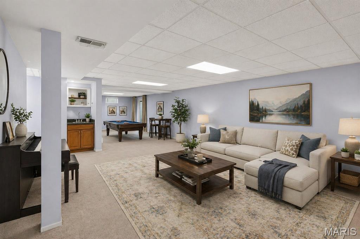
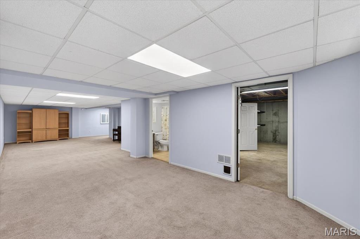
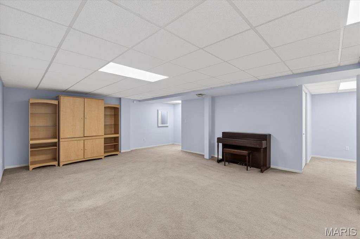
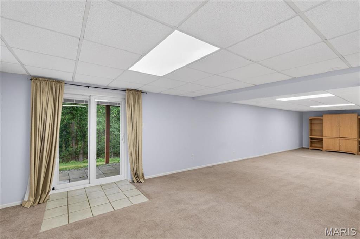
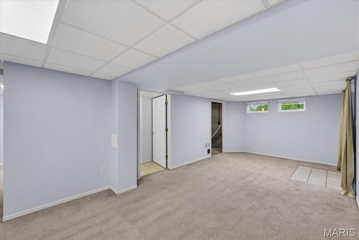
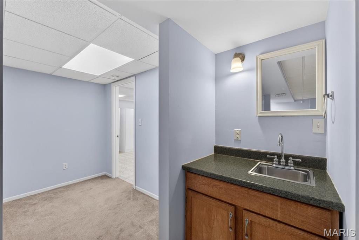
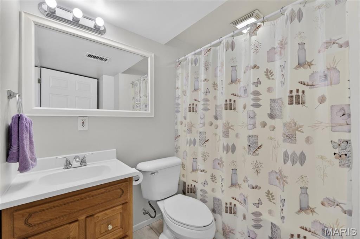
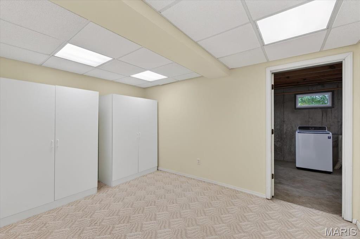
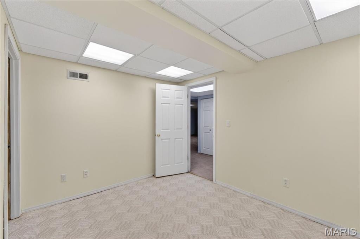
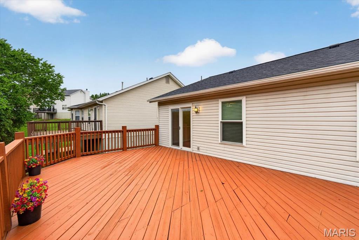
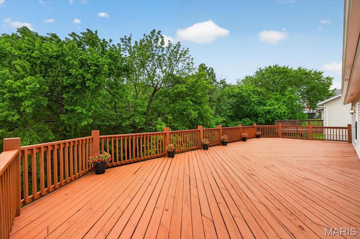
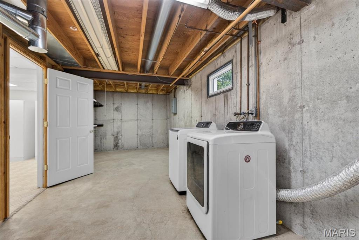
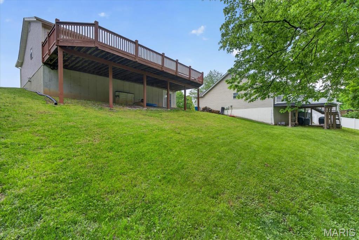
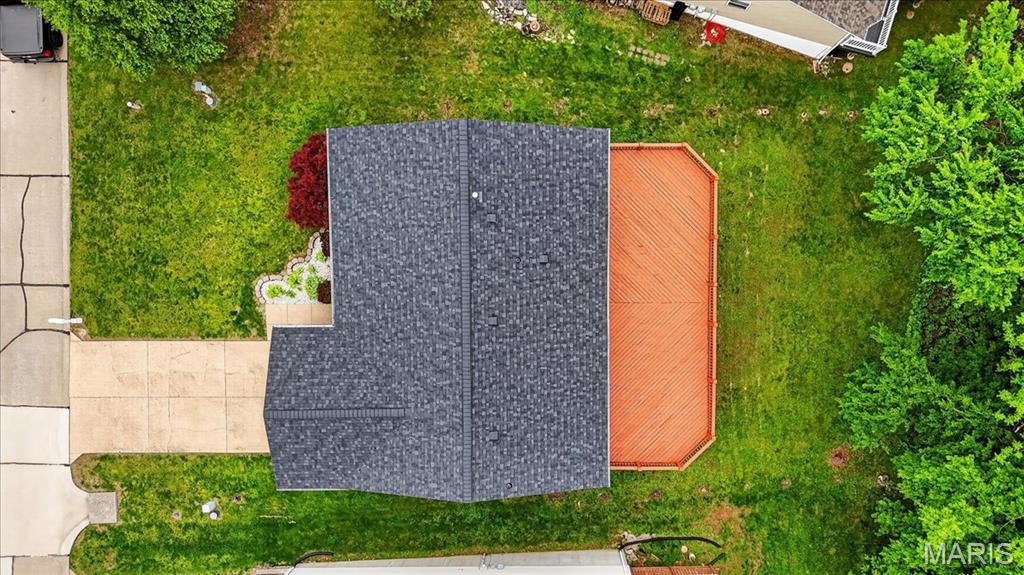
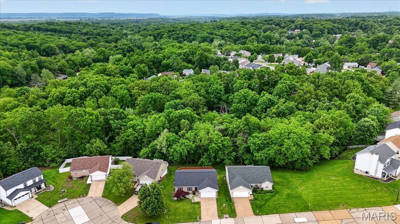
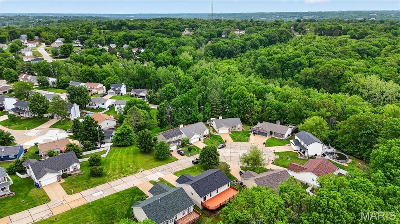
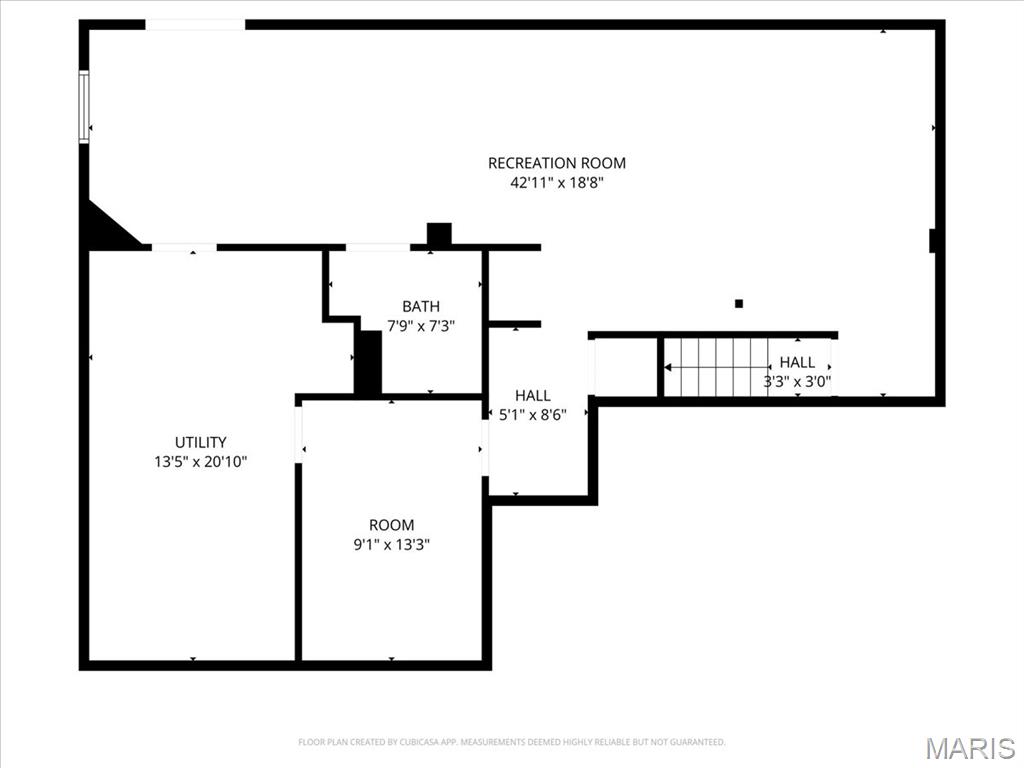
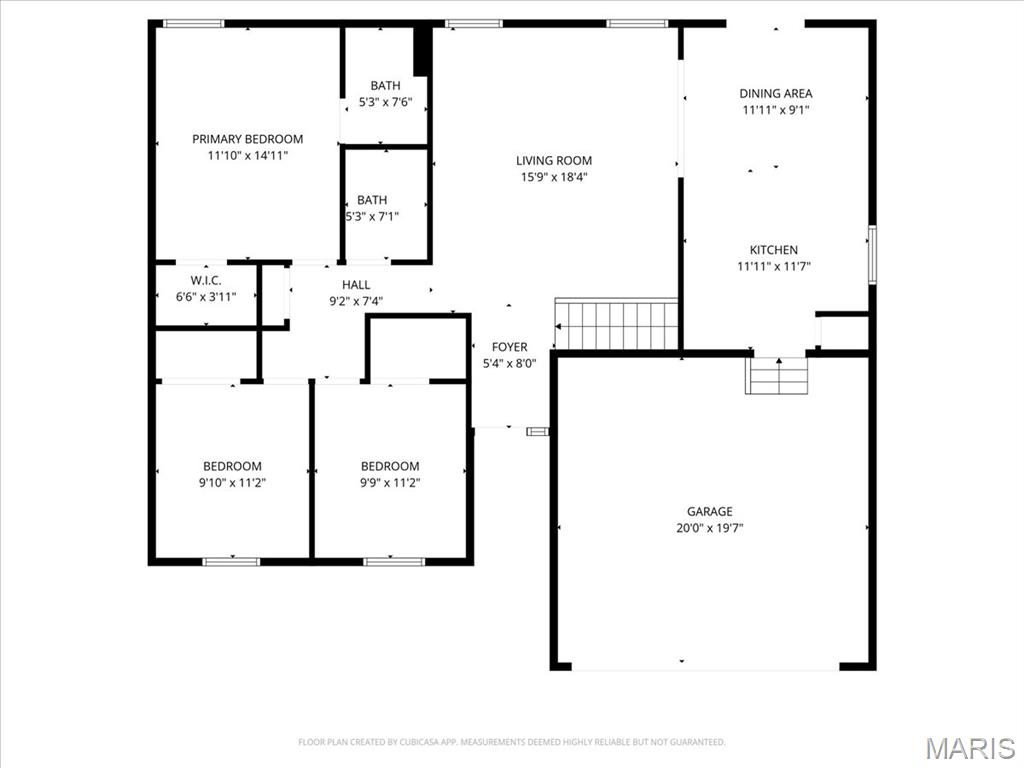
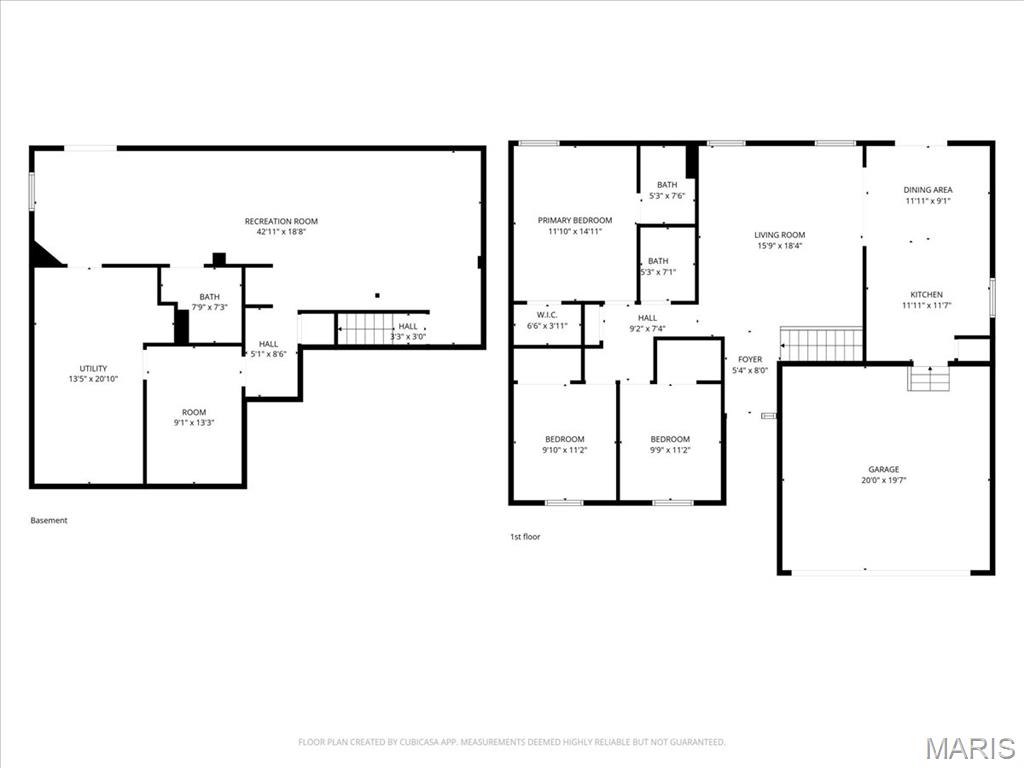
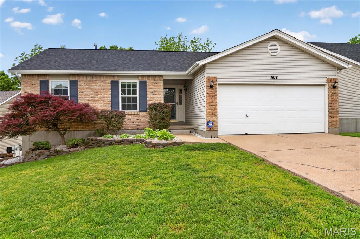
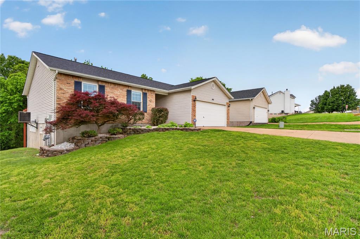
Welcome home to this spacious, beautifully updated ranch featuring an open floor plan designed for comfortable living and easy entertaining. Step into the inviting foyer that flows into a stunning great room with soaring vaulted ceilings and abundant natural light. The updated kitchen is a true centerpiece, offering ample cabinetry, granite countertops, stainless steel appliances, a pantry, and a bright breakfast room perfect for morning coffee. The main-floor primary suite provides a relaxing retreat with a walk-in closet and private full en-suite bath. Two additional bedrooms and another full bath complete the main level. The expansive lower level adds incredible living space with a large rec room, full bath, wet bar, bonus room, and generous storage. Out back, enjoy your own private oasis this summer on the massive deck that spans the entire length of the home, all while overlooking peaceful trees and nature. It's like living in a tree house! Additional updates include a newer roof, gutters, siding, newer windows and doors, and updated vinyl plank flooring throughout the main floor. Ideally located and truly move-in ready—this home has it all!
Property
Beds
3
Full Baths
3
1/2 Baths
None
Year Built
1995
Sq.Footage
2,062
Features
Features & Amenities
Interior
-
Other Interior Features
Ceiling Fan(s), Entrance Foyer, Granite Counters, Open Floorplan, Pantry, Vaulted Ceiling(s)
-
Total Bedrooms
3
-
Bathrooms
3
-
Above Grade Finished Area
1262.0
-
Basement YN
YES
-
Cooling YN
YES
-
Cooling
Ceiling Fan(s), Central Air, Electric
-
Fireplace YN
NO
-
Heating YN
YES
-
Heating
Forced Air, Natural Gas
-
Main Level Bedrooms
3
-
Pet friendly
N/A
Exterior
-
Garage
Yes
-
Garage spaces
2
-
Construction Materials
Brick Veneer, Vinyl Siding
-
Pool
No
-
Waterfront YN
NO
Area & Lot
-
Lot Features
Cul-De-Sac
-
Lot Size(acres)
0.2
-
Lot Size(square feet)
8,712
-
Property Type
Residential
-
Property Sub Type
Single Family Residence
-
Architectural Style
Ranch
Price
-
Sales Price
$335,000
-
Tax Amount
$2,405
-
Financing Options
Conventional
-
Sq. Footage
2,062
-
Price/SqFt
$162
HOA
-
Association
YES
-
Association Fee
$250
-
Association Fee Frequency
Annually
-
Association Fee Includes
N/A
School District
-
Elementary School
Rockport Heights Elem.
-
Middle School
Fox Middle
-
High School
Fox Sr. High
Property Features
-
New Construction
NO
-
Association Amenities
None
-
Senior Community YN
NO
-
Sewer
Public Sewer
-
Water Source
Public
Schedule
Schedule a Showing
Showing scheduled successfully.
Mortgage calculator
Estimate your monthly mortgage payment, including the principal and interest, property taxes, and HOA. Adjust the values to generate a more accurate rate.
Your payment
Principal and Interest:
$
Property taxes:
$
HOA fees:
$
Total loan payment:
$
Total interest amount:
$
Location
-
County
Jefferson
-
Elementary School
Rockport Heights Elem.
-
Middle School
Fox Middle
-
High School
Fox Sr. High

Listing Courtesy of Kyle Hannegan, Berkshire Hathaway HomeServices Select Properties
RealHub Information is provided exclusively for consumers' personal, non-commercial use, and it may not be used for any purpose other than to identify prospective properties consumers may be interested in purchasing. All information deemed reliable but not guaranteed and should be independently verified. All properties are subject to prior sale, change or withdrawal. RealHub website owner shall not be responsible for any typographical errors, misinformation, misprints and shall be held totally harmless.

Franko Agent
Agent Owner
Call Franko today to schedule a private showing.
Phone (815) 780-9623
Email franko+agent10@init.hr

* Listings on this website come from the FMLS IDX Compilation and may be held by brokerage firms other than the owner of this website. The listing brokerage is identified in any listing details. Information is deemed reliable but is not guaranteed. If you believe any FMLS listing contains material that infringes your copyrighted work please click here to review our DMCA policy and learn how to submit a takedown request.© 2024 FMLS.
Properties
Related properties
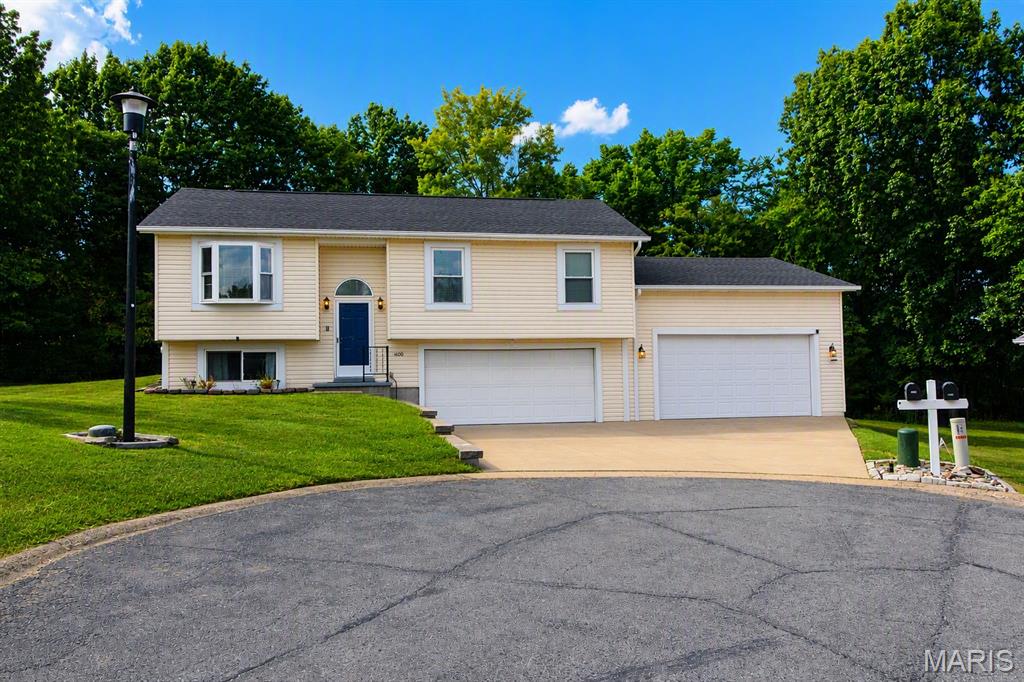
Arnold
1400 Dutch Mill Drive
3 Beds
2 Baths
1,410 Sq.Ft.
$300,000
MLS#: 26057712
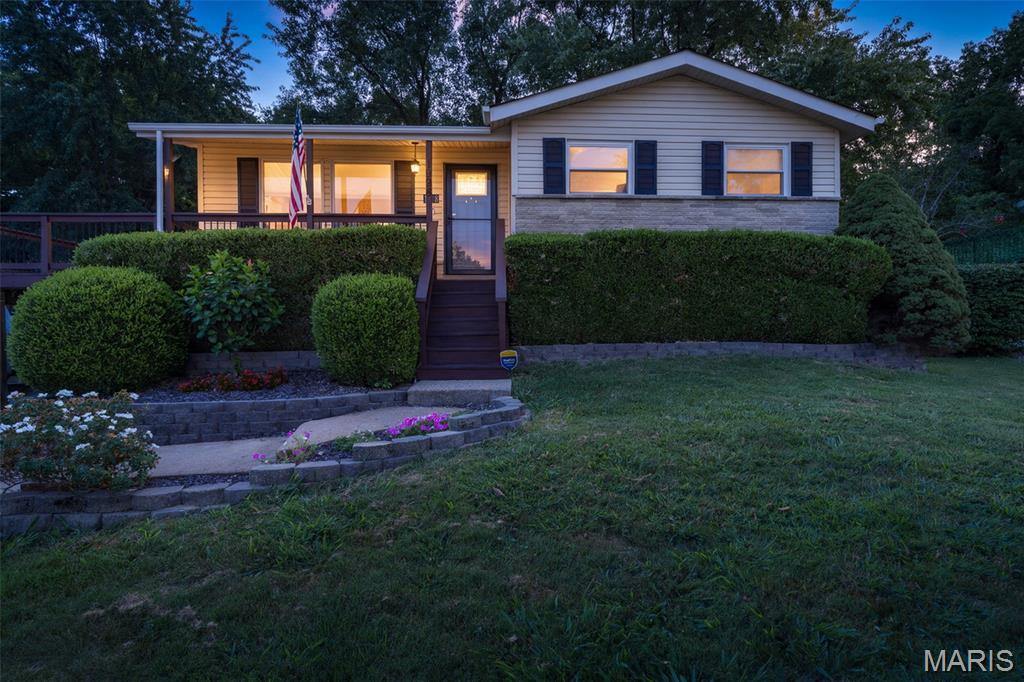
Arnold
1998 Ridgeway Drive
4 Beds
2 Baths
1,872 Sq.Ft.
$279,000
MLS#: 26055303
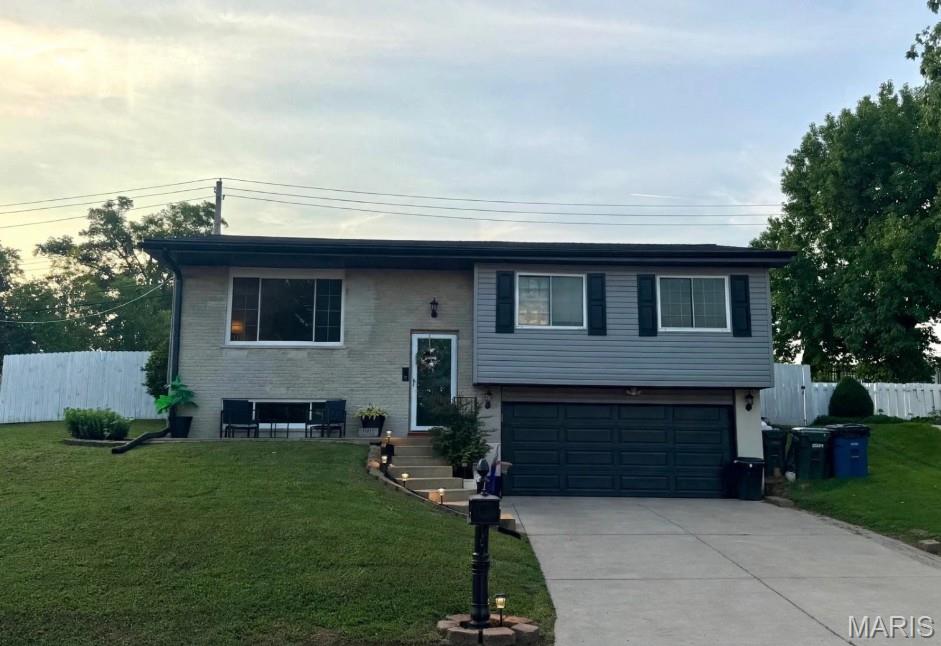
Arnold
619 Robin Drive
3 Beds
2 Baths
1,440 Sq.Ft.
$289,000
MLS#: 26054335
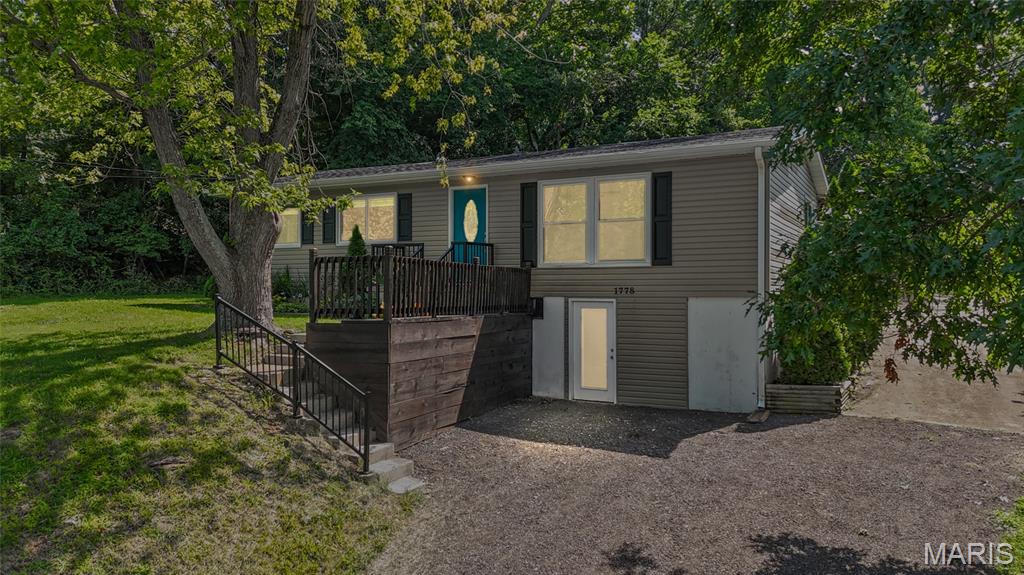
Arnold
1778 Terrace Drive
3 Beds
2 Baths
2,037 Sq.Ft.
$285,000
MLS#: 26054774
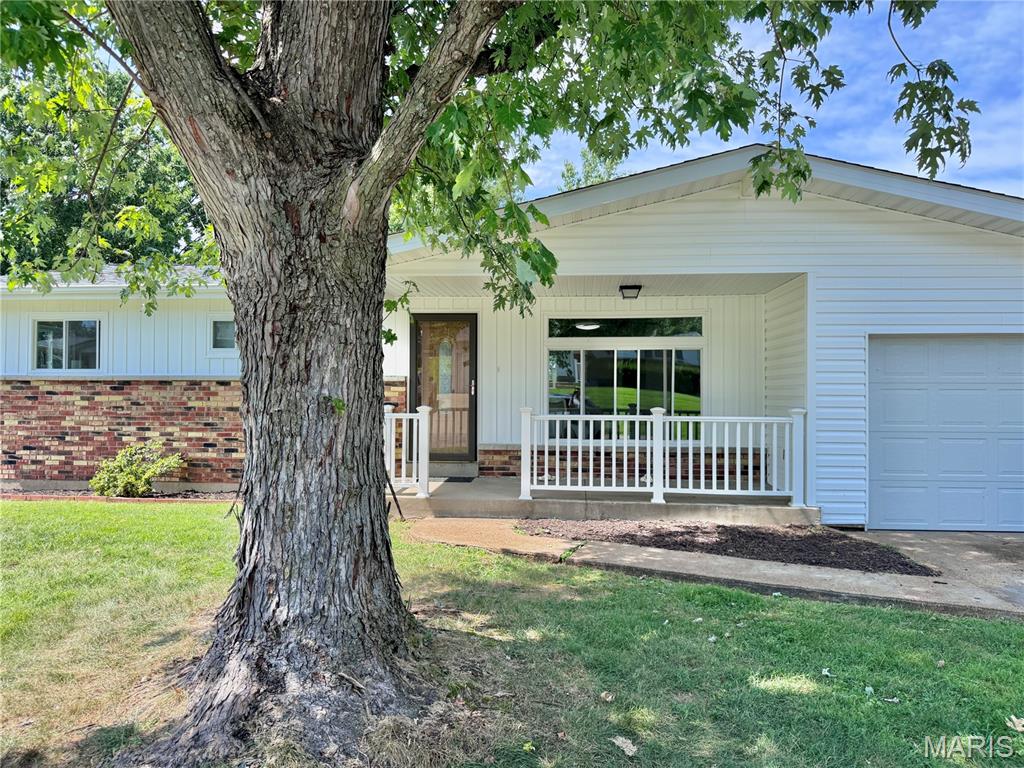
Arnold
1249 Moonlight Drive
3 Beds
1 Baths
1,132 Sq.Ft.
$279,000
MLS#: 26052422
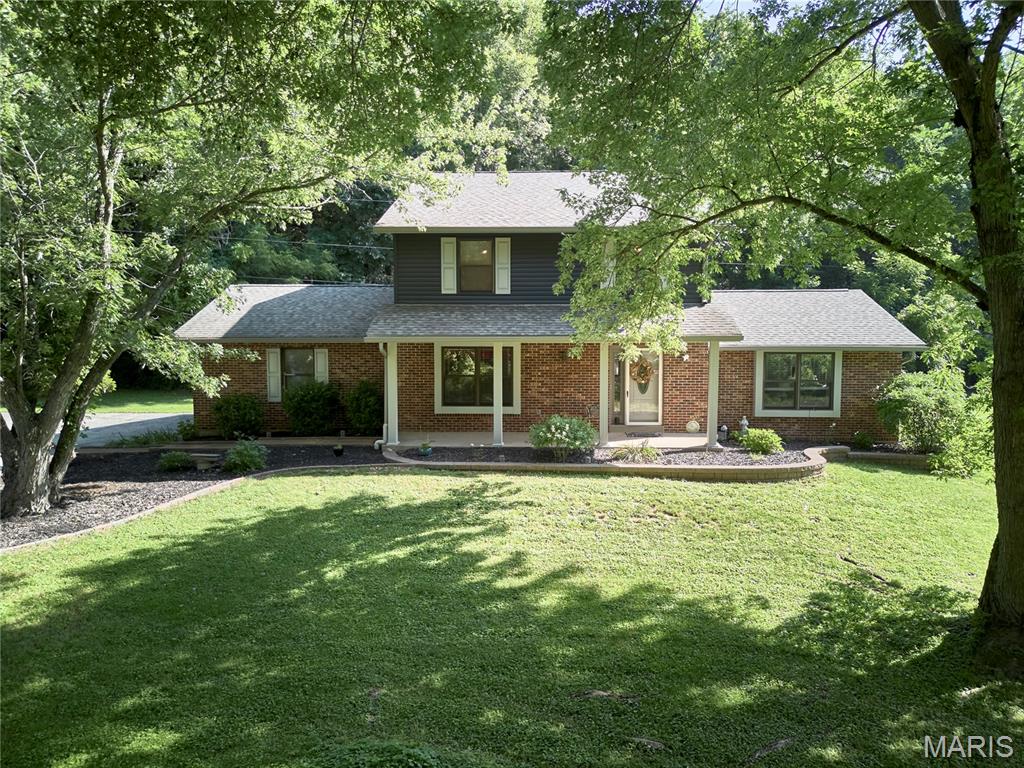
Arnold
3851 Autumn Set Drive
4 Beds
2 Baths
3,292 Sq.Ft.
$392,500
MLS#: 26043244
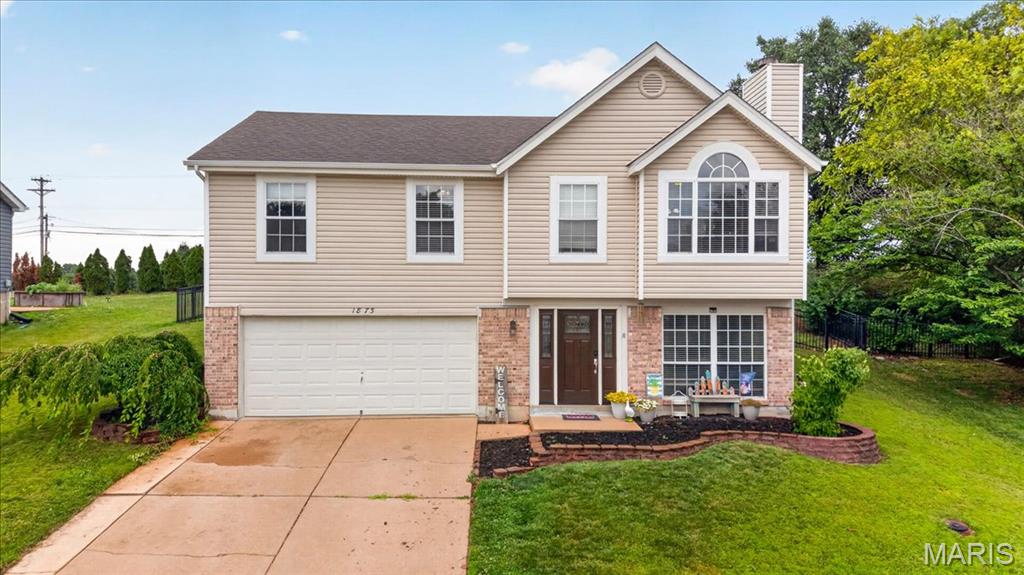
Arnold
1873 Fox Pointe Drive
3 Beds
2 Baths
1,740 Sq.Ft.
$299,900
MLS#: 26040746
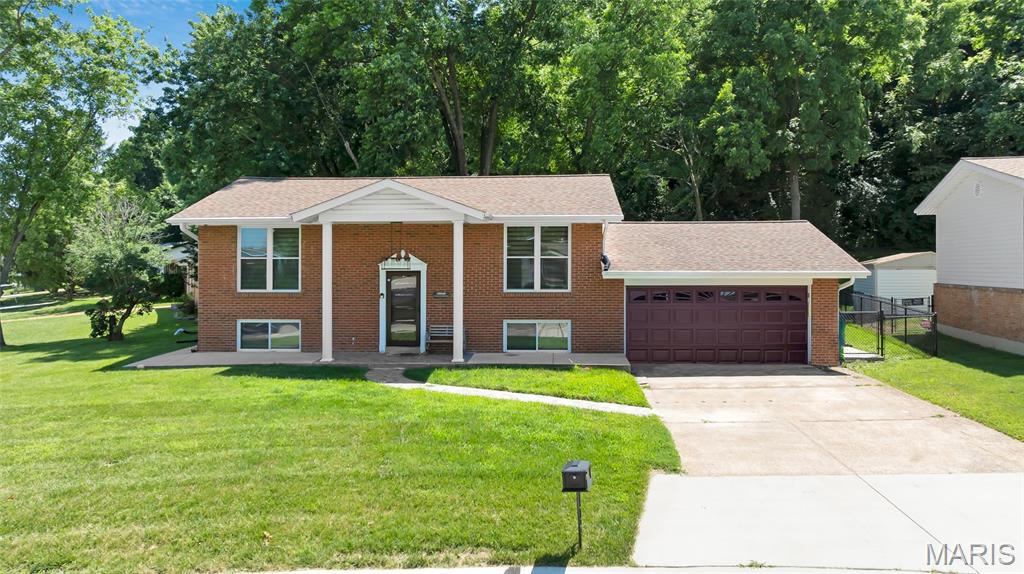
Arnold
1251 Hawksbury Drive
4 Beds
2 Baths
1,824 Sq.Ft.
$354,000
MLS#: 26040610
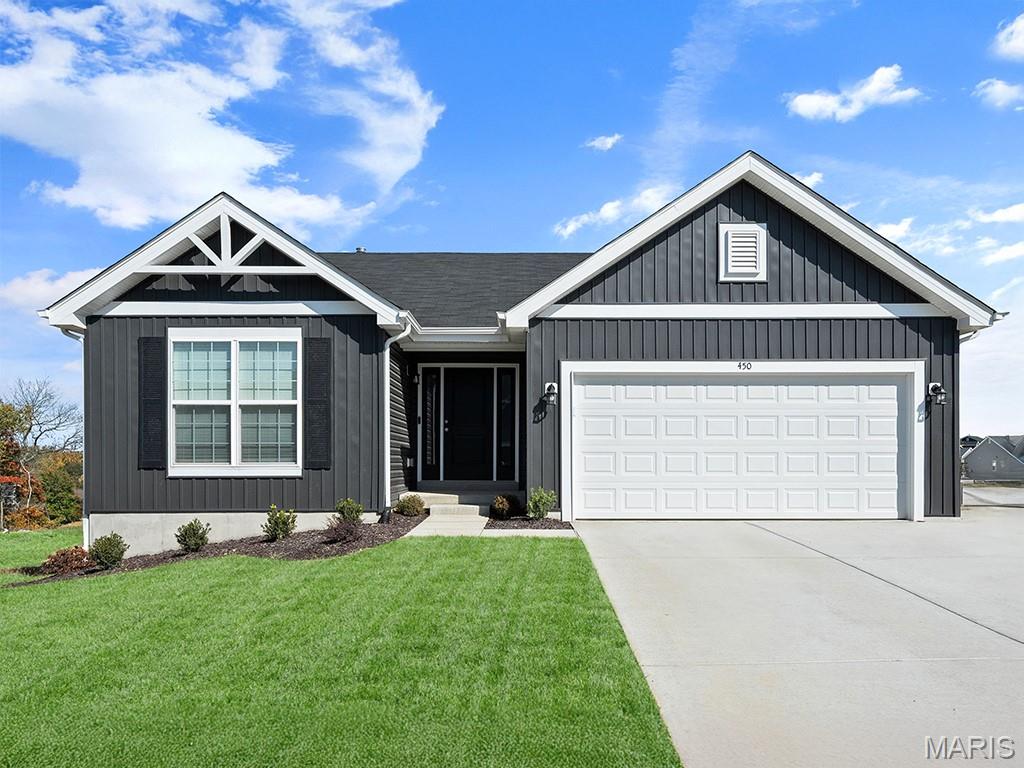
Arnold
4573 Bella Terra Drive
3 Beds
2 Baths
1,279 Sq.Ft.
$401,557
MLS#: 26016401
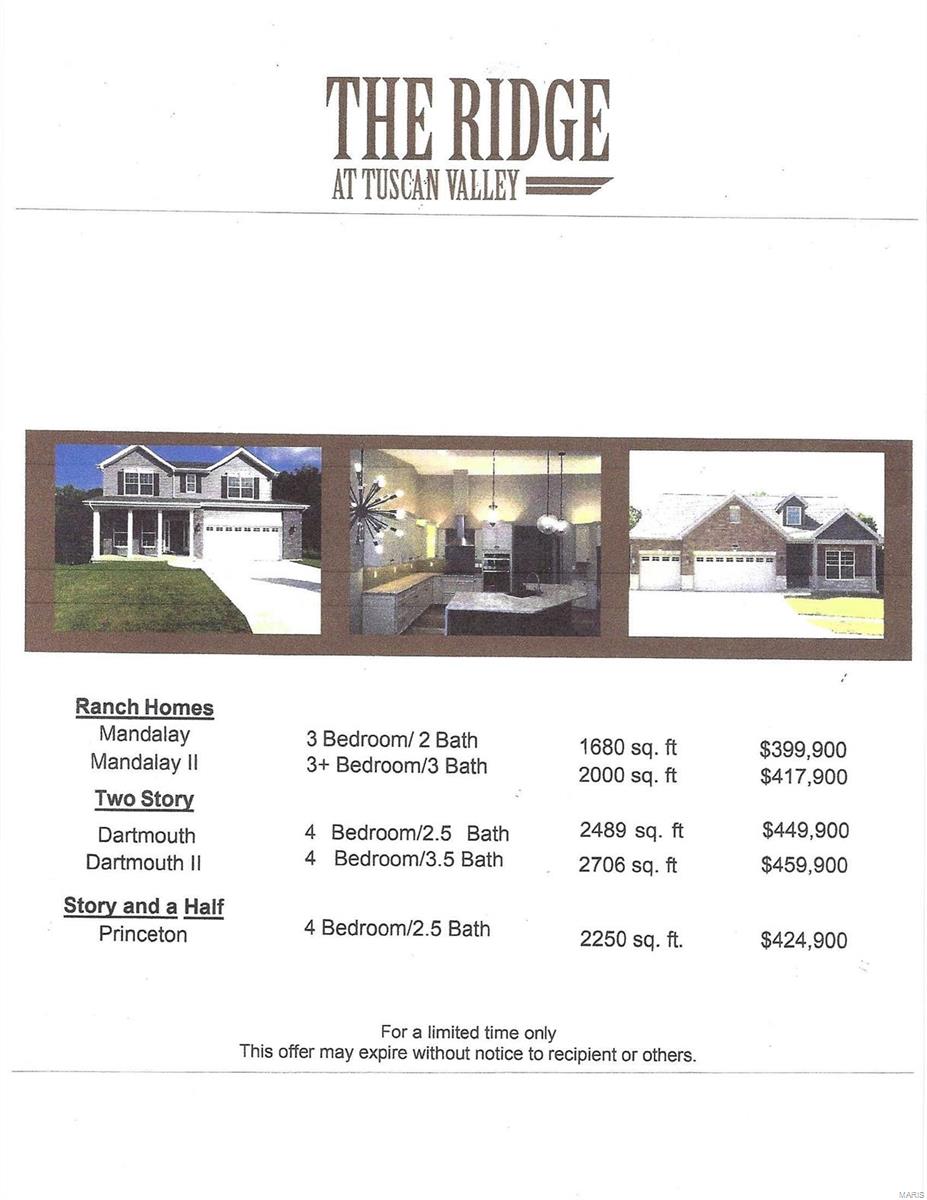
Arnold
4801 TBB Sierra View Place
4 Beds
2 Baths
3,360 Sq.Ft.
$399,900
MLS#: 22071117
