1406 Kweit Lane

Greenville, IL 62246
Traditional

Greenville, IL 62246
1406 Kweit Lane

$315,000

MLS#: 26040148

Status: Active

Listing provided by: Bond County Realtors

Listing agent phone: None

Last update: 7 days ago

On site: 2 months ago

Wheatfield Farms - Residential

About

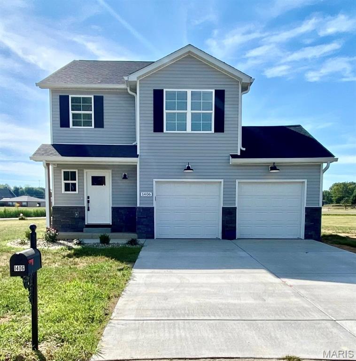
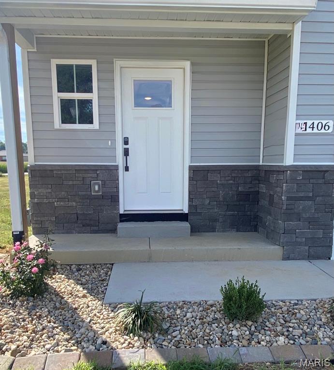
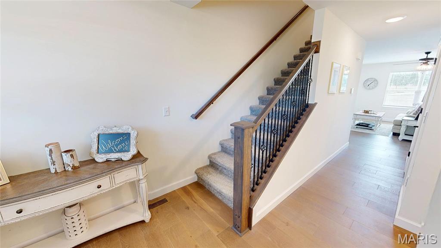
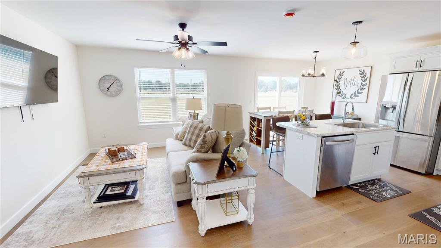
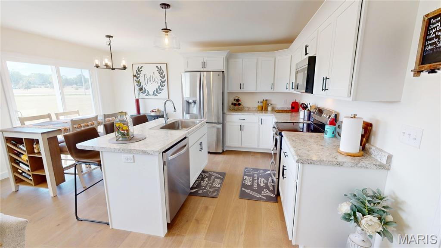
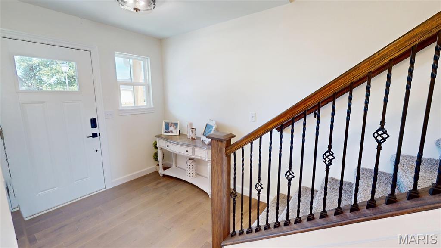
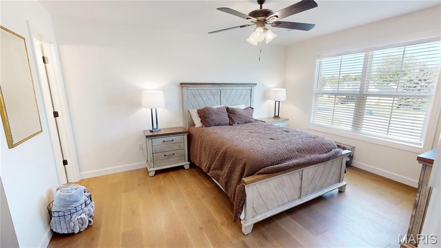
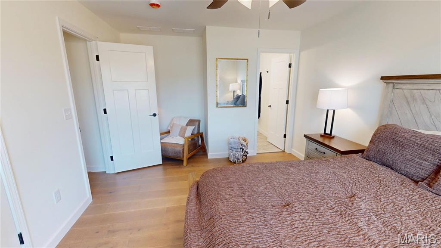
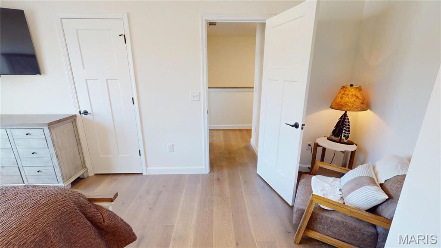
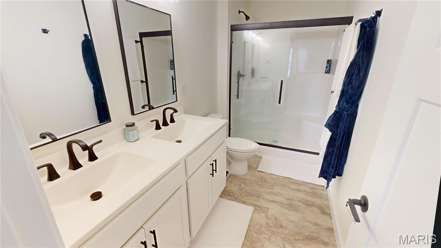
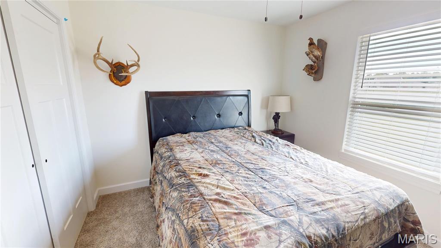
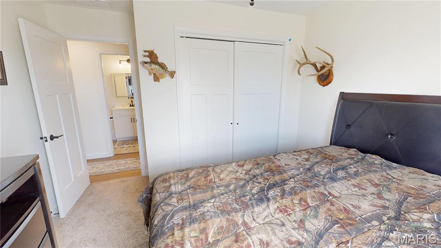
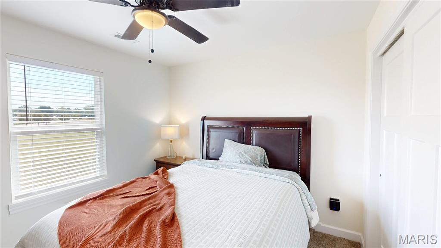
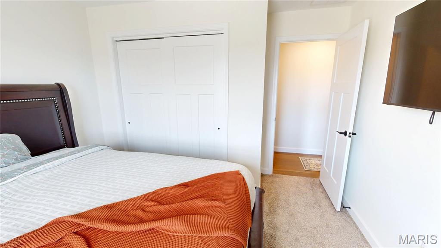
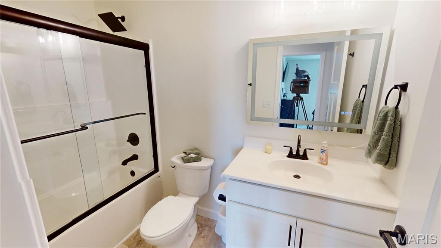
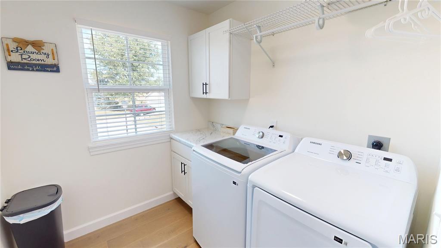
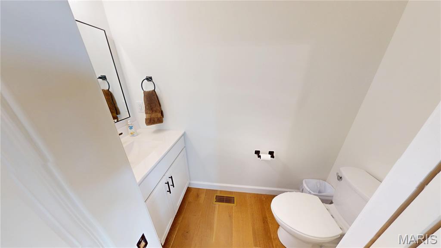
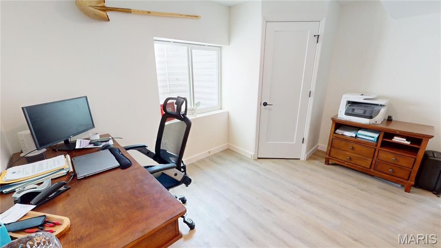
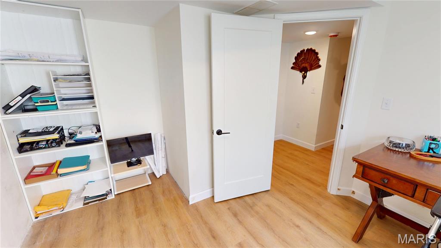
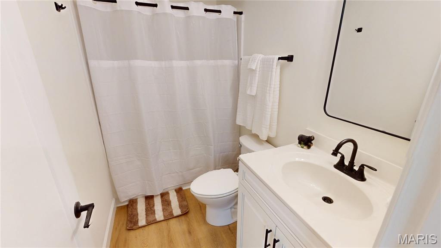
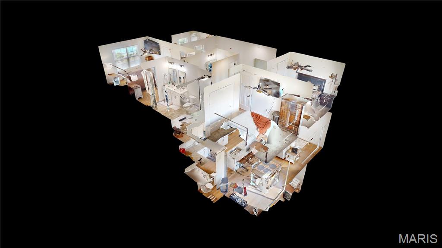
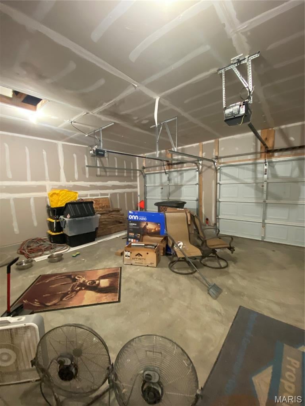
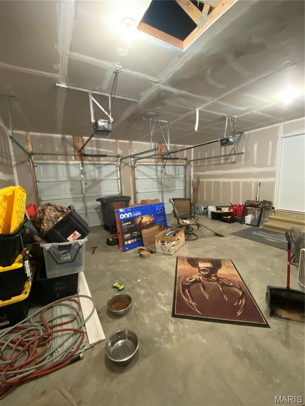

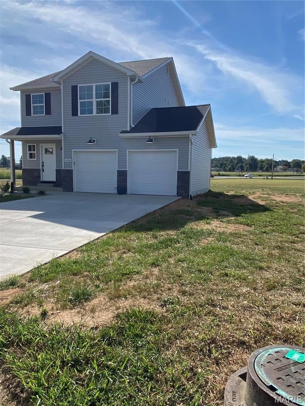
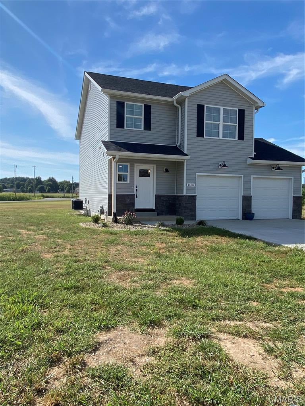
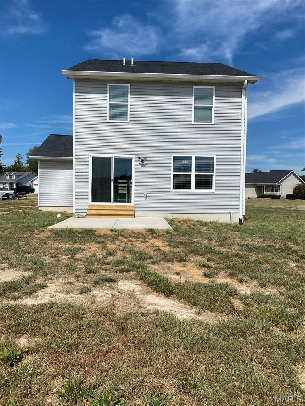
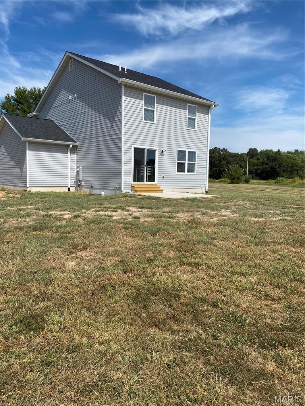
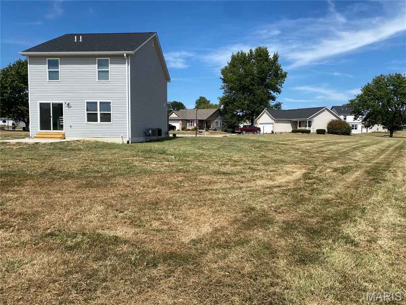
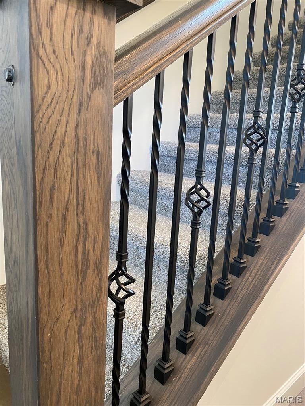
Welcome to this stunning new construction home featuring 4 bedrooms and 3.5 bathrooms with beautiful modern finishes throughout. The open-concept design seamlessly connects the living room, kitchen, and dining area, creating an inviting space for everyday living and entertaining. A large front entry makes a great first impression, complemented by elegant wrought-iron stair railings, and modern lighting. The upper level offers convenient laundry access, while the fully finished basement provides an additional bedroom with egress and plenty of flexible living space. The home also features an attached 2-car garage, attractive stone-front exterior, and a back patio overlooking the large lot. Situated on a desirable cul-de-sac in a highly sought-after neighborhood, this home offers the modern style and location you've been waiting for.

Property

Beds

4

Full Baths

3

1/2 Baths

1

Year Built

2025

Sq.Footage

2,131

Features

Features & Amenities

Interior

  • Other Interior Features

    Open Floorplan, Walk-In Closet(s)

  • Total Bedrooms

    4

  • Bathrooms

    3

  • 1/2 Bathrooms

    1

  • Above Grade Finished Area

    1509.0

  • Basement YN

    YES

  • Cooling YN

    YES

  • Cooling

    Central Air, Electric

  • Fireplace YN

    NO

  • Heating YN

    YES

  • Heating

    Forced Air, Natural Gas

  • Pet friendly

    N/A

Exterior

  • Garage

    Yes

  • Garage spaces

    2

  • Construction Materials

    Stone Veneer, Vinyl Siding

  • Parking

    Attached, Concrete

  • Patio and Porch Features

    Covered, Patio

  • Pool

    No

  • Waterfront YN

    NO

Area & Lot

  • Lot Features

    Back Yard, Cul-De-Sac

  • Lot Size(acres)

    0.21

  • Lot Size(square feet)

    9,147

  • Property Type

    Residential

  • Property Sub Type

    Single Family Residence

  • Architectural Style

    Traditional

Price

  • Sales Price

    $315,000

  • Tax Amount

    $663

  • Sq. Footage

    2,131

  • Price/SqFt

    $147

HOA

  • Association

    No

School District

  • Elementary School

    BOND DIST 2

  • Middle School

    BOND DIST 2

  • High School

    Greenville

Property Features

  • New Construction

    YES

  • Foundation Details

    Concrete Perimeter

  • Ownership

    Private

  • Senior Community YN

    NO

  • Sewer

    Public Sewer

  • Water Source

    Public

Schedule

Schedule a Showing

Showing scheduled successfully.

What is 3 + 4 ?


Change time

Mortgage calculator

Estimate your monthly mortgage payment, including the principal and interest, property taxes, and HOA. Adjust the values to generate a more accurate rate.

Your payment

Principal and Interest:

$

Property taxes:

$

HOA fees:

$

Total loan payment:

$

Total interest amount:

$

Location

  • County

    Bond

  • Elementary School

    BOND DIST 2

  • Middle School

    BOND DIST 2

  • High School

    Greenville

Listing Courtesy of Samantha Hardin, Bond County Realtors

RealHub Information is provided exclusively for consumers' personal, non-commercial use, and it may not be used for any purpose other than to identify prospective properties consumers may be interested in purchasing. All information deemed reliable but not guaranteed and should be independently verified. All properties are subject to prior sale, change or withdrawal. RealHub website owner shall not be responsible for any typographical errors, misinformation, misprints and shall be held totally harmless.

Agent Carmine Lupertazzi

Carmine Lupertazzi

AGENT

Call Carmine today to schedule a private showing.


* Listings on this website come from the FMLS IDX Compilation and may be held by brokerage firms other than the owner of this website. The listing brokerage is identified in any listing details. Information is deemed reliable but is not guaranteed. If you believe any FMLS listing contains material that infringes your copyrighted work please click here to review our DMCA policy and learn how to submit a takedown request.© 2024 FMLS.

Properties

Related properties
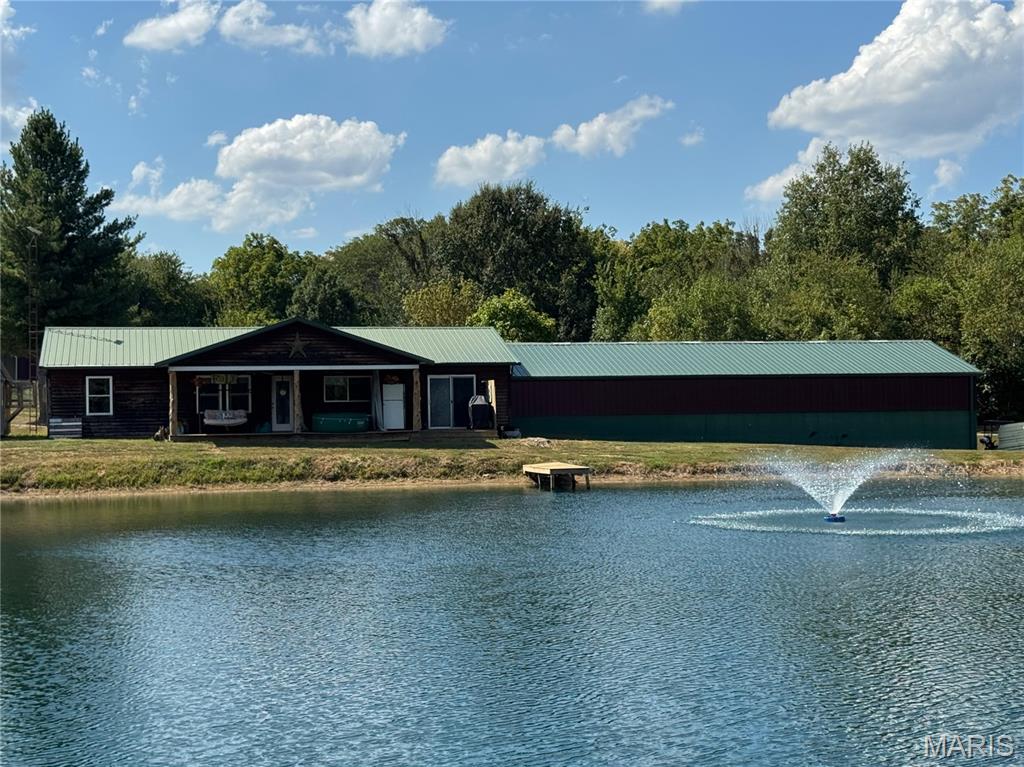
Country living with a setting that’s hard to beat! Situated on nearly 7 acres in a peaceful rural subdivision, this approximately 1,500 sq. ft. home overlooks a beautiful 1-acre fully stocked pond, complete with a fountain and dock—perfect for fishing, relaxing, or simply enjoying the view.

The home offers a warm, rustic feel with a spacious covered porch that’s made for unwinding and taking in the peaceful surroundings. Inside, you’ll find comfortable living spaces, a functional kitchen with ample cabinetry, and plenty of natural light.

But the real showstopper for anyone needing workspace or storage is the impressive 32’ x 62’ attached shop with 13’ ceilings. With room for vehicles, equipment, recreational toys, projects and more, the possibilities are outstanding. A detached garage and carport provide even more parking and storage options.

Outside, the acreage offers plenty of room to spread out, while the stocked pond creates your own private recreational retreat right at home. Also includes space for a 30 amp plug and sewer drop for any camping visitors.

Nearly 7 acres, a stocked pond, dock, huge shop, detached garage, carport and a peaceful country setting—all in one property. Whether you’re looking for room for your hobbies, a serious workshop, or simply a place to enjoy a little more space and privacy, this property has so much to offer
#26057271

Greenville

1370 Lily Lane

3 Beds

2 Baths

1,500 Sq.Ft.

$375,000

MLS#: 26057271
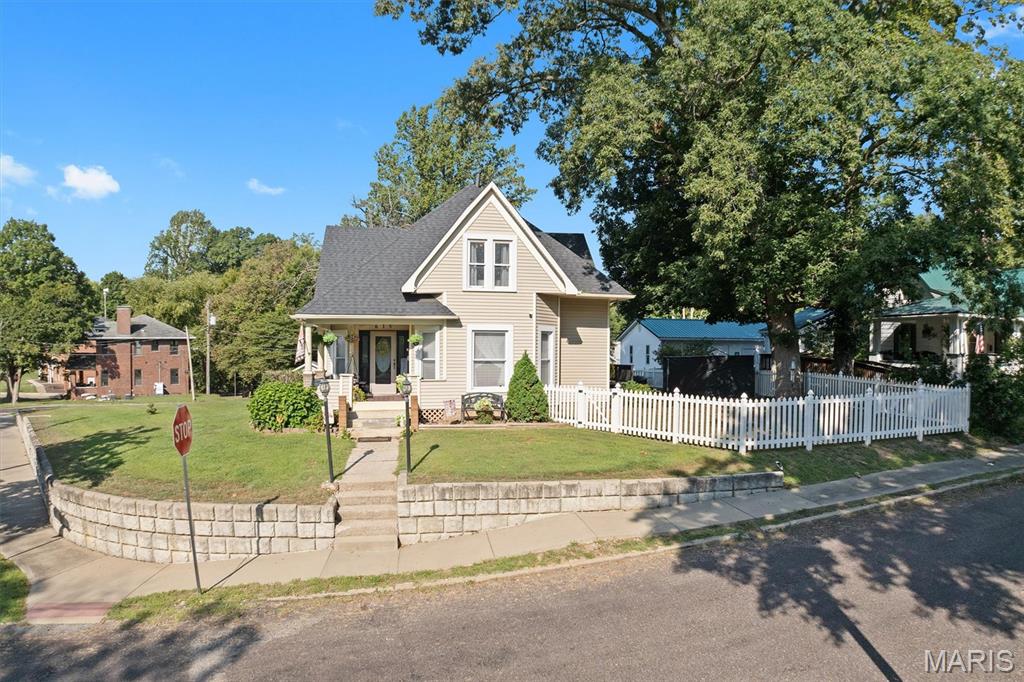
Character, charm, and beautiful original woodwork welcome you to this historic home, ideally situated on a corner lot near Greenville University. Relax on the covered front porch or enjoy the rear deck overlooking the partially fenced yard. Inside, the main floor features a beautiful eat-in kitchen with stunning oak cabinetry and stainless steel appliances, a generously sized dining room, a spacious living room with bay windows, plus a convenient bedroom and full bath. Follow the gorgeous wood staircase upstairs, where you’ll find three additional generously sized bedrooms and a second full bath. A carport provides convenient covered parking. A full, unfinished basement allows for plenty of additional storage. This inviting home blends timeless character with comfortable, functional living space. New roof 2024. Schedule a tour with your preferred agent!
#26054732

Greenville

615 Grigg Street

4 Beds

2 Baths

2,243 Sq.Ft.

$259,900

MLS#: 26054732
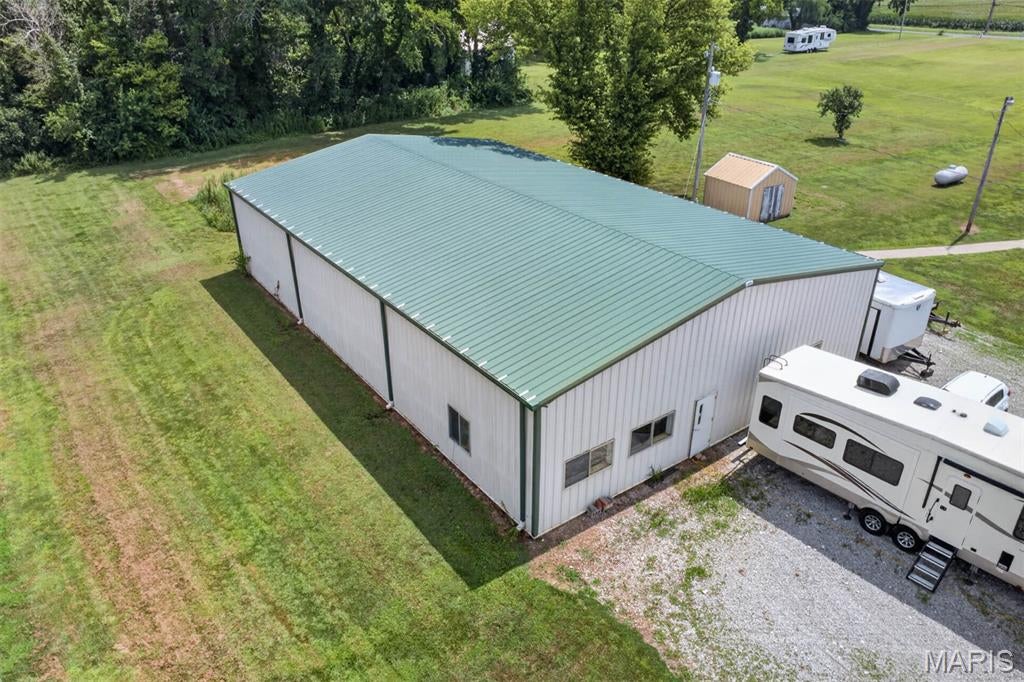
Welcome home to this beautifully updated bungalow farmhouse situated on approximately 5.34 +/- acres, conveniently located next to the Bond County Fairgrounds! Bursting with charm and offering an incredible combination of comfortable living, usable acreage, and phenomenal outbuilding space, this property truly has so much to offer! Step inside to a spacious, light-filled living room and prepare to be impressed by the gorgeous custom-renovated kitchen! Beautifully appointed with a large center island with storage, custom cabinetry, stylish backsplash, stainless steel appliances, recessed and chandelier lighting, and ceramic tile flooring laid on the diagonal, this kitchen is sure to be the heart of the home. The main floor also features two generously sized bedrooms with hardwood flooring, along with wonderful extras including built-ins and a walk-in closet. Large dresser stays with the home. A fantastically renovated full bathroom with a separate tub and shower completes the main level. Gorgeous wooden staircase leads to the upper level and a huge private primary bedroom suite, complete with its own full ensuite bath with shower and and tile flooring! The basement/cellar provides convenient additional storage and houses the washer and dryer hookups. Outside is where this property becomes even more impressive! An AMAZING 80' x 50' steel building complete with heat, water, rough-in for a bathroom,, office space, and an abundance of storage and workspace—an amazing setup for the hobbyist, collector, business owner, or anyone needing serious additional space. An additional metal storage shed is also included. Beautifully updated farmhouse charm, acreage, exceptional outbuilding space, and a convenient location—all wrapped into one fantastic property! Don't miss this unique opportunity! Public Water & Sewer! Furnace 2005, A/C 2017, H/W Heater 2020. Propane Tanks leased through Hicks (proration for unused propane at closing). Two separate Ameren bills monthly (House/Outbuilding).  Potential sale of adjacent 5.5 Acres after or simultaneously with House.  Call LA with questions.
#26053298

Greenville

1101 Kildeer Road

3 Beds

2 Baths

1,763 Sq.Ft.

$350,000

MLS#: 26053298
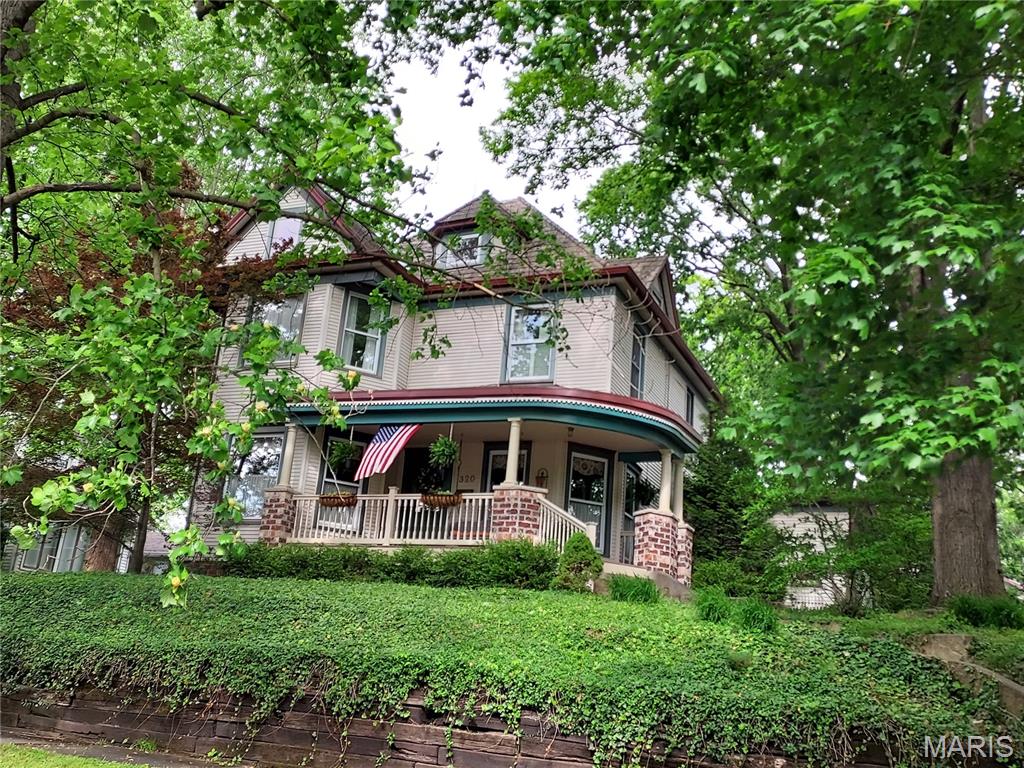
Perched high on an ivy-covered hill beneath towering shade trees, this stunning 4 bed, 3 bath turn-of-the-century Victorian is the perfect blend of timeless charm and modern comfort. Every update has been thoughtfully completed so you can enjoy all the character of a historic home without sacrificing today’s conveniences.

Inside, original hardwood floors and beautifully preserved woodwork, on all 3 levels of the home, showcase the craftsmanship of another era, while the fully updated kitchen features stainless steel appliances, modern finishes, and the functionality today’s buyers expect. Major improvements include updated wiring and plumbing, all vinyl replacement windows, and dual zoned efficient central air and forced air furnace. No bulky old radiators here!

Step outside and you can relax on the classic front porch swing or unwind on the shaded back patio surrounded by mature trees and peaceful views.  The property also includes an additional lot with a large open yard, perfect for entertaining, gardening, or simply enjoying the extra space, as well as an enormous 28 x 40 garage with room for vehicles, hobbies, storage, or a workshop.

This is more than a home—it’s everything you've dreamed of since you first saw "Meet Me in St. Louis". It's the Victorian dream, lovingly preserved and perfectly updated for modern living.
#26028329

Greenville

320 N Fourth Street

4 Beds

3 Baths

2,622 Sq.Ft.

$279,000

MLS#: 26028329
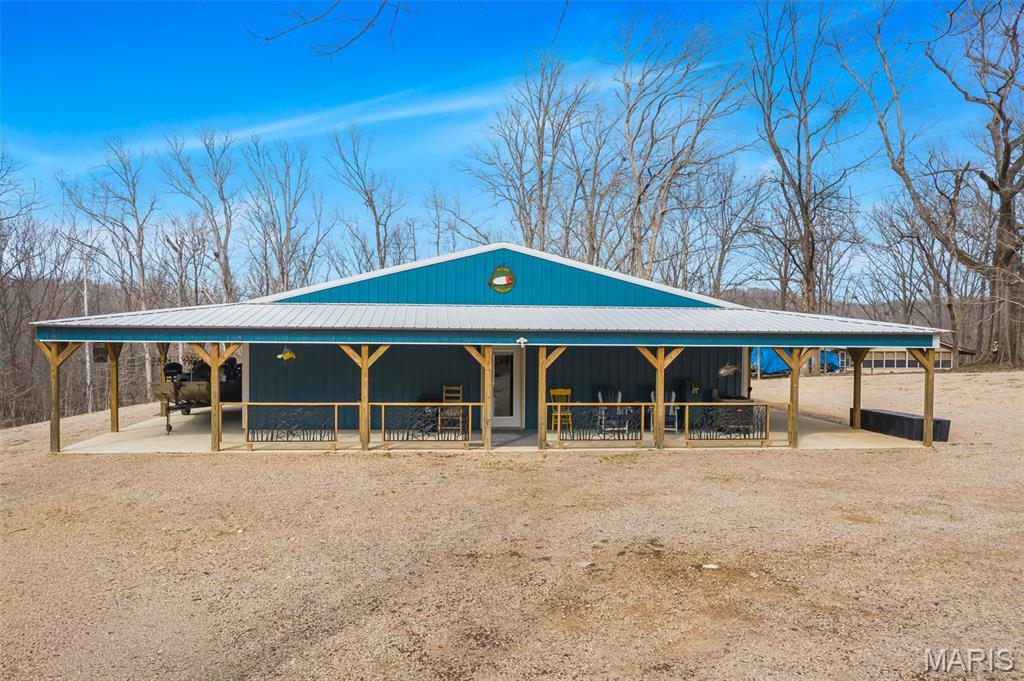
If you've been dreaming of the Ultimate Lake Experience, your dream just came true at 35 Cozart Cove!  Custom built in 2024, this 1400 square foot Lake Home is perched high above Lake Wappapello, offering breathtaking views and endless outdoor recreational bliss in every direction.  A ten foot wide, wrap-around porch provides the perfect place for socializing, cook-outs, celebrations, or just peaceful relaxation.  The rustic interior comes fully furnished, complete with high-end finishes like granite countertops, stainless appliances, upscale barstools, custom cabinetry, beautiful flooring that is easy to maintain, a luxuriously spacious bathroom, separate laundry space, large bedrooms with custom-built rustic furniture, a climate controlled environment - lots of attention to detail, comfort, efficiency, and relaxation!  

With a private road maintained by the Corps of Engineers, you can easily drive down to the Boat Slips, one of which you as the new owner would share with another resident.  Once there, literally cast your cares out onto the water, and begin making memories so precious that you'll never want to leave!
#26010533

Greenville

35 Cozart Cove

2 Beds

1 Baths

1,400 Sq.Ft.

$349,900

MLS#: 26010533

This stunning historic home blends timeless character with thoughtful modern updates, situated on a desirable corner lot. Featuring four bedrooms and two bathrooms, the home was fully gutted and renovated between 2004–2008, offering updated systems while preserving its original charm. Beautiful hardwood floors remain throughout much of the home, complemented by soaring ceilings and large windows that fill the space with natural light. The second-story sunroom opens to a private elevated deck—an ideal retreat for morning coffee or evening relaxation. A fenced yard provides outdoor enjoyment, while the attached two-car garage adds everyday convenience. Smart living is made easy with Z-Wave outlets and programmable light switches. With abundant storage, including a partial basement, and a third-story bonus room offering flexible space for an office, studio, or additional living area, this home offers both historic beauty and modern functionality. Don't miss your opportunity to call this beautiful piece of history home. Close to downtown and GU, you will be within walking distance of local festivities. Call your favorite realtor to schedule your showing today!
#26008936

Greenville

221 E Main Street

4 Beds

2 Baths

3,152 Sq.Ft.

$257,000

MLS#: 26008936
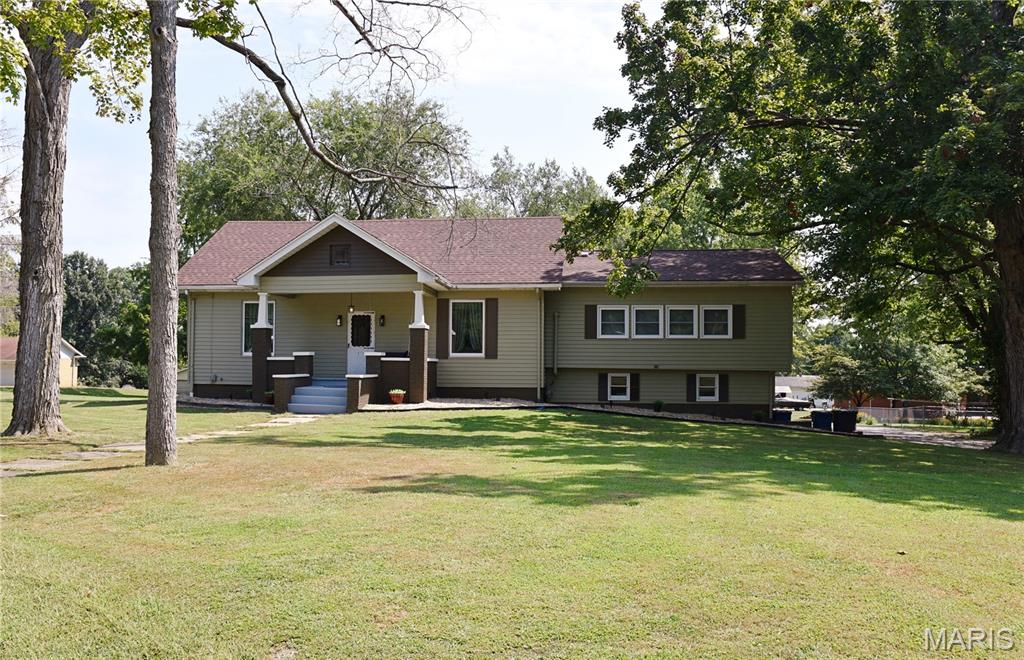
Turn-key investment opportunity! This recently remodeled property has been successfully operating as an Airbnb and offers incredible income potential. Featuring two separate units under one roof, the property includes a spacious 2-bedroom, 1-bath unit on one side and a comfortable 1-bedroom, 1-bath unit on the other, perfect for short-term rentals, long-term tenants, or even owner-occupancy with rental income. With a total of 2,069 square feet, both units offer updated finishes and inviting spaces guests love. The tankless hot water heater is also 1 year old. The roof is new as of 2025. The porch is screened. The property also features a rare 3-car attached garage, providing ample parking and storage. In addition, the detached utility building offers endless possibilities, easily convert it into a workshop, additional garage space, storage area, or the ultimate man cave, with also having its own driveway. Whether you’re looking to expand your investment portfolio or step into the short-term rental market, this property checks all the boxes. This is an excellent opportunity to live on one side and lease out the other! Don’t miss your chance to own a versatile, income-producing property, make it yours today!

Website- http://www.morgasonproperties.com /
#26006169

Greenville

920 E Beaumont Avenue

3 Beds

2 Baths

2,069 Sq.Ft.

$280,000

MLS#: 26006169

Welcome to this stunning new construction home featuring 4 bedrooms and 3.5 bathrooms with beautiful modern finishes throughout. The open-concept design seamlessly connects the living room, kitchen, and dining area, creating an inviting space for everyday living and entertaining. A large front entry makes a great first impression, complemented by elegant wrought-iron stair railings, and modern lighting. The upper level offers convenient laundry access, while the fully finished basement provides an additional bedroom with egress and plenty of flexible living space. The home also features an attached 2-car garage, attractive stone-front exterior, and a back patio overlooking the large lot. Situated on a desirable cul-de-sac in a highly sought-after neighborhood, this home offers the modern style and location you've been waiting for.

1406 Kweit Lane

Message successfully sent.

I agree to receive email communication and understand I can unsubscribe at any time.

I agree to be contacted by Realhub DEV via call, email, and text for real estate services. To opt out, you can reply 'stop' at any time or reply 'help' for assistance. You can also click the unsubscribe link in the emails. Message and data rates may apply. Message frequency may vary. Privacy Policy

 - property

Send a message

Message successfully sent.

Preferred Agent

Reason for contacting?

I agree to receive email communication and understand I can unsubscribe at any time.

I agree to be contacted by Realhub DEV via call, email, and text for real estate services. To opt out, you can reply 'stop' at any time or reply 'help' for assistance. You can also click the unsubscribe link in the emails. Message and data rates may apply. Message frequency may vary. Privacy Policy

Sign In Sign Out

Virtual Assistant

Would you like to take the next step with this property? We can help you schedule a showing or virtual tour, or send you more details.

Yes, I would like more information.

Thank You for Your Reply, One of Our Agents will contact you as soon as possible

No, maybe later.

Thank you, you can always contact me via email, phone number or through the contact form.

Realhub AI

Lucy - Your AI-Powered Realtor

Update Your Temporary Password

Personalize your search

Enter your email and we'll notify you immediately when new listings match what you're looking for.

or enter email address

Already have an account ? Login here

Continue your home search

I agree to receive communications and understand I can unsubscribe at any time.

I agree to be contacted by Realhub DEV via call, email, and text for real estate services. To opt out, you can reply 'stop' at any time or reply 'help' for assistance. You can also click the unsubscribe link in the emails. Message and data rates may apply. Message frequency may vary. Privacy Policy

Already have an account ? Login here

We use cookies

We use cookies primarily for analytics to enhance your experience. By accepting, you agree to our use of these cookies. You can manage your preferences or learn more about our cookies policy.