
110 Barrington Drive
St Peters, MO 63376
About
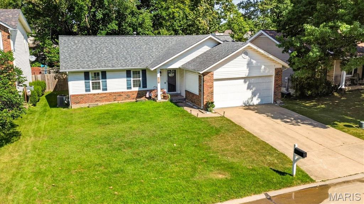
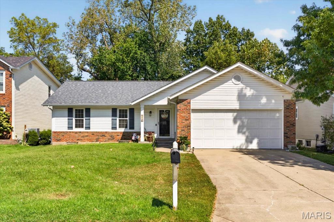
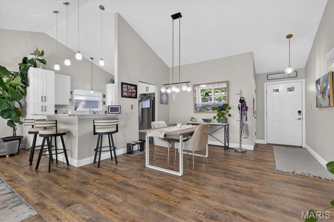
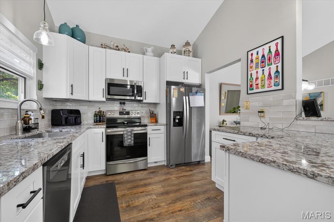
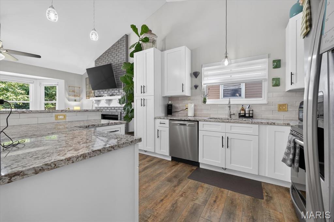
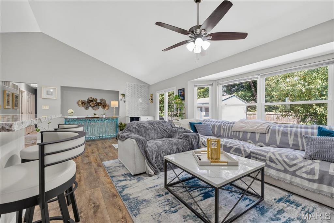
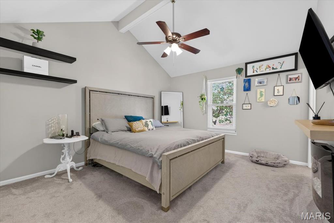
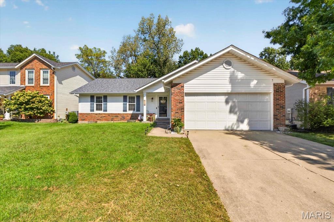
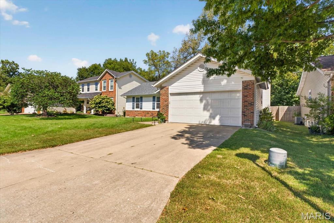
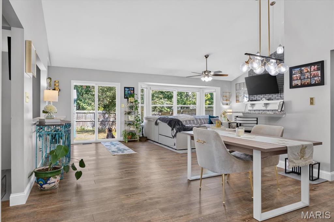
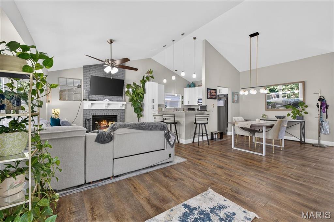
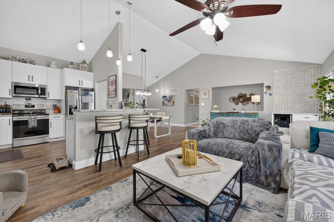
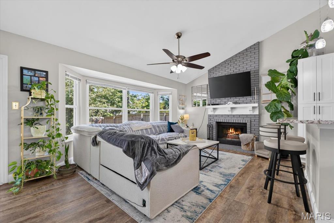
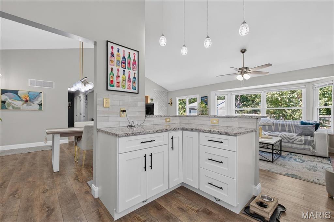
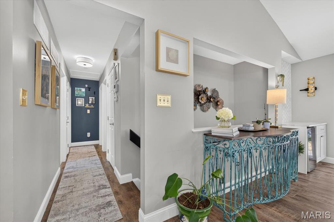
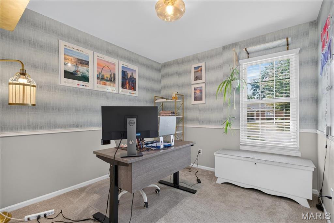
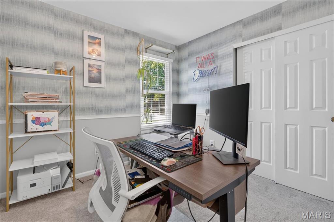
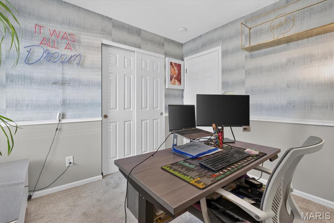
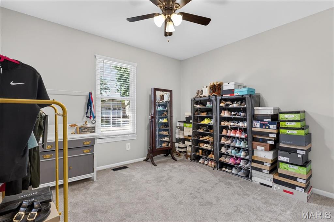
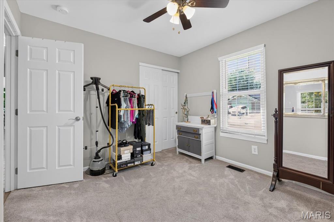
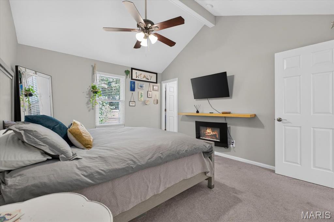
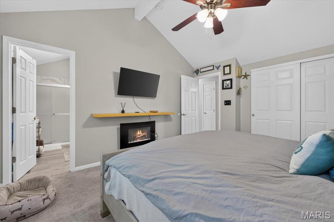
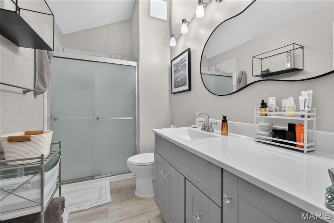
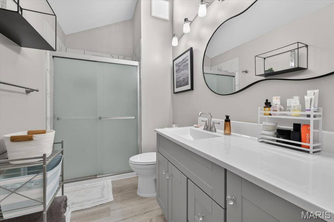
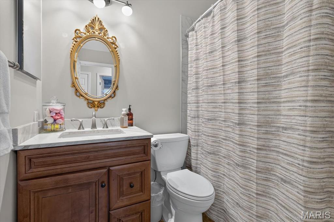
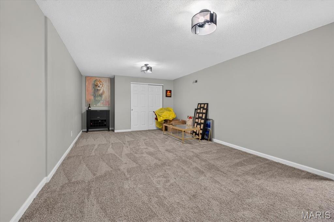
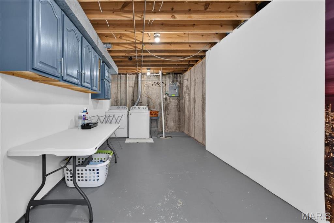
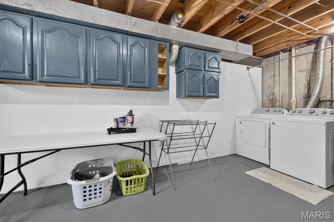
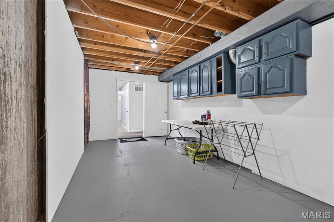
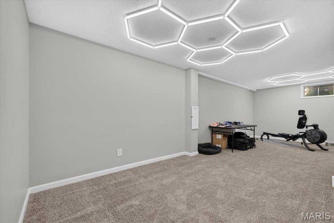
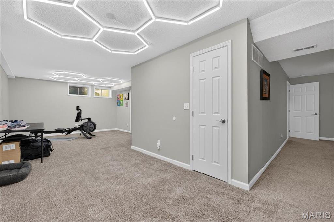
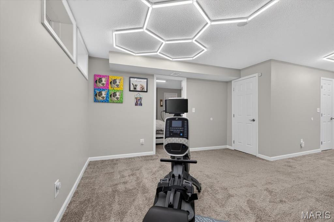
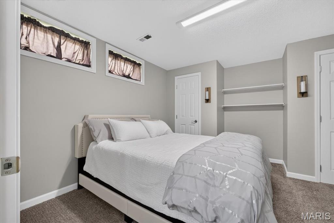
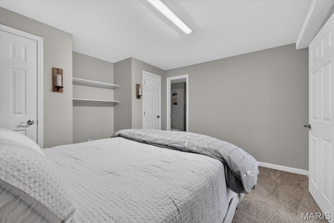
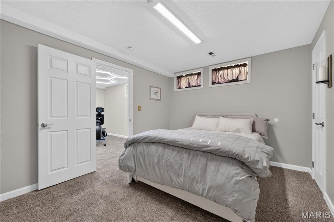
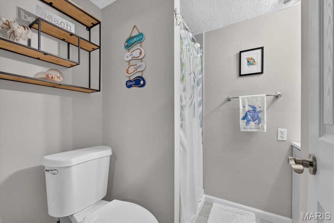
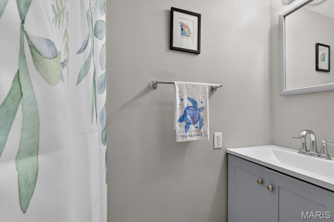
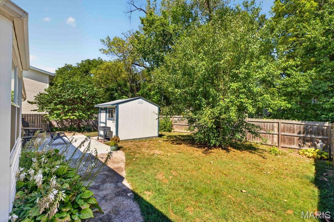
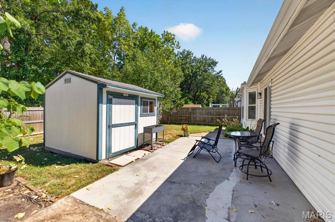
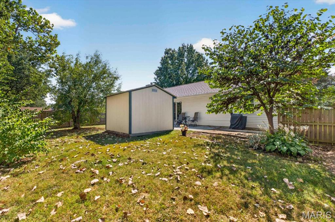
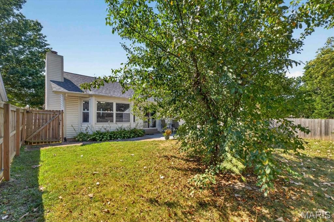
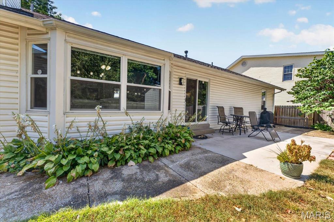
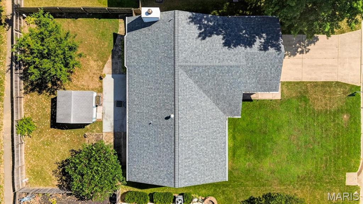
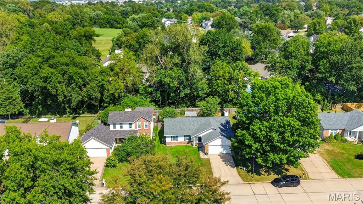
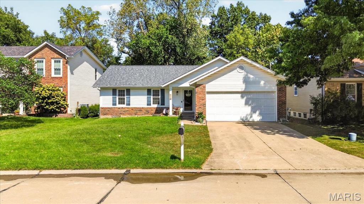
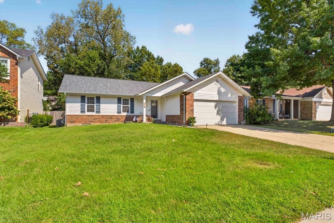
Welcome home to this beautifully updated ranch in sought-after Copperfield! This 3-bed, 3-bath home offers 2,282 sq ft of finished living space with an open, light-filled floor plan. The main level features a spacious great room with a cozy wood-burning fireplace, vaulted ceilings, and luxury vinyl plank flooring throughout. The remodeled kitchen shines with granite counters, stainless steel appliances, a breakfast bar, and a separate dining area — perfect for entertaining. The primary suite offers a private full bath, and two additional main-level bedrooms provide flexible space for family, guests, or a home office. The finished lower level is an entertainer's dream with a large recreation room, media room, 4th bedroom, and full bath — ideal for a teen suite, in-law space, or game-day headquarters. Enjoy the fenced, level backyard backing to a wooded area for added privacy, plus a storage shed and attached 2-car garage. Community pool included! Zoned for top-rated Ft. Zumwalt R-II schools. Minutes to shopping, dining, and highway access. Don't miss this move-in-ready gem in one of O'Fallon/St. Peters' most established neighborhoods!
Property
Beds
3
Full Baths
3
1/2 Baths
None
Year Built
1983
Sq.Footage
2,286
Features
Features & Amenities
Interior
-
Other Interior Features
Breakfast Bar, Ceiling Fan(s), Granite Counters, Pantry, Vaulted Ceiling(s)
-
Total Bedrooms
3
-
Bathrooms
3
-
Above Grade Finished Area
1286.0
-
Basement YN
YES
-
Cooling YN
YES
-
Cooling
Ceiling Fan(s), Central Air, Electric
-
Fireplace YN
YES
-
Heating YN
YES
-
Heating
Forced Air, Natural Gas
-
Main Level Bedrooms
3
-
Pet friendly
N/A
Exterior
-
Garage
Yes
-
Garage spaces
2
-
Construction Materials
Brick Veneer, Frame, Vinyl Siding
-
Pool
No
-
Waterfront YN
NO
Area & Lot
-
Lot Features
Back Yard, Front Yard, Level
-
Lot Size(acres)
0.15
-
Lot Size(square feet)
6,534
-
Property Type
Residential
-
Property Sub Type
Single Family Residence
-
Architectural Style
Ranch
Price
-
Sales Price
$345,000
-
Tax Amount
$3,407
-
Sq. Footage
2,286
-
Price/SqFt
$150
HOA
-
Association
YES
-
Association Fee
$350
-
Association Fee Frequency
Annually
-
Association Fee Includes
N/A
School District
-
Elementary School
Progress South Elem.
-
Middle School
Ft. Zumwalt South Middle
-
High School
Ft. Zumwalt South High
Property Features
-
New Construction
NO
-
Association Amenities
Pool, Tennis Court(s)
-
Senior Community YN
NO
-
Sewer
Public Sewer
-
Water Source
Public
Schedule
Schedule a Showing
Showing scheduled successfully.
Mortgage calculator
Estimate your monthly mortgage payment, including the principal and interest, property taxes, and HOA. Adjust the values to generate a more accurate rate.
Your payment
Principal and Interest:
$
Property taxes:
$
HOA fees:
$
Total loan payment:
$
Total interest amount:
$
Location
-
County
St. Charles
-
Elementary School
Progress South Elem.
-
Middle School
Ft. Zumwalt South Middle
-
High School
Ft. Zumwalt South High

Listing Courtesy of Stacey Curran, DRG - Delhougne Realty Group
RealHub Information is provided exclusively for consumers' personal, non-commercial use, and it may not be used for any purpose other than to identify prospective properties consumers may be interested in purchasing. All information deemed reliable but not guaranteed and should be independently verified. All properties are subject to prior sale, change or withdrawal. RealHub website owner shall not be responsible for any typographical errors, misinformation, misprints and shall be held totally harmless.

Franko Agent
Agent Owner
Call Franko today to schedule a private showing.
Phone (815) 780-9623
Email franko+agent10@init.hr

* Listings on this website come from the FMLS IDX Compilation and may be held by brokerage firms other than the owner of this website. The listing brokerage is identified in any listing details. Information is deemed reliable but is not guaranteed. If you believe any FMLS listing contains material that infringes your copyrighted work please click here to review our DMCA policy and learn how to submit a takedown request.© 2024 FMLS.
Properties
Related properties
St Peters
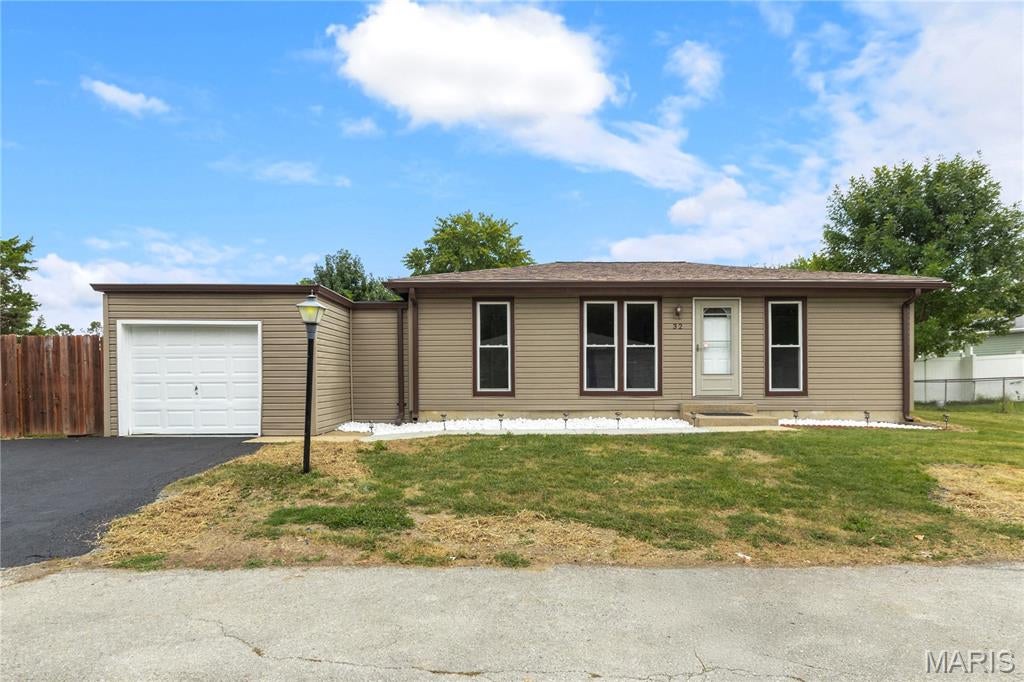
32 Plum Tree Drive
3 Beds
2 Baths
1,837 Sq.Ft.
$279,900
MLS#: 26058128
St Peters
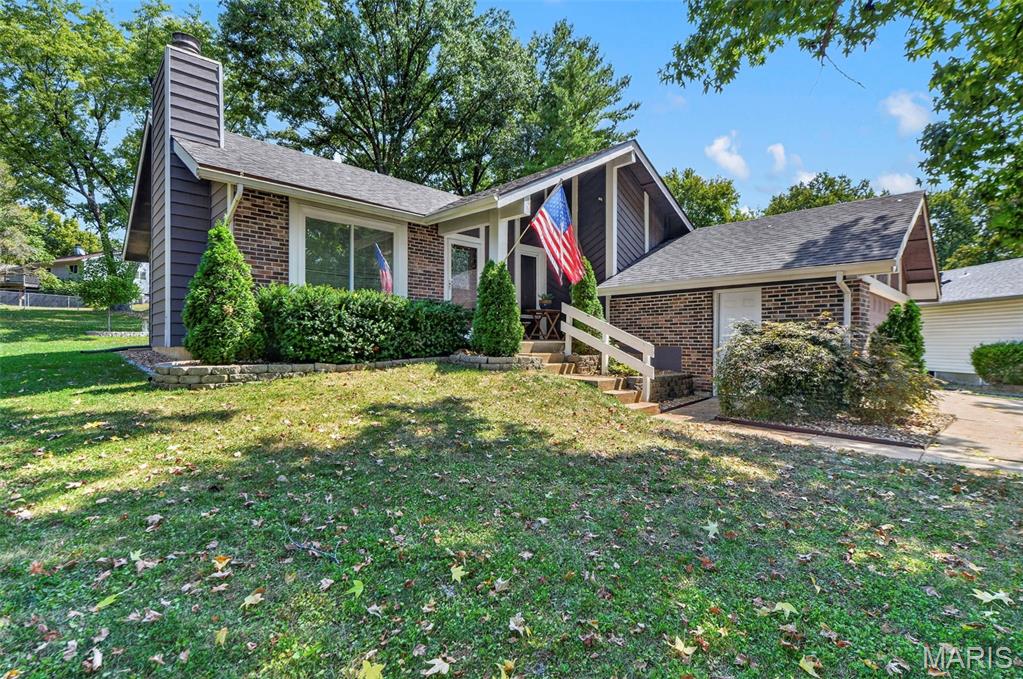
15 Cherrywood Court
3 Beds
2 Baths
1,907 Sq.Ft.
$310,000
MLS#: 26056026
St Peters
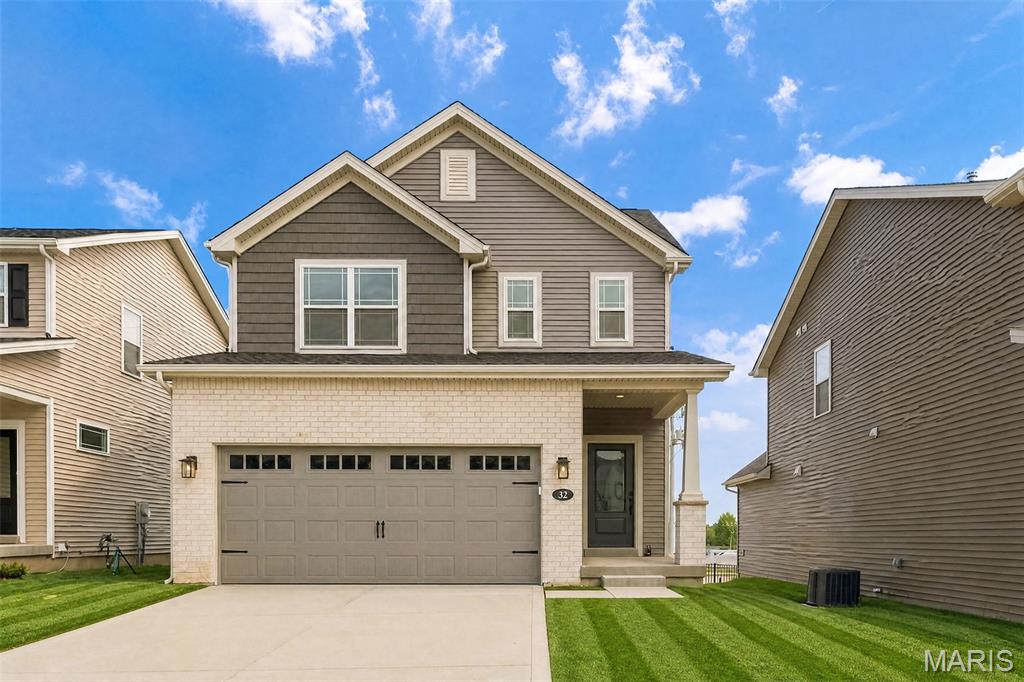
32 Wingtip Court
3 Beds
2 Baths
1,422 Sq.Ft.
$390,744
MLS#: 26056750
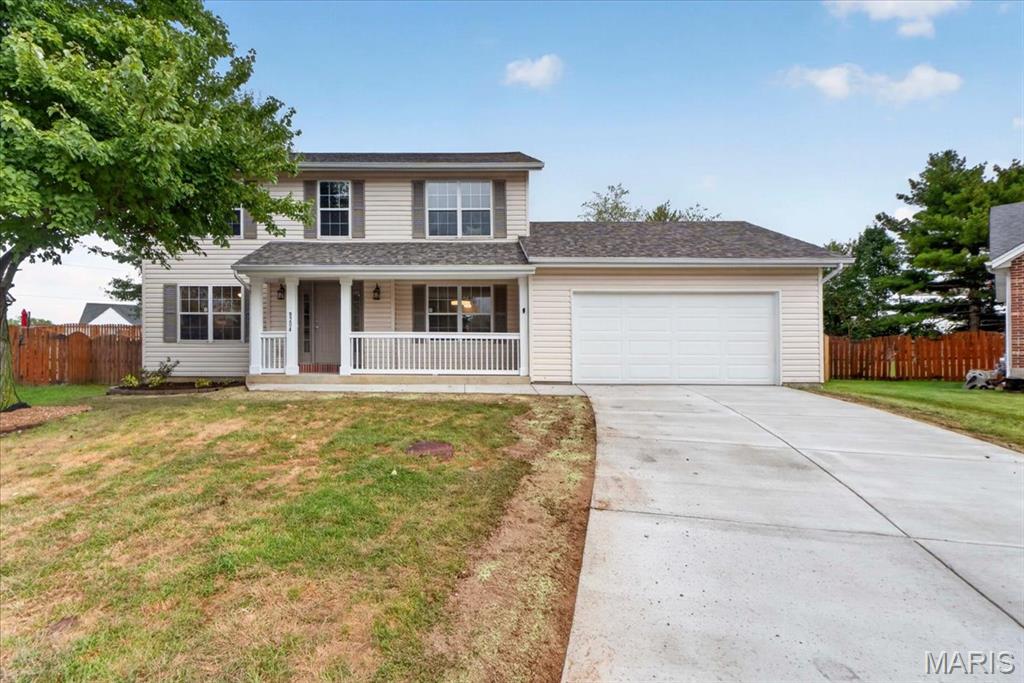
St Peters
8204 Bristol Valley Drive
4 Beds
2 Baths
2,578 Sq.Ft.
$399,900
MLS#: 26057245
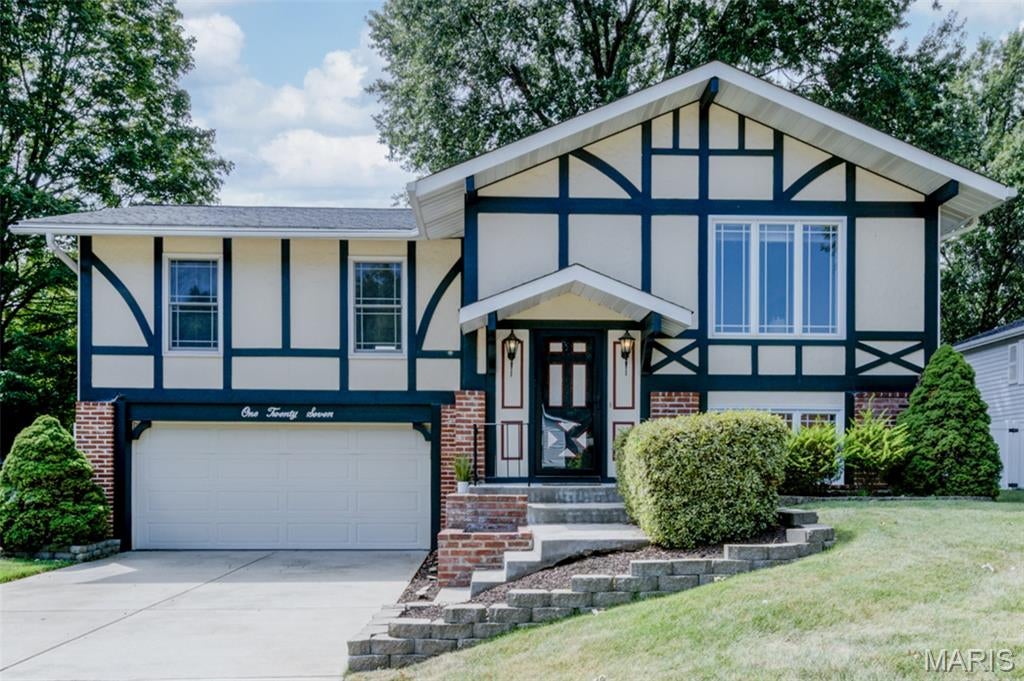
St Peters
127 Spring Leaf Drive
3 Beds
2 Baths
1,750 Sq.Ft.
$345,000
MLS#: 26057772
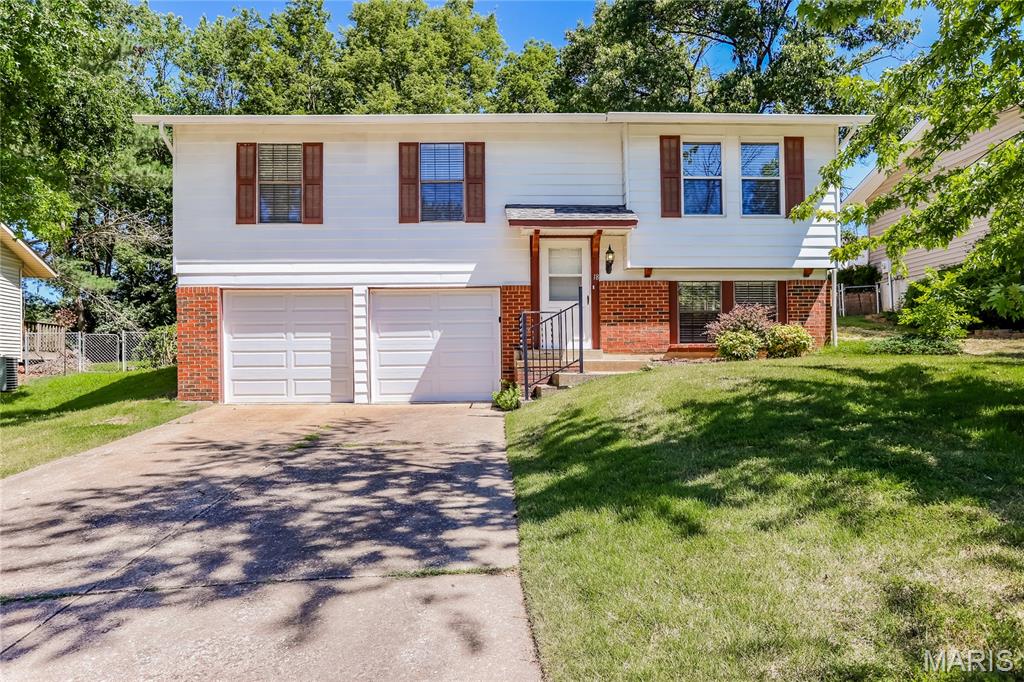
St Peters
18 River Bluff Drive
3 Beds
2 Baths
1,355 Sq.Ft.
$295,000
MLS#: 26058623
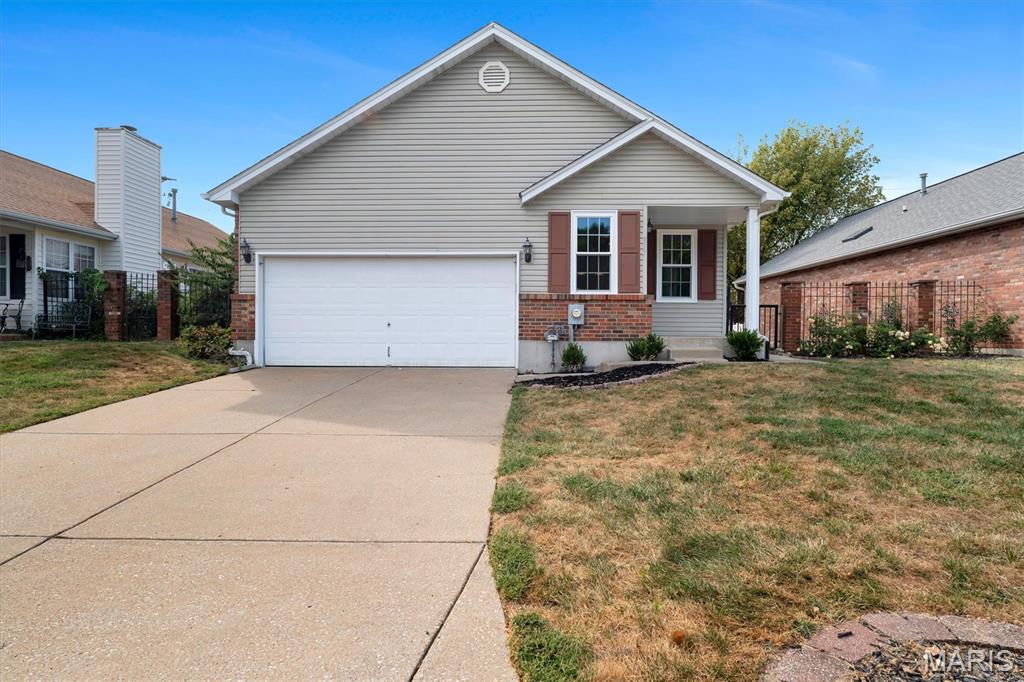
St Peters
857 Du Pre Court
2 Beds
2 Baths
1,503 Sq.Ft.
$300,000
MLS#: 26055067
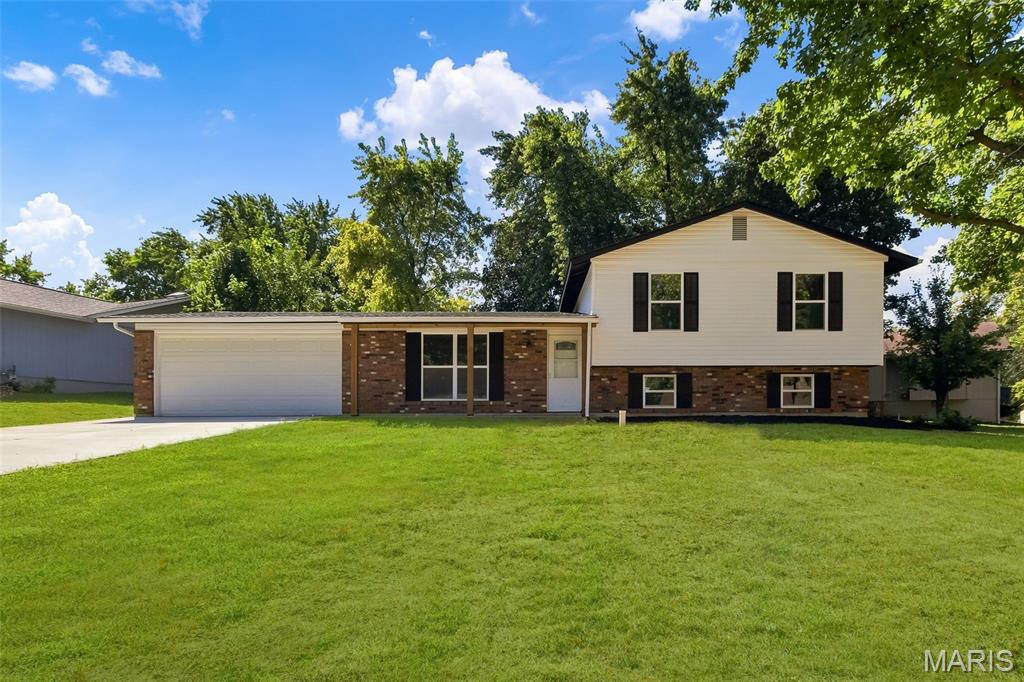
St Peters
18 Craigwood Drive
3 Beds
3 Baths
1,572 Sq.Ft.
$337,500
MLS#: 26056717
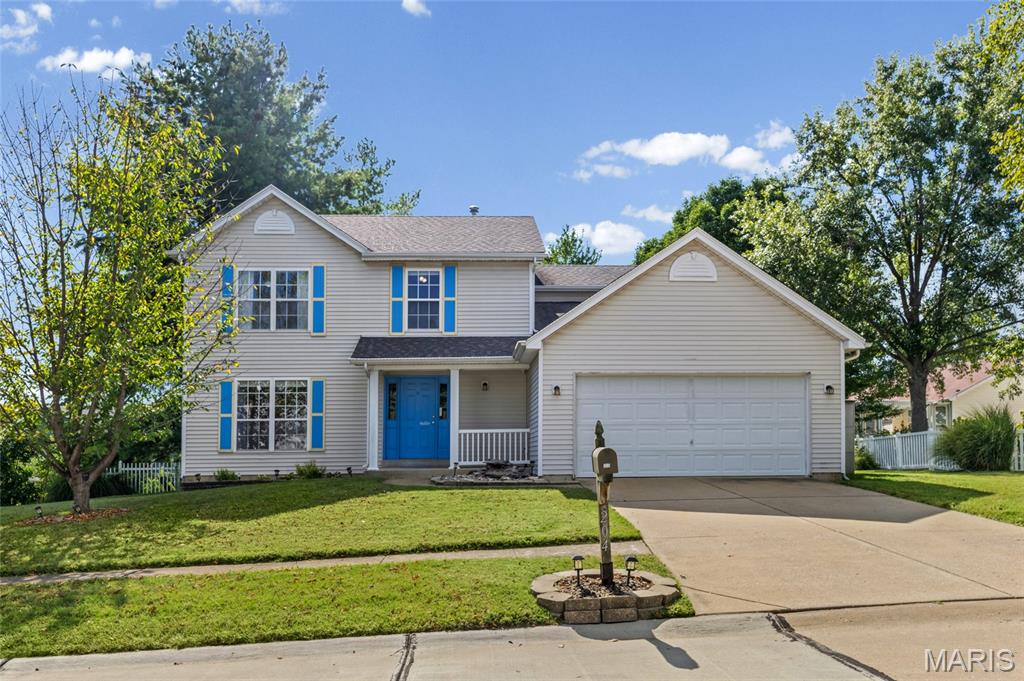
St Peters
204 Boulder Point Drive
4 Beds
2 Baths
3,325 Sq.Ft.
$375,000
MLS#: 26057821
