
4551 Kerth Forest Drive
St Louis, MO 63128
About
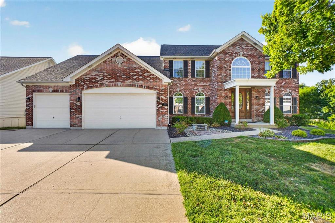
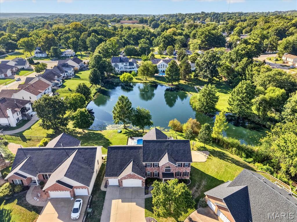
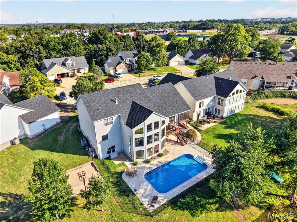
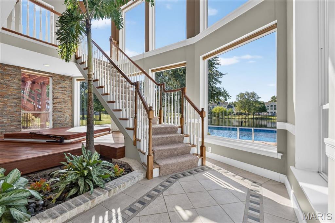
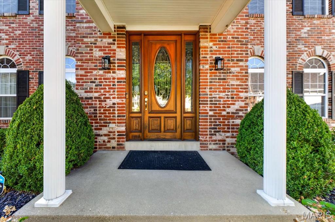
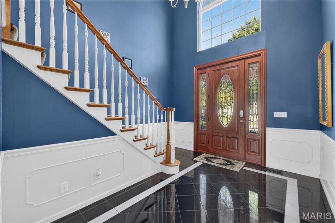
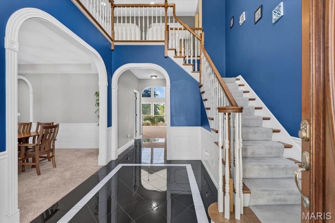
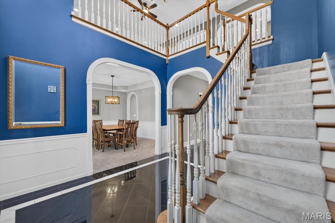
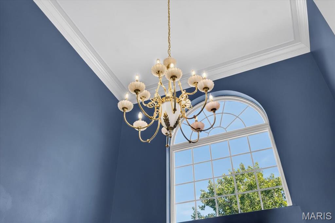
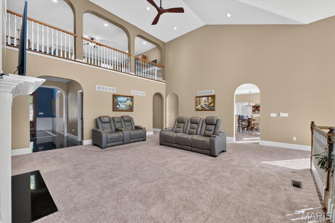
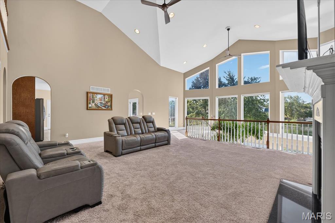
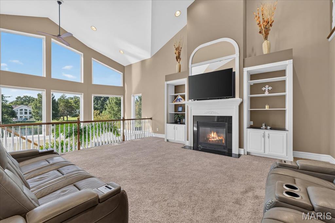
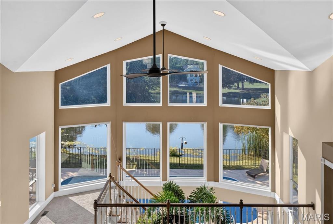
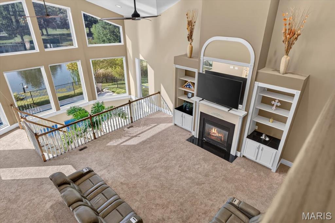
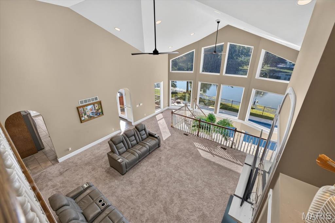
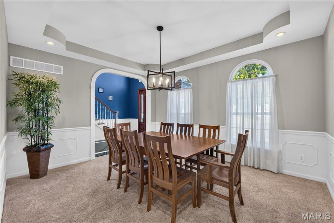
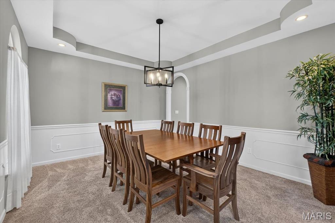
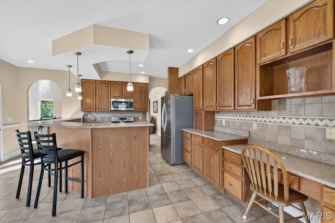
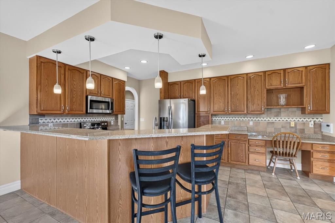
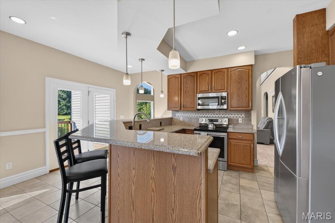
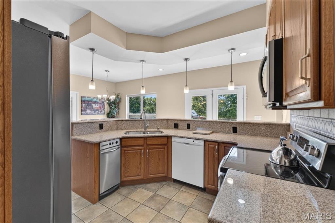
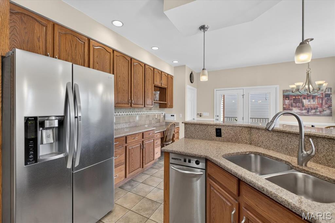
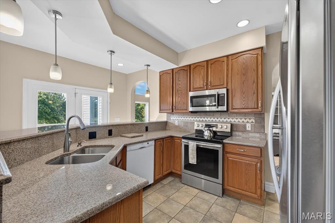
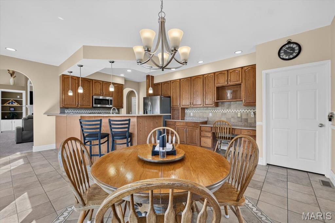
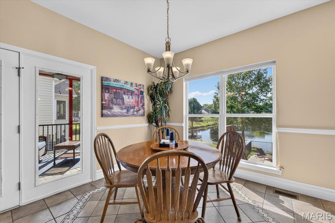
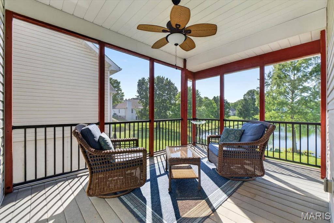
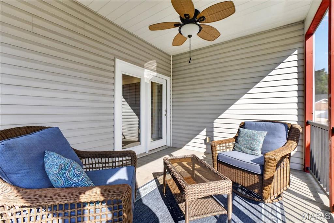
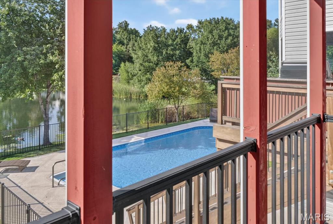
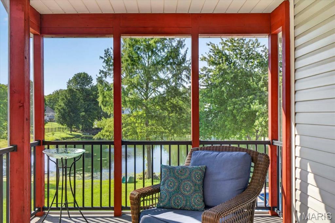
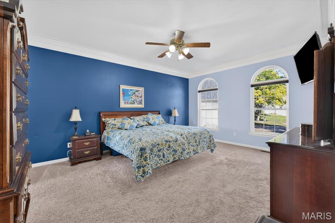
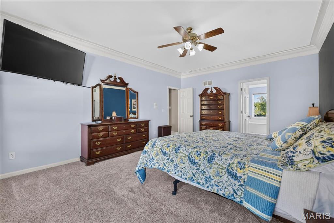
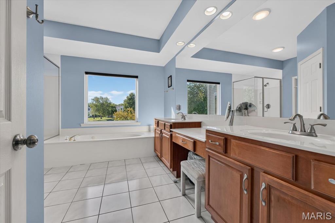
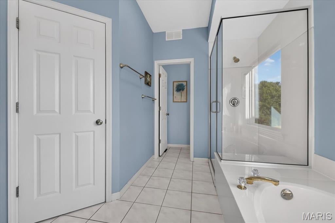
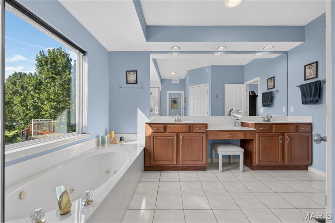
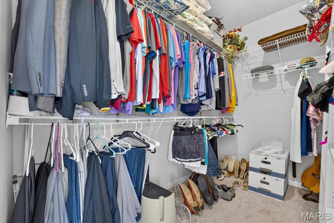
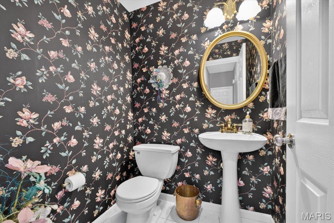
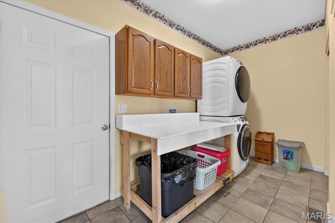
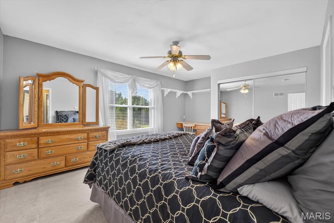
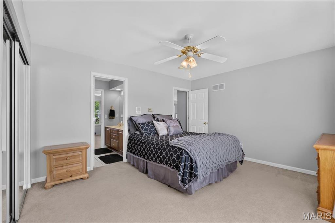
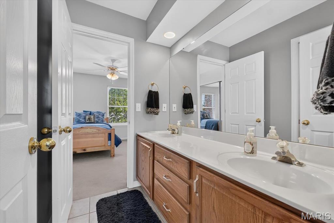
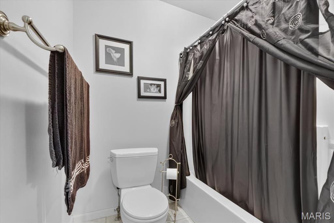
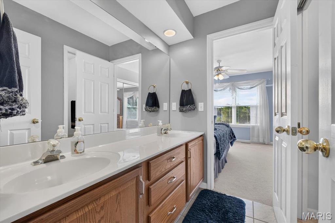
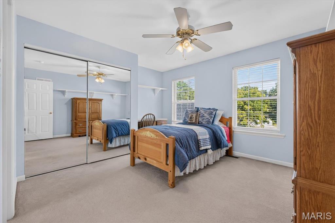
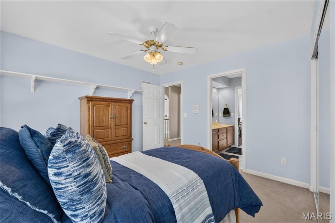
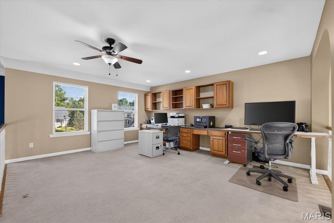
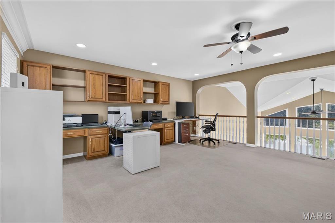
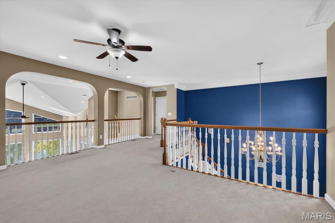
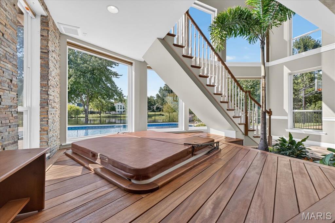
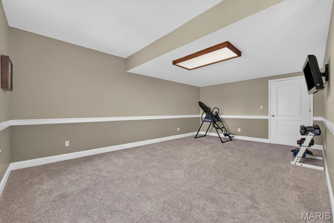
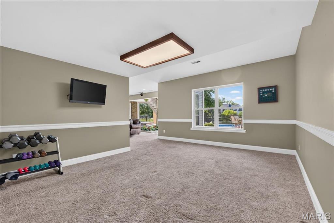
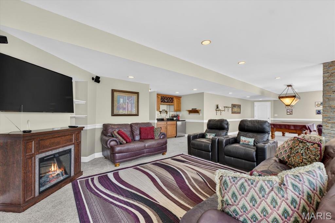
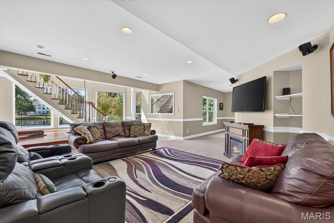
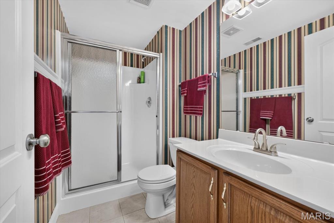
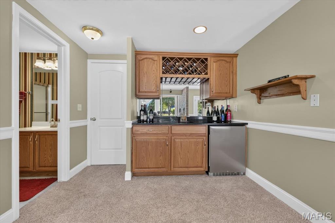
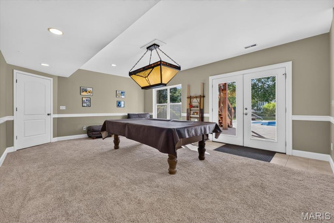
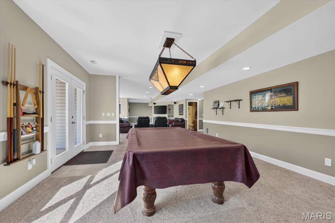
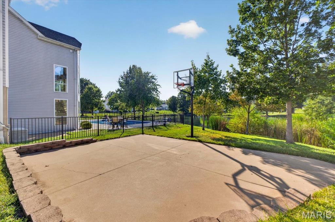
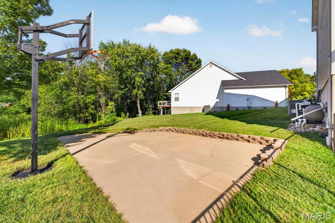
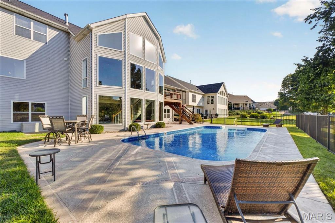
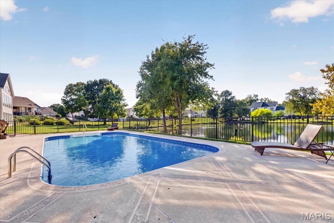
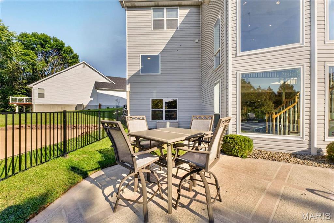
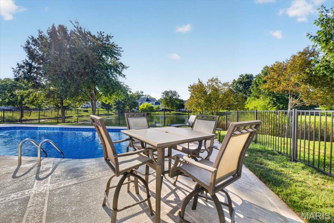
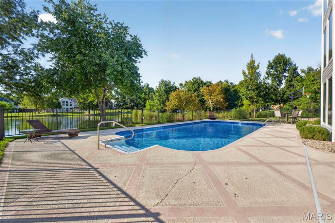
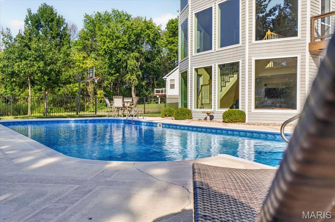
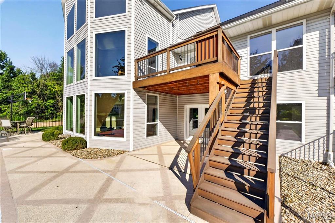
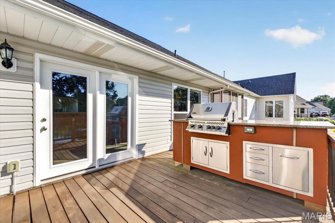
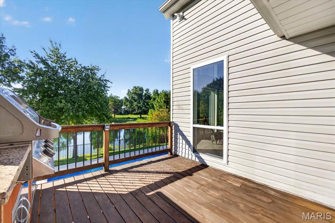
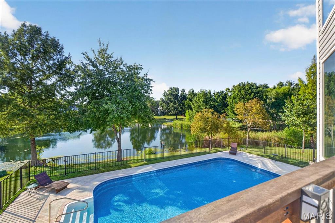
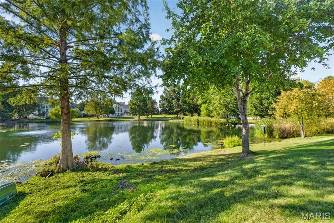
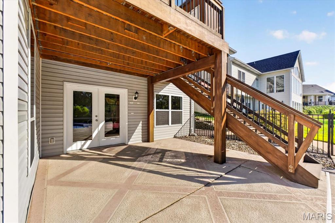
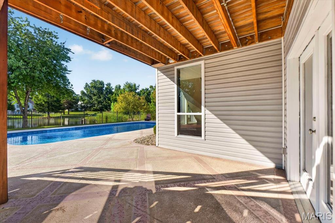
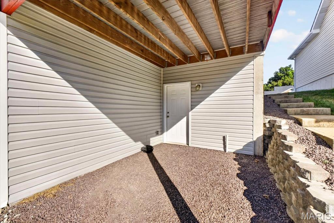
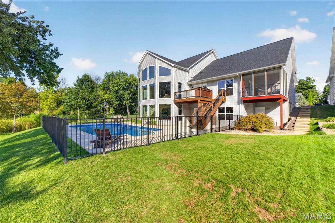
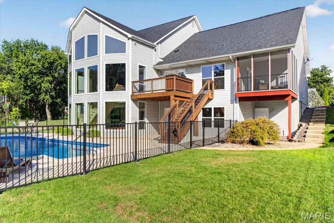
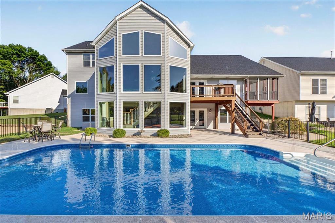
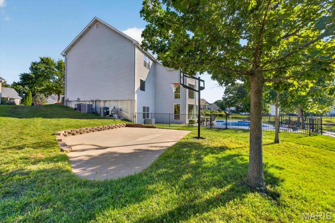
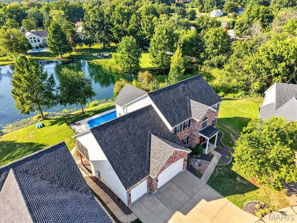
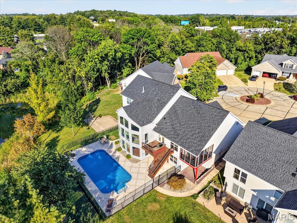
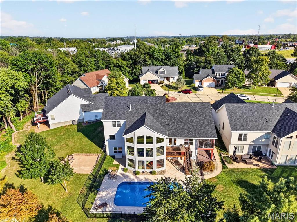
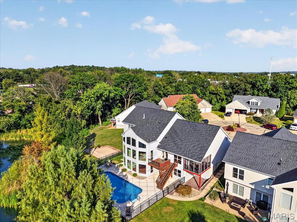
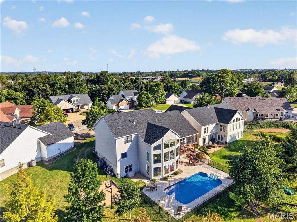
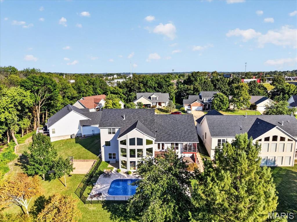
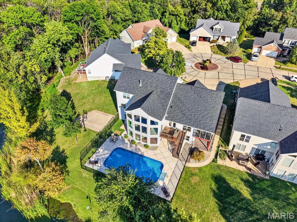
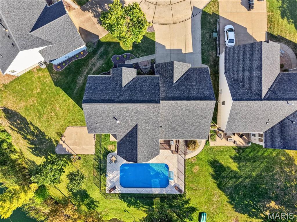
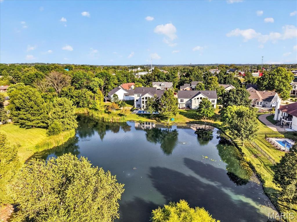
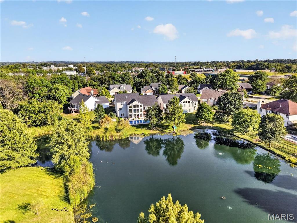
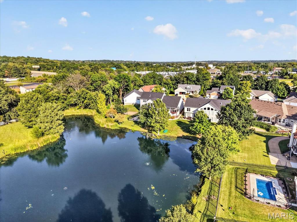
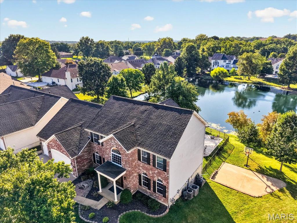
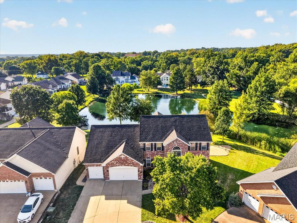
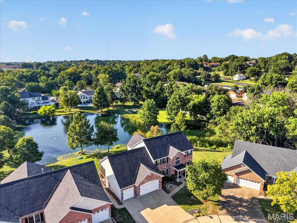
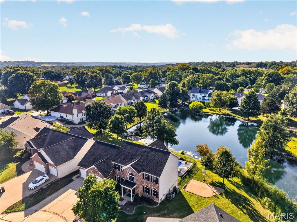
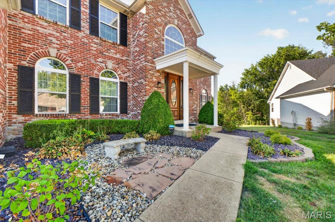
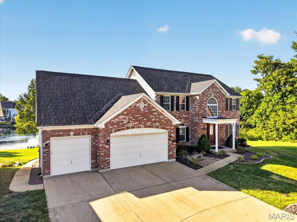
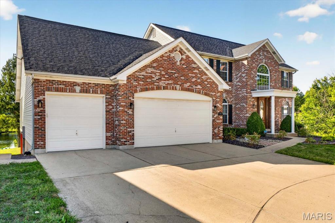
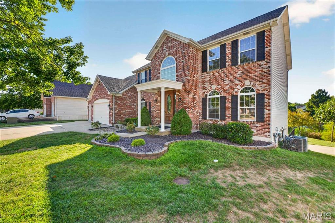
Welcome to this spacious atrium 1 1/2 story home with inground pool, located on a cul-de-sac lot backing to a peaceful lake! This fabulous home located in Kerth Forest has been loved by its original owners and ready to take on its new ones! Walking up to this stately home, you will love the full brick front, oversized 3 car garage & driveway, along with new architectural roof. Around back you will find a fabulous inground pool, screened-in deck, basketball court, and peaceful lake view. Inside the home is a dramatic two story entry with marble floors, dining room with tray ceiling, and great room with atrium and rear wall of windows looking over pool and lake. The kitchen features an abundance of 42" cabinetry, granite countertops, stainless steel appliances, custom backsplash, pantry, and spacious breakfast room. Also on the main floor are the primary bedroom suite with walk-in closet, powder room and main floor laundry. Upstairs you will find a spacious loft area and two additional bedrooms separated by a Jack and Jill bathroom. The walkout lower level is fully finished with a wet bar, huge rec area, and another full bath. There have been many recent upgrades and renovations to the home, a few of them are: new light fixtures, new ceiling fans (including in the atrium/great room), replaced 8 atrium windows, new window screens, new palm tree in atrium, new fencing around pool, new pool light, newer roof (2026), 2 new A/C units (24-26), new Tigerwood deck (2025), and extensive landscaping & sod. This remarkable home is truly a MUST SEE!
Property
Beds
3
Full Baths
3
1/2 Baths
1
Year Built
1999
Sq.Footage
4,266
Features
Features & Amenities
Interior
-
Other Interior Features
Bookcases, Breakfast Bar, Ceiling Fan(s), Granite Counters, High Ceilings, Recessed Lighting, Walk-In Closet(s)
-
Total Bedrooms
3
-
Bathrooms
3
-
1/2 Bathrooms
1
-
Above Grade Finished Area
2883.0
-
Basement YN
YES
-
Cooling YN
YES
-
Cooling
Ceiling Fan(s), Central Air
-
Fireplace YN
YES
-
Heating YN
YES
-
Heating
Forced Air, Natural Gas
-
Main Level Bedrooms
1
-
Pet friendly
N/A
Exterior
-
Garage
Yes
-
Garage spaces
3
-
Construction Materials
Brick, Vinyl Siding
-
Patio and Porch Features
Deck, Front Porch, Patio, Screened
-
Pool
Yes
-
Pool Features
In Ground
-
Waterfront YN
YES
-
View
Lake
Area & Lot
-
Lot Features
Cul-De-Sac, Waterfront
-
Lot Size(acres)
0.28
-
Lot Size(square feet)
12,196
-
Property Type
Residential
-
Property Sub Type
Single Family Residence
-
Architectural Style
Traditional
Price
-
Sales Price
$659,000
-
Tax Amount
$6,821
-
Sq. Footage
4,266
-
Price/SqFt
$154
HOA
-
Association
YES
-
Association Fee
$600
-
Association Fee Frequency
Annually
-
Association Fee Includes
N/A
School District
-
Elementary School
Hagemann Elem.
-
Middle School
Washington Middle
-
High School
Mehlville High School
Property Features
-
New Construction
NO
-
Ownership
Private
-
Sewer
Public Sewer
-
Water Source
Public
Schedule
Schedule a Showing
Showing scheduled successfully.
Mortgage calculator
Estimate your monthly mortgage payment, including the principal and interest, property taxes, and HOA. Adjust the values to generate a more accurate rate.
Your payment
Principal and Interest:
$
Property taxes:
$
HOA fees:
$
Total loan payment:
$
Total interest amount:
$
Location
-
County
St. Louis
-
Elementary School
Hagemann Elem.
-
Middle School
Washington Middle
-
High School
Mehlville High School

Listing Courtesy of Lisa Sofia, RE/MAX Results
RealHub Information is provided exclusively for consumers' personal, non-commercial use, and it may not be used for any purpose other than to identify prospective properties consumers may be interested in purchasing. All information deemed reliable but not guaranteed and should be independently verified. All properties are subject to prior sale, change or withdrawal. RealHub website owner shall not be responsible for any typographical errors, misinformation, misprints and shall be held totally harmless.

Tomislav Agent User
Principal Broker
Call Tomislav today to schedule a private showing.
Phone (281) 216-6971
Email franko.maric00@gmail.com

* Listings on this website come from the FMLS IDX Compilation and may be held by brokerage firms other than the owner of this website. The listing brokerage is identified in any listing details. Information is deemed reliable but is not guaranteed. If you believe any FMLS listing contains material that infringes your copyrighted work please click here to review our DMCA policy and learn how to submit a takedown request.© 2024 FMLS.
Properties
Related properties
St Louis
4829 Crosswood Drive
5 Beds
4 Baths
3,647 Sq.Ft.
$589,900
MLS#: 26007143
St Louis
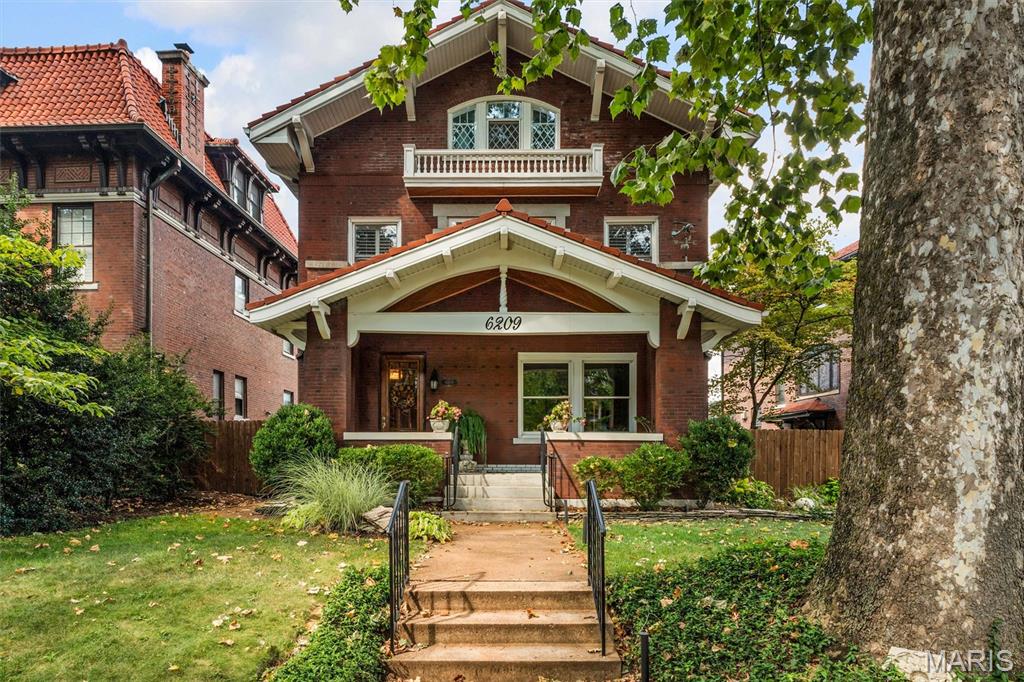
6209 Washington Avenue
5 Beds
3 Baths
3,370 Sq.Ft.
$787,900
MLS#: 26058945
St Louis
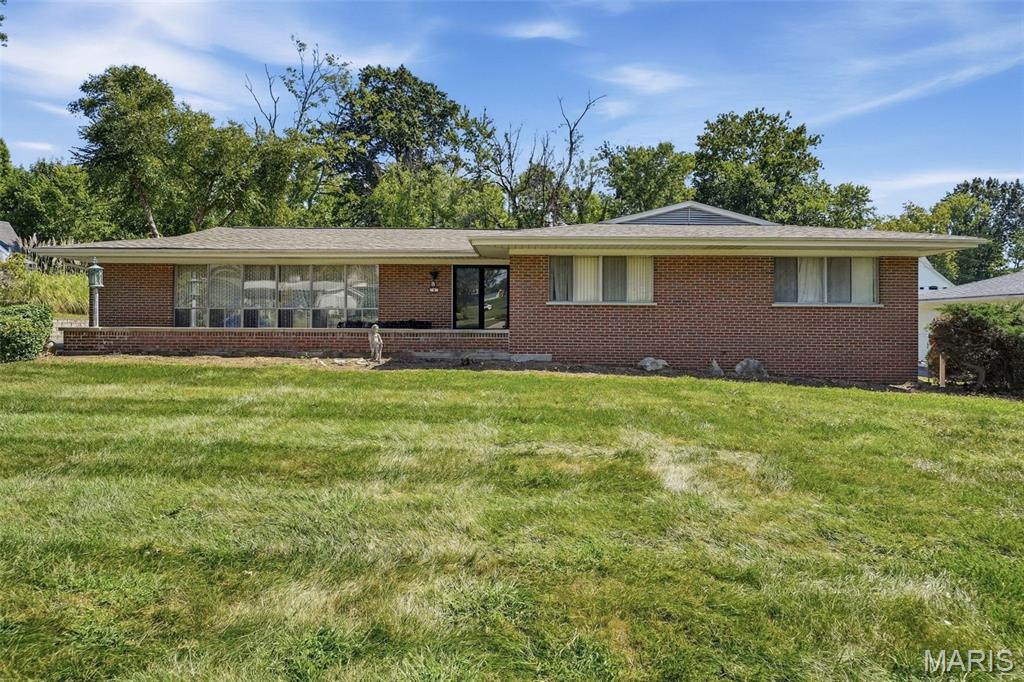
8 Wedgewood Lane
3 Beds
2 Baths
2,922 Sq.Ft.
$594,900
MLS#: 26054455
St Louis
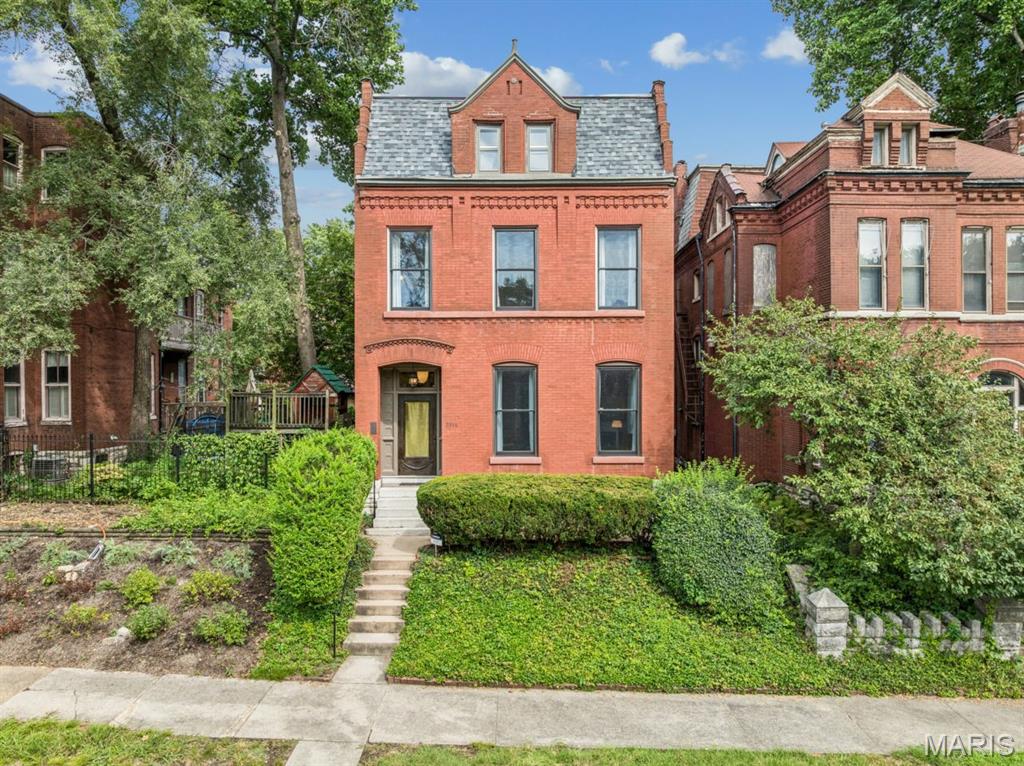
3114 Illinois Avenue
3 Beds
2 Baths
3,200 Sq.Ft.
$550,000
MLS#: 26021992
St Louis
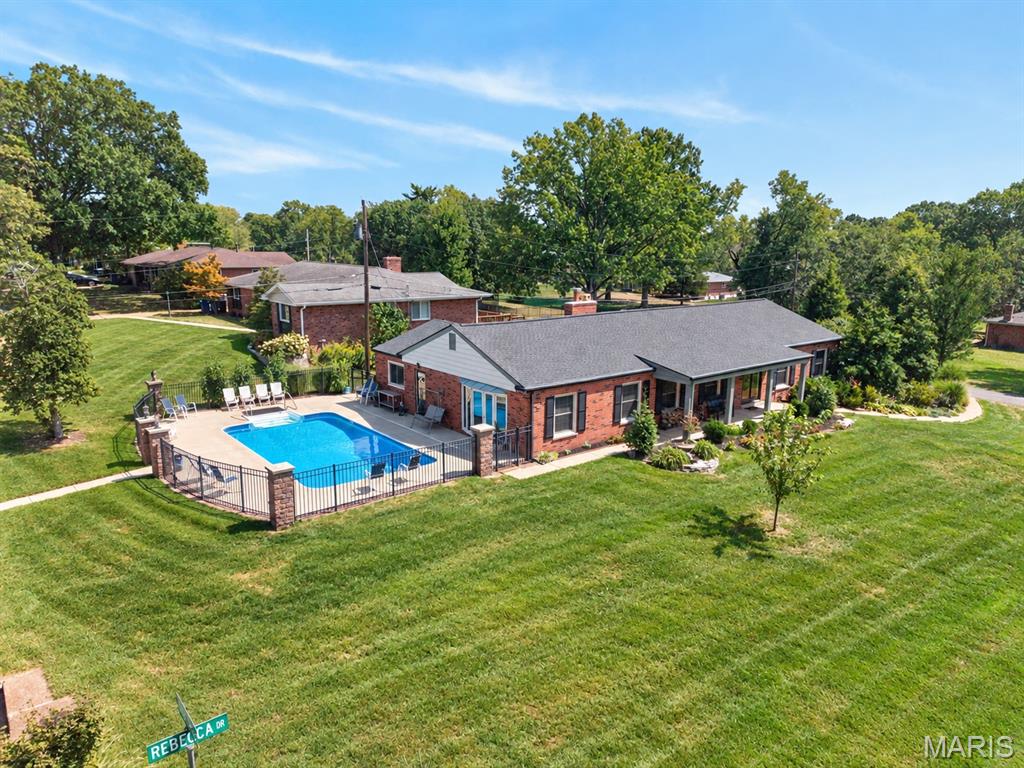
10636 Rebecca Drive
4 Beds
3 Baths
4,468 Sq.Ft.
$599,900
MLS#: 26056825
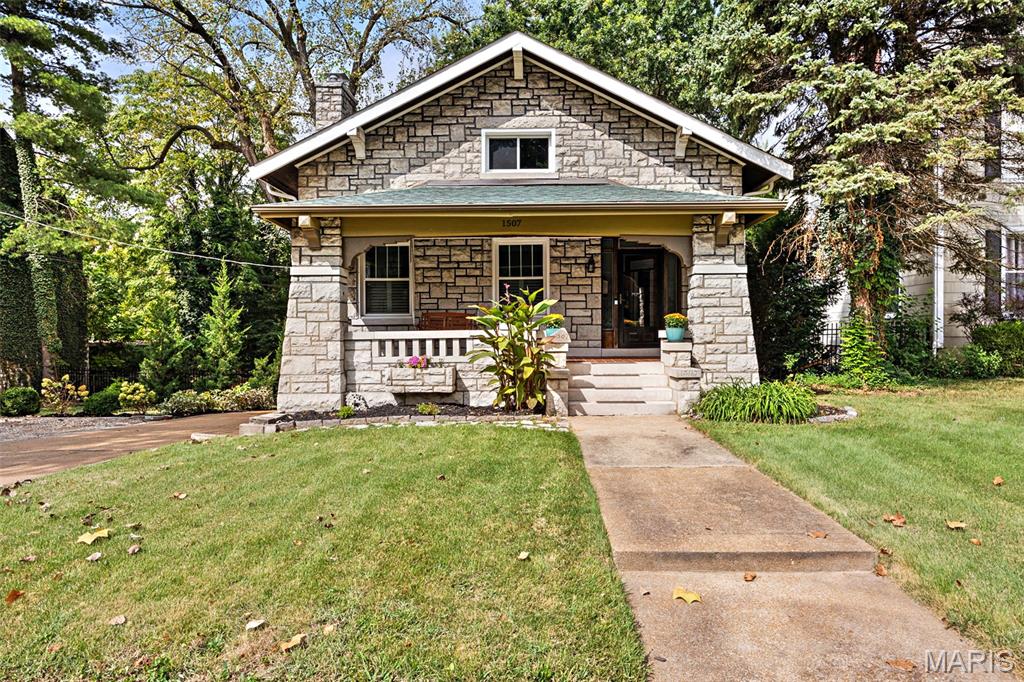
St Louis
1507 McCausland Avenue
4 Beds
2 Baths
2,760 Sq.Ft.
$529,900
MLS#: 26057690
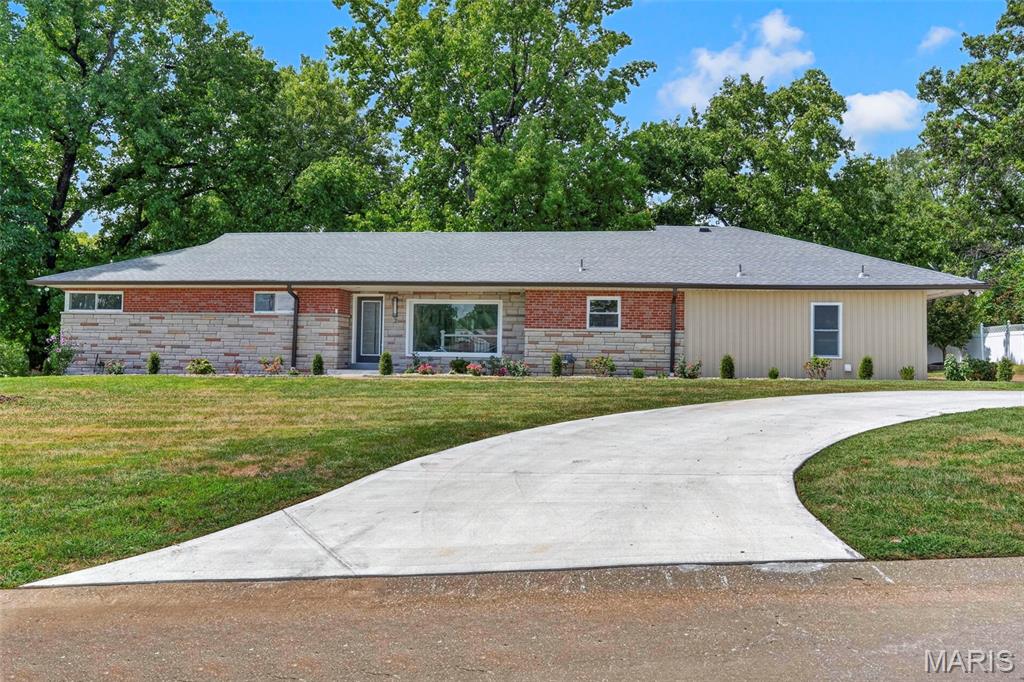
St Louis
2 Dorclin Lane
4 Beds
3 Baths
1,654 Sq.Ft.
$639,000
MLS#: 26054141
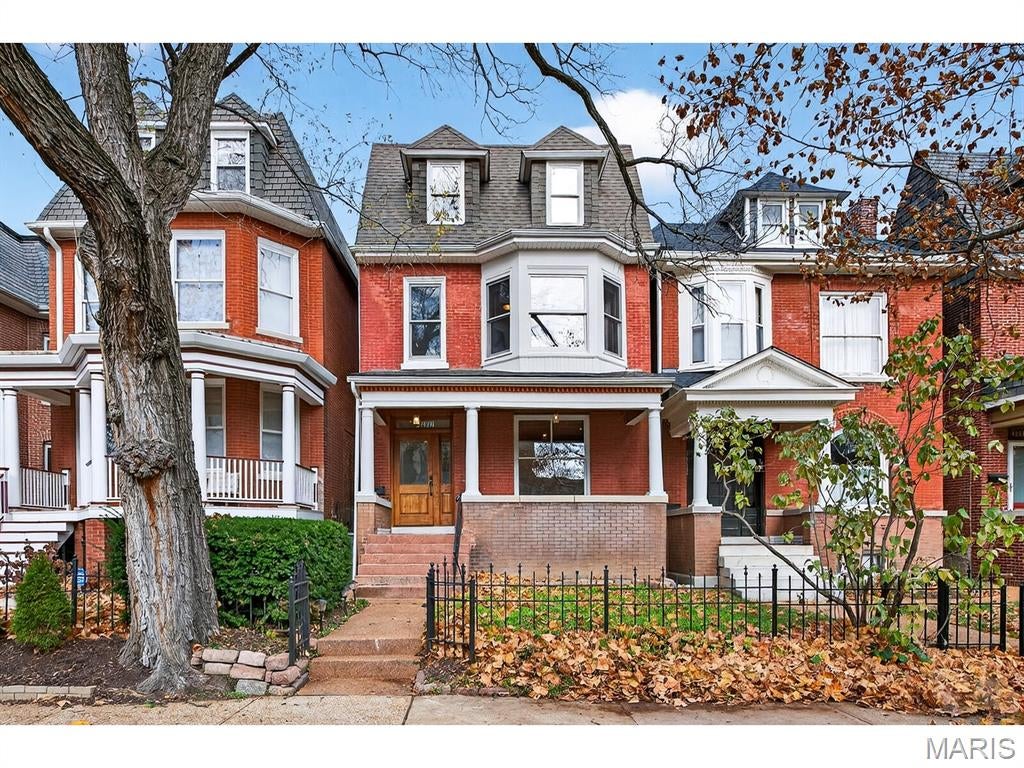
St Louis
4257 Maryland Avenue
5 Beds
3 Baths
2,970 Sq.Ft.
$559,000
MLS#: 26054293
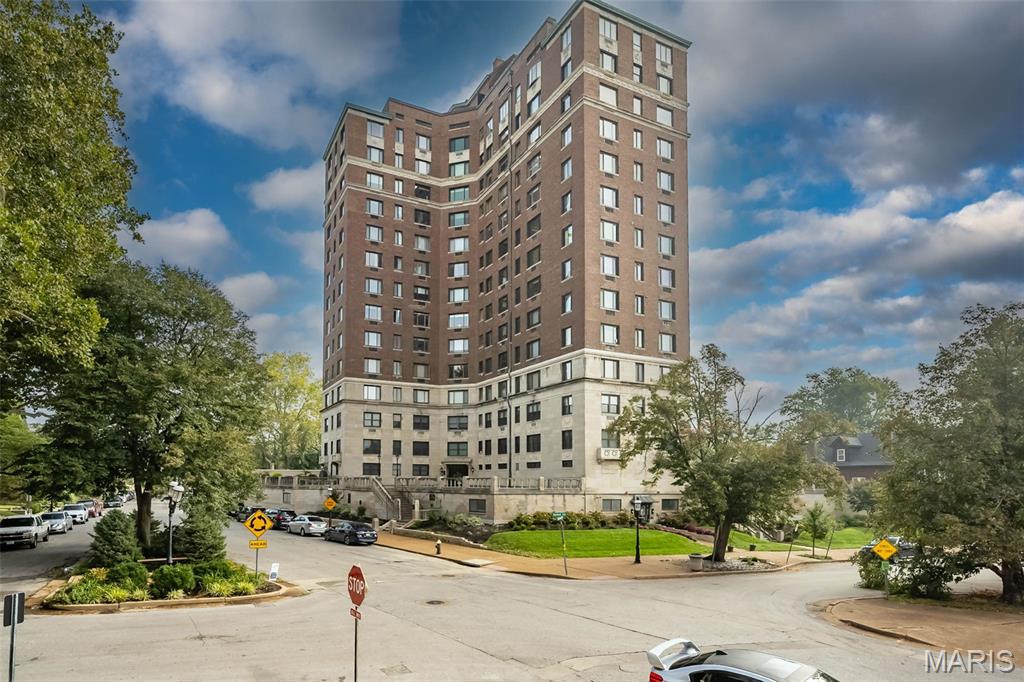
St Louis
410 N Newstead Avenue 11E
2 Beds
2 Baths
2,100 Sq.Ft.
$675,000
MLS#: 26056033
