
4107 Celtic Court
St Louis, MO 63125
About
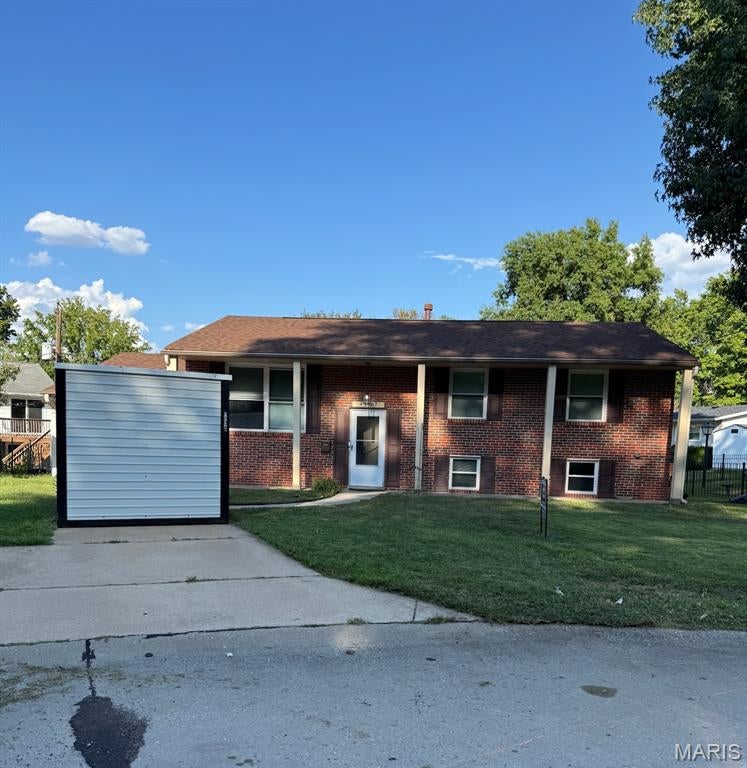
This beautifully updated brick-faced home offers a welcoming curb appeal and a host of thoughtful improvements throughout. Step inside to find wood flooring throughout much of the main level, creating a warm and cohesive feel. The spacious Living Room, Dining Room, and updated Kitchen flow seamlessly together, creating an inviting central gathering space where you can stay connected with family and guests while preparing meals. The Kitchen features granite countertops and stainless steel appliances, all of which stay with the home. The main level includes a comfortable primary bedroom with an updated bath, two additional bedrooms, and an updated full bathroom. Downstairs, the finished lower level adds valuable living space with brand-new flooring throughout the basement. A walkout leads directly to the fully vinyl privacy-fenced backyard, while two additional finished rooms offer flexibility for a family room, home office, hobby space, or guest area. A laundry area and full bathroom complete this versatile level. Recent updates include newer electrical work and a roof replacement in 2023. With its combination of updates, finished living space, and a private backyard, this home is ready for its next chapter. Come see all this home has to offer and make it yours!
Property
Beds
3
Full Baths
2
1/2 Baths
1
Year Built
1962
Sq.Footage
1,134
Features
Features & Amenities
Interior
-
Other Interior Features
Granite Counters
-
Total Bedrooms
3
-
Bathrooms
2
-
1/2 Bathrooms
1
-
Above Grade Finished Area
1134.0
-
Basement YN
YES
-
Cooling YN
YES
-
Cooling
Central Air, Electric
-
Fireplace YN
NO
-
Heating YN
YES
-
Heating
Forced Air, Natural Gas
-
Main Level Bedrooms
3
-
Pet friendly
N/A
Exterior
-
Garage
No
-
Construction Materials
Brick
-
Parking
Covered
-
Pool
No
Area & Lot
-
Lot Features
Cul-De-Sac
-
Lot Size(acres)
0.1384
-
Lot Size(square feet)
6,028
-
Property Type
Residential
-
Property Sub Type
Single Family Residence
-
Architectural Style
Traditional
Price
-
Sales Price
$260,000
-
Tax Amount
$2,939
-
Sq. Footage
1,134
-
Price/SqFt
$229
HOA
-
Association
No
School District
-
Elementary School
Forder Elem.
-
Middle School
Margaret Buerkle Middle
-
High School
Mehlville High School
Property Features
-
New Construction
NO
-
Sewer
Public Sewer
-
Water Source
Public
Schedule
Schedule a Showing
Showing scheduled successfully.
Mortgage calculator
Estimate your monthly mortgage payment, including the principal and interest, property taxes, and HOA. Adjust the values to generate a more accurate rate.
Your payment
Principal and Interest:
$
Property taxes:
$
HOA fees:
$
Total loan payment:
$
Total interest amount:
$
Location
-
County
St. Louis
-
Elementary School
Forder Elem.
-
Middle School
Margaret Buerkle Middle
-
High School
Mehlville High School

Listing Courtesy of Greg Brighton, Elevate Realty, LLC
RealHub Information is provided exclusively for consumers' personal, non-commercial use, and it may not be used for any purpose other than to identify prospective properties consumers may be interested in purchasing. All information deemed reliable but not guaranteed and should be independently verified. All properties are subject to prior sale, change or withdrawal. RealHub website owner shall not be responsible for any typographical errors, misinformation, misprints and shall be held totally harmless.

Will Smith
AGENT
Call Will today to schedule a private showing.

* Listings on this website come from the FMLS IDX Compilation and may be held by brokerage firms other than the owner of this website. The listing brokerage is identified in any listing details. Information is deemed reliable but is not guaranteed. If you believe any FMLS listing contains material that infringes your copyrighted work please click here to review our DMCA policy and learn how to submit a takedown request.© 2024 FMLS.
Properties
Related properties
St Louis
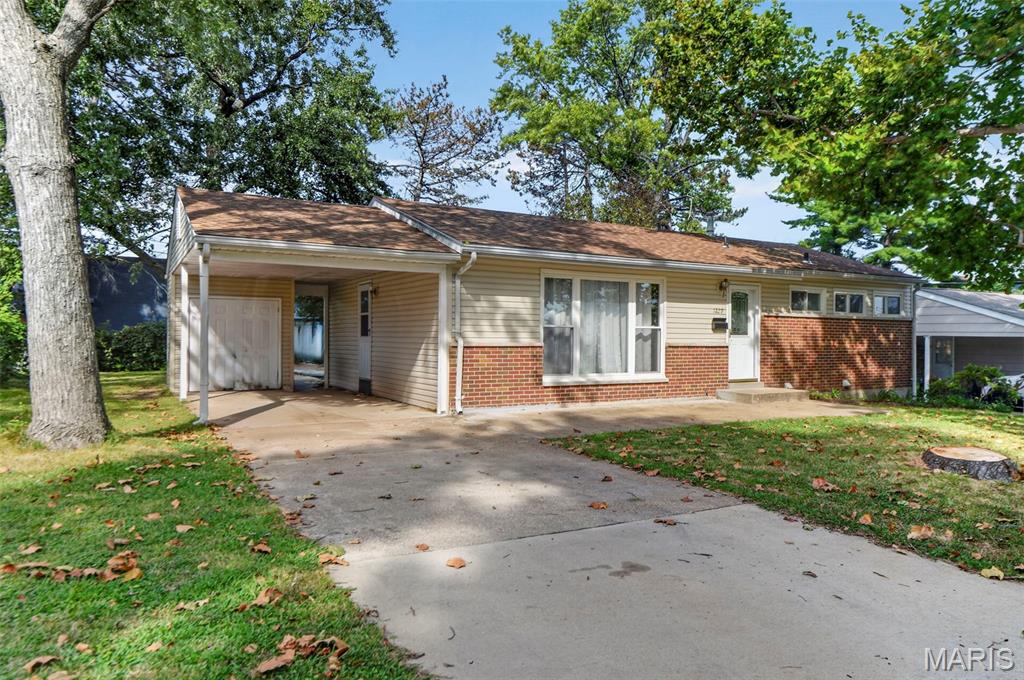
1229 Olivette Drive
4 Beds
2 Baths
1,708 Sq.Ft.
$265,000
MLS#: 26056170
St Louis
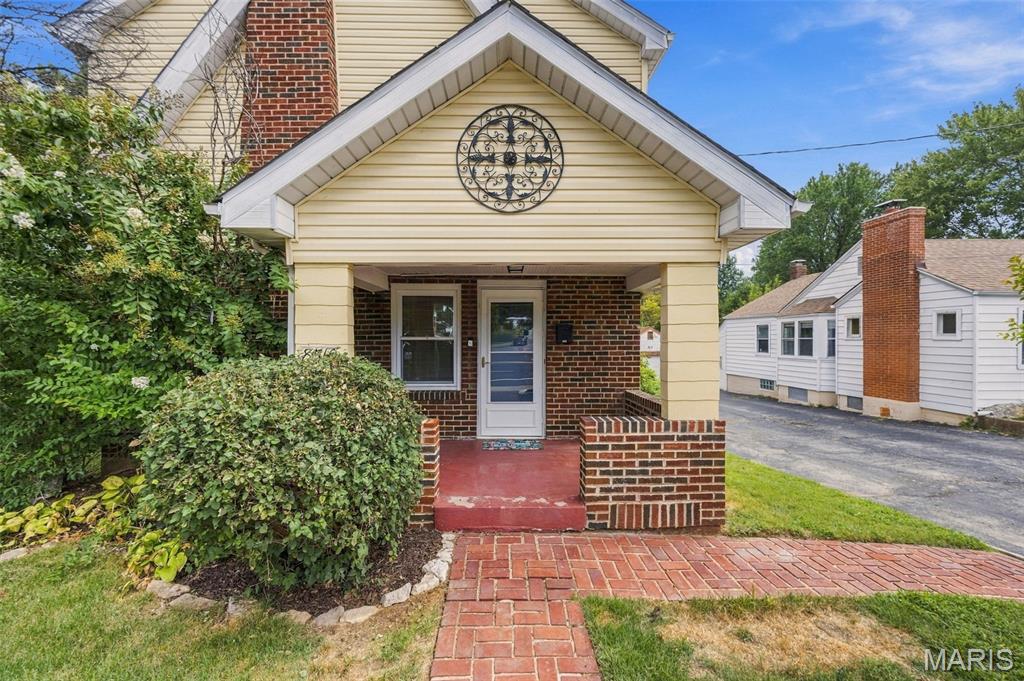
8510 S Laclede Station
3 Beds
2 Baths
1,968 Sq.Ft.
$250,000
MLS#: 26050000
St Louis
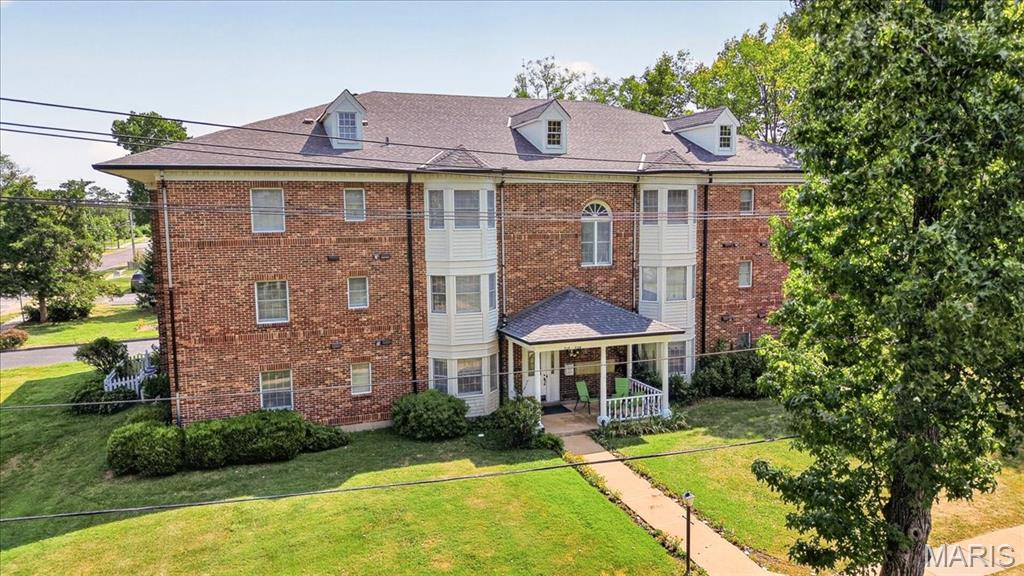
336 N Harrison Avenue
2 Beds
2 Baths
1,085 Sq.Ft.
$310,000
MLS#: 26038019
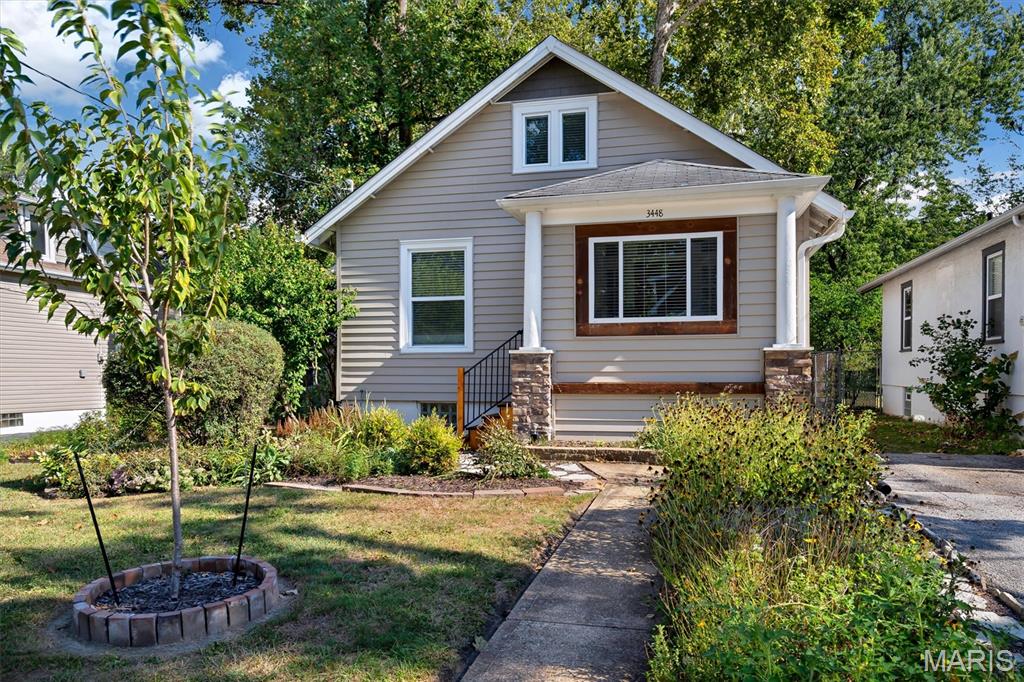
St Louis
3448 Commonwealth Avenue
2 Beds
2 Baths
1,122 Sq.Ft.
$279,900
MLS#: 26058214
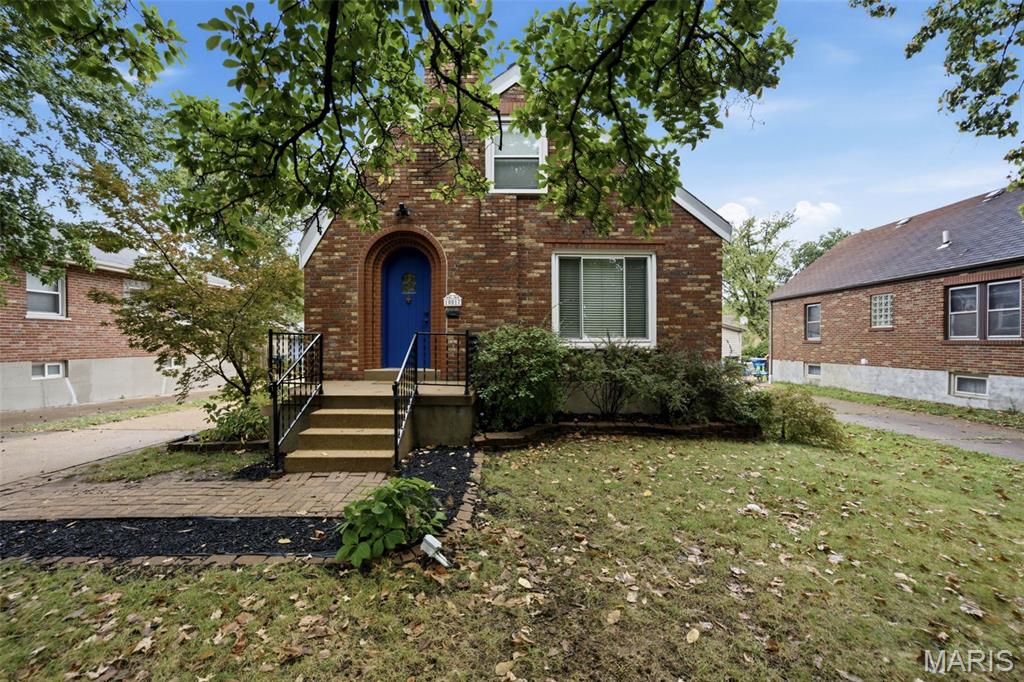
St Louis
10017 N Marlene Drive
3 Beds
2 Baths
2,176 Sq.Ft.
$259,900
MLS#: 26058962
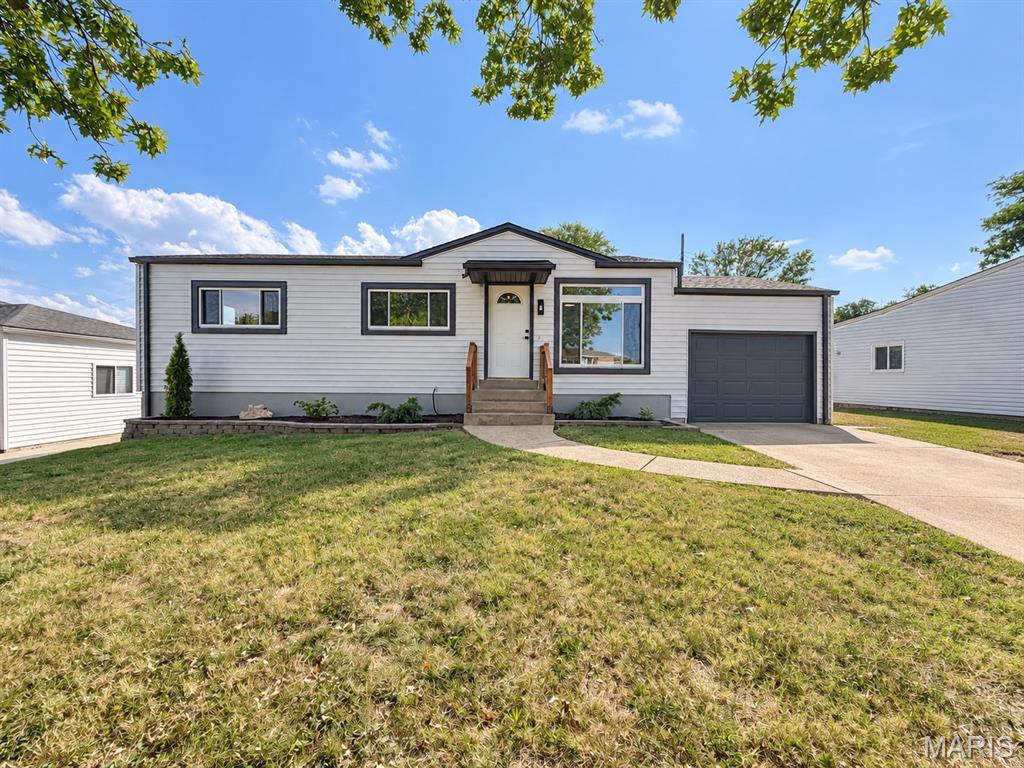
St Louis
4026 Melon Drive
3 Beds
2 Baths
2,056 Sq.Ft.
$259,000
MLS#: 26060074
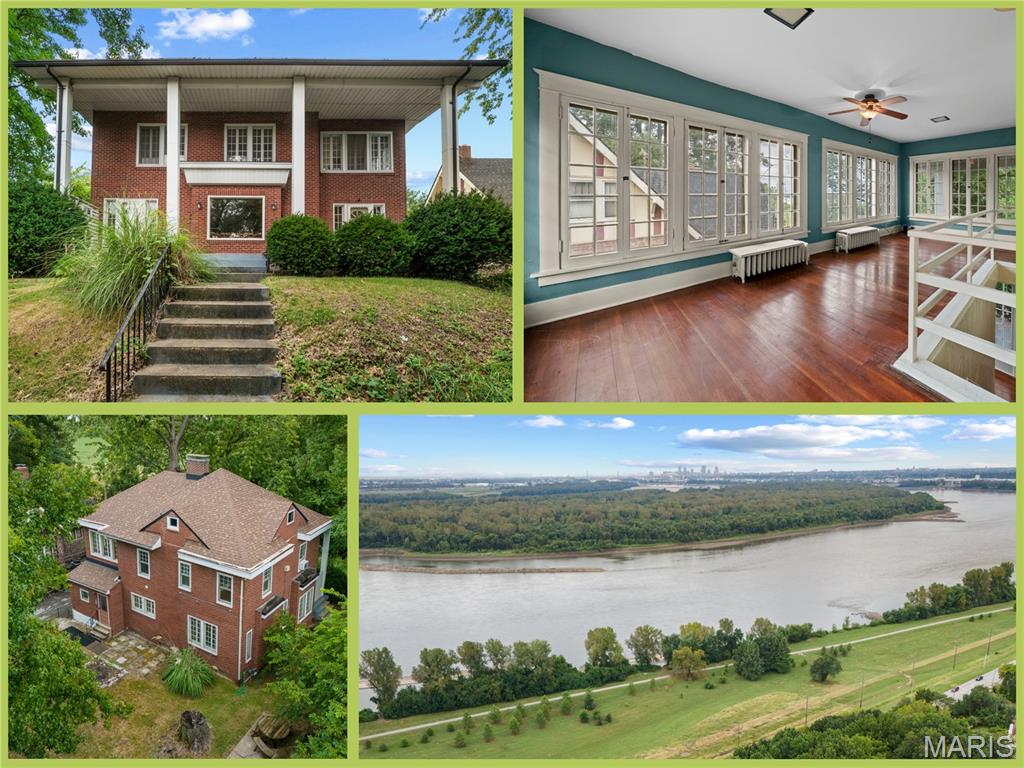
St Louis
9914 Parkway Drive
3 Beds
1 Baths
2,144 Sq.Ft.
$235,000
MLS#: 26059079
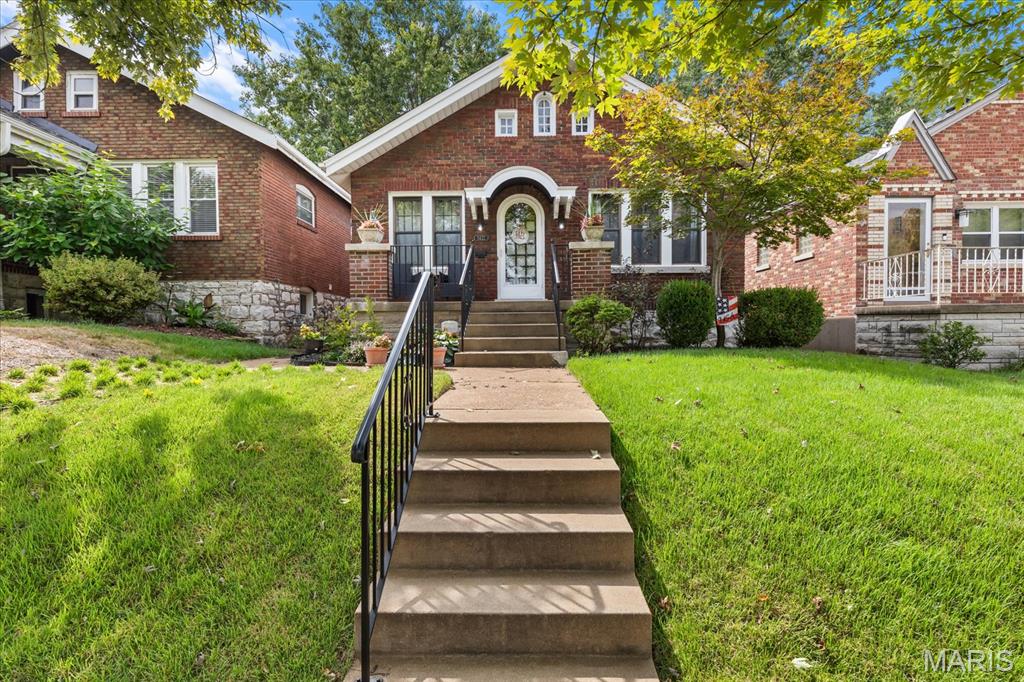
St Louis
5422 Finkman Street
3 Beds
1 Baths
962 Sq.Ft.
$255,000
MLS#: 26059225
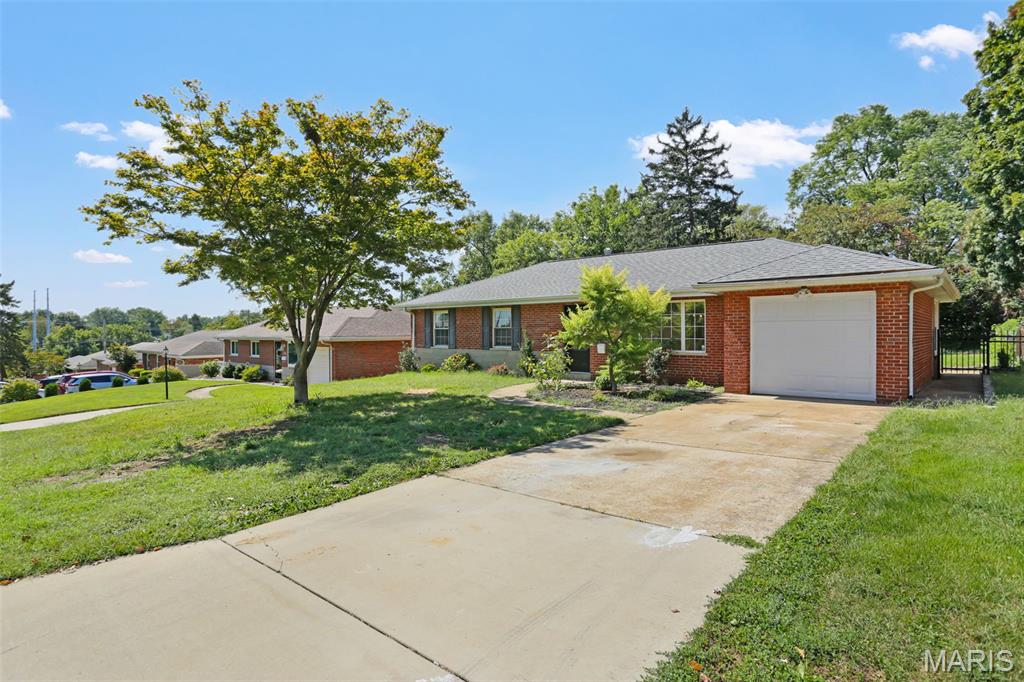
St Louis
9609 Howerton Drive
3 Beds
2 Baths
1,775 Sq.Ft.
$259,990
MLS#: 26059713
