18 Chaminade Drive

St Louis, MO 63141
Traditional

St Louis, MO 63141
18 Chaminade Drive

$925,000

MLS#: 26056286

Status: Active

Listing provided by: DRG - Delhougne Realty Group

Listing agent phone: None

Last update: an hour ago

On site: 10 days ago

Chaminade Park - Residential

About

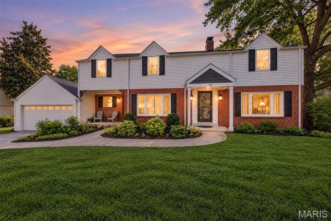
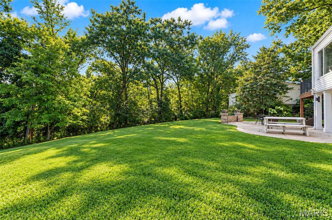
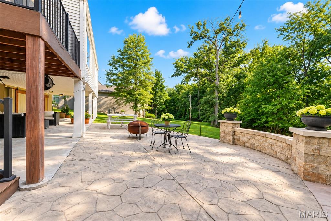
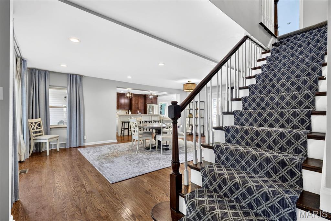
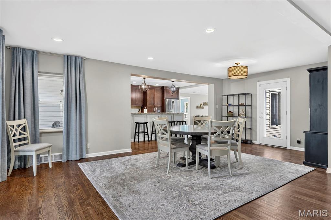
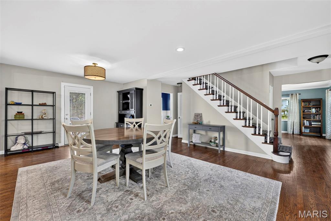
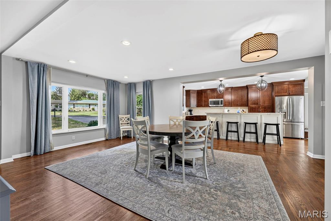
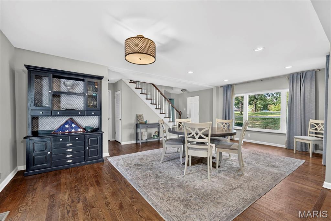
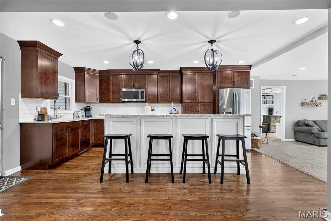
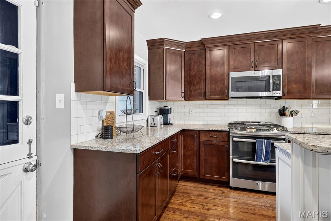
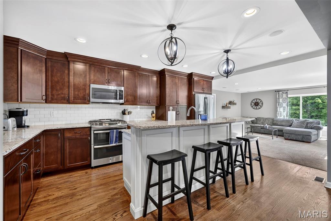
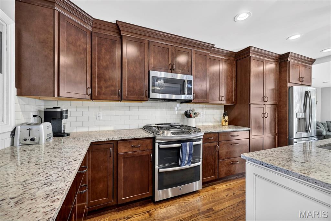
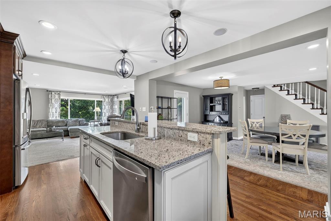
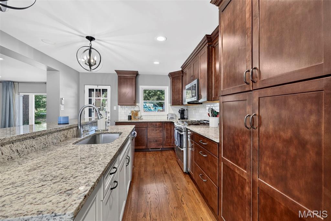
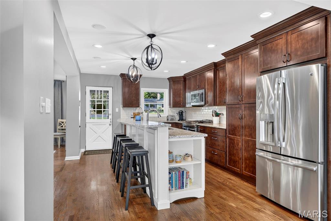
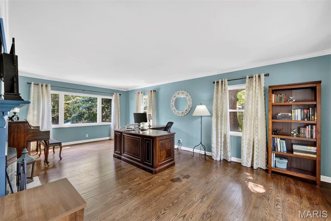
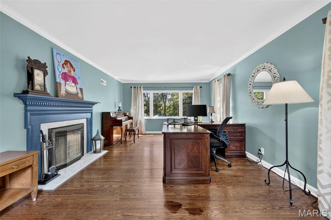
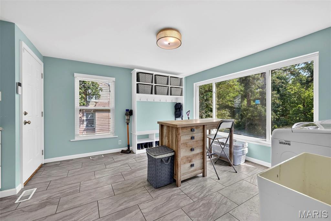
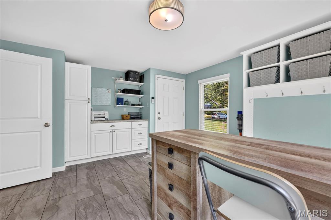
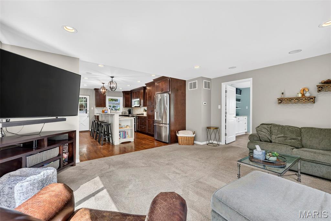
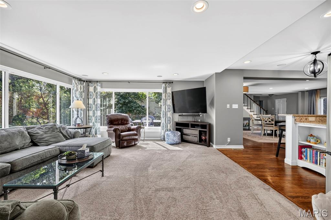
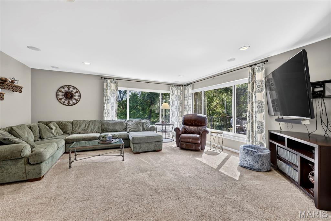
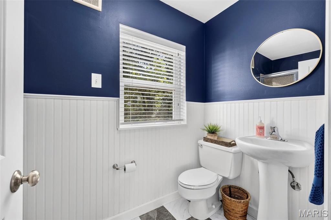
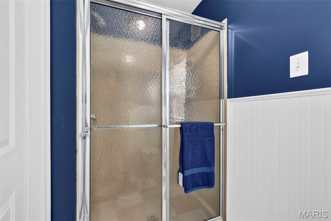
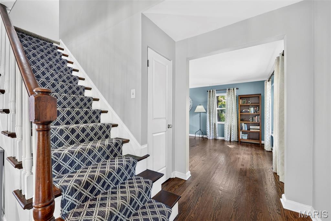
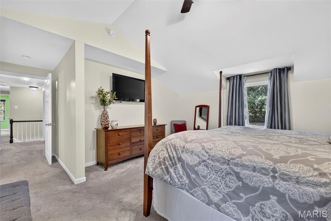
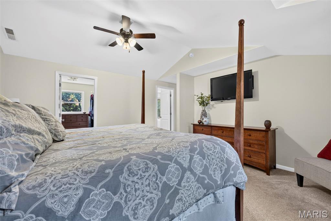
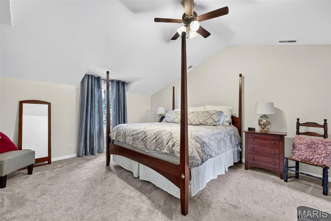
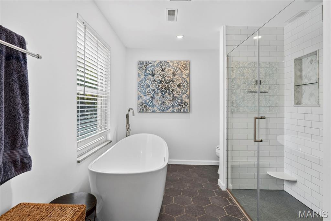
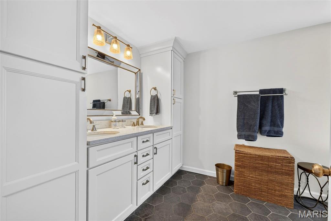
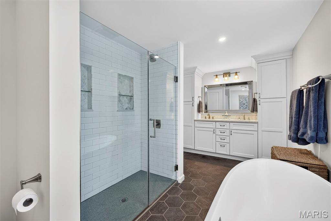
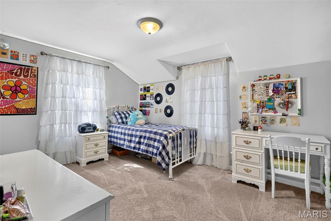
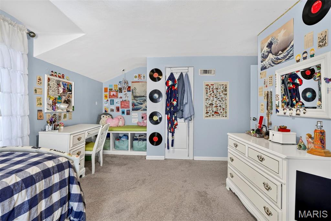
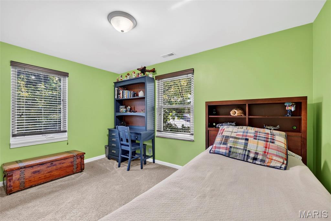
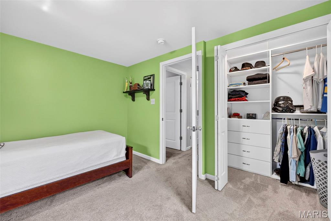
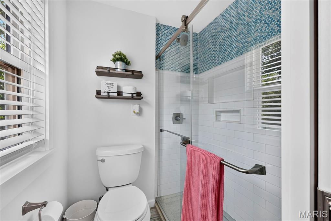
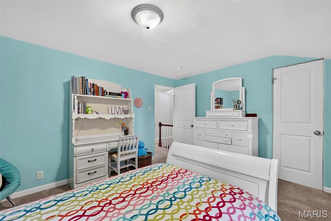
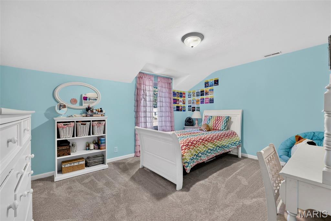
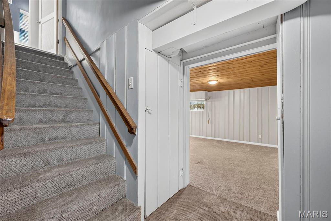
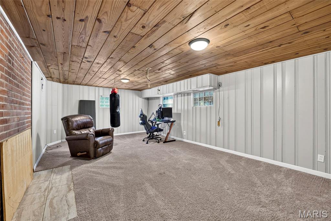
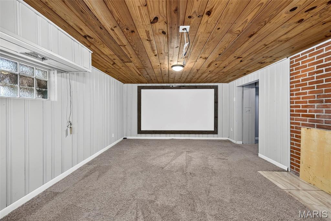
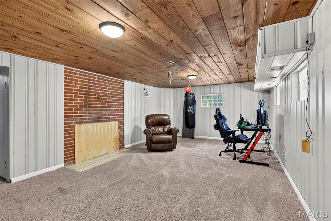
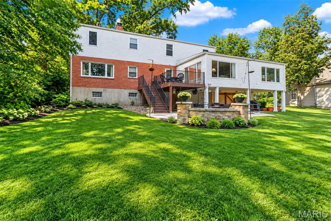
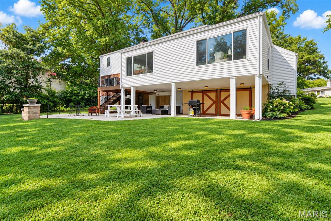
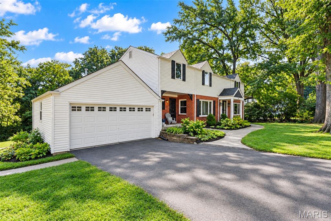
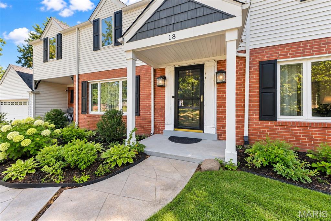
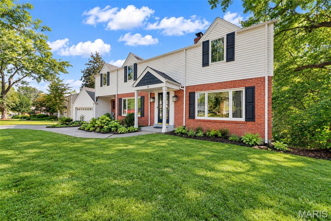
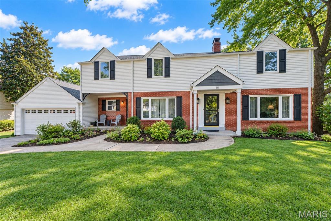
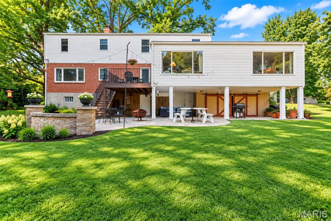
THIS is the one you’ve been waiting for in highly sought-after Chaminade Park! Bursting with character, space, and incredible entertaining areas, this impressive two-story home offers 5 bedrooms, 3.5 baths, gorgeous real hardwood floors, 2 wood-burning fireplaces, and multiple living spaces designed for everyday living and unforgettable gatherings. The heart of the home is the beautifully updated kitchen featuring granite countertops, 42-inch cabinetry, roll-out drawers, a large farmhouse sink, center island, and tons of storage. Just off the kitchen, a fantastic bonus room with an abundance of natural light provides even more space for entertaining, additional seating, a coffee or cocktail lounge, or the perfect casual hangout spot. With two separate living rooms, there’s room for everyone to spread out while still feeling connected. And wait until you step outside! Enjoy beautiful tree-lined backyard views, a low-maintenance composite deck, and a spacious lower back patio made for entertaining—perfect for summer dinners, weekend gatherings, or relaxing under the trees. Need even more space? The walkout lower level is partially finished and ready for movie nights, a game room, home gym, or additional entertaining space, plus there’s plenty of storage both inside and out. From the two unique front entrances and two fireplaces to the hardwood floors, incredible kitchen, flexible floor plan, and wooded backyard setting, this Chaminade Park home is packed with personality and possibilities. Homes with this much space, character, and versatility don’t come along often—come see what makes this one so special! Minutes from Plaza Frontenac shopping, restaurants, and more!!!

Property

Beds

5

Full Baths

3

1/2 Baths

1
Year Built

1948

Sq.Footage

3,452

Features

Features & Amenities

Interior

  • Other Interior Features

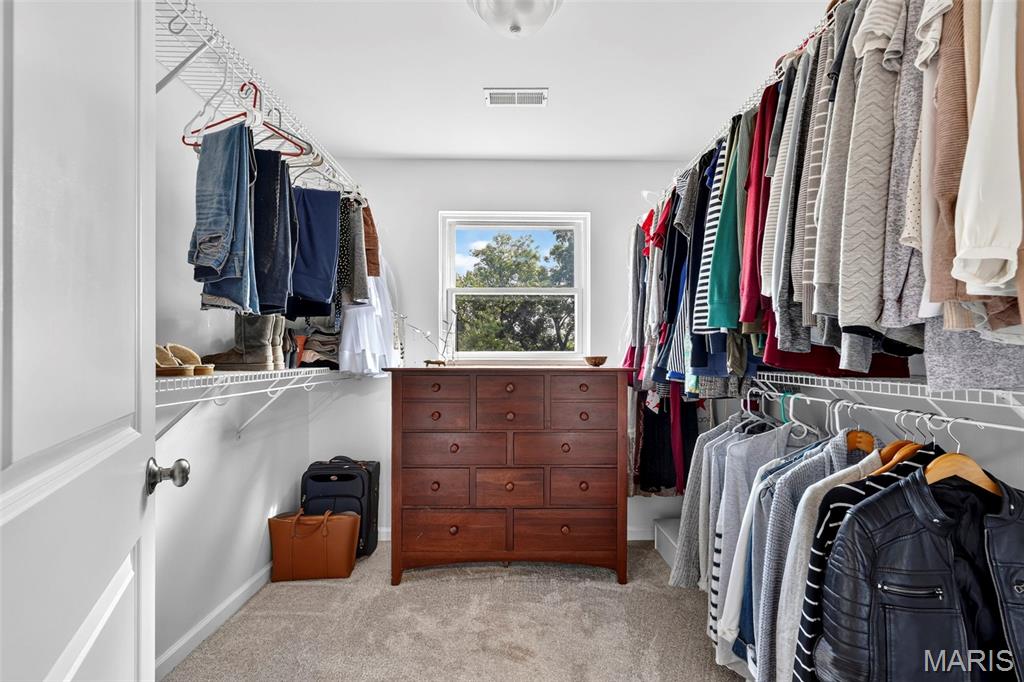
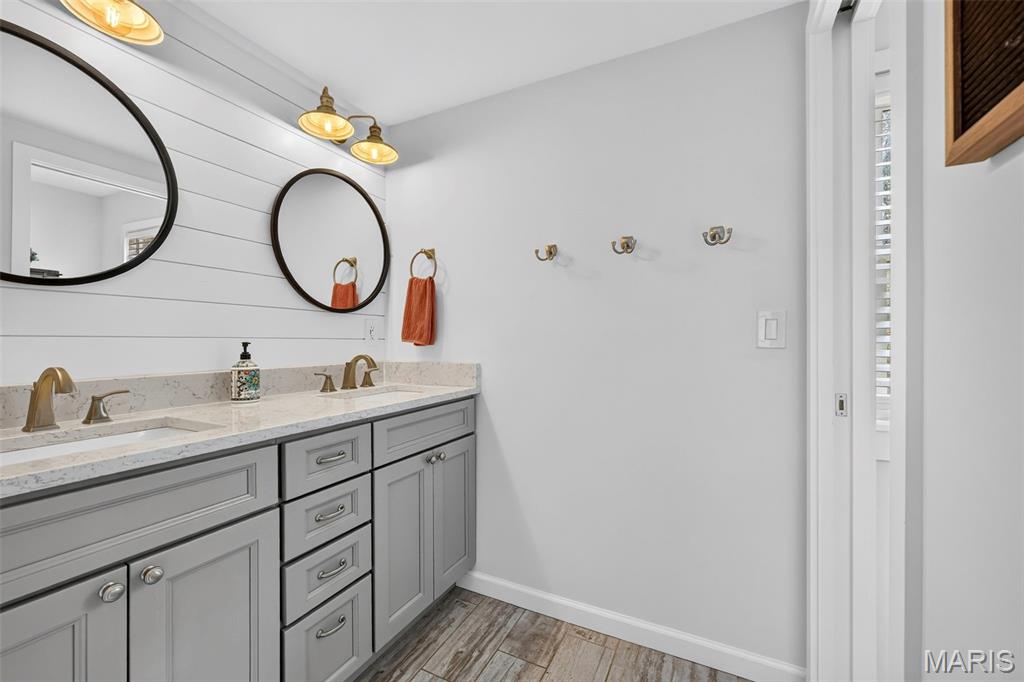
    Breakfast Bar, Built-in Features, Crown Molding, Double Vanity, Eat-in Kitchen, Entrance Foyer, Granite Counters, Kitchen Island, Natural Woodwork, Open Floorplan, Pantry, Soaking Tub, Storage, Walk-In Closet(s)

  • Total Bedrooms

    5

  • Bathrooms

    3

  • 1/2 Bathrooms

    1

  • Above Grade Finished Area

    2940.0

  • Basement YN

    YES

  • Cooling YN

    YES

  • Cooling

    Central Air

  • Fireplace YN

    YES

  • Heating YN

    YES

  • Heating

    Natural Gas

  • Main Level Bedrooms

    1

  • Pet friendly

    N/A

Exterior

  • Garage

    Yes

  • Garage spaces

    2

  • Construction Materials

    Brick, Vinyl Siding

  • Other Exterior Features

    Storage

  • Patio and Porch Features

    Covered, Deck, Patio, Porch

  • Pool

    No

  • View

    Trees/Woods

Area & Lot

  • Lot Features

    Cul-De-Sac, Many Trees

  • Lot Size(acres)

    0.38

  • Lot Size(square feet)

    16,552

  • Property Type

    Residential

  • Property Sub Type

    Single Family Residence

  • Architectural Style

    Traditional

Price

  • Sales Price

    $925,000

  • Tax Amount

    $9,118

  • Sq. Footage

    3,452

  • Price/SqFt

    $267

HOA

  • Association

    YES

  • Association Fee

    $85

  • Association Fee Frequency

    Annually

  • Association Fee Includes

    N/A

School District

  • Elementary School

    Spoede Elem.

  • Middle School

    Ladue Middle

  • High School

    Ladue Horton Watkins High

Property Features

  • New Construction

    NO

  • Association Amenities

    None

  • Foundation Details

    Concrete Perimeter, Permanent

  • Sewer

    Public Sewer

  • Water Source

    Public

Schedule

Schedule a Showing

Showing scheduled successfully.

What is 3 + 4 ?


Change time

Mortgage calculator

Estimate your monthly mortgage payment, including the principal and interest, property taxes, and HOA. Adjust the values to generate a more accurate rate.

Your payment

Principal and Interest:

$

Property taxes:

$

HOA fees:

$

Total loan payment:

$

Total interest amount:

$

Location

  • County

    St. Louis

  • Elementary School

    Spoede Elem.

  • Middle School

    Ladue Middle

  • High School

    Ladue Horton Watkins High

Listing Courtesy of Heidy Weicht, DRG - Delhougne Realty Group

RealHub Information is provided exclusively for consumers' personal, non-commercial use, and it may not be used for any purpose other than to identify prospective properties consumers may be interested in purchasing. All information deemed reliable but not guaranteed and should be independently verified. All properties are subject to prior sale, change or withdrawal. RealHub website owner shall not be responsible for any typographical errors, misinformation, misprints and shall be held totally harmless.

Agent Tomislav Agent User

Tomislav Agent User

Principal Broker

Call Tomislav today to schedule a private showing.


* Listings on this website come from the FMLS IDX Compilation and may be held by brokerage firms other than the owner of this website. The listing brokerage is identified in any listing details. Information is deemed reliable but is not guaranteed. If you believe any FMLS listing contains material that infringes your copyrighted work please click here to review our DMCA policy and learn how to submit a takedown request.© 2024 FMLS.

Properties

Related properties
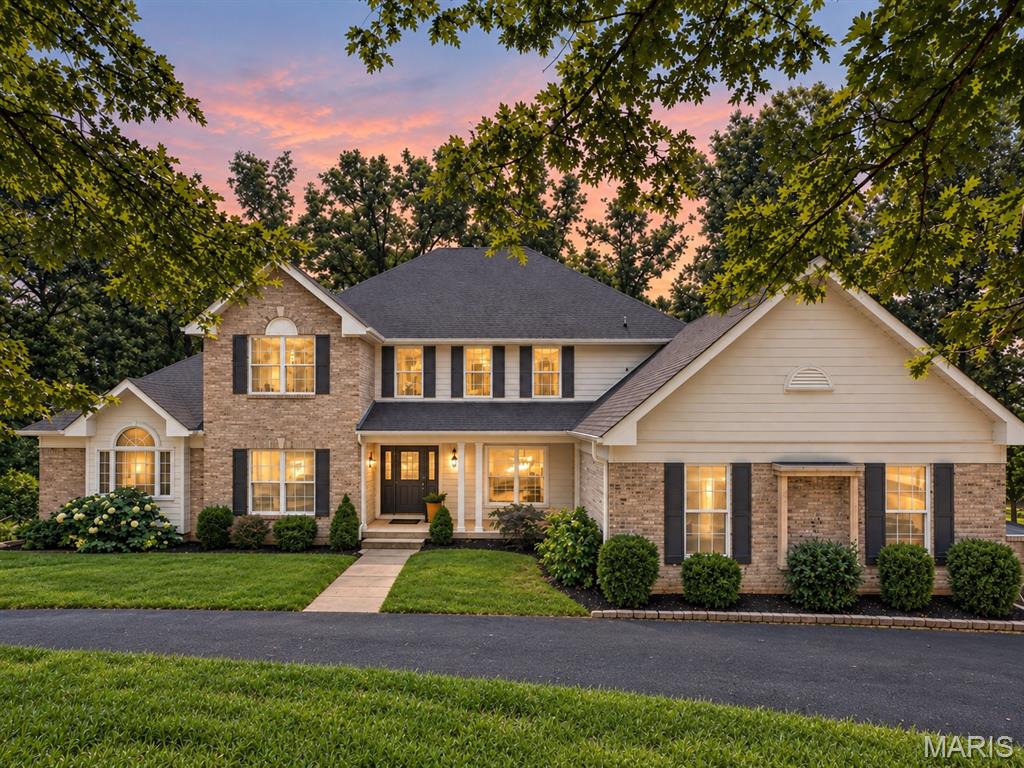
New on site 4 days ago
Tucked away on 3 beautiful acres with peaceful lake views, this 5-bedroom, 4.5-bath home offers nearly 3,900 square feet above grade and the perfect blend of character, comfort, and room to spread out. Step inside the impressive two-story foyer, where hardwood floors carry you into a home filled with thoughtful details and inviting spaces. The two-story great room immediately draws you in with soaring vaulted ceilings, a fireplace, and a stunning wall of windows framing the wooded surroundings and lake beyond. At the heart of the home, the spacious kitchen is designed for both everyday living and entertaining with custom cabinetry, stainless steel appliances, a gas cooktop, wall oven, center island, and walk-in pantry. Just beyond, the breakfast/hearth room creates another warm gathering space with built-in shelving, a butler’s pantry, and an additional fireplace. The main-floor primary suite feels like a true retreat, offering generous space, a walk-in closet, private deck access, and an en suite bath with dual vanities, separate shower, and soaking tub. A second main-floor bedroom provides flexibility for guests or an office, while upstairs you’ll find three additional bedrooms, including a Jack-and-Jill arrangement and another private en suite. The partially finished walk-out lower level extends the living space even further with a large family room, recreation area, full bathroom, and plenty of room to make the space your own. Outside is where this property truly shines; multiple deck spaces overlook the wooded acreage, while the expansive grounds lead toward the lake, creating a setting that feels private, peaceful, and worlds away while still offering all the comforts of home. An oversized 3-car garage, main-floor laundry, and Rockwood Schools complete this one-of-a-kind property.
#26056399

St Louis

2314 Morel Lane

5 Beds

4 Baths

4,557 Sq.Ft.

$825,000

MLS#: 26056399
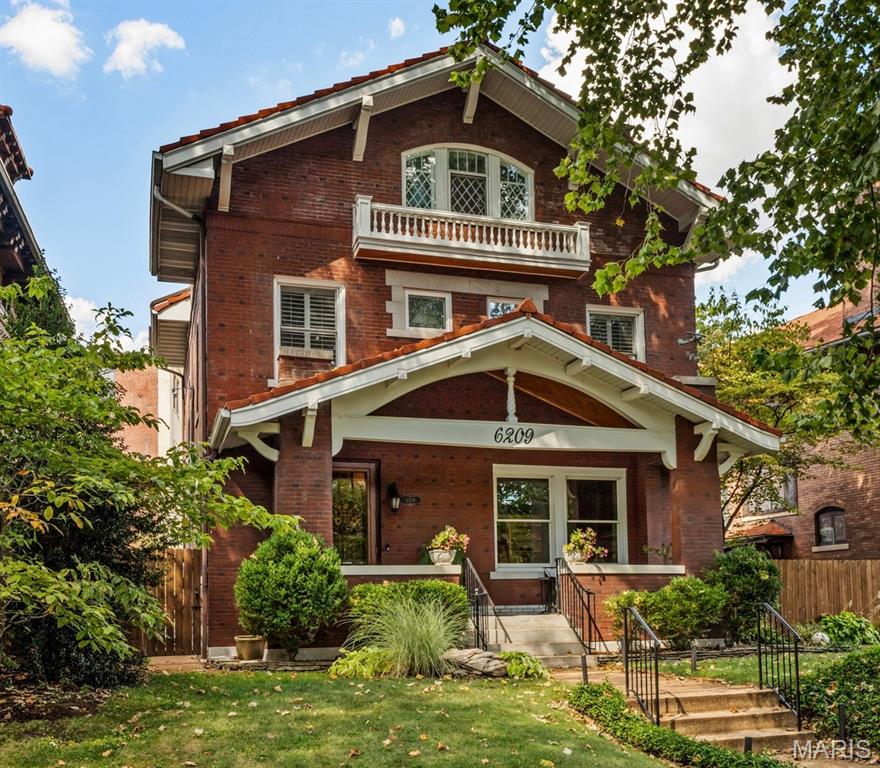
Don’t miss this elegant 5-bedroom, 3-story Parkview home with its beautiful 1909 architectural details: a welcoming entryway featuring a magnificent stained glass window, exposed brick wall, gleaming hardwood floors, original woodwork, and a fabulous flow for entertaining.  Large living room with gas fireplace leads to a library, dining room, eat-in kitchen and 1/2 bath.  The kitchen boasts large maple cabinets and granite countertops that provide ample storage and work space. The family/bonus room off of kitchen has another gas fireplace and an entrance to the fenced back yard with a large wrap around deck.  The landscaped yard features mature plantings and a magnificent water feature that provides year round enjoyment. Several stained glass windows adorn the second floor.   Here you’ll find a primary suite with a renovated en-suite bath and walk-in closet, two more large bedrooms and an updated hall bath with second-floor laundry closet hookups.  The third floor offers even more flexibility with two additional bedrooms, lots of storage and a full bath—perfect for guests or a private home office.  The basement is partially finished and can be used as another recreational space, playroom or work-out room.  It has a 1/2 bath, laundry area and built-in shelving.  Current homeowners have lovingly maintained the home for over 40 years with kitchen, baths, and systems upgrades, including the addition of zoned heating and a new roof in 2018. Parkview is known as an "urban oasis" with its curving tree-lined streets, parks, and neighborhood seasonal events, (concerts, winter carriage rides, cook-offs, food trucks, Easter egg hunts and a petting zoo).  This vibrant community is within walking distance of Washington University, Forest Park, popular restaurants, shops, and two MetroLink stations. Parkview is on the National Historic registry. See website for Indentures, neighborhood info, occupancy (single family only) http://www.parkviewneighborhood.org/new-residents, and renovation restrictions.
#26058945

St Louis

6209 Washington Avenue

5 Beds

3 Baths

3,370 Sq.Ft.

$787,900

MLS#: 26058945
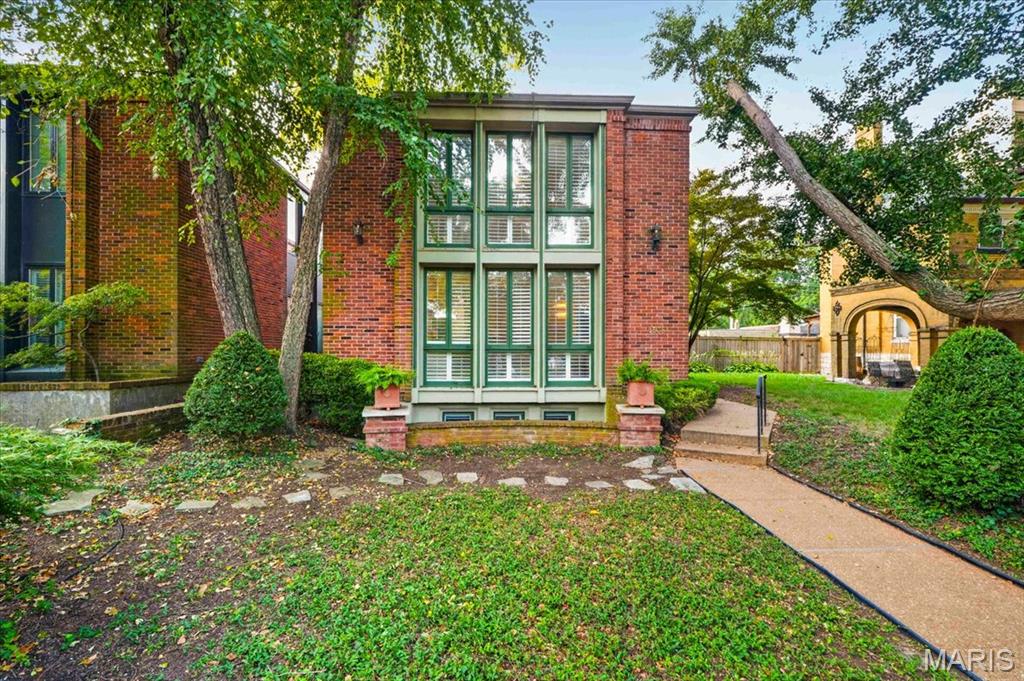
Ideally situated in a beautiful setting on a premier private street, this sophisticated residence features superb interior details including hardwood floors, plantation shutters, built-in bookcases, living room fireplace, large windows and sliding glass doors. The updated kitchen opens to an adjoining dining space.  The second-floor primary suite includes a full-length outdoor balcony, en-suite bathroom with skylight, and a spacious dressing room/closet area. This level includes a second bedroom with en-suite bathroom and a flexible third room that can serve as a bedroom, home office or sitting room. Its comfortable layout and inviting light make it easy to tailor the space to your lifestyle-whether you need a quiet work zone, a cozy retreat, or an additional sleeping area. The lower level includes a family/workout room with a full bath and storage area. The living room doors open to an outdoor terrace and a charming garden with brick walks and mature trees and plantings creating a private, peaceful oasis with an adjoining two-car garage.  This outstanding home is a rare gem and an ideal condo alternative or perfect choice for downsizing from a larger home in the neighborhood. A superb location only one block from Euclid Avenue and the heart of the Central West End.
#26048336

St Louis

4538 Pershing Place

3 Beds

3 Baths

2,106 Sq.Ft.

$975,000

MLS#: 26048336
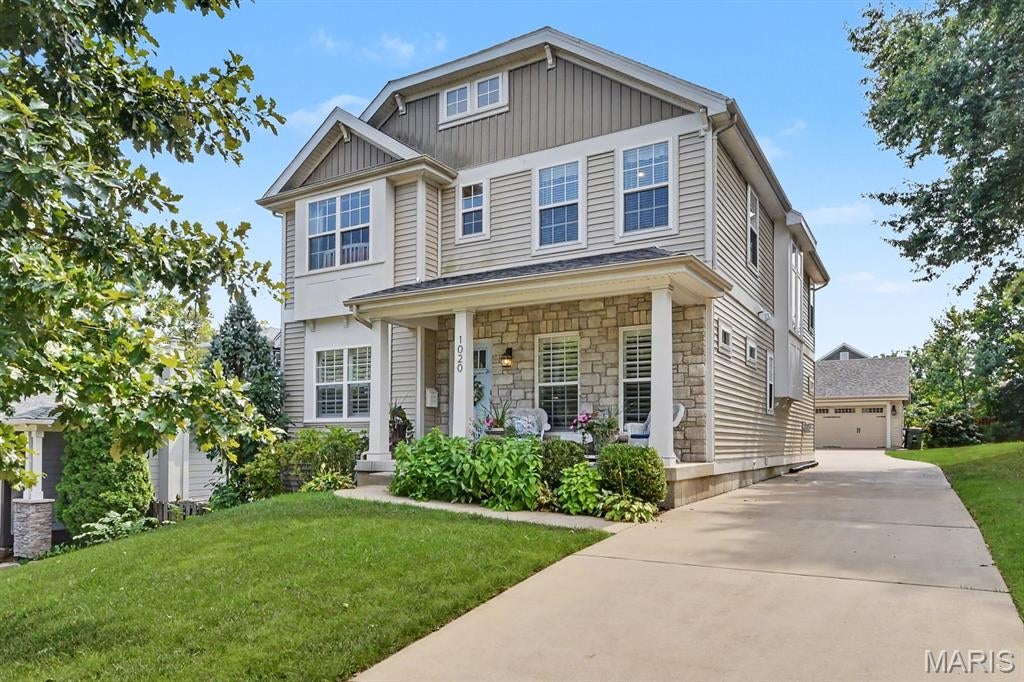
Welcome to 1020 Brownell Avenue, a wonderful opportunity to own a newer home in the highly desirable community of Glendale! This thoughtfully designed semi-open floor plan has so much to offer: an inviting eat-in kitchen with a breakfast bar, separate dining room, and large family room, creating plenty of space for both everyday living and entertaining.
A beautiful four-season room adds even more living space and is the perfect retreat for relaxing, crafting, or enjoying your morning coffee. Upstairs, the spacious primary suite features a fantastic en suite bath with dual vanities, a separate soaking tub and shower, and a generous walk-in closet. Three additional spacious bedrooms and a convenient second-floor laundry room complete the upper level.
The finished lower level provides even more flexibility with a recreation room, fifth bedroom, full bathroom, and ample storage space. Outside, the two-car detached garage offers great convenience, while the generous green space provides plenty of room for a playset, pets, games, or any outdoor enjoyment.
Don’t miss this opportunity to make your home in a sought-after Glendale neighborhood within the Kirkwood School District!
#26034873

St Louis

1020 Brownell Avenue

5 Beds

3 Baths

4,040 Sq.Ft.

$1,100,000

MLS#: 26034873
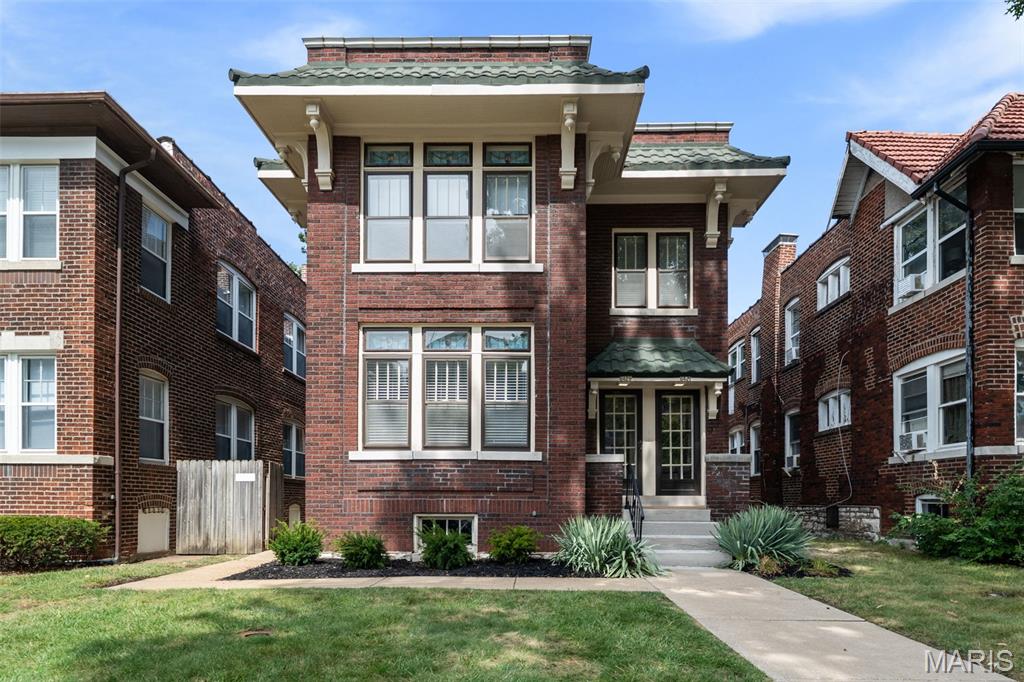
Historic charm. Modern ease. Exceptional location. This beautifully converted multi-family-to-single-family home is a rare find, thoughtfully updated while preserving the architectural details that make homes of this era so special. Original millwork, stained glass, transom windows, exposed brick, and beautiful oak flooring add character at every turn.
Sun-filled, spacious rooms offer an easy flow for everyday living and entertaining. The open-concept kitchen and family room create the heart of the home, while a main-level bedroom/office provides wonderful flexibility. Upstairs, escape to the expansive primary suite featuring a fireplace, cozy sitting area, oversized windows, with gorgeous transom stained-glass detail. Two additional spacious bedrooms, bonus room, two full baths, and a large laundry room with mini kitchenette complete the upper level. The lower level office is perfect for this home’s zoned live/work, a special Clayton district that allows a business and living unit in the building.
Enjoy outdoor living from the deck overlooking the shady, freshly landscaped yard. Three-car garage plus storage adds valuable convenience. Thoughtful improvements include rewired electrical, updated copper plumbing, newer systems, some newer appliances, and a newer roof.
All this in a wonderfully walkable neighborhood near Forest Park, universities, and renowned hospitals. Stroll to a movie at the Hi-Pointe, or head to DeMun for locally owned restaurants, shops, and neighborhood favorites like Kaldi’s and Sasha’s, to name a few. A character-filled gem with the space, updates, and location you've been waiting for. come see why this one is truly special. Garage has separate 20 amp service, heated and ac for a comfortable workshop year round.
#26046396

St Louis

6427 Clayton Road

4 Beds

3 Baths

2,900 Sq.Ft.

$950,000

MLS#: 26046396
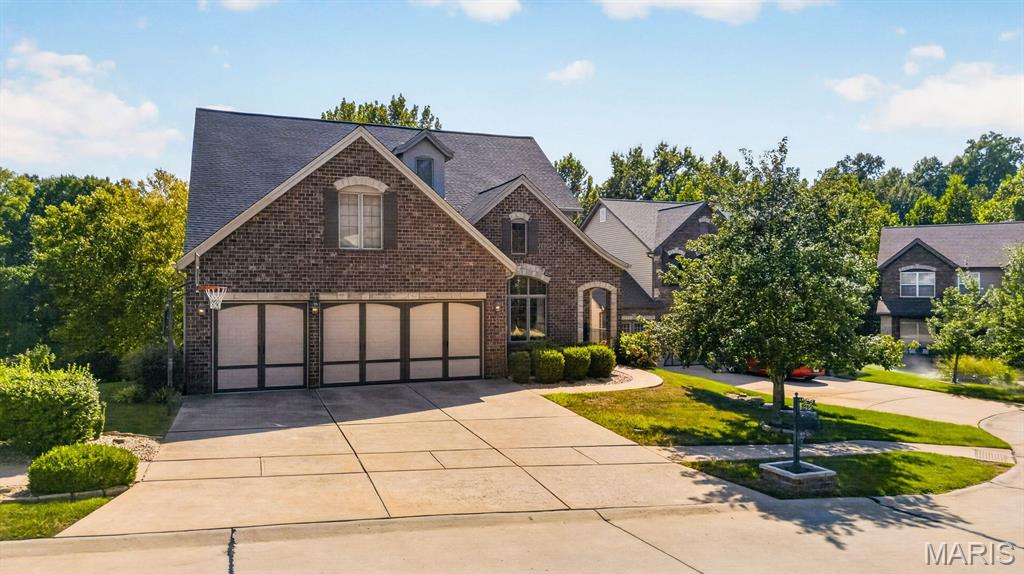
Built in 2007 and designed for effortless living and entertaining, 5450 Hagemann Pointe Drive offers more than 4,300 square feet of finished living space with an open and versatile floor plan and an unexpected resort-style backyard.

A soaring two-story entry washes the interior in natural light, where hardwood floors, expansive windows and open spaces create an easy flow between the home's gathering spaces. At its heart, the kitchen features custom cabinetry, granite countertops, a center island, breakfast bar, walk-in pantry and adjoining breakfast room, all opening to an elevated deck overlooking the pool and wooded backdrop. The dramatic two-story living room is anchored by a gas fireplace and offers tree-line vistas.

The main-floor primary suite provides a private respite with a spa-inspired bath with dual vanities, jetted tub, separate shower and walk-in closet. A main floor mud/laundry room connects the ktichen with the three-car garage, offering modern convenience. Upstairs, three additional bedrooms and a flexible loft provide generous accommodations for family, guests, work or play.

The lower level opens to the ultimate in entertaining zones. Designed as a destination of its own, it includes spacious media and game rooms, surround sound, a second full kitchen with island seating, full bathroom and direct access to the outdoor entertaining areas—creating an ideal setting for movie nights, game days, pool parties and overnight guests.

Outside, the home transitions into a private retreat. An in-ground swimming pool, covered lounge, expansive patios and handsome stone fireplace create multiple spaces for entertaining, dining and relaxing beneath a canopy of mature trees.

From pool days and movie nights to the everyday convenience of walking to Hagemann Elementary, this is a home designed for your room to grow!
#26057224

St Louis

5450 Hagemann Pointe Drive

4 Beds

4 Baths

4,329 Sq.Ft.

$749,000

MLS#: 26057224
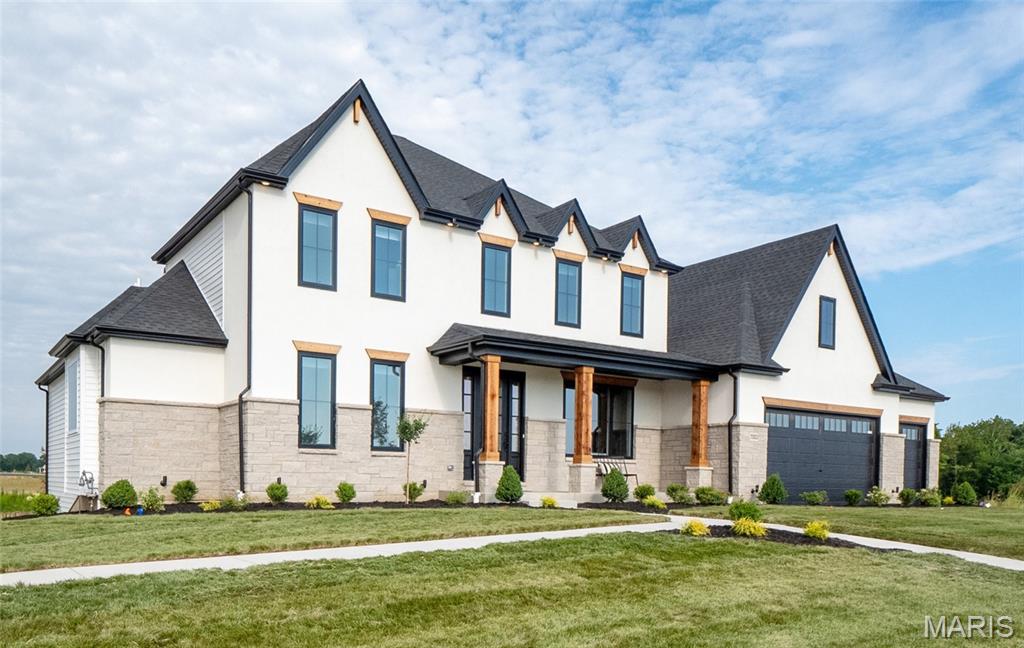
Discover the perfect combination of space, style, and modern living with the Rainier by Lombardo Homes, coming soon to The Manors at Tesson Ridge in desirable South County. Be among the first to experience Lombardo Homes’ exciting debut in the South County area with this thoughtfully designed two-story home offering an open-concept layout created for today’s lifestyle.

The Rainier offers spacious gathering areas and a well-designed kitchen with a large center island, abundant cabinetry, and an inviting dining area—creating the perfect setting for everyday living and entertaining family and friends.

Upstairs, the luxurious owner’s suite provides a private retreat with a spacious walk-in closet and spa-inspired bath. Additional bedrooms offer comfortable accommodations for family and guests, while flexible living spaces provide plenty of possibilities to complement your lifestyle.

Built with the quality craftsmanship and attention to detail Lombardo Homes is known for, this Rainier is a planned inventory home that will soon begin construction at The Manors at Tesson Ridge. There is still time to make it your own! Buyers who act early may have the opportunity to customize available structural options and personalize color and finish selections, depending on the stage of construction and applicable selection deadlines.

Don’t miss this unique opportunity to secure a brand-new Lombardo home early in the building process, personalize select features, and be part of Lombardo Homes’ first community in South County!

List price reflects the planned home, homesite, and currently selected features and options. Pricing, features, finishes, structural options, and specifications are subject to change. Available personalization opportunities are dependent upon construction stage and applicable deadlines. Photos and renderings may depict optional features and are for illustrative purposes only.
#26057296

St Louis

5609 Denali Road

4 Beds

2 Baths

3,346 Sq.Ft.

$1,060,000

MLS#: 26057296
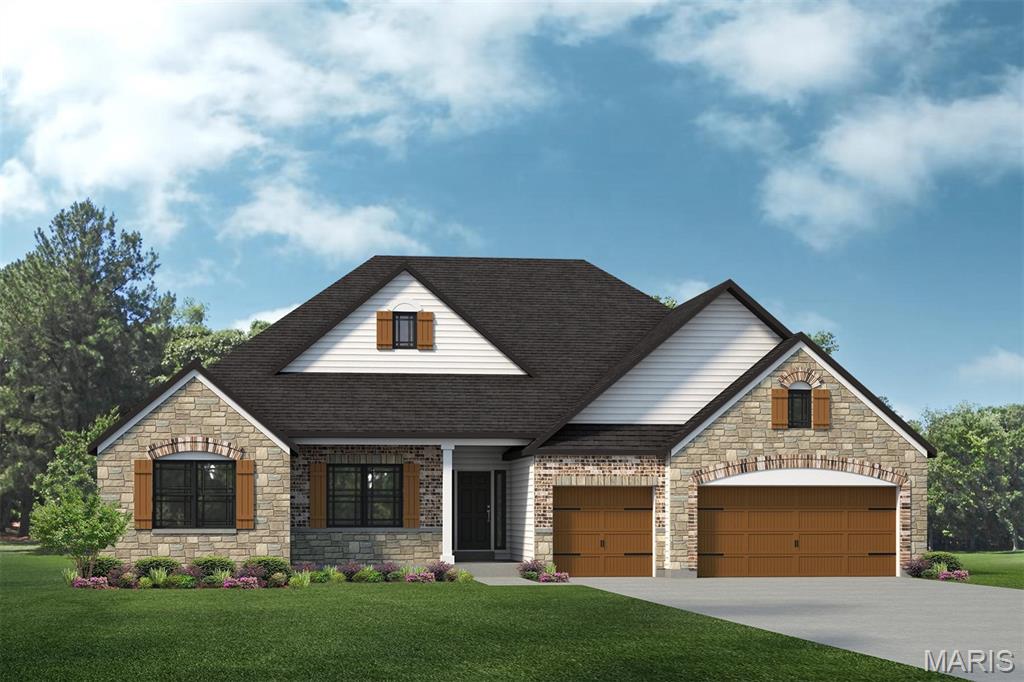
Discover the perfect combination of space, style, and modern living with the Savannah by Lombardo Homes, coming soon to The Manors at Tesson Ridge in desirable South County. Be among the first to experience Lombardo Homes’ exciting debut in the South County area with this thoughtfully designed two-story home offering an open-concept layout ideal for today’s lifestyle.

The Savannah  features spacious gathering areas, a beautifully appointed kitchen with a large center island and abundant cabinetry, and an inviting dining area perfect for everyday living and entertaining family and friends.

Upstairs, the luxurious owner’s suite creates a private retreat with a spacious walk-in closet and spa-inspired bath. Additional bedrooms provide comfortable accommodations for family and guests, while flexible living spaces offer room for a home office, playroom, additional entertaining space, and more.

Built with the quality craftsmanship and attention to detail Lombardo Homes is known for, this Savannah  is a planned inventory home that will soon begin construction at The Manors at Tesson Ridge. The home has been thoughtfully designed with selected features, finishes, and options to create a beautiful, move-in-ready home upon completion.

Don’t miss the opportunity to own a brand-new Lombardo home in The Manors at Tesson Ridge and be part of Lombardo Homes’ first community in South County!

List price reflects the planned home, homesite, and selected features and options. Pricing, features, finishes, and specifications are subject to change prior to completion. Photos and renderings may depict optional features and are for illustrative purposes only.
#26057111

St Louis

5613 Denali Road

4 Beds

2 Baths

2,620 Sq.Ft.

$985,000

MLS#: 26057111
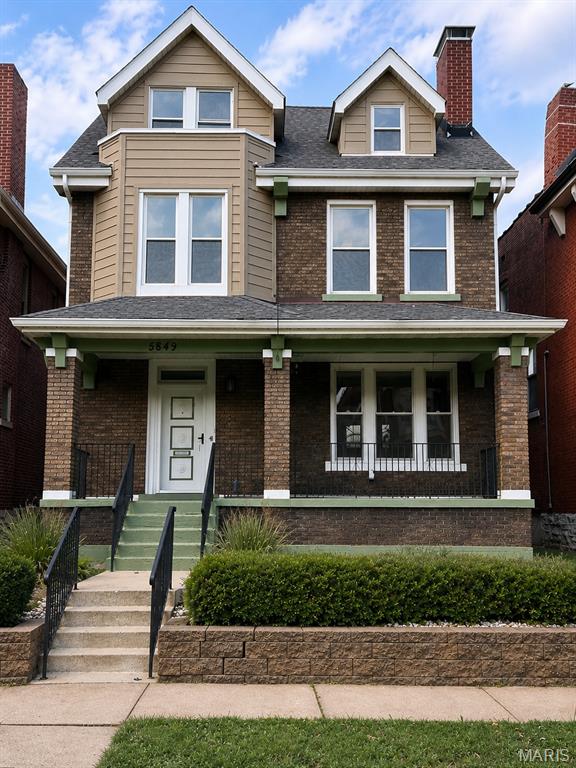
Historic St. Louis character meets modern comfort at 5849 De Giverville. This beautifully updated 2.5 story Victorian home offers 5 bedrooms, 4.5 baths and approximately 3,623 sq ft of total living space designed for living, entertaining and relaxing. Inside, discover soaring ceilings, rich wood floors, pocket doors, updated lighting and a modern kitchen with stainless-steel appliances and solid surface countertops. The spacious primary suite features a spa-inspired bath with dual vanities, soaking tub and separate shower. The finished walk-out lower level is a standout, complete with a full bath, additional laundry and private wine/bourbon lounge-perfect for entertaining or unwinding. Enjoy upper-level laundry, zoned HVAC, electrical upgrades, EV charging, two car covered parking and a private yard. Five bedrooms, 4.5 baths, Historic character, Exceptional space and modern updates. Come experience what makes 5849 De Giverville different!
#26055265

St Louis

5849 De Giverville Avenue

5 Beds

4 Baths

3,623 Sq.Ft.

$749,900

MLS#: 26055265

THIS is the one you’ve been waiting for in highly sought-after Chaminade Park! Bursting with character, space, and incredible entertaining areas, this impressive two-story home offers 5 bedrooms, 3.5 baths, gorgeous real hardwood floors, 2 wood-burning fireplaces, and multiple living spaces designed for everyday living and unforgettable gatherings.

The heart of the home is the beautifully updated kitchen featuring granite countertops, 42-inch cabinetry, roll-out drawers, a large farmhouse sink, center island, and tons of storage. Just off the kitchen, a fantastic bonus room with an abundance of natural light provides even more space for entertaining, additional seating, a coffee or cocktail lounge, or the perfect casual hangout spot. With two separate living rooms, there’s room for everyone to spread out while still feeling connected.

And wait until you step outside! Enjoy beautiful tree-lined backyard views, a low-maintenance composite deck, and a spacious lower back patio made for entertaining—perfect for summer dinners, weekend gatherings, or relaxing under the trees.

Need even more space? The walkout lower level is partially finished and ready for movie nights, a game room, home gym, or additional entertaining space, plus there’s plenty of storage both inside and out.

From the two unique front entrances and two fireplaces to the hardwood floors, incredible kitchen, flexible floor plan, and wooded backyard setting, this Chaminade Park home is packed with personality and possibilities. Homes with this much space, character, and versatility don’t come along often—come see what makes this one so special!

Minutes from Plaza Frontenac shopping, restaurants, and more!!!

18 Chaminade Drive

Message successfully sent.

I agree to receive email communication and understand I can unsubscribe at any time.

I agree to be contacted by Realhub DEV via call, email, and text for real estate services. To opt out, you can reply 'stop' at any time or reply 'help' for assistance. You can also click the unsubscribe link in the emails. Message and data rates may apply. Message frequency may vary. Privacy Policy

 - property

Send a message

Message successfully sent.

Preferred Agent

Reason for contacting?

I agree to receive email communication and understand I can unsubscribe at any time.

I agree to be contacted by Realhub DEV via call, email, and text for real estate services. To opt out, you can reply 'stop' at any time or reply 'help' for assistance. You can also click the unsubscribe link in the emails. Message and data rates may apply. Message frequency may vary. Privacy Policy

Sign In Sign Out

Virtual Assistant

Would you like to take the next step with this property? We can help you schedule a showing or virtual tour, or send you more details.

Yes, I would like more information.

Thank You for Your Reply, One of Our Agents will contact you as soon as possible

No, maybe later.

Thank you, you can always contact me via email, phone number or through the contact form.

Realhub AI

Lucy - Your AI-Powered Realtor

Update Your Temporary Password

Personalize your search

Enter your email and we'll notify you immediately when new listings match what you're looking for.

or enter email address

Already have an account ? Login here

Continue your home search

I agree to receive communications and understand I can unsubscribe at any time.

I agree to be contacted by Realhub DEV via call, email, and text for real estate services. To opt out, you can reply 'stop' at any time or reply 'help' for assistance. You can also click the unsubscribe link in the emails. Message and data rates may apply. Message frequency may vary. Privacy Policy

Already have an account ? Login here

We use cookies

We use cookies primarily for analytics to enhance your experience. By accepting, you agree to our use of these cookies. You can manage your preferences or learn more about our cookies policy.