
3028 Sunset Hills Boulevard S
Edwardsville, IL 62025
About
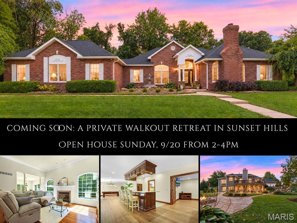
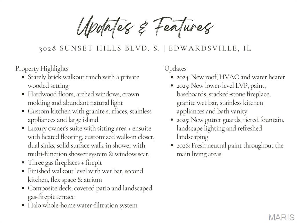
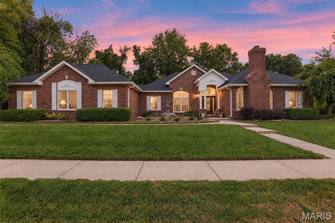
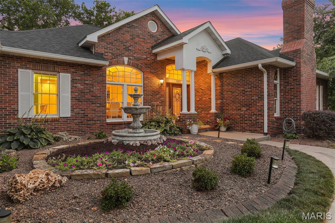
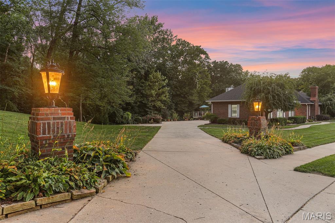
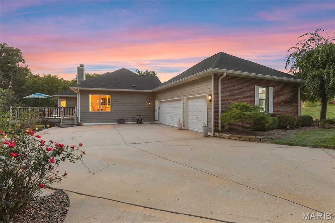
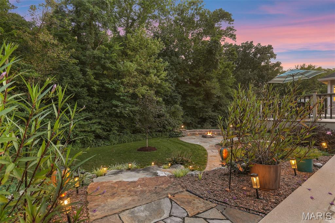
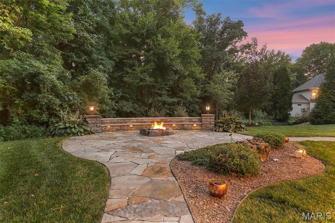
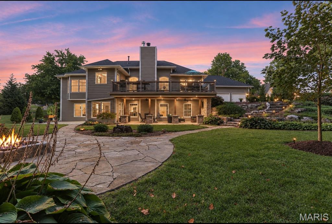
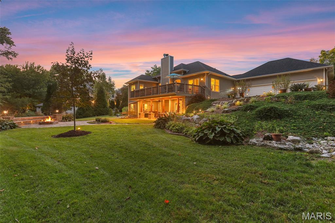
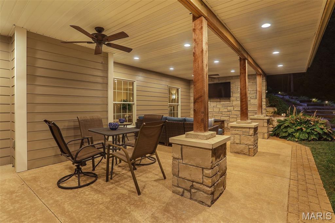
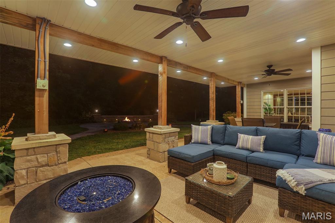
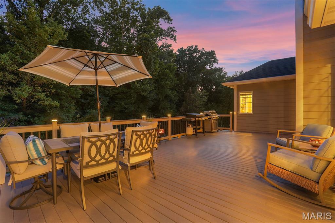
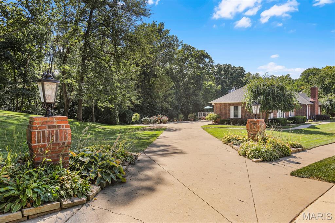
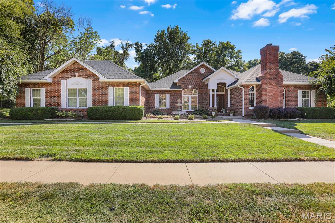
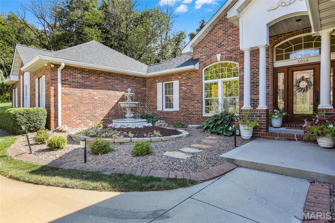
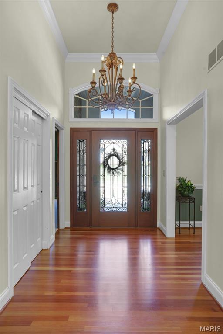
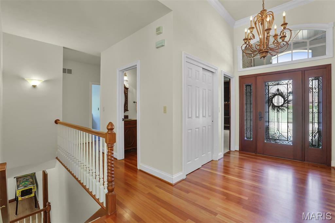
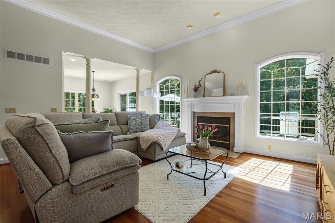
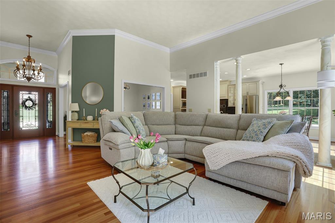
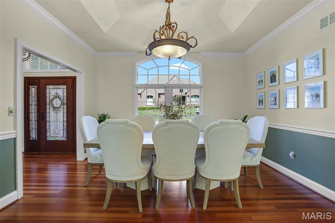
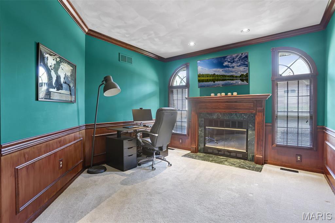
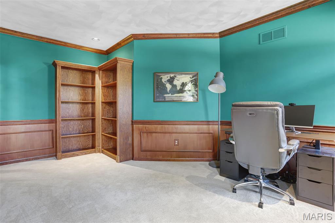
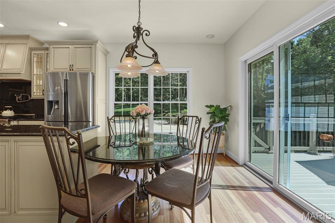
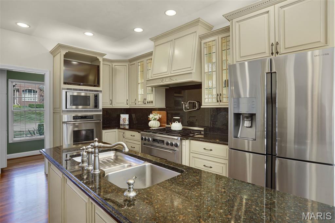
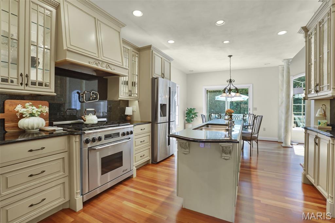
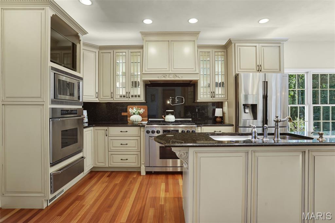
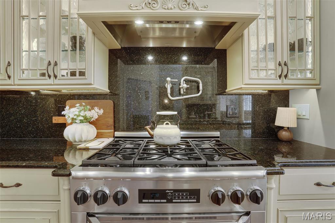
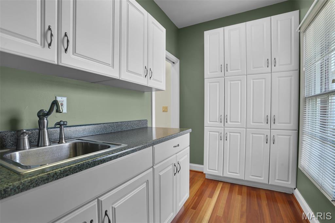
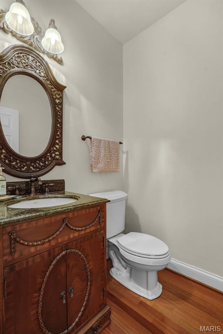
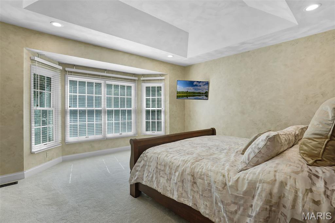
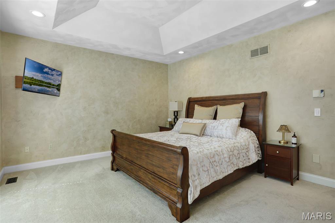
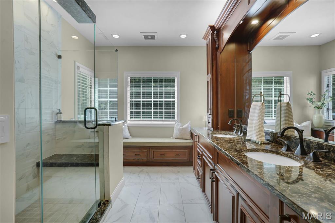
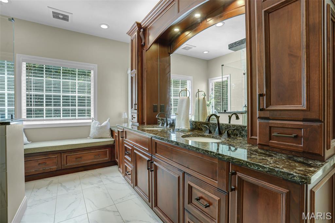
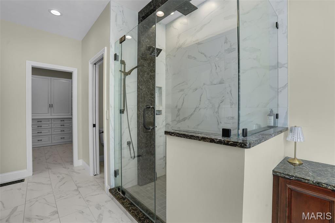
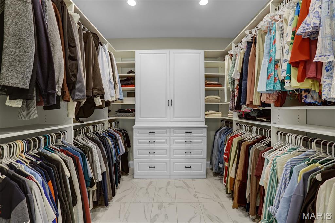
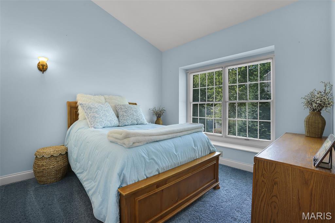
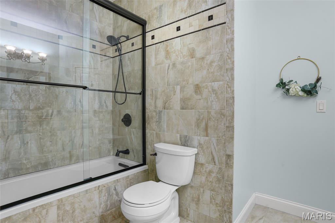
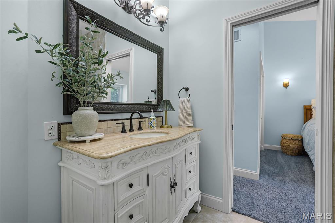
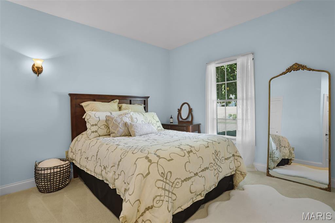
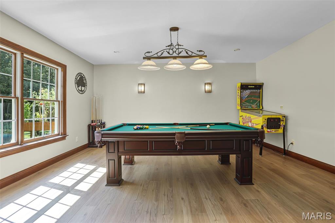
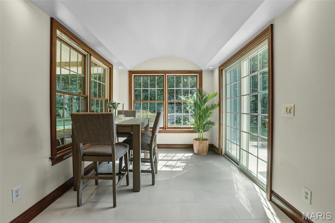
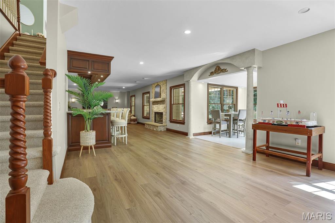
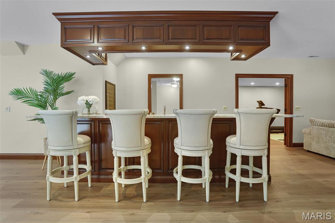
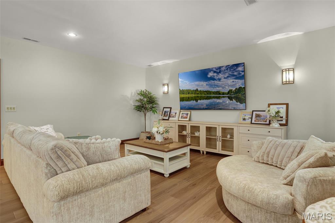
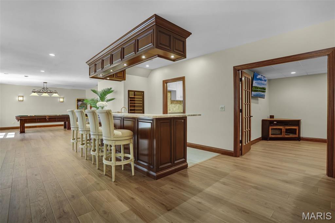
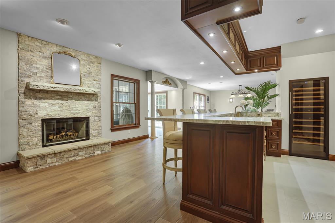
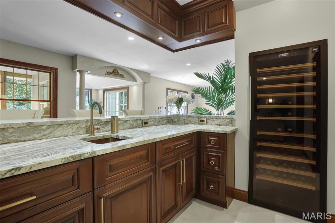
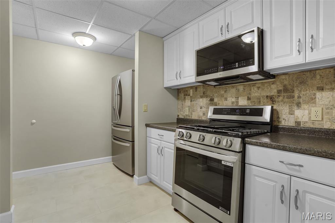
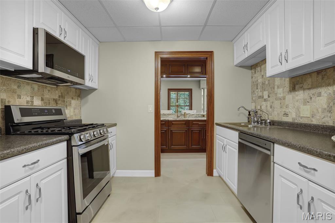
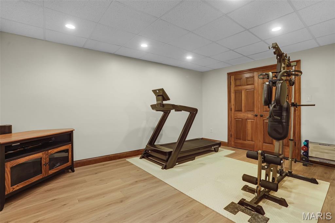
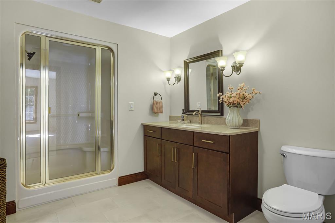
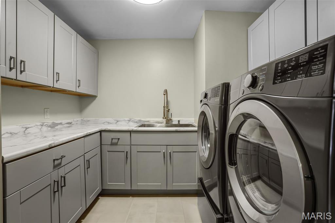
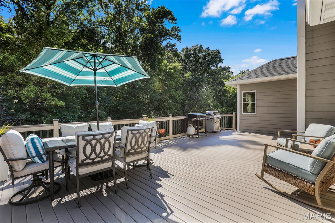
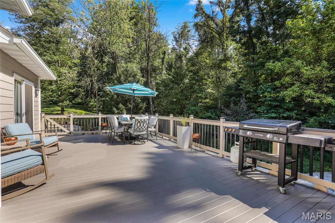
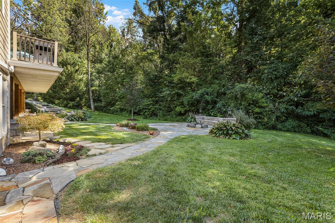
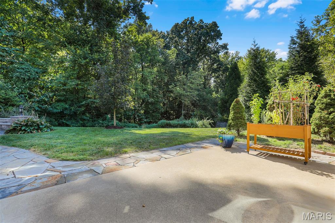
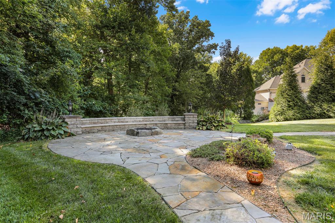
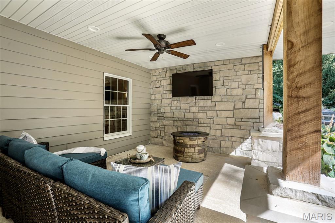
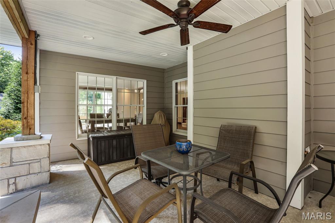
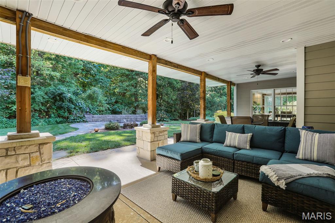
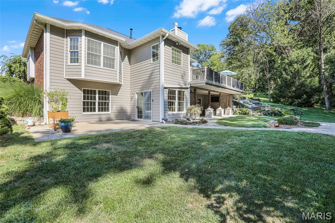
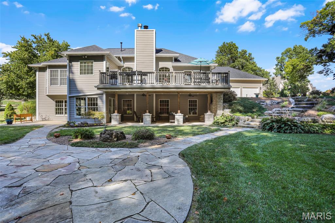
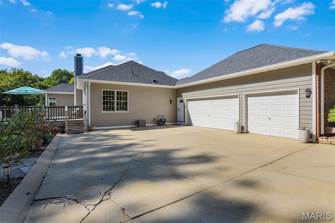
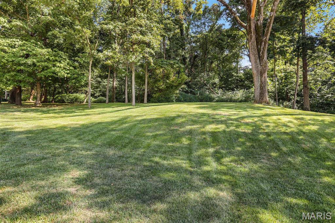
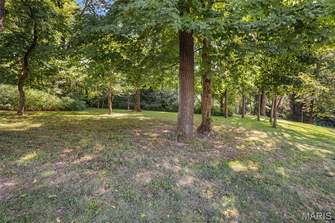
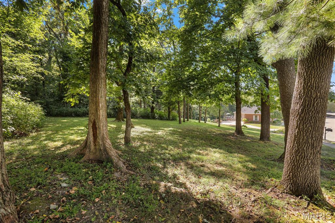
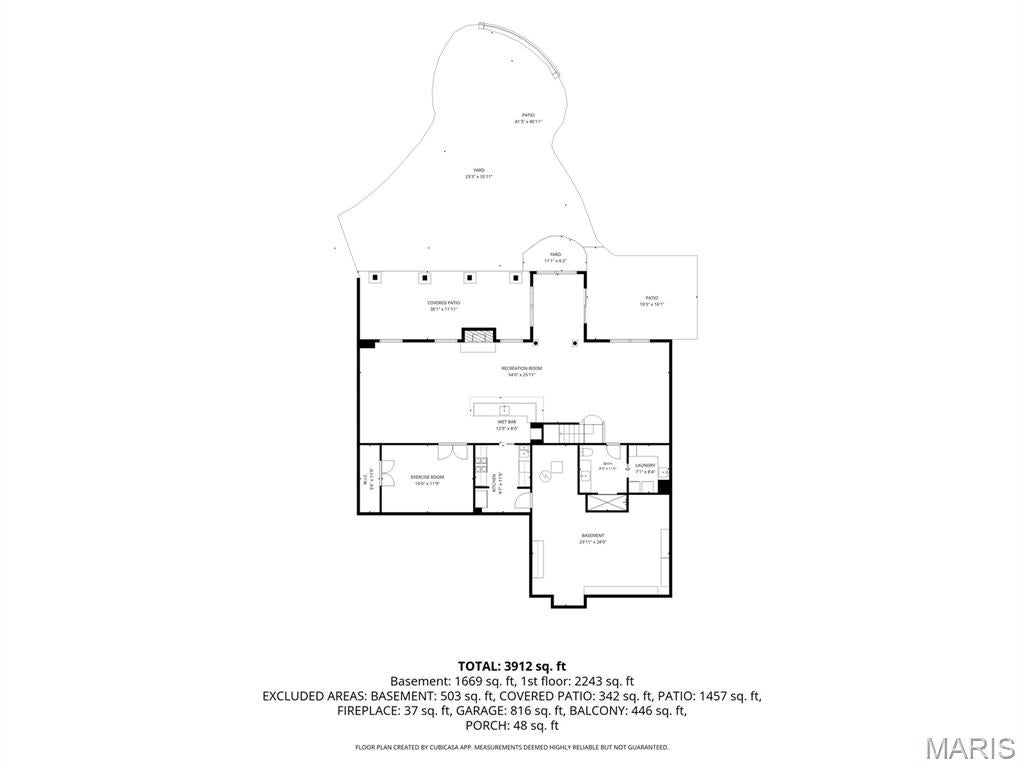
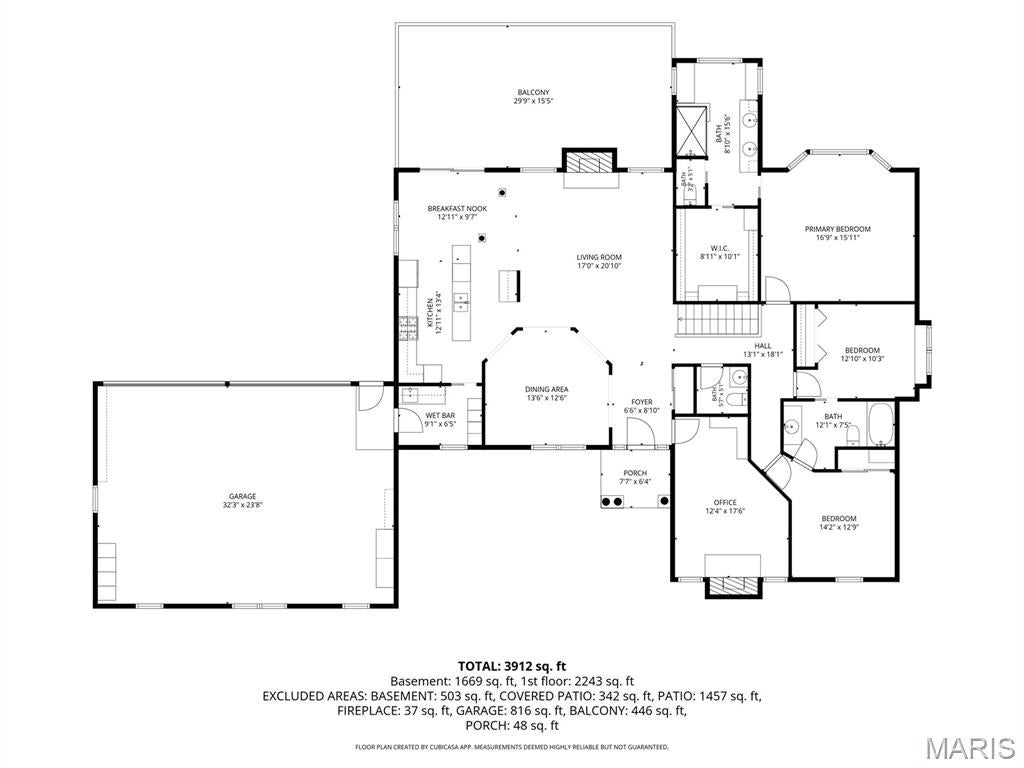
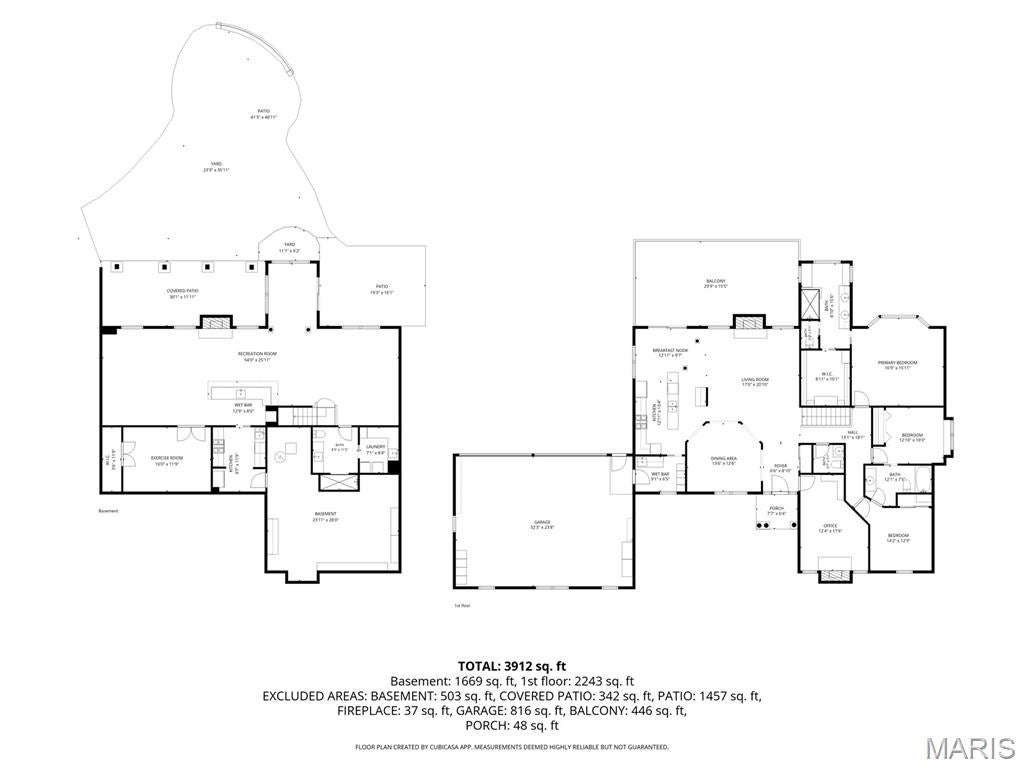
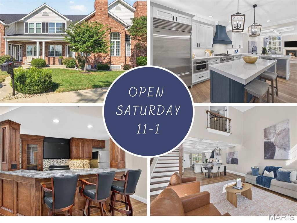
Set against a private wooded backdrop in coveted Sunset Hills, this stately walkout ranch pairs gracious scale with an effortless indoor-outdoor lifestyle. The impressive floor plan is introduced by a soaring foyer with leaded-glass entry and rich hardwood floors. Arched windows, crown molding & architectural columns bring distinction to the sun-filled main level. The custom kitchen features granite counters & backsplash, stainless appliances, a generous island & breakfast area, opening to an inviting living room with gas fireplace. The spacious primary retreat offers a beautifully appointed ensuite with heated floors, a walk-in, spa-inspired shower system, dressing banquette & custom walk-in closet that also has heated flooring. Formal dining, a den/office with second fireplace, powder room & two additional bedrooms connected by a full bath complete the main living areas. Below, the reimagined walkout level is designed for entertaining on a grand scale, with new LVP, family and recreation spaces, a stacked-stone gas fireplace and striking custom wet bar with new granite. A 2nd kitchen with new stainless appliances, flex room, full bath, well-organized laundry & a window-wrapped atrium add remarkable versatility. Outdoors, an expansive composite deck overlooks the trees, while a covered patio, illuminated stone paths and secluded gas-firepit terrace create a resort-like escape. Roof, HVAC & water heater new in 2024; extensive interior & landscape updates completed in 2025–26. Halo whole-home water filtration adds the finishing touch.
Property
Beds
3
Full Baths
3
1/2 Baths
1
Year Built
1992
Sq.Footage
4,000
Features
Features & Amenities
Interior
-
Other Interior Features
Breakfast Bar, Crown Molding, Granite Counters, High Ceilings, Kitchen Island, Tray Ceiling(s), Vaulted Ceiling(s), Walk-In Closet(s), Wet Bar
-
Total Bedrooms
3
-
Bathrooms
3
-
1/2 Bathrooms
1
-
Above Grade Finished Area
2281.0
-
Basement YN
YES
-
Cooling YN
YES
-
Cooling
Central Air
-
Fireplace YN
YES
-
Heating YN
YES
-
Heating
Forced Air
-
Main Level Bedrooms
3
-
Pet friendly
N/A
Exterior
-
Garage
Yes
-
Garage spaces
3
-
Construction Materials
Brick
-
Other Exterior Features
Fire Pit
-
Patio and Porch Features
Covered, Deck, Patio
-
Pool
No
-
Waterfront YN
NO
-
View
Forest
Area & Lot
-
Lot Features
Landscaped, Near Golf Course, Private
-
Lot Size(acres)
1.3778
-
Lot Size(square feet)
60,016
-
Property Type
Residential
-
Property Sub Type
Single Family Residence
-
Architectural Style
Ranch
Price
-
Sales Price
$725,000
-
Tax Amount
$15,560
-
Sq. Footage
4,000
-
Price/SqFt
$181
HOA
-
Association
YES
-
Association Fee
$500
-
Association Fee Frequency
Annually
-
Association Fee Includes
N/A
School District
-
Elementary School
EDWARDSVILLE DIST 7
-
Middle School
EDWARDSVILLE DIST 7
-
High School
Edwardsville
Property Features
-
New Construction
NO
-
Association Amenities
None
-
Ownership
Private
-
Senior Community YN
NO
-
Sewer
Public Sewer
-
Water Source
Public
Schedule
Schedule a Showing
Showing scheduled successfully.
Mortgage calculator
Estimate your monthly mortgage payment, including the principal and interest, property taxes, and HOA. Adjust the values to generate a more accurate rate.
Your payment
Principal and Interest:
$
Property taxes:
$
HOA fees:
$
Total loan payment:
$
Total interest amount:
$
Location
-
County
Madison
-
Elementary School
EDWARDSVILLE DIST 7
-
Middle School
EDWARDSVILLE DIST 7
-
High School
Edwardsville

Listing Courtesy of Tara Riggs, RE/MAX Alliance
RealHub Information is provided exclusively for consumers' personal, non-commercial use, and it may not be used for any purpose other than to identify prospective properties consumers may be interested in purchasing. All information deemed reliable but not guaranteed and should be independently verified. All properties are subject to prior sale, change or withdrawal. RealHub website owner shall not be responsible for any typographical errors, misinformation, misprints and shall be held totally harmless.

Will Smith
AGENT
Call Will today to schedule a private showing.

* Listings on this website come from the FMLS IDX Compilation and may be held by brokerage firms other than the owner of this website. The listing brokerage is identified in any listing details. Information is deemed reliable but is not guaranteed. If you believe any FMLS listing contains material that infringes your copyrighted work please click here to review our DMCA policy and learn how to submit a takedown request.© 2024 FMLS.
Properties
Related properties
Edwardsville
116 COUNTRY CLUB View
4 Beds
2 Baths
3,645 Sq.Ft.
$670,000
MLS#: 26057587
Edwardsville
5205 Fox Cove
5 Beds
3 Baths
3,757 Sq.Ft.
$849,500
MLS#: 26057608
Edwardsville
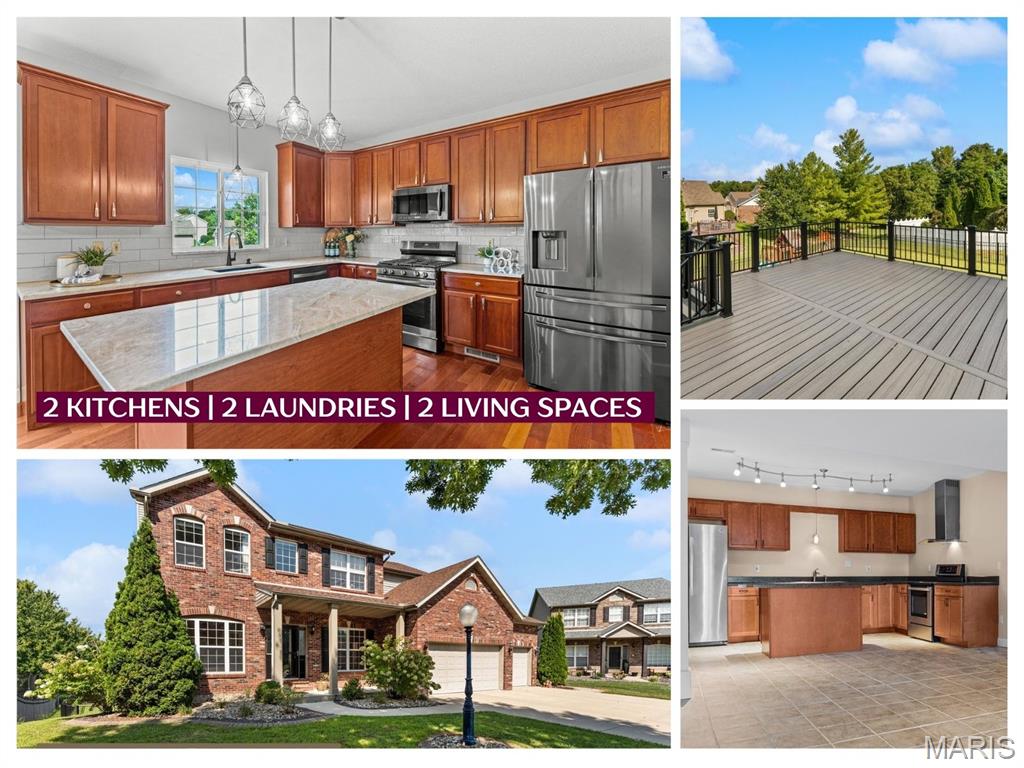
3380 Piazza Lane
5 Beds
3 Baths
4,306 Sq.Ft.
$595,000
MLS#: 26052934
Edwardsville
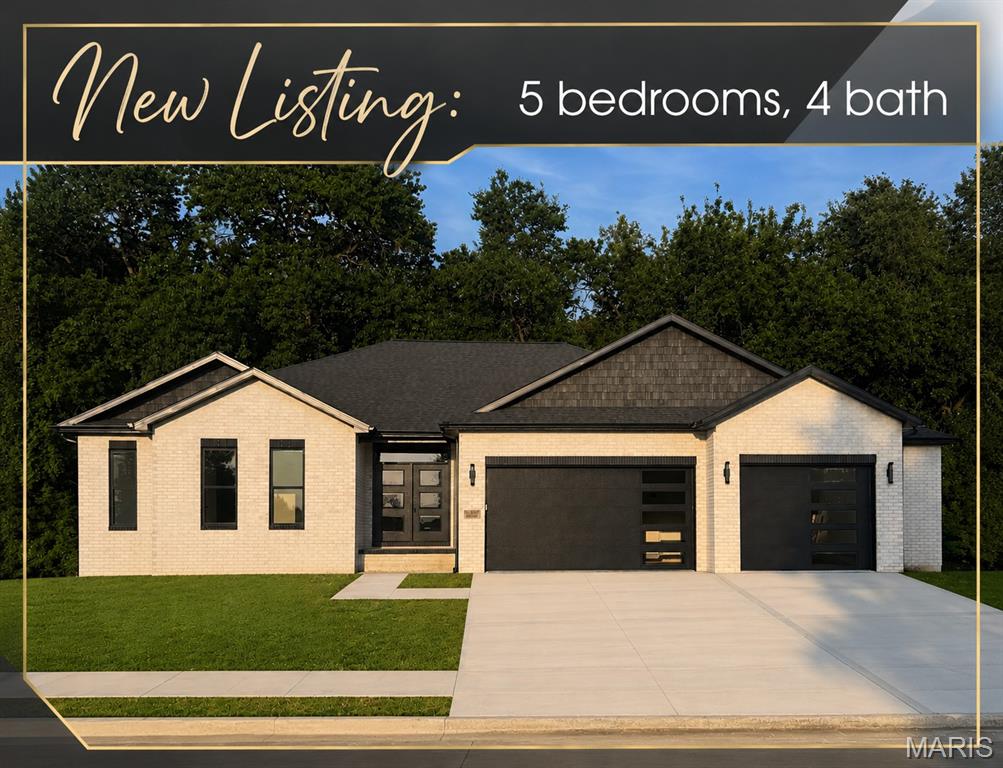
3825 N Arbor Lake Drive
5 Beds
3 Baths
3,378 Sq.Ft.
$799,900
MLS#: 26050999
Edwardsville
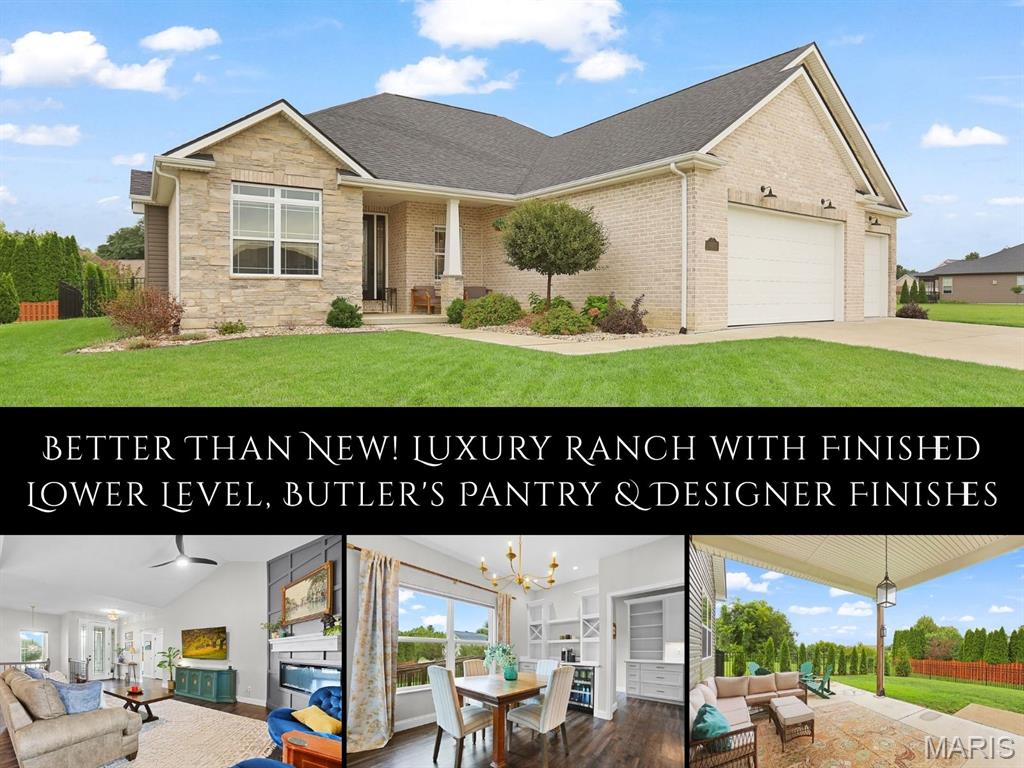
1619 Oglesby Drive
4 Beds
3 Baths
4,323 Sq.Ft.
$630,000
MLS#: 26051163
Edwardsville
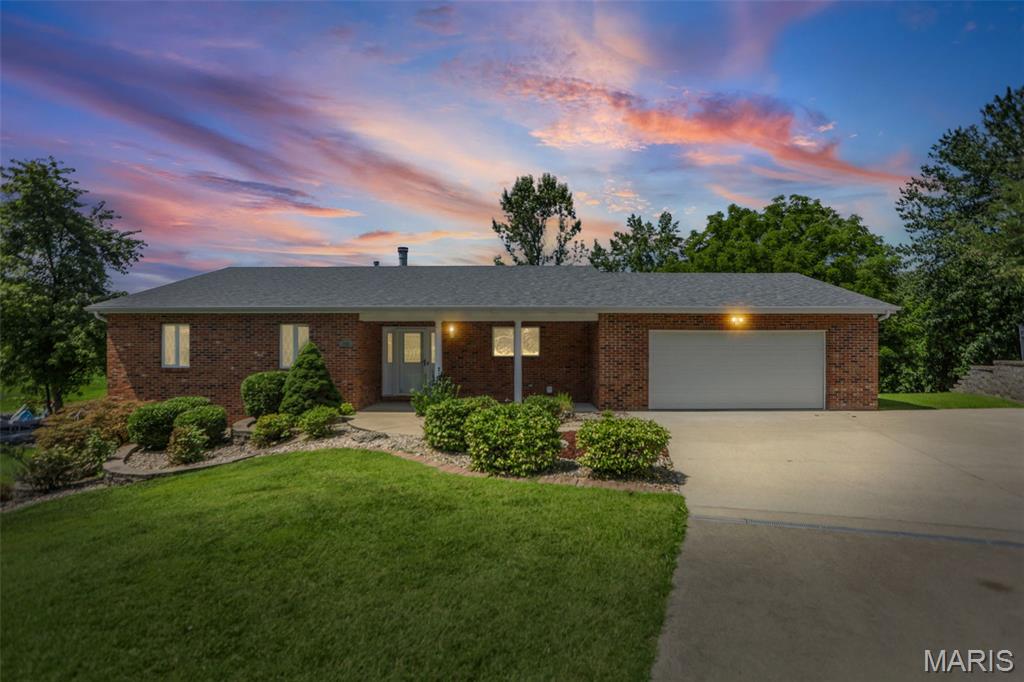
369 E Lake Drive
3 Beds
3 Baths
2,874 Sq.Ft.
$675,000
MLS#: 26046344
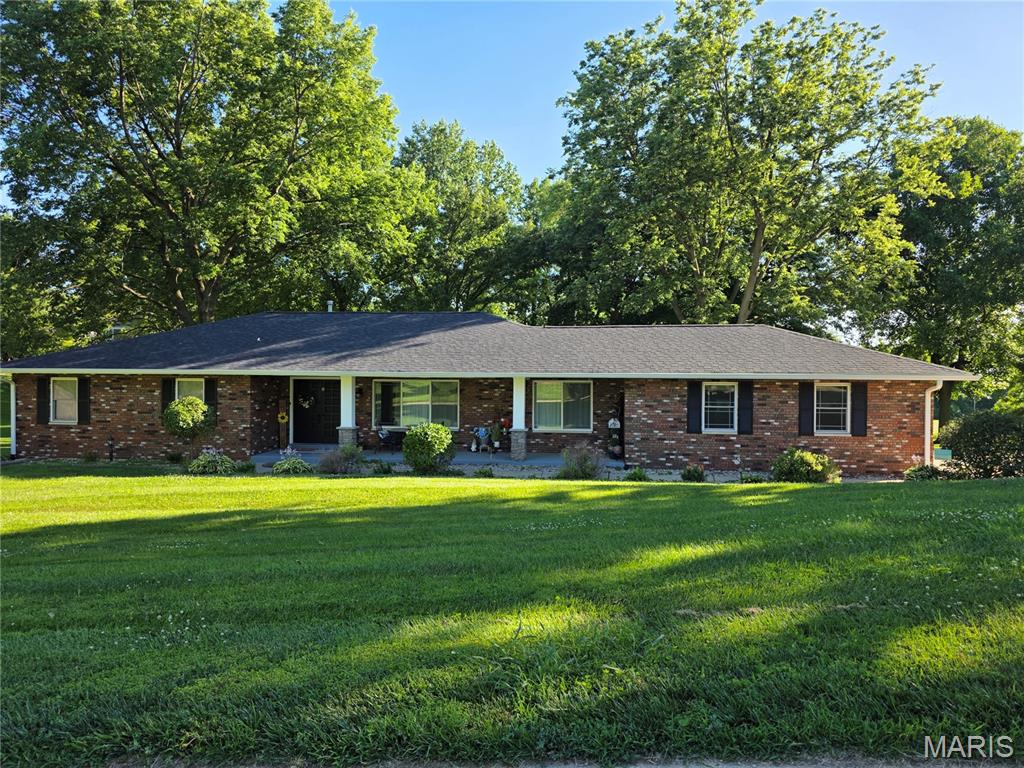
Edwardsville
8 W Lockhaven CT Court
3 Beds
2 Baths
3,894 Sq.Ft.
$825,000
MLS#: 26039833
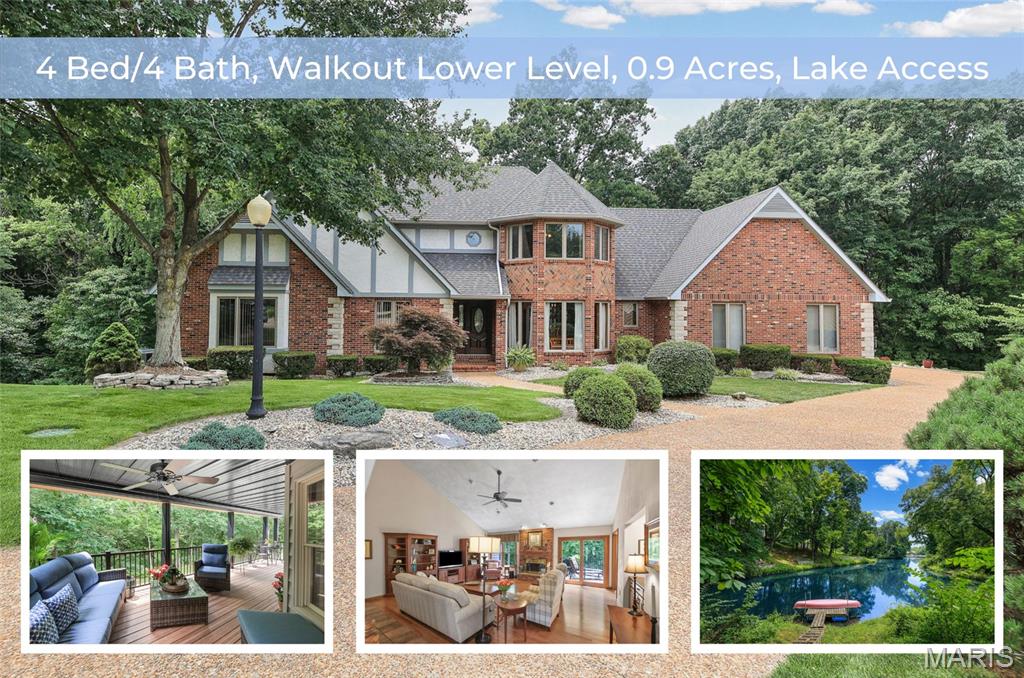
Edwardsville
5 Cherie Court
4 Beds
3 Baths
4,378 Sq.Ft.
$675,000
MLS#: 26046634
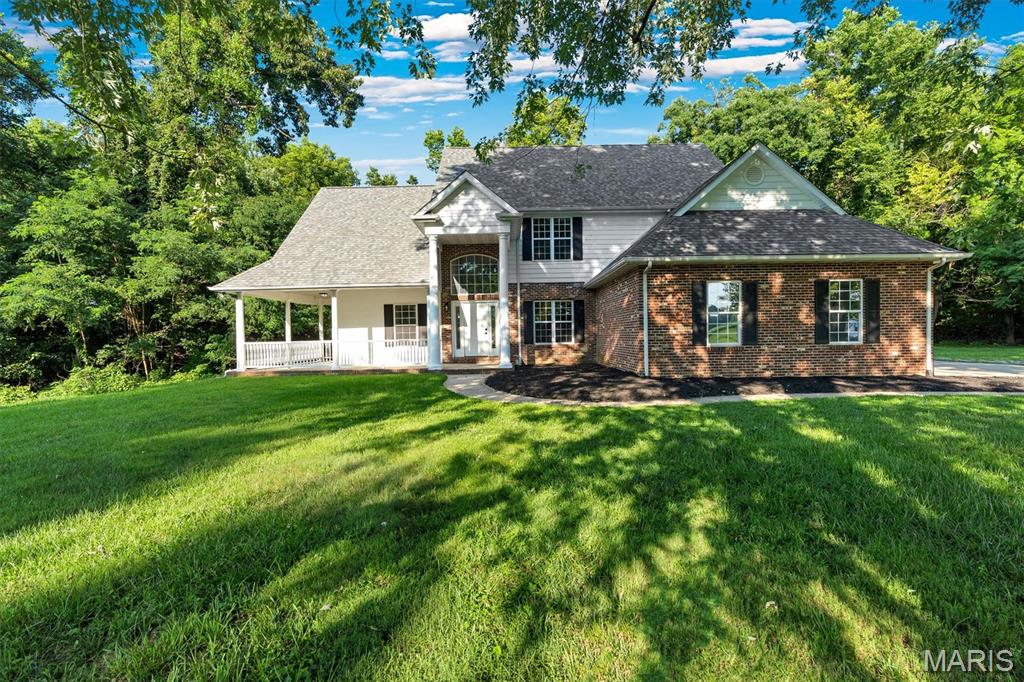
Edwardsville
8026 Goshen Road
4 Beds
4 Baths
3,949 Sq.Ft.
$750,000
MLS#: 26045628
