
3686 State Road Z
Hillsboro, MO 63050
About
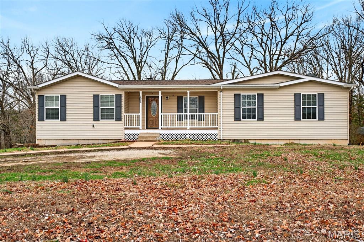
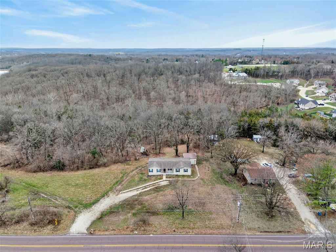
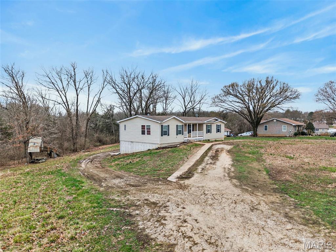
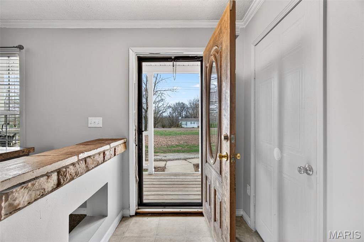
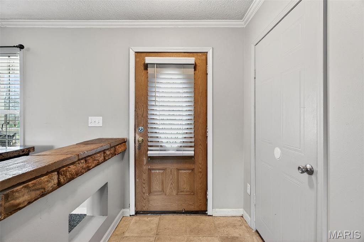
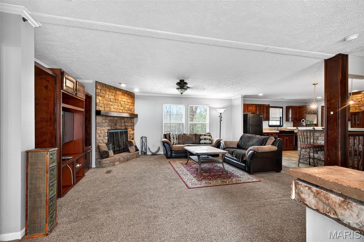
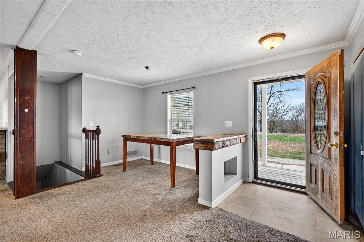
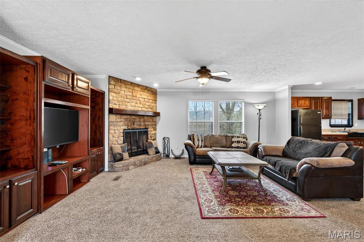
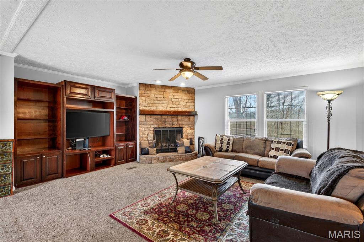
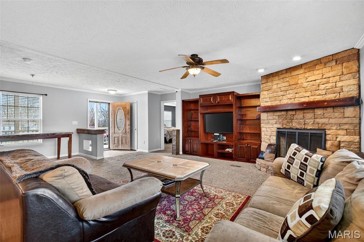
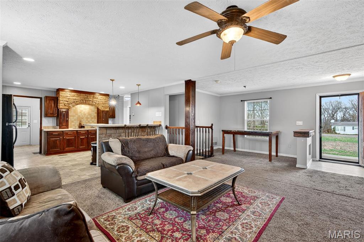
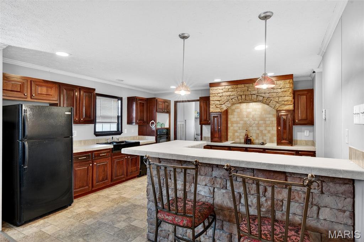
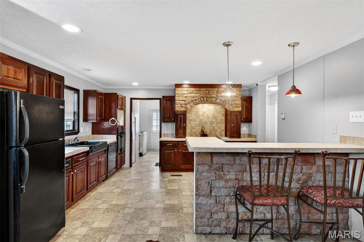
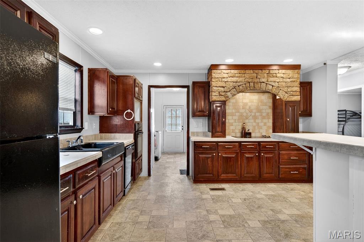
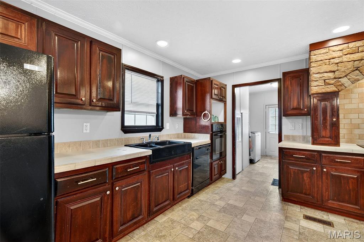
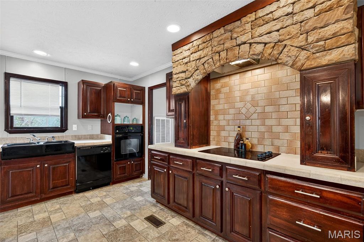
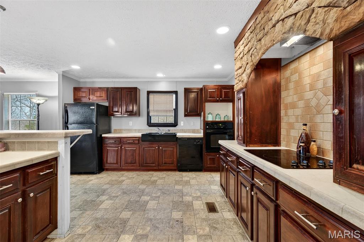
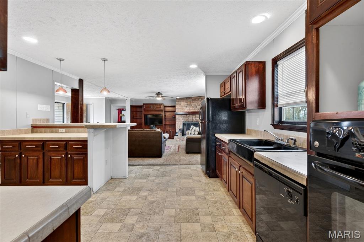
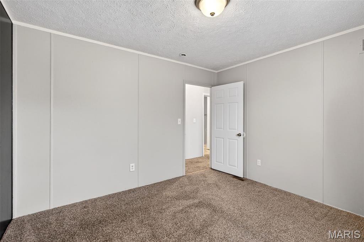
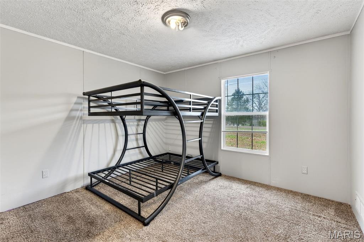
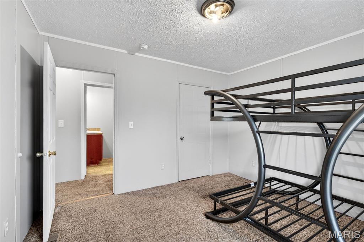
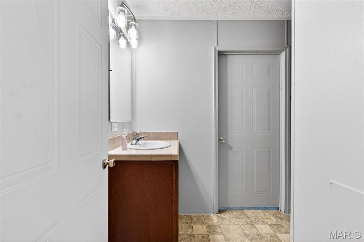
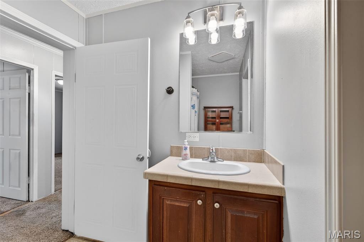
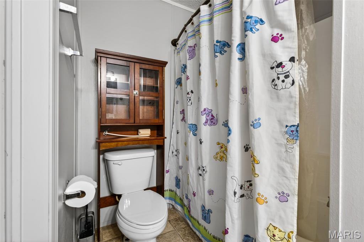
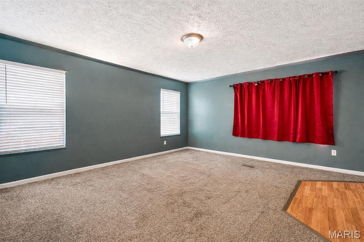
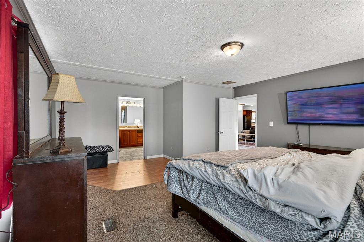
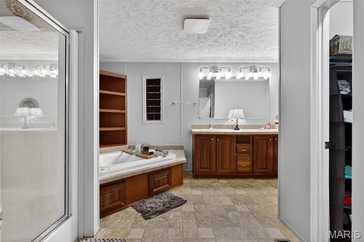
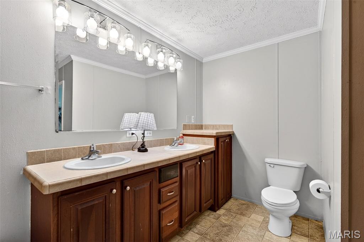
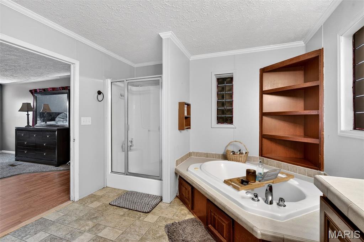
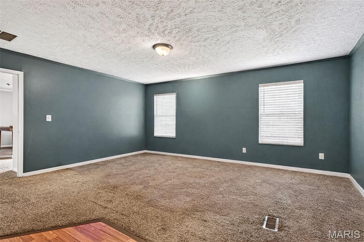
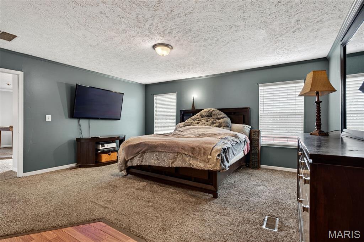
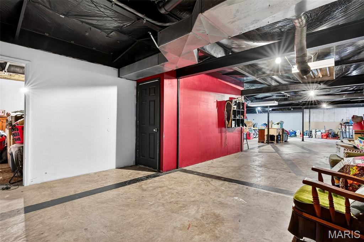
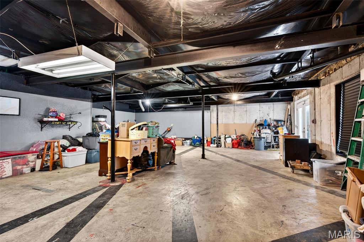
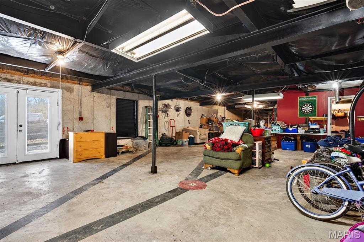
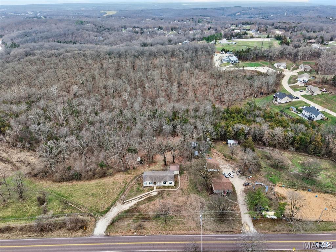
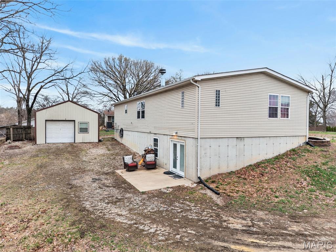
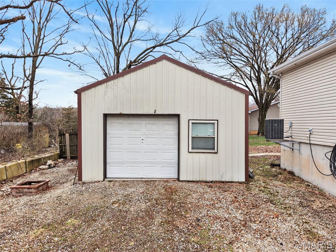
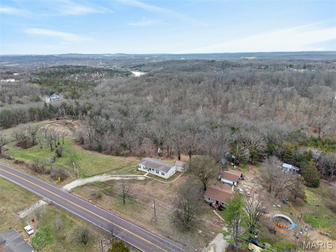
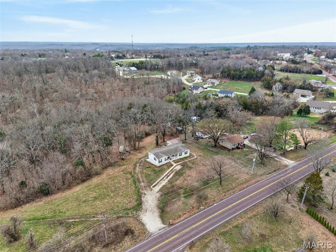
If you’ve been dreaming of owning your own private oasis away from the hustle and bustle of everyday life, look no further! Welcome to 3686 Highway Z in Hillsboro, MO. You’ll quickly fall in love with the easy living this home offers. The kitchen features custom cabinetry and a built-in entertainment area, making it perfect for hosting gatherings or enjoying quality time with family. Your spacious primary suite is everything you’ve been looking for, complete with a luxurious en-suite bathroom featuring a walk-in shower, relaxing soaking tub, and a generous walk-in closet, the perfect place to unwind after a long day. The open and spacious kitchen offers ample prep space while allowing you to stay connected with family and guests, ideal for entertaining or keeping an eye on the kids while you cook.The full walk-out basement provides incredible potential, making it an ideal space for a 4th bedroom, family room, gaming area, and it is already stubbed in for an additional bathroom, giving you the opportunity to expand your living space exactly how you want. Step outside and enjoy 3 beautiful acres with plenty of room to run, play, start a garden, raise chickens, or simply take in the peaceful surroundings. This property truly offers the tranquility of country living, giving you the chance to slow down and enjoy life. All of this comes with convenient access to major highways, making commuting or running errands easy. If you’ve been searching for a home that offers space, privacy, upgrades, and peaceful living, this is the one you’ve been waiting for. Schedule your showing today—this gem won’t last long!
Property
Beds
3
Full Baths
2
1/2 Baths
None
Year Built
2007
Sq.Footage
2,110
Features
Features & Amenities
Interior
-
Other Interior Features
Bookcases, Breakfast Bar, Double Vanity, Eat-in Kitchen, Entrance Foyer, Open Floorplan
-
Total Bedrooms
3
-
Bathrooms
2
-
Above Grade Finished Area
2110.0
-
Basement YN
YES
-
Cooling YN
YES
-
Cooling
Ceiling Fan(s), Central Air, Electric
-
Fireplace YN
YES
-
Heating YN
YES
-
Heating
Electric, Forced Air
-
Main Level Bedrooms
3
-
Pet friendly
N/A
Exterior
-
Garage
Yes
-
Garage spaces
1
-
Construction Materials
Vinyl Siding
-
Other Exterior Features
Private Yard
-
Parking
Detached
-
Patio and Porch Features
Front Porch, Patio
-
Pool
No
-
View
Trees/Woods
Area & Lot
-
Lot Size(acres)
3.02
-
Lot Size(square feet)
131,551
-
Property Type
Residential
-
Property Sub Type
Single Family Residence
-
Architectural Style
Traditional
Price
-
Sales Price
$325,000
-
Tax Amount
$1,640
-
Sq. Footage
2,110
-
Price/SqFt
$154
HOA
-
Association
No
School District
-
Elementary School
Hillsboro Elem.
-
Middle School
Hillsboro Jr. High
-
High School
Hillsboro High
Property Features
-
New Construction
NO
-
Foundation Details
Concrete Perimeter
-
Senior Community YN
NO
-
Sewer
Septic Tank
-
Water Source
Public
Schedule
Schedule a Showing
Showing scheduled successfully.
Mortgage calculator
Estimate your monthly mortgage payment, including the principal and interest, property taxes, and HOA. Adjust the values to generate a more accurate rate.
Your payment
Principal and Interest:
$
Property taxes:
$
HOA fees:
$
Total loan payment:
$
Total interest amount:
$
Location
-
County
Jefferson
-
Elementary School
Hillsboro Elem.
-
Middle School
Hillsboro Jr. High
-
High School
Hillsboro High

Listing Courtesy of Joe Geary, Nettwork Global
RealHub Information is provided exclusively for consumers' personal, non-commercial use, and it may not be used for any purpose other than to identify prospective properties consumers may be interested in purchasing. All information deemed reliable but not guaranteed and should be independently verified. All properties are subject to prior sale, change or withdrawal. RealHub website owner shall not be responsible for any typographical errors, misinformation, misprints and shall be held totally harmless.

Will Smith
AGENT
Call Will today to schedule a private showing.

* Listings on this website come from the FMLS IDX Compilation and may be held by brokerage firms other than the owner of this website. The listing brokerage is identified in any listing details. Information is deemed reliable but is not guaranteed. If you believe any FMLS listing contains material that infringes your copyrighted work please click here to review our DMCA policy and learn how to submit a takedown request.© 2024 FMLS.
Properties
Related properties
Hillsboro
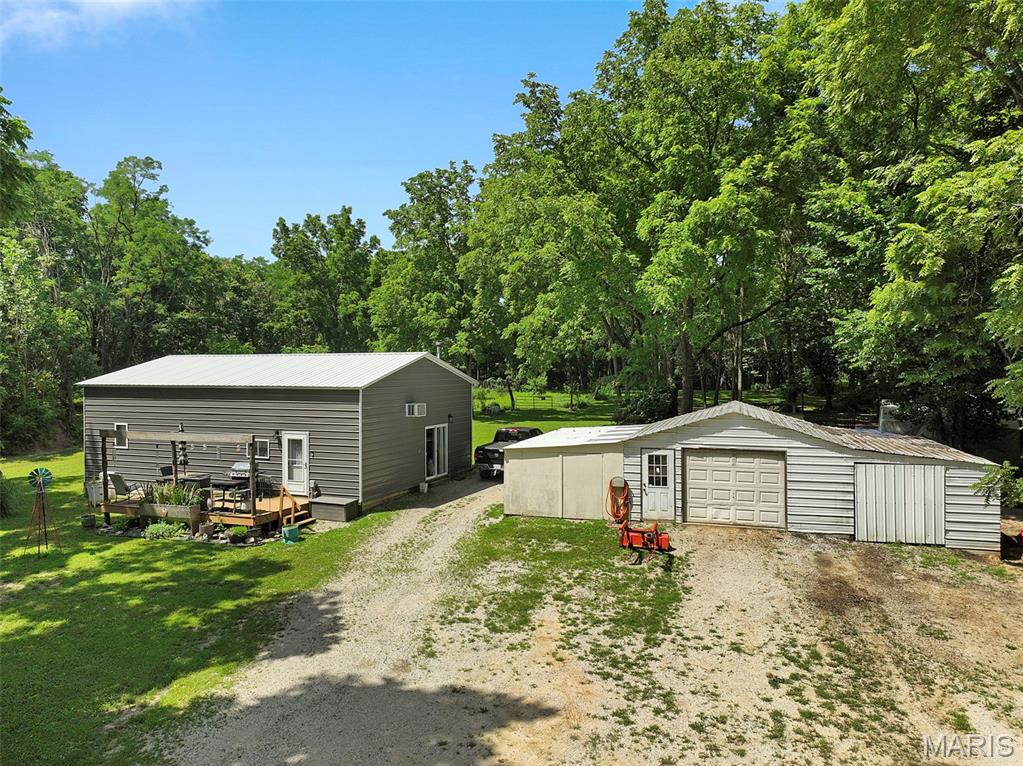
613 22nd Street
4 Beds
3 Baths
2,400 Sq.Ft.
$270,000
MLS#: 26059202
Hillsboro
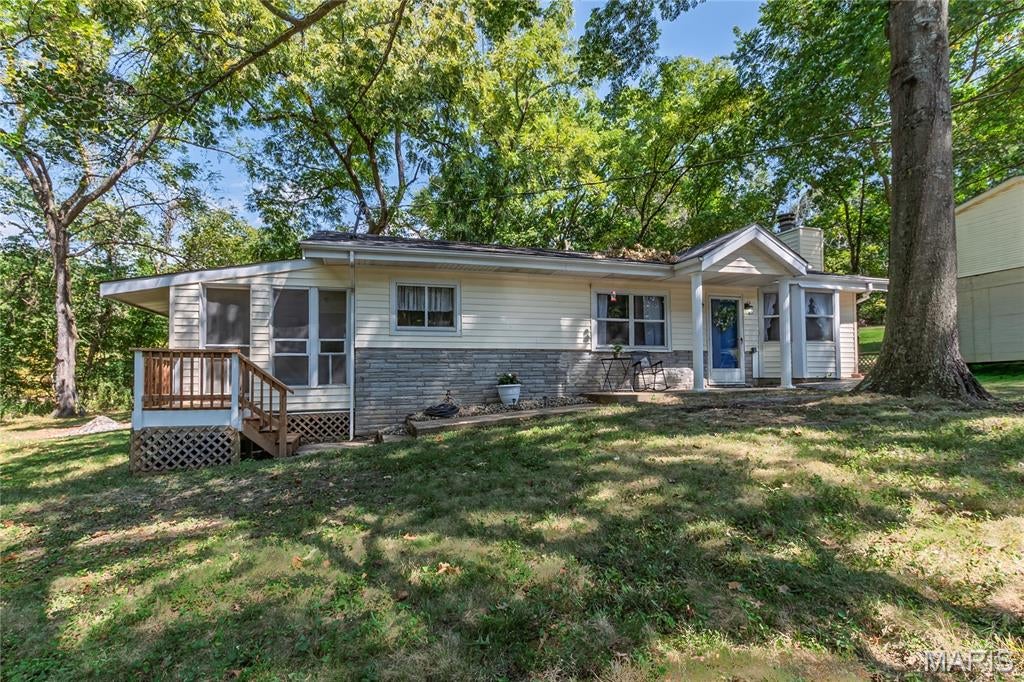
4291 Lakeview Drive
2 Beds
1 Baths
1,198 Sq.Ft.
$264,900
MLS#: 26056481
Hillsboro
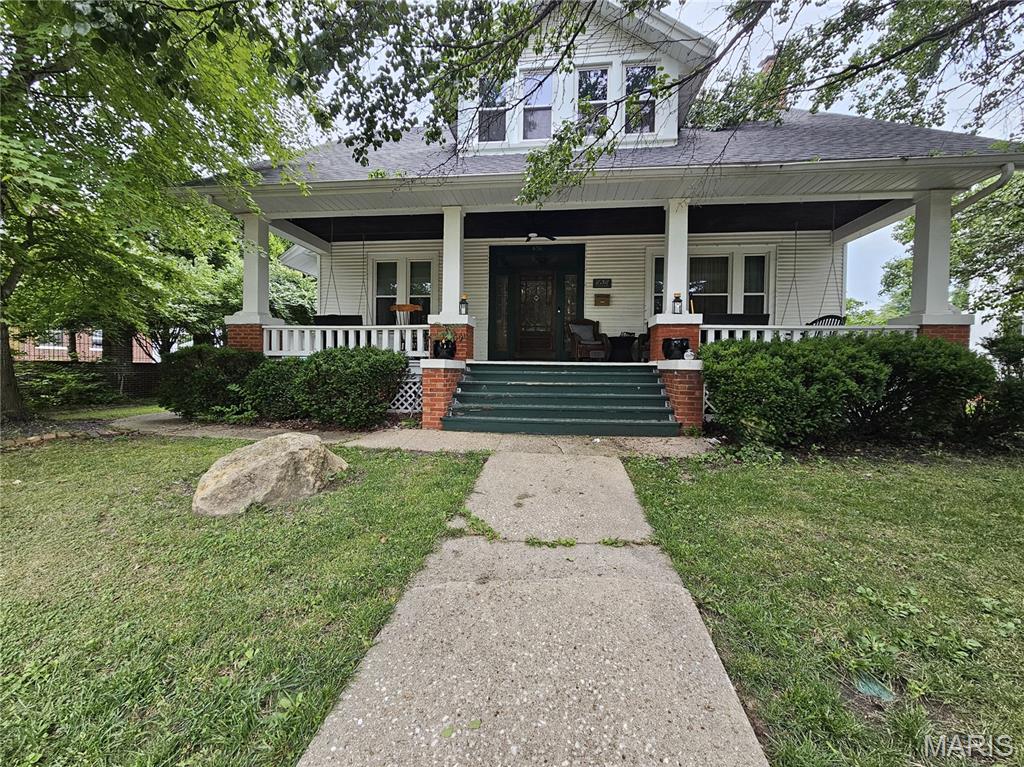
636 Jefferson Street
4 Beds
2 Baths
2,280 Sq.Ft.
$369,500
MLS#: 26056426
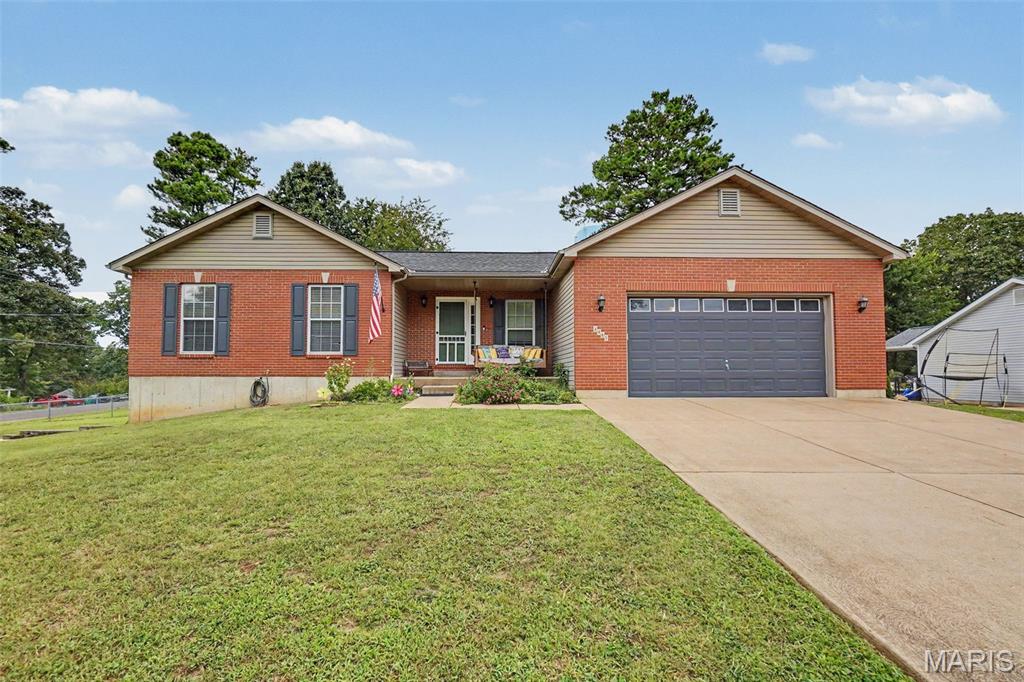
Hillsboro
4483 Mockingbird Lane
3 Beds
2 Baths
2,102 Sq.Ft.
$365,000
MLS#: 26053428
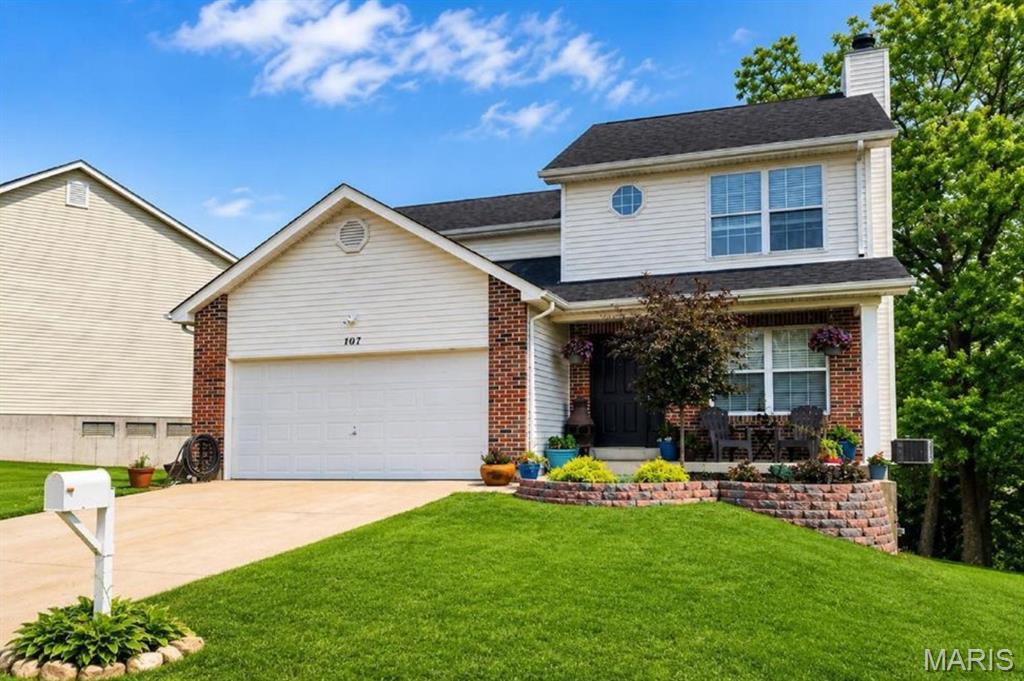
Hillsboro
107 Ezekiel Court
4 Beds
3 Baths
1,946 Sq.Ft.
$300,000
MLS#: 26050702
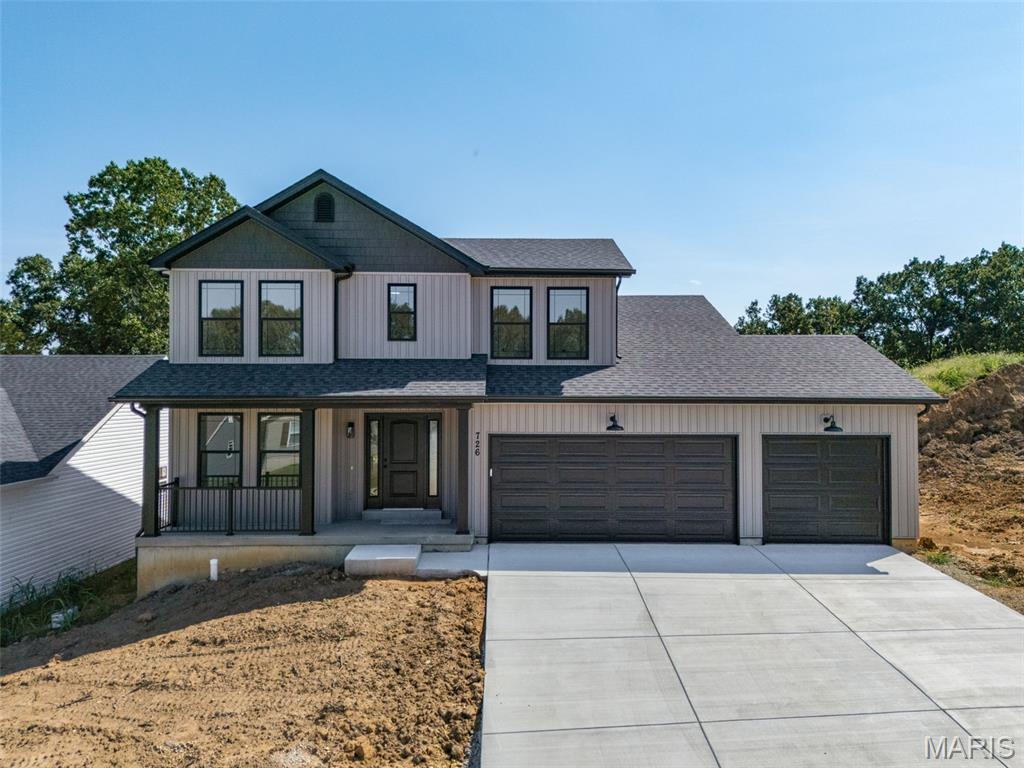
Hillsboro
726 Blake Drive
3 Beds
2 Baths
1,817 Sq.Ft.
$378,156
MLS#: 26051408
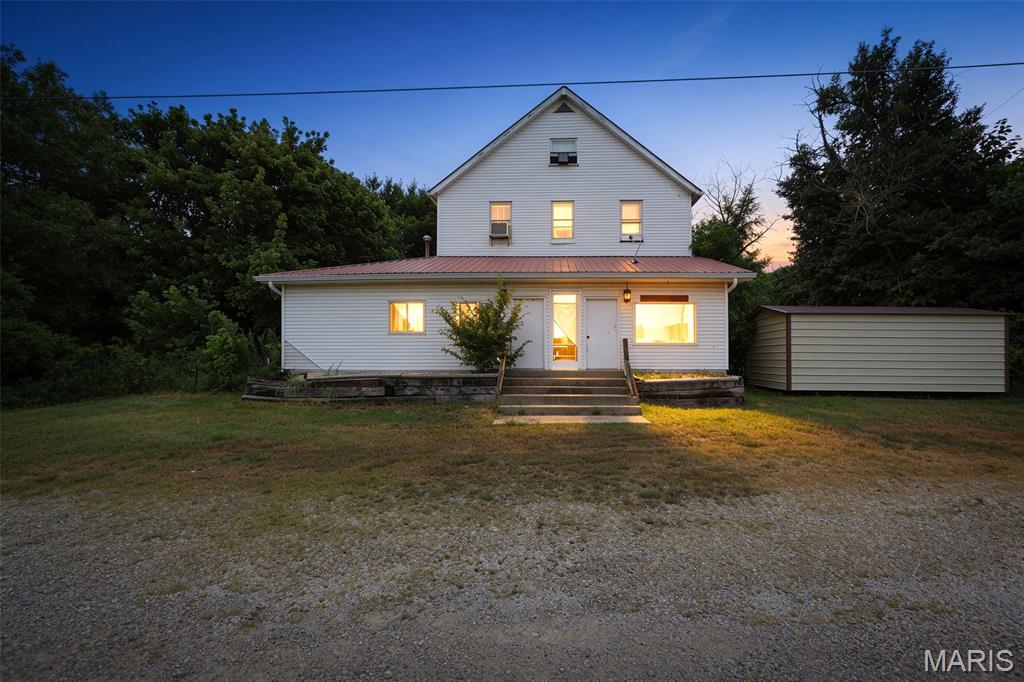
Hillsboro
8985 Old Lemay Ferry Road
2 Beds
2 Baths
2,146 Sq.Ft.
$295,000
MLS#: 26036649
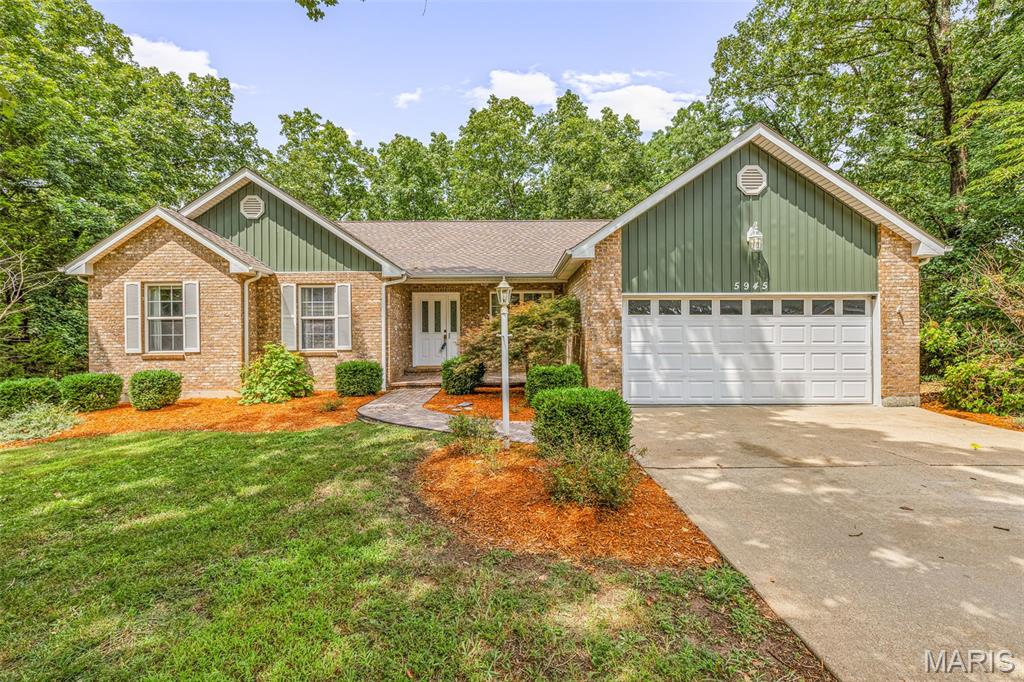
Hillsboro
5945 Old Hickory Trail
4 Beds
3 Baths
2,714 Sq.Ft.
$362,500
MLS#: 26049853
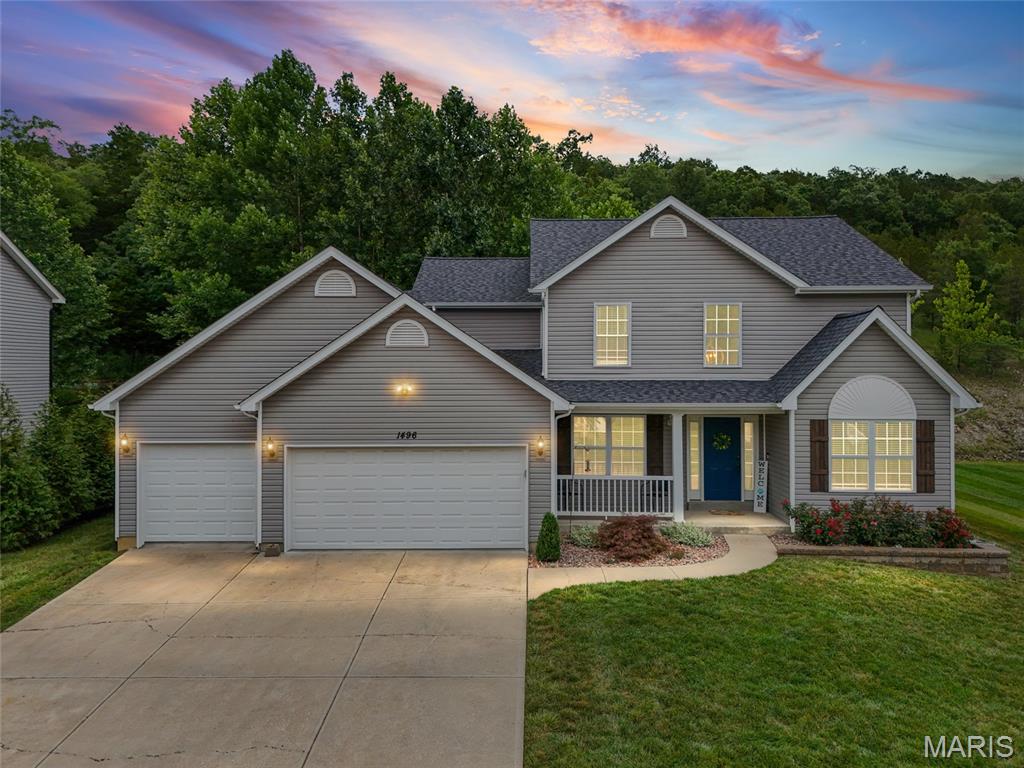
Hillsboro
1496 Saint Charles Drive
4 Beds
2 Baths
2,420 Sq.Ft.
$389,900
MLS#: 26041252
