
2414 Crestline Drive
St Louis, MO 63129
About
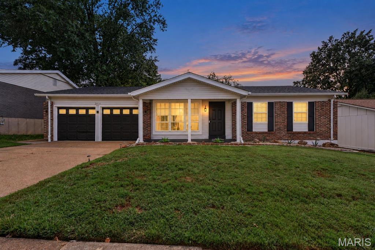
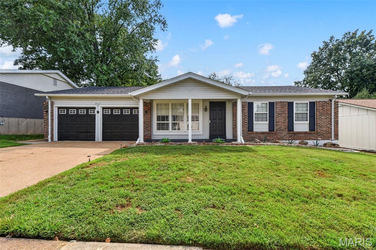
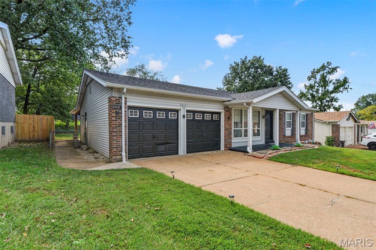
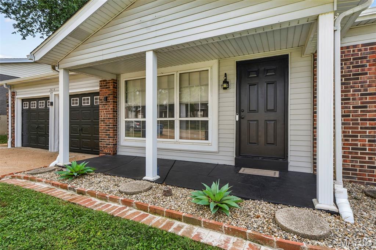
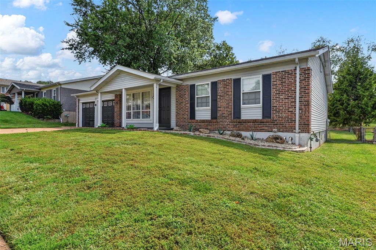
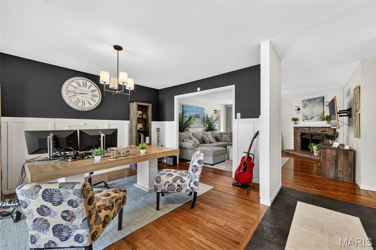
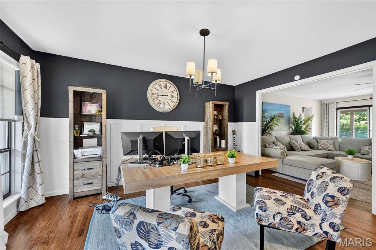
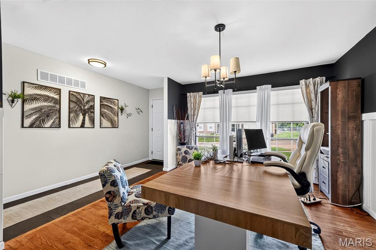
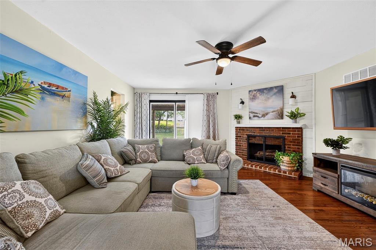
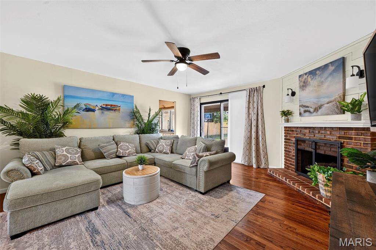
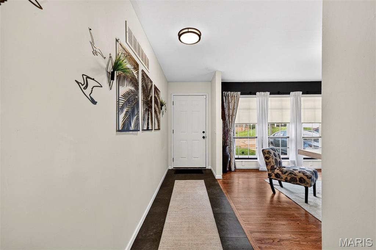
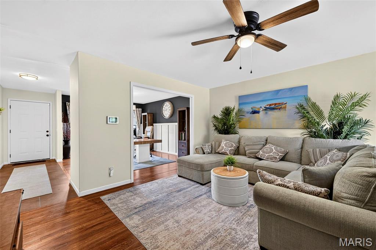
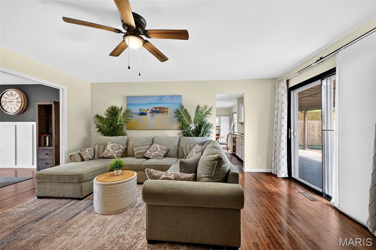
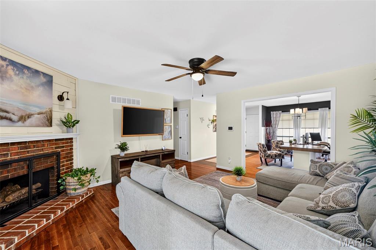
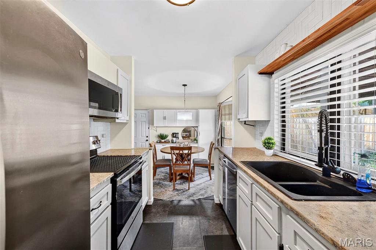
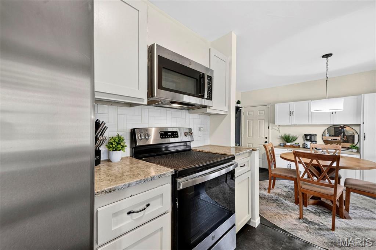
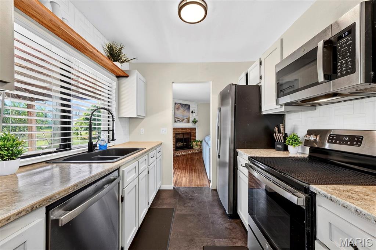
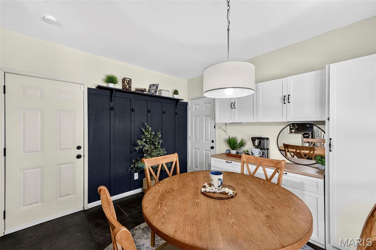
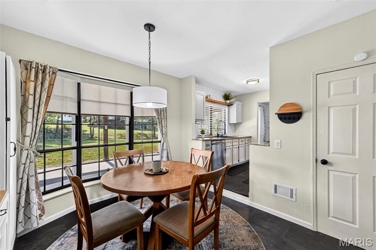
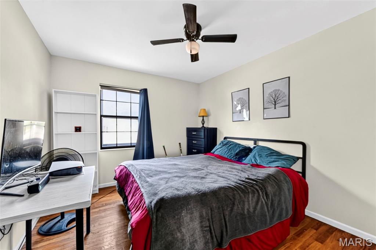
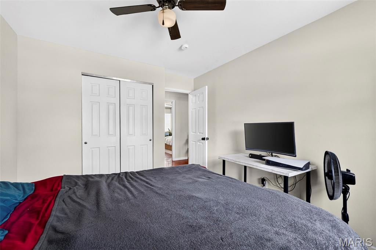
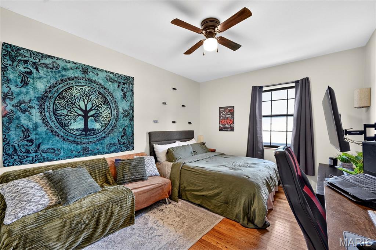
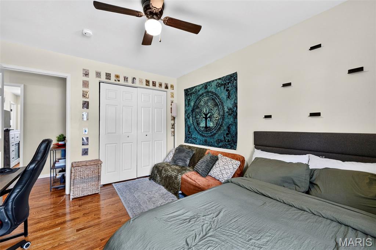
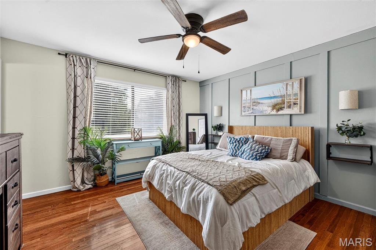
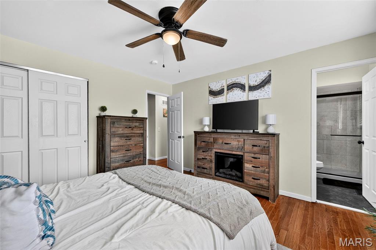
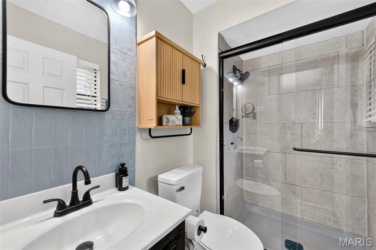
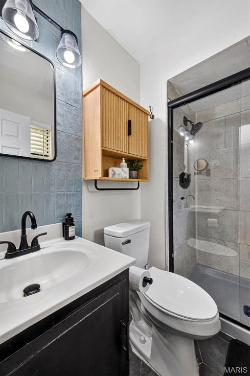
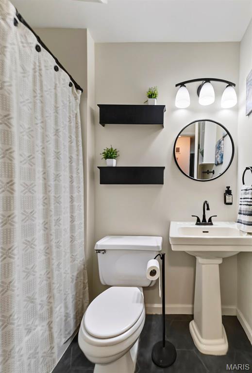
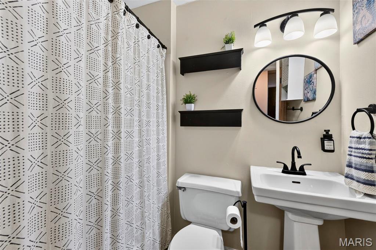
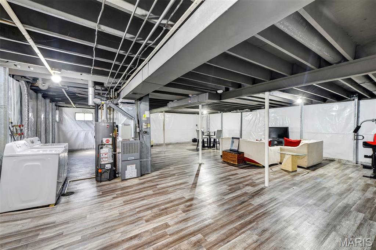
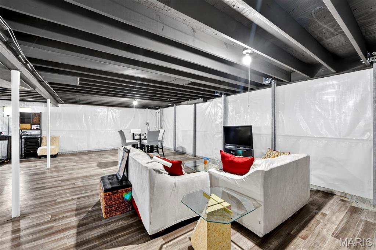
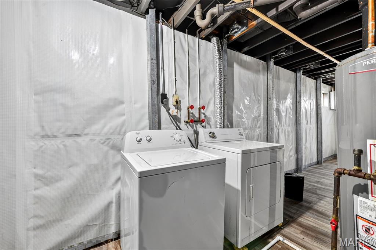
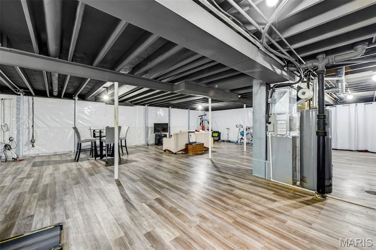
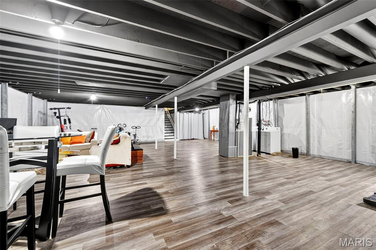
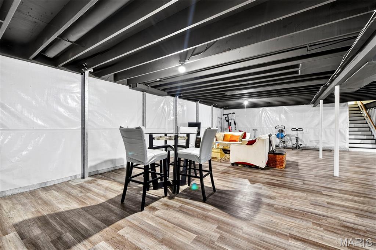
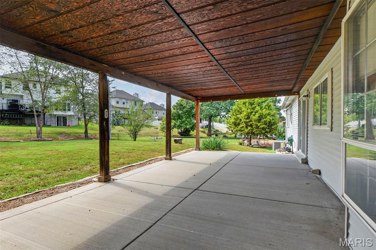
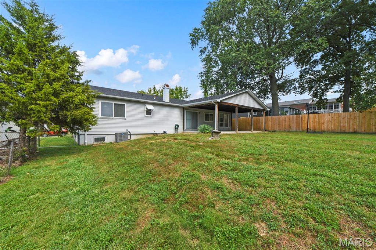
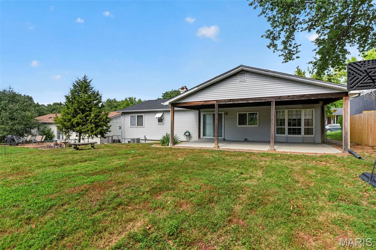
BEAUTIFUL, updated ranch in Woodleigh Estates in Oakville. STUNNING curb appeal. This 3-bed, 2-bath ranch has a wonderful open floor plan with comfortable designated areas for anything you need. Separate dining room/office space right when you walk in. Living room with fireplace. Eat-in breakfast room just past the kitchen. Semi-finished LL can be finished any way you like with a clean blank slate. EXPANSIVE covered patio out back. Color palate of this home is relaxing and modern. ROOF (2024). Home is being sold 'AS-IS'.
Property
Beds
3
Full Baths
2
1/2 Baths
None
Year Built
1971
Sq.Footage
1,478
Features
Features & Amenities
Interior
-
Total Bedrooms
3
-
Bathrooms
2
-
Above Grade Finished Area
1478.0
-
Basement YN
YES
-
Cooling YN
YES
-
Cooling
Ceiling Fan(s), Central Air
-
Fireplace YN
YES
-
Heating YN
YES
-
Heating
Forced Air
-
Main Level Bedrooms
3
-
Pet friendly
N/A
Exterior
-
Garage
Yes
-
Garage spaces
2
-
Construction Materials
Brick Veneer, Vinyl Siding
-
Pool
No
Area & Lot
-
Lot Features
Back Yard, Front Yard, Level
-
Lot Size(acres)
0.2169
-
Lot Size(square feet)
9,448
-
Property Type
Residential
-
Property Sub Type
Single Family Residence
-
Architectural Style
Ranch
Price
-
Sales Price
$330,000
-
Tax Amount
$2,985
-
Sq. Footage
1,478
-
Price/SqFt
$223
HOA
-
Association
YES
-
Association Fee
$160
-
Association Fee Frequency
Annually
-
Association Fee Includes
N/A
School District
-
Elementary School
Beasley Elem.
-
Middle School
Bernard Middle
-
High School
Oakville Sr. High
Property Features
-
New Construction
NO
-
Association Amenities
None
-
Sewer
Public Sewer
-
Water Source
Public
Schedule
Schedule a Showing
Showing scheduled successfully.
Mortgage calculator
Estimate your monthly mortgage payment, including the principal and interest, property taxes, and HOA. Adjust the values to generate a more accurate rate.
Your payment
Principal and Interest:
$
Property taxes:
$
HOA fees:
$
Total loan payment:
$
Total interest amount:
$
Location
-
County
St. Louis
-
Elementary School
Beasley Elem.
-
Middle School
Bernard Middle
-
High School
Oakville Sr. High

Listing Courtesy of Sherrie Shanahan, DRG - Delhougne Realty Group
RealHub Information is provided exclusively for consumers' personal, non-commercial use, and it may not be used for any purpose other than to identify prospective properties consumers may be interested in purchasing. All information deemed reliable but not guaranteed and should be independently verified. All properties are subject to prior sale, change or withdrawal. RealHub website owner shall not be responsible for any typographical errors, misinformation, misprints and shall be held totally harmless.

Carmine Lupertazzi
AGENT
Call Carmine today to schedule a private showing.
Phone (815) 780-9623
Email baloni.mars@gmail.com

* Listings on this website come from the FMLS IDX Compilation and may be held by brokerage firms other than the owner of this website. The listing brokerage is identified in any listing details. Information is deemed reliable but is not guaranteed. If you believe any FMLS listing contains material that infringes your copyrighted work please click here to review our DMCA policy and learn how to submit a takedown request.© 2024 FMLS.
Properties
Related properties
St Louis
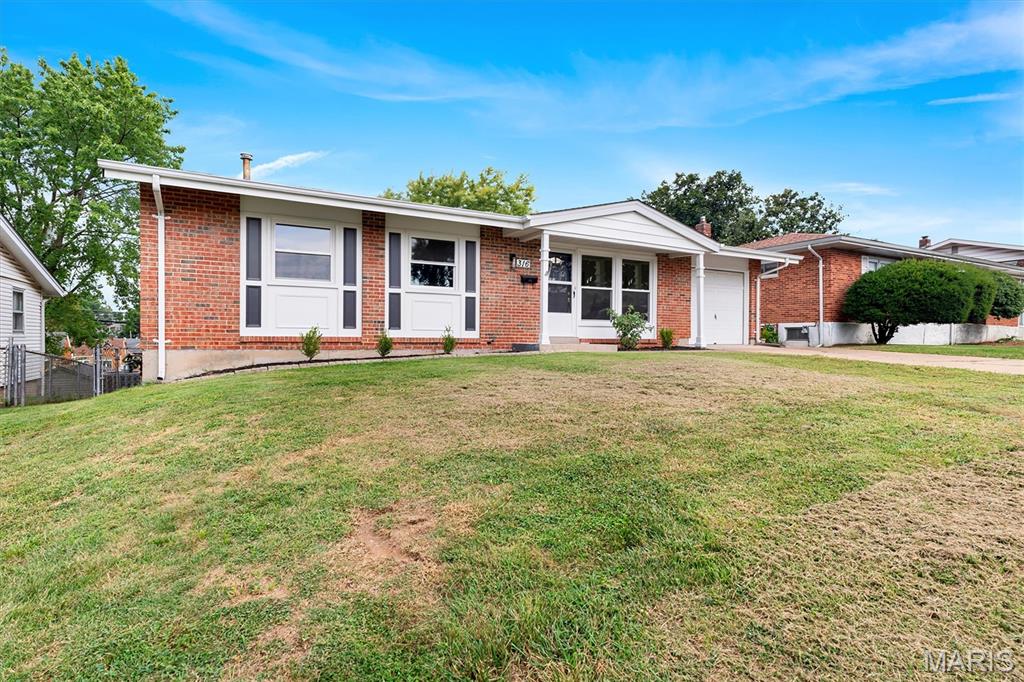
316 Southwark Lane
4 Beds
1 Baths
1,929 Sq.Ft.
$315,000
MLS#: 26060322
St Louis
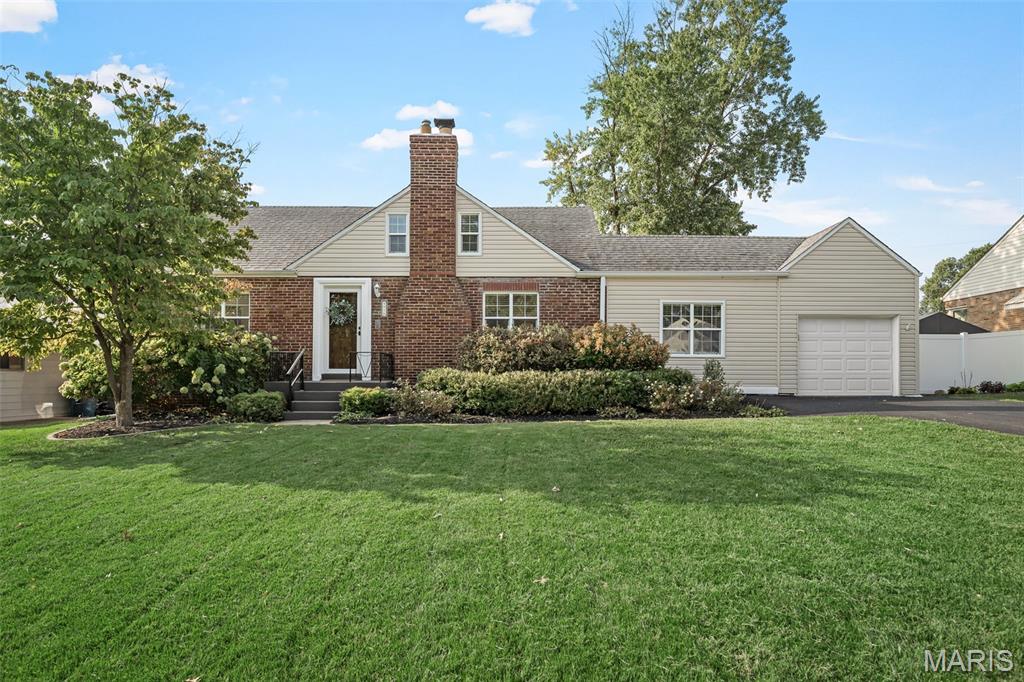
9916 Coventry Lane
3 Beds
2 Baths
1,778 Sq.Ft.
$325,000
MLS#: 26058791
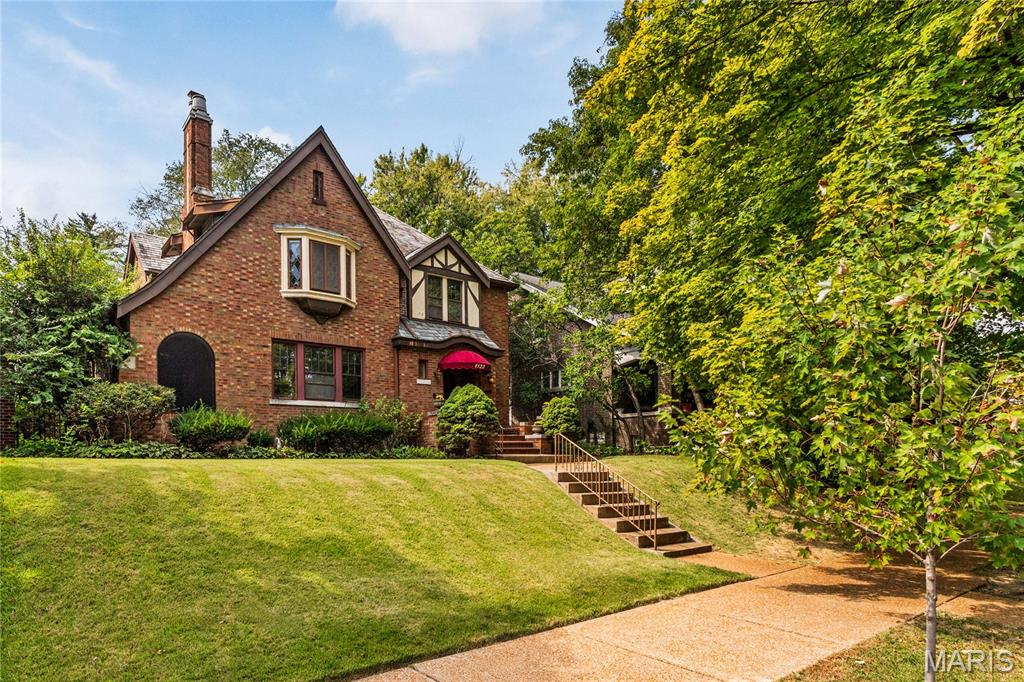
St Louis
1122 Bellerive Boulevard
4 Beds
1 Baths
2,454 Sq.Ft.
$389,000
MLS#: 26051270
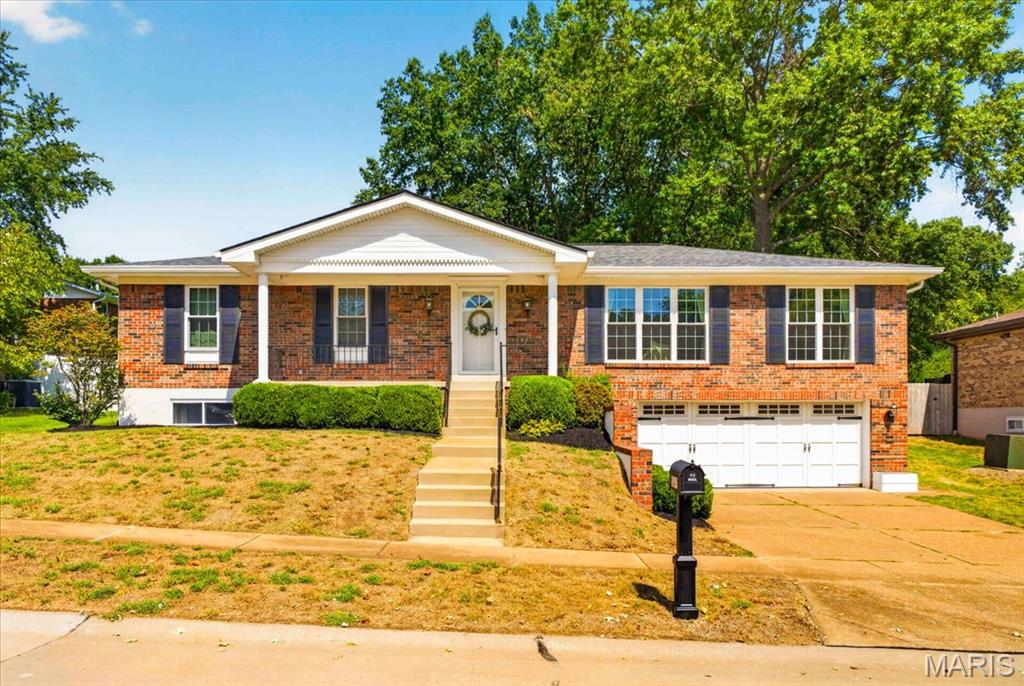
St Louis
4847 Vermilion Drive
3 Beds
2 Baths
1,782 Sq.Ft.
$379,000
MLS#: 26059547
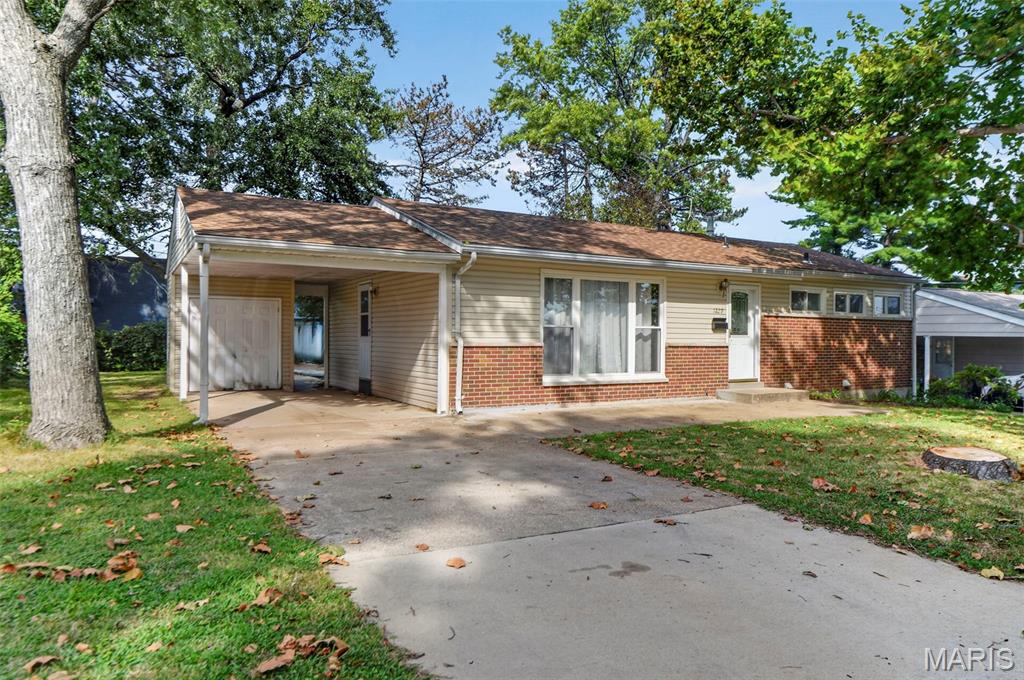
St Louis
1229 Olivette Drive
3 Beds
2 Baths
1,708 Sq.Ft.
$265,000
MLS#: 26056170
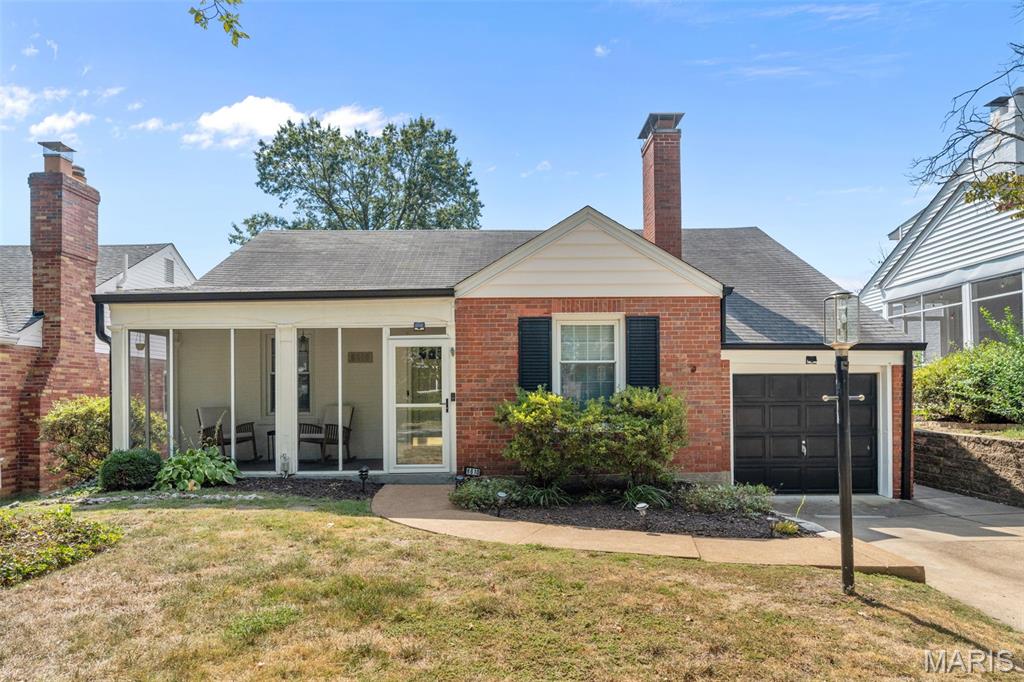
St Louis
8610 Rosalie Avenue
3 Beds
1 Baths
1,357 Sq.Ft.
$369,900
MLS#: 26059790
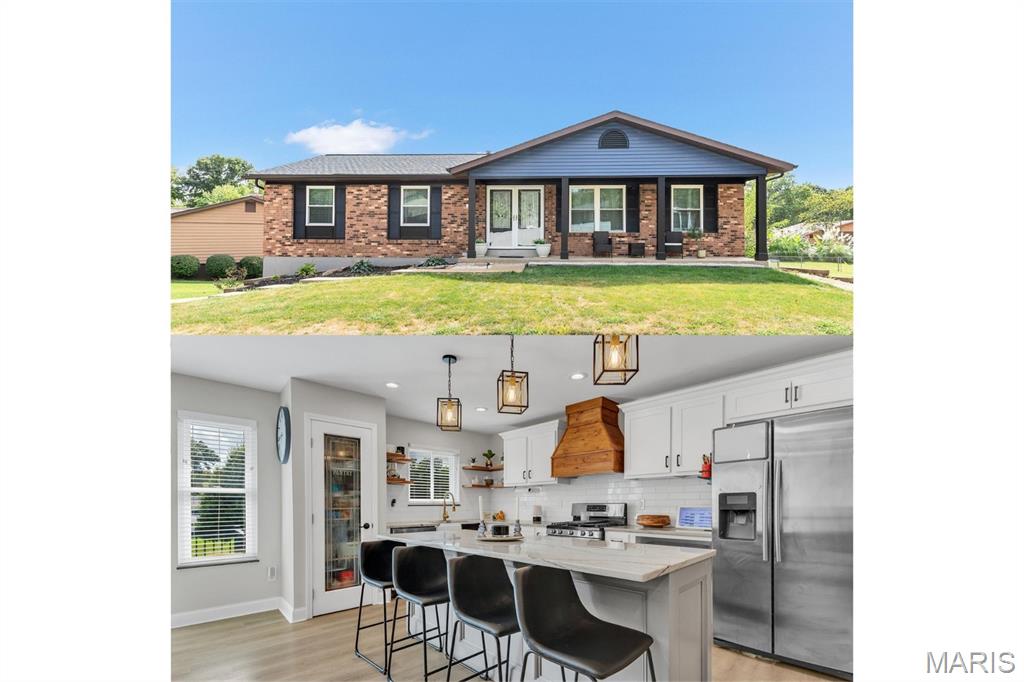
St Louis
2732 Cathedral Drive
4 Beds
3 Baths
2,437 Sq.Ft.
$390,000
MLS#: 26059229
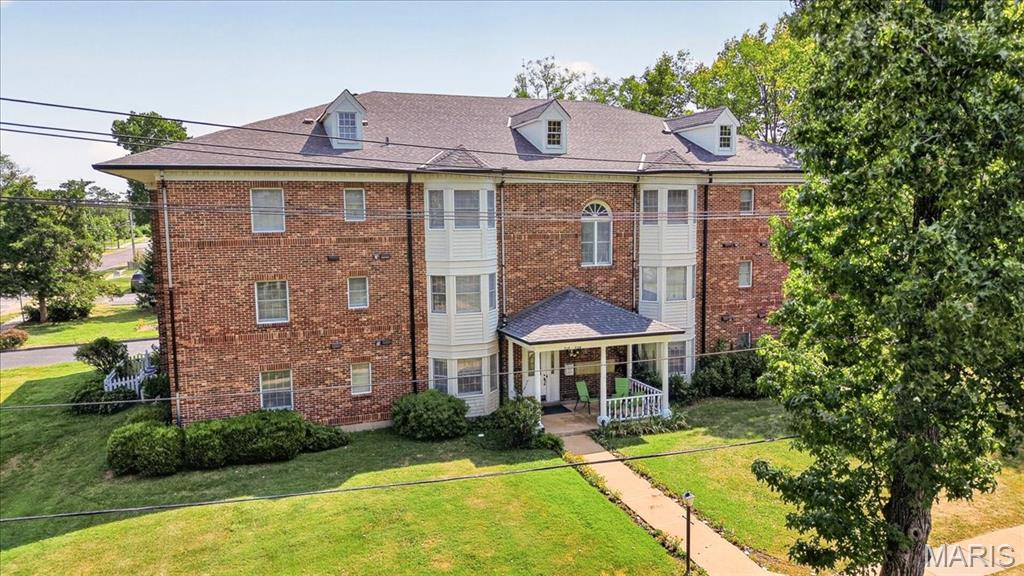
St Louis
336 N Harrison Avenue
2 Beds
2 Baths
1,085 Sq.Ft.
$310,000
MLS#: 26038019
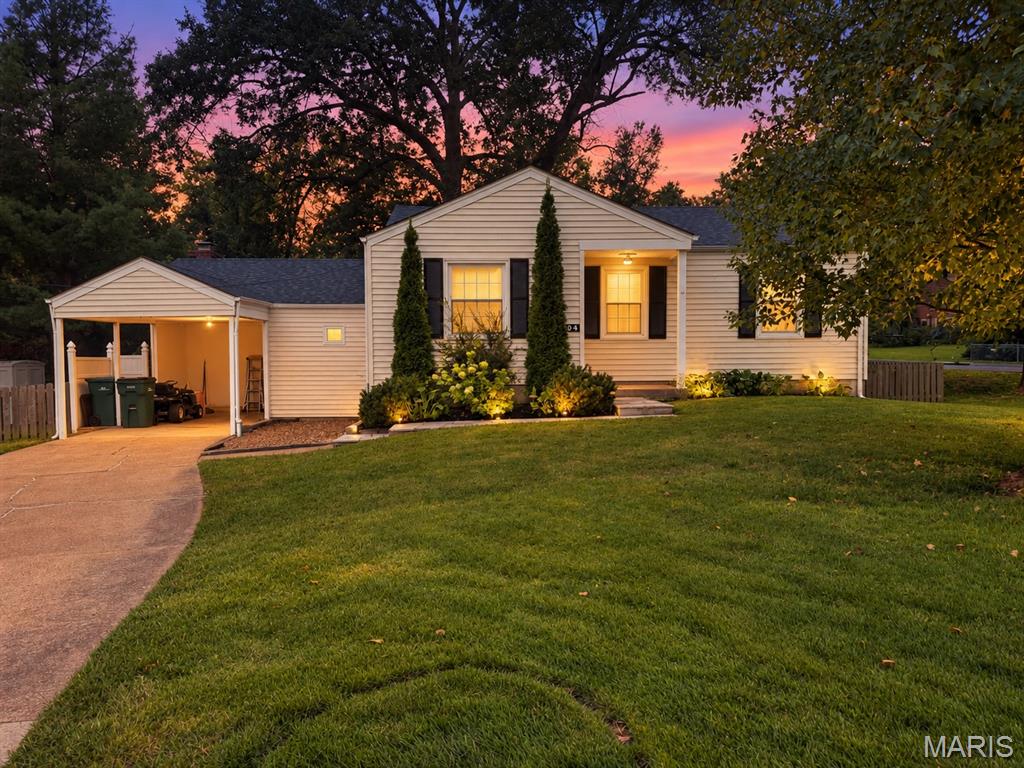
St Louis
704 Lanvale Drive
2 Beds
1 Baths
1,583 Sq.Ft.
$319,000
MLS#: 26056738
