
709 Ridgeside Drive A
Ballwin, MO 63021
About
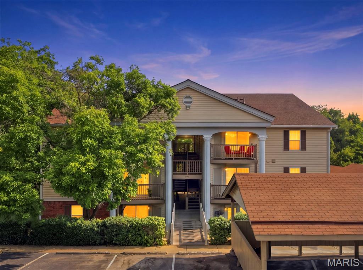
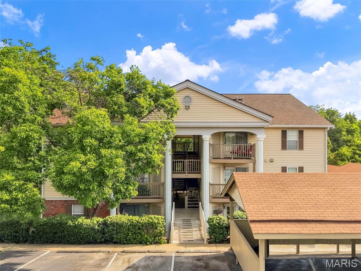
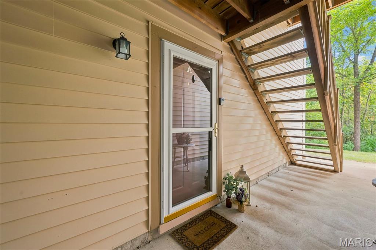
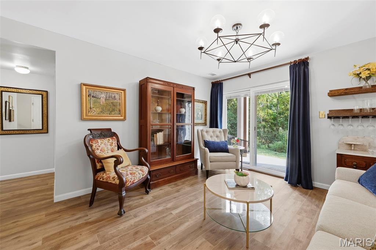
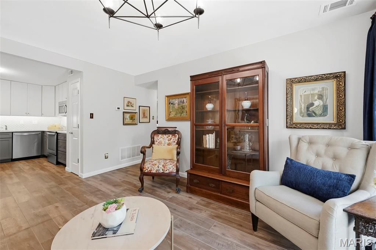
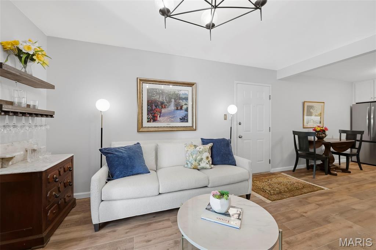
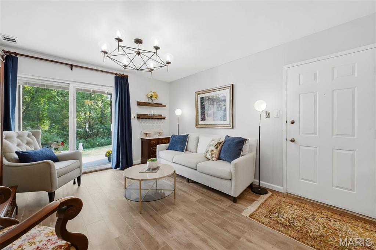
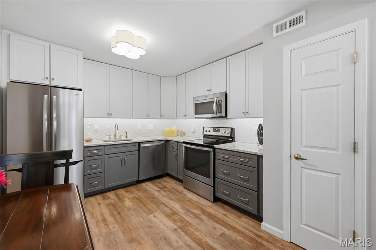
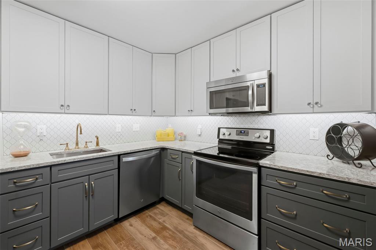
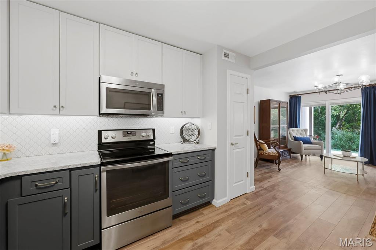
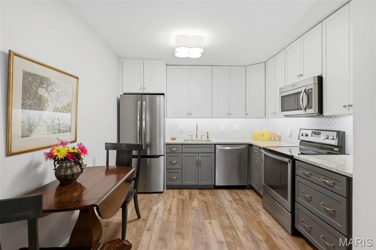
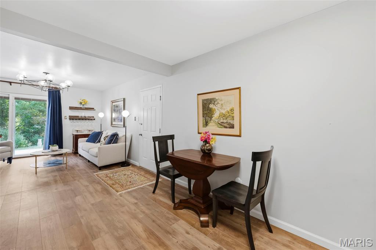
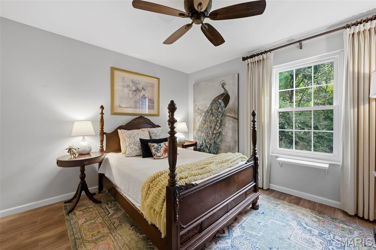
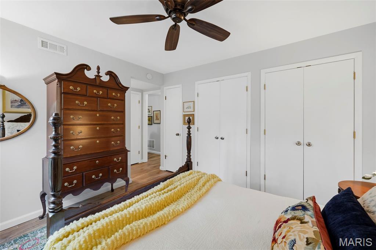
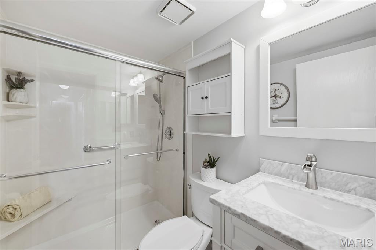
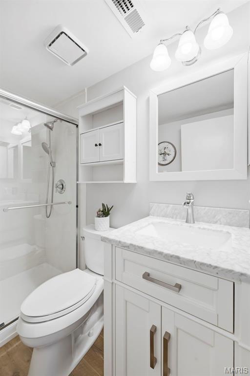
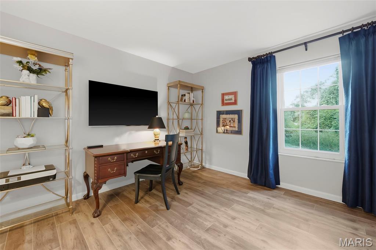
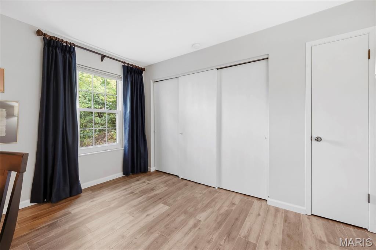
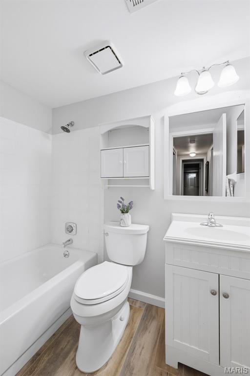
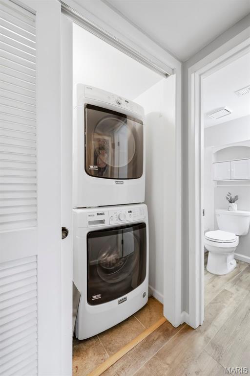
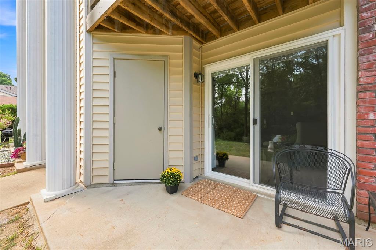
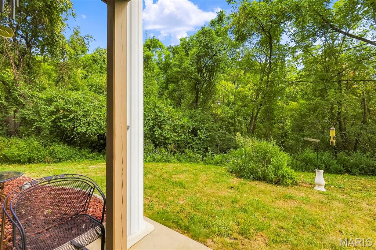
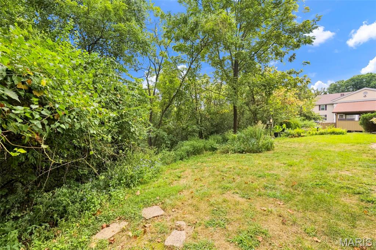
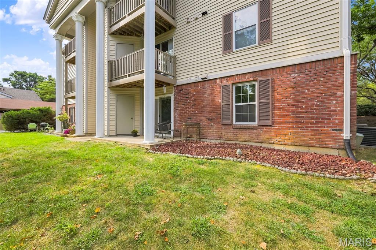
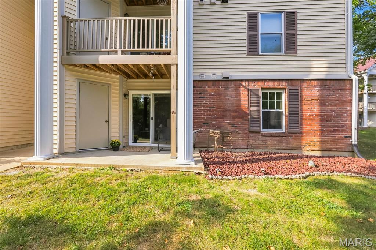
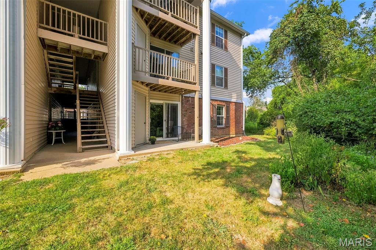
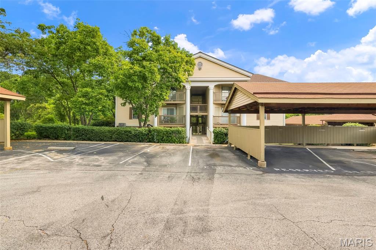
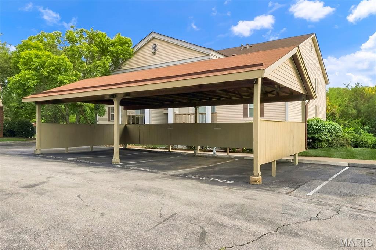
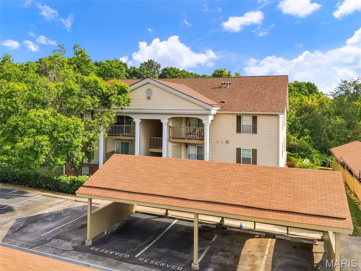
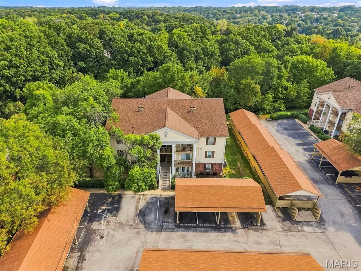
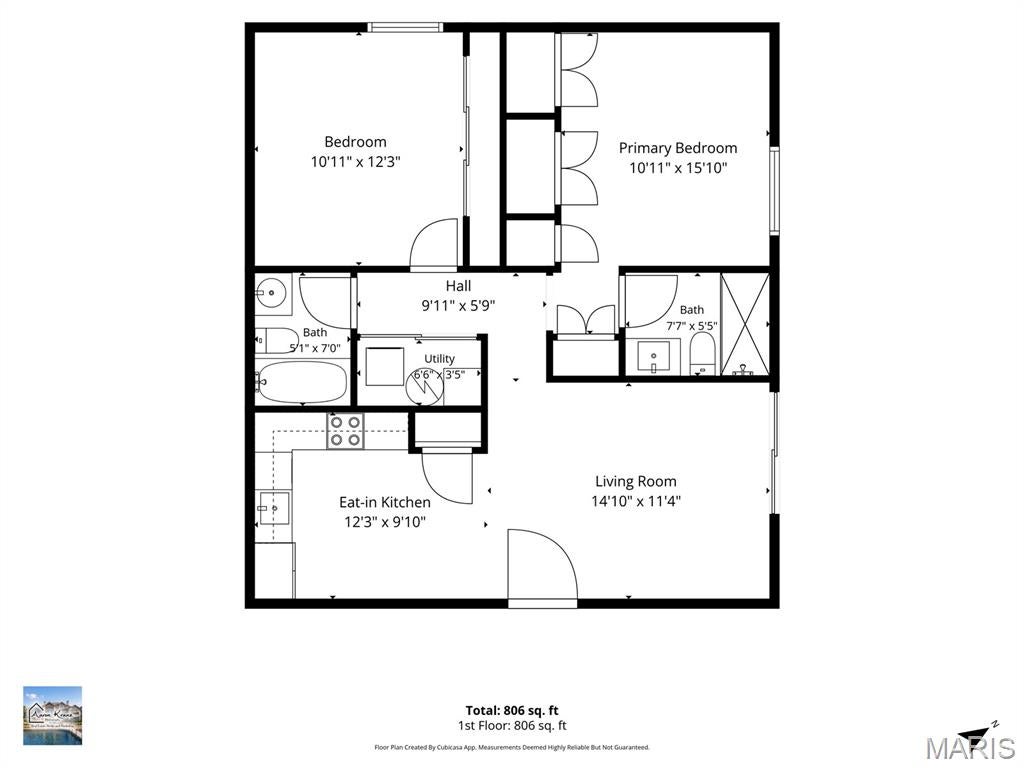
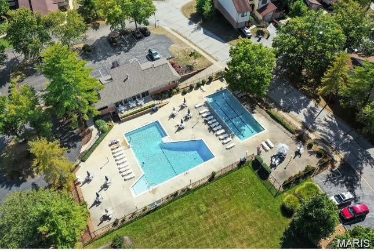
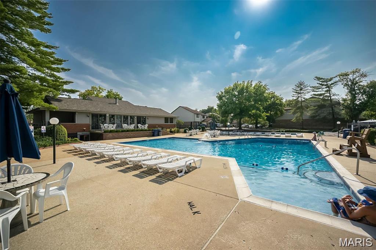
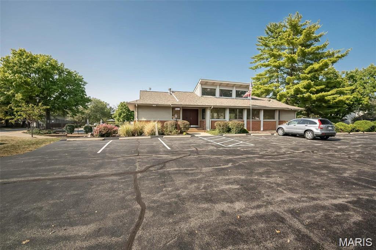
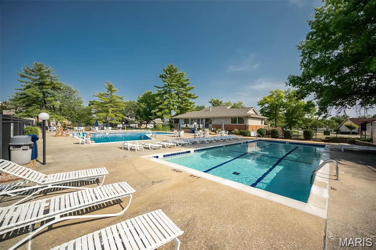
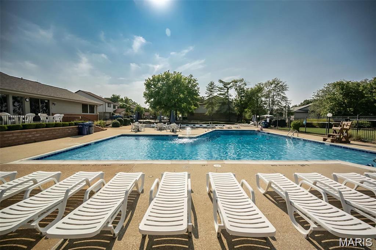
Welcome to effortless, elevated living in the heart of Ballwin. This beautifully updated, move-in-ready 2-bedroom, 2-bath condo offers a sophisticated blend of modern finishes, generous living spaces, and a serene, wooded setting. Step inside to a bright, polished interior featuring fresh neutral paint, abundant natural light, stylish LVP flooring, updated lighting, and newer windows. The beautifully refreshed kitchen pairs two-toned cabinetry with granite countertops and stainless-steel appliances, creating a clean, timeless aesthetic. The refrigerator is included for added convenience. Both full bathrooms have been tastefully updated, including a private ensuite bath. The spacious bedrooms offer impressive three-part closets, providing exceptional storage. At the heart of the home, the generous living room flows seamlessly through sliding glass doors to a private patio backed by peaceful, wooded views. Whether enjoying a quiet morning coffee or unwinding with a glass of wine at the end of the day, this secluded outdoor space is a standout feature. An additional storage area just off the patio adds functionality. Beyond your front door, enjoy amenities including a community pool, clubhouse, fitness facility, beautifully maintained grounds, and a dedicated covered carport. The seller is also including the Maytag washer and dryer and will complete the occupancy inspection, making the transition to your new home refreshingly simple. Located within the highly rated Parkway School District and just minutes from premier shopping, dining, entertainment, and major highways, this stylish Ballwin condo offers the perfect balance of comfort, convenience, and low-maintenance living.
Property
Beds
2
Full Baths
2
1/2 Baths
None
Year Built
1986
Sq.Footage
868
Features
Features & Amenities
Interior
-
Other Interior Features
Ceiling Fan(s), Eat-in Kitchen, Granite Counters, Open Floorplan, Pantry
-
Total Bedrooms
2
-
Bathrooms
2
-
Above Grade Finished Area
868.0
-
Basement YN
NO
-
Cooling YN
YES
-
Cooling
Ceiling Fan(s), Central Air, Electric
-
Fireplace YN
NO
-
Heating YN
YES
-
Heating
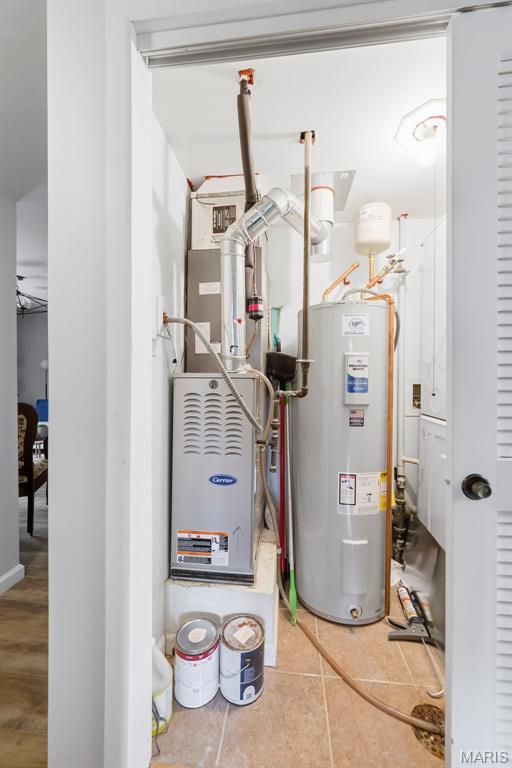
Forced Air, Natural Gas
-
Main Level Bedrooms
2
-
Pet friendly
N/A
Exterior
-
Garage
No
-
Construction Materials
Brick Veneer, Vinyl Siding
-
Parking
Additional Parking
-
Patio and Porch Features
Covered, Patio
-
Pool
Yes
-
Pool Features
Community
-
Waterfront YN
NO
Area & Lot
-
Lot Features
Desert Front, Private
-
Lot Size(acres)
0.0909
-
Lot Size(square feet)
3,959
-
Property Type
Residential
-
Property Sub Type
Condominium
-
Architectural Style
Traditional
Price
-
Sales Price
$169,000
-
Tax Amount
$1,511
-
Sq. Footage
868
-
Price/SqFt
$194
HOA
-
Association
YES
-
Association Fee
$370
-
Association Fee Frequency
Monthly
-
Association Fee Includes
N/A
School District
-
Elementary School
Wren Hollow Elem.
-
Middle School
Southwest Middle
-
High School
Parkway South High
Property Features
-
New Construction
NO
-
Association Amenities
Clubhouse, Fitness Center, Pool, Recreation Facilities
-
Senior Community YN
NO
-
Sewer
Public Sewer
-
Water Source
Public
Schedule
Schedule a Showing
Showing scheduled successfully.
Mortgage calculator
Estimate your monthly mortgage payment, including the principal and interest, property taxes, and HOA. Adjust the values to generate a more accurate rate.
Your payment
Principal and Interest:
$
Property taxes:
$
HOA fees:
$
Total loan payment:
$
Total interest amount:
$
Location
-
County
St. Louis
-
Elementary School
Wren Hollow Elem.
-
Middle School
Southwest Middle
-
High School
Parkway South High

Listing Courtesy of Courtney Callahan, Keller Williams Chesterfield
RealHub Information is provided exclusively for consumers' personal, non-commercial use, and it may not be used for any purpose other than to identify prospective properties consumers may be interested in purchasing. All information deemed reliable but not guaranteed and should be independently verified. All properties are subject to prior sale, change or withdrawal. RealHub website owner shall not be responsible for any typographical errors, misinformation, misprints and shall be held totally harmless.

Marko Agent User
Agent
Call Marko today to schedule a private showing.
Phone (242) 532-3421
Email j@init.hr

* Listings on this website come from the FMLS IDX Compilation and may be held by brokerage firms other than the owner of this website. The listing brokerage is identified in any listing details. Information is deemed reliable but is not guaranteed. If you believe any FMLS listing contains material that infringes your copyrighted work please click here to review our DMCA policy and learn how to submit a takedown request.© 2024 FMLS.
Properties
Related properties
Ballwin
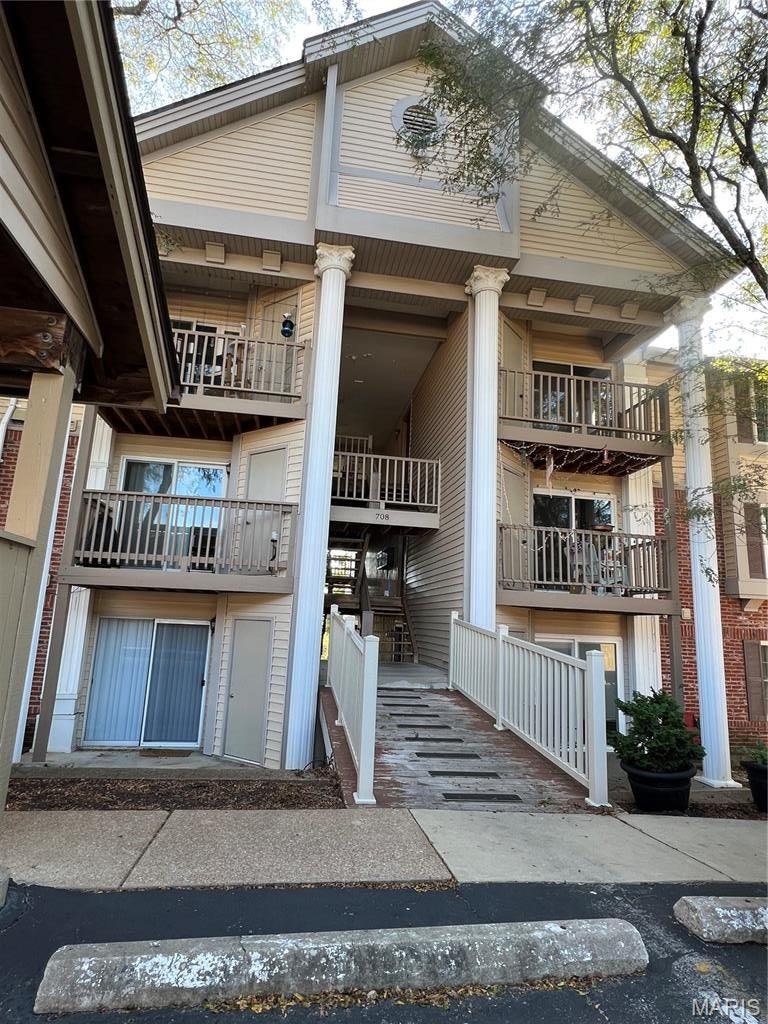
708 L Ridgeside Drive L
2 Beds
2 Baths
892 Sq.Ft.
$155,000
MLS#: 26059551
Ballwin
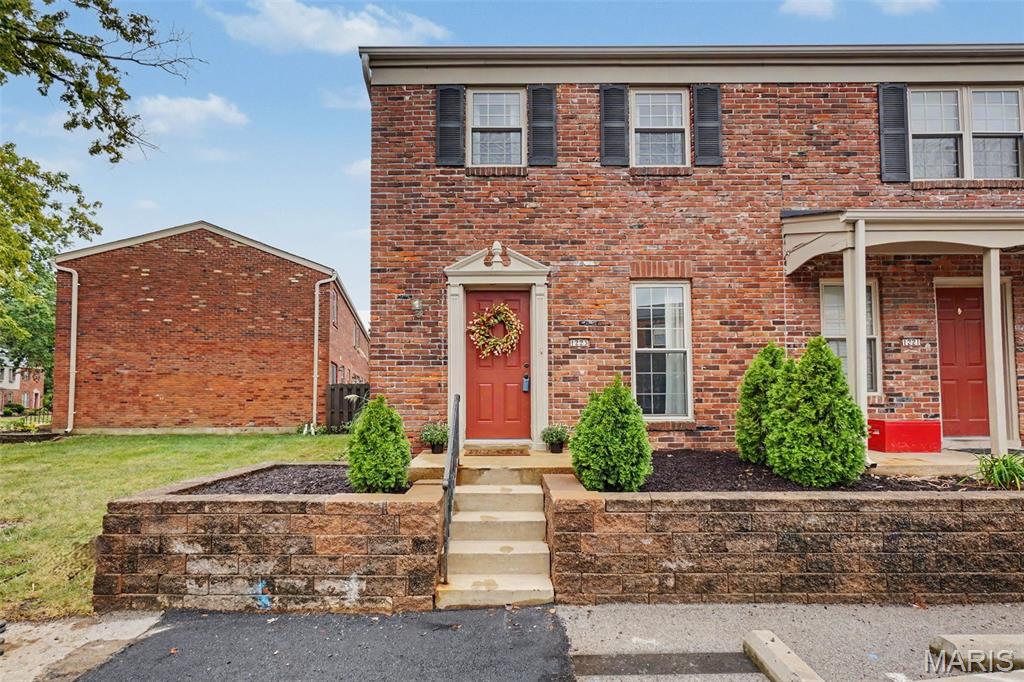
1223 Clarkson Court 1223
2 Beds
1 Baths
974 Sq.Ft.
$167,500
MLS#: 26055882
Ballwin
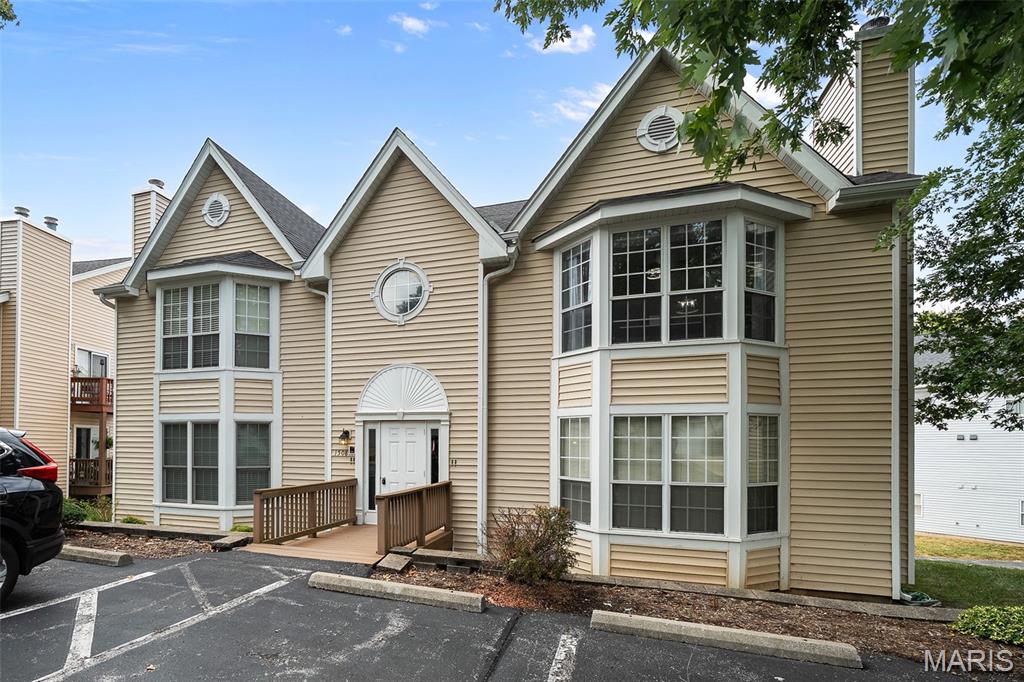
1508 Whispering Creek Drive C
2 Beds
2 Baths
1,117 Sq.Ft.
$199,999
MLS#: 26058533
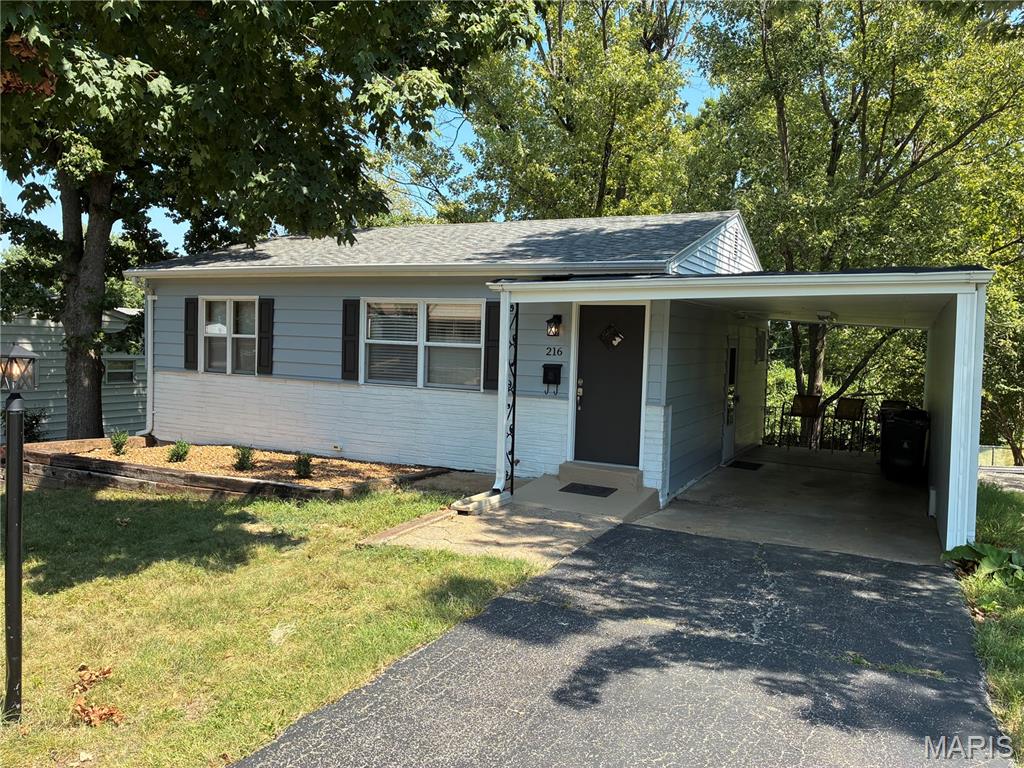
Ballwin
216 Solley Drive
2 Beds
1 Baths
1,420 Sq.Ft.
$169,000
MLS#: 26037639
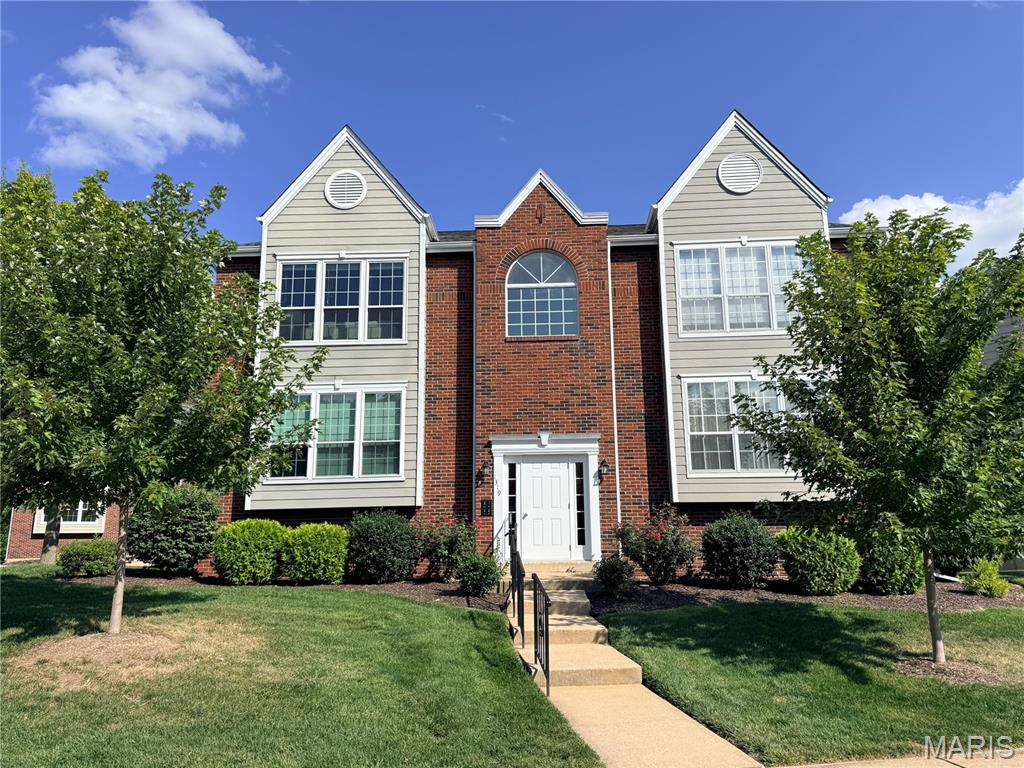
Ballwin
1319 Holgate Drive C
2 Beds
2 Baths
1,009 Sq.Ft.
$165,000
MLS#: 26050380
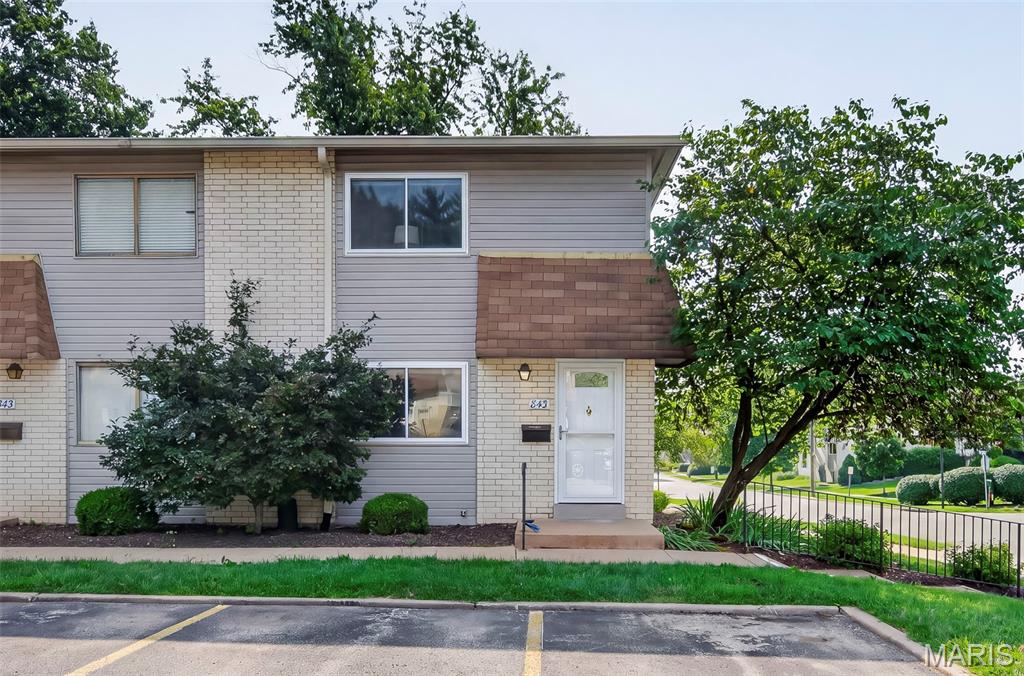
Ballwin
843 Portsdown Road
2 Beds
1 Baths
1,080 Sq.Ft.
$190,000
MLS#: 26048898
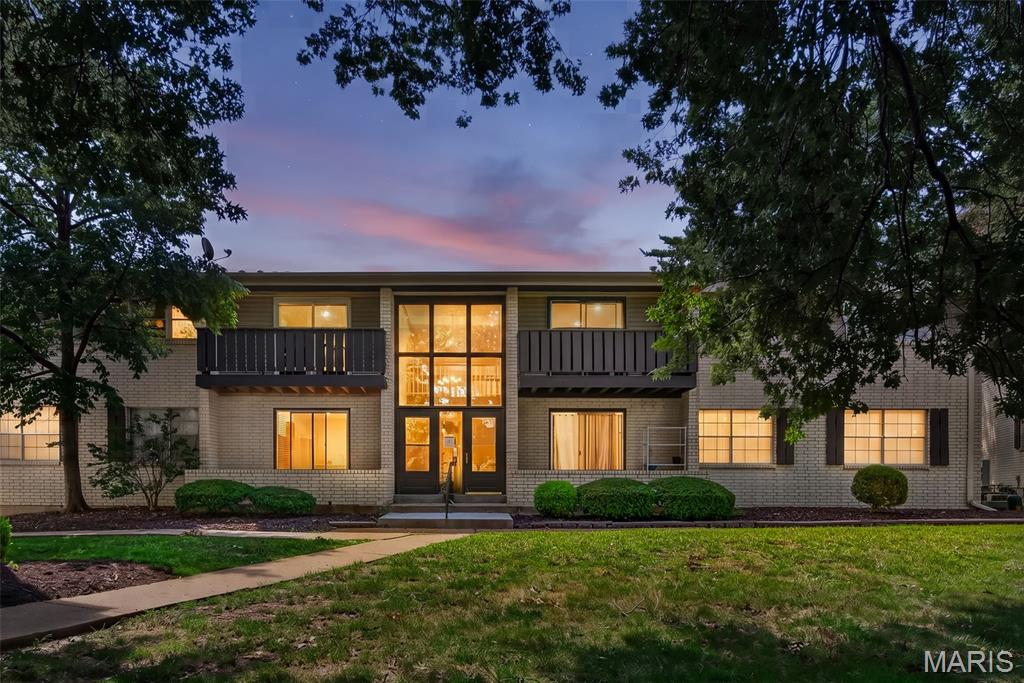
Ballwin
106 Shadalane Walk F
2 Beds
1 Baths
888 Sq.Ft.
$144,900
MLS#: 26050324
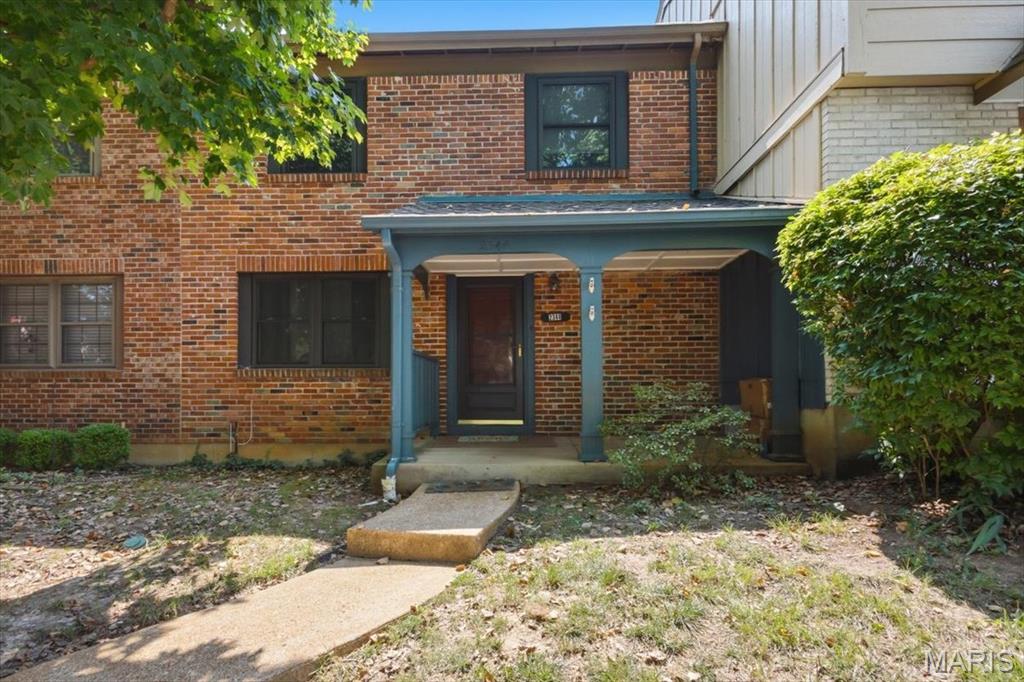
Ballwin
2344 Hidden Meadow Lane
2 Beds
2 Baths
1,152 Sq.Ft.
$180,000
MLS#: 26046692
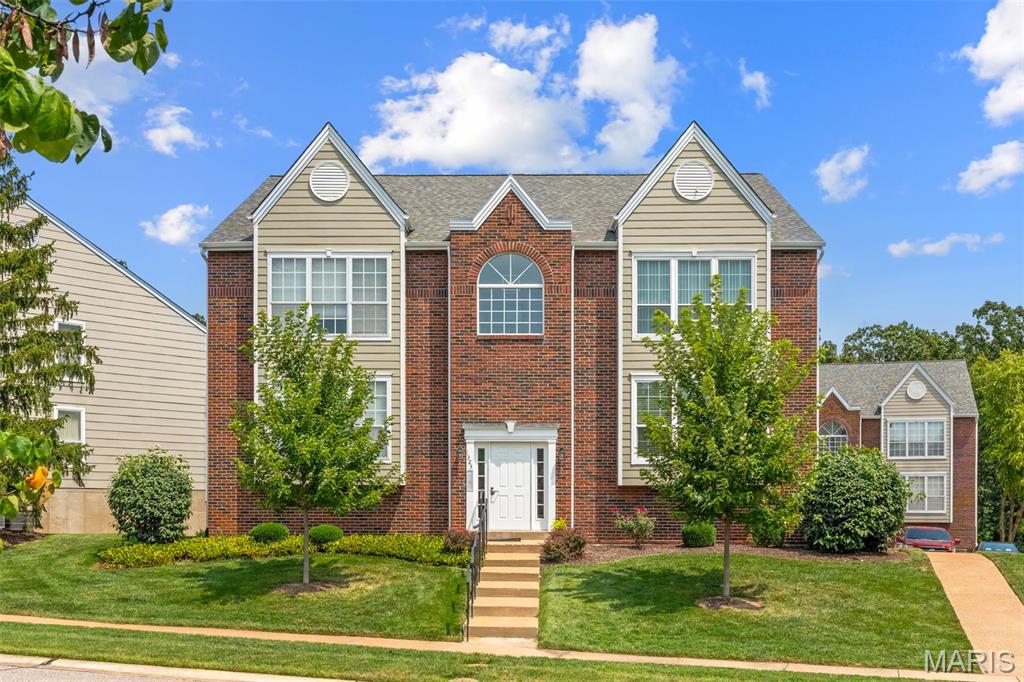
Ballwin
1323 Holgate Drive B
2 Beds
2 Baths
1,009 Sq.Ft.
$185,000
MLS#: 26049970
