
2141 Oregon Avenue
St Louis, MO 63104
About
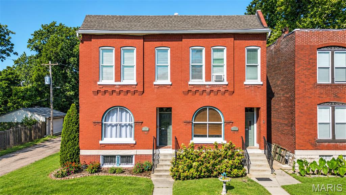
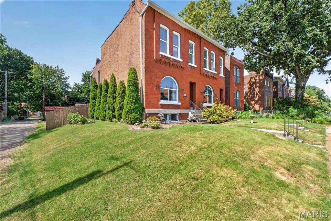
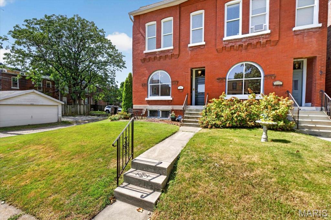
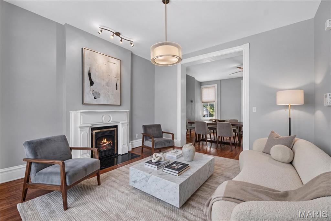
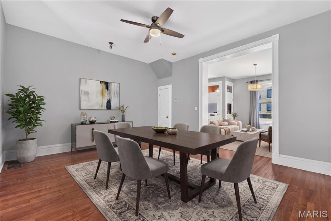
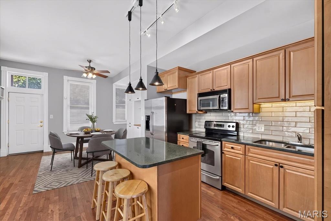
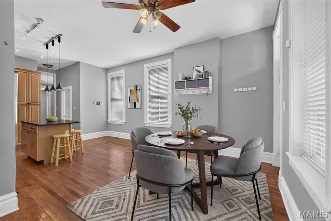
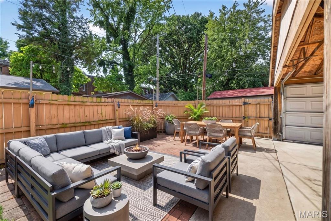
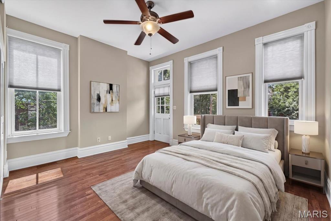
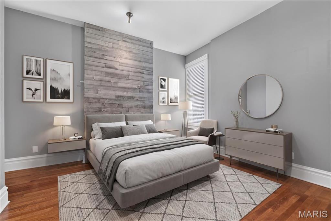
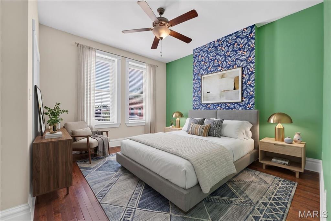
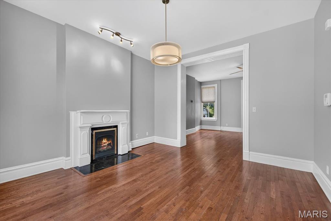
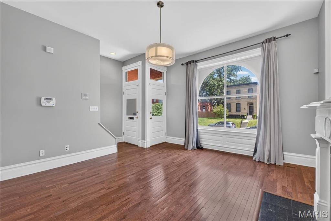
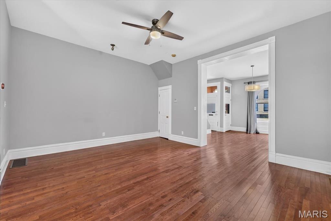
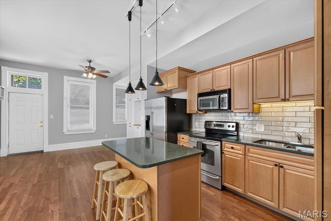
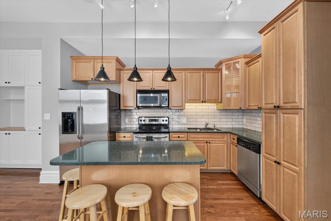
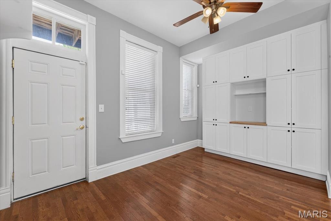
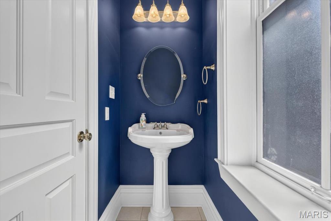
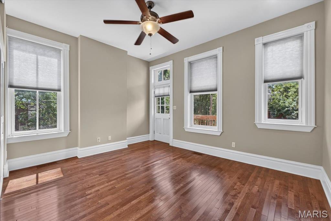
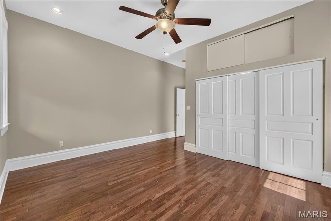
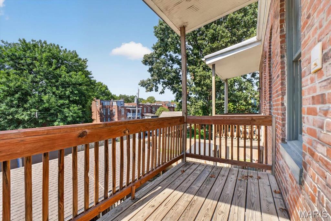
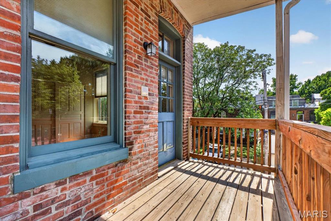
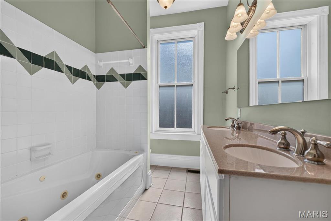
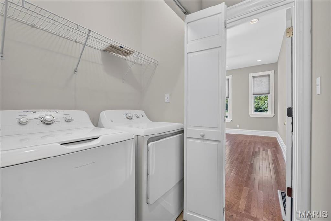
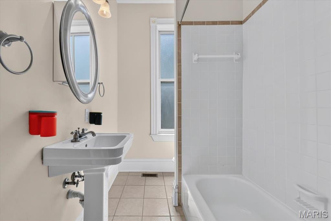
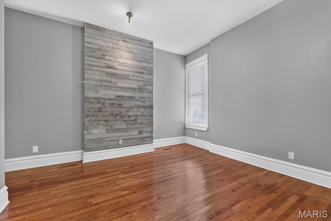
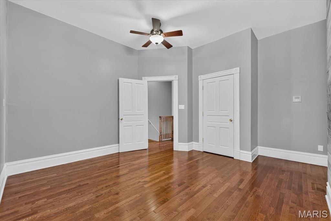
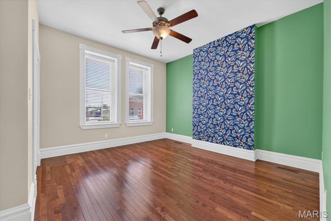
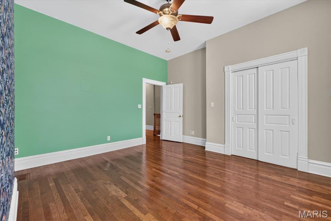
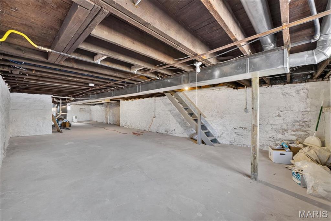
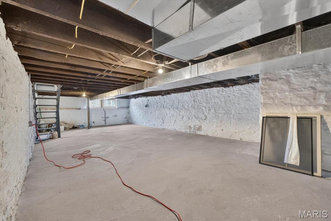
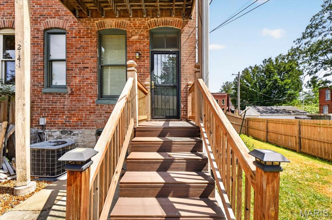
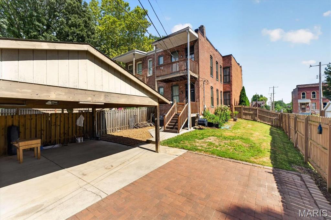
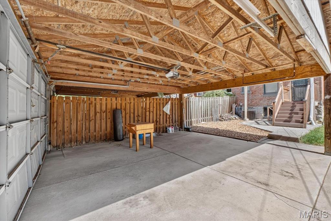
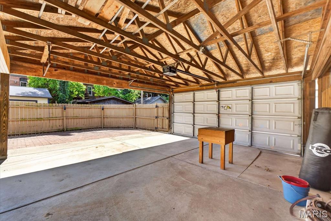
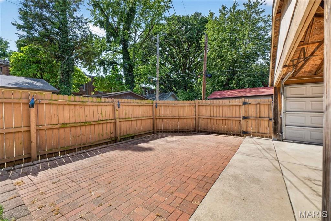
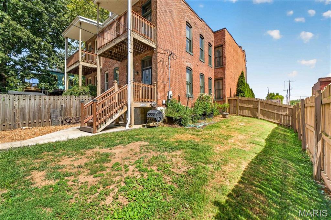
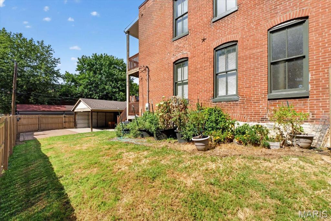
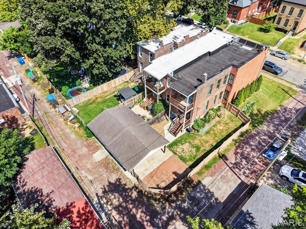
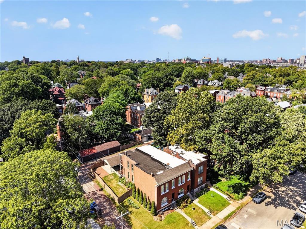
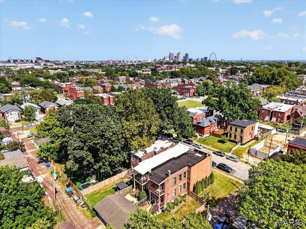
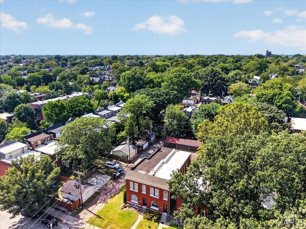
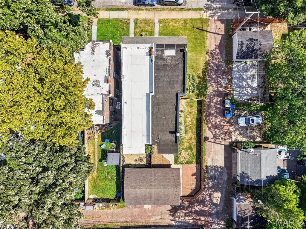
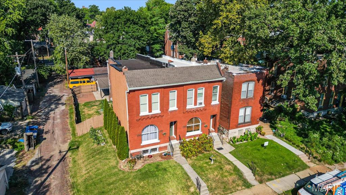
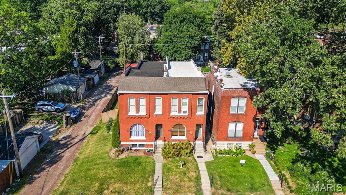
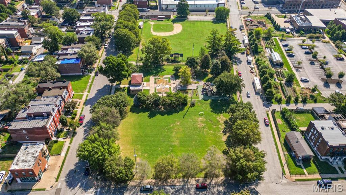
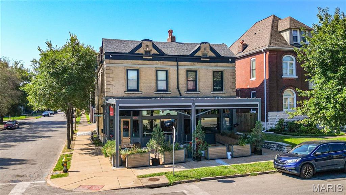
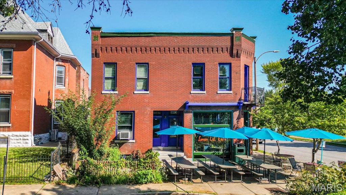
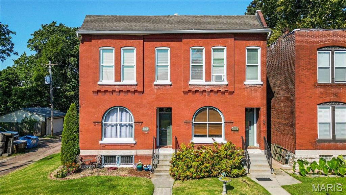
City living at its finest! Located in the wonderful historic Fox Park neighborhood this two story brick home is a must see. Step inside to find large open rooms, 10-foot high ceilings and wonderful millwork. The living room has an impressive arched window that floods the room with natural light. A cozy gas fireplace with wonderful wood mantel makes this the perfect spot to relax on a cold winter day. From the living room you enter an oversized dining room large enough to entertain all your family and friends. The eat-in kitchen has a wonderful layout with stainless appliances, Silestone counters, and a large island with room for stools. The adjoining breakfast room has an amazing wall of custom built-in cabinetry providing loads of additional storage space and a coffee bar. A door in the breakfast room provides access to the backyard. A convenient half bath completes the main floor. Upstairs you will find the primary suite with full bath including a large tub and double vanity. The suite also includes a door to a charming covered balcony overlooking the fenced-in backyard. There are two additional, generously sized bedrooms and another full bath on this level. A laundry closet in the hallway makes doing laundry so convenient. The basement provides additional storage space and a door leading to the backyard. Outside you will find a two car carport with automated garage door, a paver patio and a large second lot which adds additional outdoor space and plenty of room to garden. Convenient location close to Highway 44, restaurants, schools and hospitals. An easy walk to several neighborhood favorites including Lona's Lil Eats, Little Fox restaurant and Fox Park. Missouri Botanical Garden and Tower Grove Park are minutes away. Include both addresses on the sale contract 2141 Oregon Ave and side lot 2143 Oregon Ave. Taxes for 2141 Oregon Ave are $4,315 and for 2143 Oregon Ave taxes are $92.
Property
Beds
3
Full Baths
2
1/2 Baths
1
Year Built
1903
Sq.Footage
2,112
Features
Features & Amenities
Interior
-
Other Interior Features
Ceiling Fan(s), Double Vanity, Eat-in Kitchen, High Ceilings, Kitchen Island
-
Total Bedrooms
3
-
Bathrooms
2
-
1/2 Bathrooms
1
-
Above Grade Finished Area
2112.0
-
Basement YN
YES
-
Cooling YN
YES
-
Cooling
Ceiling Fan(s), Central Air
-
Fireplace YN
YES
-
Heating YN
YES
-
Heating
Forced Air
-
Pet friendly
N/A
Exterior
-
Garage
No
-
Construction Materials
Brick, Stone, Stucco
-
Other Exterior Features
Private Yard
-
Parking
Alley Access, Covered, Detached Carport, Garage Door Opener, Off Street
-
Patio and Porch Features
Deck, Patio
-
Pool
No
Area & Lot
-
Lot Features
Back Yard, City Lot, Corner Lot, Front Yard
-
Lot Size(acres)
0.053
-
Lot Size(square feet)
2,308
-
Property Type
Residential
-
Property Sub Type
Single Family Residence
-
Architectural Style
Colonial, Historic, Traditional
Price
-
Sales Price
$389,900
-
Tax Amount
$4,315
-
Sq. Footage
2,112
-
Price/SqFt
$184
HOA
-
Association
No
School District
-
Elementary School
Hodgen Elem.
-
Middle School
Long Middle Community Ed. Center
-
High School
Roosevelt High
Property Features
-
New Construction
NO
-
Foundation Details
Stone
-
Ownership
Private
-
Sewer
Public Sewer
-
Water Source
Public
Schedule
Schedule a Showing
Showing scheduled successfully.
Mortgage calculator
Estimate your monthly mortgage payment, including the principal and interest, property taxes, and HOA. Adjust the values to generate a more accurate rate.
Your payment
Principal and Interest:
$
Property taxes:
$
HOA fees:
$
Total loan payment:
$
Total interest amount:
$
Location
-
County
St Louis City
-
Elementary School
Hodgen Elem.
-
Middle School
Long Middle Community Ed. Center
-
High School
Roosevelt High

Listing Courtesy of Tina Meyers, ReeceNichols Real Estate
RealHub Information is provided exclusively for consumers' personal, non-commercial use, and it may not be used for any purpose other than to identify prospective properties consumers may be interested in purchasing. All information deemed reliable but not guaranteed and should be independently verified. All properties are subject to prior sale, change or withdrawal. RealHub website owner shall not be responsible for any typographical errors, misinformation, misprints and shall be held totally harmless.

Tomislav Agent User
Principal Broker
Call Tomislav today to schedule a private showing.
Phone (281) 216-6971
Email franko.maric00@gmail.com

* Listings on this website come from the FMLS IDX Compilation and may be held by brokerage firms other than the owner of this website. The listing brokerage is identified in any listing details. Information is deemed reliable but is not guaranteed. If you believe any FMLS listing contains material that infringes your copyrighted work please click here to review our DMCA policy and learn how to submit a takedown request.© 2024 FMLS.
Properties
Related properties
St Louis
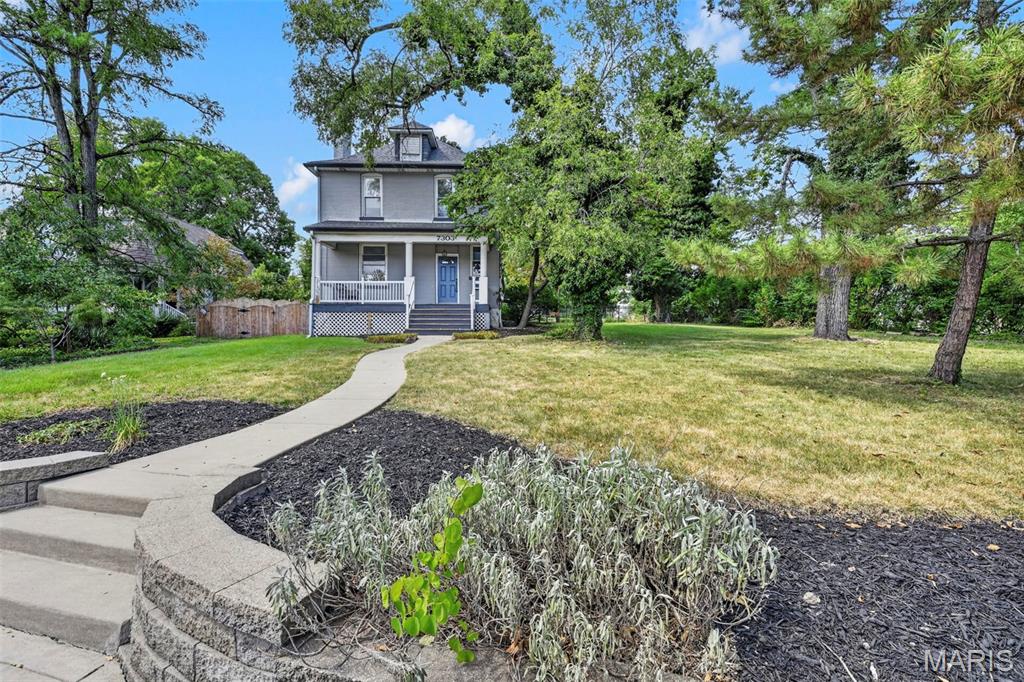
7303 Lindbergh Drive
3 Beds
1 Baths
1,950 Sq.Ft.
$400,000
MLS#: 26058430
St Louis
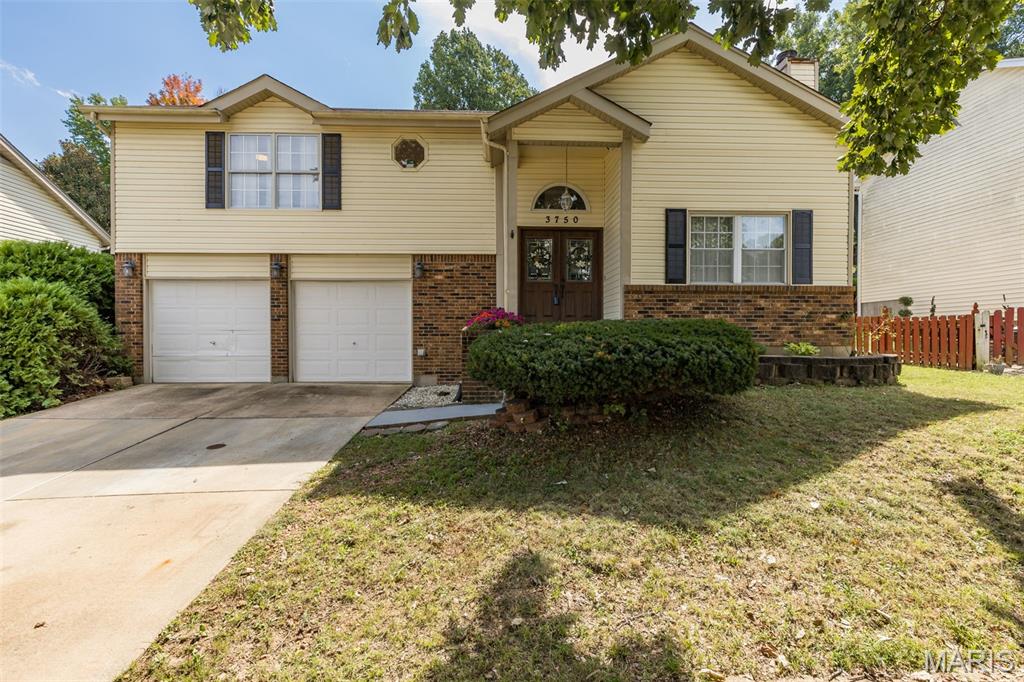
3750 Lemay Woods Drive
3 Beds
2 Baths
1,911 Sq.Ft.
$355,000
MLS#: 26059179
St Louis
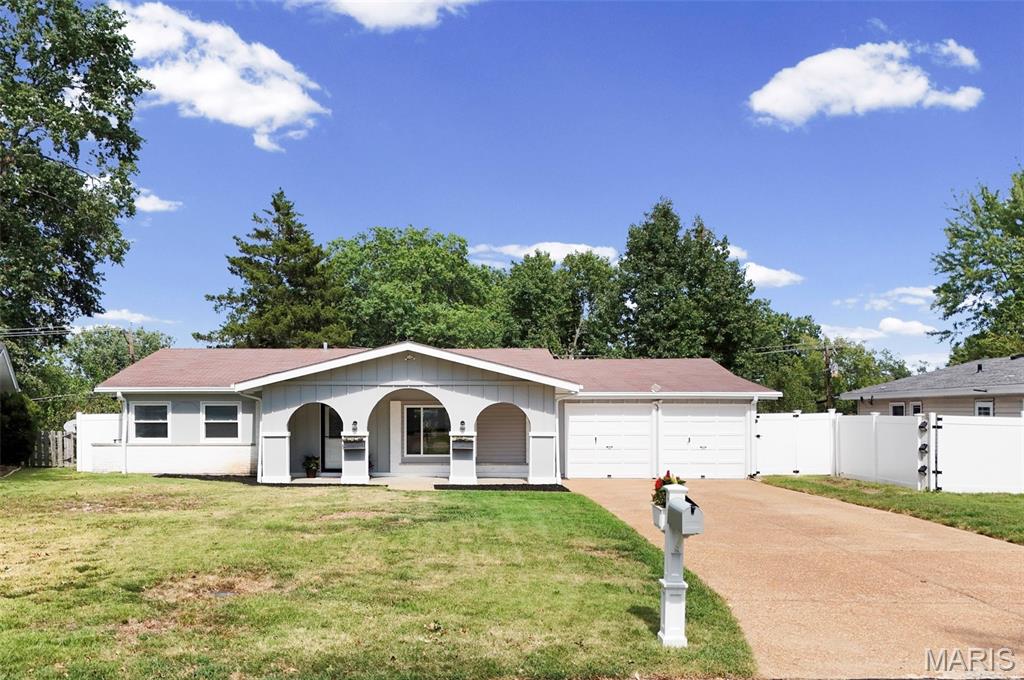
711 Caspian Lane
5 Beds
2 Baths
1,821 Sq.Ft.
$350,000
MLS#: 26059458
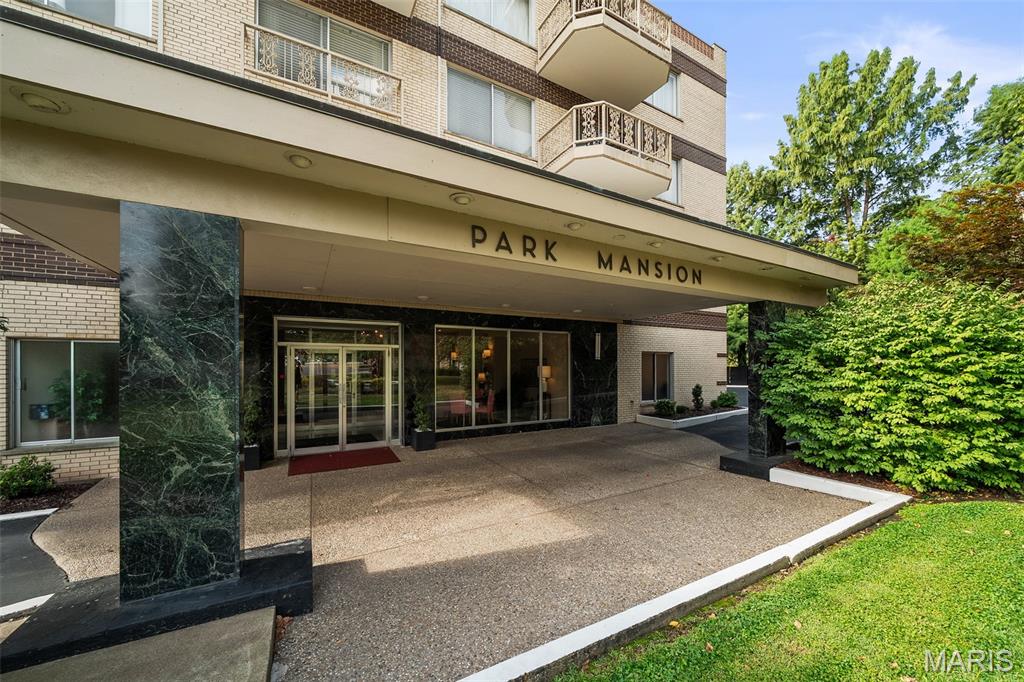
St Louis
6415 Jamieson Avenue 204
2 Beds
2 Baths
1,440 Sq.Ft.
$320,000
MLS#: 26048052
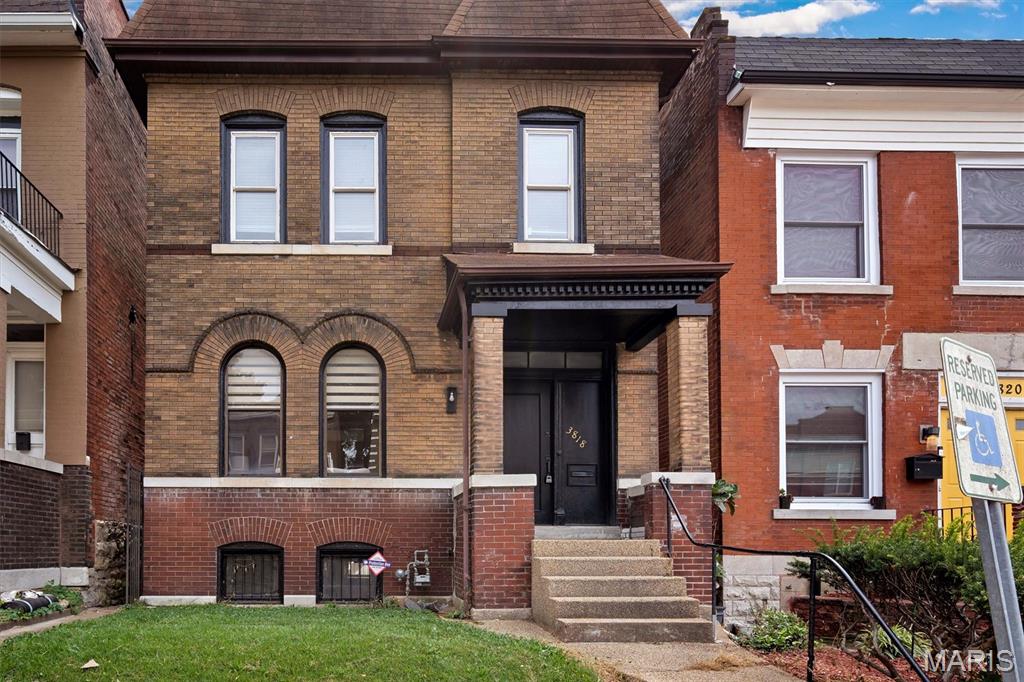
St Louis
3818 Blaine Avenue
3 Beds
2 Baths
1,530 Sq.Ft.
$349,900
MLS#: 26059312
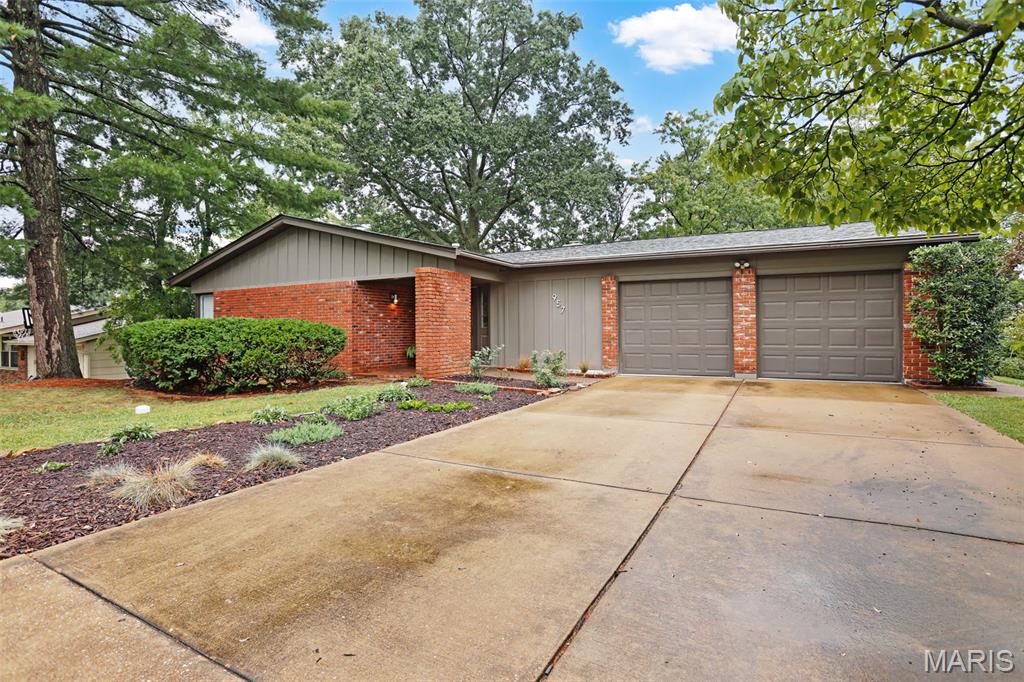
St Louis
957 Flair Court
3 Beds
2 Baths
1,812 Sq.Ft.
$365,000
MLS#: 26059501
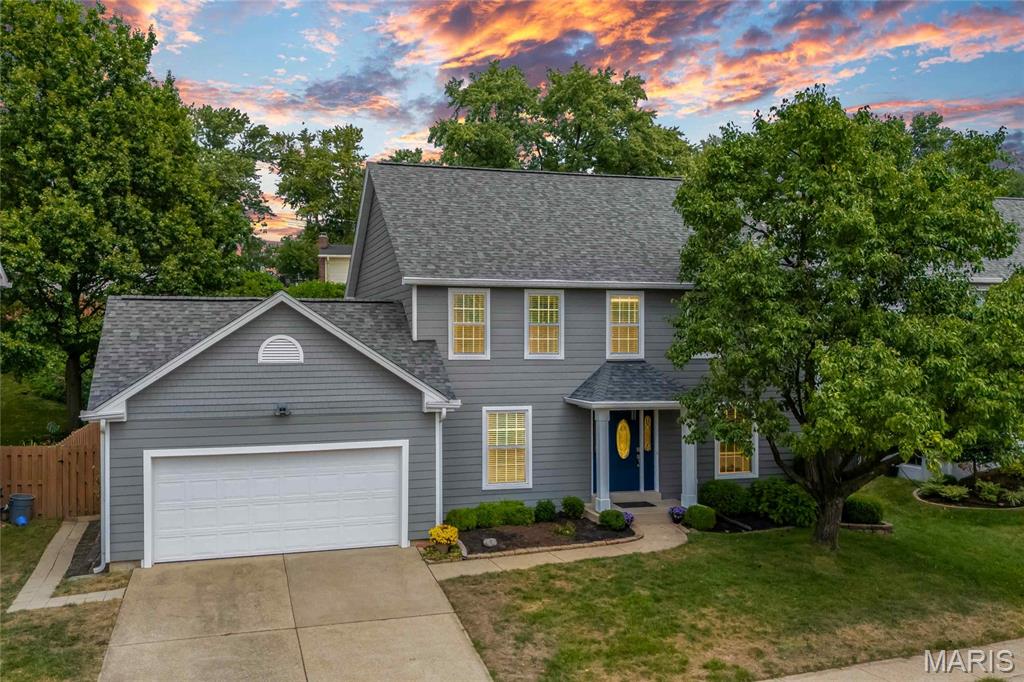
St Louis
12137 Fahrpark Lane
4 Beds
2 Baths
2,456 Sq.Ft.
$439,999
MLS#: 26049302
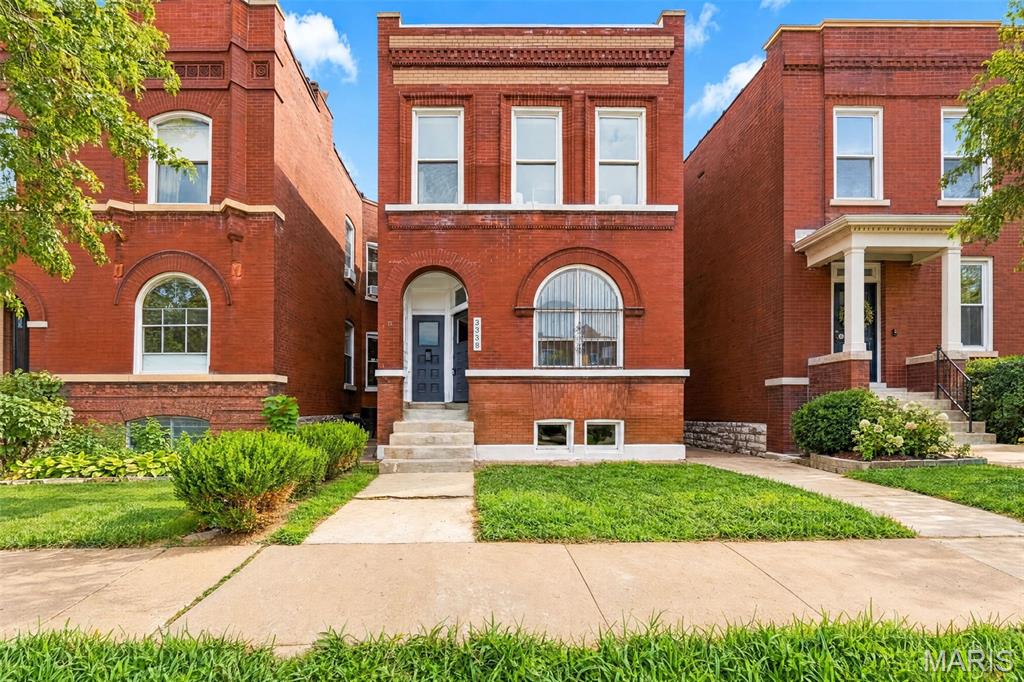
St Louis
3338 Ohio Avenue
3 Beds
2 Baths
1,996 Sq.Ft.
$349,000
MLS#: 26059828
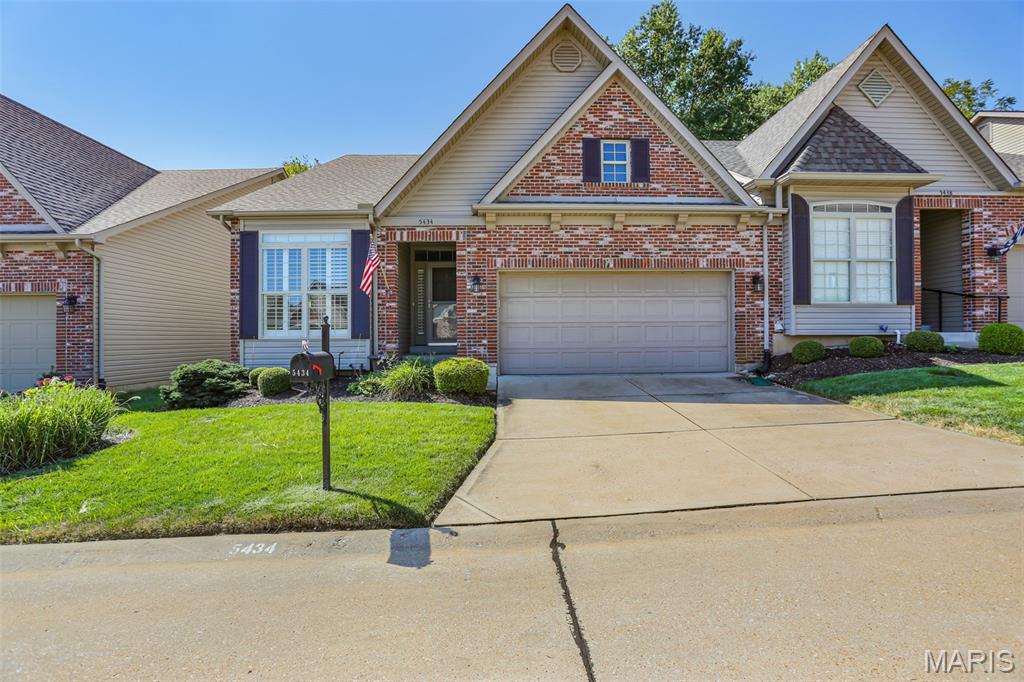
St Louis
5434 Ivy Summit Court
3 Beds
3 Baths
2,741 Sq.Ft.
$399,900
MLS#: 26059385
