
2732 Cathedral Drive
St Louis, MO 63129
About
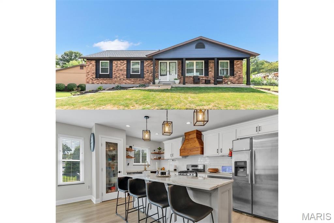
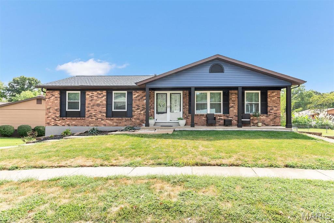
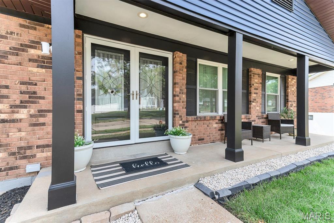
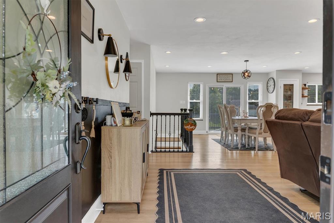
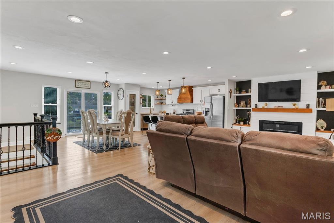
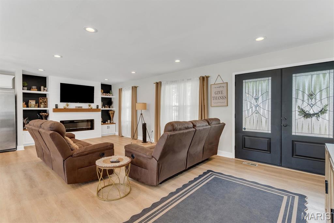
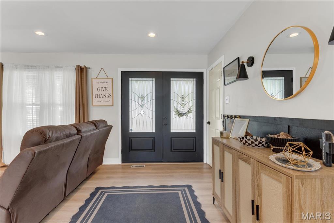
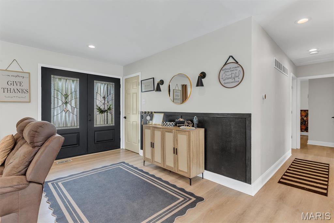
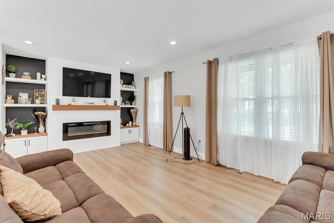
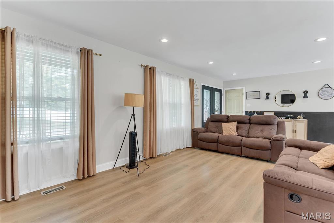
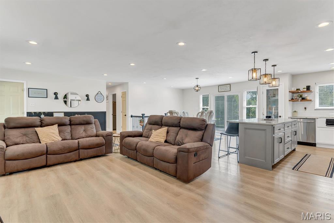
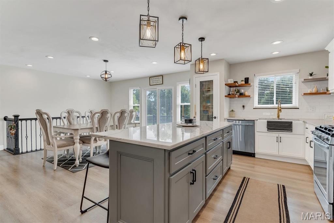
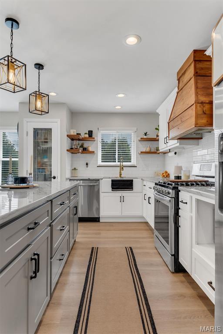
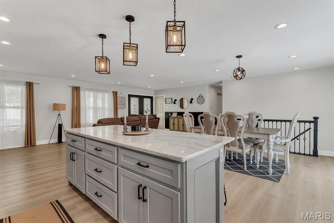
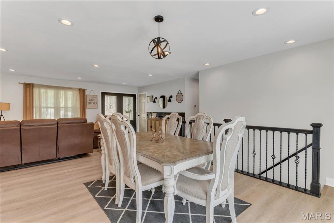
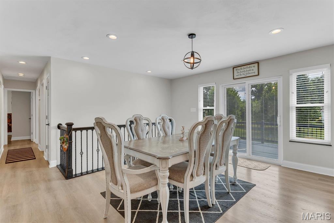
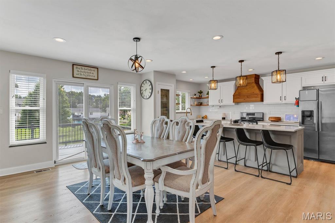
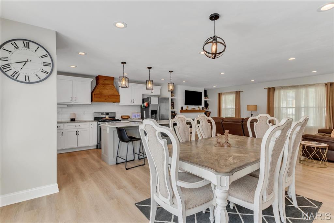
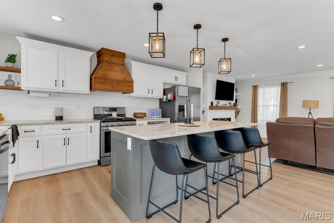
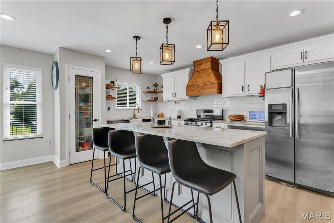
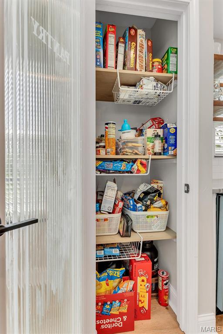
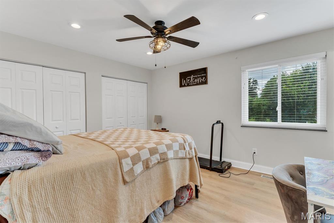
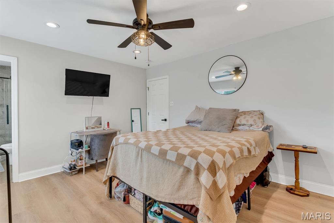
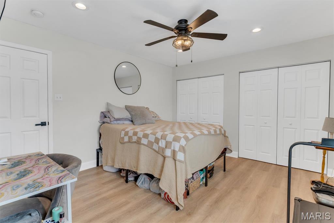
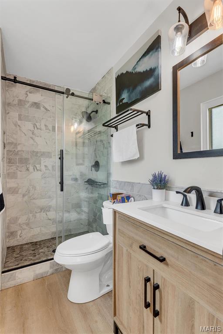
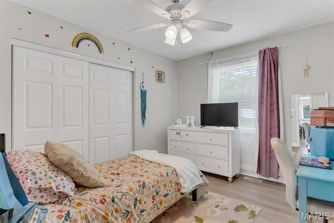
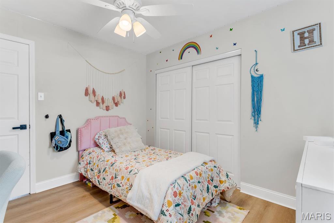
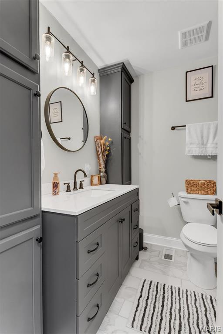
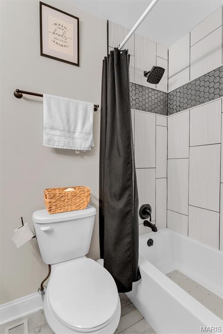
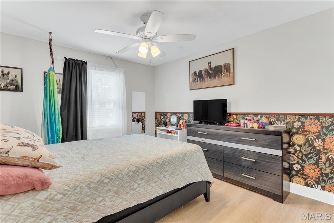
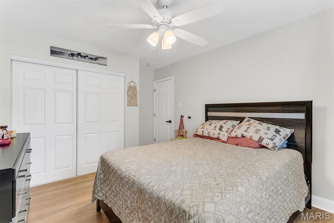
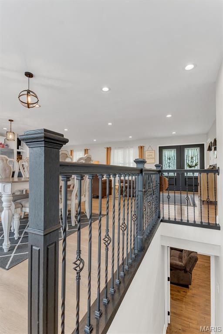
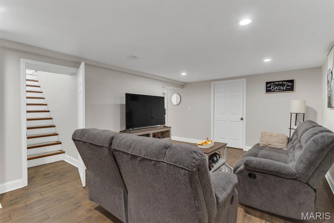
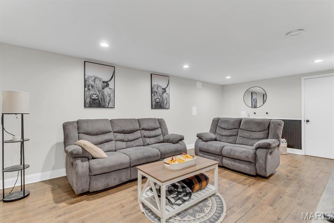
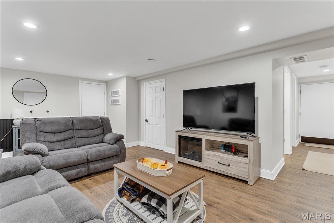
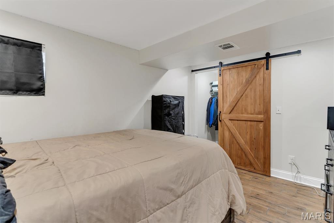
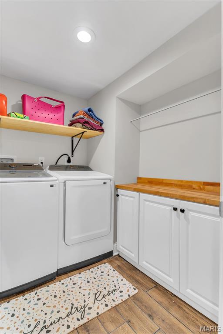
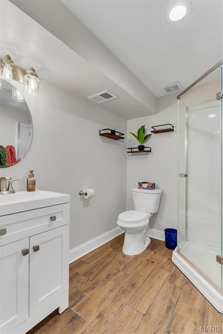
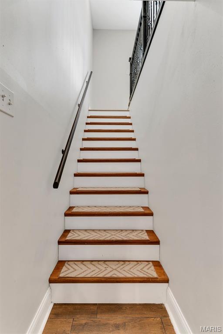
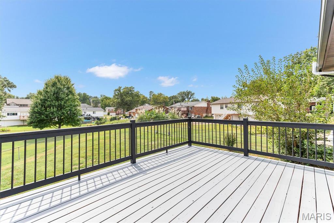
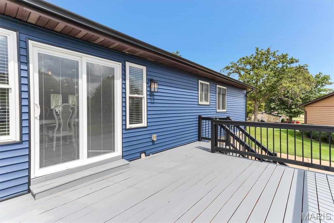
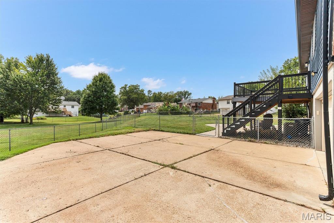
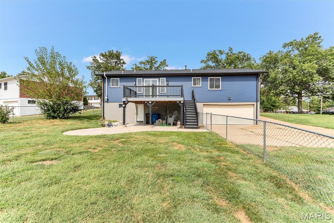
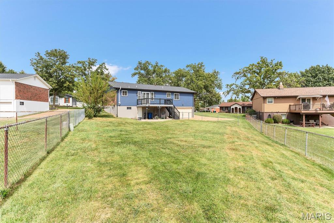
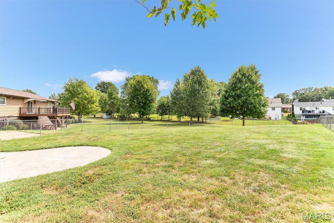
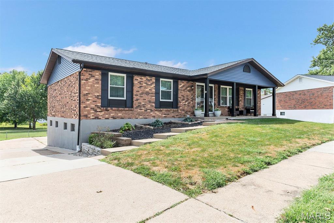
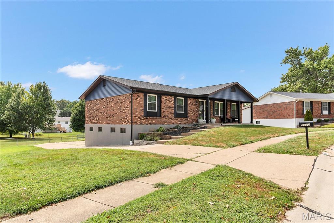
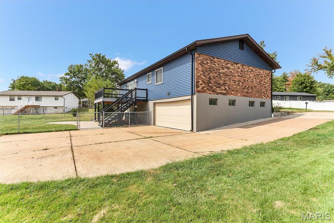
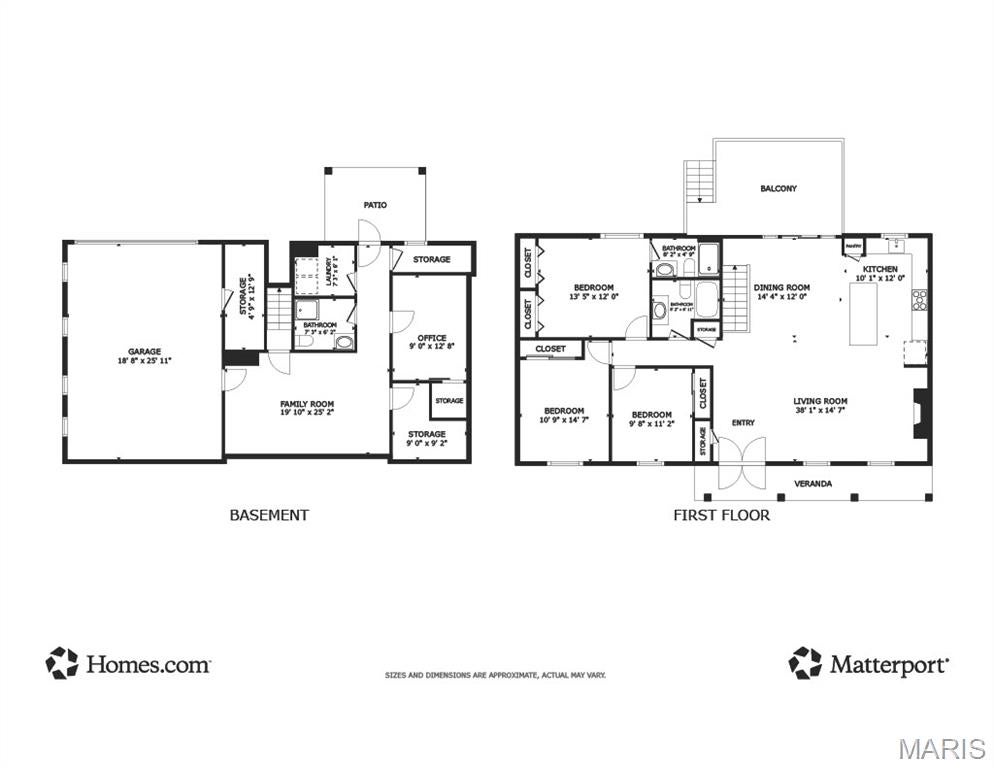
JACKPOT! This updated gem has everything on your wish list! Welcome home to 2732 Cathedral Drive! New Siding (2026), Roof (2024), Gutters & Downspouts (2024), Storm Door (2023), and Front Windows (2023)! You will love the very open floor plan with a jaw-dropping kitchen. It features new cabinets and countertops, a large center island, pantry, and new stainless steel appliances. The primary bedroom suite features an updated bathroom. The hall bathroom is also updated with exquisite tile work and a high-end vanity. The lower level provides another bedroom, bathroom, and a spacious rec room. It also features two large storage rooms. This gem also features a spacious deck that was just power-washed and painted for the new owner to enjoy. The large corner lot also features new fencing (2023). Don’t miss out on this one!
Property
Beds
4
Full Baths
3
1/2 Baths
None
Year Built
1974
Sq.Footage
2,437
Features
Features & Amenities
Interior
-
Other Interior Features
Granite Counters, Kitchen Island, Open Floorplan, Pantry
-
Total Bedrooms
4
-
Bathrooms
3
-
Above Grade Finished Area
1377.0
-
Basement YN
YES
-
Cooling YN
YES
-
Cooling
Ceiling Fan(s), Central Air
-
Fireplace YN
YES
-
Heating YN
YES
-
Heating
Forced Air, Natural Gas
-
Main Level Bedrooms
3
-
Pet friendly
N/A
Exterior
-
Garage
Yes
-
Garage spaces
2
-
Construction Materials
Brick Veneer, Vinyl Siding
-
Pool
No
Area & Lot
-
Lot Features
Corner Lot
-
Lot Size(acres)
0.3221
-
Lot Size(square feet)
14,030
-
Property Type
Residential
-
Property Sub Type
Single Family Residence
-
Architectural Style
Ranch
Price
-
Sales Price
$390,000
-
Tax Amount
$3,993
-
Sq. Footage
2,437
-
Price/SqFt
$160
HOA
-
Association
No
School District
-
Elementary School
Oakville Elem.
-
Middle School
Bernard Middle
-
High School
Oakville Sr. High
Property Features
-
New Construction
NO
-
Ownership
Private
-
Sewer
Public Sewer
-
Water Source
Public
Schedule
Schedule a Showing
Showing scheduled successfully.
Mortgage calculator
Estimate your monthly mortgage payment, including the principal and interest, property taxes, and HOA. Adjust the values to generate a more accurate rate.
Your payment
Principal and Interest:
$
Property taxes:
$
HOA fees:
$
Total loan payment:
$
Total interest amount:
$
Location
-
County
St. Louis
-
Elementary School
Oakville Elem.
-
Middle School
Bernard Middle
-
High School
Oakville Sr. High

Listing Courtesy of Wendy Schulze, RE/MAX Results
RealHub Information is provided exclusively for consumers' personal, non-commercial use, and it may not be used for any purpose other than to identify prospective properties consumers may be interested in purchasing. All information deemed reliable but not guaranteed and should be independently verified. All properties are subject to prior sale, change or withdrawal. RealHub website owner shall not be responsible for any typographical errors, misinformation, misprints and shall be held totally harmless.

Will Smith
AGENT
Call Will today to schedule a private showing.

* Listings on this website come from the FMLS IDX Compilation and may be held by brokerage firms other than the owner of this website. The listing brokerage is identified in any listing details. Information is deemed reliable but is not guaranteed. If you believe any FMLS listing contains material that infringes your copyrighted work please click here to review our DMCA policy and learn how to submit a takedown request.© 2024 FMLS.
Properties
Related properties
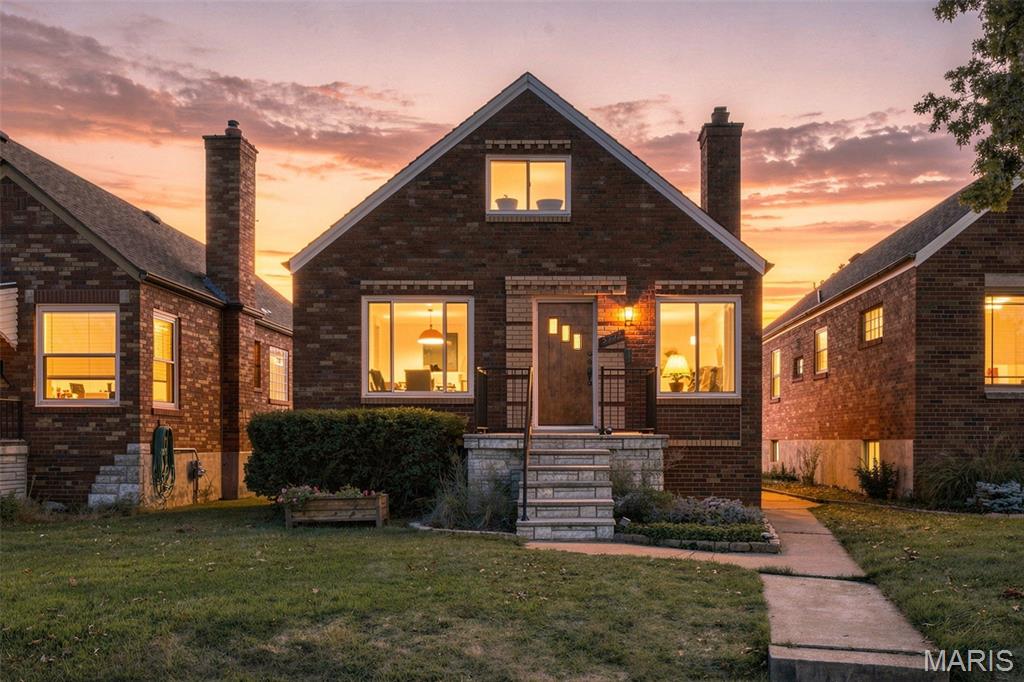
St Louis
5717 Oleatha Avenue
3 Beds
3 Baths
1,331 Sq.Ft.
$350,000
MLS#: 26045514
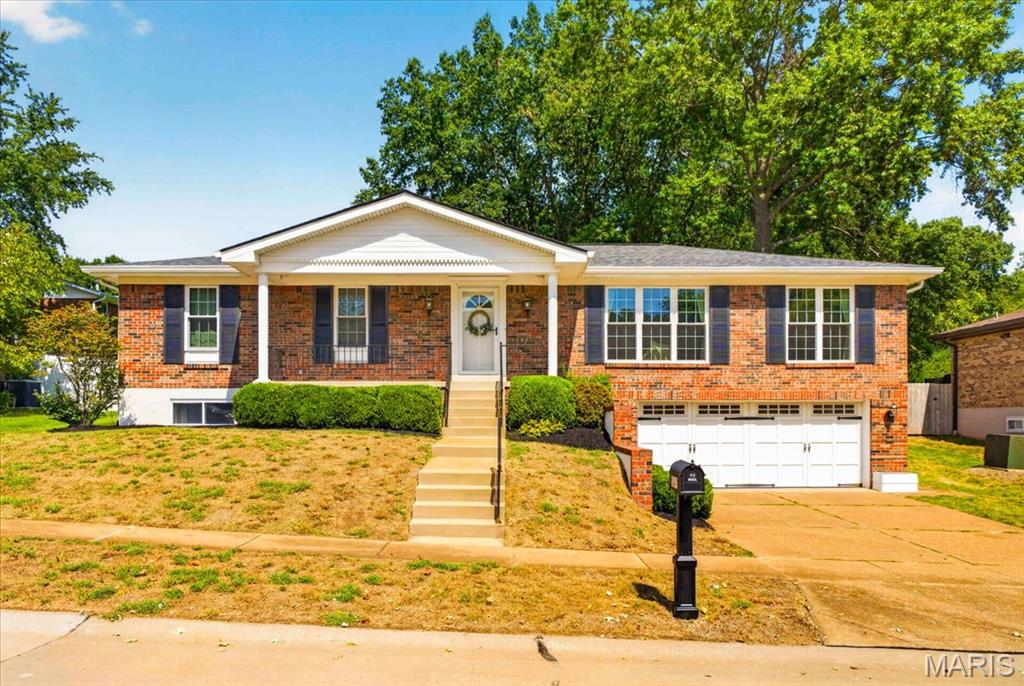
St Louis
4847 Vermilion Drive
3 Beds
2 Baths
1,782 Sq.Ft.
$379,000
MLS#: 26059547
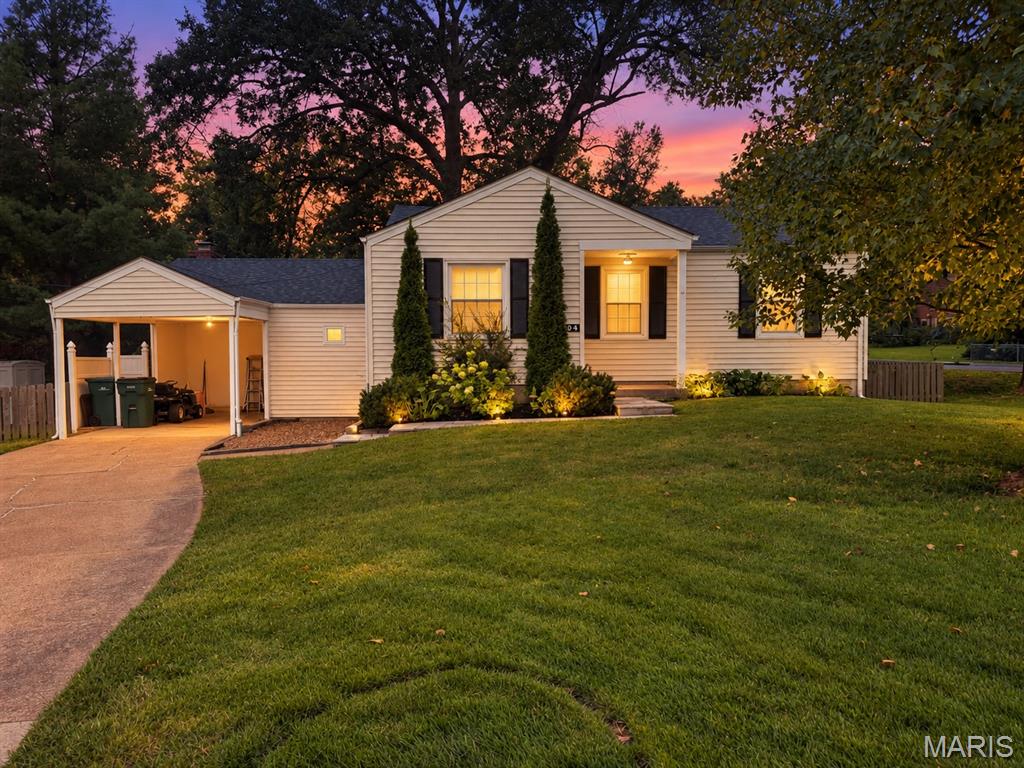
St Louis
704 Lanvale Drive
2 Beds
1 Baths
1,583 Sq.Ft.
$319,000
MLS#: 26056738
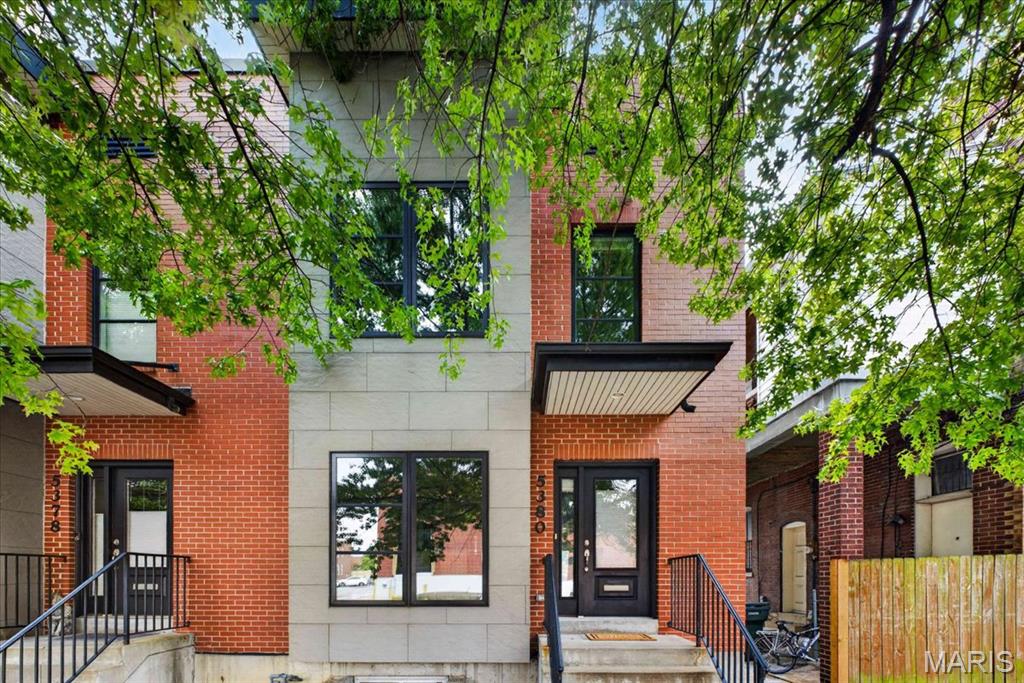
St Louis
5380 Magnolia Avenue
3 Beds
2 Baths
2,540 Sq.Ft.
$449,900
MLS#: 26059322
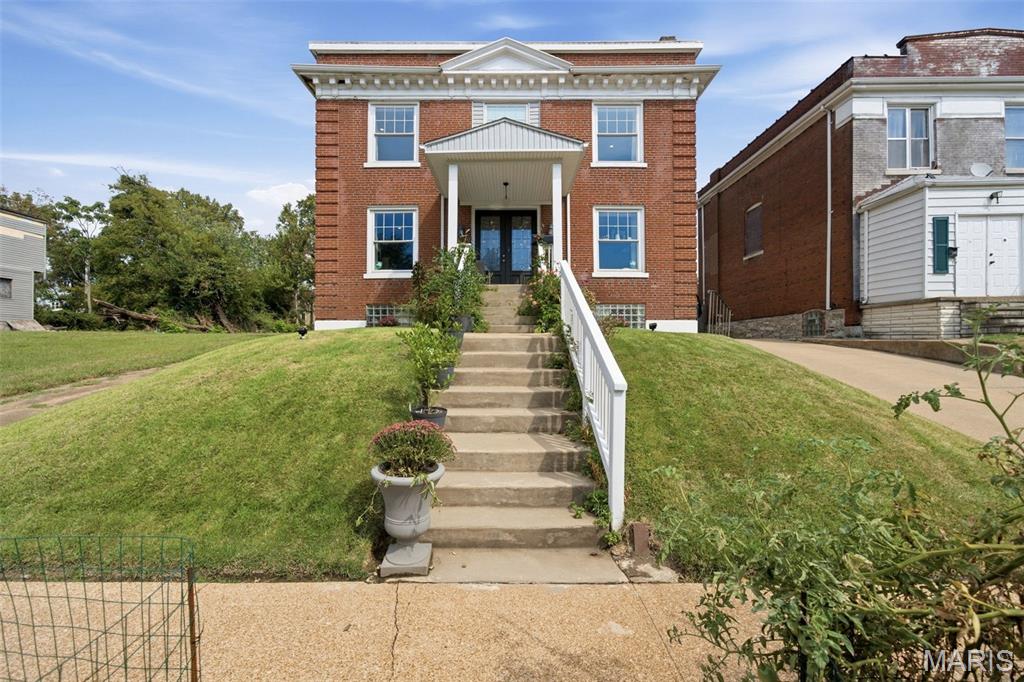
St Louis
6007 Cates Avenue
4 Beds
4 Baths
2,684 Sq.Ft.
$424,900
MLS#: 26058355
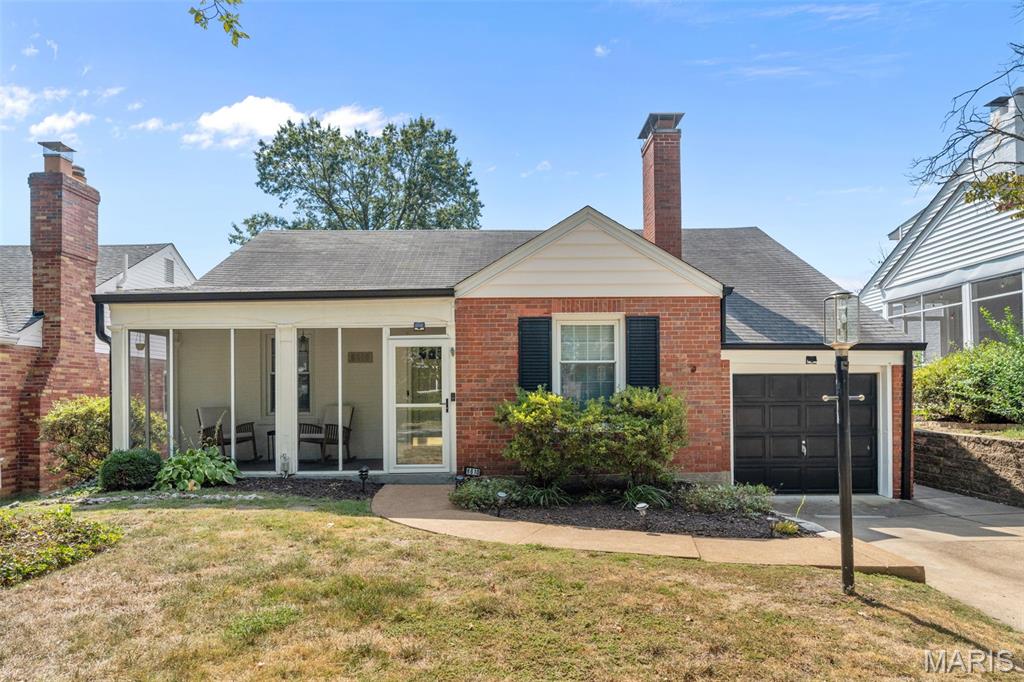
St Louis
8610 Rosalie Avenue
3 Beds
1 Baths
1,357 Sq.Ft.
$369,900
MLS#: 26059790
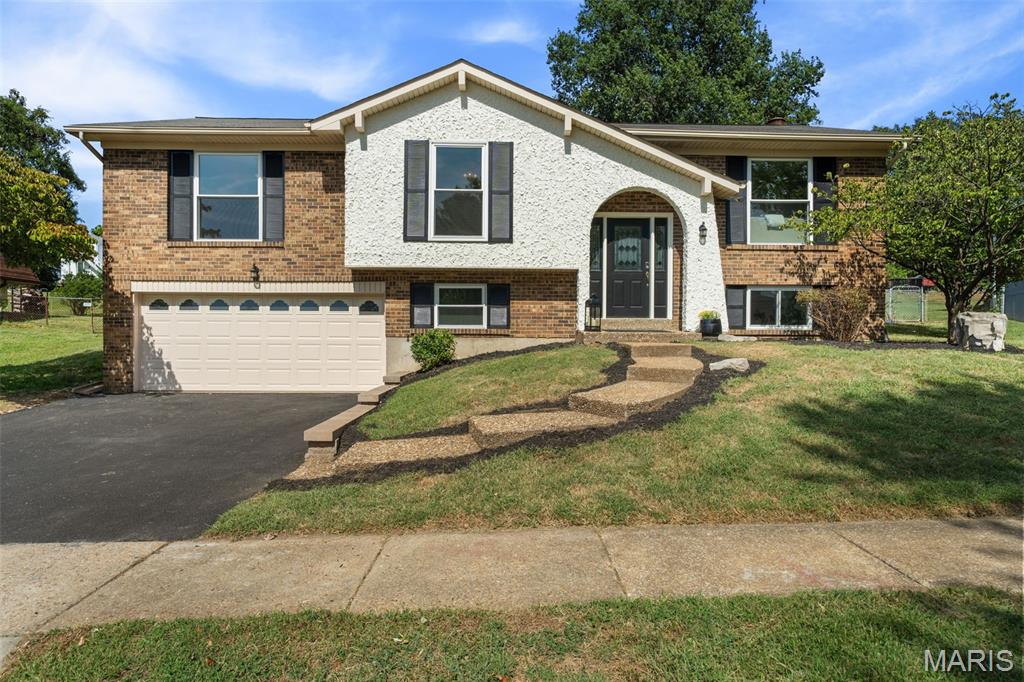
St Louis
4763 Cactus Wren Court
3 Beds
2 Baths
1,816 Sq.Ft.
$325,000
MLS#: 26043182
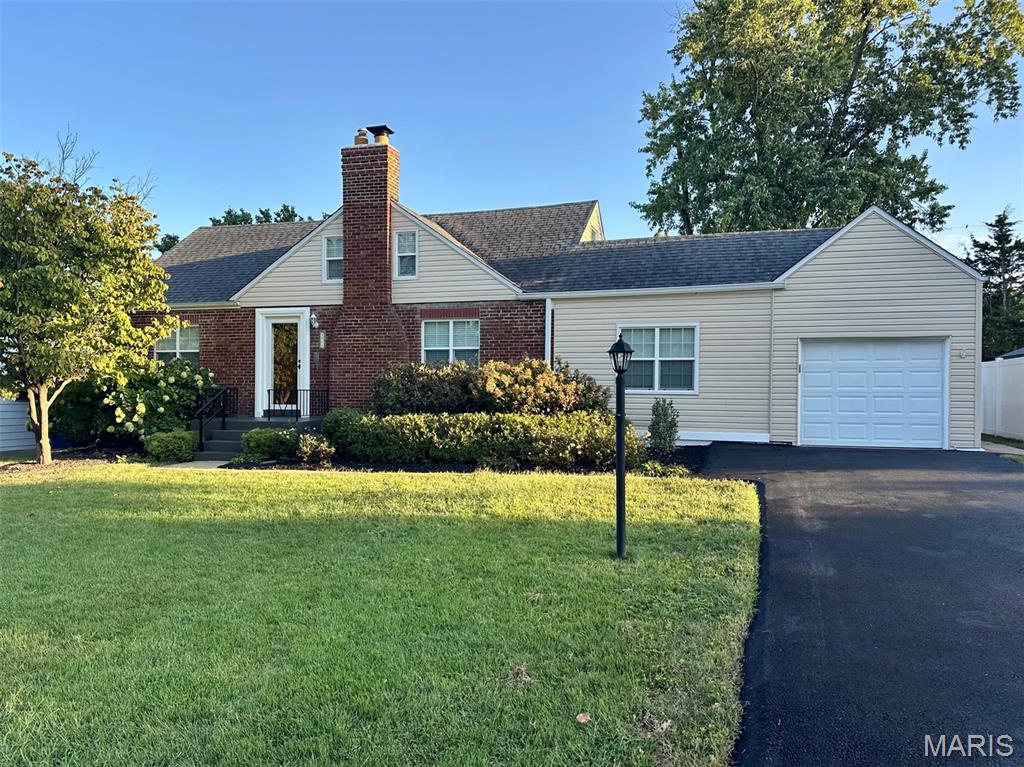
St Louis
9916 Coventry Lane
3 Beds
2 Baths
1,778 Sq.Ft.
$325,000
MLS#: 26058791
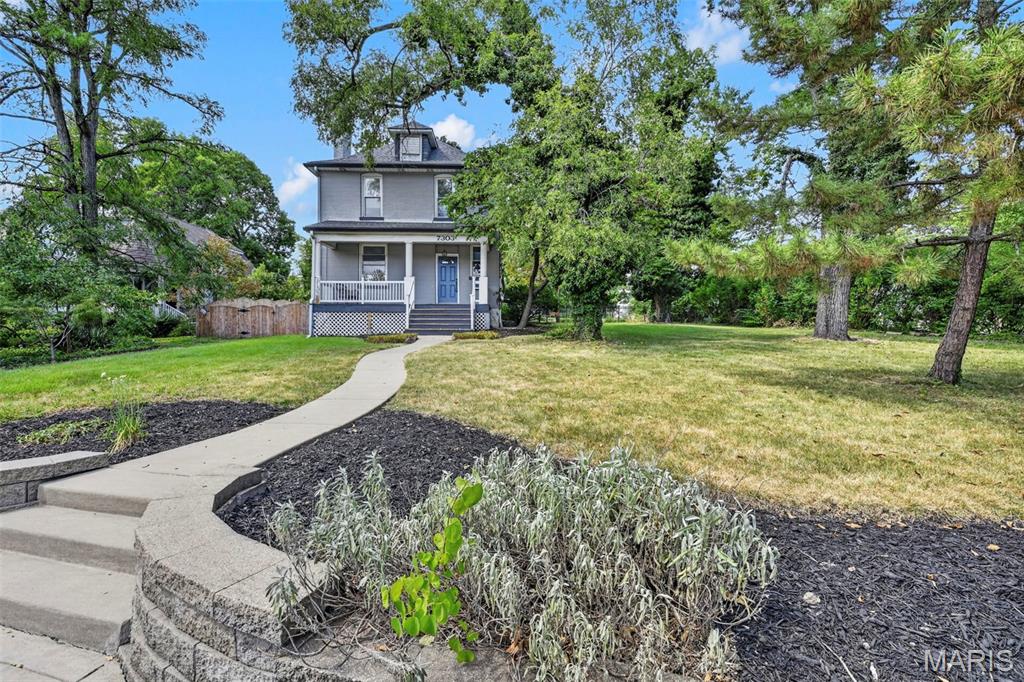
St Louis
7303 Lindbergh Drive
3 Beds
1 Baths
1,950 Sq.Ft.
$400,000
MLS#: 26058430
