2760 Highway C

New Haven, MO 63068
Cabin

New Haven, MO 63068
2760 Highway C

$399,999

MLS#: 26045098
Status: Active

Listing provided by: RedKey Realty Leaders

Listing agent phone: None

Last update: 27 days ago

On site: 2 months ago

Whispering Winds - Residential

About

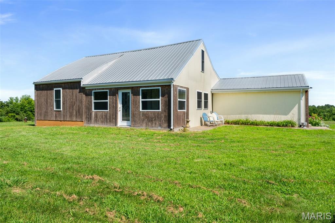
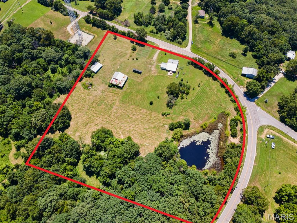
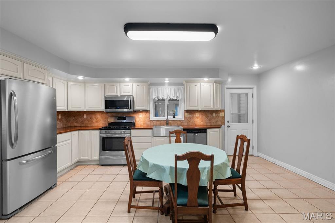
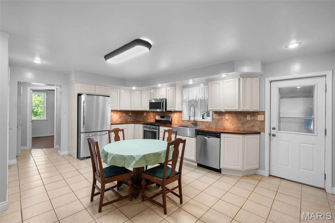
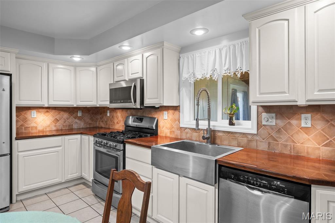
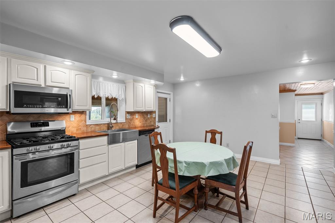
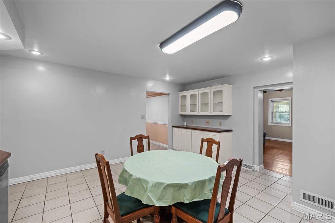
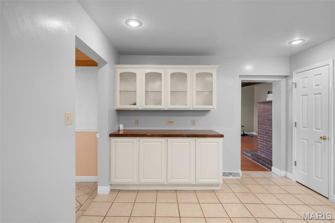
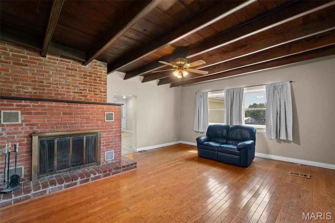
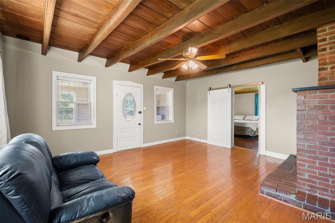
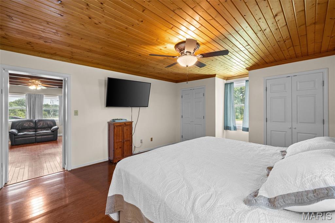
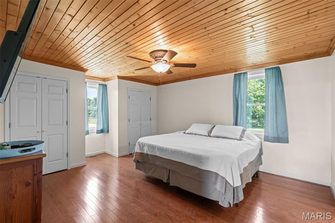
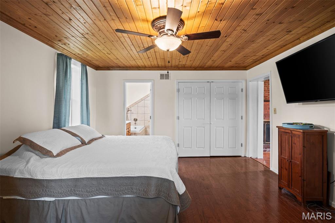
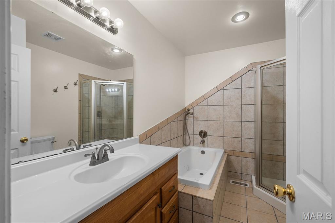
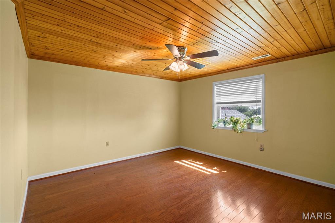
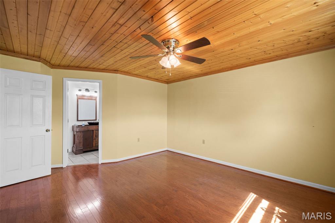
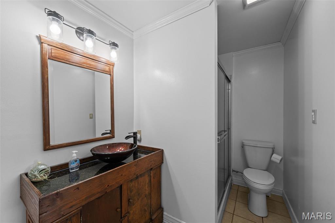
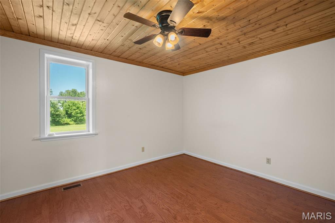
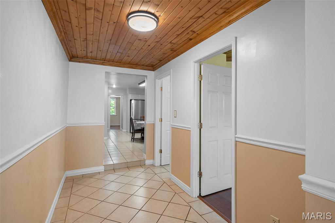
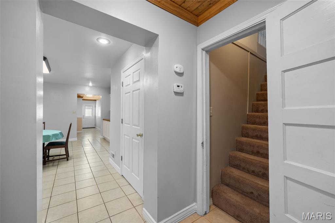
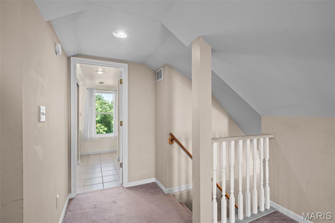
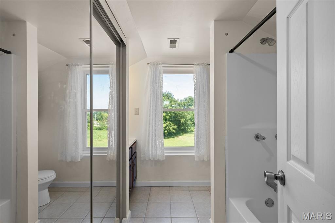
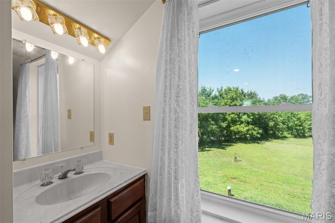
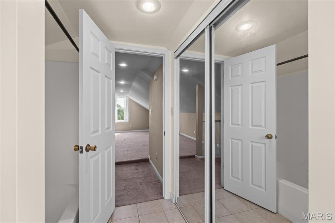
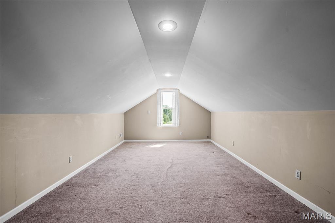
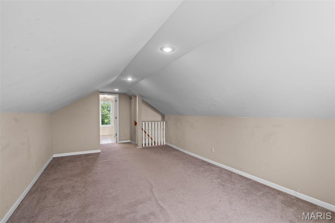
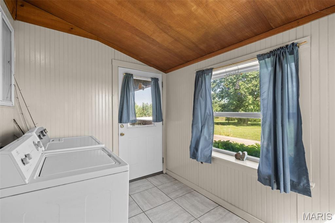
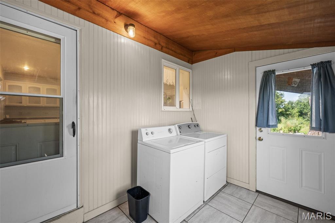
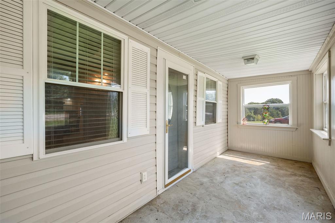
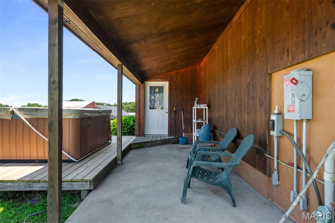
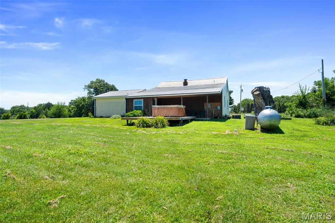
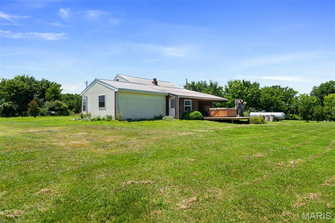
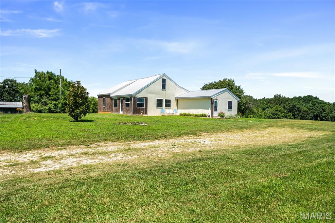
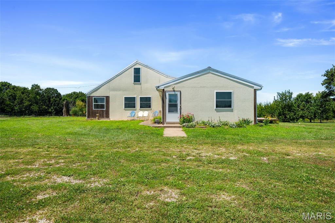
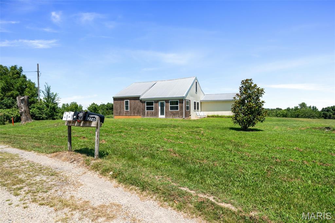
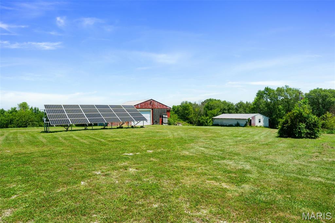
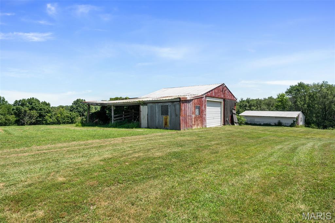
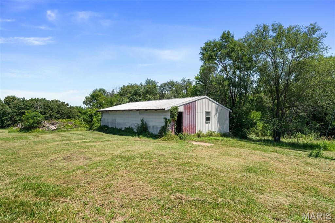
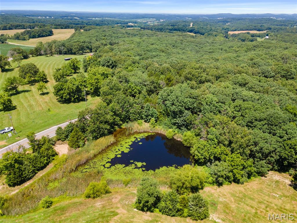
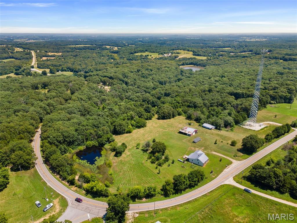
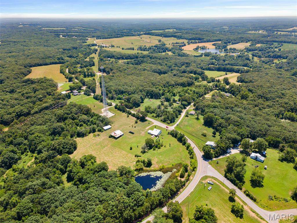
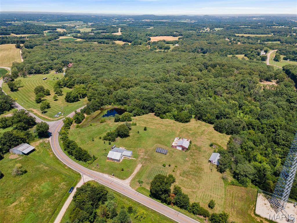
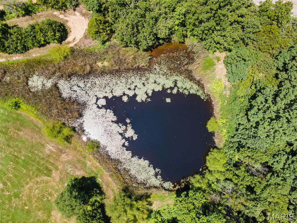
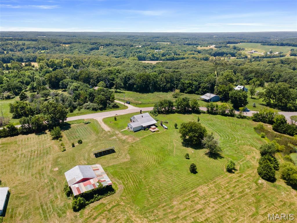
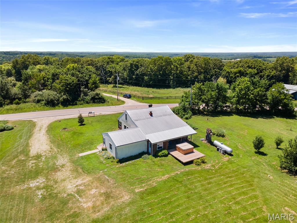
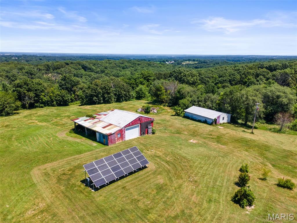
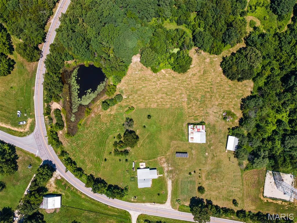
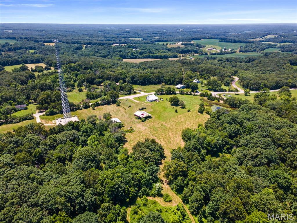
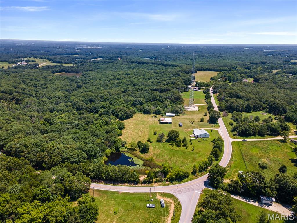
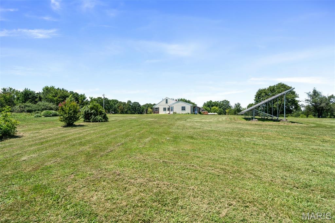
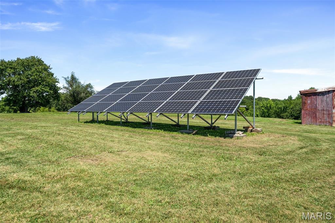
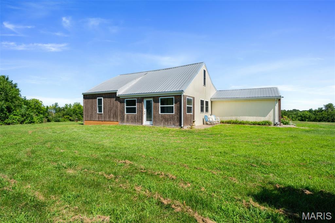
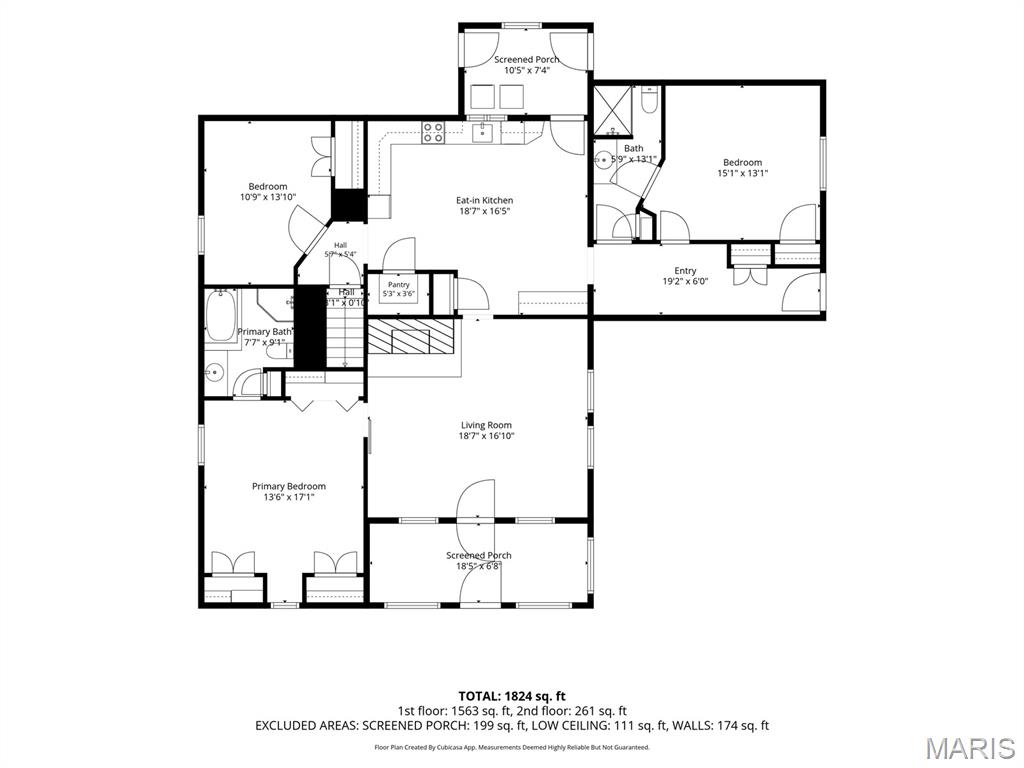
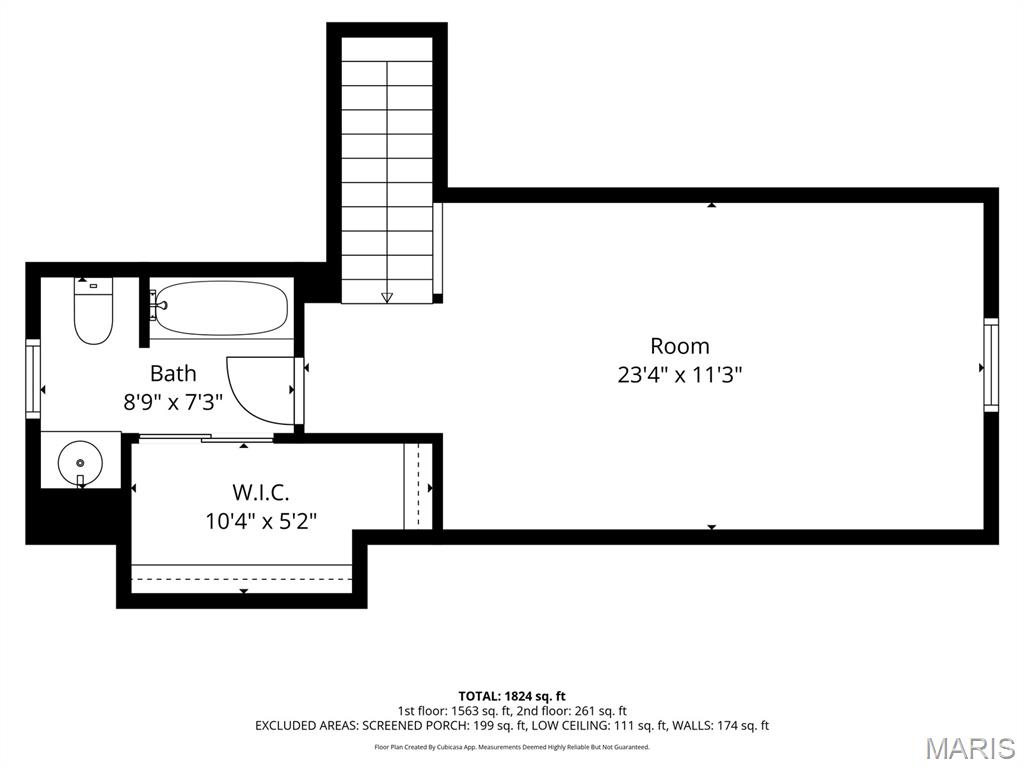
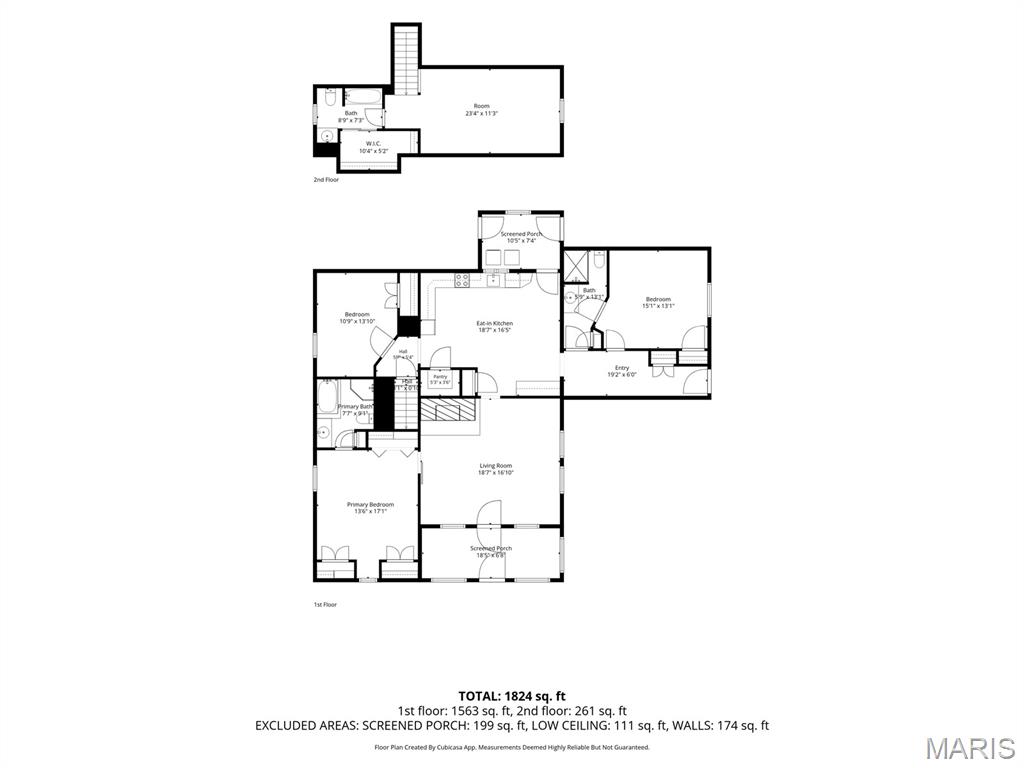
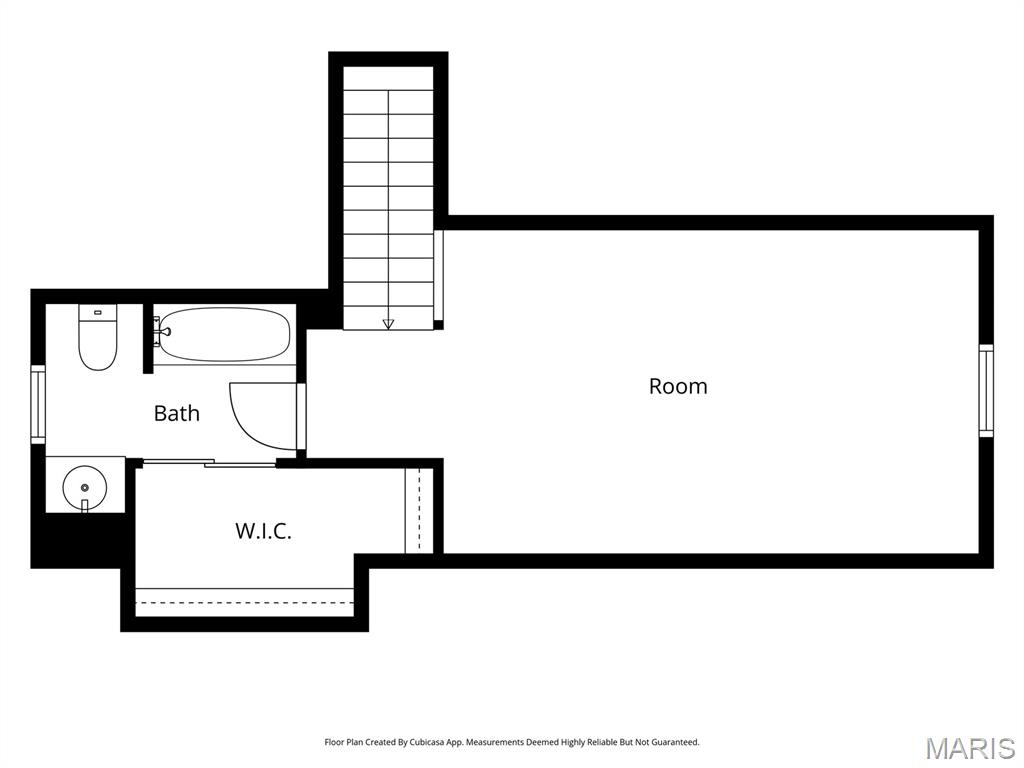
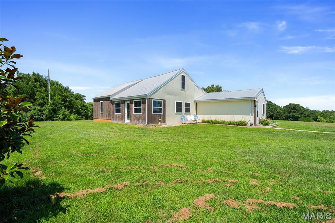
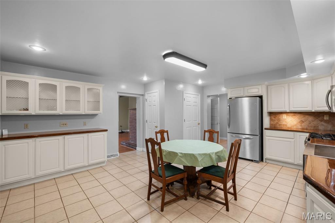
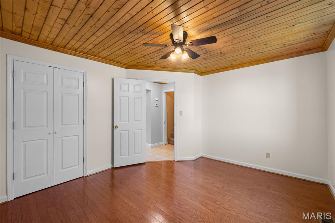
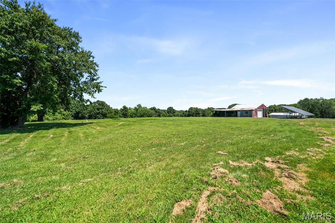
Discover the perfect blend of country charm and modern sustainability on this exceptional 7-acre property in New Haven. This well-maintained 4-bedroom, 3-bath home offers 1,958 square feet of living space, combining the character of its original 1930 farmhouse with thoughtfully designed additions. Inside, you'll find exposed wood-beam ceilings, a striking brick fireplace, and an updated kitchen featuring custom walnut countertops, stainless steel appliances, and abundant natural light from newer triple-pane windows. Outside, you'll find everything needed to embrace peaceful country living—a spring-fed stocked pond, mature apple, pear, peach, cherry and mulberry trees, raised garden beds, a 28' x 48' barn, and a 33' x 30' outbuilding with an additional 1,080 sq. ft. lean-to, offering exceptional space for hobbies, equipment, livestock, or workshop use. Thoughtfully upgraded with sustainability in mind, this property features a fully owned solar panel system, extensive insulation improvements, triple-pane windows, and a durable metal roof. These investments have helped keep recent electric bills at less than $3 per month while providing year-round comfort and efficiency. Private well and septic, high-speed internet availability, and a peaceful setting complete this truly unique property.

Property

Beds

4

Full Baths

3

1/2 Baths

None

Year Built

1930

Sq.Footage

1,958

Features

Features & Amenities

Interior

  • Total Bedrooms

    4

  • Bathrooms

    3

  • Above Grade Finished Area

    1958.0

  • Basement YN

    YES

  • Cooling YN

    YES

  • Cooling

    Ceiling Fan(s), Central Air

  • Fireplace YN

    YES

  • Heating YN

    YES

  • Heating

    Propane, Exhaust Fan

  • Main Level Bedrooms

    3

  • Pet friendly

    N/A

Exterior

  • Garage

    No

  • Construction Materials

    Attic/Crawl Hatchway(s) Insulated

  • Other Exterior Features

    Garden

  • Pool

    No

Area & Lot

  • Lot Features

    Cleared

  • Lot Size(acres)

    7.02

  • Lot Size(square feet)

    305,791

  • Property Type

    Residential

  • Property Sub Type

    Single Family Residence

  • Architectural Style

    Cabin

Price

  • Sales Price

    $399,999

  • Tax Amount

    $1,291

  • Sq. Footage

    1,958

  • Price/SqFt

    $204

HOA

  • Association

    No

School District

  • Elementary School

    Franklin Co. Elem.

  • Middle School

    Franklin Co. Elem.

  • High School

    Hermann/New Haven/Owensville/Union/Washington

Property Features

  • New Construction

    NO

  • Sewer

    Septic Tank

  • Water Source

    Private, Well

Schedule

Schedule a Showing

Showing scheduled successfully.

What is 3 + 4 ?


Change time

Mortgage calculator

Estimate your monthly mortgage payment, including the principal and interest, property taxes, and HOA. Adjust the values to generate a more accurate rate.

Your payment

Principal and Interest:

$

Property taxes:

$

HOA fees:

$

Total loan payment:

$

Total interest amount:

$

Location

  • County

    Franklin

  • Elementary School

    Franklin Co. Elem.

  • Middle School

    Franklin Co. Elem.

  • High School

    Hermann/New Haven/Owensville/Union/Washington

Listing Courtesy of Rachel Chandler, RedKey Realty Leaders

RealHub Information is provided exclusively for consumers' personal, non-commercial use, and it may not be used for any purpose other than to identify prospective properties consumers may be interested in purchasing. All information deemed reliable but not guaranteed and should be independently verified. All properties are subject to prior sale, change or withdrawal. RealHub website owner shall not be responsible for any typographical errors, misinformation, misprints and shall be held totally harmless.

Agent Will Smith

Will Smith

AGENT

Call Will today to schedule a private showing.


* Listings on this website come from the FMLS IDX Compilation and may be held by brokerage firms other than the owner of this website. The listing brokerage is identified in any listing details. Information is deemed reliable but is not guaranteed. If you believe any FMLS listing contains material that infringes your copyrighted work please click here to review our DMCA policy and learn how to submit a takedown request.© 2024 FMLS.

Properties

Related properties
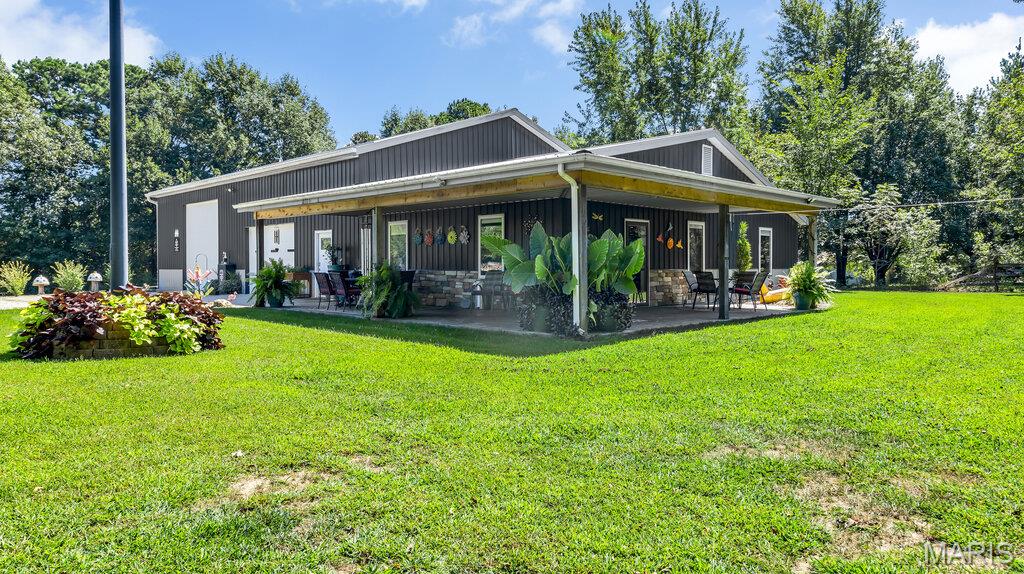
Looking for a property that can adapt to your lifestyle, family, hobbies, or investment goals? This newer 80' x 40' shouse in the heart of Stony Hill offers an exceptional combination of beautifully finished living quarters, expansive shop space, outdoor entertaining, and incredible versatility — all while providing a surprising amount of privacy right in town.
The property features two beautifully finished living spaces, each offering its own unique potential.
The primary living quarters encompass approximately 960 square feet and showcase a warm, upscale finish throughout. Beautiful hickory cabinetry, custom countertops, and high-end finishes give this space a comfortable yet refined feel. The layout was designed to accommodate two bedrooms, making it an excellent full-time residence, guest quarters, or private living space.
The second living area encompasses approximately 700 square feet and was originally designed as a motorcycle shop before being thoughtfully converted into additional living space. This flexible area could be ideal for an Airbnb, mother-in-law suite, guest quarters, older children, extended family, or long-term rental. The possibilities are truly endless.
The remaining shop area provides plenty of room for vehicles, equipment, hobbies, storage, or business use. The fully concreted shop floor, abundant storage space, and two automatic garage doors make this an incredibly functional workspace while maintaining the convenience of having everything under one roof.
Step outside and you'll find one of the property's most inviting features — a large wrap-around deck, perfectly suited for relaxing, entertaining, grilling, or enjoying your morning coffee. The deck overlooks a beautifully manicured and landscaped yard, creating a peaceful outdoor retreat with full privacy that is rarely found in a property located right in town.
With approximately 3,200 square feet under roof, this unique shouse offers an incredible amount of flexibility. Whether you're looking for a primary residence with additional income potential, a multi-generational living arrangement, a place for your hobbies and business, or simply a property that gives you room to spread out, this one delivers.
Enjoy the privacy of your own peaceful retreat while still being right in the heart of Stony Hill. This is a property that truly needs to be seen to appreciate everything it has to offer.
#26058601

New Haven

4393 Highway

3 Beds

3 Baths

1,660 Sq.Ft.

$359,500

MLS#: 26058601
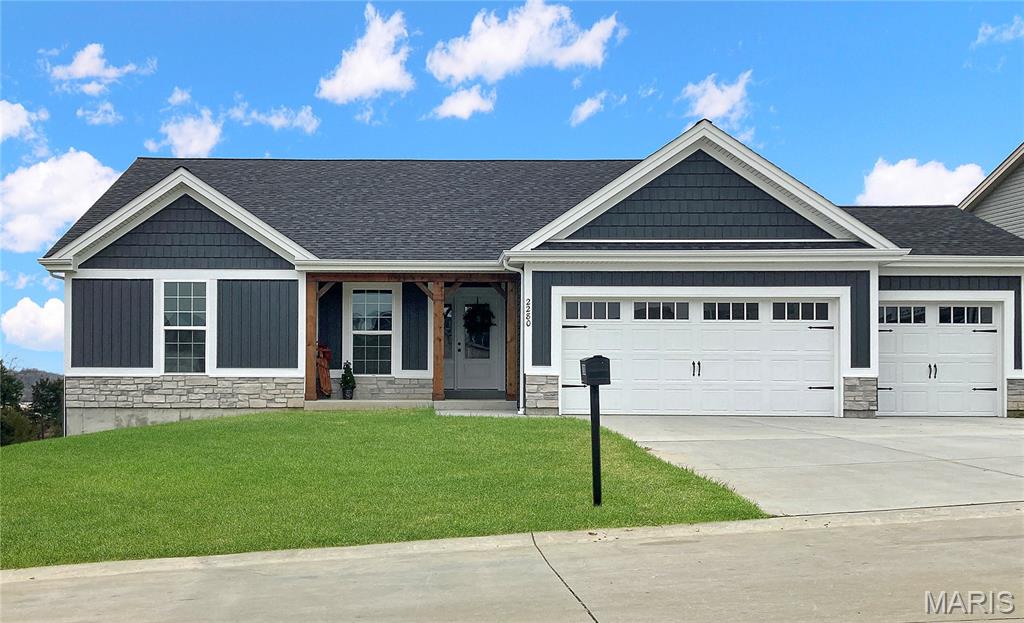
With approximately 1,500 square feet of thoughtfully designed living space, this 3 bed, 2 bath ranch offers the perfect combination of comfort, style, and functionality. Enjoy an open and inviting layout with 9-foot ceilings and beautiful quartz countertops that add a touch of modern elegance. The spacious 3-car garage with added depth provides plenty of room for vehicles, storage, or hobbies. Step outside onto the 12' x 12' maintenance-free deck, perfect for entertaining or relaxing and enjoying the outdoors. The walk-out basement offers excellent potential for future finished living space and provides convenient access to the backyard.

Don't miss your opportunity to make this exceptional new construction home your own in the welcoming community of New Haven, MO!
#26056718

New Haven

304 Heritage Valley Drive 34

3 Beds

2 Baths

1,470 Sq.Ft.

$370,000

MLS#: 26056718
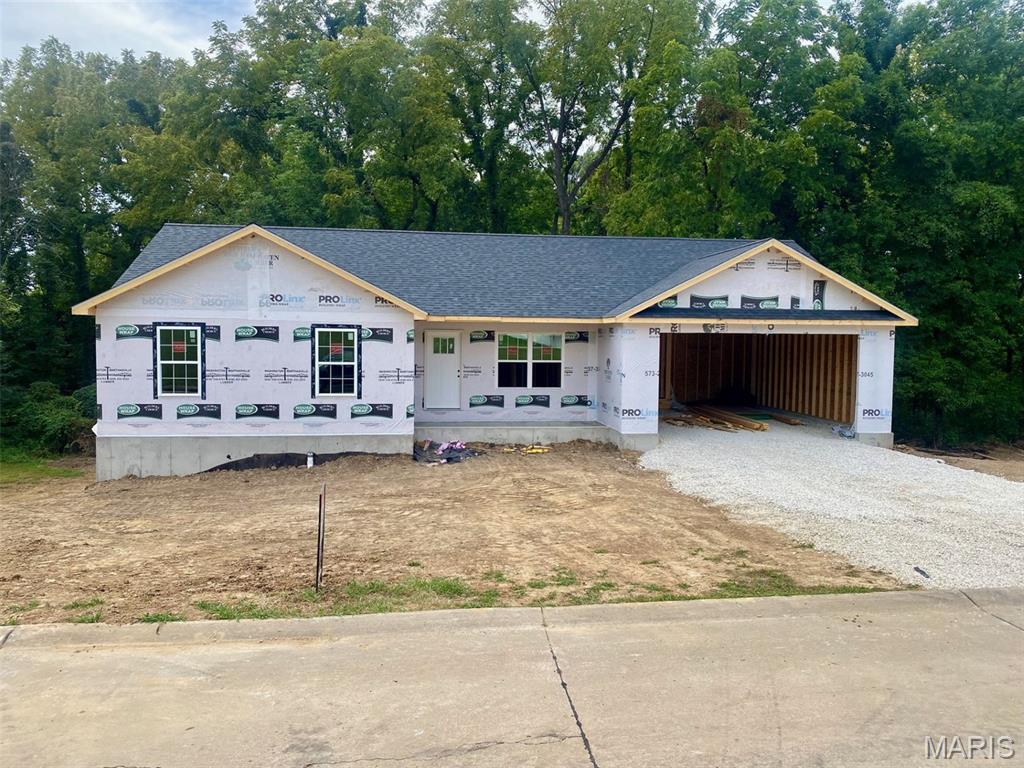
Back to Trees - Check. Flat Front Yard and Driveway - Check. Vaulted Ceiling - Check. Full Walk-out Basement - Check. Main-Floor Laundry - Check. That's right! Lots of boxes checked on this one! 3 bedrooms, 2 bathrooms, 2-car over-sized garage! Lamanite Flooring Throughout the Main Level! Kitchen offers 36" cabinets and breakfast bar! Double vanity and Walk-in Closet in primary suite! Hurry now and make some of the color selections today!
#26053414

New Haven

317 Heritage Valley Drive

3 Beds

2 Baths

1,405 Sq.Ft.

$324,900

MLS#: 26053414

Discover the perfect blend of country charm and modern sustainability on this exceptional 7-acre property in New Haven. This well-maintained 4-bedroom, 3-bath home offers 1,958 square feet of living space, combining the character of its original 1930 farmhouse with thoughtfully designed additions. Inside, you'll find exposed wood-beam ceilings, a striking brick fireplace, and an updated kitchen featuring custom walnut countertops, stainless steel appliances, and abundant natural light from newer triple-pane windows. Outside, you'll find everything needed to embrace peaceful country living—a spring-fed stocked pond, mature apple, pear, peach, cherry and mulberry trees, raised garden beds, a 28' x 48' barn, and a 33' x 30' outbuilding with an additional 1,080 sq. ft. lean-to, offering exceptional space for hobbies, equipment, livestock, or workshop use.
Thoughtfully upgraded with sustainability in mind, this property features a fully owned solar panel system, extensive insulation improvements, triple-pane windows, and a durable metal roof. These investments have helped keep recent electric bills at less than $3 per month while providing year-round comfort and efficiency. Private well and septic, high-speed internet availability, and a peaceful setting complete this truly unique property.

2760 Highway C

Message successfully sent.

I agree to receive email communication and understand I can unsubscribe at any time.

I agree to be contacted by Realhub DEV via call, email, and text for real estate services. To opt out, you can reply 'stop' at any time or reply 'help' for assistance. You can also click the unsubscribe link in the emails. Message and data rates may apply. Message frequency may vary. Privacy Policy

 - property

Send a message

Message successfully sent.

Preferred Agent

Reason for contacting?

I agree to receive email communication and understand I can unsubscribe at any time.

I agree to be contacted by Realhub DEV via call, email, and text for real estate services. To opt out, you can reply 'stop' at any time or reply 'help' for assistance. You can also click the unsubscribe link in the emails. Message and data rates may apply. Message frequency may vary. Privacy Policy

Sign In Sign Out

Virtual Assistant

Would you like to take the next step with this property? We can help you schedule a showing or virtual tour, or send you more details.

Yes, I would like more information.

Thank You for Your Reply, One of Our Agents will contact you as soon as possible

No, maybe later.

Thank you, you can always contact me via email, phone number or through the contact form.

Realhub AI

Lucy - Your AI-Powered Realtor

Update Your Temporary Password

Personalize your search

Enter your email and we'll notify you immediately when new listings match what you're looking for.

or enter email address

Already have an account ? Login here

Continue your home search

I agree to receive communications and understand I can unsubscribe at any time.

I agree to be contacted by Realhub DEV via call, email, and text for real estate services. To opt out, you can reply 'stop' at any time or reply 'help' for assistance. You can also click the unsubscribe link in the emails. Message and data rates may apply. Message frequency may vary. Privacy Policy

Already have an account ? Login here

We use cookies

We use cookies primarily for analytics to enhance your experience. By accepting, you agree to our use of these cookies. You can manage your preferences or learn more about our cookies policy.