
2941 W Desert Glory Drive
Tucson, AZ 85745
About
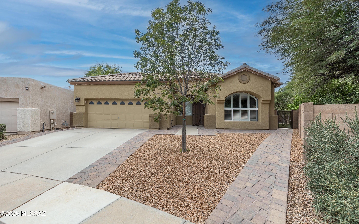
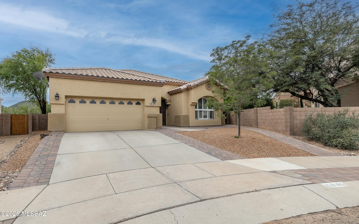
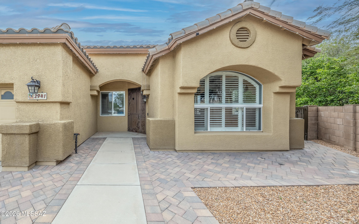
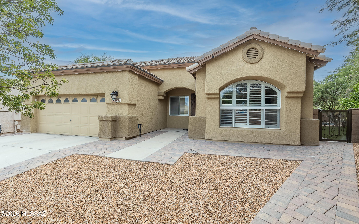
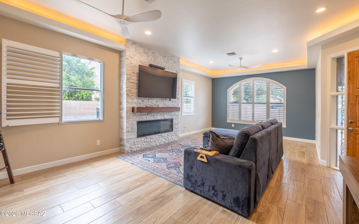
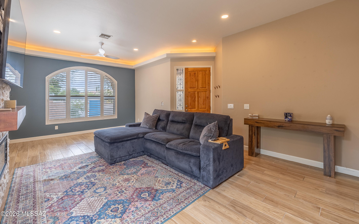
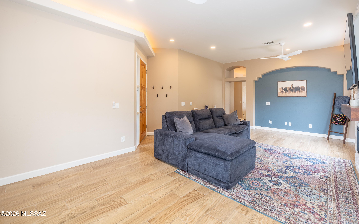
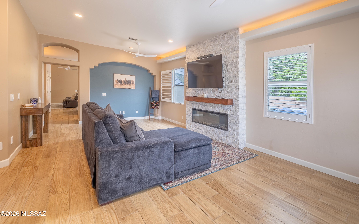
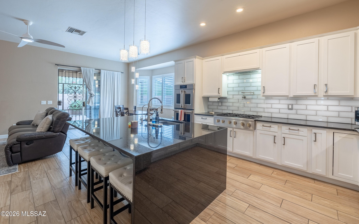
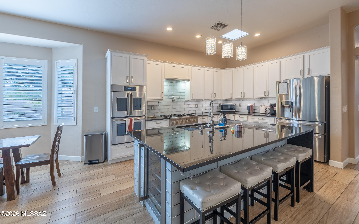
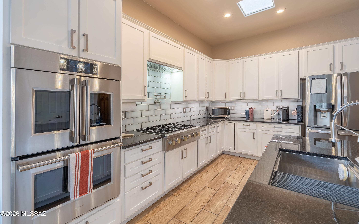
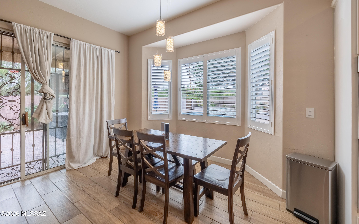
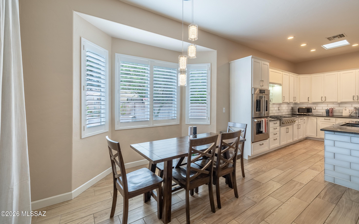
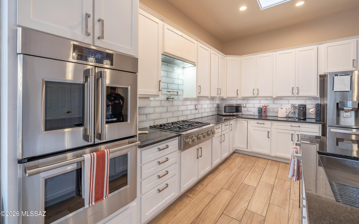
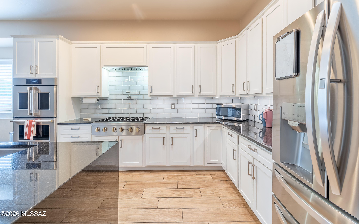
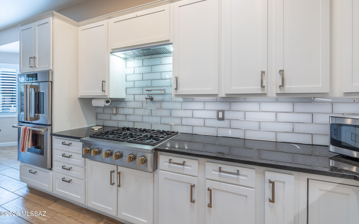
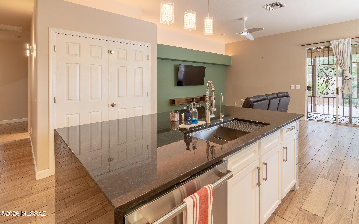
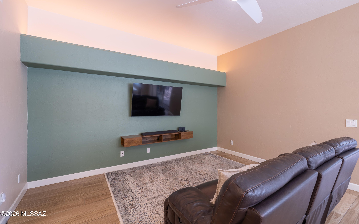
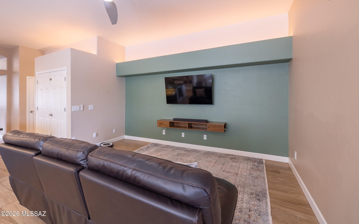
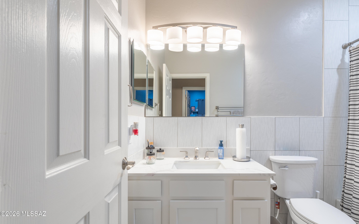
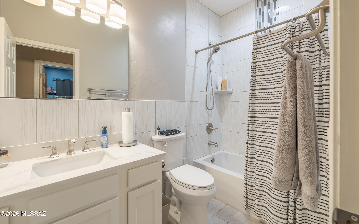
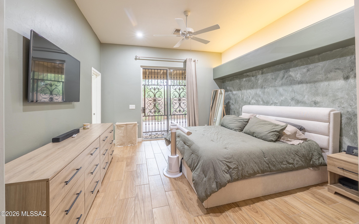
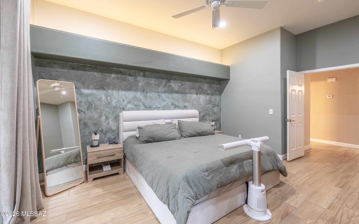
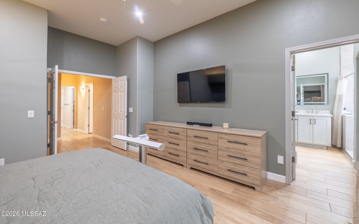
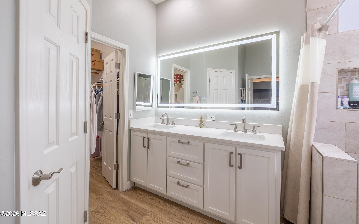
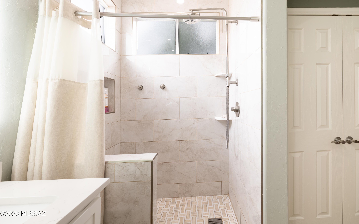
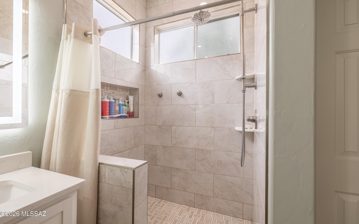
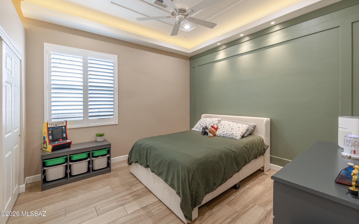
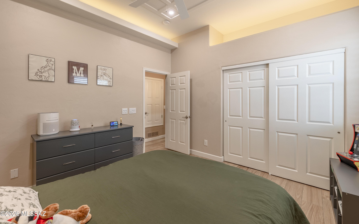
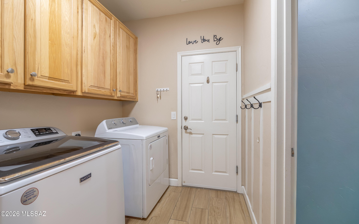
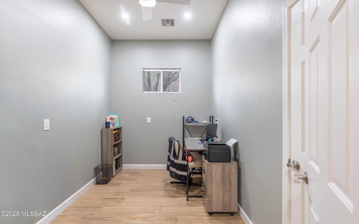
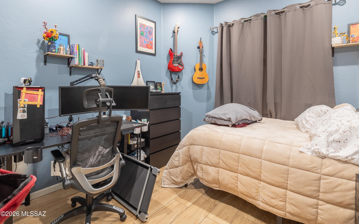
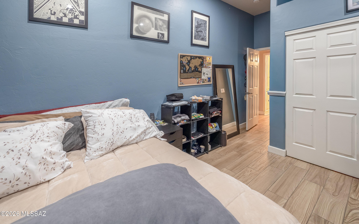
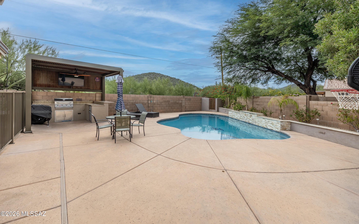
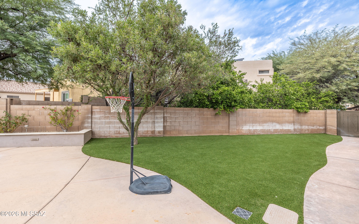
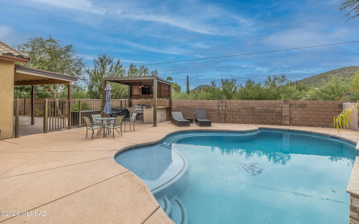
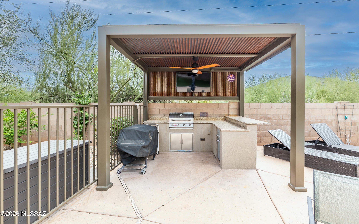
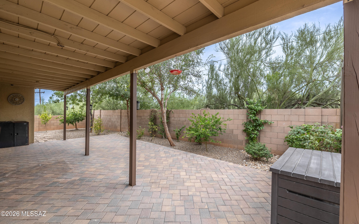
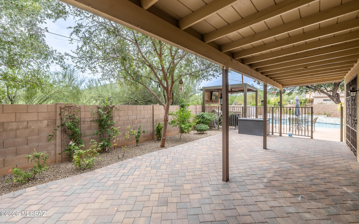
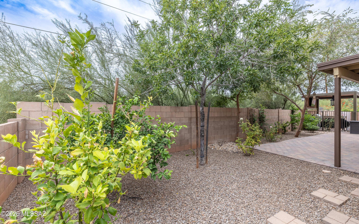
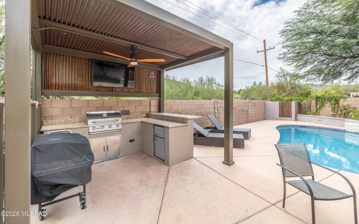
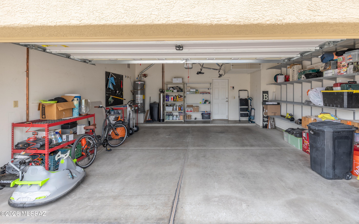
Welcome to this beautifully remodeled home in a highly desirable neighborhood near Starr Pass, perfectly positioned on a quiet cul-de-sac backing to a scenic wash for ultimate privacy and desert views. This home has been thoughtfully upgraded with high-quality finishes throughout. Inside, you'll find tile flooring installed throughout in 2023, a cozy built-in fireplace with custom backing, new baseboards, custom blinds, and upgraded lighting including custom LED lighting with dimming and color-changing features, recessed kitchen lighting, and ceiling fans in every room. Details like brushed nickel door handles, security doors, and upgraded outlets with built-in USB ports complete the modern feel. The chef's kitchen is a showstopper featuring LG Monogram double oven, cooktop, and dishwasher, granite countertops and island with built-in refrigerator, glass tile backsplash, crown molding on cabinets, kitchen skylight, and wine fridge under island. Bathrooms have been tastefully updated with custom tile showers including a custom master shower tiled in 2024, tile flooring, granite vanities, upgraded shower head, and new toilets in 2023. Step outside to your private resort-style backyard. The custom gazebo is an entertainer's dream with automatic retractable shade, outdoor TV, ceiling fan, mini fridge, and built-in bar with countertop plus gas grill. Enjoy low-maintenance artificial turf, custom pavers, and storage shed. The sparkling pool (installed 2022) features a new pool deck, pebble tec, tranquil waterfall feature, and custom pool cover. Additional upgrades include new main water line, water softener system, Rheem 50-gallon gas water heater (2023), HVAC (2017), and central vacuum system. Don't miss this move-in ready Tucson gem offering luxury, privacy, and indoor-outdoor living at its finest.
Property
Beds
4
Full Baths
2
1/2 Baths
None
Year Built
2001
Sq.Footage
2,096
Features
Features & Amenities
Interior
-
Other Interior Features
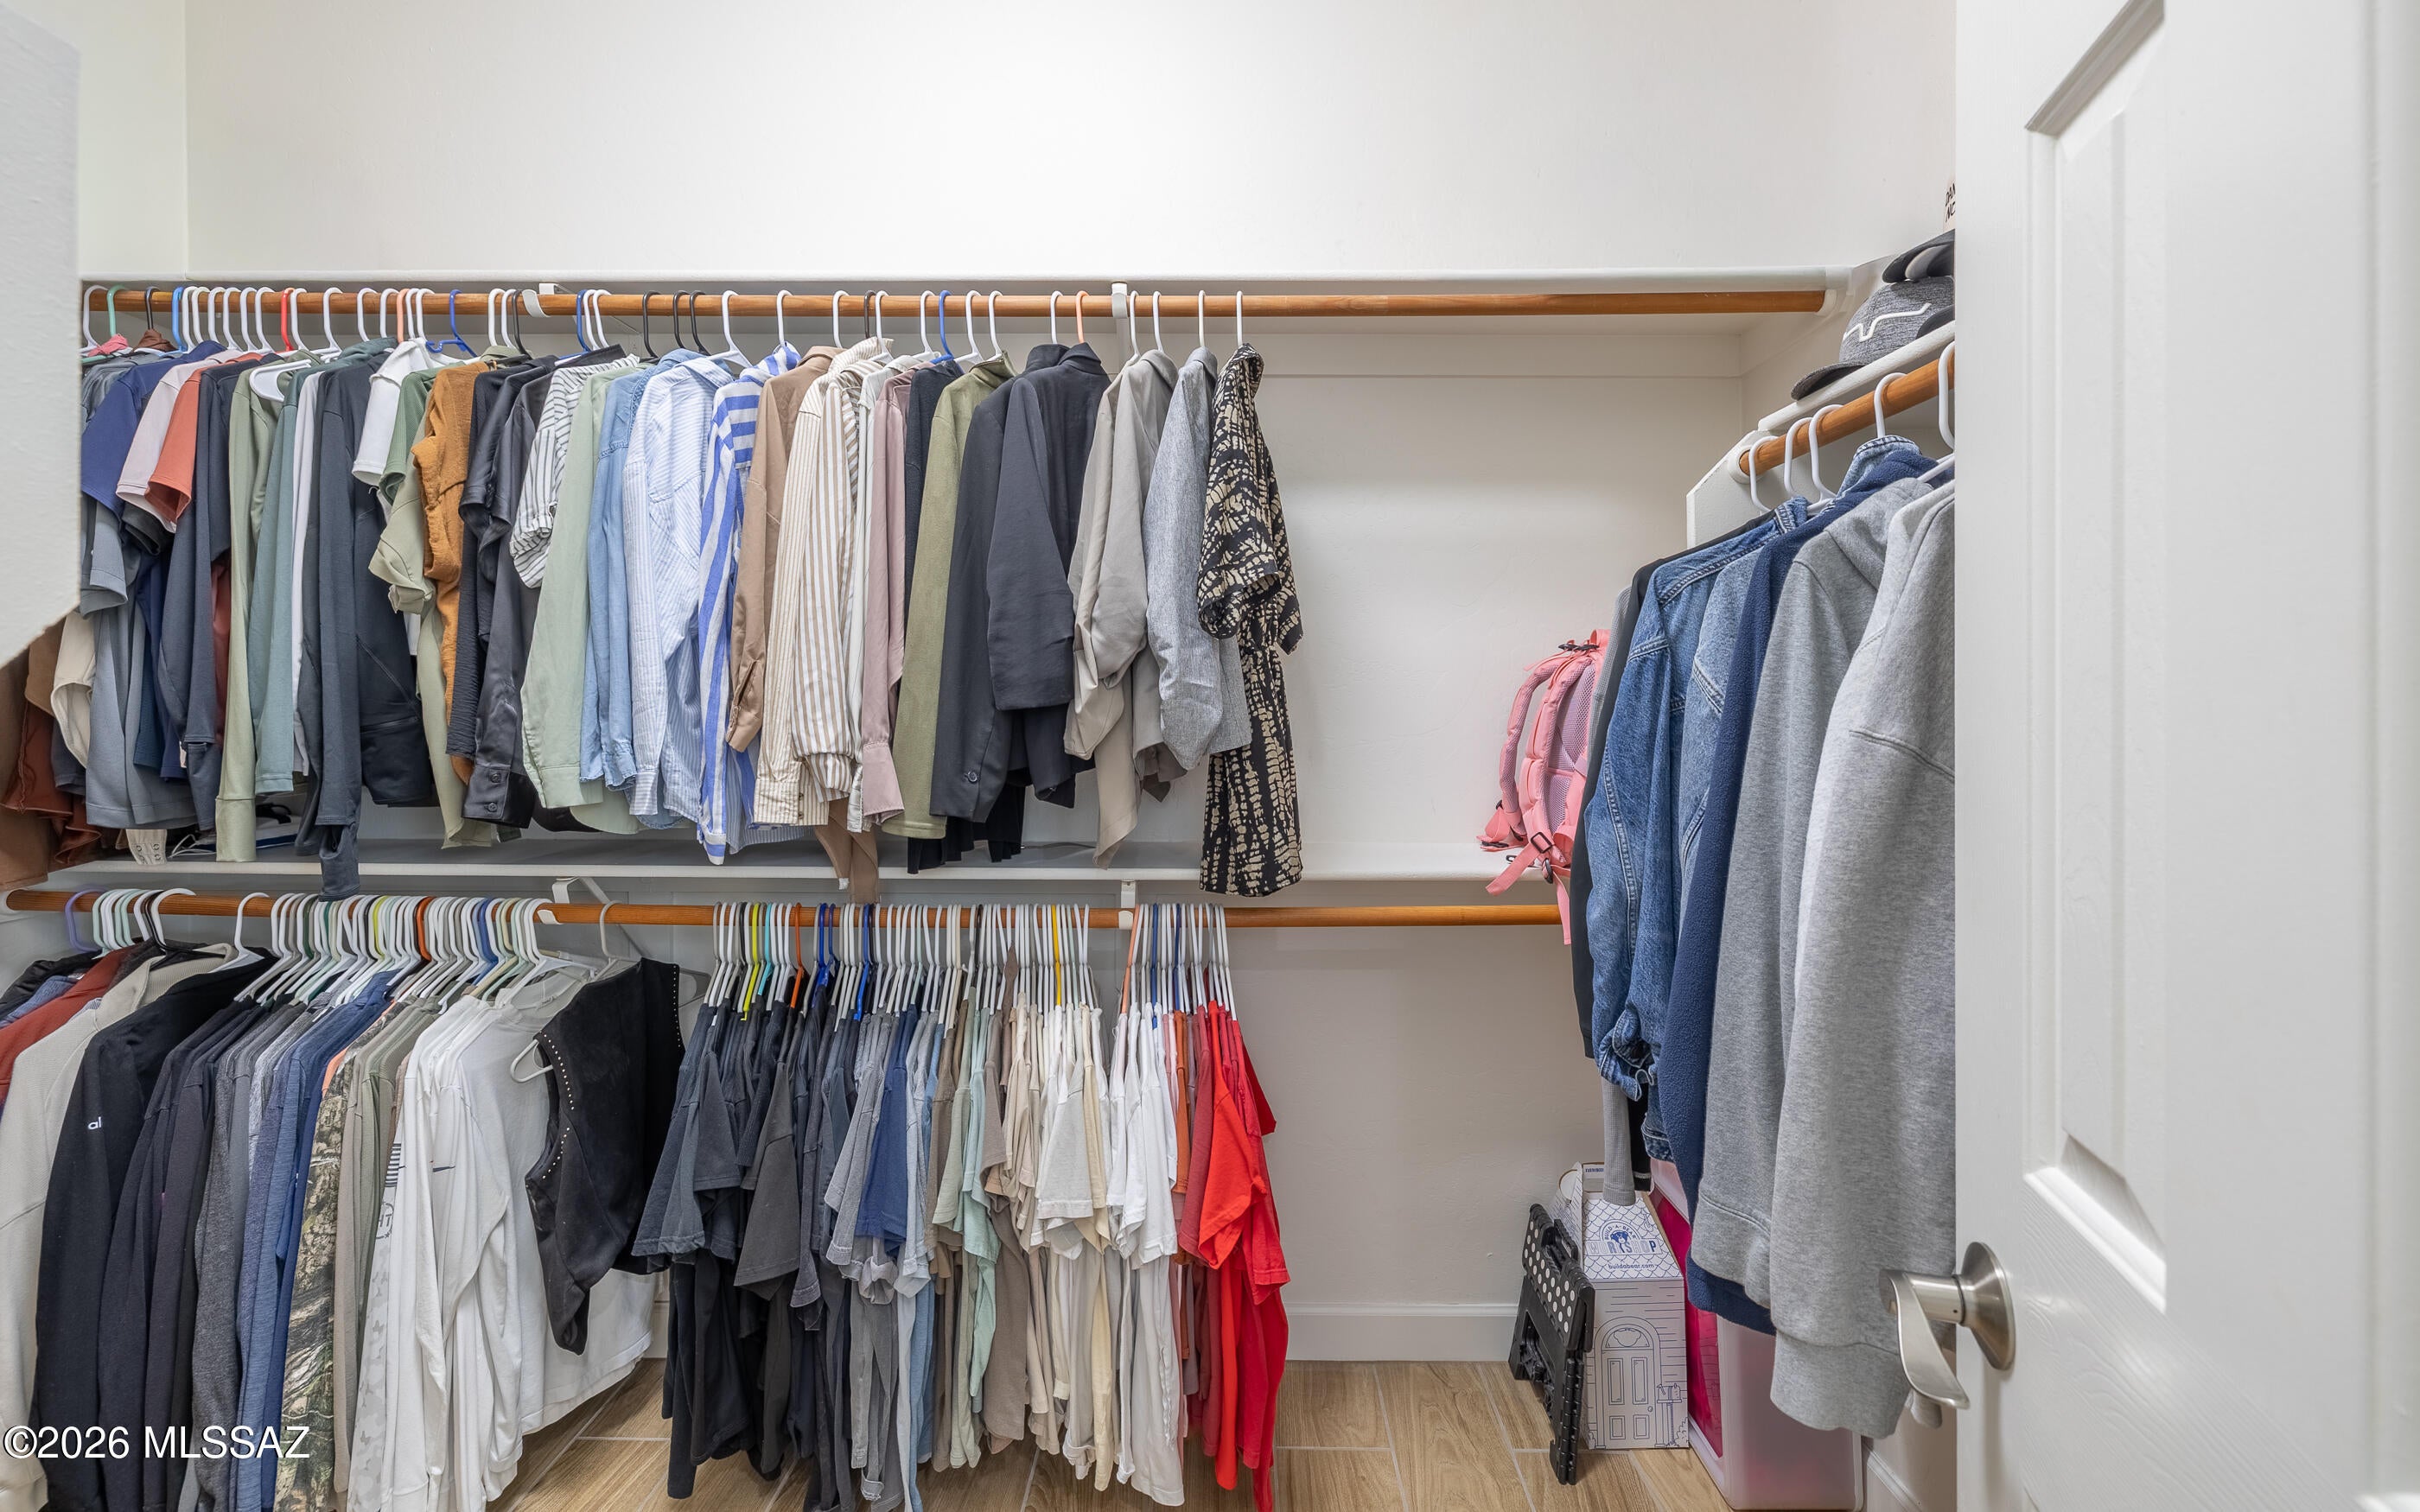
Kitchen Island, Walk-In Closet(s), High Ceilings, Granite Counters, High Speed Internet
-
Total Bedrooms
4
-
Bathrooms
2
-
Basement YN
NO
-
Cooling YN
YES
-
Cooling
Central Air
-
Fireplace YN
YES
-
Heating YN
YES
-
Heating
Natural Gas, Exhaust Fan
-
Pet friendly
N/A
Exterior
-
Garage
Yes
-
Garage spaces
2
-
Construction Materials
Stucco, Frame
-
Other Exterior Features
Barbecue, Built-in Barbecue
-
Parking
Garage Door Opener, Attached, Garage
-
Patio and Porch Features
Covered, Deck, Patio
-
Pool
No
-
View
Mountain(s), City
Area & Lot
-
Lot Features
Subdivided, Cul-De-Sac, Waterfall, Few Trees
-
Lot Size(acres)
0.18
-
Lot Size(square feet)
8,027
-
Property Type
Residential
-
Property Sub Type
Single Family Residence
-
Architectural Style
Contemporary
Price
-
Sales Price
$489,000
-
Tax Amount
$3,198
-
Financing Options
FHA, VA Loan, Conventional, Cash, Submit
-
Sq. Footage
2,096
-
Price/SqFt
$233
HOA
-
Association
YES
-
Association Fee
$20
-
Association Fee Frequency
Semi-Annually
-
Association Fee Includes
N/A
Property Resources
-
Horse Property
NO
School District
-
Elementary School
Maxwell K-8
-
Middle School
Mansfeld
-
High School
Cholla
Property Features
-
Association Amenities
Jogging Path
-
Senior Community YN
NO
-
Water Source
Public
Schedule
Schedule a Showing
Showing scheduled successfully.
Mortgage calculator
Estimate your monthly mortgage payment, including the principal and interest, property taxes, and HOA. Adjust the values to generate a more accurate rate.
Your payment
Principal and Interest:
$
Property taxes:
$
HOA fees:
$
Total loan payment:
$
Total interest amount:
$
Location
-
County
Pima
-
Elementary School
Maxwell K-8
-
Middle School
Mansfeld
-
High School
Cholla

Listing Courtesy of Tanya Ramirez, Tucson's TLC Realty
RealHub Information is provided exclusively for consumers' personal, non-commercial use, and it may not be used for any purpose other than to identify prospective properties consumers may be interested in purchasing. All information deemed reliable but not guaranteed and should be independently verified. All properties are subject to prior sale, change or withdrawal. RealHub website owner shall not be responsible for any typographical errors, misinformation, misprints and shall be held totally harmless.

Marko Agent User
Agent
Call Marko today to schedule a private showing.
Phone (242) 532-3421
Email j@init.hr

* Listings on this website come from the FMLS IDX Compilation and may be held by brokerage firms other than the owner of this website. The listing brokerage is identified in any listing details. Information is deemed reliable but is not guaranteed. If you believe any FMLS listing contains material that infringes your copyrighted work please click here to review our DMCA policy and learn how to submit a takedown request.© 2024 FMLS.
Properties
Related properties
Tucson
11280 E Prince Road
2 Beds
2 Baths
2,033 Sq.Ft.
$510,000
MLS#: 22625658
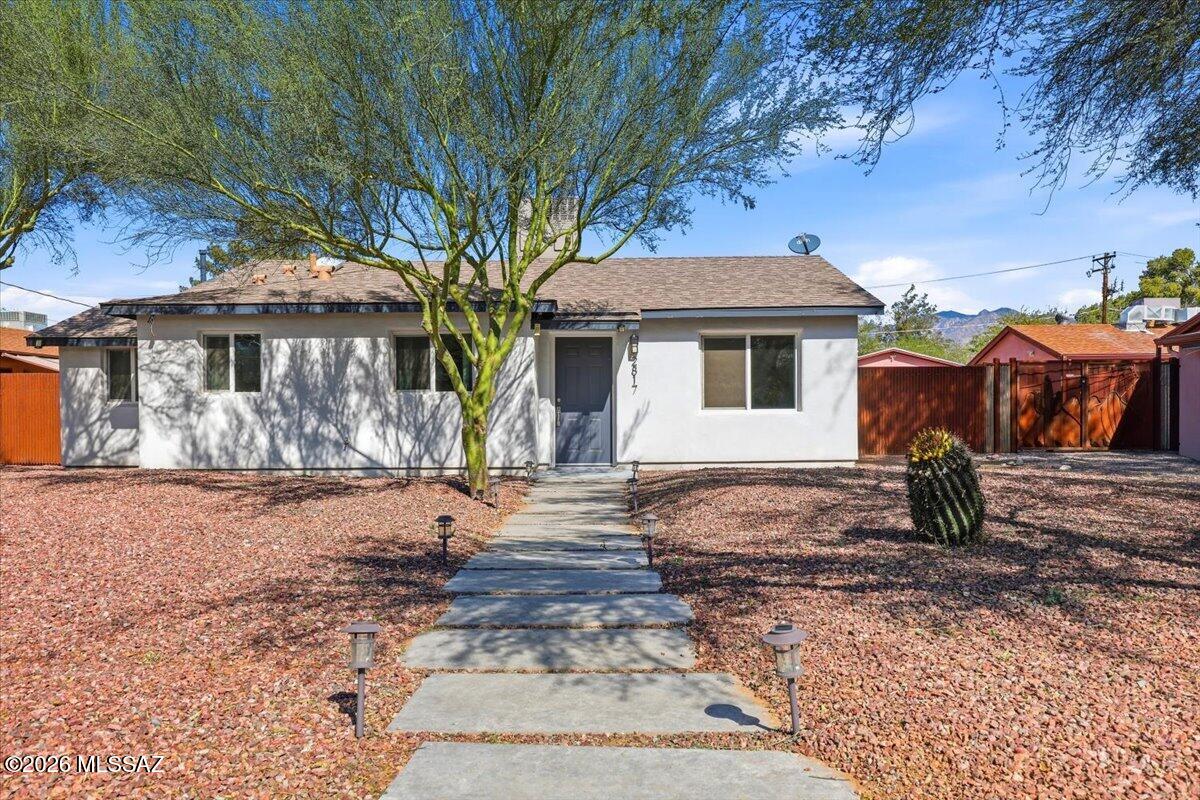
Tucson
2817 E Alta Vista Street
3 Beds
3 Baths
1,524 Sq.Ft.
$475,000
MLS#: 22623195
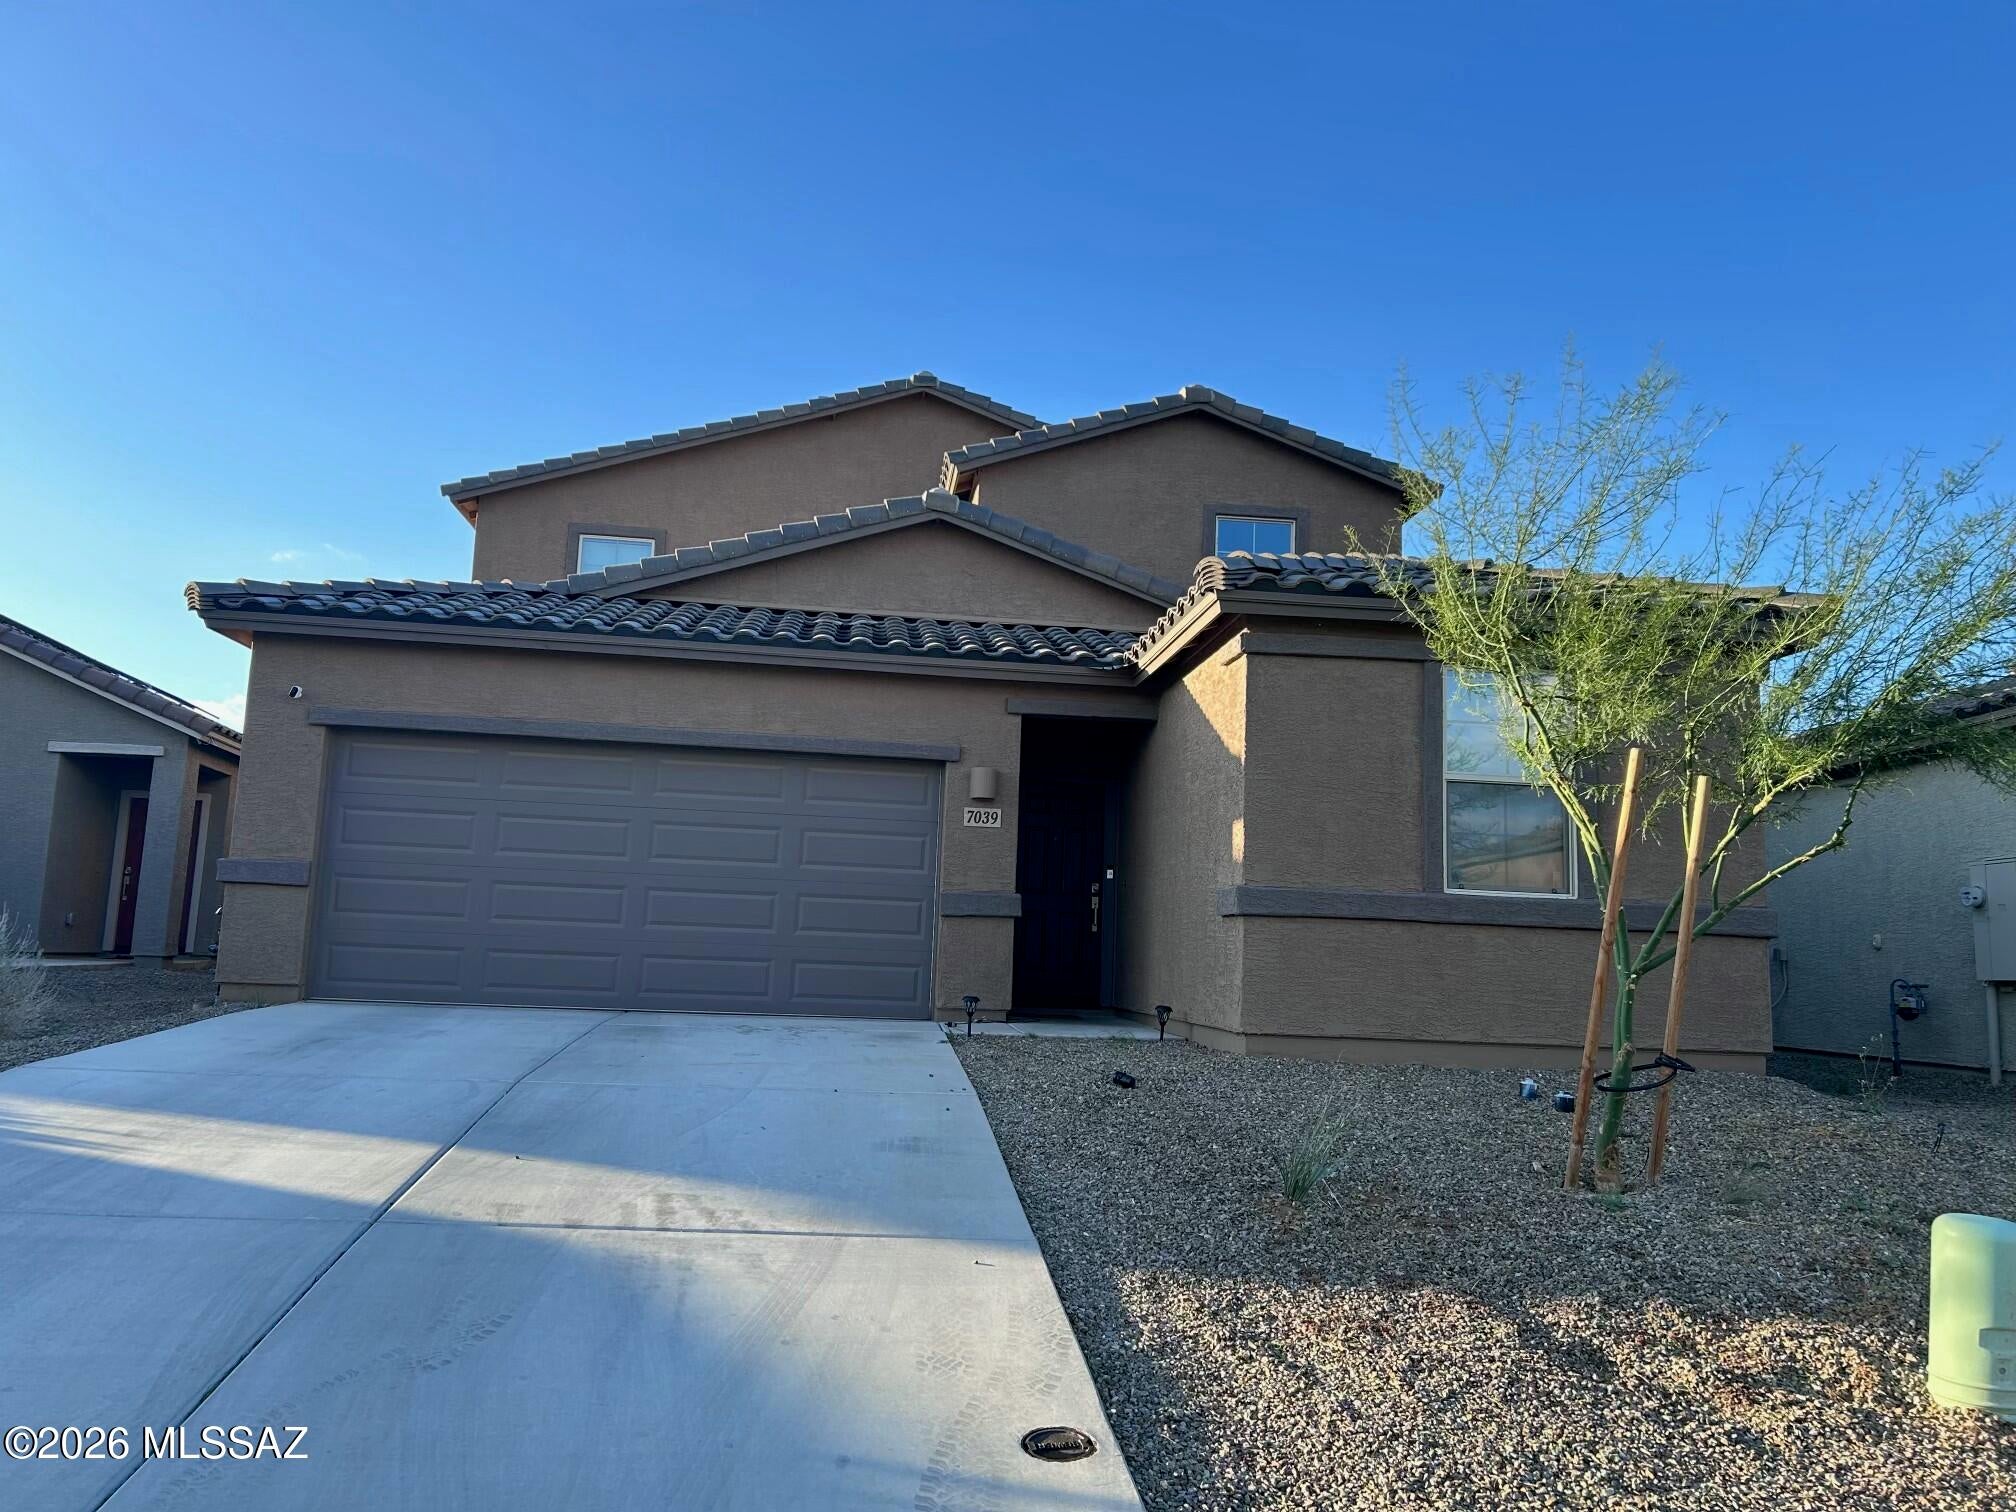
Tucson
7039 W Vineridge Drive
4 Beds
2 Baths
2,208 Sq.Ft.
$393,000
MLS#: 22625671
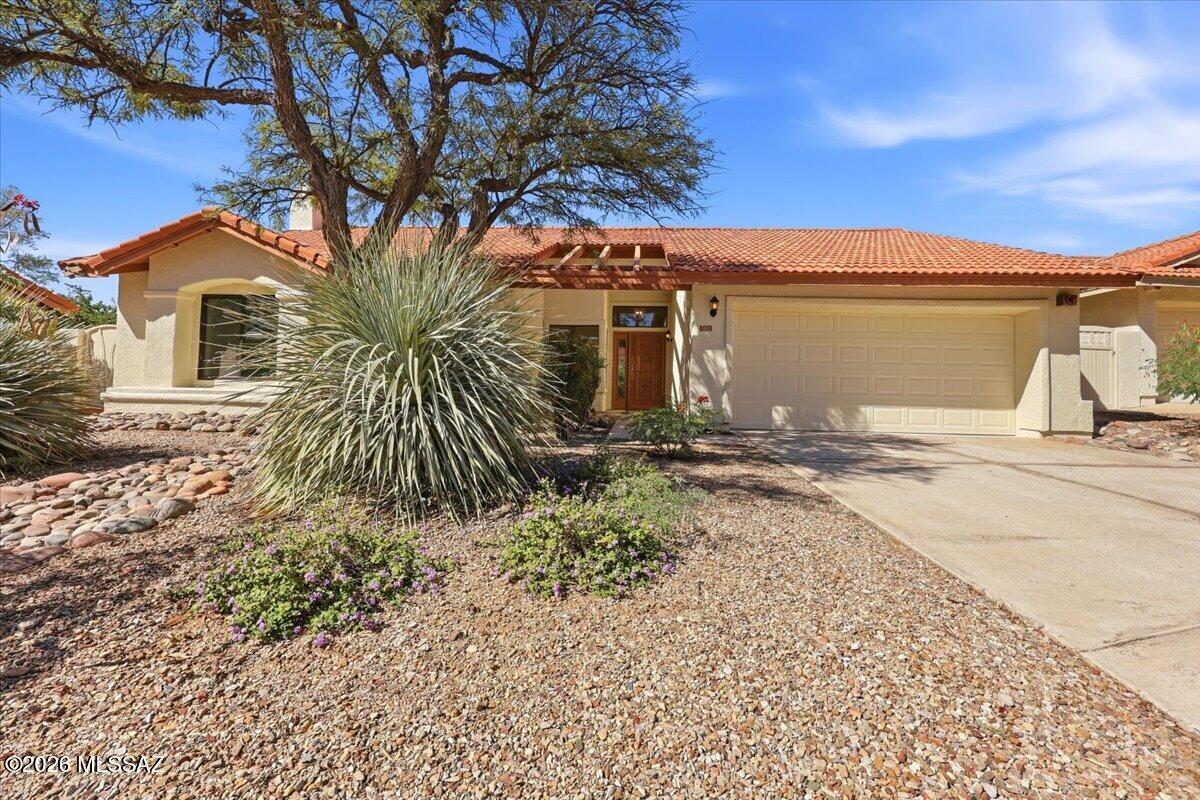
Tucson
5551 N Skyset Loop
3 Beds
2 Baths
1,425 Sq.Ft.
$394,987
MLS#: 22625592
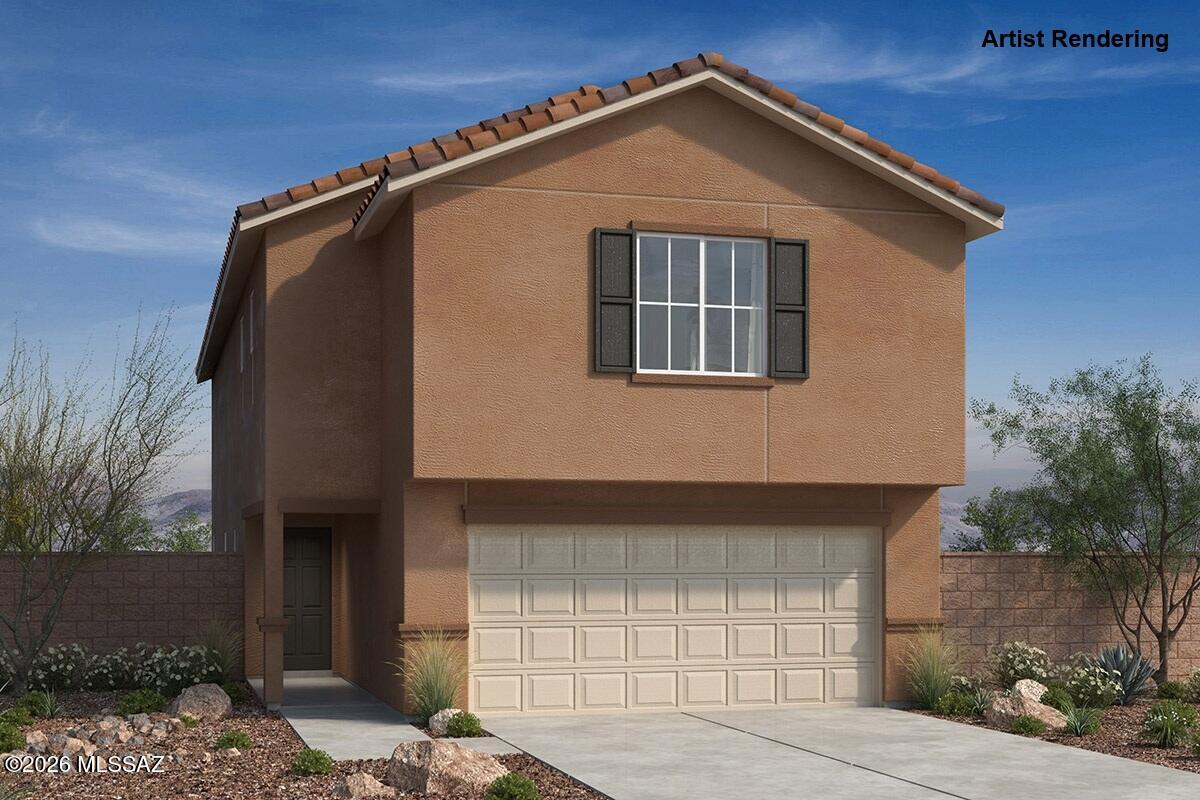
Tucson
9538 E Wynalda Drive
5 Beds
3 Baths
2,467 Sq.Ft.
$398,990
MLS#: 22625638
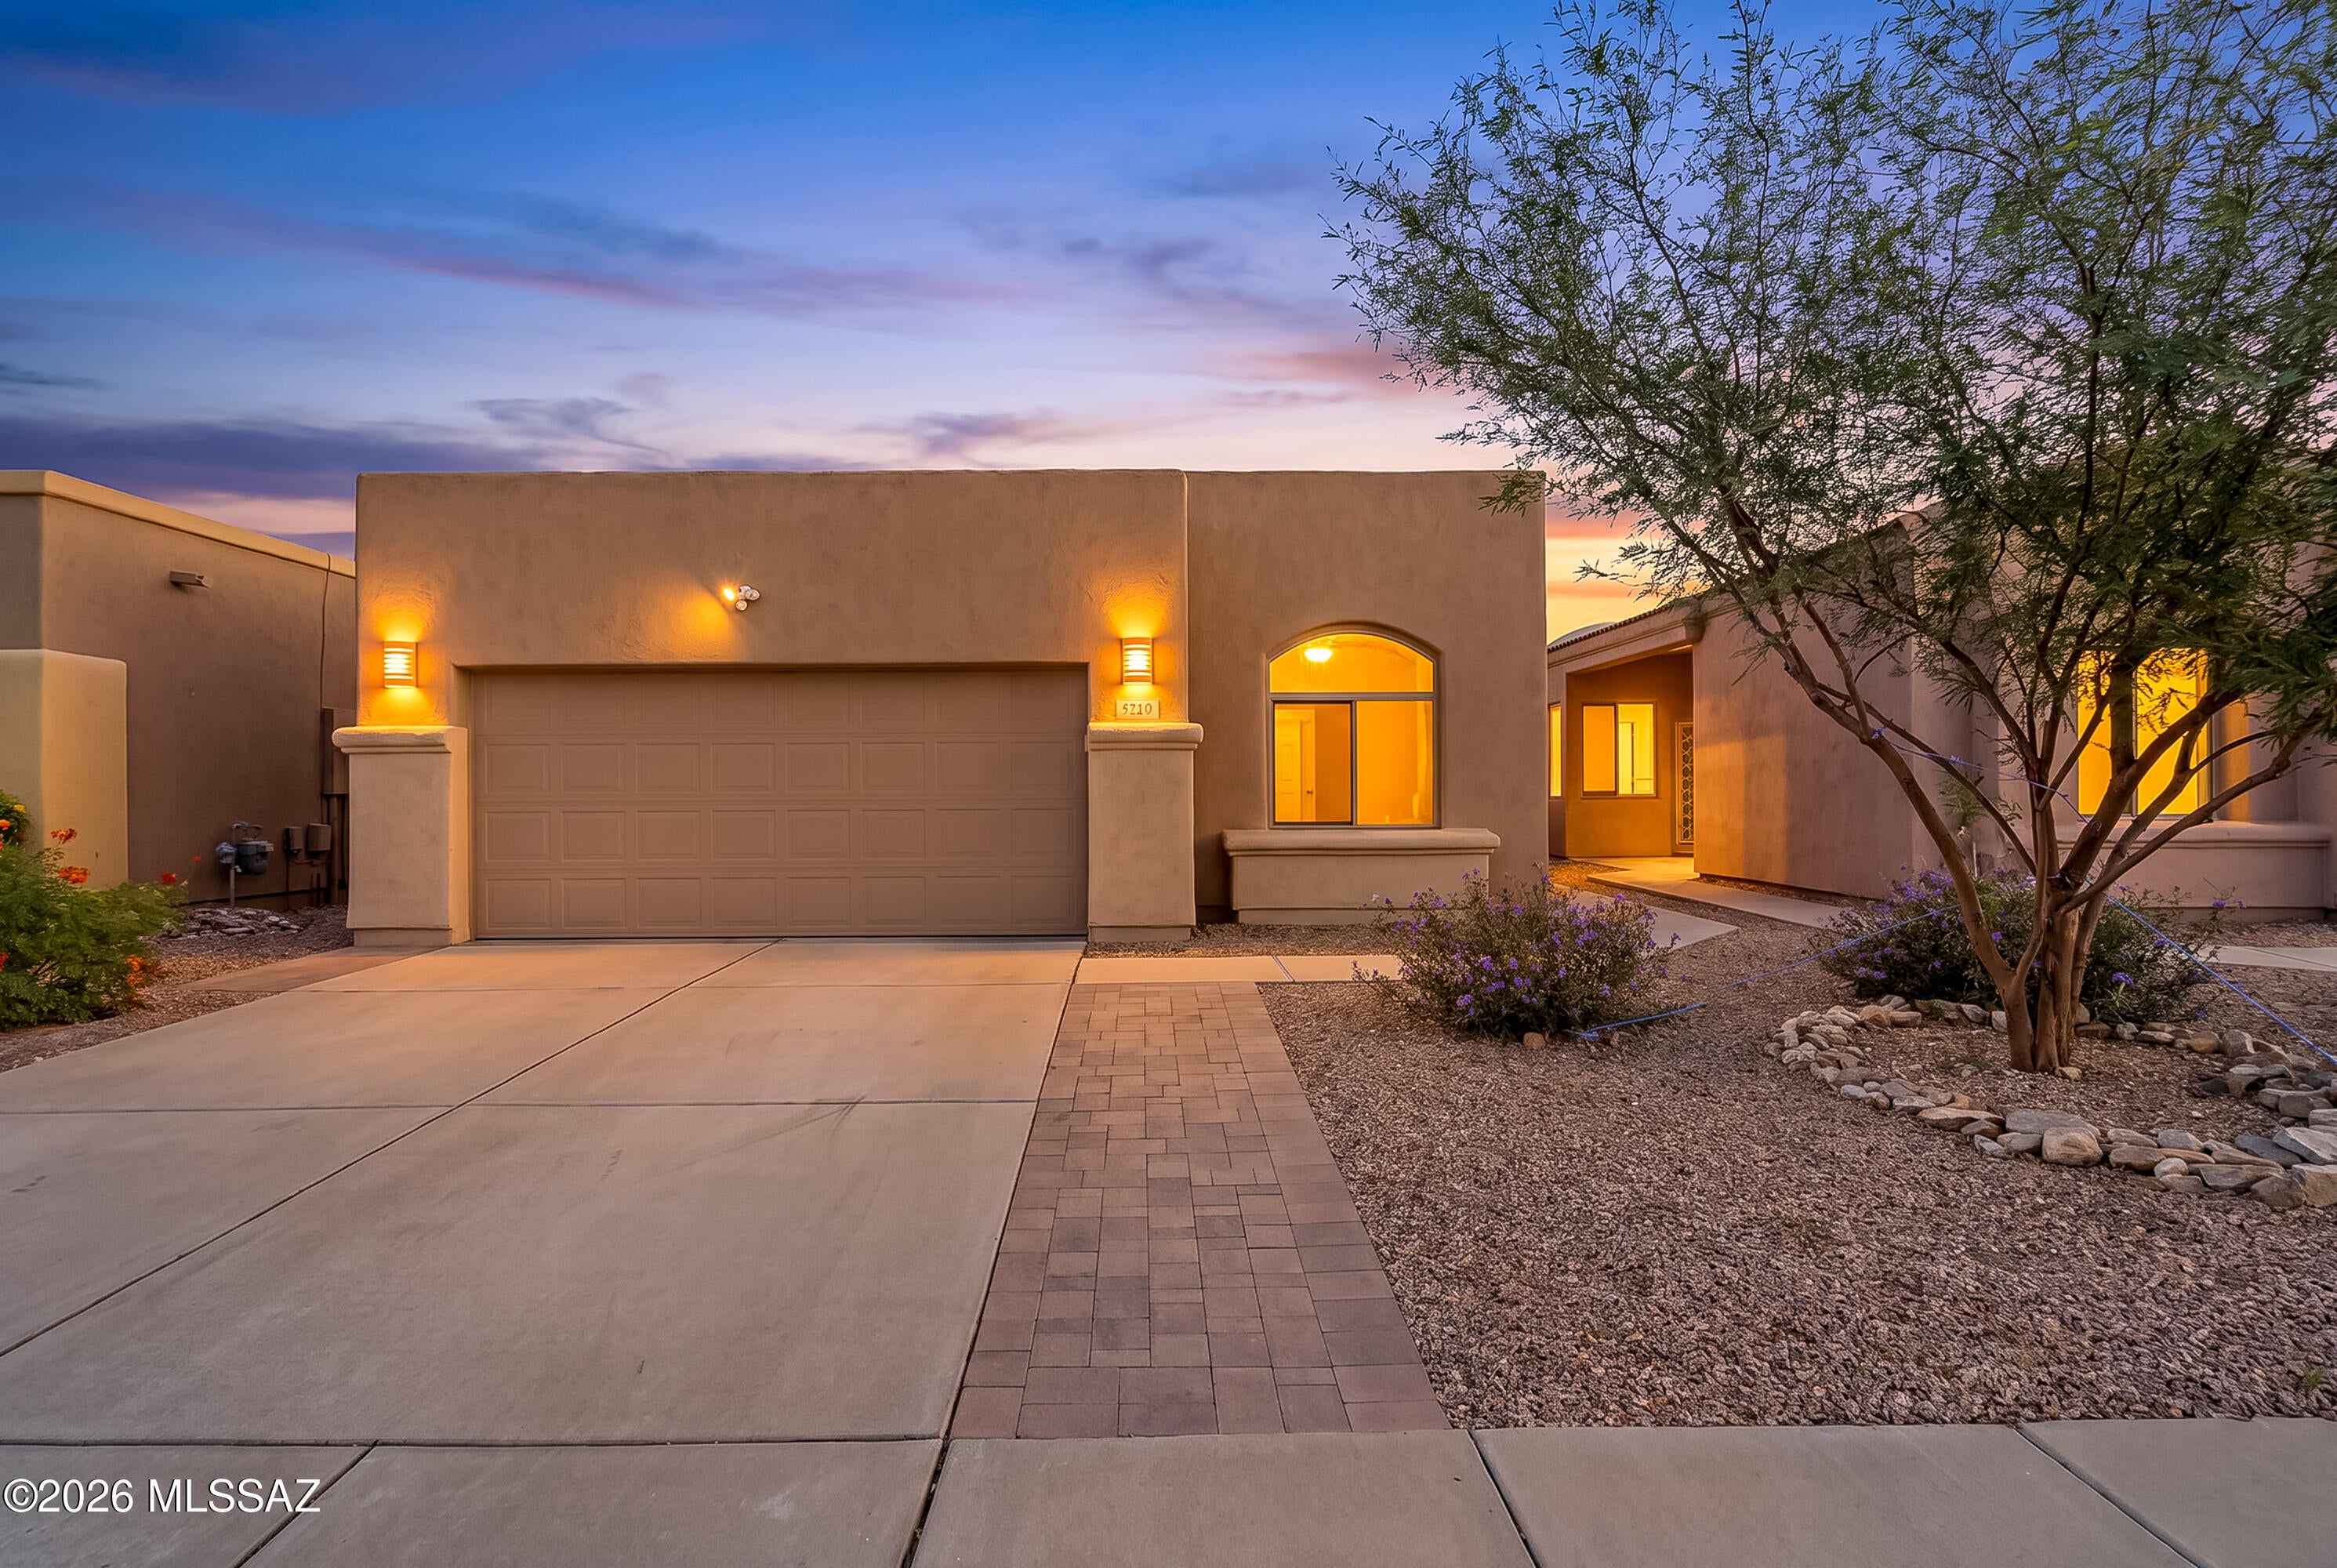
Tucson
5521 N Silver Stream Way
3 Beds
2 Baths
1,483 Sq.Ft.
$410,000
MLS#: 22625587
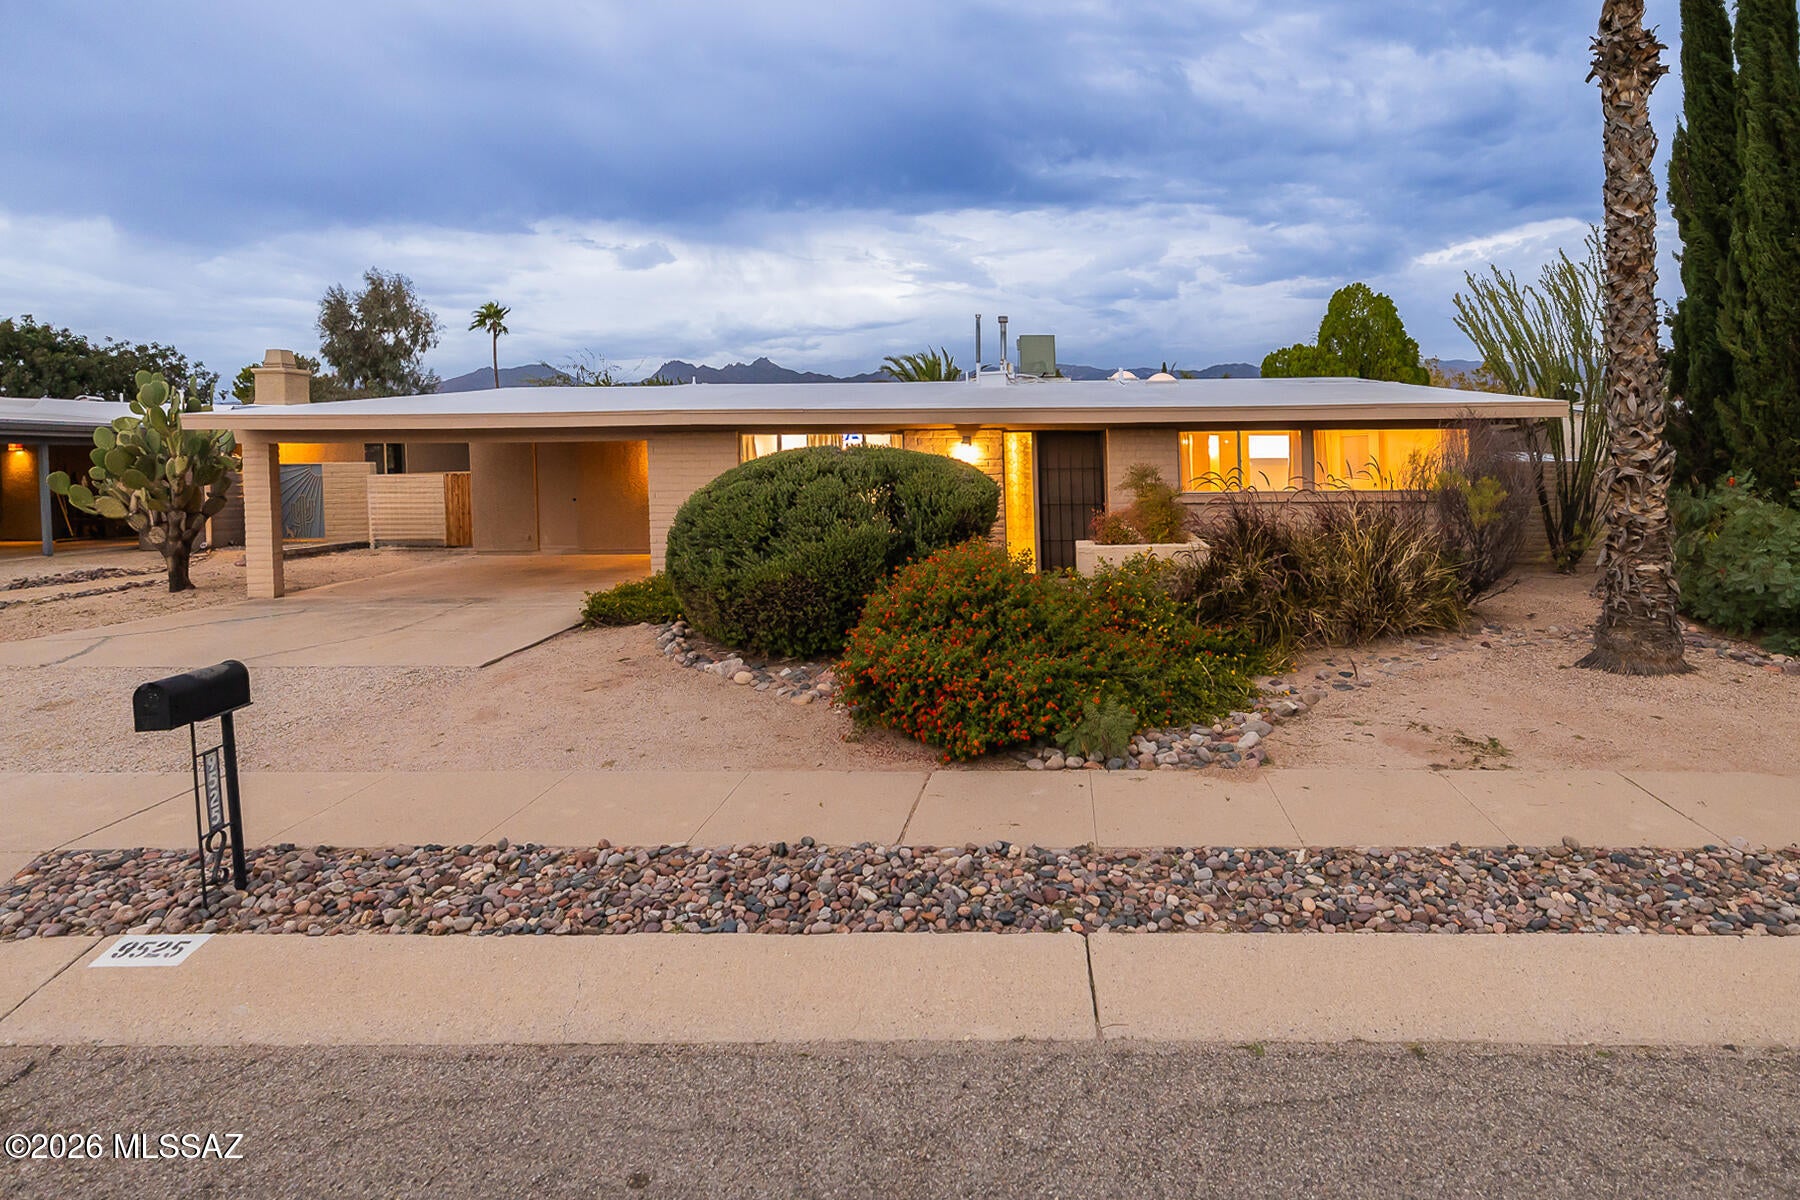
Tucson
9525 E Calle Cascada
2 Beds
2 Baths
1,762 Sq.Ft.
$395,000
MLS#: 22625562
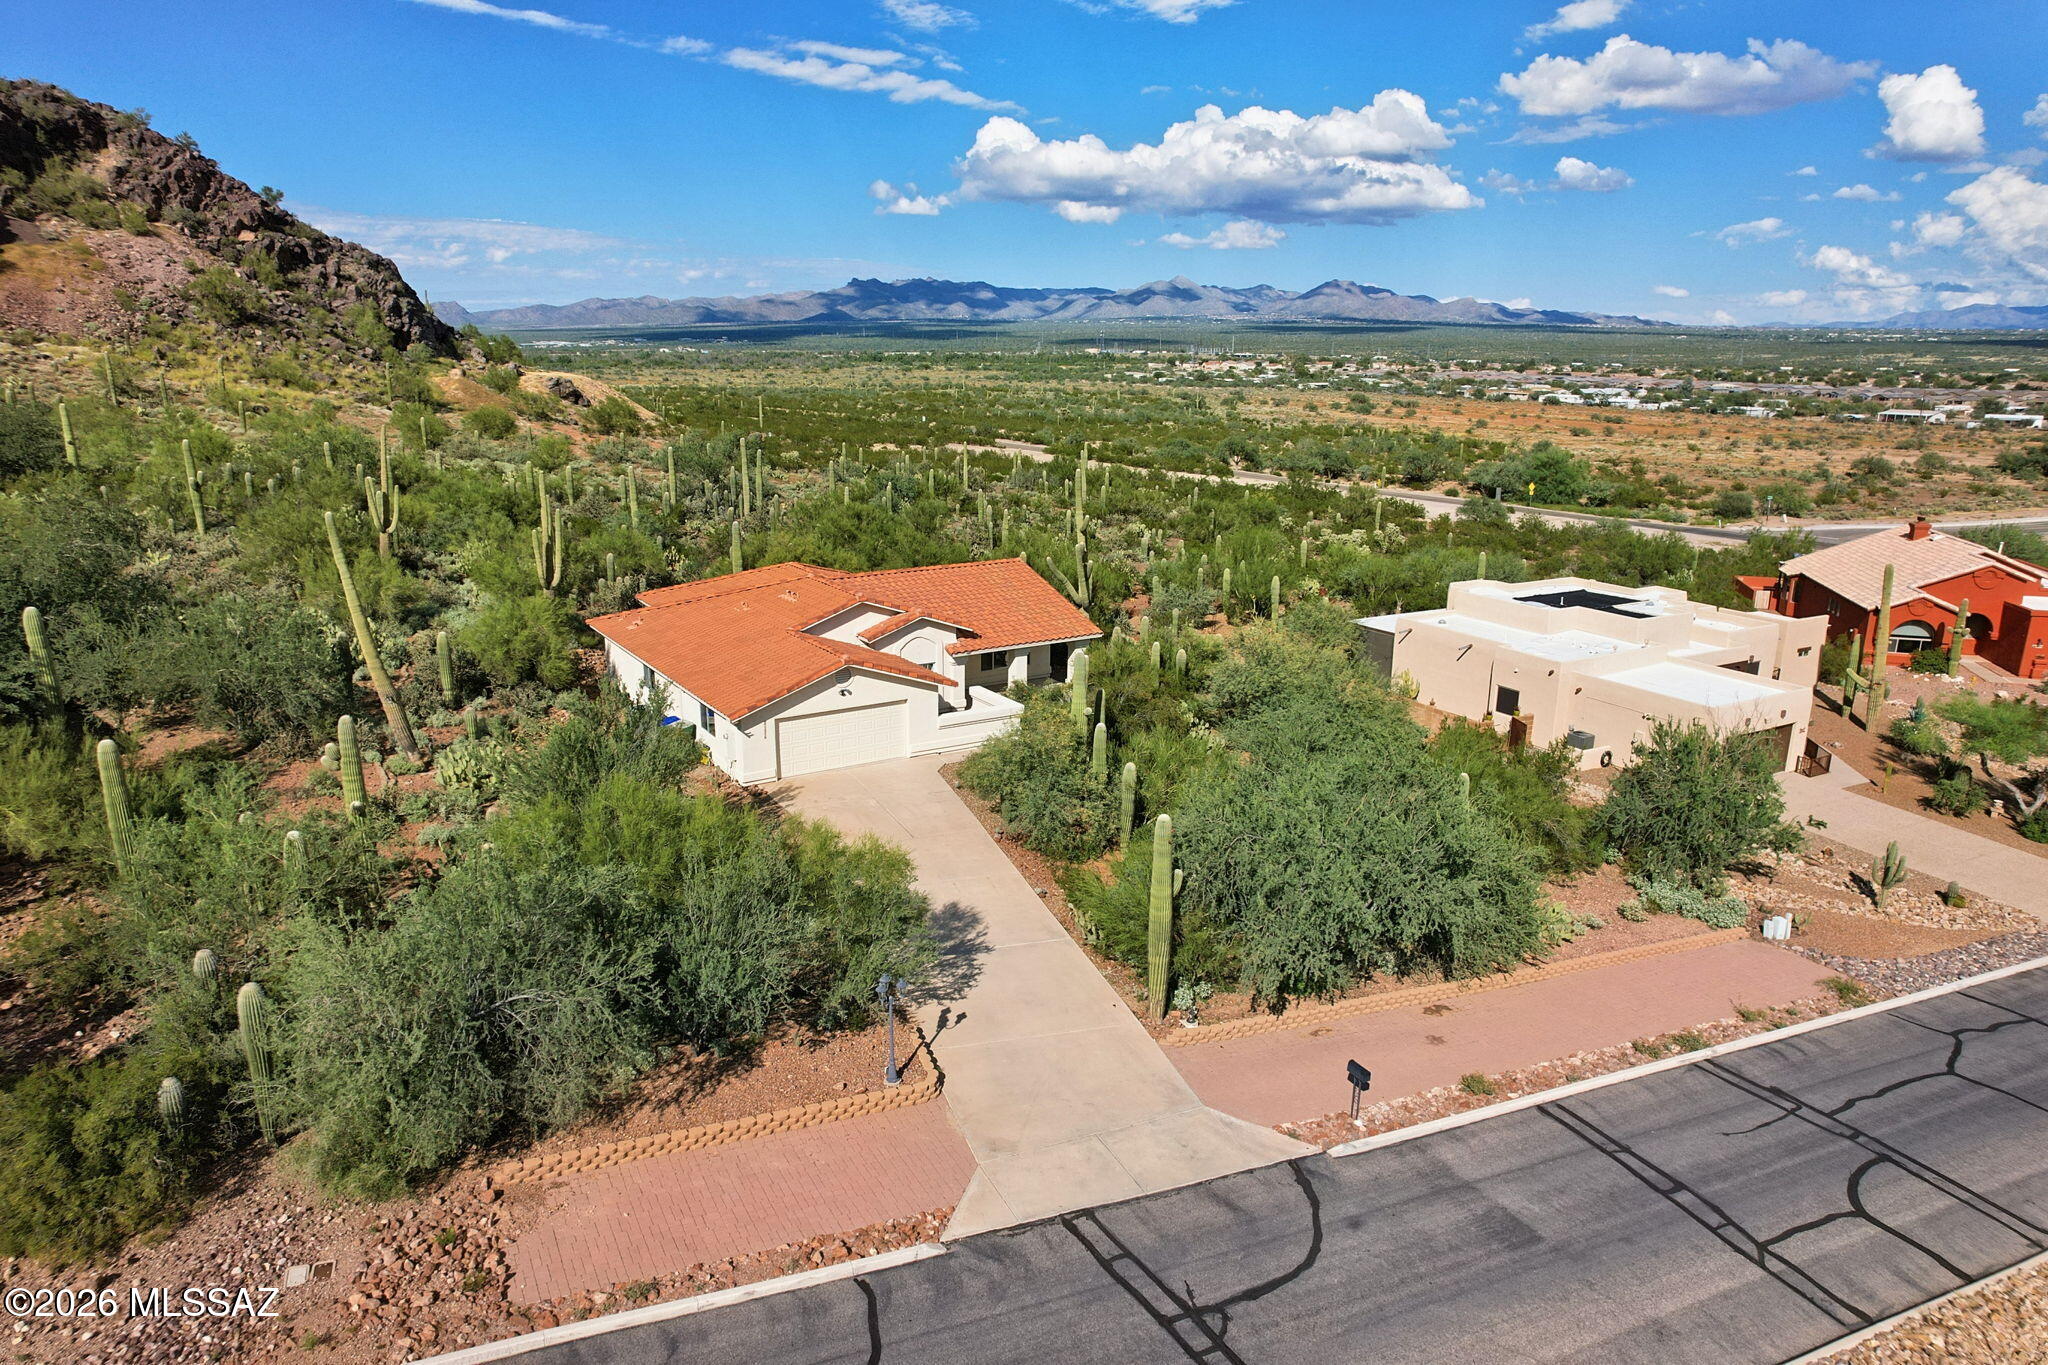
Tucson
8176 W Circulo De Los Morteros
3 Beds
2 Baths
1,635 Sq.Ft.
$460,000
MLS#: 22625604
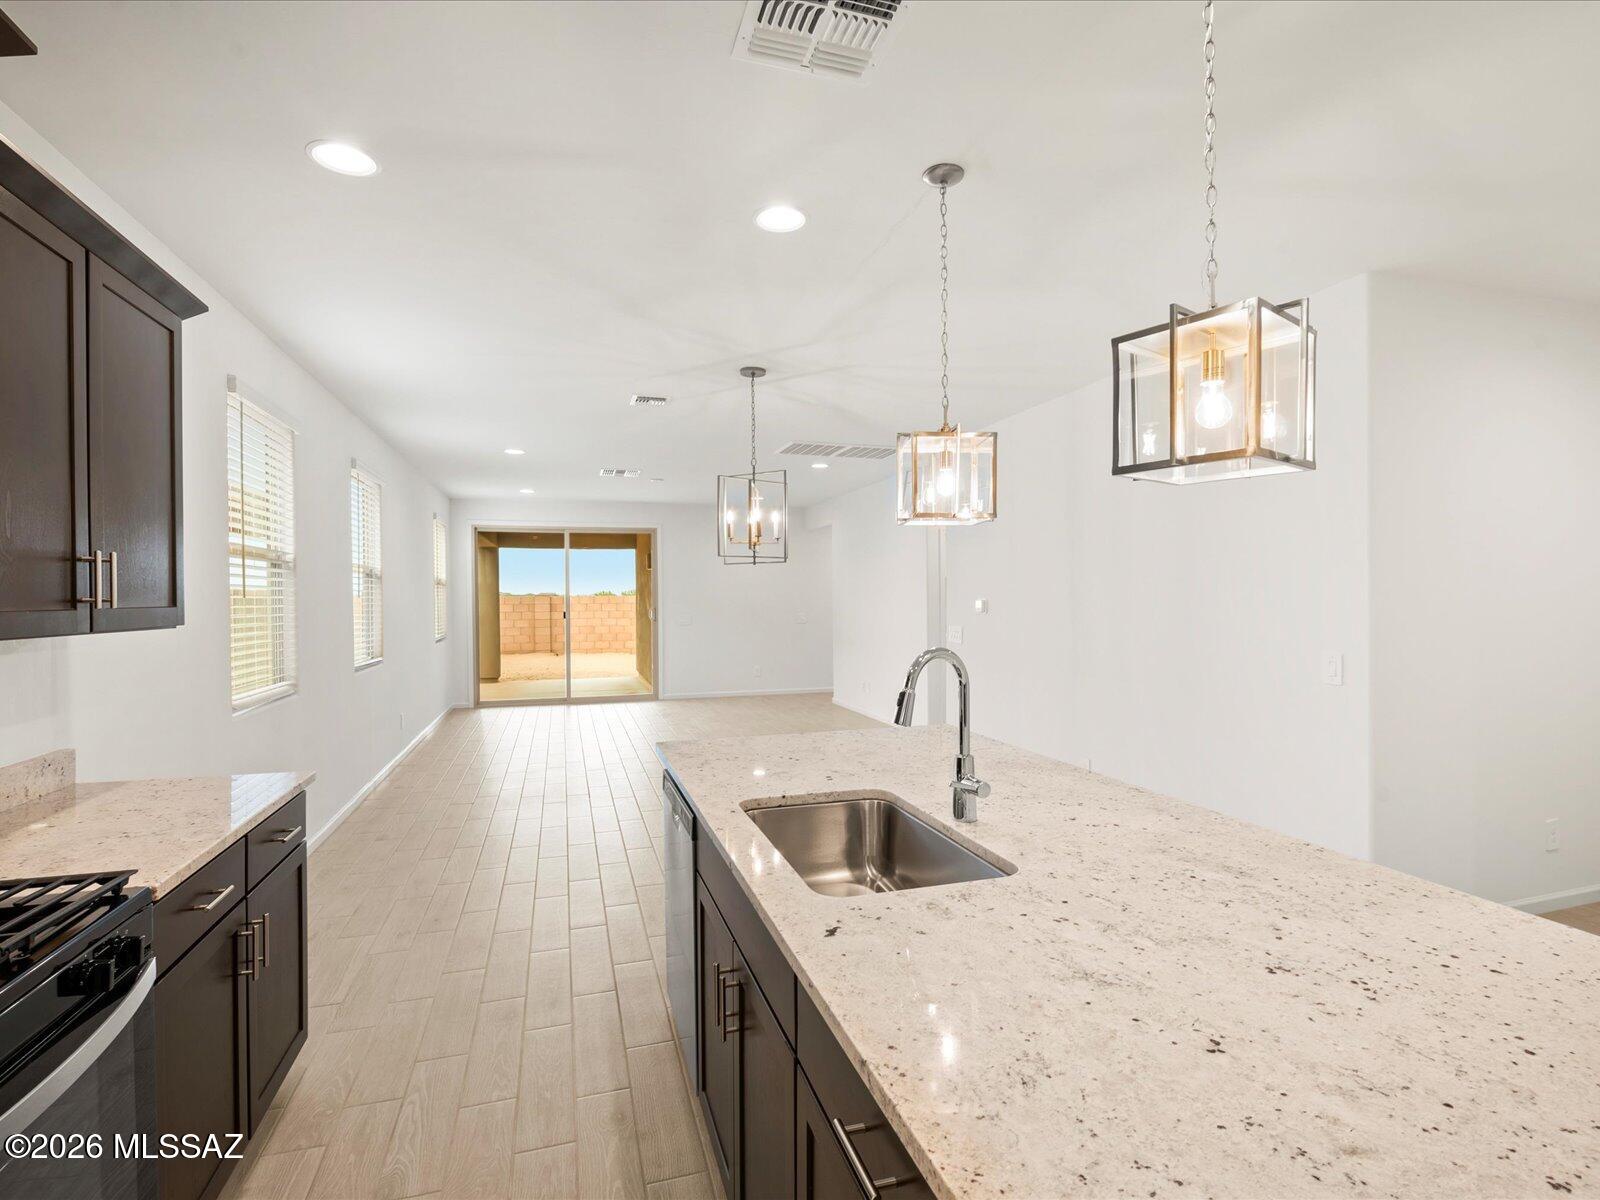
Tucson
8285 S Iowana Mine Place
4 Beds
3 Baths
2,027 Sq.Ft.
$409,000
MLS#: 22621941
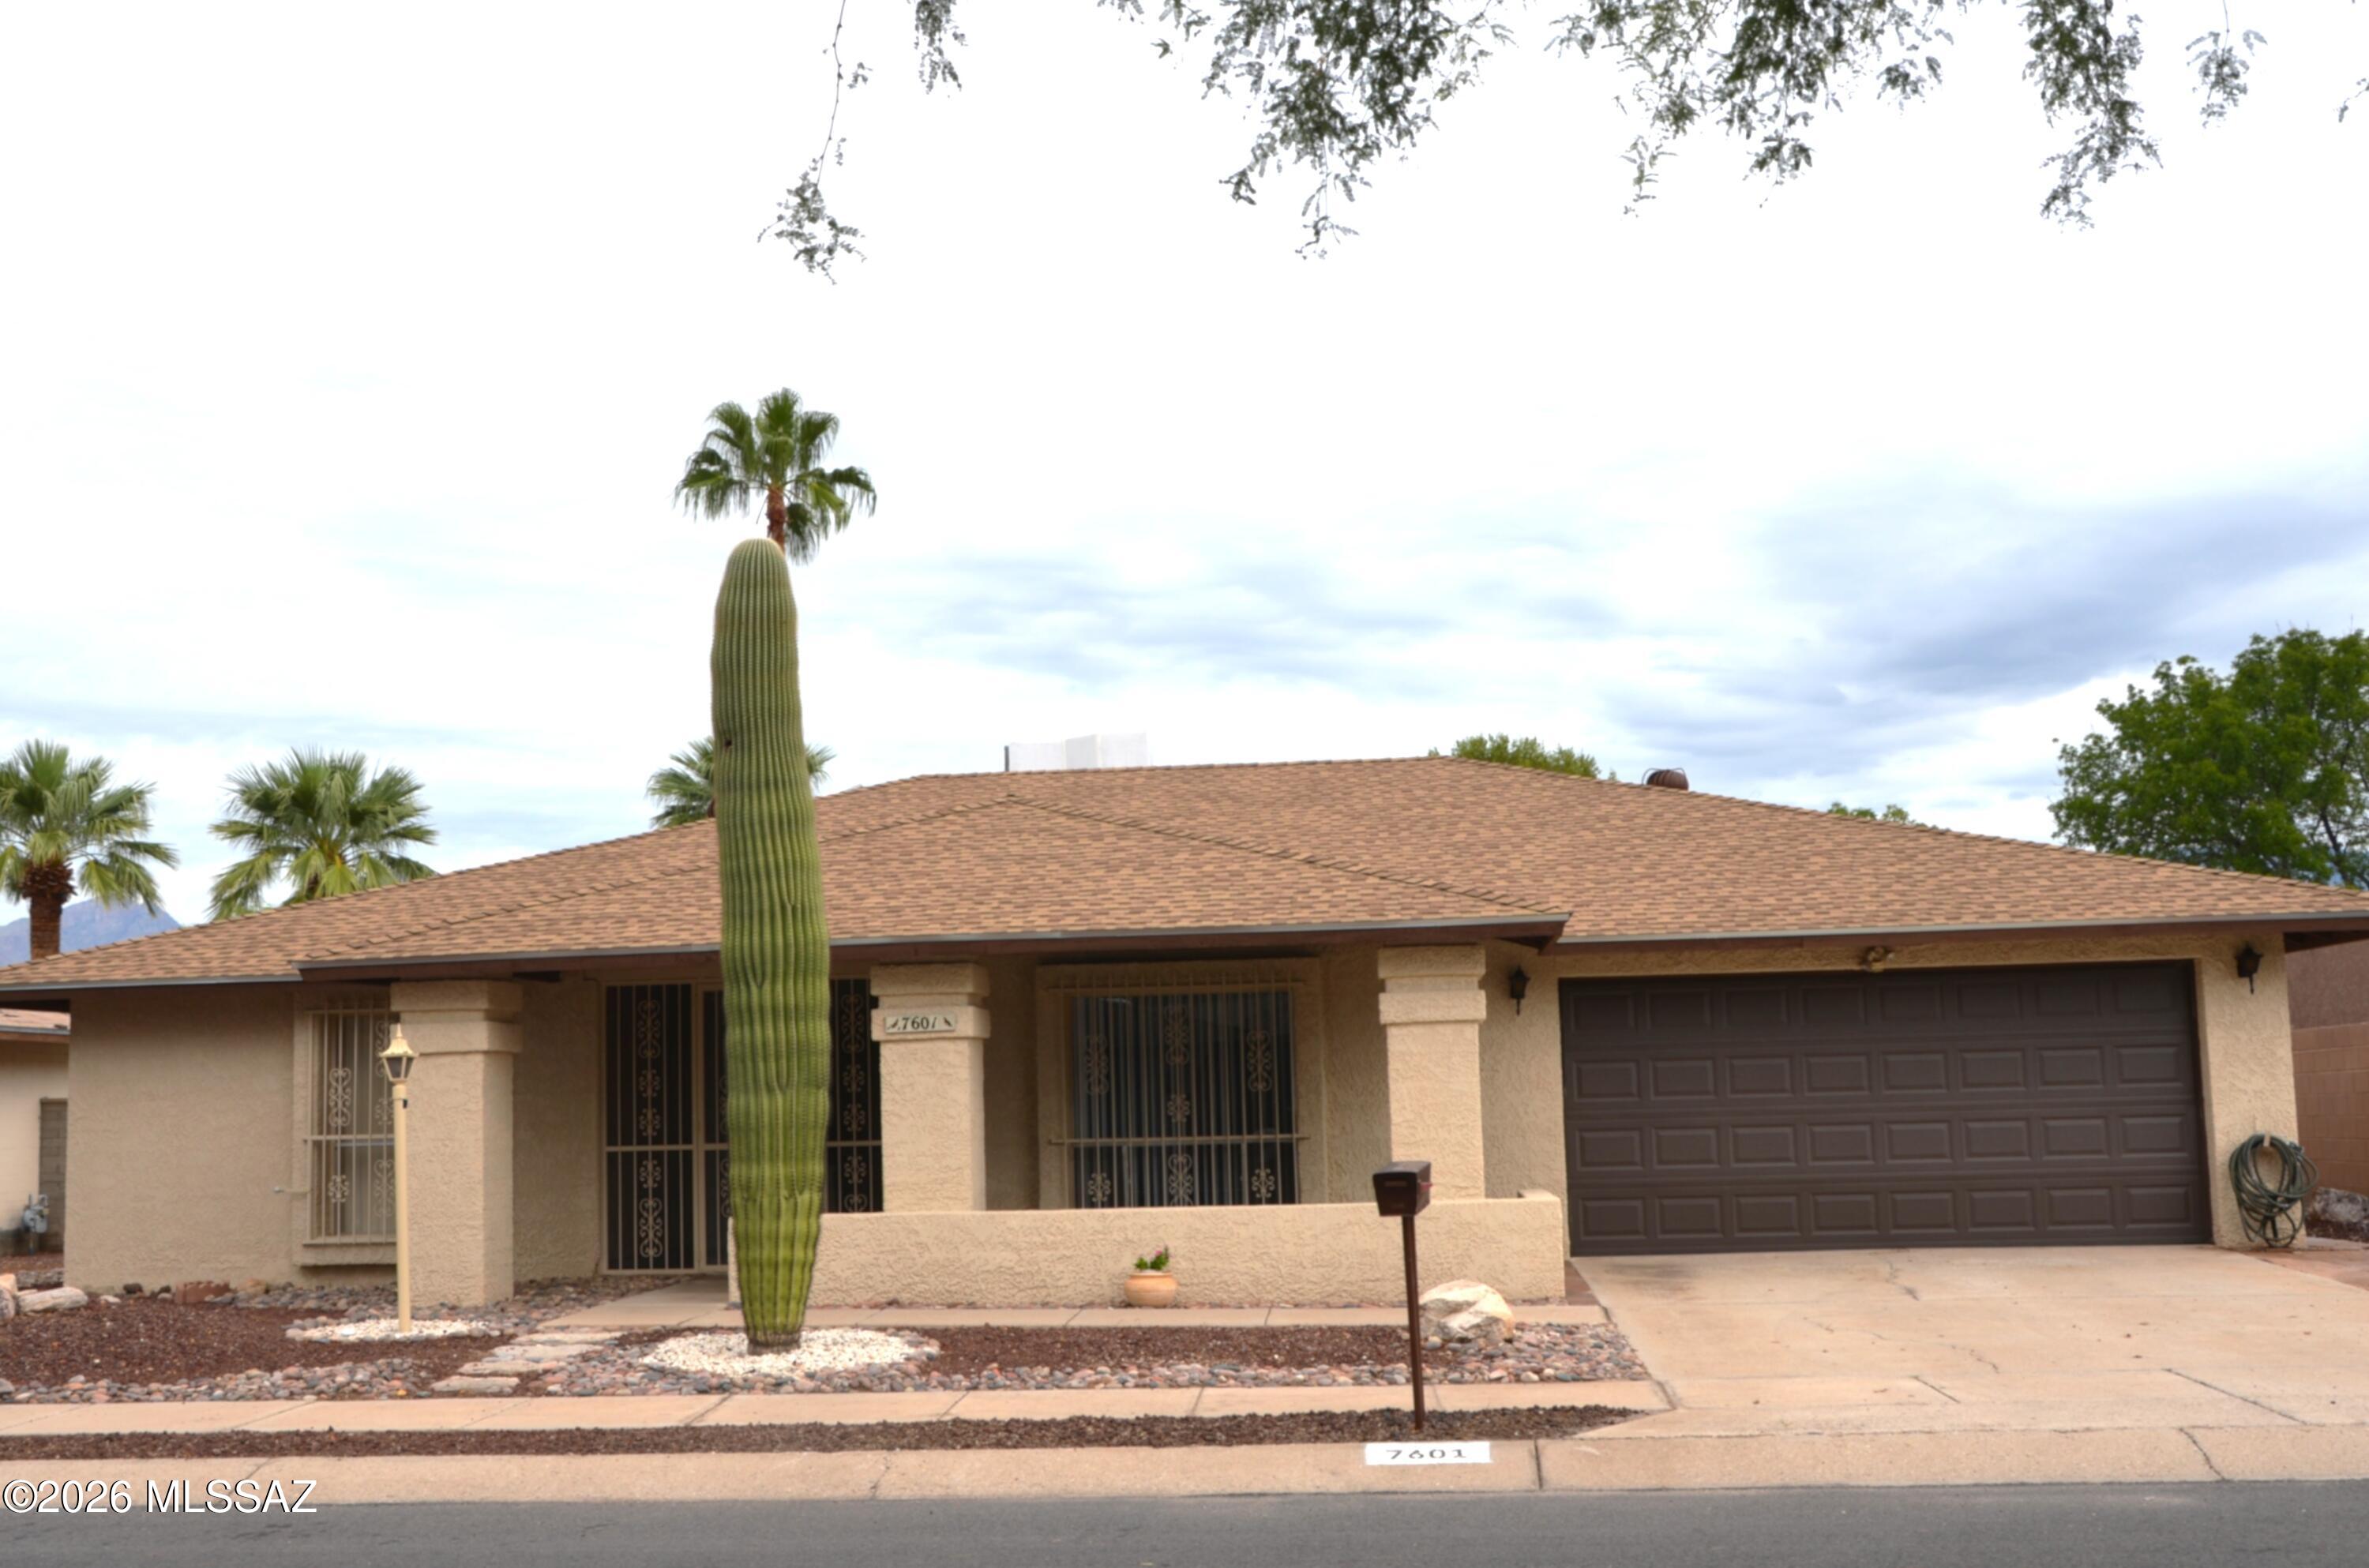
Tucson
7601 E Rio Verde Drive
3 Beds
2 Baths
1,846 Sq.Ft.
$419,000
MLS#: 22625594
