321 N Central

Clayton, MO 63105
Traditional

Clayton, MO 63105
321 N Central

$1,295,000

MLS#: 19024659

Status: Closed

Listing provided by: Janet McAfee Inc.

Listing agent phone: None

Last update: N/A

On site: N/A

North Bemiston - Residential

About

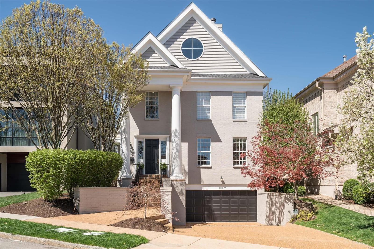
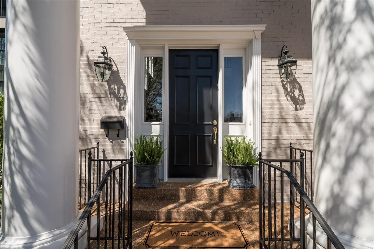
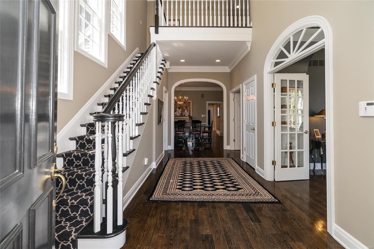
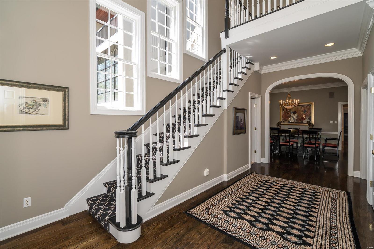
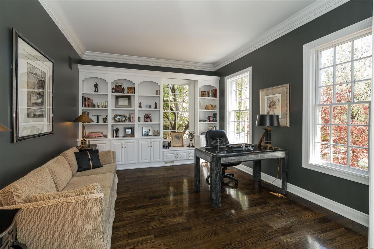
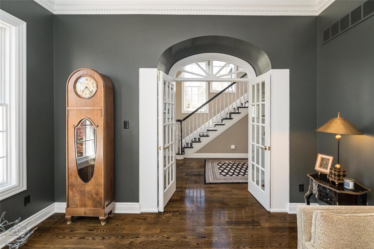
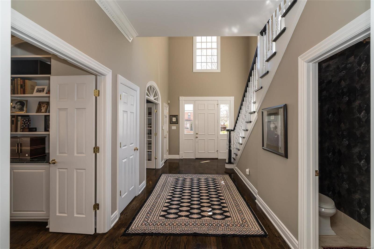
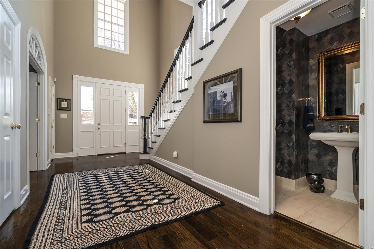
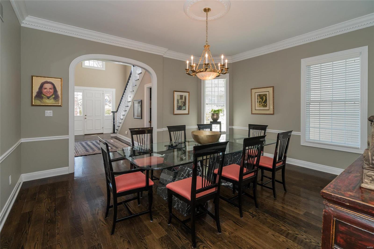
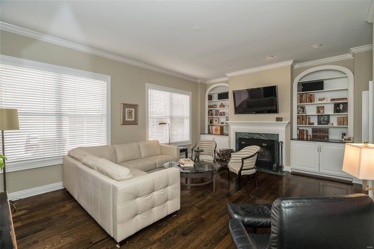
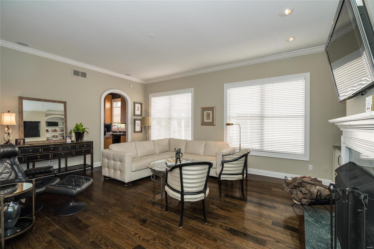
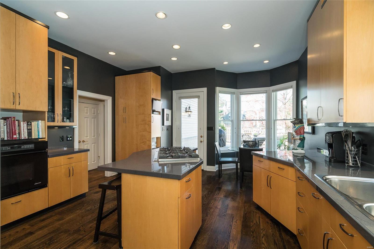
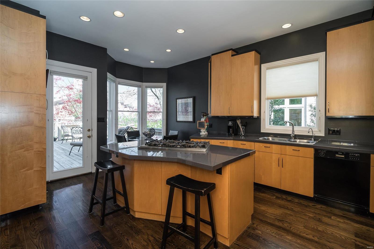
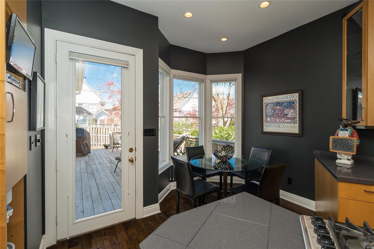
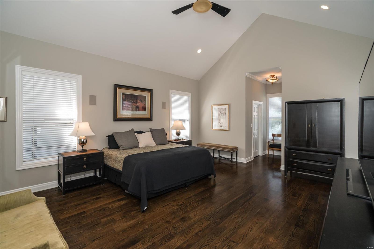
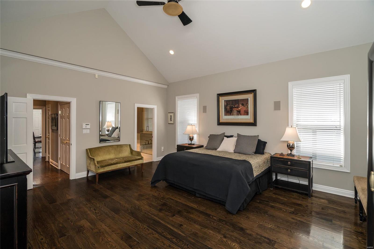
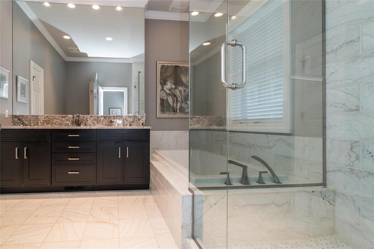
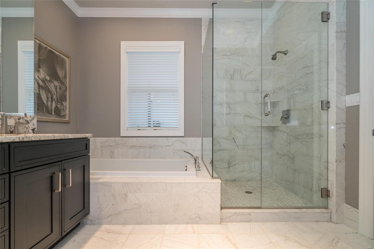
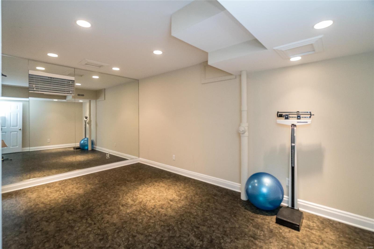
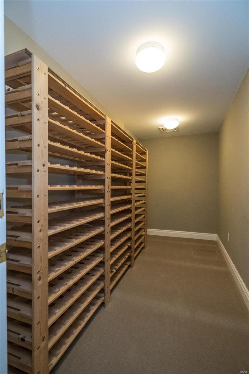
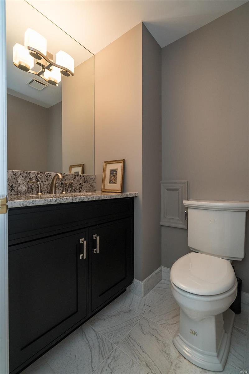
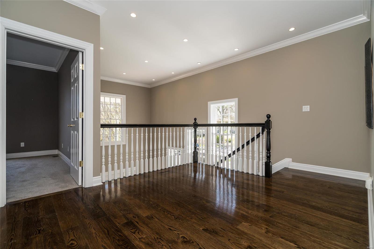
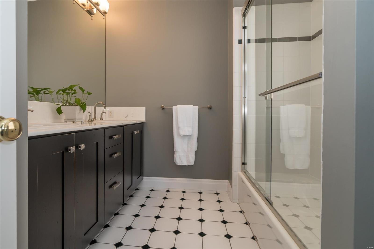
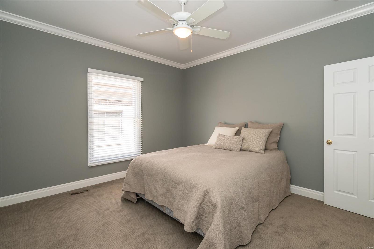
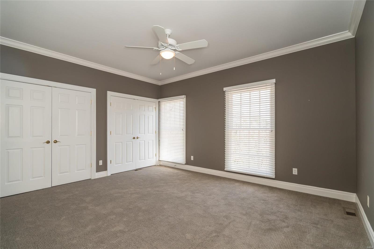
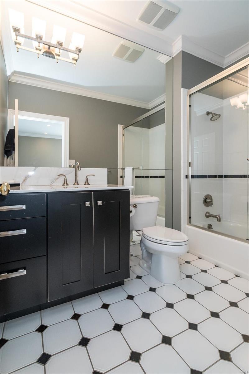
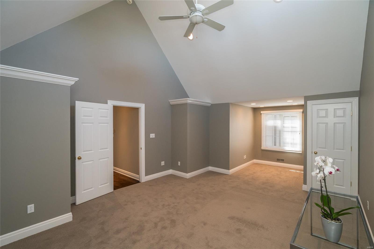
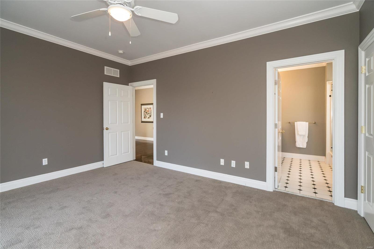
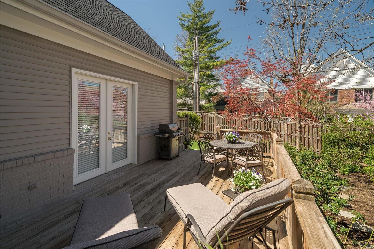
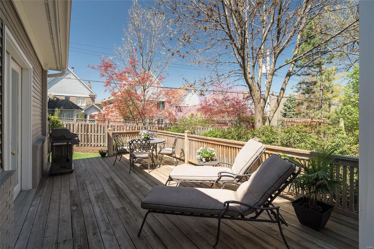
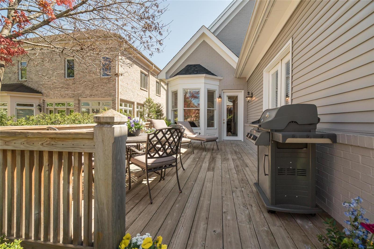
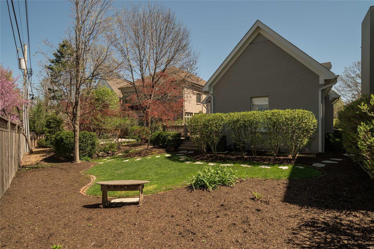
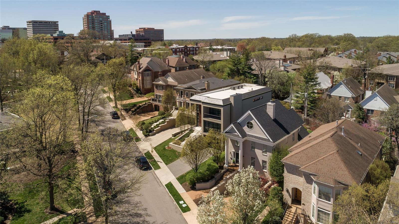
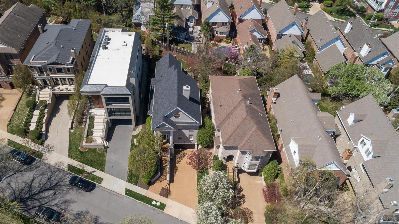
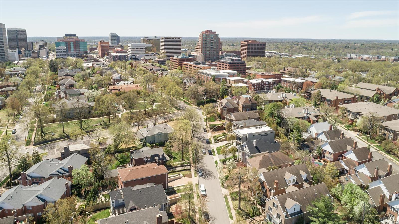
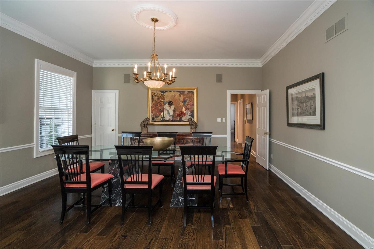
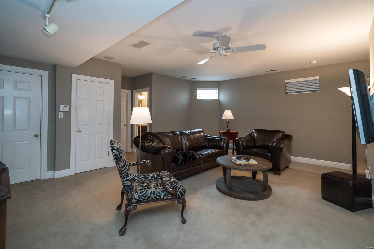
Premier Clayton location, style & condition. This quintessential Clayton townhome has it all. Walk to restaurants, Taylor park & shopping. Elegant painted brick home is grand in stature. 1st floor features wide plank espresso woods floors & soaring ceiling heights! Recent updates include Master Bath, Roof, HVAC & New Driveway. The front den provides the privacy needed to work from home or find a secluded place to sit & read. The dining room is centrally located off the foyer. Hearth room has soaring ceilings, fireplace, book cases & flows graciously to the kitchen. The kitchen has a contemporary, sleek look, breakfast nook & flows to the patio overlooking the private, well manicured yard. The opulent 1st floor master bedroom has updated master bathroom, his/her closets & patio access. 2nd floor with large landing overlooking the foyer, 4 large bedrooms & 2 nicely appointed baths. Lower level with three car garage, storage area, exercise room, family room, 1/2 bath & wine closet.

Property

Beds

5

Full Baths

3

1/2 Baths

2

Year Built

1994

Sq.Footage

4,557

Features

Features & Amenities

Interior

  • Other Interior Features

    High Speed Internet, Breakfast Bar, Kitchen Island, Eat-in Kitchen, Pantry, Bookcases, Cathedral Ceiling(s), High Ceilings, Walk-In Closet(s), Double Vanity, Entrance Foyer

  • Total Bedrooms

    5

  • Bathrooms

    3

  • 1/2 Bathrooms

    2

  • Above Grade Finished Area

    3711.0

  • Basement YN

    YES

  • Cooling YN

    YES

  • Cooling

    Central Air, Electric, Zoned

  • Fireplace YN

    YES

  • Heating YN

    YES

  • Heating

    Forced Air, Zoned, Natural Gas

  • Main Level Bedrooms

    1

  • Pet friendly

    N/A

Exterior

  • Garage

    Yes

  • Garage spaces

    3

  • Construction Materials

    Brick Veneer, Vinyl Siding

  • Other Exterior Features

    Balcony

  • Parking

    Attached, Basement, Garage, Garage Door Opener, Oversized, Tandem, Storage, Workshop in Garage

  • Patio and Porch Features

    Deck

  • Pool

    No

  • Waterfront YN

    NO

Area & Lot

  • Lot Features

    Level

  • Lot Size(acres)

    0.16

  • Lot Size(square feet)

    6,970

  • Property Type

    Residential

  • Property Sub Type

    Townhouse

  • Architectural Style

    Traditional

Price

  • Sales Price

    $1,295,000

  • Tax Amount

    $13,354

  • Financing Options

    Cash

  • Sq. Footage

    4,557

  • Price/SqFt

    $284

HOA

  • Association

    No

School District

  • Elementary School

    Meramec Elem.

  • Middle School

    Wydown Middle

  • High School

    Clayton High

Property Features

  • Ownership

    Private

  • Sewer

    Public Sewer

  • Water Source

    Public

Schedule

Schedule a Showing

Showing scheduled successfully.

What is 3 + 4 ?


Change time

Mortgage calculator

Estimate your monthly mortgage payment, including the principal and interest, property taxes, and HOA. Adjust the values to generate a more accurate rate.

Your payment

Principal and Interest:

$

Property taxes:

$

HOA fees:

$

Total loan payment:

$

Total interest amount:

$

Location

  • County

    St. Louis-MO

  • Elementary School

    Meramec Elem.

  • Middle School

    Wydown Middle

  • High School

    Clayton High

Listing Courtesy of Heidi Long, Janet McAfee Inc.

RealHub Information is provided exclusively for consumers' personal, non-commercial use, and it may not be used for any purpose other than to identify prospective properties consumers may be interested in purchasing. All information deemed reliable but not guaranteed and should be independently verified. All properties are subject to prior sale, change or withdrawal. RealHub website owner shall not be responsible for any typographical errors, misinformation, misprints and shall be held totally harmless.

Agent Franko Agent

Franko Agent

Agent Owner

Call Franko today to schedule a private showing.


* Listings on this website come from the FMLS IDX Compilation and may be held by brokerage firms other than the owner of this website. The listing brokerage is identified in any listing details. Information is deemed reliable but is not guaranteed. If you believe any FMLS listing contains material that infringes your copyrighted work please click here to review our DMCA policy and learn how to submit a takedown request.© 2024 FMLS.

Properties

Related properties
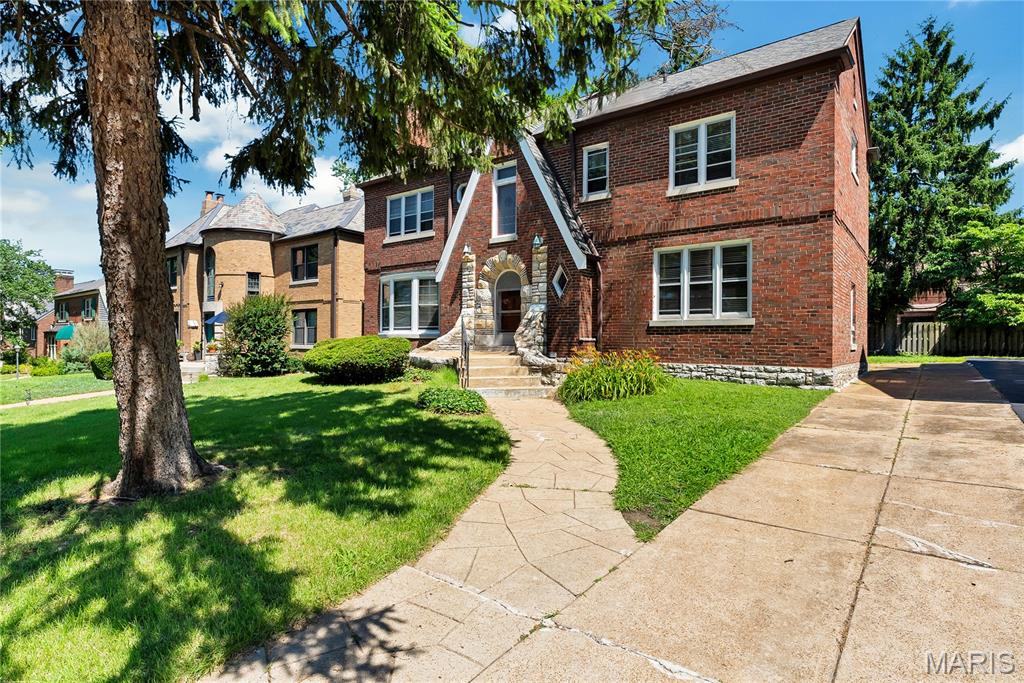
Step into timeless elegance with this captivating 1932 brick Tudor. Showcasing classic medieval-inspired charm, the exterior boasts an exquisite steep gable, an arched heavy front door, and numerous leaded glass windows. Inside, the historic character shines through carefully preserved original hardwood floors, crown molding, wood-stained doors, vintage brass and iron hardware, and a stunning fireplace mantel. A rare layout feature includes a massive first-floor fifth bedroom—matching the size of the second-story primary suite—complete with its own separate outdoor entrance. Perfect for a home office or guest quarters. Note: As evidenced by the photographs, the house has been deliberately maintained to preserve its original Tudor architectural style.
#26041909

Clayton

8015 Davis Drive

5 Beds

2 Baths

2,850 Sq.Ft.

$1,075,000

MLS#: 26041909
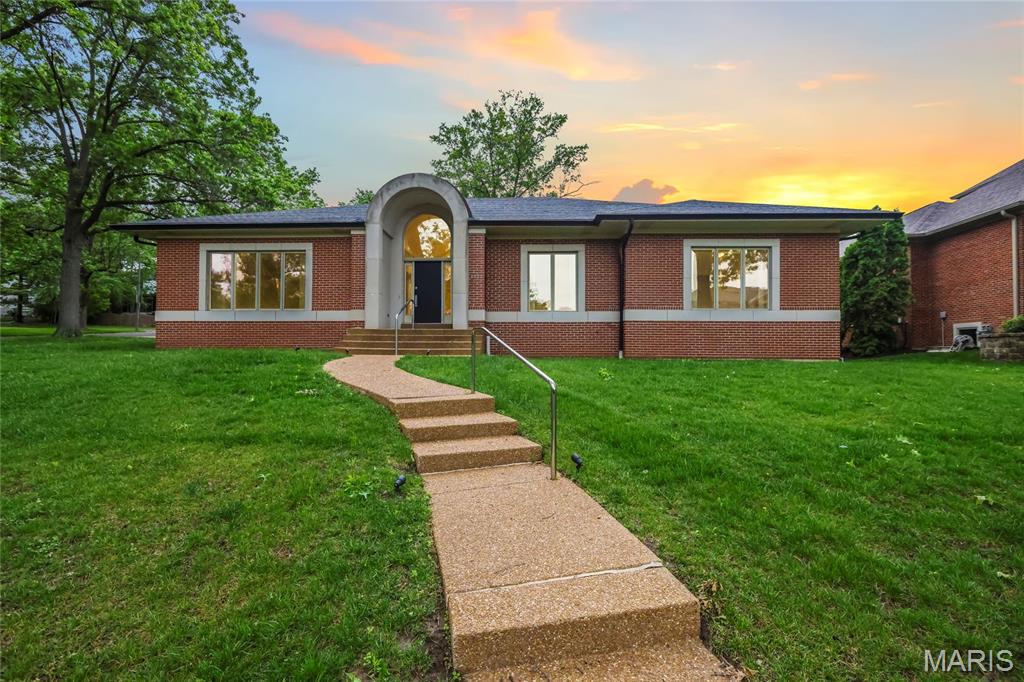
Experience the prestige of Clayton Gardens in this exceptional contemporary ranch, gracefully positioned on a prominent corner lot in one of Clayton’s most sought-after settings. With over 4,100 square feet including the finished lower level, this distinguished residence offers an impressive blend of timeless scale, comfort, and thoughtful updates. Four generously sized bedrooms, elegant architectural arches, and expansive living spaces create an atmosphere that is both refined and inviting from the moment you enter.

The gracious floor plan flows beautifully from the entry into the formal and casual living areas, while the dining room is enhanced by a distinctive granite table and shelf that remain with the home, adding both character and functionality. The spacious primary suite is a true private retreat, featuring a new luxury walk-in tub with water jets, air jets, color lighting, and aroma therapy features for a spa-inspired experience at home.

This residence has also been carefully improved with accessibility in mind, offering a rare combination of elegance and convenience, including a brand-new elevator to the lower level, a handicap-accessible garage ramp, and the beautifully appointed walk-in tub.

Additional recent upgrades include a new wall oven, built-in microwave, and updated lighting. The lower level adds versatility with a bathroom and a room previously designed as a wine cellar, which could easily be restored for the next owner’s collection. The garage is further enhanced with electric service for an EV charger.

A rare offering in the heart of Clayton Gardens, this is a home of comfort, stature, and lasting appeal. Schedule your showing today!
#26038908

Clayton

8333 Kingsbury Boulevard

4 Beds

2 Baths

4,108 Sq.Ft.

$1,500,000

MLS#: 26038908
Price reduced
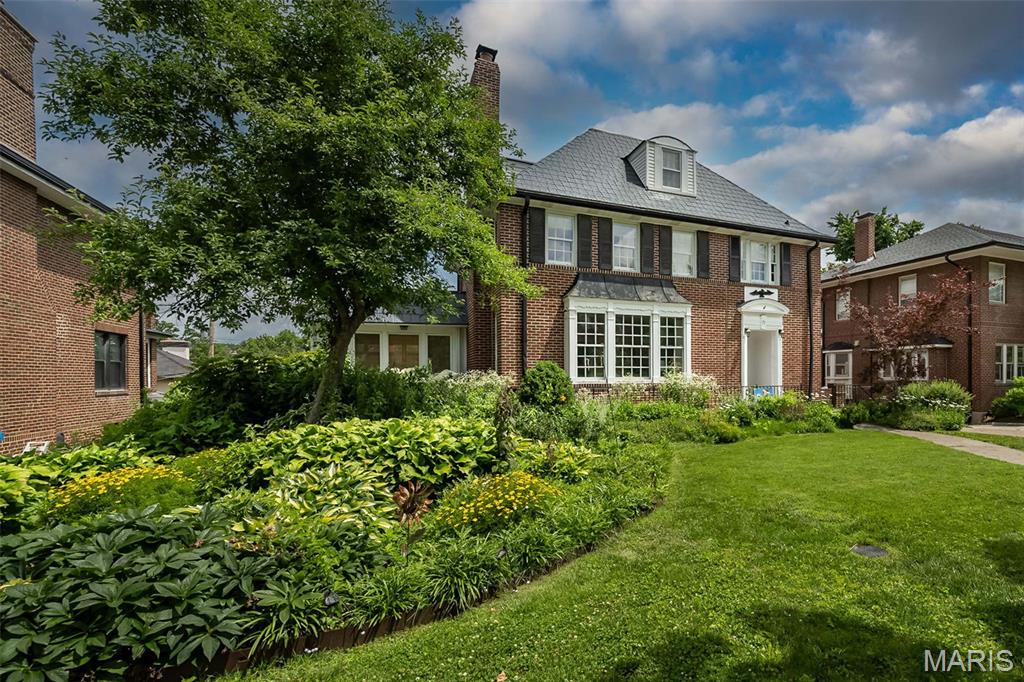
Repositioned in the market and fully evaluated, this Hillcrest home is full of character and comfort, in an area known for its charm, walkability, and tree-lined streets. A gracious foyer welcomes you into spacious, light-filled rooms featuring hardwood floors, oversized windows, and timeless architectural details. The formal living and dining rooms offer wonderful flexibility for everyday living and entertaining.
A remarkable 1400 sf 2008 addition creates a bright, open, kitchen and family room with vaulted ceilings, skylights, and abundant gathering space. The kitchen offers extensive cabinetry, a center island, dual ovens, upscale induction cooktop, and ideal flow into the adjoining family room,  sunroom & composite deck—perfect for relaxing or enjoying the outdoors in every season. The spacious main-floor primary suite is a rare luxury in Clayton, and a true highlight of this home. Bright and airy with multiple windows and vaulted ceilings. A generous walk-in closet provides exceptional storage and organization. The adjoining primary bath features an extended double vanity, dedicated makeup area, walk-in shower, and a deep soaking tub. Thoughtfully positioned for comfort and convenience, this main-level suite enhances long-term livability or flexible space for multiple generations, and sets this home apart in the Hillcrest neighborhood. The second and third floors provide generous bedroom space, additional baths, and options for offices, playrooms, or private retreats. Newer HVAC, dedicated 240V circuit for EV charging, sprinkler system, new steel and skylights '26.  12kW Solar panels offer amazing utility savings! Space for a main floor laundry on main level.  FPL is as is.  Unbeatable proximity Forest Park, Captain Elementary, restaurants, and both Clayton and CWE vibrant amenities, this home presents an exceptional opportunity in one of the area’s most desirable neighborhoods. Don’t miss this rare opportunity to own a beautifully updated home in one of the area’s most walkable and desirable locations—priced for today's market, reflecting location, condition, size and features!
#26018466

Clayton

77 Aberdeen Place

7 Beds

5 Baths

5,583 Sq.Ft.

$1,249,000

MLS#: 26018466

Premier Clayton location, style & condition. This quintessential Clayton townhome has it all. Walk to restaurants, Taylor park & shopping.  Elegant painted brick home is grand in stature.  1st floor features wide plank espresso woods floors & soaring ceiling heights! Recent updates include Master Bath, Roof, HVAC & New Driveway.  The front den provides the privacy needed to work from home or find a secluded place to sit & read. The dining room is centrally located off the foyer. Hearth room has soaring ceilings, fireplace, book cases & flows graciously to the kitchen.  The kitchen has a contemporary, sleek look, breakfast nook & flows to the patio overlooking the private, well manicured yard.  The opulent 1st floor master bedroom has updated master bathroom, his/her closets & patio access.  2nd floor with large landing overlooking the foyer, 4 large bedrooms & 2 nicely appointed baths.  Lower level with three car garage, storage area, exercise room, family room, 1/2 bath & wine closet.

321 N Central

Message successfully sent.

I agree to receive email communication and understand I can unsubscribe at any time.

I agree to be contacted by Realhub DEV via call, email, and text for real estate services. To opt out, you can reply 'stop' at any time or reply 'help' for assistance. You can also click the unsubscribe link in the emails. Message and data rates may apply. Message frequency may vary. Privacy Policy

 - property

Send a message

Message successfully sent.

Preferred Agent

Reason for contacting?

I agree to receive email communication and understand I can unsubscribe at any time.

I agree to be contacted by Realhub DEV via call, email, and text for real estate services. To opt out, you can reply 'stop' at any time or reply 'help' for assistance. You can also click the unsubscribe link in the emails. Message and data rates may apply. Message frequency may vary. Privacy Policy

Sign In Sign Out

Virtual Assistant

Would you like to take the next step with this property? We can help you schedule a showing or virtual tour, or send you more details.

Yes, I would like more information.

Thank You for Your Reply, One of Our Agents will contact you as soon as possible

No, maybe later.

Thank you, you can always contact me via email, phone number or through the contact form.

Realhub AI

Lucy - Your AI-Powered Realtor

Update Your Temporary Password

Personalize your search

Enter your email and we'll notify you immediately when new listings match what you're looking for.

or enter email address

Already have an account ? Login here

Continue your home search

I agree to receive communications and understand I can unsubscribe at any time.

I agree to be contacted by Realhub DEV via call, email, and text for real estate services. To opt out, you can reply 'stop' at any time or reply 'help' for assistance. You can also click the unsubscribe link in the emails. Message and data rates may apply. Message frequency may vary. Privacy Policy

Already have an account ? Login here

We use cookies

We use cookies primarily for analytics to enhance your experience. By accepting, you agree to our use of these cookies. You can manage your preferences or learn more about our cookies policy.