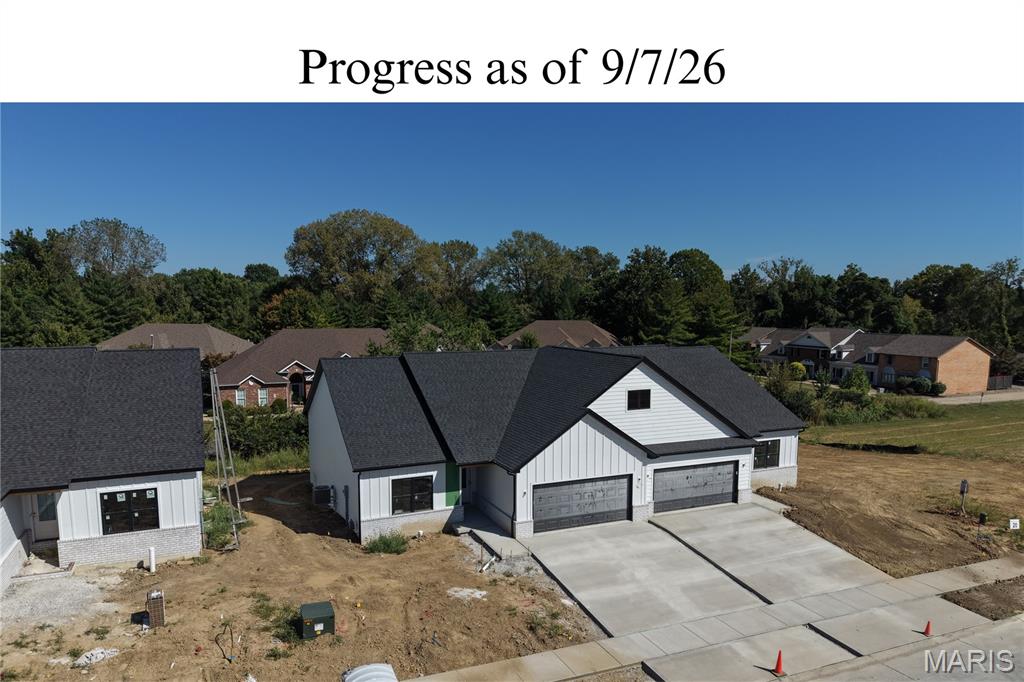
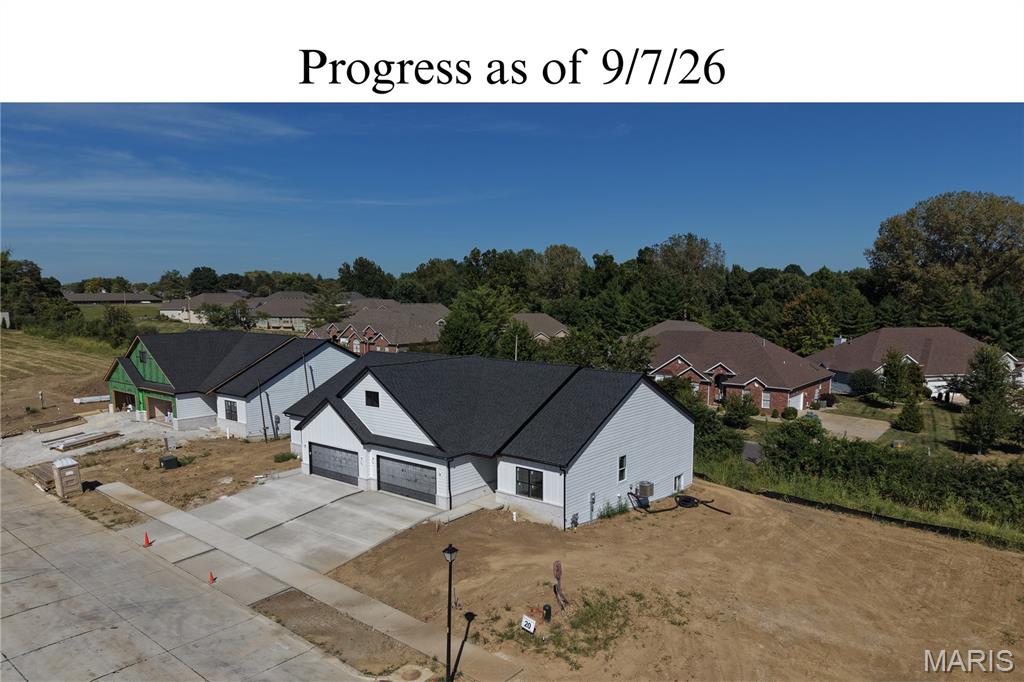
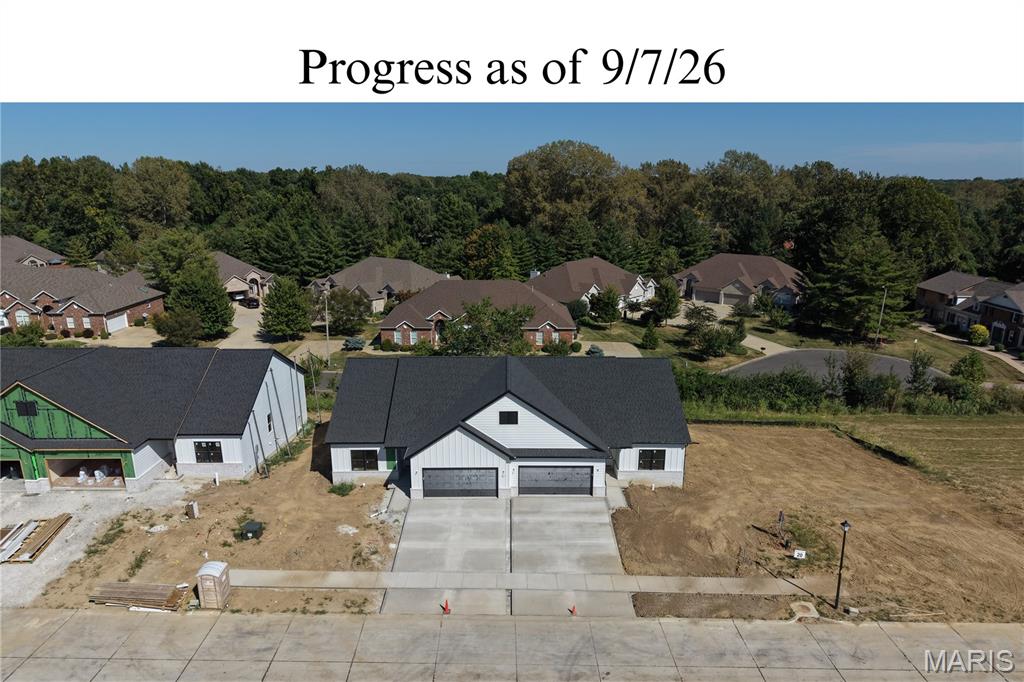
326 Celtics Court

Glen Carbon, IL 62034
Contemporary, Traditional

Glen Carbon, IL 62034
326 Celtics Court

$499,900

MLS#: 26036853

Status: Active

Listing provided by: Real Broker LLC

Listing agent phone: None

Last update: 6 days ago

On site: 3 months ago

Meridian Grove - Residential

About

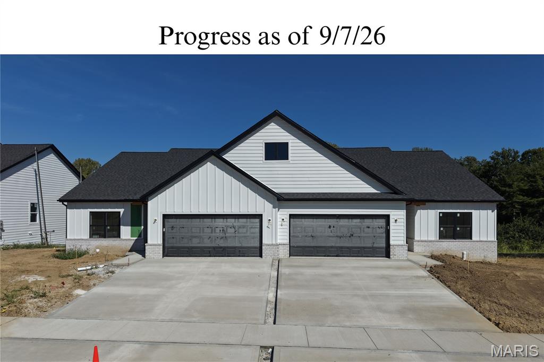
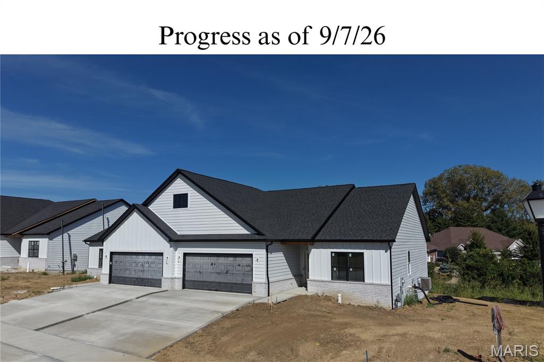
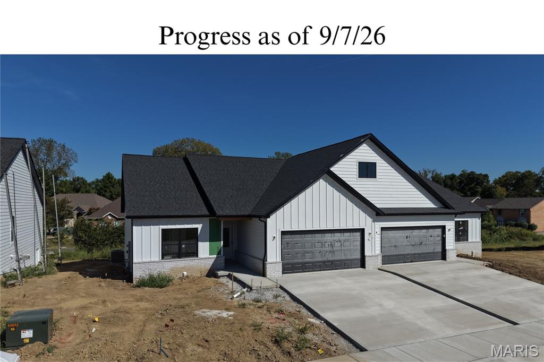
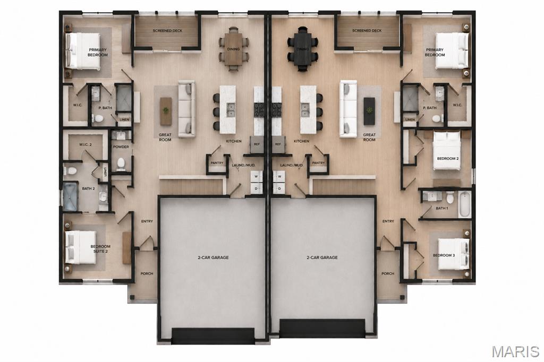
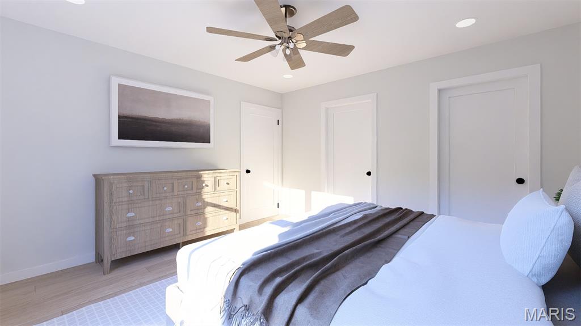
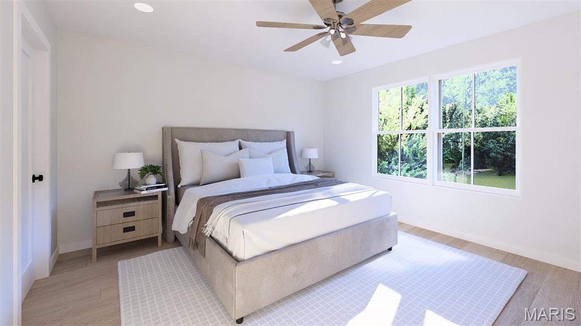
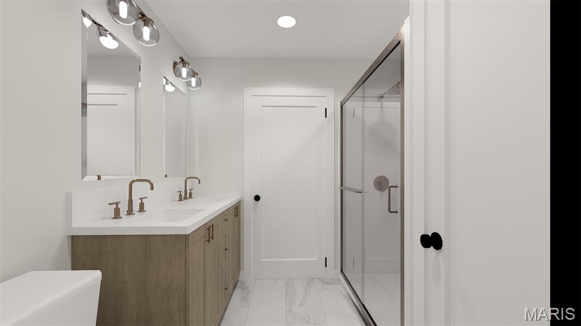
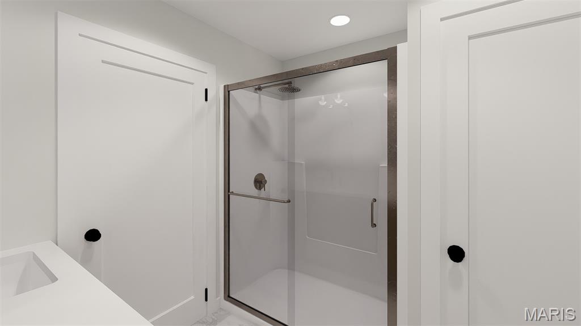
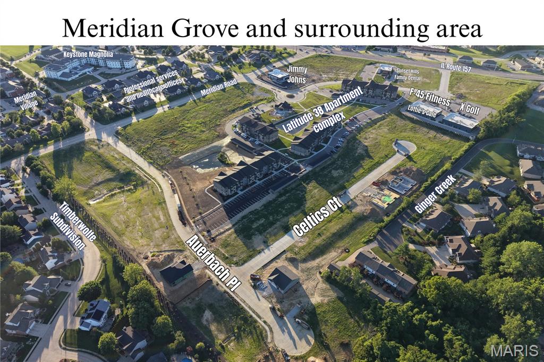
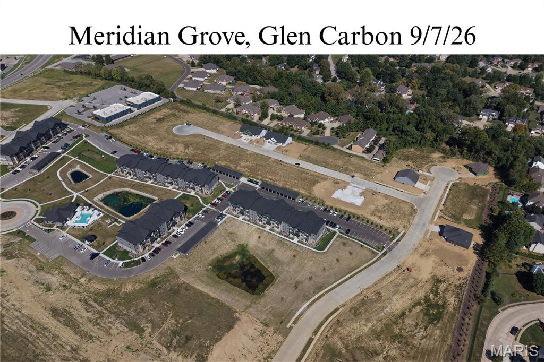
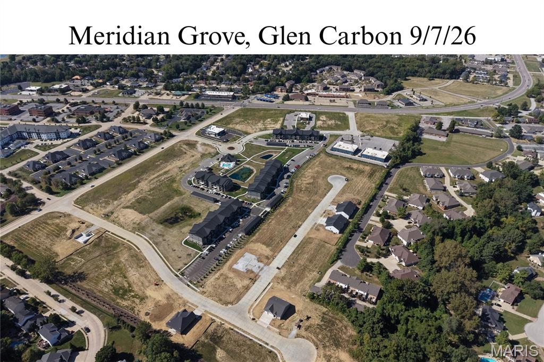
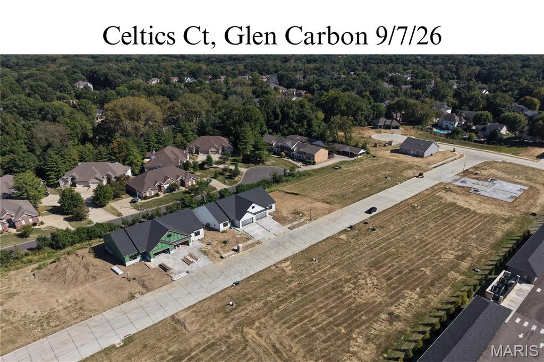
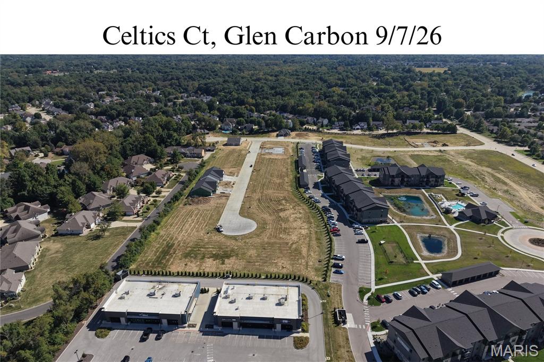
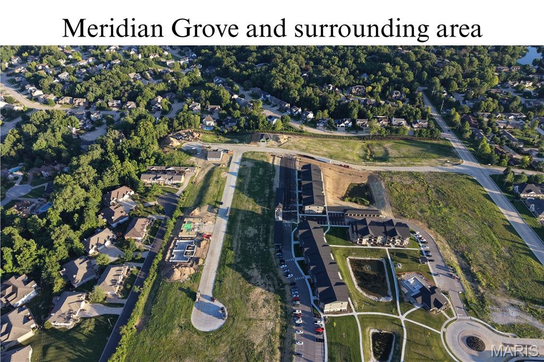
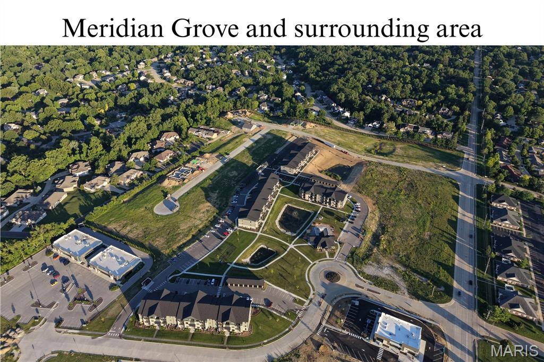
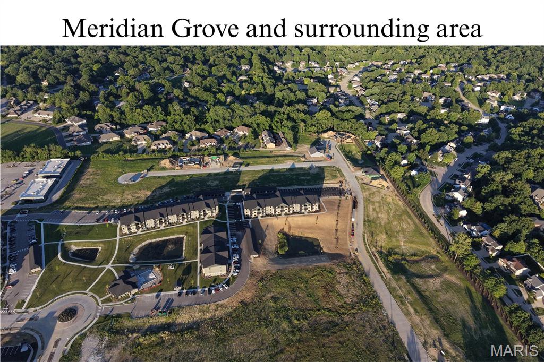
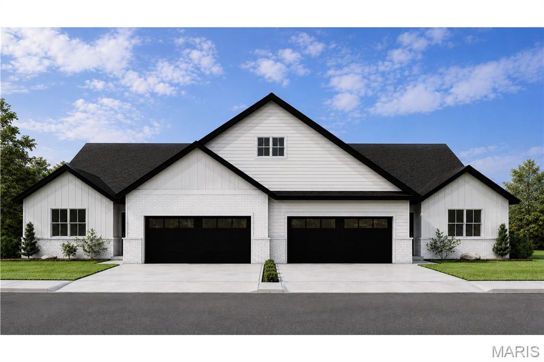
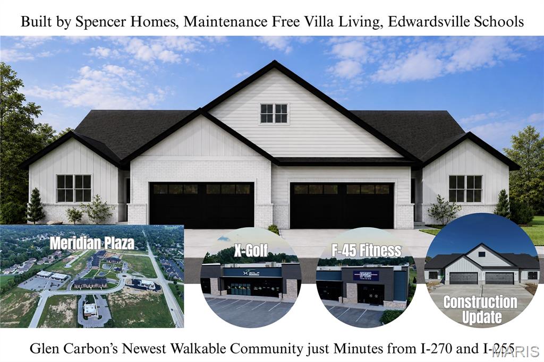
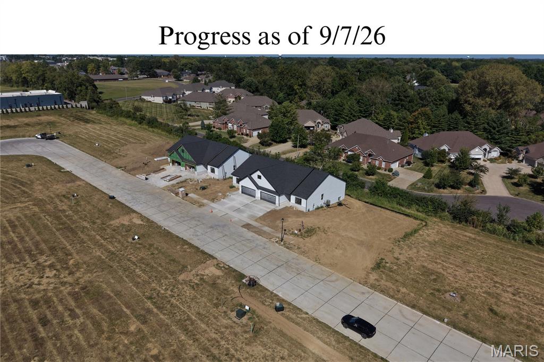
A new way to live in Glen Carbon is taking shape at Meridian Grove. Located within Glen Carbon’s growing Meridian corridor, these brand-new attached villas by Spencer Homes offer maintenance-free living in a walkable, connected setting with X-Golf, F45 Fitness, shops, dining, entertainment, health care facilities, and professional service offices woven into the surrounding development. Starting in the mid $400s, Meridian Grove brings together new construction quality, everyday convenience, and a low-maintenance lifestyle in the Edwardsville School District. Inside, each home is designed for comfortable main-level living with an open great room, dedicated dining area, beautifully finished kitchen, outdoor living area, main-floor laundry/mudroom, and attached 2-car garage with zero-entry access into the home. Interior features include solid surface flooring throughout, quartz countertops, high-efficiency HVAC, and quality finishes designed for long-term comfort. Built by Spencer Homes with durability and ease of ownership in mind, these attached villas feature 2x6 exterior framing and premium composite siding designed to last for decades. Lawn care, landscaping, and snow/ice removal are handled for you, giving you more freedom to enjoy your home and the surrounding Meridian Grove lifestyle. Available floor plan options include a 2-bedroom, 2.5-bath layout or a 3-bedroom, 2-bath layout with either an unfinished basement or slab foundation. Finished basement options are also available, creating either a 4-bedroom, 3-bath layout or a 3-bedroom, 3.5-bath layout for additional living space, guest space, or flexible everyday use.

Property

Beds

3

Full Baths

2

1/2 Baths

None

Year Built

2026

Sq.Footage

1,563

Features

Features & Amenities

Interior

  • Other Interior Features

    In-Law Floorplan, Kitchen Island, Open Floorplan, Walk-In Closet(s), Pantry

  • Total Bedrooms

    3

  • Bathrooms

    2

  • Above Grade Finished Area

    1563.0

  • Basement YN

    NO

  • Cooling YN

    YES

  • Cooling

    Central Air

  • Fireplace YN

    NO

  • Heating YN

    YES

  • Heating

    Forced Air

  • Main Level Bedrooms

    3

  • Pet friendly

    N/A

Exterior

  • Garage

    Yes

  • Garage spaces

    2

  • Construction Materials

    Brick, Vertical Siding

  • Parking

    Garage

  • Patio and Porch Features

    Covered, Deck

  • Pool

    No

Area & Lot

  • Lot Size(acres)

    0.055

  • Lot Size(square feet)

    2,395

  • Property Type

    Residential

  • Property Sub Type

    Single Family Residence

  • Architectural Style

    Contemporary, Traditional

Price

  • Sales Price

    $499,900

  • Sq. Footage

    1,563

  • Price/SqFt

    $319

HOA

  • Association

    YES

  • Association Fee

    $175

  • Association Fee Frequency

    Monthly

  • Association Fee Includes

    N/A

School District

  • Elementary School

    EDWARDSVILLE DIST 7

  • Middle School

    EDWARDSVILLE DIST 7

  • High School

    Edwardsville

Property Features

  • New Construction

    YES

  • Accessibility Features

    Accessible Entrance

  • Foundation Details

    Concrete Perimeter

  • Senior Community YN

    NO

  • Sewer

    Public Sewer

  • Water Source

    Public

Schedule

Schedule a Showing

Showing scheduled successfully.

What is 3 + 4 ?


Change time

Mortgage calculator

Estimate your monthly mortgage payment, including the principal and interest, property taxes, and HOA. Adjust the values to generate a more accurate rate.

Your payment

Principal and Interest:

$

Property taxes:

$

HOA fees:

$

Total loan payment:

$

Total interest amount:

$

Location

  • County

    Madison

  • Elementary School

    EDWARDSVILLE DIST 7

  • Middle School

    EDWARDSVILLE DIST 7

  • High School

    Edwardsville

Listing Courtesy of Benjamin Jenkins, Real Broker LLC

RealHub Information is provided exclusively for consumers' personal, non-commercial use, and it may not be used for any purpose other than to identify prospective properties consumers may be interested in purchasing. All information deemed reliable but not guaranteed and should be independently verified. All properties are subject to prior sale, change or withdrawal. RealHub website owner shall not be responsible for any typographical errors, misinformation, misprints and shall be held totally harmless.

Agent Tomislav Agent User

Tomislav Agent User

Principal Broker

Call Tomislav today to schedule a private showing.


* Listings on this website come from the FMLS IDX Compilation and may be held by brokerage firms other than the owner of this website. The listing brokerage is identified in any listing details. Information is deemed reliable but is not guaranteed. If you believe any FMLS listing contains material that infringes your copyrighted work please click here to review our DMCA policy and learn how to submit a takedown request.© 2024 FMLS.

Properties

Related properties
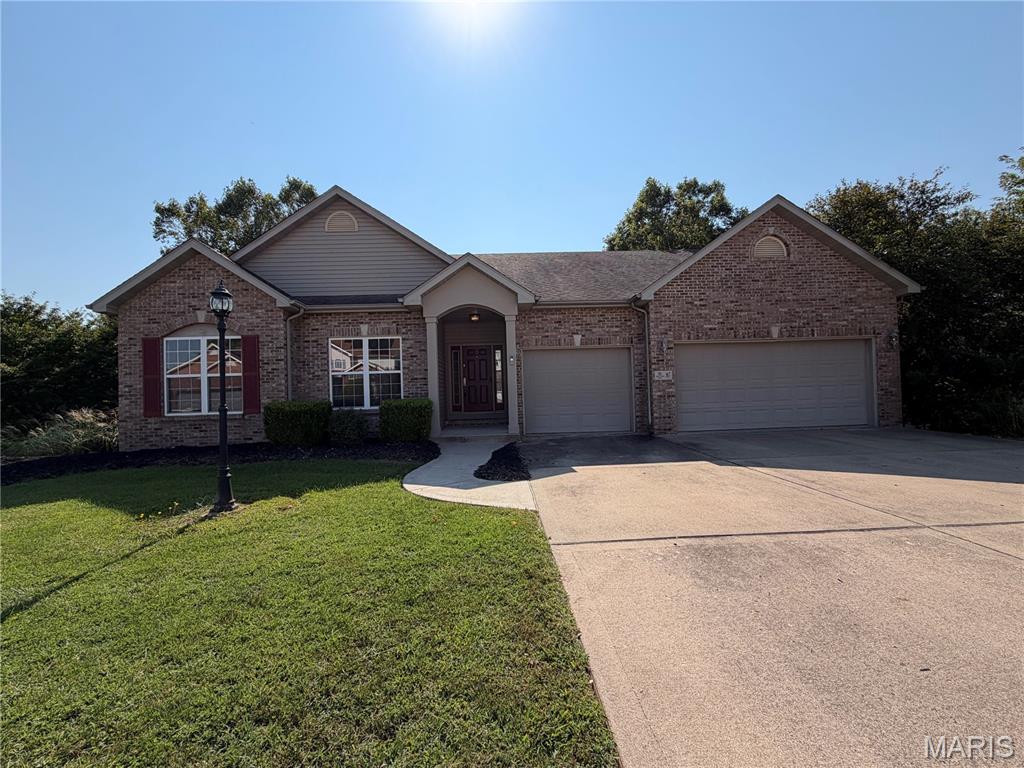
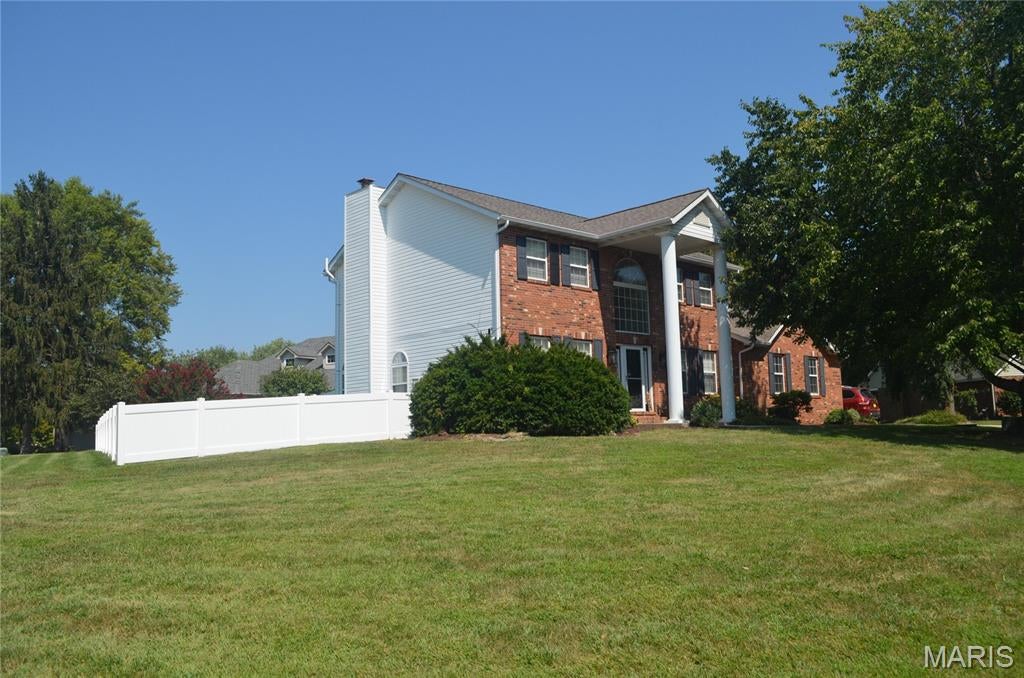
6 White Fang Dr is a 2,300-square-foot Glen Carbon home built in 2004. The kitchen features quartz countertops, a walk-in pantry, an accent backsplash, and stainless steel appliances, creating a fully equipped space for cooking and entertaining. A fireplace anchors the main living area, adding warmth and ambiance to the central gathering space. Flooring extends throughout. A laundry room adds utility. The primary bedroom includes a walk-in closet for convenient storage and organization, and the primary bathroom features double sinks. A deck and patio extend the living space outdoors, flowing to a fully fenced backyard that creates ample room for relaxation and entertaining. An attached garage completes this well-maintained residence with practical amenities and comfortable living spaces throughout every room. Included 100-Day Home Warranty with buyer activation
#26057090

Glen Carbon

6 White Fang Drive

4 Beds

3 Baths

3,970 Sq.Ft.

$570,000

MLS#: 26057090
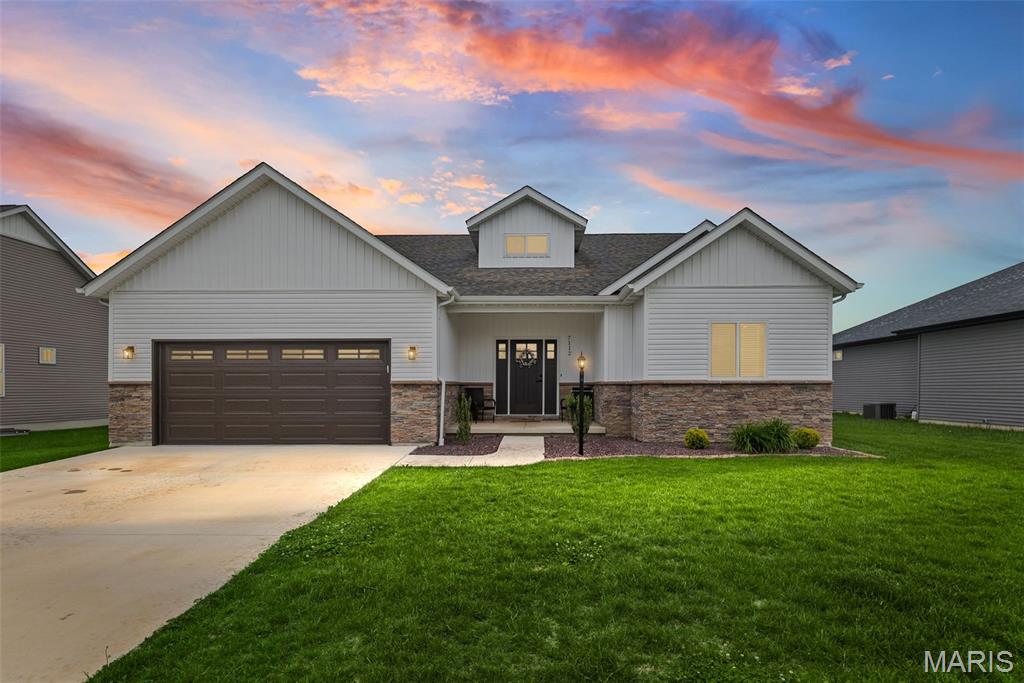
Discover this beautifully updated 5-bedroom, 3-bath ranch located in the sought-after Savannah Crossing subdivision of Glen Carbon.  Nestled in the serene setting with nearby bike trails, including a trail entrance right around the corner, plus convenient interstate access, shopping and dining; this home offers both comfort and convenience in a prime location.

The open floor plan features neutral colors and generous gathering space; perfect for family and friends.  The spacious primary en-suite offers a soaker tub, walk-in shower and oversized walk-in closet.  The finished lower level was expanded in 2025 to provide additional square footage and enhance the home's already functional layout.  The lower level includes two bedrooms, a full bathroom, family room and ample storage space.

Additional 2025 upgrades include a new white vinyl fence, extended patio, maintenance-free landscaping and a new refrigerator with custom ice options.  The fenced backyard provides the perfect setting for summer BBQs and outdoor entertaining.

The Seller is offering a transferable home warranty for added peace of mind.  Priced to sell and move-in ready!  Immediate occupancy is available making this a true turnkey opportunity with comfort, convenience and low-maintenance living in a highly desirable location.

This is a home, you do not want to miss.  Schedule your private showing today with your favorite agent!
#26051069

Glen Carbon

7112 Richmond Drive

5 Beds

3 Baths

2,808 Sq.Ft.

$495,000

MLS#: 26051069
Price reduced
Welcome to 121 E Willow Bend Dr, a spacious home on approximately 0.56 acre in desirable Meadow Land Estates. With approximately 2,756 total interior sq. ft., including finished lower-level space, this 3-bedroom, 4-bath home features a gas fireplace, formal dining room, office, real hardwood floors, open kitchen/living area, granite countertops, abundant cabinetry, breakfast bar, main-floor laundry, and a security system. The primary suite includes vaulted ceilings, a large closet, dual vanities, soaking/jetted tub, and separate glass-enclosed shower. Two additional bedrooms provide plenty of sleeping areas. The finished lower level includes a large recreation/family room, flex space, half bath, and generous storage. Enjoy a large deck, private yard, side yard for garden beds, and a 3-car attached garage. Updates include roof (2017), water heater (2022), kitchen/flooring (2018), upper-level A/C (2021), and additional cosmetic updates throughout. Individuals are welcome.
#26056828

Glen Carbon

121 E Willow Bend Drive

3 Beds

2 Baths

2,853 Sq.Ft.

$418,000

MLS#: 26056828
Price reduced
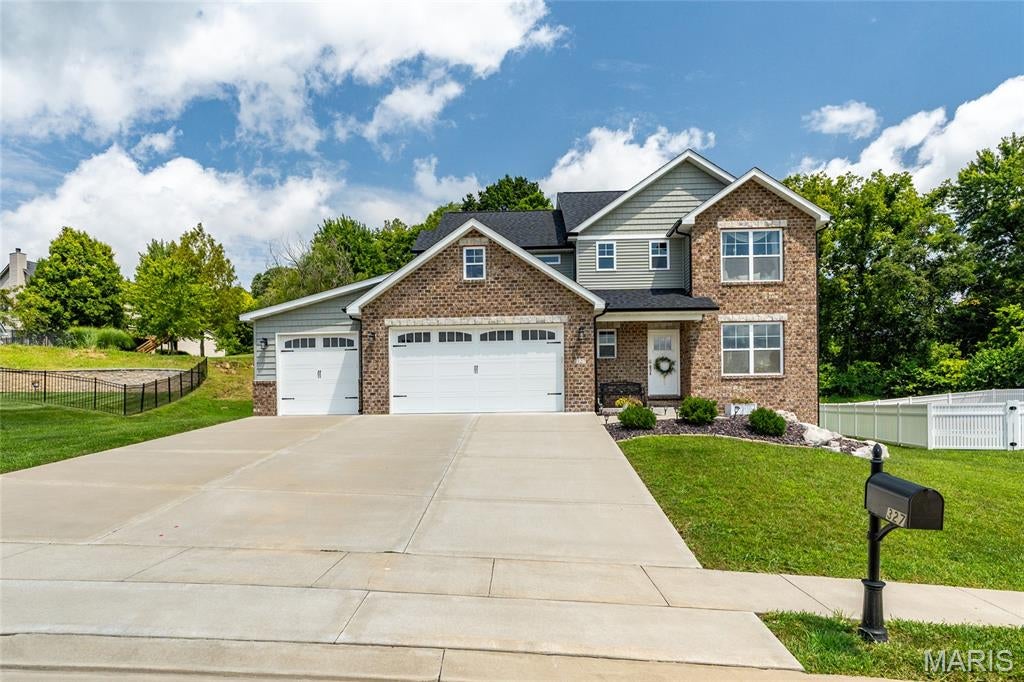
Welcome to this beautifully maintained 4 bedroom, 4 bathroom home nestled on a great lot within the highly sought after Edwardsville School District! Originally constructed in 2023, this home has been lovingly cared for and offers the feel of a newer home with thoughtful updates and spaces designed for everyday living.

The open floor plan features spacious living areas, abundant natural light, and beautiful finishes throughout. The main level offers a dedicated office/den, a convenient drop zone and mudroom just off the garage, and an inviting living space that flows seamlessly into the kitchen and dining areas. One of the home’s standout features is the completely transformed office/library, featuring gorgeous custom built-in bookshelves and a cozy reading nook that creates the perfect space to work, relax, or get lost in a good book.

Upstairs, the spacious primary suite features a vaulted ceiling and private en-suite bathroom, along with one additional bedroom, home library room, a full bathroom, and conveniently located laundry. The finished lower level adds even more living space with a large family room, fourth bedroom, and full bathroom, making it ideal for guests, entertaining, or additional living needs.

Step outside to enjoy the covered deck and spacious yard, perfect for relaxing or spending time outdoors. Conveniently located near shopping, schools, commuting access points, MCT bike trails, the library, and everything Edwardsville has to offer. This well-maintained home combines modern construction, thoughtful spaces, and an exceptional location within the Edwardsville School District. Don’t miss the opportunity to make it yours!
#26052827

Glen Carbon

327 Star Lane

4 Beds

3 Baths

2,923 Sq.Ft.

$539,000

MLS#: 26052827
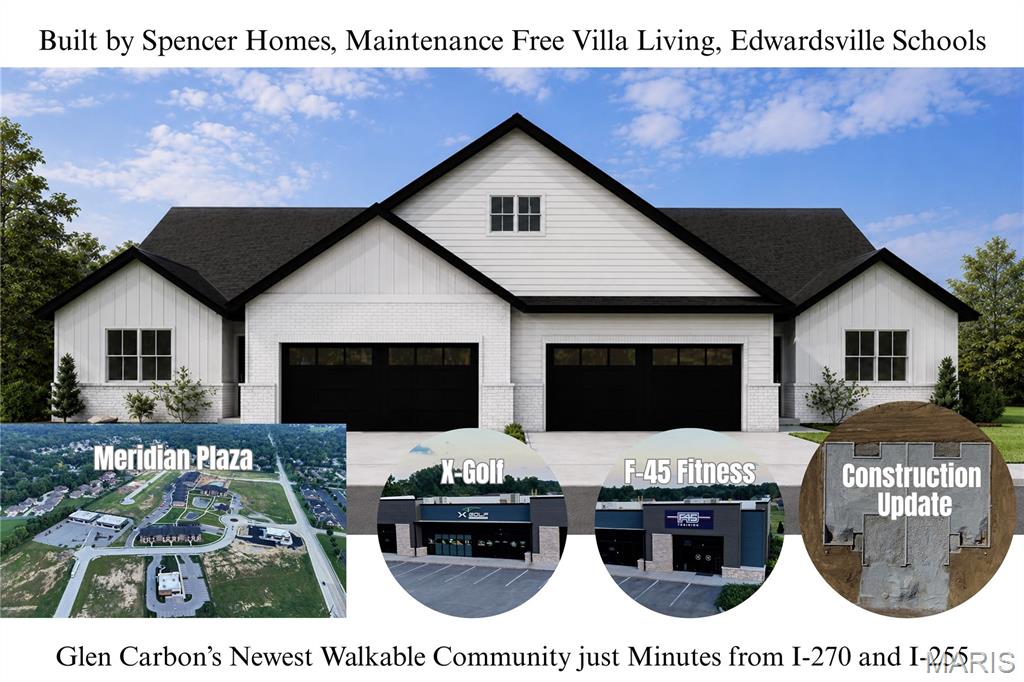
A new way to live in Glen Carbon is taking shape at Meridian Grove.

Located within Glen Carbon’s growing Meridian corridor, these brand-new attached villas by Spencer Homes offer maintenance-free living in a walkable, connected setting with X-Golf, F45 Fitness, shops, dining, entertainment, health care facilities, and professional service offices woven into the surrounding development. Starting in the mid $400s, Meridian Grove brings together new construction quality, everyday convenience, and a low-maintenance lifestyle in the Edwardsville School District.

Inside, each home is designed for comfortable main-level living with an open great room, dedicated dining area, beautifully finished kitchen, outdoor living area, main-floor laundry/mudroom, and attached 2-car garage with zero-entry access into the home. Interior features include solid surface flooring throughout, quartz countertops, high-efficiency HVAC, and quality finishes designed for long-term comfort.

Built by Spencer Homes with durability and ease of ownership in mind, these attached villas feature 2x6 exterior framing and premium composite siding designed to last for decades. Lawn care, landscaping, and snow/ice removal are handled for you, giving you more freedom to enjoy your home and the surrounding Meridian Grove lifestyle.

Available floor plan options include a 2-bedroom, 2.5-bath layout or a 3-bedroom, 2-bath layout with either an unfinished basement or slab foundation. Finished basement options are also available, creating either a 4-bedroom, 3-bath layout or a 3-bedroom, 3.5-bath layout for additional living space, guest space, or flexible everyday use.
#26037469

Glen Carbon

305 Celtics Court

3 Beds

2 Baths

1,563 Sq.Ft.

$450,000

MLS#: 26037469
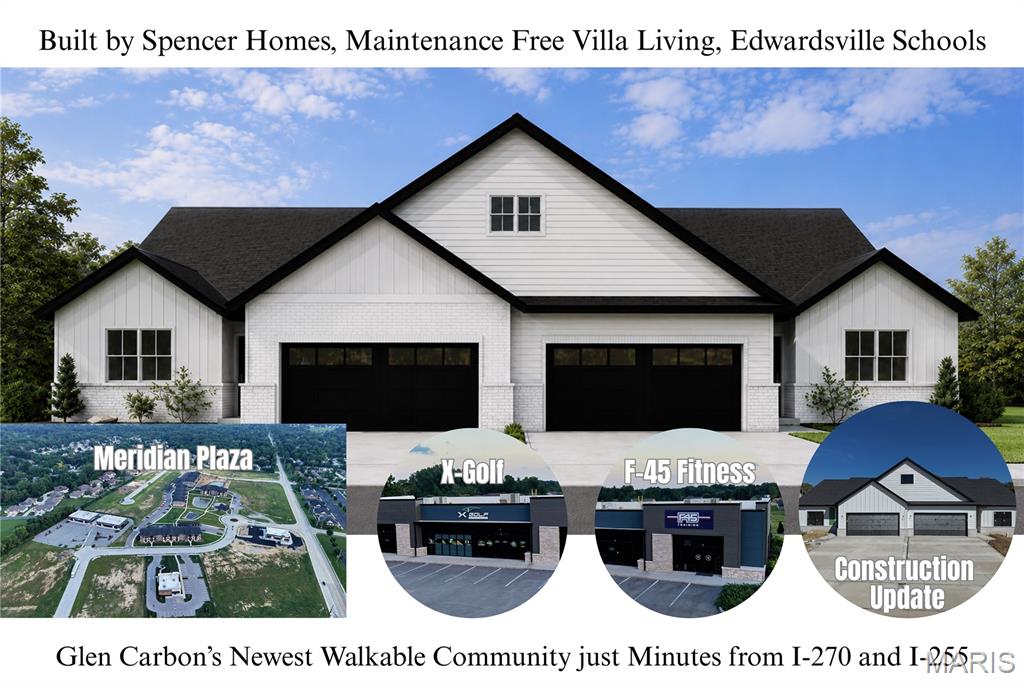
A new way to live in Glen Carbon is taking shape at Meridian Grove.

Located within Glen Carbon’s growing Meridian corridor, these brand-new attached villas by Spencer Homes offer maintenance-free living in a walkable, connected setting with X-Golf, F45 Fitness, shops, dining, entertainment, health care facilities, and professional service offices woven into the surrounding development. Starting in the mid $400s, Meridian Grove brings together new construction quality, everyday convenience, and a low-maintenance lifestyle in the Edwardsville School District.

Inside, each home is designed for comfortable main-level living with an open great room, dedicated dining area, beautifully finished kitchen, outdoor living area, main-floor laundry/mudroom, and attached 2-car garage with zero-entry access into the home. Interior features include solid surface flooring throughout, quartz countertops, high-efficiency HVAC, and quality finishes designed for long-term comfort.

Built by Spencer Homes with durability and ease of ownership in mind, these attached villas feature 2x6 exterior framing and premium composite siding designed to last for decades. Lawn care, landscaping, and snow/ice removal are handled for you, giving you more freedom to enjoy your home and the surrounding Meridian Grove lifestyle.

Available floor plan options include a 2-bedroom, 2.5-bath layout or a 3-bedroom, 2-bath layout with either an unfinished basement or slab foundation. Finished basement options are also available, creating either a 4-bedroom, 3-bath layout or a 3-bedroom, 3.5-bath layout for additional living space, guest space, or flexible everyday use.
#26037427

Glen Carbon

328 Celtics Court

3 Beds

3 Baths

2,520 Sq.Ft.

$560,000

MLS#: 26037427
Price reduced
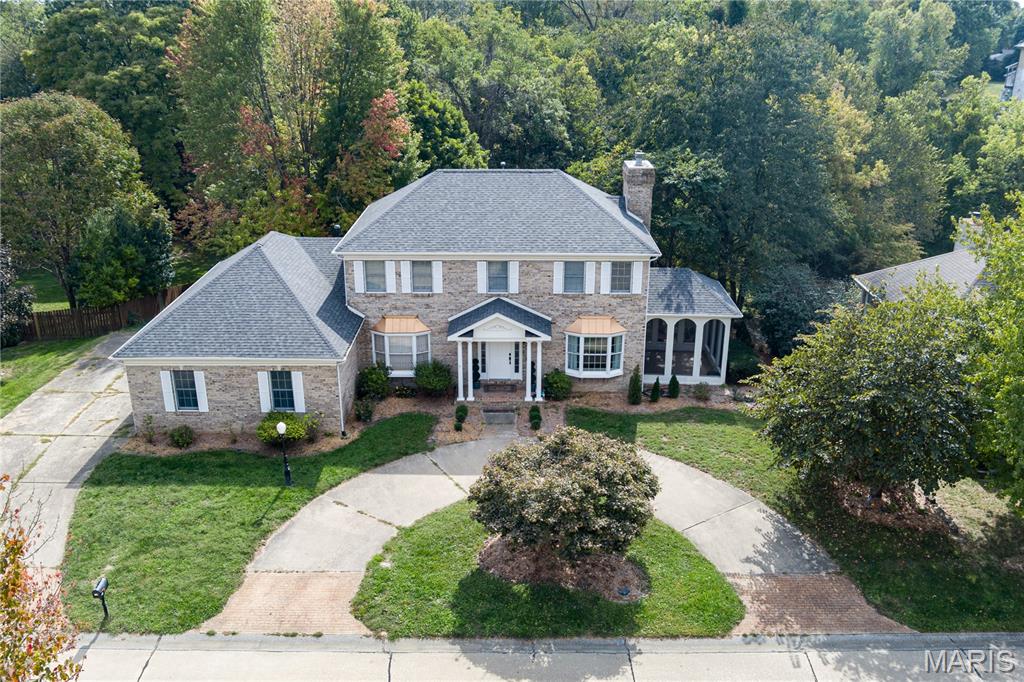
Enter a beautiful neighborhood with a secluded feel, extra large lots and safe environment. All this while remaining so close to excitement, only about four minutes to Edison’s entertainment! Large expansive home, two-stories, Master suite, a full walk-out basement with a kitchenette. Living room fireplace, new toilets, screened-in porch, main level bedroom. The kitchen boats Granite countertops, Stainless appliances and access to the new deck! Fresh paint, power wash, some new flooring, fixtures, doors, registers, trim etc. Intriguing front circle drive, side drive for your two car attached garage with new garage door openers. Roof installed in 2024, upstairs HVAC 2020, Water heater 2018. Highly desired Edwardsville schools #GoTigers
#25066021

Glen Carbon

124 Forest Grove Drive

5 Beds

3 Baths

4,222 Sq.Ft.

$514,900

MLS#: 25066021

A new way to live in Glen Carbon is taking shape at Meridian Grove.

Located within Glen Carbon’s growing Meridian corridor, these brand-new attached villas by Spencer Homes offer maintenance-free living in a walkable, connected setting with X-Golf, F45 Fitness, shops, dining, entertainment, health care facilities, and professional service offices woven into the surrounding development. Starting in the mid $400s, Meridian Grove brings together new construction quality, everyday convenience, and a low-maintenance lifestyle in the Edwardsville School District.

Inside, each home is designed for comfortable main-level living with an open great room, dedicated dining area, beautifully finished kitchen, outdoor living area, main-floor laundry/mudroom, and attached 2-car garage with zero-entry access into the home. Interior features include solid surface flooring throughout, quartz countertops, high-efficiency HVAC, and quality finishes designed for long-term comfort.

Built by Spencer Homes with durability and ease of ownership in mind, these attached villas feature 2x6 exterior framing and premium composite siding designed to last for decades. Lawn care, landscaping, and snow/ice removal are handled for you, giving you more freedom to enjoy your home and the surrounding Meridian Grove lifestyle.

Available floor plan options include a 2-bedroom, 2.5-bath layout or a 3-bedroom, 2-bath layout with either an unfinished basement or slab foundation. Finished basement options are also available, creating either a 4-bedroom, 3-bath layout or a 3-bedroom, 3.5-bath layout for additional living space, guest space, or flexible everyday use.

326 Celtics Court

Message successfully sent.

I agree to receive email communication and understand I can unsubscribe at any time.

I agree to be contacted by Realhub DEV via call, email, and text for real estate services. To opt out, you can reply 'stop' at any time or reply 'help' for assistance. You can also click the unsubscribe link in the emails. Message and data rates may apply. Message frequency may vary. Privacy Policy

 - property

Send a message

Message successfully sent.

Preferred Agent

Reason for contacting?

I agree to receive email communication and understand I can unsubscribe at any time.

I agree to be contacted by Realhub DEV via call, email, and text for real estate services. To opt out, you can reply 'stop' at any time or reply 'help' for assistance. You can also click the unsubscribe link in the emails. Message and data rates may apply. Message frequency may vary. Privacy Policy

Sign In Sign Out

Virtual Assistant

Would you like to take the next step with this property? We can help you schedule a showing or virtual tour, or send you more details.

Yes, I would like more information.

Thank You for Your Reply, One of Our Agents will contact you as soon as possible

No, maybe later.

Thank you, you can always contact me via email, phone number or through the contact form.

Realhub AI

Lucy - Your AI-Powered Realtor

Update Your Temporary Password

Personalize your search

Enter your email and we'll notify you immediately when new listings match what you're looking for.

or enter email address

Already have an account ? Login here

Continue your home search

I agree to receive communications and understand I can unsubscribe at any time.

I agree to be contacted by Realhub DEV via call, email, and text for real estate services. To opt out, you can reply 'stop' at any time or reply 'help' for assistance. You can also click the unsubscribe link in the emails. Message and data rates may apply. Message frequency may vary. Privacy Policy

Already have an account ? Login here

We use cookies

We use cookies primarily for analytics to enhance your experience. By accepting, you agree to our use of these cookies. You can manage your preferences or learn more about our cookies policy.