
3545 W Camino Alto
Tucson, AZ 85742
About
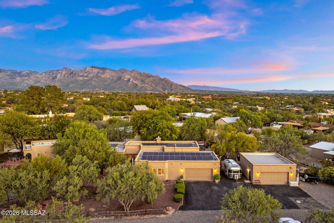
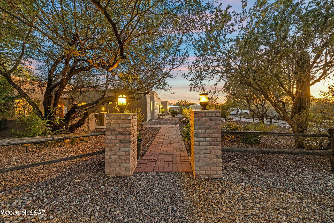
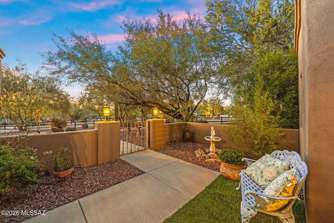
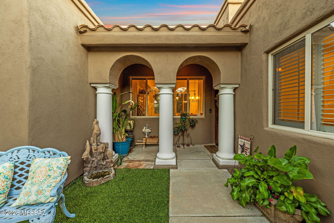
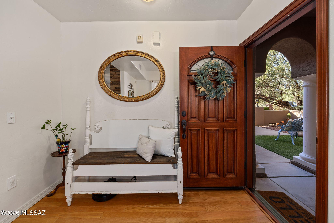
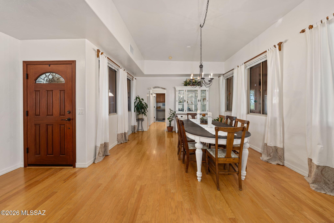
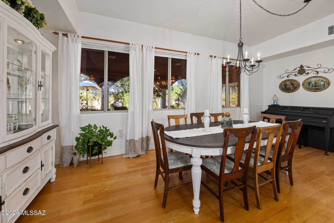
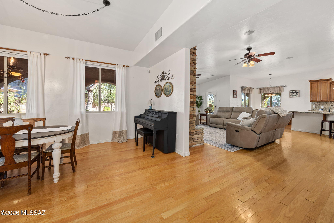
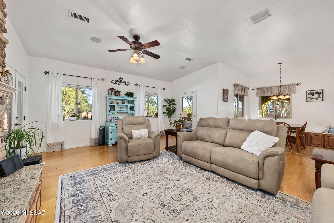
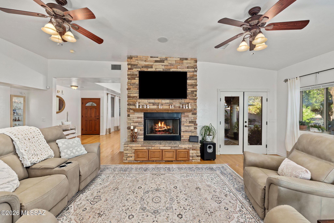
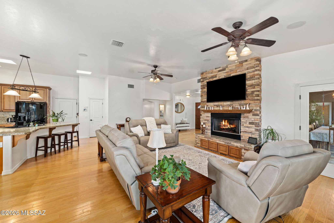
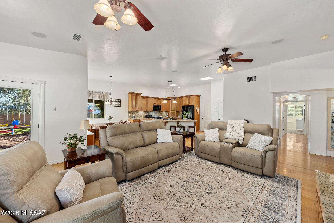
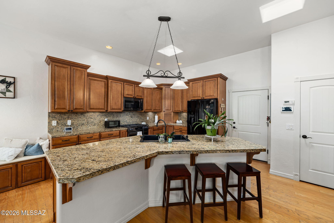
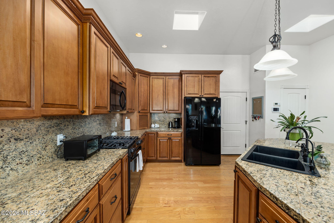
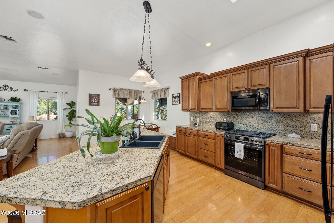
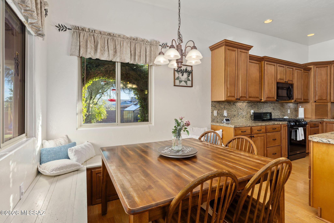
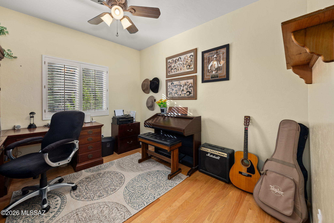
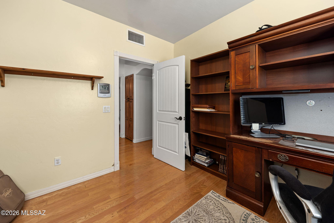
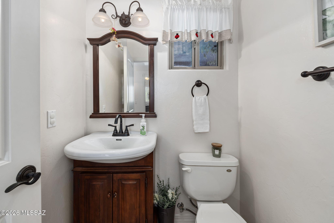
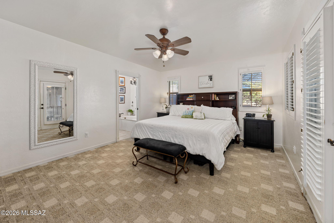
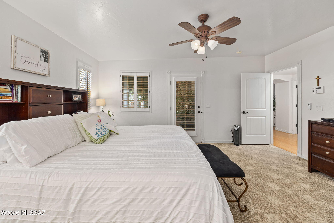
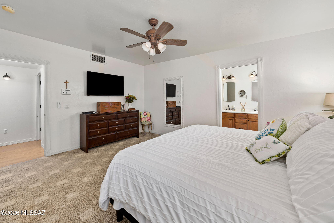
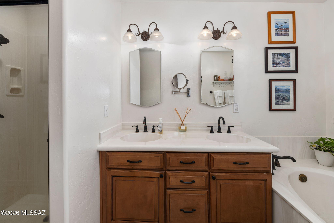
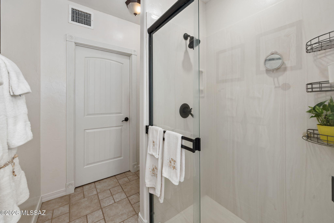
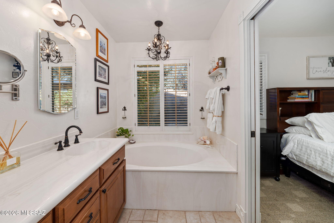
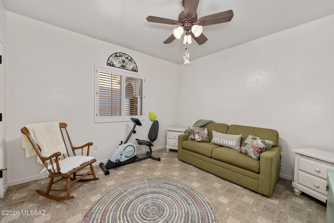
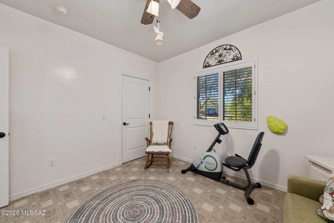
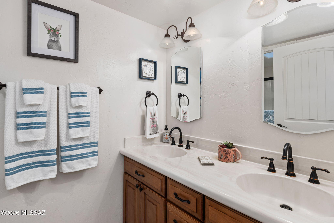
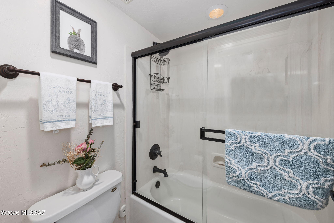
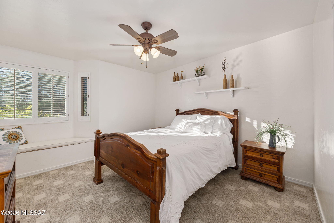
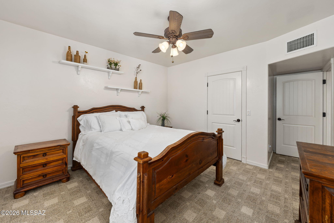
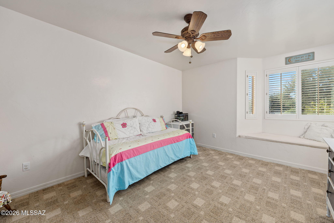
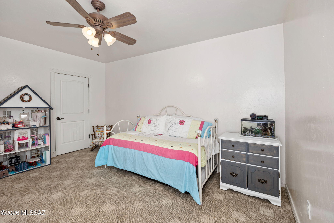
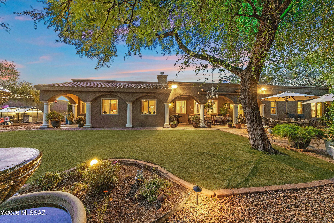
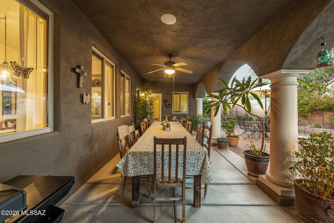
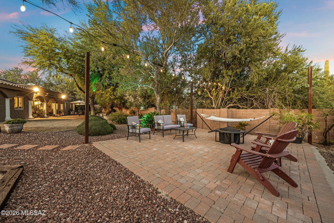
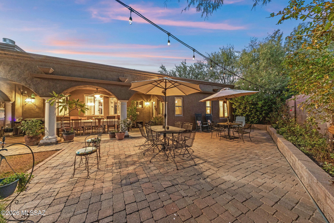
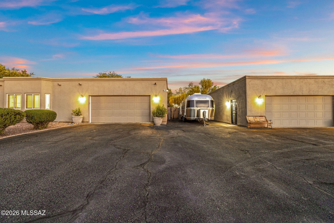
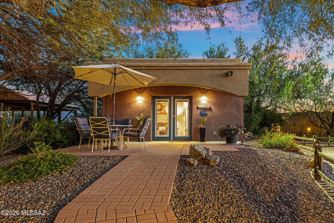
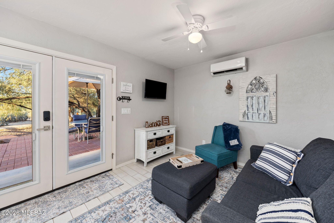
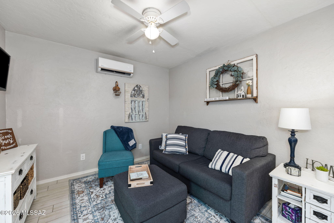
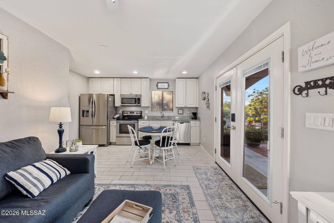
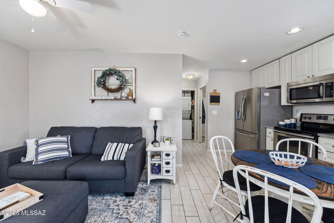
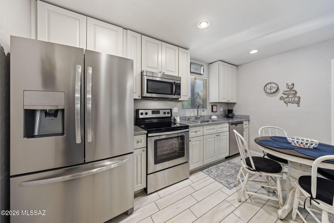
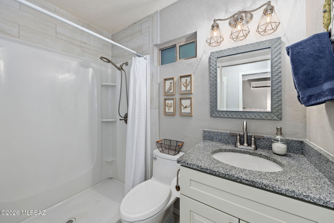
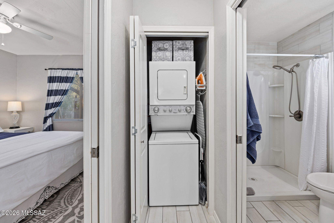
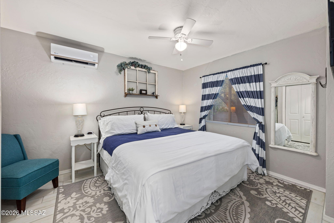
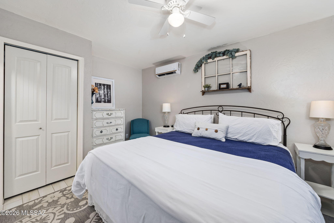
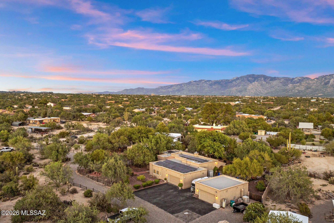
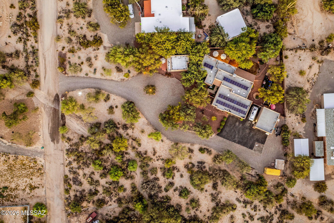
This beautiful hidden gem is a 1.31-acre estate offering complete privacy and unlimited potential. Located in the highly desirable Northwest area of Tucson, the custom Mediterranean-style home is sure to impress with a total of 5 bedrooms and 4.5 baths. It also has a true den/office, open living areas, solid custom doors, insulated interior walls throughout and so much more. As you enter the property you will see the unlimited parking, including a circular gravel driveway. You will enjoy privacy with a mature natural landscape and no HOA restrictions. Stepping inside the gated front courtyard, perfect for your morning coffee, you enter the main home. 2,738 sqft with beautiful solid hardwood flooring and carpet in the sleeping areas. Inside you will see the formal living/dining area with walls of windows letting in the natural light and views of the beautiful landscaping and patios. This room flows nicely into the open concept great room which is truly the heart of the home. With a stacked stone gas/wood burning fireplace and surround sound it is perfect for entertaining. Leading into the exquisite custom kitchen, you'll find gorgeous granite tile, a large extended island with seating, a double composite sink, reverse osmosis, mocha-stained 42-inch cabinets with crown molding and convenient pull-outs and a gas range. Additional dining area/breakfast nook includes bench seating and built-in storage cabinets, and also access to the rear patio and backyard. The owner's suite is your private sanctuary featuring a French door to a private patio, double vanity, soaking tub, and a stand-alone double shower. Relax with the attention to detail from the plantation shutters & decorative molding to the oil-rubbed bronze fixtures & modern lighting.The home has a split floor plan for privacy, featuring three additional guest bedrooms (all with walk-in closets) and a full guest bath with dual vanities and a shower/tub combo located in the hall for your convenience. Stepping outside you will find a luscious, fully landscaped and fenced backyard that includes smart drip irrigation, a 3-tier water fountain, garden beds & lush green grass, a greenhouse, a play area, and an extended patio with a gas stub. Picture yourself hosting parties in this space or simply relaxing and enjoying Tucson's colorful sunrises and sunsets. At the front of the property is a separate one-bedroom Casita with a living area, full kitchen, bathroom and private patio. The 500sq casita is perfect for a home office, studio, or accommodating overnight guests. With its own Split heating/cooling system it's also ideal for Generational living. The Casita is currently used for income and can generate as much as $30k a year. It is currently being used as an Airbnb. Now let's talk about the garages. The two-car attached garage is extended and extra wide, offering plenty of room for two vehicles (including a long bed truck) and storage, it also houses the home's water softener. Adjacent to this garage is an additional garage/workshop. The detached garage is fully insulated, holds four cars, and comes equipped with 220-amp and 110-amp electric hookups, water, cable, a mini-split, and an evap cooler making it the perfect man cave or work space. The Amazing Property includes an 1800-gallon water cistern tank, a solar electric system ($171/m + $24 to TEP), a water softener (reverse osmosis), RV hookups (electric, water and cable) and separate Christmas light circuits for the home, casita and workshop. Some furniture within the house and garages is available with a separate bill of sale. What are you waiting for? With all these features, high ceilings, skylights, ceiling fans, no HOA, privacy and income potential, this home won't last long!
Property
Beds
5
Full Baths
3
1/2 Baths
1
Year Built
2006
Sq.Footage
3,238
Features
Features & Amenities
Interior
-
Other Interior Features
Kitchen Island, Walk-In Closet(s), High Ceilings, Granite Counters, Tile Counters, Pantry, Double Vanity, High Speed Internet, Sound System
-
Total Bedrooms
5
-
Bathrooms
3
-
1/2 Bathrooms
1
-
Basement YN
NO
-
Cooling YN
YES
-
Cooling
Central Air, Ceiling Fan(s), Ductless
-
Fireplace YN
YES
-
Heating YN
YES
-
Heating
Forced Air, Natural Gas, Exhaust Fan
-
Pet friendly
N/A
Exterior
-
Garage
Yes
-
Garage spaces
4
-
Construction Materials
Stucco, Frame
-
Other Exterior Features
Courtyard
-
Parking
Circular Driveway, Attached, Garage
-
Patio and Porch Features
Covered, Patio
-
Pool
No
-
View
Mountain(s), Panoramic, Desert
Area & Lot
-
Lot Features
Sprinklers In Front, Subdivided, Few Trees, Level
-
Lot Size(acres)
1.31
-
Lot Size(square feet)
57,064
-
Property Type
Residential
-
Property Sub Type
Single Family Residence
-
Architectural Style
Mediterranean
Price
-
Sales Price
$1,050,000
-
Tax Amount
$7,482.08
-
Financing Options
FHA, VA Loan, Conventional, Cash
-
Sq. Footage
3,238
-
Price/SqFt
$324
HOA
-
Association
No
Property Resources
-
Horse Property
NO
School District
-
Elementary School
Ironwood
-
Middle School
Tortolita
-
High School
Mountain View
Property Features
-
Association Amenities
None
-
Senior Community YN
NO
-
Sewer
Septic Tank
-
Water Source
Public
Schedule
Schedule a Showing
Showing scheduled successfully.
Mortgage calculator
Estimate your monthly mortgage payment, including the principal and interest, property taxes, and HOA. Adjust the values to generate a more accurate rate.
Your payment
Principal and Interest:
$
Property taxes:
$
HOA fees:
$
Total loan payment:
$
Total interest amount:
$
Location
-
County
Pima
-
Elementary School
Ironwood
-
Middle School
Tortolita
-
High School
Mountain View

Listing Courtesy of Don H Vallee, Realty Executives Arizona Territory
RealHub Information is provided exclusively for consumers' personal, non-commercial use, and it may not be used for any purpose other than to identify prospective properties consumers may be interested in purchasing. All information deemed reliable but not guaranteed and should be independently verified. All properties are subject to prior sale, change or withdrawal. RealHub website owner shall not be responsible for any typographical errors, misinformation, misprints and shall be held totally harmless.

Franko Agent
Agent Owner
Call Franko today to schedule a private showing.
Phone (815) 780-9623
Email franko+agent10@init.hr

* Listings on this website come from the FMLS IDX Compilation and may be held by brokerage firms other than the owner of this website. The listing brokerage is identified in any listing details. Information is deemed reliable but is not guaranteed. If you believe any FMLS listing contains material that infringes your copyrighted work please click here to review our DMCA policy and learn how to submit a takedown request.© 2024 FMLS.
Properties
Related properties
Tucson
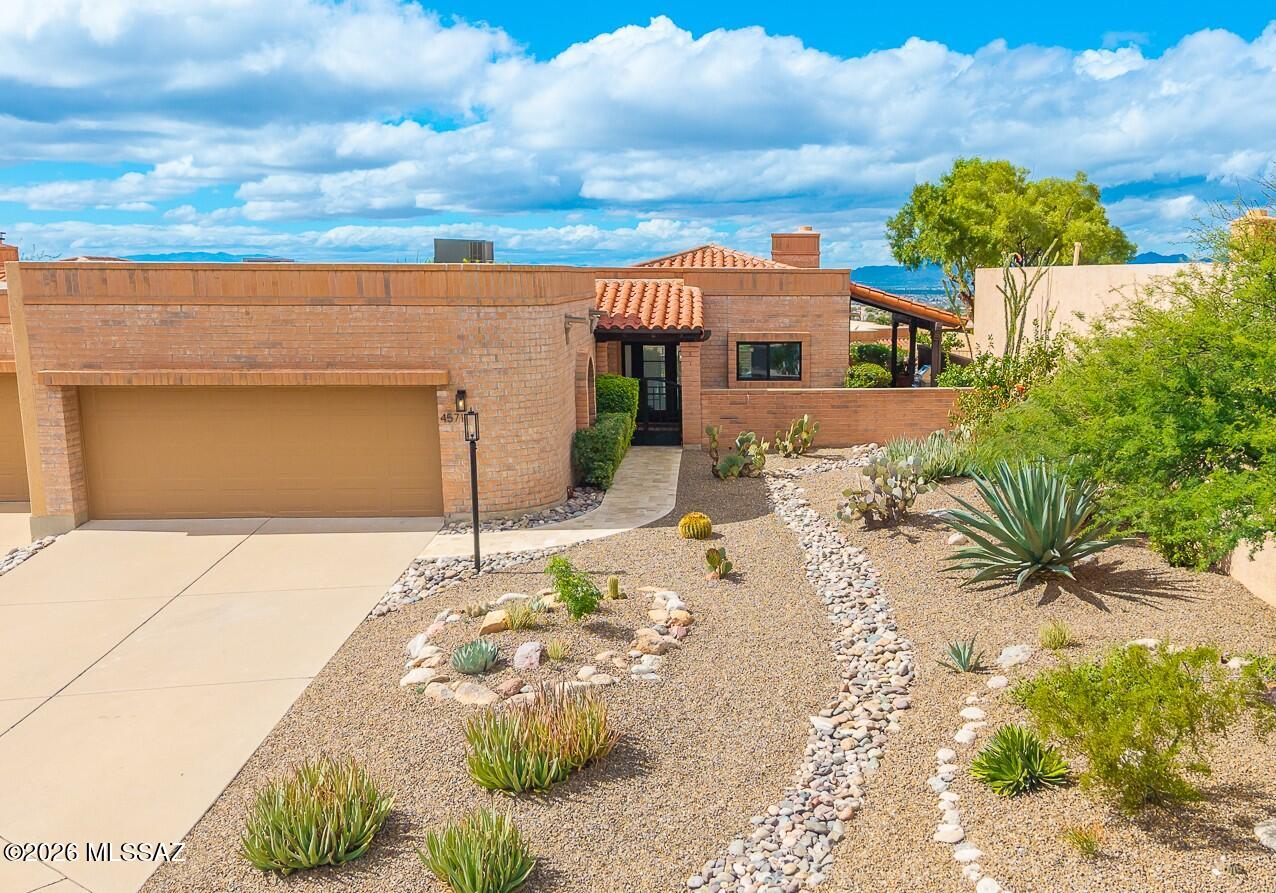
4571 N Arroyo Vacio
3 Beds
2 Baths
1,982 Sq.Ft.
$949,000
MLS#: 22624991
Tucson
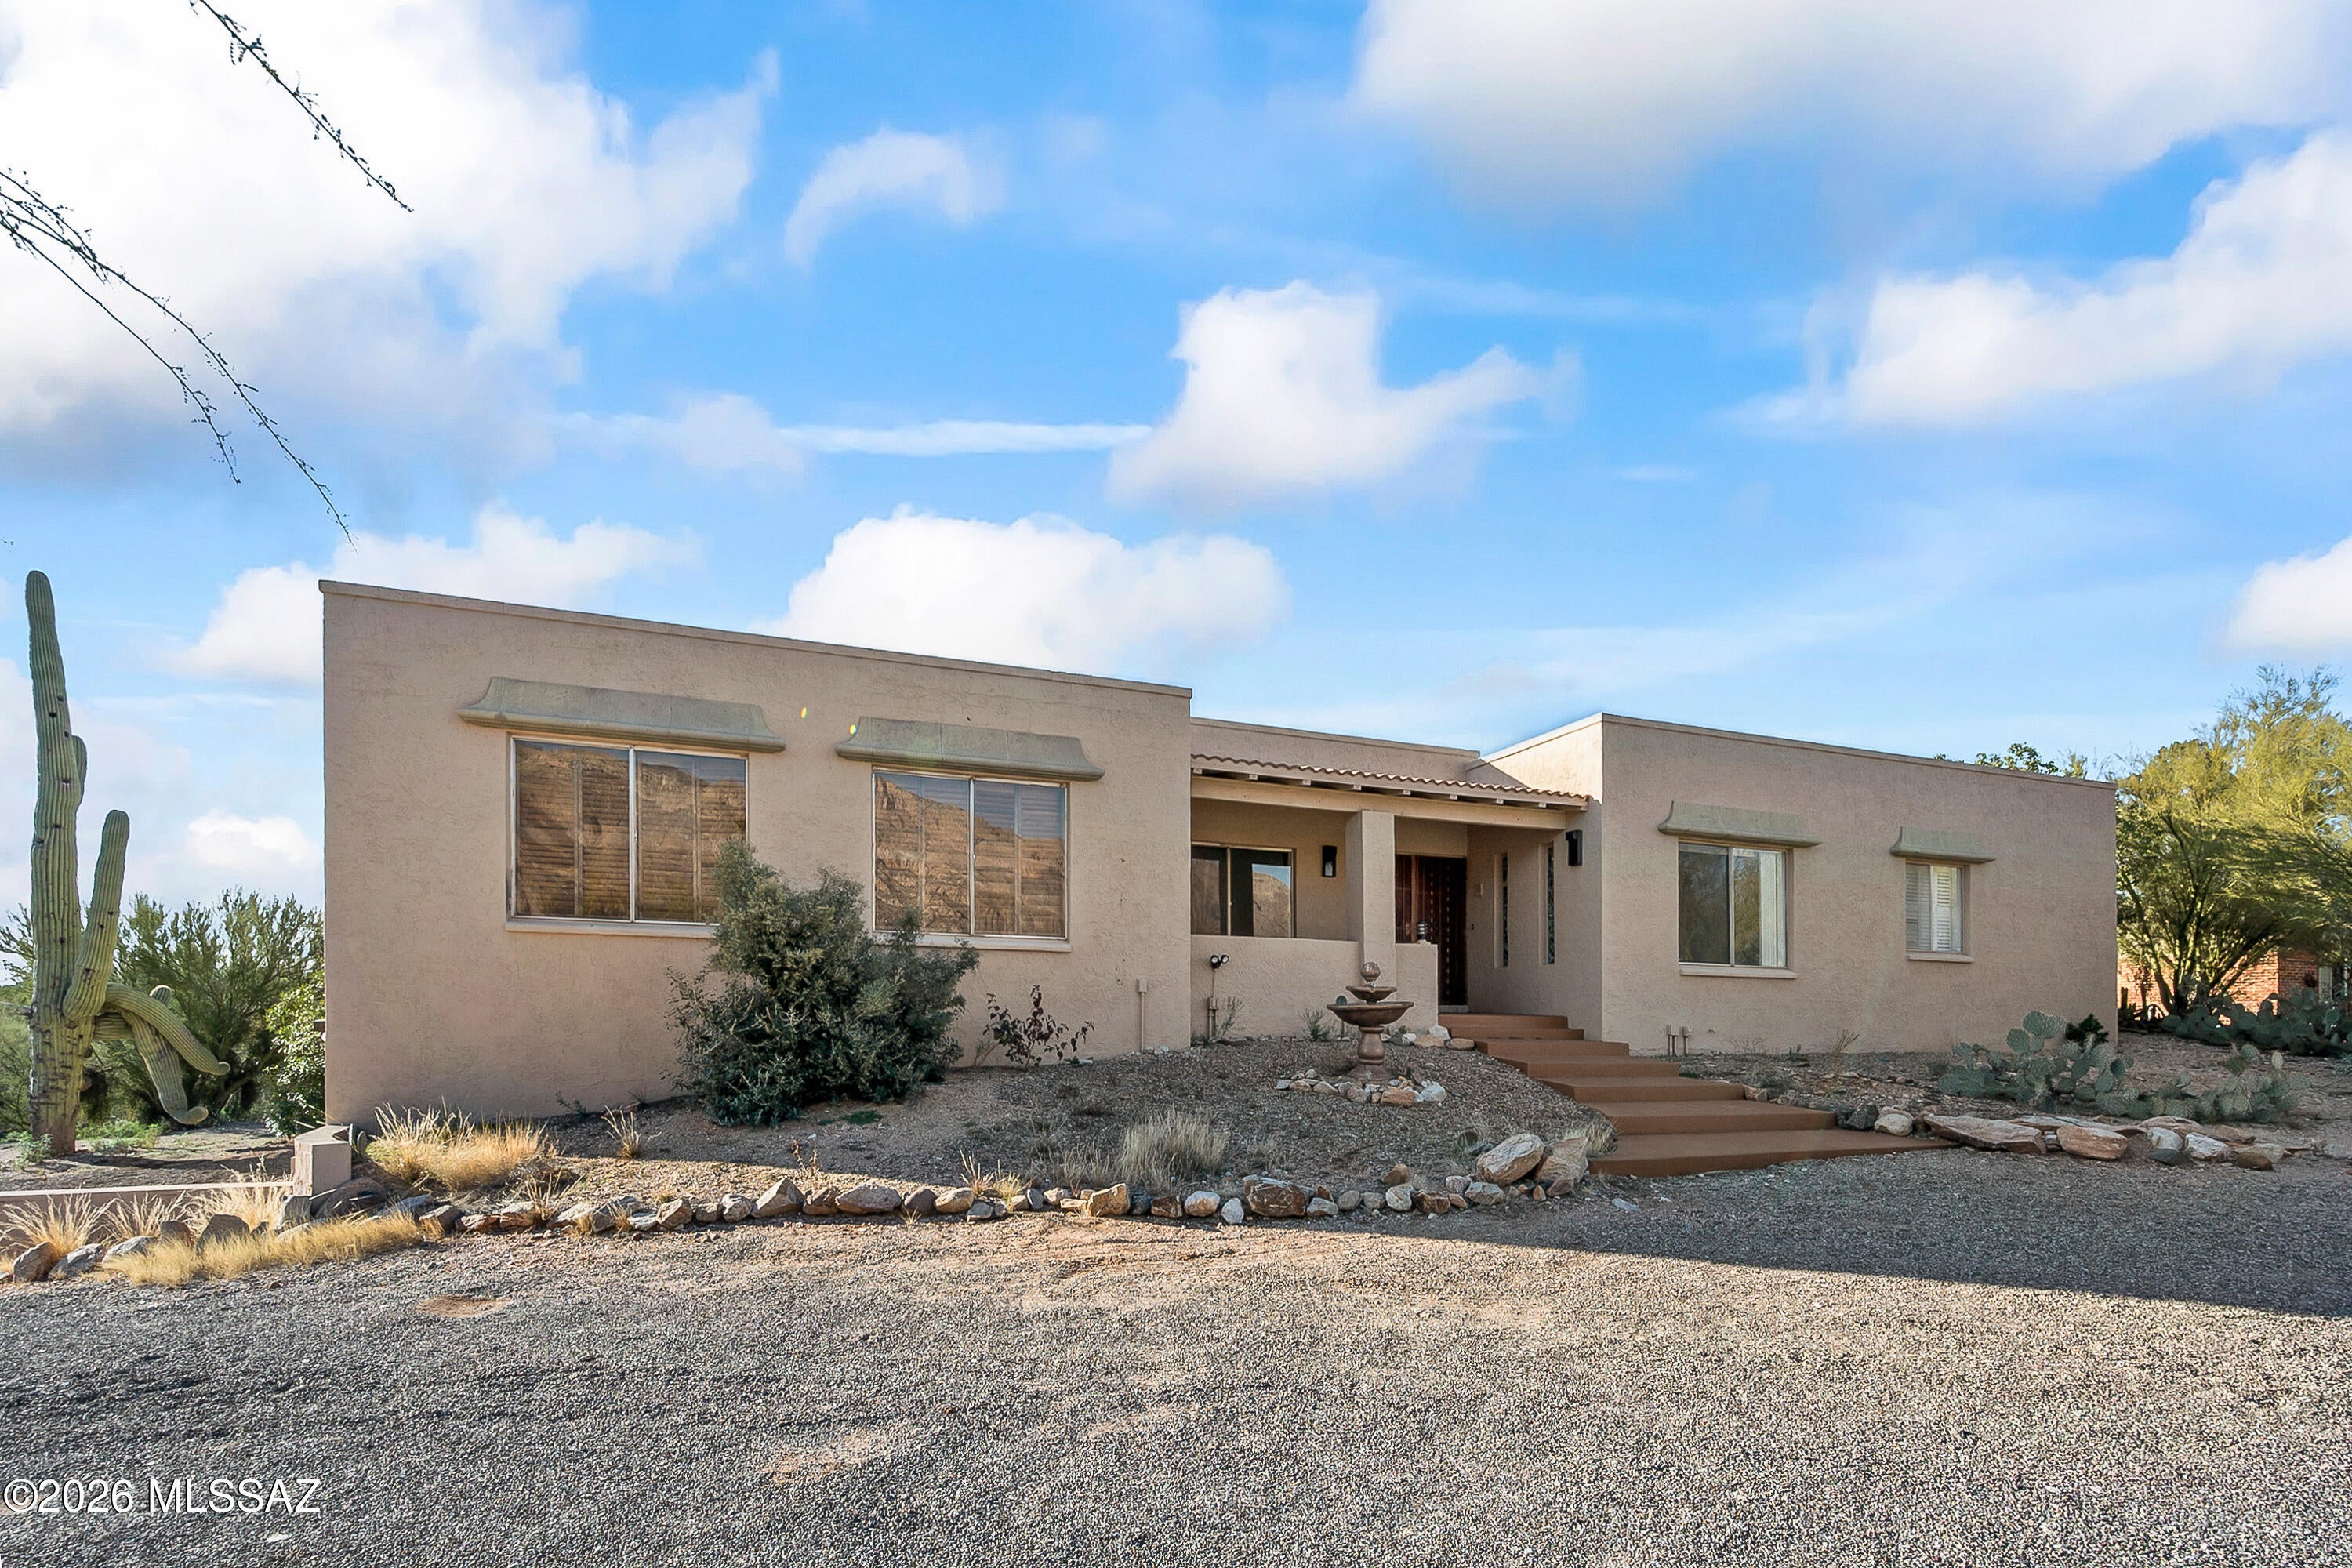
4740 E Camino La Brinca
4 Beds
4 Baths
3,085 Sq.Ft.
$893,000
MLS#: 22624994
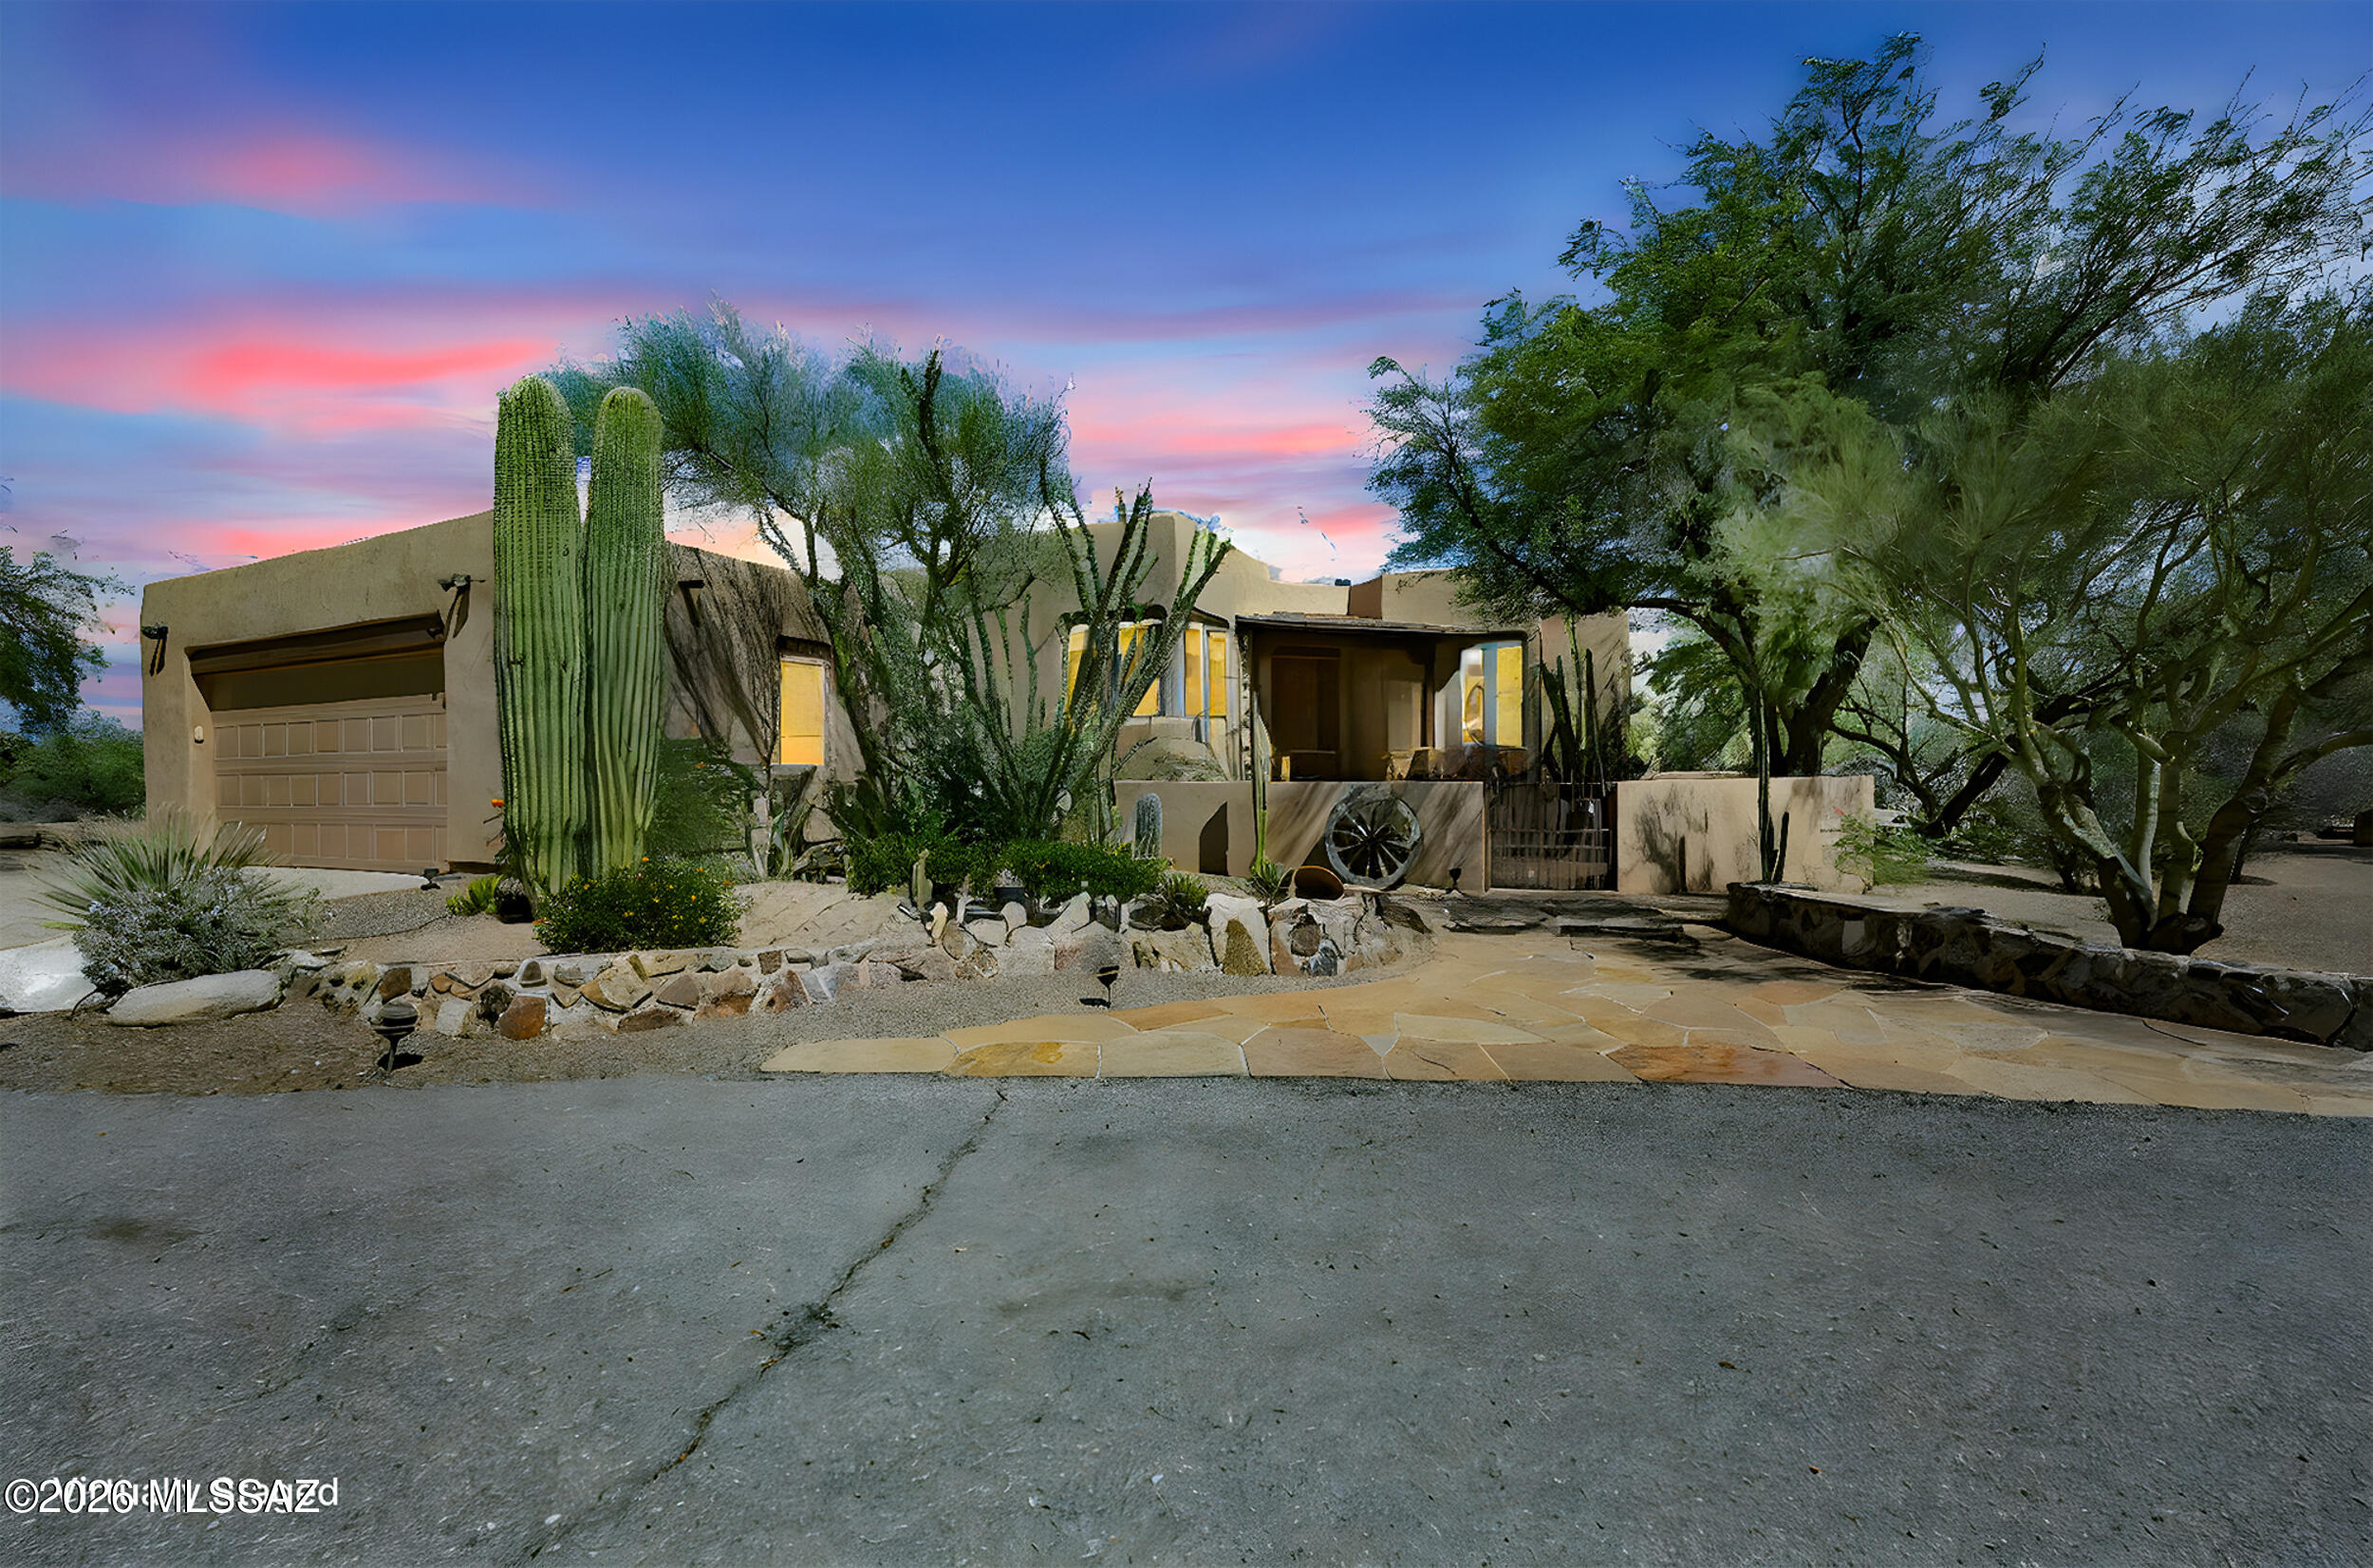
Tucson
13260 N Teal Blue Trail
3 Beds
2 Baths
2,448 Sq.Ft.
$1,045,000
MLS#: 22624842
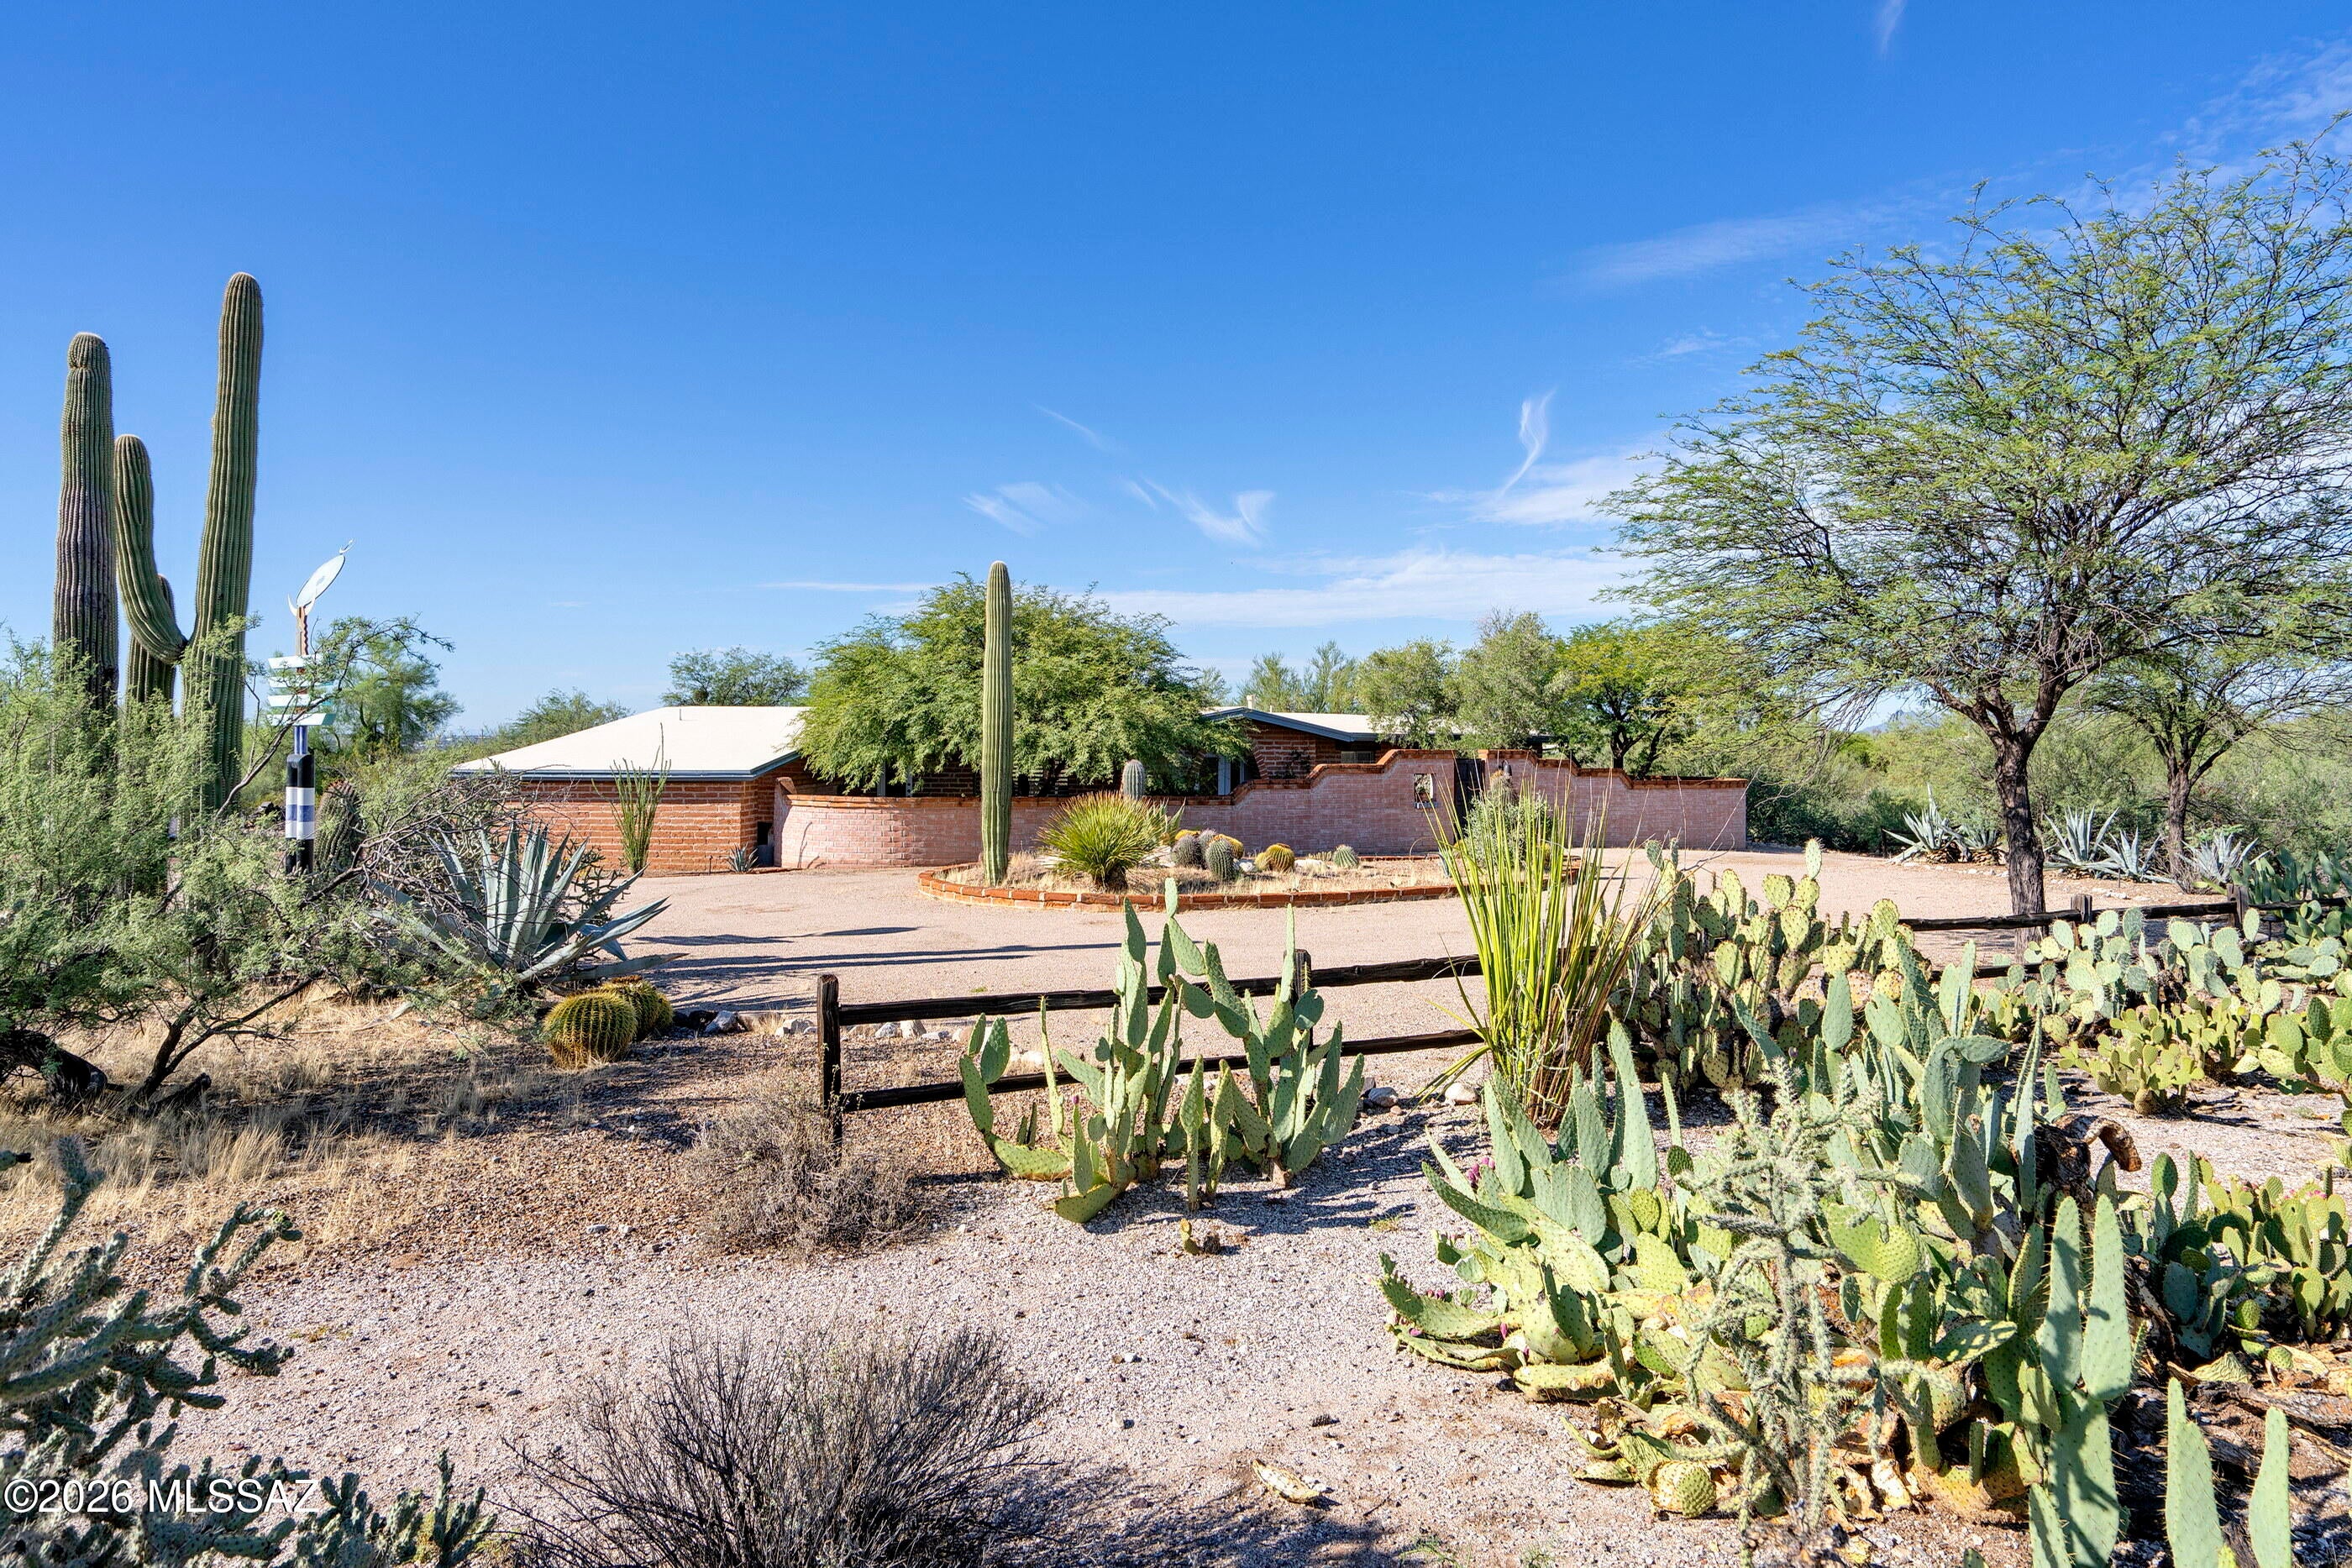
Tucson
4625 N Flecha Drive
3 Beds
2 Baths
1,967 Sq.Ft.
$849,750
MLS#: 22623806
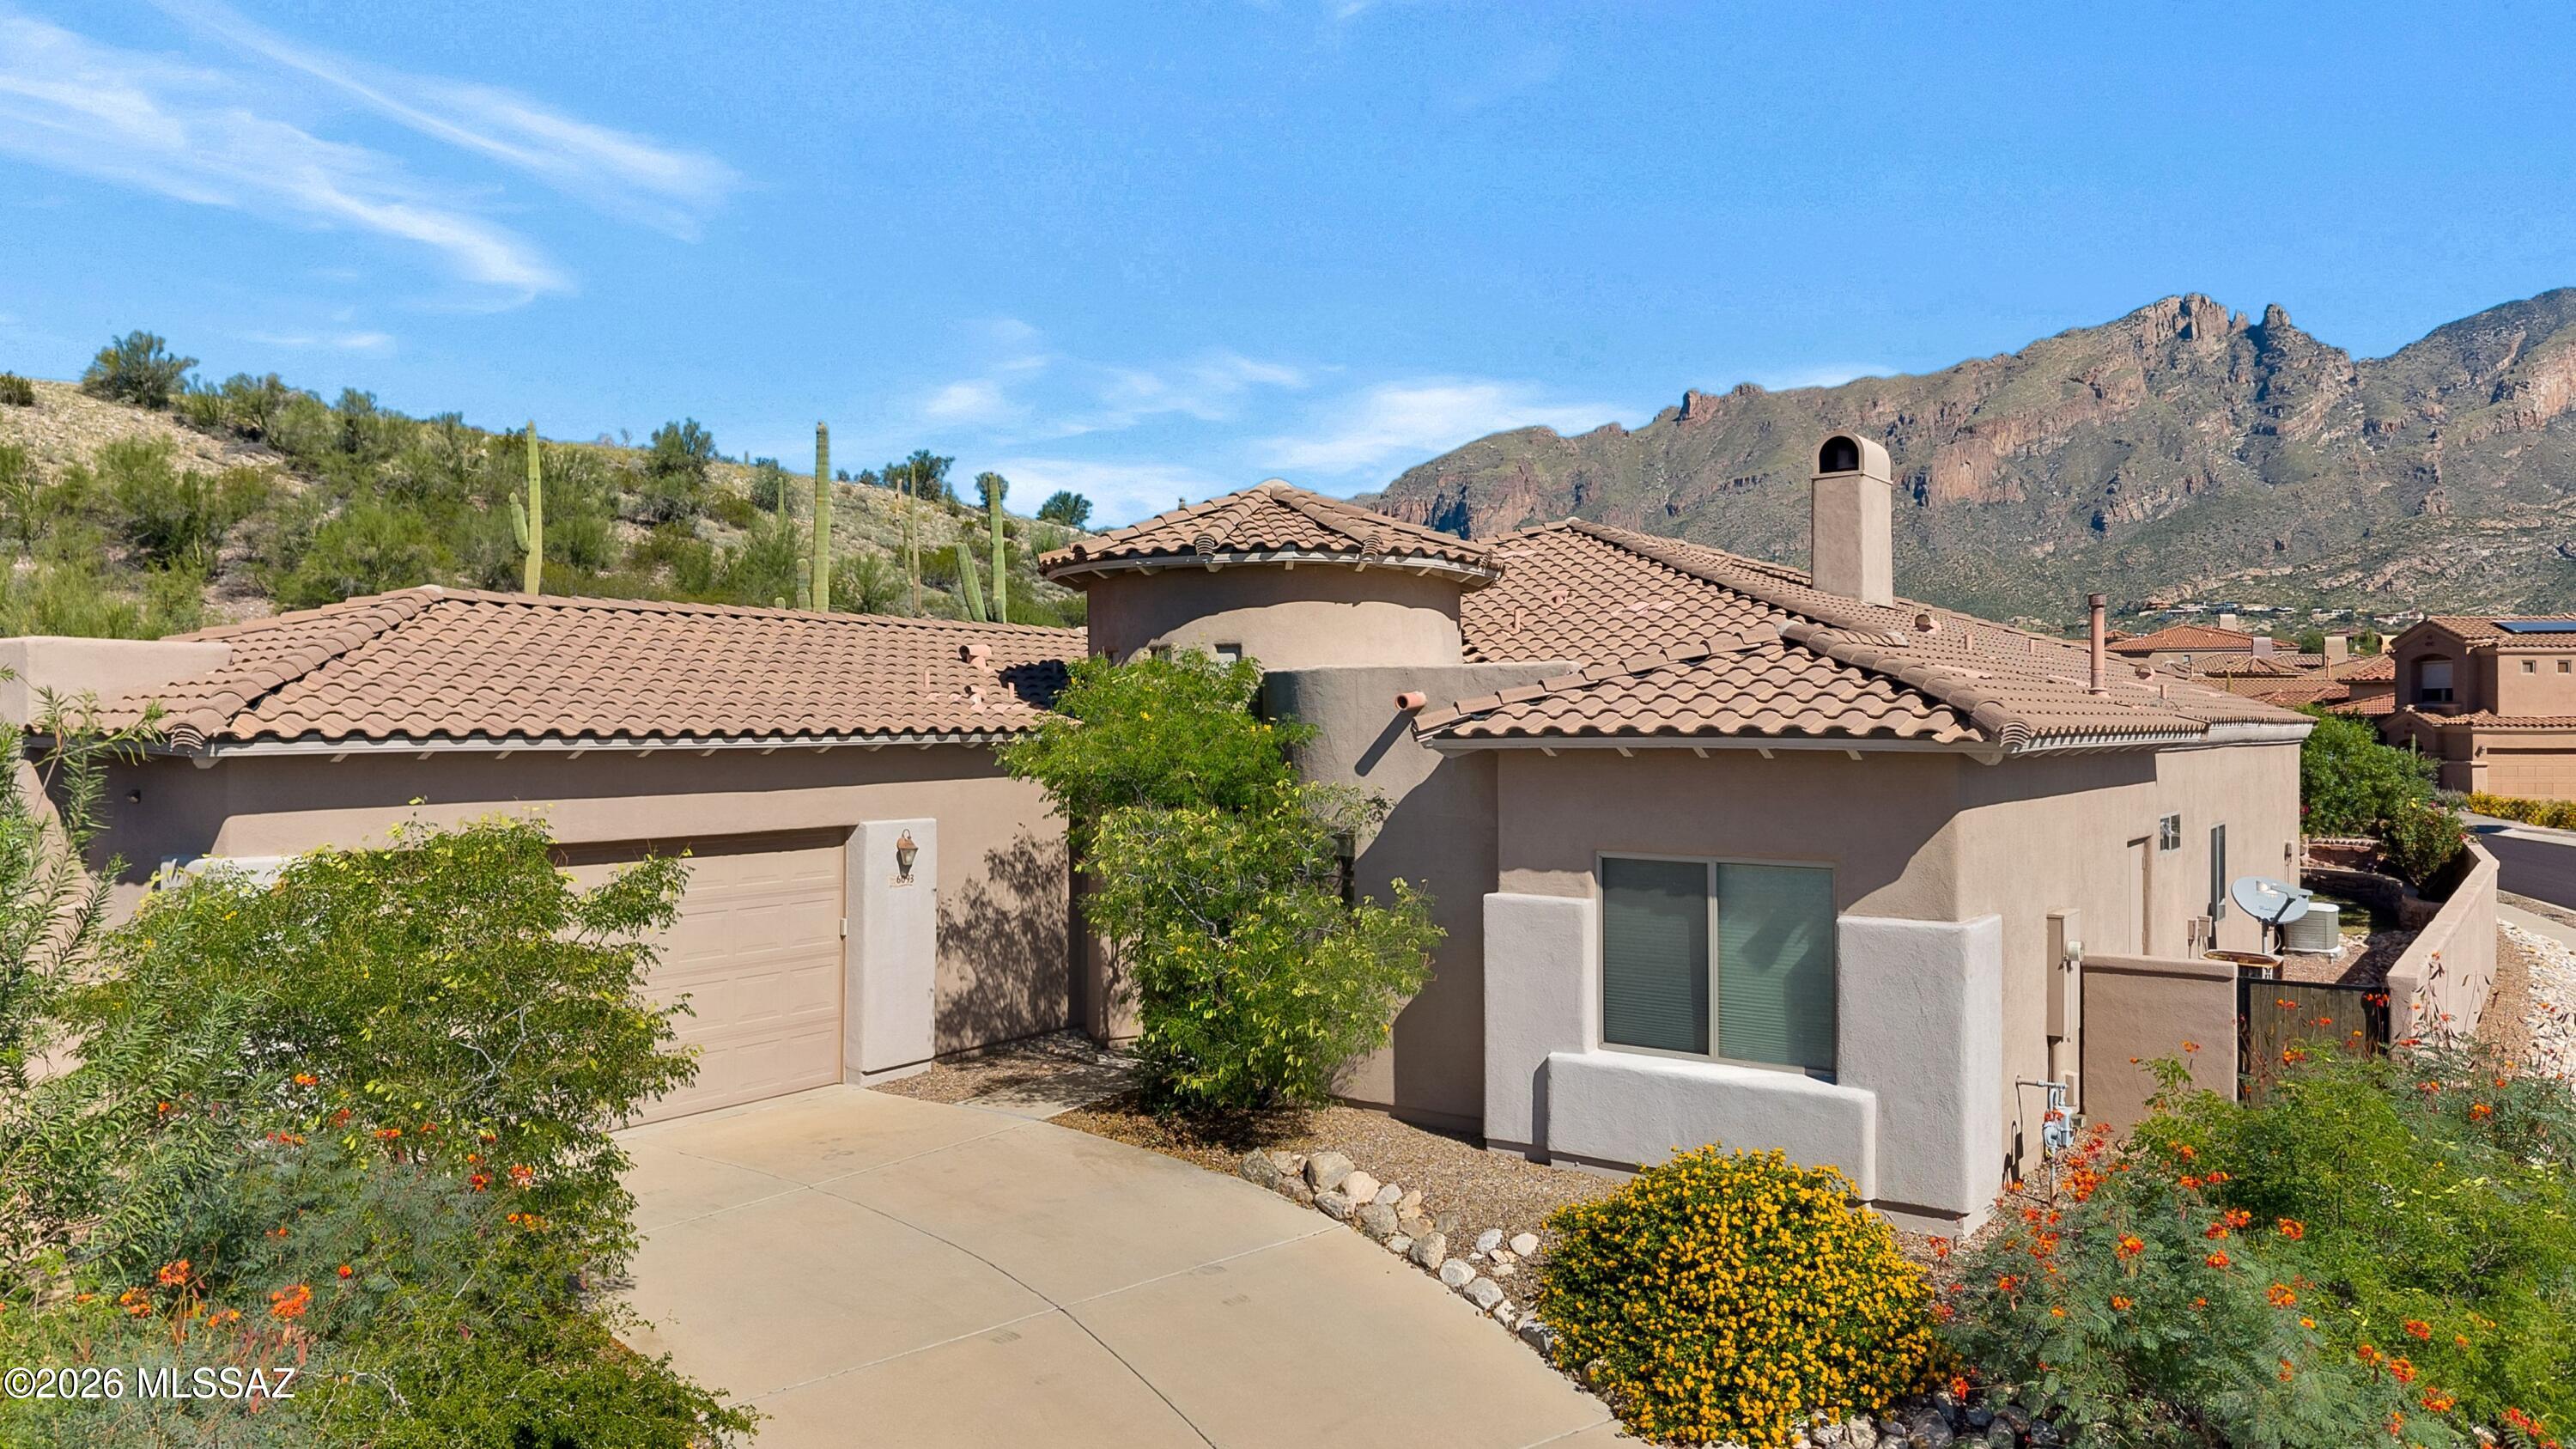
Tucson
6093 N Placita Pajaro N
4 Beds
2 Baths
2,855 Sq.Ft.
$940,000
MLS#: 22624301
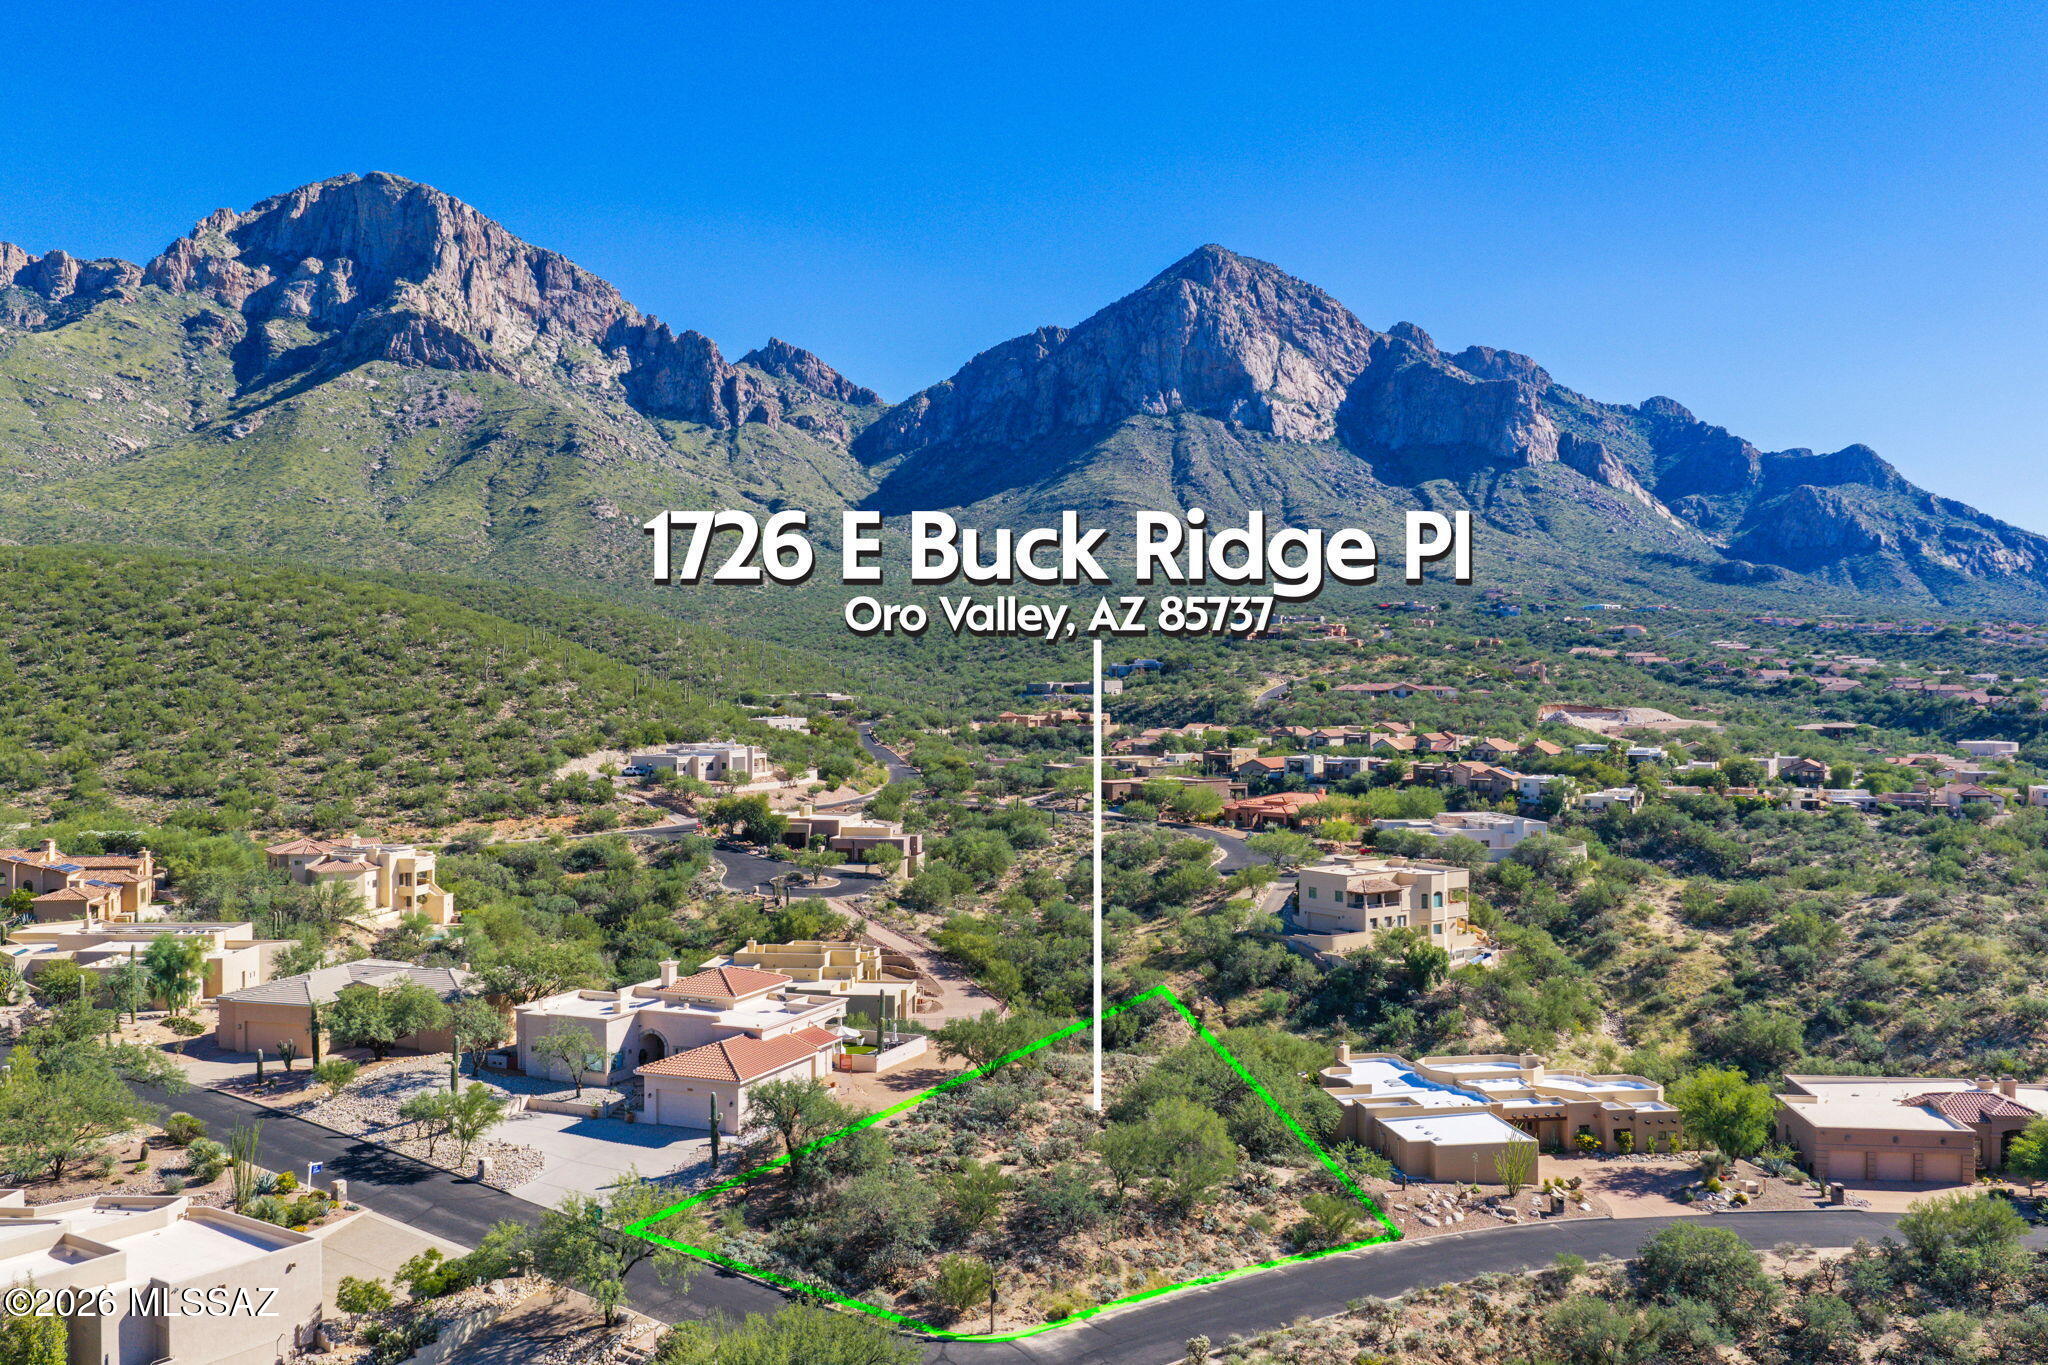
Tucson
1726 E Buck Ridge Place
4 Beds
3 Baths
3,220 Sq.Ft.
$999,999
MLS#: 22624706
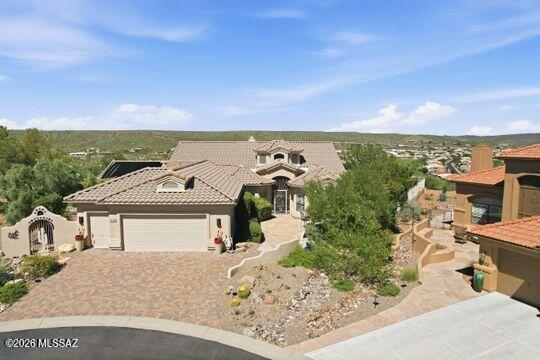
Tucson
37125 S Summit Crest Court
3 Beds
3 Baths
3,530 Sq.Ft.
$895,000
MLS#: 22624666
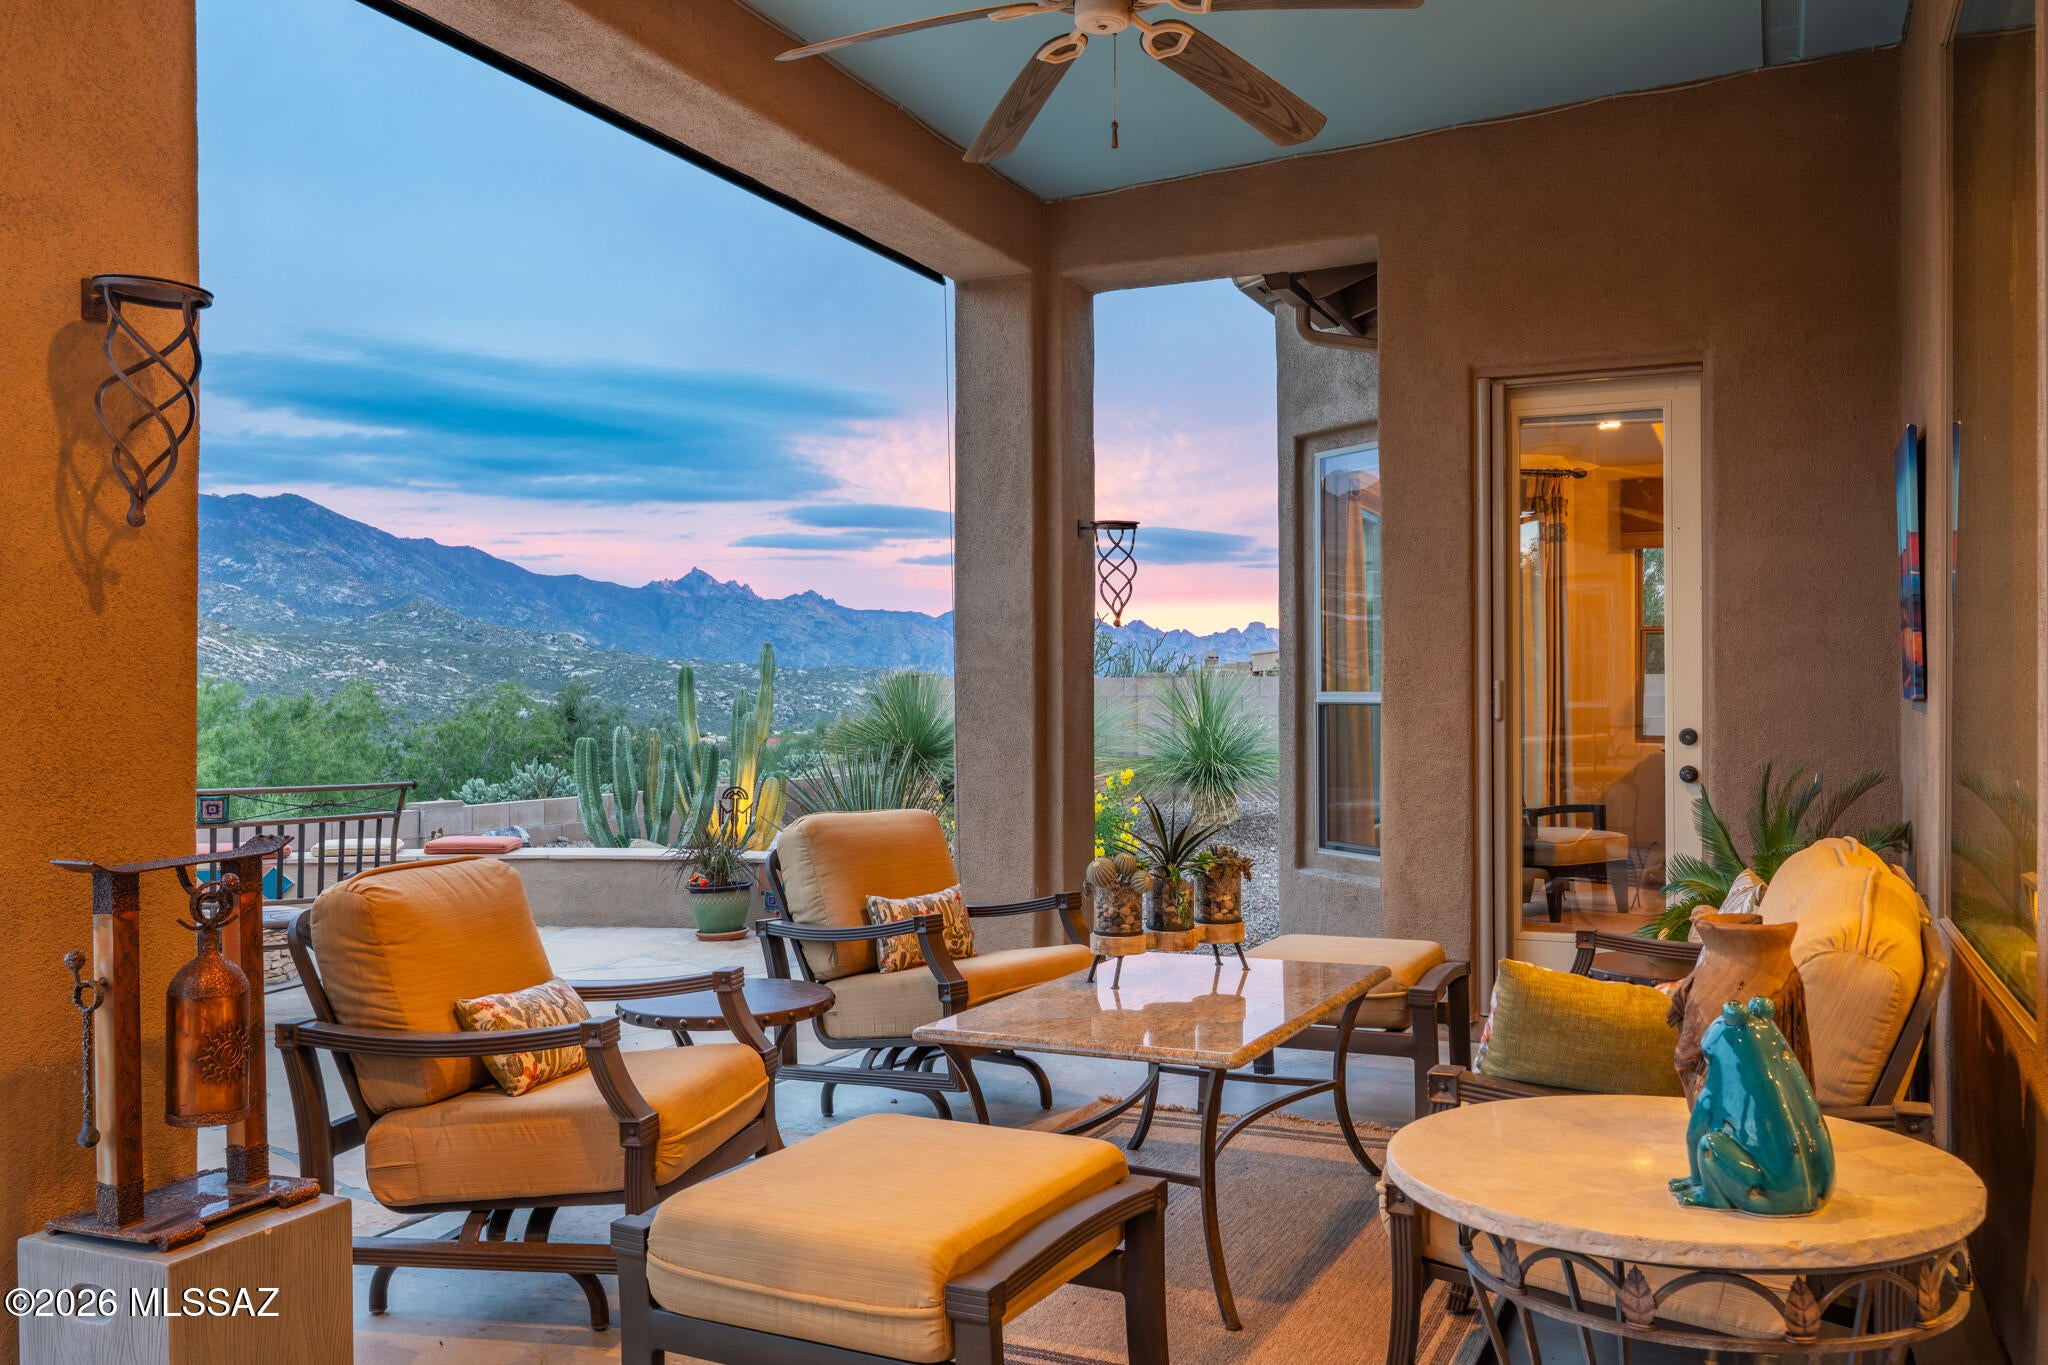
Tucson
36759 S Ocotillo Canyon Drive
3 Beds
3 Baths
2,876 Sq.Ft.
$1,125,000
MLS#: 22624516
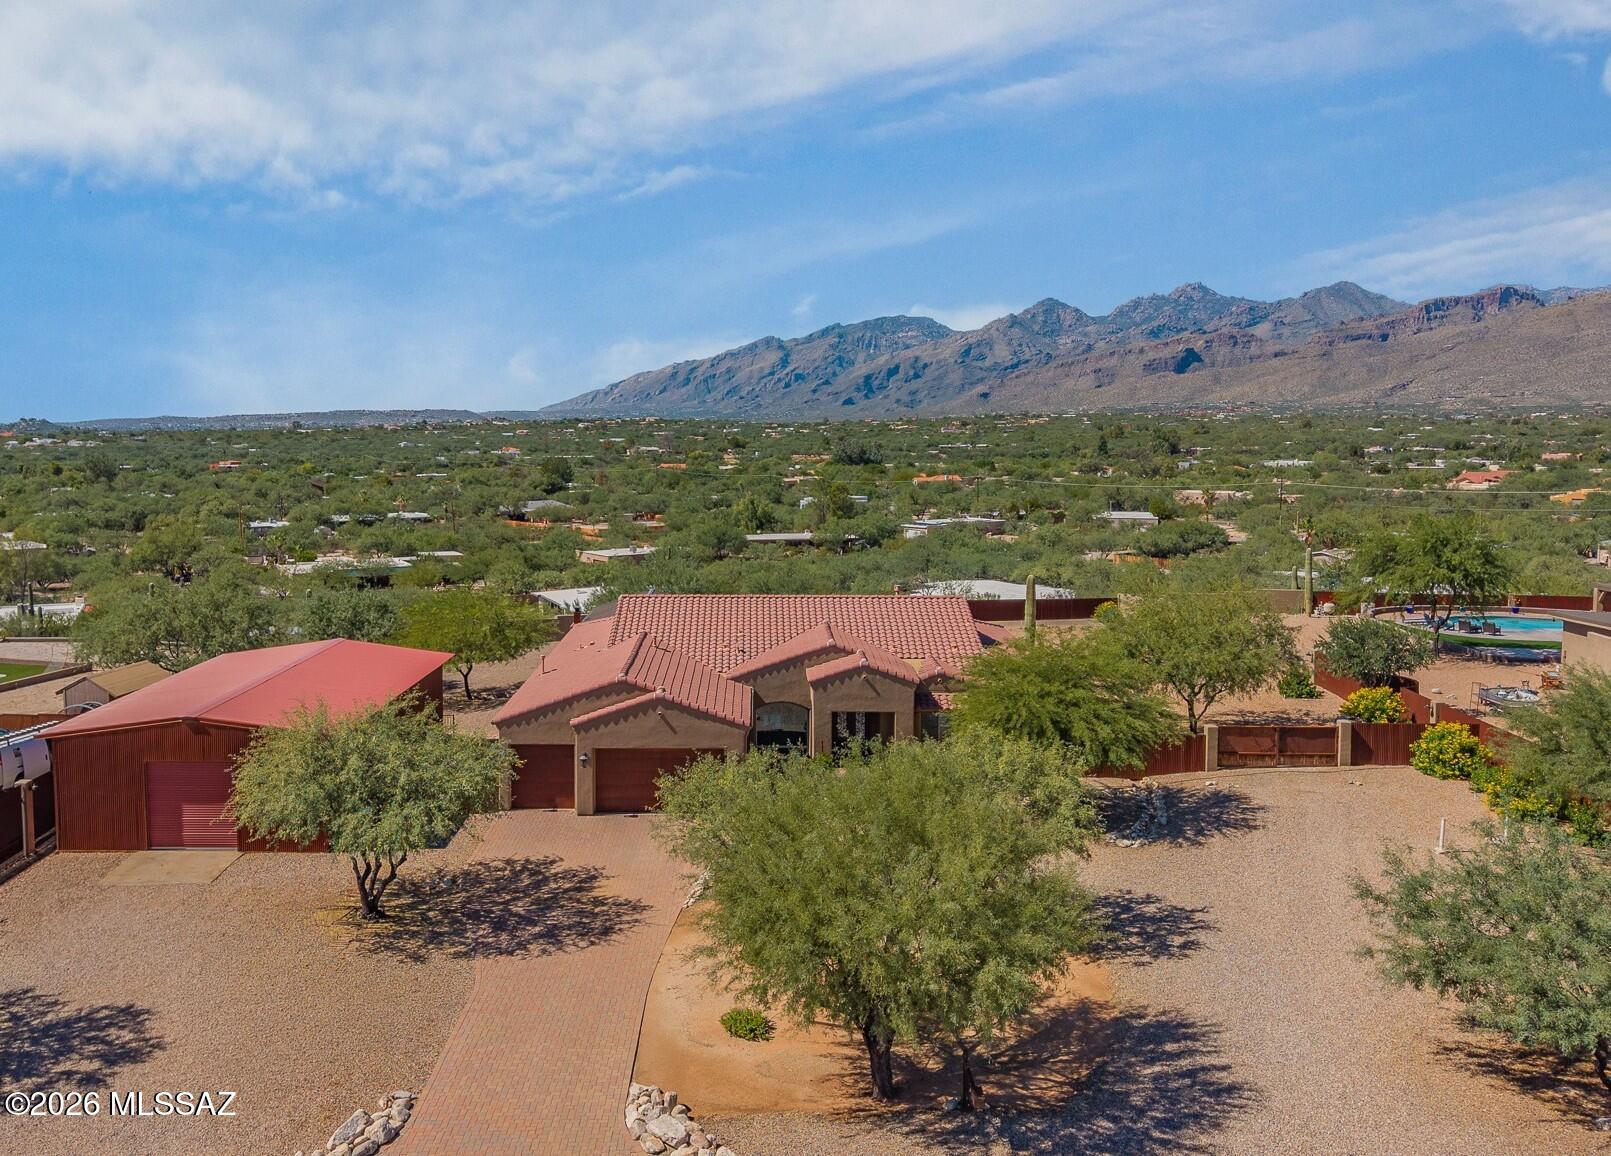
Tucson
11621 E Lenher Schwerin Trail
4 Beds
2 Baths
2,835 Sq.Ft.
$1,219,900
MLS#: 22624401
