
1698 Torino Circle
Osage Beach, MO 65065
About
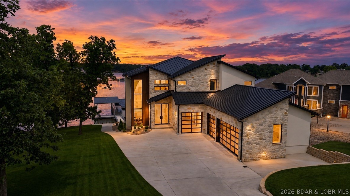
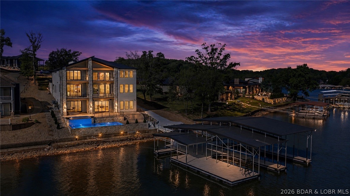
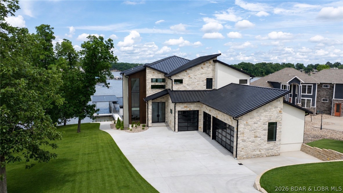
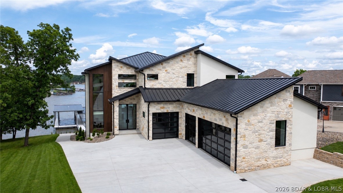
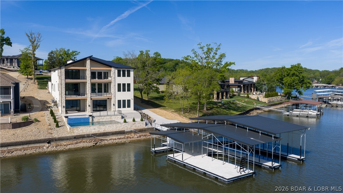
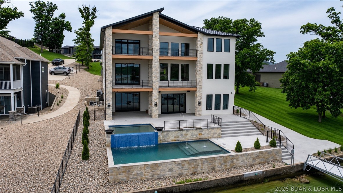
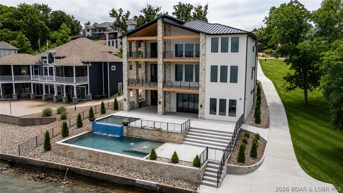
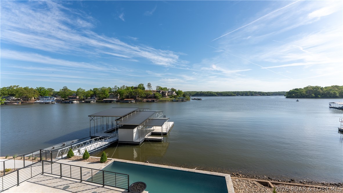
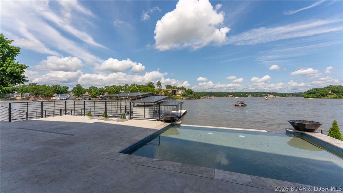
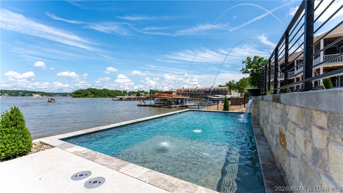
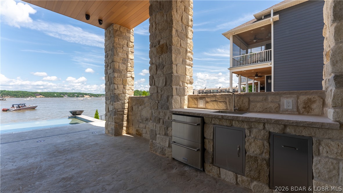
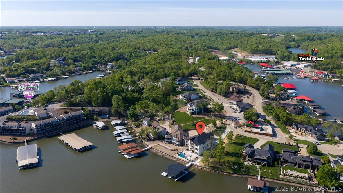
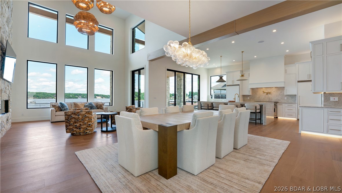
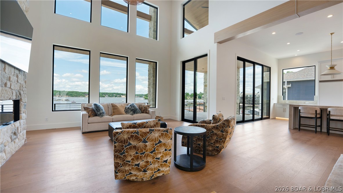
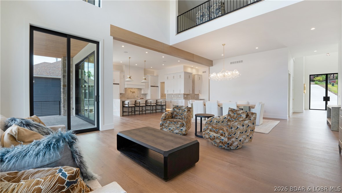
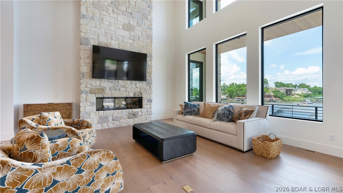
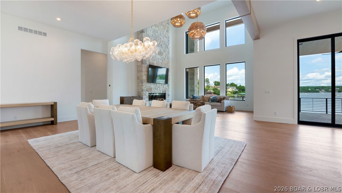
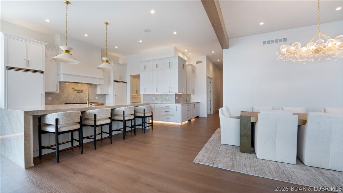
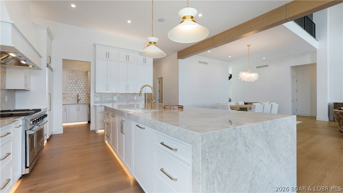
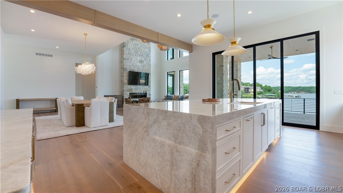
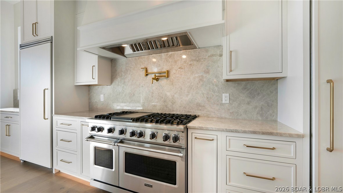
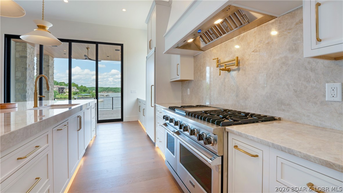
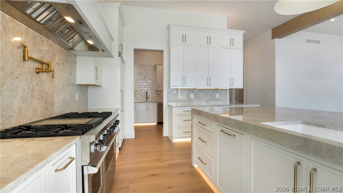
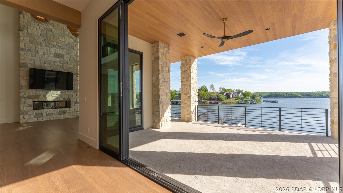
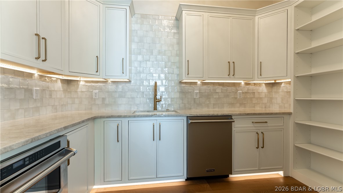
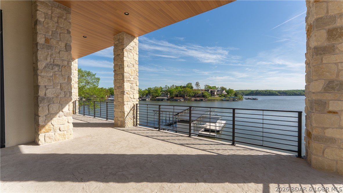
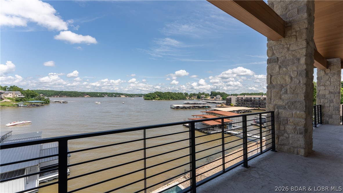
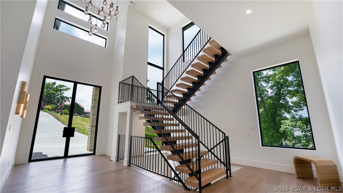
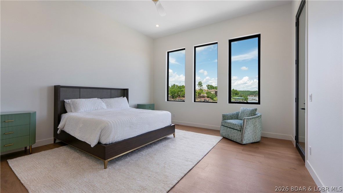
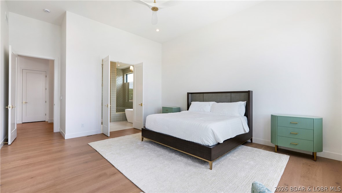
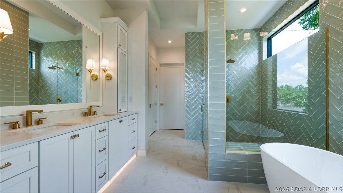
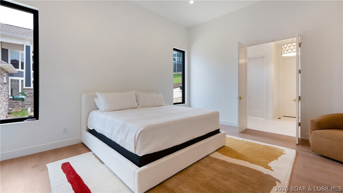
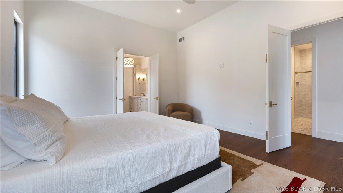
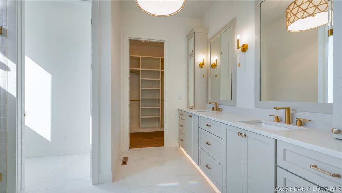
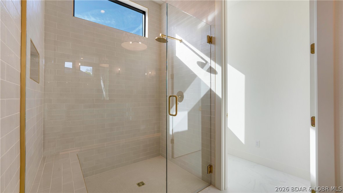
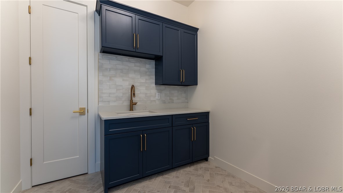
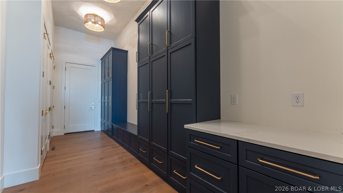
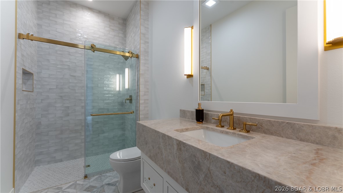
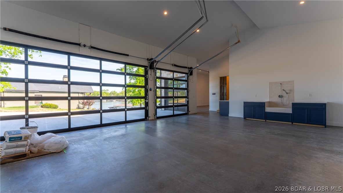
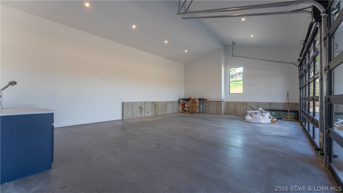
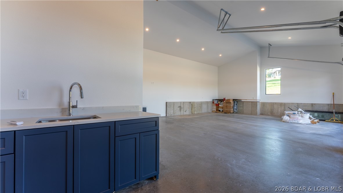
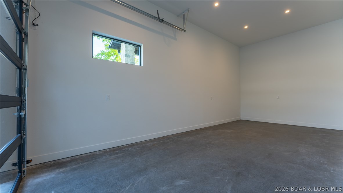
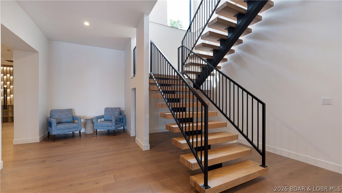
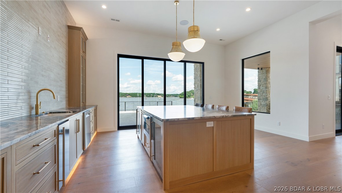
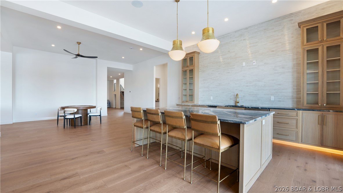
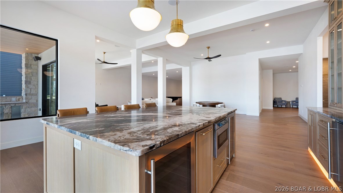
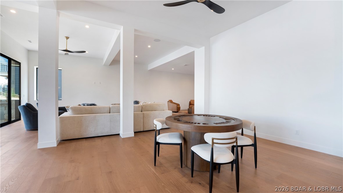
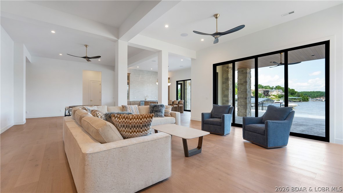
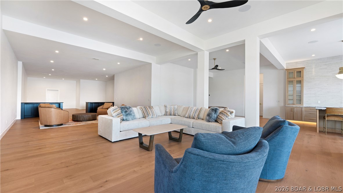
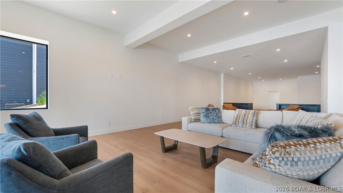
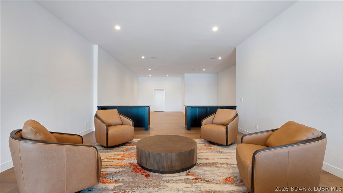
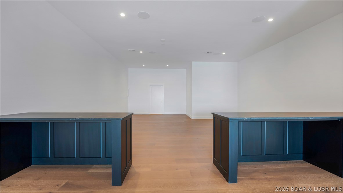
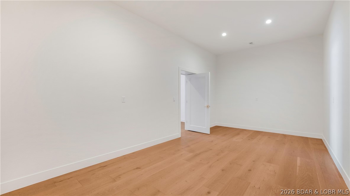
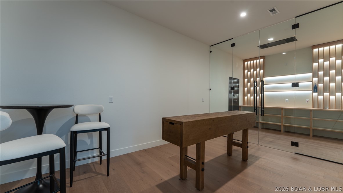
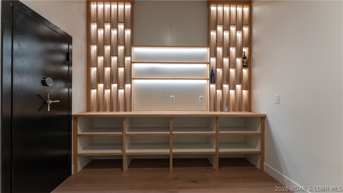
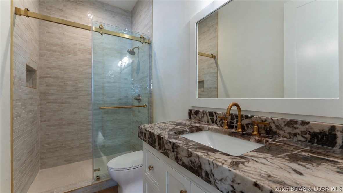
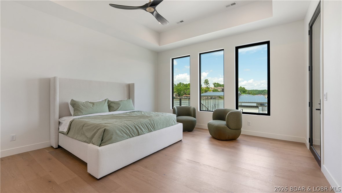
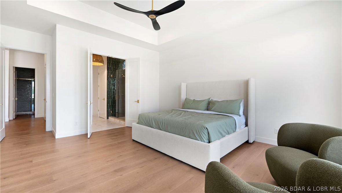
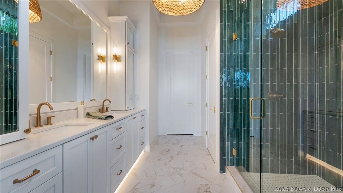
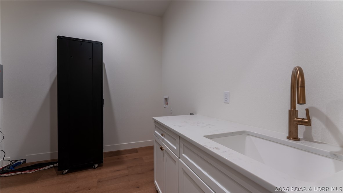
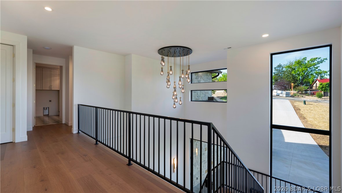
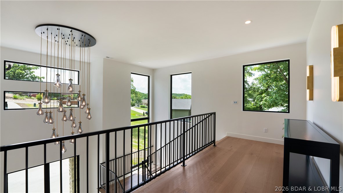
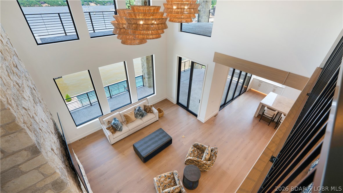
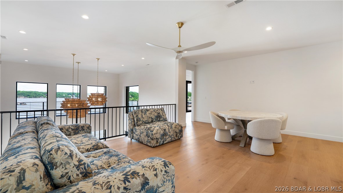
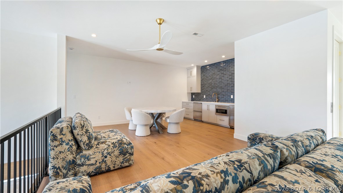
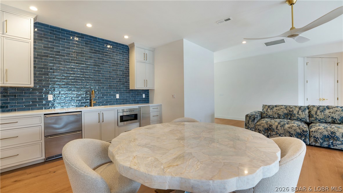
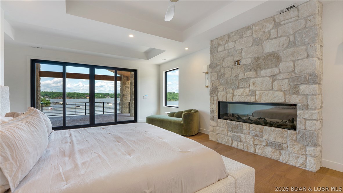
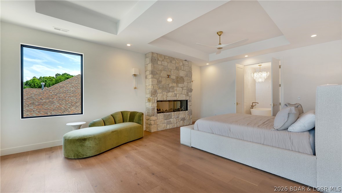
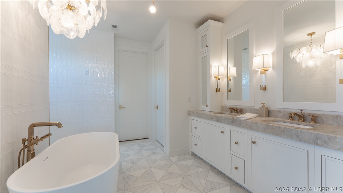
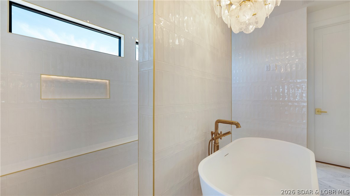
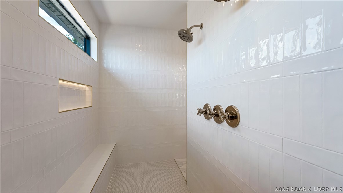
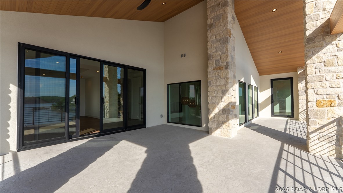
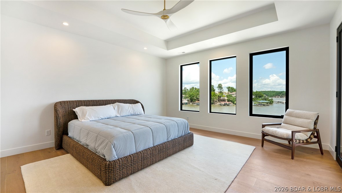
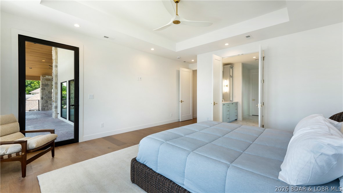
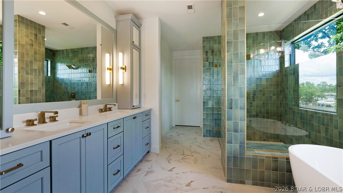
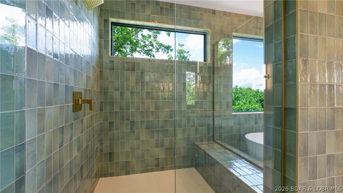
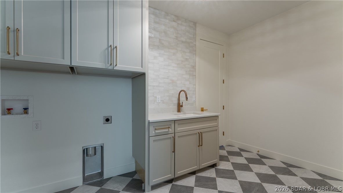
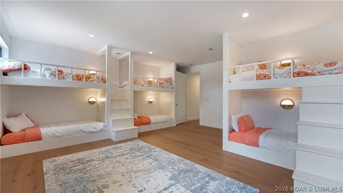
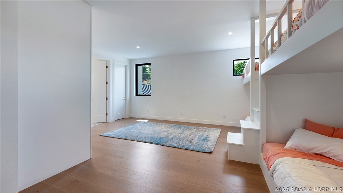
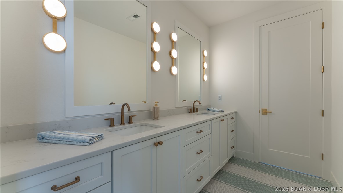
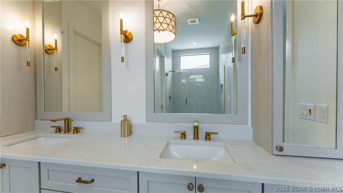
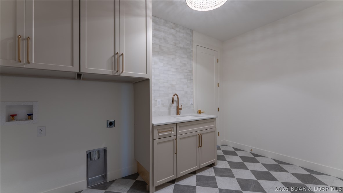
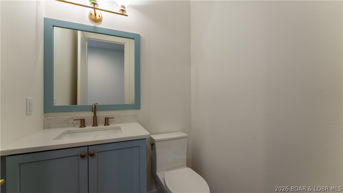
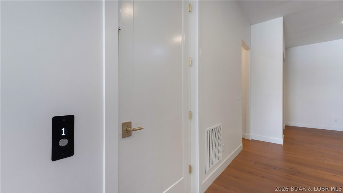
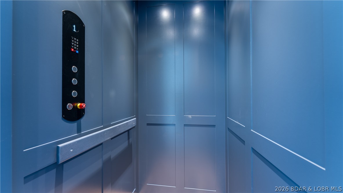
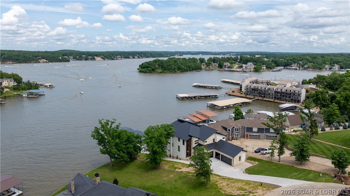
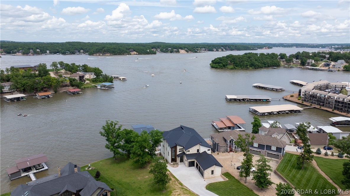
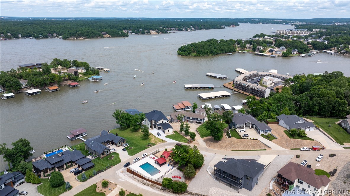
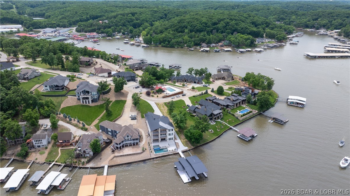
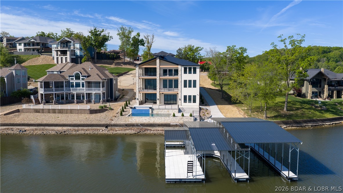
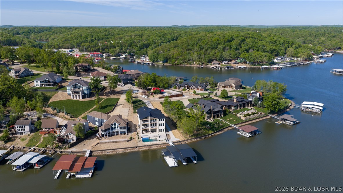
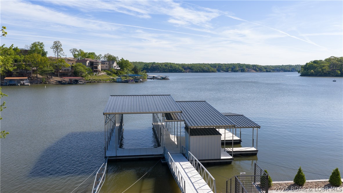
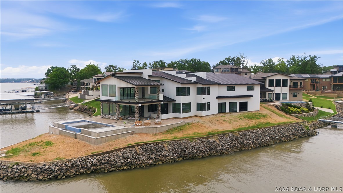
The nicest home in the most upscale subdivision at the LOZ! This ~10,000SqFt masterpiece IS COMPLETED & will leave you in awe. Centrally located on the 21MM near Redhead, Shorty Pants, & PBC. It sits on an exclusive flat, cove protected AND main channel view lot!!! This exclusive home presents 6 bedrooms(each are ensuites), 8 full baths, 1 half bath, a 2 tiered salt water gunite pool, massive new 2 well boat dock(16x50 & 12x34 ft slips), elevator, floating staircase, & gentle lakefront lot. The exterior consists of stucco, NewTechWood, & native Kansas limstesone & marble quality limestone. The main level offers 2 ensuites, the kitchen, living, dining, & laundry rooms, & 10 ft collapsible sliding doors. Venture upstairs for 3 ensuites, bar, & a half bathroom. The lower level has a living area, golf simulator room, wine room, lakeside ensuite, storage, & walks out to the pool. Upgrades include Sonos wired speakers throughout, 4 car heated/cooled garage(fit 8 w/ lifts), each level has stamped concrete patios, Viking appliances, Quaker aluminum windows, Napoleon electric fireplaces, & was designed by ML Designs(KC's top interior designer 2022-24). Tour it today!
Property
Beds
6
Full Baths
8
1/2 Baths
1
Year Built
2026
Sq.Footage
10,030
Features
Features & Amenities
Interior
-
Other Interior Features
Built-in Features, Ceiling Fan(s), Elevator, Walk-In Closet(s)
-
Total Bedrooms
6
-
Bathrooms
8
-
1/2 Bathrooms
1
-
Basement YN
YES
-
Cooling YN
YES
-
Cooling
Ceiling Fan(s), Central Air
-
Fireplace YN
YES
-
Pet friendly
N/A
Exterior
-
Garage
Yes
-
Garage spaces
4
-
Construction Materials
Stucco
-
Other Exterior Features
Outdoor Kitchen, Dock
-
Parking
Concrete, Attached, Garage
-
Patio and Porch Features
Deck, Covered
-
Pool
Yes
-
Pool Features
Outdoor Pool, Community, Private
-
Waterfront YN
YES
Area & Lot
-
Lot Features
Sloped, Gentle Sloping, Waterfront
-
Lot Size(acres)
0.44
-
Property Type
Residential
-
Property Sub Type
Single Family Residence
-
Architectural Style
Two Story
Price
-
Sales Price
$6,999,000
-
Tax Amount
$1,190
-
Zoning
Residential
-
Sq. Footage
10,030
-
Price/SqFt
$697
HOA
-
Association
YES
-
Association Fee
$2,200
-
Association Fee Frequency
Annually
-
Association Fee Includes
N/A
School District
-
Elementary School
Camdenton
-
Middle School
Camdenton
-
High School
Camdenton
Property Features
-
Accessibility Features
Accessible Full Bath
-
Ownership
Fee Simple,
-
Sewer
Public Sewer
-
Water Source
Public
Schedule
Schedule a Showing
Showing scheduled successfully.
Mortgage calculator
Estimate your monthly mortgage payment, including the principal and interest, property taxes, and HOA. Adjust the values to generate a more accurate rate.
Your payment
Principal and Interest:
$
Property taxes:
$
HOA fees:
$
Total loan payment:
$
Total interest amount:
$
Location
-
County
Camden
-
Elementary School
Camdenton
-
Middle School
Camdenton
-
High School
Camdenton

Listing Courtesy of JASON WHITTLE, RE/MAX Lake of the Ozarks
RealHub Information is provided exclusively for consumers' personal, non-commercial use, and it may not be used for any purpose other than to identify prospective properties consumers may be interested in purchasing. All information deemed reliable but not guaranteed and should be independently verified. All properties are subject to prior sale, change or withdrawal. RealHub website owner shall not be responsible for any typographical errors, misinformation, misprints and shall be held totally harmless.

Carmine Lupertazzi
AGENT
Call Carmine today to schedule a private showing.
Phone (815) 780-9623
Email baloni.mars@gmail.com

* Listings on this website come from the FMLS IDX Compilation and may be held by brokerage firms other than the owner of this website. The listing brokerage is identified in any listing details. Information is deemed reliable but is not guaranteed. If you believe any FMLS listing contains material that infringes your copyrighted work please click here to review our DMCA policy and learn how to submit a takedown request.© 2024 FMLS.
Properties
Related properties
Osage Beach
Lot 10 Shootout Drive
8 Beds
8 Baths
8,297 Sq.Ft.
$6,990,000
MLS#: 3587598
