24 Joyce's Point

Four Seasons, MO 65049
One And One Half Story

Four Seasons, MO 65049
24 Joyce's Point

$425,000

MLS#: 3590125

Status: Active

Listing provided by: Nettwork Global, LLC

Listing agent phone: None

Last update: 2 hours ago

New on site 1 day ago

Four Seasons - Residential

About

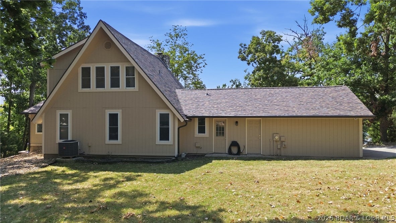
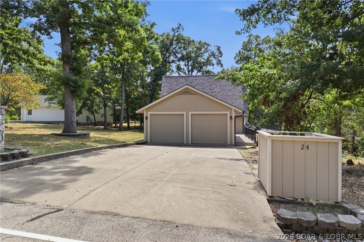
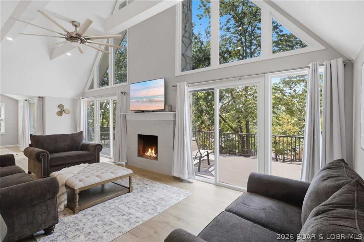
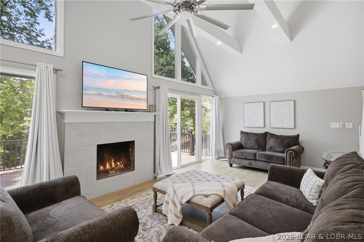
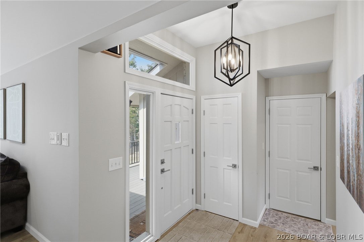
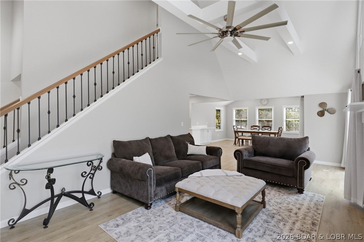
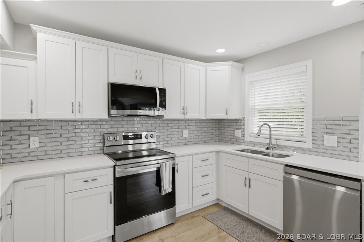
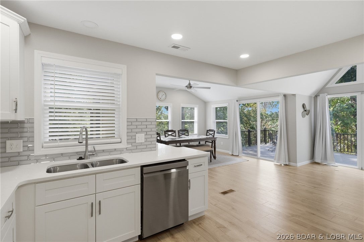
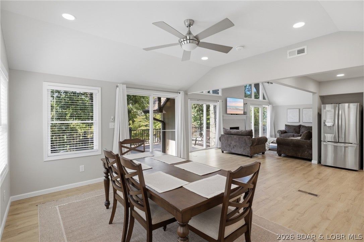
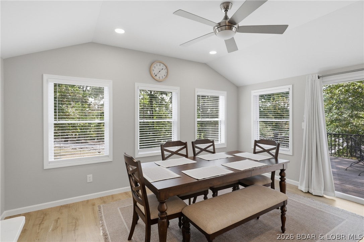
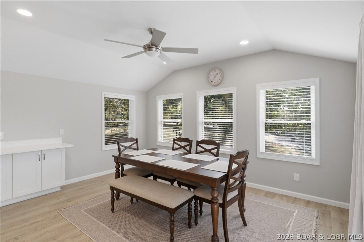
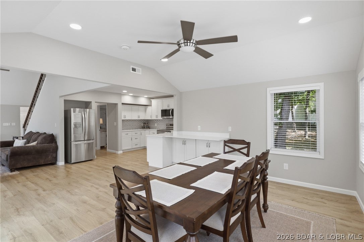
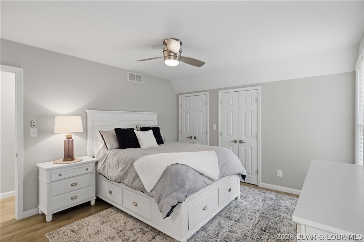
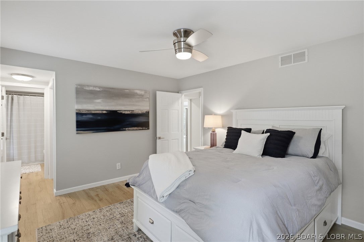
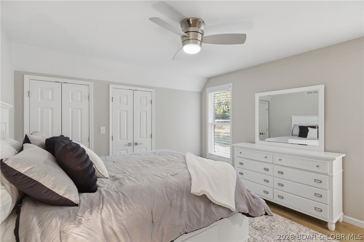
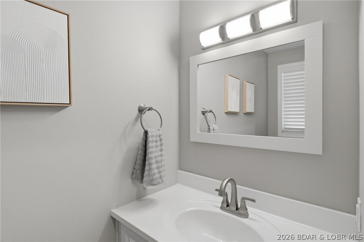
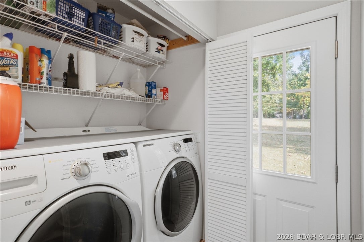
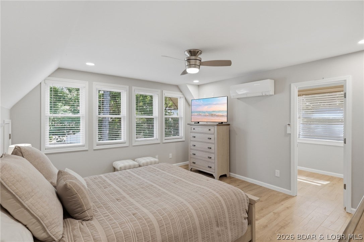
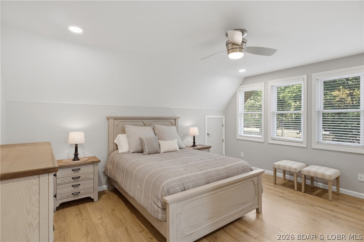
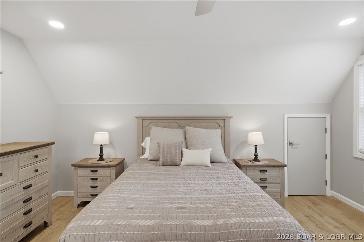
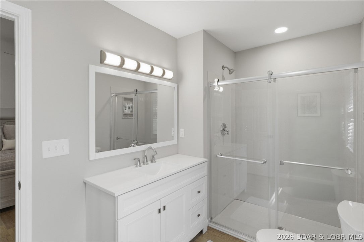
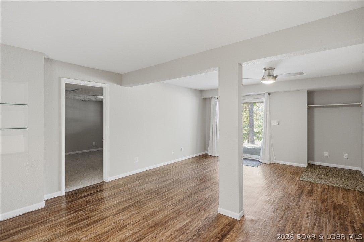
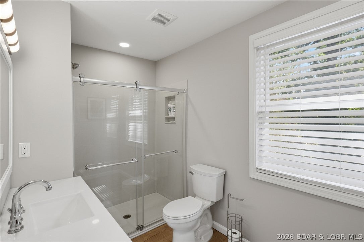
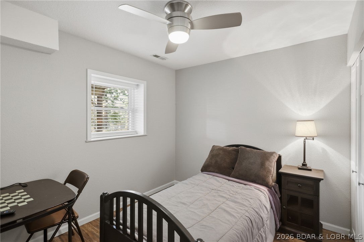
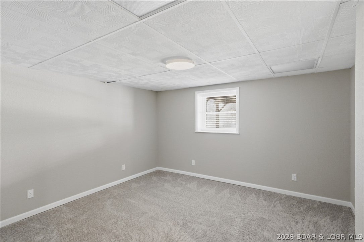
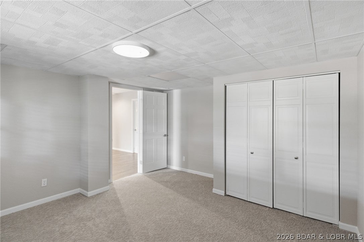
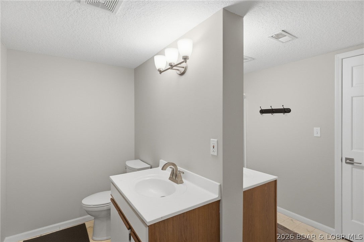
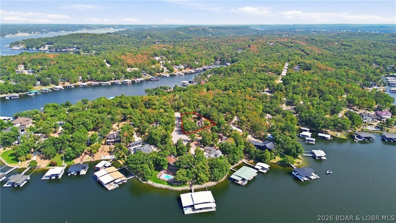
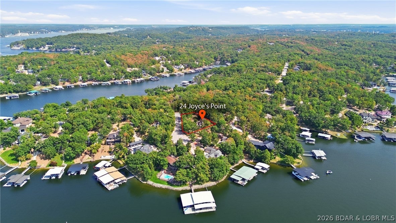
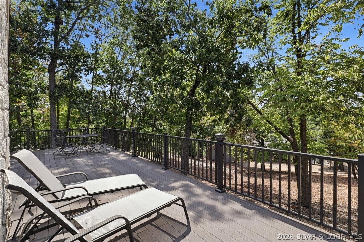
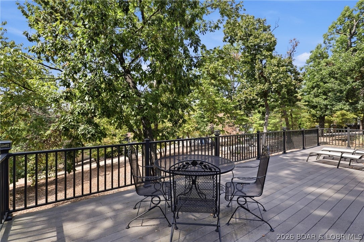
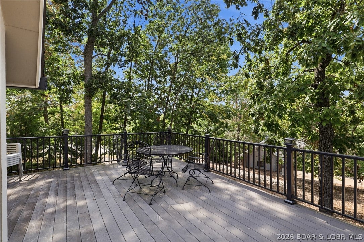
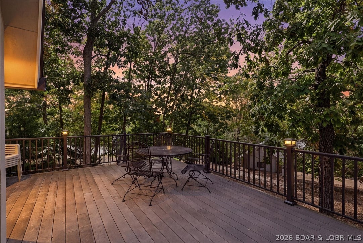
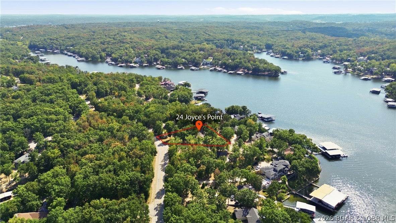
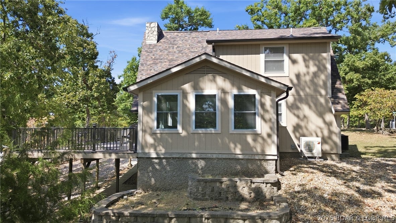
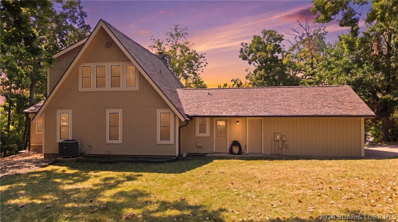
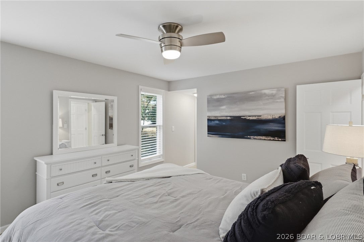
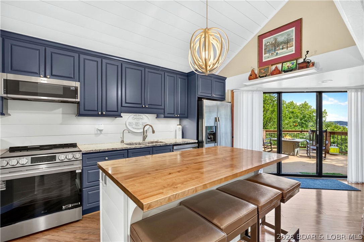
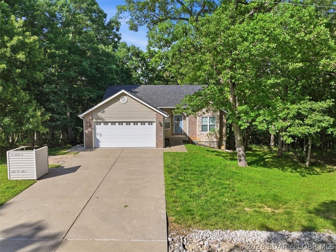
Completely remodeled in 2023, this 4-bedroom, 3.5-bath home at 24 Joyce's Point in Four Seasons offers 2,383 sq ft of move-in-ready living on a spacious corner lot. Vaulted ceilings and abundant natural light fill the living/dining area, which opens to a large deck with a seasonal lake view — perfect for entertaining. A fire pit adds to the outdoor appeal on cool evenings. The updated kitchen features new cabinetry, quartz countertops, and stainless steel appliances, complemented by new LVP flooring throughout. Both main and upper-level bedrooms are ensuites with updated baths, plus a convenient half bath on the main level. The space is pre-wired for an electric fireplace insert. Sold furnished, with a 2-car garage and access to Four Seasons POA amenities

Property

Beds

4

Full Baths

3

1/2 Baths

1

Year Built

1994

Sq.Footage

2,383

Features

Features & Amenities

Interior

  • Other Interior Features

    Ceiling Fan(s), Vaulted Ceiling(s), Walk-In Closet(s)

  • Total Bedrooms

    4

  • Bathrooms

    3

  • 1/2 Bathrooms

    1

  • Basement YN

    YES

  • Cooling YN

    YES

  • Cooling

    Ceiling Fan(s), Central Air, Ductless

  • Fireplace YN

    YES

  • Heating YN

    YES

  • Heating

    Ductless, Forced Air, Natural Gas

  • Pet friendly

    N/A

Exterior

  • Garage

    Yes

  • Garage spaces

    2

  • Construction Materials

    Wood Siding

  • Other Exterior Features

    Dock

  • Parking

    Concrete, Attached, Garage, Garage Door Opener

  • Patio and Porch Features

    Deck, Porch

  • Pool

    Yes

  • Pool Features

    Community, Indoor

  • Waterfront YN

    NO

  • View

    Lake

Area & Lot

  • Lot Features

    Sloped, Gentle Sloping, Level

  • Lot Size(acres)

    0.42

  • Property Type

    Residential

  • Property Sub Type

    Single Family Residence

  • Architectural Style

    One And One Half Story

Price

  • Sales Price

    $425,000

  • Tax Amount

    $2,290.3

  • Rent Type Allowed

    Annual

  • Zoning

    Residential

  • Sq. Footage

    2,383

  • Price/SqFt

    $178

HOA

  • Association

    YES

  • Association Fee

    $897

  • Association Fee Frequency

    Annually

  • Association Fee Includes

    N/A

School District

  • Elementary School

    School Of The Osage

  • Middle School

    School Of The Osage

  • High School

    School Of The Osage

Property Features

  • Accessibility Features

    Accessible Full Bath

  • Association Amenities

    Boat Dock, Dog Park

  • Ownership

    Fee Simple,

  • Sewer

    Septic Tank, Aerobic Septic

  • Water Source

    Public

Schedule

Schedule a Showing

Showing scheduled successfully.

What is 3 + 4 ?


Change time

Mortgage calculator

Estimate your monthly mortgage payment, including the principal and interest, property taxes, and HOA. Adjust the values to generate a more accurate rate.

Your payment

Principal and Interest:

$

Property taxes:

$

HOA fees:

$

Total loan payment:

$

Total interest amount:

$

Location

  • County

    Camden

  • Elementary School

    School Of The Osage

  • Middle School

    School Of The Osage

  • High School

    School Of The Osage

Listing Courtesy of AMY L VAN BUREN, Nettwork Global, LLC

RealHub Information is provided exclusively for consumers' personal, non-commercial use, and it may not be used for any purpose other than to identify prospective properties consumers may be interested in purchasing. All information deemed reliable but not guaranteed and should be independently verified. All properties are subject to prior sale, change or withdrawal. RealHub website owner shall not be responsible for any typographical errors, misinformation, misprints and shall be held totally harmless.

Agent Tomislav Agent User

Tomislav Agent User

Principal Broker

Call Tomislav today to schedule a private showing.


* Listings on this website come from the FMLS IDX Compilation and may be held by brokerage firms other than the owner of this website. The listing brokerage is identified in any listing details. Information is deemed reliable but is not guaranteed. If you believe any FMLS listing contains material that infringes your copyrighted work please click here to review our DMCA policy and learn how to submit a takedown request.© 2024 FMLS.

Properties

Related properties
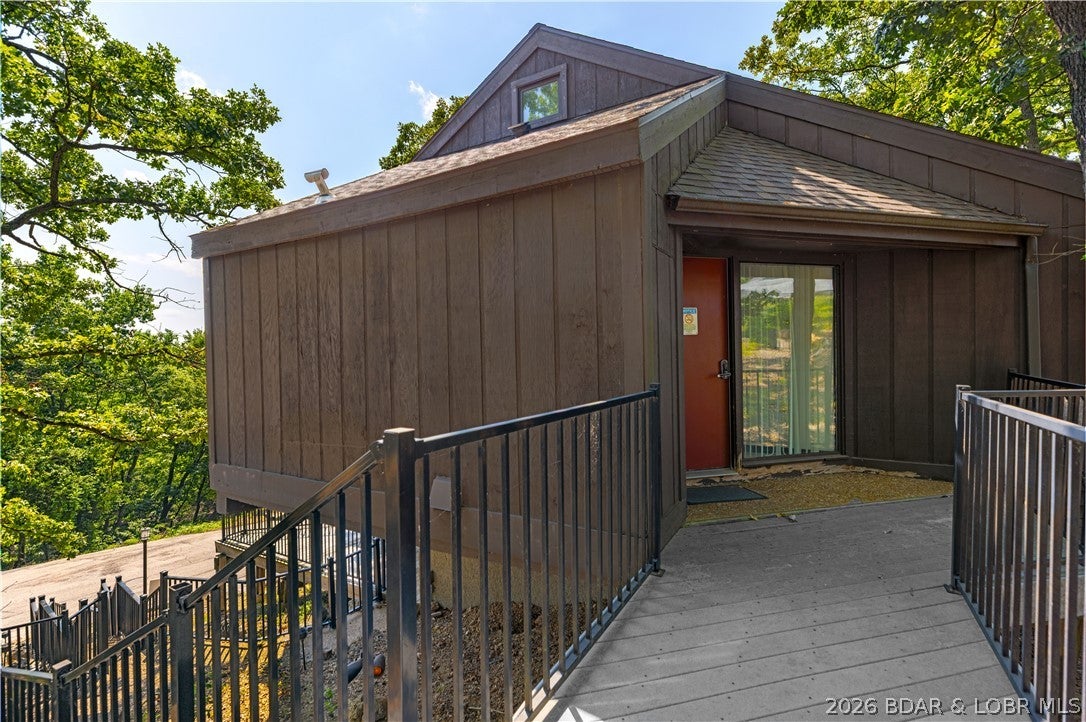
Welcome to Unit 52 at Tree Top Village, a distinctive three-story retreat offering 1,754 sq. ft., 3 bedrooms and 2.5 bathrooms. The multi-level design provides plenty of room to gather, relax and enjoy the Lake of the Ozarks lifestyle while still offering privacy for family and guests. With a proven rental history, this property is well suited as a personal getaway, full-time residence or income-producing vacation rental. Tree Top owners and guests enjoy two community pools, plus access to the outstanding Four Seasons amenities. Whether you are looking for a place to make lasting memories or an established rental opportunity, Unit 52 offers an appealing combination of space, flexibility, community amenities and investment potential in one of the Lake area’s most recognizable communities!
#3589394

Four Seasons

61 Tree Top Lane 52

3 Beds

2 Baths

1,754 Sq.Ft.

$350,000

MLS#: 3589394
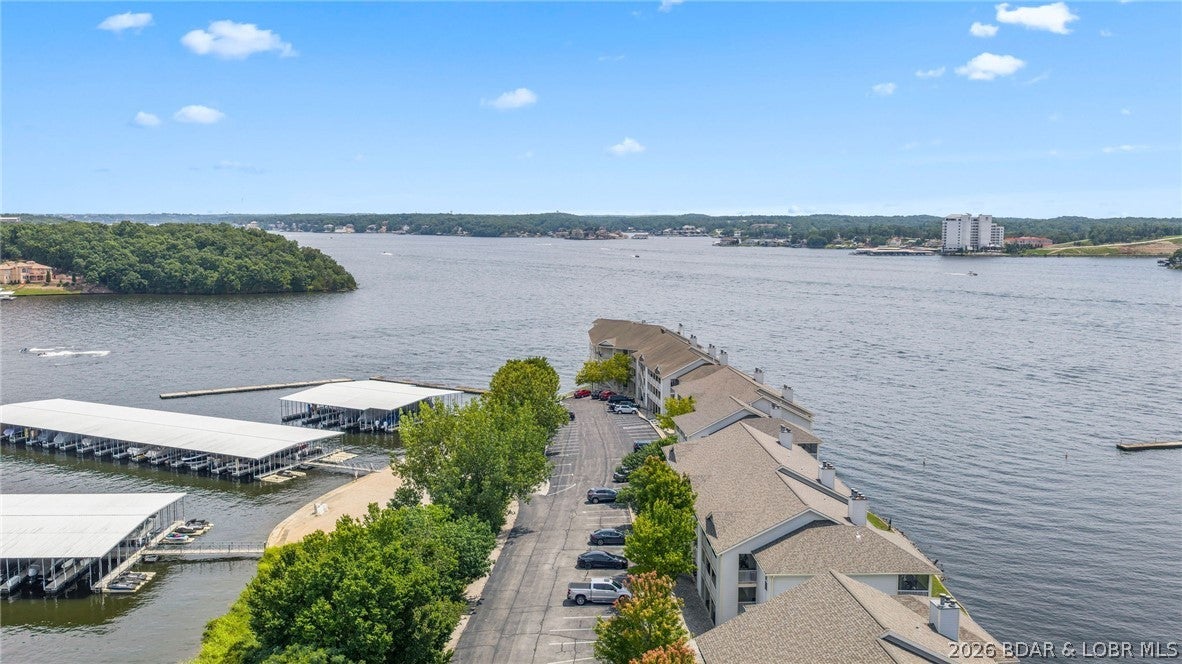
Set within Regatta Bay at the 12 Mile Marker, this spacious 3-bedroom, 3-bath condo offers an easy, refined lake lifestyle with main-level walk-in access and no steps. Recent paint and flooring updates give the interior a fresh, polished feel, while the fully furnished setup makes the property move-in ready.

Large windows in the living area, primary suite, and primary bath bring in abundant natural light and frame the lake setting. The split-bedroom floor plan provides added privacy, with a generous primary suite featuring French doors to the private bath, plus a spacious guest bedroom with its own en-suite bath.

The open living, dining, and kitchen areas are designed for both relaxed everyday use and entertaining, with access to the outdoor living space. An included 14x36 boat slip with lift adds exceptional convenience for boating at Lake of the Ozarks. Conveniently located on Horseshoe Bend, just minutes from popular waterfront dining and entertainment, the Bagnell Dam Strip, and several of the Lake’s premier golf courses.
#3589312

Four Seasons

442 Regatta Bay Drive 3A

3 Beds

3 Baths

1,976 Sq.Ft.

$475,000

MLS#: 3589312
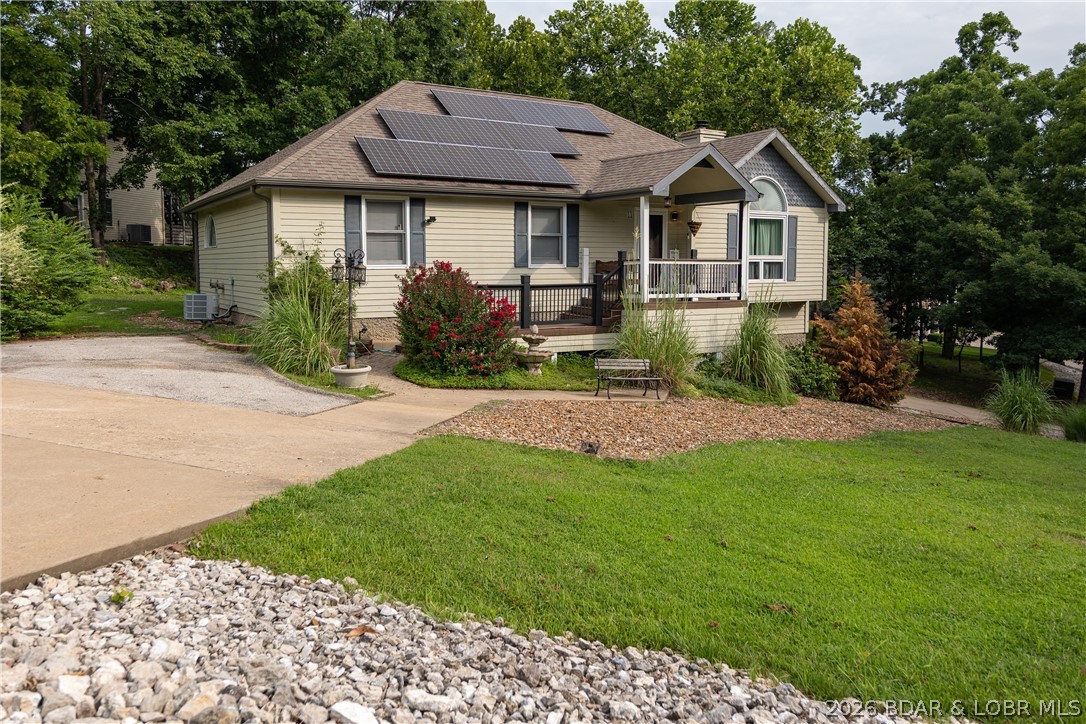
Some homes simply check the boxes. Others feel like home. Welcome to 11 Trevino Court in Country Club Estates, where neighbors become friends and lake living is meant to be enjoyed. Situated on a spacious corner lot, this home features vaulted ceilings, natural light, a cozy wood-burning fireplace, spacious kitchen with a butcher block island, farmhouse sink and stainless steel appliances. The walkout lower level offers 840 sq. ft. of living space with a spacious second family room, full bath, and a non-conforming room ideal as a fourth bedroom, home office, craft, or fitness area. The heated & cooled 660 sq. ft. oversized garage/workshop provides year-round comfort for vehicles, projects, lake toys, and storage. Over 400 sq. ft. of outdoor space across four decks, where deer, turkey, and wildlife are frequent visitors. Hop on your golf cart and enjoy easy access to championship golf courses, restaurants, and resort amenities. Village of Four Seasons amenities include pools, tennis courts, playgrounds, boat ramps and more. Whether you are looking for a full-time residence or the perfect weekend retreat, this home offers the best of Lake of the Ozarks living.
#3588313

Four Seasons

11 Trevino Court

4 Beds

3 Baths

2,372 Sq.Ft.

$489,900

MLS#: 3588313
Distinctive architecture meets effortless lake living in this beautifully updated 2.5-story octagon-style home in the desirable Treetop Subdivision. Surrounded by mature trees and filled with natural light from an abundance of windows, this one-of-a-kind residence offers 3 bedrooms and 2.5 bathrooms in a setting that feels both private and connected to the beauty of the Lake of the Ozarks. The recently updated interior features a stunning new kitchen and rich hardwood floors throughout the main level. Step outside to the expansive deck, where a view of the lake provides the perfect backdrop for morning coffee, quiet evenings or entertaining guests. A 10x28 boat slip makes enjoying the water effortless. Residents also enjoy two community outdoor pools and access to all Four Seasons amenities. The HOA adds convenience by covering sewer, trash, and basic cable and internet. With its distinctive design, refined updates, lake view and exceptional amenities, this is a truly unique opportunity for sophisticated lake living.
#3588629

Four Seasons

222 Tree Loft Drive 103

3 Beds

2 Baths

1,754 Sq.Ft.

$490,000

MLS#: 3588629
Experience the perfect combination of comfort and space in this beautifully maintained 5-bedroom, 3-bath home offering 2,918 square feet of inviting living space. Nestled in the highly sought-after Four Seasons community, take advantage of the incredible amenities just minutes from your doorstep.

The open-concept main level features an inviting living room with abundant natural light, a well-appointed kitchen with ample cabinetry and workspace, and a dining area perfect for gathering with family and friends. The primary suite provides a relaxing retreat, while additional bedrooms offer plenty of room for guests or a growing family. The finished walkout lower level expands your living space with a large family room ideal for entertaining. Outside, enjoy the peaceful wooded setting from the privacy of the deck or patio.

Complete with an attached two-car garage, generous storage, and the added peace of mind of a newer roof, this home offers both comfort and lasting value. Located just minutes from shopping, dining, golf, and everything Lake of the Ozarks has to offer. Don't miss your chance to own this exceptional property in one of the lake's most sought-after communities!
#3588077

Four Seasons

158 Apache Road

5 Beds

3 Baths

2,918 Sq.Ft.

$449,900

MLS#: 3588077

Completely remodeled in 2023, this 4-bedroom, 3.5-bath home at 24 Joyce's Point in Four Seasons offers 2,383 sq ft of move-in-ready living on a spacious corner lot. Vaulted ceilings and abundant natural light fill the living/dining area, which opens to a large deck with a seasonal lake view — perfect for entertaining. A fire pit adds to the outdoor appeal on cool evenings. The updated kitchen features new cabinetry, quartz countertops, and stainless steel appliances, complemented by new LVP flooring throughout. Both main and upper-level bedrooms are ensuites with updated baths, plus a convenient half bath on the main level. The space is pre-wired for an electric fireplace insert. Sold furnished, with a 2-car garage and access to Four Seasons POA amenities

24 Joyce's Point

Message successfully sent.

I agree to receive email communication and understand I can unsubscribe at any time.

I agree to be contacted by Realhub DEV via call, email, and text for real estate services. To opt out, you can reply 'stop' at any time or reply 'help' for assistance. You can also click the unsubscribe link in the emails. Message and data rates may apply. Message frequency may vary. Privacy Policy

 - property

Send a message

Message successfully sent.

Preferred Agent

Reason for contacting?

I agree to receive email communication and understand I can unsubscribe at any time.

I agree to be contacted by Realhub DEV via call, email, and text for real estate services. To opt out, you can reply 'stop' at any time or reply 'help' for assistance. You can also click the unsubscribe link in the emails. Message and data rates may apply. Message frequency may vary. Privacy Policy

Sign In Sign Out

Virtual Assistant

Would you like to take the next step with this property? We can help you schedule a showing or virtual tour, or send you more details.

Yes, I would like more information.

Thank You for Your Reply, One of Our Agents will contact you as soon as possible

No, maybe later.

Thank you, you can always contact me via email, phone number or through the contact form.

Realhub AI

Lucy - Your AI-Powered Realtor

Update Your Temporary Password

Personalize your search

Enter your email and we'll notify you immediately when new listings match what you're looking for.

or enter email address

Already have an account ? Login here

Continue your home search

I agree to receive communications and understand I can unsubscribe at any time.

I agree to be contacted by Realhub DEV via call, email, and text for real estate services. To opt out, you can reply 'stop' at any time or reply 'help' for assistance. You can also click the unsubscribe link in the emails. Message and data rates may apply. Message frequency may vary. Privacy Policy

Already have an account ? Login here

We use cookies

We use cookies primarily for analytics to enhance your experience. By accepting, you agree to our use of these cookies. You can manage your preferences or learn more about our cookies policy.