368 Forest Oaks Drive

Caseyville, IL 62232
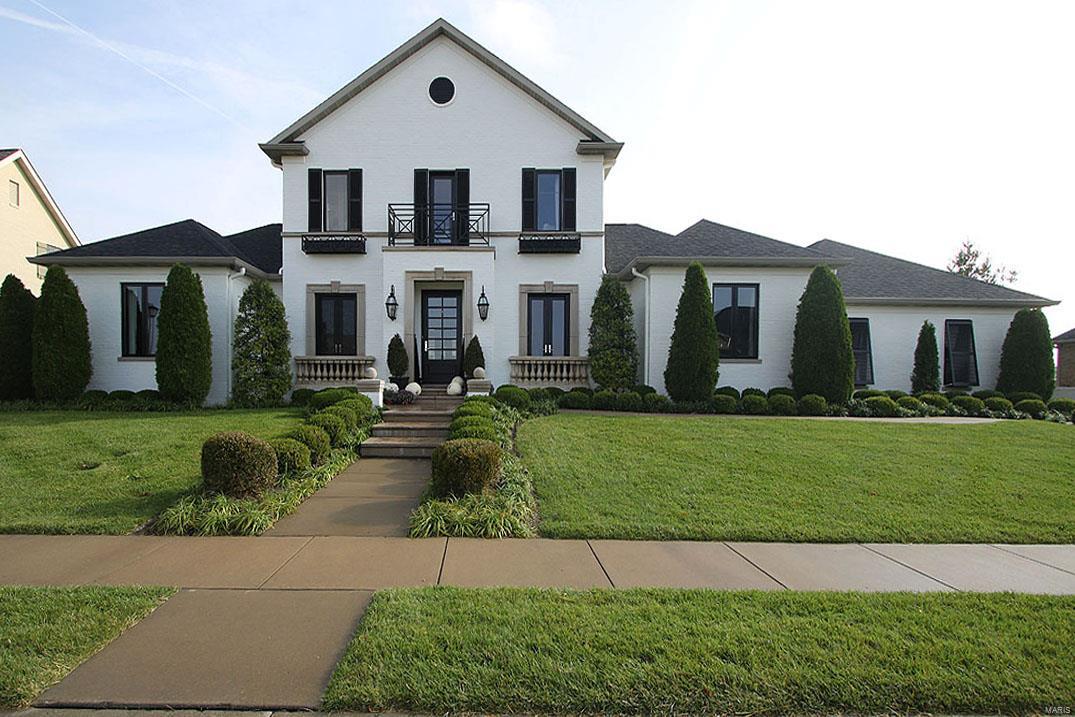
Other, French Provincial

Caseyville, IL 62232
368 Forest Oaks Drive

$1,175,000

MLS#: 17084892

Status: Closed

Listing provided by: Nester Realty

Listing agent phone: None

Last update: N/A

On site: N/A

Fairways/Far Oaks - Residential

About

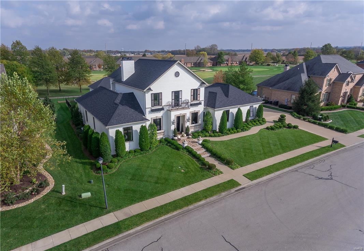
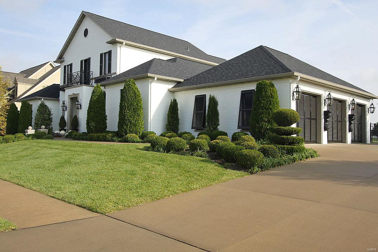
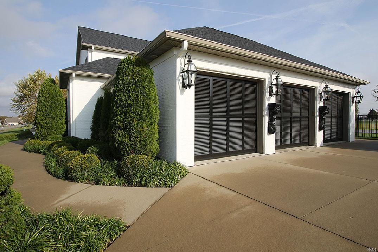
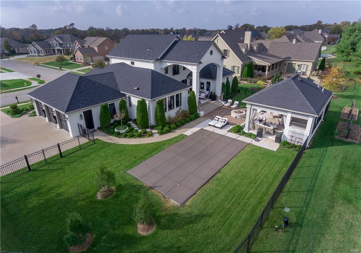
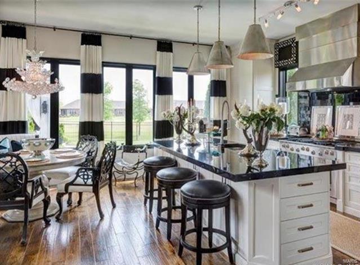
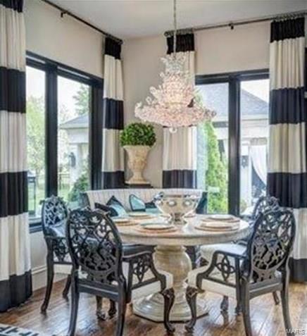
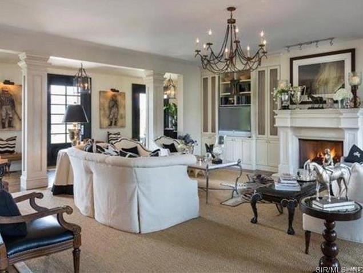
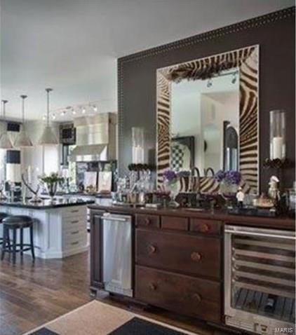
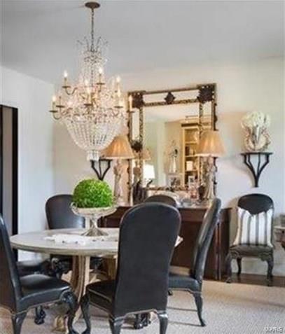
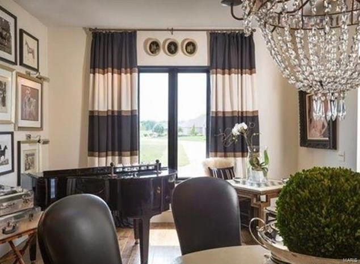
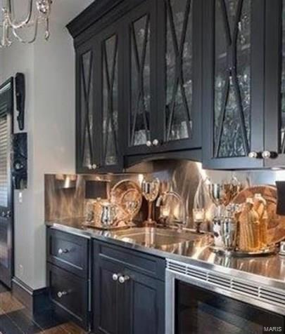
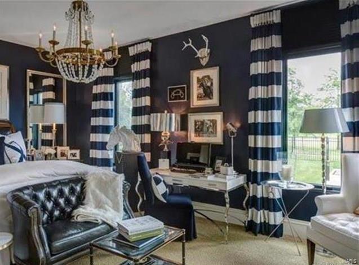
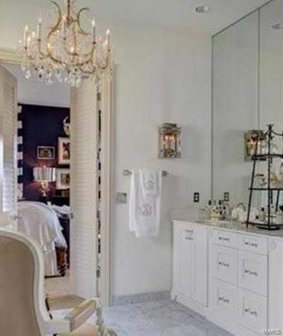
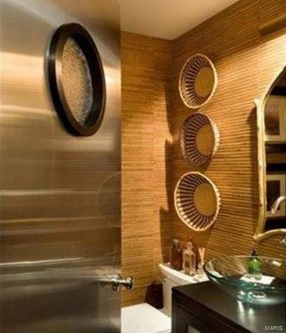
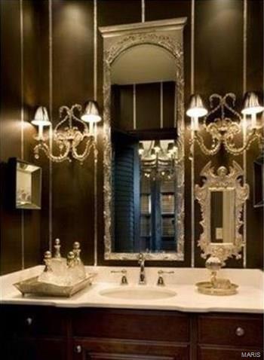
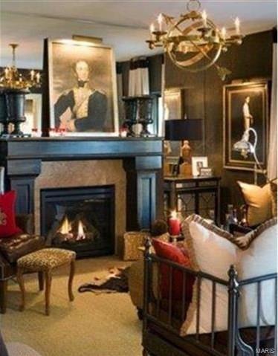
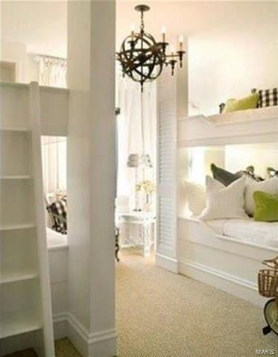
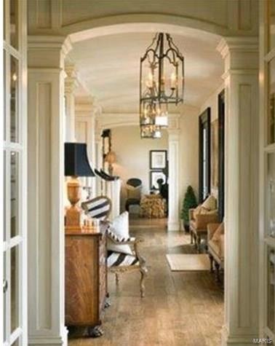
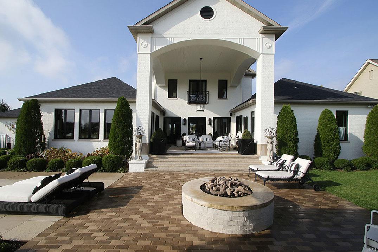
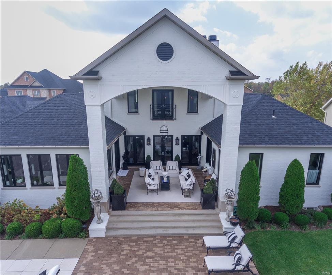
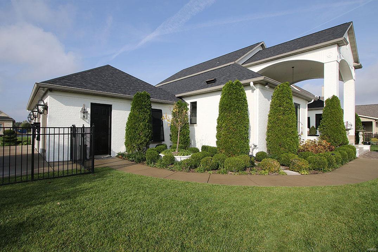
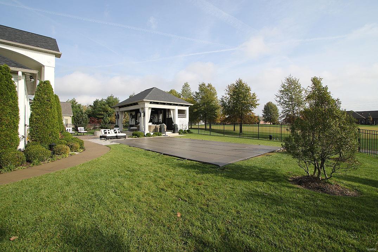
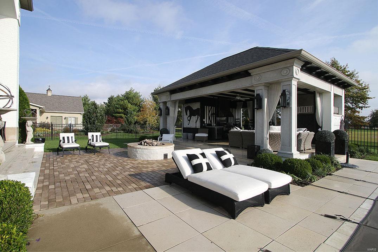
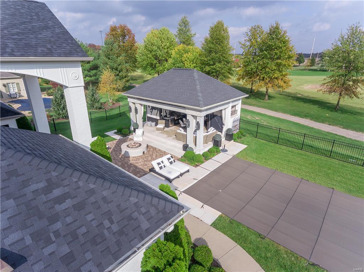
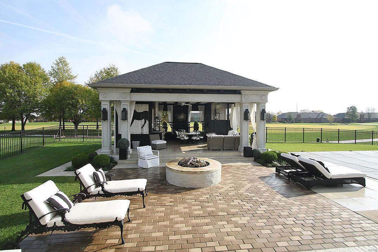
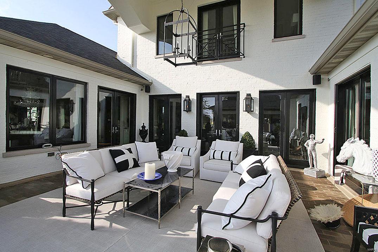
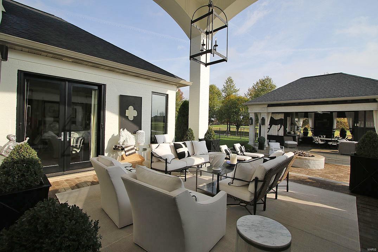
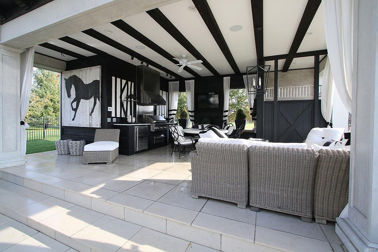
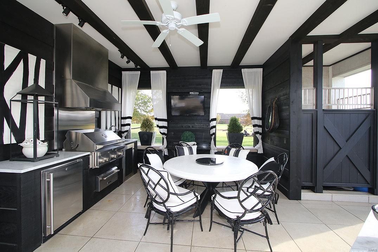
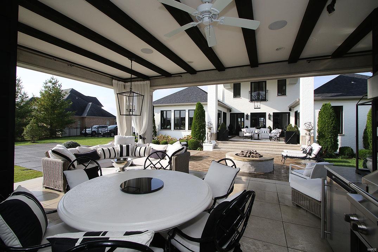
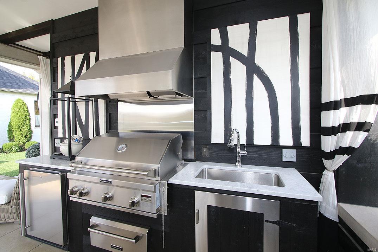
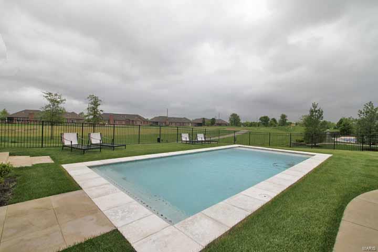
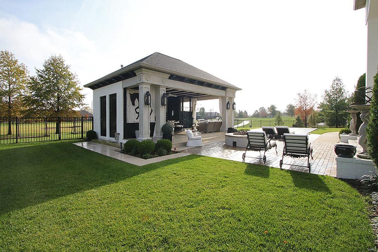
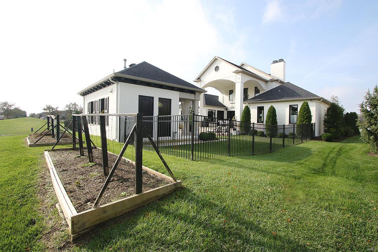
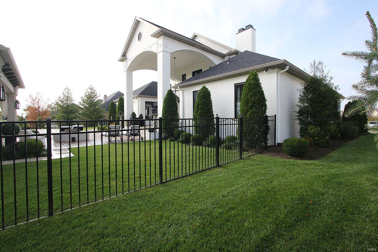
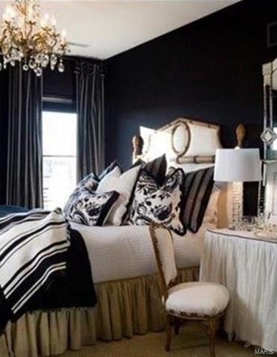
Spectacular designer CUSTOM-BUILT home. Attention to details and STYLE. Classic, ELEGANT, COMFORTABLE interior. Open living room with BUILT-INS, WETBAR, fireplace-stone mantel. Spacious Formal Dining room, Swarovski CRYSTAL chandeliers. WOOD floors. Gourmet-social kitchen-commercial STAINLESS appliances, granite ISLAND, open to the breakfast area and patio. Nearby BUTLERS PANTRY equipped with sink, refrigerator drawers, microwave. Master bedroom RETREAT-plush bath & huge walk-in closet. FRENCH DOORS open to the Outdoor living space-full of amenities! COVERED LIMESTONE PATIO-stone fire pit. Upstairs has a GUEST SUITE-fireplace & private bath, another large bedroom with BUILT-IN BUNKS, 3rd bedroom, & full bath. Lower level is ready for family fun, entertainment, and sporty kids. Open & airy POOLHOUSE features full kitchen, bath, shower and overlooks the golf course & private INGROUND POOL. Extras include-Backup generator, humidifier, allergy control, camera security system, fenced yard.

Property

Beds

4

Full Baths

3

1/2 Baths

2

Year Built

2008

Sq.Footage

4,656

Features

Features & Amenities

Interior

  • Other Interior Features

    Double Vanity, Entrance Foyer, Kitchen Island, Pantry, Bookcases, Open Floorplan, Walk-In Closet(s), Bar, High Ceilings, High Speed Internet

  • Total Bedrooms

    4

  • Bathrooms

    3

  • 1/2 Bathrooms

    2

  • Above Grade Finished Area

    4656.0

  • Basement YN

    YES

  • Cooling YN

    YES

  • Cooling

    Central Air, Electric

  • Fireplace YN

    YES

  • Heating YN

    YES

  • Heating

    Forced Air, Electric, Natural Gas

  • Main Level Bedrooms

    1

  • Pet friendly

    N/A

Exterior

  • Garage

    Yes

  • Garage spaces

    3

  • Construction Materials

    Brick

  • Parking

    RV Access/Parking, Attached, Garage, Garage Door Opener

  • Patio and Porch Features

    Covered, Patio

  • Pool

    Yes

  • Pool Features

    Private, In Ground

  • Waterfront YN

    NO

Area & Lot

  • Lot Features

    Sprinklers In Front, Sprinklers In Rear, On Golf Course, Level

  • Lot Size(acres)

    0.41

  • Lot Size(square feet)

    17,860

  • Property Type

    Residential

  • Property Sub Type

    Single Family Residence

  • Architectural Style

    Other, French Provincial

Price

  • Sales Price

    $1,175,000

  • Tax Amount

    $16,266

  • Financing Options

    Conventional

  • Sq. Footage

    4,656

  • Price/SqFt

    $252

HOA

  • Association

    YES

  • Association Fee

    $250

  • Association Fee Frequency

    Annually

  • Association Fee Includes

    N/A

School District

  • Elementary School

    OFALLON DIST 90

  • Middle School

    OFALLON DIST 90

  • High School

    OFallon

Property Features

  • Ownership

    Private

  • Sewer

    Public Sewer

  • Water Source

    Public

Schedule

Schedule a Showing

Showing scheduled successfully.

What is 3 + 4 ?


Change time

Mortgage calculator

Estimate your monthly mortgage payment, including the principal and interest, property taxes, and HOA. Adjust the values to generate a more accurate rate.

Your payment

Principal and Interest:

$

Property taxes:

$

HOA fees:

$

Total loan payment:

$

Total interest amount:

$

Location

  • County

    St. Clair

  • Elementary School

    OFALLON DIST 90

  • Middle School

    OFALLON DIST 90

  • High School

    OFallon

Listing Courtesy of Claire S Leopold, Nester Realty

RealHub Information is provided exclusively for consumers' personal, non-commercial use, and it may not be used for any purpose other than to identify prospective properties consumers may be interested in purchasing. All information deemed reliable but not guaranteed and should be independently verified. All properties are subject to prior sale, change or withdrawal. RealHub website owner shall not be responsible for any typographical errors, misinformation, misprints and shall be held totally harmless.

Agent Carmine Lupertazzi

Carmine Lupertazzi

AGENT

Call Carmine today to schedule a private showing.


* Listings on this website come from the FMLS IDX Compilation and may be held by brokerage firms other than the owner of this website. The listing brokerage is identified in any listing details. Information is deemed reliable but is not guaranteed. If you believe any FMLS listing contains material that infringes your copyrighted work please click here to review our DMCA policy and learn how to submit a takedown request.© 2024 FMLS.

Properties

Related properties
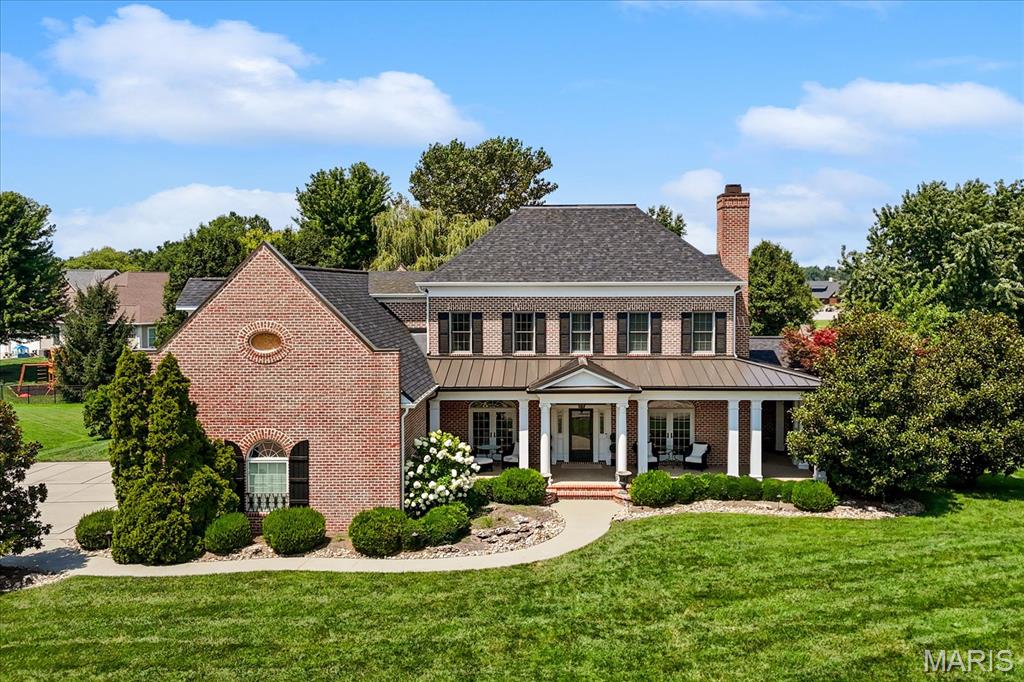
A beautiful custom built property in the Far Oaks golf course community that was also the Southern Living Idea Home of 2002. Taken straight from the Southern Living magazine, this is a breathtaking floor plan that combines southern grace with modern design. The front covered porch leads you inside to arched doorways, hardwood floors and soaring ceilings. The den has a gas fireplace, custom bookshelves on each side, and its own set of french doors to the covered front porch. The formal dining room also has patio doors leading to the covered front porch and leads into the gorgeous kitchen. The luxury kitchen also have newer counter tops and all appliances to stay including a freestanding gas range, built in microwave and another built in oven, double cabinet refrigerator drawers, and a walk in pantry. The breakfast nook also has a brick accent wall and leads into the stunning family room that has another fireplace, 24" ceilings, built in entertainment center, and french doors flanking the fireplace leading to the outside screened in living area with a refrigerator, built in grill, fireplace and tv.   The main floor primary bedroom comes with it's own laundry room, custom walk in closet, soaking tub, custom tiled shower and water closet.  Upstairs you'll find 5 more bedrooms (one used as a large play room/guest room with a walk in closet the other as a studio with it's own access to the outside and 1/2 bath great for multi generational living),  bedroom 2 and 3 share a jack and jill bathroom, and bedroom 4 has it's own full bath access. There is also a large laundry room along with another staircase leading back to the kitchen. The basement has a complete kitchen with a large island with granite tops, family room with all tv's to stay, recreation area off the kitchen, an exercise room with rubber flooring, 3/4 bath and the 7th bedroom with two sets of built in bunk beds and a large walk in closet.  Backing to the driving range, enjoy privacy in your heated inground saltwater pool that has an automatic pool cover and fountain feature. The expansive patio also has a built in fire pit.  There is still plenty of place to play behind the fence on the playset that will stay with the property.  And no need to find a pickleball court..  there is a painted court on the driveway! A stunning property all on over .5 an acre and in O'Fallon school district with a new roof! Buyer to verify all measurements and information.
#26047659

Caseyville

513 Niblick Drive

7 Beds

4 Baths

7,173 Sq.Ft.

$1,295,000

MLS#: 26047659

Spectacular designer CUSTOM-BUILT home. Attention to details and STYLE. Classic, ELEGANT, COMFORTABLE interior. Open living room with BUILT-INS, WETBAR, fireplace-stone mantel. Spacious Formal Dining room, Swarovski CRYSTAL chandeliers. WOOD floors. Gourmet-social kitchen-commercial STAINLESS appliances, granite ISLAND, open to the breakfast area and patio. Nearby BUTLERS PANTRY equipped with sink, refrigerator drawers, microwave. Master bedroom RETREAT-plush bath & huge walk-in closet. FRENCH DOORS open to the Outdoor living space-full of amenities! COVERED LIMESTONE PATIO-stone fire pit. Upstairs has a GUEST SUITE-fireplace & private bath, another large bedroom with BUILT-IN BUNKS, 3rd bedroom, & full bath. Lower level is ready for family fun, entertainment, and sporty kids. Open & airy POOLHOUSE features full kitchen, bath, shower and overlooks the golf course & private INGROUND POOL. Extras include-Backup generator, humidifier, allergy control, camera security system, fenced yard.

368 Forest Oaks Drive

Message successfully sent.

I agree to receive email communication and understand I can unsubscribe at any time.

I agree to be contacted by Realhub DEV via call, email, and text for real estate services. To opt out, you can reply 'stop' at any time or reply 'help' for assistance. You can also click the unsubscribe link in the emails. Message and data rates may apply. Message frequency may vary. Privacy Policy

 - property

Send a message

Message successfully sent.

Preferred Agent

Reason for contacting?

I agree to receive email communication and understand I can unsubscribe at any time.

I agree to be contacted by Realhub DEV via call, email, and text for real estate services. To opt out, you can reply 'stop' at any time or reply 'help' for assistance. You can also click the unsubscribe link in the emails. Message and data rates may apply. Message frequency may vary. Privacy Policy

Sign In Sign Out

Virtual Assistant

Would you like to take the next step with this property? We can help you schedule a showing or virtual tour, or send you more details.

Yes, I would like more information.

Thank You for Your Reply, One of Our Agents will contact you as soon as possible

No, maybe later.

Thank you, you can always contact me via email, phone number or through the contact form.

Realhub AI

Lucy - Your AI-Powered Realtor

Update Your Temporary Password

Personalize your search

Enter your email and we'll notify you immediately when new listings match what you're looking for.

or enter email address

Already have an account ? Login here

Continue your home search

I agree to receive communications and understand I can unsubscribe at any time.

I agree to be contacted by Realhub DEV via call, email, and text for real estate services. To opt out, you can reply 'stop' at any time or reply 'help' for assistance. You can also click the unsubscribe link in the emails. Message and data rates may apply. Message frequency may vary. Privacy Policy

Already have an account ? Login here

We use cookies

We use cookies primarily for analytics to enhance your experience. By accepting, you agree to our use of these cookies. You can manage your preferences or learn more about our cookies policy.