
37840 S Desert Terrace Drive
Tucson, AZ 85739

About
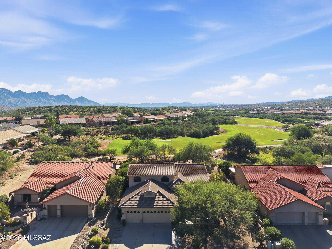
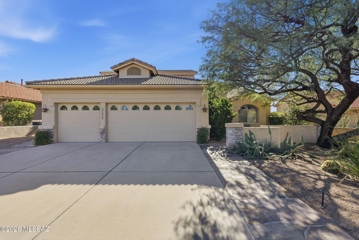
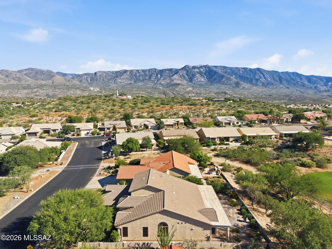
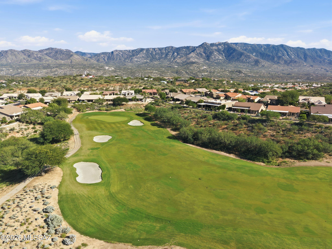
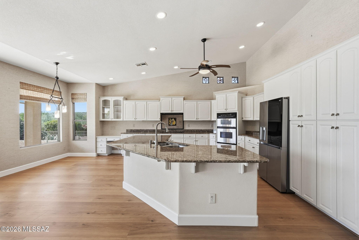
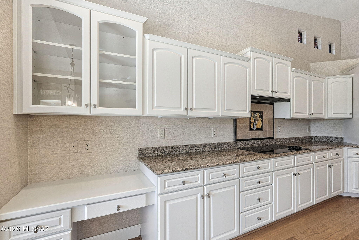
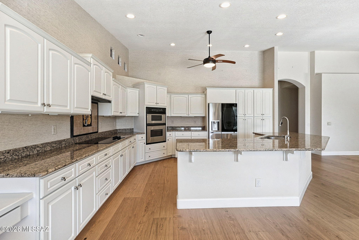
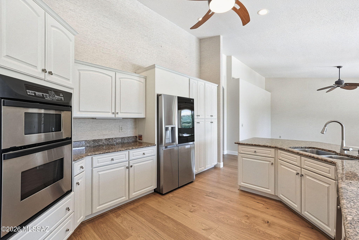
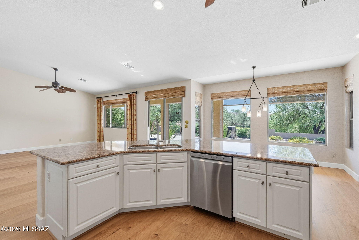
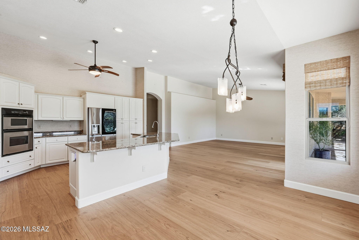
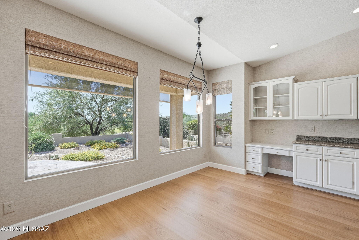
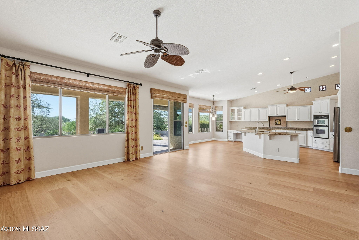
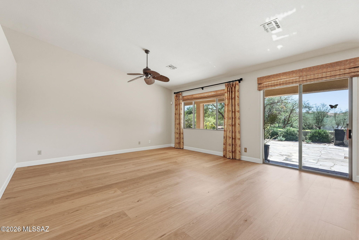
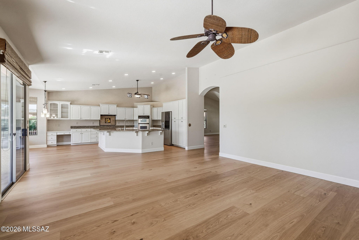
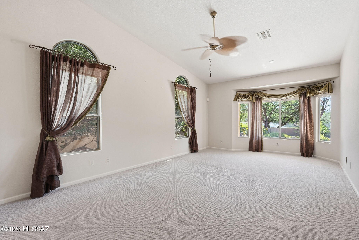
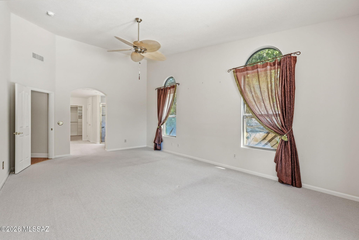
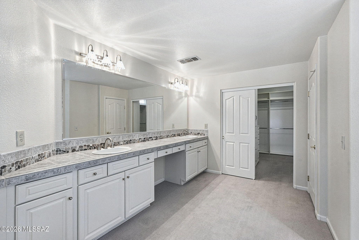
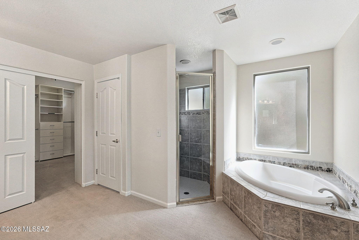
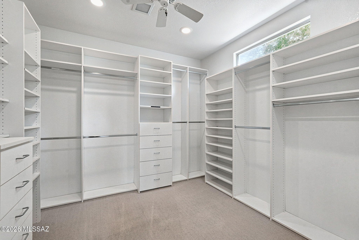
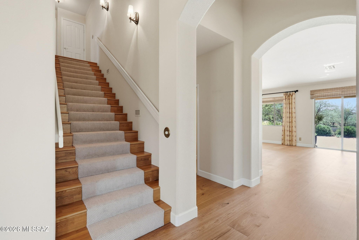
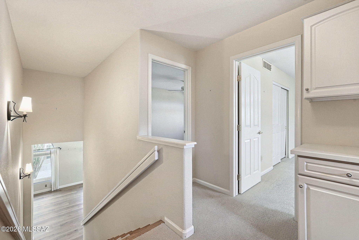
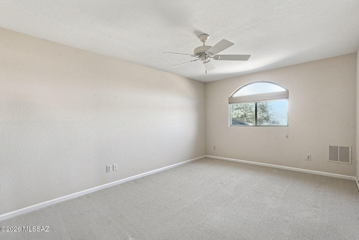
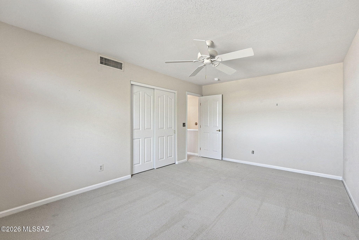
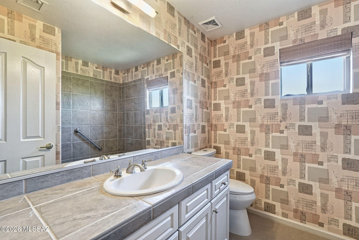
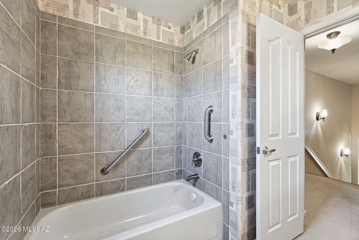
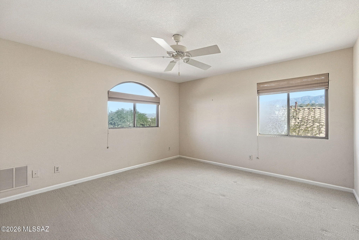
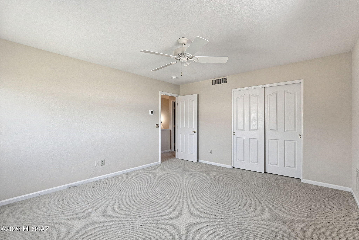
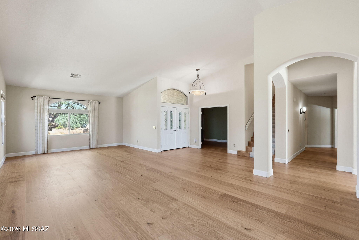
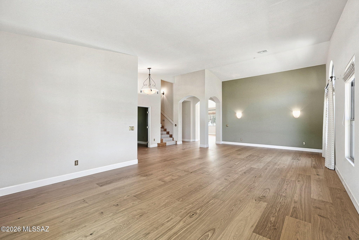
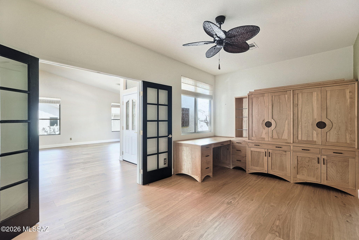
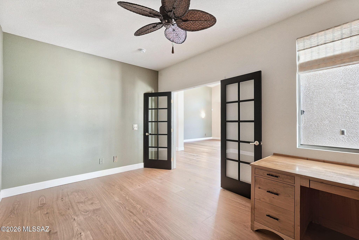
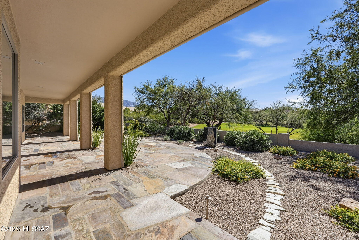
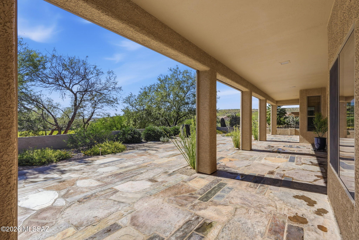
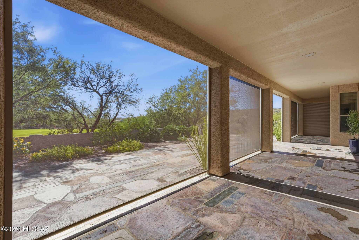
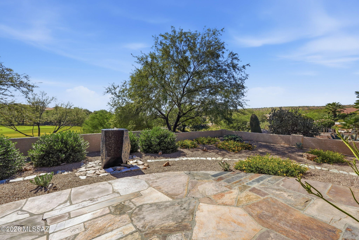
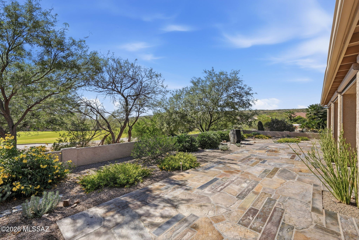
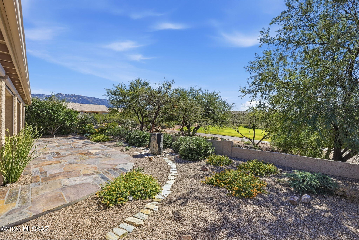
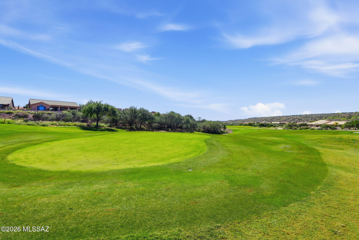
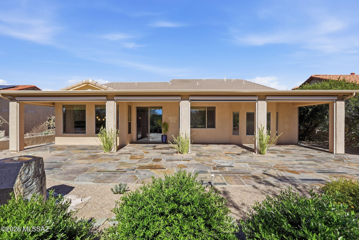
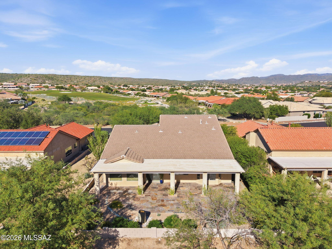
Experience golf course living with this stately residence situated inside SaddleBrooke, Southern Arizona's premier master-planned Active Adult 55+ community. This 3BD/2.5BA+ den +3 Car Garage+Newer HVAC Units (3,138 sqft) home delivers an abundance of golf course views of the 11th hole of the Mtn View Golf Course. Pass through the entrance layout to discover an open great room floor plan wrapped in a clean, neutral palette. Designed for entertaining and comfortable hosting, the floor plan features distinct formal and casual gathering zones that transition seamlessly into the culinary spaces. Expansive windows invite in a steady stream of Southern Arizona's bright sunshine inside. The bedroom configurations prioritize owner seclusion, providing an expansive primary wing alongside oversized guest rooms designed perfectly to accommodate out-of-town visitors, home office layouts, or specialized hobby studios. The lifestyle extends outdoors onto a beautifully managed, low-maintenance rear patio. The manageable backyard is engineered for low-care, allowing you to spend less time on yard maintenance and more time enjoying morning coffee or evening dining alfresco under the shade of the covered patio with roller screens. Living on Desert Terrace Drive drops you right into the center of SaddleBrooke's elite recreation network. Residents enjoy premium proximity to championship golf loops, active tennis and pickleball complexes, resort-style swimming pools, state-of-the-art fitness center pavilions, a vibrant social clubhouse, and so much more!
Property
Beds
3
Full Baths
2
1/2 Baths
1
Year Built
2001
Sq.Footage
3,138
Features
Features & Amenities
Interior
-
Other Interior Features
Kitchen Island, Entrance Foyer, Vaulted Ceiling(s), Walk-In Closet(s), High Ceilings, Built-in Features, Master Downstairs, Granite Counters, Pantry, High Speed Internet
-
Total Bedrooms
3
-
Bathrooms
2
-
1/2 Bathrooms
1
-
Basement YN
NO
-
Cooling YN
YES
-
Cooling
Central Air
-
Fireplace YN
NO
-
Heating YN
YES
-
Heating
Forced Air, Natural Gas
-
Pet friendly
N/A
Exterior
-
Garage
Yes
-
Garage spaces
3
-
Construction Materials
Stucco, Frame
-
Other Exterior Features
Courtyard
-
Parking
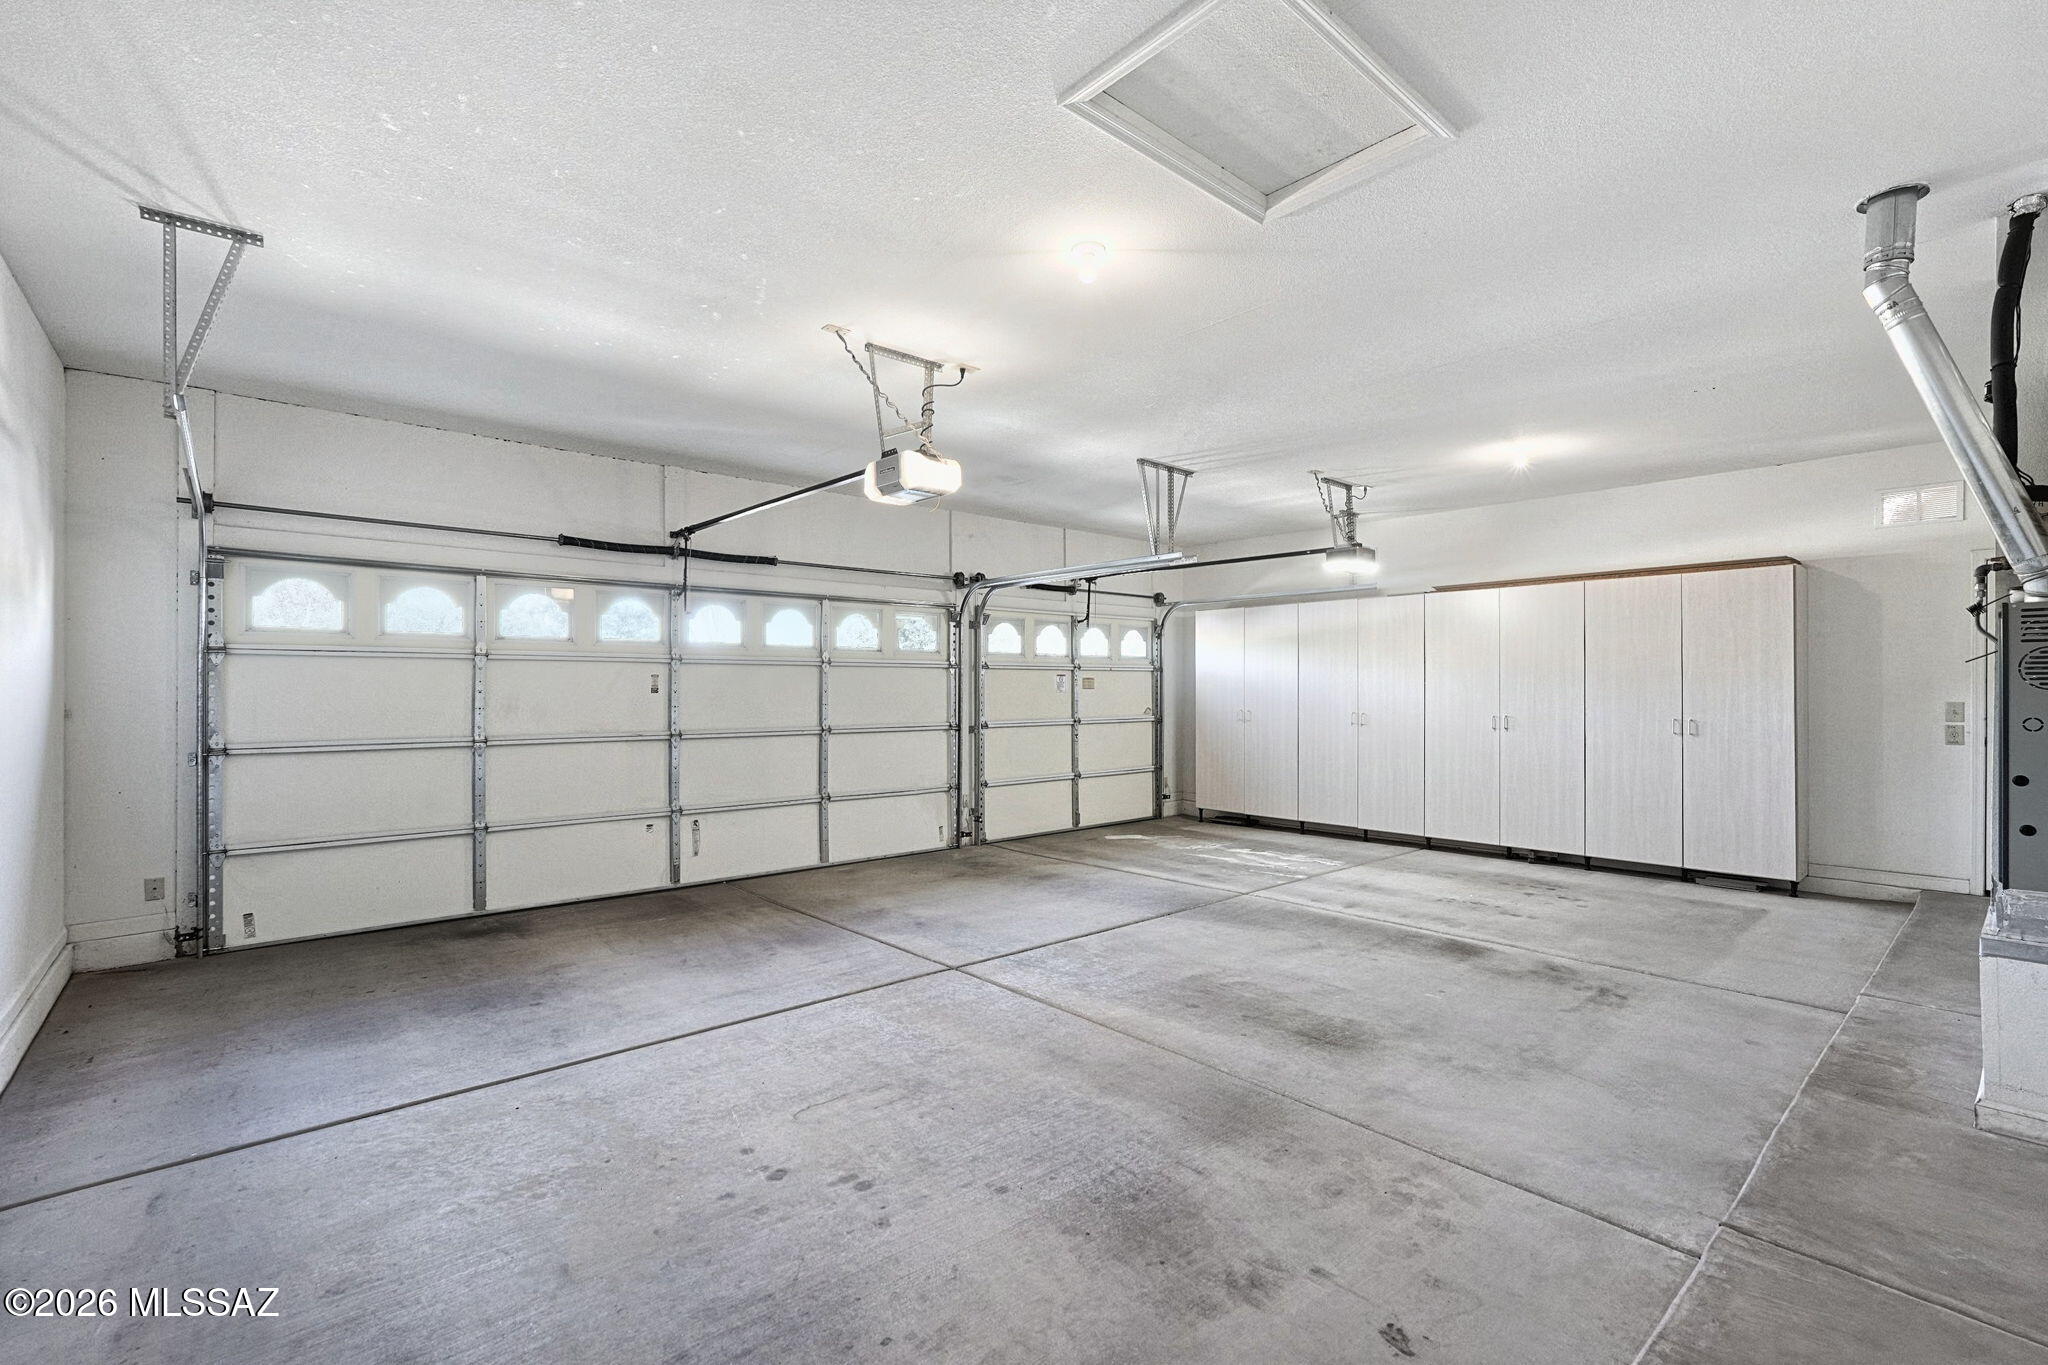
Garage Door Opener, Oversized, Attached, Garage
-
Patio and Porch Features
Covered, Patio
-
Pool
No
-
View
Mountain(s), Golf Course
Area & Lot
-
Lot Features
Sprinklers In Front, On Golf Course, Subdivided, Native Plants, Few Trees
-
Lot Size(acres)
0.18
-
Lot Size(square feet)
7,841
-
Property Type
Residential
-
Property Sub Type
Single Family Residence
-
Architectural Style
Contemporary
Price
-
Sales Price
$640,000
-
Tax Amount
$4,439.32
-
Financing Options
Conventional, Cash, Submit
-
Sq. Footage
3,138
-
Price/SqFt
$203
HOA
-
Association
YES
-
Association Fee
$306
-
Association Fee Frequency
Semi-Annually
-
Association Fee Includes
N/A
Property Resources
-
Horse Property
NO
School District
-
Elementary School
Other
-
Middle School
Other
-
High School
Other
Property Features
-
Association Amenities
Clubhouse, Pool, Recreation Room, Security, Spa/Hot Tub, Tennis Court(s), Sport Court, Recreation Facilities, Jogging Path
-
Senior Community YN
YES
-
Water Source
Public
Schedule
Schedule a Showing
Showing scheduled successfully.
Mortgage calculator
Estimate your monthly mortgage payment, including the principal and interest, property taxes, and HOA. Adjust the values to generate a more accurate rate.
Your payment
Principal and Interest:
$
Property taxes:
$
HOA fees:
$
Total loan payment:
$
Total interest amount:
$
Location
-
County
Pinal
-
Elementary School
Other
-
Middle School
Other
-
High School
Other

Listing Courtesy of Lisa M Bayless, Long Realty
RealHub Information is provided exclusively for consumers' personal, non-commercial use, and it may not be used for any purpose other than to identify prospective properties consumers may be interested in purchasing. All information deemed reliable but not guaranteed and should be independently verified. All properties are subject to prior sale, change or withdrawal. RealHub website owner shall not be responsible for any typographical errors, misinformation, misprints and shall be held totally harmless.

Tomislav Agent User
Principal Broker
Call Tomislav today to schedule a private showing.
Phone (281) 216-6971
Email franko.maric00@gmail.com

* Listings on this website come from the FMLS IDX Compilation and may be held by brokerage firms other than the owner of this website. The listing brokerage is identified in any listing details. Information is deemed reliable but is not guaranteed. If you believe any FMLS listing contains material that infringes your copyrighted work please click here to review our DMCA policy and learn how to submit a takedown request.© 2024 FMLS.
Properties
Related properties
Tucson
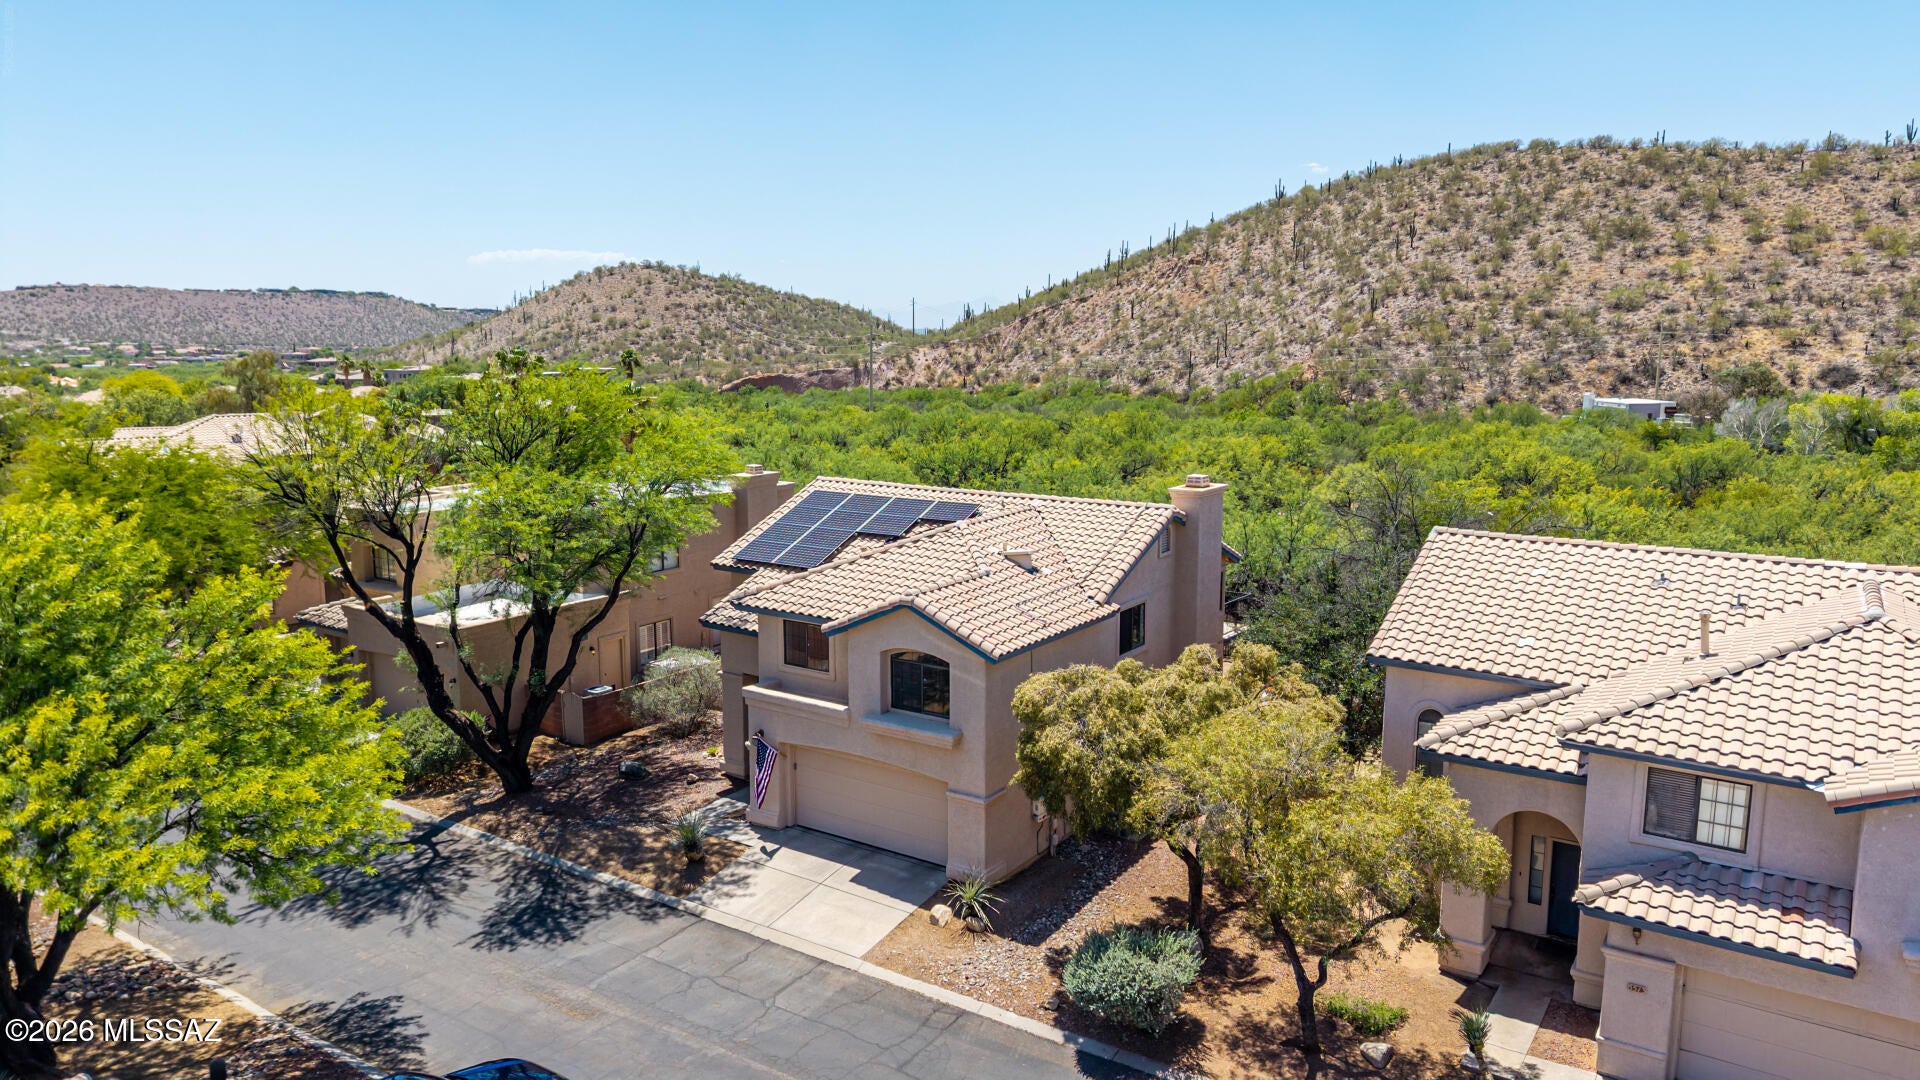
8258 S Sonoran Oak Drive
2 Beds
2 Baths
2,546 Sq.Ft.
$625,000
MLS#: 22625420
Tucson
5505 N Moccasin Trail
4 Beds
2 Baths
2,305 Sq.Ft.
$545,000
MLS#: 22625422
Tucson
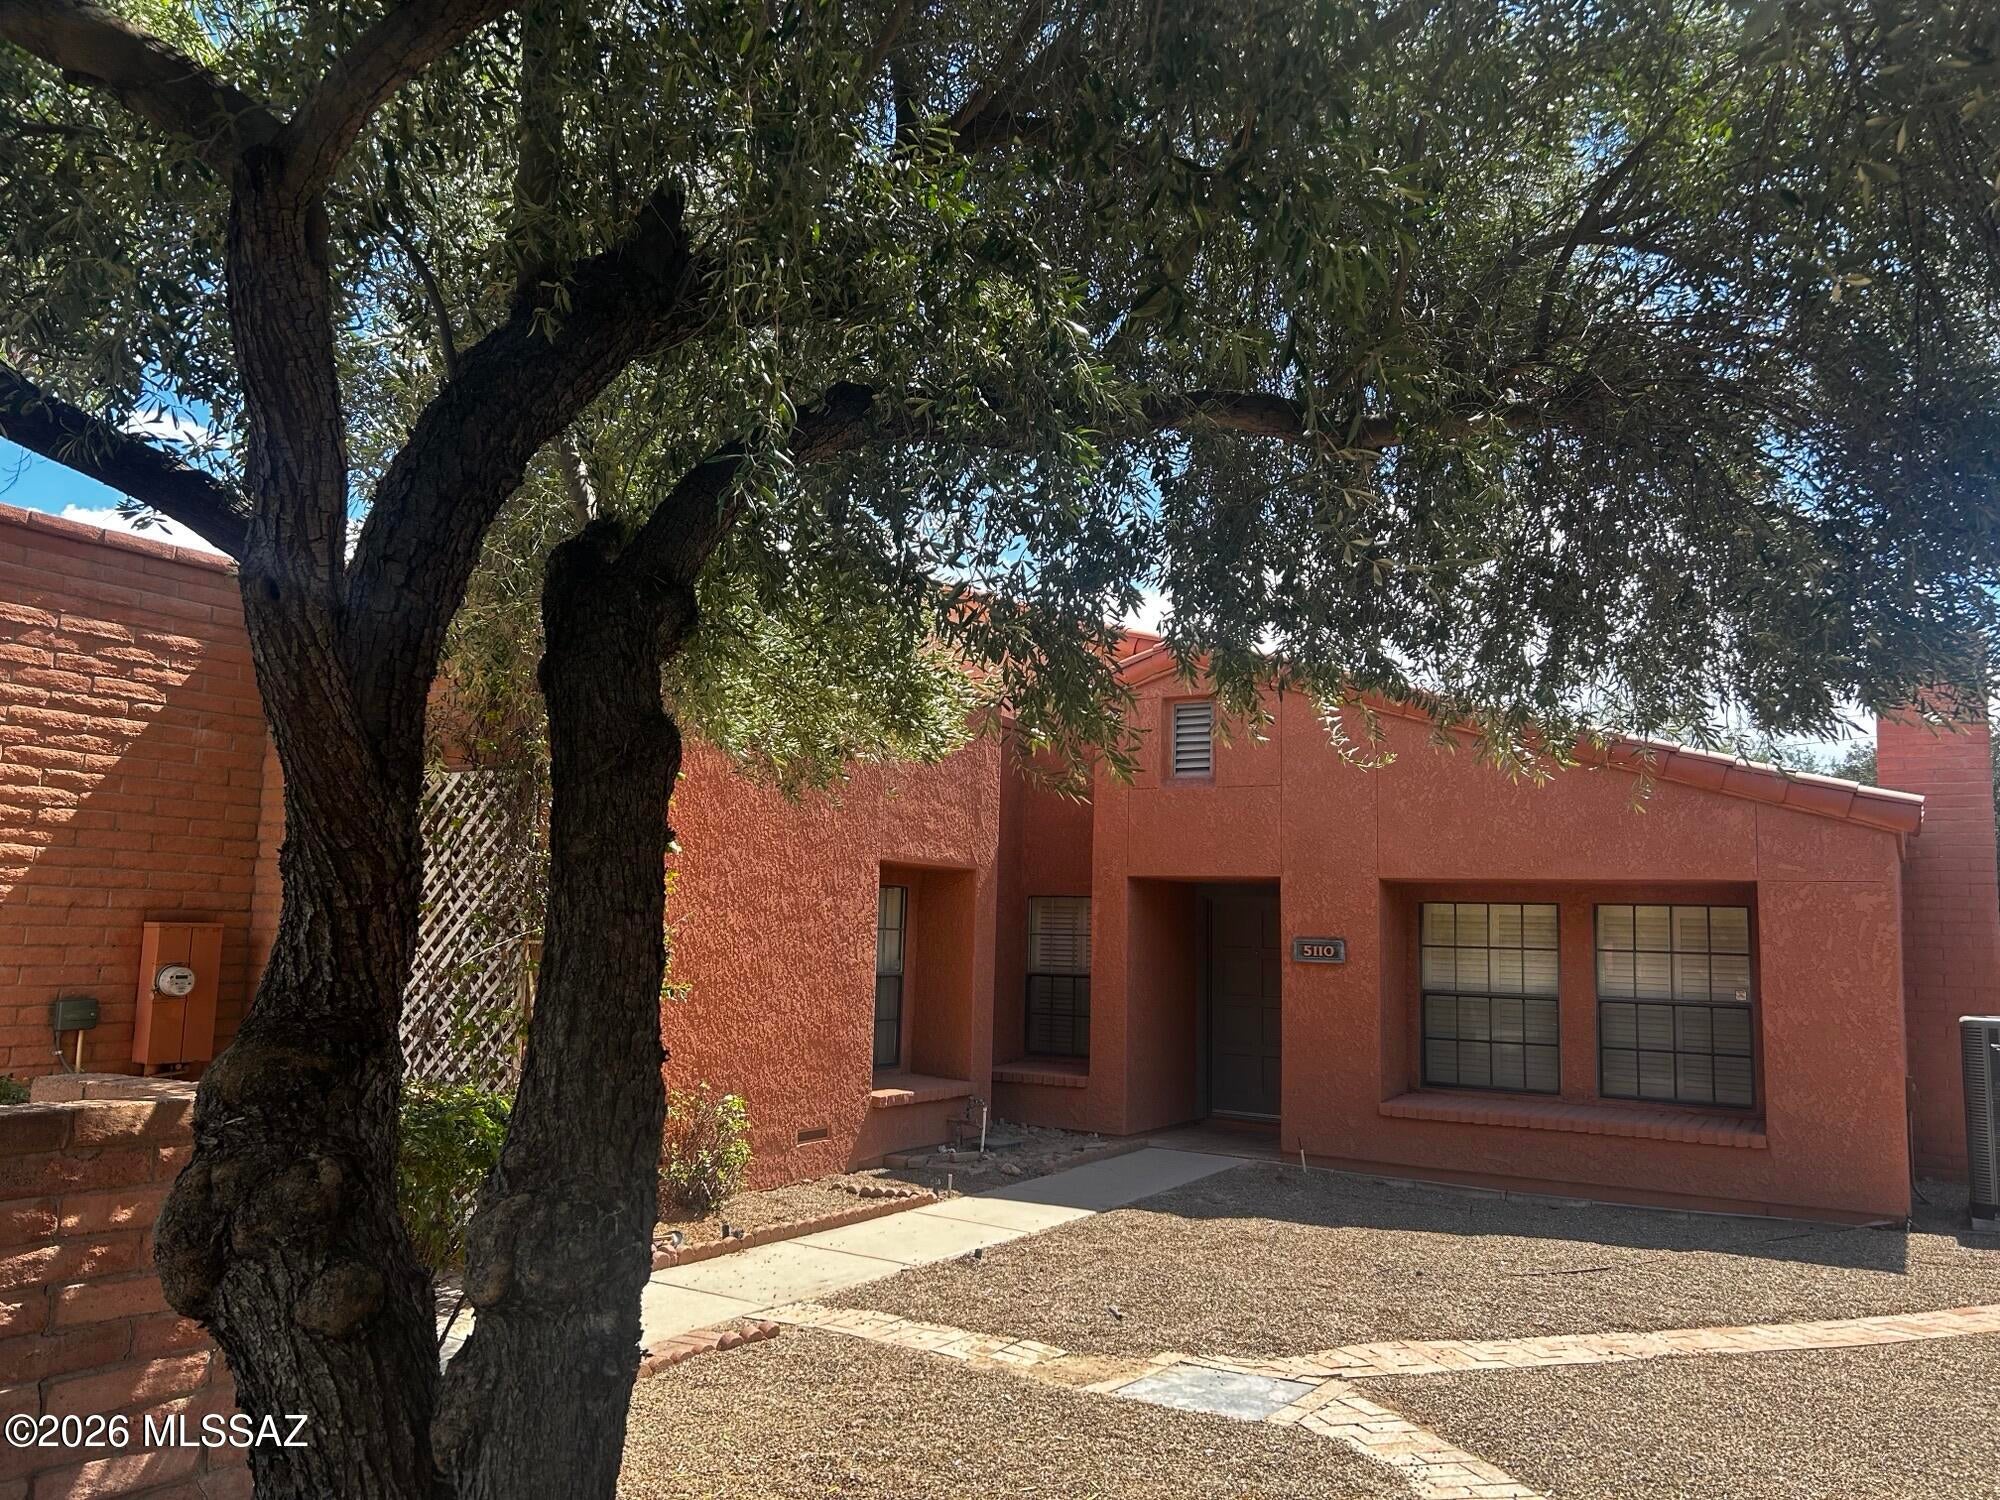
5110 E Woodgate Lane
3 Beds
2 Baths
2,051 Sq.Ft.
$595,000
MLS#: 22622621
Tucson
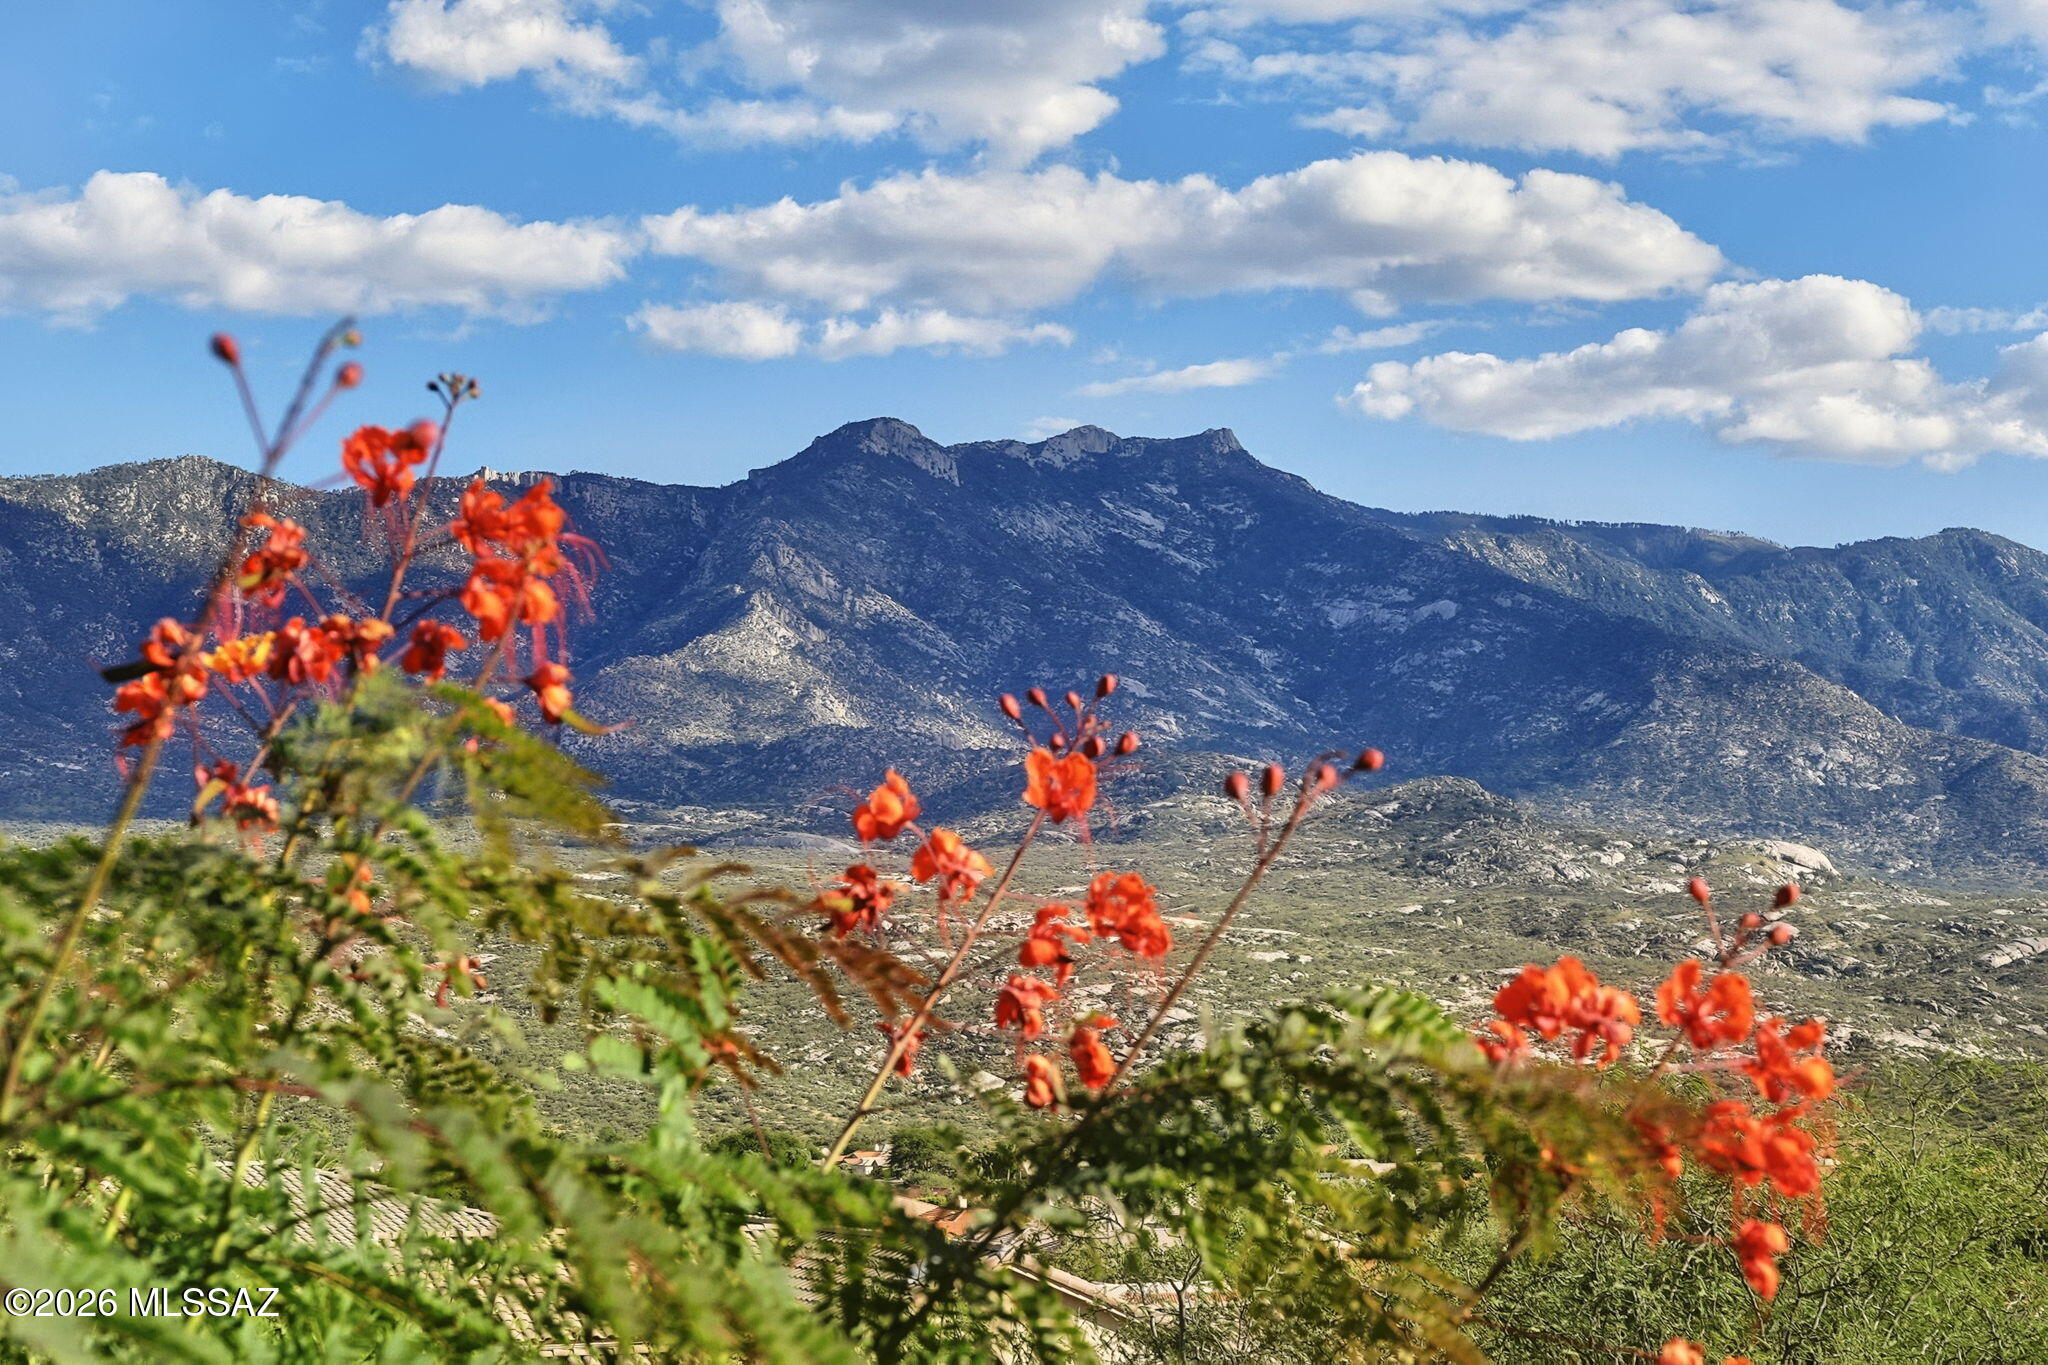
65133 E Diamond Ridge Court
3 Beds
2 Baths
3,176 Sq.Ft.
$680,000
MLS#: 22623785
Tucson
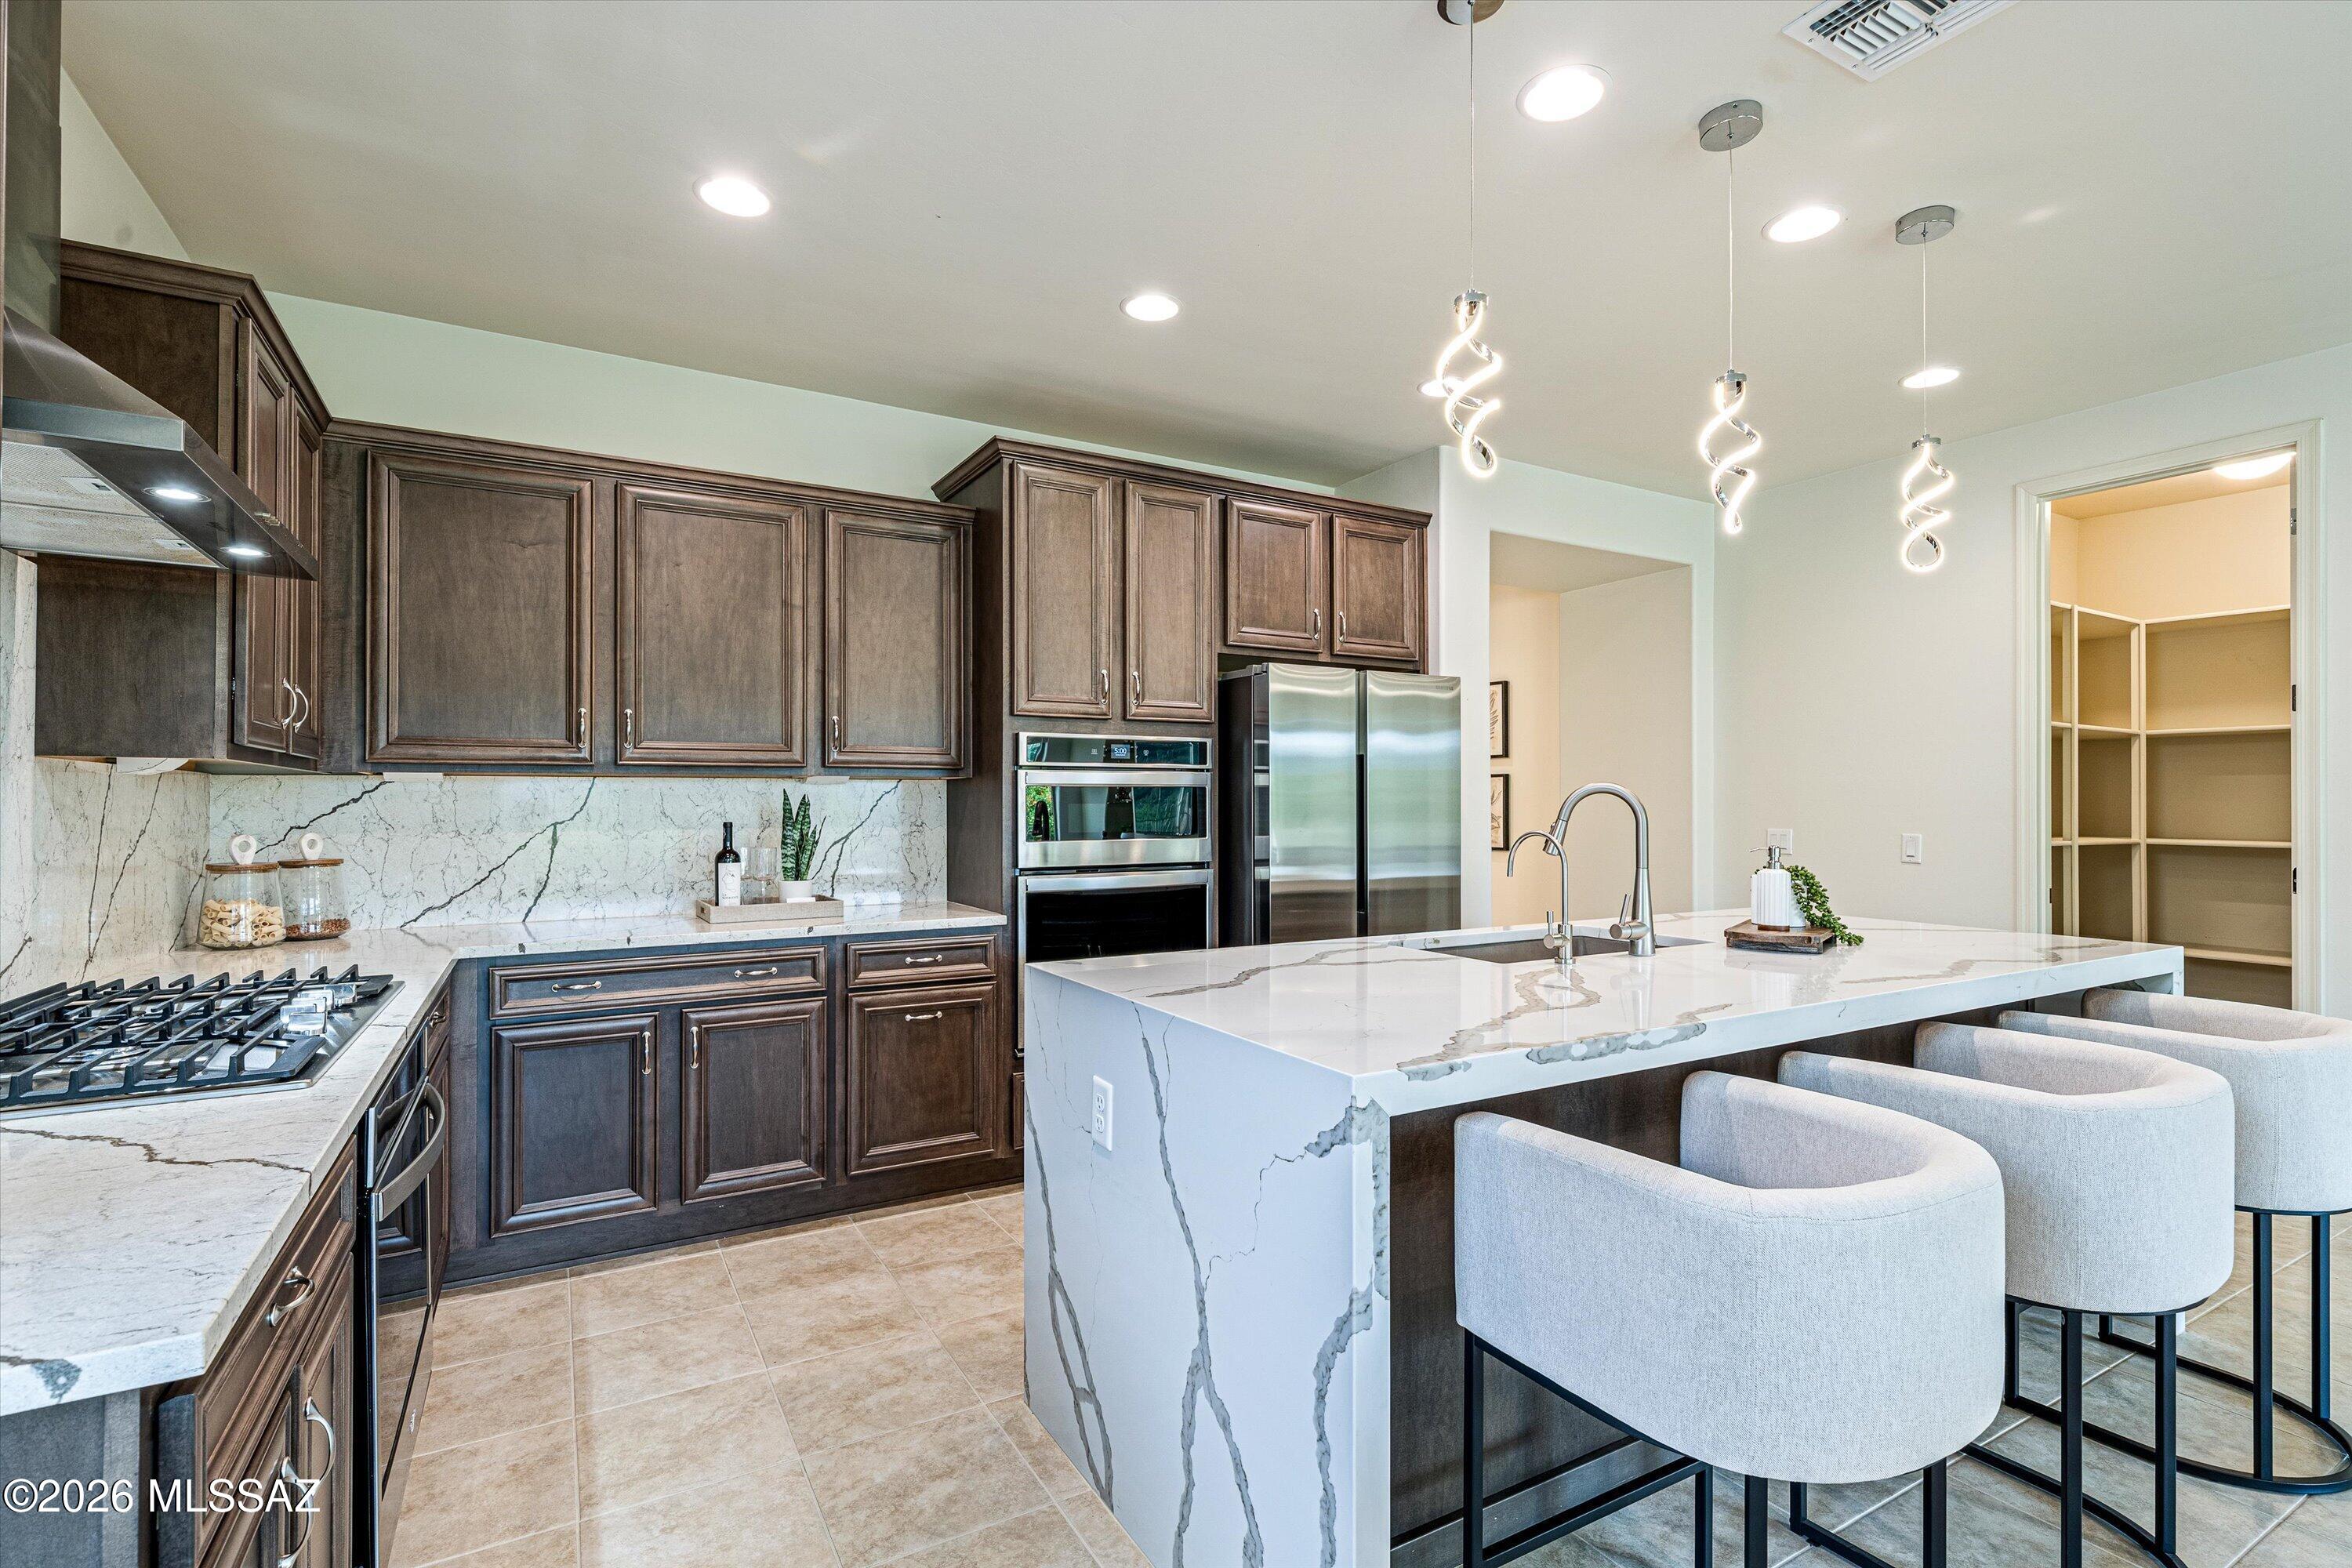
8457 N Lone Ranger Road
4 Beds
3 Baths
2,329 Sq.Ft.
$599,000
MLS#: 22625258
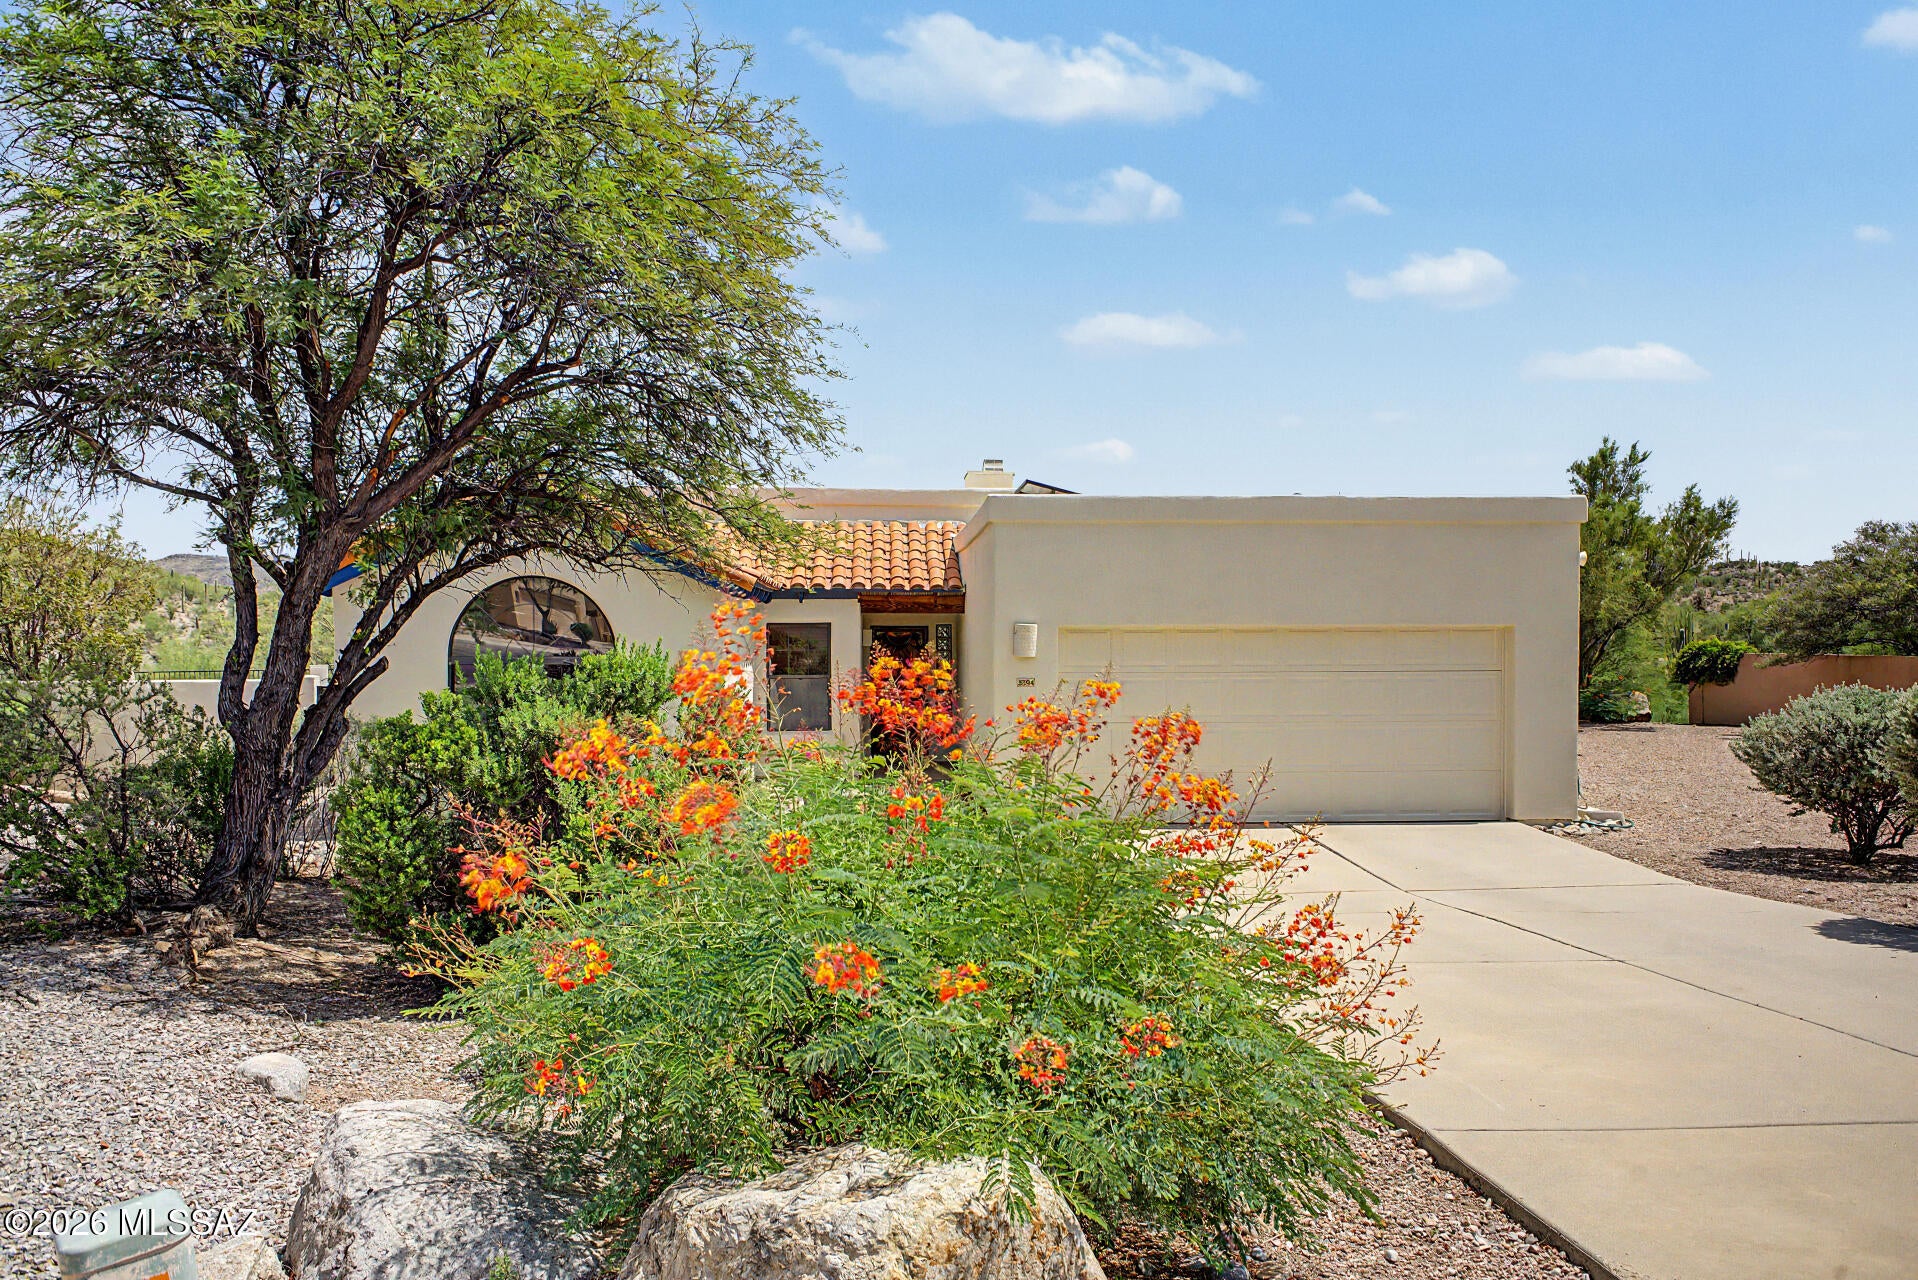
Tucson
3394 W Quail Haven Circle
3 Beds
2 Baths
1,664 Sq.Ft.
$515,000
MLS#: 22620063
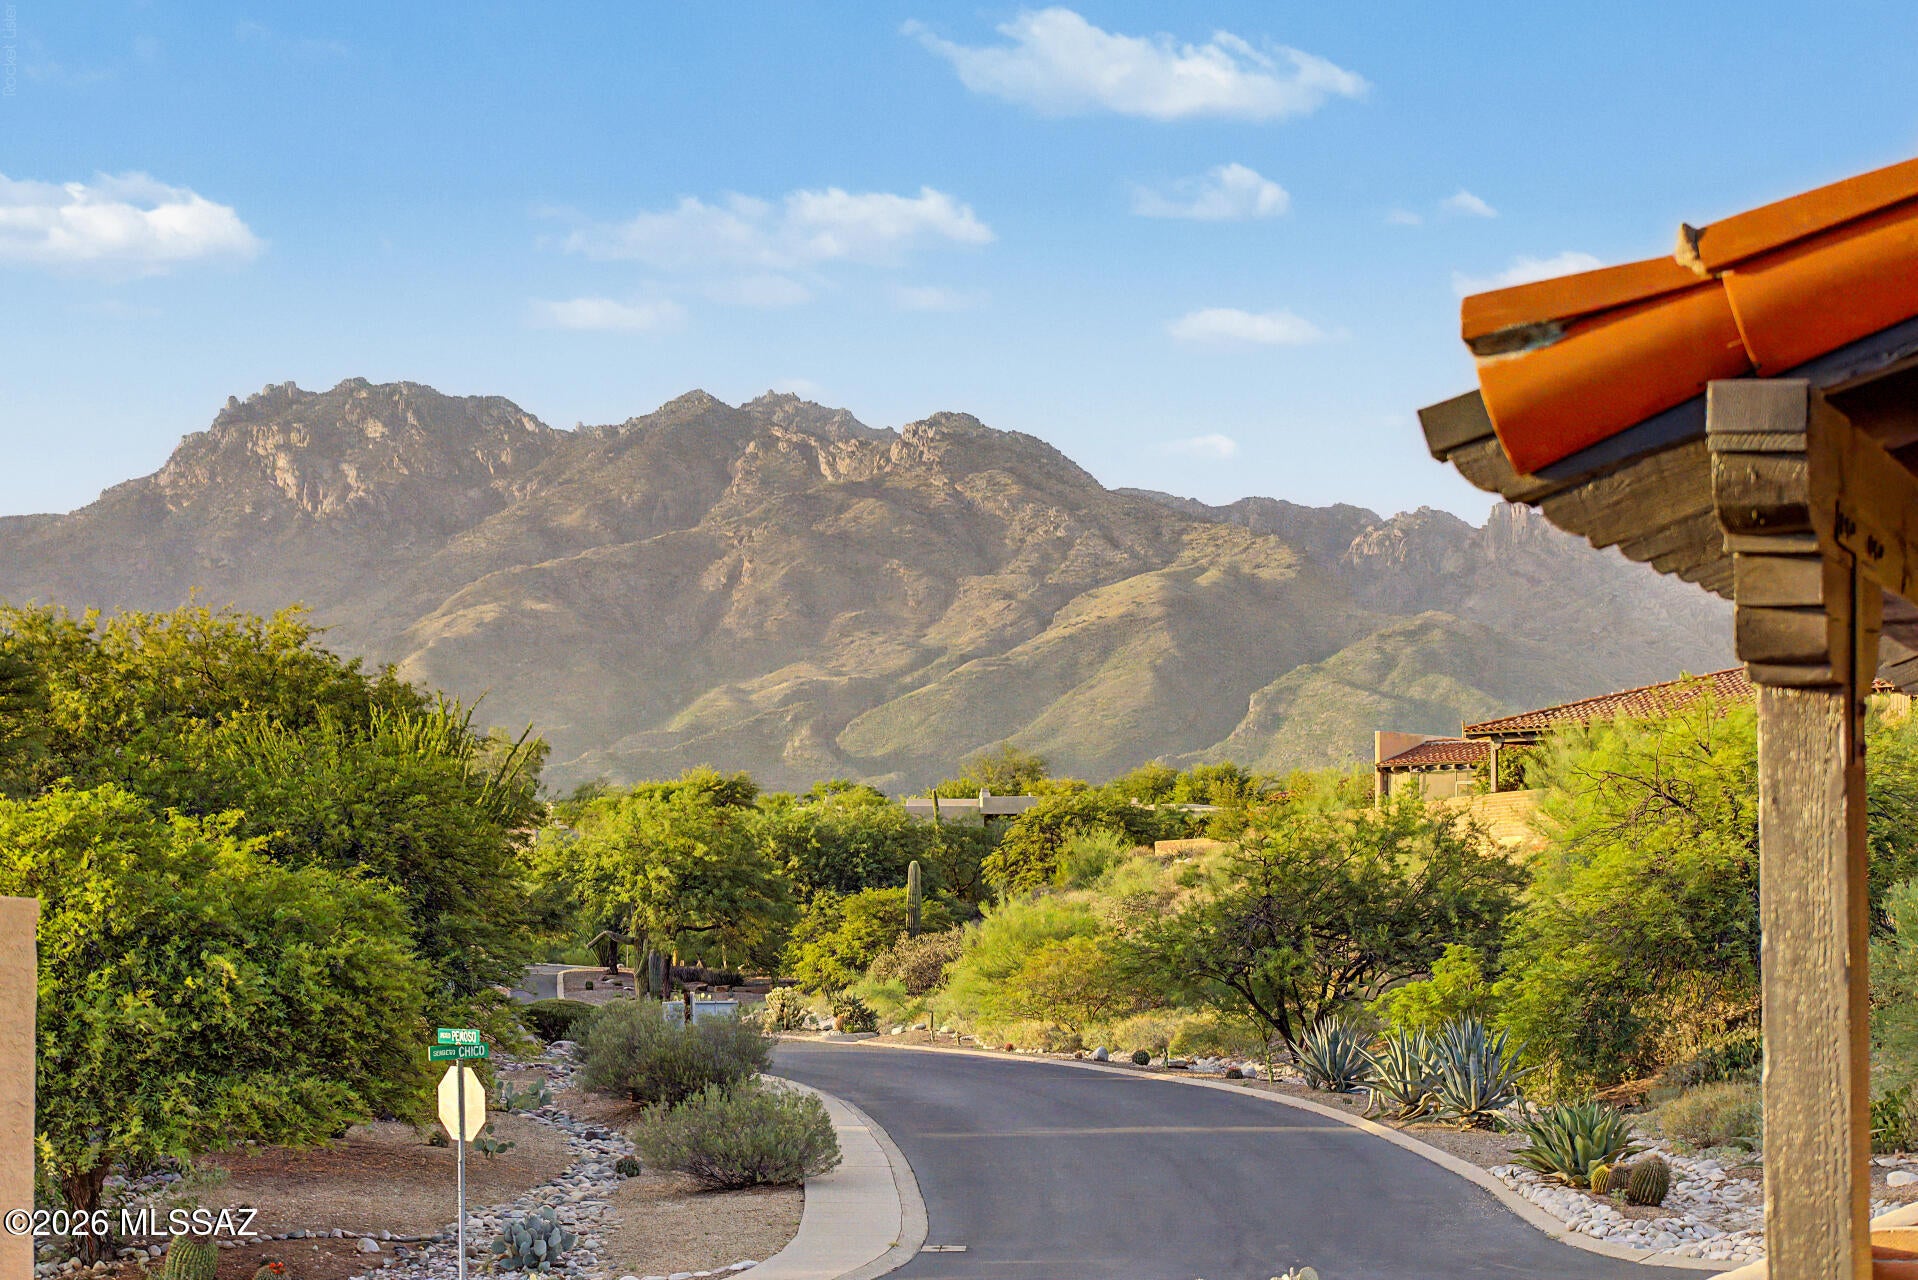
Tucson
6900 E Paseo Penoso
2 Beds
2 Baths
2,065 Sq.Ft.
$750,000
MLS#: 22625314
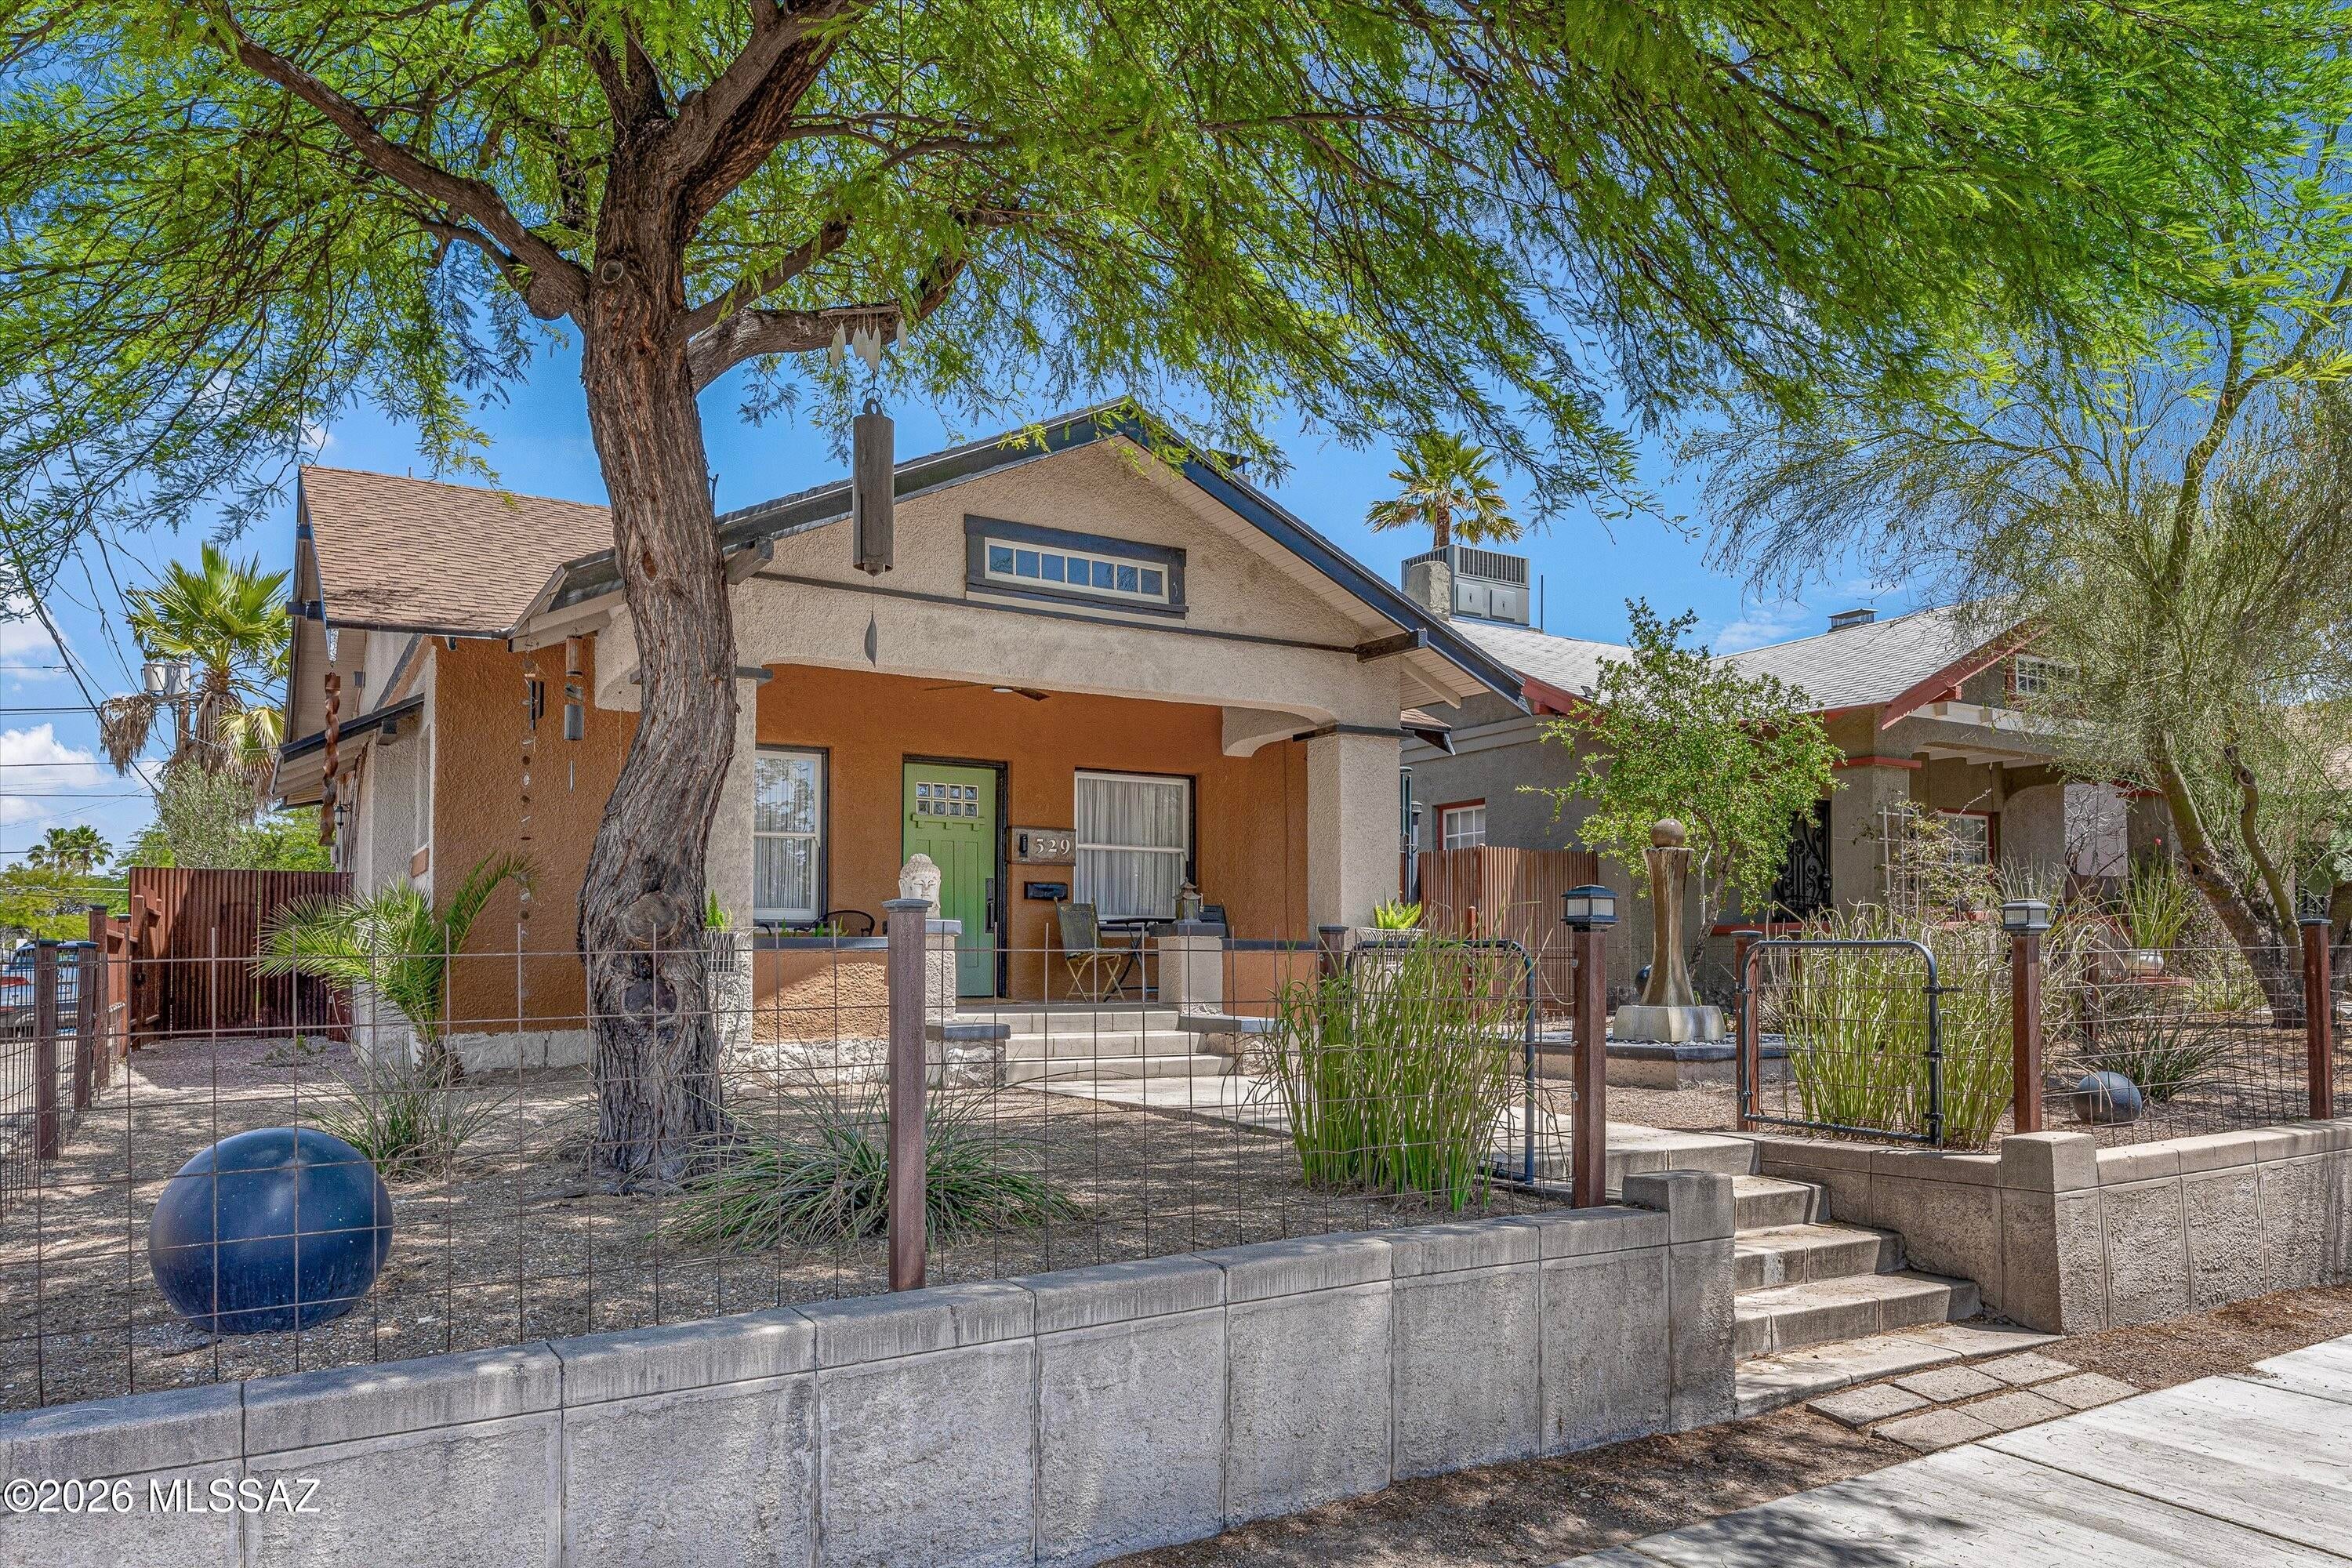
Tucson
529 E 4th Street
2 Beds
2 Baths
1,348 Sq.Ft.
$596,000
MLS#: 22625354
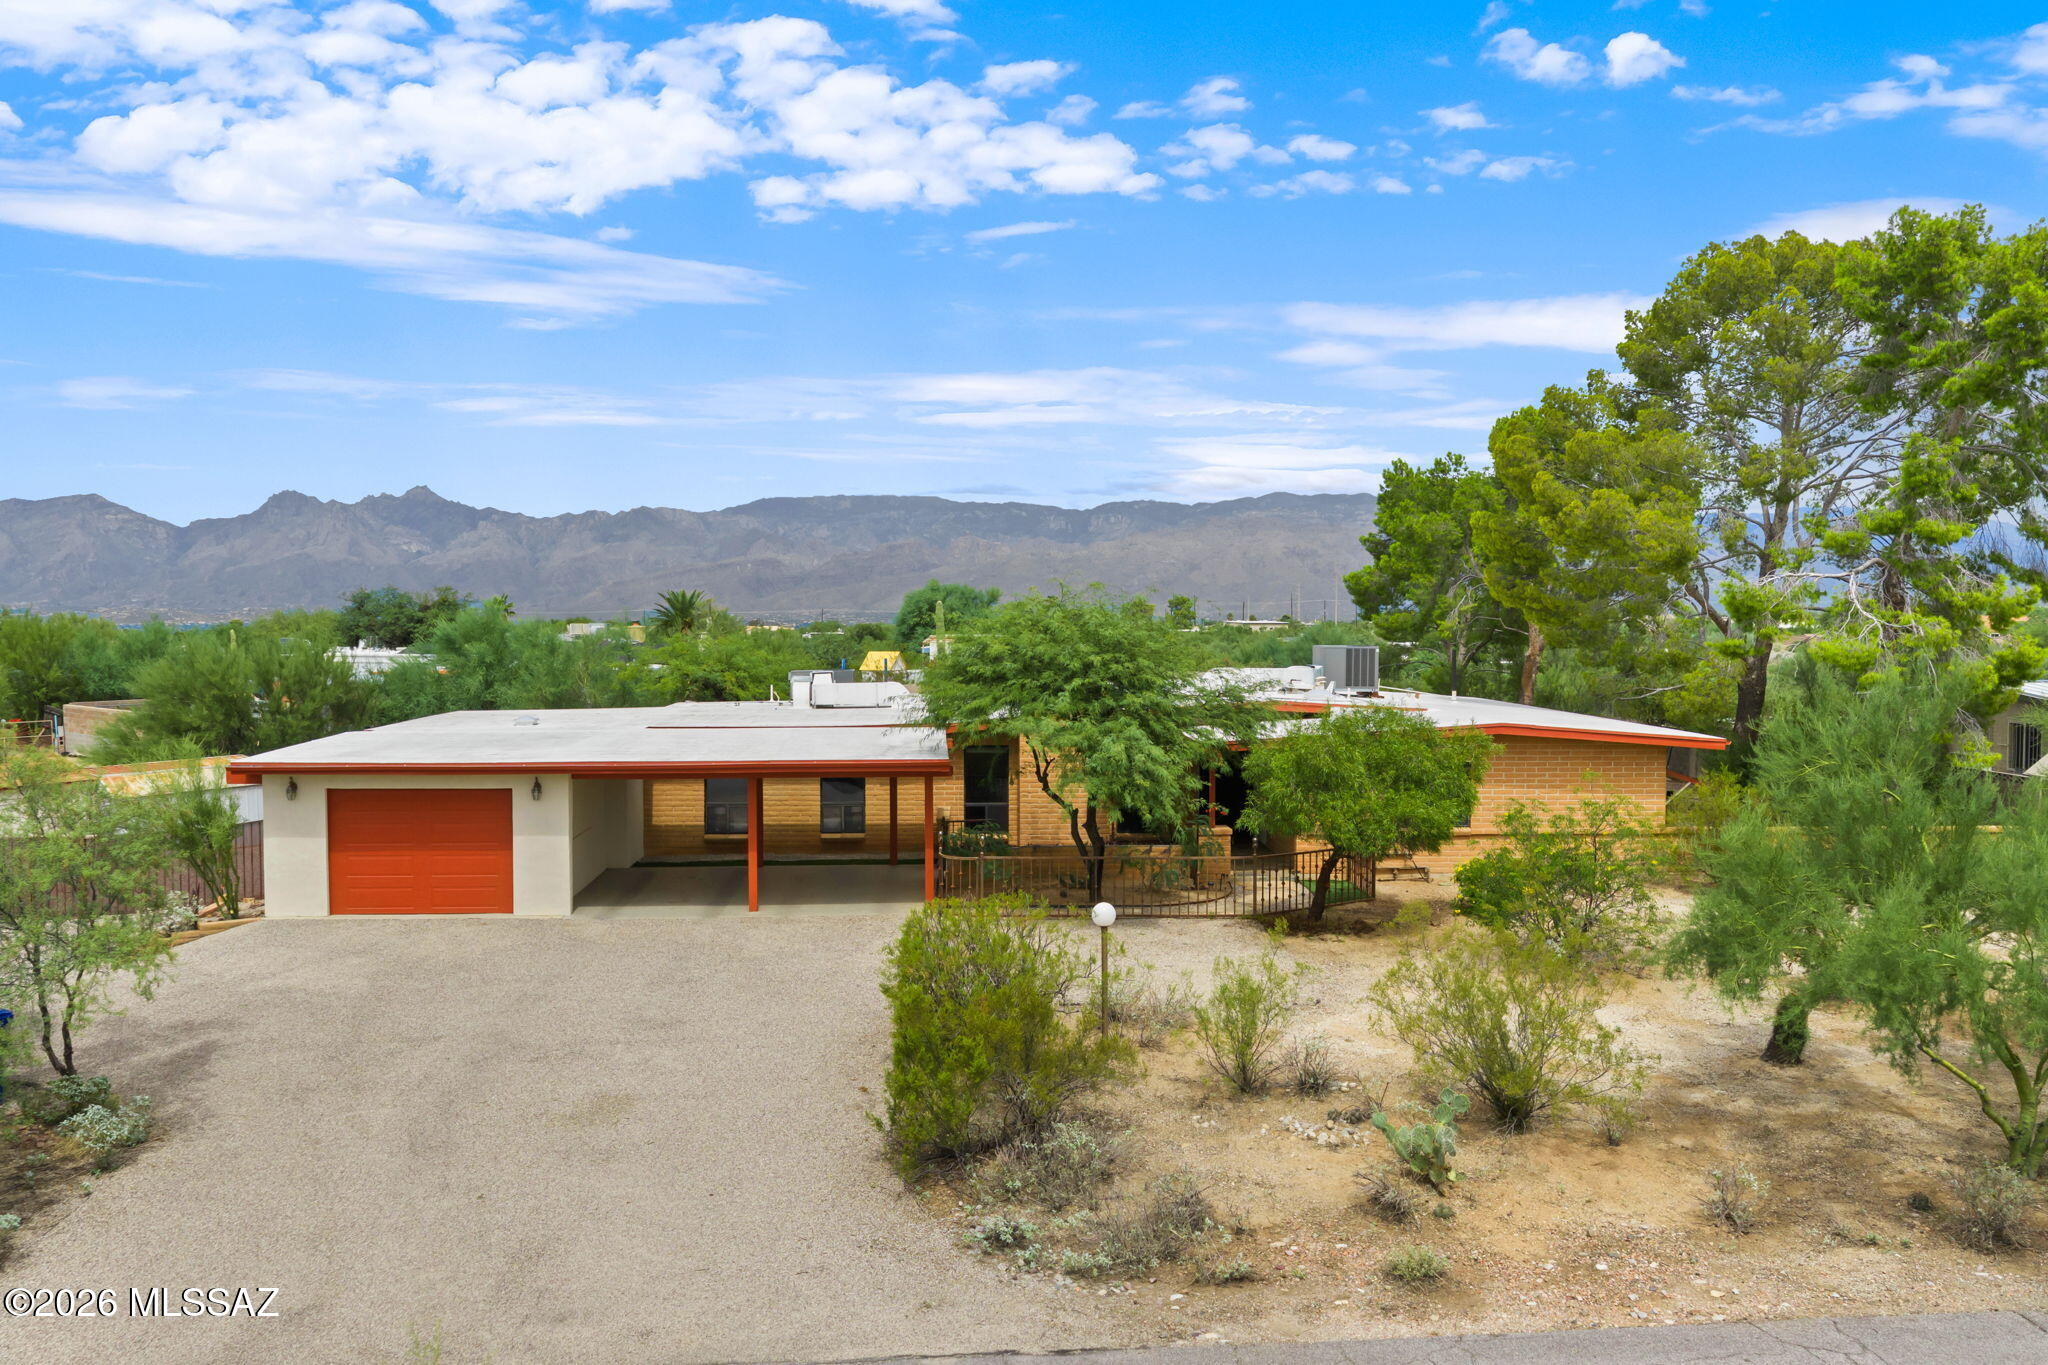
Tucson
10231 E Discovery Drive
4 Beds
2 Baths
2,143 Sq.Ft.
$550,000
MLS#: 22622727
