3940 E Timrod Street 103

Tucson, AZ 85711
Contemporary

Tucson, AZ 85711
3940 E Timrod Street 103

$230,000

MLS#: 22624693

Status: Active

Listing provided by: Proven Home Realty

Listing agent phone: None

Last update: 21 hours ago

On site: 7 days ago

Country Club Heights - Residential

About

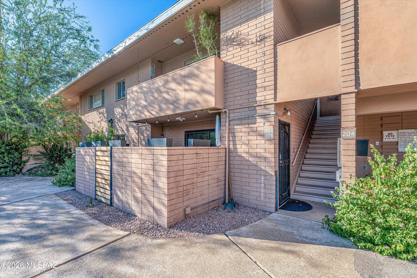
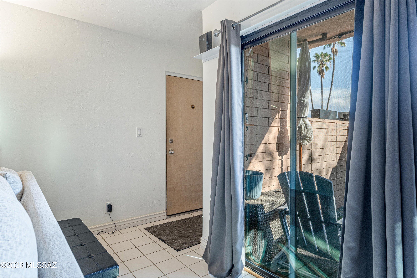
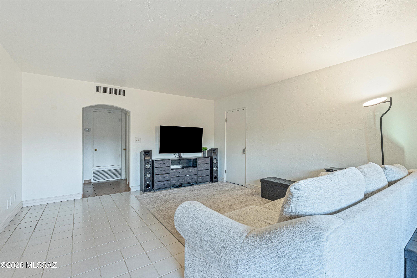
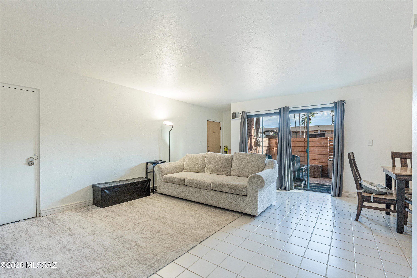
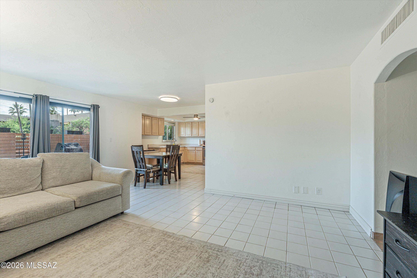
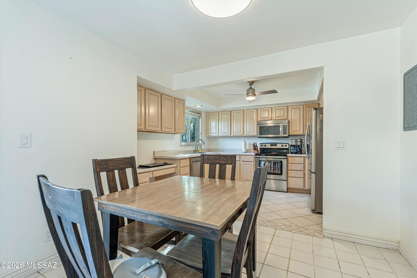
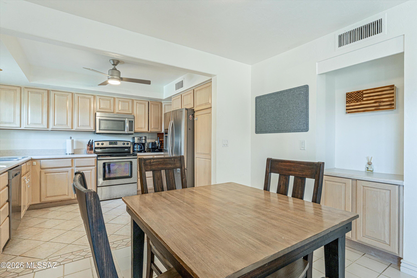
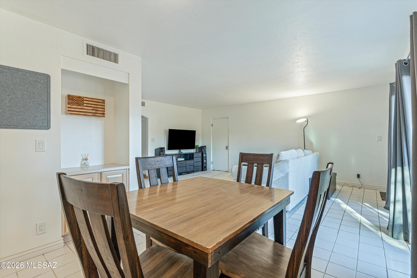
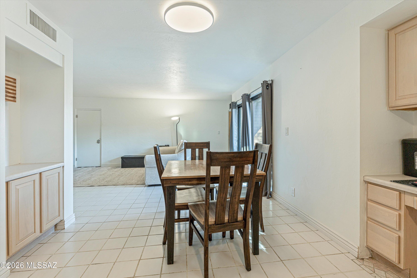
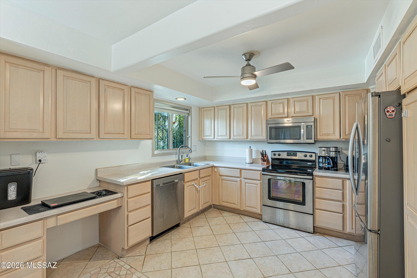
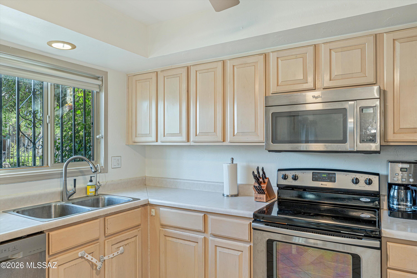
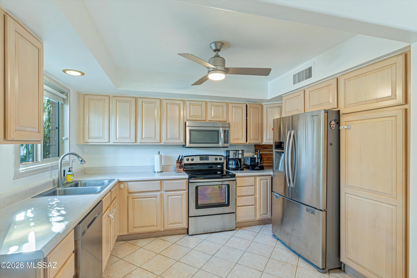
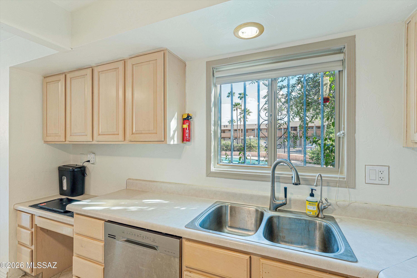
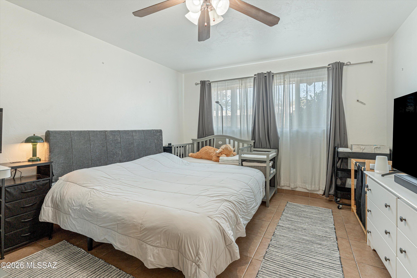
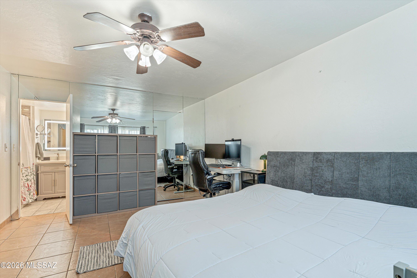
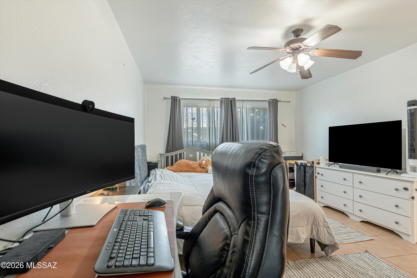
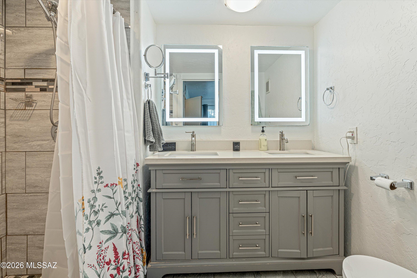
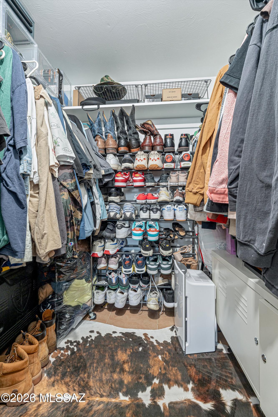
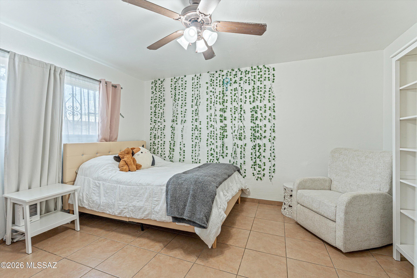
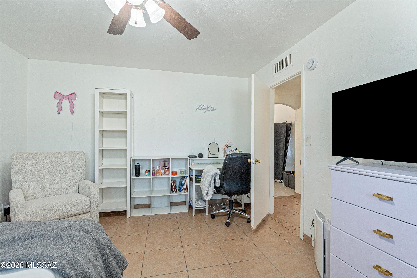
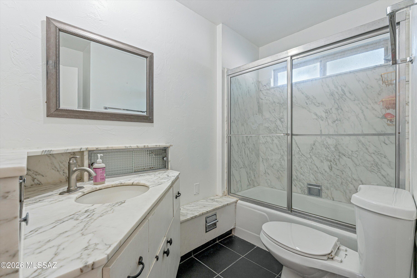
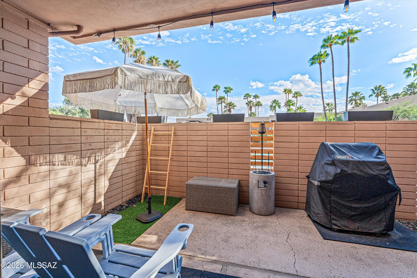
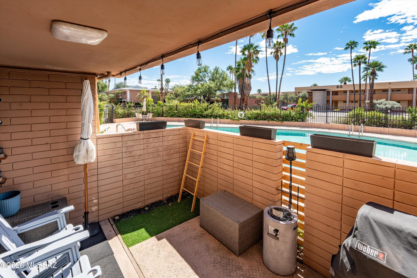
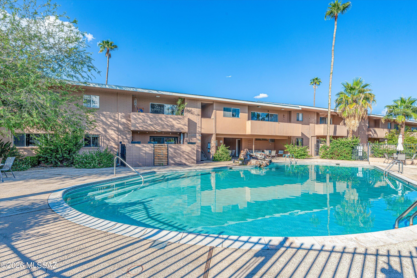
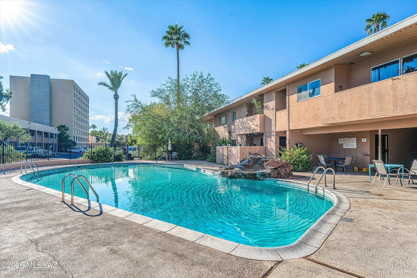
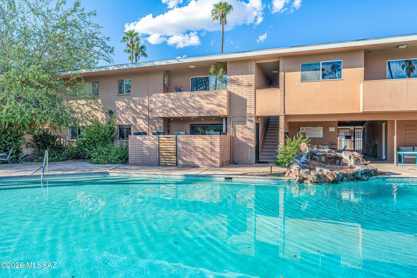
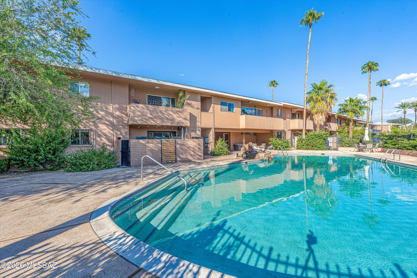
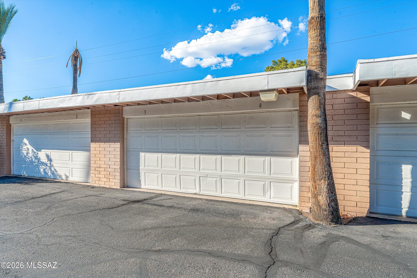
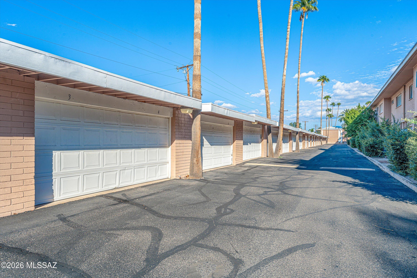
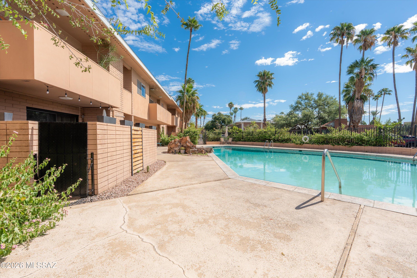
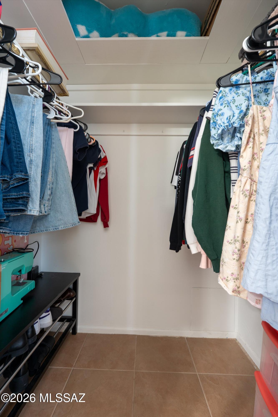
Enjoy a unique poolside lifestyle in this spacious ground floor condo! Located inside the community's gated pool area, the front door and private patio face the pool, with a private gate opening directly to the pool deck. The open layout flows from the living room to the dining area and kitchen, featuring stainless steel appliances, light wood cabinetry, laminate countertops, and tile flooring throughout. The split bedroom design offers privacy. The spacious primary bedroom includes a walk-in closet, dual vanity, lighted mirrors, and tiled shower. The hallway bath has a shower and tub, while the secondary bedroom includes a walk-in closet. A low maintenance patio, shared laundry, and assigned shared garage space. Enjoy comfort, privacy, and easy pool access in this inviting home!

Property

Beds

2

Full Baths

2

1/2 Baths

None

Year Built

1961

Sq.Footage

1,221

Features

Features & Amenities

Interior

  • Other Interior Features

    Walk-In Closet(s), Laminate Counters, Pantry

  • Total Bedrooms

    2

  • Bathrooms

    2

  • Basement YN

    NO

  • Cooling YN

    YES

  • Cooling

    Central Air, Ceiling Fan(s)

  • Fireplace YN

    NO

  • Heating YN

    YES

  • Heating

    Heat Pump, Forced Air, Exhaust Fan

  • Pet friendly

    N/A

Exterior

  • Garage

    Yes

  • Garage spaces

    1

  • Construction Materials

    Slump Block

  • Parking

    None, Detached

  • Patio and Porch Features

    Patio

  • Pool

    No

Area & Lot

  • Lot Features

    Level

  • Lot Size(acres)

    0.01

  • Lot Size(square feet)

    566

  • Property Type

    Residential

  • Property Sub Type

    Condominium

  • Architectural Style

    Contemporary

Price

  • Sales Price

    $230,000

  • Tax Amount

    $1,255

  • Financing Options

    Conventional, Cash

  • Sq. Footage

    1,221

  • Price/SqFt

    $188

HOA

  • Association

    YES

  • Association Fee

    $198.95

  • Association Fee Frequency

    Monthly

  • Association Fee Includes

    N/A

Property Resources

  • Horse Property

    NO

School District

  • Elementary School

    Lineweaver

  • Middle School

    Alice Vail

  • High School

    Rincon

Property Features

  • Association Amenities

    Pool, Jogging Path

  • Senior Community YN

    NO

  • Water Source

    Public

Schedule

Schedule a Showing

Showing scheduled successfully.

What is 3 + 4 ?


Change time

Mortgage calculator

Estimate your monthly mortgage payment, including the principal and interest, property taxes, and HOA. Adjust the values to generate a more accurate rate.

Your payment

Principal and Interest:

$

Property taxes:

$

HOA fees:

$

Total loan payment:

$

Total interest amount:

$

Location

  • County

    Pima

  • Elementary School

    Lineweaver

  • Middle School

    Alice Vail

  • High School

    Rincon

Listing Courtesy of Kristian Eduardo Duran Macias, Proven Home Realty

RealHub Information is provided exclusively for consumers' personal, non-commercial use, and it may not be used for any purpose other than to identify prospective properties consumers may be interested in purchasing. All information deemed reliable but not guaranteed and should be independently verified. All properties are subject to prior sale, change or withdrawal. RealHub website owner shall not be responsible for any typographical errors, misinformation, misprints and shall be held totally harmless.

Agent Franko Agent

Franko Agent

Agent Owner

Call Franko today to schedule a private showing.


* Listings on this website come from the FMLS IDX Compilation and may be held by brokerage firms other than the owner of this website. The listing brokerage is identified in any listing details. Information is deemed reliable but is not guaranteed. If you believe any FMLS listing contains material that infringes your copyrighted work please click here to review our DMCA policy and learn how to submit a takedown request.© 2024 FMLS.

Properties

Related properties
New on site today
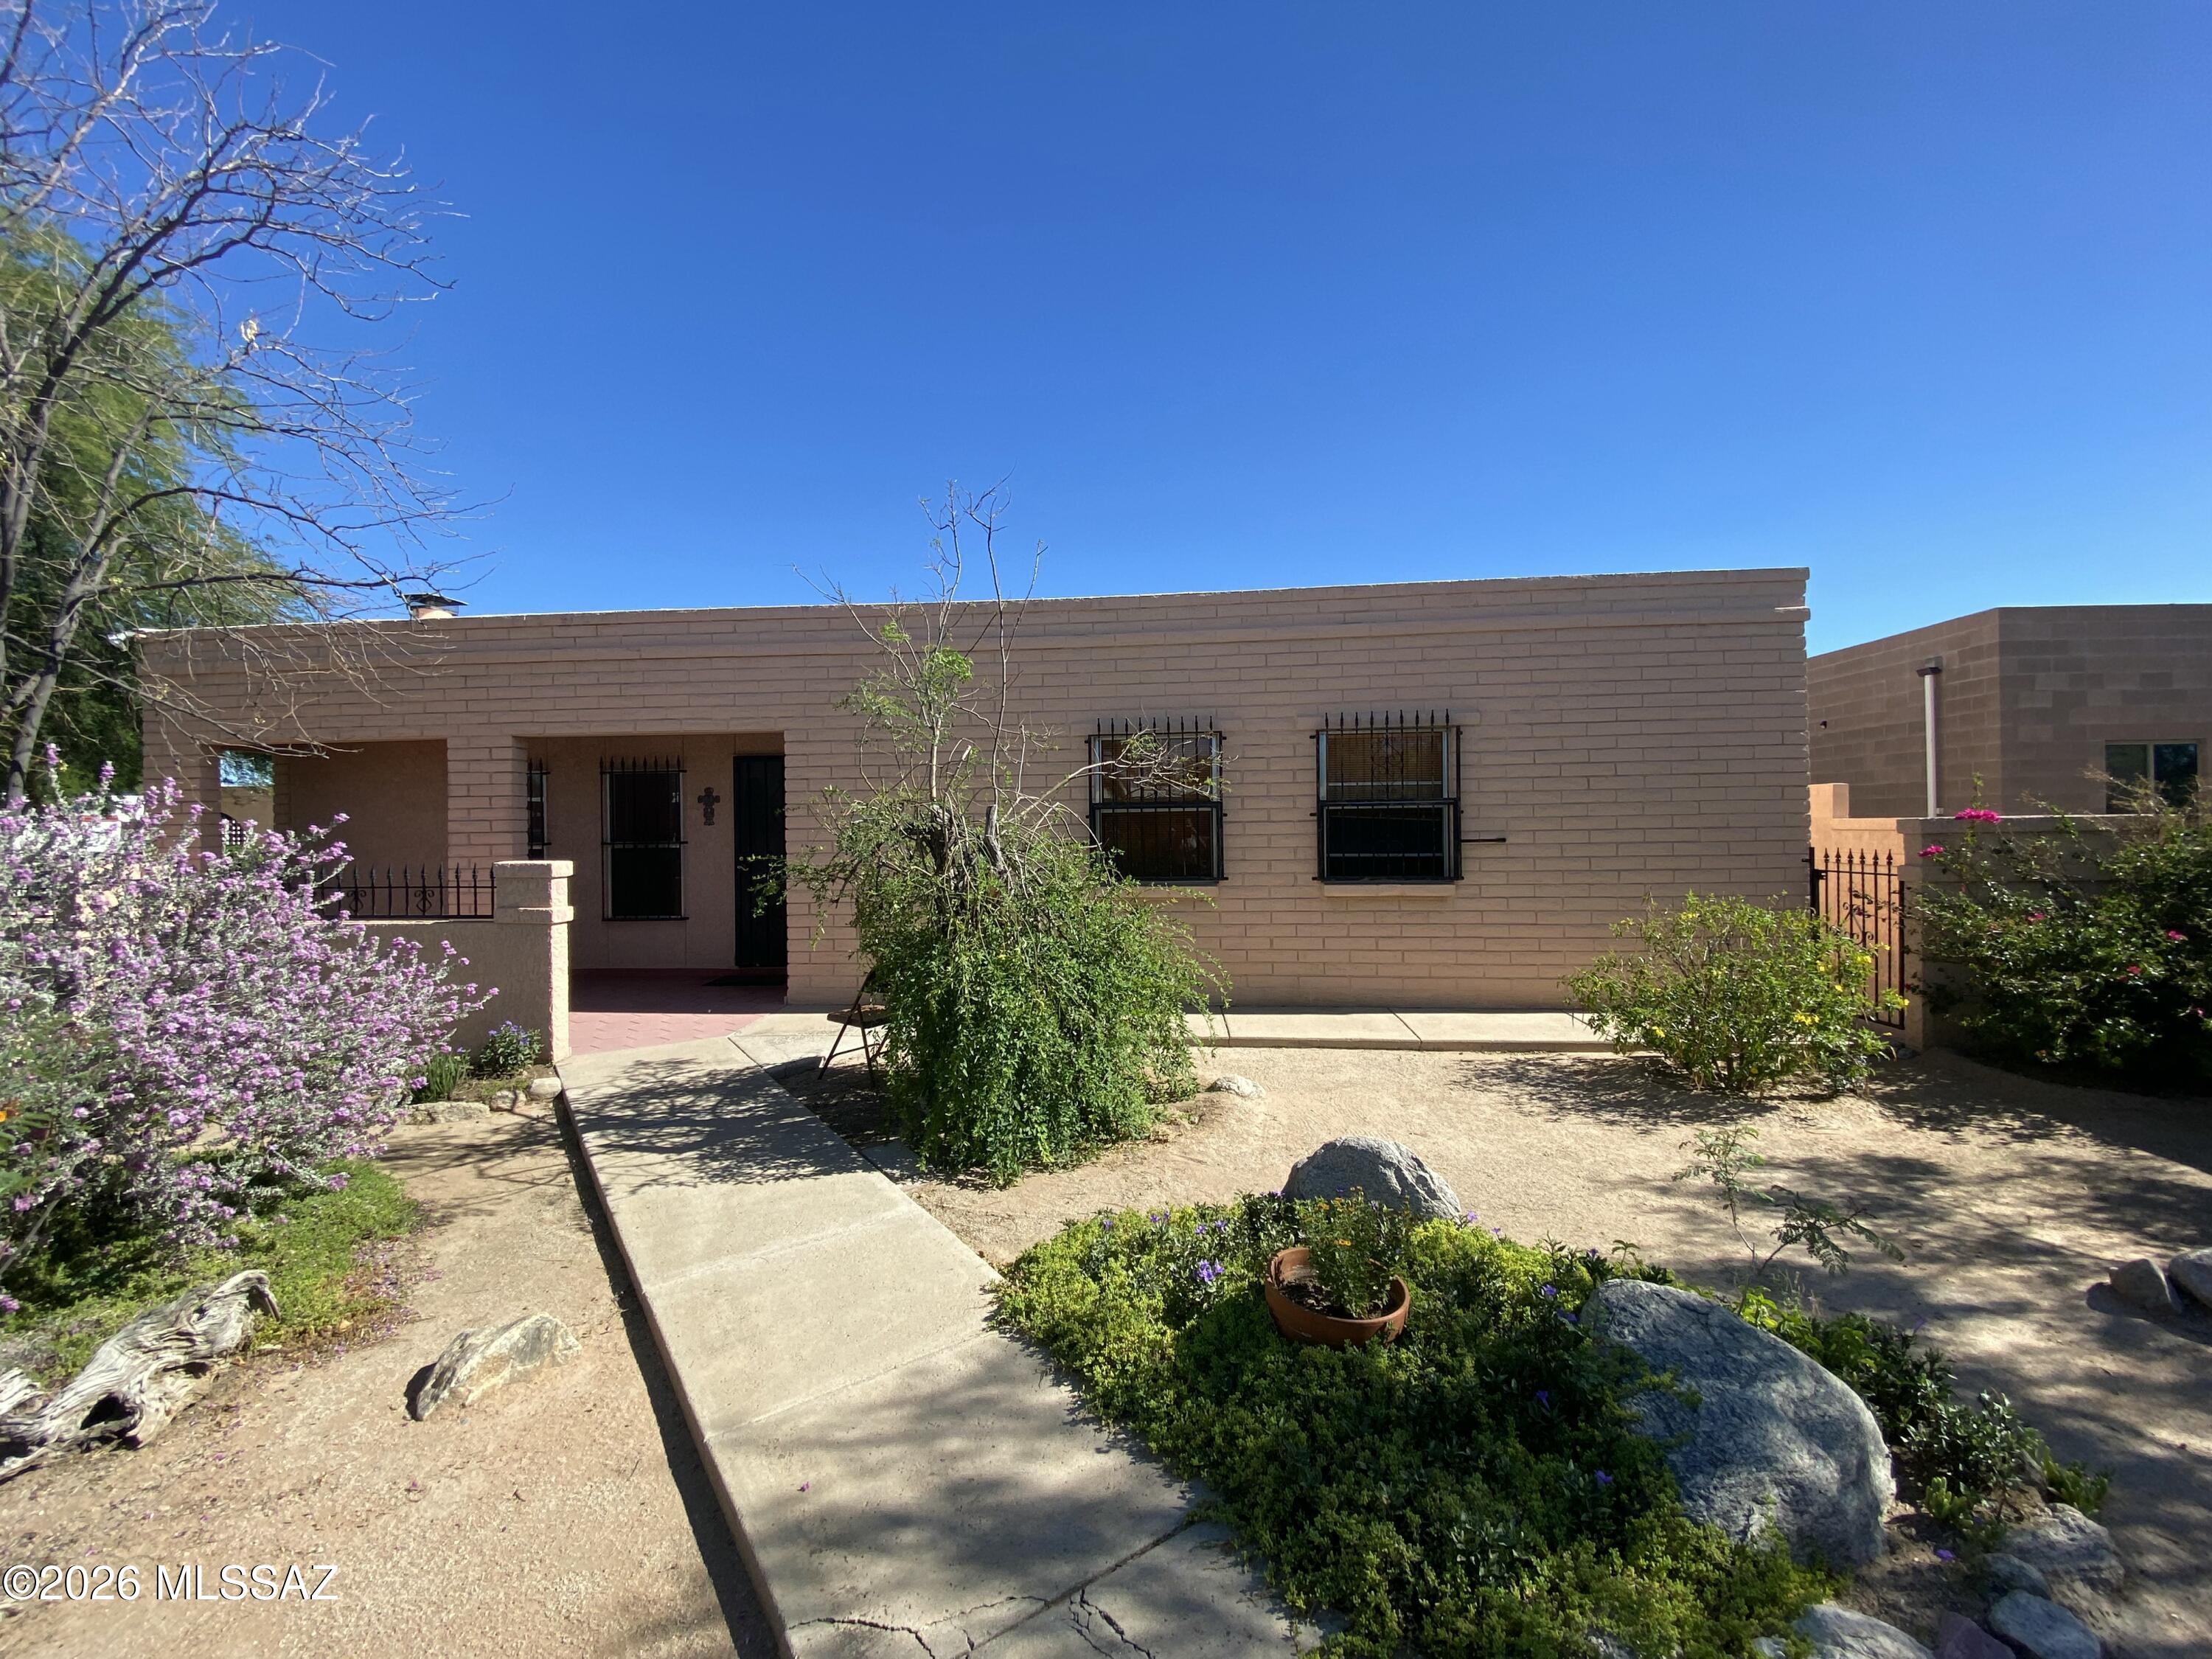
Beautiful ASIS slump block, custom built home with lots of mature fruit bearing trees, an orange, apricot, and grapefruit tree.  Nicely landscaped with extra storage and extra bonus rooms.  A Workshop, Bonus Room(good man cave or she shed), metal storage shed, and storage closets in this incredible and large back yard space.  
They don't make homes like this anymore...come see!  Its ready for you to move in!   Refrigerator, Newer Washer and Dryer will remain with the home.  ON SUPRA KEYSAFE, Go show!  
Early Bird Escrow has already begun with Pioneer Title Agency - Team Angela at 430 N Tucson Blvd.
#22616487

Tucson

310 W Canada Street

3 Beds

2 Baths

1,636 Sq.Ft.

$264,000

MLS#: 22616487
New on site today
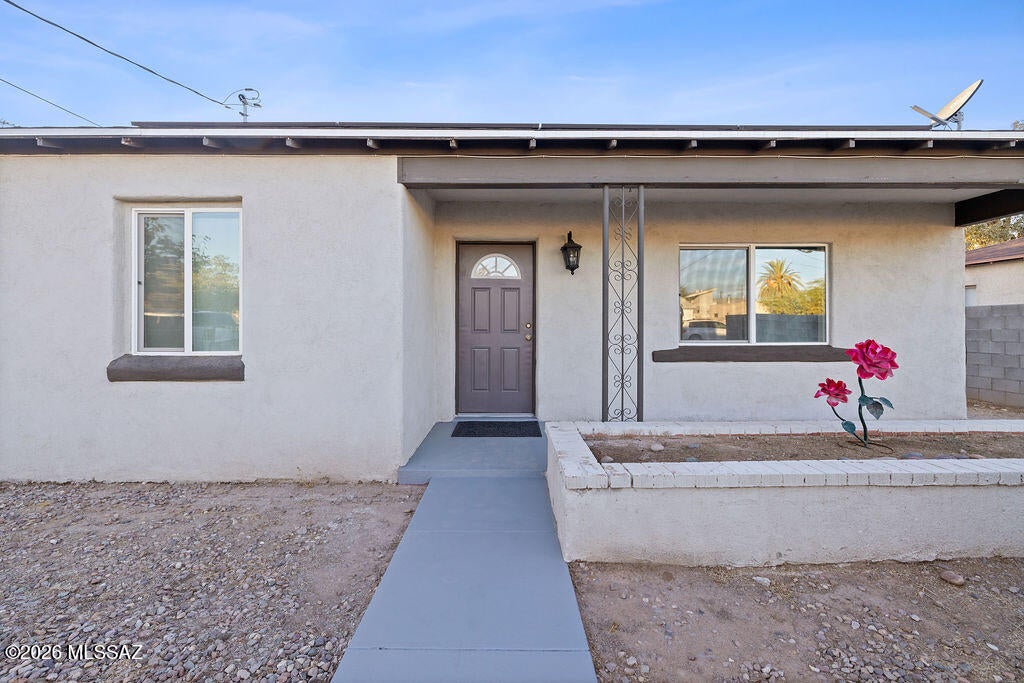
Welcome to 3632 S Lundy Ave, a 3 bedroom, 2 bathroom home with 1,385 sq ft in Tucson. Rooftop solar panels and a charming front yard greet you at the street. Inside, wood-look flooring runs throughout the main living areas. The updated kitchen has white cabinetry, granite countertops, a tile backsplash, stainless steel appliances, and a butcher-block prep area. The layout offers flexible space, with multiple open living areas. Ceiling fans in the bedrooms and living spaces keep things comfortable, and a dedicated laundry room has space for storage. Outside, the large backyard has mature trees, palms, and a covered patio, with plenty of room to entertain, garden, or park a toy or two. Close to shopping, dining, and major routes. Don't miss it!
#22625207

Tucson

3632 S Lundy Avenue

3 Beds

2 Baths

1,385 Sq.Ft.

$250,000

MLS#: 22625207
New on site today
NO HOA!
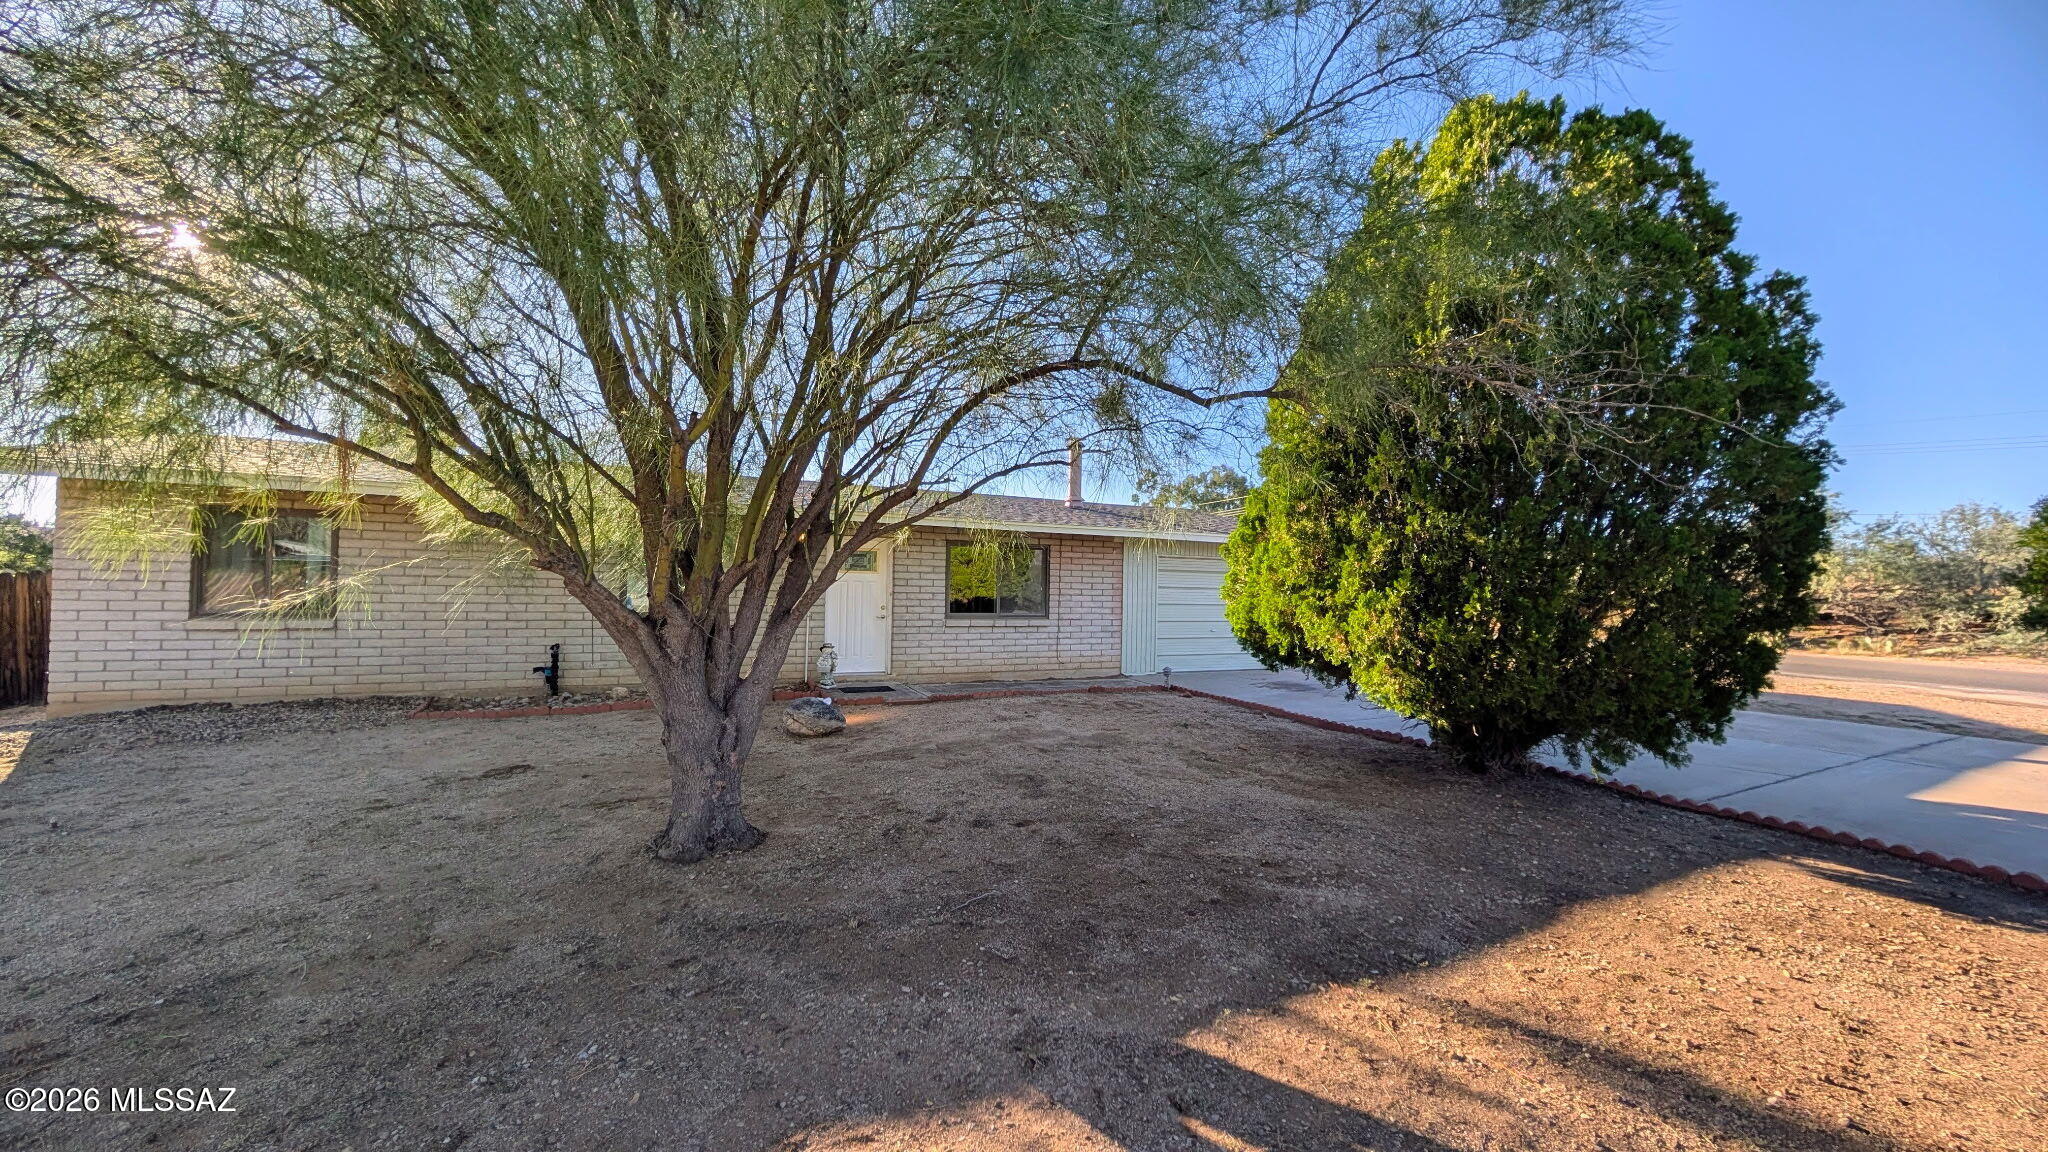
Discover the charm of desert living in this inviting 3-bedroom, 2-bathroom home in the Twin Lakes community of Northwest Tucson! Situated on a spacious corner lot, this single-story residence offers a comfortable layout, versatile bonus space, and beautiful mountain views. Inside, the bright living room features a cozy wood-burning fireplace, creating a welcoming atmosphere for relaxing or entertaining. The eat-in kitchen offers ample cabinet and counter space, while easy-care flooring adds everyday practicality. A generously sized laundry room provides additional storage, and the primary bedroom features a private en-suite bathroom. Step outside to enjoy the secluded backyard, covered patio, and scenic mountain backdrop--an ideal setting for unwinding and enjoying Arizona's outdoor lifestyle. A separate workshop with electrical service offers exciting possibilities for hobbies, projects, or additional workspace. Conveniently located near Oracle Road, you'll appreciate easy access to shopping, dining, and everyday amenities. With its desirable corner-lot setting, flexible spaces, and inviting indoor-outdoor appeal, this Twin Lakes property offers an excellent opportunity to enjoy the best of Tucson living!
#22625267

Tucson

15965 N Starboard Drive

3 Beds

2 Baths

1,050 Sq.Ft.

$270,000

MLS#: 22625267
New on site today
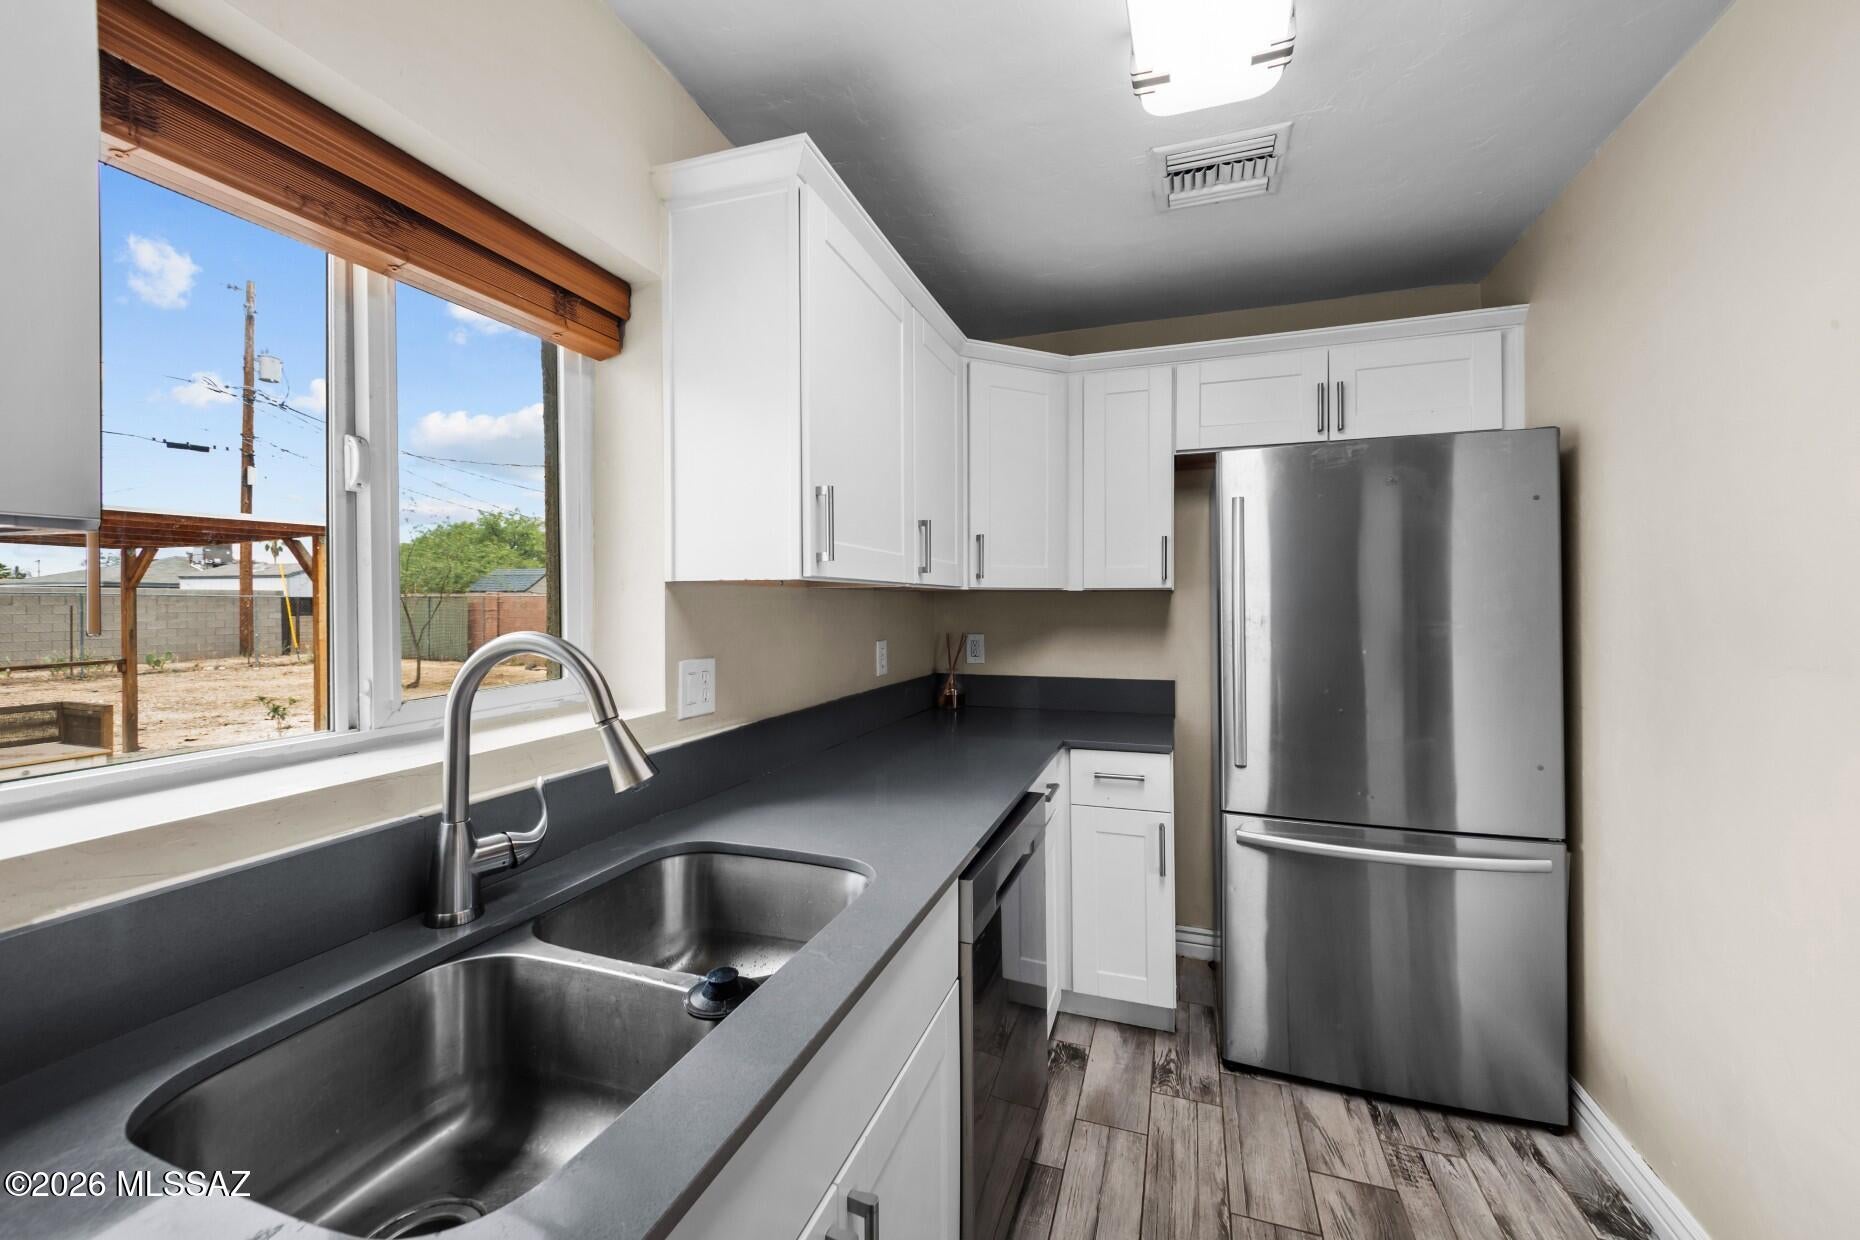
Welcome to your future ''Happy Neighborhood'' aka ''Colonia
Allegre!'' This masonry stucco 3 bed and 2 bath home resides in a well-established Central Tucson community, placing you mere minutes from grocery
stores, shopping, acclaimed restaurants and more. As you approach this home, the almost quarter of an acre lot is impressive and spacious (COT now
allows for up to three additional dwellings to be built on this land). Once you step inside, the property's 2020 complete remodel is evident. The kitchen
boasts stainless steel appliances, quartz counters, and modern lighting accented by the wood-look tile flooring. Both bathrooms feature sleek tilework
with updated vanities. Dual pane windows throughout entire house. This is priced to sell, set up your tour today!
#22625284

Tucson

4370 E Timrod Street

3 Beds

2 Baths

1,138 Sq.Ft.

$270,000

MLS#: 22625284
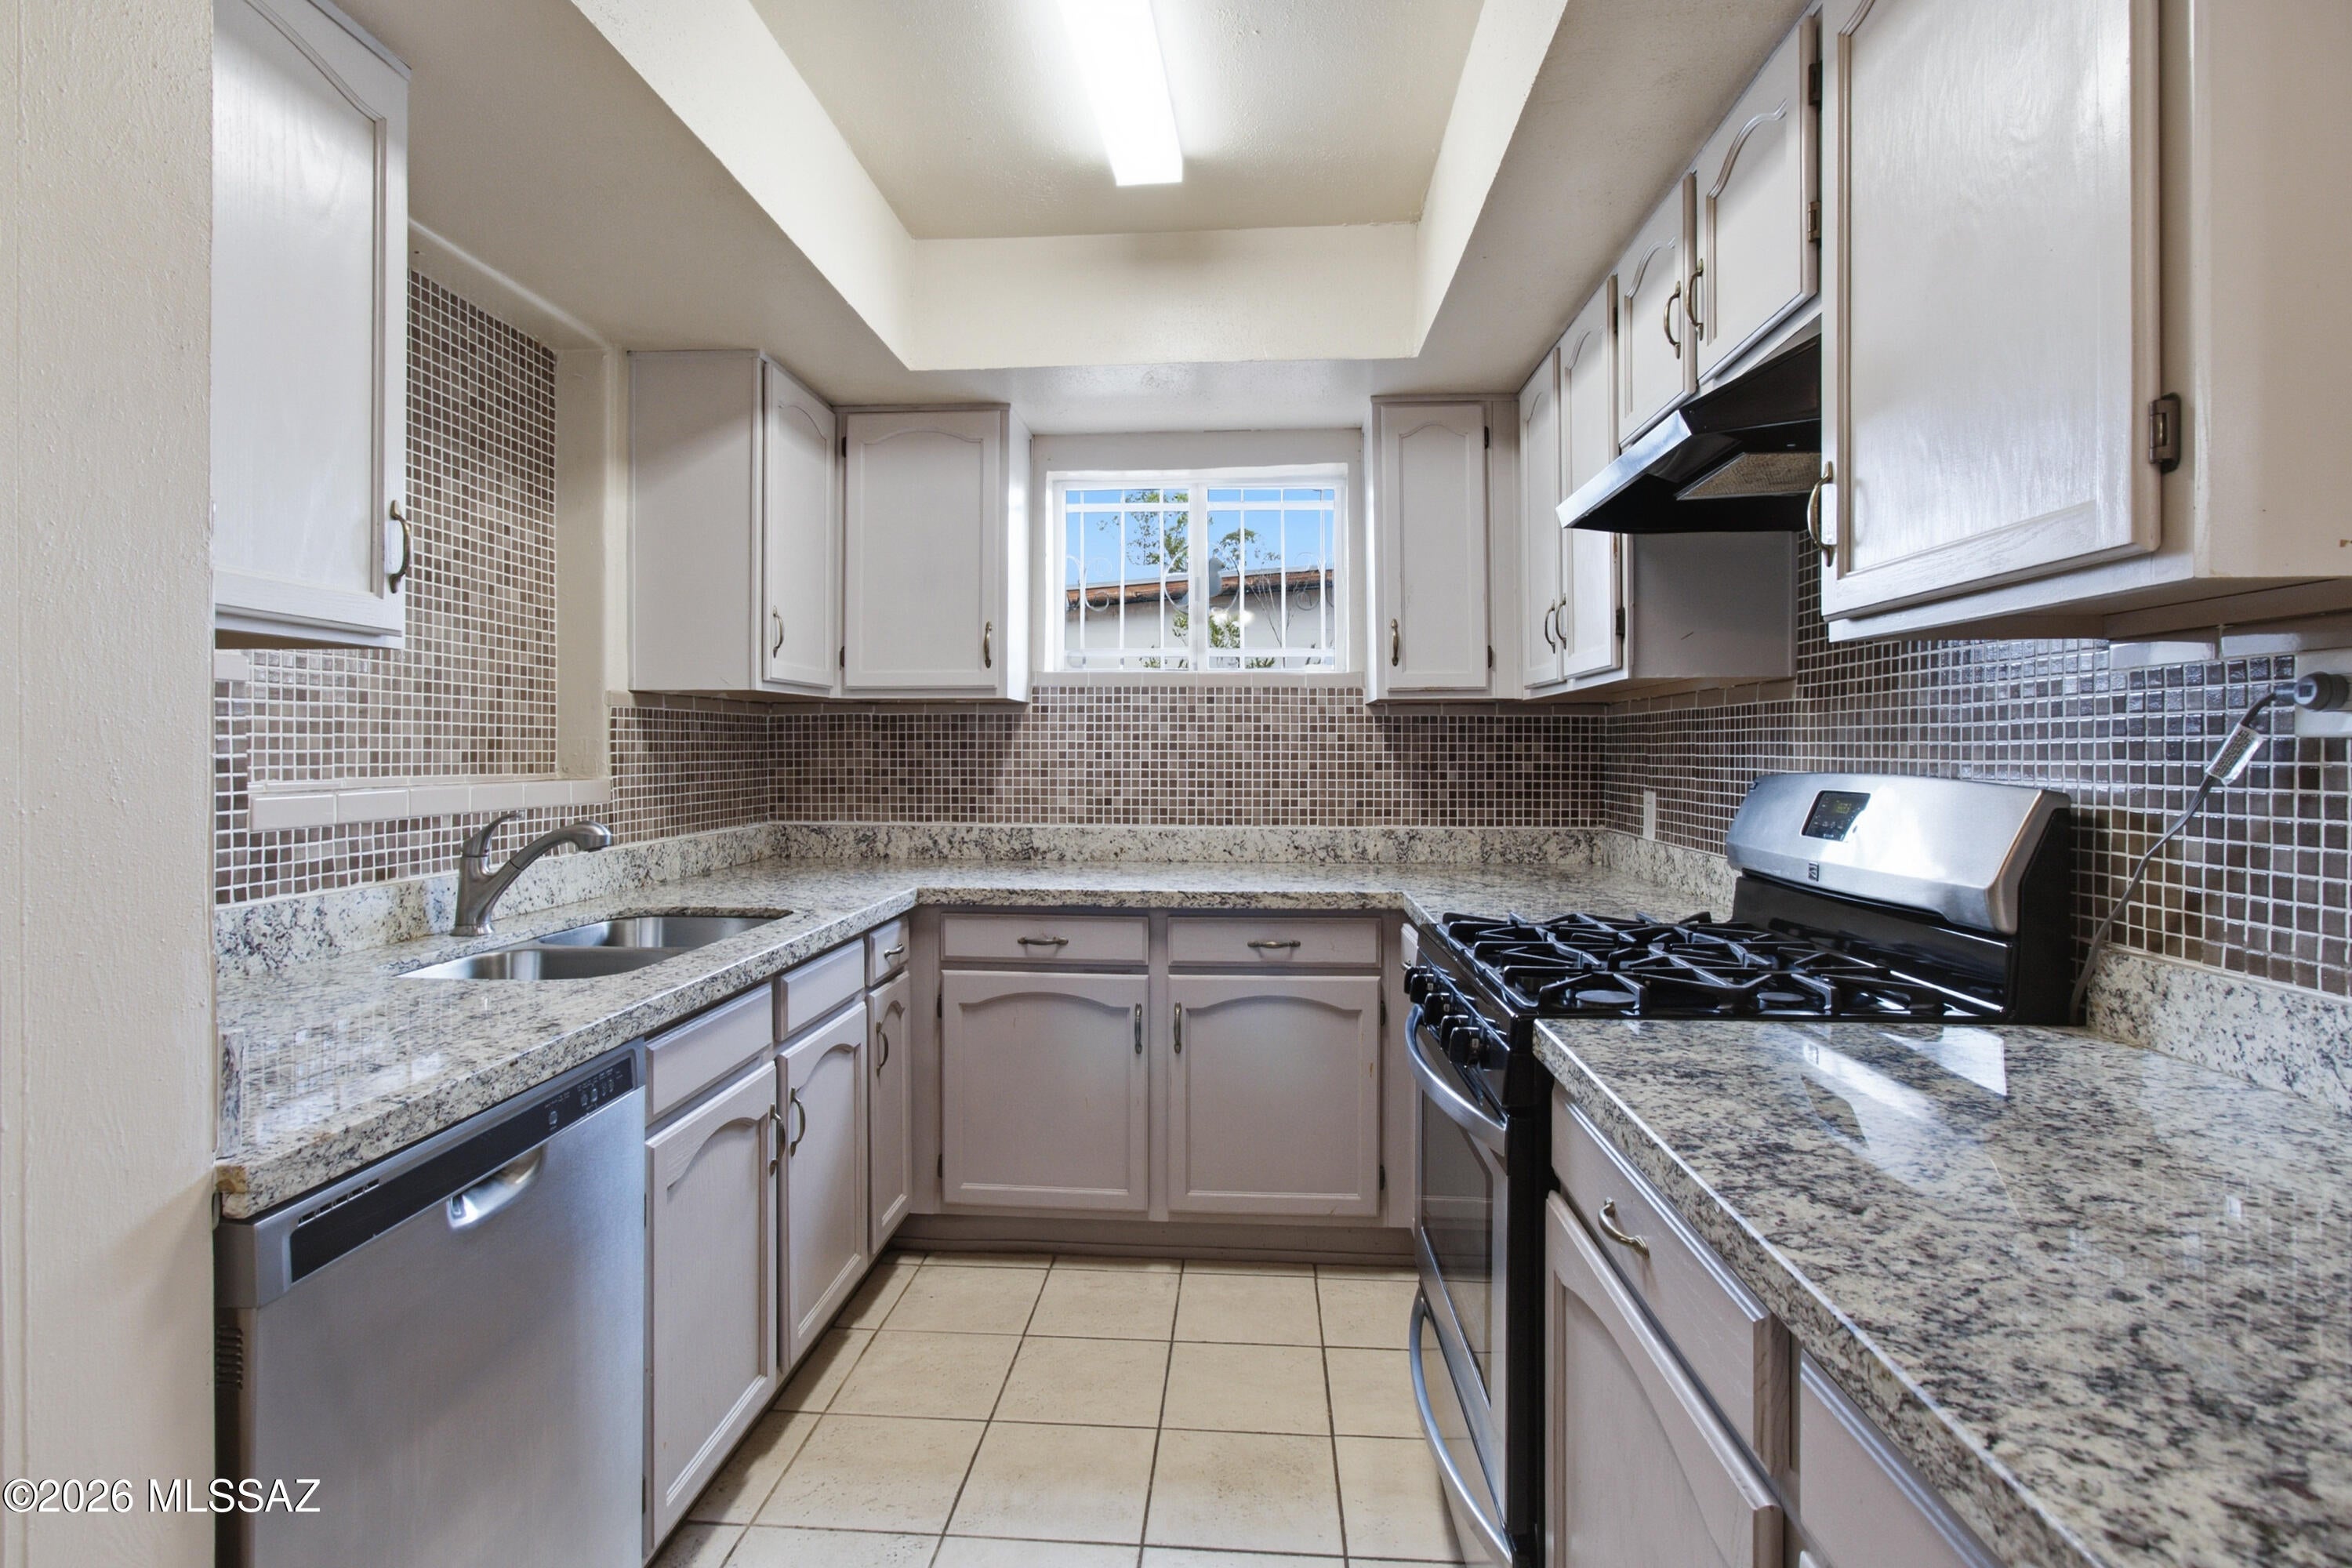
New on site today
CENTRAL TUCSON LOCATION WITH SPACE, FLEXIBILITY & CONVENIENCE! Discover this charming 3-bedroom, 2-bath home offering approximately 1,299 square feet of living space plus a versatile den or bonus room! The split-bedroom floor plan provides added privacy, while the kitchen features granite countertops and a convenient breakfast bar. Enjoy a fully fenced backyard with low-maintenance landscaping, a storage shed, and room for RV parking. Best of all, the location puts you near some of Tucson's most popular destinations! Enjoy easy access to Reid Park, the University of Arizona, Davis-Monthan Air Force Base, shopping, dining, and major roadways. Whether you're looking for a primary residence or an investment opportunity, this centrally located property offers versatility and convenience.
#22625252

Tucson

3249 E 25th Street

3 Beds

2 Baths

1,299 Sq.Ft.

$245,000

MLS#: 22625252
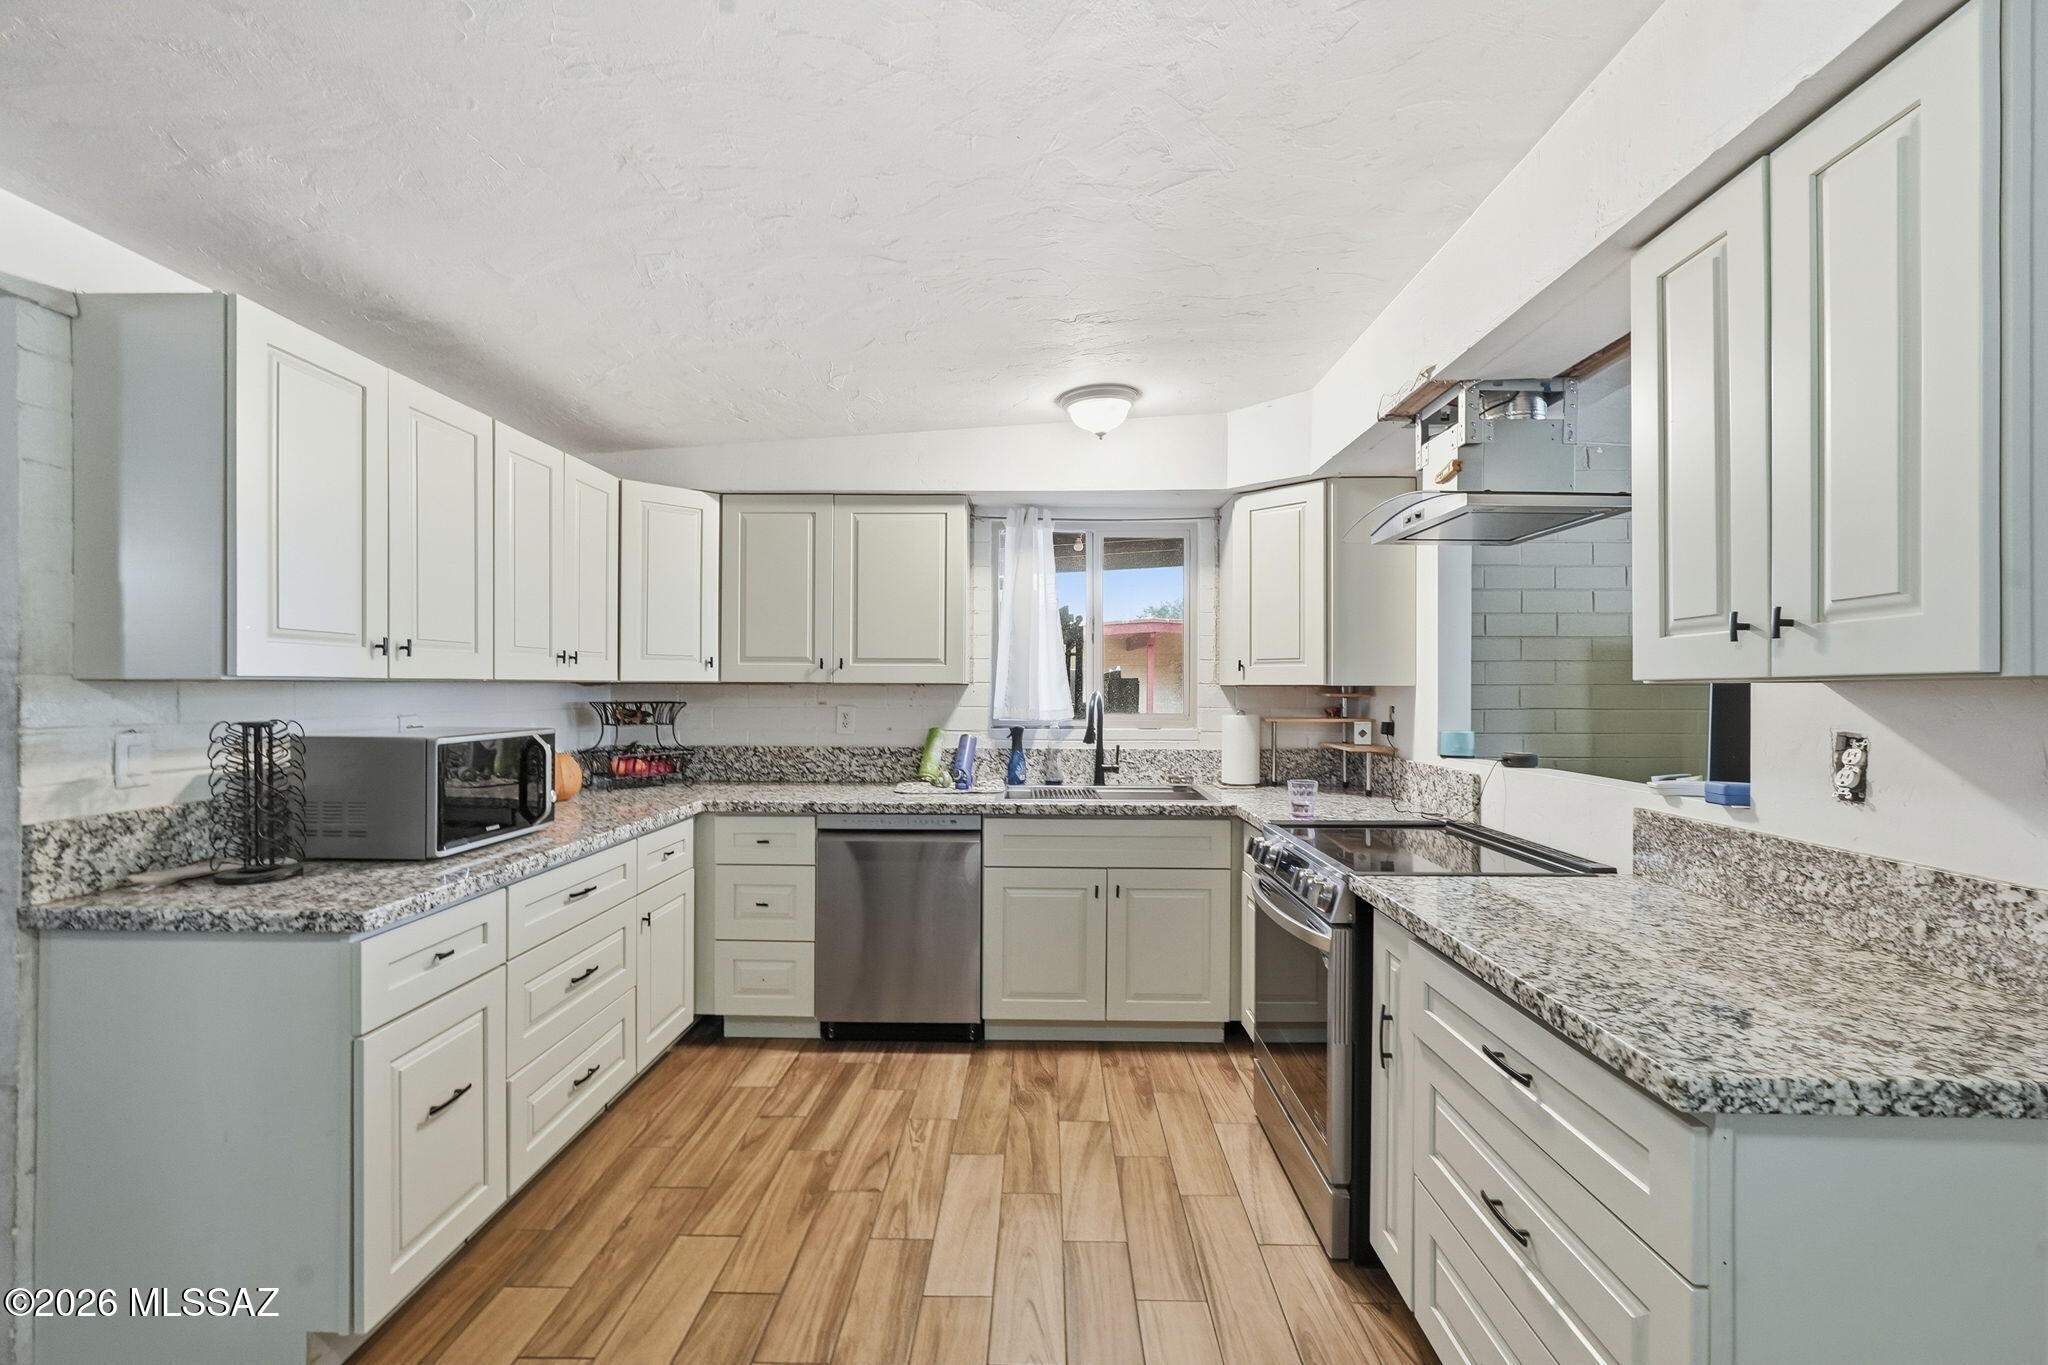
New on site today
Bring your vision to life. This 3-bedroom, 2-bath east side home is ready for your personal touch, featuring a newer kitchen, newer appliance, 1-car carport and a blank slate backyard ready for your design ideas.  Come see the possibilities.
#22625111

Tucson

8325 E Louise Drive

3 Beds

2 Baths

1,120 Sq.Ft.

$225,000

MLS#: 22625111
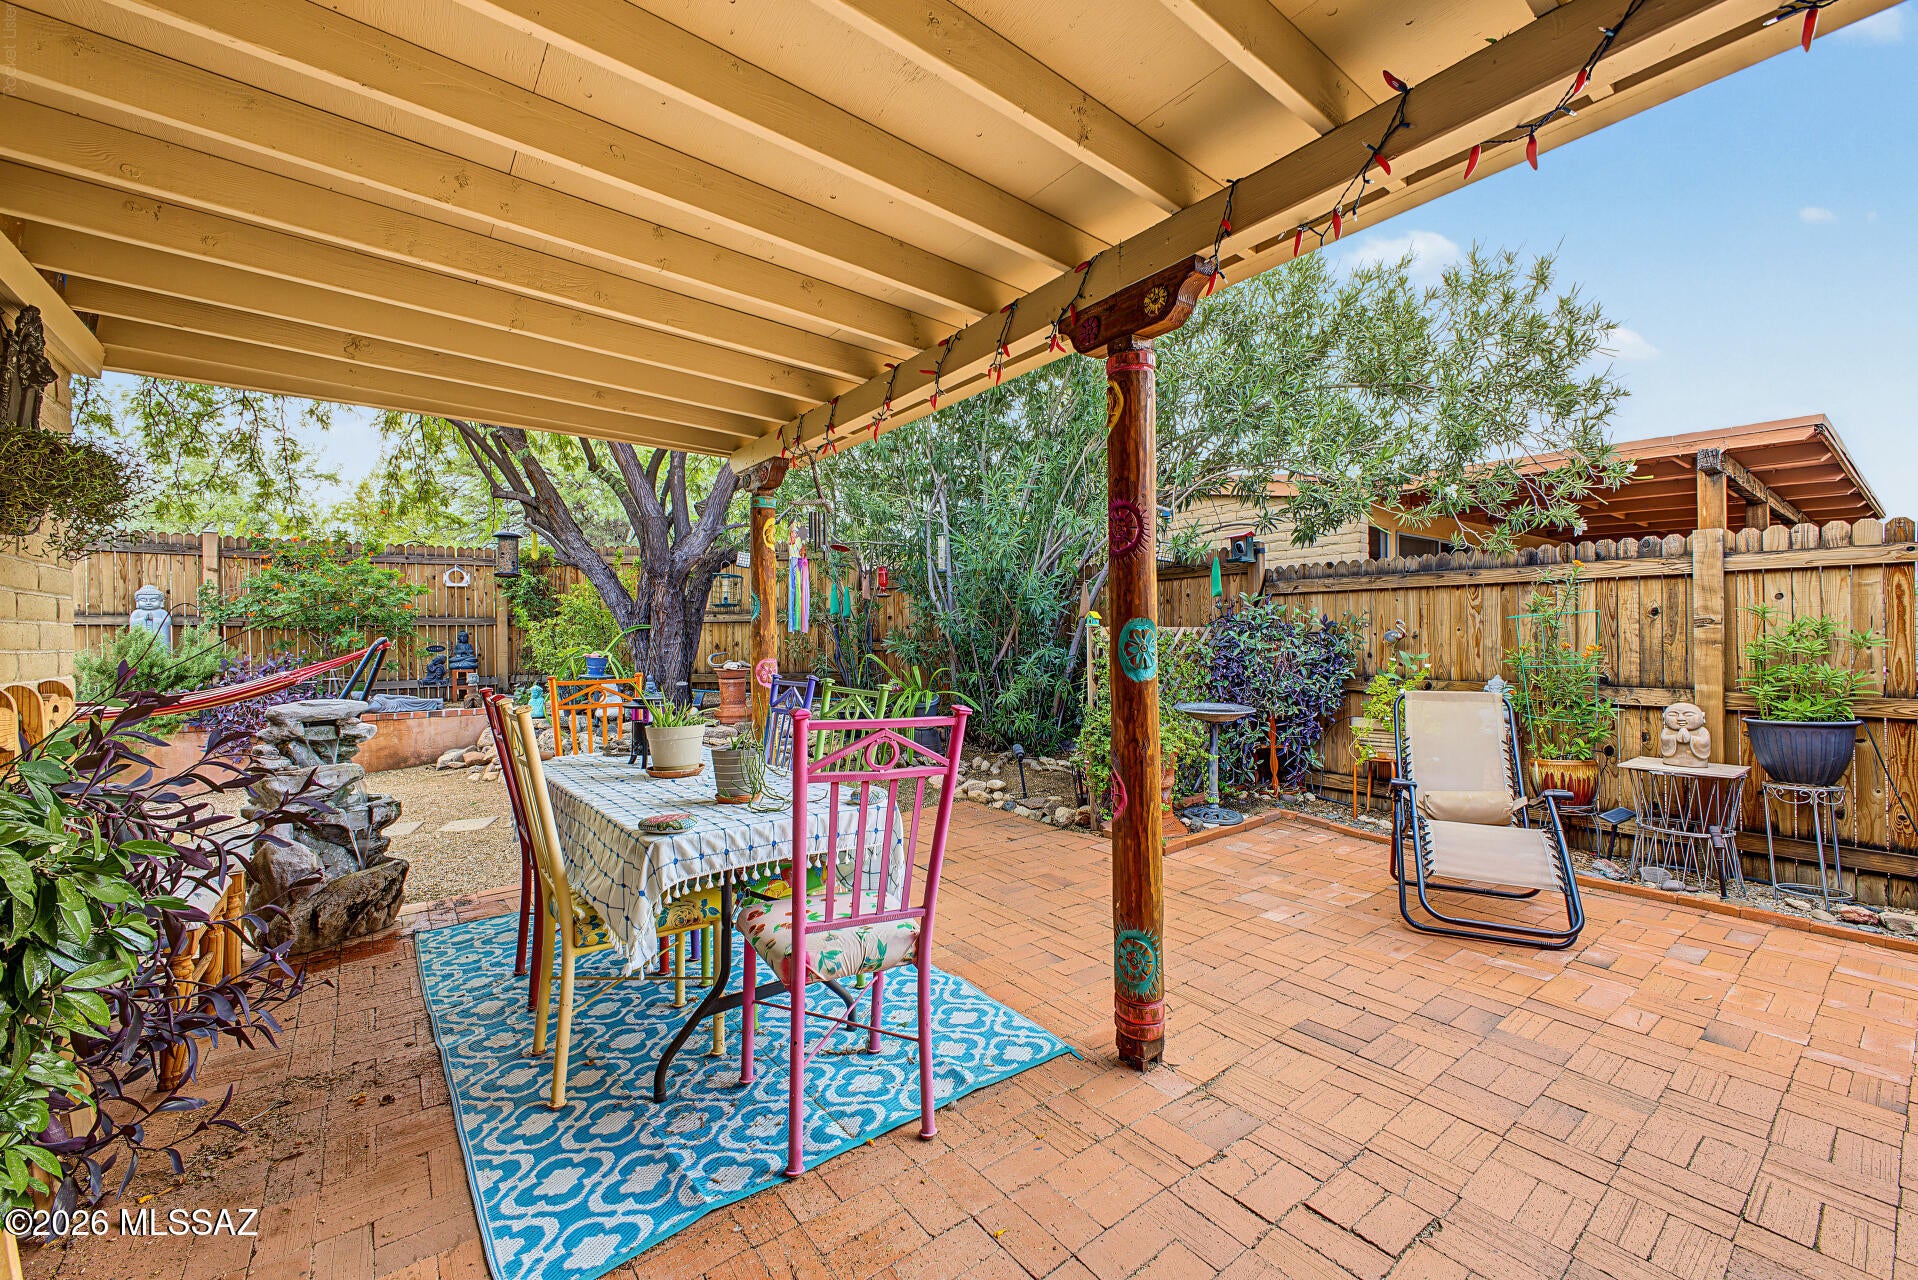
New on site 1 day ago
Seller will accept or counter offers between $270,000 and $290,000. 3D Matterport & Floor Plan available Don't miss this lovely 4-bedroom, 2-bathroom townhome! You'll be welcomed by attractive desert landscaping and a 2-car carport. Inside, you'll discover sizable living areas where you'll create lasting memories, with wood-look flooring, abundant natural light, and a soothing palette that makes you want to stay. The kitchen comes equipped with ample cabinetry, spacious counters, and built-in appliances for a seamless cooking experience. The primary retreat promises a good night's rest, complete with a bathroom for added privacy and a walk-in closet with attached organizers. The backyard boasts a covered patio perfect for outdoor dining, well-laid pavers, and plenty of space for relaxation
#22625068

Tucson

1740 S Desert Vista Drive

4 Beds

2 Baths

1,539 Sq.Ft.

$270,000

MLS#: 22625068
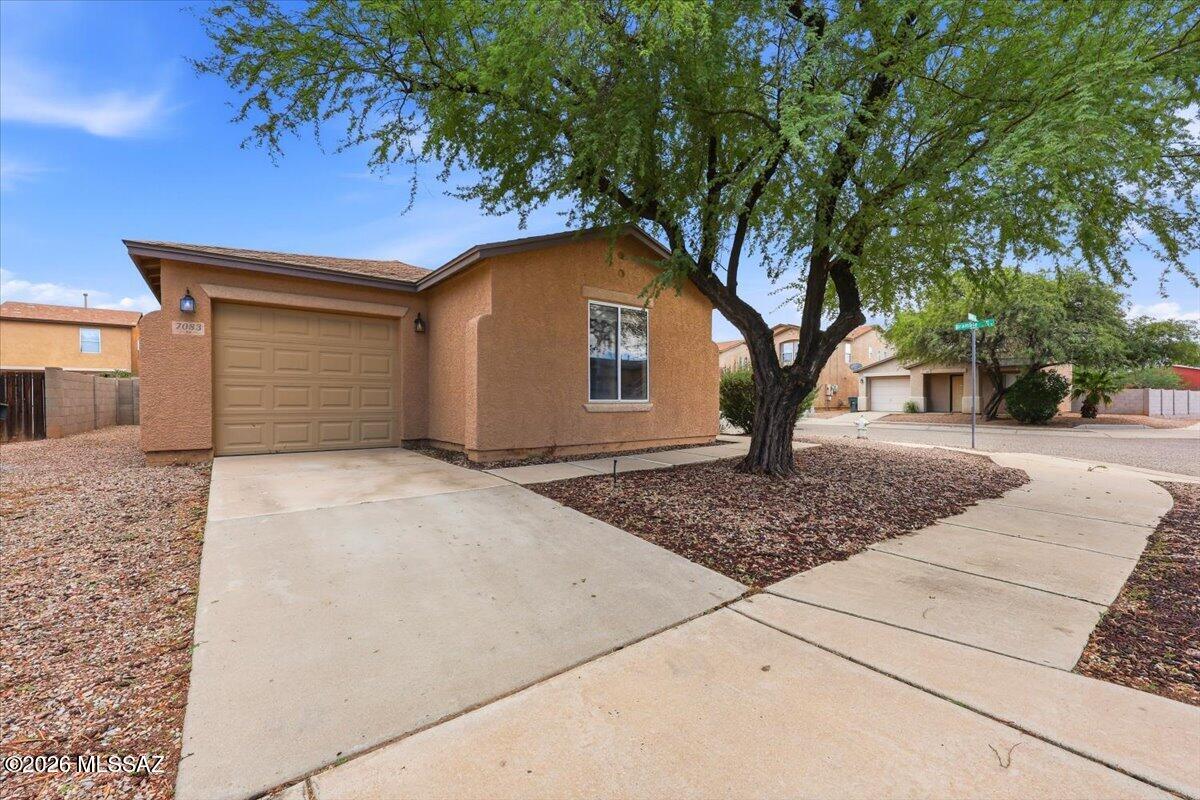
New on site 1 day ago
This charming 3-bedroom, 1-bathroom home offers a comfortable living space.

Positioned on a desirable corner lot with a west-facing front exposure, the property enjoys great natural light. Inside, you'll find a clean, durable layout featuring a seamless combination of vinyl and tile flooring throughout, making maintenance an absolute breeze. Designed for ease, the low-maintenance yard allows you to spend more time relaxing and less time on upkeep.
#22625142

Tucson

7083 S Gull Lane

3 Beds

1 Baths

1,295 Sq.Ft.

$265,300

MLS#: 22625142
New on site 1 day ago
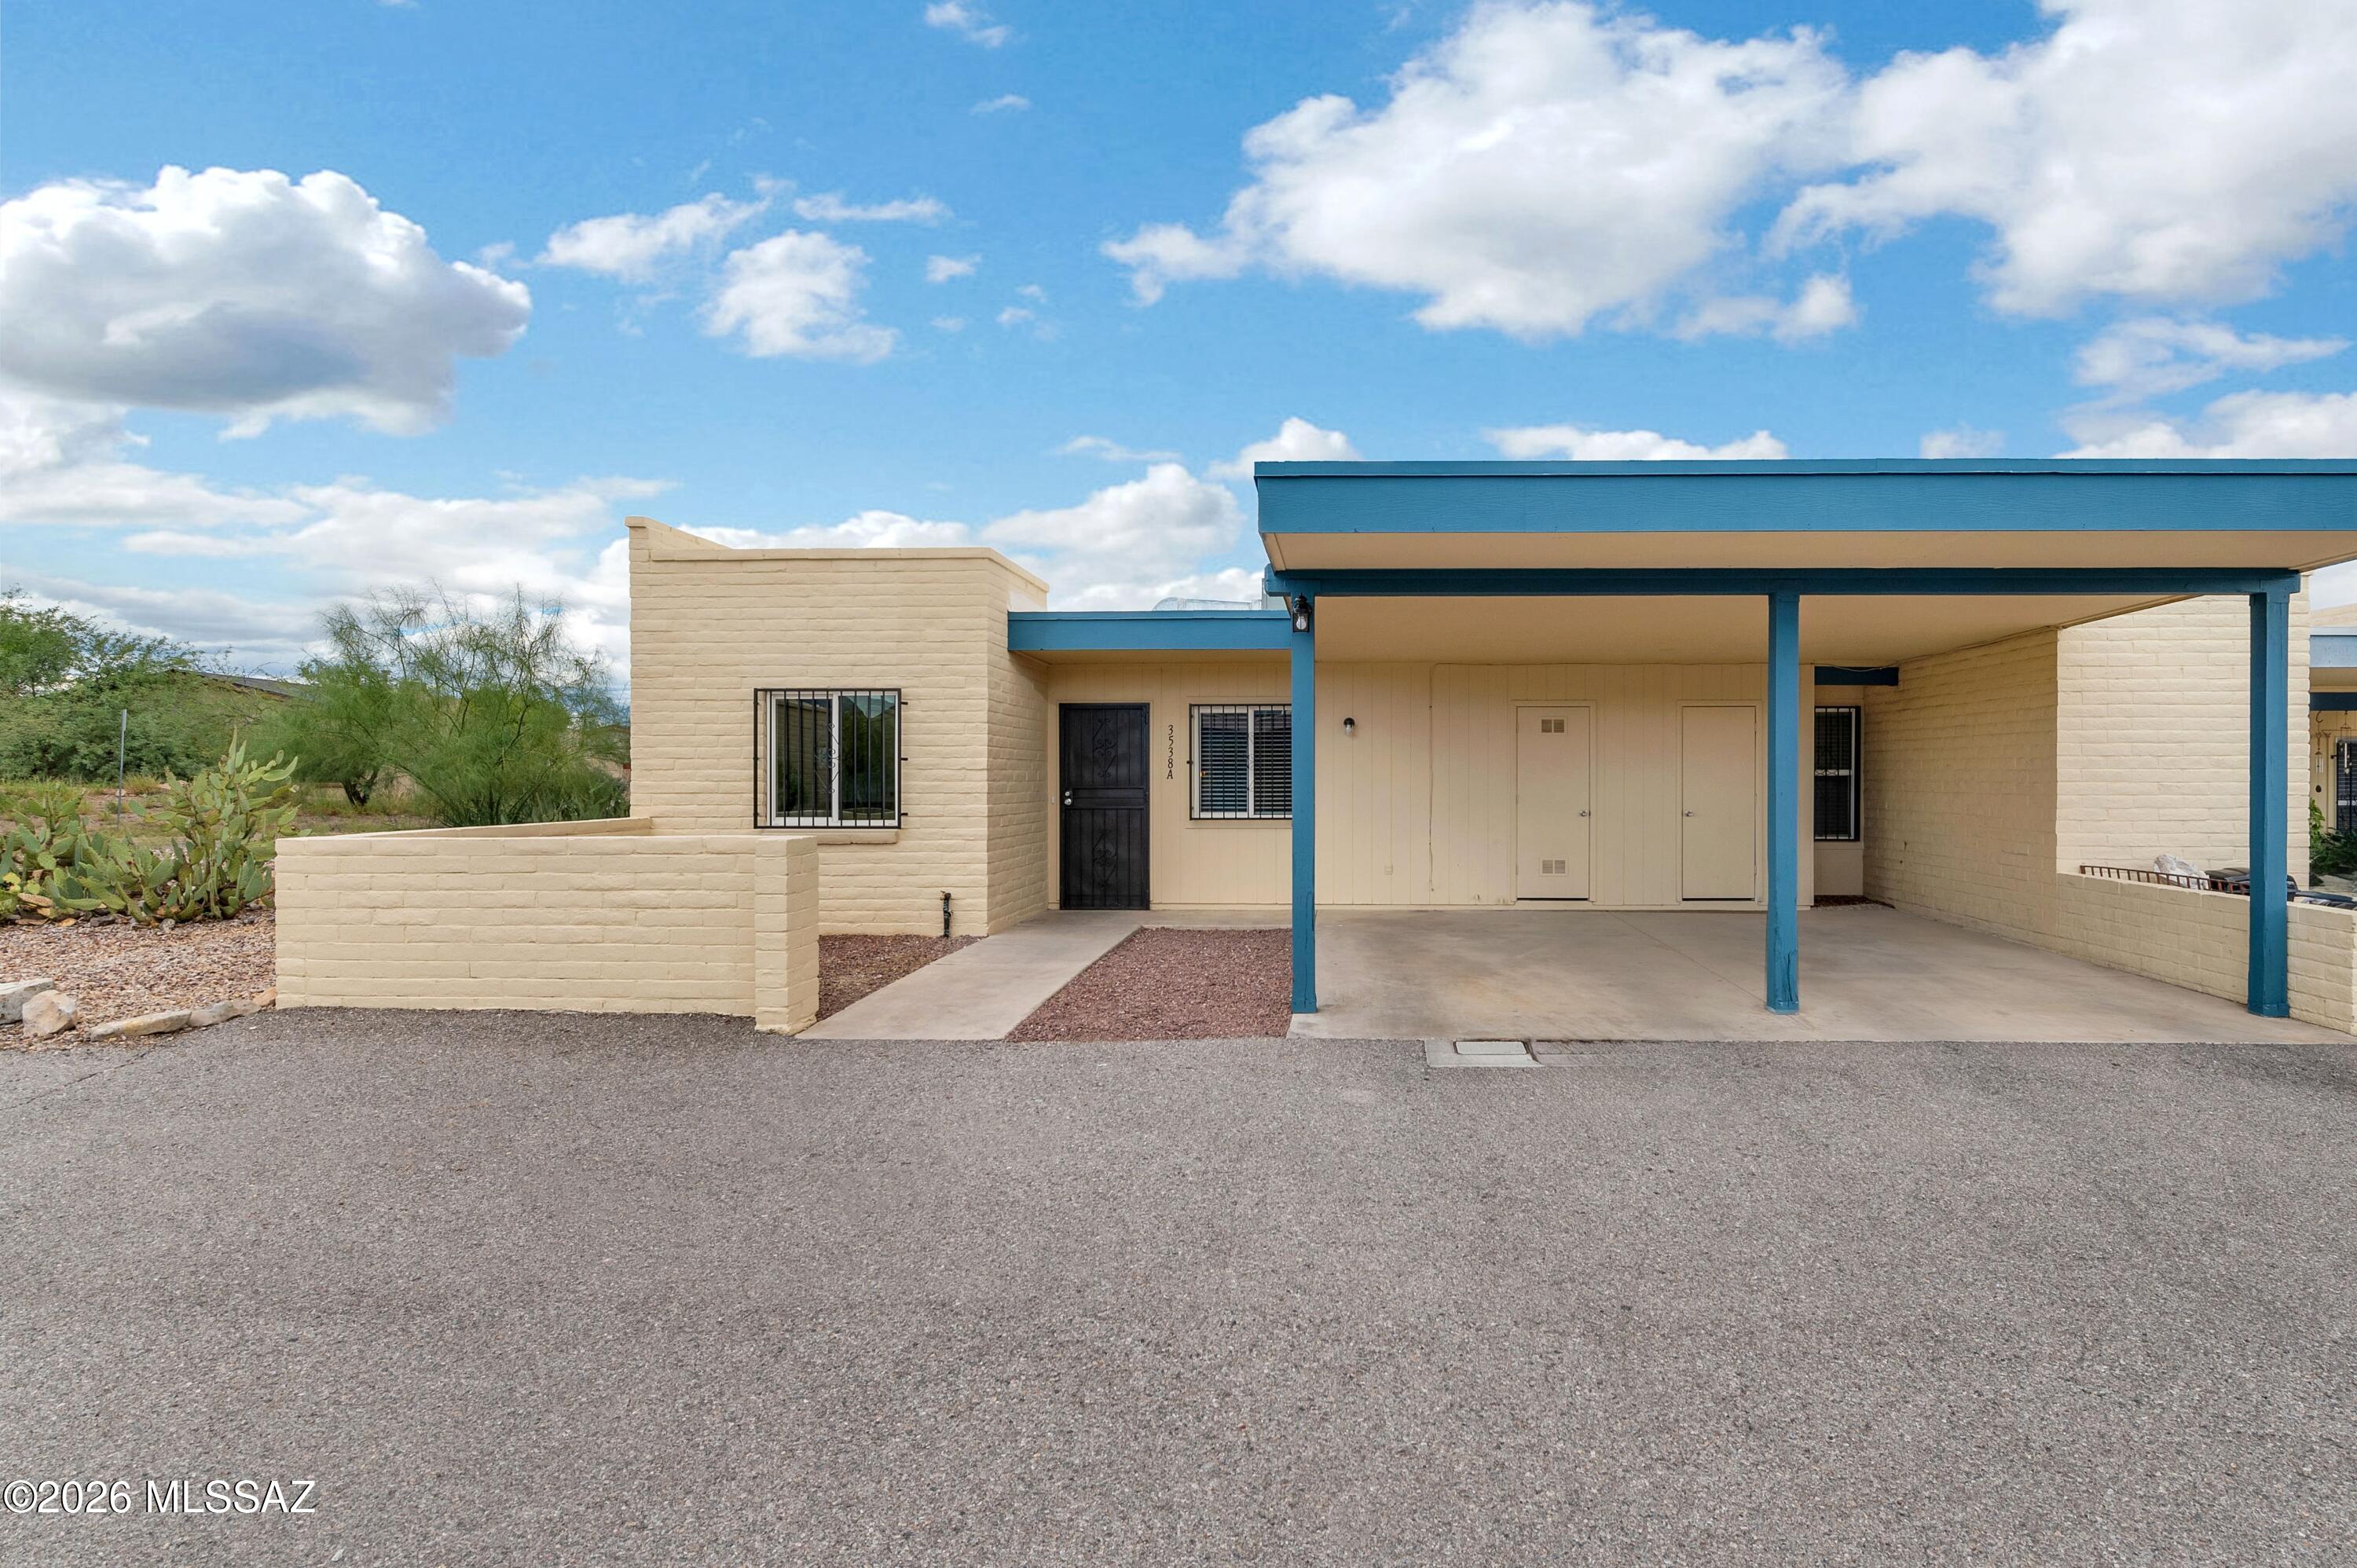
Welcome to 3538 S Mission Road Unit A! This refreshed home features brand new appliances, and fresh interior paint for a clean modern feel. Enjoy a convenient location close to the I-19, shopping, dining, making everyday errands and commuting a breeze. Whether you're looking for comfort, convenience, or a fresh place to call home, this property is a great opportunity. Don't miss your chance to make this updated Tucson home yours!
#22625186

Tucson

3538 S Mission Road A

3 Beds

2 Baths

1,208 Sq.Ft.

$199,900

MLS#: 22625186
New on site 1 day ago
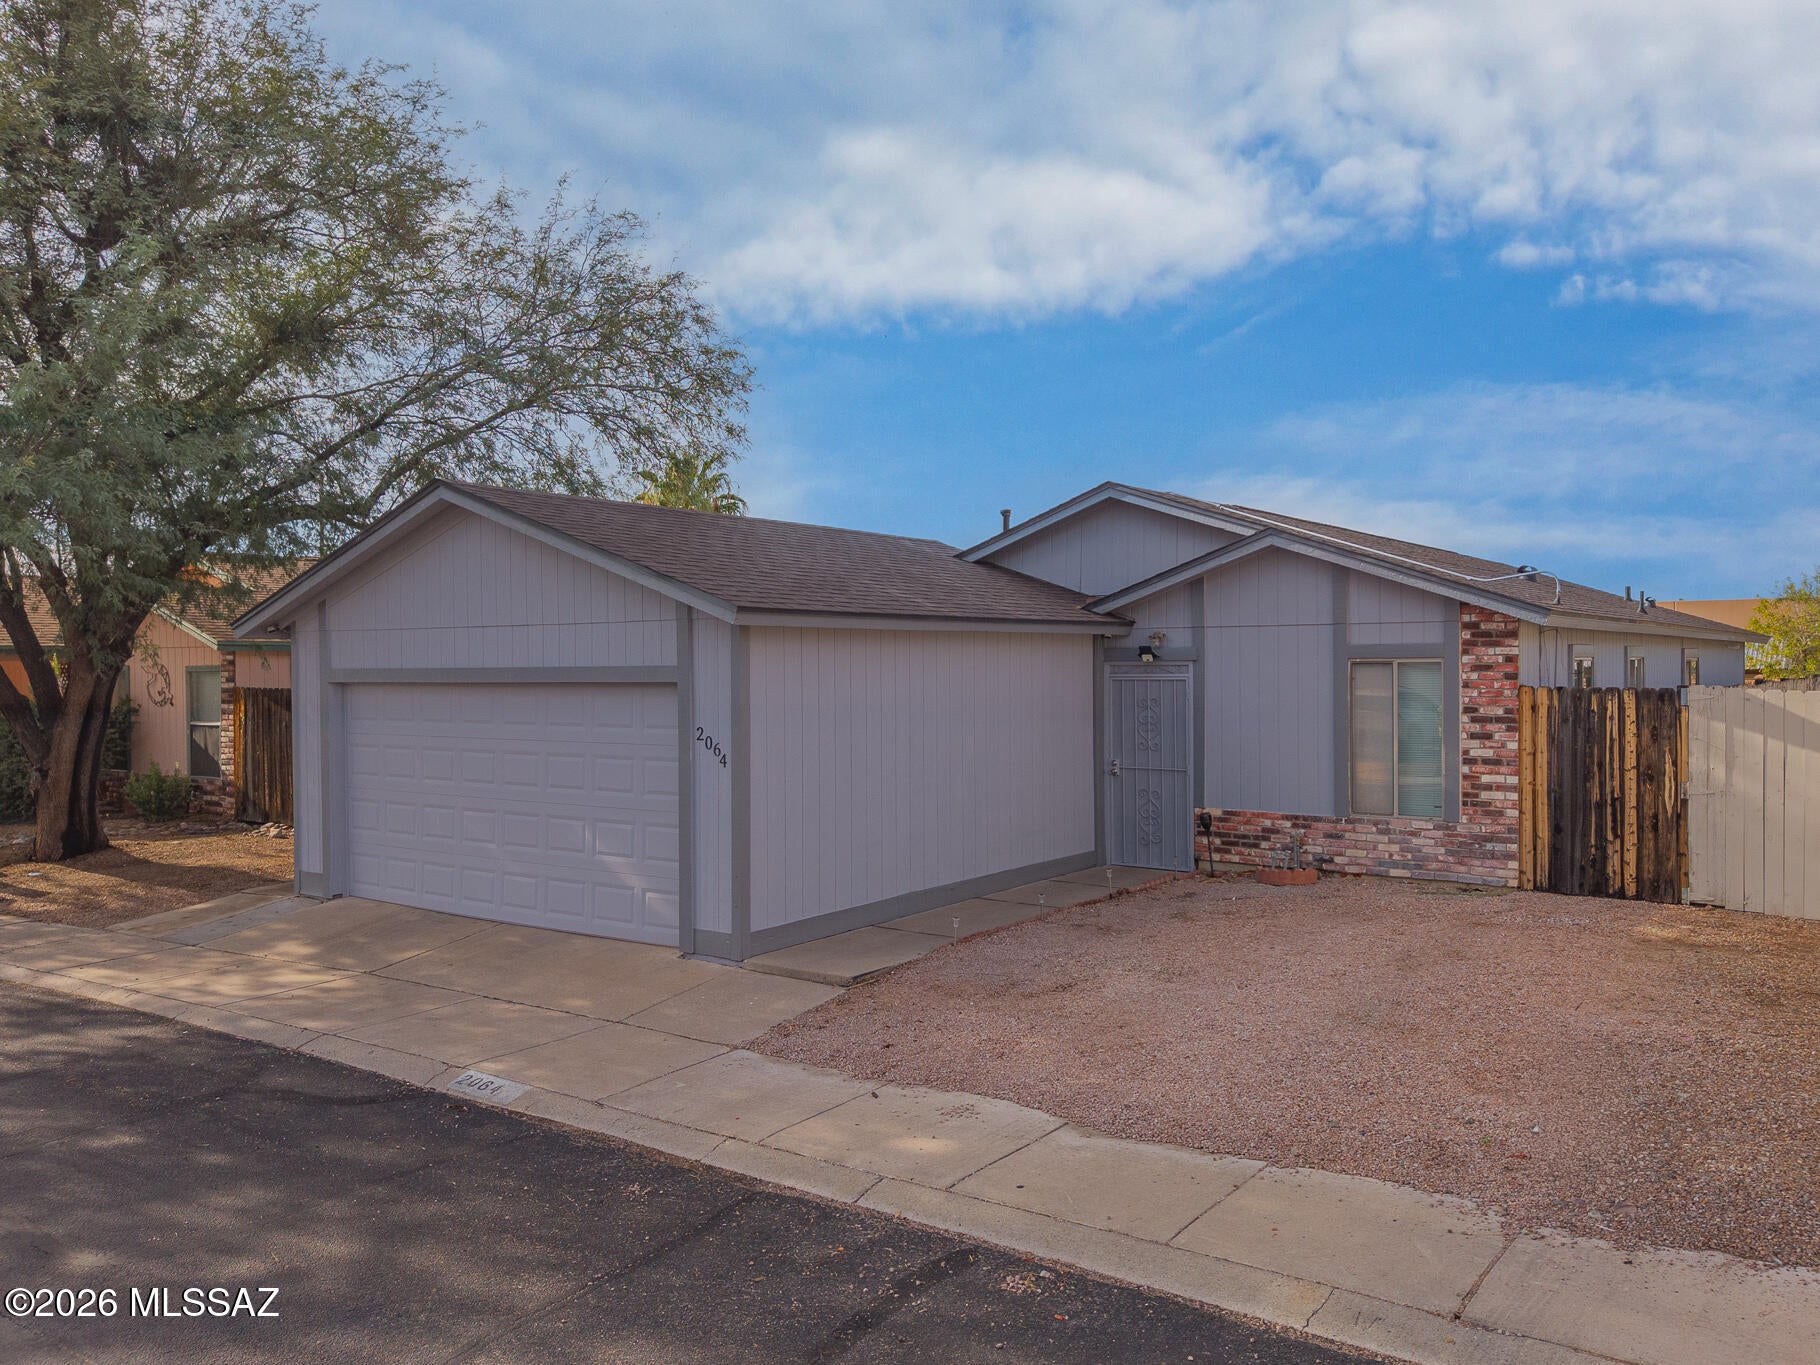
New exterior paint 2026, New Roof 2024, this inviting home offering vaulted ceilings that create a bright, spacious feel, while the functional floor plan provides room to relax, entertain or work from home. The primary suite features a walk-in closet and shower. Outside, enjoy low-maintenance landscaping, additional side parking and a fenced backyard with a covered patio. A two-car garage and community pool add convenience. Ideally located near Tucson Mall, shopping, dining, schools, The Loop and I-10 access.
#22624205

Tucson

2064 W Brittain Drive

3 Beds

2 Baths

1,384 Sq.Ft.

$275,000

MLS#: 22624205

Enjoy a unique poolside lifestyle in this spacious ground floor condo! Located inside the community's gated pool area, the front door and private patio face the pool, with a private gate opening directly to the pool deck. The open layout flows from the living room to the dining area and kitchen, featuring stainless steel appliances, light wood cabinetry, laminate countertops, and tile flooring throughout. The split bedroom design offers privacy. The spacious primary bedroom includes a walk-in closet, dual vanity, lighted mirrors, and tiled shower. The hallway bath has a shower and tub, while the secondary bedroom includes a walk-in closet. A low maintenance patio, shared laundry, and assigned shared garage space. Enjoy comfort, privacy, and easy pool access in this inviting home!

3940 E Timrod Street 103

Message successfully sent.

I agree to receive email communication and understand I can unsubscribe at any time.

I agree to be contacted by Realhub DEV via call, email, and text for real estate services. To opt out, you can reply 'stop' at any time or reply 'help' for assistance. You can also click the unsubscribe link in the emails. Message and data rates may apply. Message frequency may vary. Privacy Policy

Send a message

Message successfully sent.

Preferred Agent

Reason for contacting?

I agree to receive email communication and understand I can unsubscribe at any time.

I agree to be contacted by Realhub DEV via call, email, and text for real estate services. To opt out, you can reply 'stop' at any time or reply 'help' for assistance. You can also click the unsubscribe link in the emails. Message and data rates may apply. Message frequency may vary. Privacy Policy

Sign In Sign Out

Virtual Assistant

Would you like to take the next step with this property? We can help you schedule a showing or virtual tour, or send you more details.

Yes, I would like more information.

Thank You for Your Reply, One of Our Agents will contact you as soon as possible

No, maybe later.

Thank you, you can always contact me via email, phone number or through the contact form.

Realhub AI

Lucy - Your AI-Powered Realtor

Update Your Temporary Password

Personalize your search

Enter your email and we'll notify you immediately when new listings match what you're looking for.

or enter email address

Already have an account ? Login here

Continue your home search

I agree to receive communications and understand I can unsubscribe at any time.

I agree to be contacted by Realhub DEV via call, email, and text for real estate services. To opt out, you can reply 'stop' at any time or reply 'help' for assistance. You can also click the unsubscribe link in the emails. Message and data rates may apply. Message frequency may vary. Privacy Policy

Already have an account ? Login here

We use cookies

We use cookies primarily for analytics to enhance your experience. By accepting, you agree to our use of these cookies. You can manage your preferences or learn more about our cookies policy.