
4254 Bassen Drive
Swansea, IL 62226
About
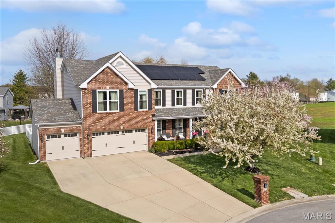
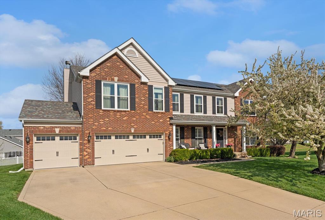
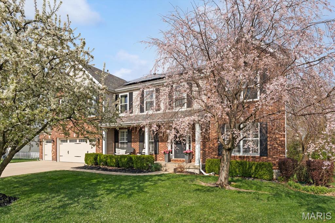
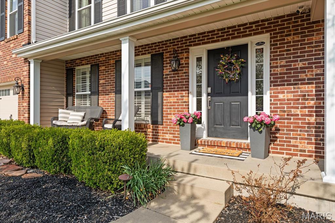
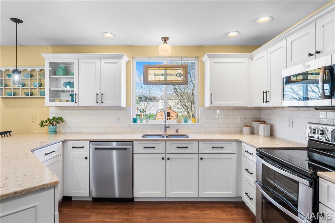
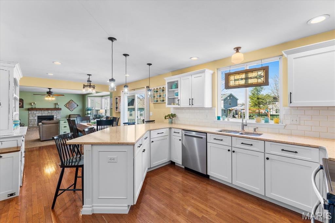
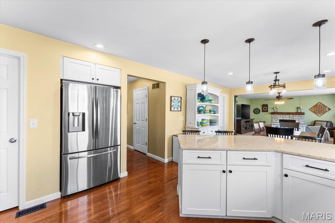
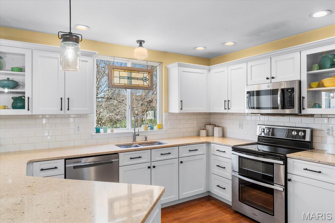
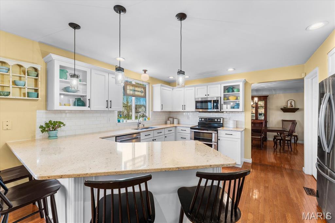
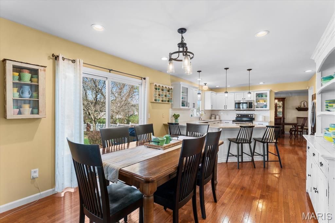
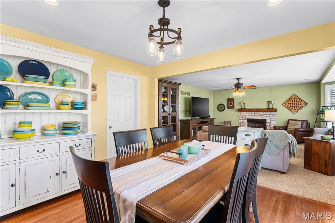
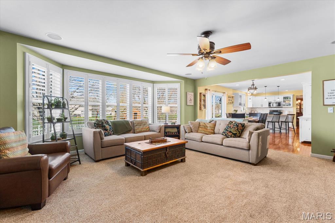
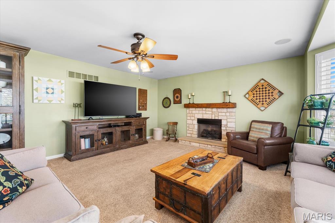
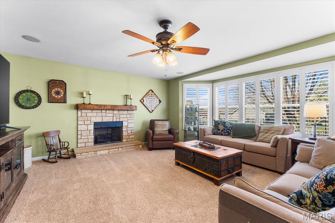
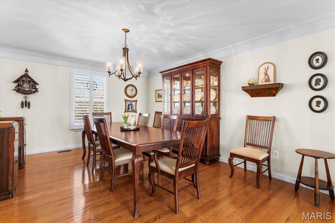
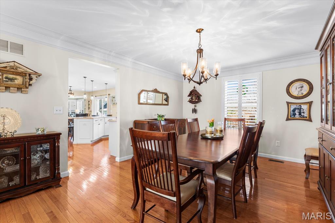
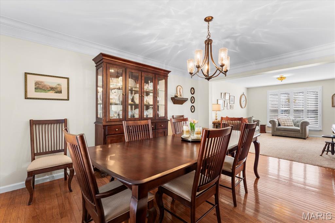
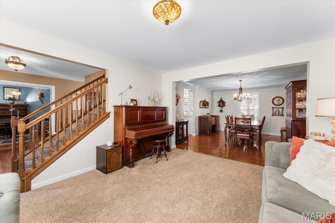
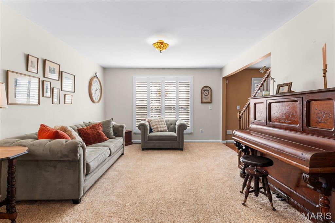
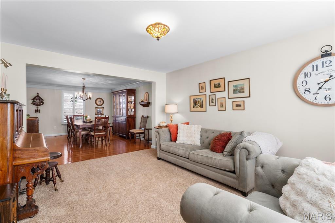
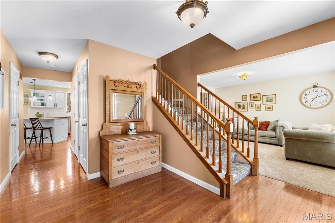
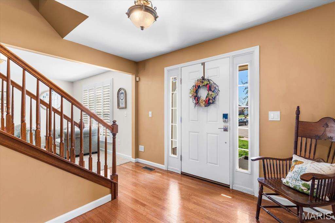
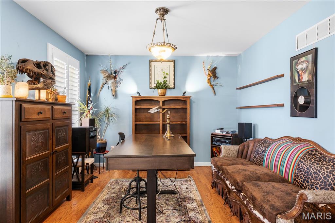
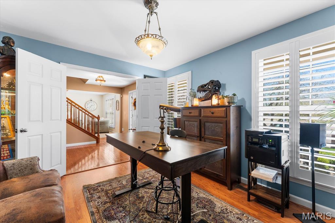
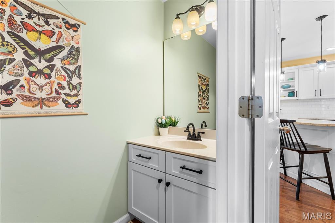
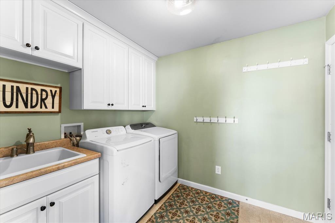
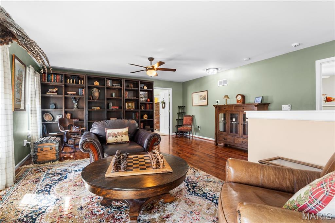
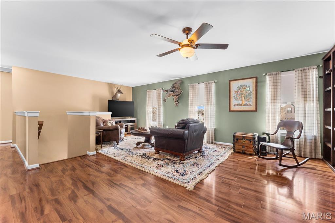
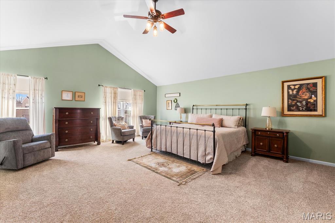
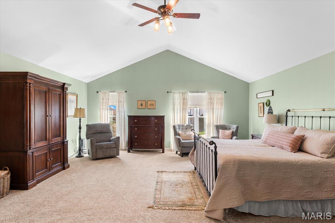
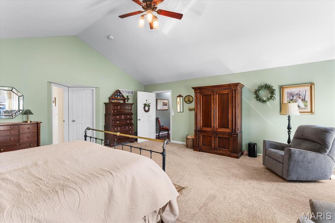
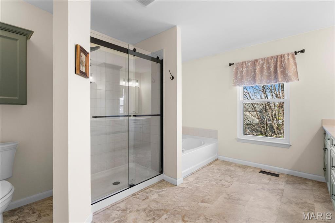
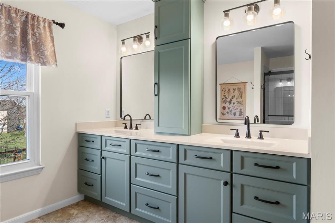
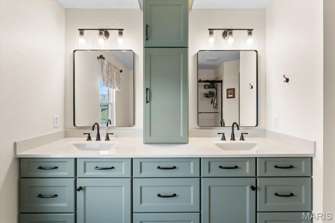
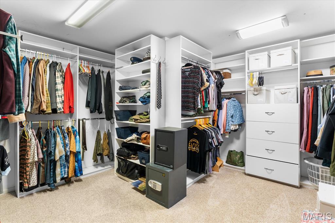
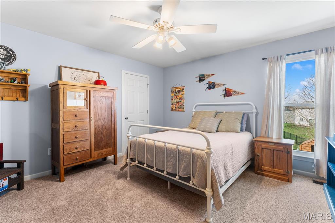
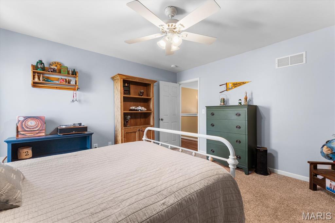
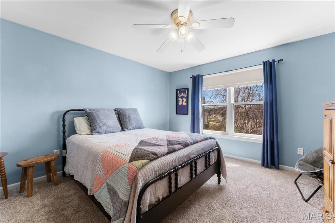
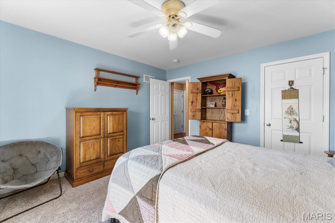
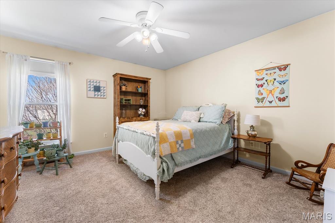
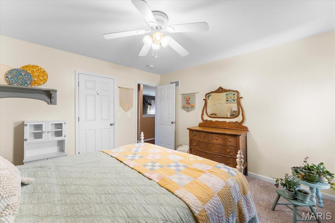
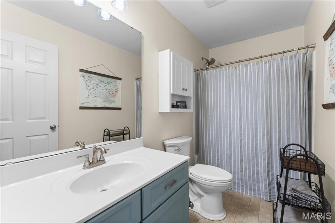
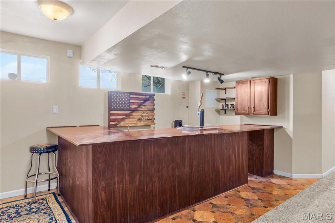
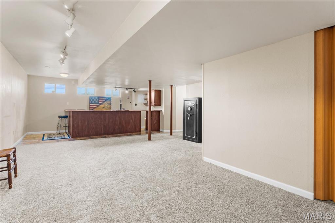
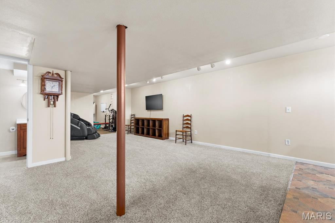
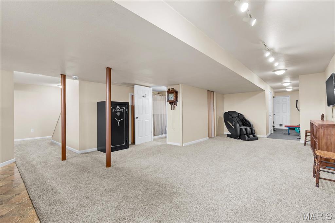
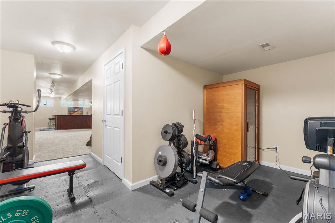
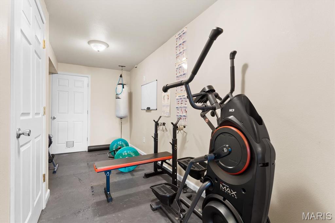
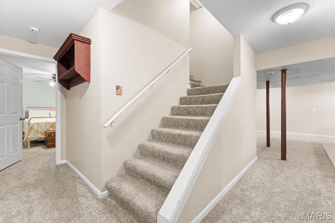
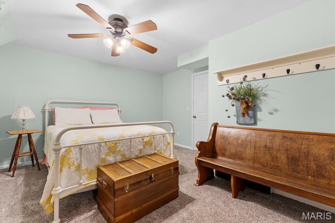
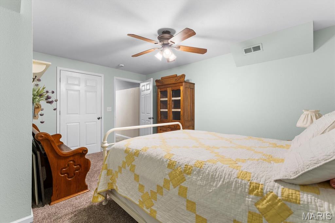
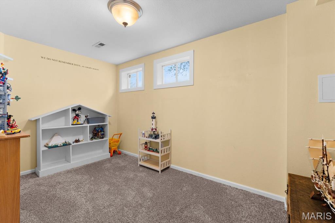
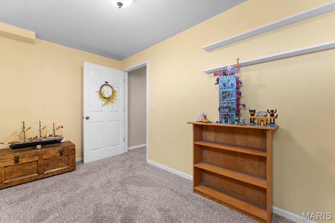
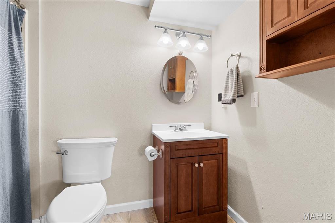
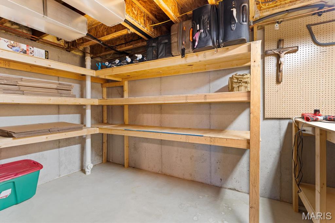
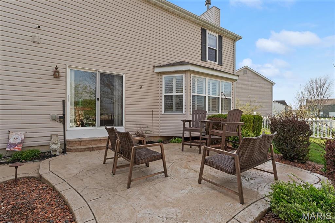
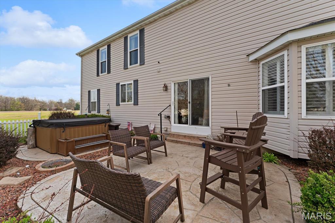
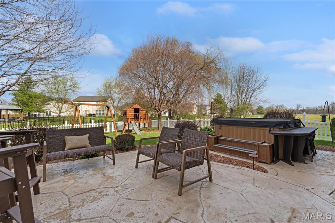
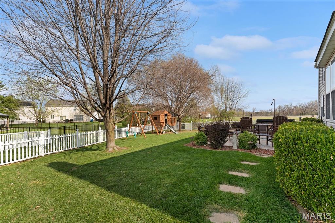
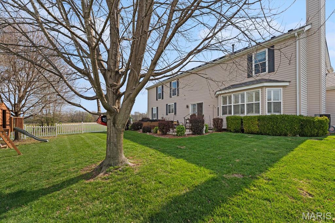
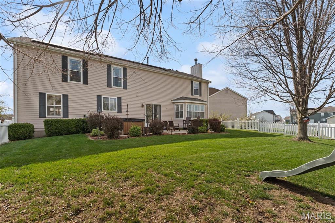
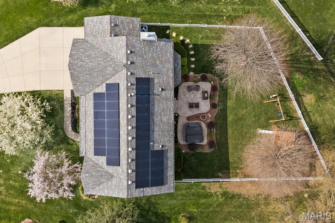
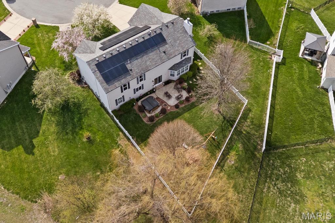
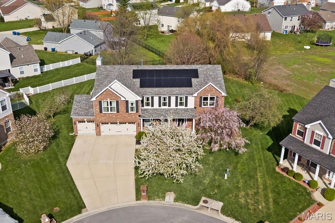
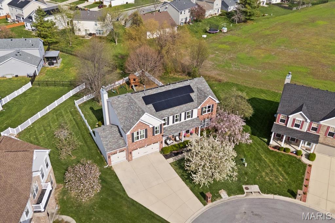
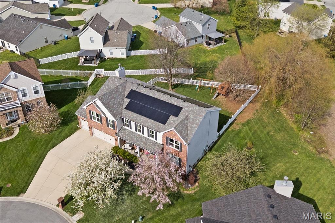
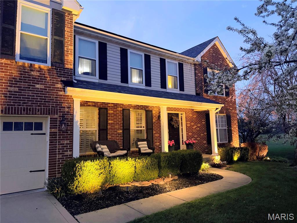
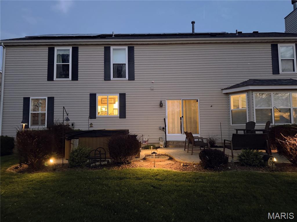
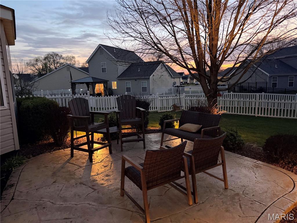
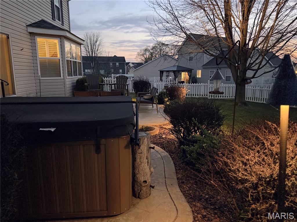
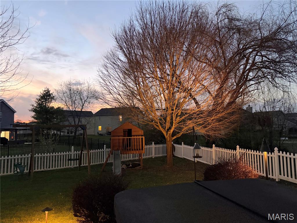
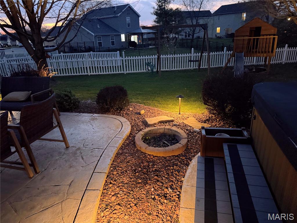
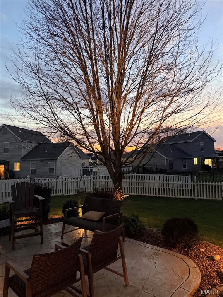
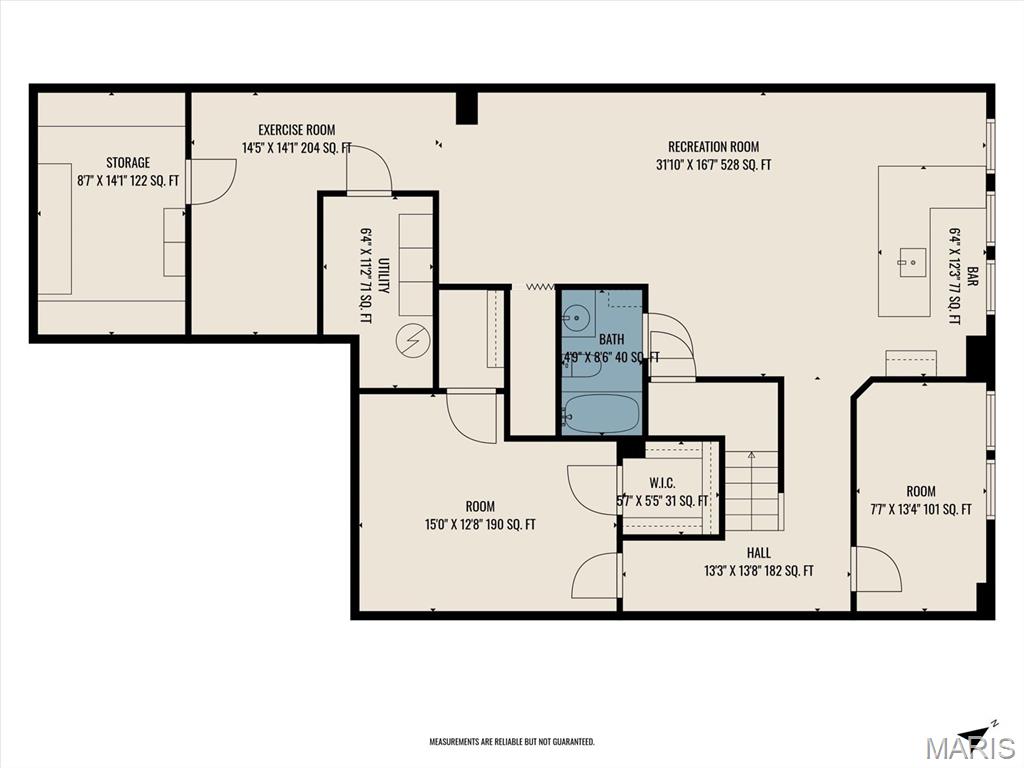
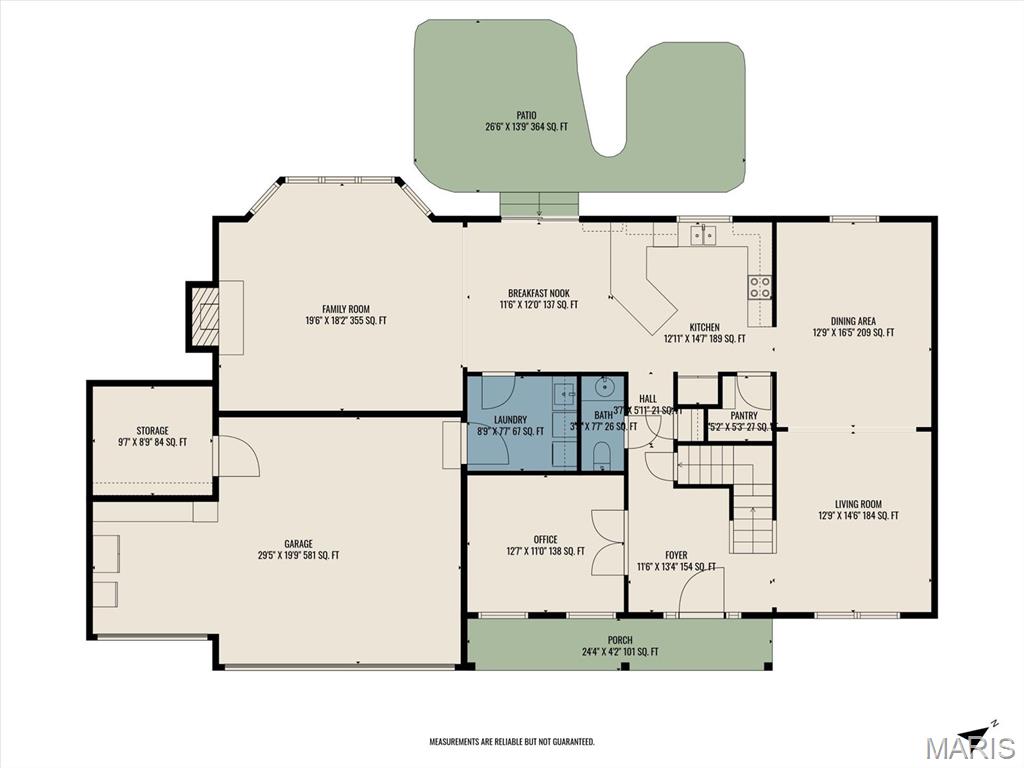
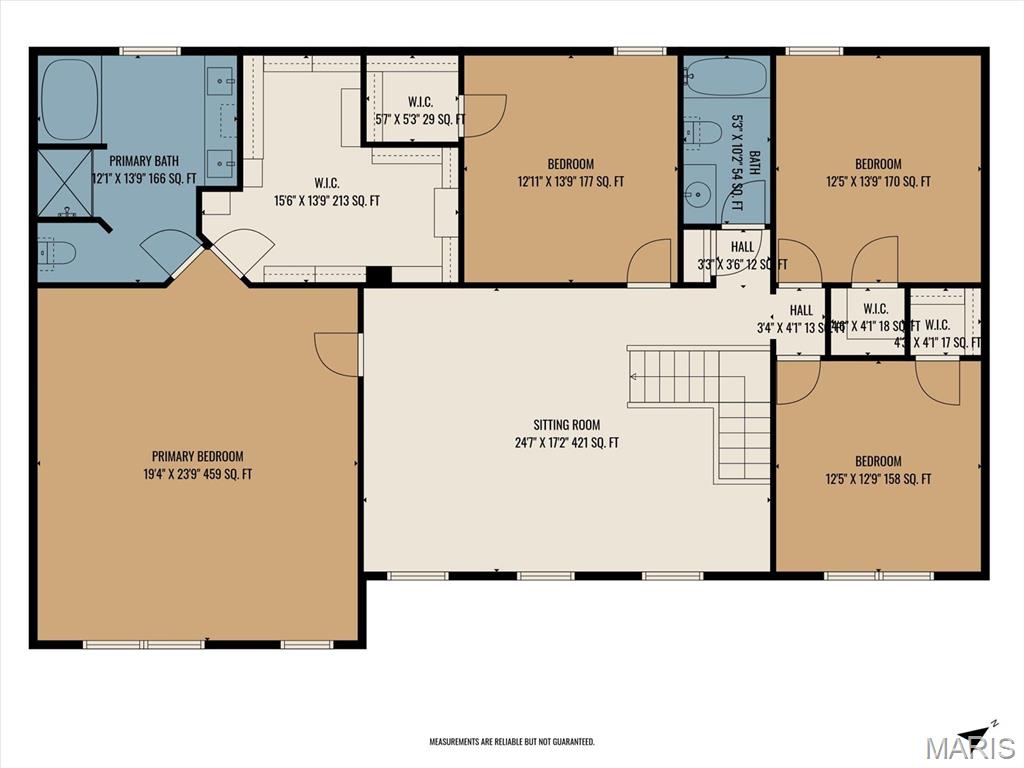
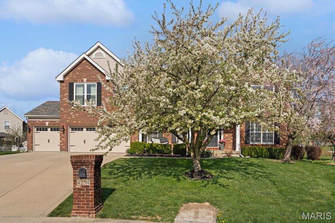
Packed with space and upgrades, this home offers over 4,600 sq ft of finished living space designed for both everyday living and entertaining. The updated kitchen shines with new canned lighting, custom white cabinetry, new quartz countertops with bar seating and opens to a breakfast nook and inviting family room. The main level also includes formal living and dining rooms, a private office, powder room, and laundry room with added cabinetry and sink. Upstairs features a spacious loft/sitting area and a large primary en-suite with vaulted ceilings, a professionally designed walk-in closet and beautifully updated bath with dual vanities, new mirrors, soaking tub, and separate shower. Three additional bedrooms, all with walk-in closets and custom shelving, and a full bath complete the upper level. The finished lower level adds incredible versatility with a rec room, bar with kegerator, wine fridge and mini fridge, exercise room, two bonus rooms, full bath, and storage room with plenty of shelving. Energy-efficient solar panels with transferable warranty and no assumable loan to the buyer help keep utility costs low! Enjoy the fenced backyard with stamped concrete patio and firepit, sprinkler system, custom exterior lighting, industrial garage shelving, and a Brink security system with cameras and hardwired smoke detectors. Major updates include newer kitchen cabinets and counters, new carpet, roof (2017), gutter guards (2023), solar (2022), upper windows (2024), interior plantation shutters on the main level, upper AC (2024), furnace mounted humidifier, custom shelving in closets throughout the home including the pantry, new vanities in powder room and upper bathroom, new fireplace surround and mantle.
Property
Beds
4
Full Baths
3
1/2 Baths
1
Year Built
2006
Sq.Footage
4,670
Features
Features & Amenities
Interior
-
Total Bedrooms
4
-
Bathrooms
3
-
1/2 Bathrooms
1
-
Above Grade Finished Area
3320.0
-
Basement YN
YES
-
Cooling YN
YES
-
Cooling
Central Air, Dual
-
Fireplace YN
YES
-
Heating YN
YES
-
Heating
Forced Air, Natural Gas
-
Pet friendly
N/A
Exterior
-
Garage
Yes
-
Garage spaces
3
-
Construction Materials
Brick, Vinyl Siding
-
Pool
No
Area & Lot
-
Lot Features
Cul-De-Sac
-
Lot Size(acres)
0.34
-
Lot Size(square feet)
14,810
-
Property Type
Residential
-
Property Sub Type
Single Family Residence
-
Architectural Style
Traditional
Price
-
Sales Price
$465,000
-
Tax Amount
$9,308
-
Financing Options
VA
-
Sq. Footage
4,670
-
Price/SqFt
$99
HOA
-
Association
YES
-
Association Fee
$250
-
Association Fee Frequency
Annually
-
Association Fee Includes
N/A
School District
-
Elementary School
BELLEVILLE DIST 118
-
Middle School
BELLEVILLE DIST 118
-
High School
Belleville High School-West
Property Features
-
New Construction
NO
-
Association Amenities
None
-
Sewer
Public Sewer
-
Water Source
Public
Schedule
Schedule a Showing
Showing scheduled successfully.
Mortgage calculator
Estimate your monthly mortgage payment, including the principal and interest, property taxes, and HOA. Adjust the values to generate a more accurate rate.
Your payment
Principal and Interest:
$
Property taxes:
$
HOA fees:
$
Total loan payment:
$
Total interest amount:
$
Location
-
County
St. Clair
-
Elementary School
BELLEVILLE DIST 118
-
Middle School
BELLEVILLE DIST 118
-
High School
Belleville High School-West

Listing Courtesy of Amy Orchard, RE/MAX Preferred
RealHub Information is provided exclusively for consumers' personal, non-commercial use, and it may not be used for any purpose other than to identify prospective properties consumers may be interested in purchasing. All information deemed reliable but not guaranteed and should be independently verified. All properties are subject to prior sale, change or withdrawal. RealHub website owner shall not be responsible for any typographical errors, misinformation, misprints and shall be held totally harmless.

Carmine Lupertazzi
AGENT
Call Carmine today to schedule a private showing.
Phone (815) 780-9623
Email baloni.mars@gmail.com

* Listings on this website come from the FMLS IDX Compilation and may be held by brokerage firms other than the owner of this website. The listing brokerage is identified in any listing details. Information is deemed reliable but is not guaranteed. If you believe any FMLS listing contains material that infringes your copyrighted work please click here to review our DMCA policy and learn how to submit a takedown request.© 2024 FMLS.
Properties
Related properties
Swansea
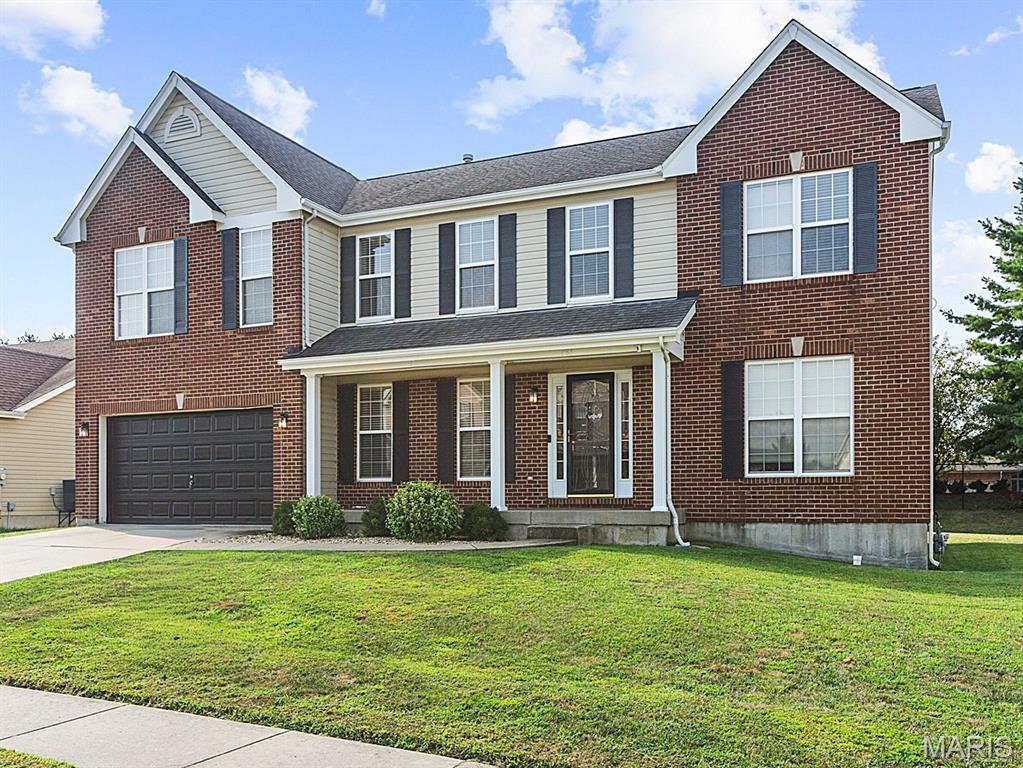
1788 Naughton Way
4 Beds
2 Baths
3,508 Sq.Ft.
$384,900
MLS#: 26045714
Swansea
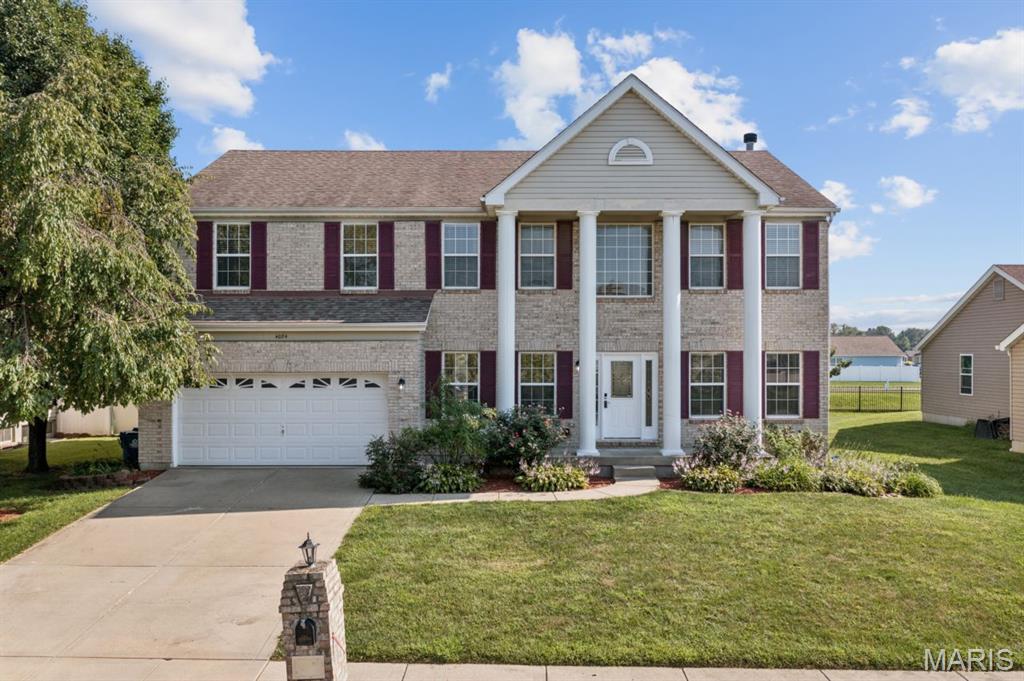
4084 Bassen Drive
4 Beds
3 Baths
4,130 Sq.Ft.
$409,900
MLS#: 26051719
Swansea
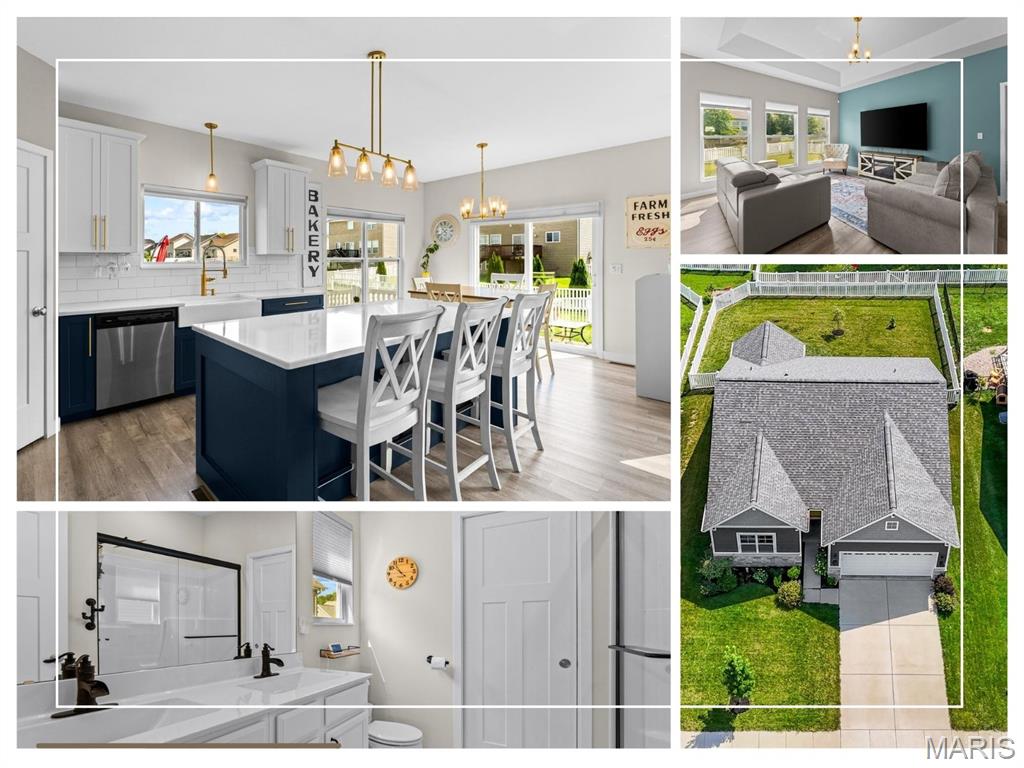
3914 Narrow Leaf Lane
3 Beds
3 Baths
2,053 Sq.Ft.
$379,999
MLS#: 26050056
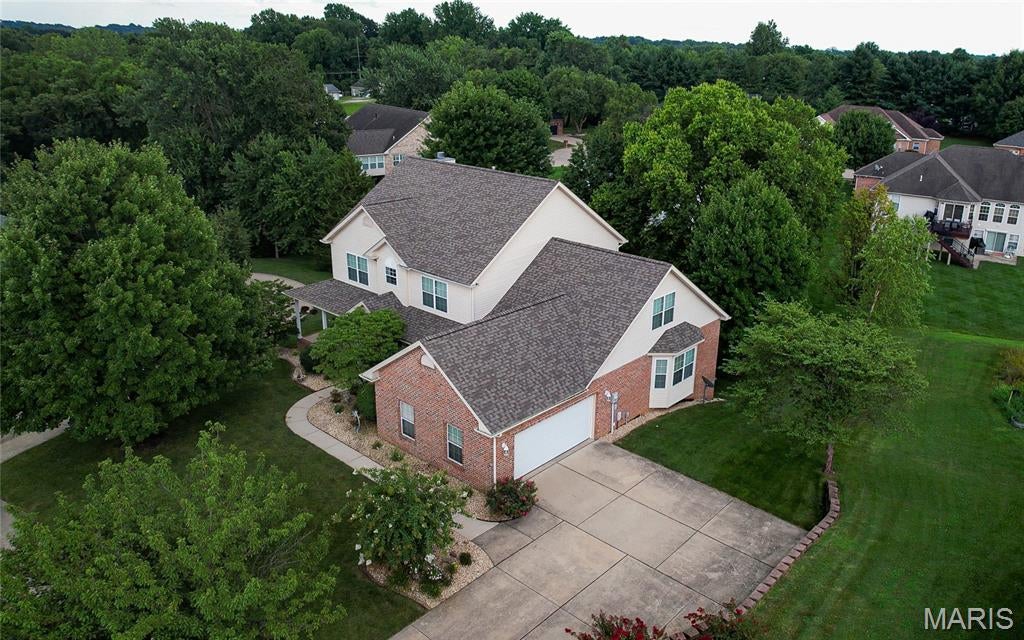
Swansea
1524 Caleb Court
5 Beds
2 Baths
3,000 Sq.Ft.
$469,900
MLS#: 26050312
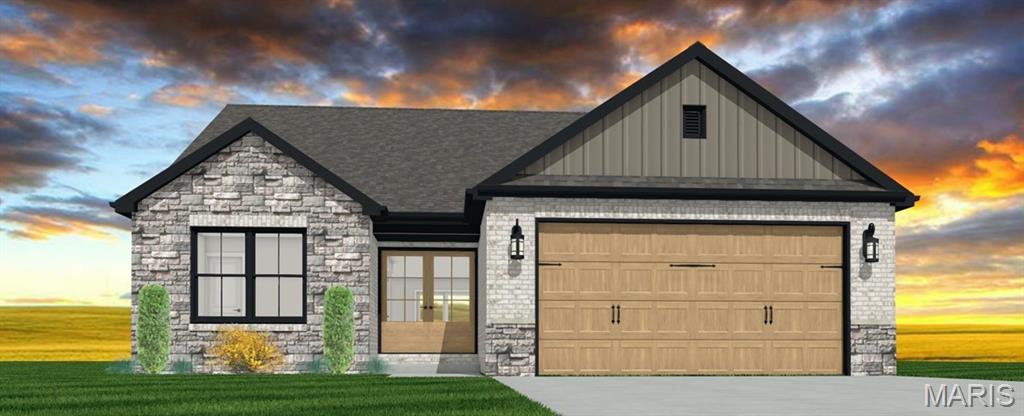
Swansea
4212 Timber Brook Ct.
2 Beds
2 Baths
1,691 Sq.Ft.
$459,900
MLS#: 26048343
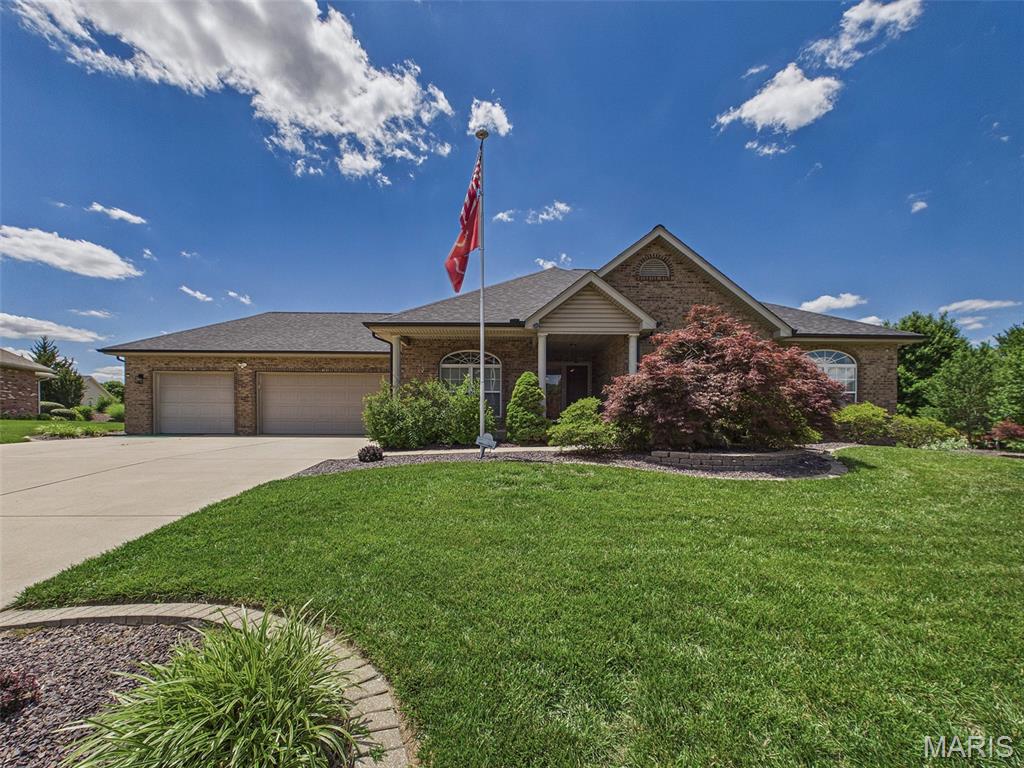
Swansea
3509 Steinberg Farm Road
3 Beds
3 Baths
4,443 Sq.Ft.
$525,000
MLS#: 26037943
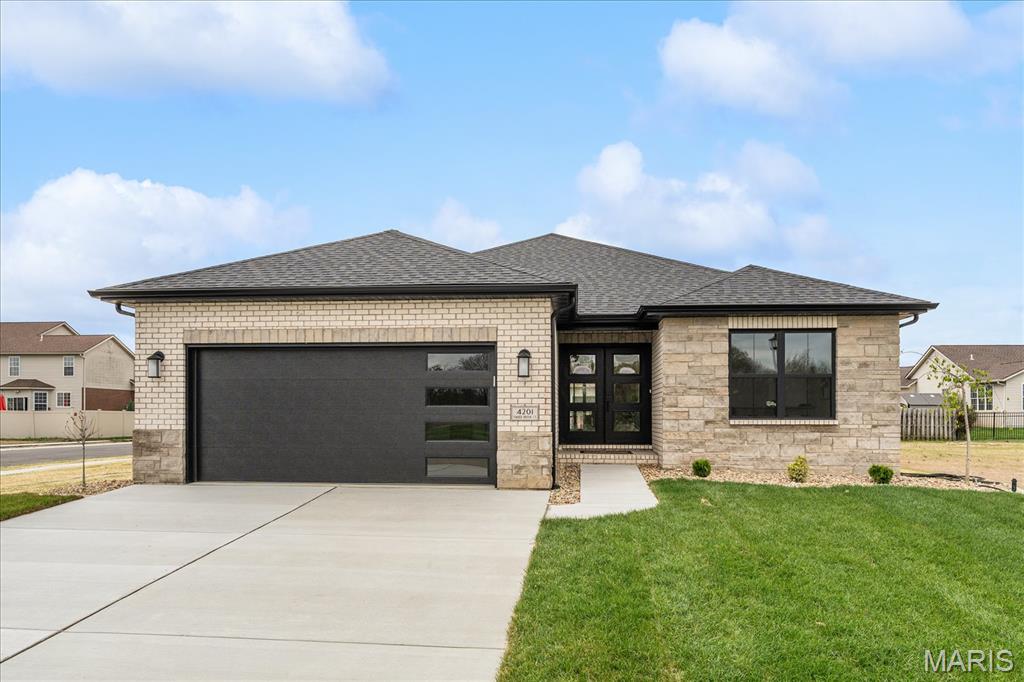
Swansea
4201 Timber Brook Ct.
3 Beds
3 Baths
2,591 Sq.Ft.
$497,485
MLS#: 26019925
Swansea
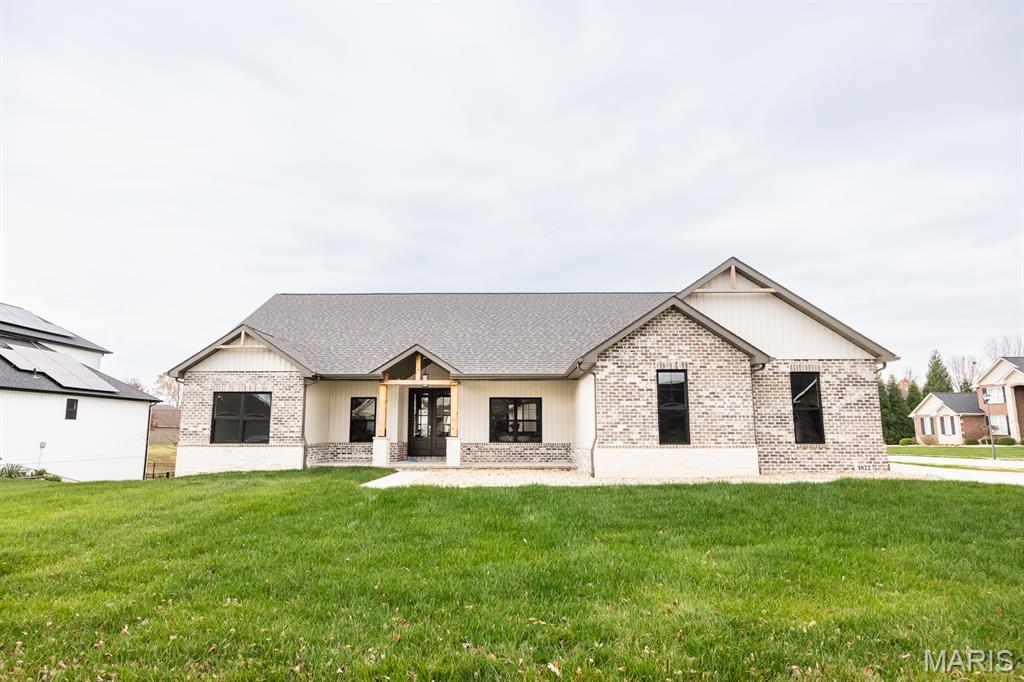
1022 BARTEAU Drive
4 Beds
2 Baths
1,936 Sq.Ft.
$539,000
MLS#: 25080518
Swansea
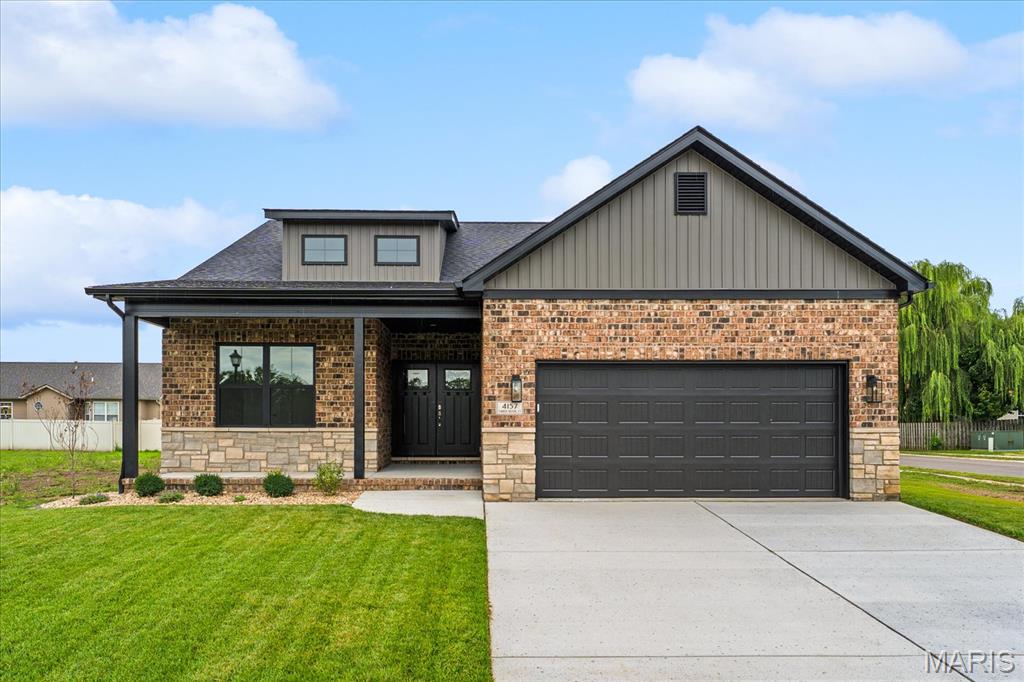
4157 Timber Brook Ct.
2 Beds
2 Baths
1,691 Sq.Ft.
$409,000
MLS#: 25073454
