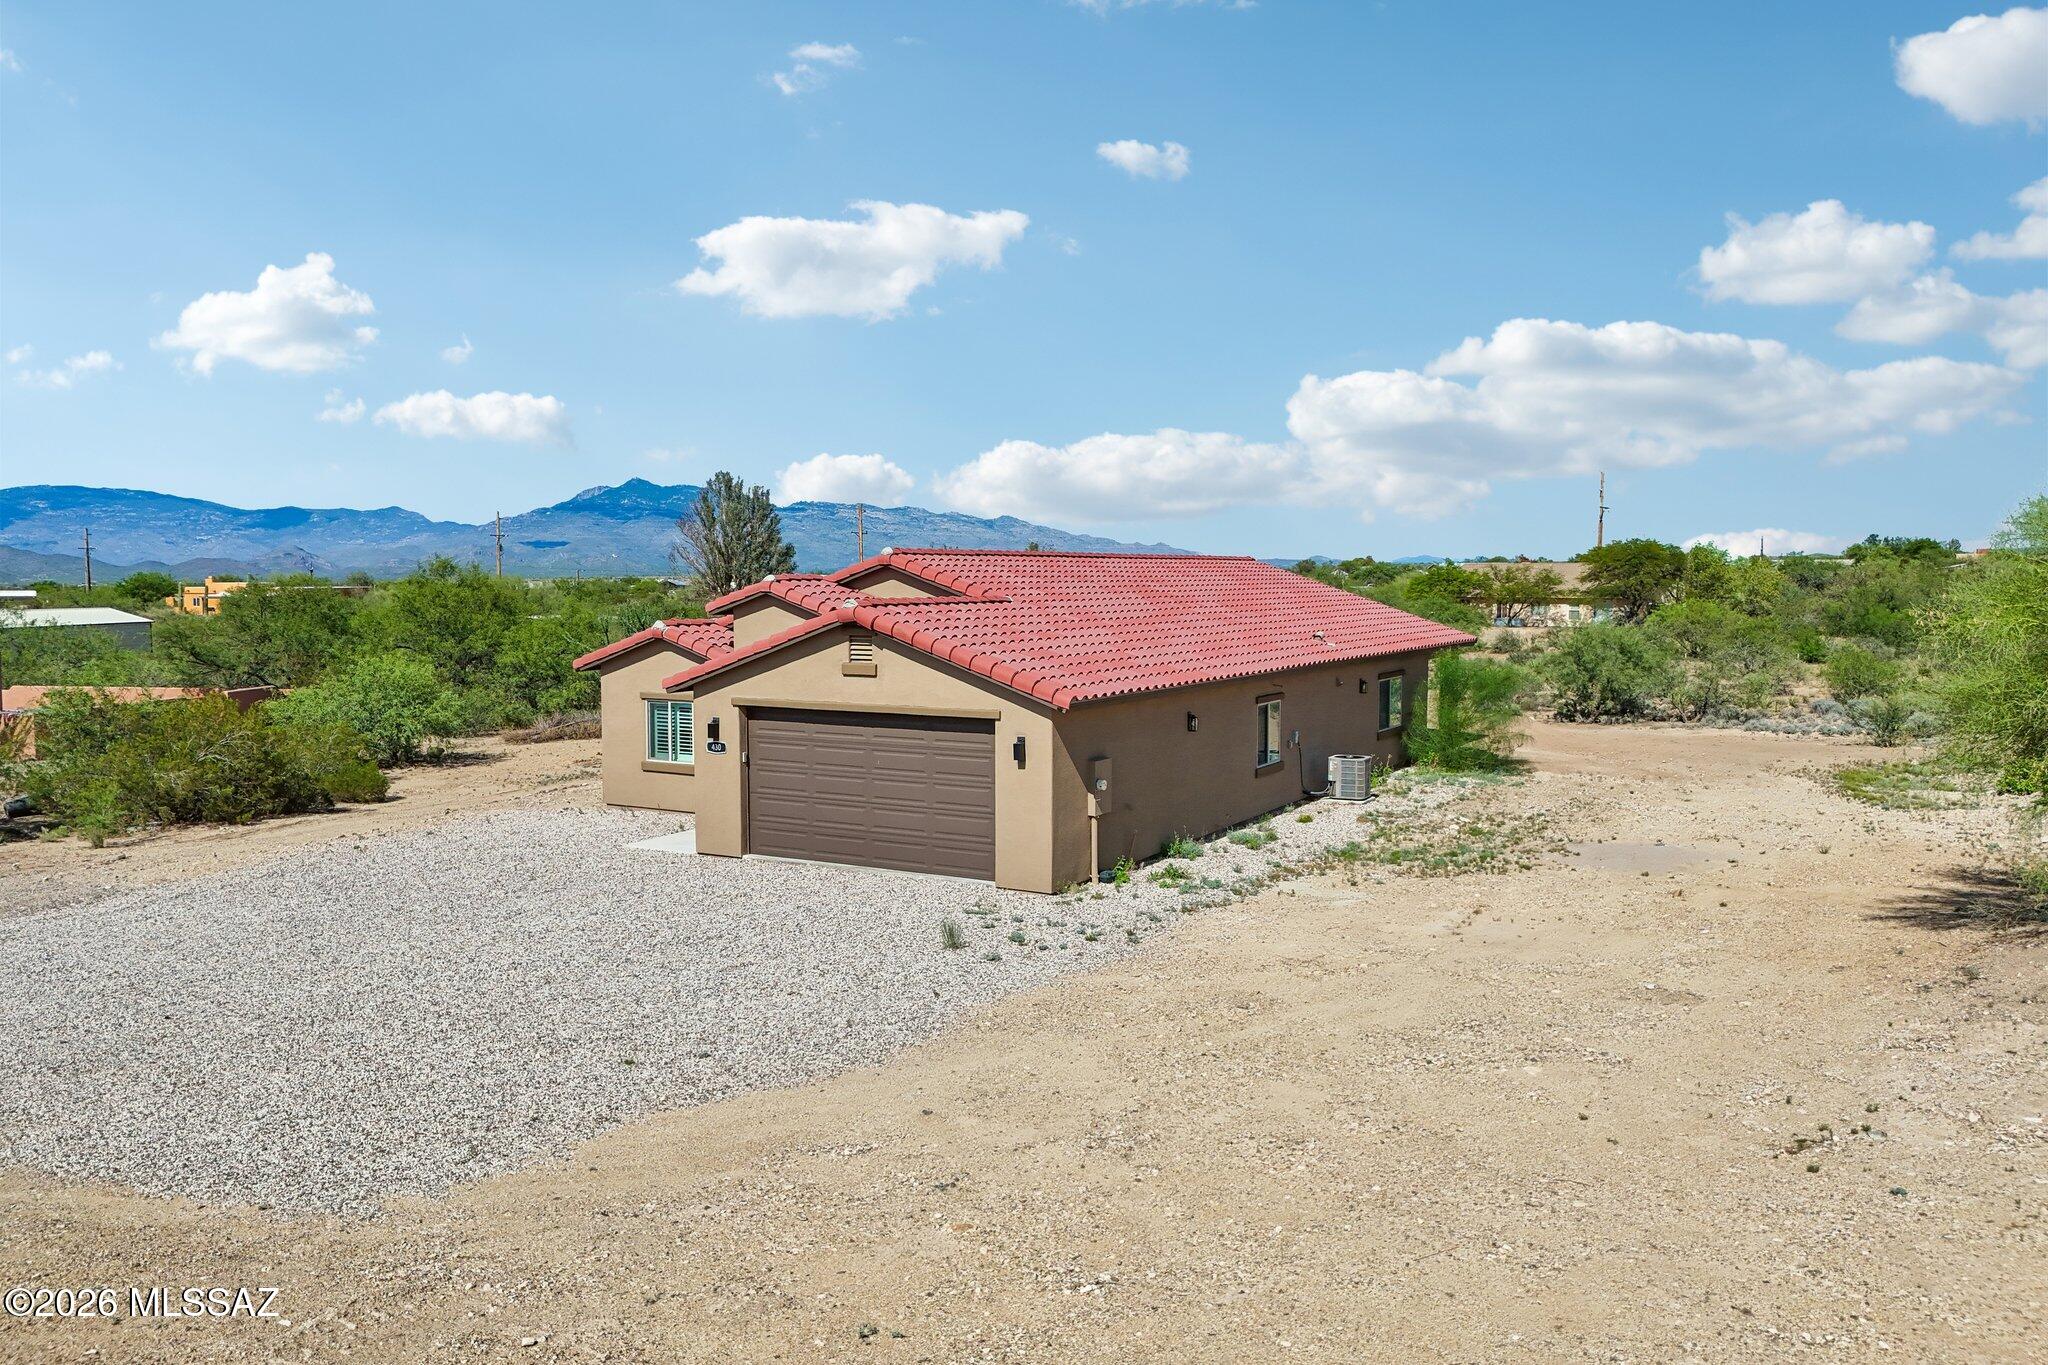
430 N Fairhaven Drive

Vail, AZ 85641
Contemporary

Vail, AZ 85641
430 N Fairhaven Drive

$515,000

MLS#: 22618519

Status: Closed

Listing provided by: OMNI Homes International

Listing agent phone: None

Last update: 2 months ago

On site: 2 months ago

New Tucson Unit NO. 27 - Residential

About

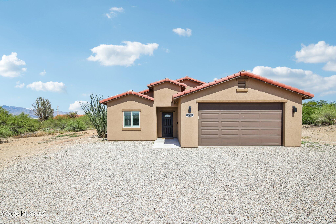
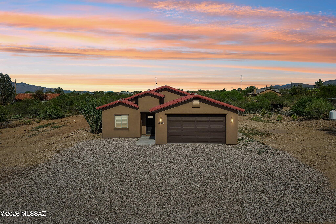
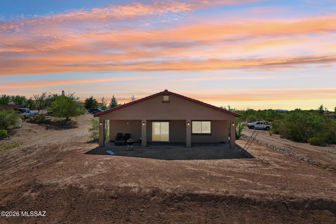
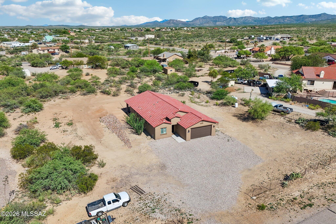
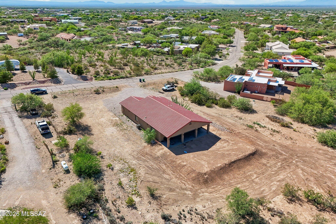
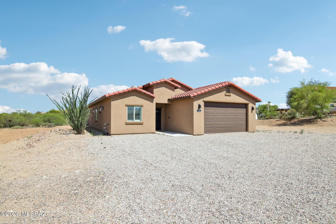
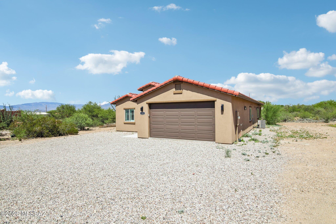
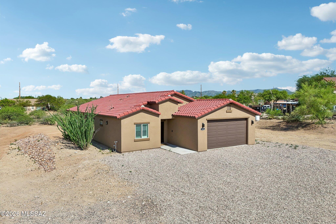
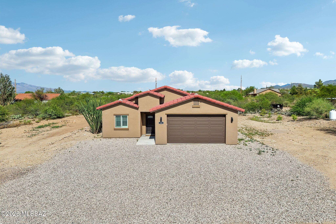
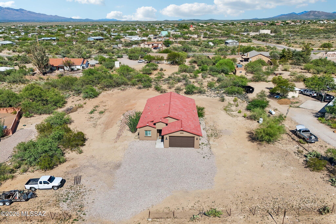
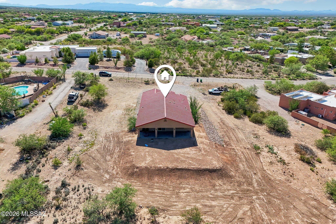
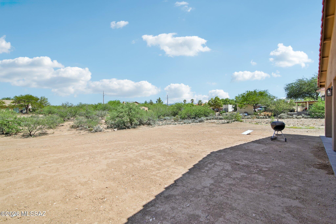
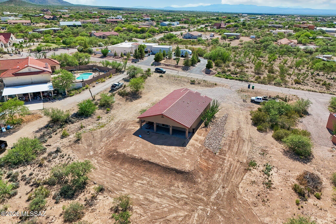
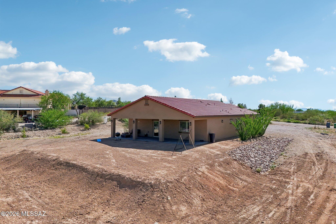
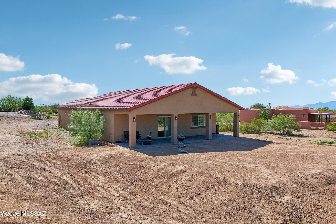
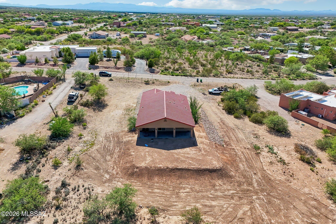
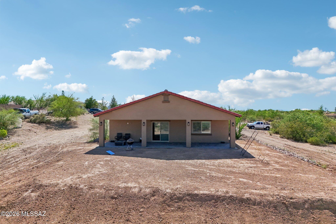
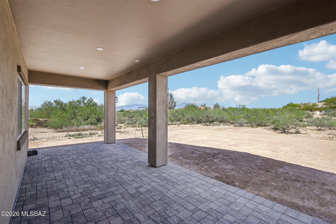
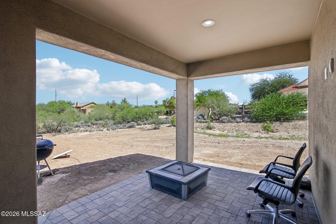
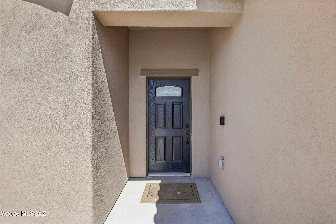
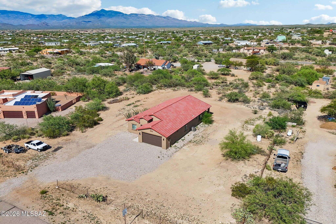
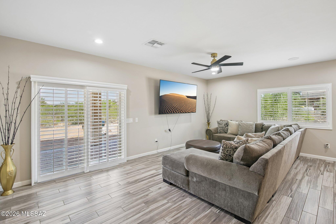
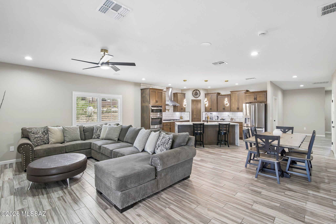
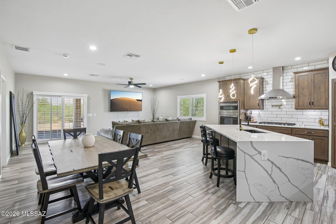
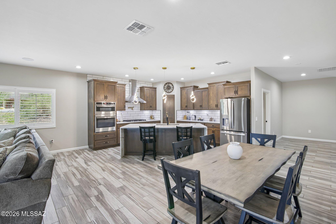
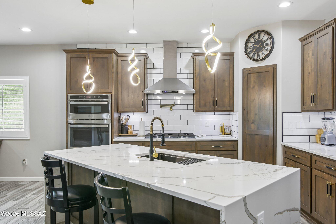
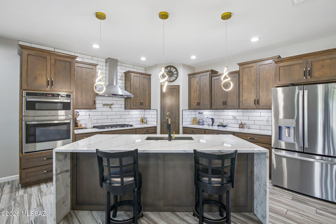
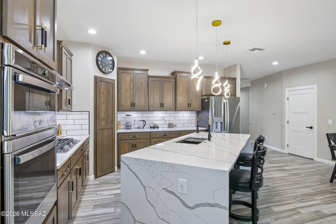
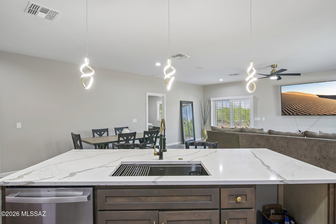
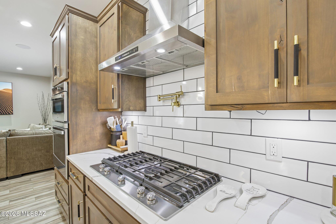
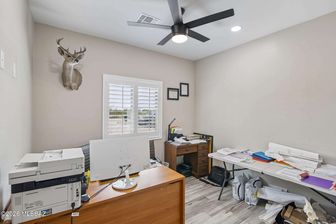
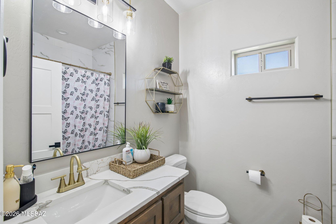
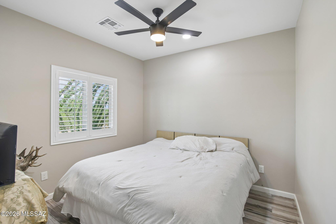
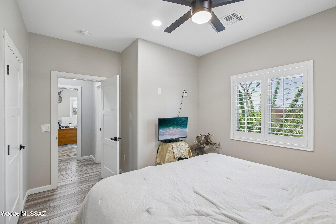
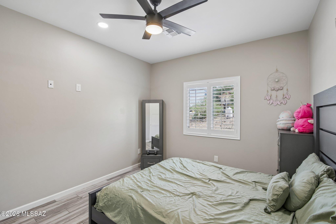
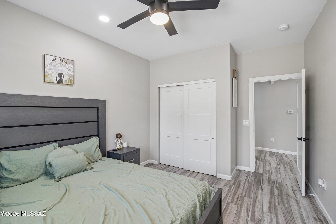
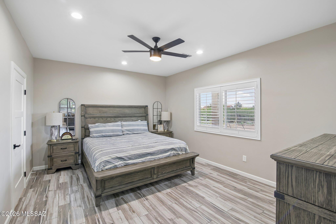
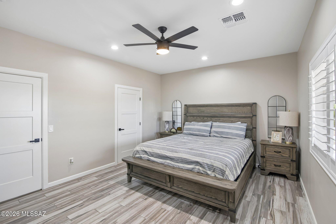
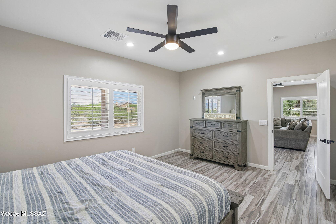
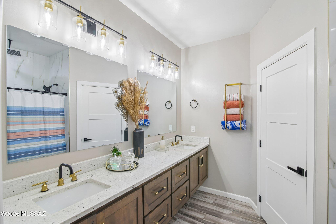
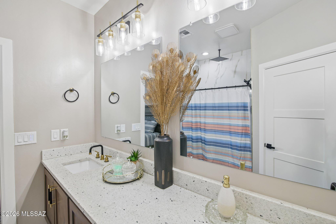
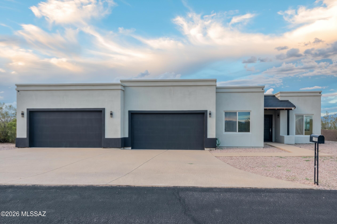
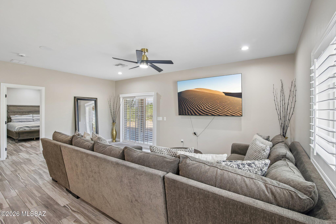
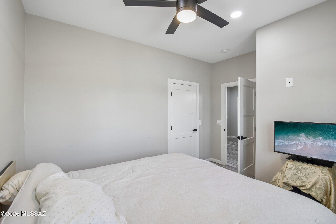
Experience luxury living in this beautifully designed home featuring an open-concept floor plan filled with natural light and upscale finishes throughout. The spacious living and dining areas flow seamlessly into a stunning gourmet kitchen with waterfall quartz island, custom cabinetry, gas cooktop, built-in wall oven and microwave, stainless vent hood, pot filler, walk-in pantry, and designer finishes throughout. Perfect for entertaining, the oversized island offers ample seating while the thoughtfully designed layout combines style and functionality. The spacious primary suite provides a relaxing retreat, and the additional bedrooms offer flexibility for family, guests, or a home office. Step outside to the extended covered patio, complete with built-in ceiling speakers, creating the perfect outdoor space for relaxing or entertaining. The home is also pre-wired for a security camera system, pre-plumbed for a water softener, and built with energy-efficient open-cell spray foam insulation to help enhance year-round comfort and reduce energy costs. This exceptional home combines modern elegance, quality craftsmanship, and everyday comfort in one incredible package.

Property

Beds

4

Full Baths

2

1/2 Baths

None

Year Built

2023

Sq.Footage

1,796

Features

Features & Amenities

Interior

  • Other Interior Features

    Walk-In Closet(s), High Ceilings, Pantry

  • Total Bedrooms

    4

  • Bathrooms

    2

  • Basement YN

    NO

  • Cooling YN

    YES

  • Cooling

    Heat Pump

  • Fireplace YN

    NO

  • Heating YN

    YES

  • Heating

    Heat Pump, Propane, Exhaust Fan

  • Pet friendly

    N/A

Exterior

  • Garage

    Yes

  • Garage spaces

    2

  • Construction Materials

    Stucco, Frame

  • Parking

    Garage Door Opener

  • Patio and Porch Features

    Patio

  • Pool

    No

  • View

    Mountain(s)

Area & Lot

  • Lot Features

    Subdivided

  • Lot Size(acres)

    0.99

  • Lot Size(square feet)

    43,019

  • Property Type

    Residential

  • Property Sub Type

    Single Family Residence

  • Architectural Style

    Contemporary

Price

  • Sales Price

    $515,000

  • Tax Amount

    $3,376.34

  • Financing Options

    FHA, VA Loan, Conventional, Cash, USDA Loan

  • Sq. Footage

    1,796

  • Price/SqFt

    $286

HOA

  • Association

    No

Property Resources

  • Horse Property

    NO

School District

  • Elementary School

    Acacia

  • Middle School

    Old Vail

  • High School

    Vail High School

Property Features

  • Senior Community YN

    NO

  • Sewer

    Septic Tank

  • Water Source

    Public

Schedule

Schedule a Showing

Showing scheduled successfully.

What is 3 + 4 ?


Change time

Mortgage calculator

Estimate your monthly mortgage payment, including the principal and interest, property taxes, and HOA. Adjust the values to generate a more accurate rate.

Your payment

Principal and Interest:

$

Property taxes:

$

HOA fees:

$

Total loan payment:

$

Total interest amount:

$

Location

  • County

    Pima

  • Elementary School

    Acacia

  • Middle School

    Old Vail

  • High School

    Vail High School

Listing Courtesy of Luis Lamadrid, OMNI Homes International

RealHub Information is provided exclusively for consumers' personal, non-commercial use, and it may not be used for any purpose other than to identify prospective properties consumers may be interested in purchasing. All information deemed reliable but not guaranteed and should be independently verified. All properties are subject to prior sale, change or withdrawal. RealHub website owner shall not be responsible for any typographical errors, misinformation, misprints and shall be held totally harmless.

Agent Franko Agent

Franko Agent

Agent Owner

Call Franko today to schedule a private showing.


* Listings on this website come from the FMLS IDX Compilation and may be held by brokerage firms other than the owner of this website. The listing brokerage is identified in any listing details. Information is deemed reliable but is not guaranteed. If you believe any FMLS listing contains material that infringes your copyrighted work please click here to review our DMCA policy and learn how to submit a takedown request.© 2024 FMLS.

Properties

Related properties

New on site today
Welcome to this 3-bedroom, 2-bath home offering 1,634 square feet of living space on a spacious 0.94-acre lot in Vail! The home features traditional wood cabinetry and doors, along with a kitchen island. Enjoy beautiful mountain views, a private pool, and a large backyard with plenty of outdoor space. Additional highlights include a four-car garage, ample parking, RV parking space, and an RV hookup. A wonderful property offering generous outdoor space, mountain views, and convenient amenities in Vail!
#22625678

Vail

13923 E Windy Way E

3 Beds

2 Baths

1,634 Sq.Ft.

$545,000

MLS#: 22625678

New on site 1 day ago
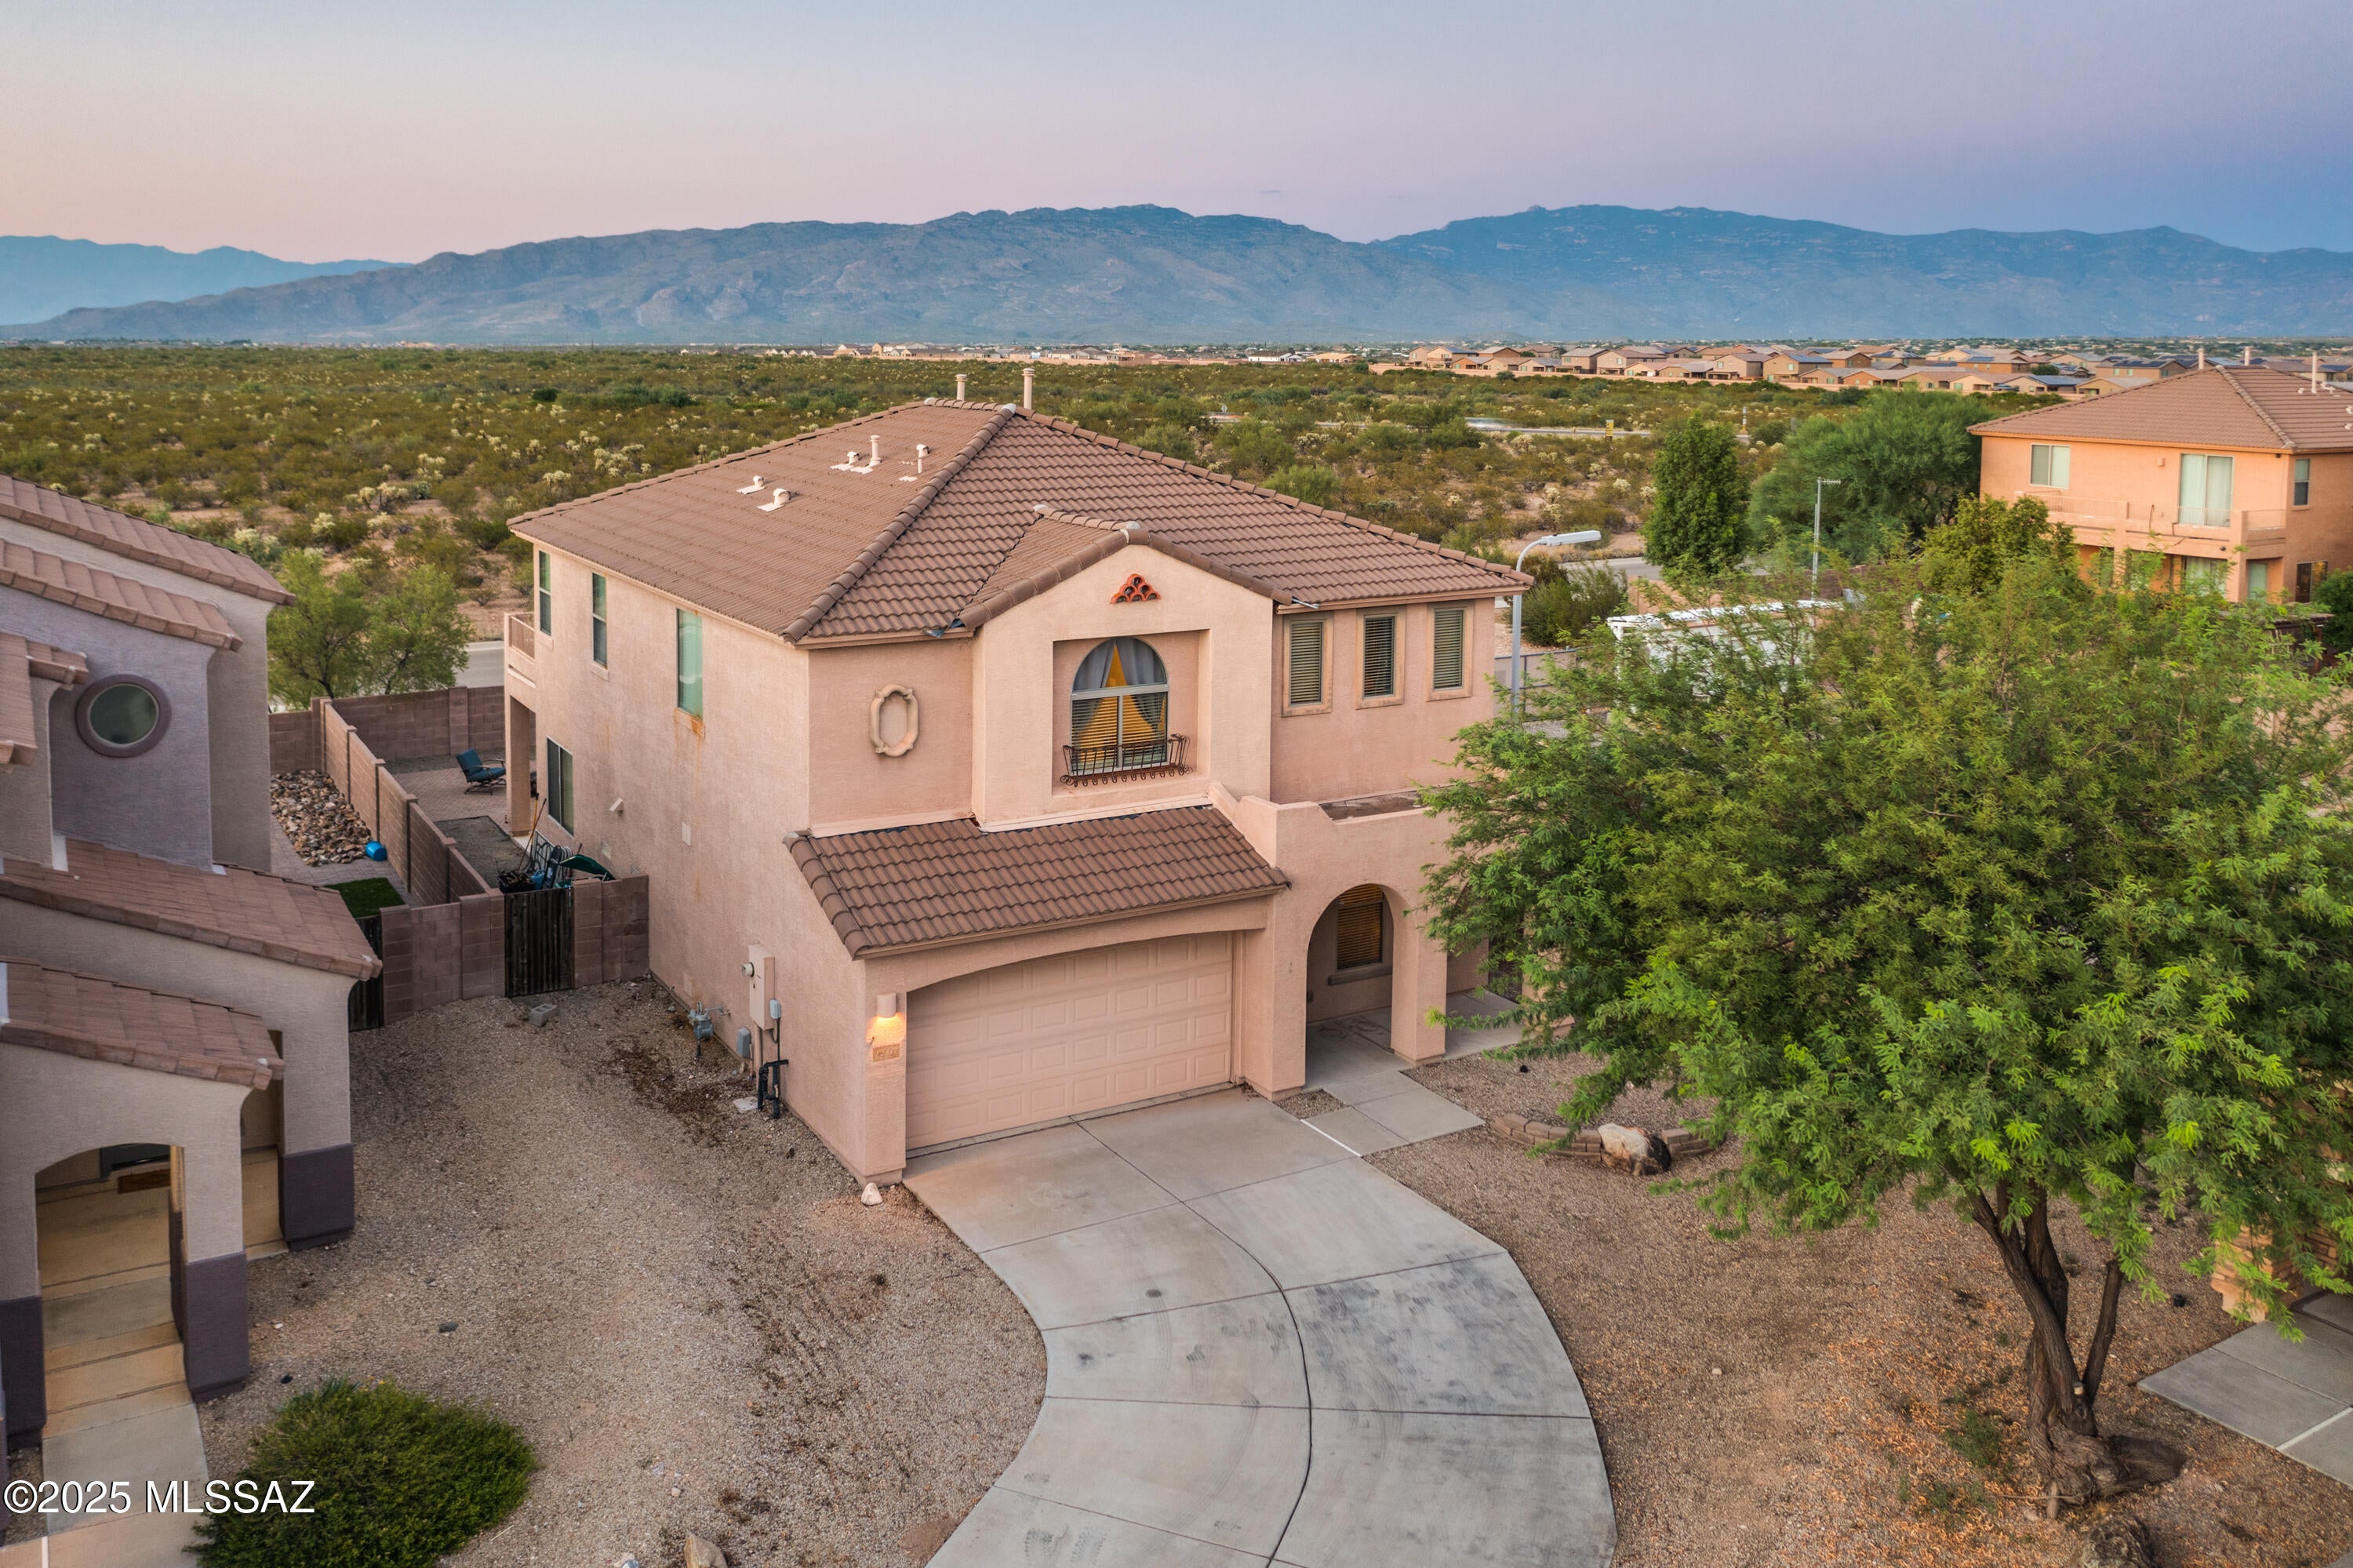
Unobstructed Rincon Mountain views abound in this 5 Bed/3 Full bath home in the heart of the Vail School District! Located on a Cul-de-sac with an extra long driveway for more parking space, this over 2600 sq ft. home has neutral decor, teaming with natural light throughout. All large bedrooms and a cute loft at the top of the staircase with the primary bedroom having a long balcony to sit and watch nightly sunsets! One bedroom & full bathroom located on the 1st level can be an in-law suite or perfect for guests. Laundry room has space for extra storage too! Seller will contribute concessions with an acceptable offer!
#22625601

Vail

12517 E Red Iron Trail

5 Beds

3 Baths

2,601 Sq.Ft.

$455,000

MLS#: 22625601

New on site 1 day ago
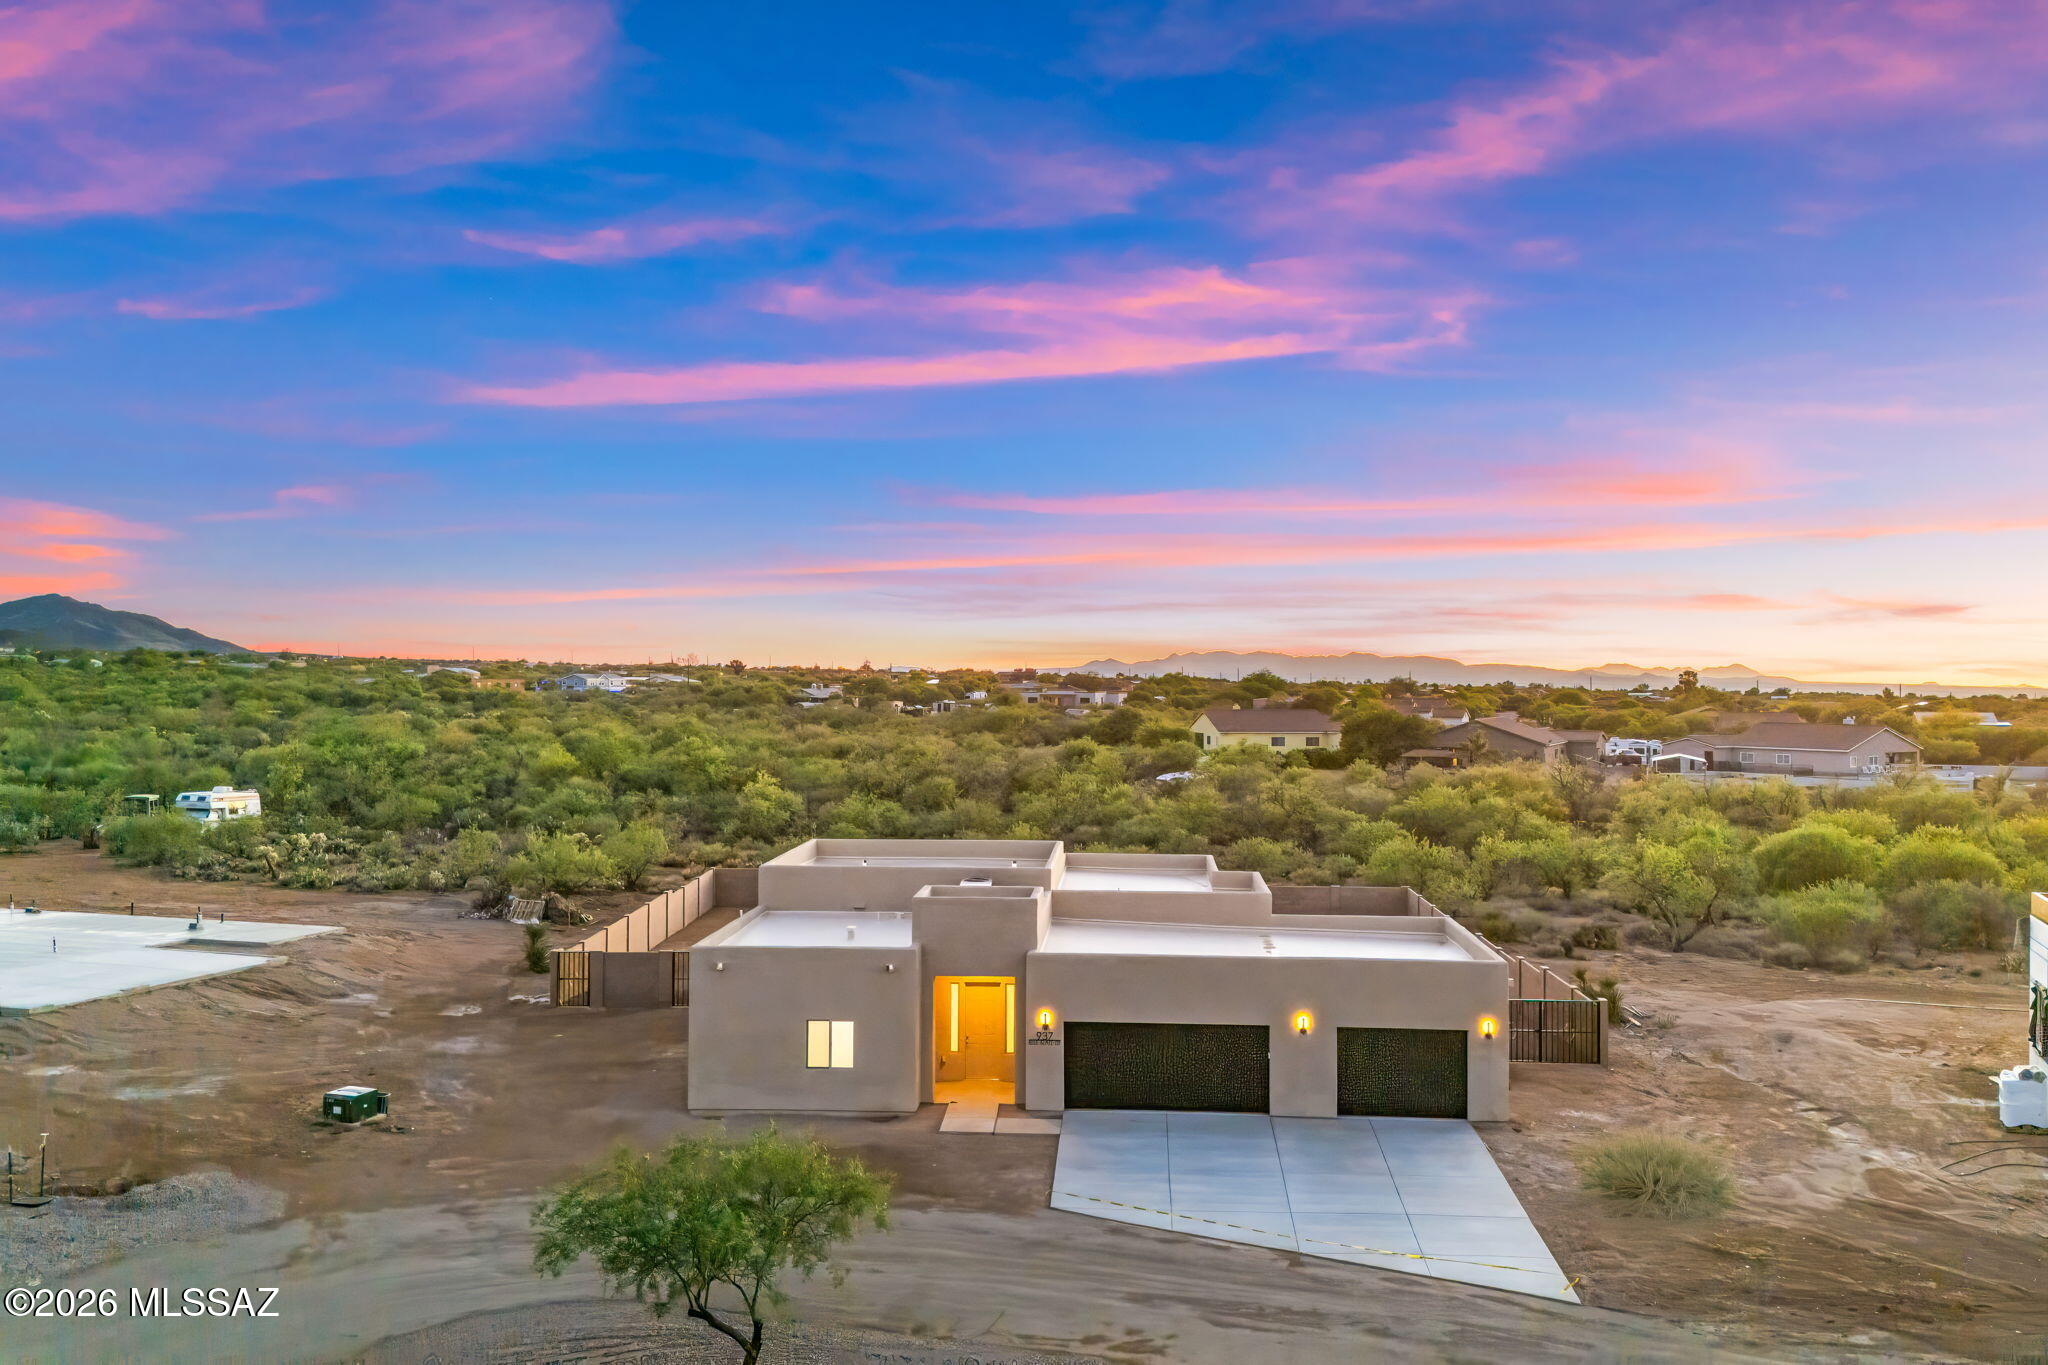
Ask about builder incentives! New construction home in new Blue Slate Acres subdivision! Toys, boats, RVs, Trailers allowed! This gorgeous home in Vail sits on .84 of an acre of beautiful land. At 1893 sq ft, there are 3 beds, 2 baths & a 3 car garage. The open concept kitchen has beautiful cabinetry, a large breakfast bar, a stainless steel appliance package, canned & pendant lighting & under cabinet lighting. The master bedroom features patio access, a huge master closet & a stunning on-suite bathroom with dual vanities, custom tiled walk in shower, glass door & custom tile surround. Vail Schools. LA related to seller.
#22625599

Vail

937 N Blue Slate Drive

3 Beds

2 Baths

1,893 Sq.Ft.

$575,000

MLS#: 22625599

New on site 1 day ago
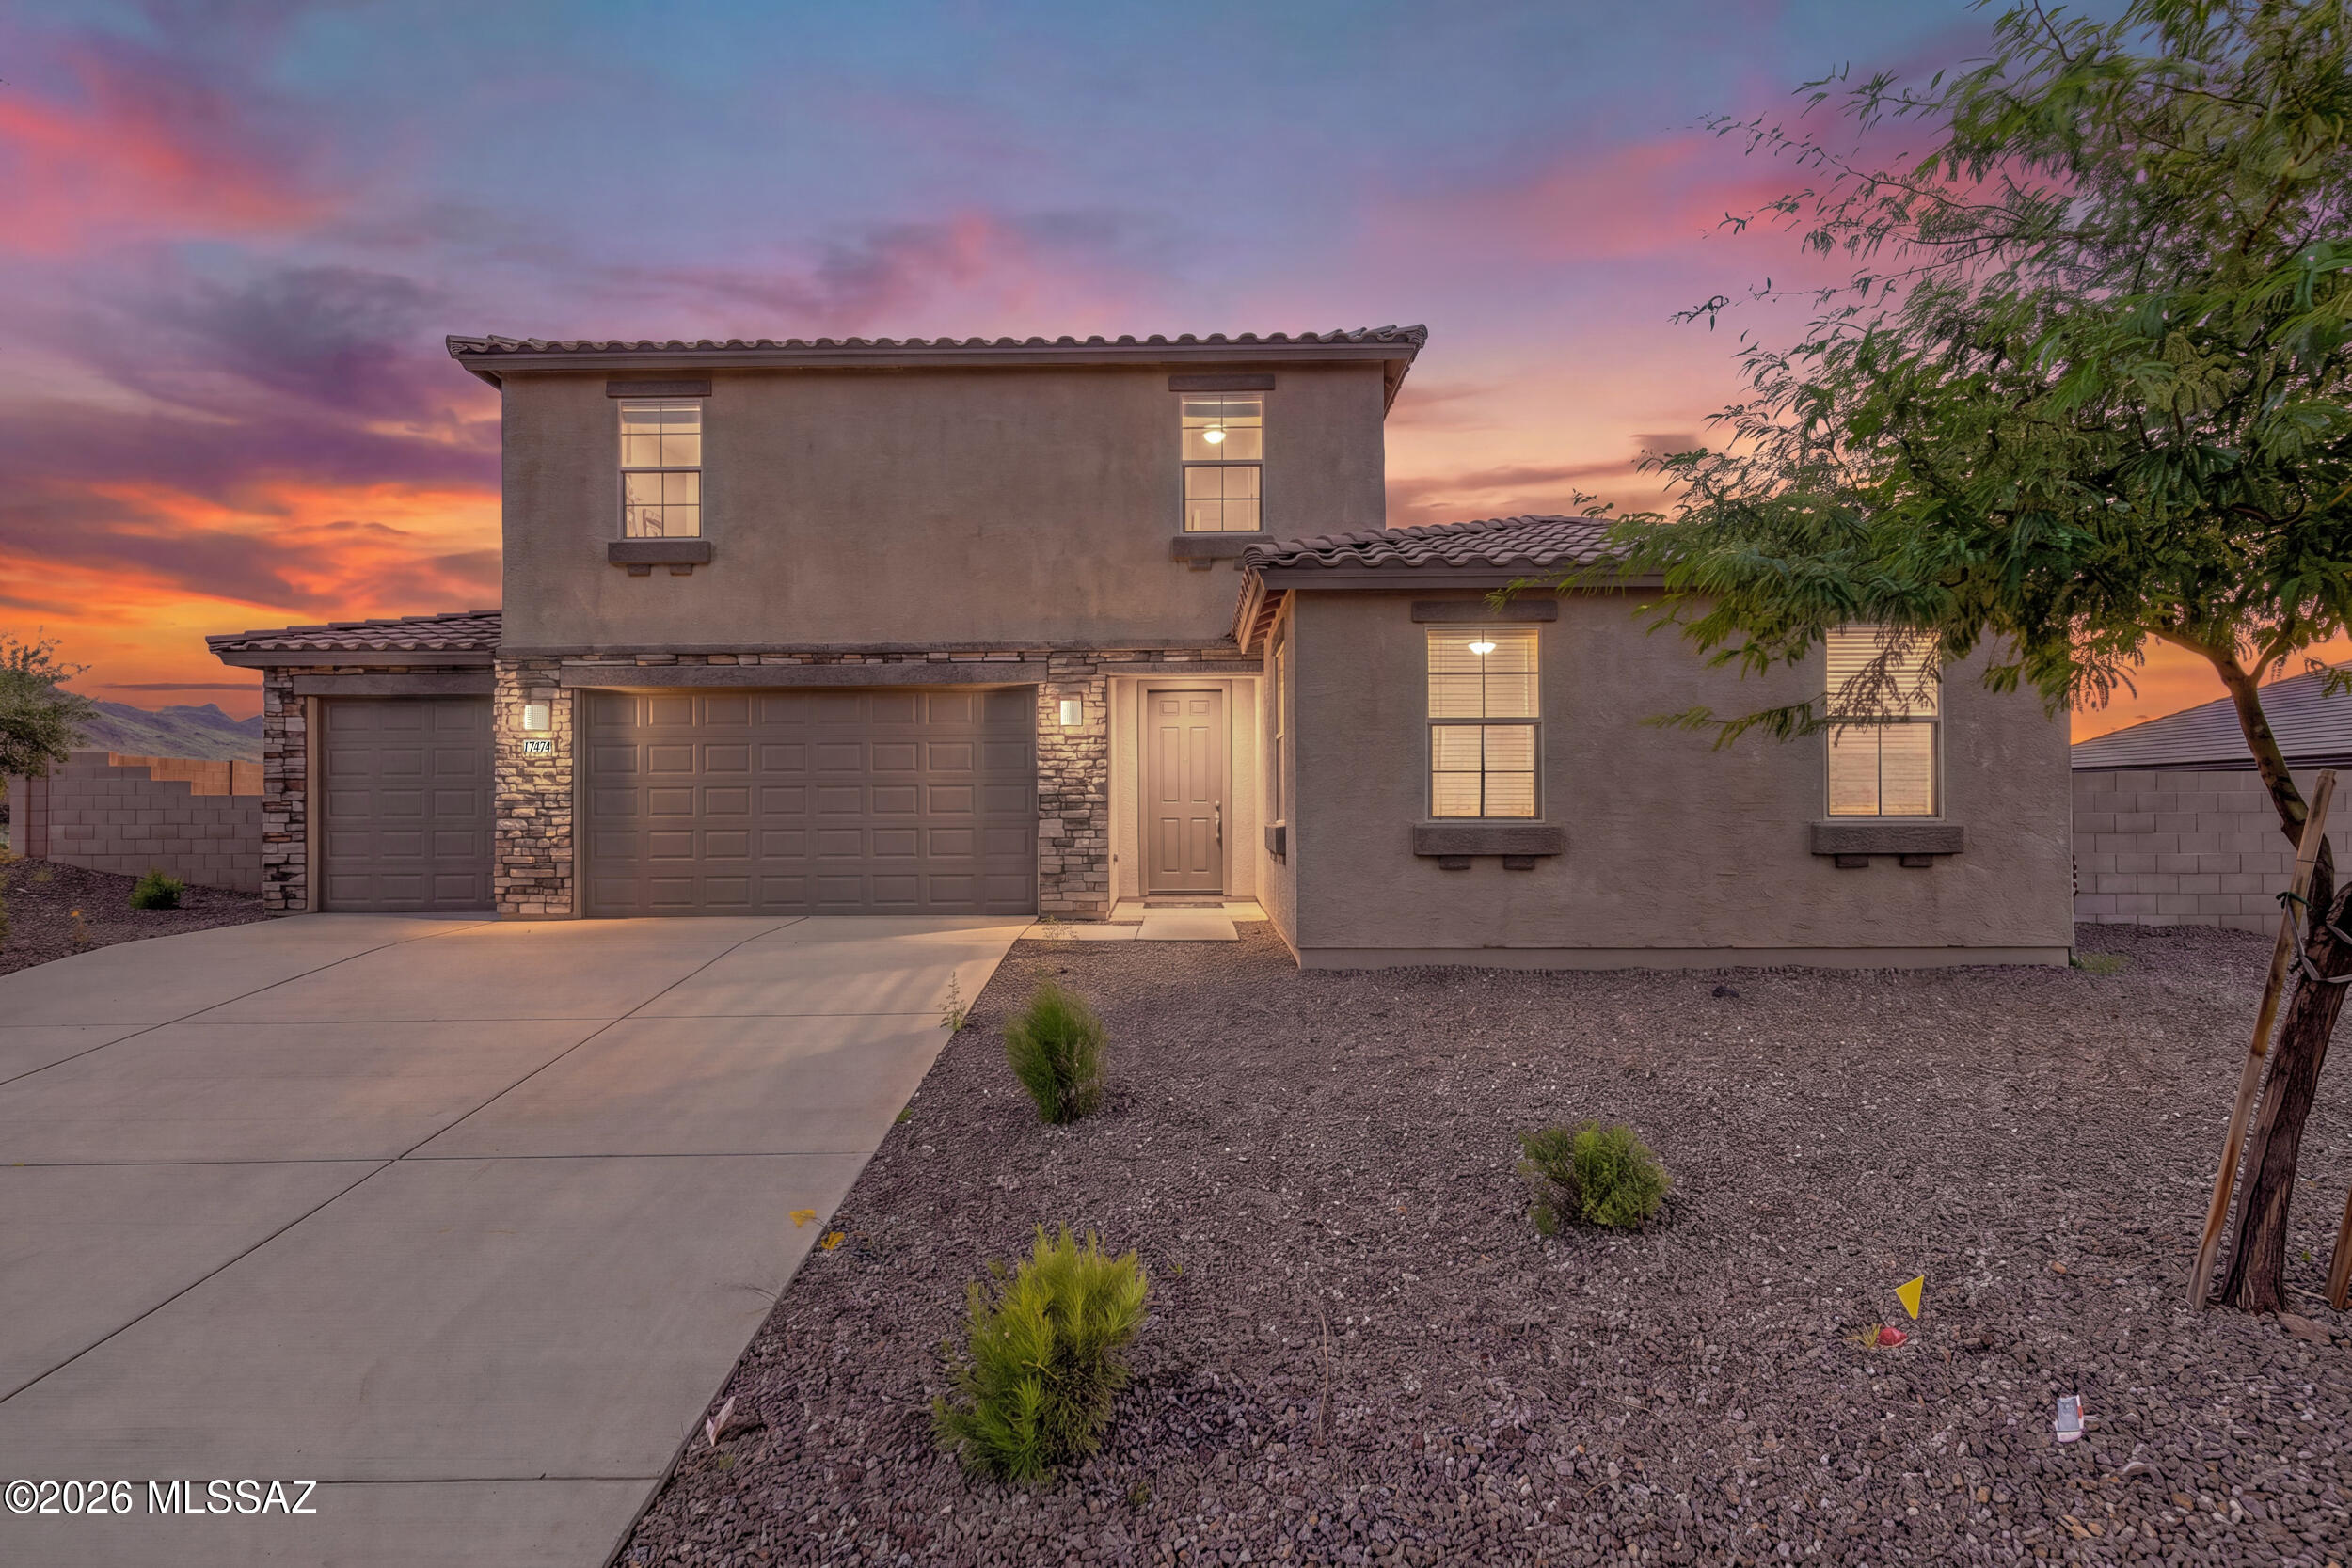
Multigenerational home with NextGen suite in Southern Arizona! This 2023 Lennar former model home offers 5 bedrooms, 3.5 bathrooms, a 4 car garage, and no neighbors behind you. The NextGen suite includes a private entrance, kitchenette, bedroom, full bathroom, and laundry room, so everyone has their own space. The main kitchen has a large breakfast bar island with storage, granite countertops, stainless steel appliances, and custom cabinetry. Ceramic tile covers the living spaces, bedrooms have carpet, and each bathroom has modern fixtures. The backyard is fully finished with pavers, artificial turf, decorative gravel, mature trees, and a patio for evening sunsets. Room for family, guests, cars, and toys, all in one Lennar NextGen model home!
#22625652

Vail

17474 S Hayward Place

5 Beds

3 Baths

2,749 Sq.Ft.

$564,999

MLS#: 22625652

New on site 1 day ago
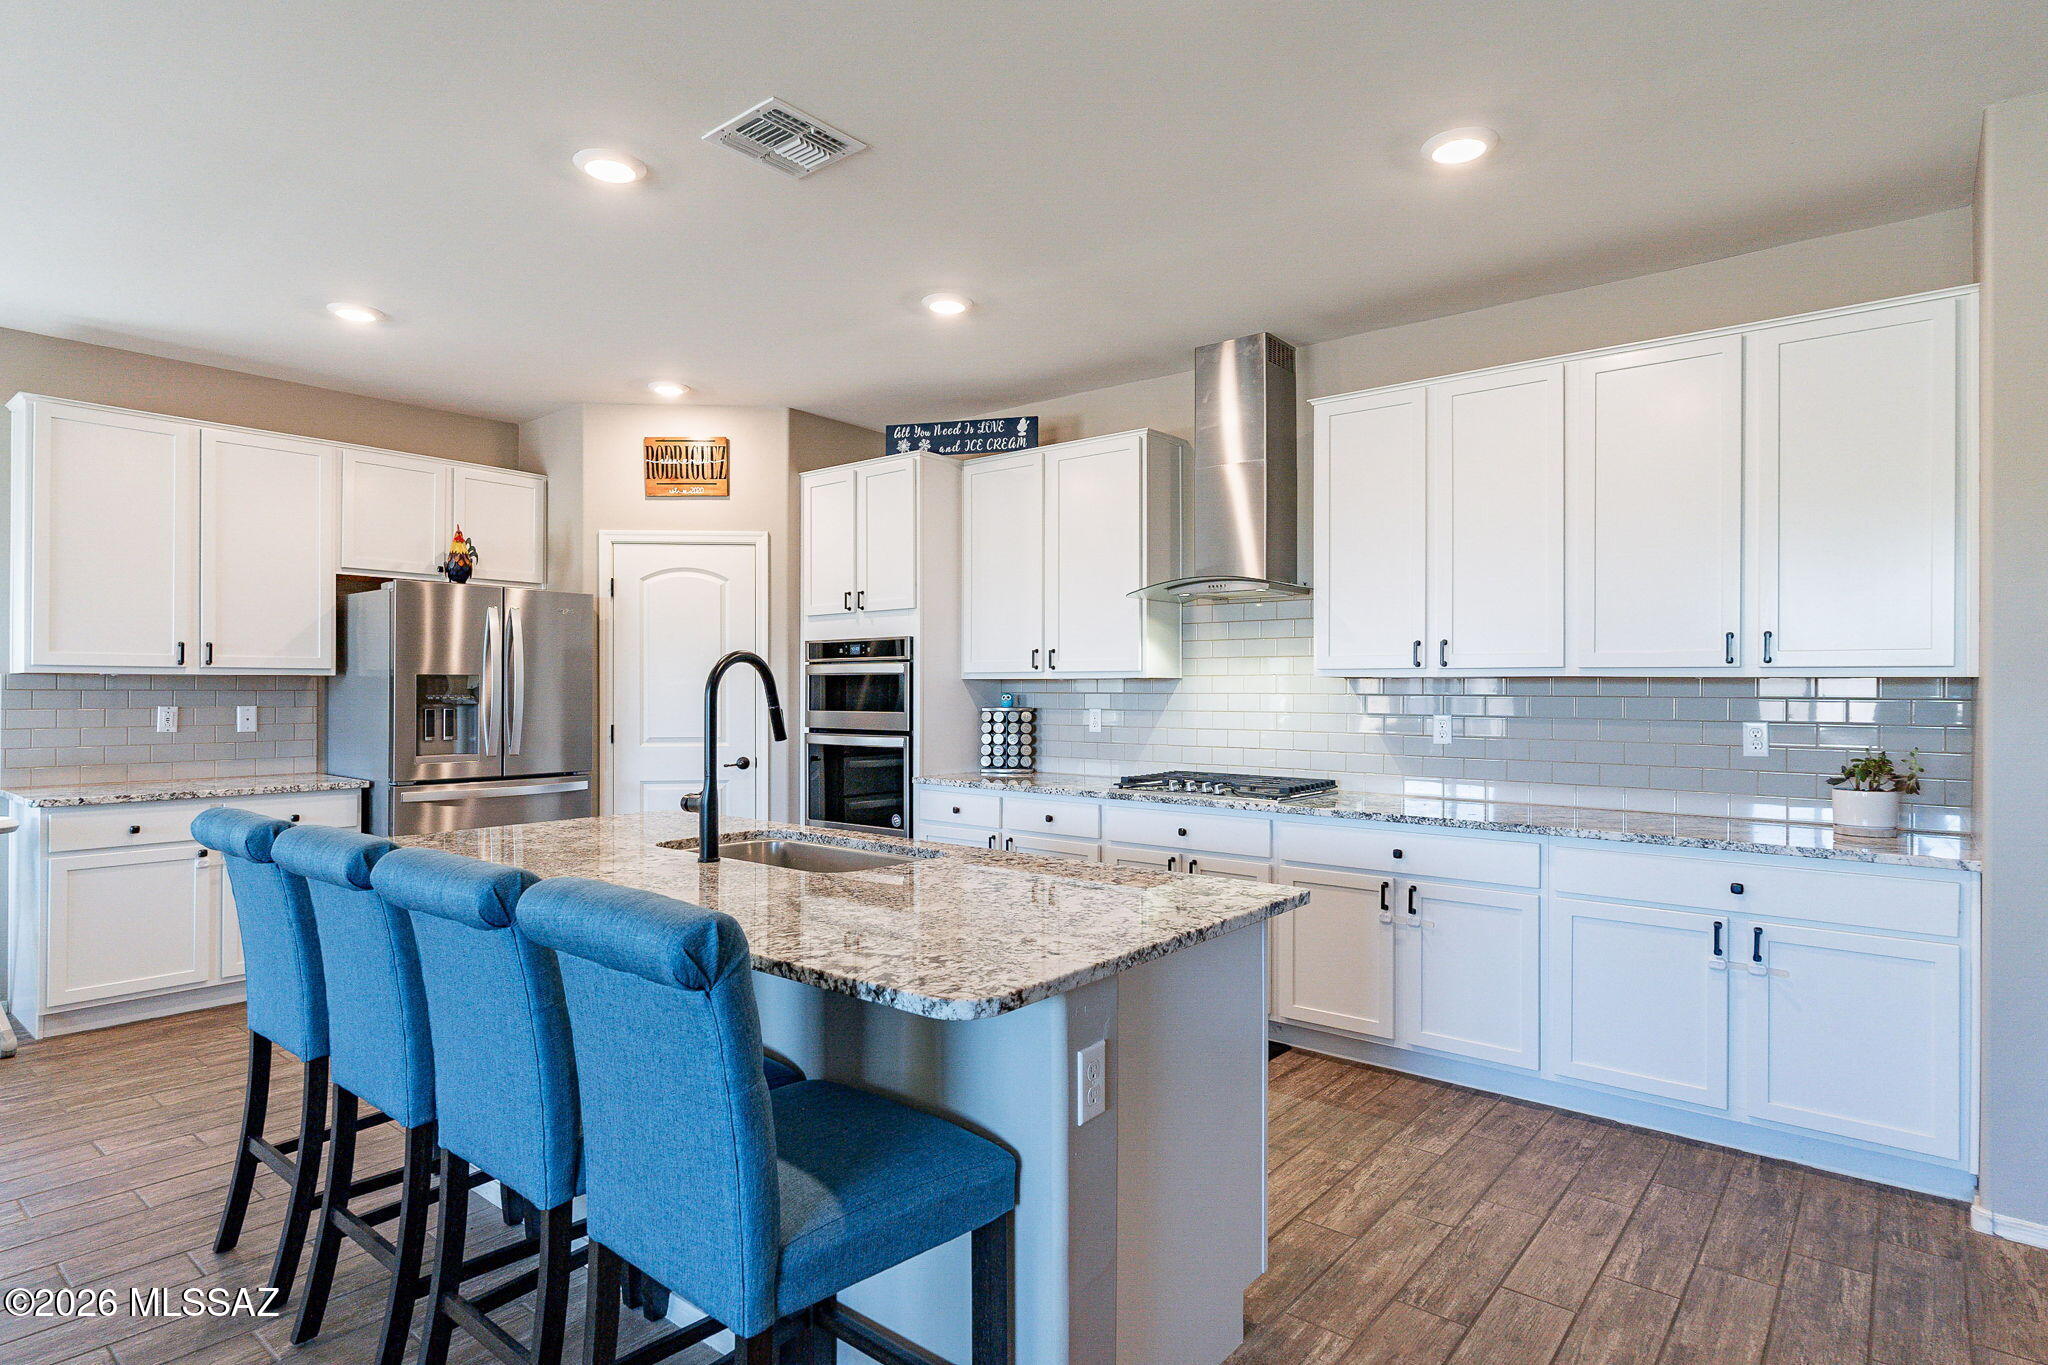
This Beautiful Estates at Rancho del Lago is the Perfect Spot to Build a Life You Love. Stacked Stone Front Accents and Paver Driveway. Very Clean, Well Maintained. Inviting Front Entry with 3 Bedrooms + a Den with French Doors for Home Office or Bonus Room. Spacious Open Kitchen to Large Family Room. Formal Dining Room area for flex living space. Granite Countertops, White Cabinets. Stainless Steel Vented Hood.  Subway Tile Backsplash and undercount lighting. Large Pantry. Custom Window Treatments. NEW gorgeous primary dual-head shower with custom tile. Spacious Laundry Room with counter and storage space. Wood Look Ceramic Tile Flooring, Backyard Fire-Pit, Pavers, Turf and Amazing Mountain Views. Extra privacy with no neighbors behind. Award Winning Vail School District. Light & Bright. So many beautiful upgrades throughout, no need to wait for a new build, this home is ready for you today!
#22625589

Vail

14199 E Vardo Drive

3 Beds

2 Baths

2,583 Sq.Ft.

$418,000

MLS#: 22625589

New on site 4 days ago
This spacious two-story single-family home is located on a premium cul-de-sac lot in the Sycamore Vista/New Tucson community of Vail. The home offers approximately 2,909 square feet of living space with 5 bedrooms converted to 4, with one bedroom converted to a huge master walk-in closet, 3 bathrooms, and a 3-car garage on a generous 0.46-acre lot. The property backs to a natural wash and features sweeping views of the Santa Rita Mountains.
Highlights include:
Open-concept floor plan. Large kitchen with butcherblock countertops, pantry, and stainless steel appliances. Den with fireplace and access to a covered patio with retractable sunshades. Downstairs bedroom ideal for guests or a home office.
#22625441
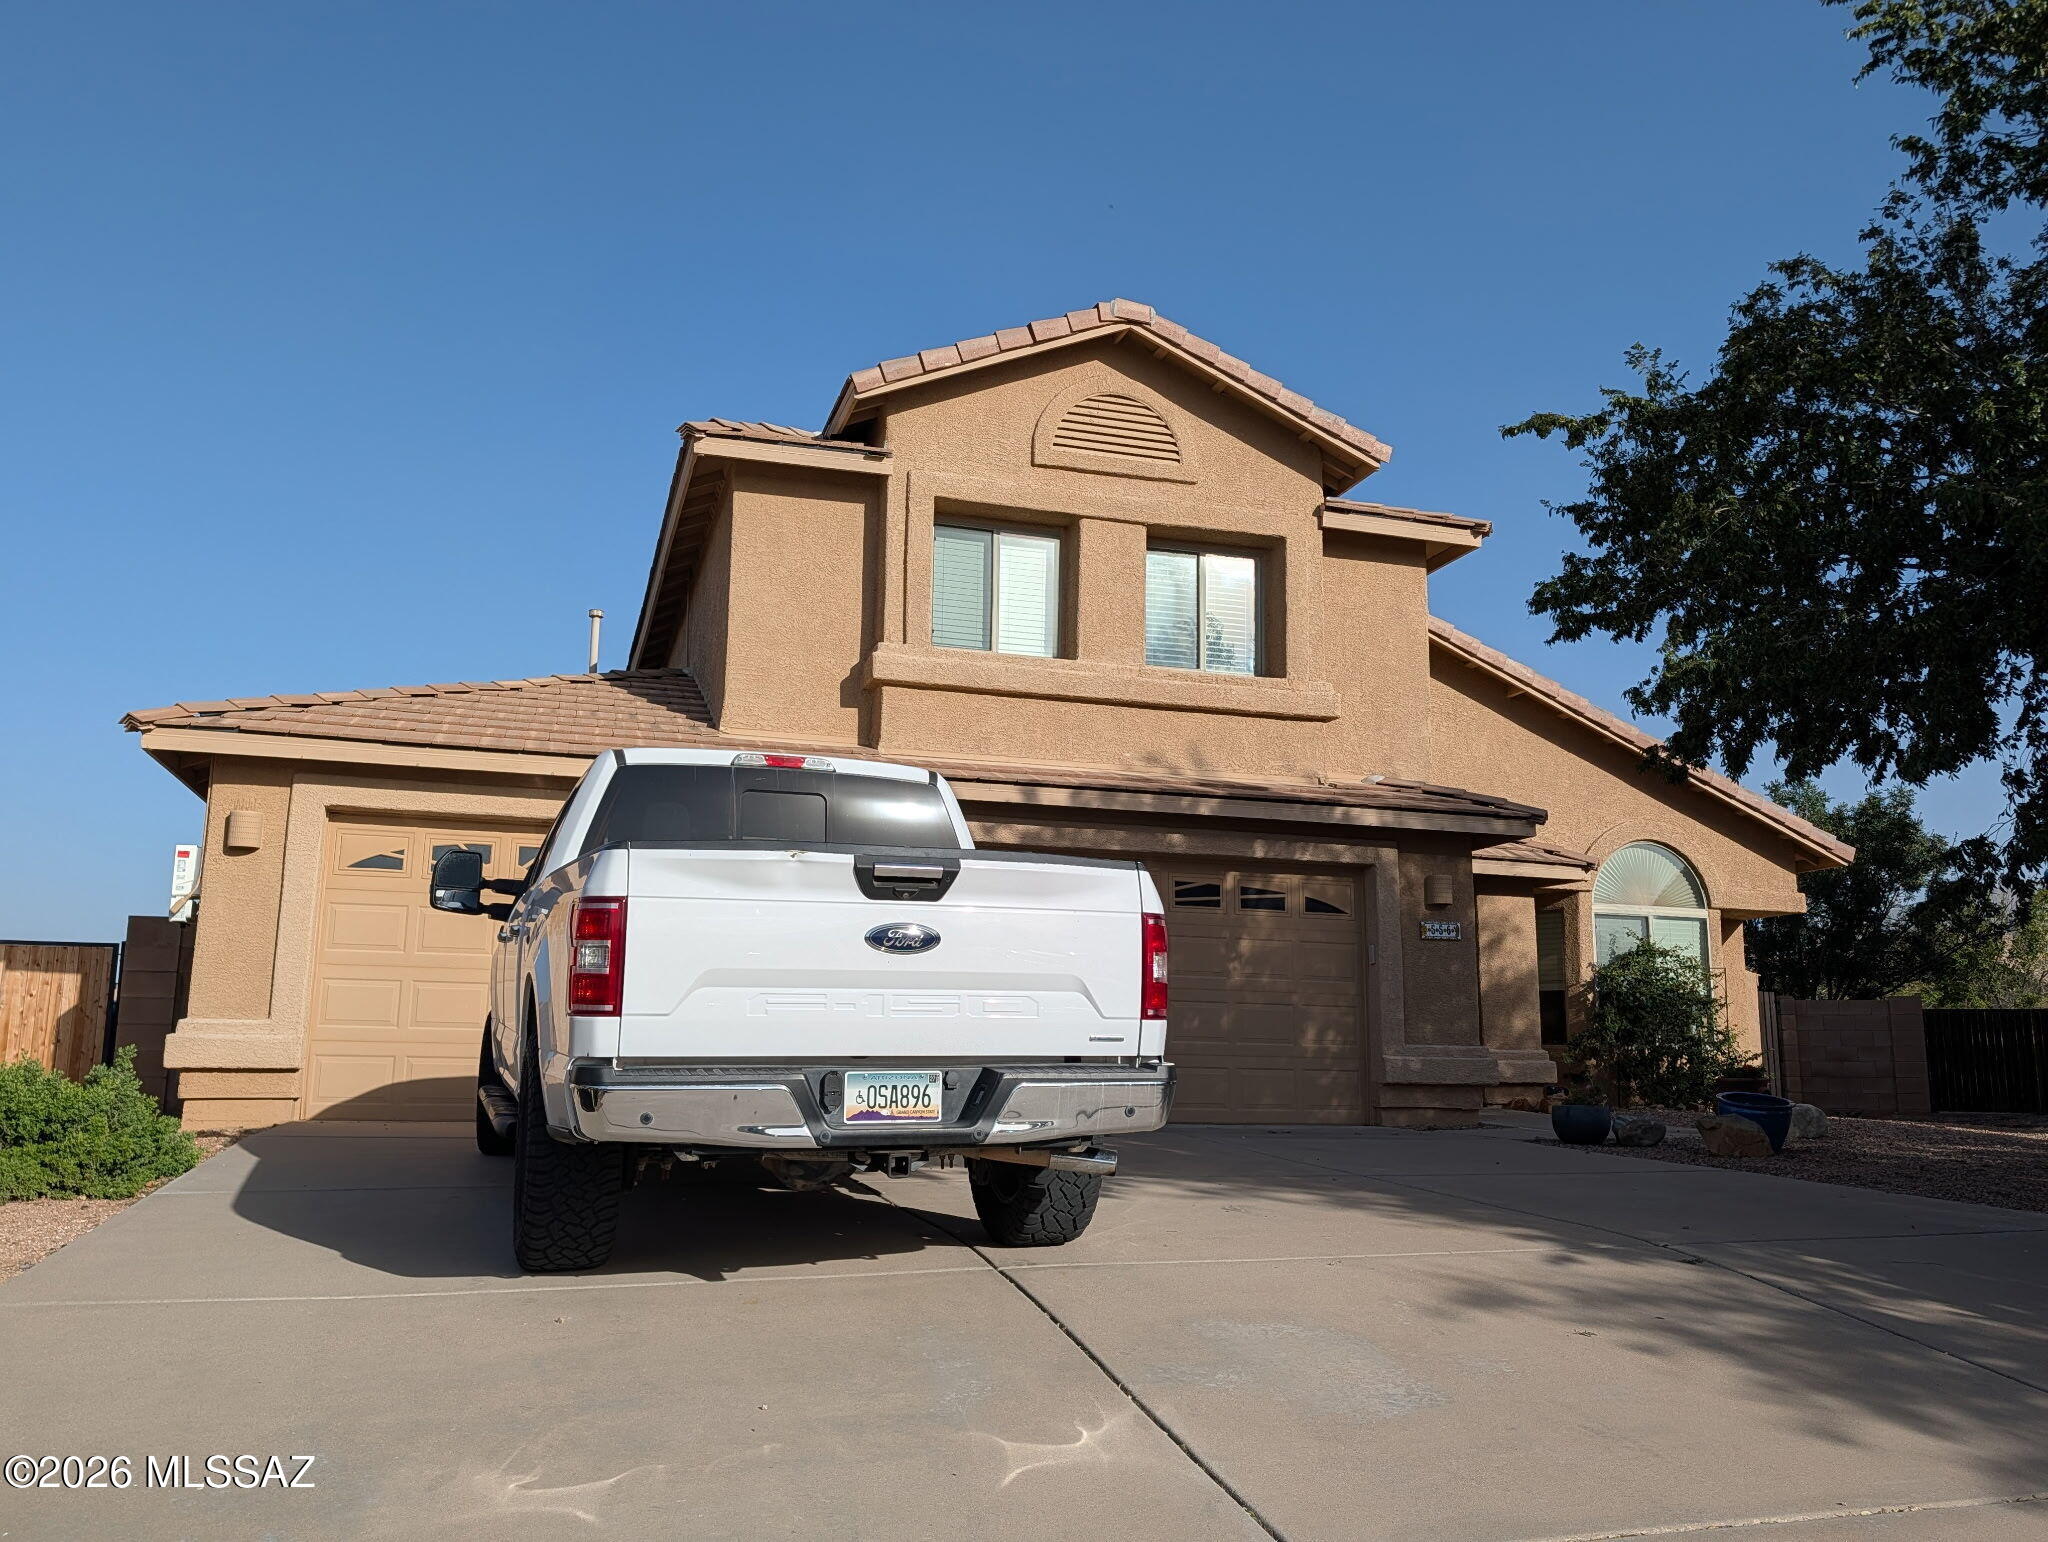
Vail

556 W Willis Place

4 Beds

3 Baths

2,909 Sq.Ft.

$450,000

MLS#: 22625441
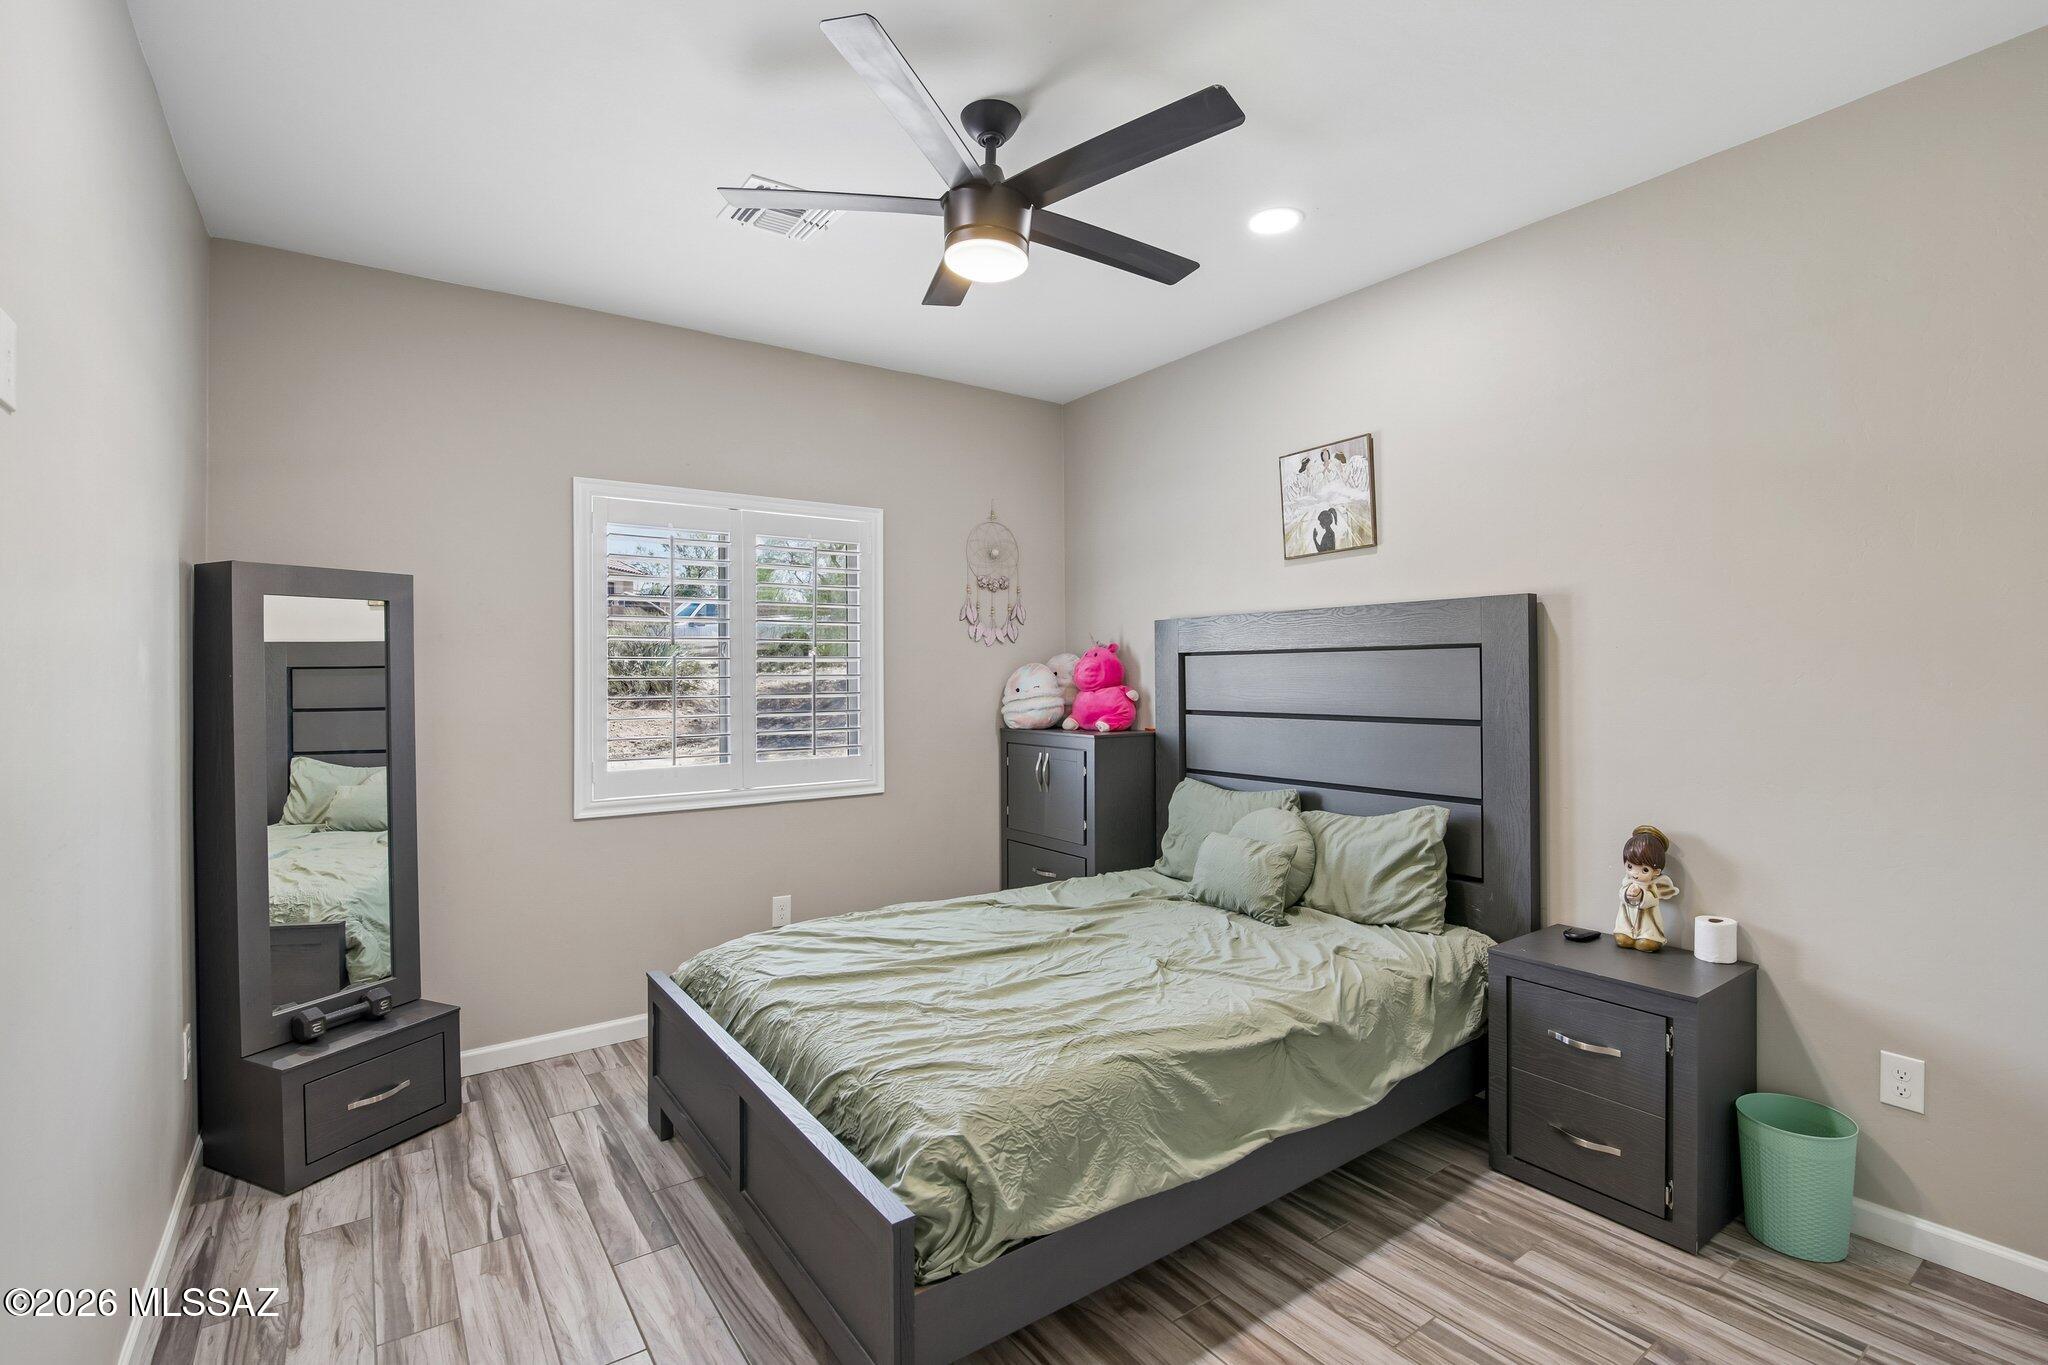
Owner/agent. Beautifully updated 4-bedroom, 2-bath home on nearly an acre in the highly sought-after Vail School District. Enjoy breathtaking mountain views, natural desert surroundings, and the freedom of No HOA. The open floor plan features ceramic plank flooring, a spacious Great Room with soaring ceilings and a fireplace, and a well-appointed kitchen. The split-bedroom design offers privacy, while the primary suite includes an updated bathroom with a tiled walk-in shower. A high-efficiency 18-SEER HVAC system installed in 2020 provides year-round comfort. Outside, the expansive backyard is enclosed with a wrought-iron view fence, maximizing views and outdoor enjoyment. An oversized 3-car garage with built-in shelving and ample storage, New roof underlayment installed Oct. 2026.
#22622094

Vail

13520 S Sonoita Ranch Circle

4 Beds

2 Baths

2,100 Sq.Ft.

$470,000

MLS#: 22622094
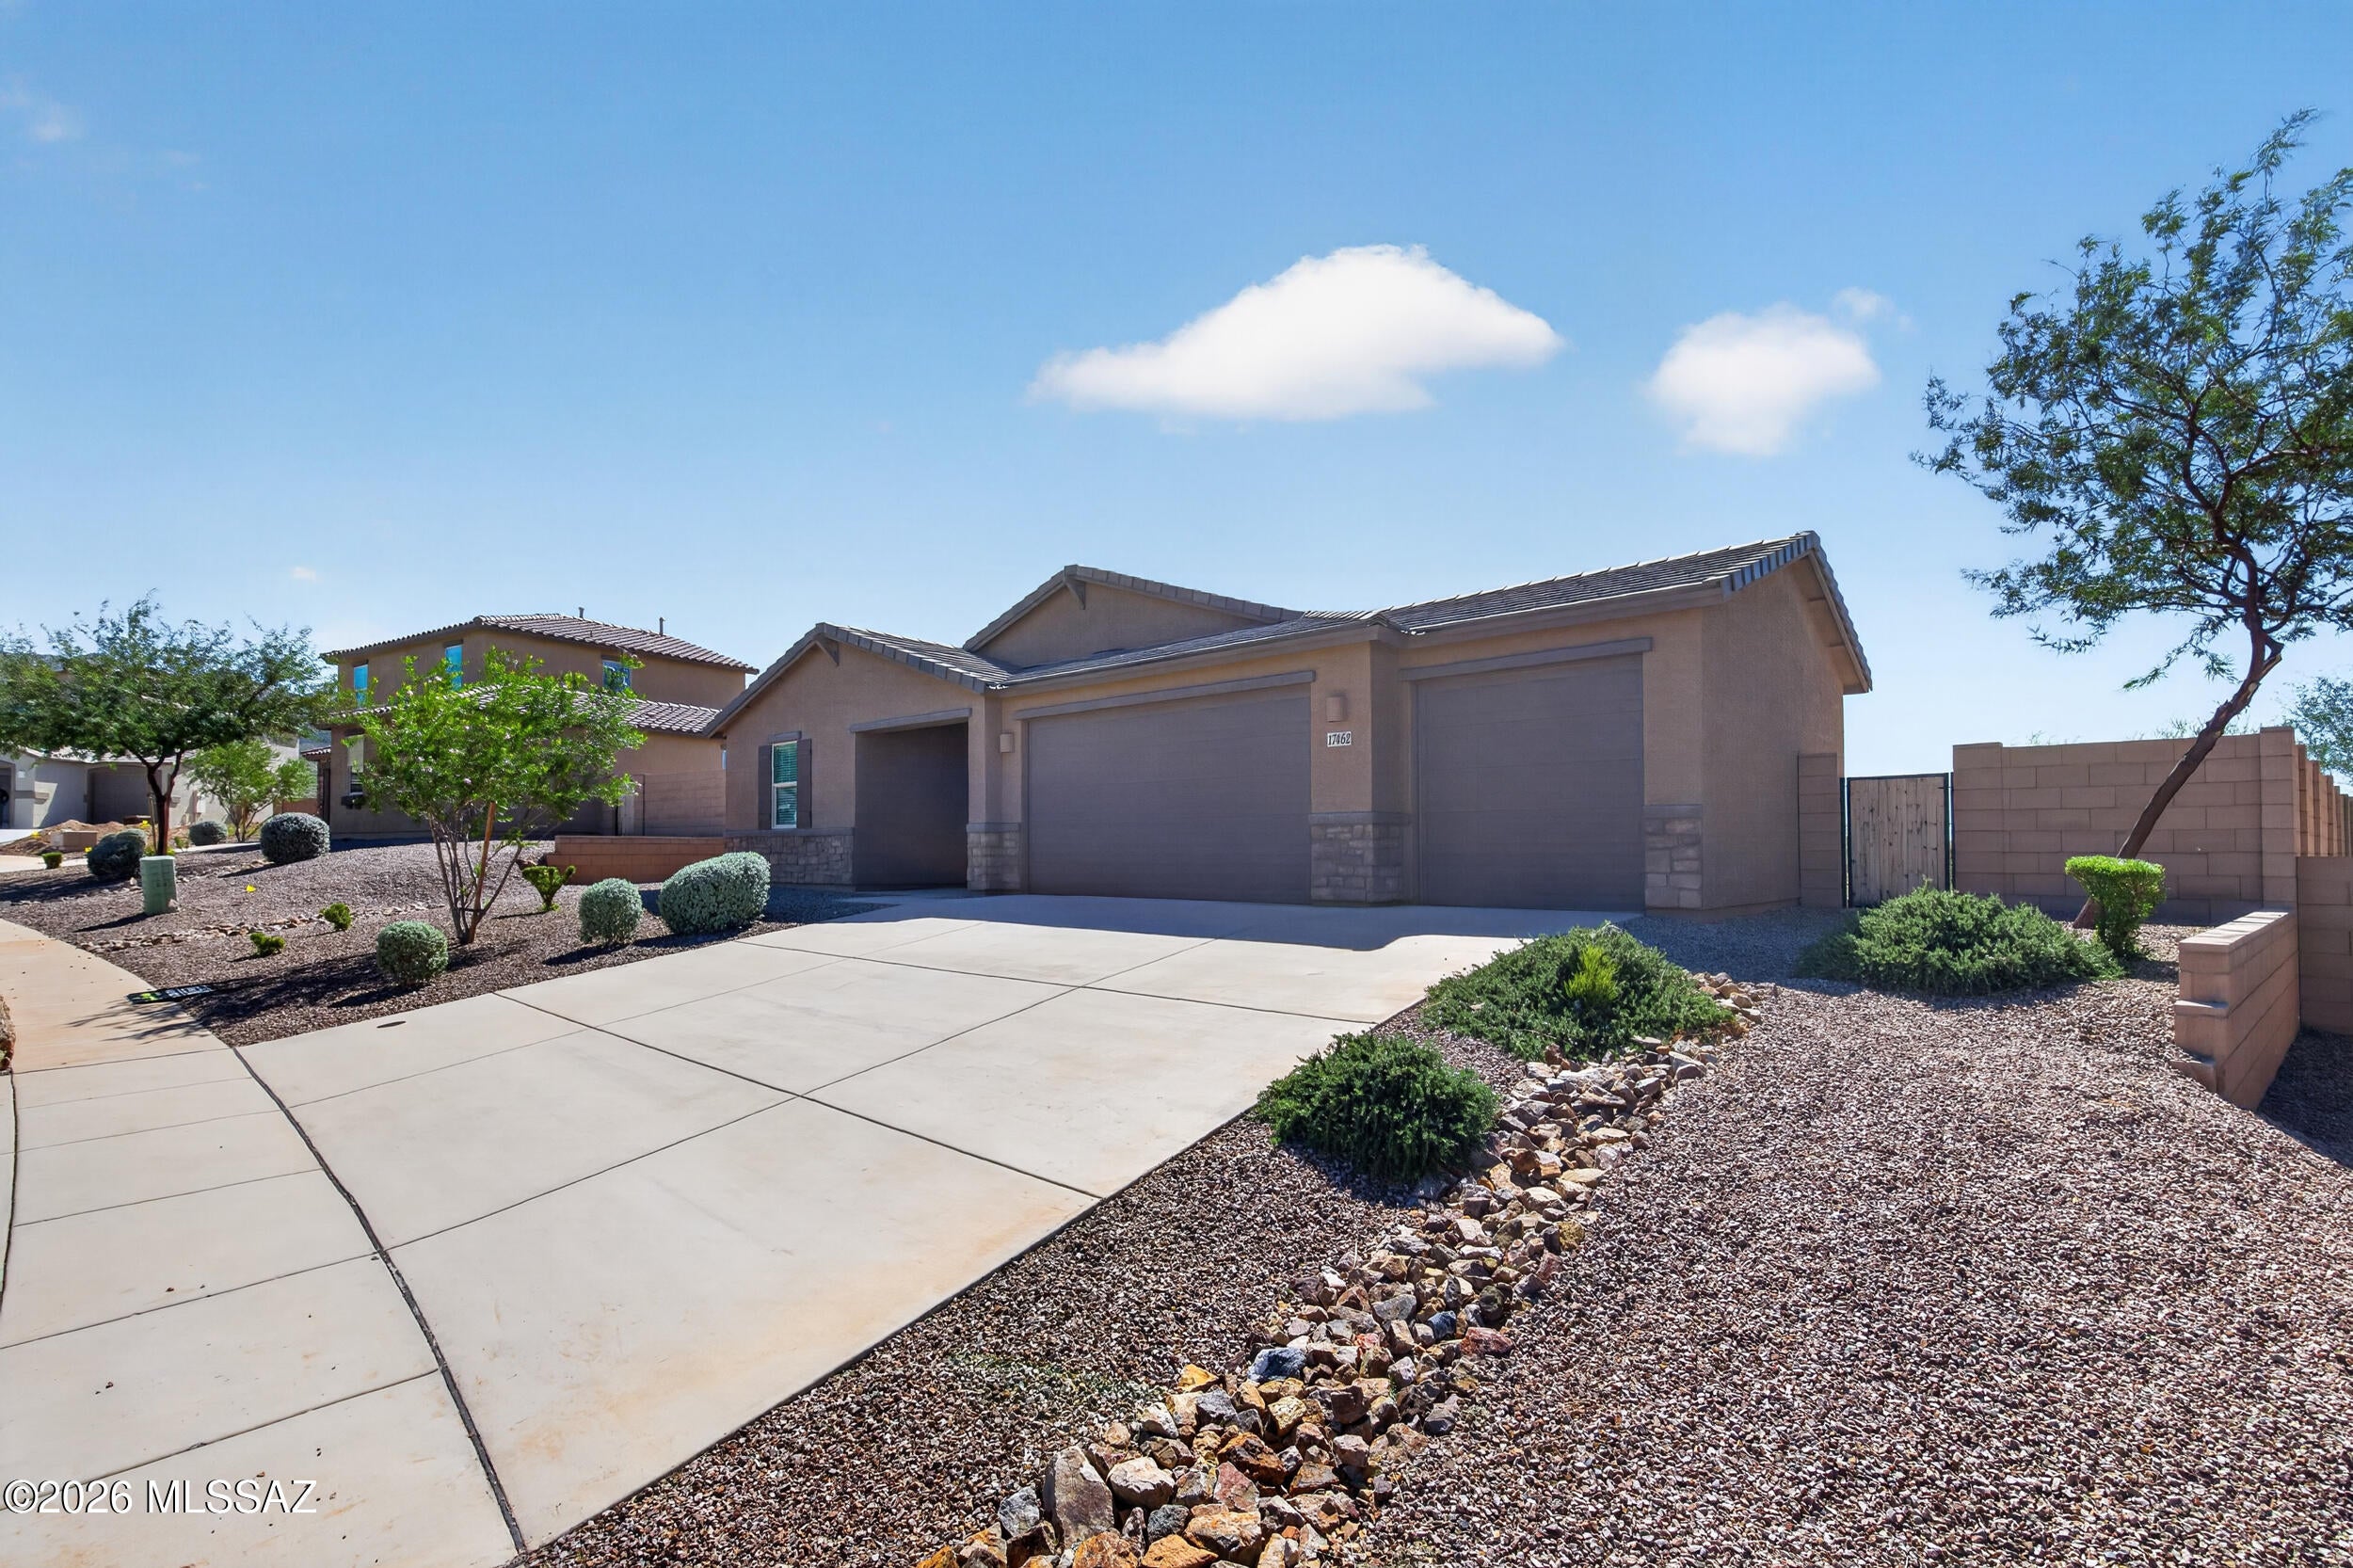
Former model home with a 4 car garage in Santa Rita Ranch, Vail, AZ! Built in 2023, this 4 bedroom home backs to open space with no rear neighbors, so your view is all desert and sky. Inside, enjoy an open floor plan with recessed lighting, neutral paint, wood look ceramic tile, and carpet in every bedroom. The kitchen has granite countertops, a large center island, and stainless steel appliances, and the 4 car garage has room for cars, desert toys, or a workshop. Santa Rita Ranch offers a community park with a playground, baseball field, basketball court, and walking trail. You're in the Vail School District, close to Interstate 10 for an easy Tucson commute, and near the Santa Rita Mountains for weekend hikes.
#22625266

Vail

17462 S Hayward Place

4 Beds

2 Baths

1,852 Sq.Ft.

$459,999

MLS#: 22625266
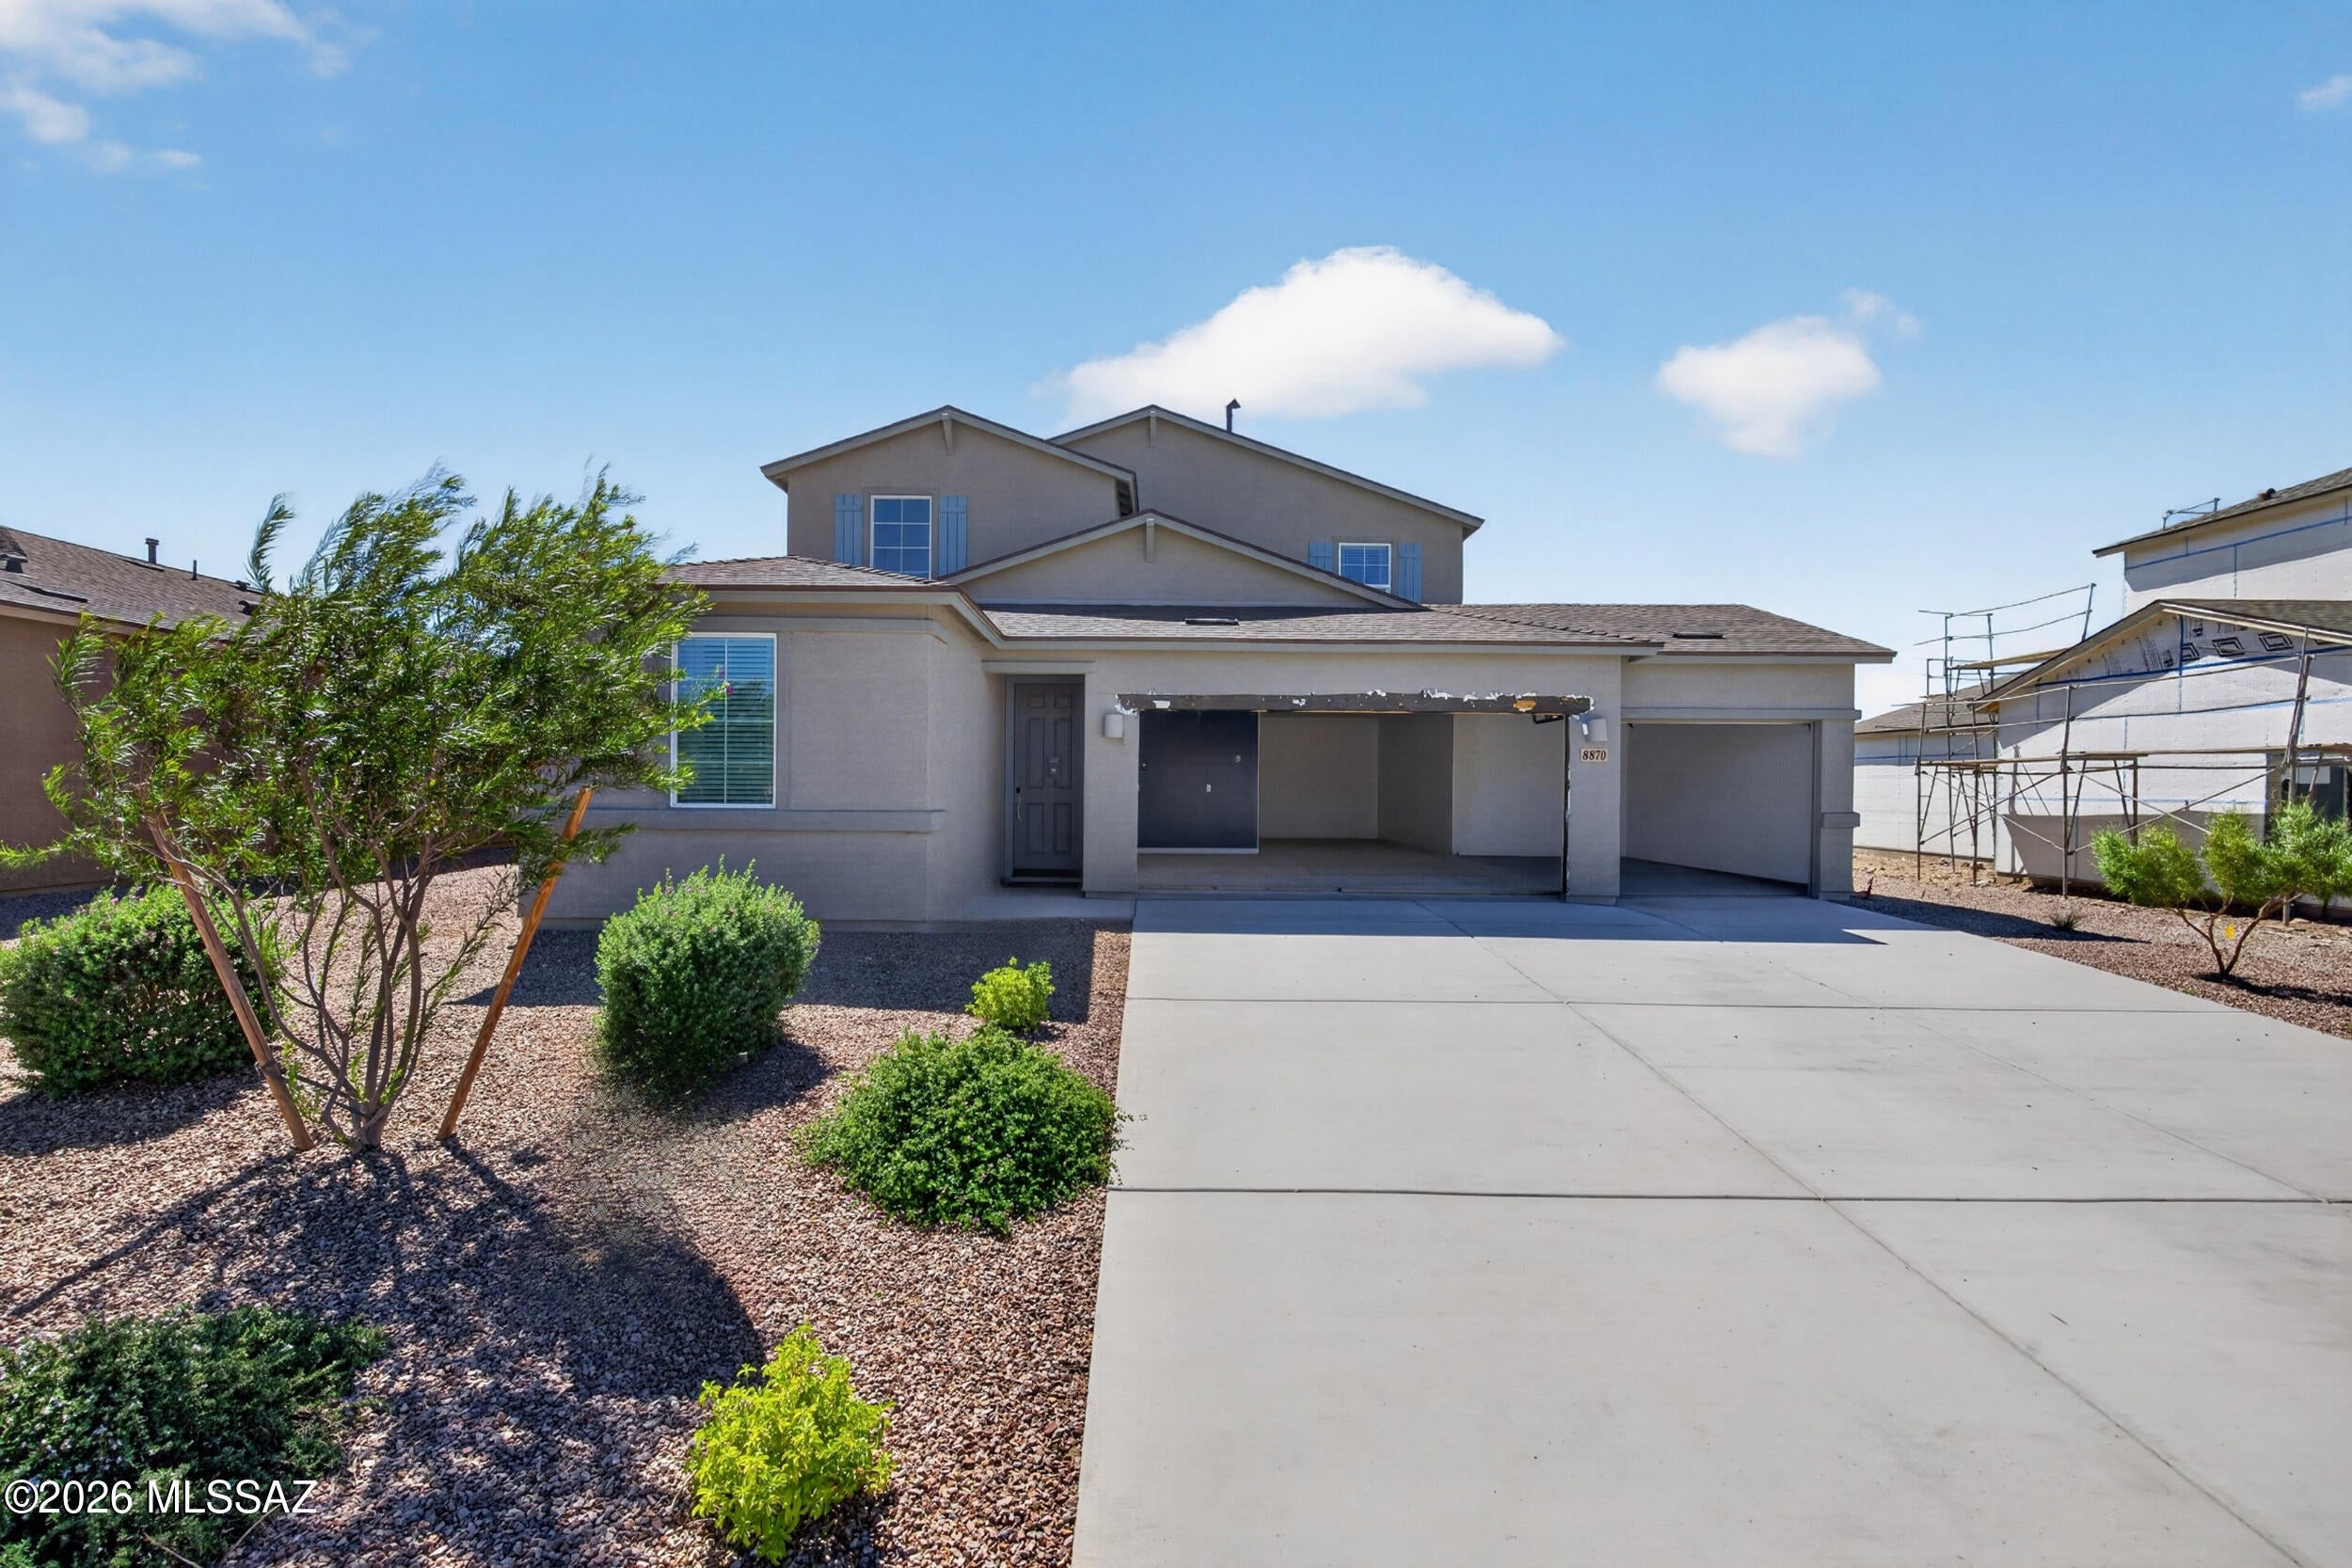
Built in 2024 and loaded with upgrades, this 4 bedroom, 2.5 bath home offers 2,208 square feet, a flexible den/office, and stunning mountain views from both the front and back. Enjoy Arizona sunshine and desert sunsets with a wonderful sense of privacy. The open layout flows into a kitchen with granite counters, stainless appliances, a big island, and a built in pantry with plenty of storage. Stylish bathrooms feature fresh, elevated finishes throughout. The easy care backyard is perfect for relaxing or entertaining, and the rare 4 car garage has room for all your vehicles and desert toys. Copper Ridge Elementary is right inside the community, part of Vail's award winning school district. Come see it today!
#22625251

Vail

8870 E Moontear Way

4 Beds

2 Baths

2,208 Sq.Ft.

$494,999

MLS#: 22625251
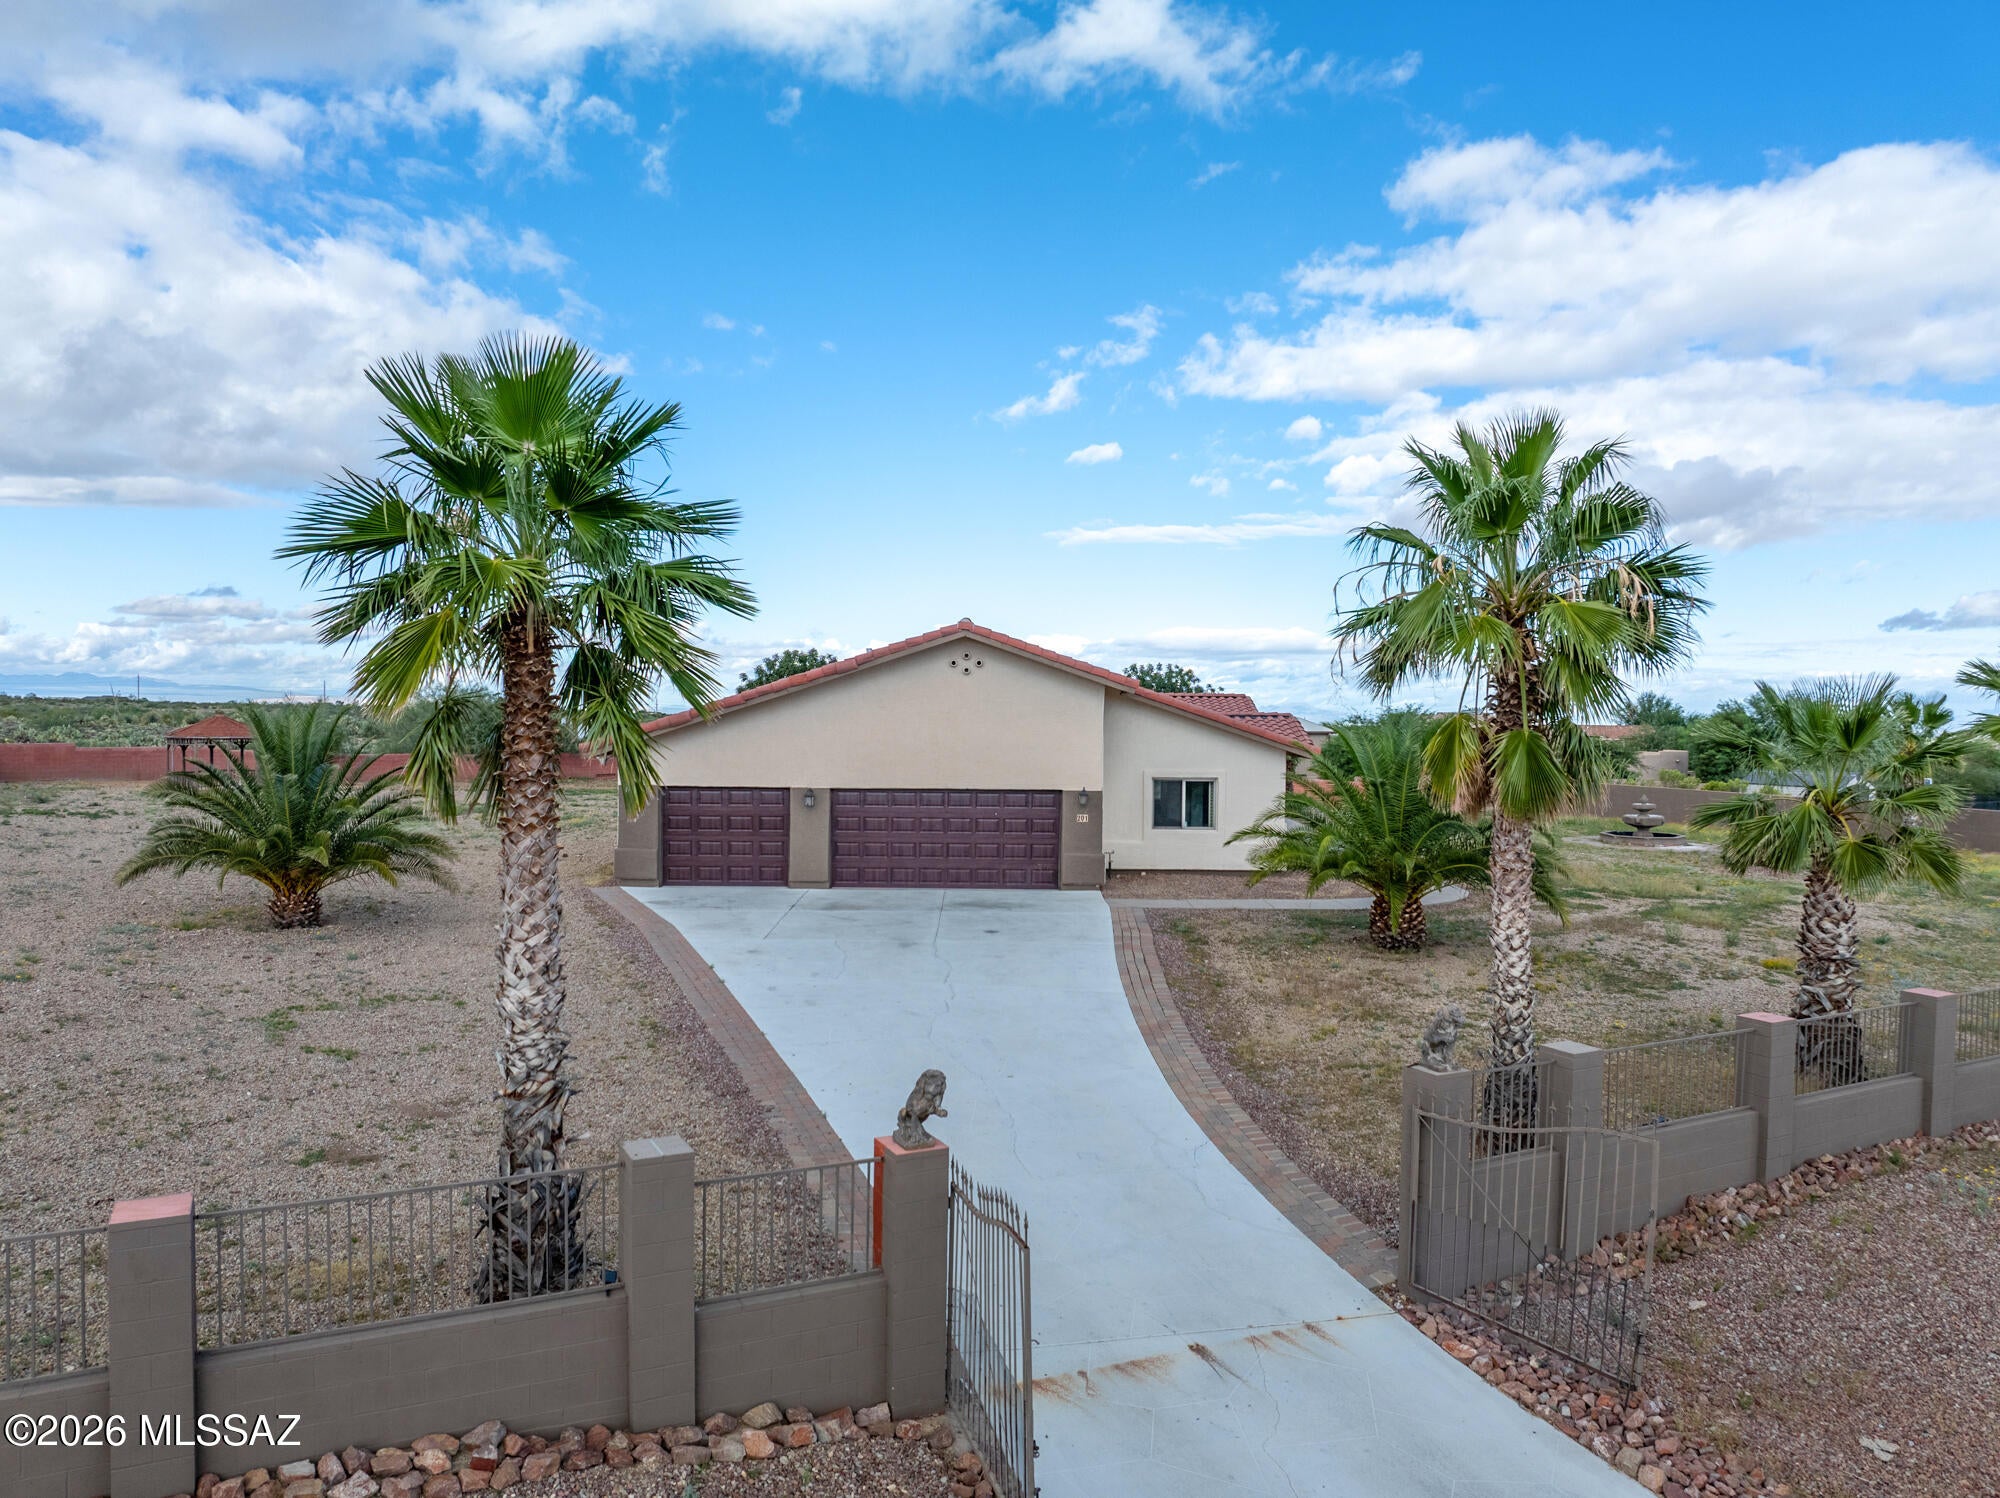
Enjoy breathtaking panoramic mountain views and the privacy of over an acre in this beautiful Vail home! Featuring 4 bedrooms with 2 primary suites, this versatile floor plan offers exceptional flexibility and comfort. Inside, you'll find tile flooring throughout, plantation shutters, granite kitchen countertops, and fresh paint. The spacious 3-car garage offers plenty of room for vehicles and storage. Step outside to enjoy the covered patio, mature palm trees, and expansive, fully enclosed property with endless possibilities. Located in the highly desirable Vail School District, this home offers the perfect blend of space, comfort, and peaceful Arizona living!
#22625153

Vail

201 N Sharon Road

4 Beds

3 Baths

2,578 Sq.Ft.

$600,000

MLS#: 22625153

Experience luxury living in this beautifully designed home featuring an open-concept floor plan filled with natural light and upscale finishes throughout. The spacious living and dining areas flow seamlessly into a stunning gourmet kitchen with waterfall quartz island, custom cabinetry, gas cooktop, built-in wall oven and microwave, stainless vent hood, pot filler, walk-in pantry, and designer finishes throughout. Perfect for entertaining, the oversized island offers ample seating while the thoughtfully designed layout combines style and functionality. The spacious primary suite provides a relaxing retreat, and the additional bedrooms offer flexibility for family, guests, or a home office. Step outside to the extended covered patio, complete with built-in ceiling speakers, creating the perfect outdoor space for relaxing or entertaining. The home is also pre-wired for a security camera system, pre-plumbed for a water softener, and built with energy-efficient open-cell spray foam insulation to help enhance year-round comfort and reduce energy costs. This exceptional home combines modern elegance, quality craftsmanship, and everyday comfort in one incredible package.

430 N Fairhaven Drive

Message successfully sent.

I agree to receive email communication and understand I can unsubscribe at any time.

I agree to be contacted by Realhub DEV via call, email, and text for real estate services. To opt out, you can reply 'stop' at any time or reply 'help' for assistance. You can also click the unsubscribe link in the emails. Message and data rates may apply. Message frequency may vary. Privacy Policy

Send a message

Message successfully sent.

Preferred Agent

Reason for contacting?

I agree to receive email communication and understand I can unsubscribe at any time.

I agree to be contacted by Realhub DEV via call, email, and text for real estate services. To opt out, you can reply 'stop' at any time or reply 'help' for assistance. You can also click the unsubscribe link in the emails. Message and data rates may apply. Message frequency may vary. Privacy Policy

Sign In Sign Out

Virtual Assistant

Would you like to take the next step with this property? We can help you schedule a showing or virtual tour, or send you more details.

Yes, I would like more information.

Thank You for Your Reply, One of Our Agents will contact you as soon as possible

No, maybe later.

Thank you, you can always contact me via email, phone number or through the contact form.

Realhub AI

Lucy - Your AI-Powered Realtor

Update Your Temporary Password

Personalize your search

Enter your email and we'll notify you immediately when new listings match what you're looking for.

or enter email address

Already have an account ? Login here

Continue your home search

I agree to receive communications and understand I can unsubscribe at any time.

I agree to be contacted by Realhub DEV via call, email, and text for real estate services. To opt out, you can reply 'stop' at any time or reply 'help' for assistance. You can also click the unsubscribe link in the emails. Message and data rates may apply. Message frequency may vary. Privacy Policy

Already have an account ? Login here

We use cookies

We use cookies primarily for analytics to enhance your experience. By accepting, you agree to our use of these cookies. You can manage your preferences or learn more about our cookies policy.