4378 Christopher Drive

Sierra Vista, AZ 85650
Ranch

Sierra Vista, AZ 85650
4378 Christopher Drive

$549,000

MLS#: 22618062

Status: Closed

Listing provided by: Tierra Antigua Realty

Listing agent phone: None

Last update: a month ago

On site: 2 months ago

N/A - Residential

About

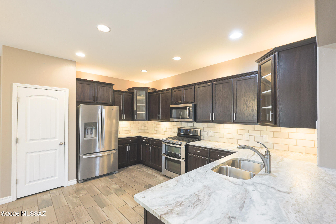
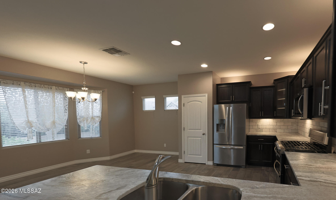
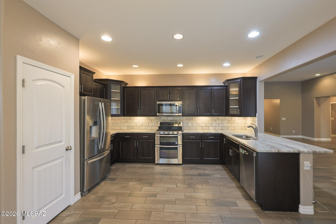
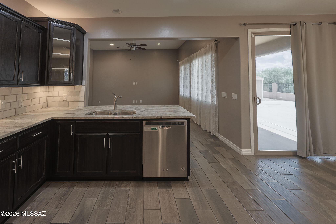
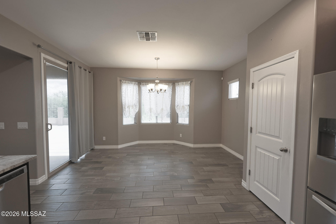
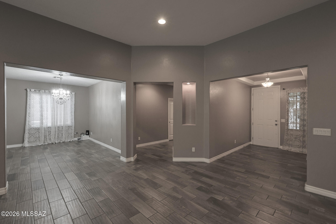
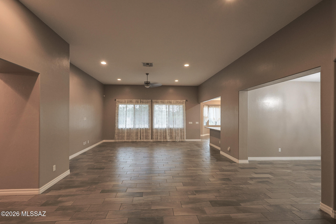
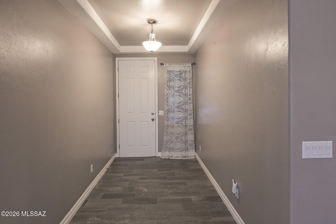
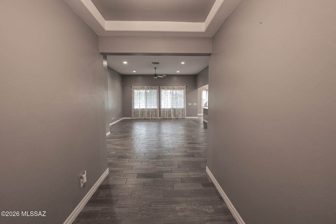
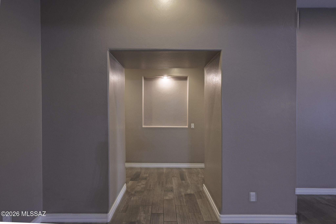
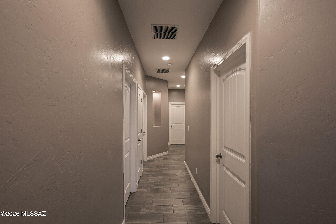
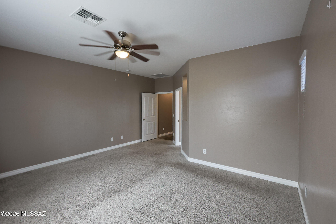
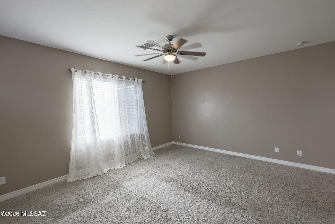
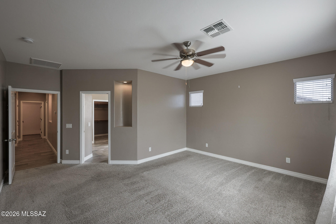
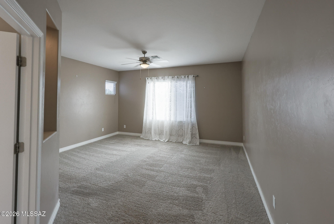
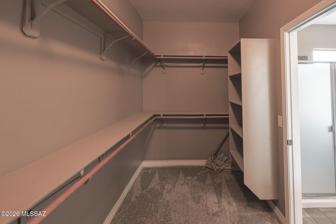
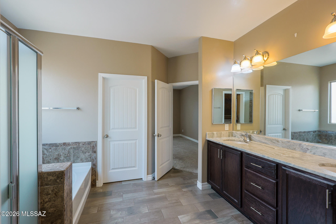
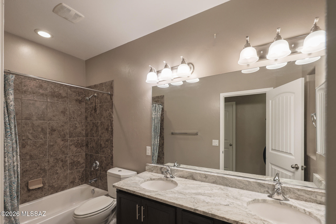
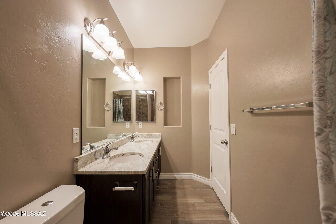
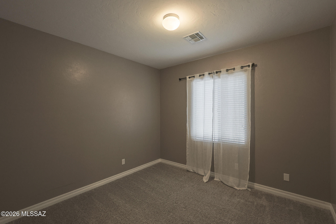
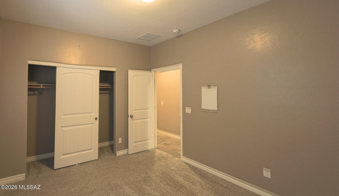
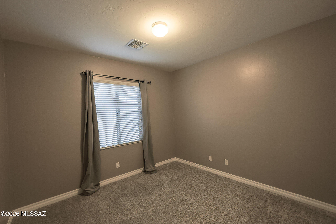
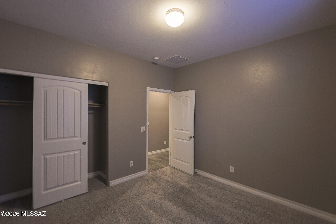
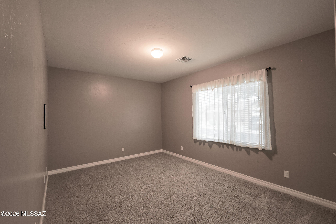
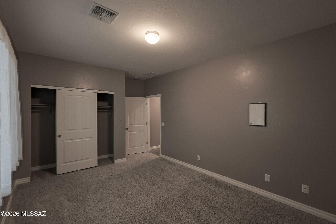
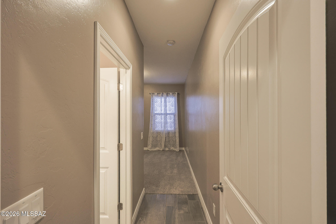
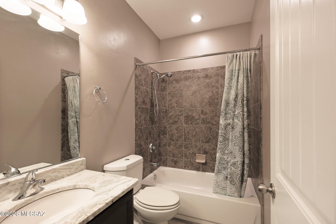
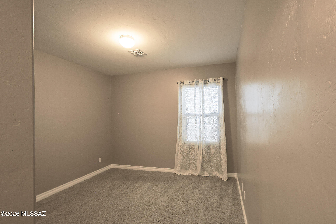
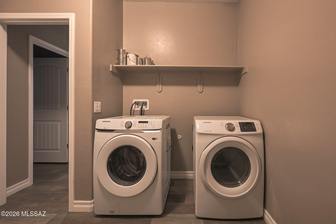
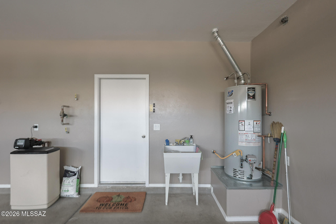
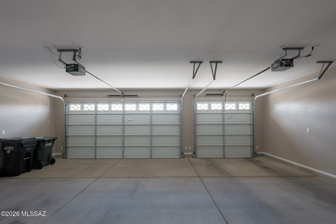
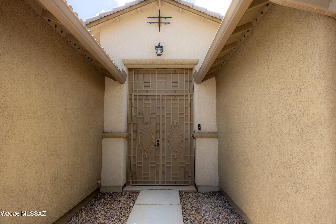
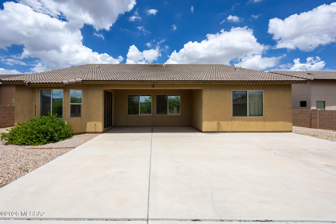
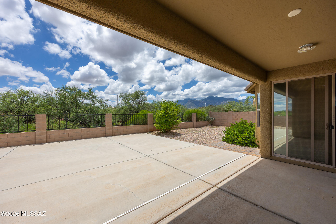
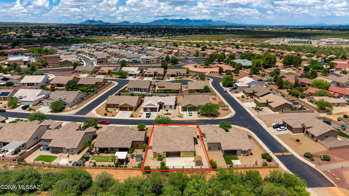
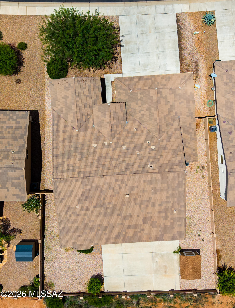
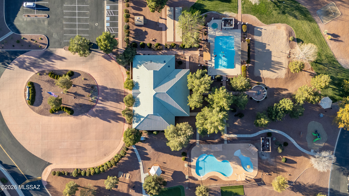
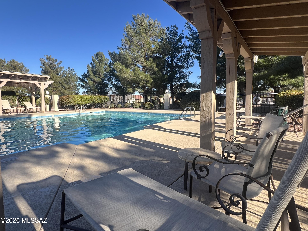
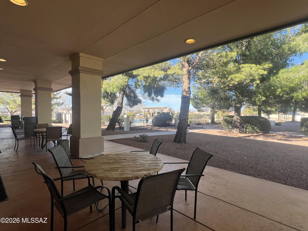
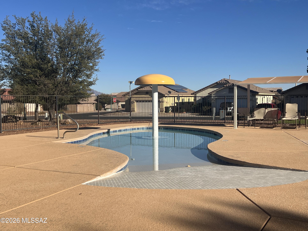
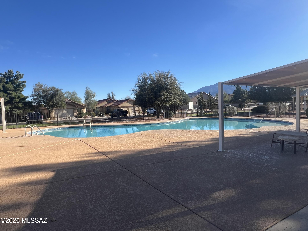
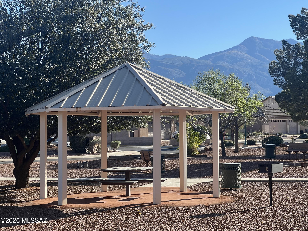
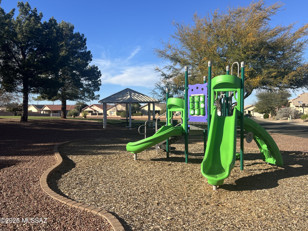
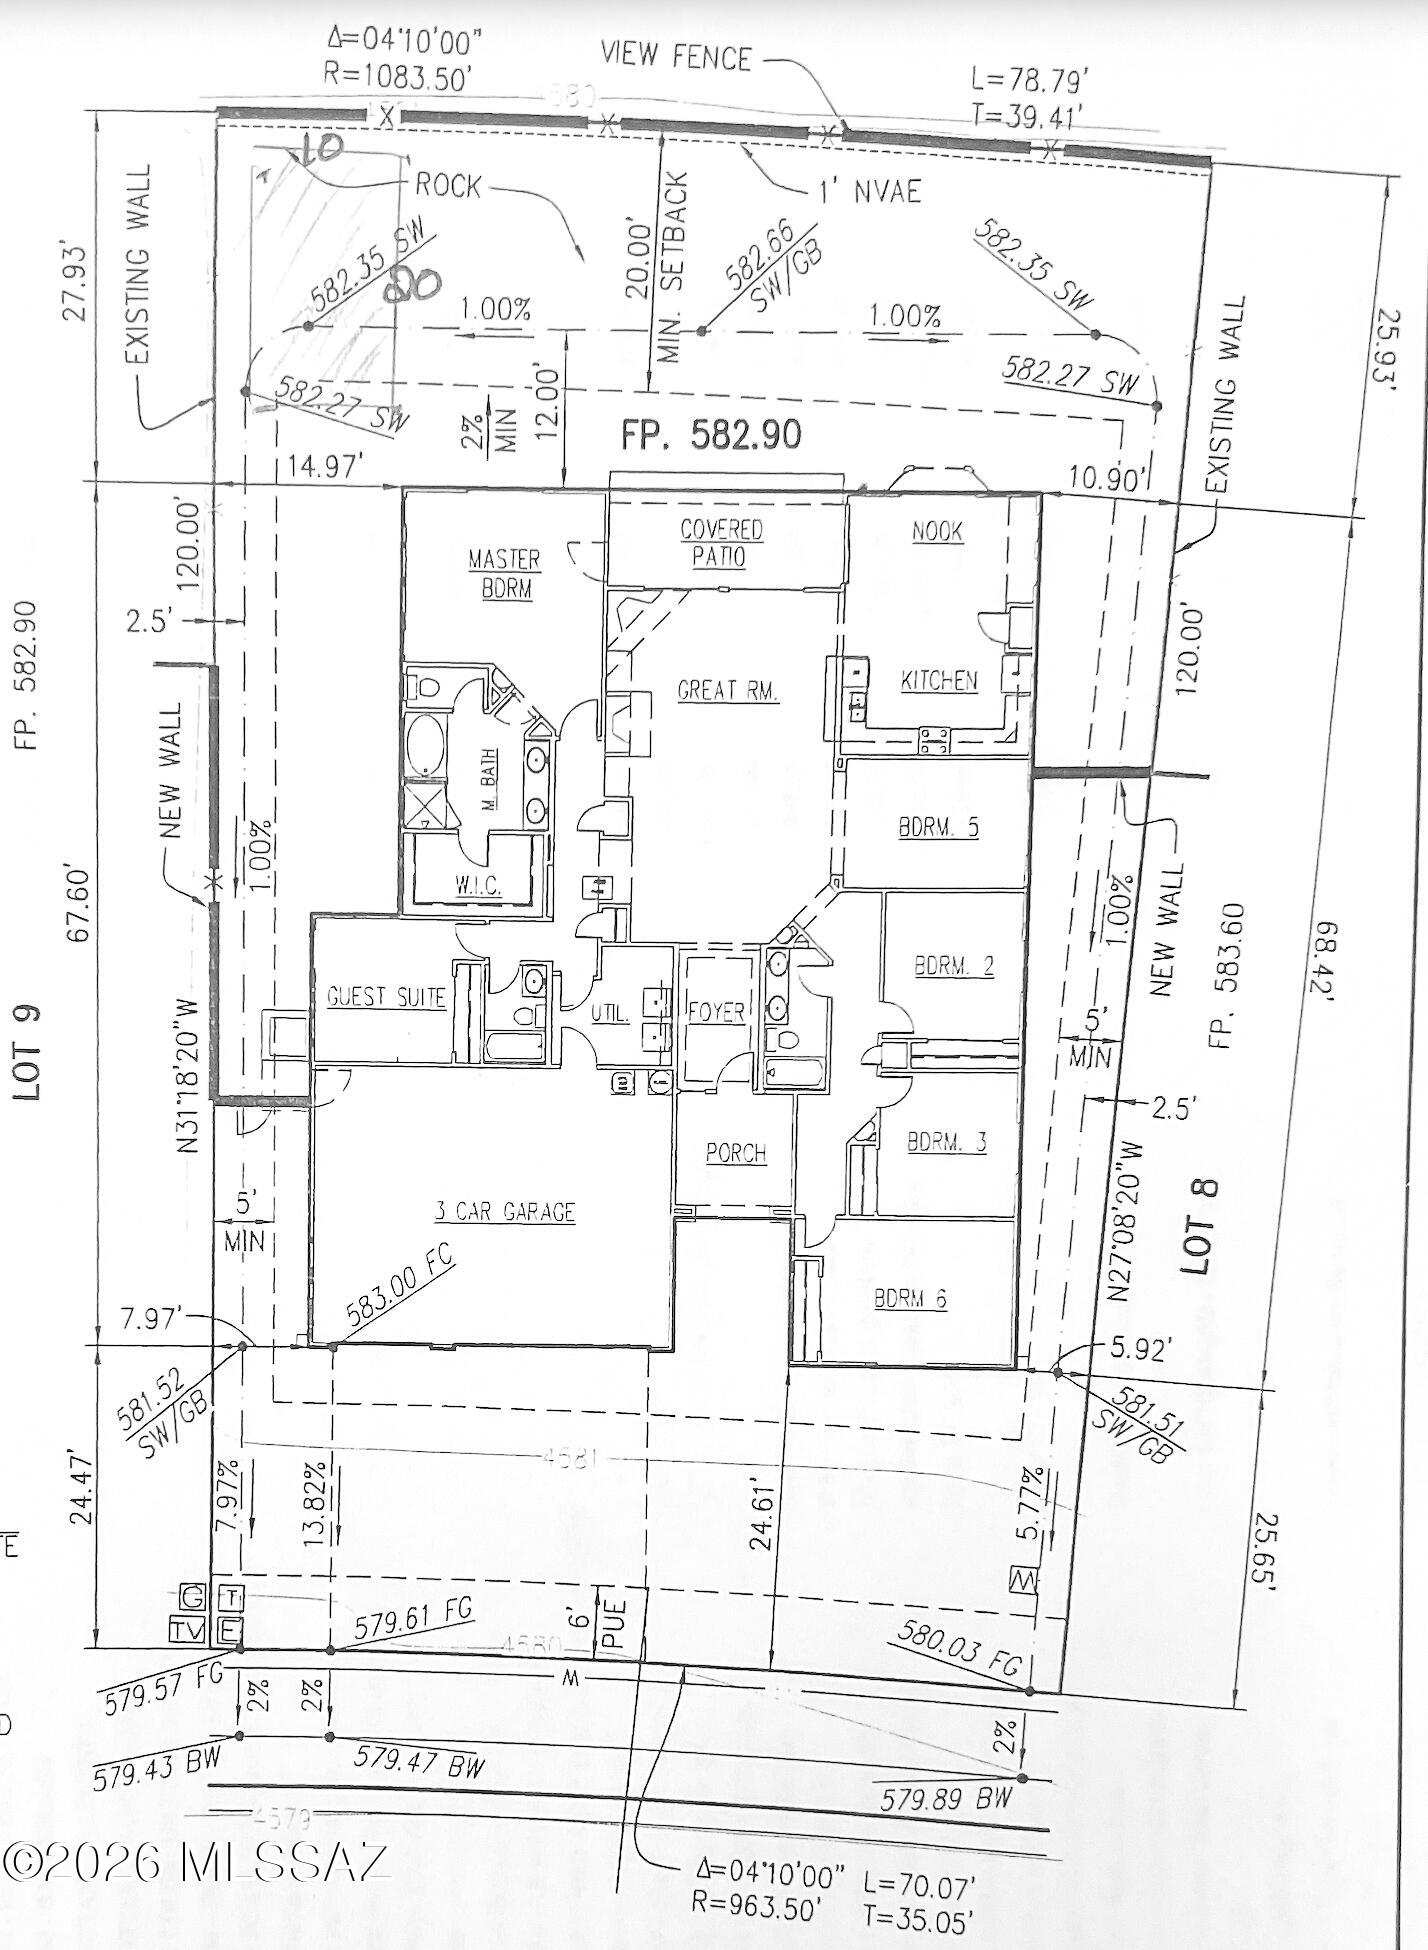
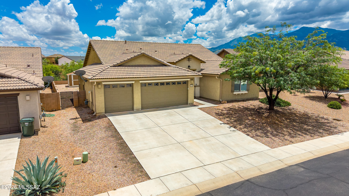
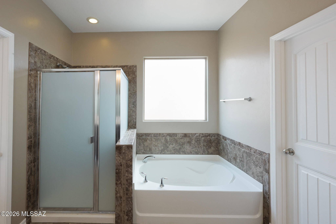
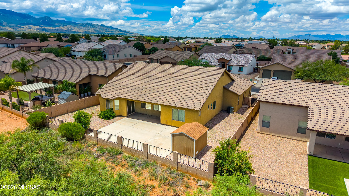
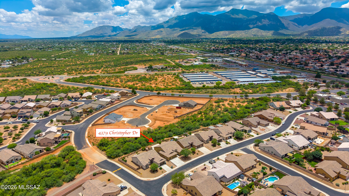
Live Where You Play in the sought-after Holiday subdivision, where you'll enjoy resort-style amenities including community pools, parks, and recreational spaces. This beautifully upgraded 5-bedroom, 3-bath home offers 2,795 square feet of thoughtfully designed living space with a desirable 3-car garage. The open-concept floor plan features soaring 11-foot ceilings in the great room, a spacious kitchen with a charming bay window at the breakfast nook, upgraded cabinetry with crown molding, glass display doors, satin marble granite countertops, stainless steel appliances, a gas double oven range, refrigerator, under- and over-cabinet lighting, and abundant storage. The private guest suite with its own full bath is perfect for visitors or multigenerational living. Additional Features Include- Throughout the home you'll find faux wood blinds, elegant hawk-and-trowel interior wall texture, upgraded cabinet hardware, drawer banks in the bathroom vanities, three-speed ceiling fans in the great room and primary suite, plus fan prewiring in every bedroom and on the covered patio. Additional upgrades include a water softener, 50-gallon water heater, utility sink in the garage, pedestrian garage access door, and a gas stub for your future BBQ. Step outside to a low-maintenance backyard featuring concrete and paver hardscaping, a storage shed on a concrete slab, and a block wall with view fencing--perfect for relaxing or entertaining while enjoying the surrounding views. This exceptional home combines quality upgrades, functional design, and outstanding community amenities, making it a must-see.

Property

Beds

5

Full Baths

3

1/2 Baths

None

Year Built

2017

Sq.Footage

2,795

Features

Features & Amenities

Interior

  • Other Interior Features

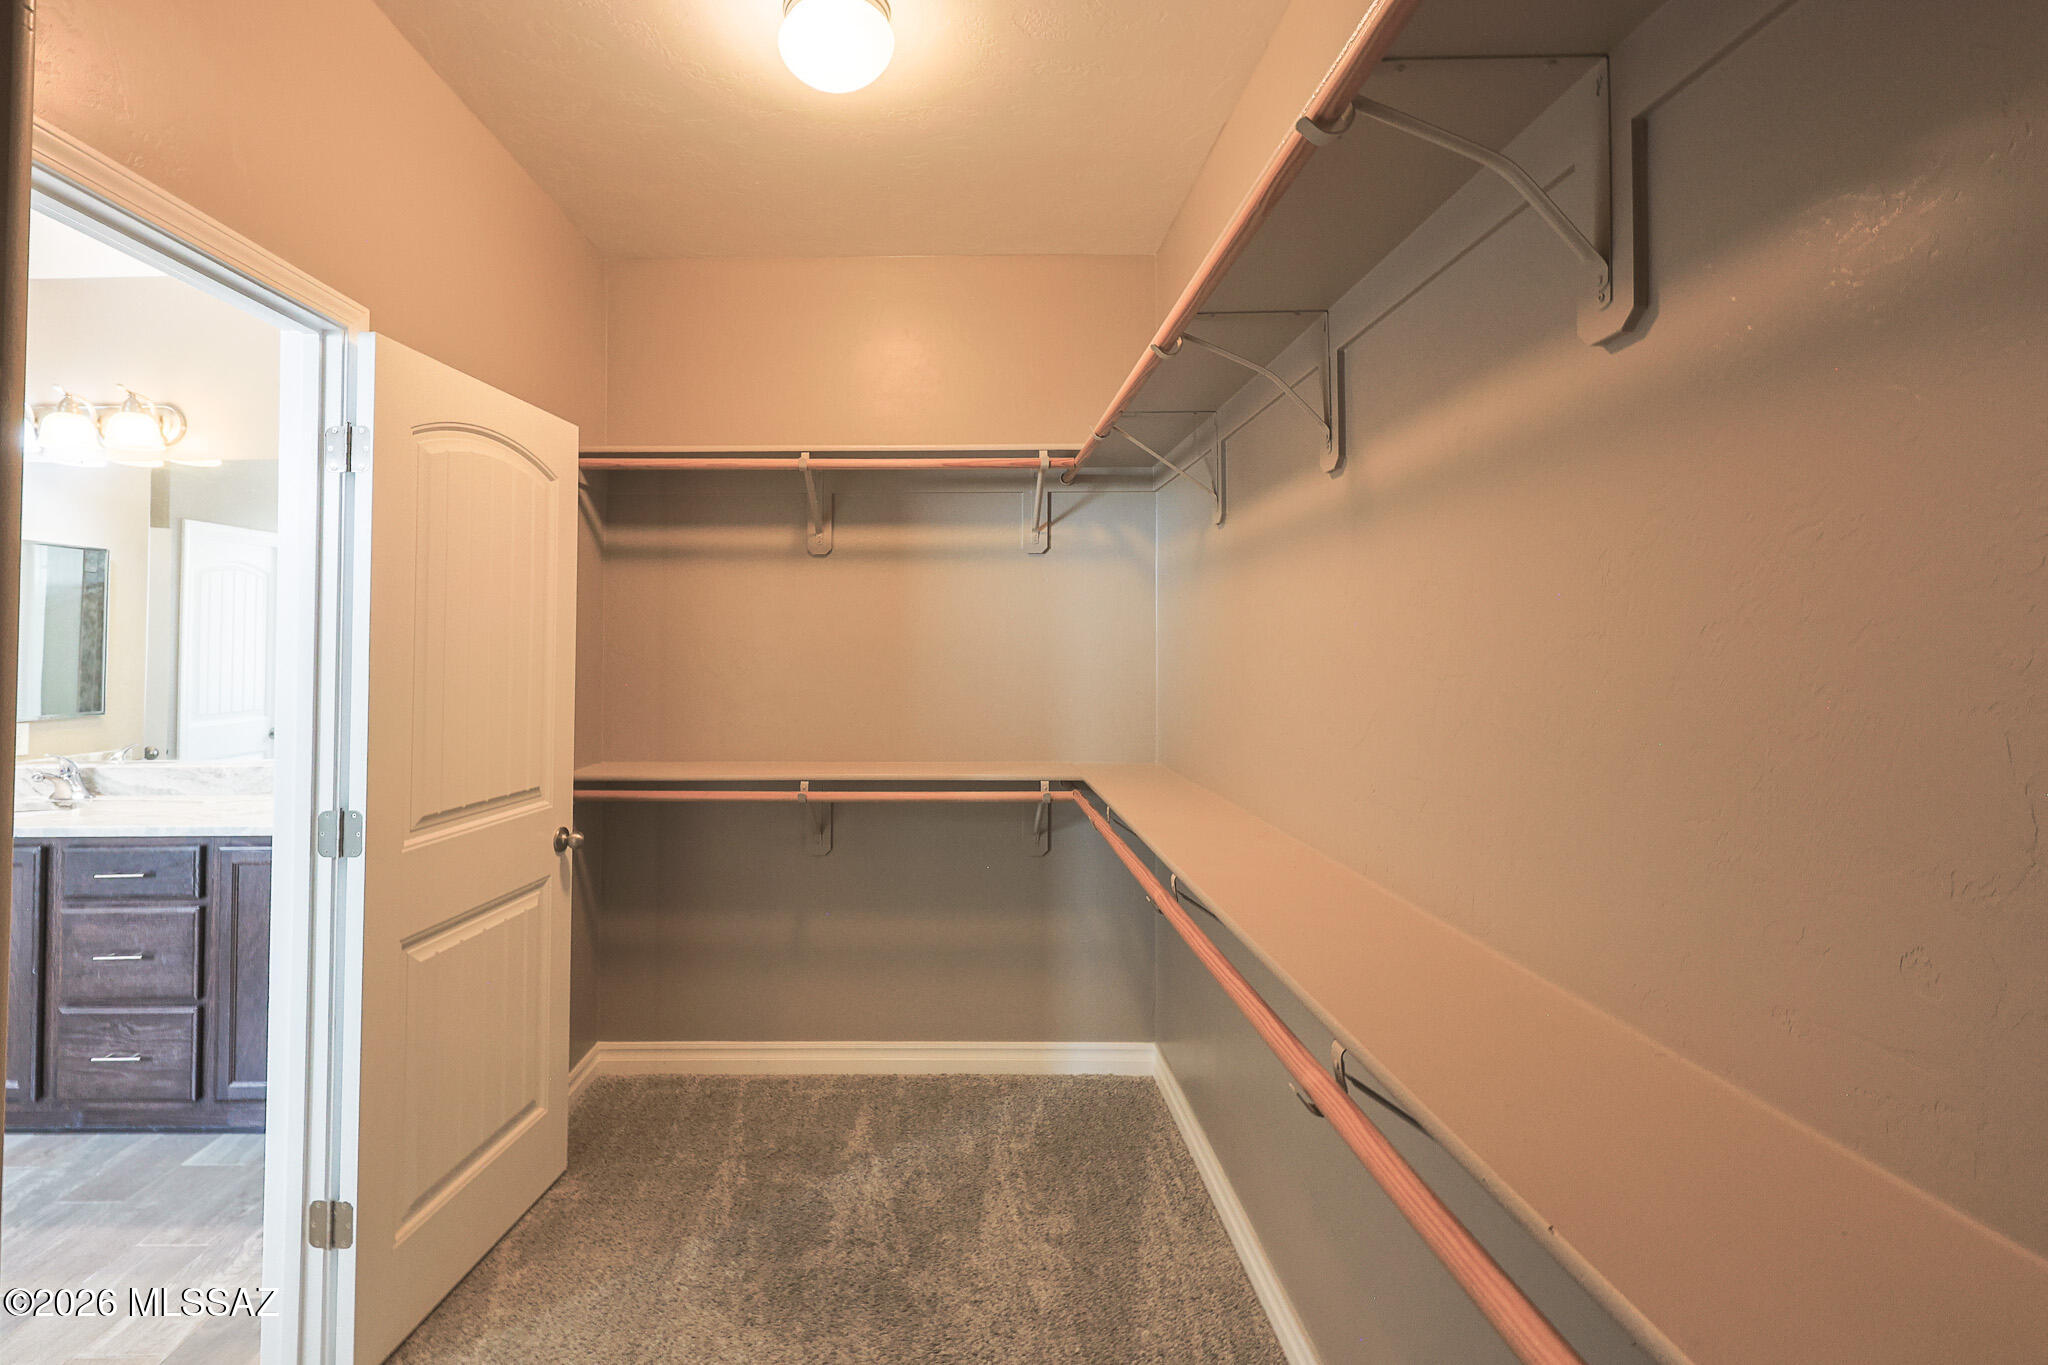
    Walk-In Closet(s), High Ceilings, Granite Counters, Pantry, High Speed Internet

  • Total Bedrooms

    5

  • Bathrooms

    3

  • Basement YN

    NO

  • Cooling YN

    YES

  • Cooling

    Central Air, Ceiling Fan(s)

  • Fireplace YN

    NO

  • Heating YN

    YES

  • Heating

    Forced Air, Natural Gas, Exhaust Fan

  • Pet friendly

    N/A

Exterior

  • Garage

    Yes

  • Garage spaces

    3

  • Construction Materials

    Stucco, Frame

  • Parking

    Garage Door Opener, Attached, Garage

  • Patio and Porch Features

    Covered, Patio

  • Pool

    No

  • View

    Mountain(s)

Area & Lot

  • Lot Features

    Sprinklers In Front, Level, Few Trees

  • Lot Size(acres)

    0.21

  • Lot Size(square feet)

    9,148

  • Property Type

    Residential

  • Property Sub Type

    Single Family Residence

  • Architectural Style

    Ranch

Price

  • Sales Price

    $549,000

  • Tax Amount

    $2,444

  • Financing Options

    VA Loan, Conventional, Cash, Submit

  • Sq. Footage

    2,795

  • Price/SqFt

    $196

HOA

  • Association

    YES

  • Association Fee

    $130

  • Association Fee Frequency

    Monthly

  • Association Fee Includes

    N/A

Property Resources

  • Horse Property

    NO

School District

  • Elementary School

    Village Meadows

  • Middle School

    Joyce Clark

  • High School

    Buena

Property Features

  • Association Amenities

    Clubhouse, Park, Pool, Recreation Room, Spa/Hot Tub, Sport Court, Recreation Facilities, Jogging Path, Trail(s)

  • Senior Community YN

    NO

  • Water Source

    Public

Schedule

Schedule a Showing

Showing scheduled successfully.

What is 3 + 4 ?


Change time

Mortgage calculator

Estimate your monthly mortgage payment, including the principal and interest, property taxes, and HOA. Adjust the values to generate a more accurate rate.

Your payment

Principal and Interest:

$

Property taxes:

$

HOA fees:

$

Total loan payment:

$

Total interest amount:

$

Location

  • County

    Cochise

  • Elementary School

    Village Meadows

  • Middle School

    Joyce Clark

  • High School

    Buena

Listing Courtesy of Leslie A Ramage, Tierra Antigua Realty

RealHub Information is provided exclusively for consumers' personal, non-commercial use, and it may not be used for any purpose other than to identify prospective properties consumers may be interested in purchasing. All information deemed reliable but not guaranteed and should be independently verified. All properties are subject to prior sale, change or withdrawal. RealHub website owner shall not be responsible for any typographical errors, misinformation, misprints and shall be held totally harmless.

Agent Franko Agent

Franko Agent

Agent Owner

Call Franko today to schedule a private showing.


* Listings on this website come from the FMLS IDX Compilation and may be held by brokerage firms other than the owner of this website. The listing brokerage is identified in any listing details. Information is deemed reliable but is not guaranteed. If you believe any FMLS listing contains material that infringes your copyrighted work please click here to review our DMCA policy and learn how to submit a takedown request.© 2024 FMLS.

Properties

Related properties

Open house
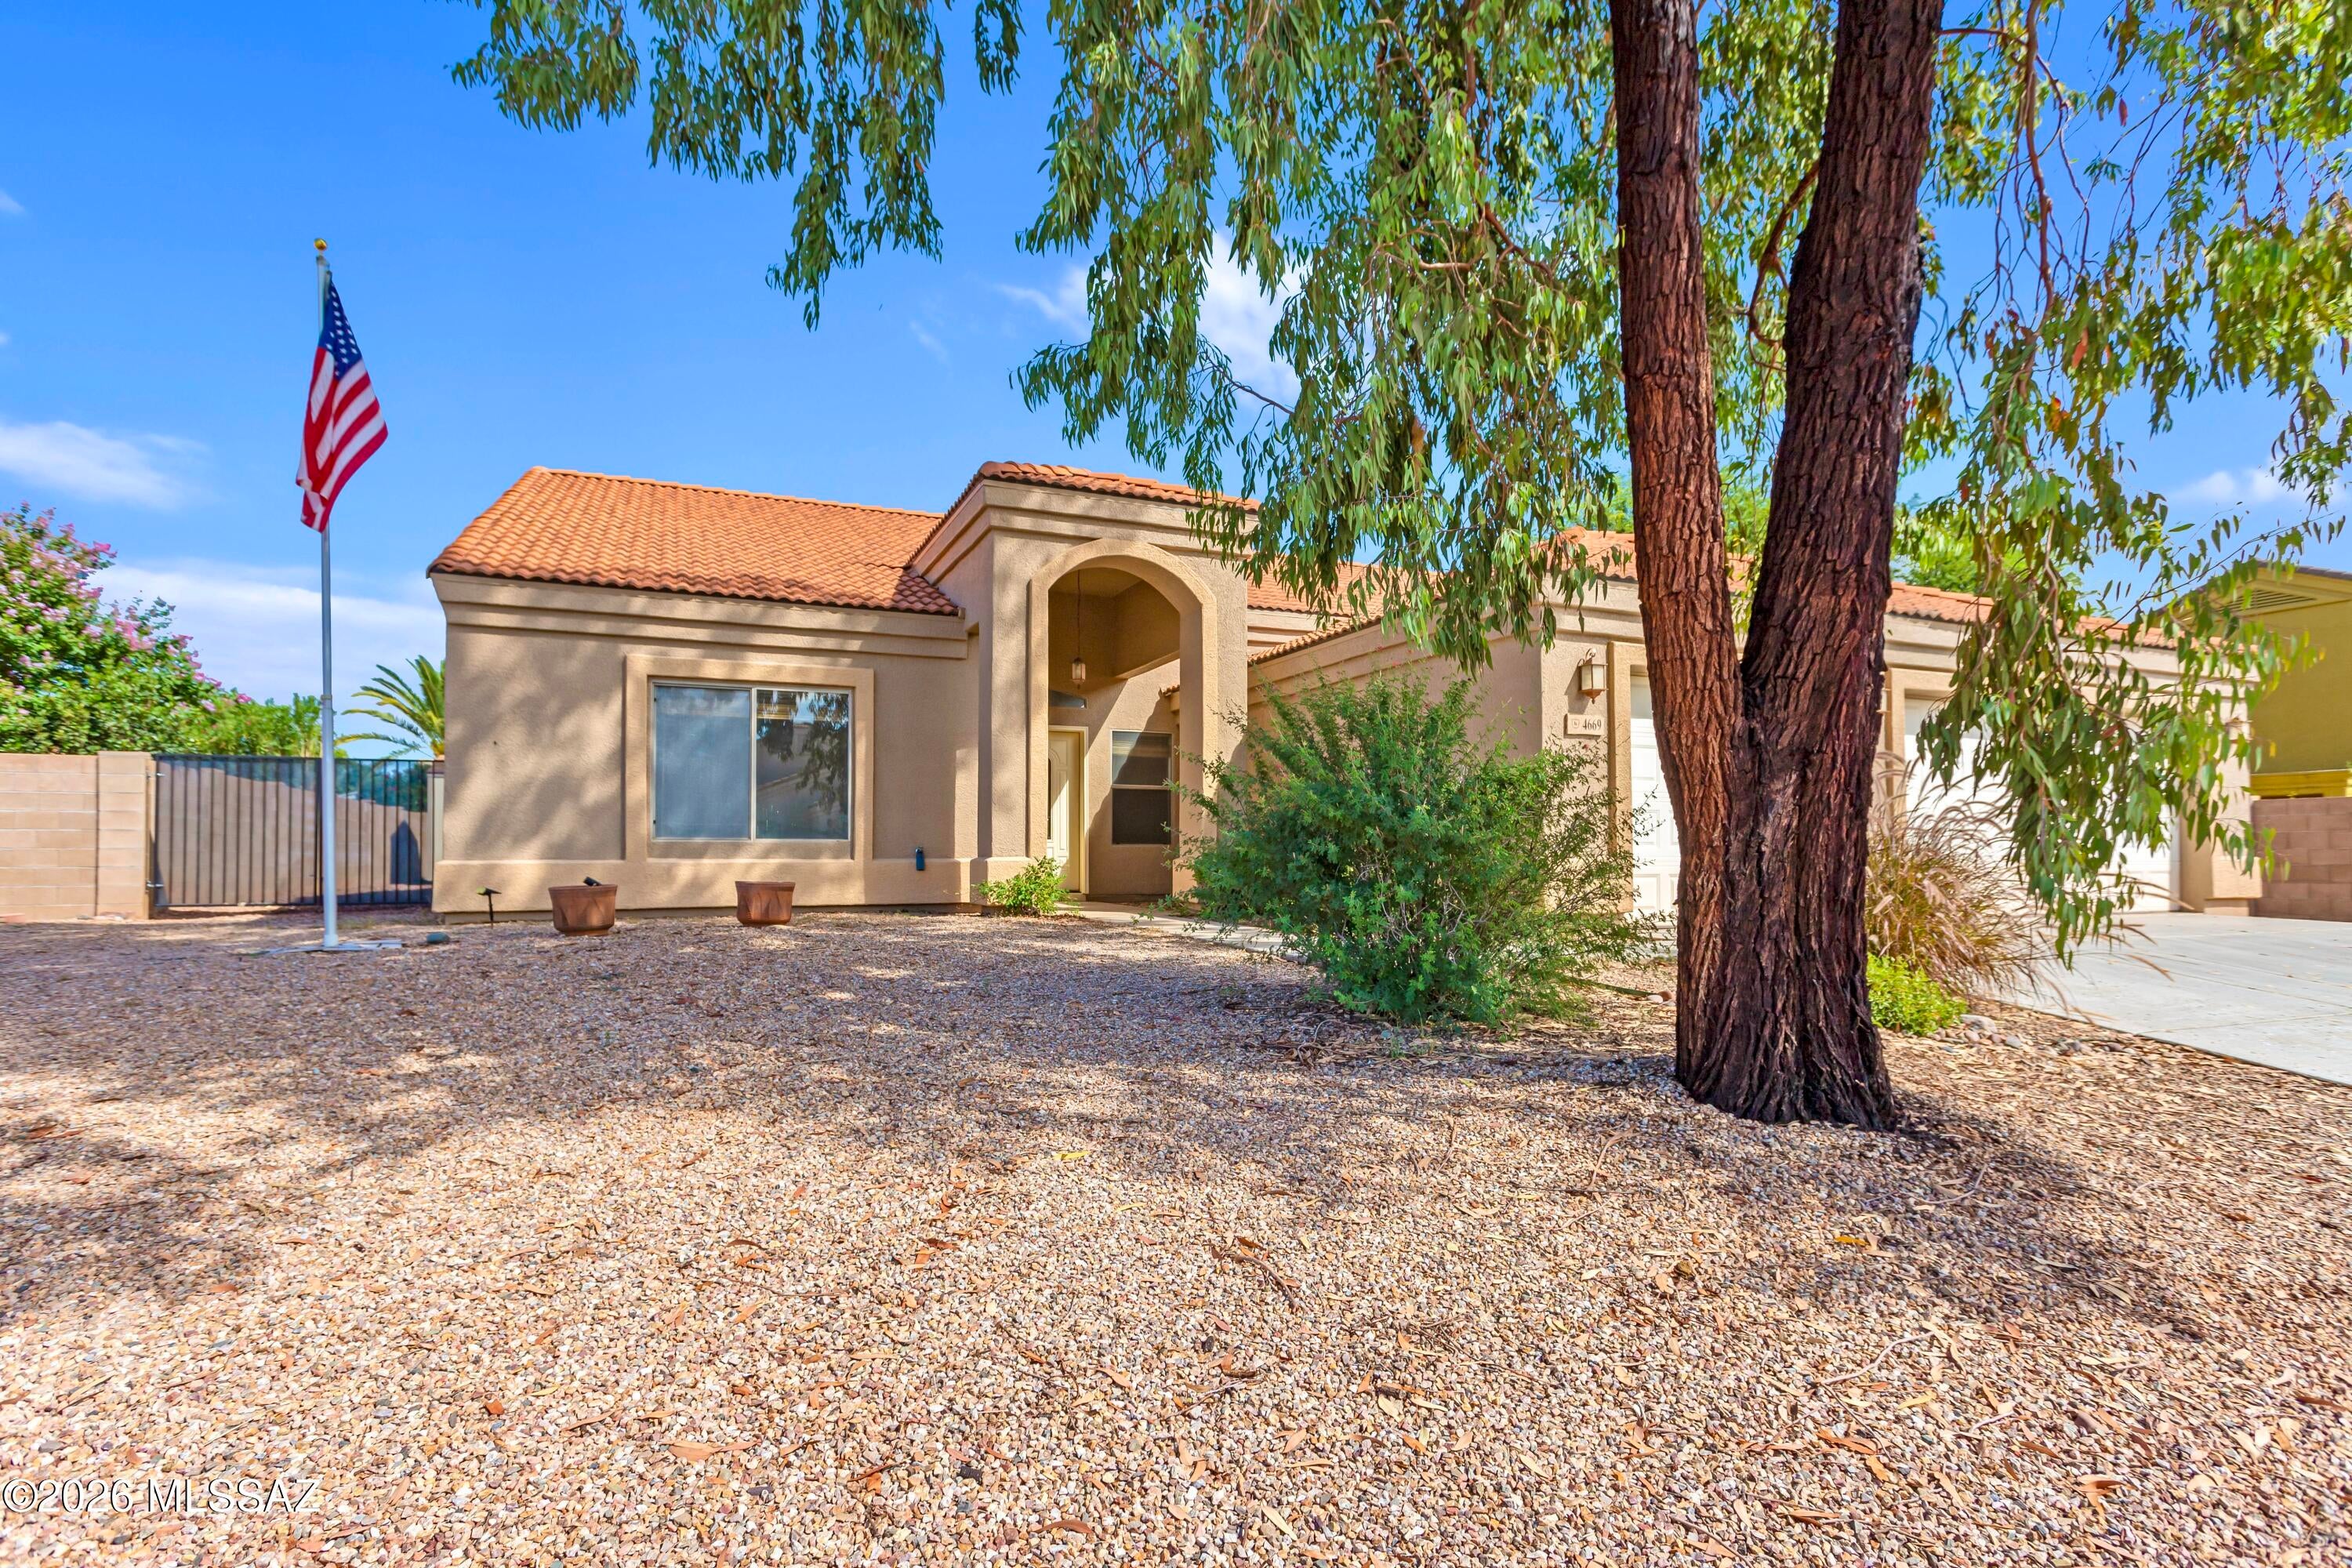
Welcome to this beautifully refreshed 2,300 sq ft home offering 4 bedrooms, 2 bathrooms, and a flexible floor plan designed for comfortable living and entertaining. Fresh interior paint creates a clean, inviting feel throughout, while the updated kitchen and vaulted ceiling add style and spaciousness. The 4th bedroom offers flexibility as an office, guest room, or additional living space. Enjoy both a living room and den, plus a spacious primary suite featuring a private bathroom with separate tub and shower. The backyard is made for Arizona living, featuring a sparkling pool surrounded by low-maintenance artificial turf, an open paver patio with fire pit, covered patio, and dedicated dog run. A 3-car garage provides plenty of room for vehicles, storage, and more. This one has it all!
#22621957

Sierra Vista

4669 Paseo Brazos

4 Beds

2 Baths

2,300 Sq.Ft.

$475,000

MLS#: 22621957

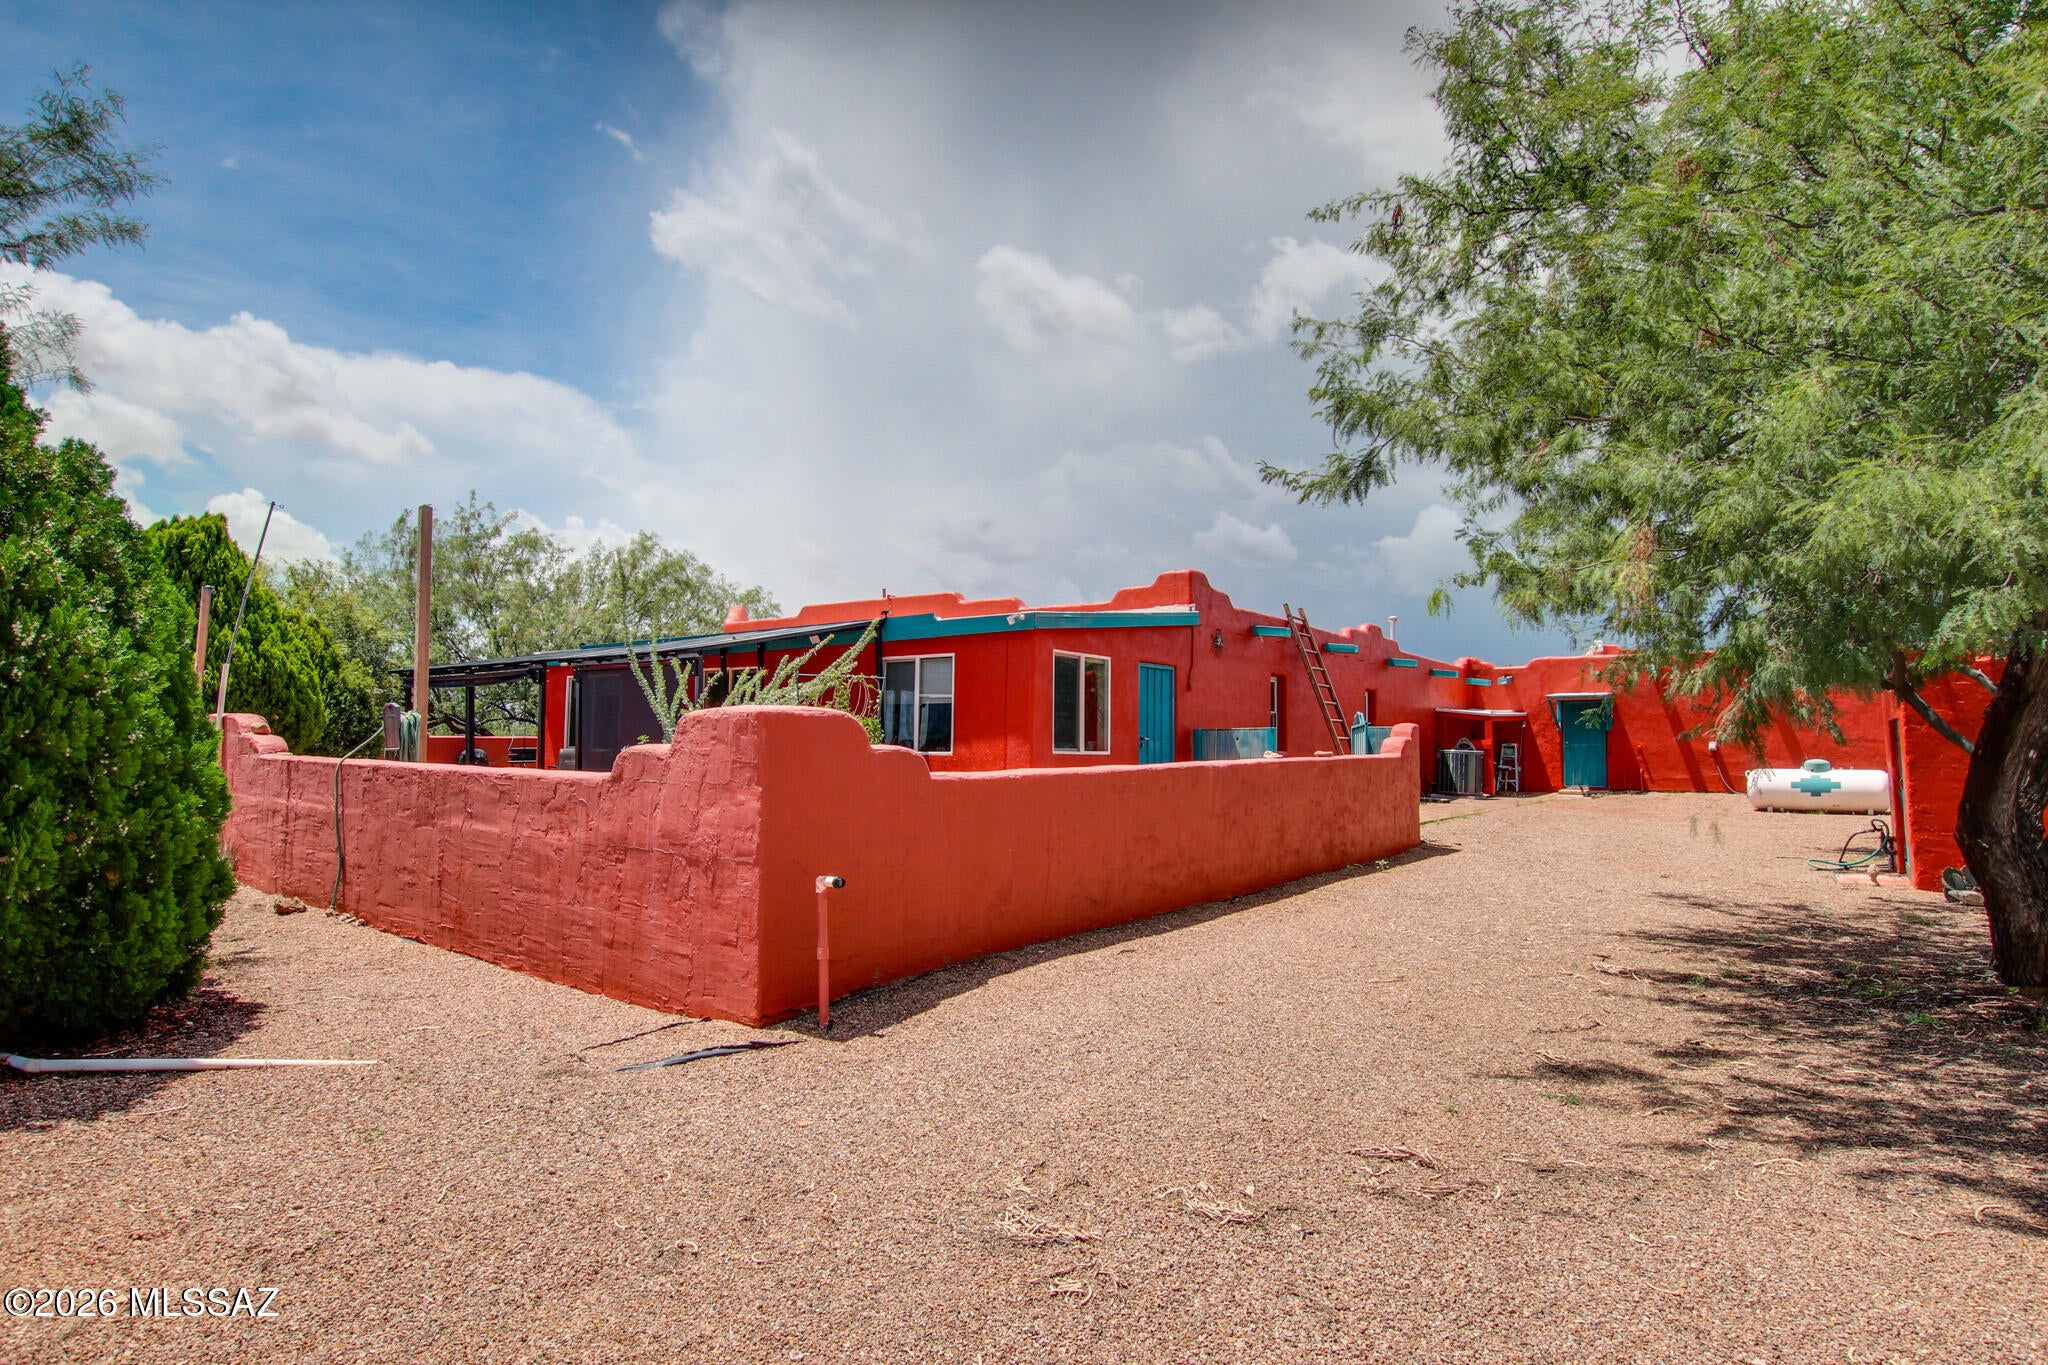
Discover true Southwestern living on this stunning 12 acre Santa Fe-style horse property in Sierra Vista. This energy Efficient home features 3 bedrooms, 3 baths, warm architectural charm, and sweeping mountain views in every direction. Ideal for equestrian lifestyles, the land offers space, privacy, and endless potential. Enjoy an attached three-car garage plus a detached garage perfect for equipment, workshop, or additional storage. This property delivers the freedom, comfort, and scenery buyers love.
#22620599

Sierra Vista

8282 E Canada Drive

3 Beds

2 Baths

2,856 Sq.Ft.

$535,000

MLS#: 22620599

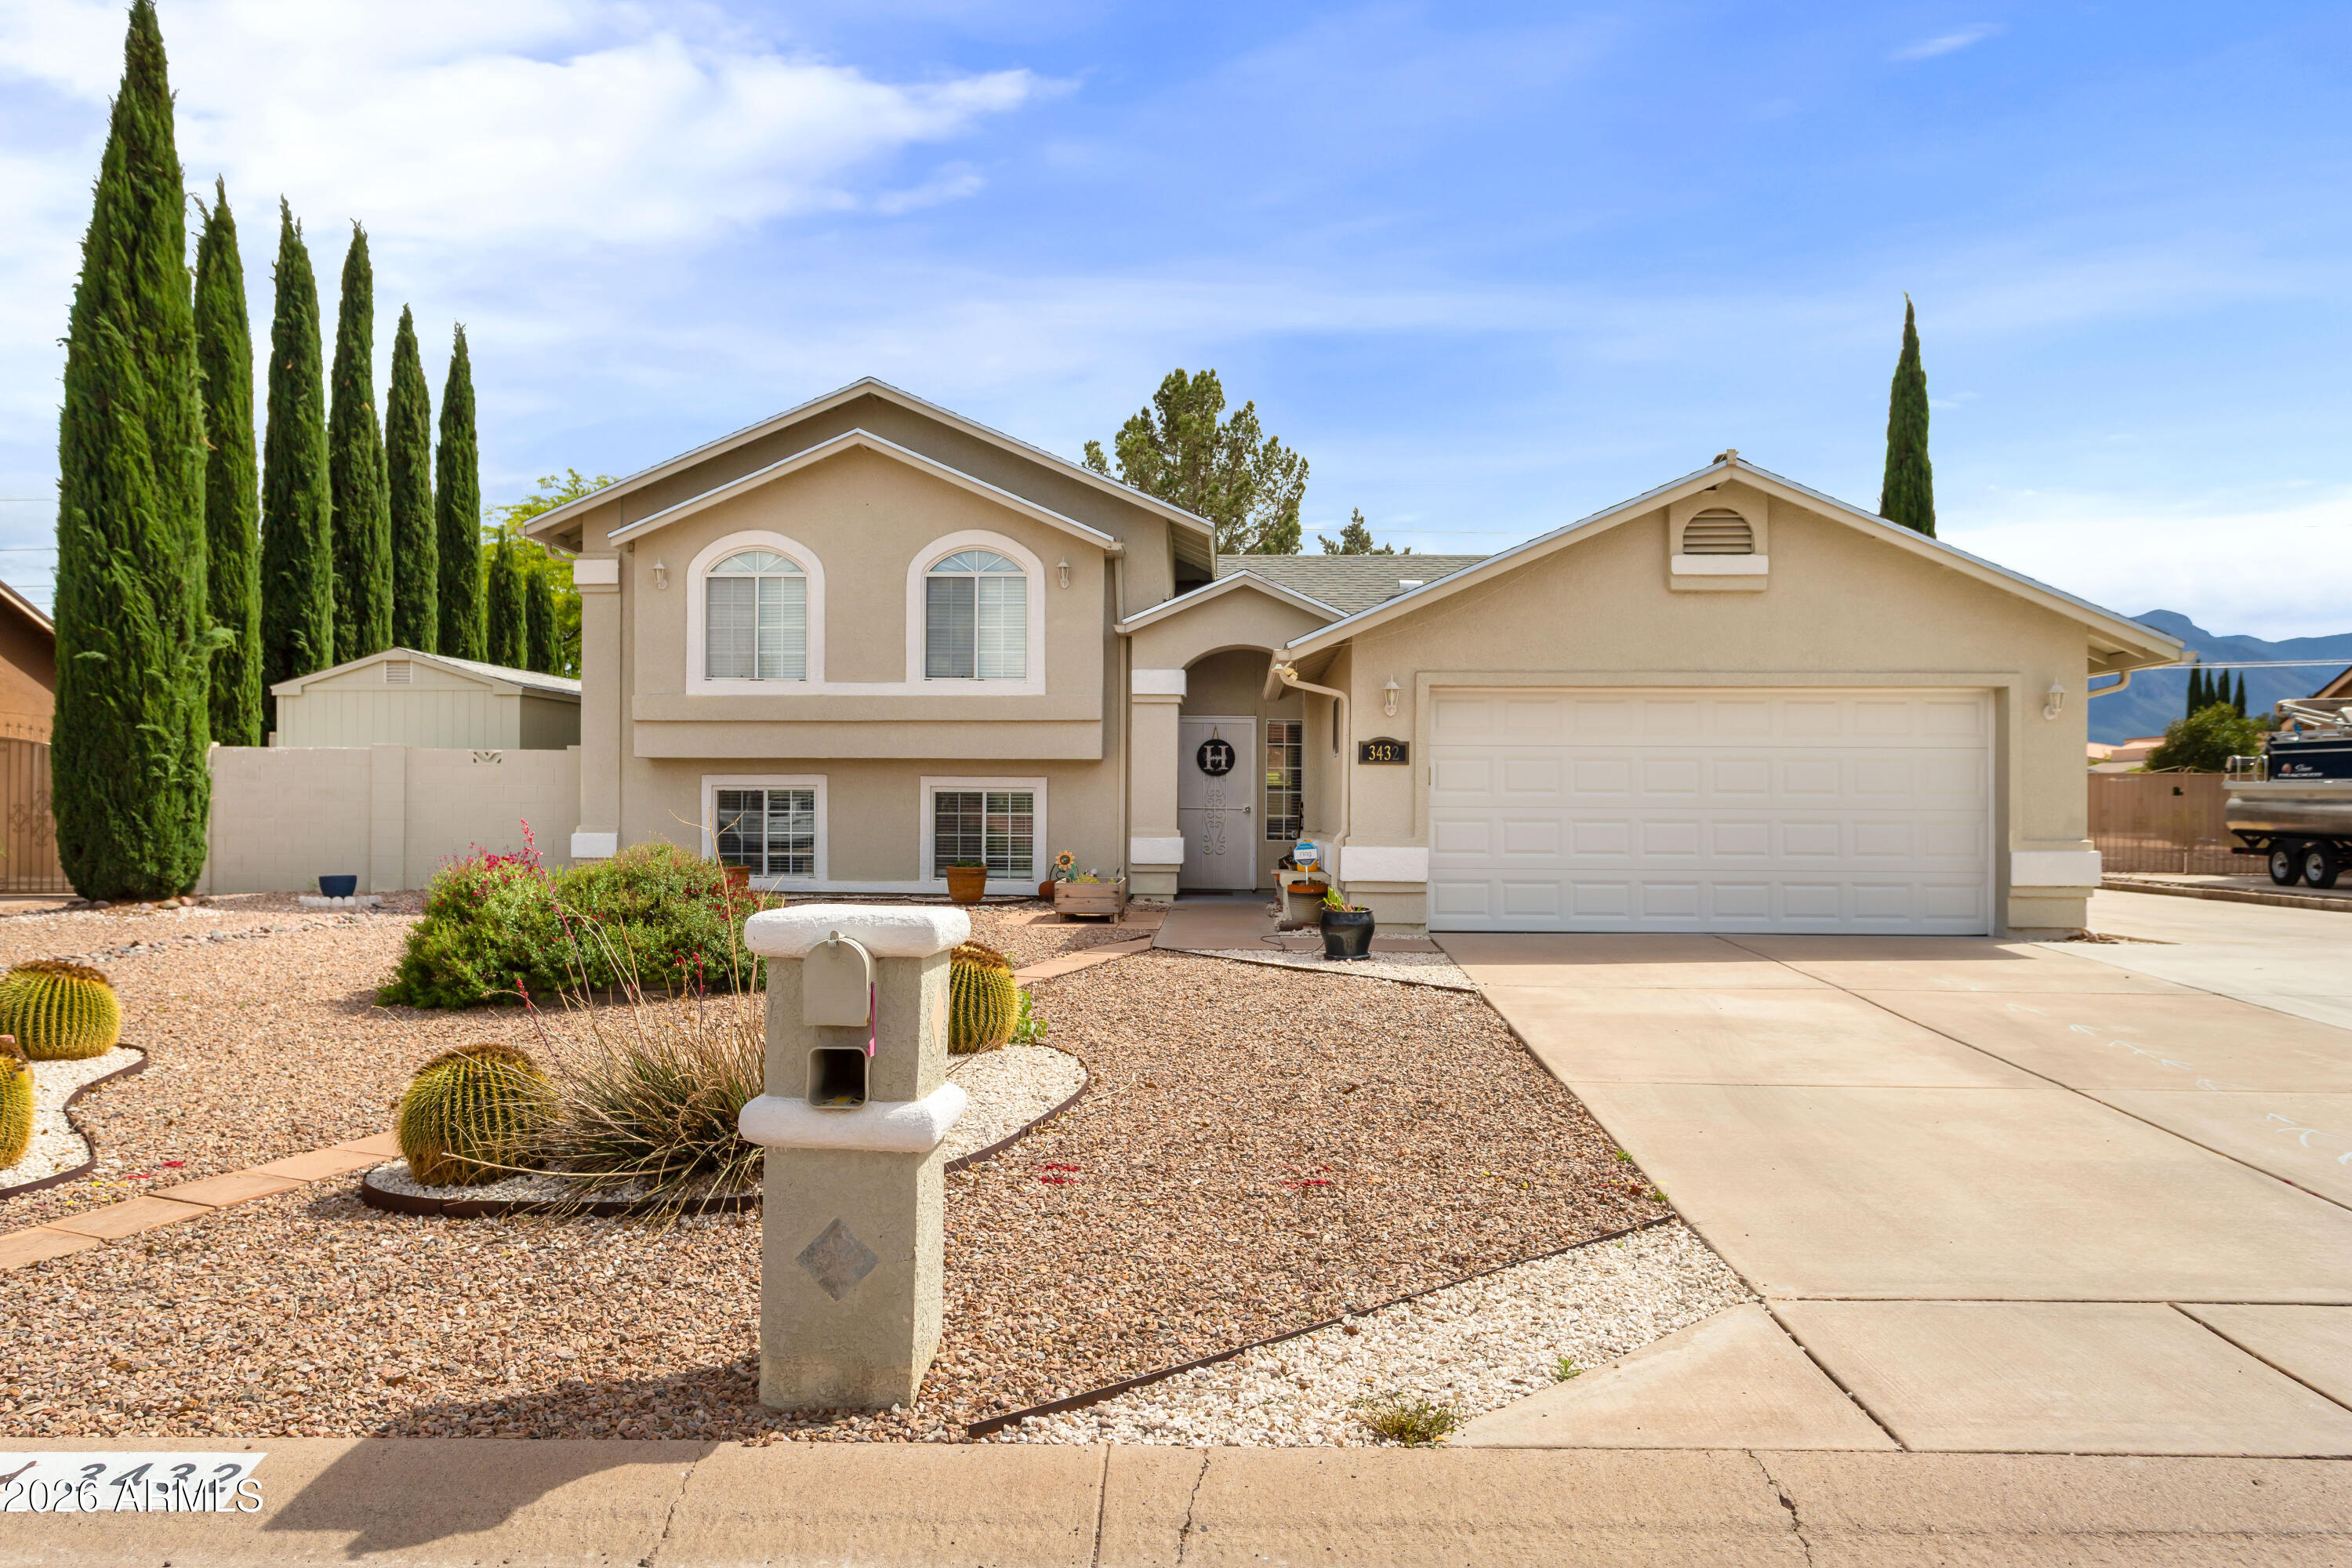
Rare opportunity in Country Club Estates! This well-maintained tri-level home offers 5 bedrooms, 3 bathrooms, and a versatile layout ideal for multi-generational living. The main level features a bright living area, formal dining, and an upgraded kitchen with granite countertops, stainless steel appliances, and a breakfast nook. Upstairs includes 3 bedrooms and 2 baths, while the lower level offers 2 bedrooms, a full bath, and a spacious family room. Situated on a large lot, the backyard is enhanced with mature trees and shrubs, creating a private space perfect for families and pets. Enjoy a covered patio with mountain views. Two sheds wired for electric (connection needed) offer great potential for storage or a workshop.
#7013360

Sierra Vista

3432 ROSBURG Street

5 Beds

3 Baths

2,475 Sq.Ft.

$460,000

MLS#: 7013360

BACK ON THE MARKET - at NO FAULT OF THE SELLER!!
Gorgeous custom home designed and built originally by the builder for his own family--quality and detail throughout! Elegant iron double door entry welcomes you into a beautifully designed interior featuring stunning travertine floors and freshly painted. The upgraded kitchen boasts double ovens and modern appliances, perfect for entertaining. Enjoy added comfort with a water softener and an impressive 950 sq ft insulated 3-car garage and epoxy floor. Situated on over half an acre, this property offers space, privacy, and breathtaking mountain views. Located in the desirable Sierra Reserve, this home is truly a standout!
#7008177

Sierra Vista

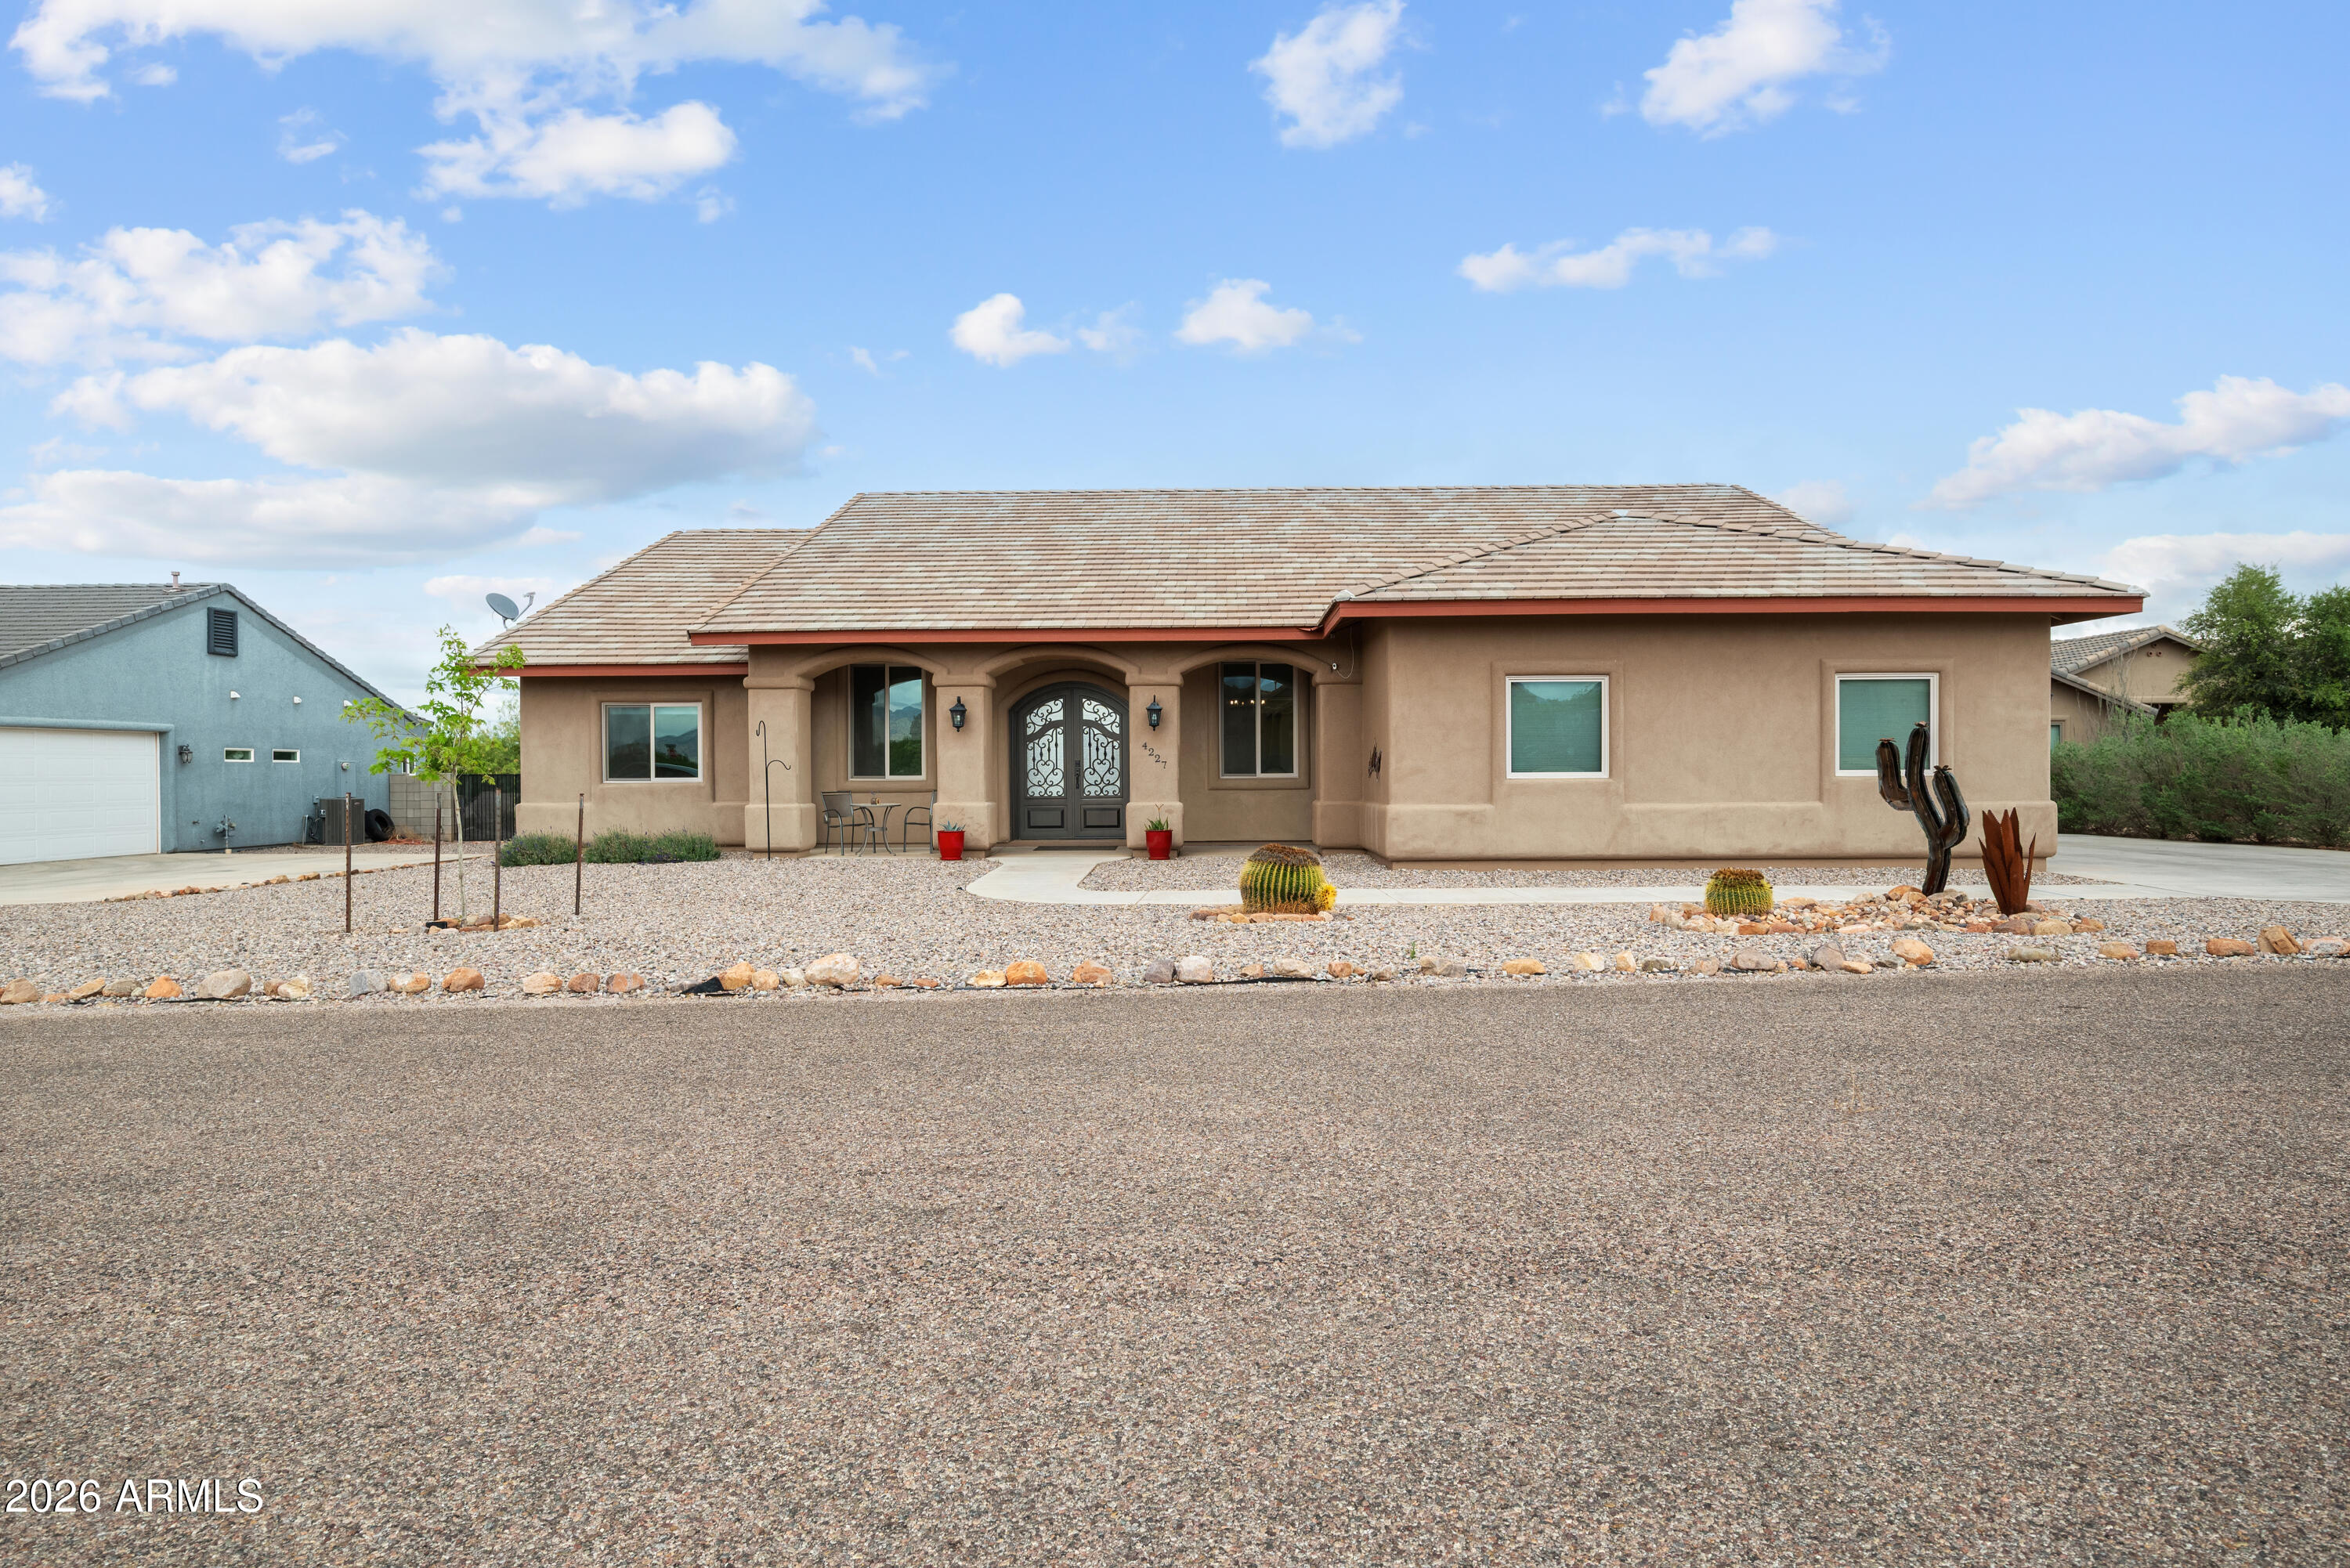
4227 S MORNING GLORY Court

4 Beds

3 Baths

2,518 Sq.Ft.

$560,000
MLS#: 7008177
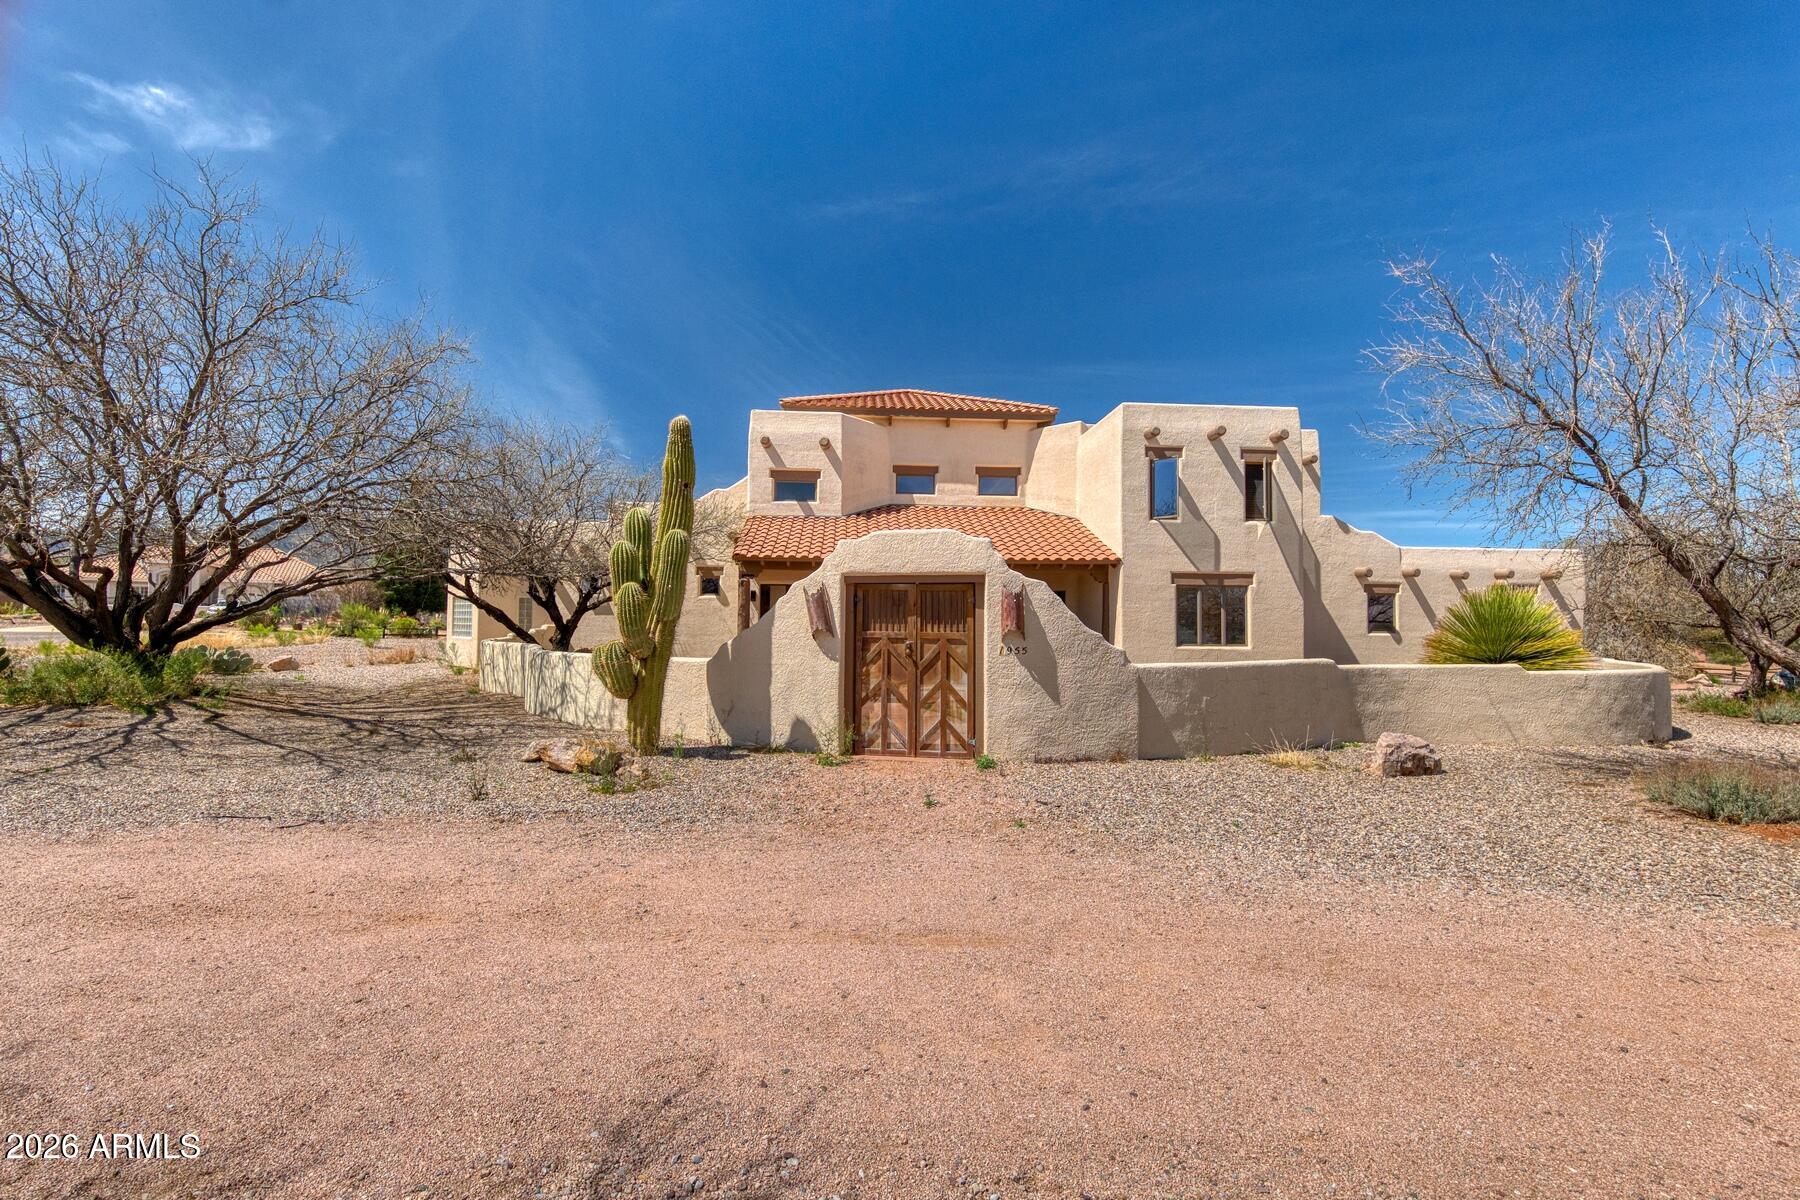
Step inside this wonderful custom home that has loads of space along with awesome views. You'll find the primary bedroom on the main level with 2 additional rooms to use for office or exercise room.  You'll also discover 3 additional bedrooms and bath upstairs along with a beautiful open kitchen with Stainless appliances, a breakfast area and dining area along with an office space. The original patio and balcony has been converted to a large family room with dual fire place and upstairs is an awesome room with spectacular views and a balcony to sit. re is a 3 car garage attached along with a front courtyard that is enclosed to sit out and enjoy! The possibilities are endless with this home.  The solar on the home is owned but loan will be paid at closing.  This is a home you must look at!
#7004145

Sierra Vista

1955 E YAVAPAI Place

4 Beds

3 Baths

5,096 Sq.Ft.

$640,000

MLS#: 7004145

Live Where You Play in the sought-after Holiday subdivision, where you'll enjoy resort-style amenities including community pools, parks, and recreational spaces. This beautifully upgraded 5-bedroom, 3-bath home offers 2,795 square feet of thoughtfully designed living space with a desirable 3-car garage. The open-concept floor plan features soaring 11-foot ceilings in the great room, a spacious kitchen with a charming bay window at the breakfast nook, upgraded cabinetry with crown molding, glass display doors, satin marble granite countertops, stainless steel appliances, a gas double oven range, refrigerator, under- and over-cabinet lighting, and abundant storage. The private guest suite with its own full bath is perfect for visitors or multigenerational living. Additional Features Include- Throughout the home you'll find faux wood blinds, elegant hawk-and-trowel interior wall texture, upgraded cabinet hardware, drawer banks in the bathroom vanities, three-speed ceiling fans in the great room and primary suite, plus fan prewiring in every bedroom and on the covered patio.

Additional upgrades include a water softener, 50-gallon water heater, utility sink in the garage, pedestrian garage access door, and a gas stub for your future BBQ.

Step outside to a low-maintenance backyard featuring concrete and paver hardscaping, a storage shed on a concrete slab, and a block wall with view fencing--perfect for relaxing or entertaining while enjoying the surrounding views.

This exceptional home combines quality upgrades, functional design, and outstanding community amenities, making it a must-see.

4378 Christopher Drive

Message successfully sent.

I agree to receive email communication and understand I can unsubscribe at any time.

I agree to be contacted by Realhub DEV via call, email, and text for real estate services. To opt out, you can reply 'stop' at any time or reply 'help' for assistance. You can also click the unsubscribe link in the emails. Message and data rates may apply. Message frequency may vary. Privacy Policy

Send a message

Message successfully sent.

Preferred Agent

Reason for contacting?

I agree to receive email communication and understand I can unsubscribe at any time.

I agree to be contacted by Realhub DEV via call, email, and text for real estate services. To opt out, you can reply 'stop' at any time or reply 'help' for assistance. You can also click the unsubscribe link in the emails. Message and data rates may apply. Message frequency may vary. Privacy Policy

Sign In Sign Out

Virtual Assistant

Would you like to take the next step with this property? We can help you schedule a showing or virtual tour, or send you more details.

Yes, I would like more information.

Thank You for Your Reply, One of Our Agents will contact you as soon as possible

No, maybe later.

Thank you, you can always contact me via email, phone number or through the contact form.

Realhub AI

Lucy - Your AI-Powered Realtor

Update Your Temporary Password

Personalize your search

Enter your email and we'll notify you immediately when new listings match what you're looking for.

or enter email address

Already have an account ? Login here

Continue your home search

I agree to receive communications and understand I can unsubscribe at any time.

I agree to be contacted by Realhub DEV via call, email, and text for real estate services. To opt out, you can reply 'stop' at any time or reply 'help' for assistance. You can also click the unsubscribe link in the emails. Message and data rates may apply. Message frequency may vary. Privacy Policy

Already have an account ? Login here

We use cookies

We use cookies primarily for analytics to enhance your experience. By accepting, you agree to our use of these cookies. You can manage your preferences or learn more about our cookies policy.